
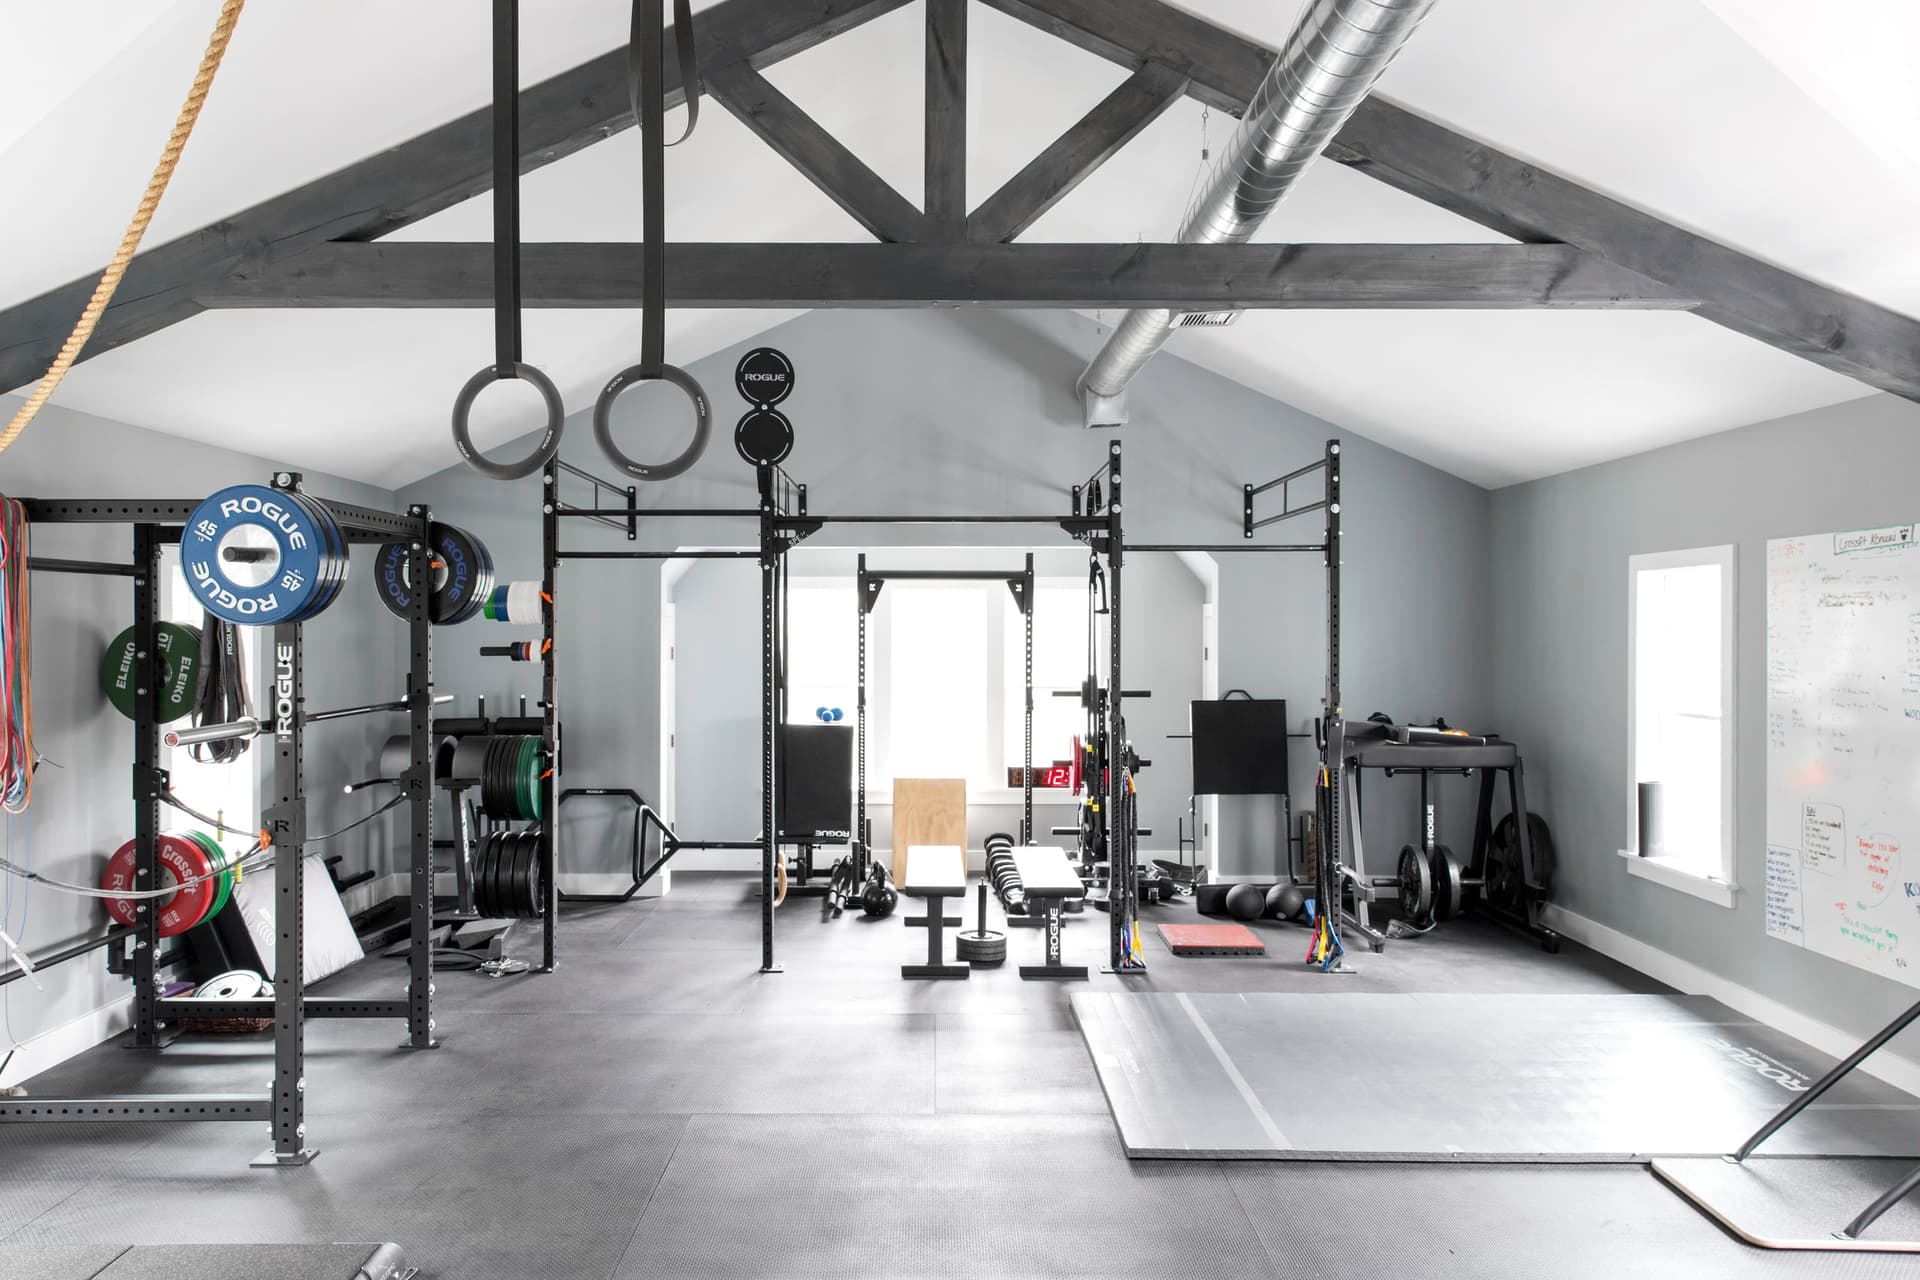
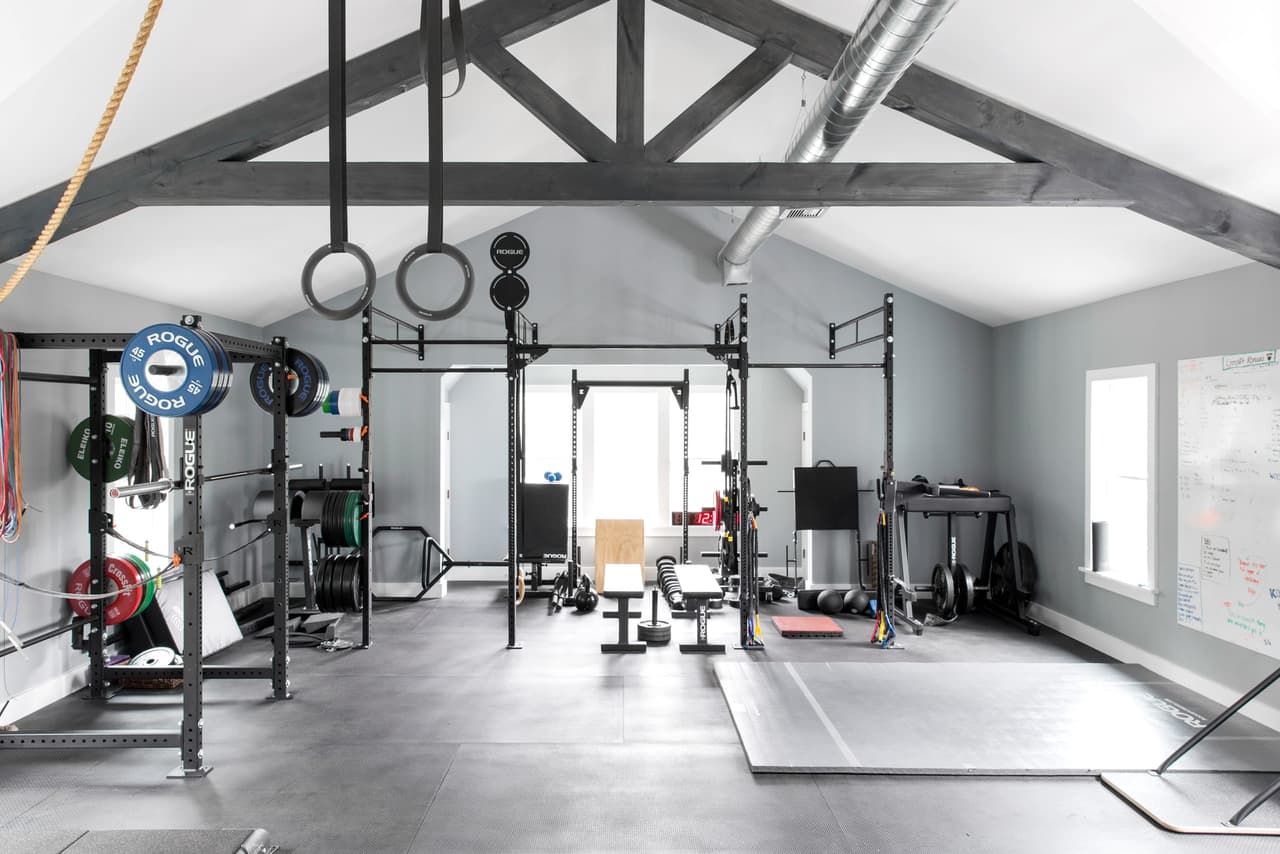
 For those who know Mike and Ellie Mroz, you know that being active and staying in shape is a treasured part of their daily routine. With busy unpredictable days, they have found that working out at home is best for their lifestyle and working out together keeps them motivated and on-track. Here they are sharing their home gym design/build experience to help guide you if you’re considering a building or remodeling a home gym.
A home gym is a huge perk – but only if it is used – and a lot of that usage depends on if it’s been carefully designed. Like other rooms in your home, a home gym should be enticing with a welcoming, highly functional and inspirational aesthetic. Here’s how to make that happen:
Choosing the Space
It’s important when choosing where to build your home gym that you select a space where you actually want to spend time. Basements are usually the most popular spaces because they typically have extra space, but a guest room or a home office work as well.
 If your basement isn’t motivating you, consider adding shelves, mirrors, mats or paint (more on floor and wall treatment below).
If it’s an option, try to build the gym near a bathroom so showering is close-by. If budgets allow, consider installing a steam shower or sauna give you that spa treatment after a hard work-out. For a built example, see our Short Hills basement spa, where a cedar sauna, a cold plunge and a yoga studio share one lower level.
Equipment
 Before you purchase equipment, you’ll need to do some introspection: how do you really intend to work out? What is the long term plan for your workout? Think about equipment and space needs – do you work out with others? Do you use interactive fitness systems? Weights? Yoga? Think about the movements you do in your workout to make sure your space and necessary equipment will fit properly.
Mike and Ellie have curated a list to make your shopping easier. Between the Amazon gift list and Rogue Fitness, you can find almost everything you’ll need:
Michael Robert Construction gym wishlist on Amazon
Planning/Designing
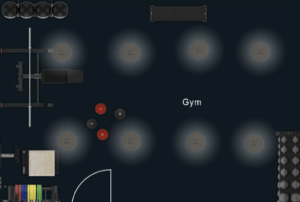 So you may have an idea of equipment now, but a well-designed home gym goes beyond just installing equipment – it needs a well-planned layout with a good flow.
There needs to be space for your machines but also for floor exercises – and there needs to be outlets for any electronic machines. Don’t forget room for yoga or stretching.
Floor and Wall Options
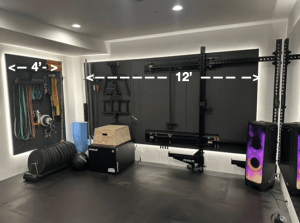 If you’re getting a good workout (the goal!), you want to make sure flooring and walls are durable and easy to clean.
Interlocking rubber-tile or vinyl flooring installed wall-to-wall or as a large area mat on top of other flooring. Mike and Ellie use this in their home gym. They needed 9 for a 14’6” x 21’6” gym.
Thick Rubber Mat For Home Gym
Another option is cushioned mats that can be rolled out individually or to demarcate workout zones over hard floor of wood, laminate or concrete. These mats are also helpful if placed under equipment like stationary bikes, to soften noise and catch any sweat.
If you’ll be painting the walls, use an eggshell sheen, as it’s easier to clean than a matte surface. If budget allows, Mike and Ellie used the below for their home gym. It elevates the space and also has acoustic properties.
Wood Veneer Slats
Adding mirrors (mirrored walls or large framed mirrors) not only enlarge the sense of space but they let you check your form as you work out.
Mike and Ellie used 1 4’x6’ mirror ad 2 3’x6’ mirrors (link also in amazon file).
Mirror for Home Gym
Adding a TV to stream classes, speakers, lights, or fun art can help with work out inspiration.
Organizing and Furnishing
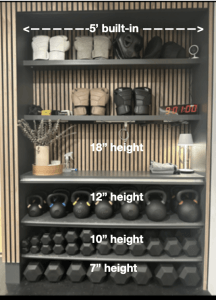 Now that you know which equipment you’ll need, think about where you are going to place those items to easily access and store them. Keeping your gym organized will not only help with streamlining your workout but will keep it’s refuge-like environment. Check out the Mroz gym built-ins, lined with panels from The Wood Veneer Hub.
If you have the funds, custom cabinets are always a bonus, but even a group of several strong baskets on the floor can help.
In terms of furnishings, it’s all about functionality and easy cleaning (no plush materials here!). Adding a bench, stool or chair that can be easily wiped down provides a resting space. Pegs to hold towels, headphones, or resistance bands are easy organizers too.
A small refrigerator is a nice bonus for water coolers – or even a small kitchenette with a smoothy station if budgets allow.
Just to summarize, here’s an idea checklist for your home gym. Good luck, and enjoy!

Home Gym in Westfield NJ New Construction Home
Questions this raises
What should we decide before designing a home gym?
Start with the activities and equipment you expect to use. Dimensions, clearances, storage, structural needs and comfort requirements then inform the room. A flexible plan can be more useful than filling every available area with equipment.
Can a home gym be part of a renovation or addition?
Yes. It can be planned within a significant MRC residential project. The room should be coordinated with the structure and systems, rather than treated as a furnishings decision after construction is complete.