Review through a builder's lens
Scope, existing conditions, constructability, materials, sequence and schedule, read against the drawings as they stand.
From Your Plans
Already working with an architect? Bring the drawings and engage MRC as your construction partner.
You do not need to use MRC's design services to build with us. Bring your architect's drawings — finished or still developing — and we provide scope review, construction input, detailed pricing and project management. We work with the design professionals you have already chosen, and we carry their design intent into the finished house.
The approach
Early involvement lets construction considerations and investment priorities inform the plans while changes are still easy to evaluate. It is the single most useful thing a builder can offer a project that already has an architect.
Scope, existing conditions, constructability, materials, sequence and schedule, read against the drawings as they stand.
Detailed construction pricing developed from the drawings, with the assumptions written down and the open items named rather than buried.
Ideally before the drawings are final, so budget and construction input can still shape the design while that is inexpensive.
Worth knowing
Constructability questions get discussed with the architect and the homeowner, not decided unilaterally on site. Where something needs to change, the reason and the effect are documented so everyone is making the same decision.
A finished drawing set does not by itself mean work can start. Scope still needs confirming, approvals still need obtaining, a contract still needs agreeing and the calendar still has to have room in it. We would rather walk through all four with you than imply a start date we cannot hold.
The work
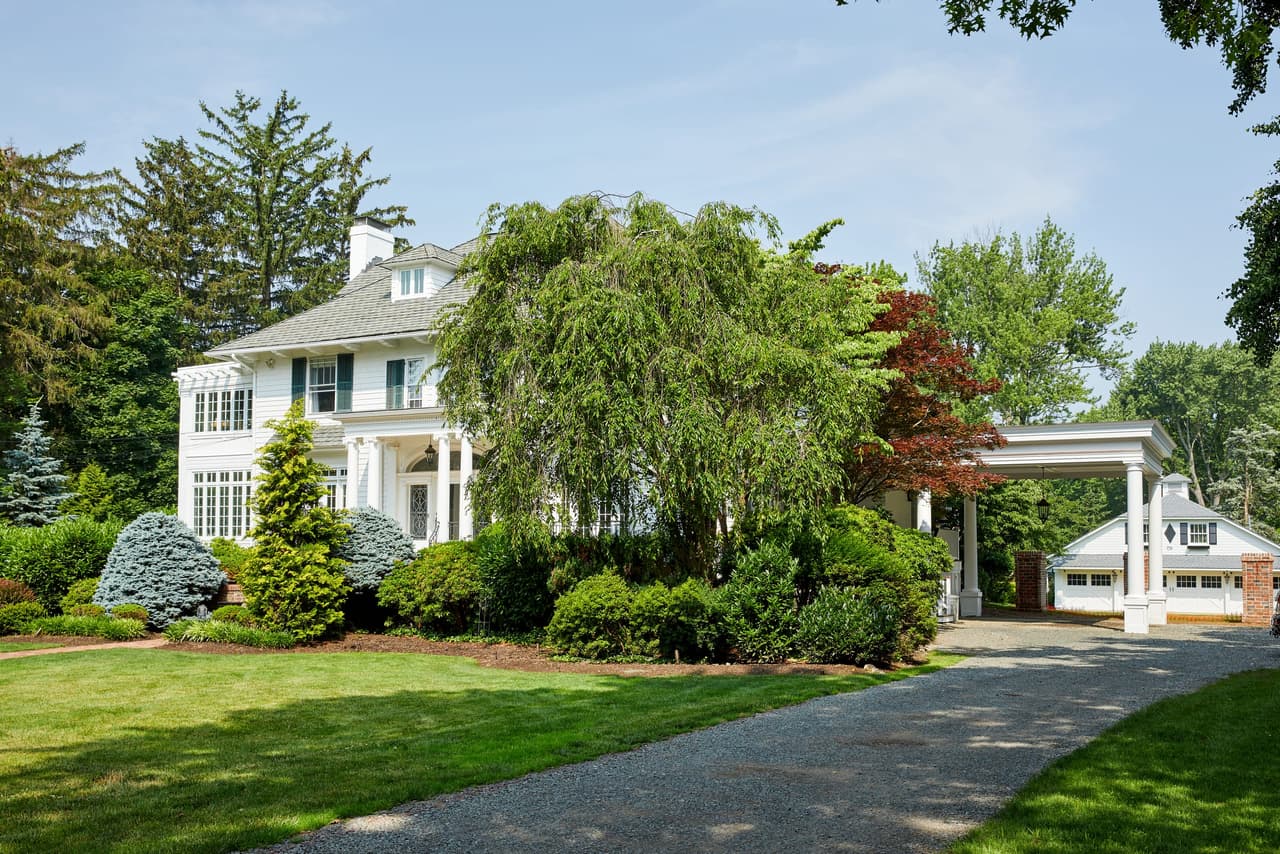
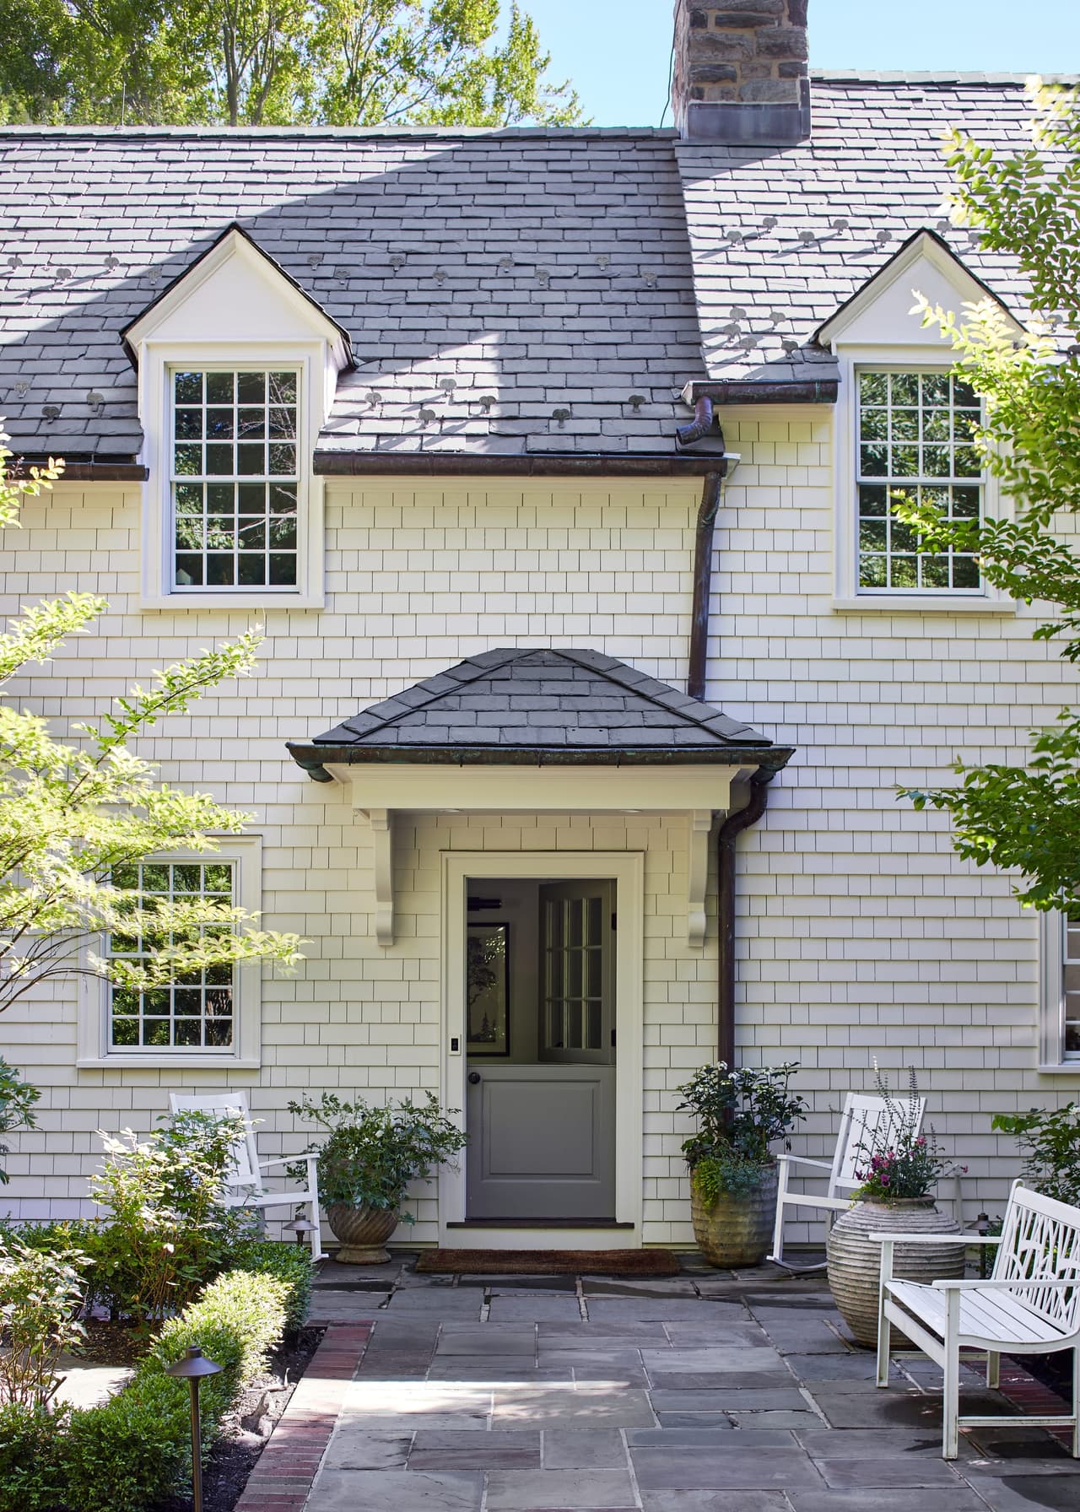
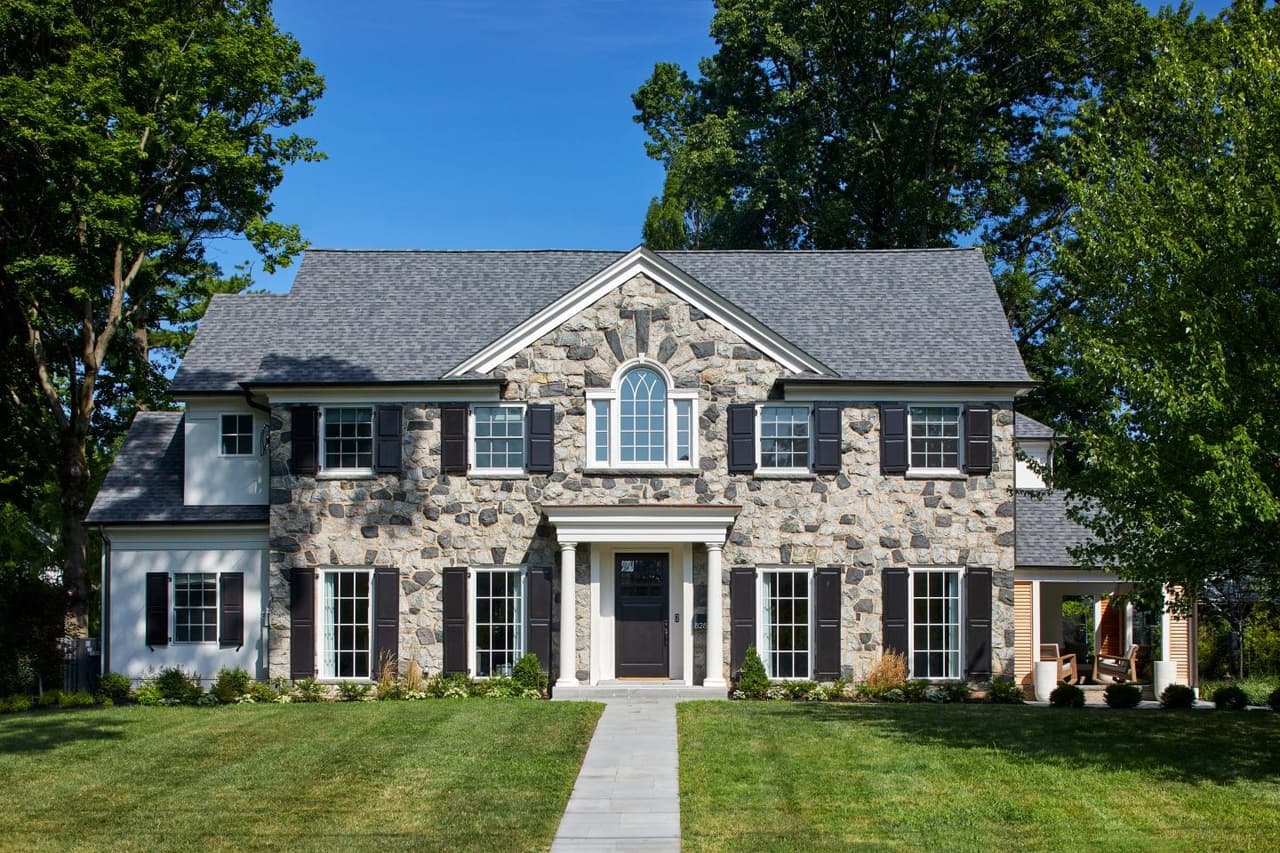
Projects built in collaboration with outside architects and designers as well as through MRC Design-Build.
My husband and I went through a lengthy process with our architect doing our research on the different contractors out there … Mike was professional, knowledgeable, enthusiastic, patient, and had an appreciation for the structural integrity of our project as well as the architectural aesthetics of the project …
Two ways to begin
Coordinated architectural planning and construction, so cost and constructability are tested against the design as it develops.
How design-build worksBring the drawings and engage MRC as your construction partner. Early scope review, construction input and budgeting help align the project before work begins.
Building from your plansAlongside either pathway
Michael Robert Construction and Ellie Mroz Design work together as MRCxEMD. EMD Construction Consulting and Furnishings are optional services available with either MRC Design-Build or construction from your architect’s plans. We also welcome collaboration with your existing architect and interior designer.
Interior design decisions that affect the build — cabinetry, kitchens and baths, lighting, plumbing, tile, flooring and finishes.
Furniture, window treatments, rugs, art and accessories, with procurement, installation and final styling.
Questions
We review the drawings with construction in mind: scope, structural coordination, details, site conditions and the information needed to price the work. We raise questions with your architect and help resolve them before they become field decisions.
No. Early drawings can support an initial scope and budget discussion. Detailed pricing requires more developed information. We will explain what the drawings establish, what remains open and which decisions are needed for the next stage.
The requirements depend on the project, but typically include developed drawings, structural information, a defined scope and enough material and finish decisions to understand the work. Any allowances, exclusions or unresolved items should be identified clearly rather than hidden in a single total.
Yes. We can evaluate construction methods, details and scope choices with your architect. The goal is to understand the consequences of each option and preserve what matters most to the design, rather than make disconnected cuts.
Yes. We welcome outside interior designers. Clear responsibilities, selection deadlines and coordinated drawings help us build the intended result. Ellie Mroz Design remains an optional partner if you want that service.
Scope and investment
What a project costs is driven by scope, the architecture, the finishes and how complex it is to build — not by a figure quoted before anyone has read the drawings.
Send us the town, the scope, the design status and the investment you are anticipating, and we will review fit and the appropriate next step.
Tell us the town, the scope you have in mind, where the architecture has got to and the construction investment you are anticipating.
Or call 908 232 0134. How the process runs · Where we build · MRC Design-Build