MRC Design-Build
Start with MRC and we coordinate architectural planning and construction together, testing cost and constructability against the design as it develops rather than after the drawings are finished.
How design-build works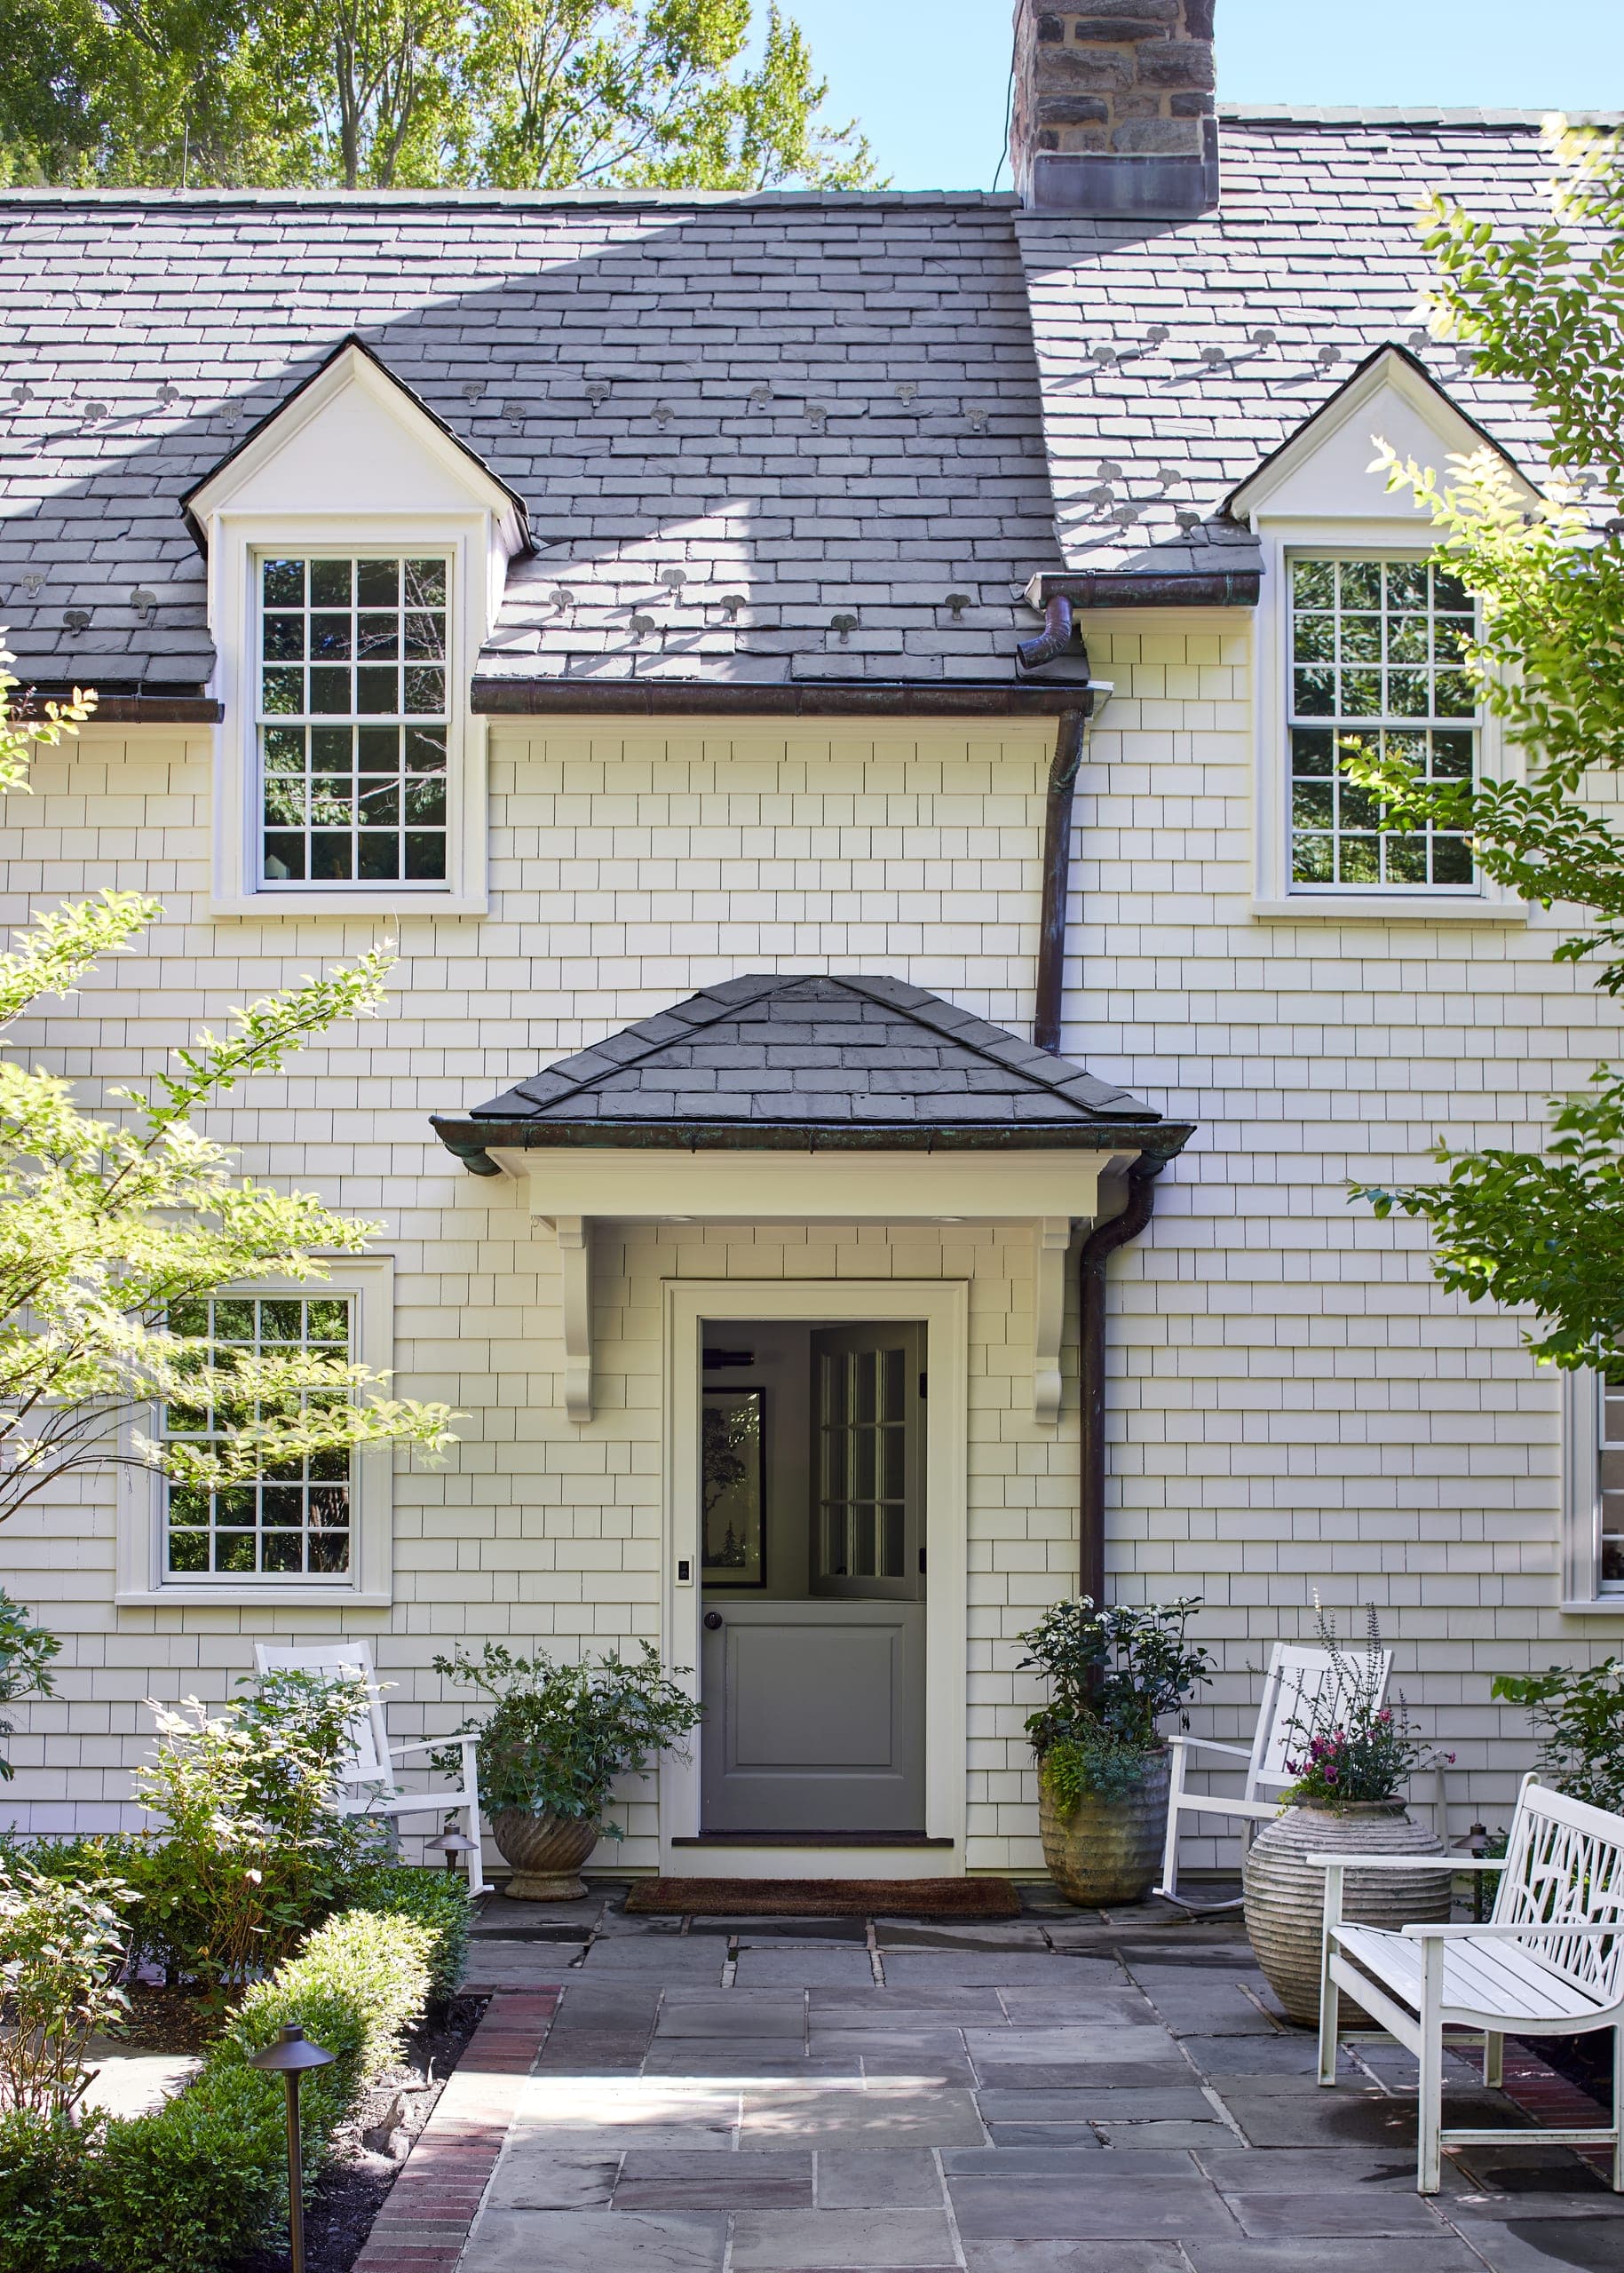
Services
Significant renovations, additions and custom homes across Union, Essex and Morris Counties — run out of our office in Westfield since 2005.
Two ways to begin
Both lead to the same standard of execution once construction starts. The difference is only how much of the design MRC is coordinating.
Start with MRC and we coordinate architectural planning and construction together, testing cost and constructability against the design as it develops rather than after the drawings are finished.
How design-build worksAlready working with an architect, or holding a finished drawing set? Bring it to us. We review scope, existing conditions, constructability and cost, and build it — collaborating with the design professionals you have already chosen.
Building from your plansEither way, the process converges on preconstruction, construction and completion.
Project services
Reworking layout, circulation and architectural detail across a whole house.
Whole-Home RenovationsNew space drawn to the scale and proportion of the original home, not attached to it.
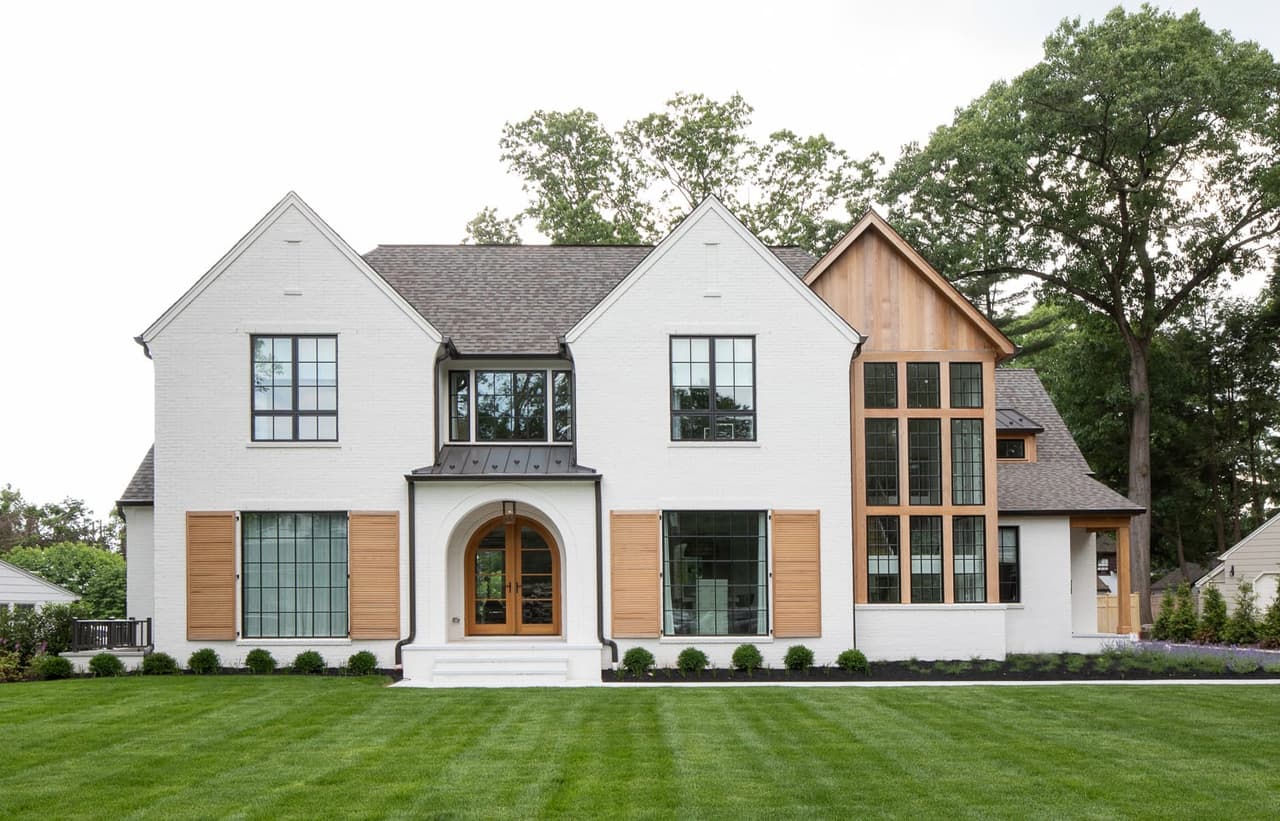
AdditionsA whole new house, built from the ground up around the property, the priorities and the design intent.
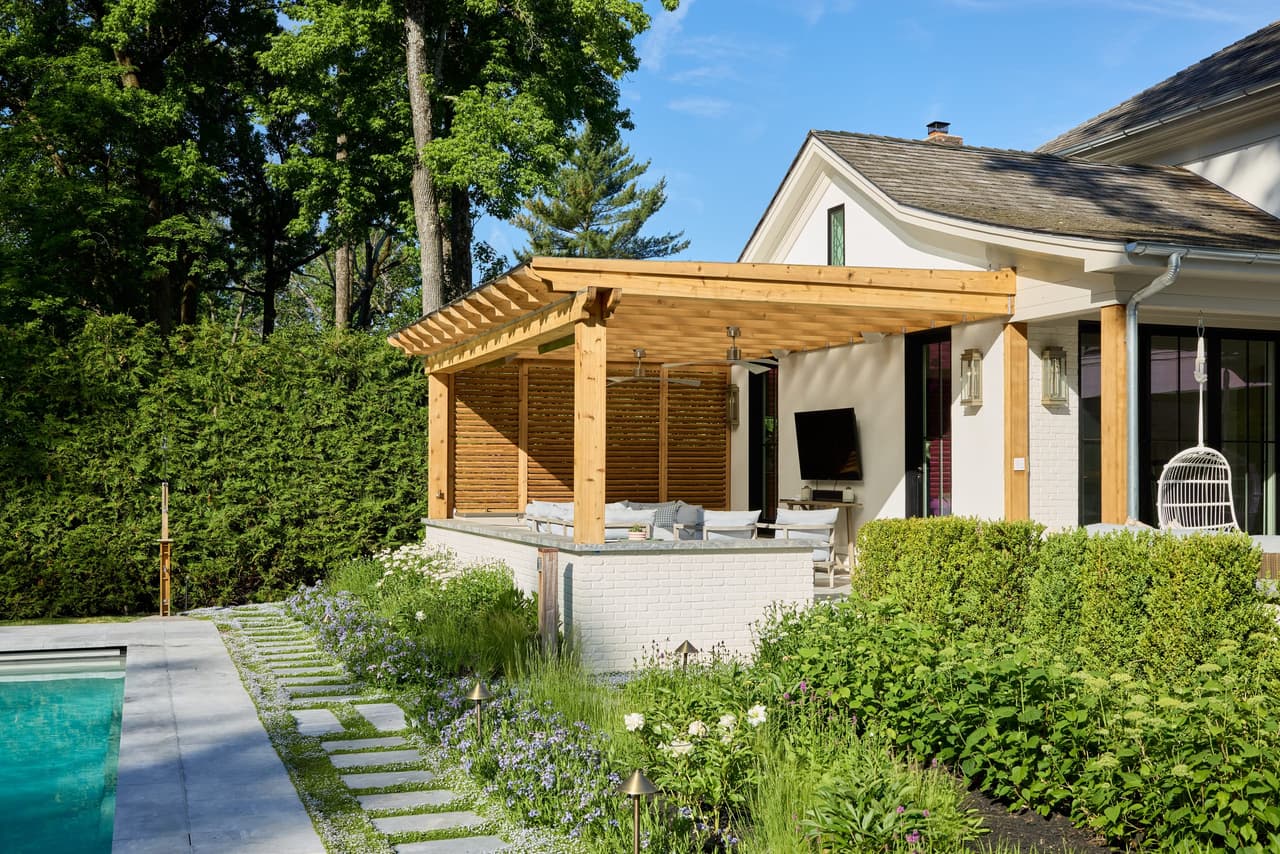
Custom New HomesElevations, materials and detailing, and the terraces, pools and pavilions that extend a house outward.
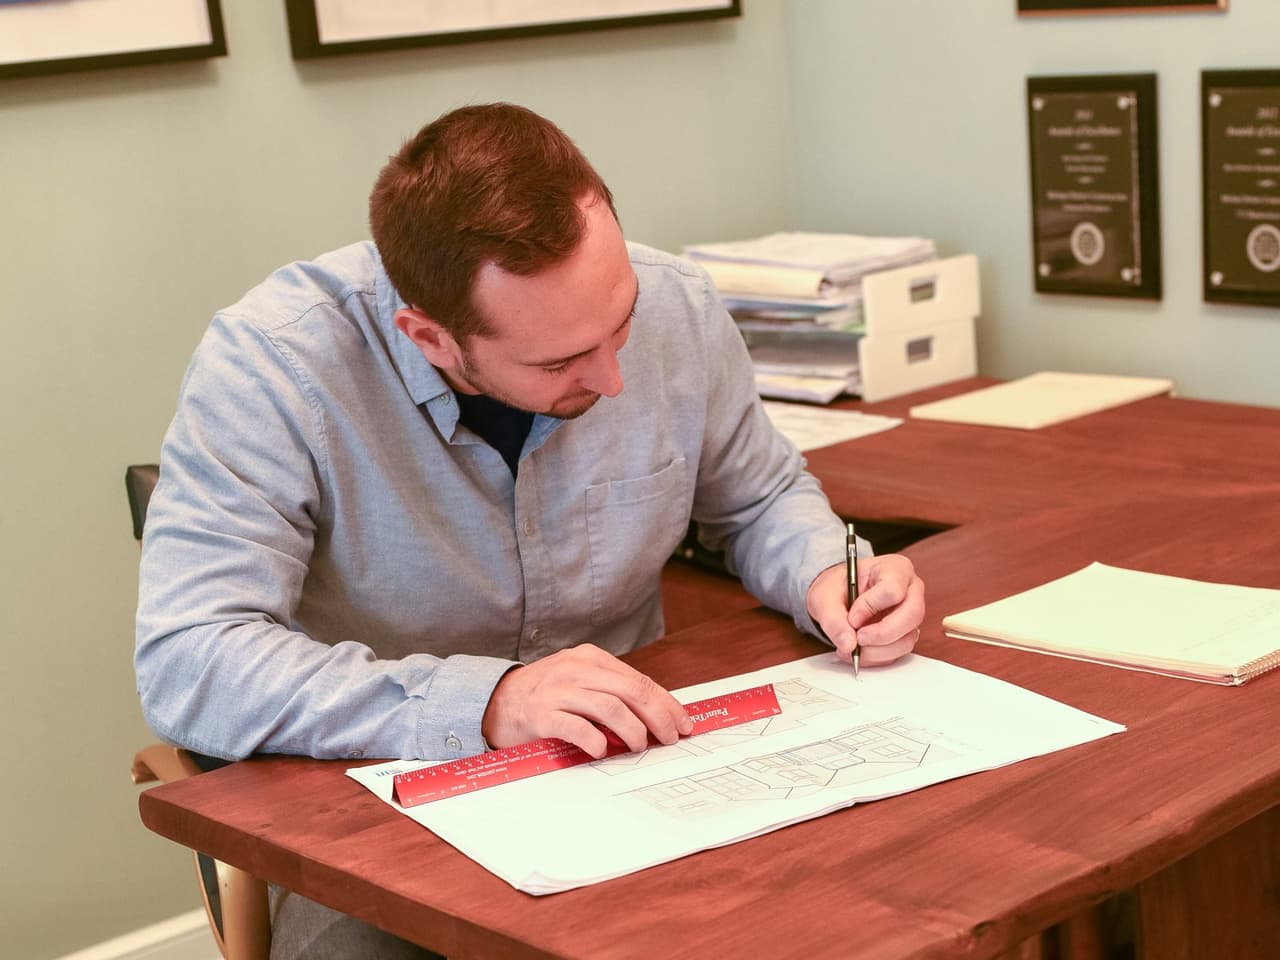
Exteriors & Outdoor LivingDrawings, renderings and the documentation a project needs to be permitted and built.
Architectural PlanningQuestions
Start with the change you want to make to your home. If the design is still taking shape, MRC Design-Build can help coordinate it. If you have an architect or drawings, our existing-plans path brings construction planning into that work. The scope may be a renovation, addition, custom home or substantial exterior project.
Yes. Planning those elements together helps us understand how the spaces connect and where structure, utilities, grading and finishes affect one another. We can then evaluate the full scope and discuss priorities before treating each element as a separate budget decision.
Kitchen and bathroom work is part of our practice when included in a large-scale residential project. We do not offer isolated small kitchen or bathroom projects. Tell us about the broader changes you are considering so we can determine whether MRC is the right fit.
They are separate, optional services through Ellie Mroz Design. EMD can coordinate construction-related design when MRC is the builder, and furnish a minimum of one complete room through a full-room interior design engagement. The scope and responsibilities are established before work begins.
Alongside either pathway
Michael Robert Construction and Ellie Mroz Design work together as MRCxEMD. EMD Construction Consulting and Furnishings are optional services available with either MRC Design-Build or construction from your architect’s plans. We also welcome collaboration with your existing architect and interior designer.
The property, the scope you have in mind, where the architecture has got to and the construction investment you are anticipating.
Or call 908 232 0134. See the work and what clients say about building with us.