
Start with the floor plan
We begin with how you want to live in the home: how rooms connect, where people gather and how daily routines move through the space. Establishing the floor plan and flow gives the rest of the design a clear foundation.
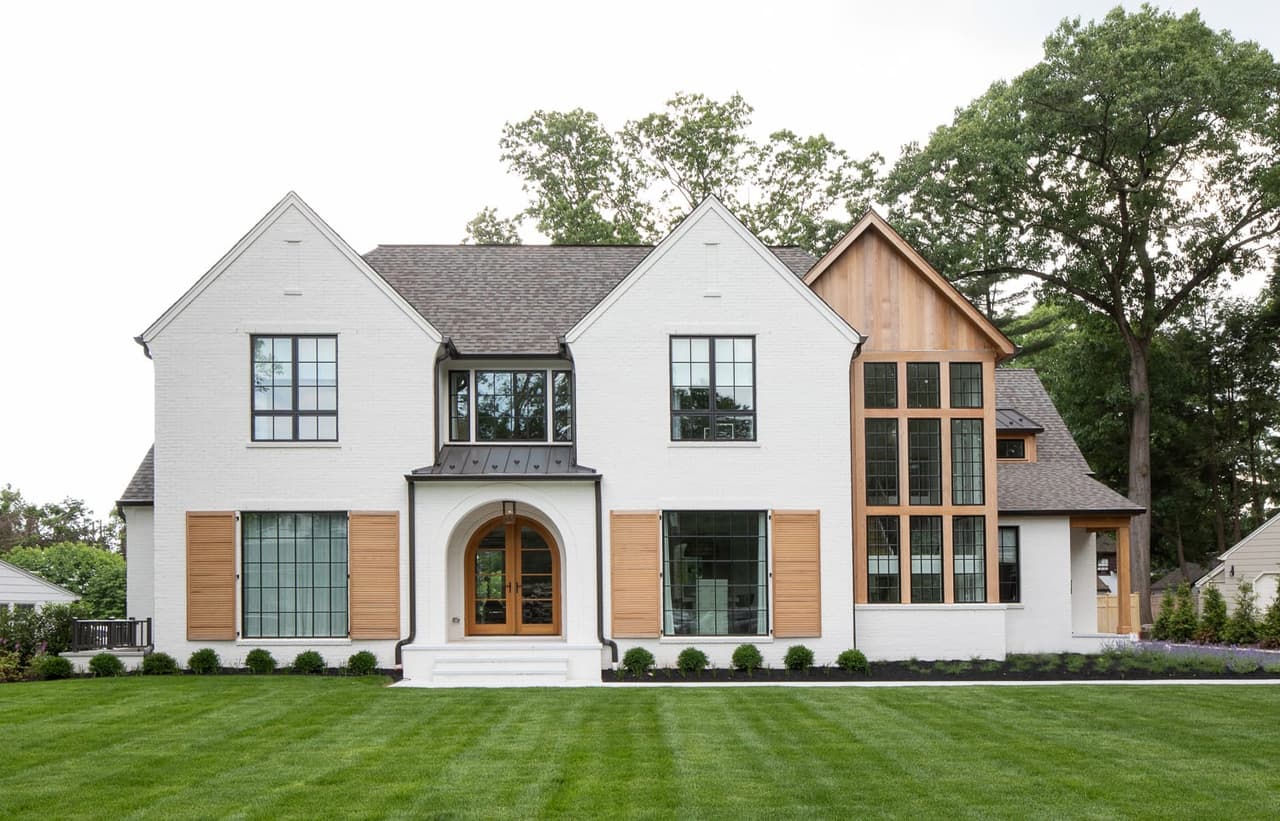
Design-Build
Architectural planning and construction coordinated by one team, so design and cost develop together.
Design-build means one team coordinates the architectural planning and the construction. For a significant home project that matters because the decisions interact: a plan is only as good as what it costs to build, and a budget is only meaningful once someone has tested it against the actual house. MRC Design-Build brings construction expertise, planning and project management into the same conversation, and interior design is available from Ellie Mroz Design if you want it.
The approach
Early construction input lets a design idea be tested against the existing home, the property and the investment you have in mind — while changing it is still a conversation rather than a change order.
We begin with how you want to live in the home: how rooms connect, where people gather and how daily routines move through the space. Establishing the floor plan and flow gives the rest of the design a clear foundation.
Once the floor plan is established, we continue developing the exterior massing — the shape, scale and proportions of the home — along with rooflines, windows and exterior details. When Ellie Mroz Design is engaged, interior design develops alongside that work, so the outside of the home and the rooms within it inform one another.
Window sizes and locations affect more than the exterior elevation. They also shape built-ins, furniture placement and window treatments. Reviewing those relationships while the drawings can still change helps the team identify conflicts early and reduce avoidable revisions during construction.
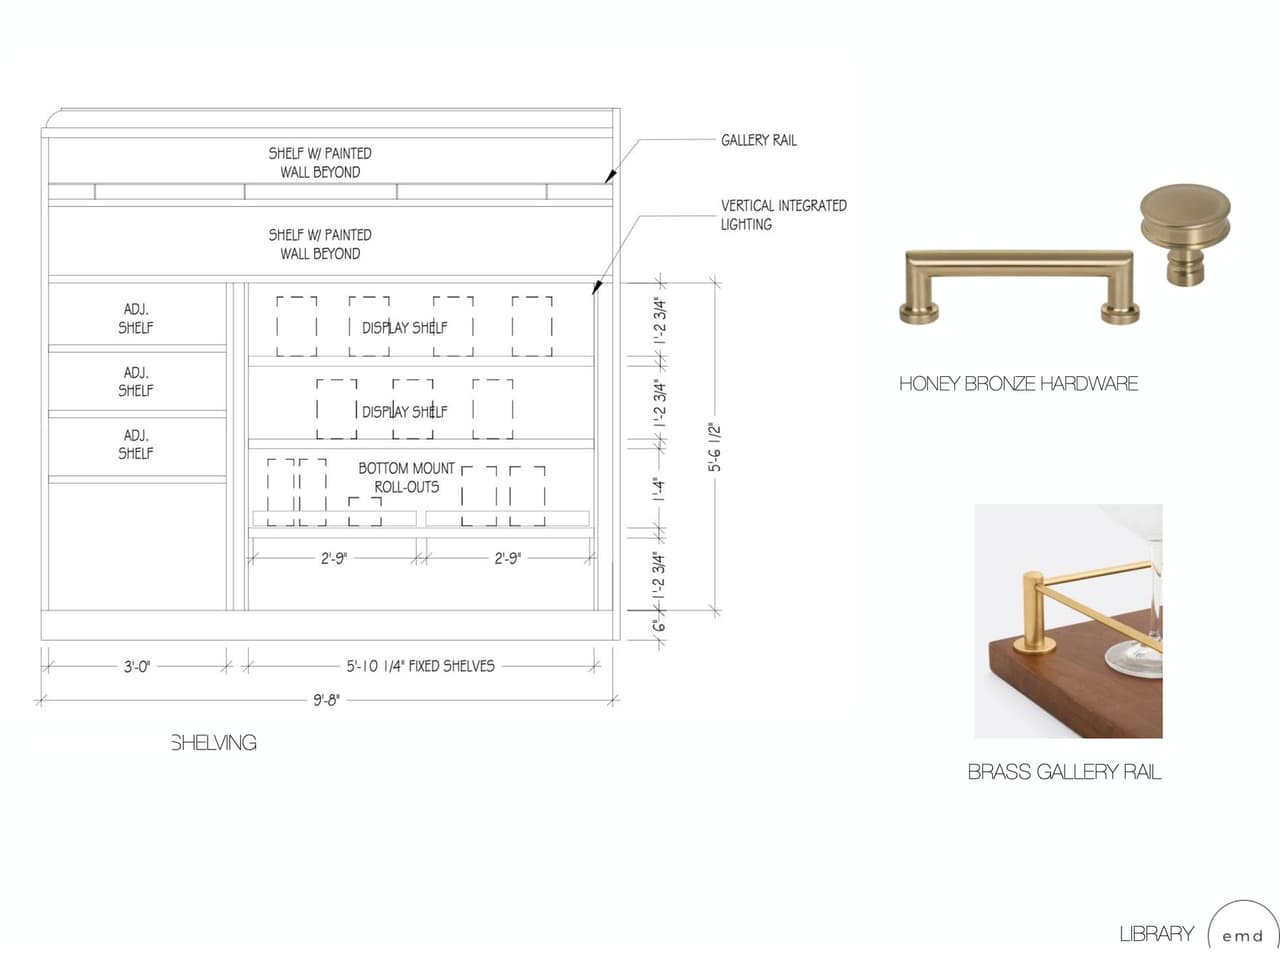
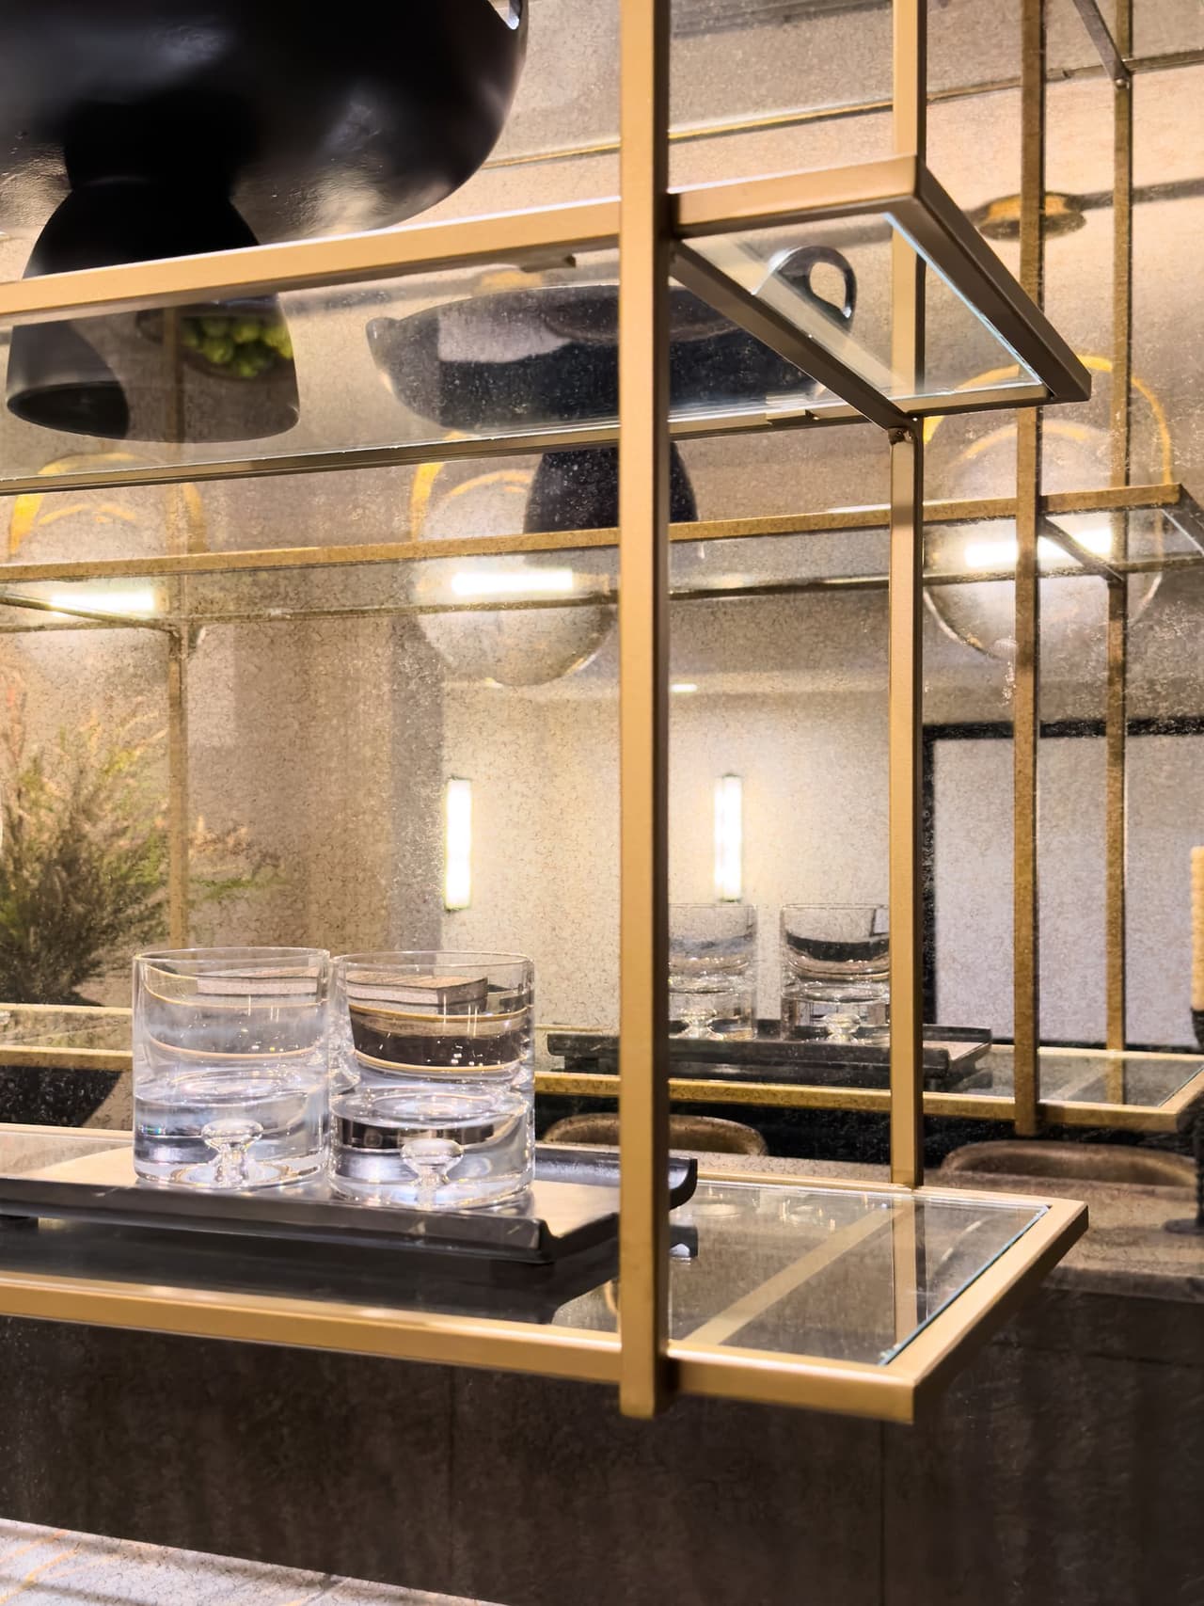
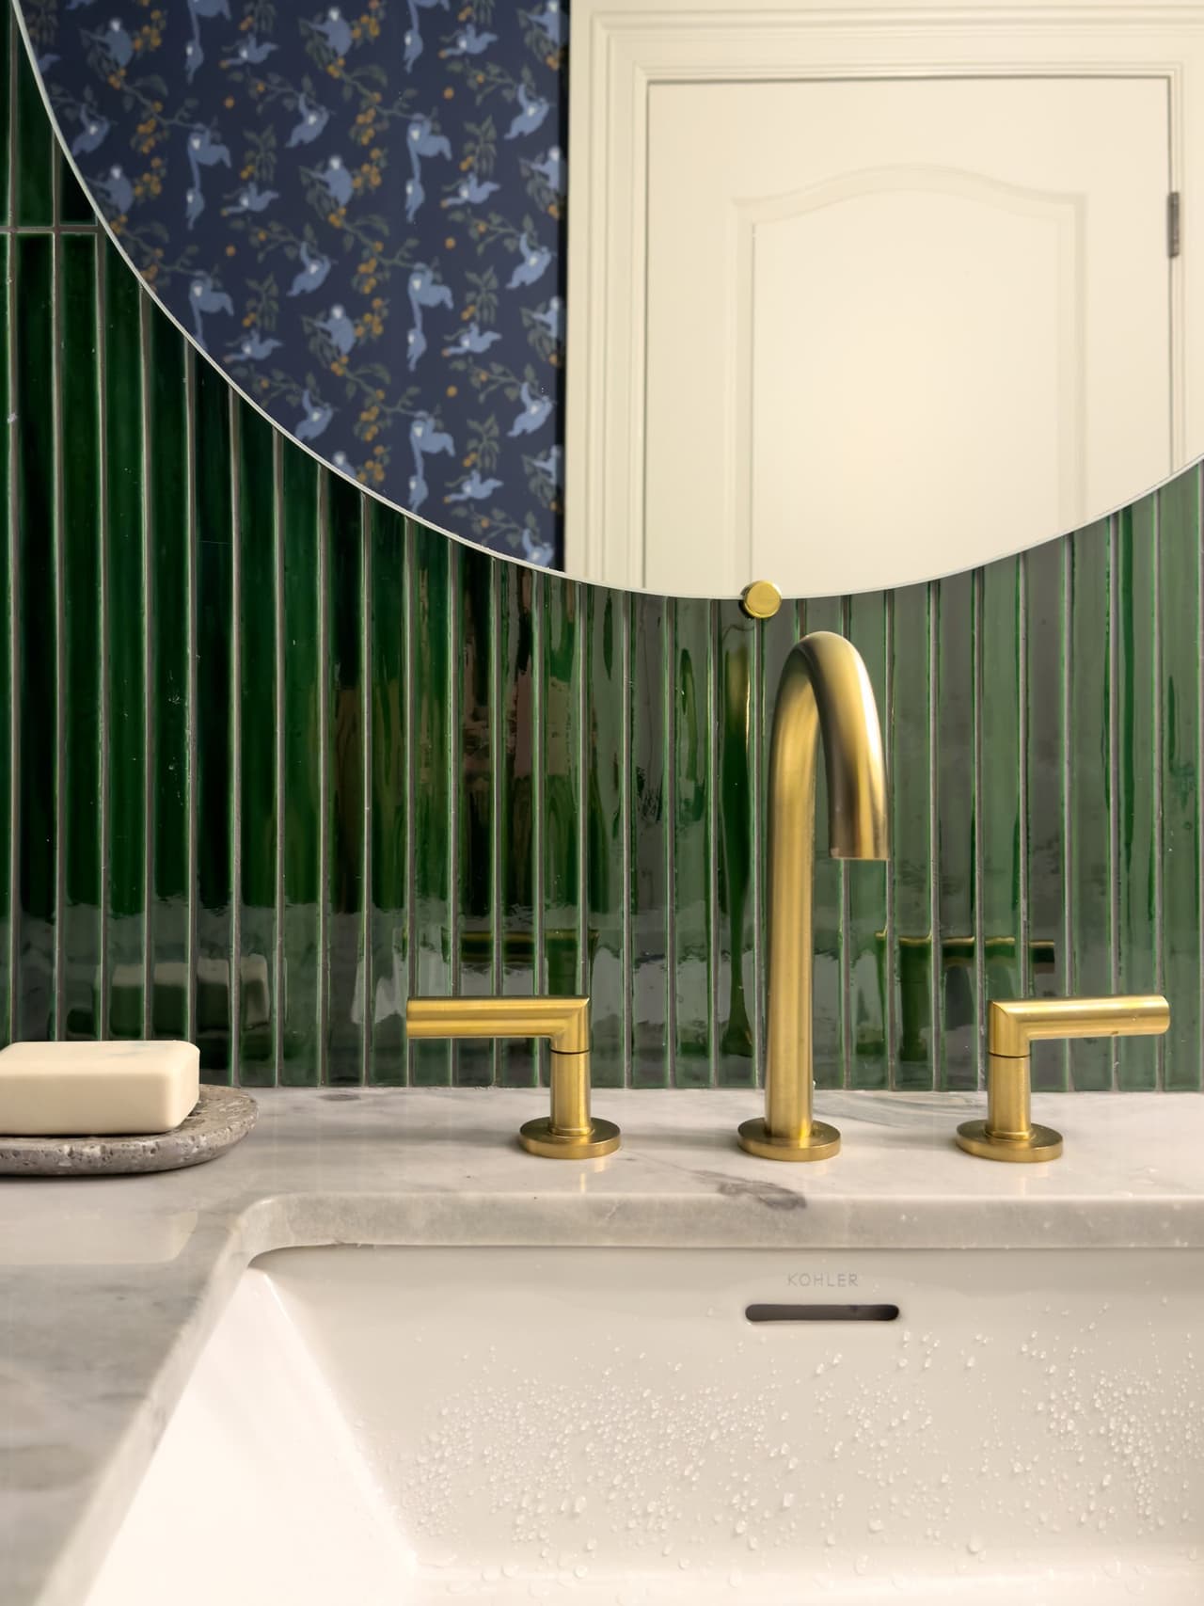
Featured project
Michael Robert Construction and Ellie Mroz Design
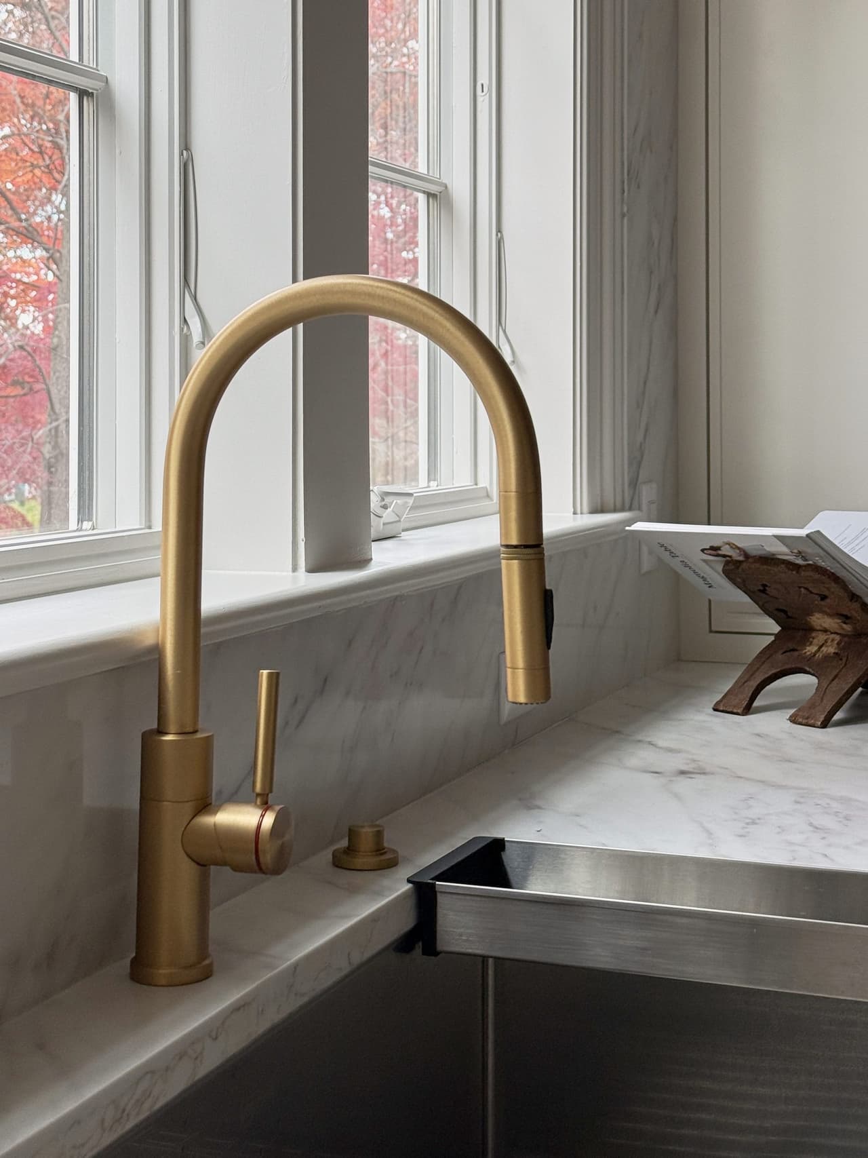
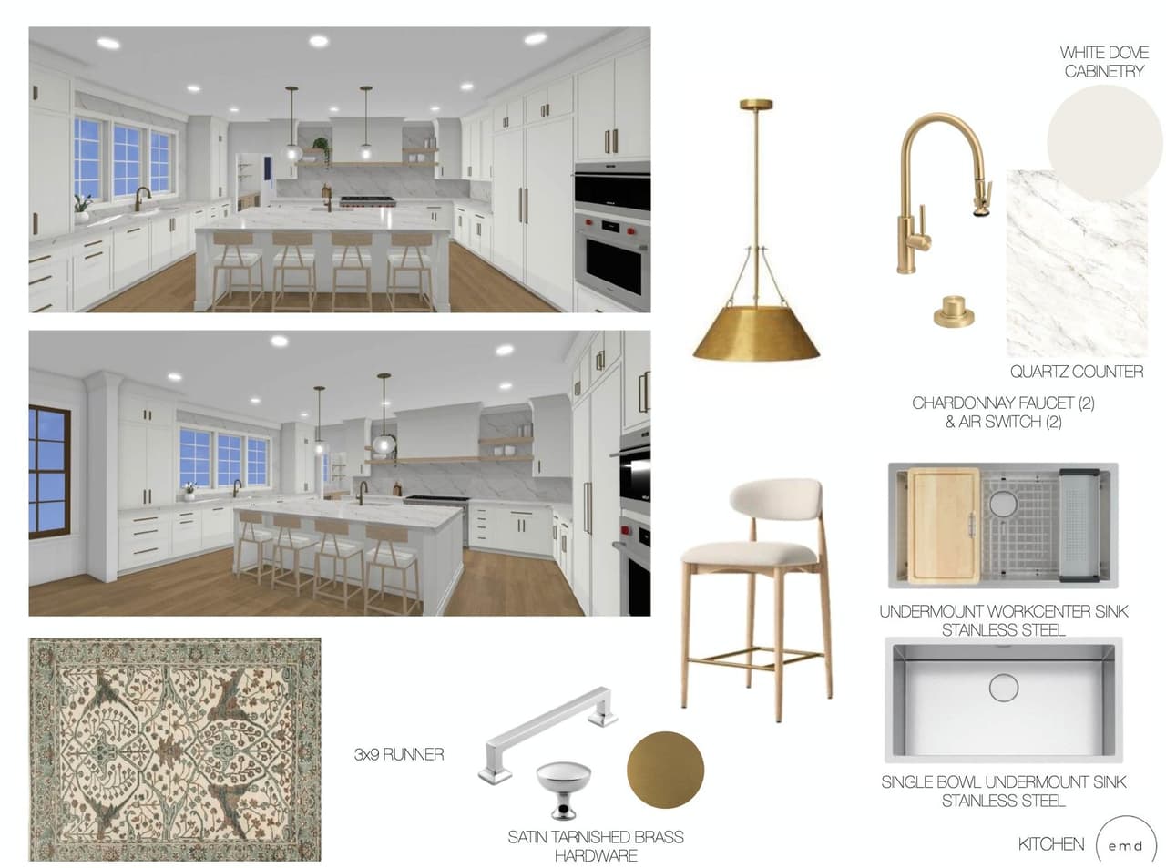
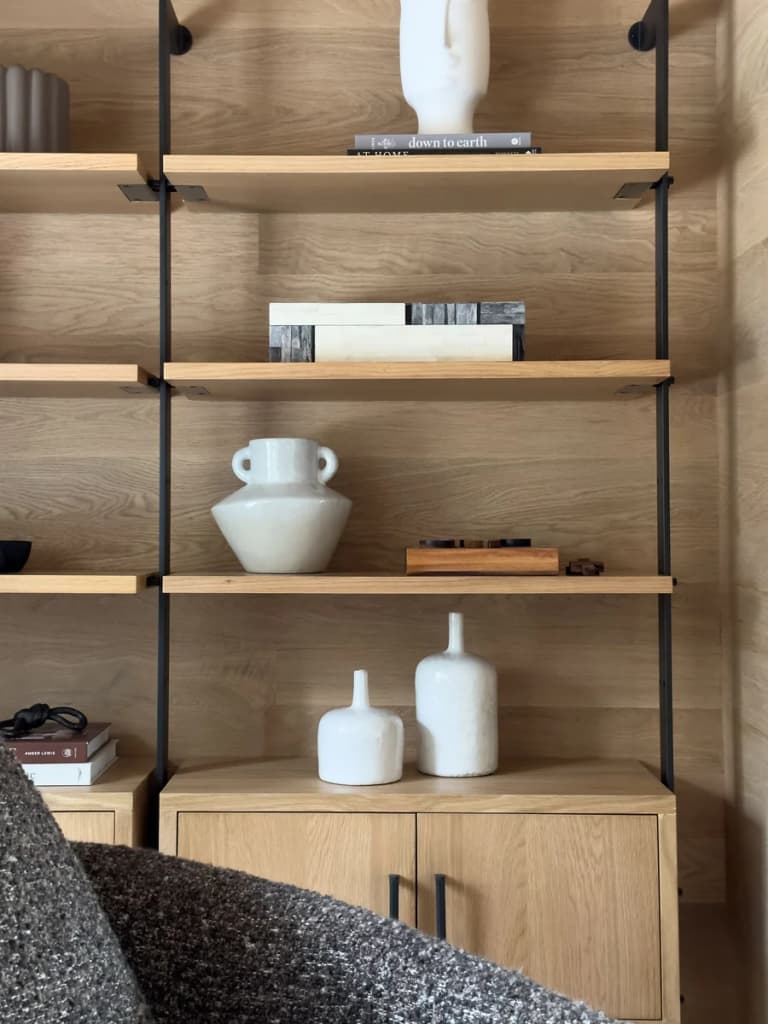
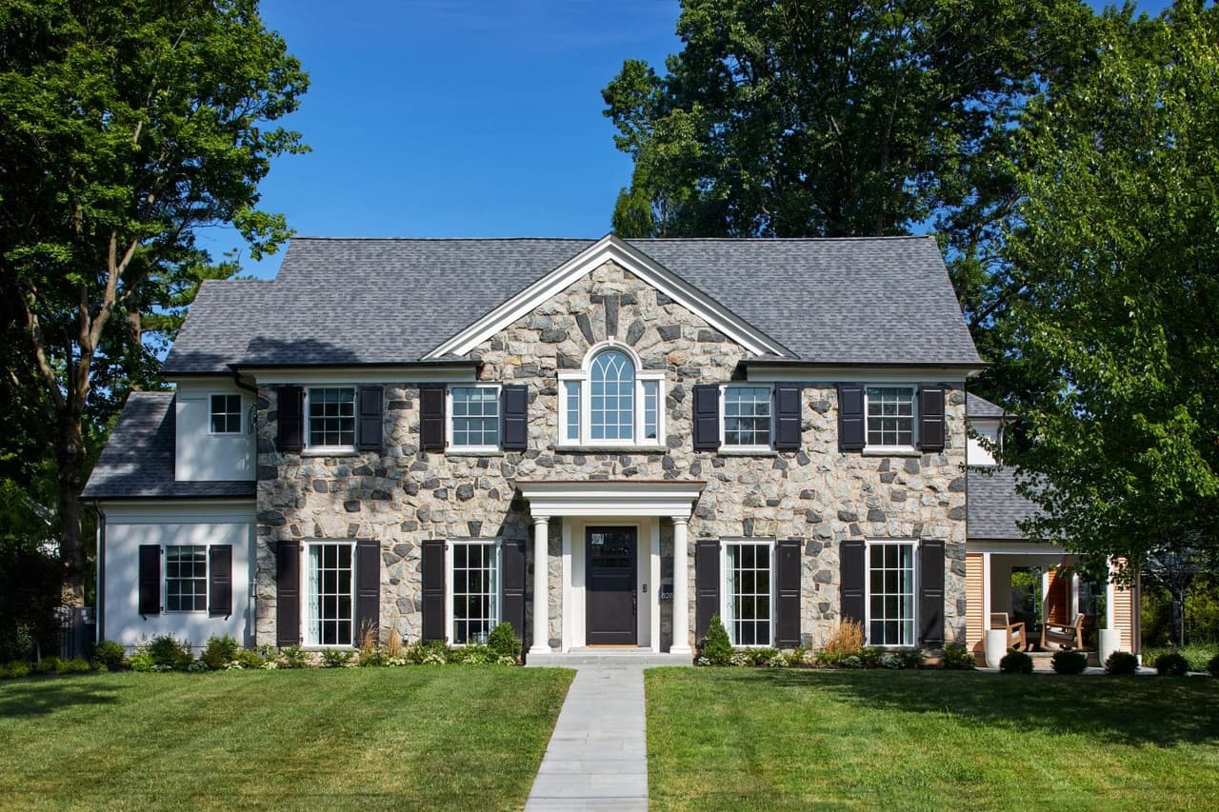
A substantial renovation succeeds when architectural decisions, construction and interiors support the same vision. At Shadowlawn West in Westfield, MRC and Ellie Mroz Design coordinated a whole-home renovation and approximately 1,000 square feet of additions. The work preserved the stone facade, relocated the staircase, reconfigured family spaces and carried a classic modern direction through the finished interiors and furnishings. The project illustrates the value of considering the entire home together, from the placement of an addition to the details of a room. Explore the completed project to see how the architecture and interiors come together.
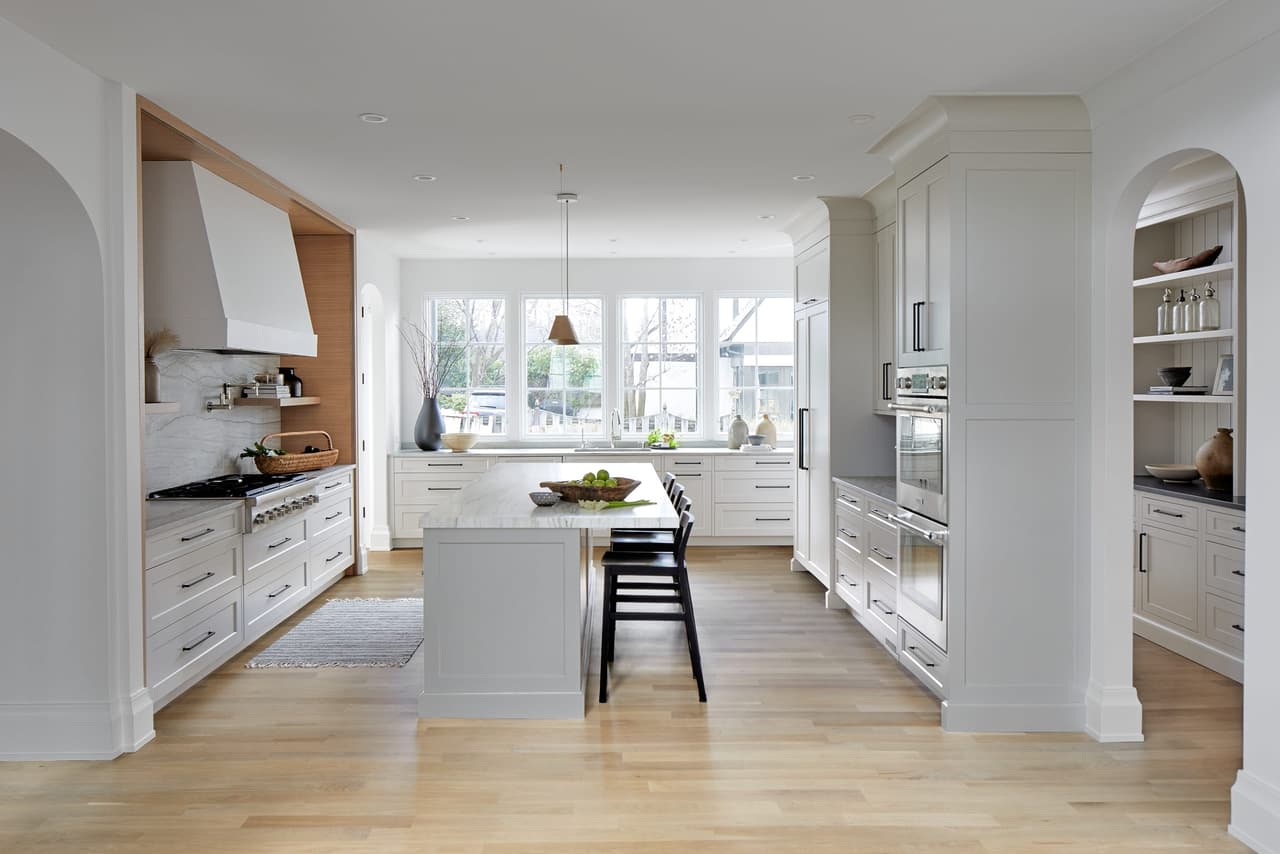
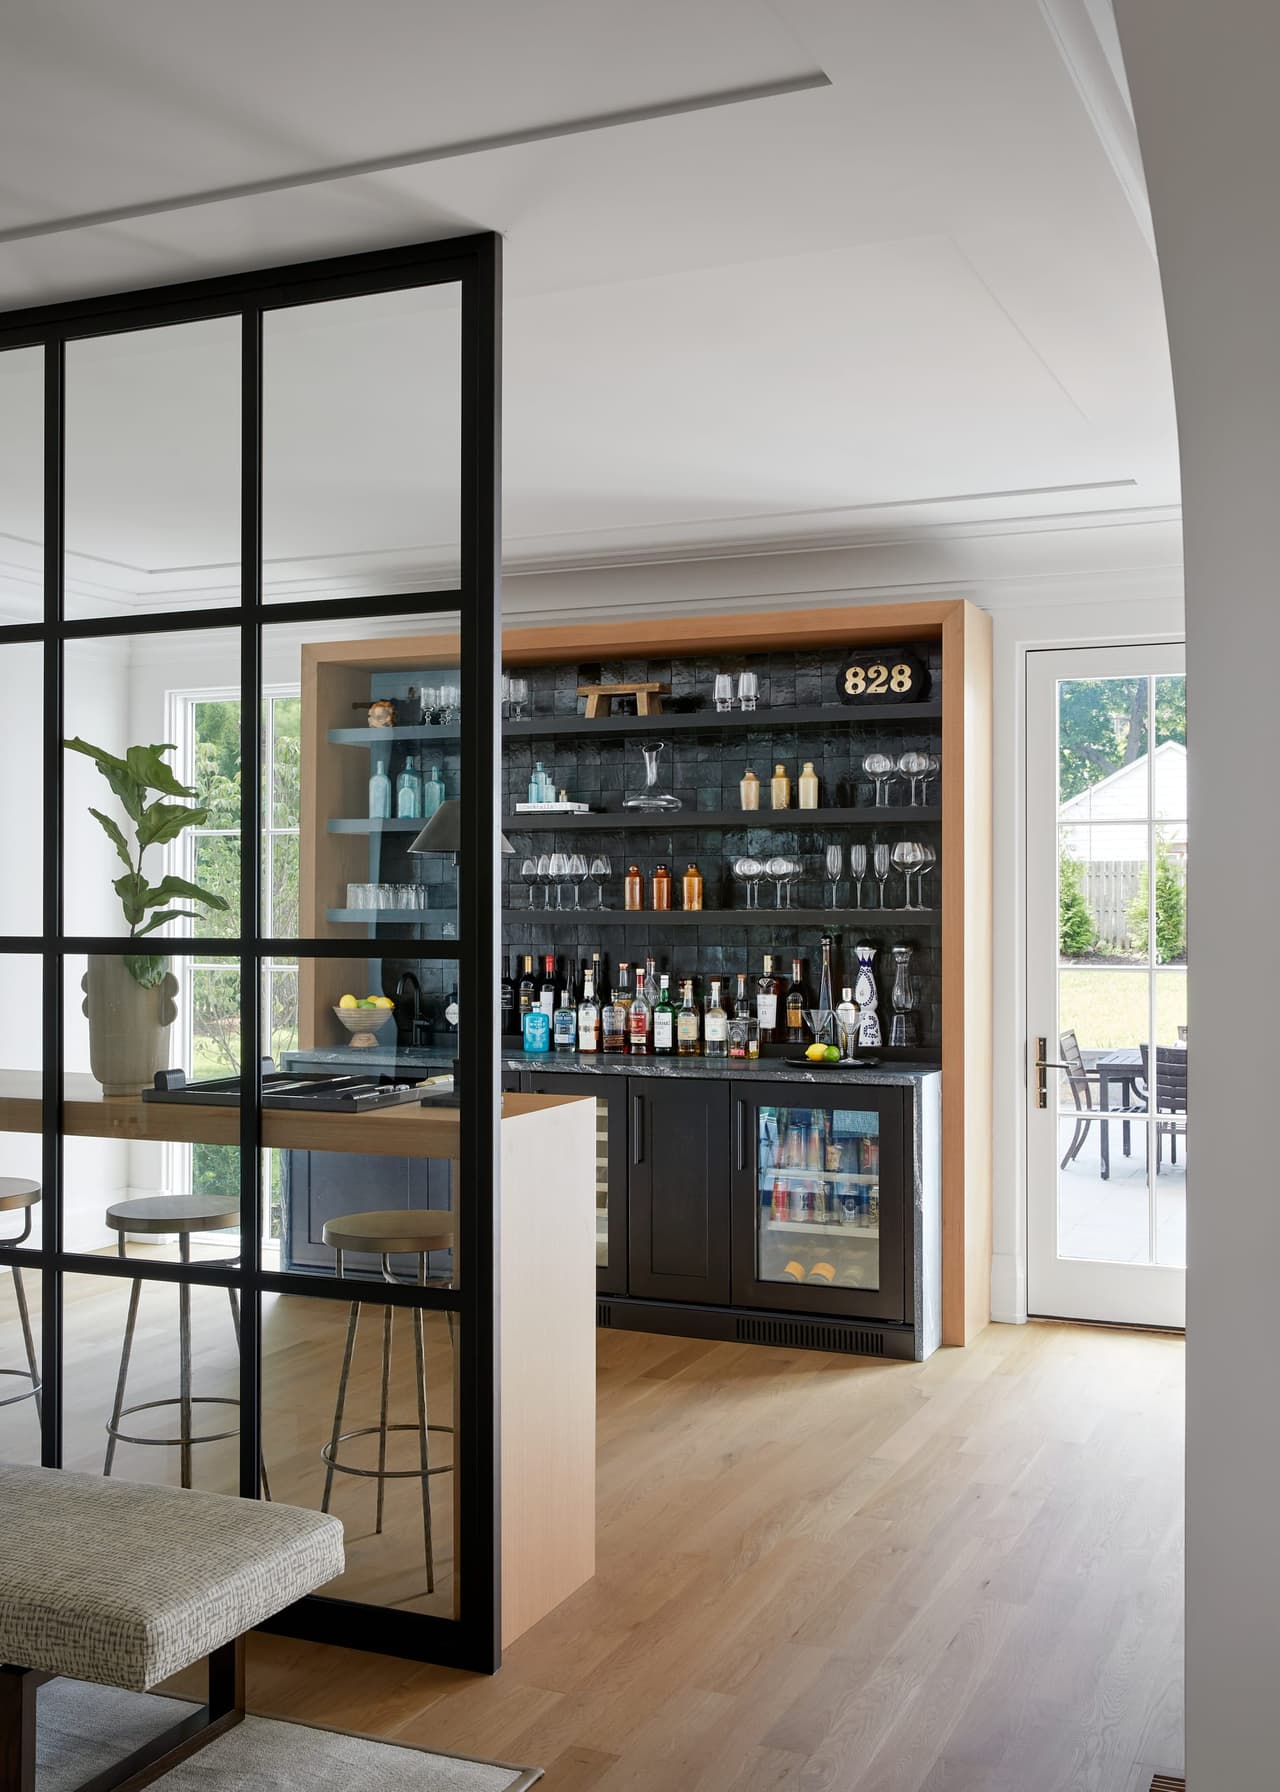
Explore the MRCxEMD ProjectDiscuss Your Design Build Project
Worth knowing
Value engineering means looking for a better way to achieve the result you want. We compare layouts, structural approaches, materials and construction details against your priorities and budget while the design is developing.
That might mean reconsidering a span, refining an addition's footprint or simplifying a detail while preserving the design intent. We explain the tradeoffs so you can decide where an investment matters most. Feasibility, cost and approvals are evaluated for the individual project.
Historic home addition
See how a historic Westfield home gained a covered arrival and mudroom connection.
Drawn, then built
Storybook Summit shows an exterior renovation moving from the existing house to a proposed design and completed construction. The rendering gives the team and homeowner a view of the proposed exterior, while the drawings record the details needed for the work. See the original home, the concept and the finished exterior together.
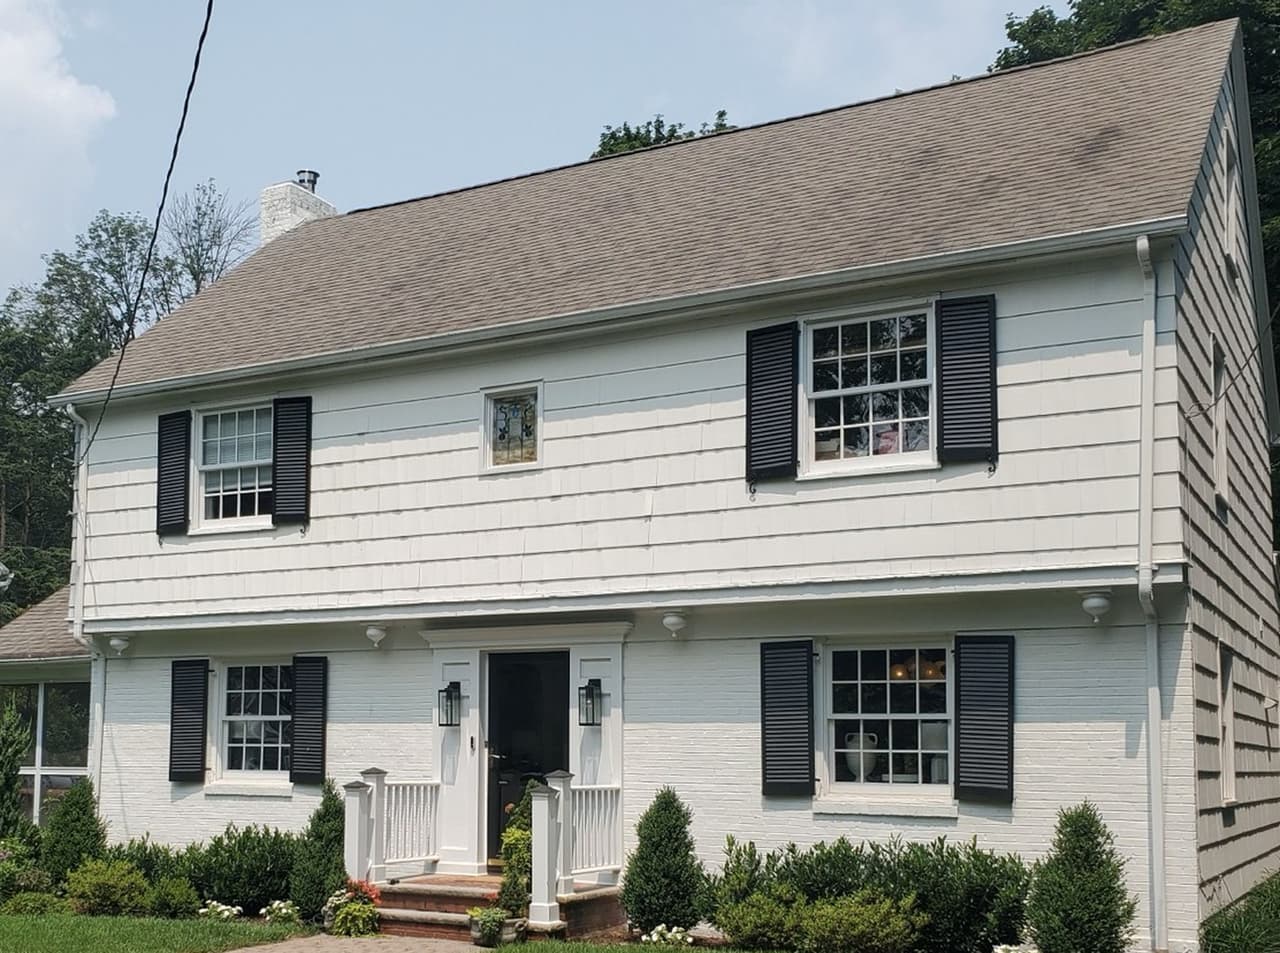
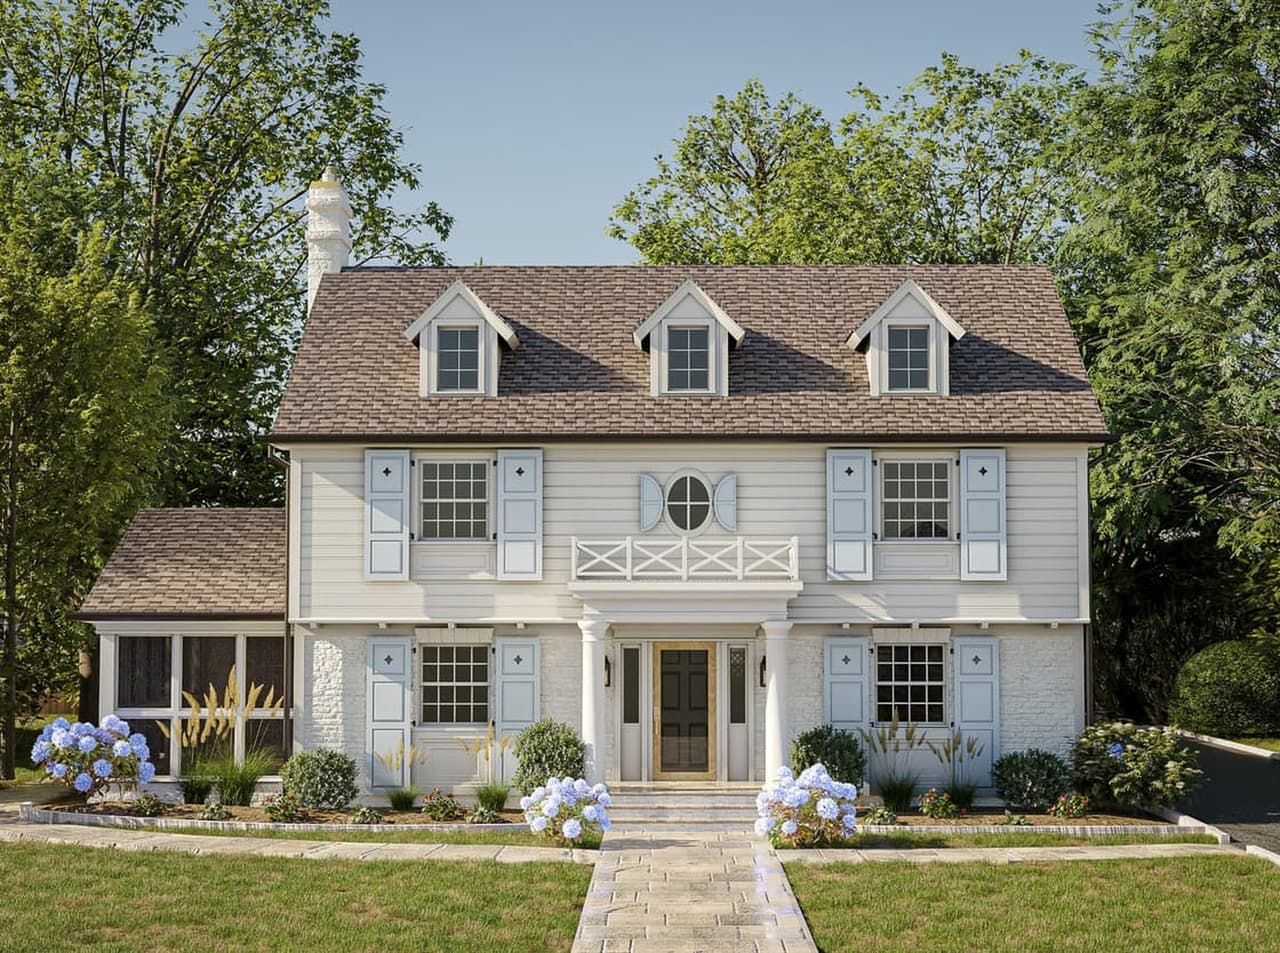
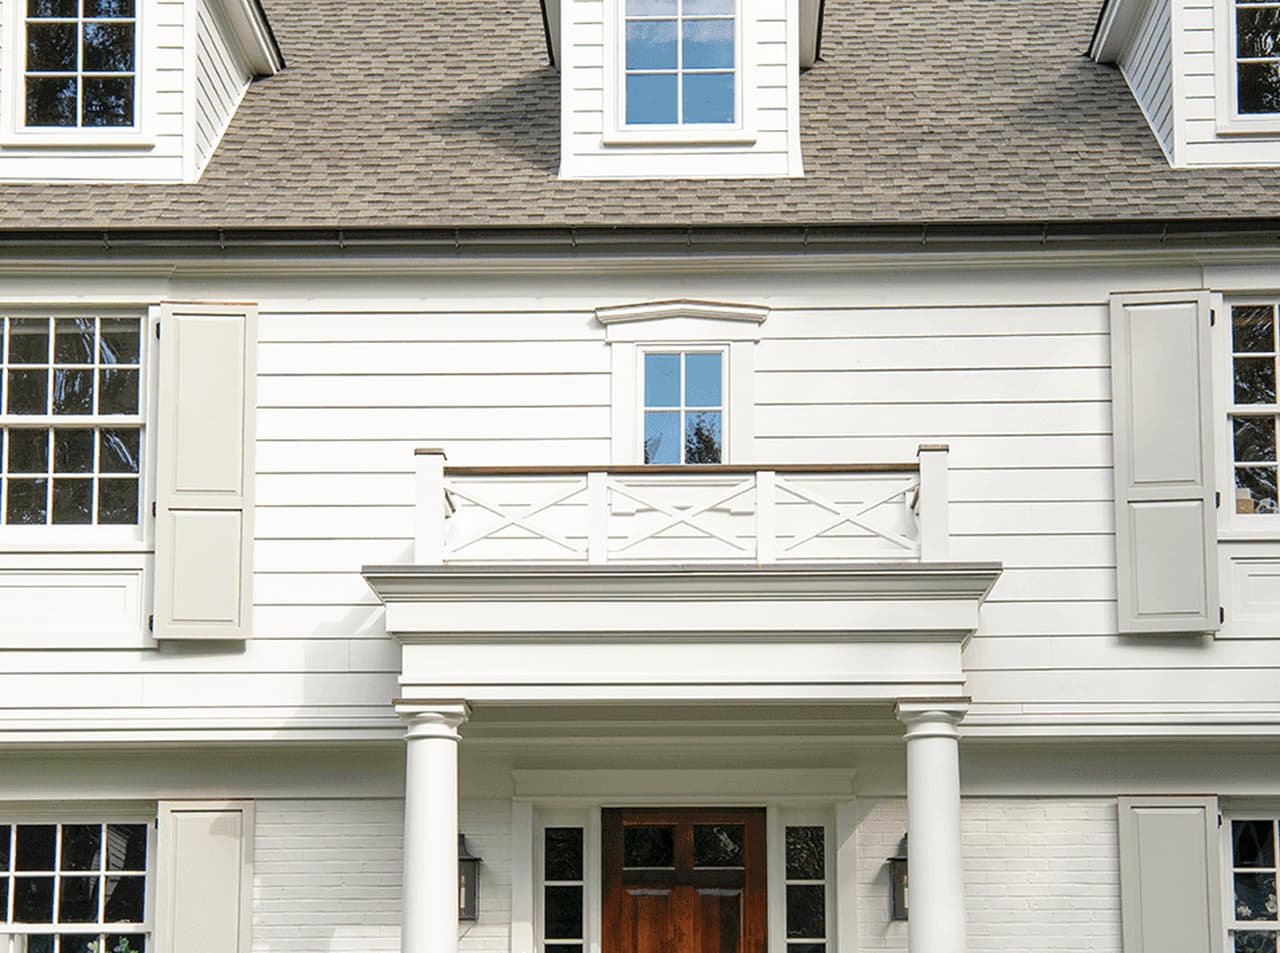
The work
Homes planned and built with MRC coordinating the design and the construction together.
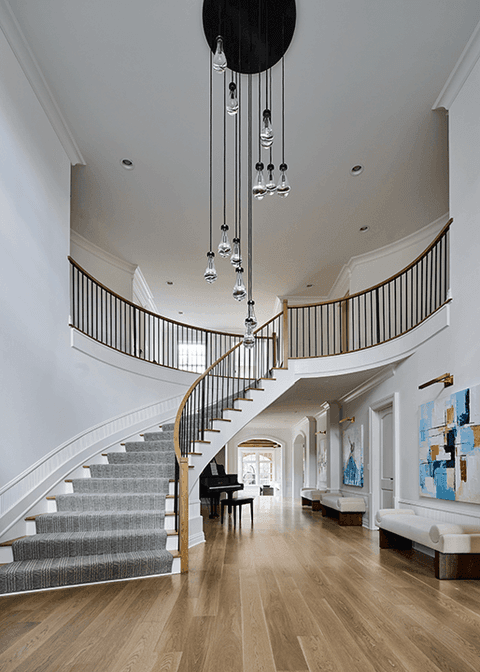 It All Started With the KitchenA kitchen-led renovation that expanded into a coordinated whole-home transformation, with construction, interiors and furnishings planned together.
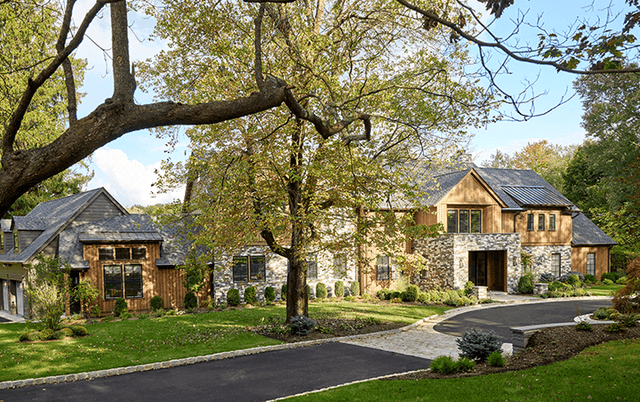 Yellowstone ReformationA whole-home renovation reworked around a new kitchen and family room.
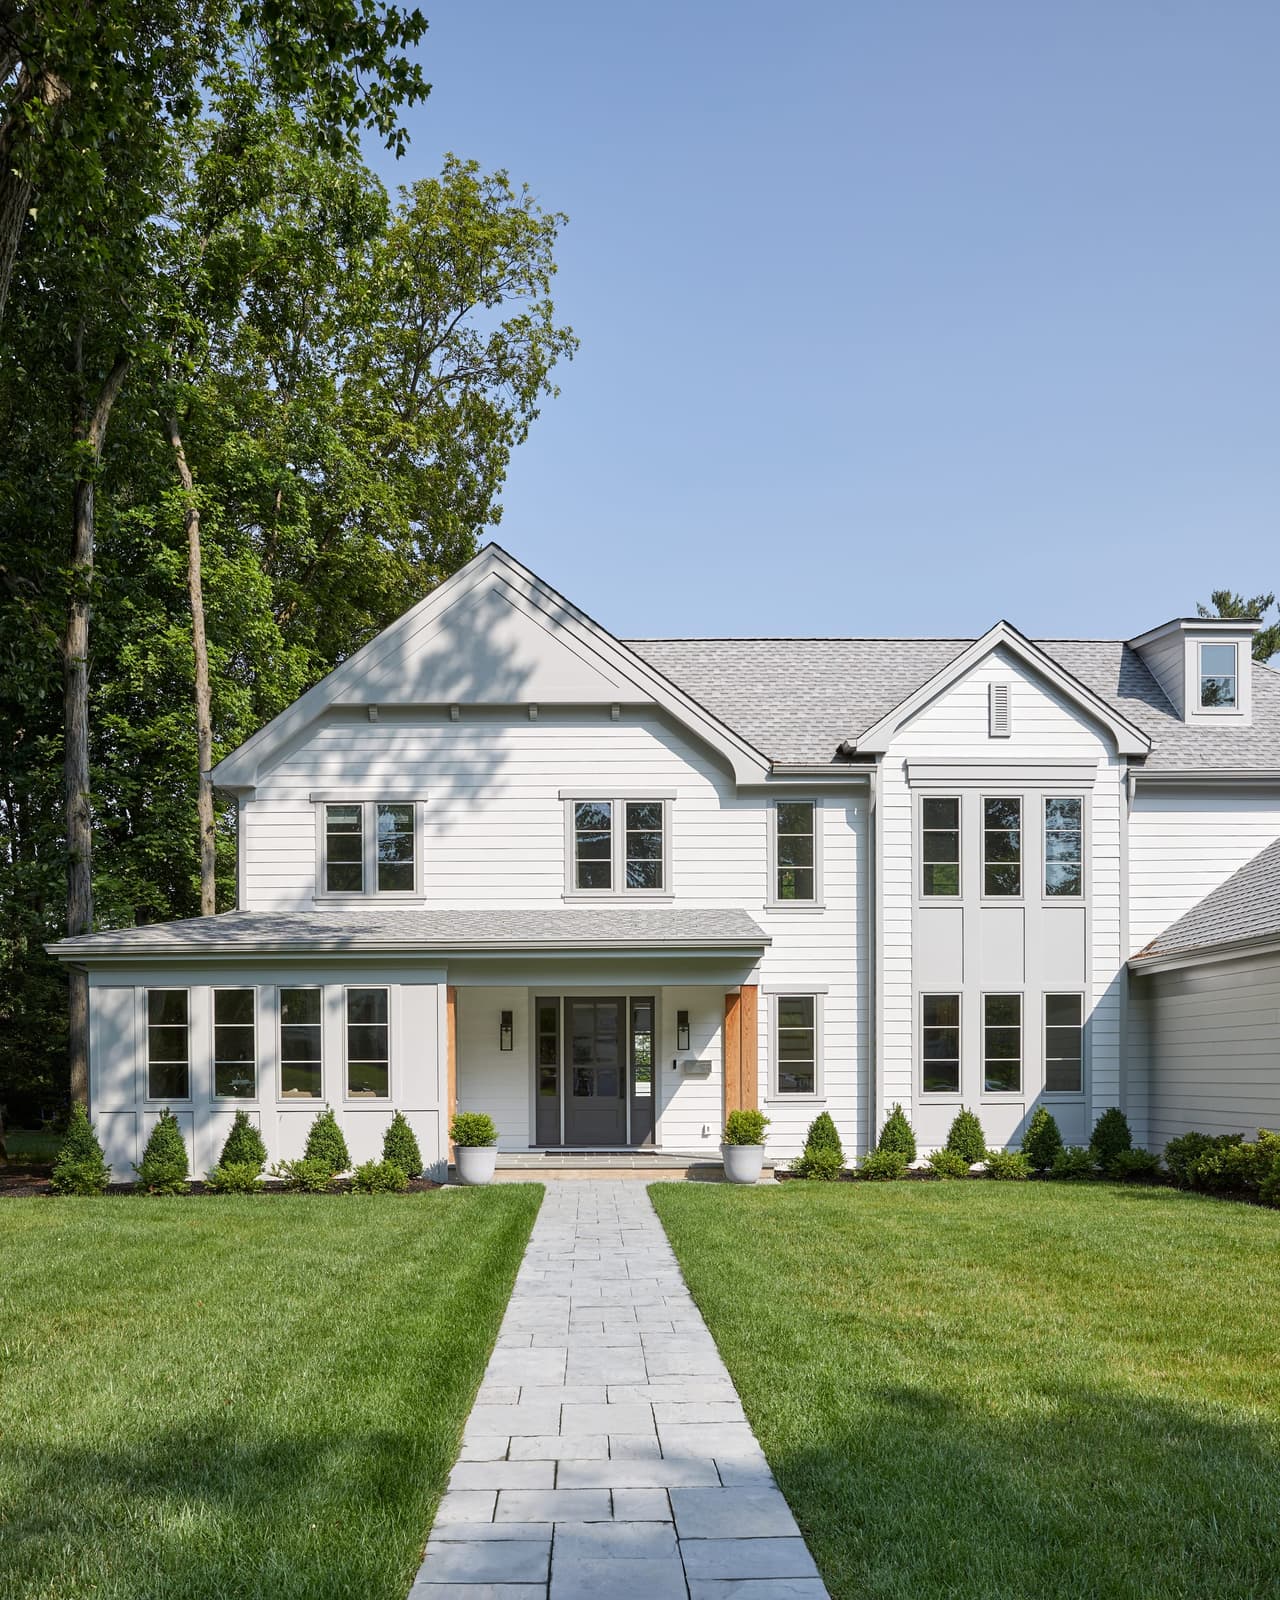 Raise the RanchA ranch raised to a full second story with an addition.
… One thing we especially appreciated was how closely they worked with us to refine the design drawings. They took time to make adjustments and collaborate until they knew the plans reflected exactly what we wanted. … They also made coordination across design and construction seamless to make the entire process significantly easier.
Two ways to begin
Coordinated architectural planning and construction, so cost and constructability are tested against the design as it develops.
How design-build worksBring the drawings and engage MRC as your construction partner. Early scope review, construction input and budgeting help align the project before work begins.
Building from your plansAlongside either pathway
Michael Robert Construction and Ellie Mroz Design work together as MRCxEMD. EMD Construction Consulting and Furnishings are optional services available with either MRC Design-Build or construction from your architect’s plans. We also welcome collaboration with your existing architect and interior designer.
Interior design decisions that affect the build — cabinetry, kitchens and baths, lighting, plumbing, tile, flooring and finishes.
Furniture, window treatments, rugs, art and accessories, with procurement, installation and final styling.
Questions
MRC Design-Build coordinates project planning, architecture and construction around the same goals. We bring construction input into the design process so decisions about layout, structure, materials and investment can be considered together. Your agreement defines the services and responsibilities for your project.
A licensed architect provides the architectural services required for the project. MRC coordinates the construction perspective with that work. We establish who is responsible for design, drawings, approvals and construction before moving forward.
We discuss your priorities and investment expectations early, then review how design decisions affect the scope. As the plans and selections develop, pricing can become more specific. If the scope moves beyond the intended investment, we work through the choices before construction begins.
No. EMD is optional. When MRC is the builder, EMD can provide Construction Consulting and construction-related interior design; furnishings can also be engaged for at least one complete room. We can collaborate with an outside interior designer as well.
We can work with your architect through our existing-plans path, including joining while the design is still developing. You do not need to replace a design team you trust to work with MRC.
Scope and investment
Cost is driven by scope, the architecture, the finishes and the complexity of building it. Design fees, furnishings and other project costs sit outside the construction number and are worth planning for separately.
We will tell you early and plainly whether we are the right firm for what you are planning.
How the process runs · Where we build · Building from your architect's plans