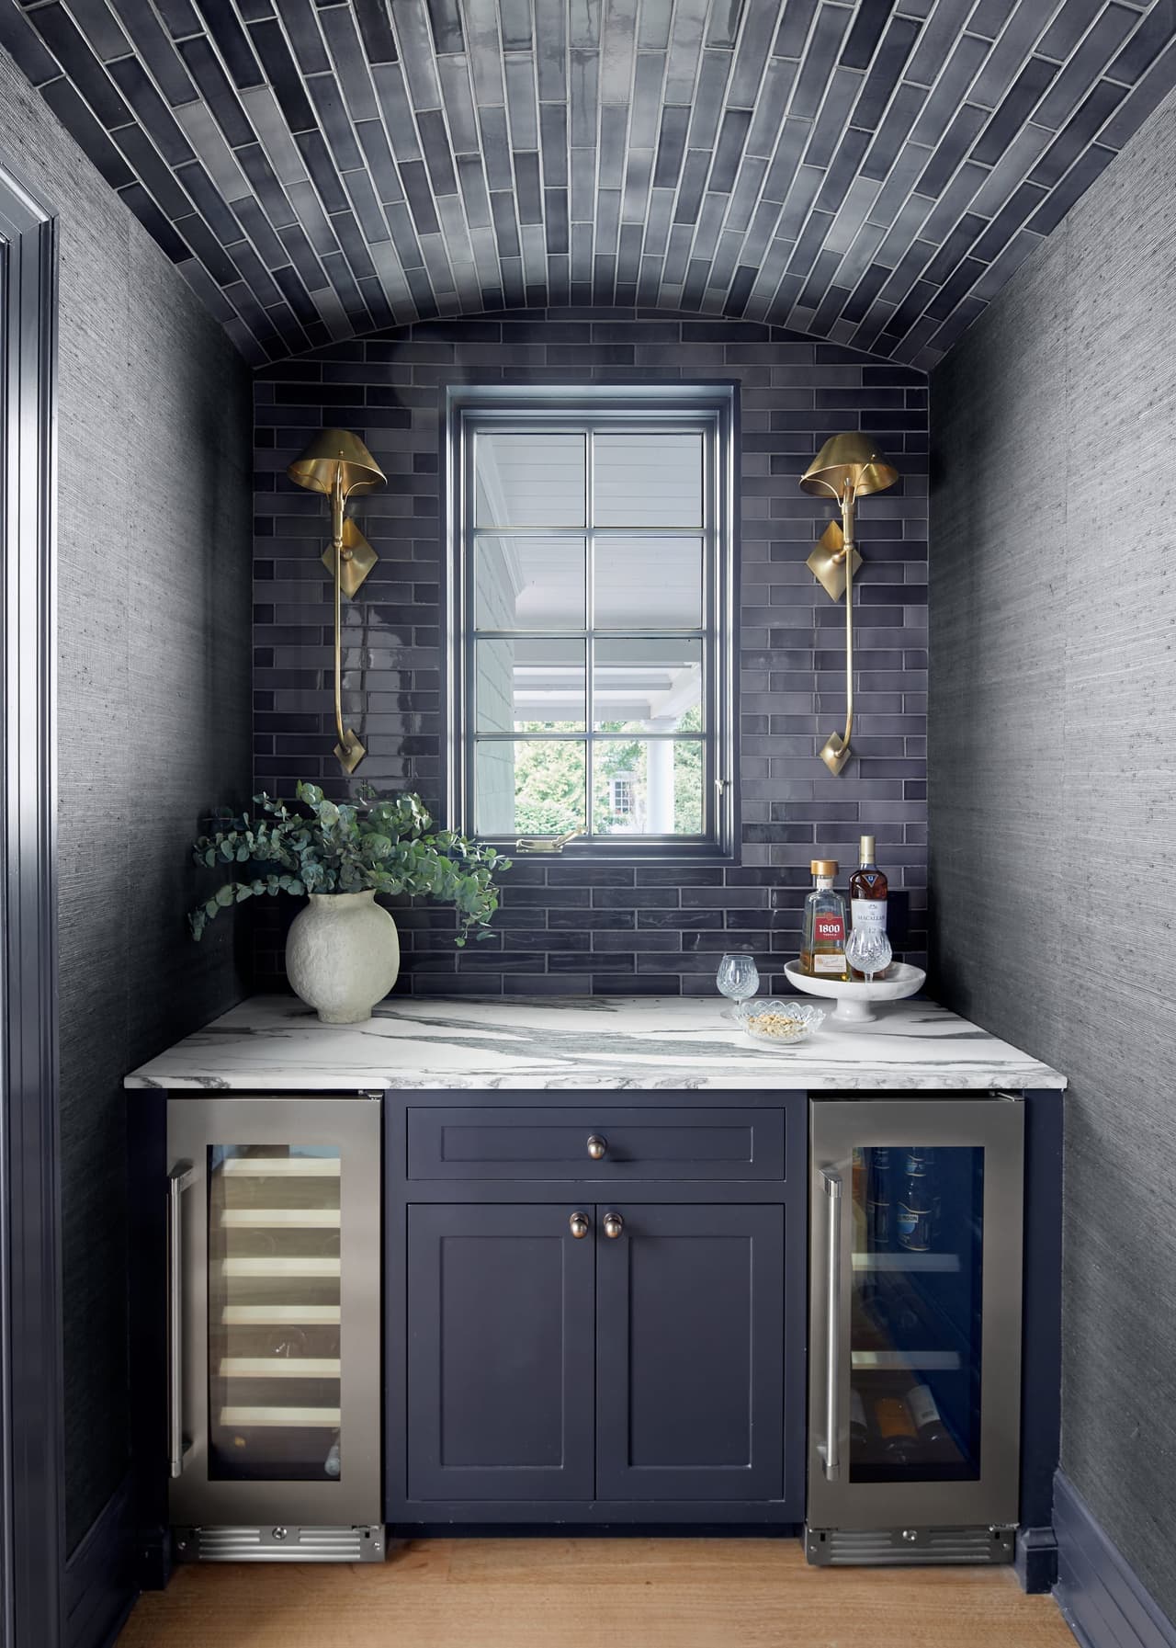
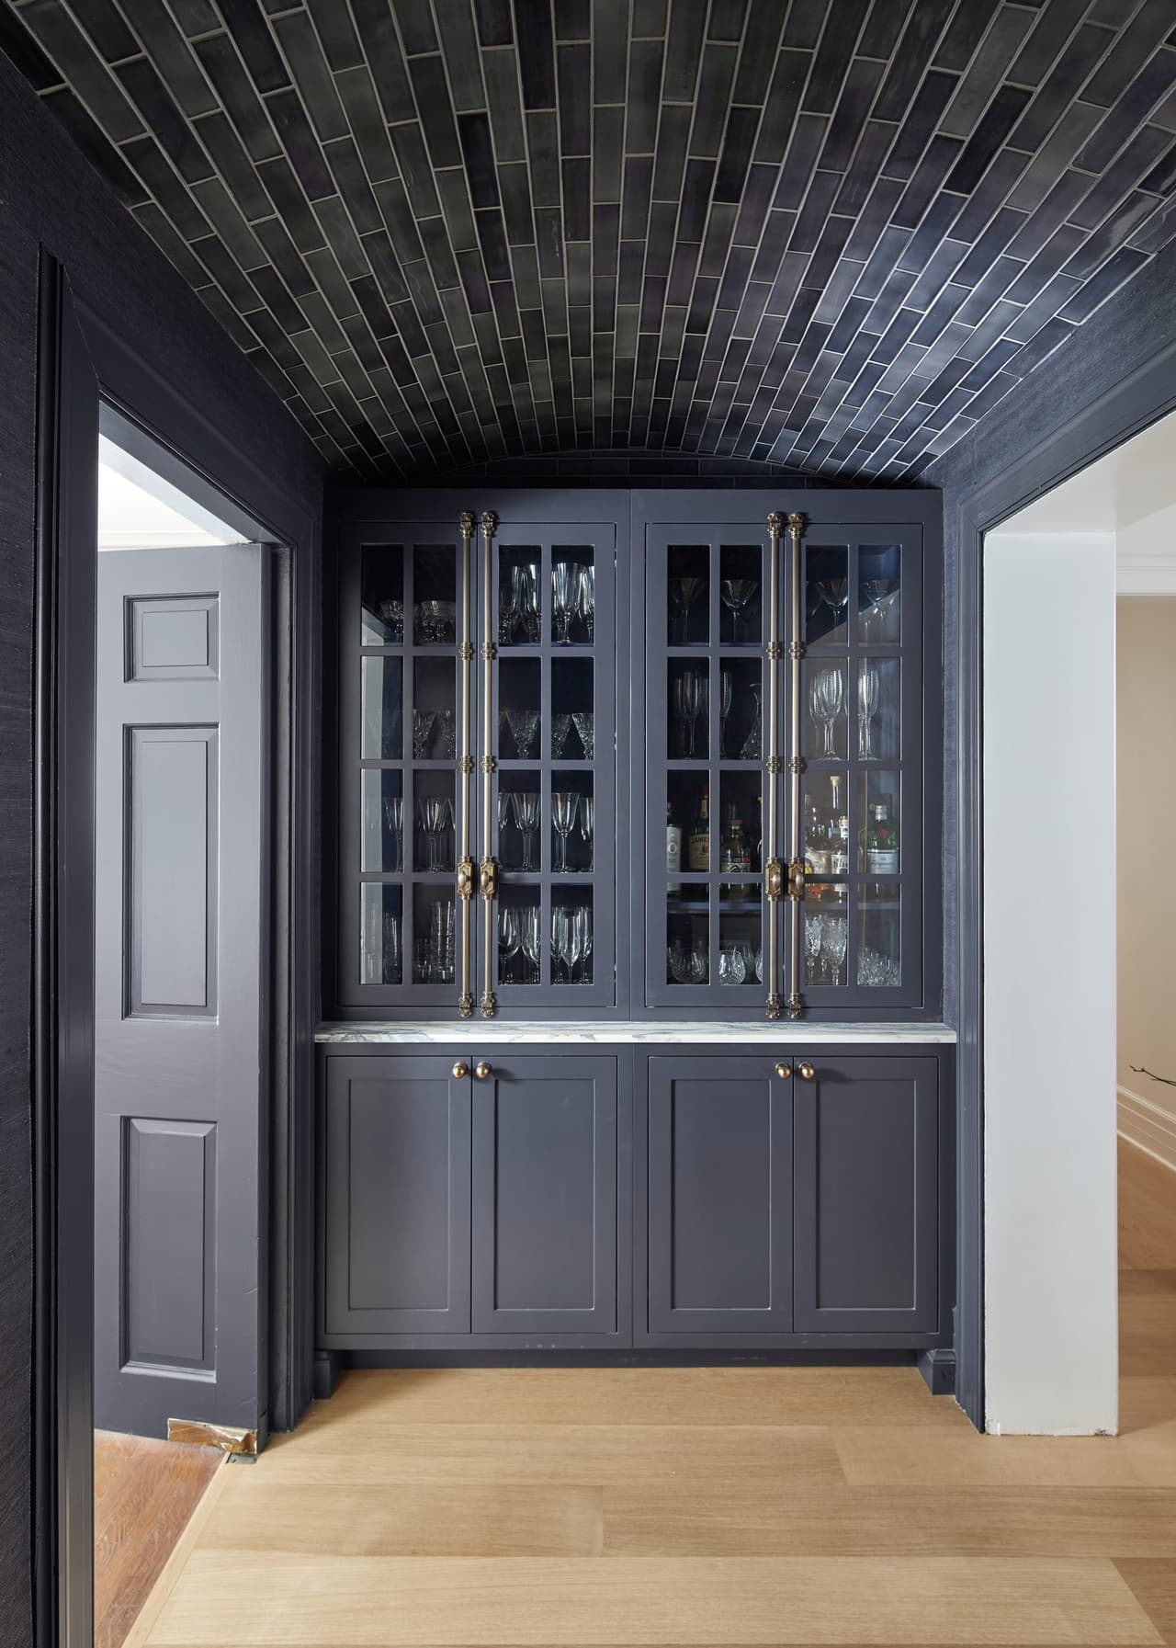
Tile run up the arched ceiling of the butler's pantry. The preserved features do the work.
Location
Westfield, New Jersey
Home
Historic residence built in 1905
Featured scope
Covered carport addition and mudroom access
Construction
Michael Robert Construction
Westfield NJ | Historic home
A covered arrival designed for a 1905 home
A historic home can have remarkable presence and still need a better way to handle daily arrivals. At this 1905 Westfield residence, the opportunity was practical: create a covered carport connected to mudroom access, while giving the addition the same architectural care as the original house.
The design brings columns, substantial bases, layered trim and a carefully proportioned roof edge into one composition — a porte-cochère in architectural terms, and a covered place to arrive in everyday ones. The result is a more useful arrival for a modern family, with new work that relates to the home’s existing character.
Before
A grand home with an everyday access challenge
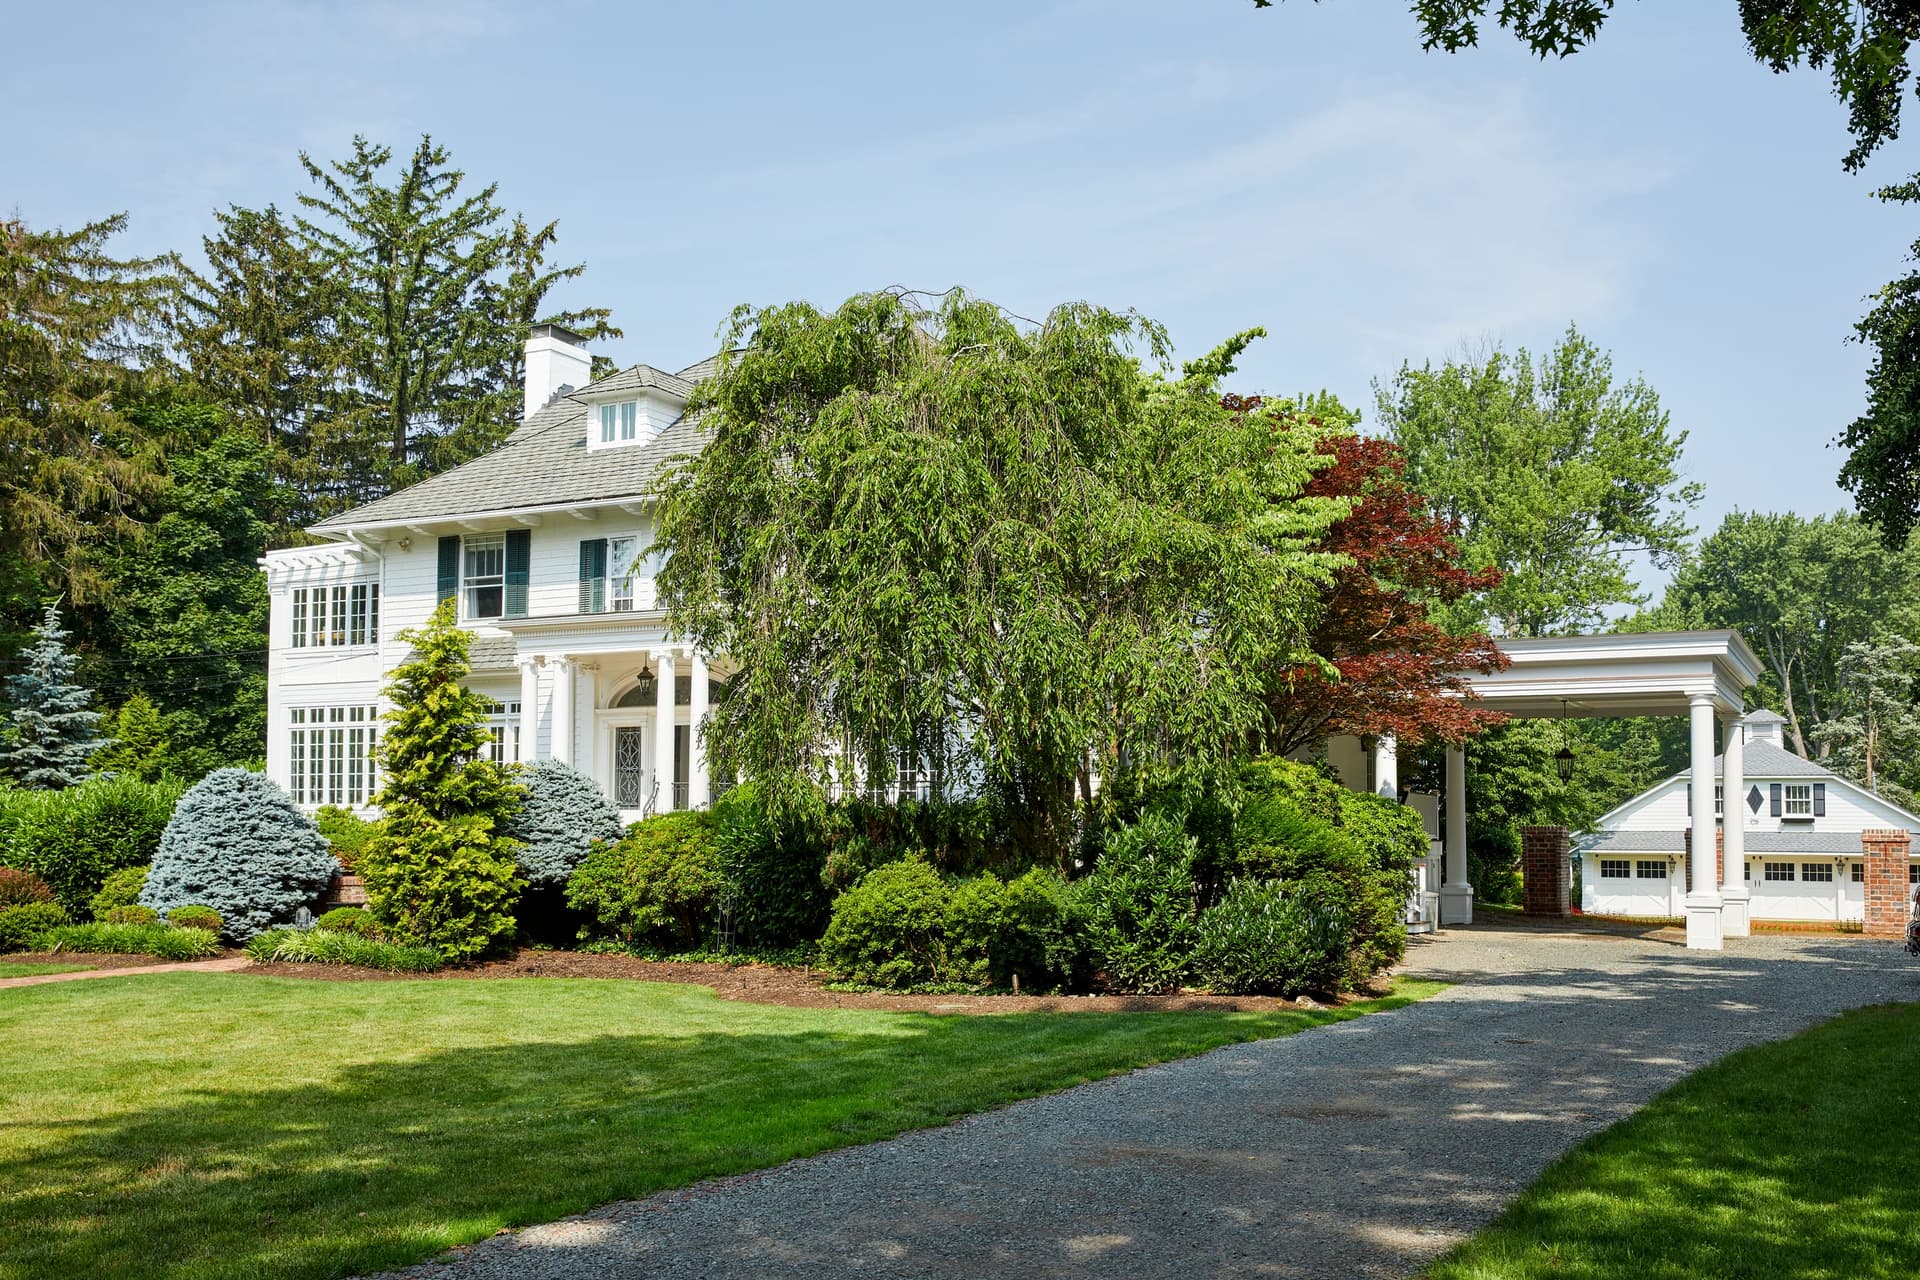
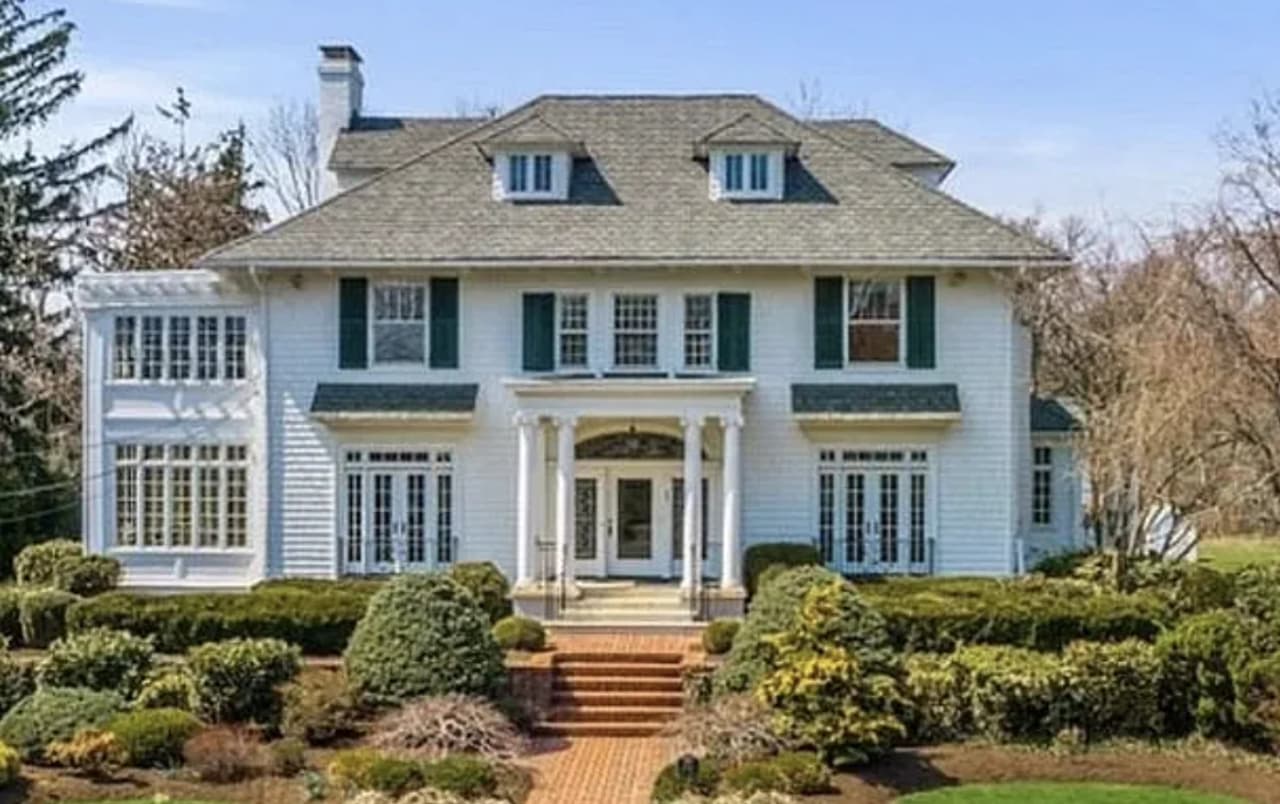
The original house established the design direction: a strong roofline, classical entry columns and layered exterior details. The family needed a covered arrival and a more direct connection to the mudroom. Any addition would need to solve that daily need while respecting the architecture already in place.
Before renovation: the 1905 Westfield home, before the covered carport was added.
Plan
Resolve the proportions and the route inside
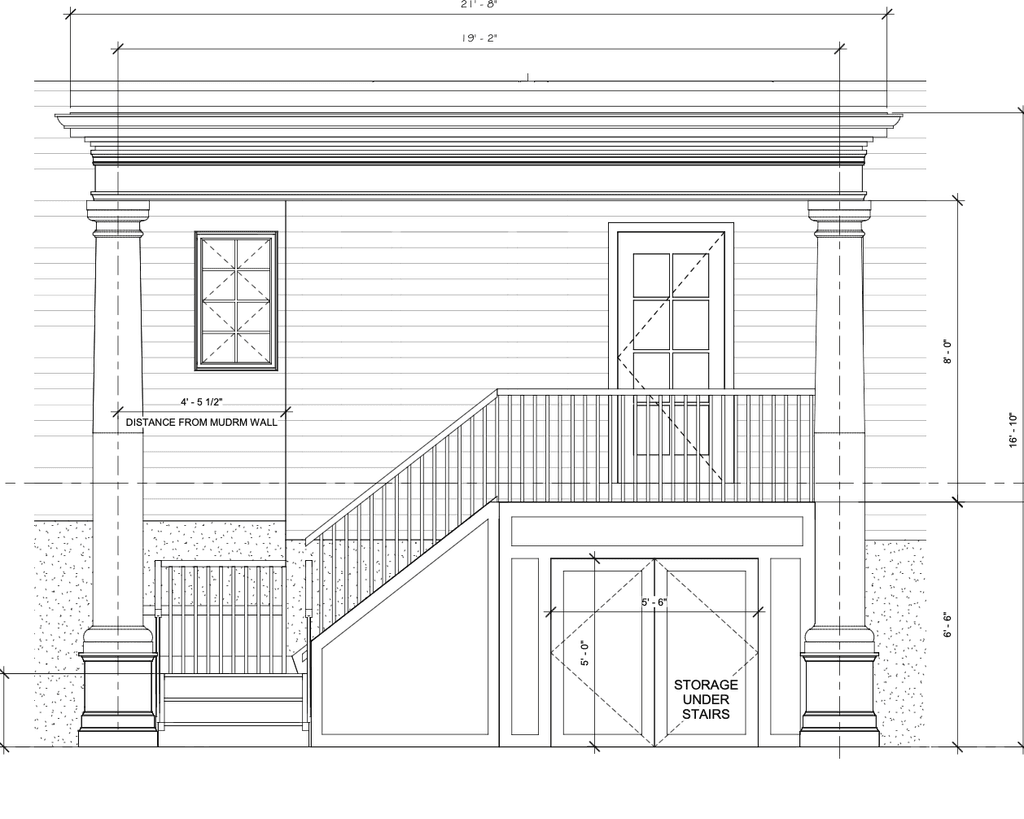
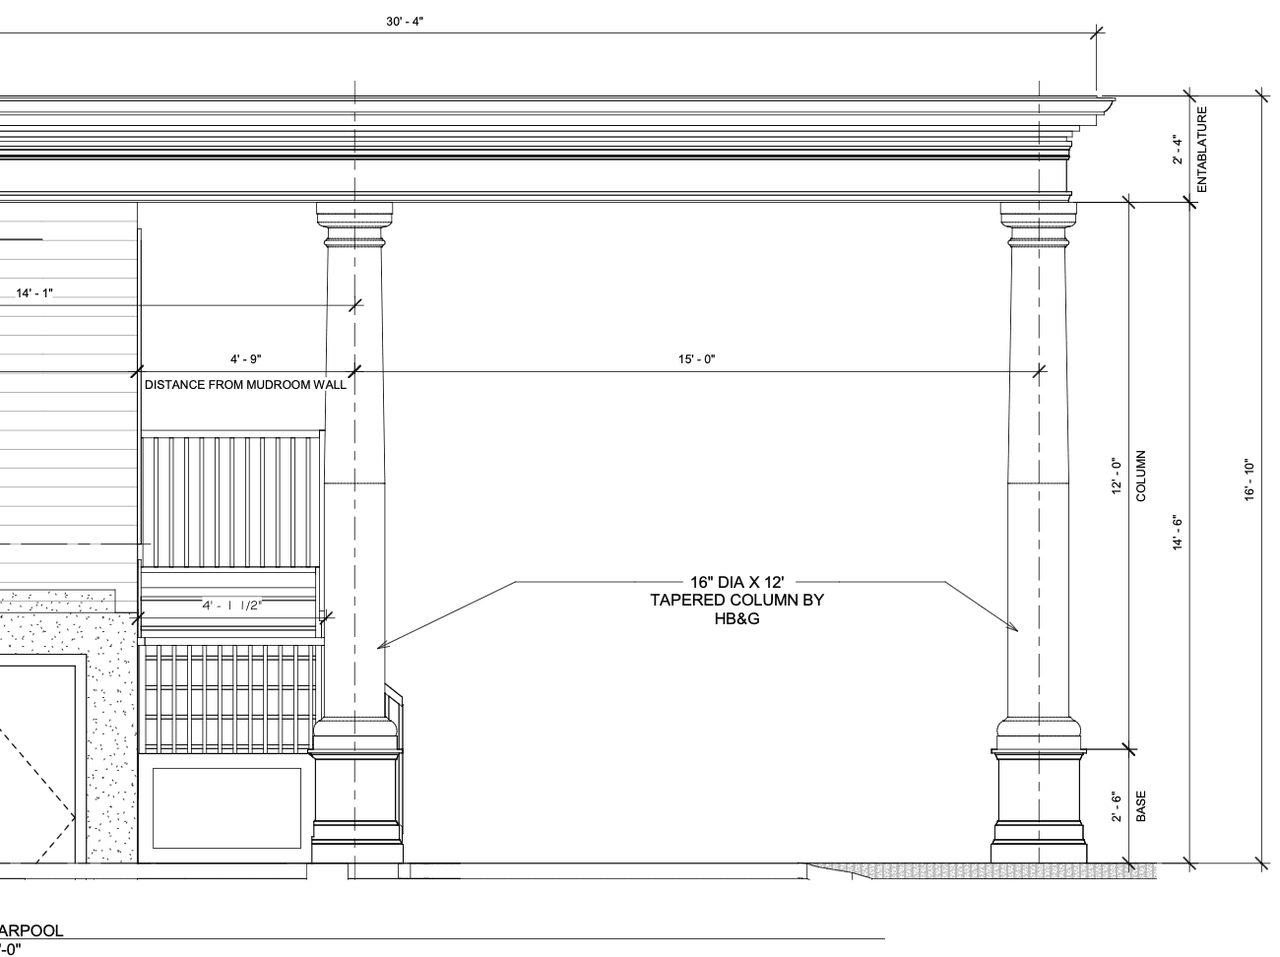
The architectural elevations study the covered arrival and its relationship to the mudroom entrance. Column spacing, base details, roof-edge profiles, stairs and railings are considered together. The drawing also identifies storage beneath the stairs — a planned use of space that can be evaluated before construction.
Architectural elevation: columns, stairs and landing studied around mudroom access, with storage proposed beneath the stairs.
After
A more functional arrival with architectural continuity
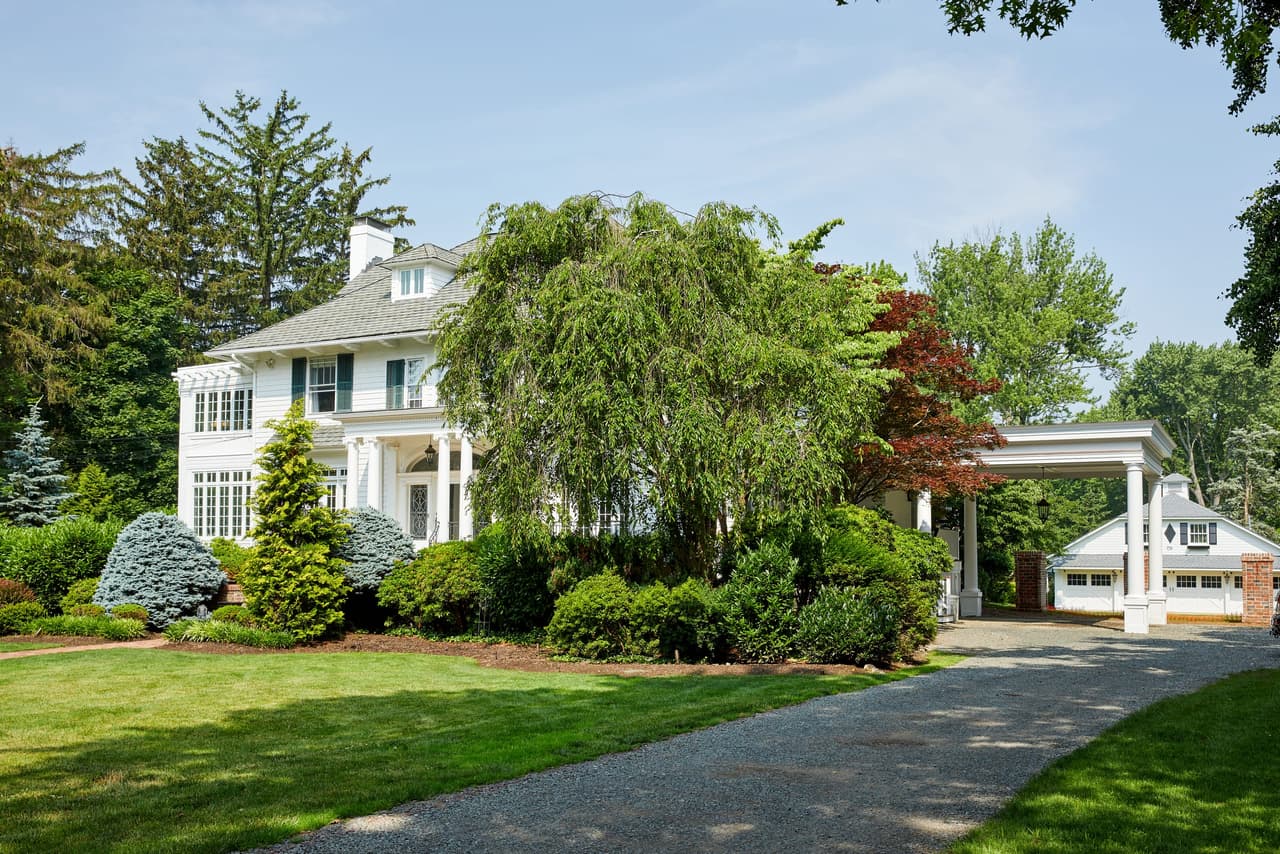
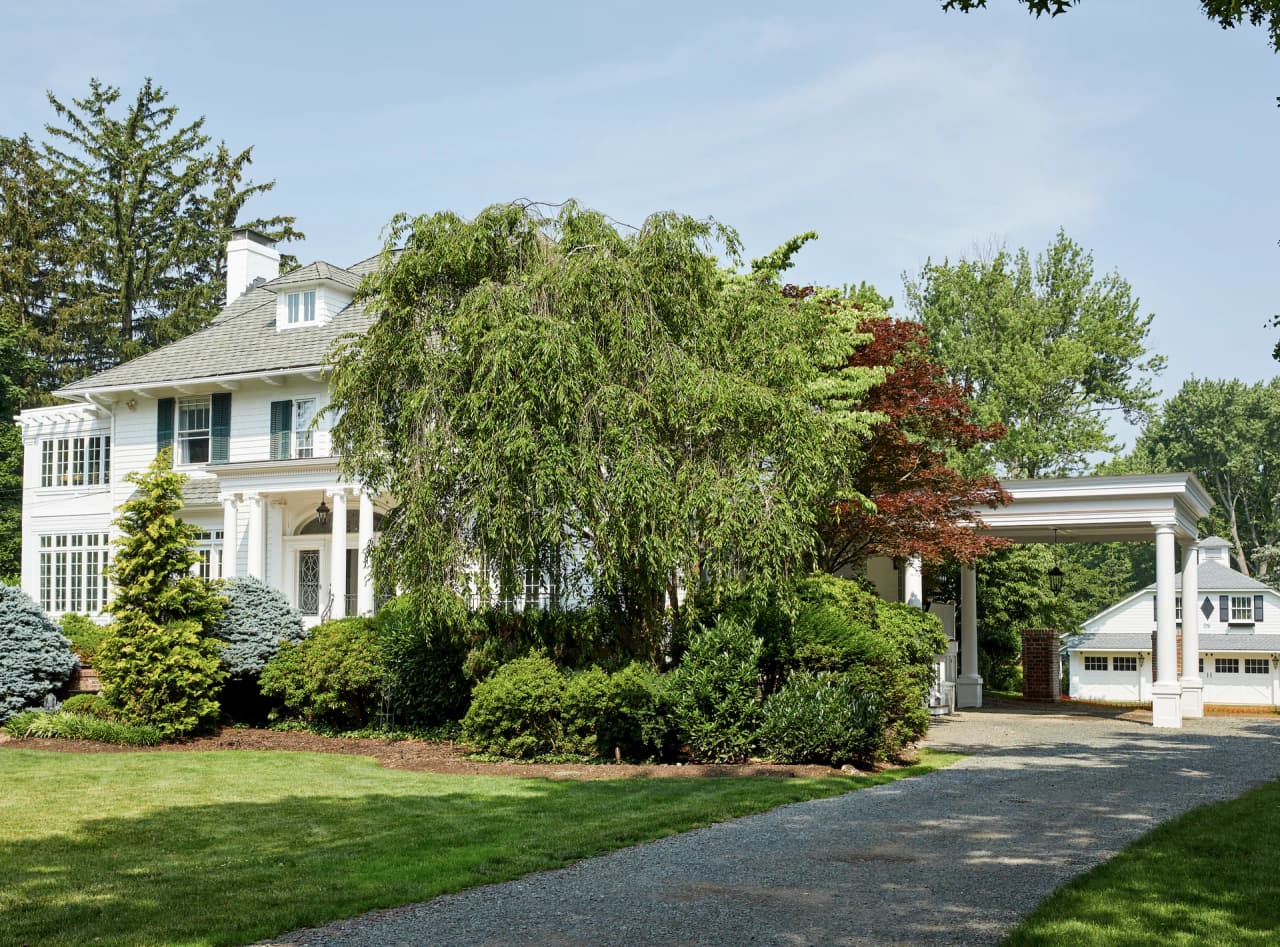
The completed carport introduces a covered vehicle arrival beside the house. White columns, paneled bases and a layered roof edge connect the new structure visually to the existing exterior. Its connection to mudroom access gives the family a more practical way to come home without making the addition compete with the main entrance.
Completed work: the covered carport addition beside the historic Westfield home, designed to support access to the mudroom addition and add function for a busy family.
The mudroom it was built to reach
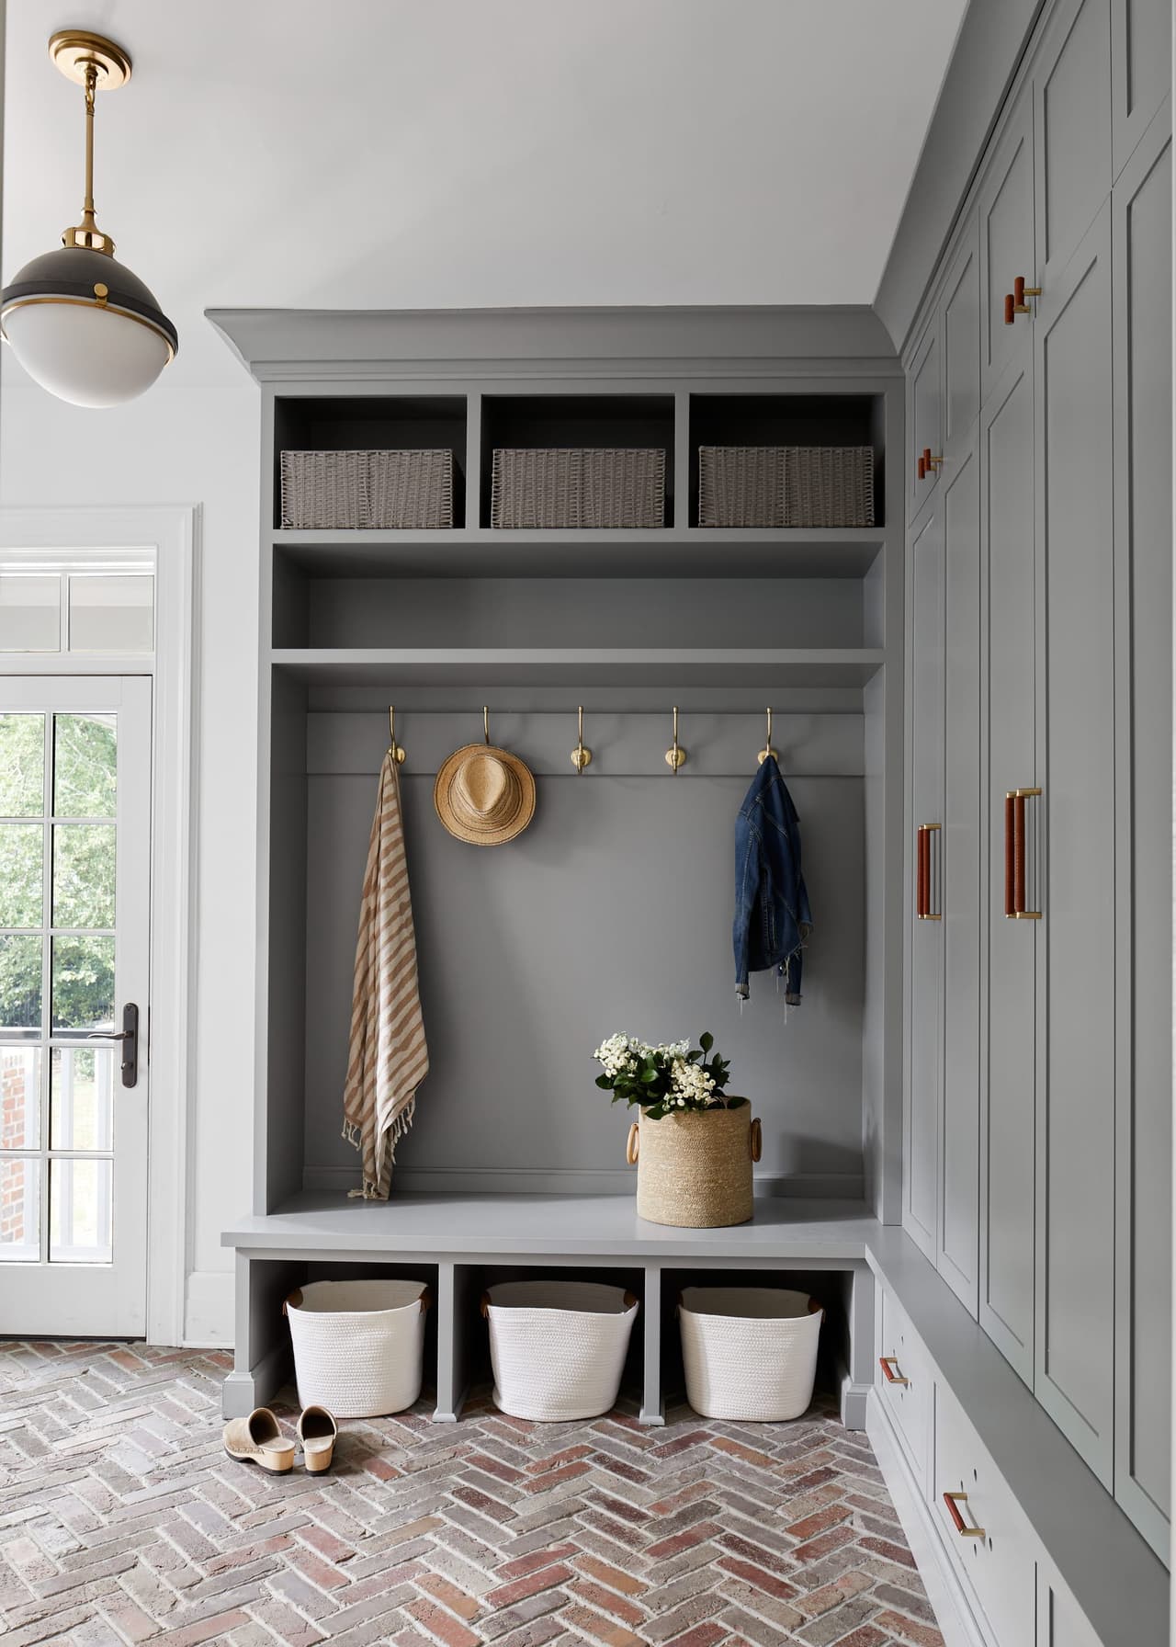
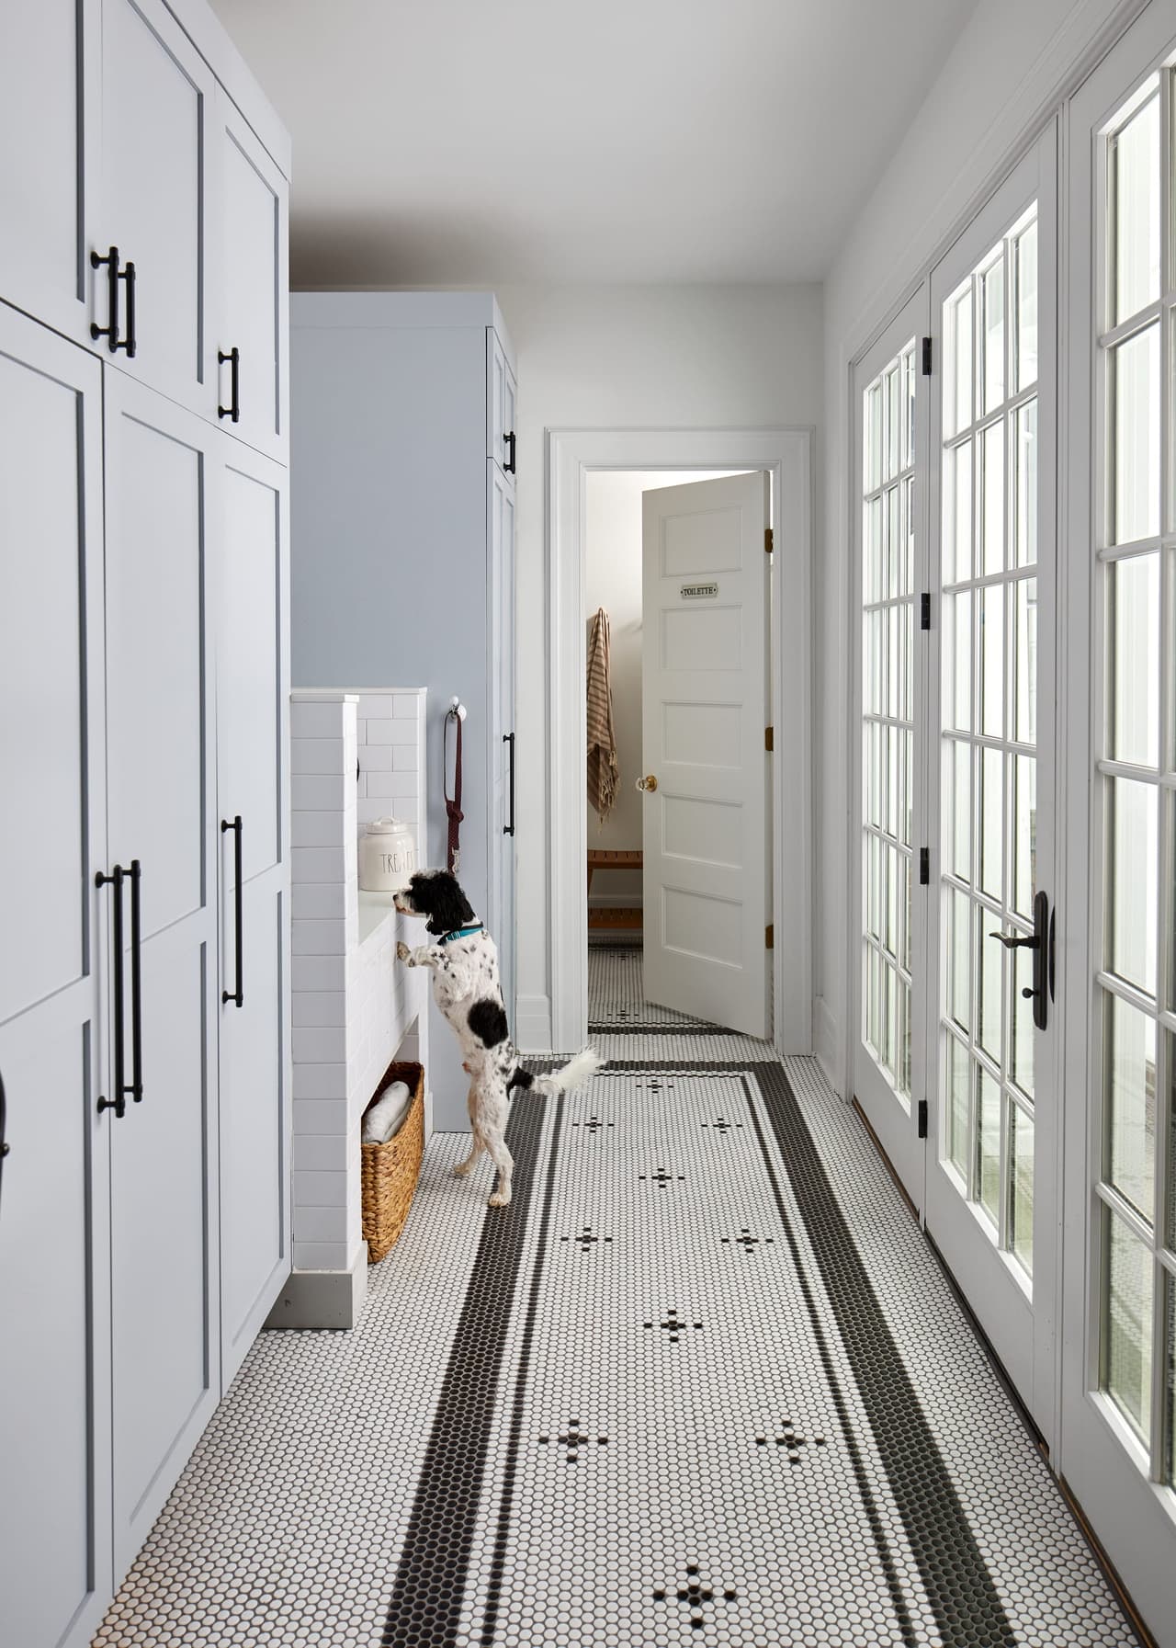
A covered arrival only helps if it lands somewhere useful. Inside, the mudroom carries the daily traffic the carport delivers: built-in lockers, bench storage over baskets and a run of tall cabinetry, on a herringbone brick floor.
CompletedBuilt-in lockers, a bench over basket storage and herringbone brick underfoot.
Design development
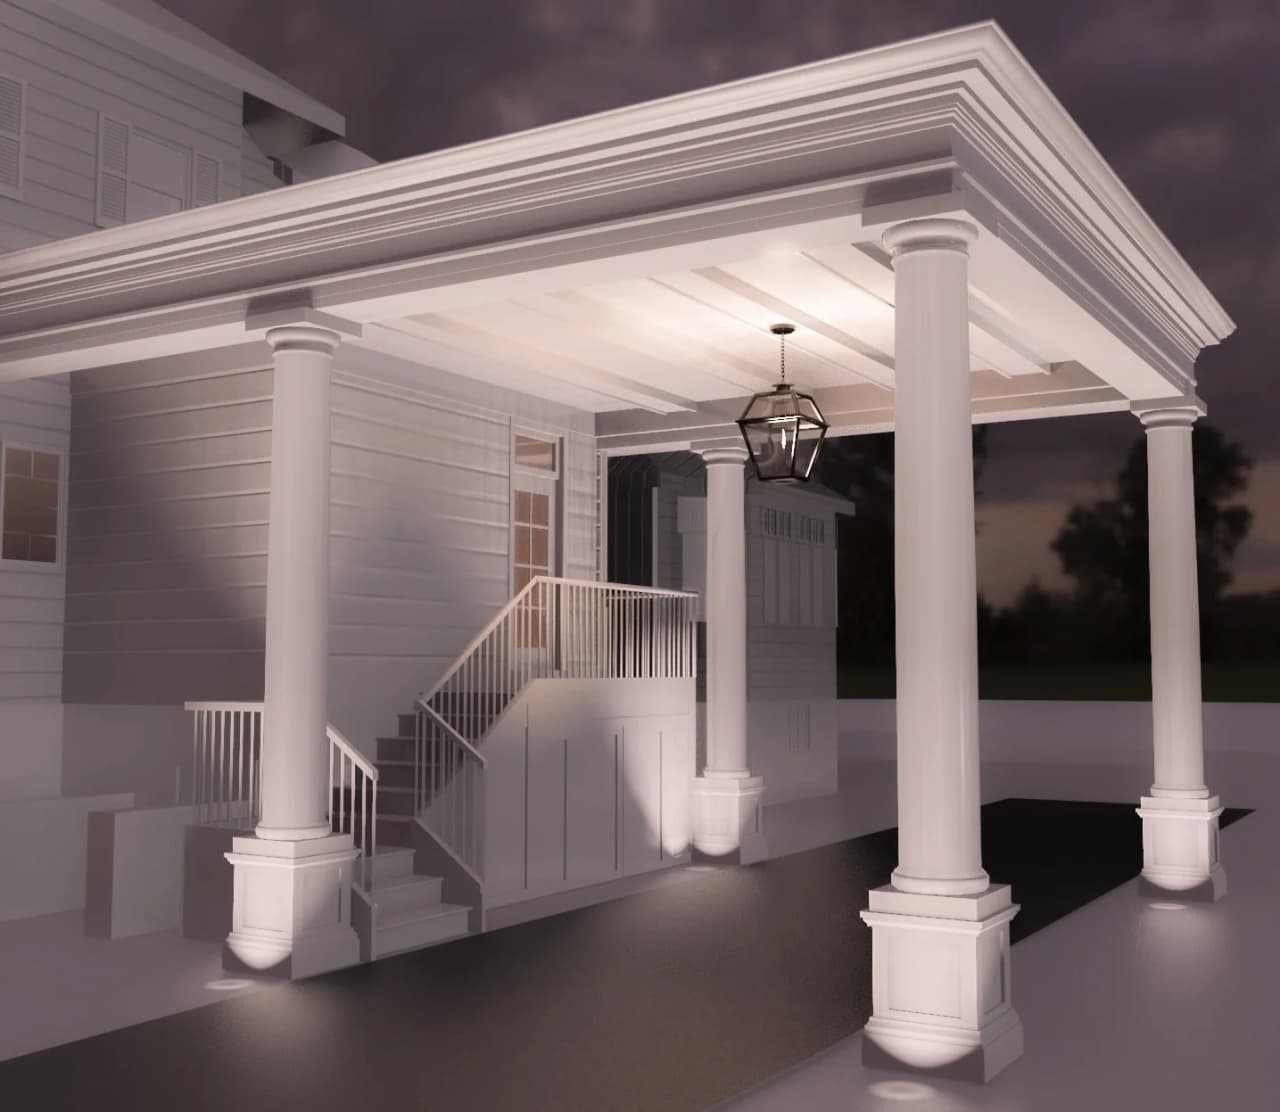
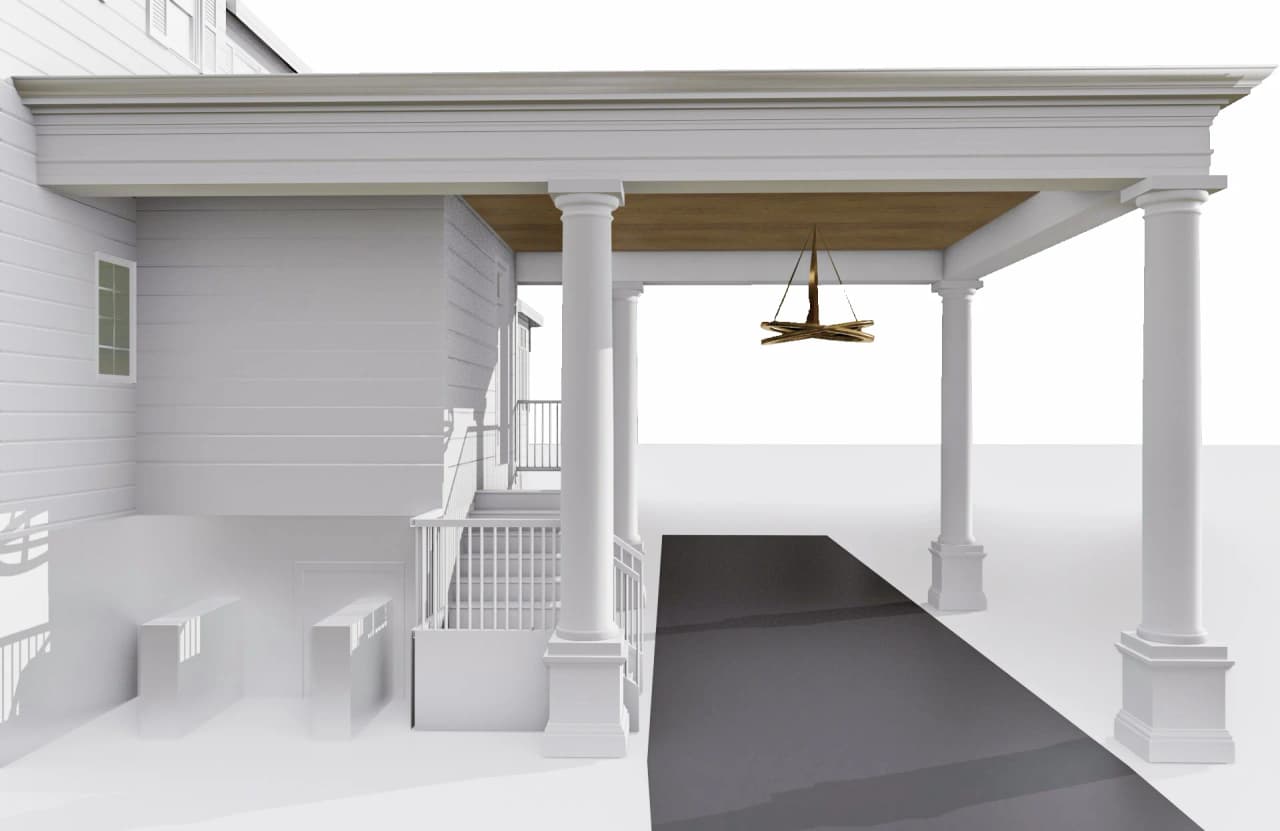
Concept renderings then show how the structure could feel at eye level. They help the team and homeowner review the scale of the columns, the depth of the trim and the approach to the door before the work is built. The renderings are design studies; lighting and other details can develop between concept and completion.
Architectural elevationArchitectural elevation: the vehicle opening, column proportions and layered roof edge reviewed together.
Concept renderingConcept rendering: an angled study of the covered arrival and stairs to the home. Design illustration; finishes and lighting shown may differ from the completed work.
Concept renderingConcept rendering: a straight view studying the columns, roof edge and relationship to the entrance. Design illustration; not a completed photograph.
Why the addition belongs to the house
The original entry provides a reference for the new columns and trim. The carport carries those architectural cues into a different function, with an open vehicle passage and an arrival sequence planned around the family’s routine. This is the value of detailed planning on a historic home: the practical improvement and the exterior composition develop together.
Make your historic home work better for the way you live
Planning an addition or substantial renovation in Westfield, Summit or a nearby New Jersey community? MRC can coordinate architectural planning and construction, or work alongside your architect. Tell us what you value about the house and what needs to function differently.
A Westfield classic built in 1905, on one of the town's most venerable blocks, bought by repeat clients. The architectural design was grand and meticulous and the century-old features were worth keeping — which set the constraint for everything that followed.
Client Goal
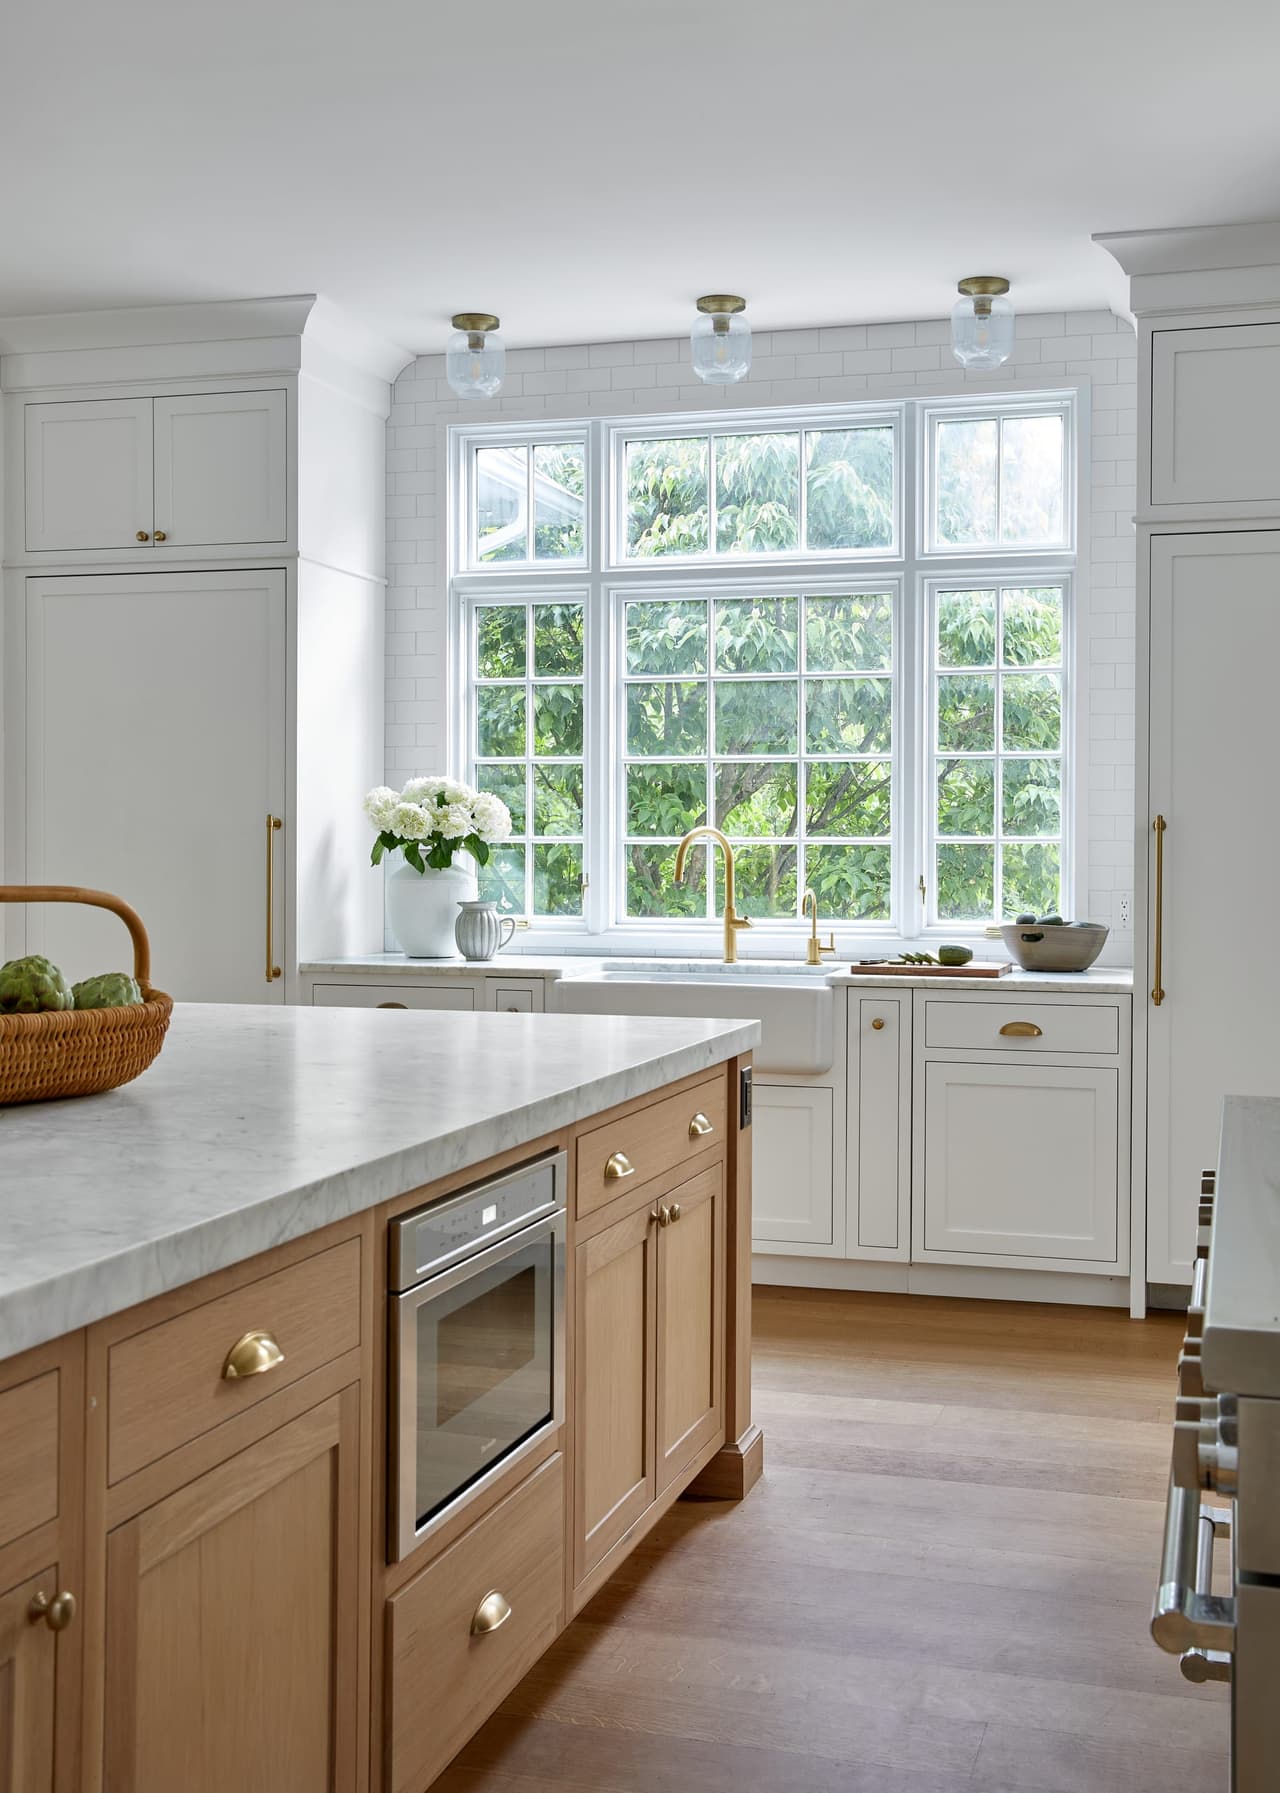
To honor and preserve the house's original character while making it genuinely suitable for a modern, active family of four and two dogs. One client is a nutritionist and chef, which made the kitchen and a walk-in pantry non-negotiable.
Solution
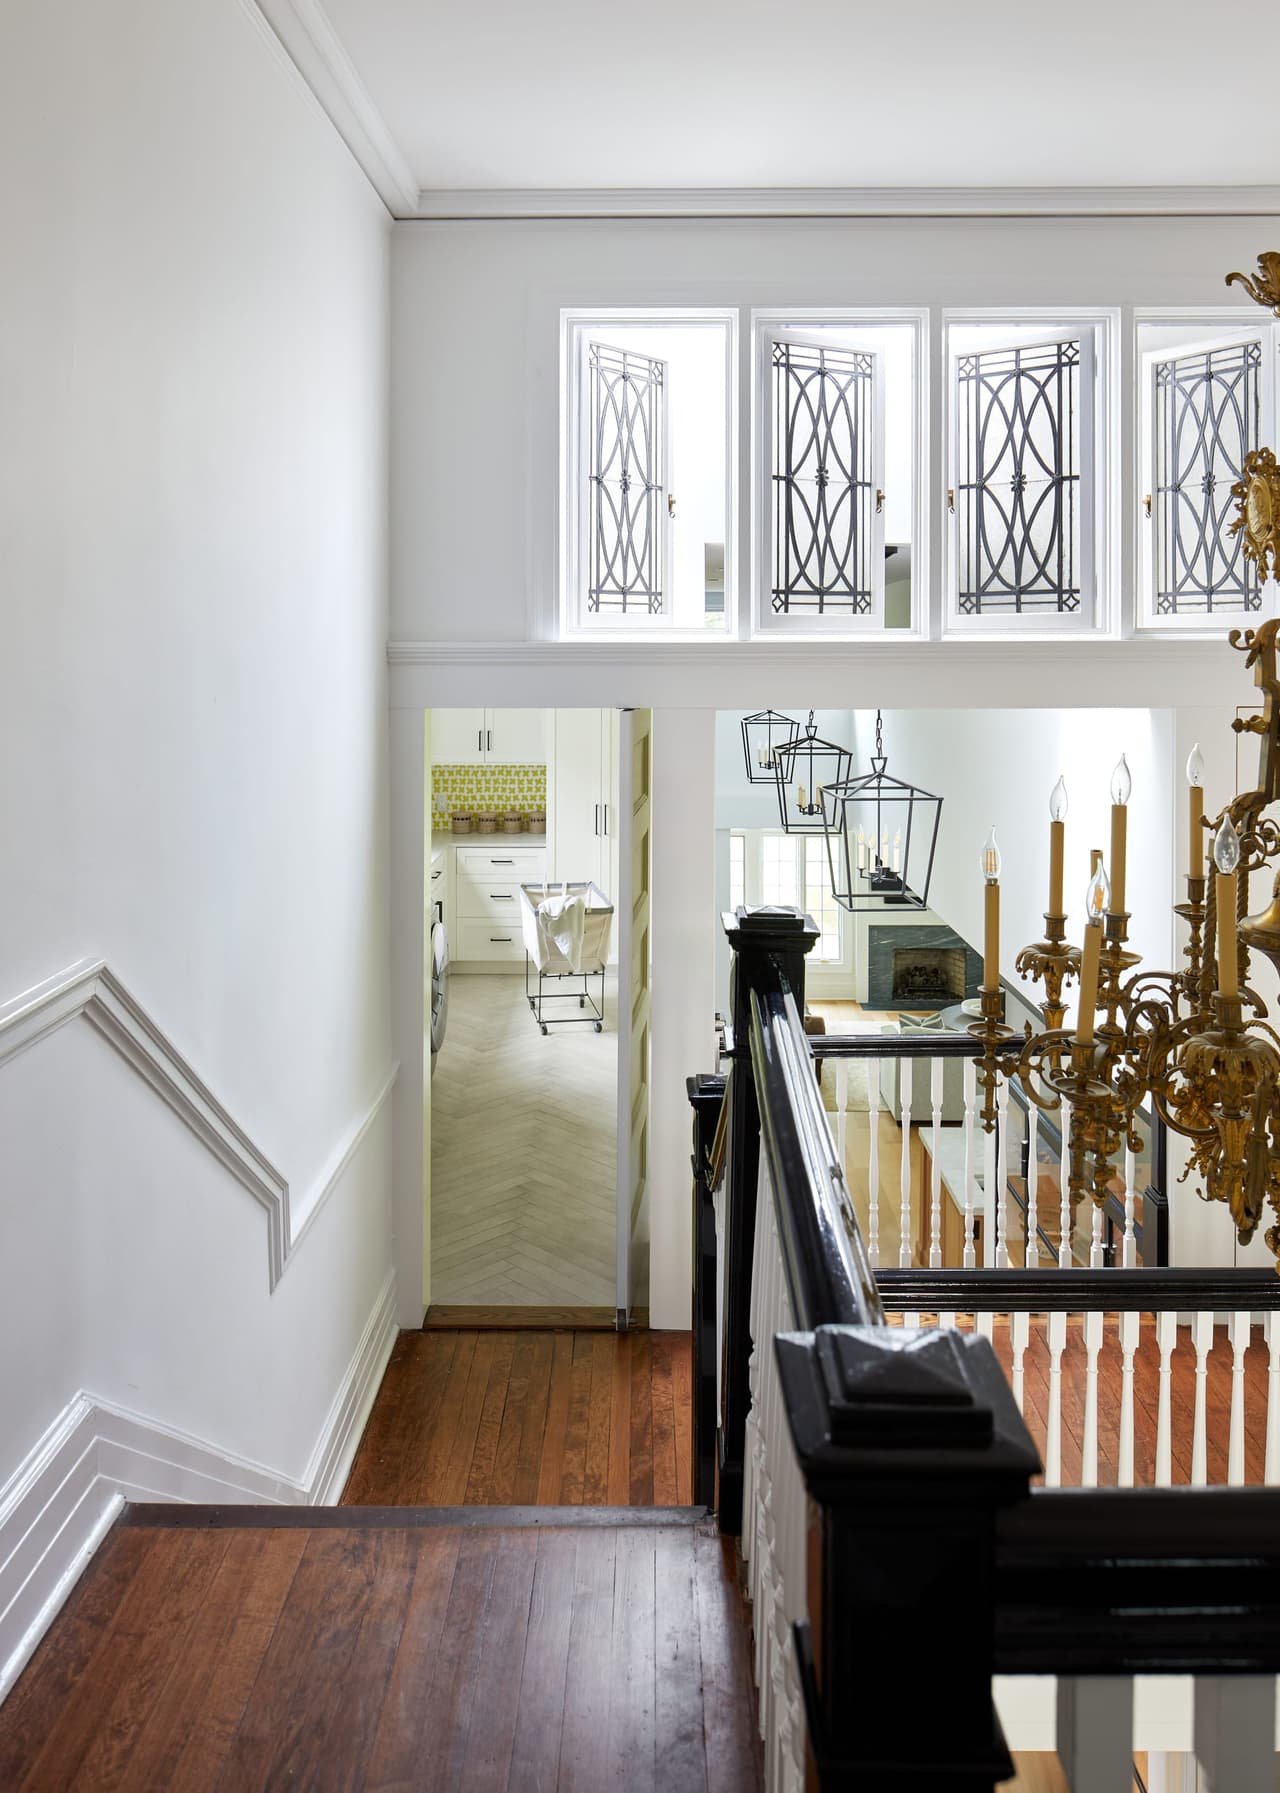
Creative floor-plan thinking rather than erasure, with an aesthetic both fresh and tied to the house's traditional roots. The guiding move was to connect the front entry to the back of the house, accentuating the original stairway windows and establishing a straight line of sight through the plan — achieved by opening ceilings and placing lighting deliberately.
Construction
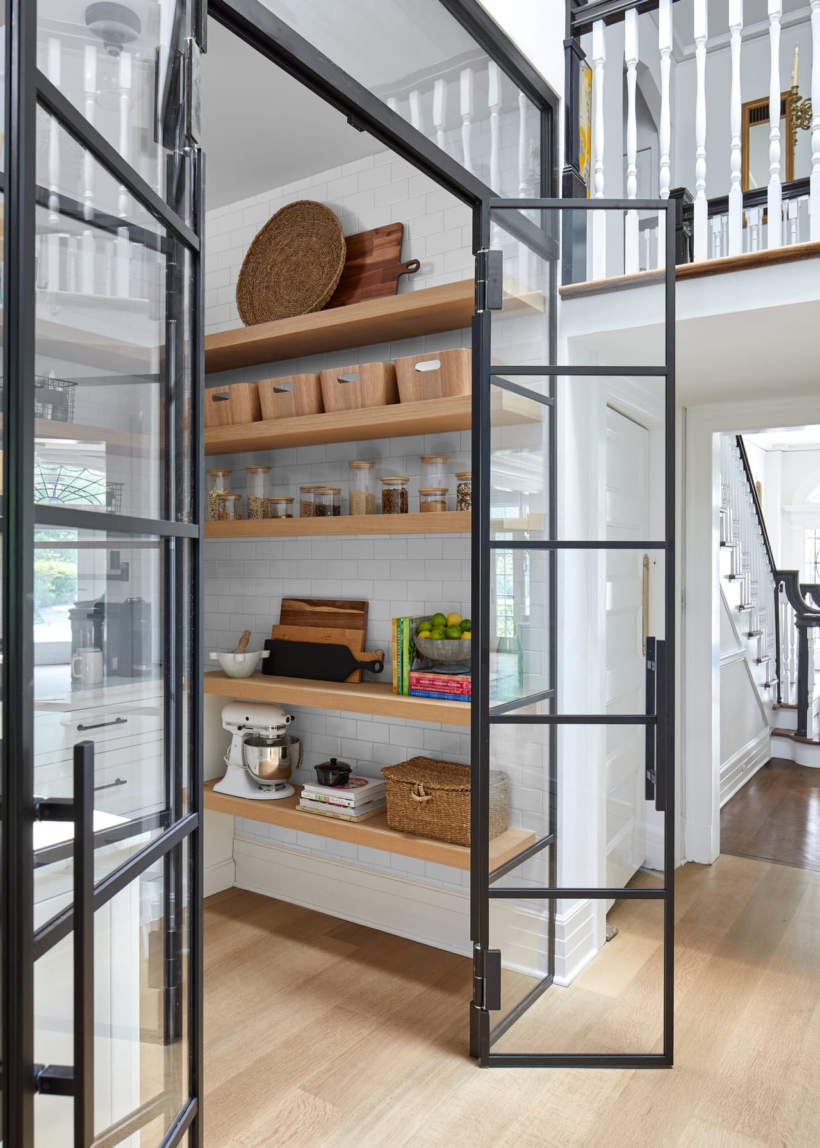
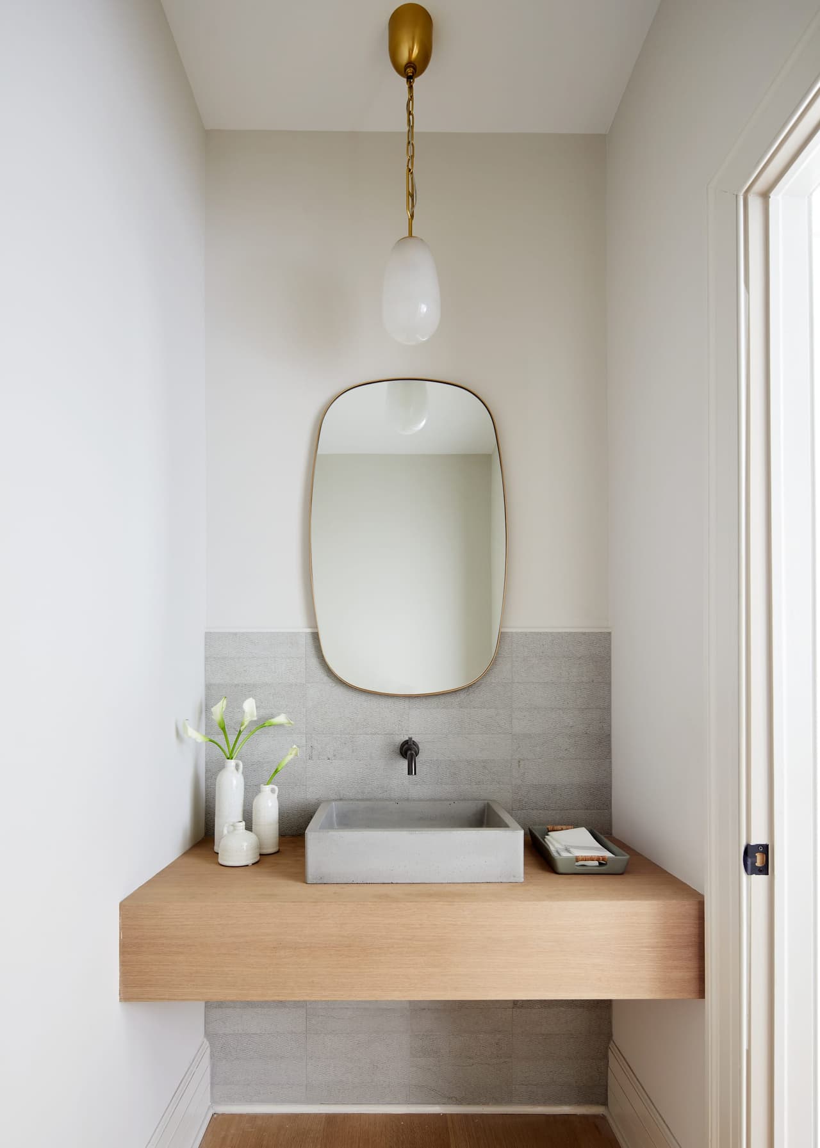
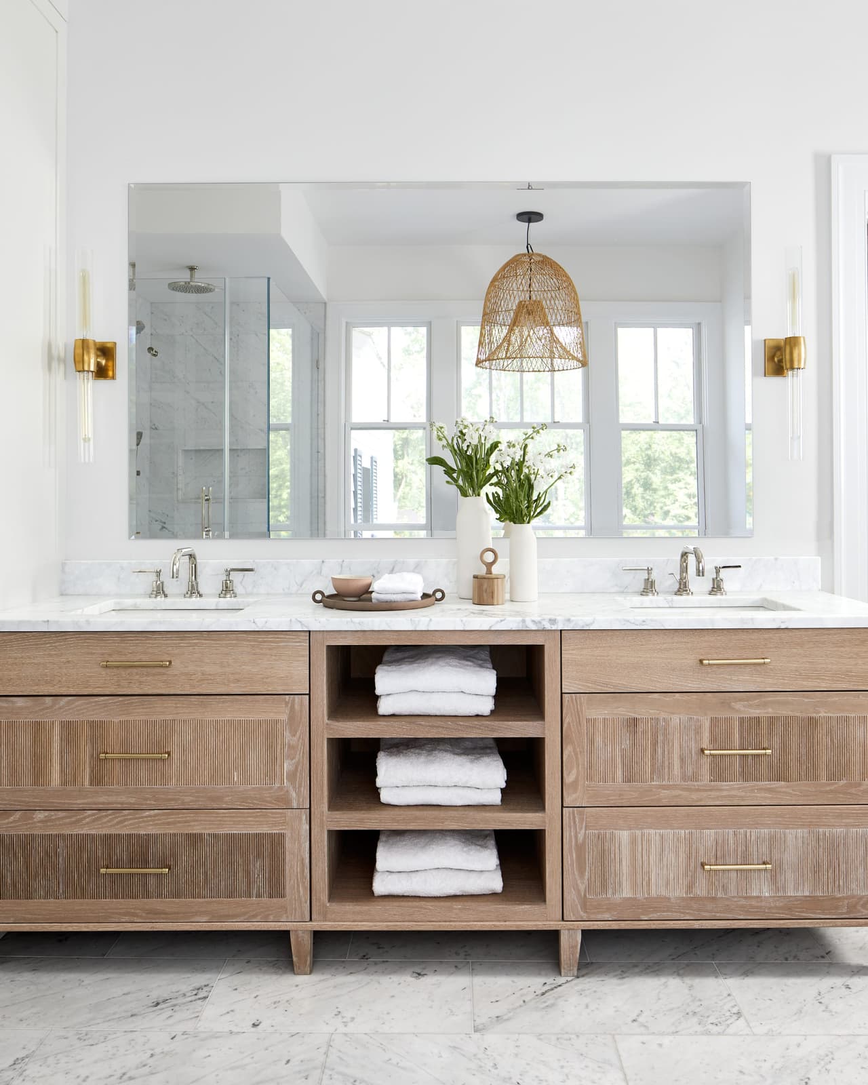
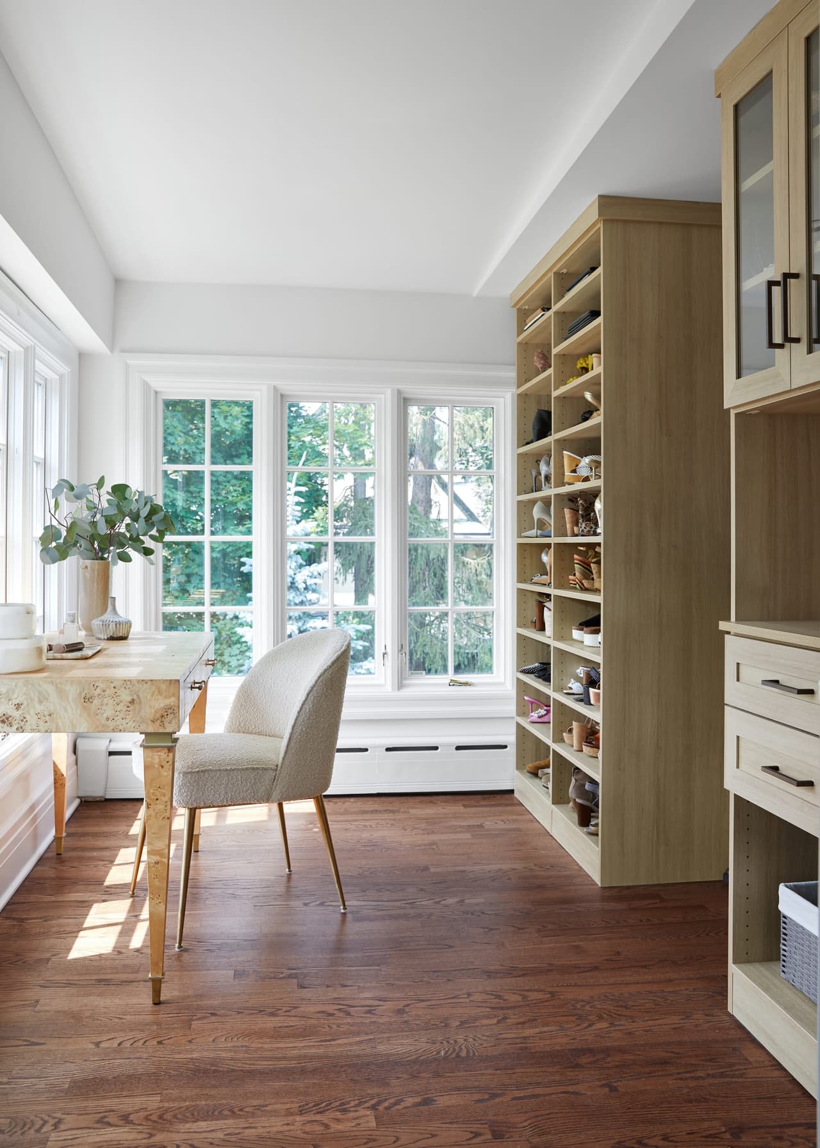
A sunken den and a landing-level bedroom were repurposed, which freed the room for a kitchen expansion, a metal-and-glass-door walk-in pantry, and relocation of the powder room to build a larger mudroom. The remaining den became a patio mudroom with a dog-washing station plus a powder room; the area above it became a laundry room. With no direct car entry, a new carport was built in the style of the house exterior so the clients can now pull up under cover and walk straight into the mudroom. The primary suite's bathroom and closets were renovated.
Design
The butler's pantry is the showstopper — tile accentuating its arched ceiling, with unique hardware and lighting. Throughout, the fresh material palette is deliberately tied back to the house's traditional roots rather than contrasted against them, and the preserved features do the architectural work.
Result
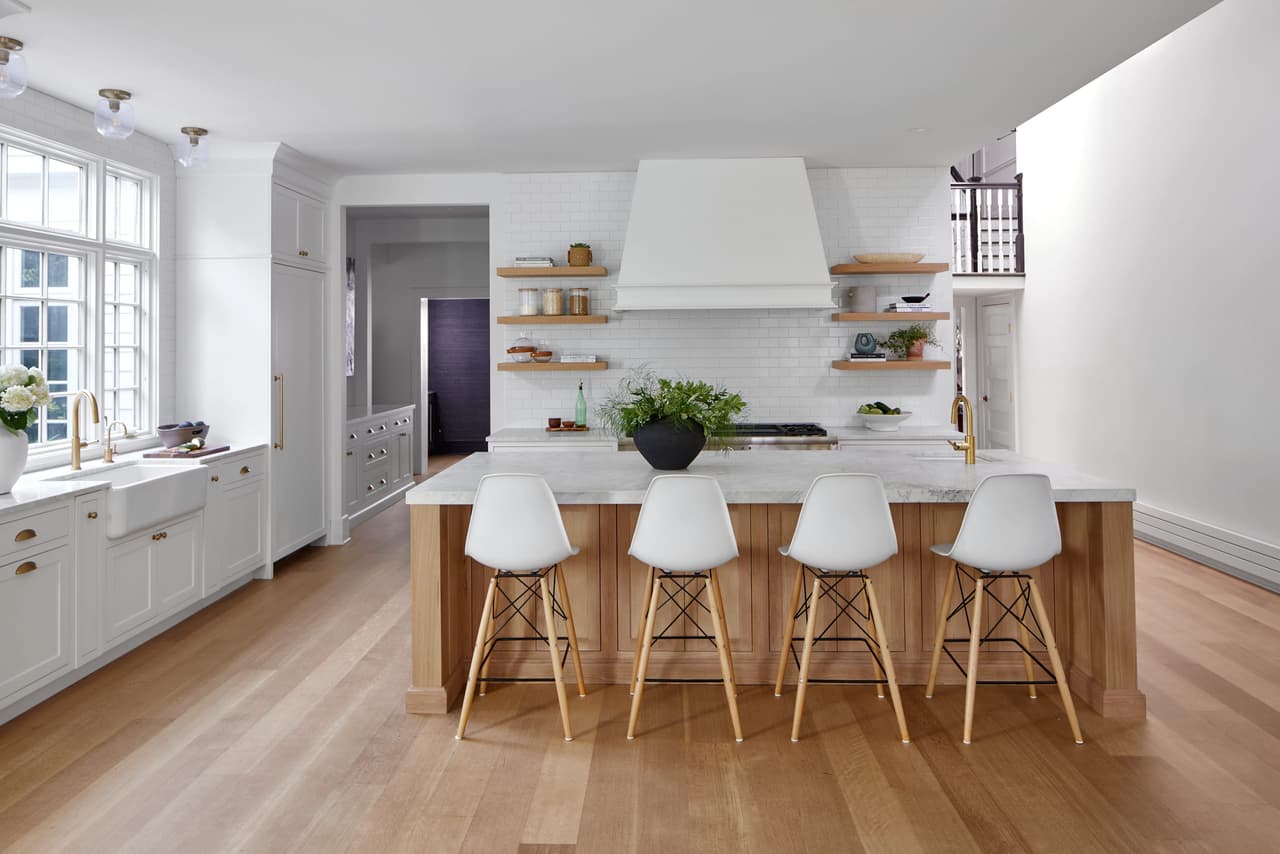
The expansive new kitchen, with a full refrigerator and full freezer, opens to a light-filled family room and an eat-in breakfast nook, both preserved and updated. The line of sight from front entry to back of house now reads the way it was intended to. A 1905 house carries a modern family, two dogs and a working chef's kitchen without losing what made it worth buying.
Your project
Planning a significant renovation of your own? Start with MRC Design-Build or bring your architect’s plans. Tell us about your home, your priorities and the investment you have in mind.