
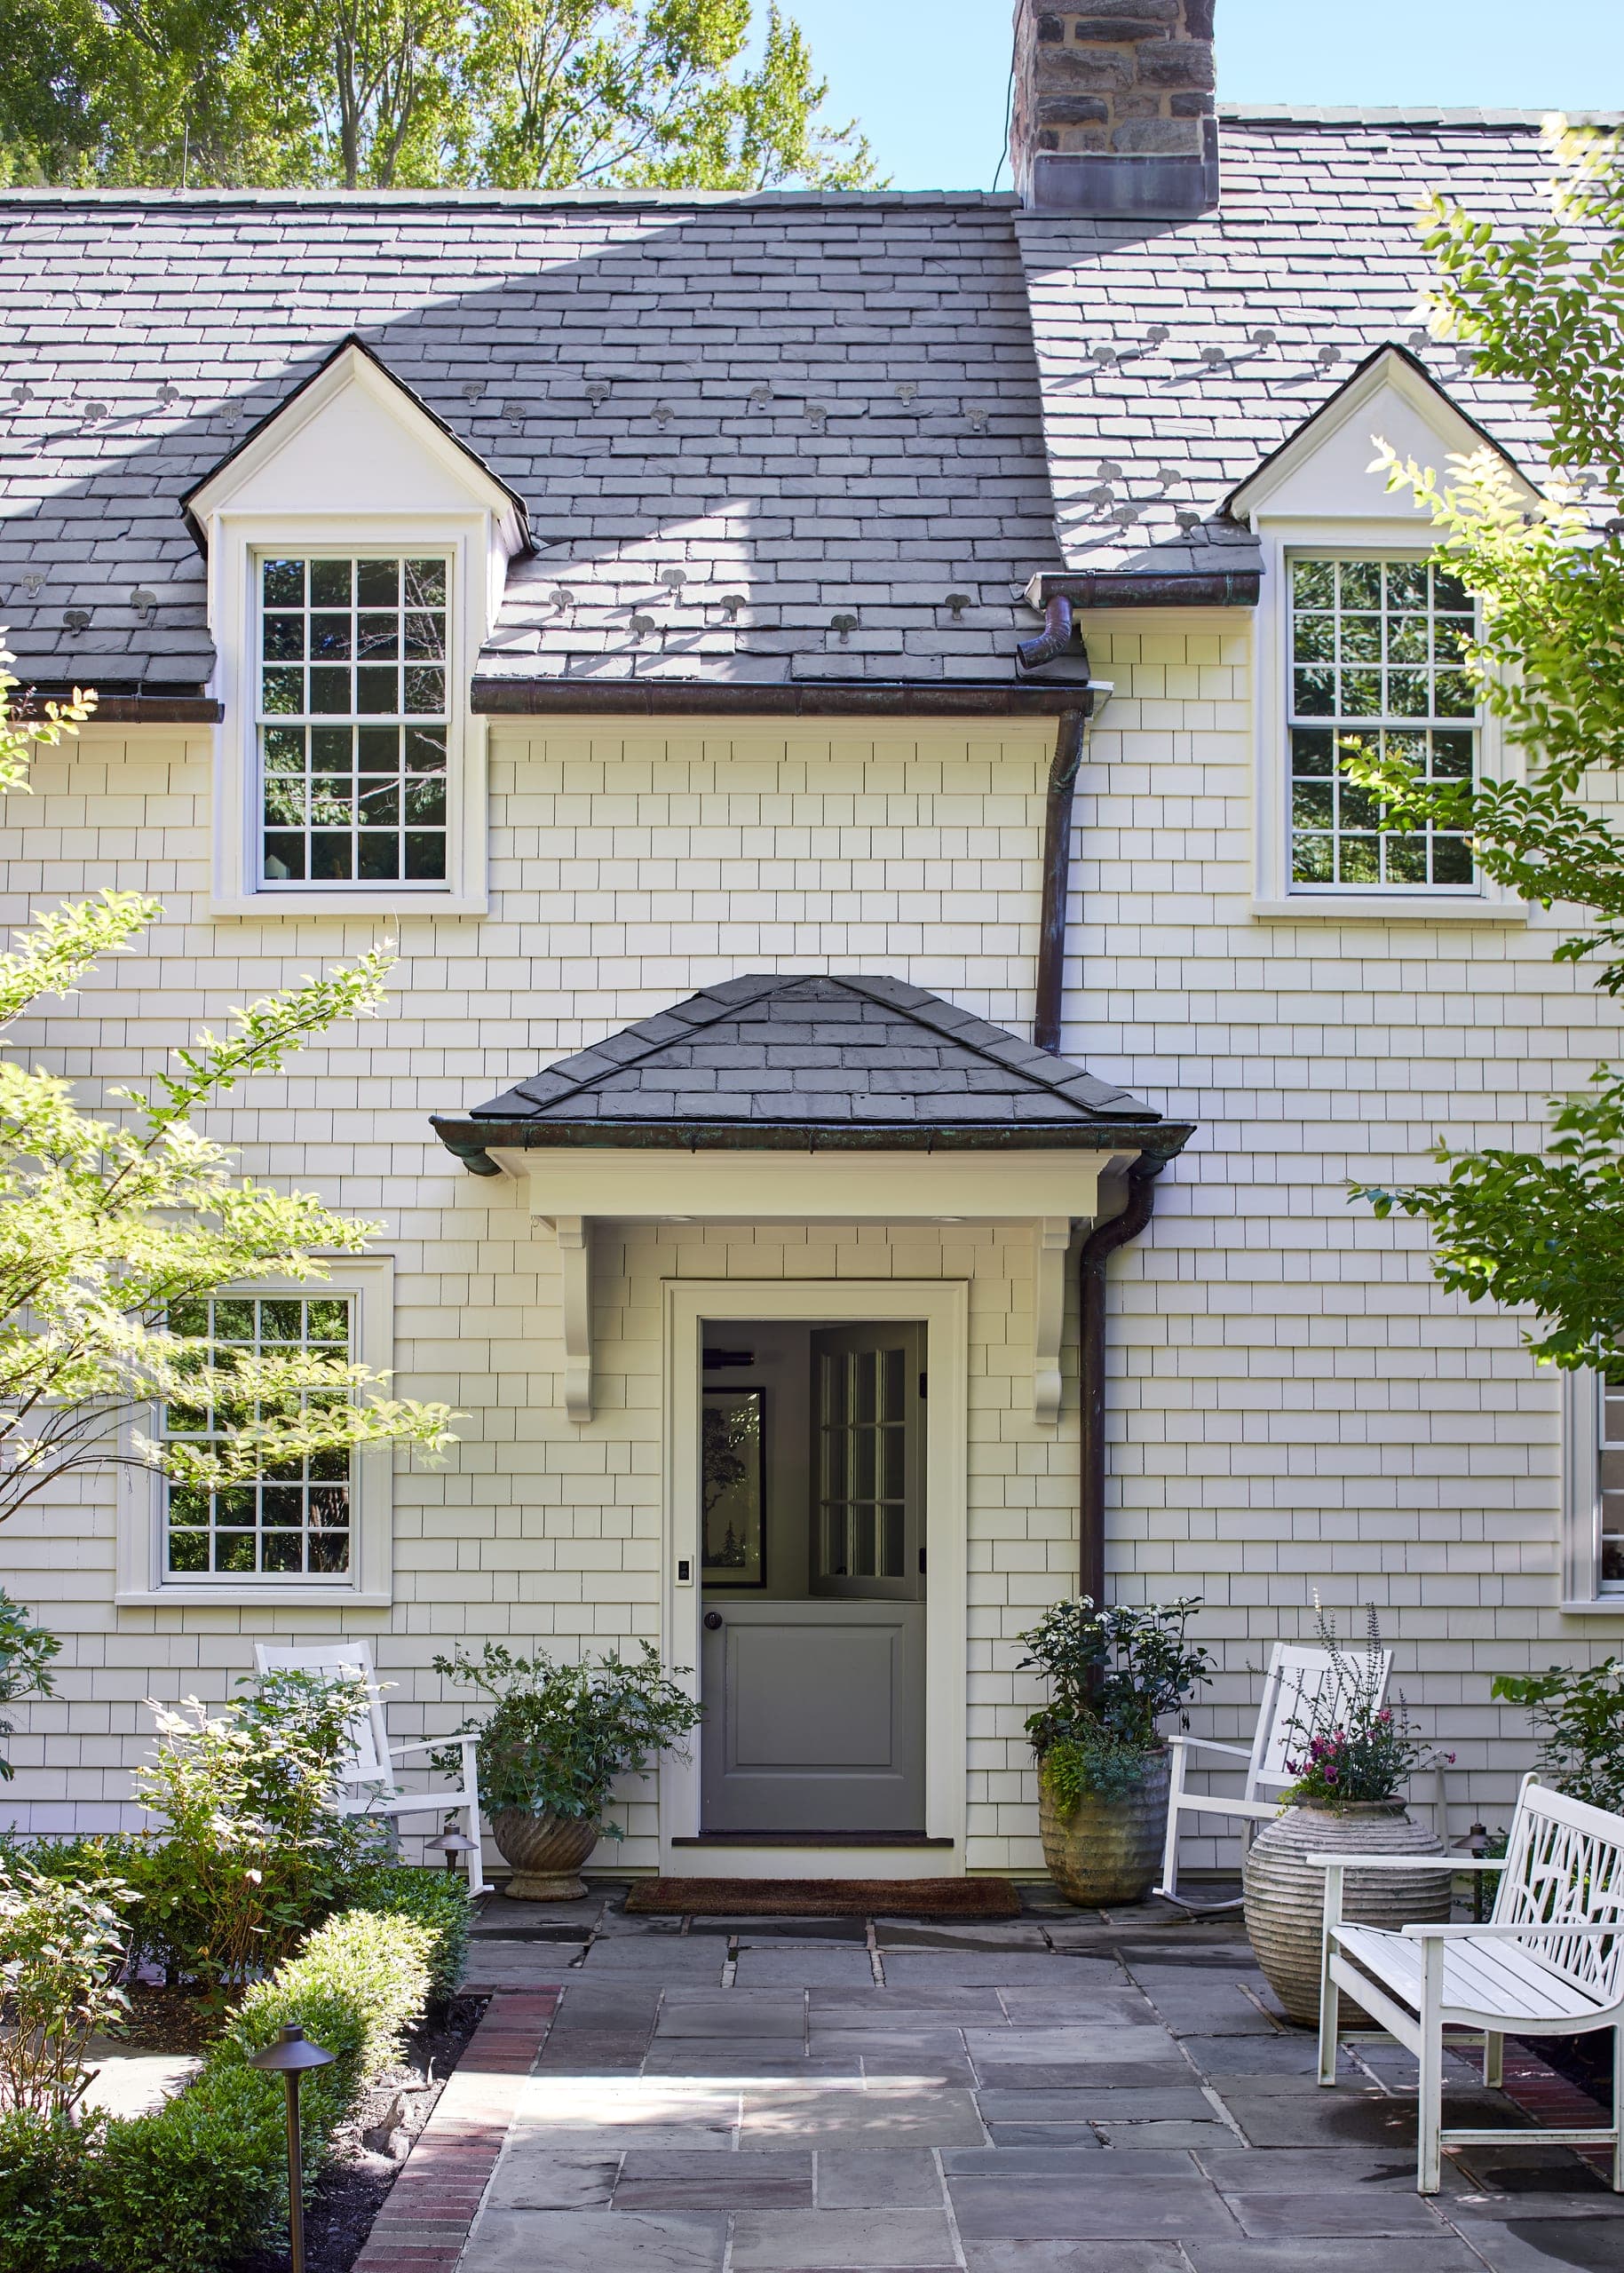
The MRC Process
A More Considered Way to Build or Renovate Your Home
A significant home project should feel thoughtfully planned, clearly communicated and professionally managed. At Michael Robert Construction, we bring design understanding, realistic budgeting, skilled craftsmanship and accountable project management together — so you can move forward with confidence.
Two Paths, One Standard
Whether you begin with our integrated design-build team or bring plans from your own architect, you receive the same commitment to organization, transparency and execution. Every project starts with a conversation about your home, your priorities, your investment expectations and the way you want to live. The earlier construction expertise informs design, the more opportunities there are to align scope, budget and feasibility before commitments become costly.
Two pathways
Choose the one that fits where you are
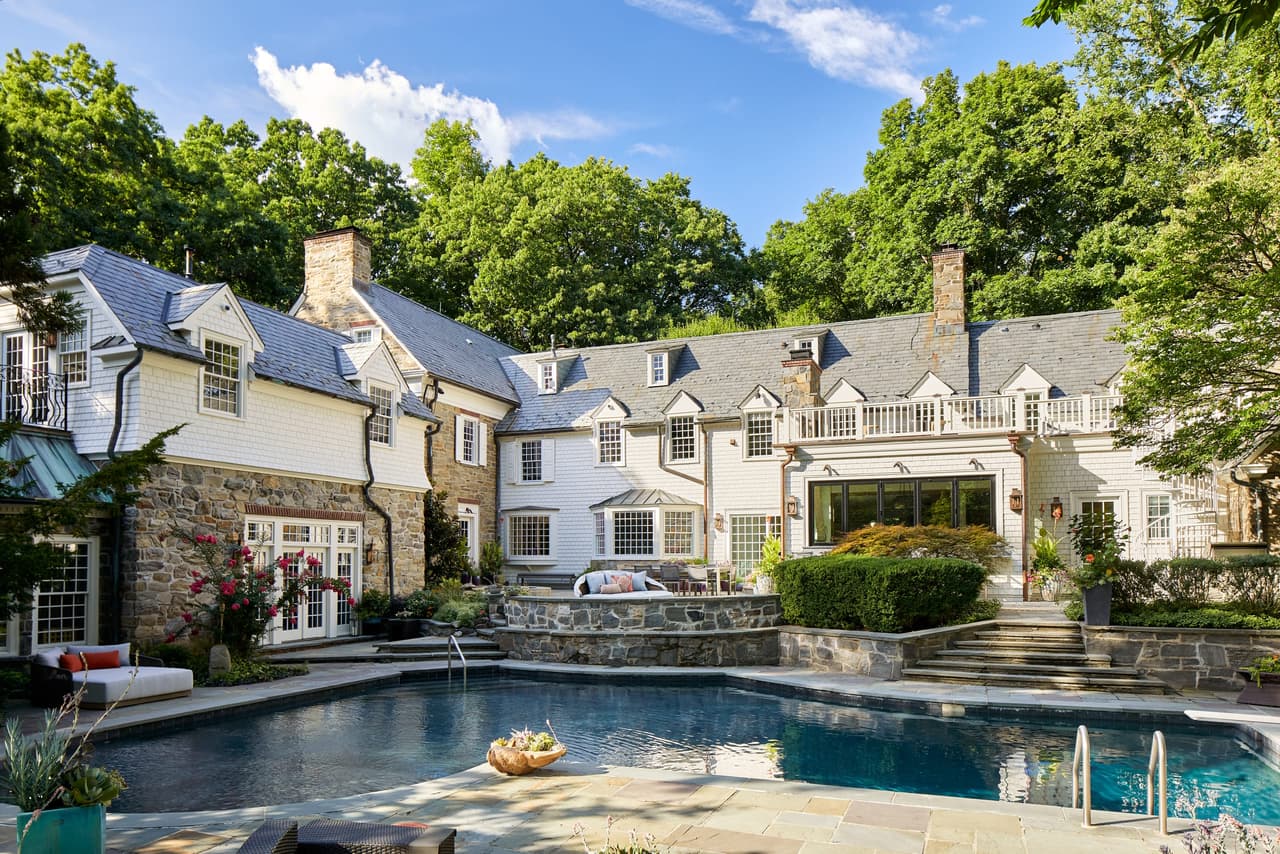
Path One
MRC Design-Build
For homeowners looking for a coordinated approach from the beginning, MRC brings architectural planning, feasibility, budgeting and construction management together.
We document existing conditions, evaluate zoning and property constraints, clarify priorities, develop preliminary plans and refine the design alongside construction pricing. Engineering, selections, permitting and preconstruction planning are coordinated before the build begins.
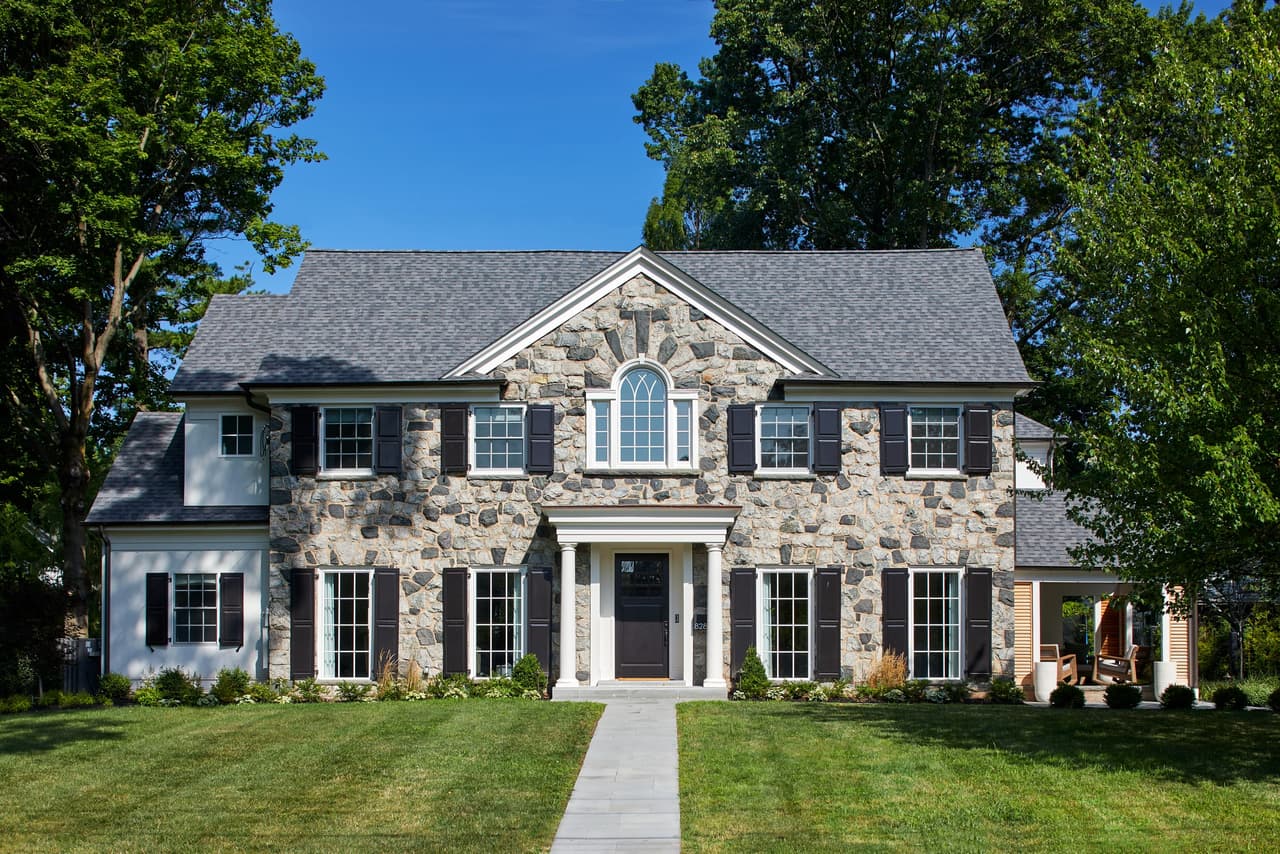
Path Two
Build From Your Architect’s Plans
Already working with an architect — or have a completed set of plans? MRC can join your team to provide the builder’s perspective.
We review drawings for scope, constructability, cost implications, scheduling and unresolved decisions; develop detailed construction pricing; and coordinate the transition into construction. We welcome collaboration with outside architects and designers. Involving us before plans are finalized often creates the greatest opportunity to protect the design intent while managing investment.
Integrated when you want it
MRCxEMD
Construction Consulting
Supports the decisions that shape the home itself — including kitchens, cabinetry, tile, stone, plumbing, lighting and finishes.
Furnishings
Carries the vision through furniture, window treatments, rugs, art, procurement, installation and styling.
Ellie Mroz Design is available alongside either construction pathway. Clients may engage either service, both or neither. MRC also works closely with independent interior designers. The benefit of an integrated team is clearer communication, better sequencing and a cohesive result — not a requirement to use every service.
Both paths converge
Shared Construction Experience
Four phases, whichever path the project began on. Ellie Mroz Design can join at the points marked — or not at all.
- 01
Discovery, Feasibility & Initial Budget Alignment
We clarify goals, review existing conditions and zoning considerations, develop the initial scope and identify major budget drivers. For design-build clients, preliminary design begins here; for architect-led projects, we assess the plans and identify gaps.
Where EMD can joinEMD can join at concept, shaping the aesthetic direction before anything is drawn.
IncludesAesthetic concept development · priorities established · measurements and drawings of existing conditions · feasibility study · zoning analysis · schematic design and review · initial construction estimate
- 02
Design Coordination & Preconstruction
We coordinate drawings, engineering, selections, trade input, pricing, permits and the construction schedule. Before work begins, the team aligns on site access, protection, responsibilities, communication and upcoming decisions.
Where EMD can joinSelections begin here — the stage EMD Construction Consulting is built for: cabinetry, tile, stone, lighting, plumbing and finishes, decided while they can still inform the drawings.
IncludesElevations · structural engineering · electrical and plan details · construction agreement · final architectural plans · optional 3-D renderings · permit submission · selections begin
- 03
Construction & Project Management
MRC manages site operations, trade coordination, scheduling, quality control and client communication. Regular updates and documented decisions keep the project moving with fewer avoidable surprises. Changes are evaluated for scope, cost and schedule impact before authorization under the construction agreement.
Where EMD can joinOversight of selections installation — EMD stays involved through the interiors stage, on the decisions that affect the build itself.
IncludesSite preparation and demolition · structural building · exteriors · interiors · substantial completion
- 04
Completion, Handover & Follow-Through
We review outstanding items, coordinate final completion and provide relevant care and warranty information. MRC's three-year warranty program is governed by the project agreement. If separately engaged, EMD coordinates furnishings installation and final styling.
Where EMD can joinThe installation step is EMD Furnishings — furniture, window treatments, rugs, art and styling, delivered and installed.
IncludesInstallation of interior decor, furniture and wall hangings · three-year warranty program
Client experience
A clear process is only as good as the people managing it
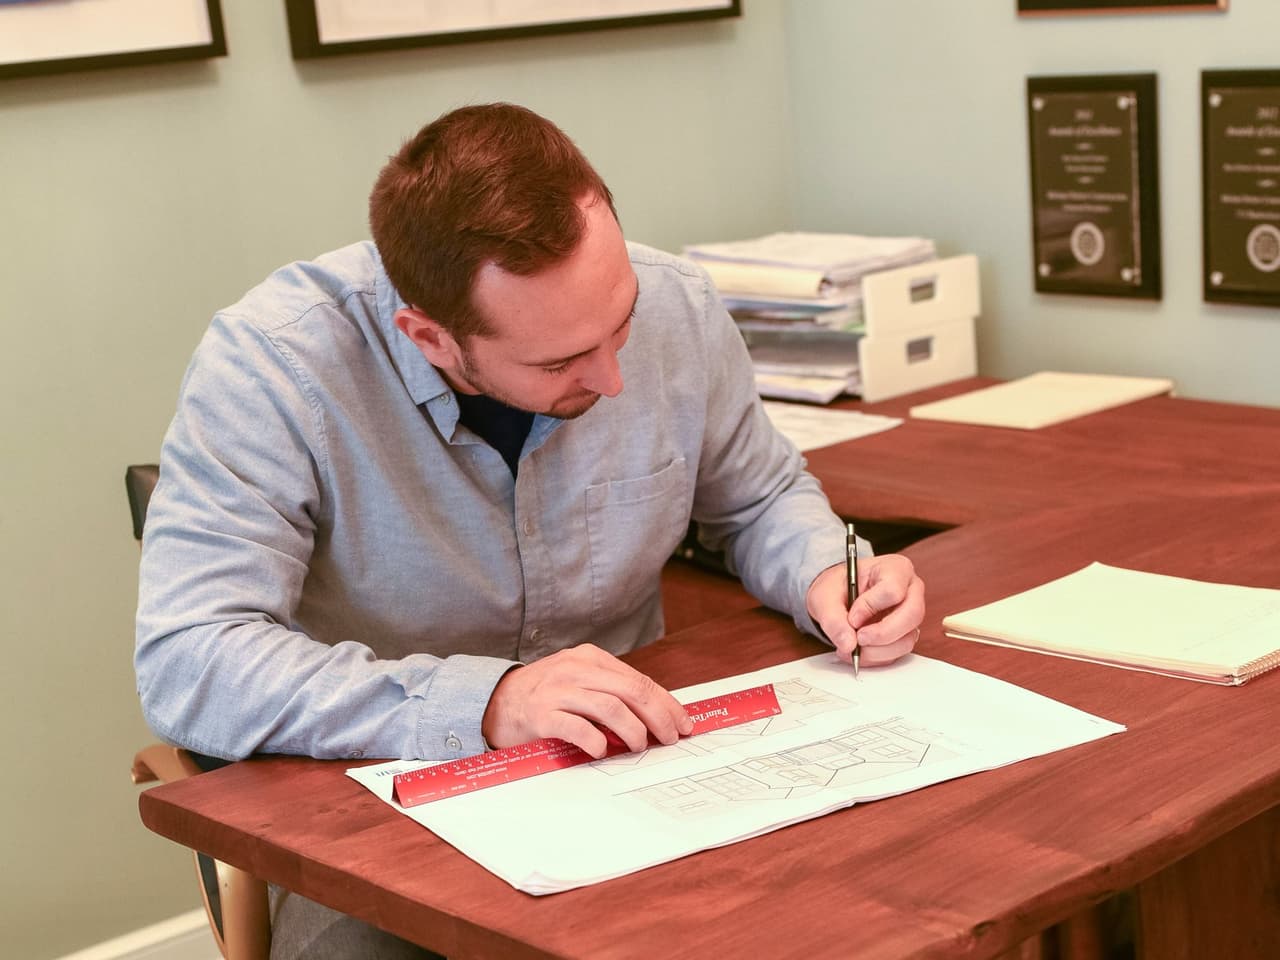
Clients should know who is responsible, what decisions are coming, how changes are handled and where their project stands. Our approach emphasizes proactive communication, thoughtful planning, organized selections and attention to the details that matter long after move-in.
Questions
Questions About How a Project Runs
Can MRC build from plans prepared by my architect?
Yes. We regularly collaborate with outside architects and designers, whether plans are in development or already complete. Early involvement allows us to flag cost and constructability considerations before they become expensive revisions.
How does MRC establish a project budget?
We start with project goals, existing conditions, scope and an initial investment discussion. As drawings and selections develop, pricing becomes more detailed. We work to identify major cost drivers early and keep design decisions aligned with the intended investment.
Does MRC handle zoning and permits?
We help coordinate feasibility, zoning review, engineering and permit submissions as applicable to the project and agreed scope. Municipal approvals remain subject to local requirements.
Can we work with Ellie Mroz Design?
Yes. EMD offers construction-related design consulting and full-service furnishings. Either can be integrated into either MRC construction pathway, and both are optional.
How will we know what decisions are due?
The team coordinates selections and approvals around the construction schedule, highlighting choices that affect pricing, procurement and installation.
How are changes managed during construction?
Proposed changes are reviewed for their effect on scope, cost and timing and documented through the approval process established in the construction agreement.
Can we live in the house during a renovation?
Sometimes. It depends on the scope, utilities, access, safety and disruption. We discuss occupancy expectations during planning and advise when temporary relocation is more practical.
Let’s Talk About What’s Possible for Your Home
Planning a major renovation, addition or custom home in Westfield, Summit, Short Hills, Chatham or a surrounding New Jersey community? Tell us where you are in the process. We’ll help determine the right next conversation.