Architectural Services
Architectural Design, 3D Renderings & Design-Build Planning
Michael Robert Construction provides architectural services for homeowners planning custom homes, major renovations, additions, exterior transformations, and design-build construction projects in New Jersey. Based in Westfield, NJ, our team helps clients move from early ideas to buildable plans with architectural renderings, 3D drawings, floor plan development, exterior design, zoning coordination, and construction planning.
Unlike a traditional process where design and construction are handled separately, MRC brings architectural thinking and building expertise together from the beginning. Our in-house design team helps homeowners visualize the project before construction starts, while our construction team evaluates how the design will be built, what details matter, and how to create a cohesive finished home.
We serve homeowners in Westfield, Summit, Short Hills, Chatham, Millburn, Madison, Scotch Plains, Cranford, Mountainside, and surrounding New Jersey communities.
Architectural Services for Homes That Need More Than a Basic Plan
The best home projects begin with clear architectural planning. Whether you are renovating an older home, designing a new custom home, expanding with an addition, or transforming your exterior, the architectural phase shapes everything that follows.
MRC’s architectural services help answer the most important early questions:
- What is possible on this property?
- How should the floor plan function?
- How will the addition connect to the existing home?
- How will the new design affect structure, budget, flow, materials, and construction?
- Will the finished home feel cohesive?
Our goal is to create designs that are not only beautiful, but also buildable, functional, and appropriate for the home, neighborhood, and client’s lifestyle.
Design-Build Architectural Services
MRC offers architectural design support as part of our design-build construction process. This means homeowners can work with a team that understands both the creative side of design and the practical side of construction.
Our design-build architectural services may include:
- Architectural concept development
- Floor plan design
- Space planning
- Exterior and/or interior elevation design
- 3D architectural renderings
- Exterior renovation concepts
- Construction feasibility review
- Budget guidance
- Zoning and permitting coordination
- Architect-of-record in-house coordination
3D Renderings & Pre-Construction Visualization
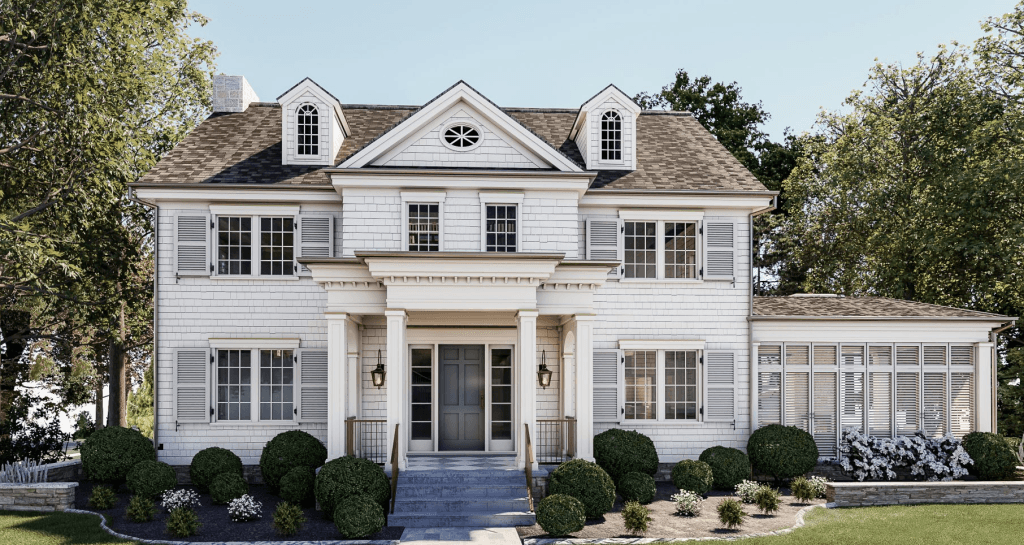
One of the most valuable parts of MRC’s architectural services is the ability to visualize your home before construction begins. The current MRC architectural services page highlights the use of architectural renderings and 3D drawings to give clients a realistic view of the home early in the process. Whether the rendering is for a full exterior, a new kitchen or a family room, seeing the design before construction helps clients refine decisions early, align expectations, and avoid changes during the build. It also helps the team ensure that the design works visually, functionally, and structurally.
Local Architectural Design Expertise in New Jersey
MRC is a Westfield-based builder with a hyper-local focus. This local focus has helped the team understand area processes, regulations, trade partners, and aesthetics, with over 150 completed renovated, remodeled, and custom new construction homes in towns including Scotch Plains, Westfield, Cranford, Chatham, Madison, Millburn, Summit, Short Hills, and Mountainside.
This local knowledge matters because homes in these towns often require thoughtful design solutions that respect neighborhood character, older-home conditions, town requirements, and modern family living.
MRCxEMD: Architectural Planning, Construction & Interiors
Through MRCxEMD, clients can connect architectural planning, construction expertise, and interior design insight. This is especially helpful because architectural decisions often affect interior design, selections, furnishings, lighting, cabinetry, and how each room will ultimately feel.
Ellie Mroz Design can support projects during the planning, building, and design phases to help create a cohesive, unique, and timeless home. EMD construction consulting may include conceptual design, blueprint and floor plan review, exterior design, built-in and cabinetry design, space planning, budget development, color palettes, lighting placement, and fixture selection.
When architectural planning and interior design are considered together, the finished home feels more complete.
Why Choose MRC for Architectural Services?
Homeowners choose Michael Robert Construction because we combine architectural vision with real construction expertise. We understand that a beautiful drawing is only valuable if it can become a beautifully built home.
Our architectural services are defined by:
- In-house design support
- 3D architectural renderings
- Design-build construction expertise
- Architect-of-record coordination
- Zoning and engineering coordination
- Whole-house planning
- Experience with older NJ homes
- Custom home, addition, renovation, and exterior design expertise
- Local knowledge of Westfield, Summit, Short Hills, Chatham, Millburn, Madison, Scotch Plains, Cranford, and Mountainside
- Collaboration with Ellie Mroz Design through MRCxEMD
- A focus on form, function, cohesion, and buildability
Already Have Architectural Plans?
Some clients come to us with drawings already prepared by an architect. In those cases, our role is to help translate the plans into a real, buildable project.
Before construction begins, we review the plans through the lens of budget, sequencing, structural considerations, materials, finish expectations, and day-to-day construction management. This helps reduce surprises and gives homeowners a clearer understanding of what it will take to bring the design to life.

Rendering Pre-Construction of Full Home Renovation/Addition
Architectural Services FAQs
When planning a custom home or major renovation, understanding the architectural services involved can make the process smoother. Here are answers to some architectural services FAQs you may have.
What architectural services do you offer?
We provide comprehensive in-house architectural design services, including detailed renderings and 3D drawings. This helps you visualize your home before construction begins and allows us to tailor every detail to your style and needs.
How do architectural renderings and 3D drawings help the building process?
These tools give a realistic view of your home’s design early on, down to the last detail of design. They allow us to nail down the concept and ensure flawless design. These enable us to make any adjustments before construction starts, saving time and avoiding costly changes later in the build.
Can you customize architectural elements to fit my personal taste?
Yes. Our design team develops unique architectural features that reflect your aesthetic preferences and desired functionality. We focus on balancing form and function in every home. None of our homes are alike; each one is designed tailored to our client’s needs and aesthetic.
How do you handle local building regulations and requirements?
We work closely with our architect of record to manage New Jersey state requirements, including zoning analysis, site condition assessments, and engineering needs. This ensures your project complies with all necessary regulations.
What experience do you have with architectural design in New Jersey?
With a strong local focus, we have completed over 150 projects including renovations, remodels, and custom new construction projects across New Jersey. This experience has given us deep knowledge of regional processes, regulations, and design standards.
If you have additional questions about our architectural services or want to discuss your project, please reach out. We’re here to help bring your vision to life with precision and care.
Areas We Serve
We believe in local service. Select your city below to instantly connect with our local experts, view specific services, and check availability right in your community.