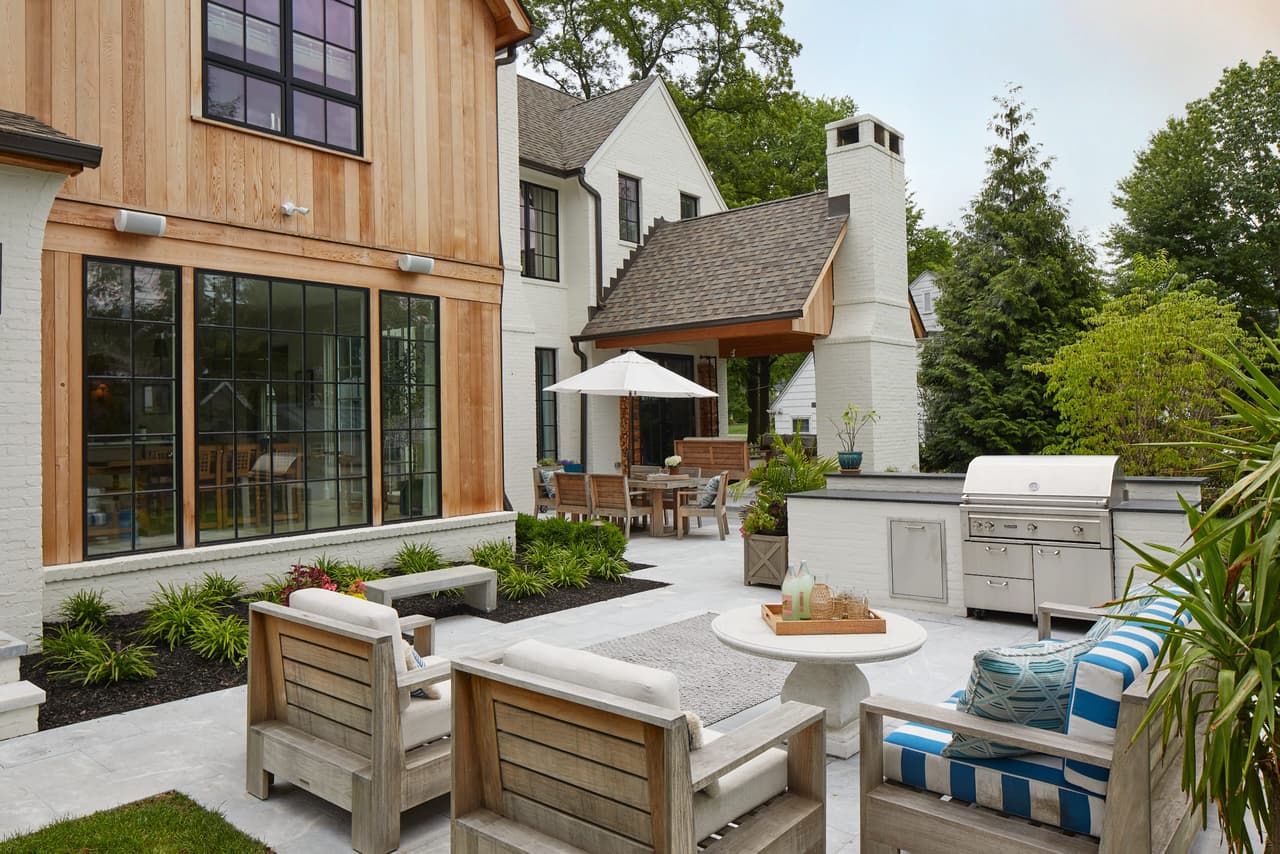
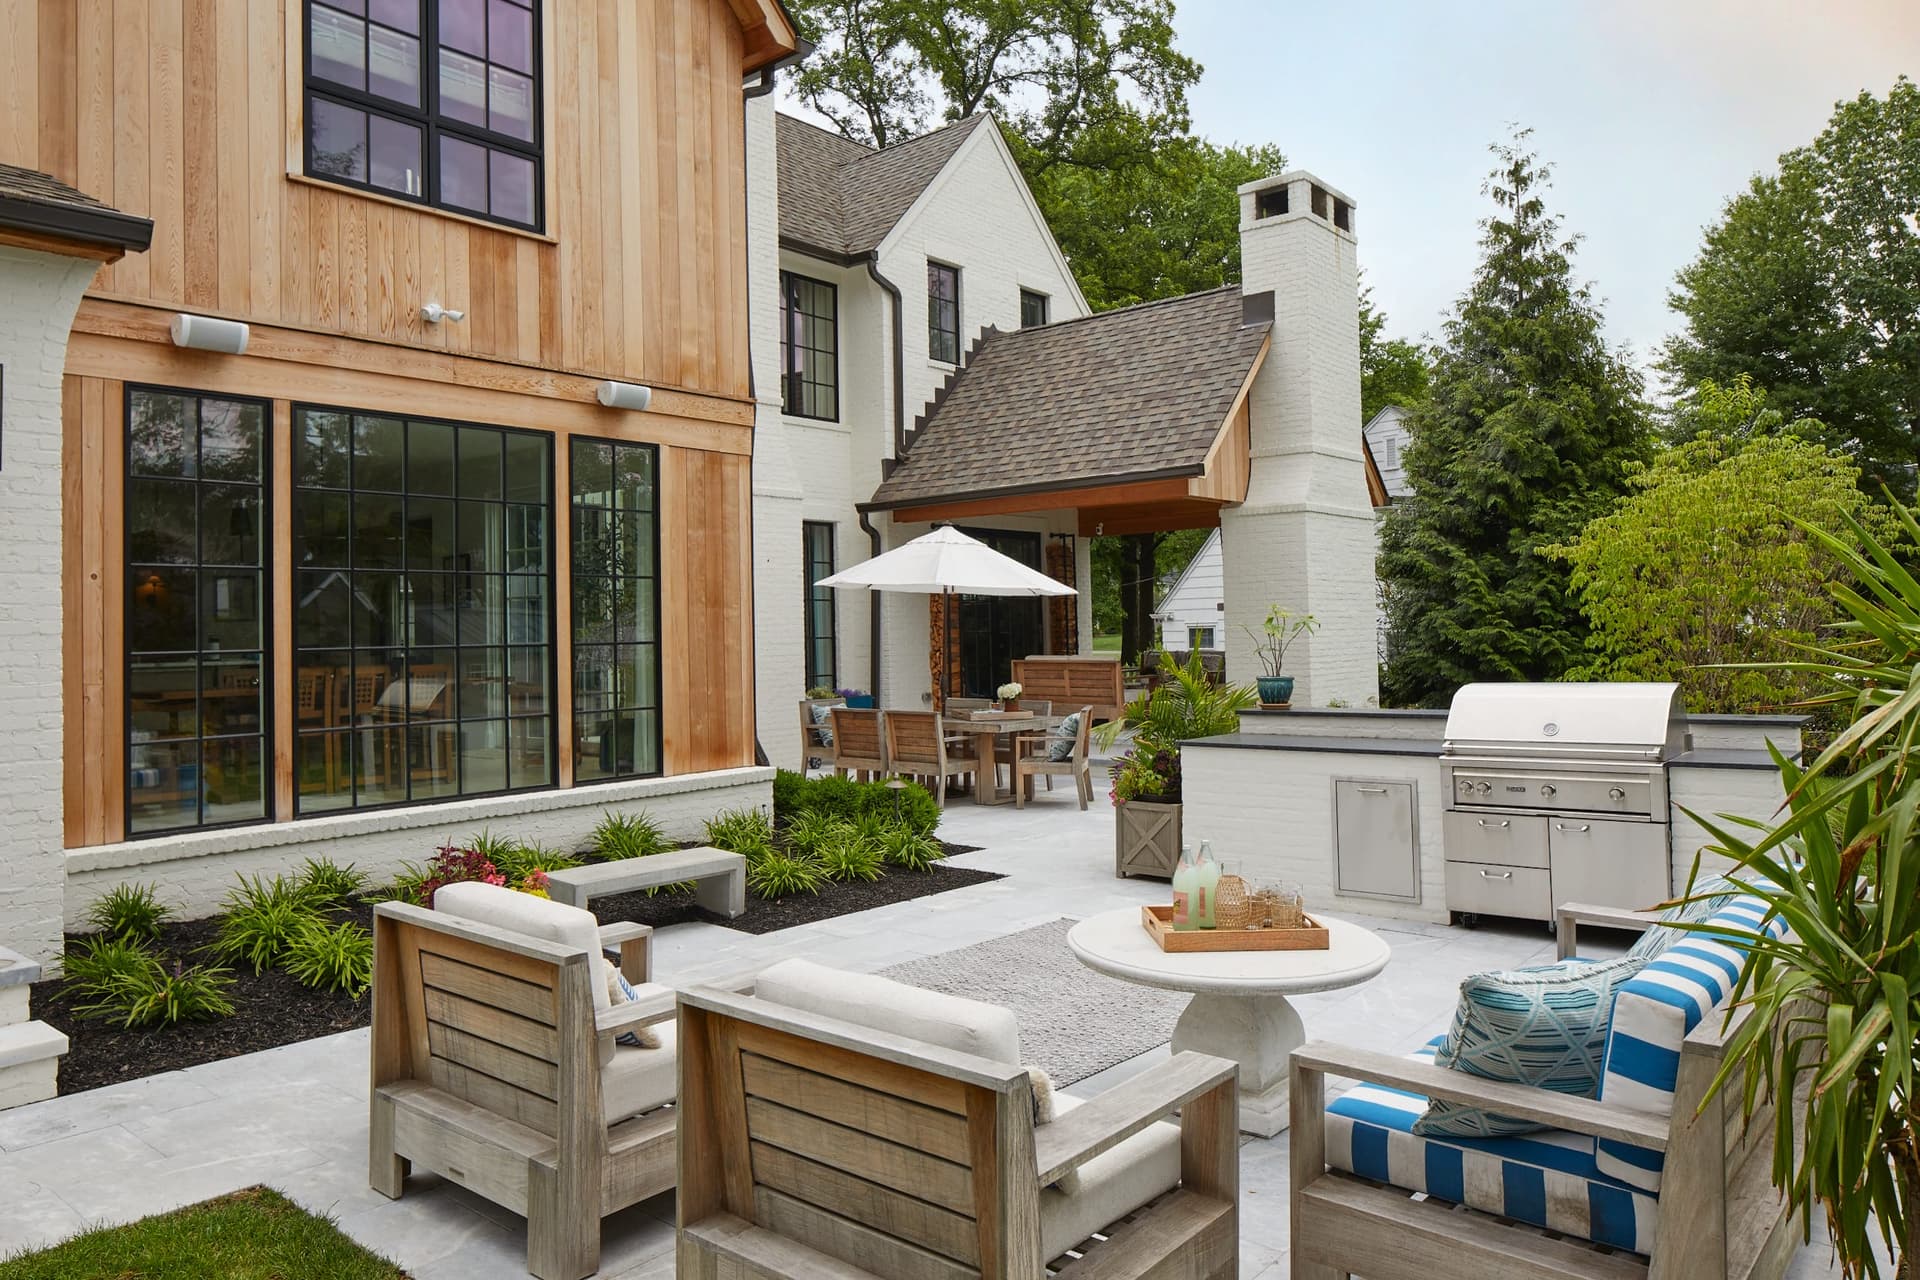
Backyard entertaining space with a built-in grill, teak seating and an umbrella beside a new construction home in Westfield, NJ

Casacquasanta

Westfield, NJ · Custom New Construction

Watch the Casacquasanta video tour
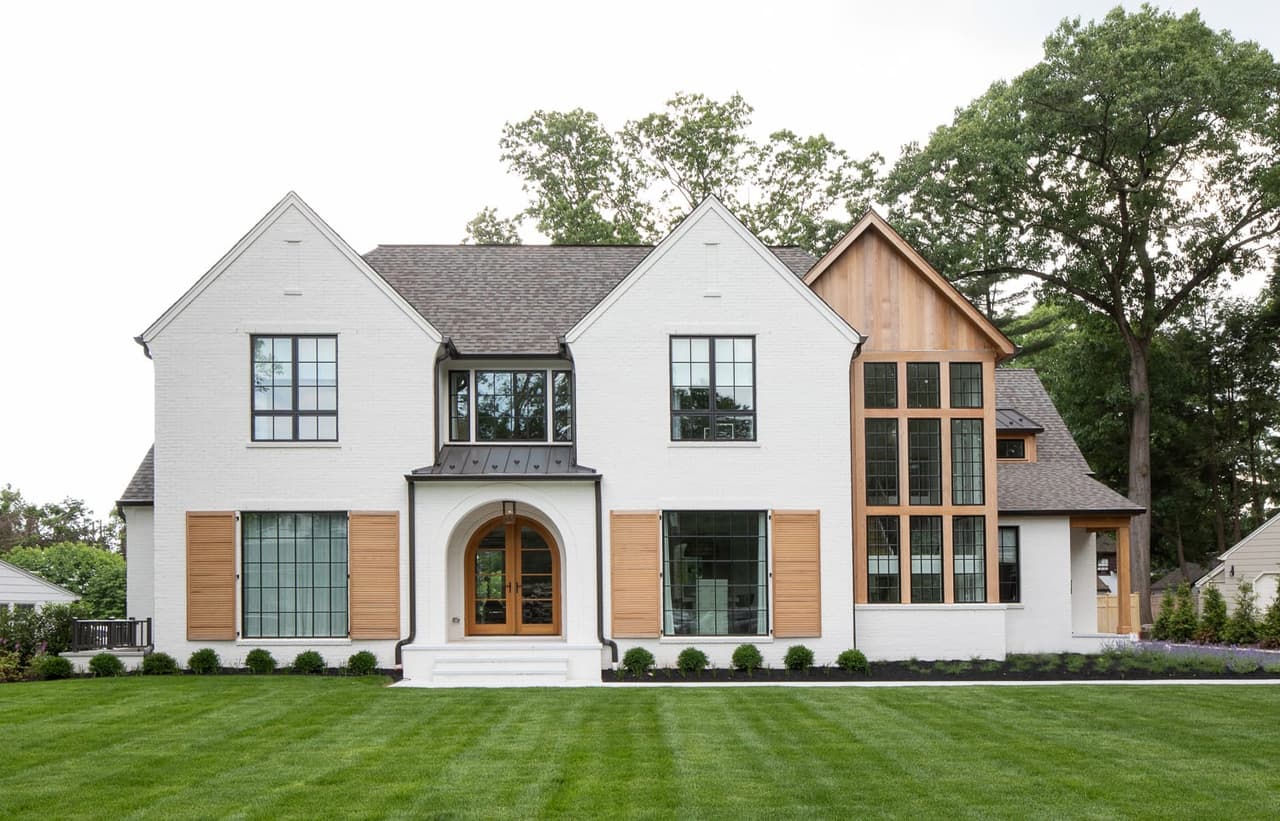
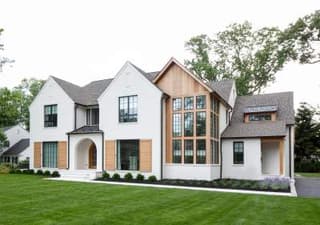
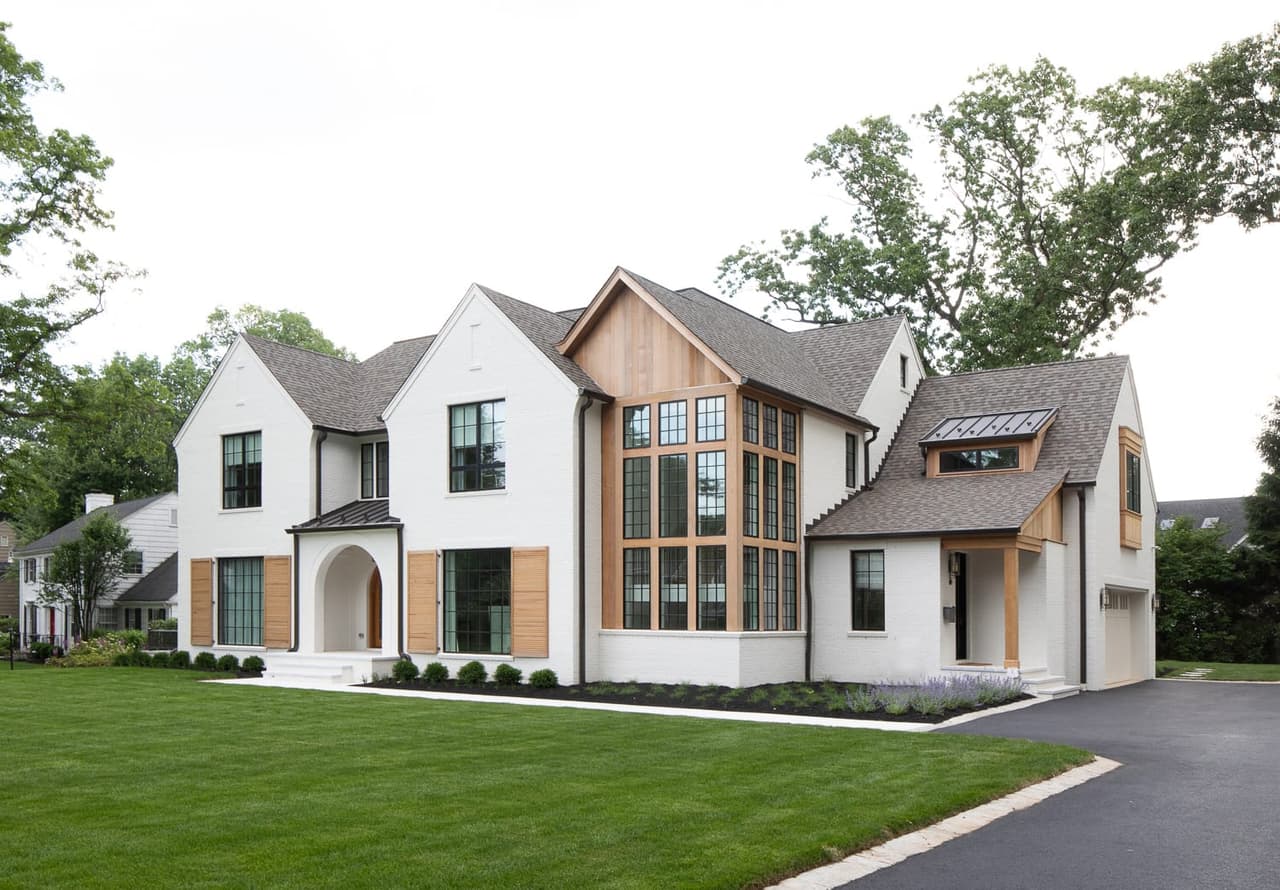
Front of a white painted-brick home in Westfield, NJ, with black-framed windows, cedar shutters and an arched wood door under a standing-seam portico, beside a cedar-clad gable with a full-height window wall
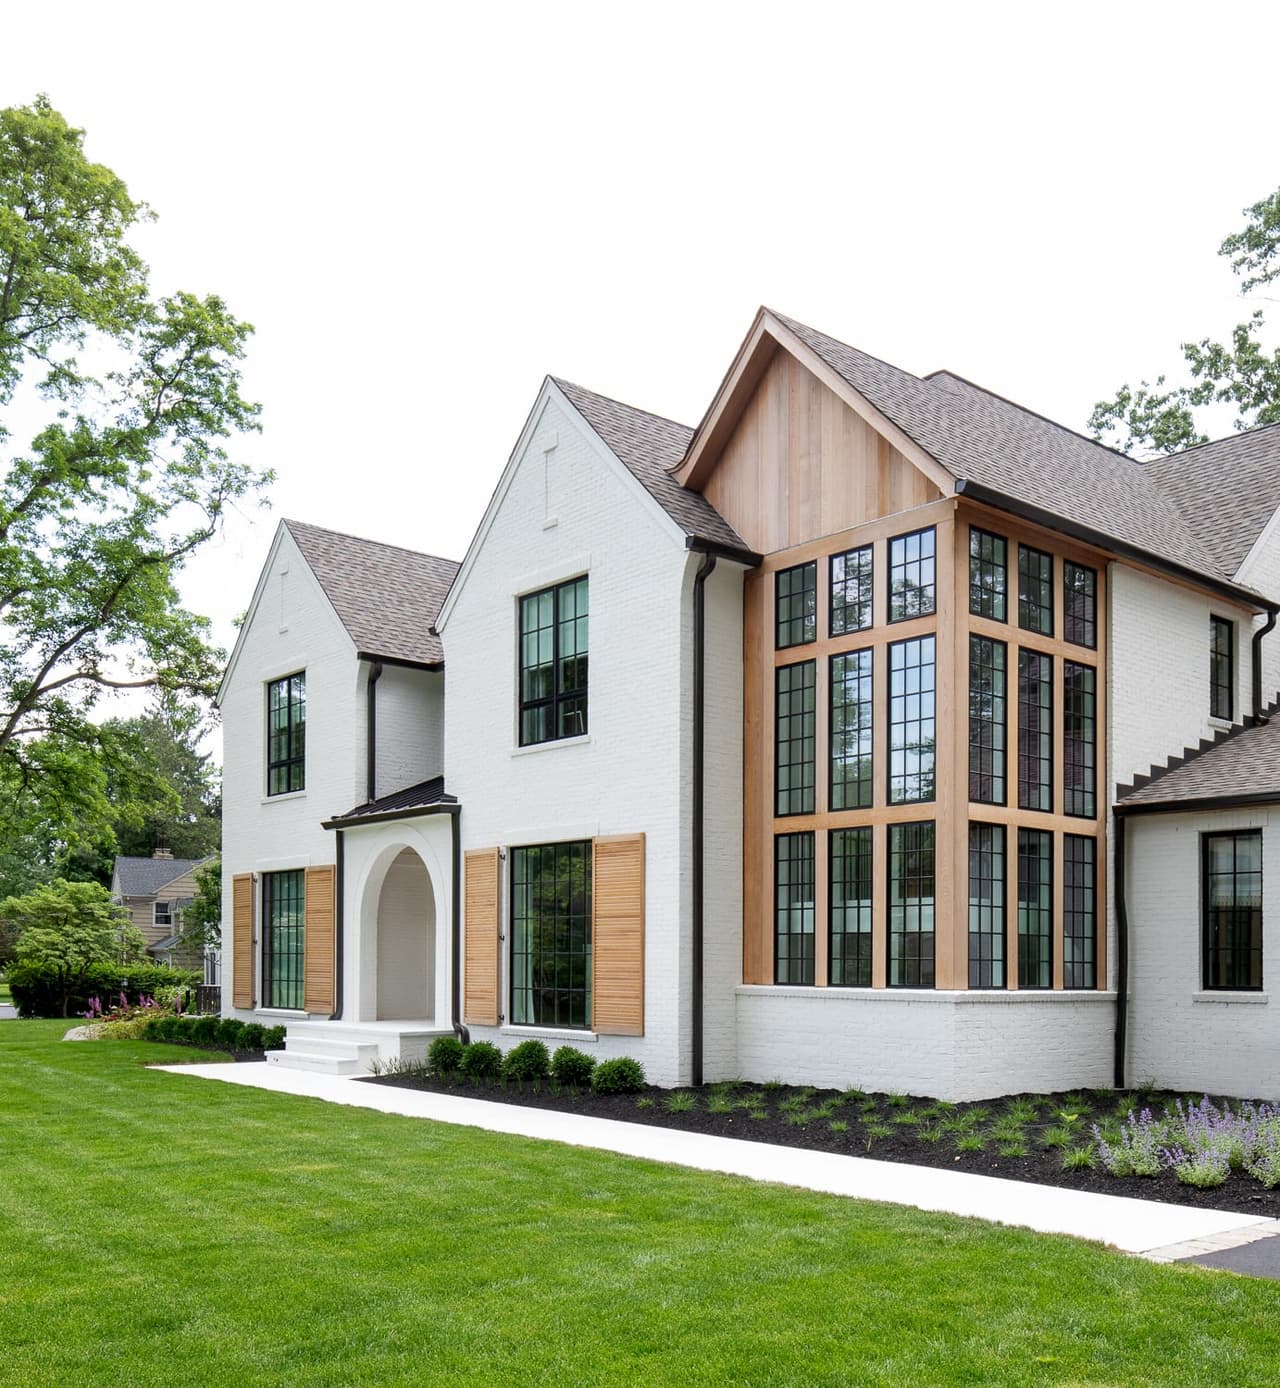
Every material chosen to patina. The cedar shutters are sized to actually cover the windows.
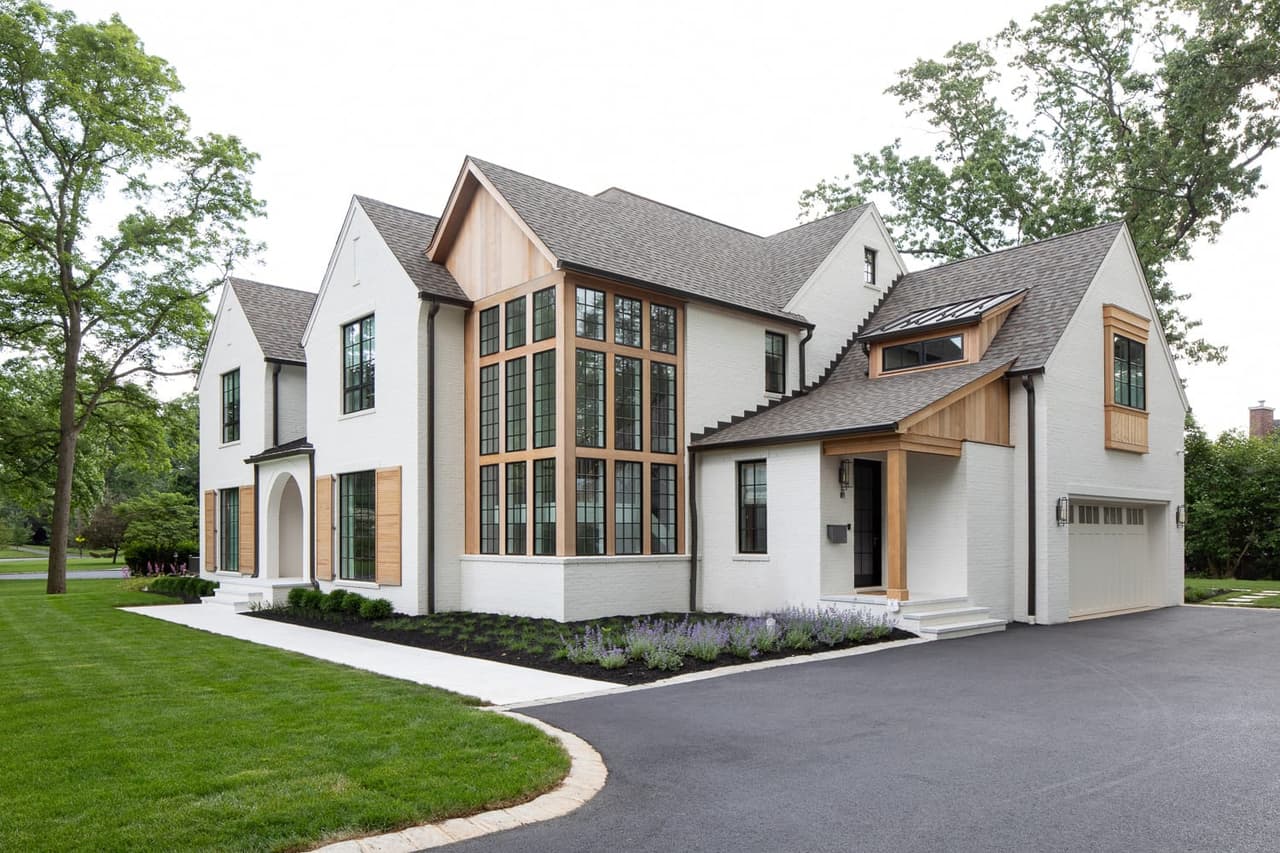
House exterior in a custom new construction home in Westfield, NJ
Exterior driveway in a custom new construction home in Westfield, NJ
Angled view of the gabled window bay and cedar shutters on a white painted brick custom home in Westfield, NJ
Front of a white painted brick custom home in Westfield, NJ, with cedar accents, a steep gabled window bay and an arched entry, built by Michael Robert Construction
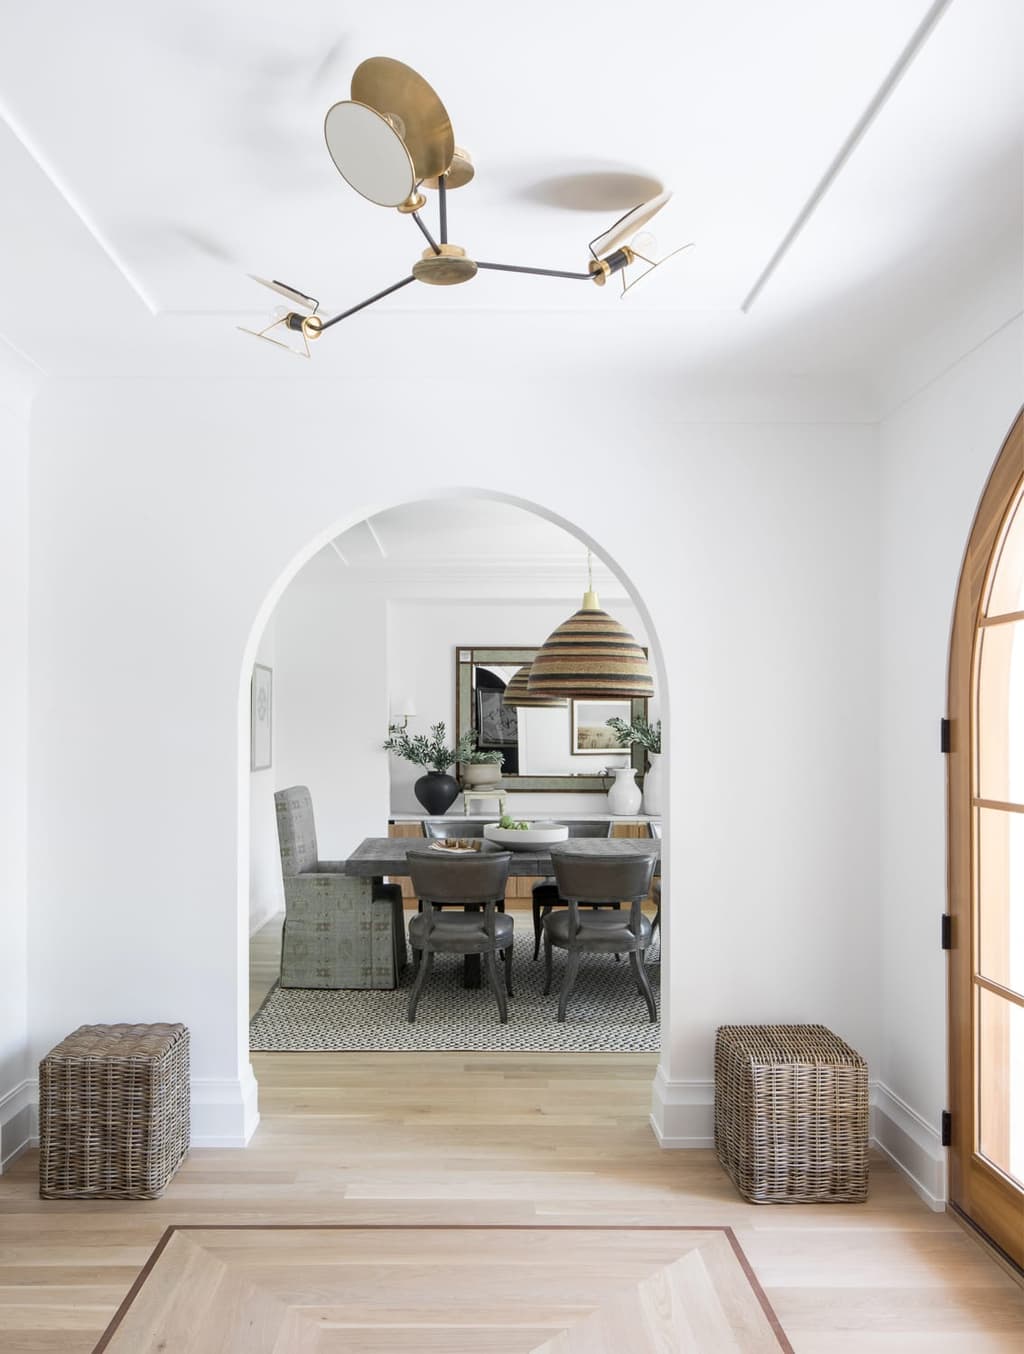
Foyer dining room in a custom new construction home in Westfield, NJ
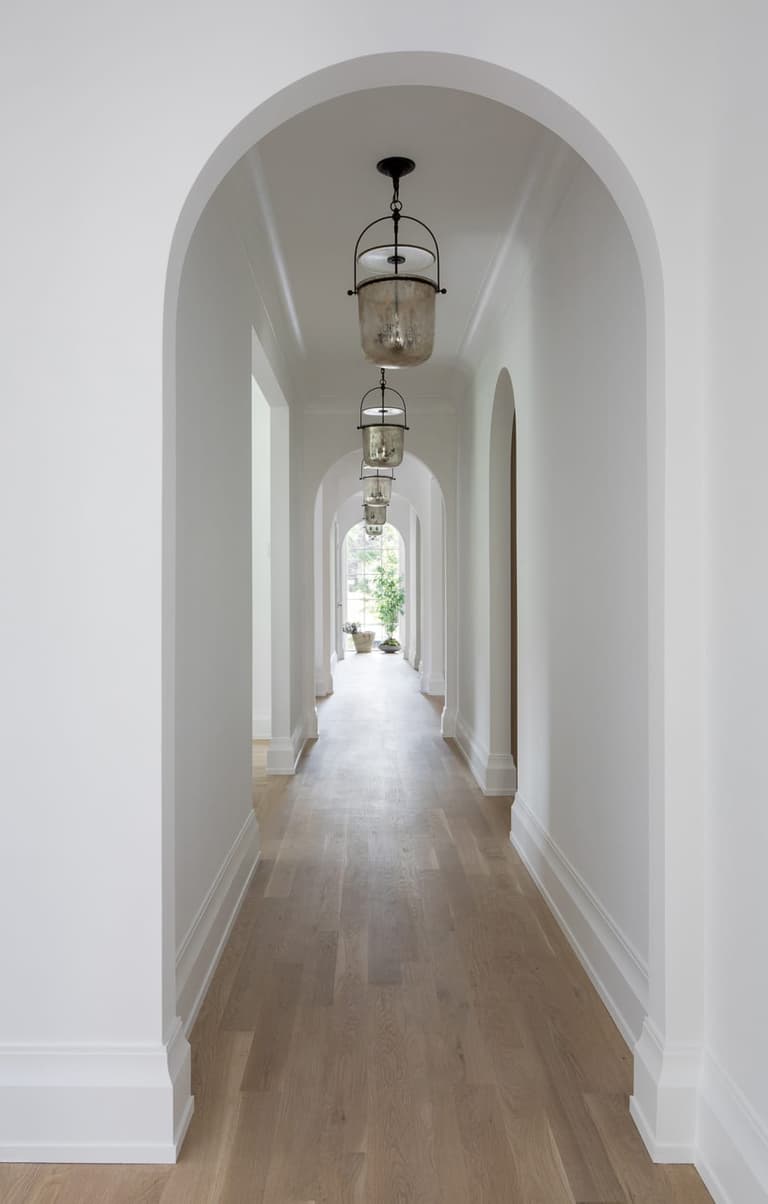
Hallway in a custom new construction home in Westfield, NJ
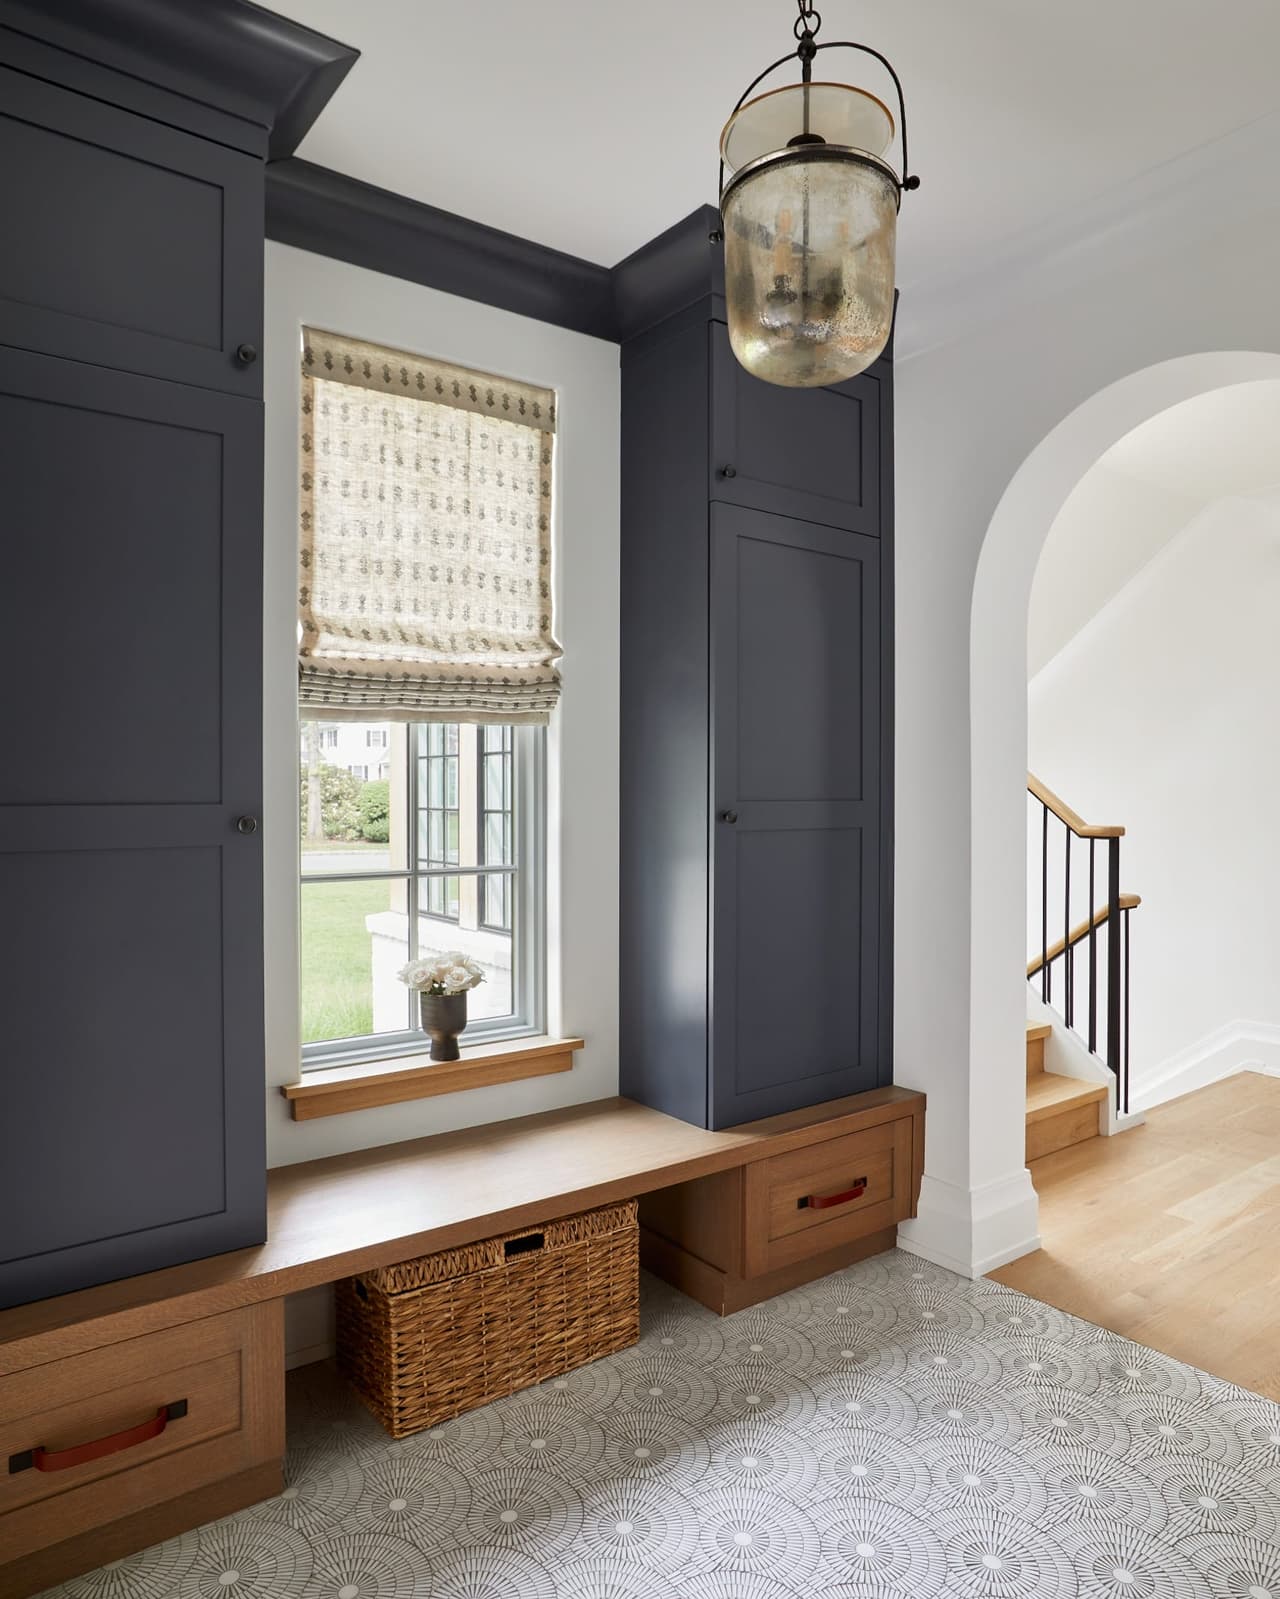
Mudroom with navy custom cabinetry in a Westfield, NJ new home, with a window seat over basket drawers, a Roman shade and a patterned tile floor
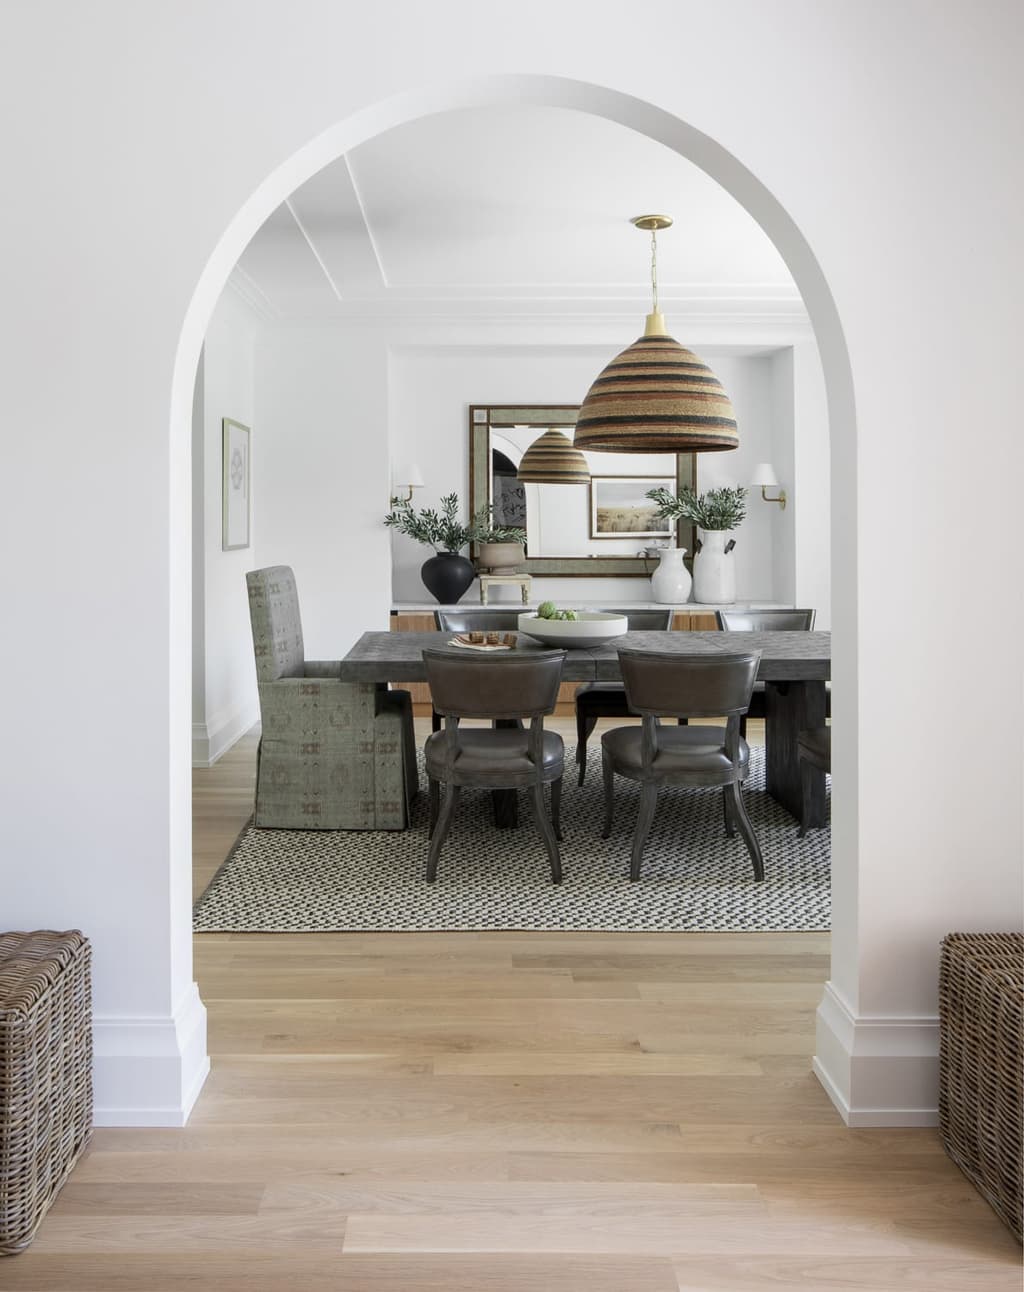
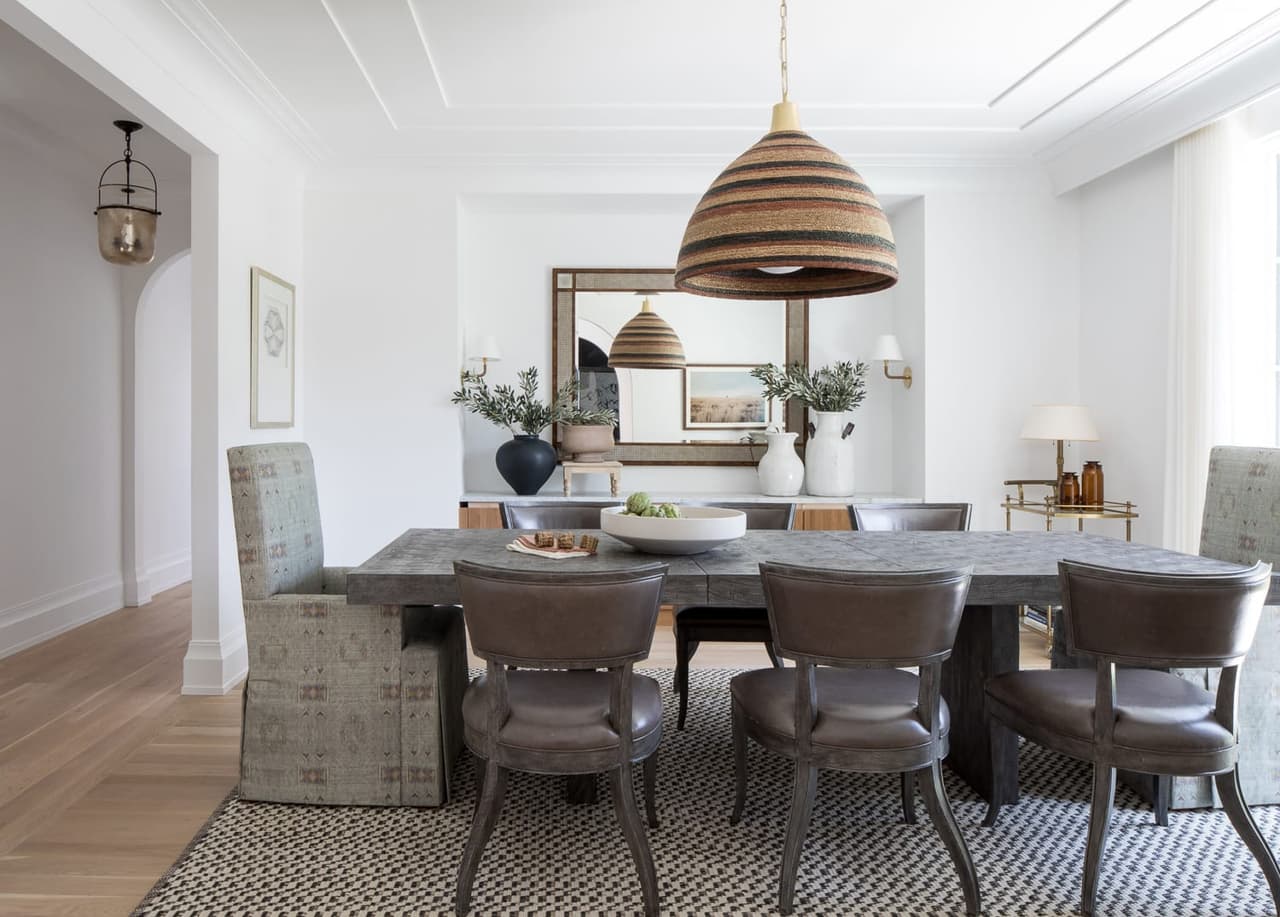
Dining room in a custom new construction home in Westfield, NJ
Full dining room in a custom new construction home in Westfield, NJ
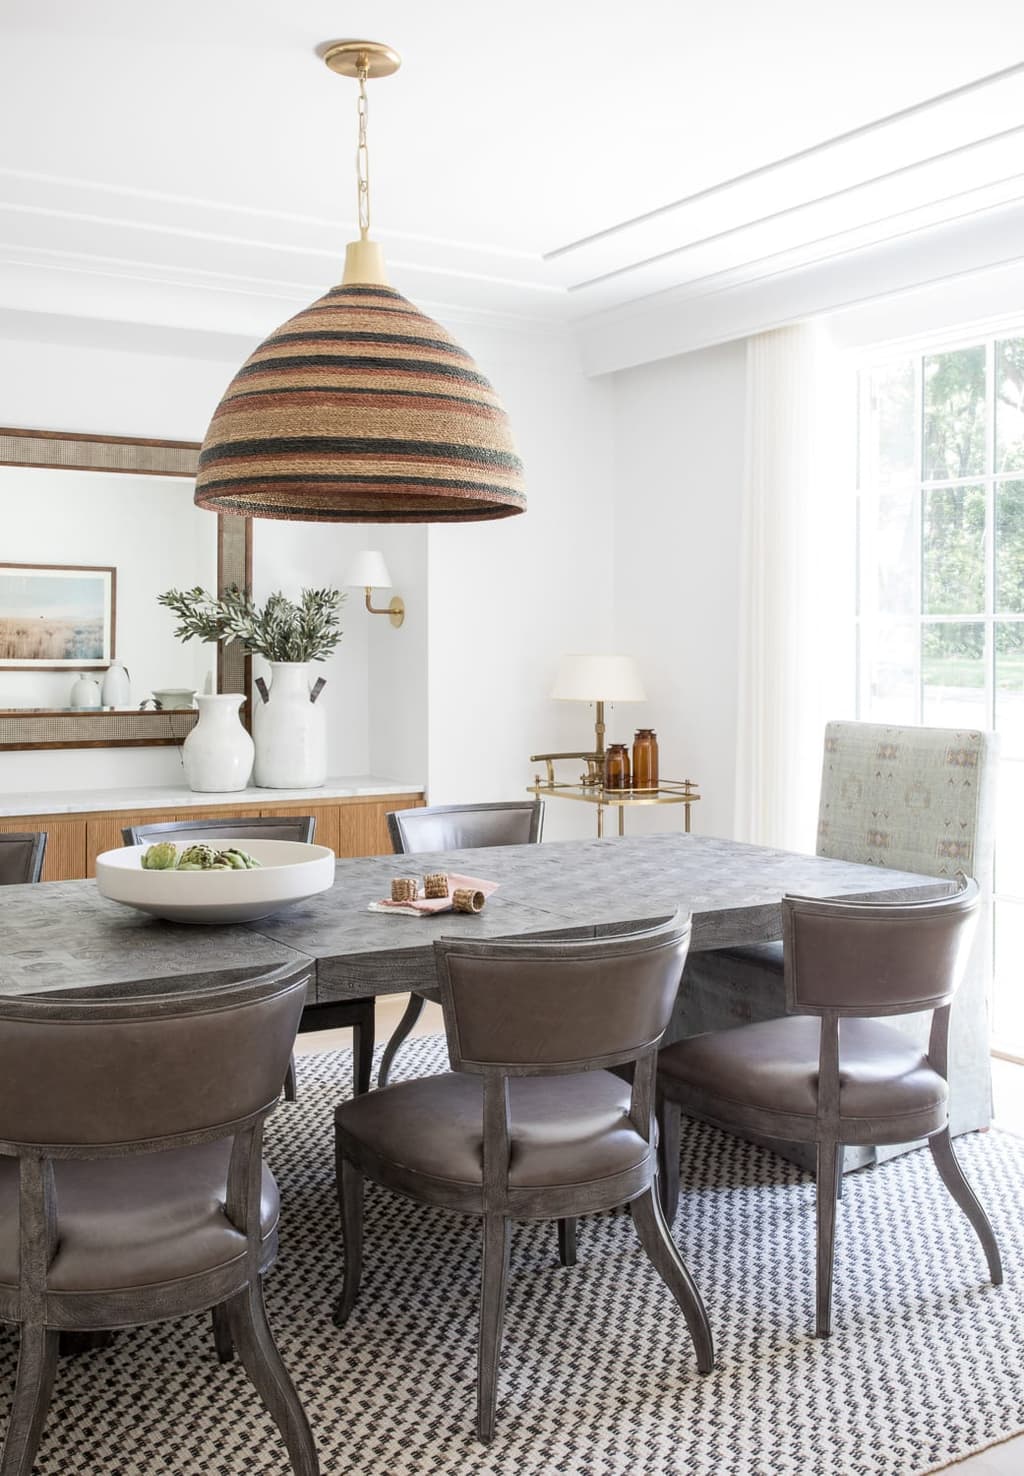
Dining room closeup in a custom new construction home in Westfield, NJ
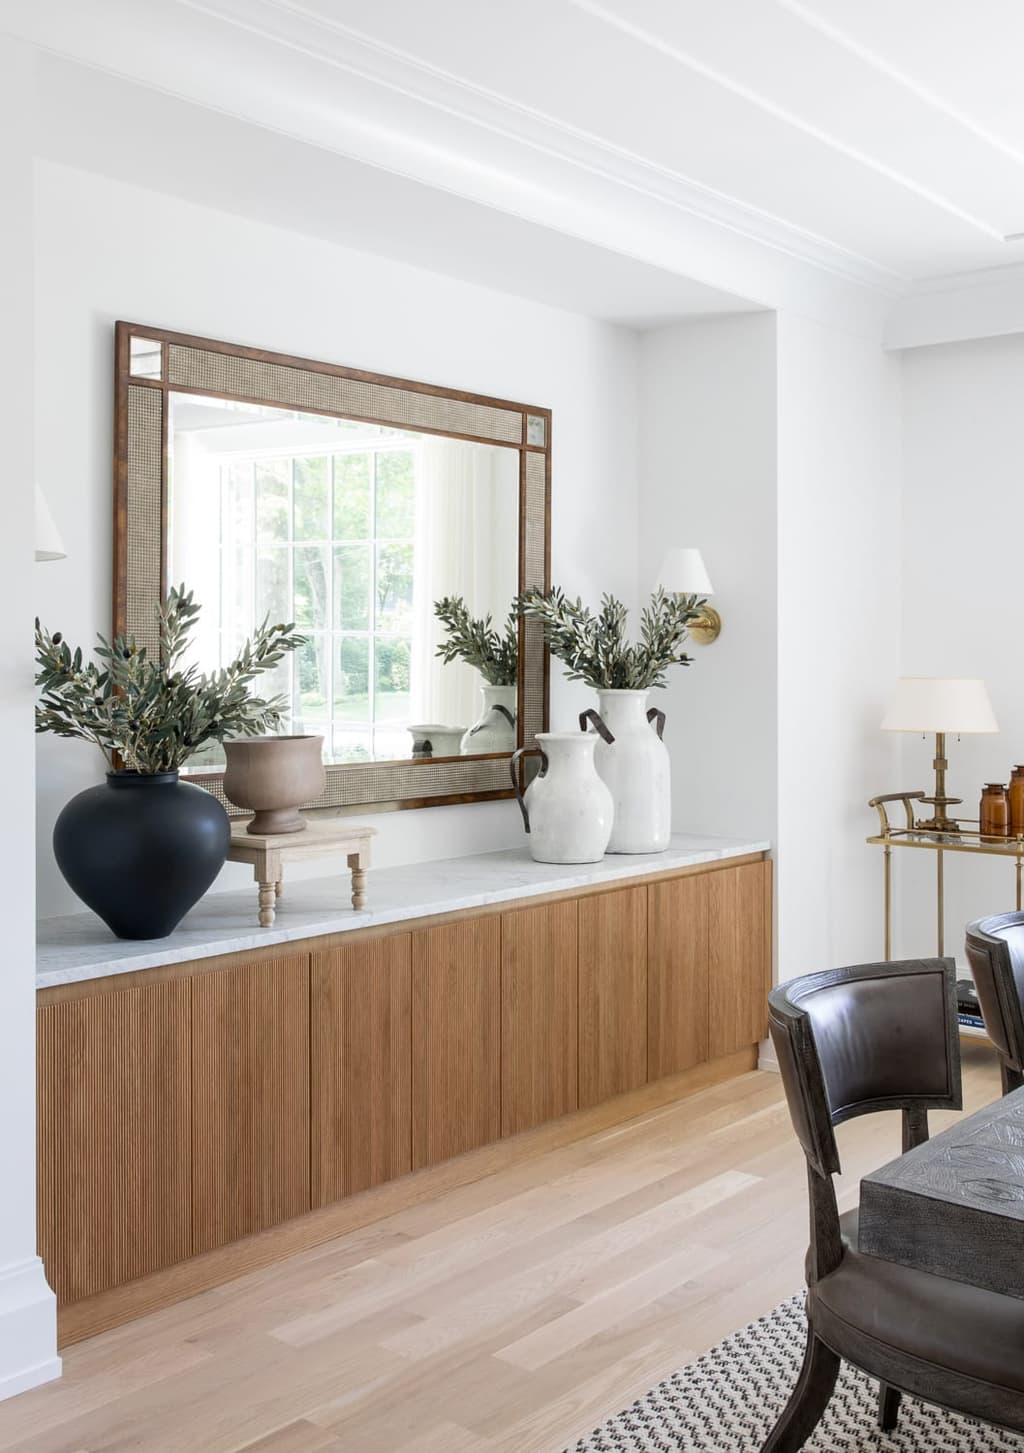
Dining room builtin buffet in a custom new construction home in Westfield, NJ
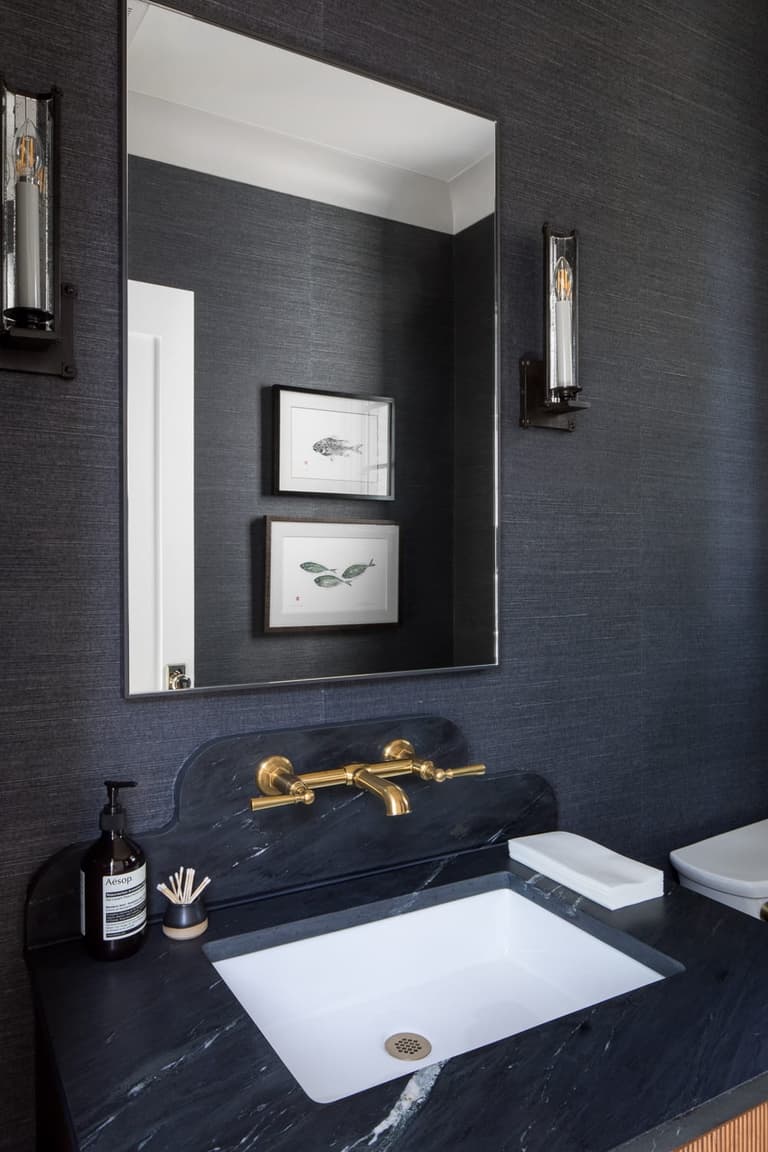
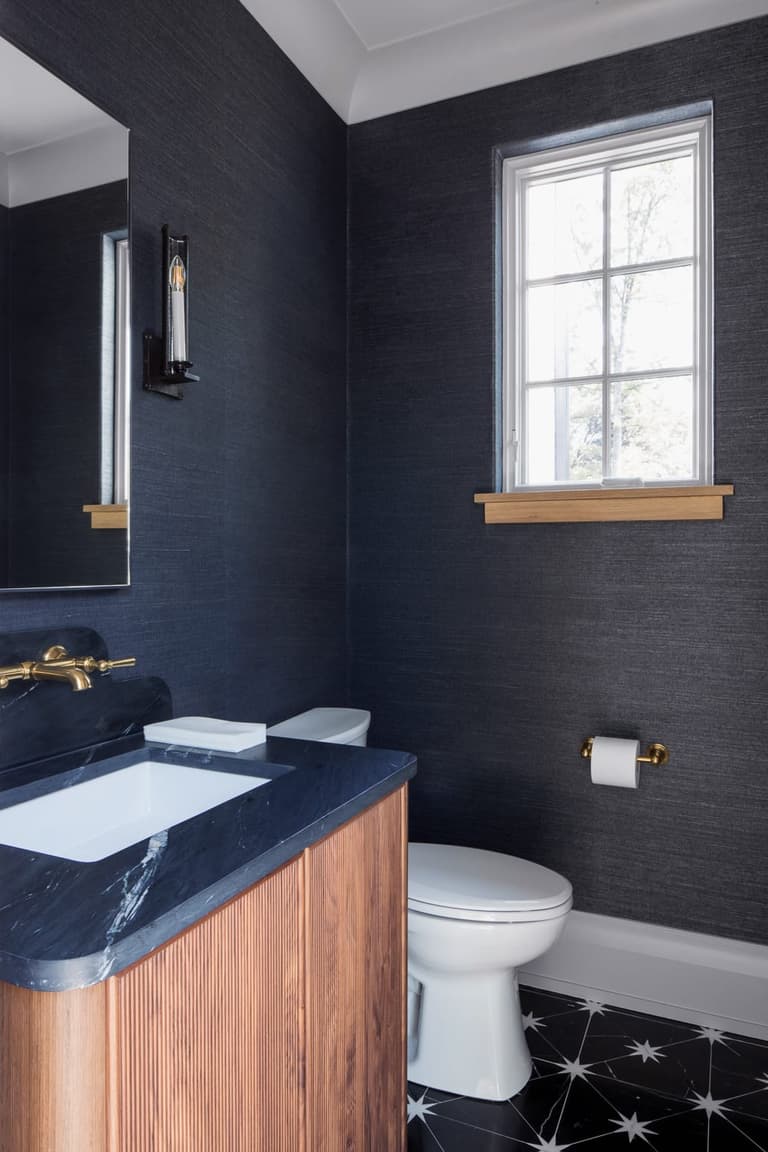
Powder room in a Westfield, NJ custom home, with black grasscloth walls, a soapstone counter with an integrated backsplash and a brass wall-mounted faucet
Powder room in a Westfield, NJ custom home, with black grasscloth walls, a walnut vanity under a soapstone top and a star-patterned black tile floor
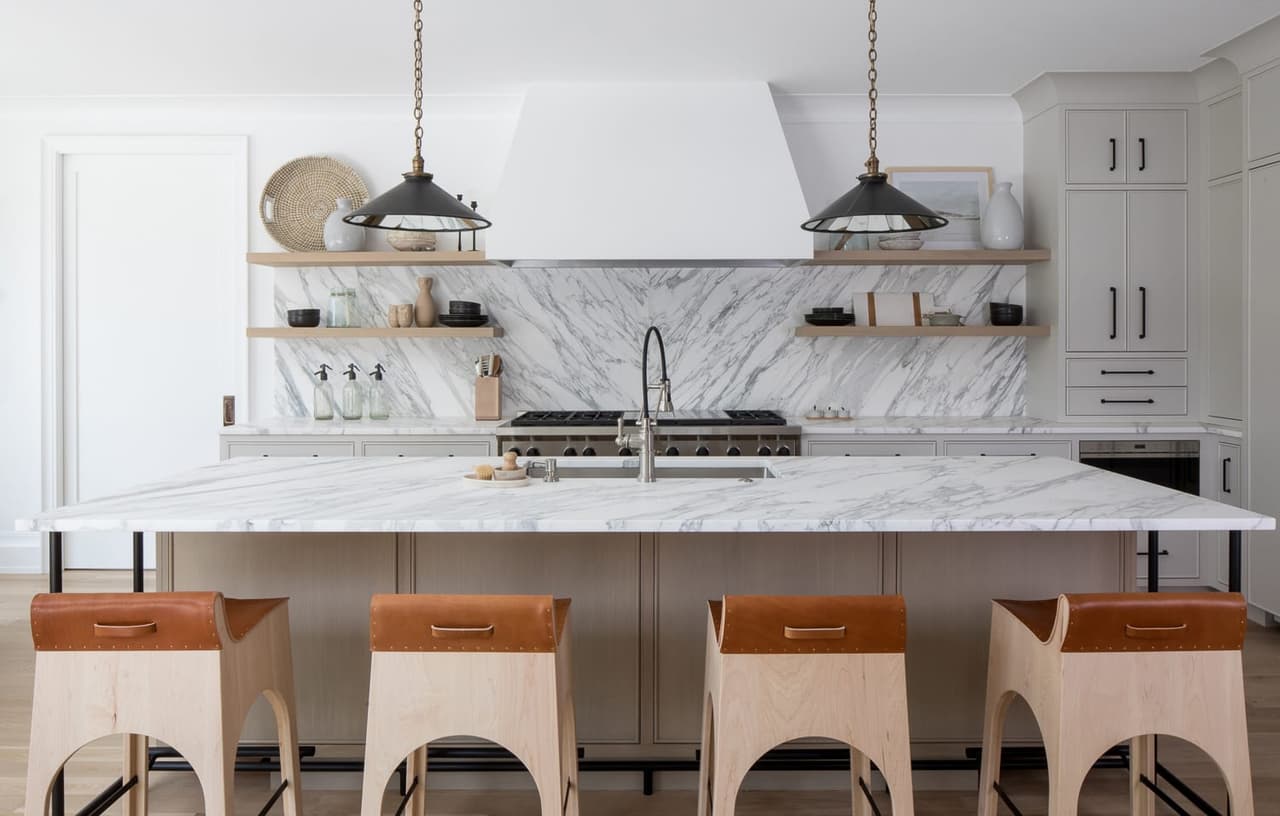
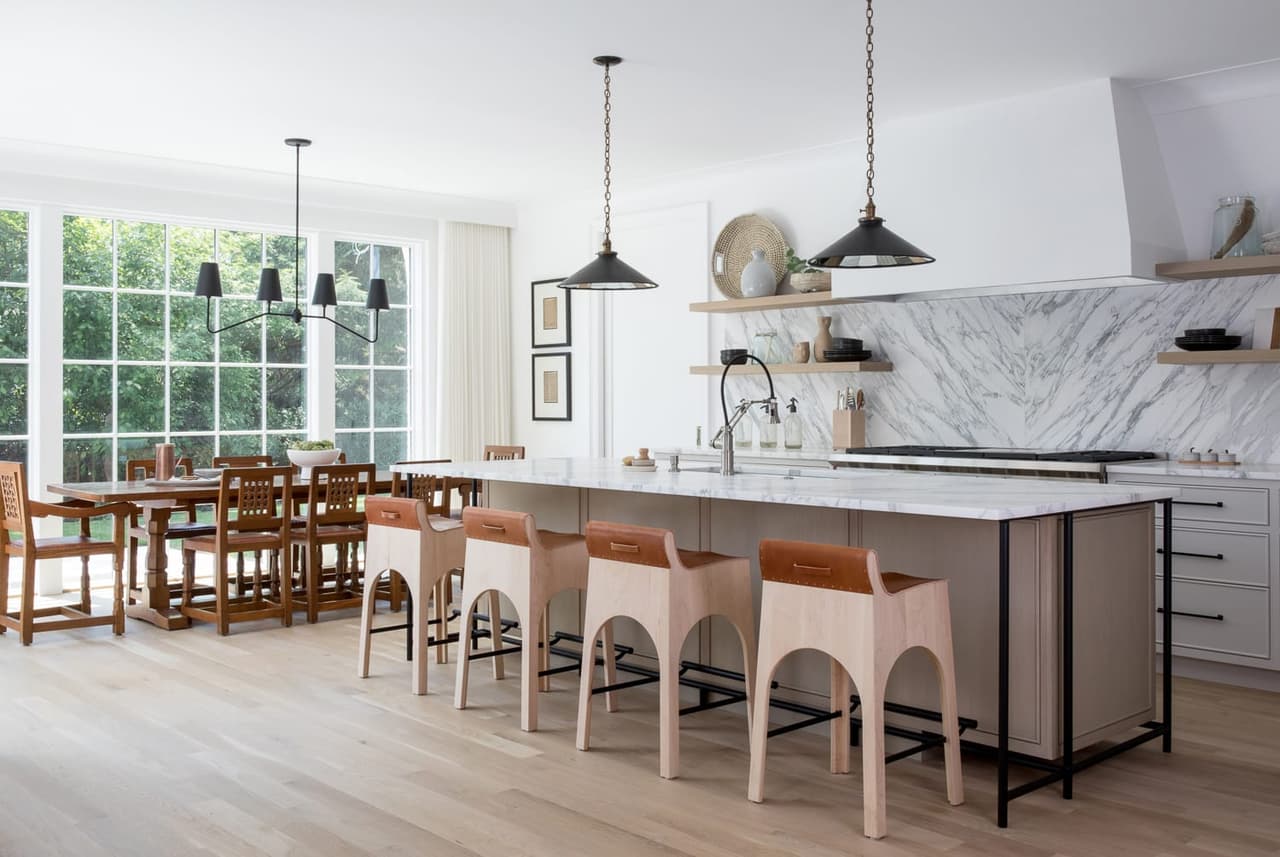
Kitchen island in a custom new construction home in Westfield, NJ
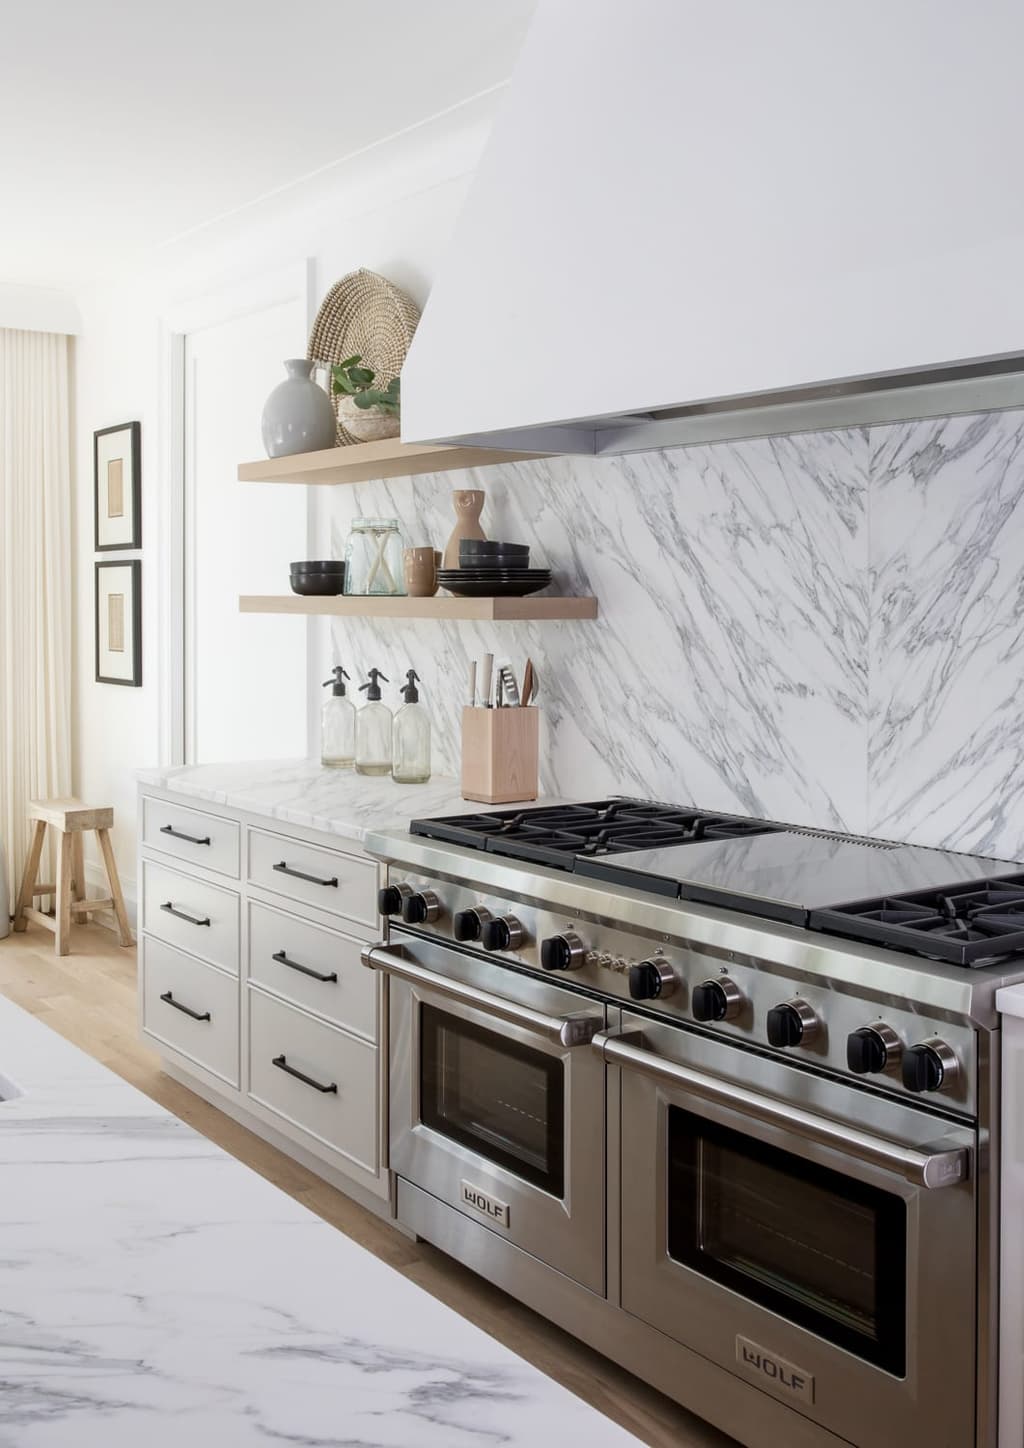
Kitchen range in a custom new construction home in Westfield, NJ
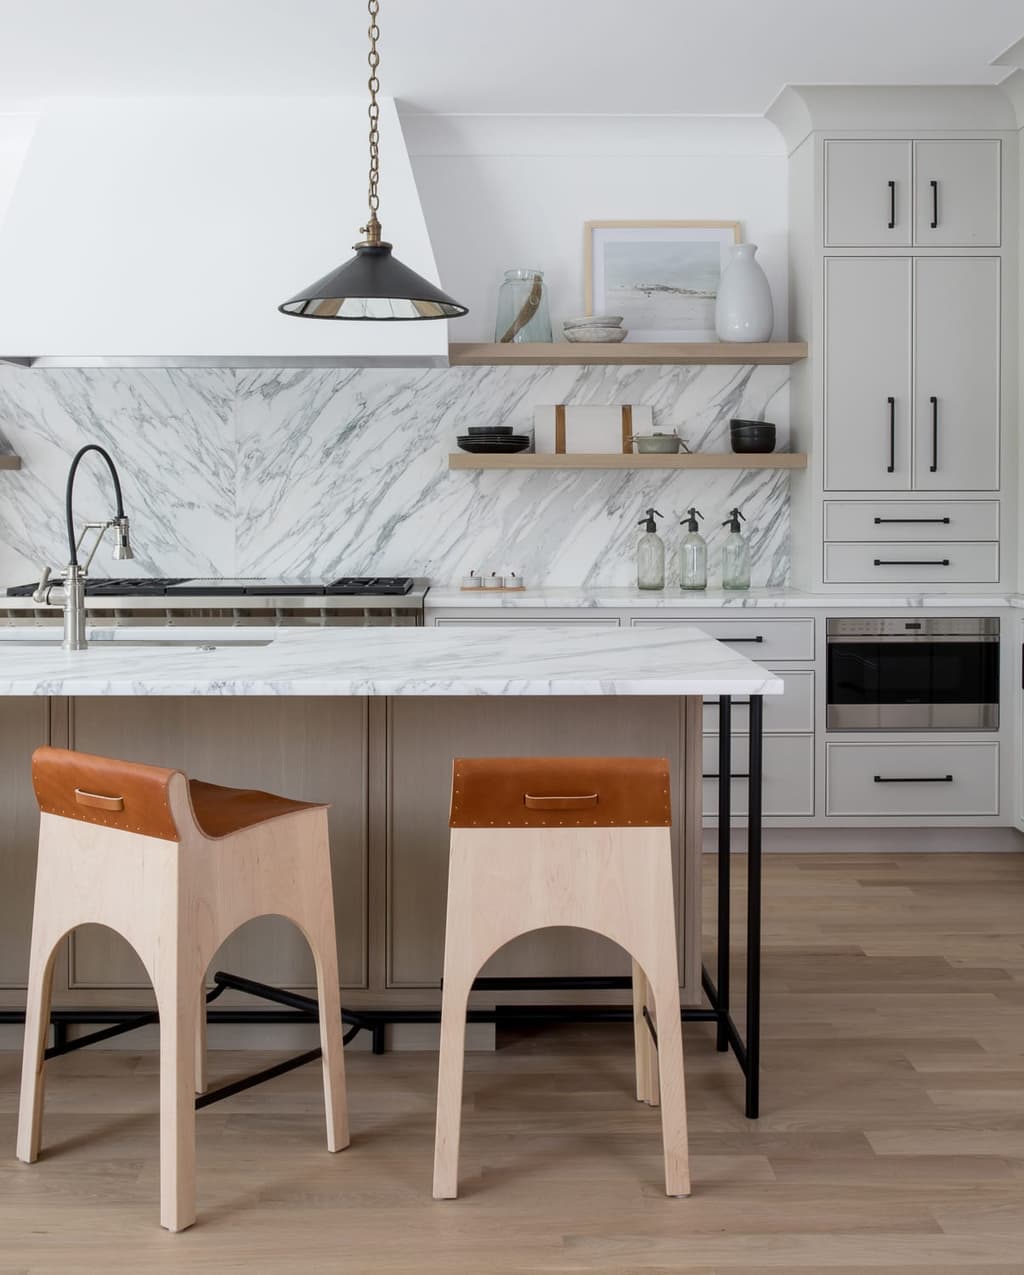
Kitchen island stools in a custom new construction home in Westfield, NJ
Kitchen full island table in a custom new construction home in Westfield, NJ
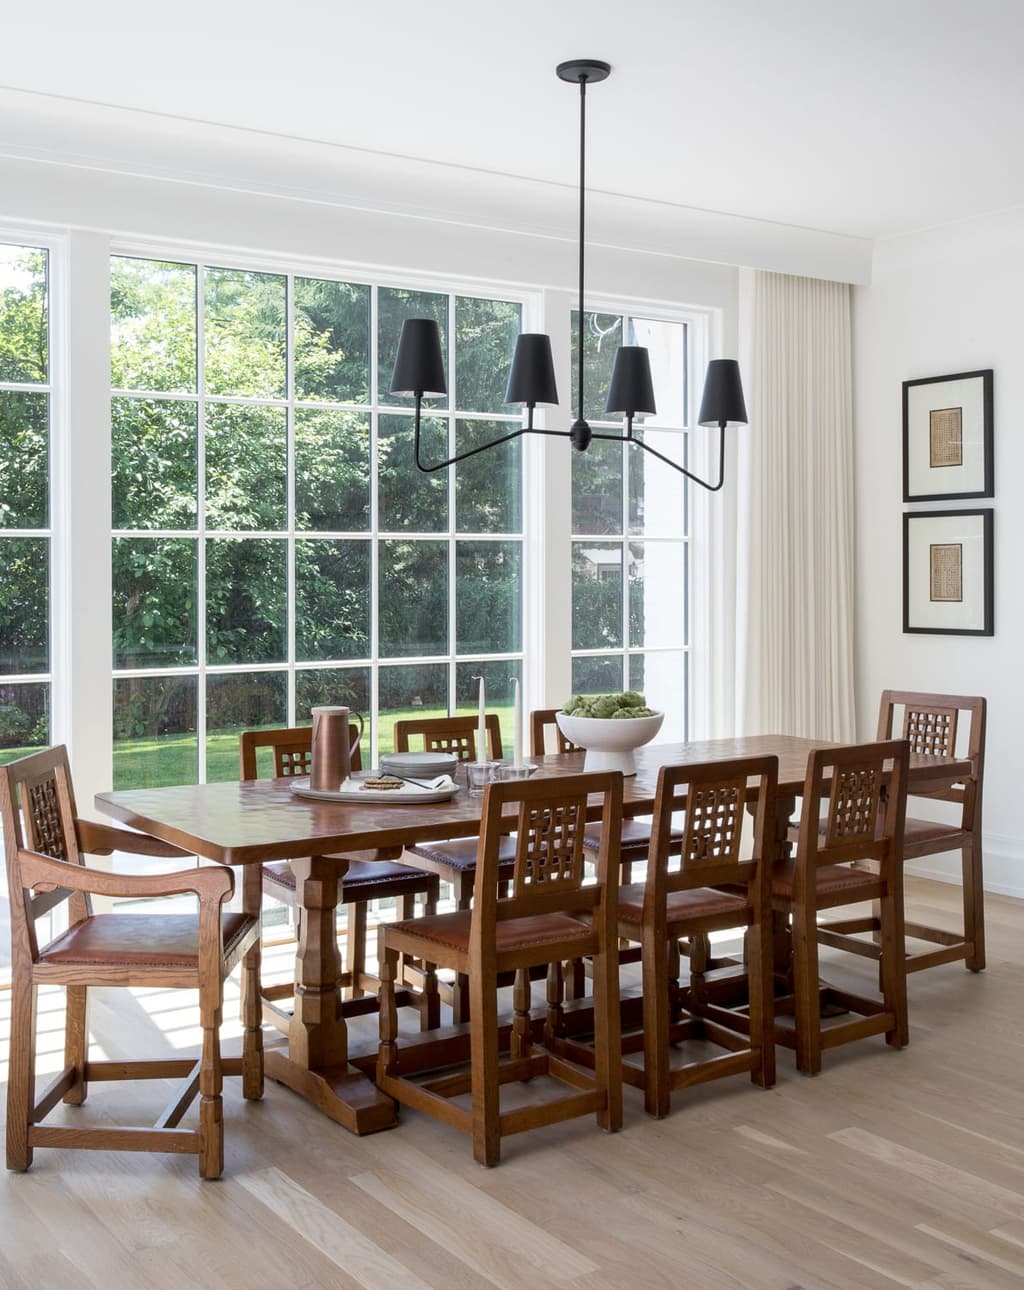
Kitchen table in a custom new construction home in Westfield, NJ
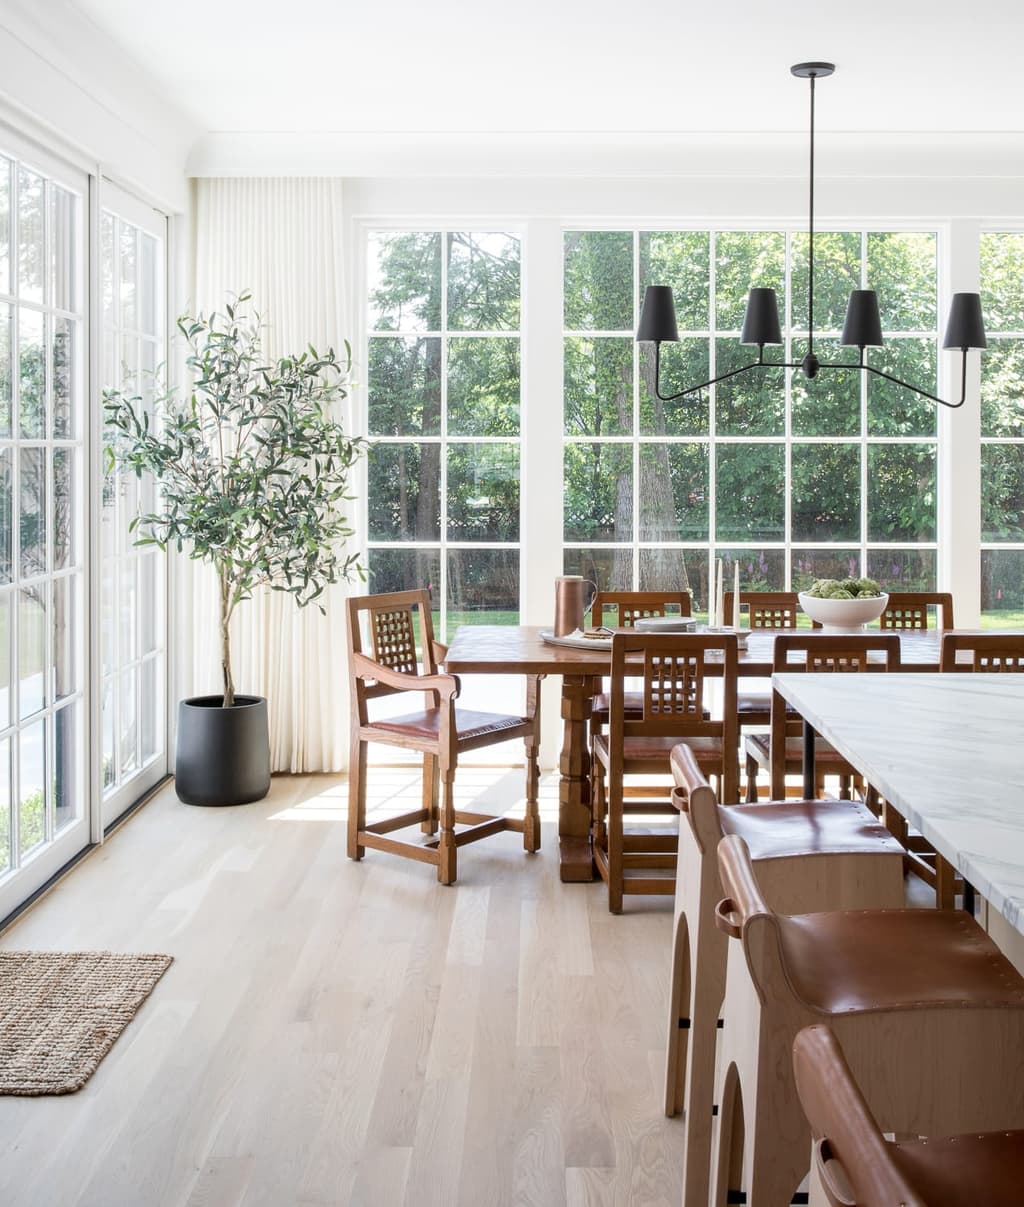
Kitchen island table in a custom new construction home in Westfield, NJ
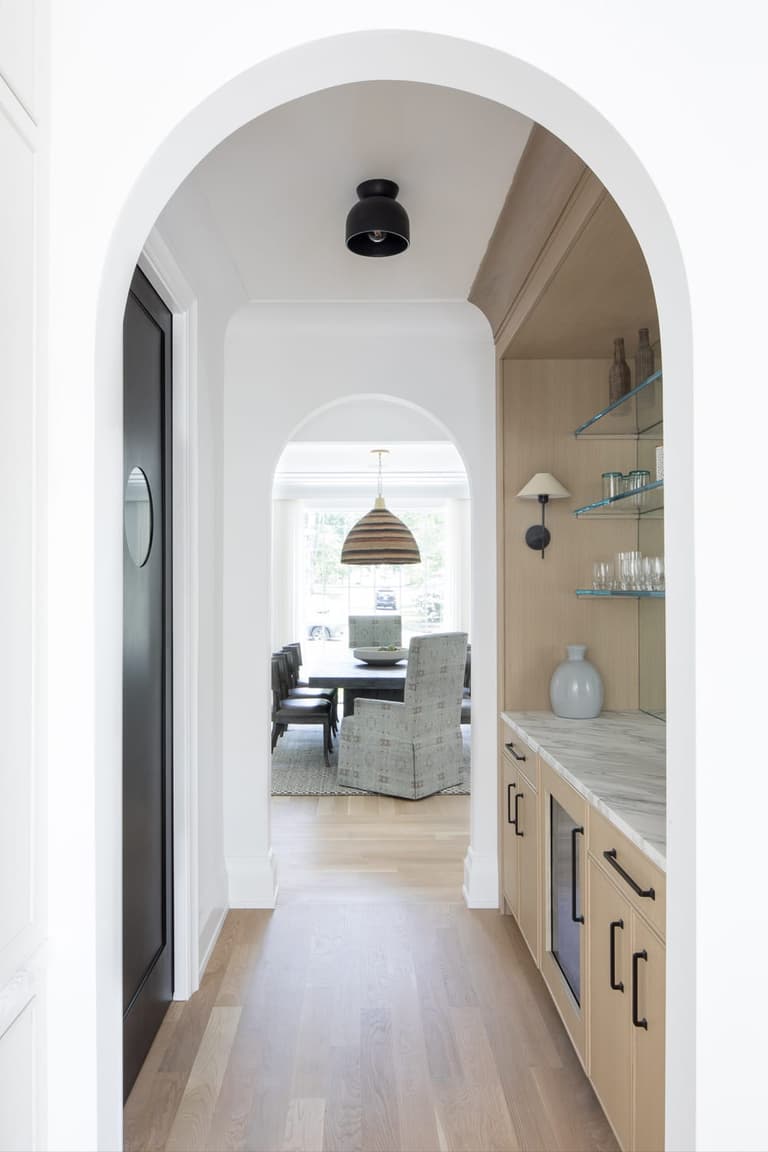
Butlers pantry in a custom new construction home in Westfield, NJ
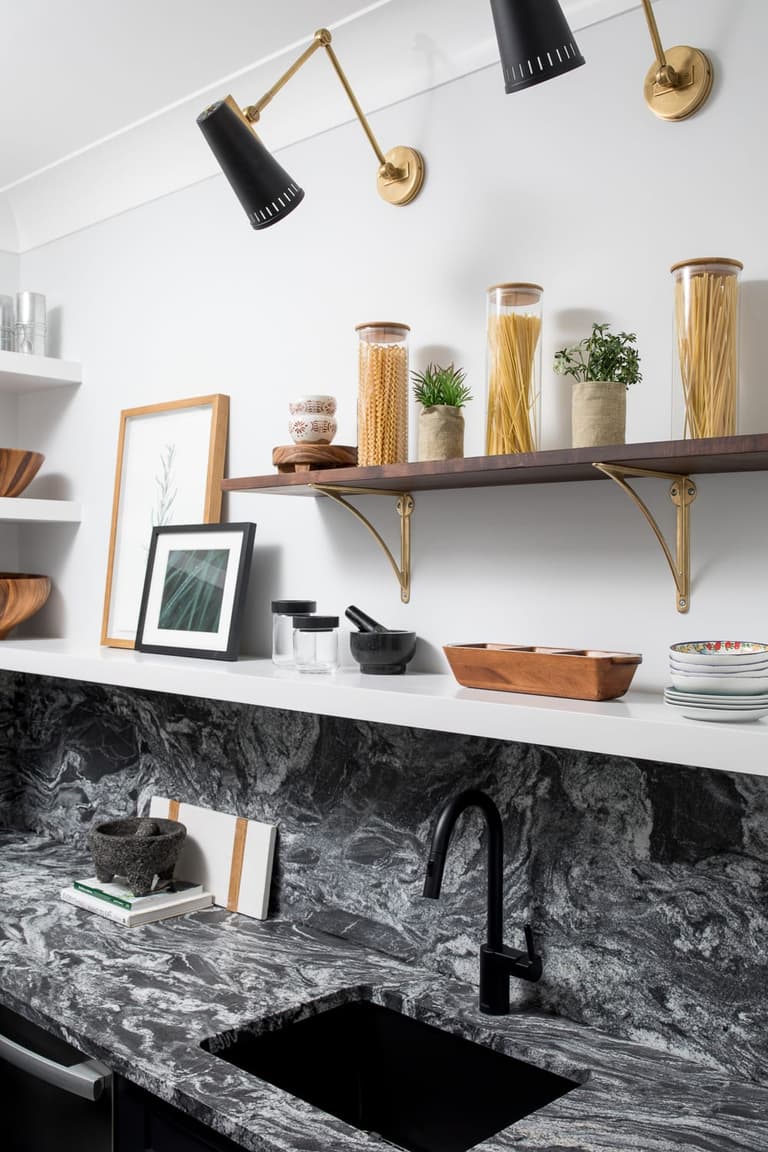
Scullery in a custom new construction home in Westfield, NJ
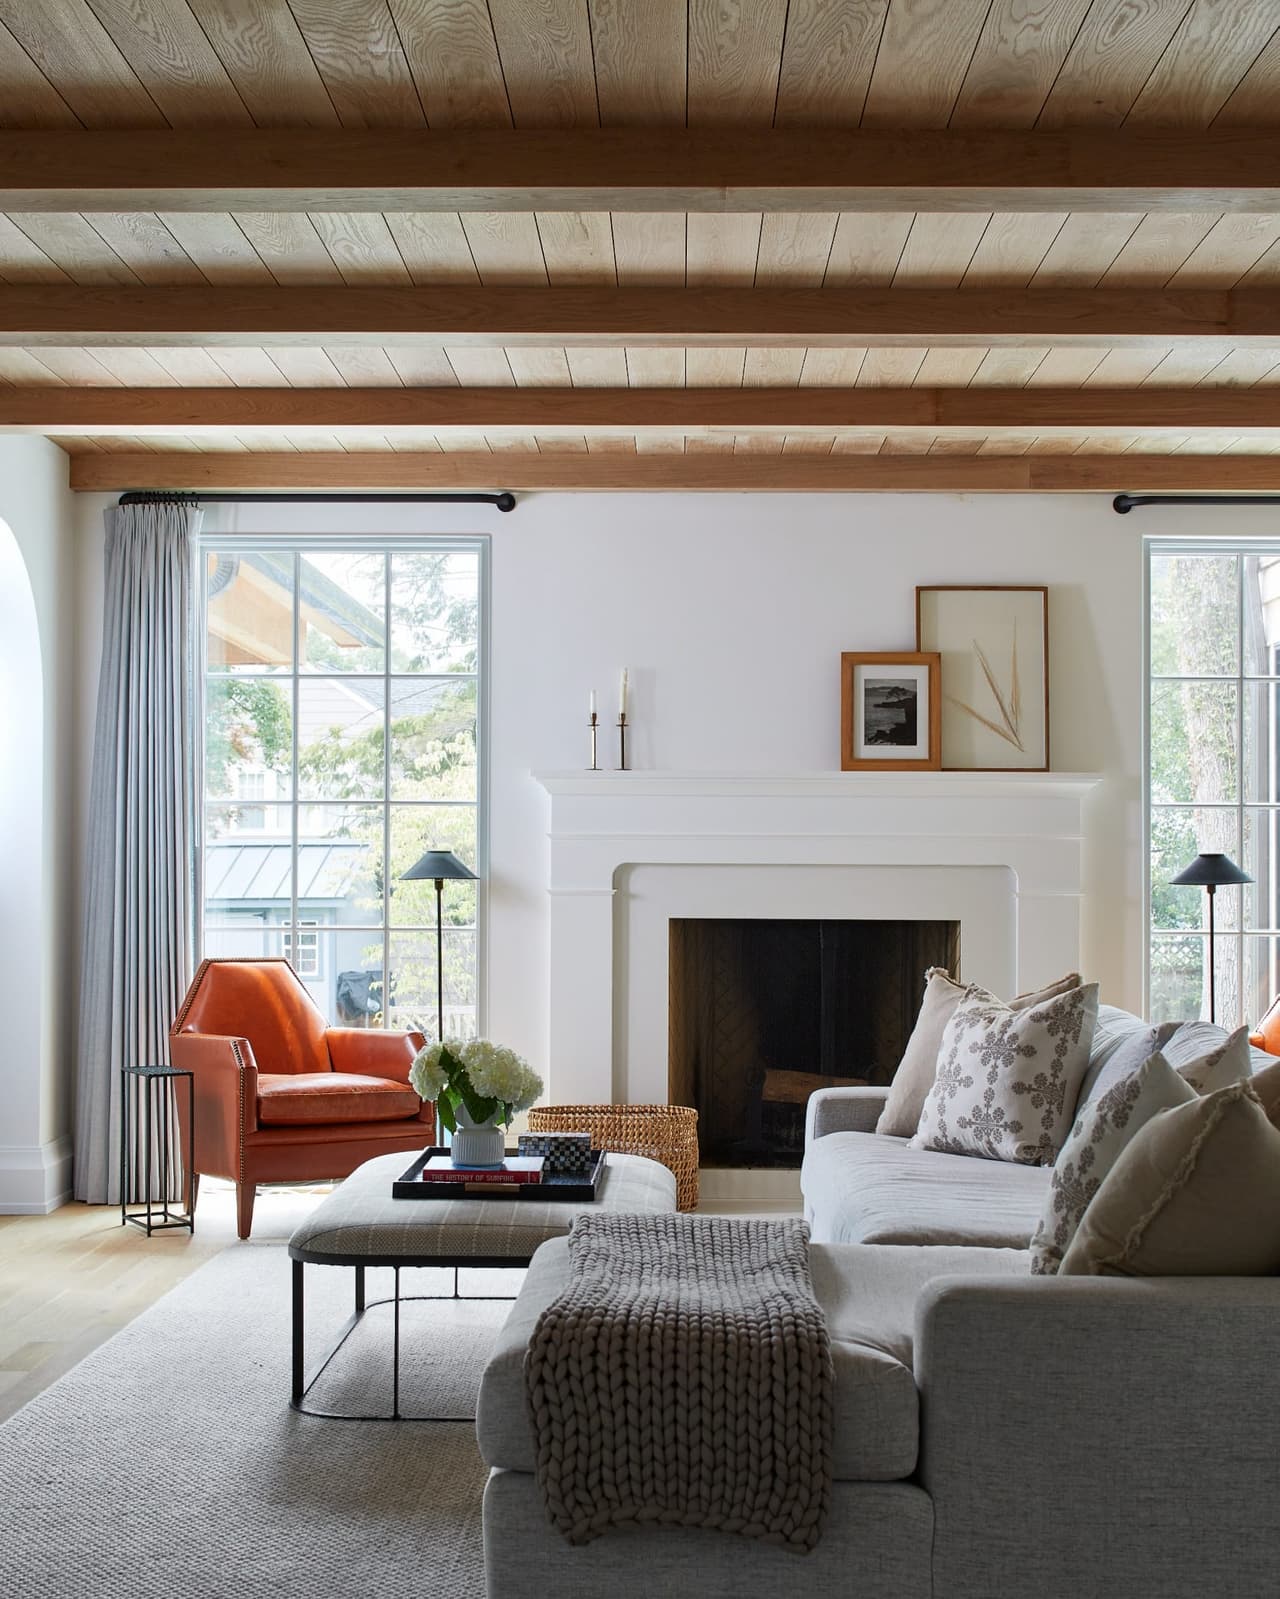
Family room of a Westfield, NJ custom home with a white fireplace between windows, a plank ceiling on a painted beam and a rust leather chair beside the sofa
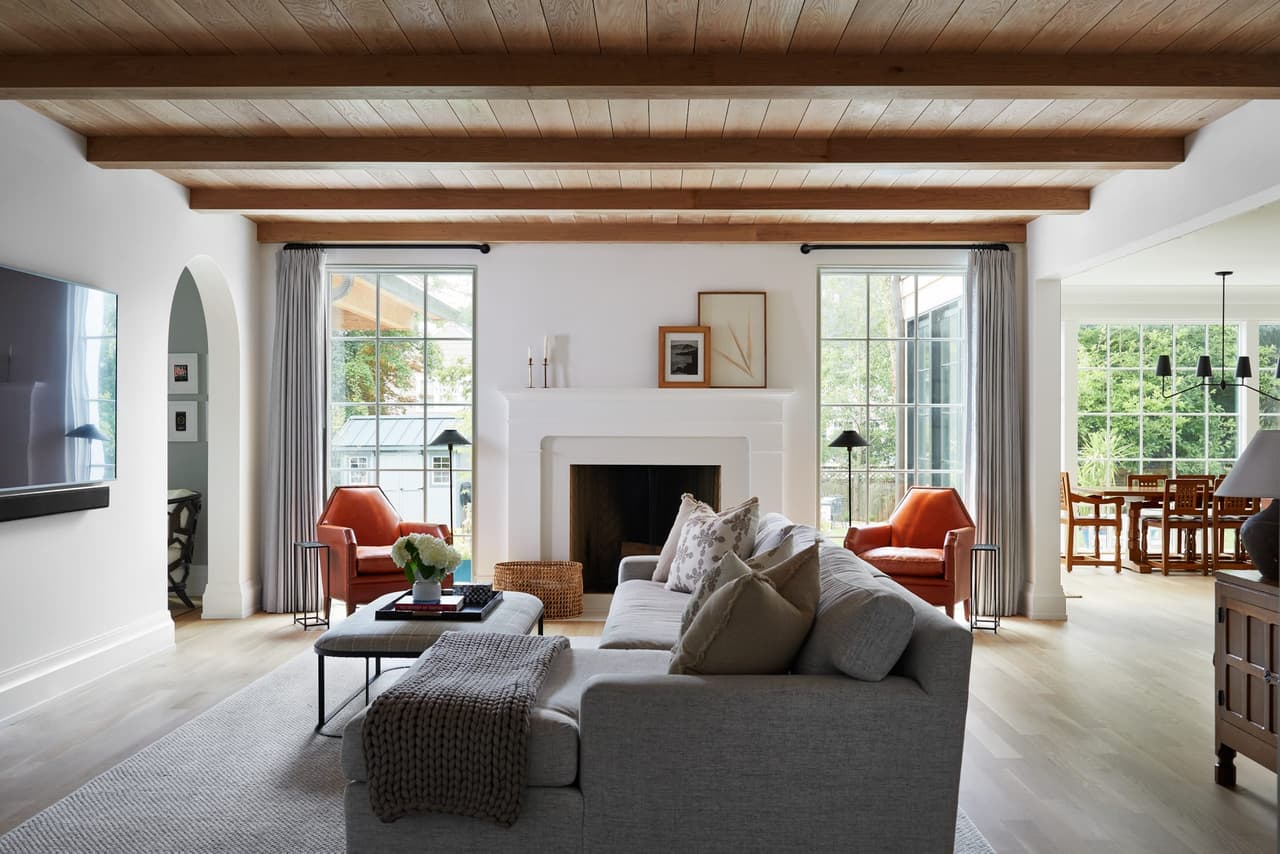
Open-concept family room in a Westfield, NJ custom home by Michael Robert Construction, with a planked ceiling on exposed beams, an arched opening and a fireplace between sliding doors
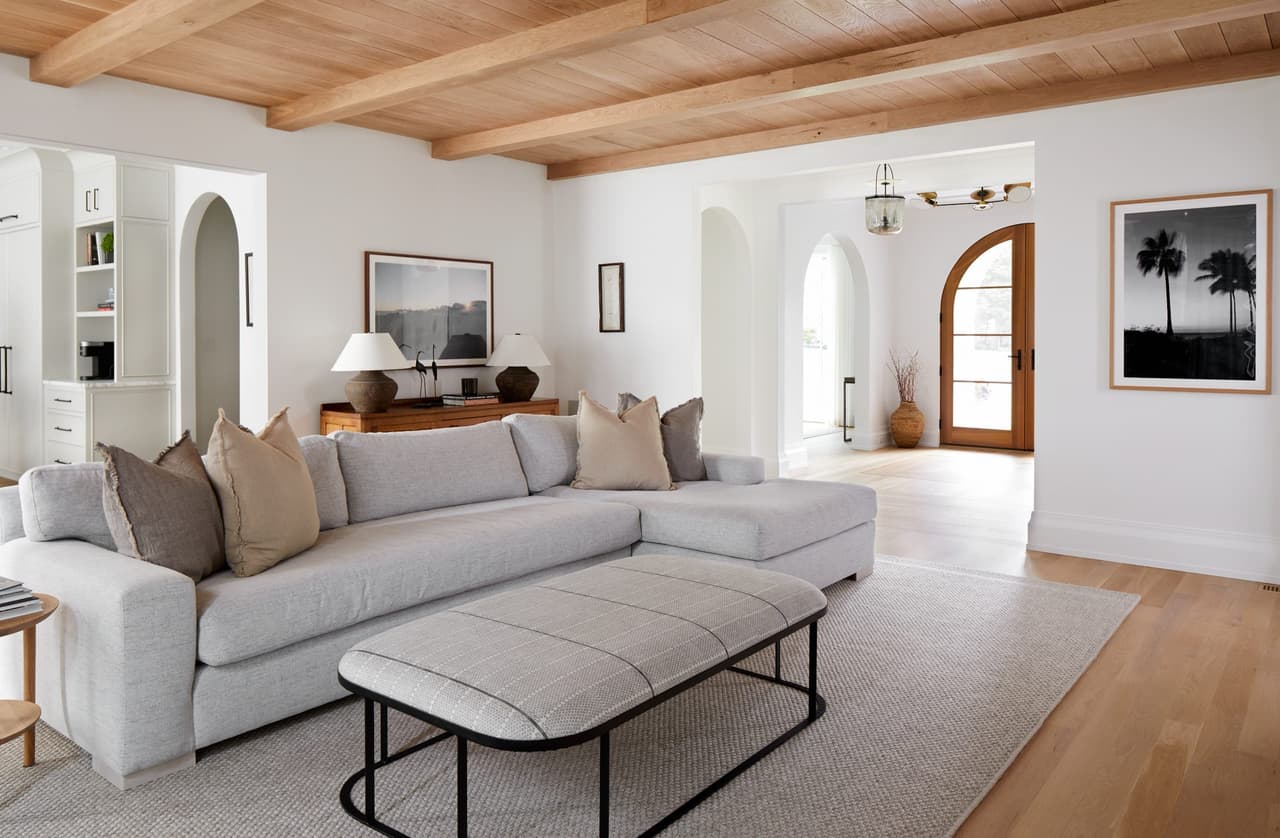
Sitting room in a Westfield, NJ custom home under a vaulted plank ceiling on exposed beams, with arched cased openings and a low sectional on a pale rug, built by Michael Robert Construction
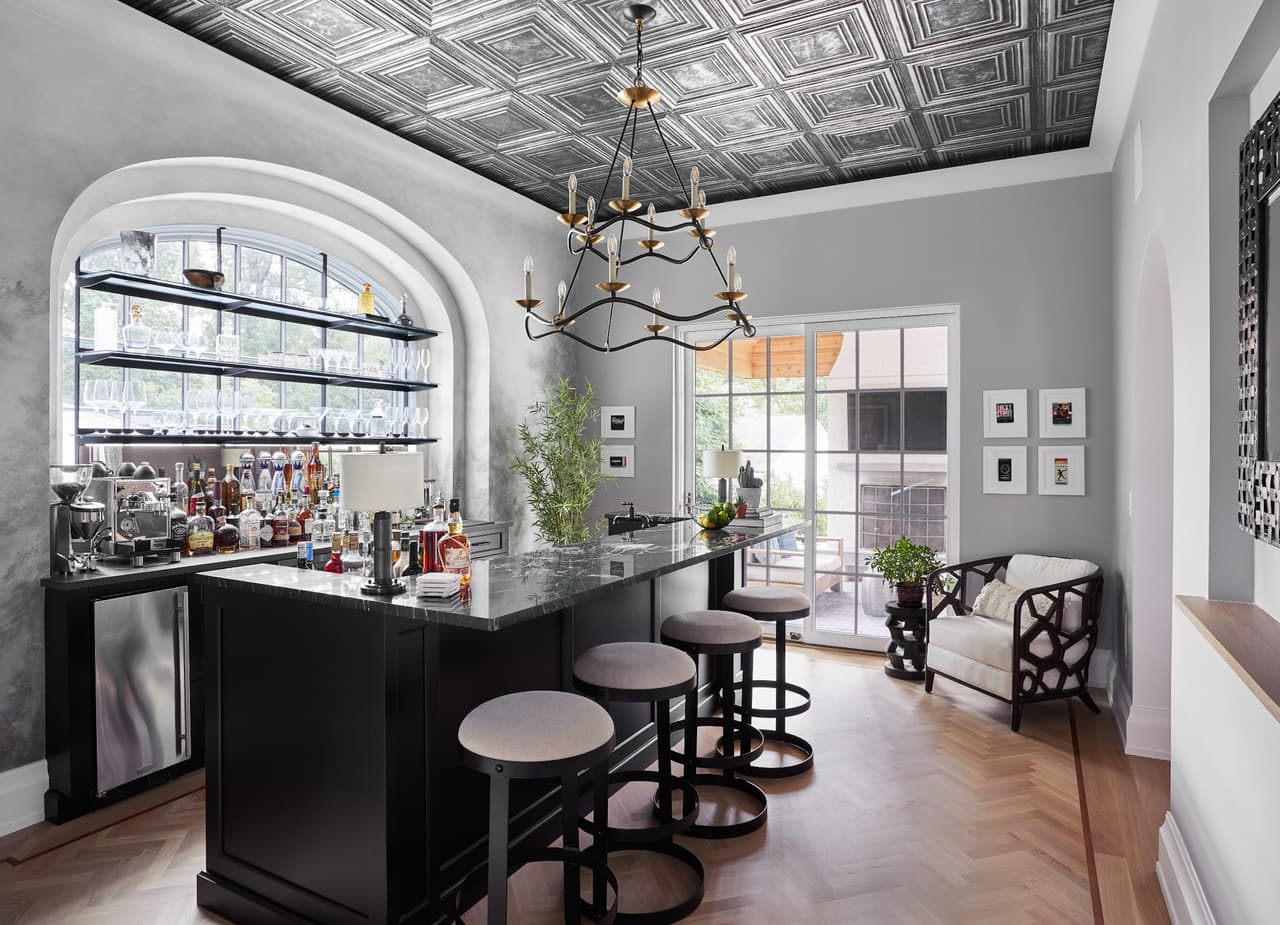
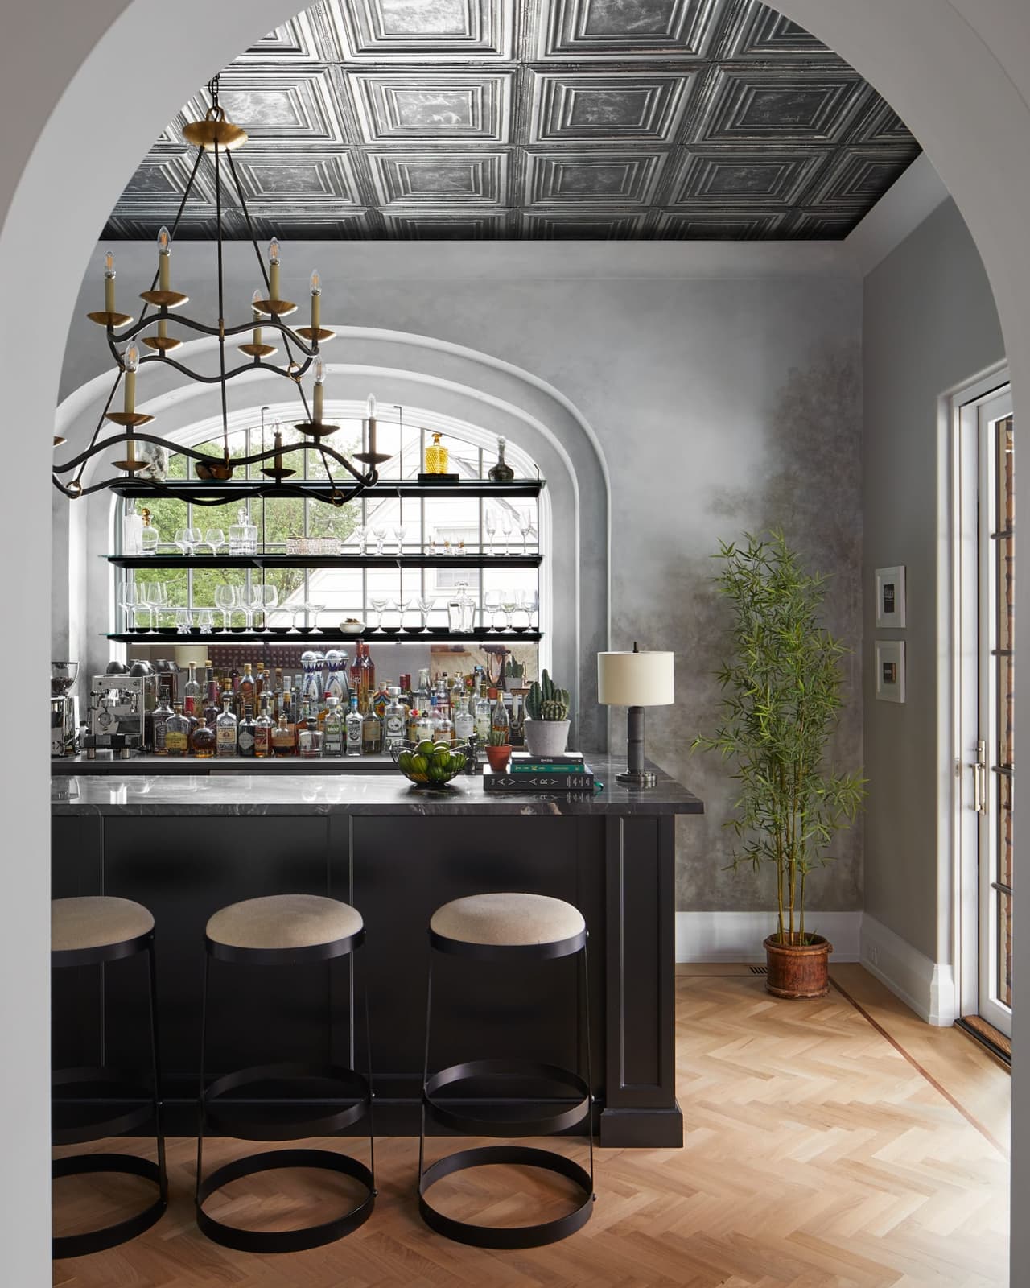
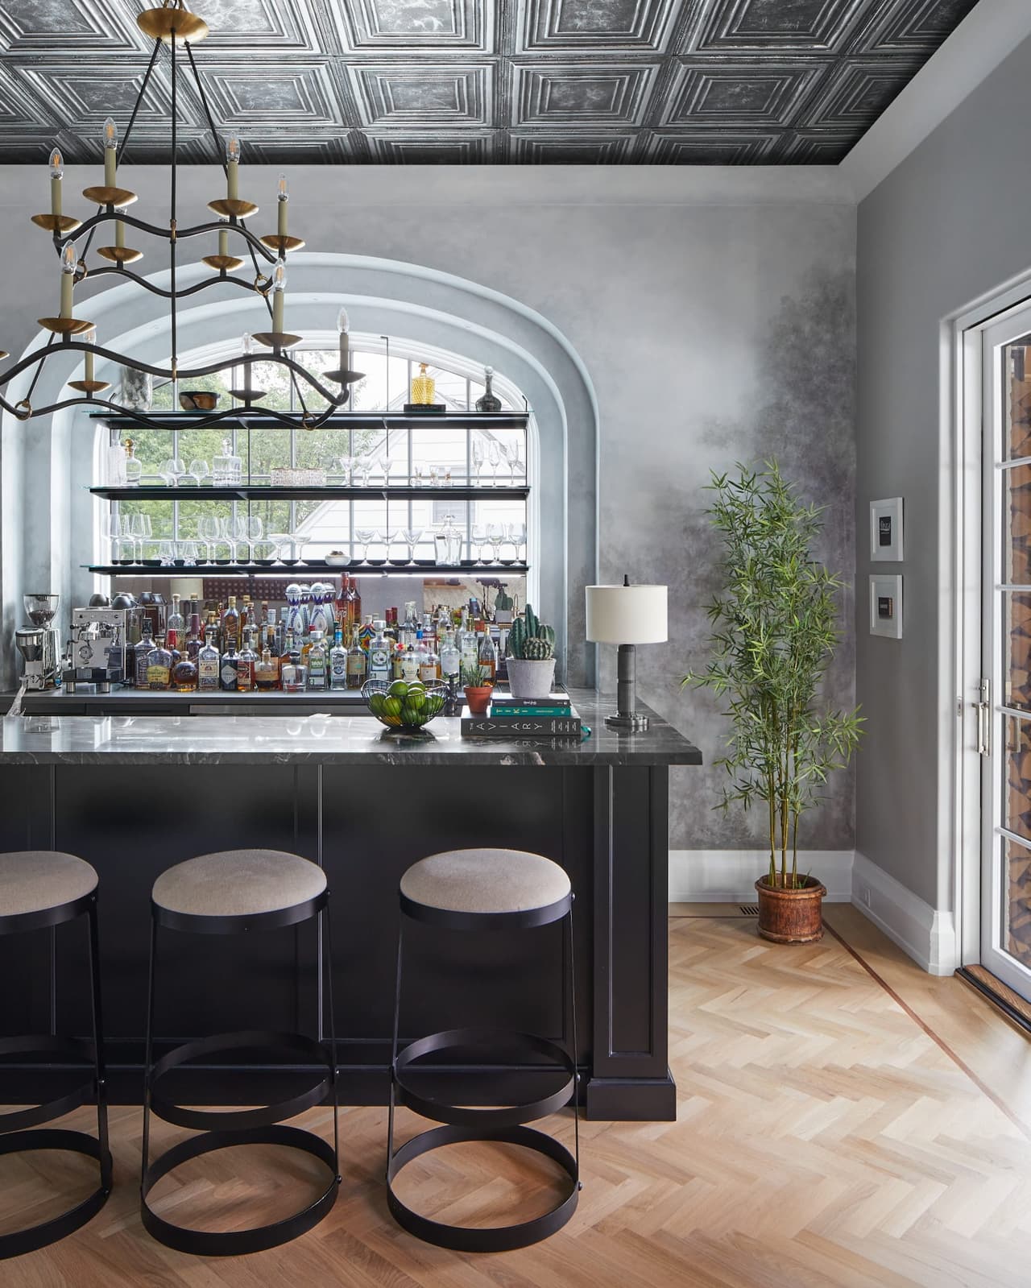
Pub room in a Westfield, NJ new-construction home with a black bar and counter stools, a pressed-tin ceiling and an iron chandelier
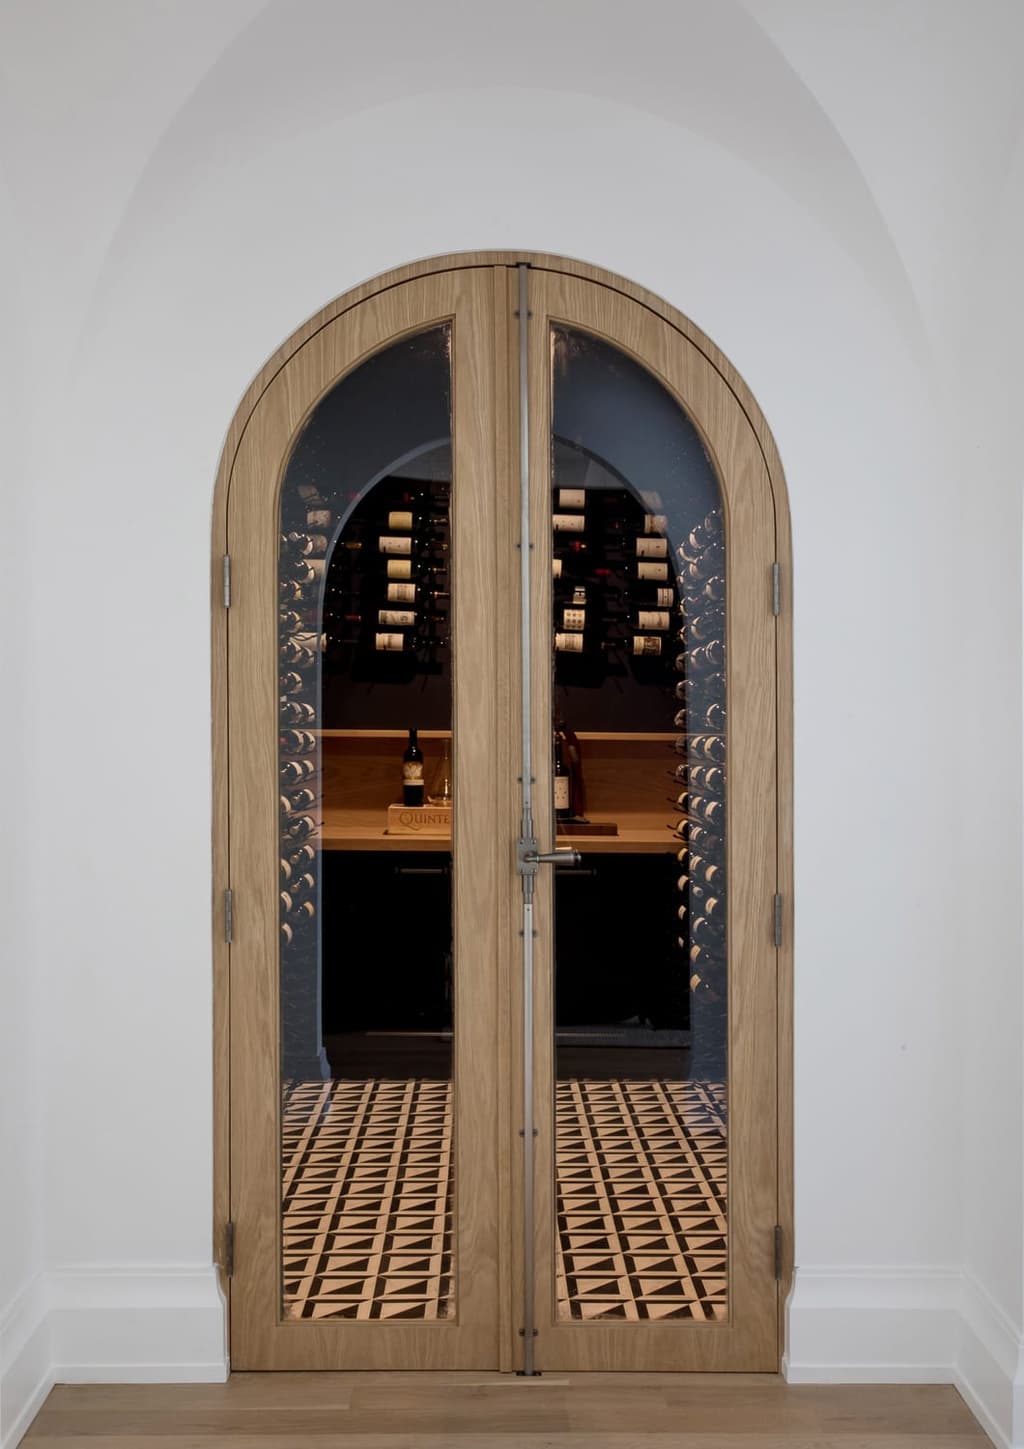
Arched glazed oak doors on the wine room of a Westfield, NJ new-construction home, set into a plaster surround
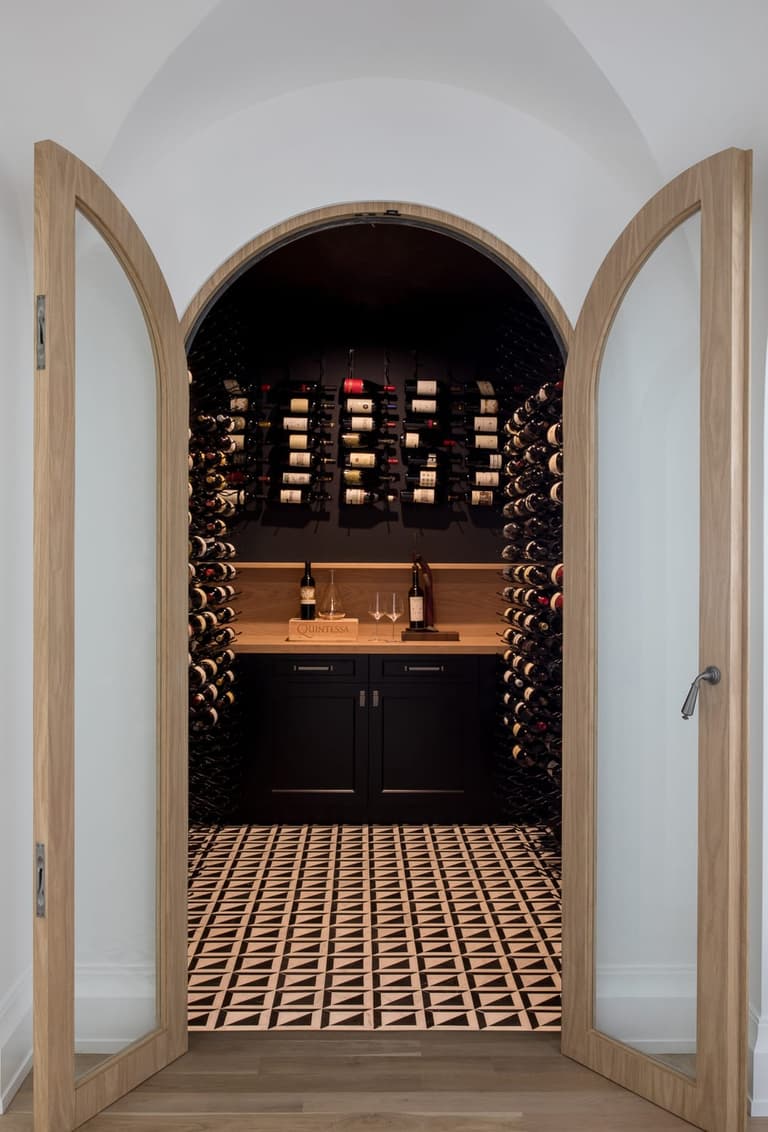
Arched white oak doors opening onto a wine room with black cabinetry and patterned tile, in a Westfield, NJ new home
Hall into bar in a custom new construction home in Westfield, NJ
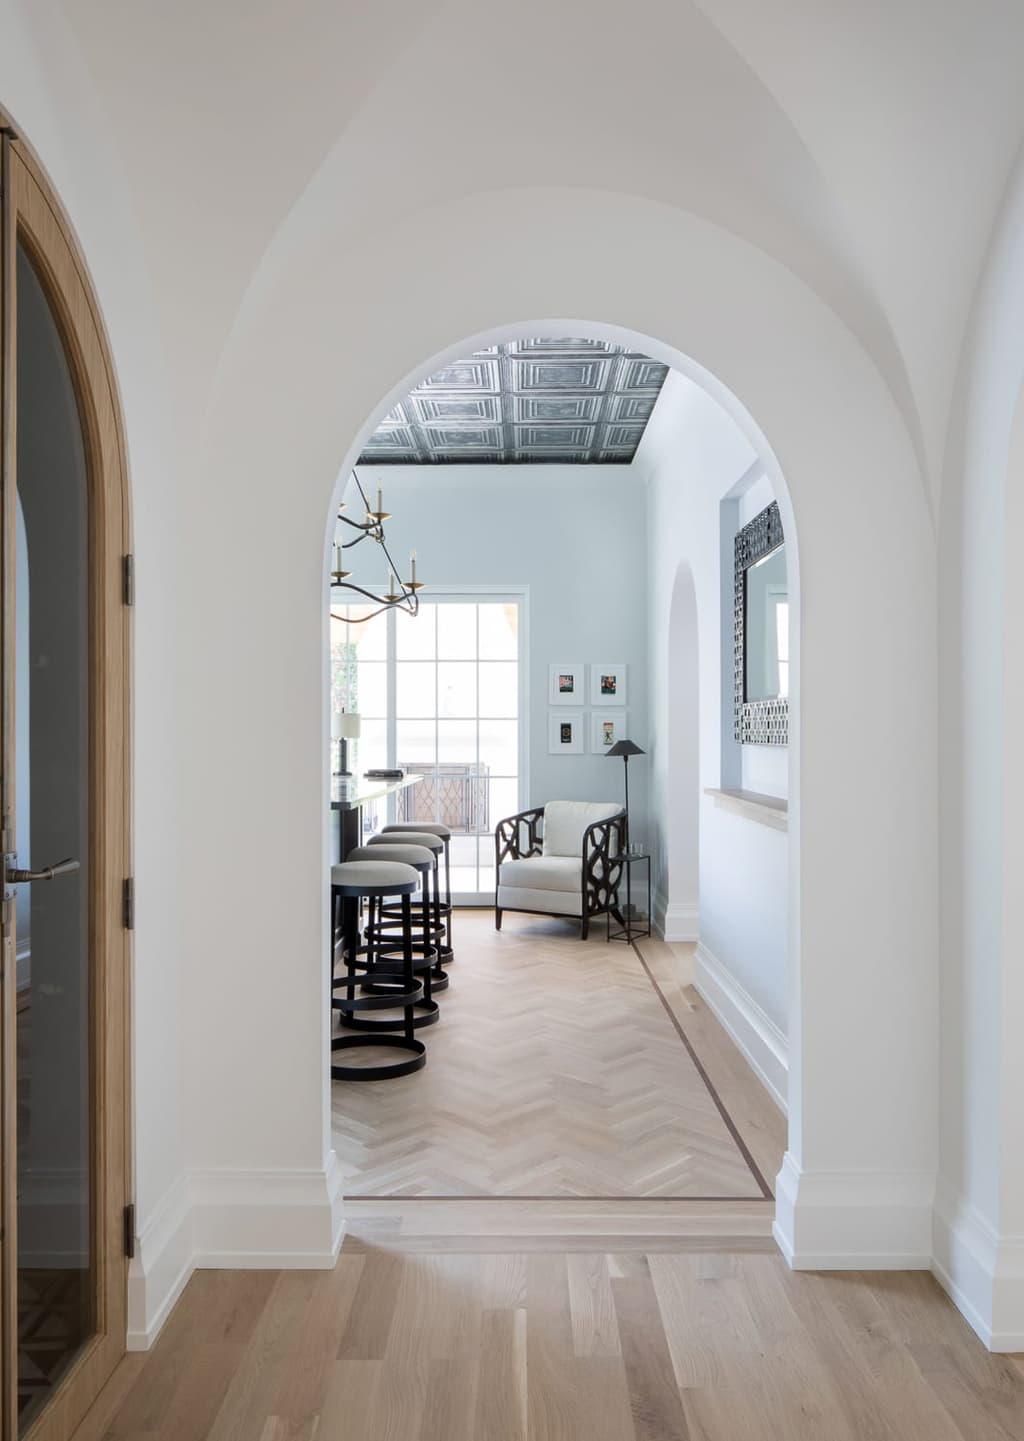
Arched opening into the pub of a Westfield, NJ new-construction home, framing the back bar and its steel window under a pressed-tin ceiling
Pub in a Westfield, NJ custom home, with an antiqued tin ceiling, an arched bar back, a custom mural and leather stools
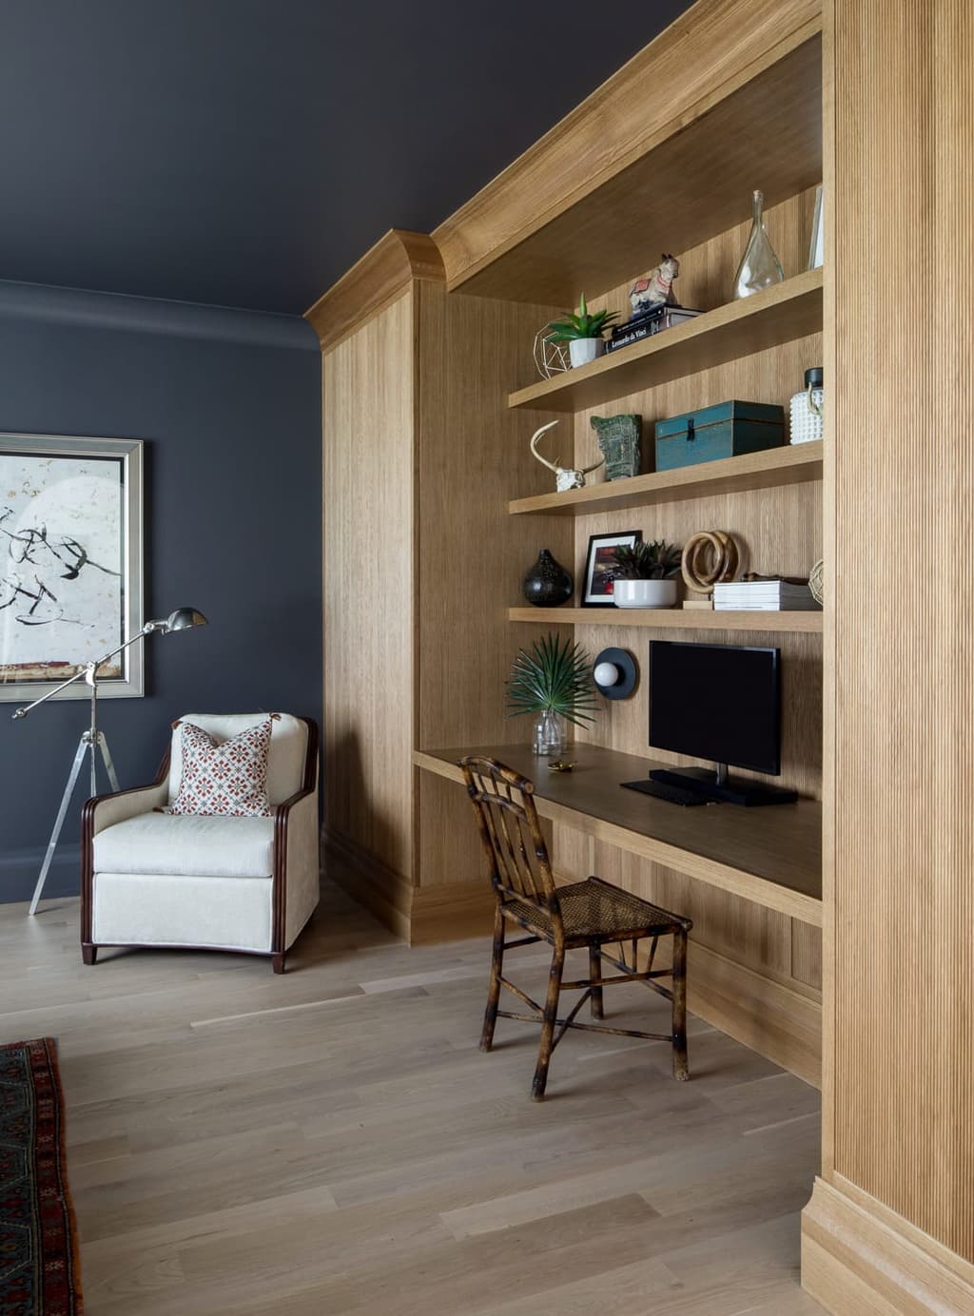
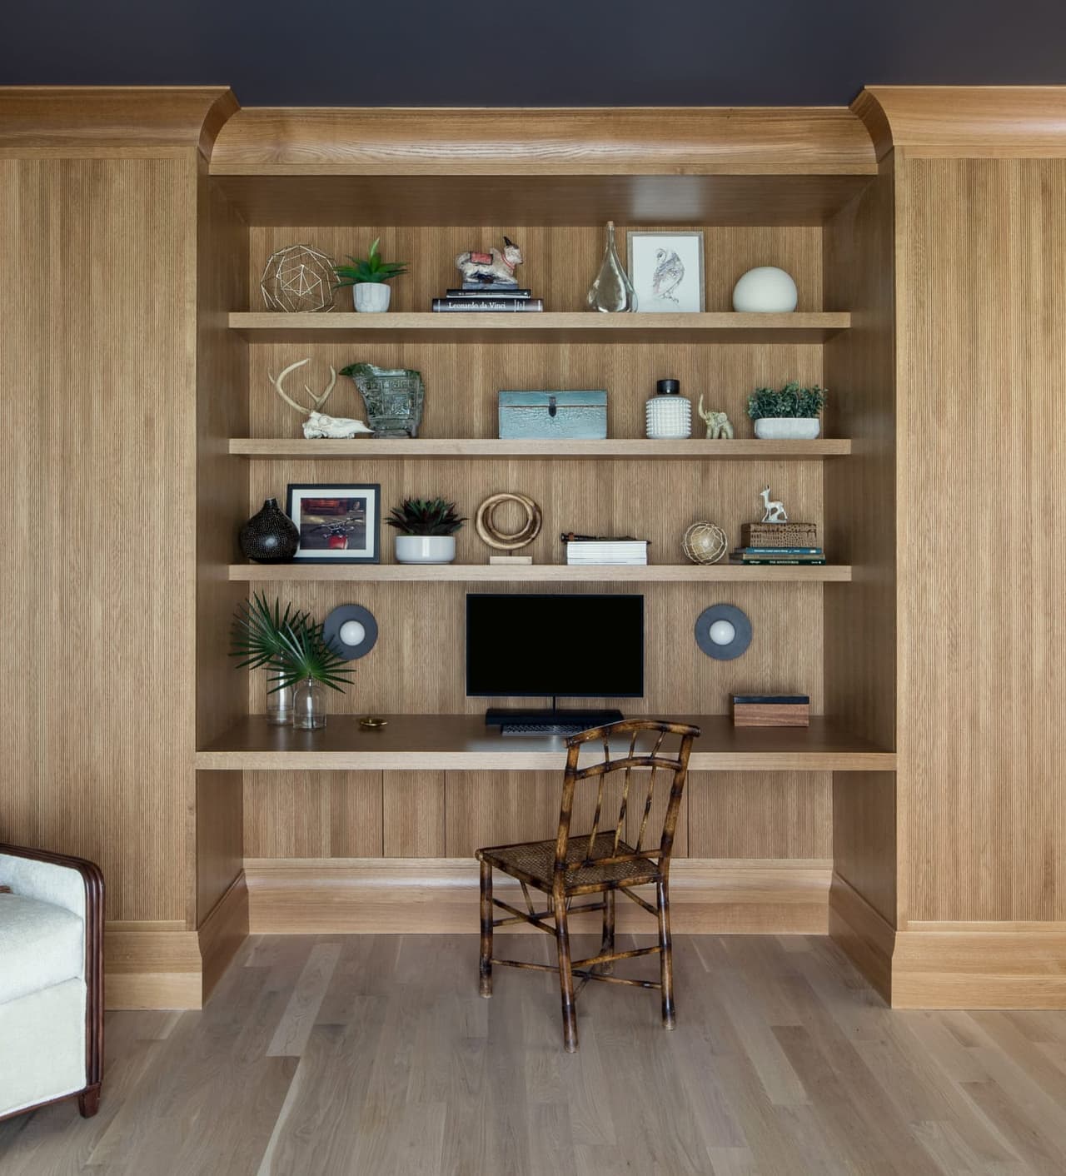
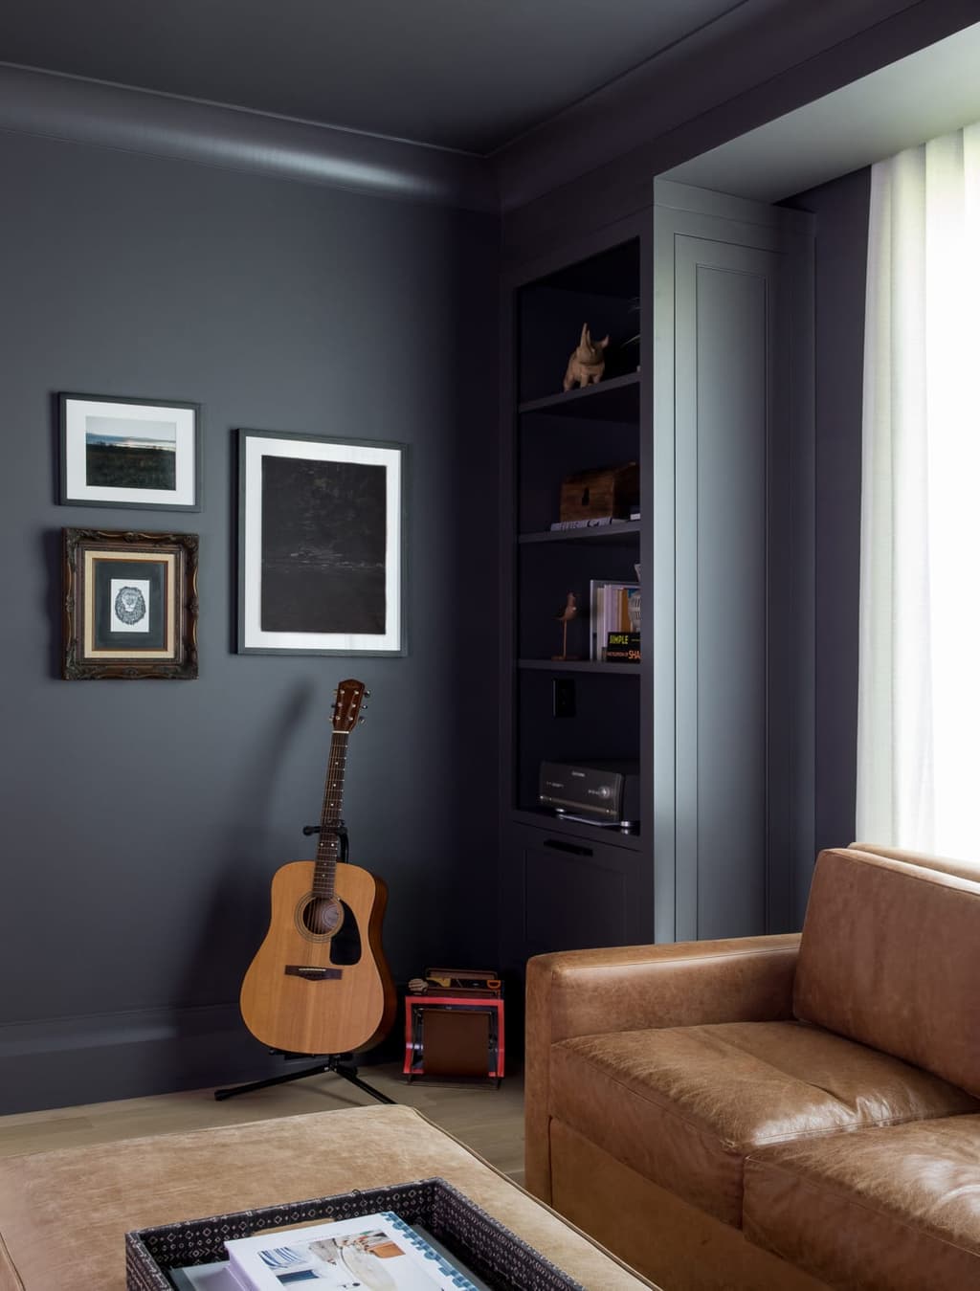
Home office nook lined in white oak, with a built-in desk and floating shelves beside a charcoal wall
Office builtin in a custom new construction home in Westfield, NJ
Office couch in a custom new construction home in Westfield, NJ
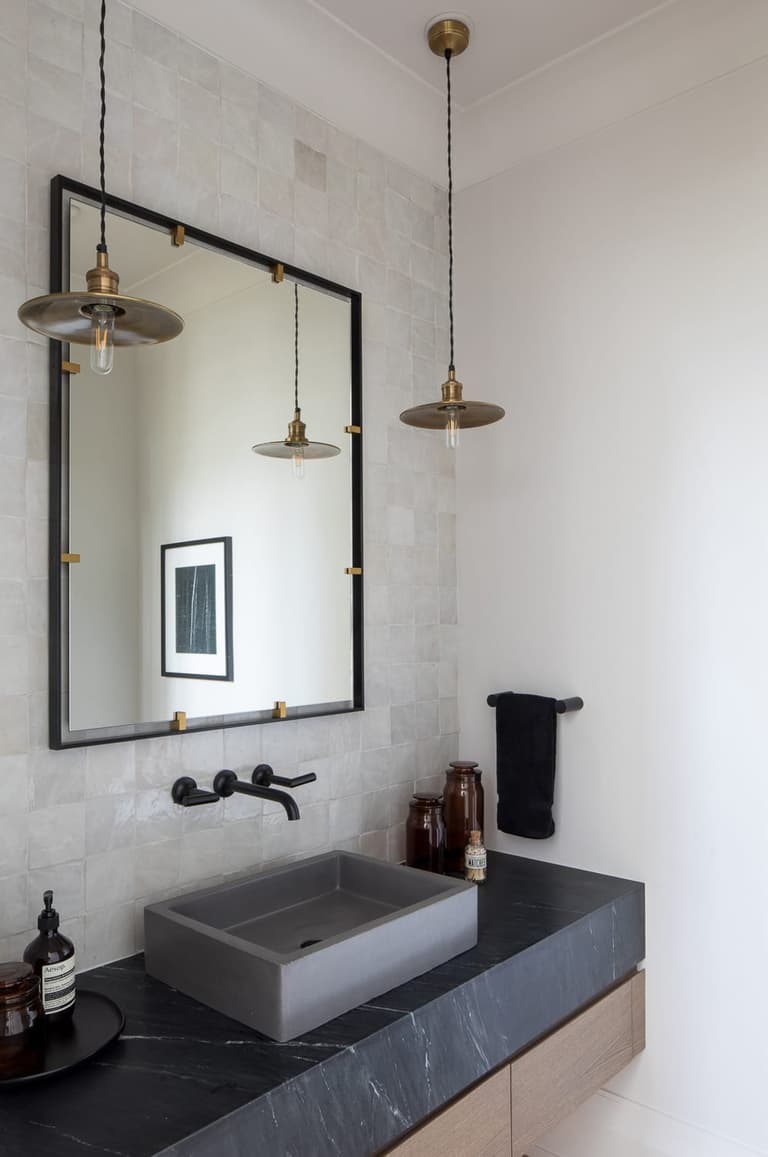
Mudroom bath in a Westfield, NJ custom home, with a concrete vessel sink on a soapstone counter, a black wall-mounted faucet, brass pendants and a zellige tiled wall
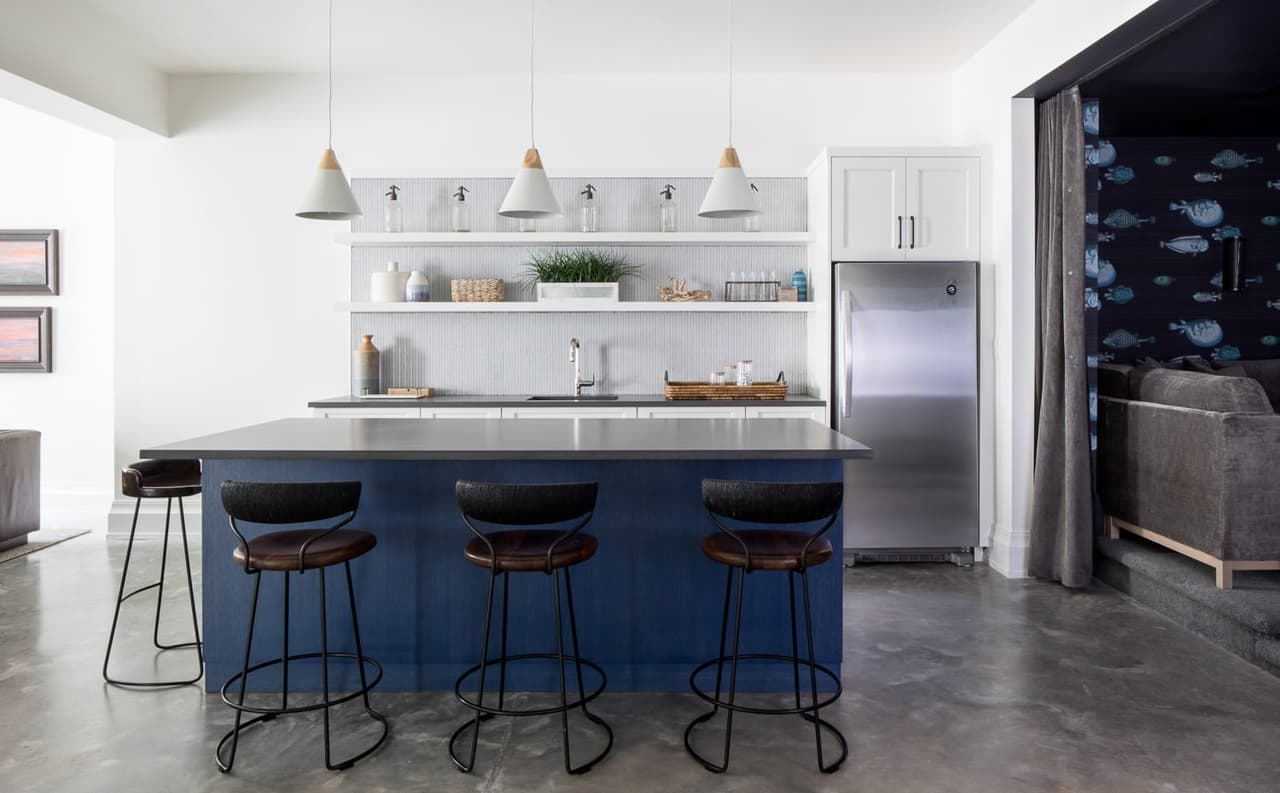
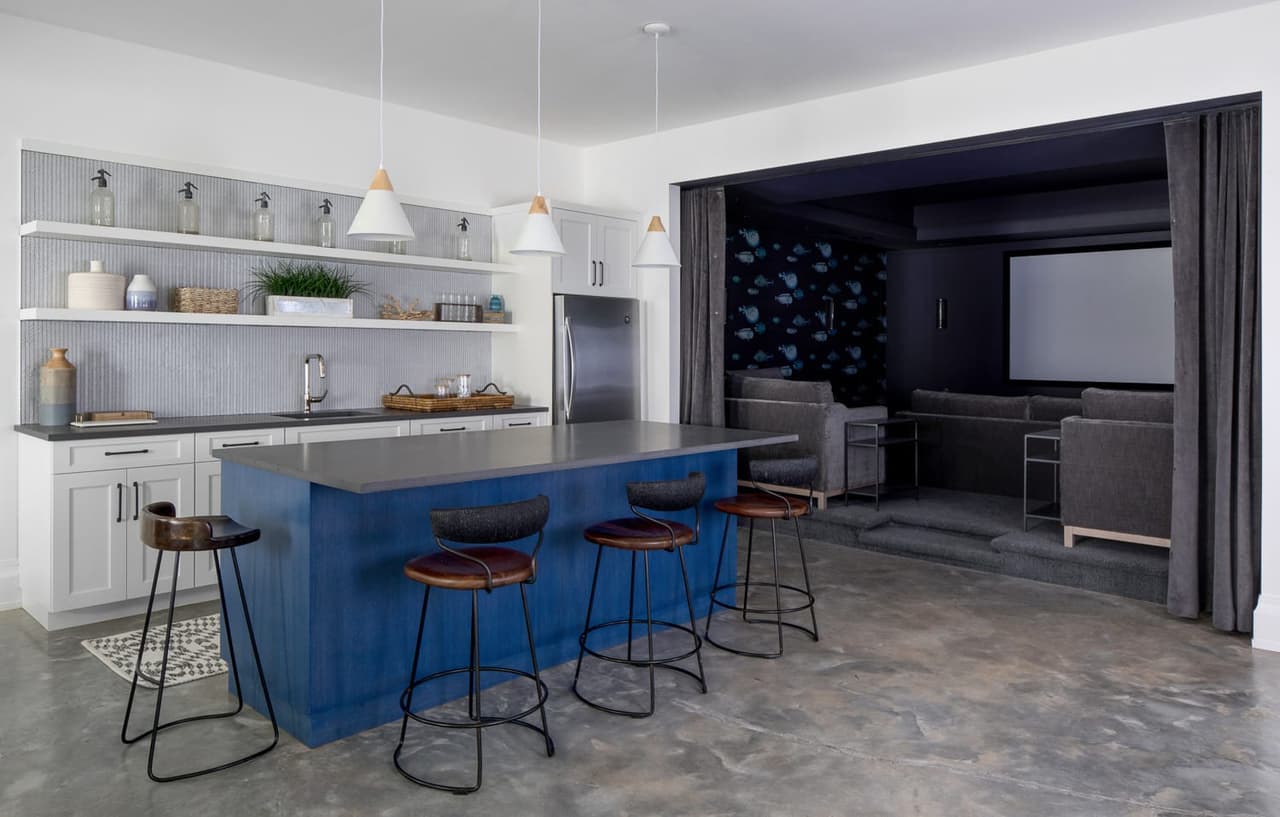
Basement bar in a custom new construction home in Westfield, NJ
Bar theater in a custom new construction home in Westfield, NJ
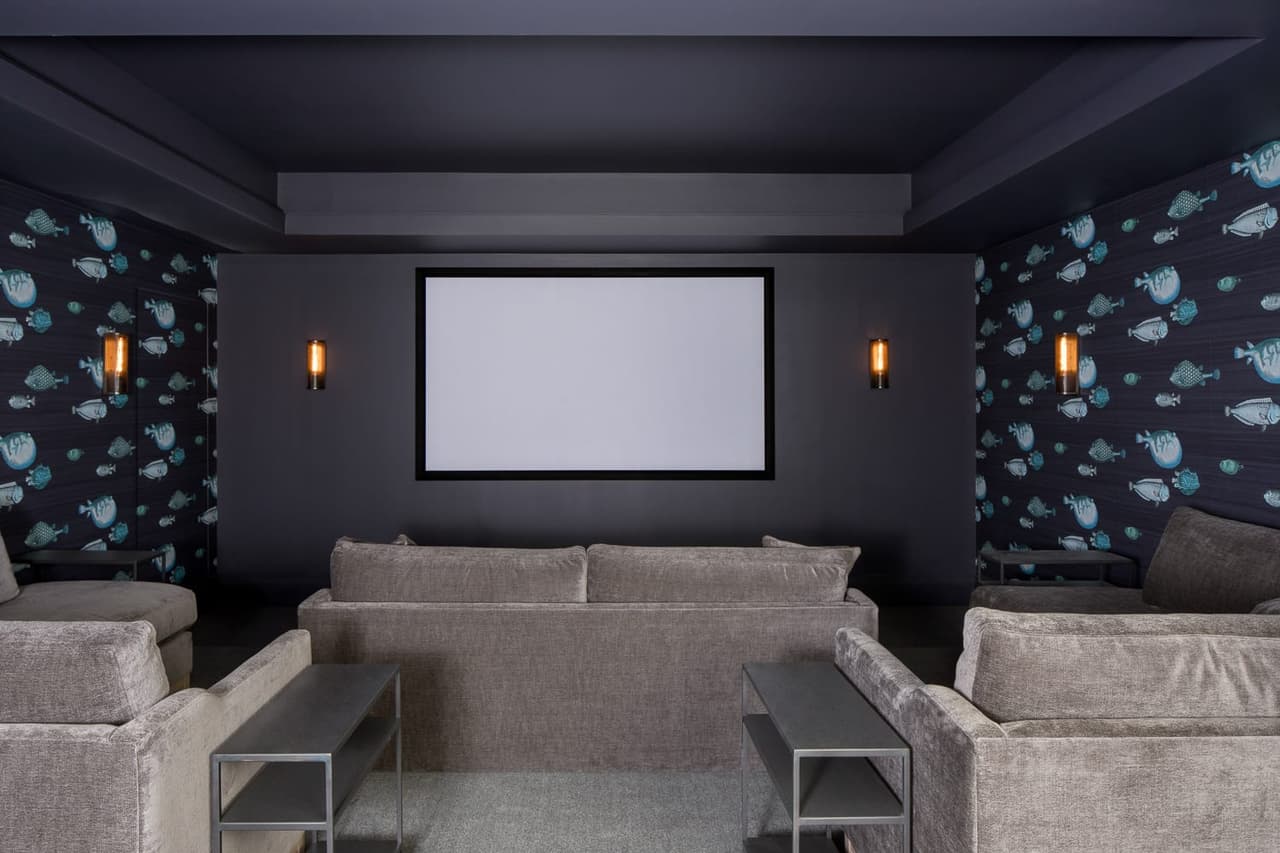
Movie theater in a custom new construction home in Westfield, NJ
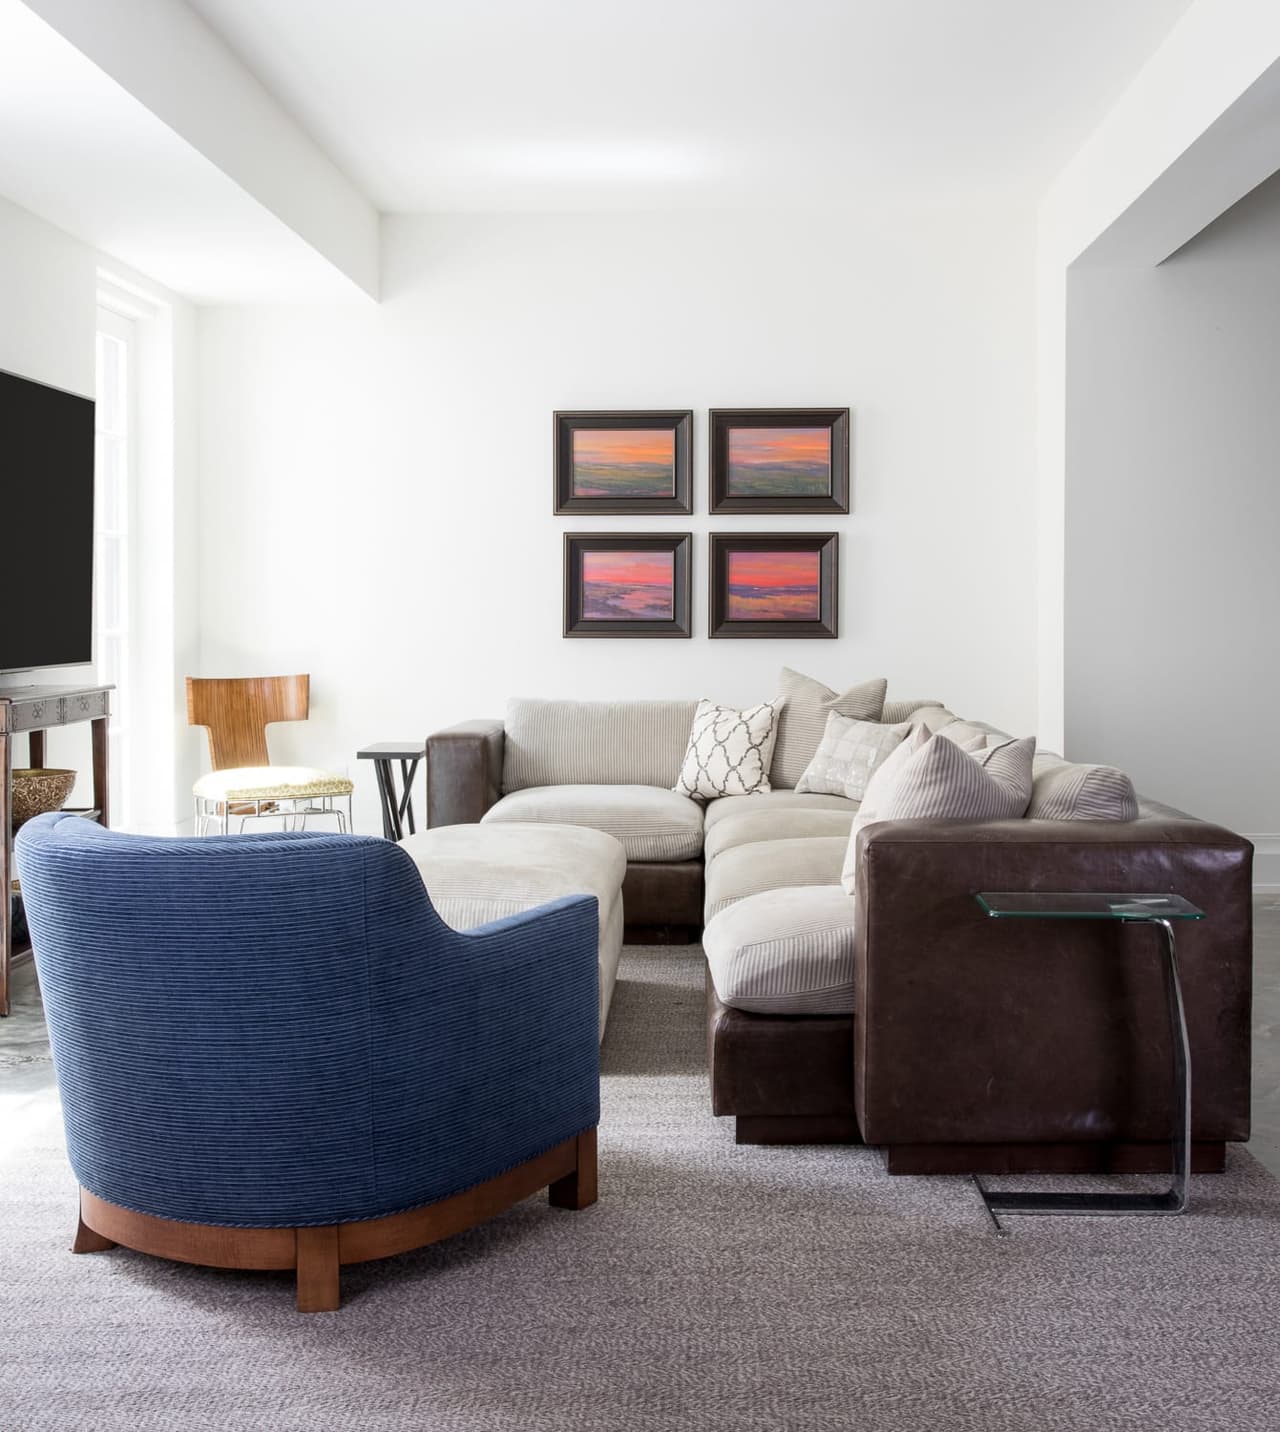
Basement sitting room in a custom new construction home in Westfield, NJ
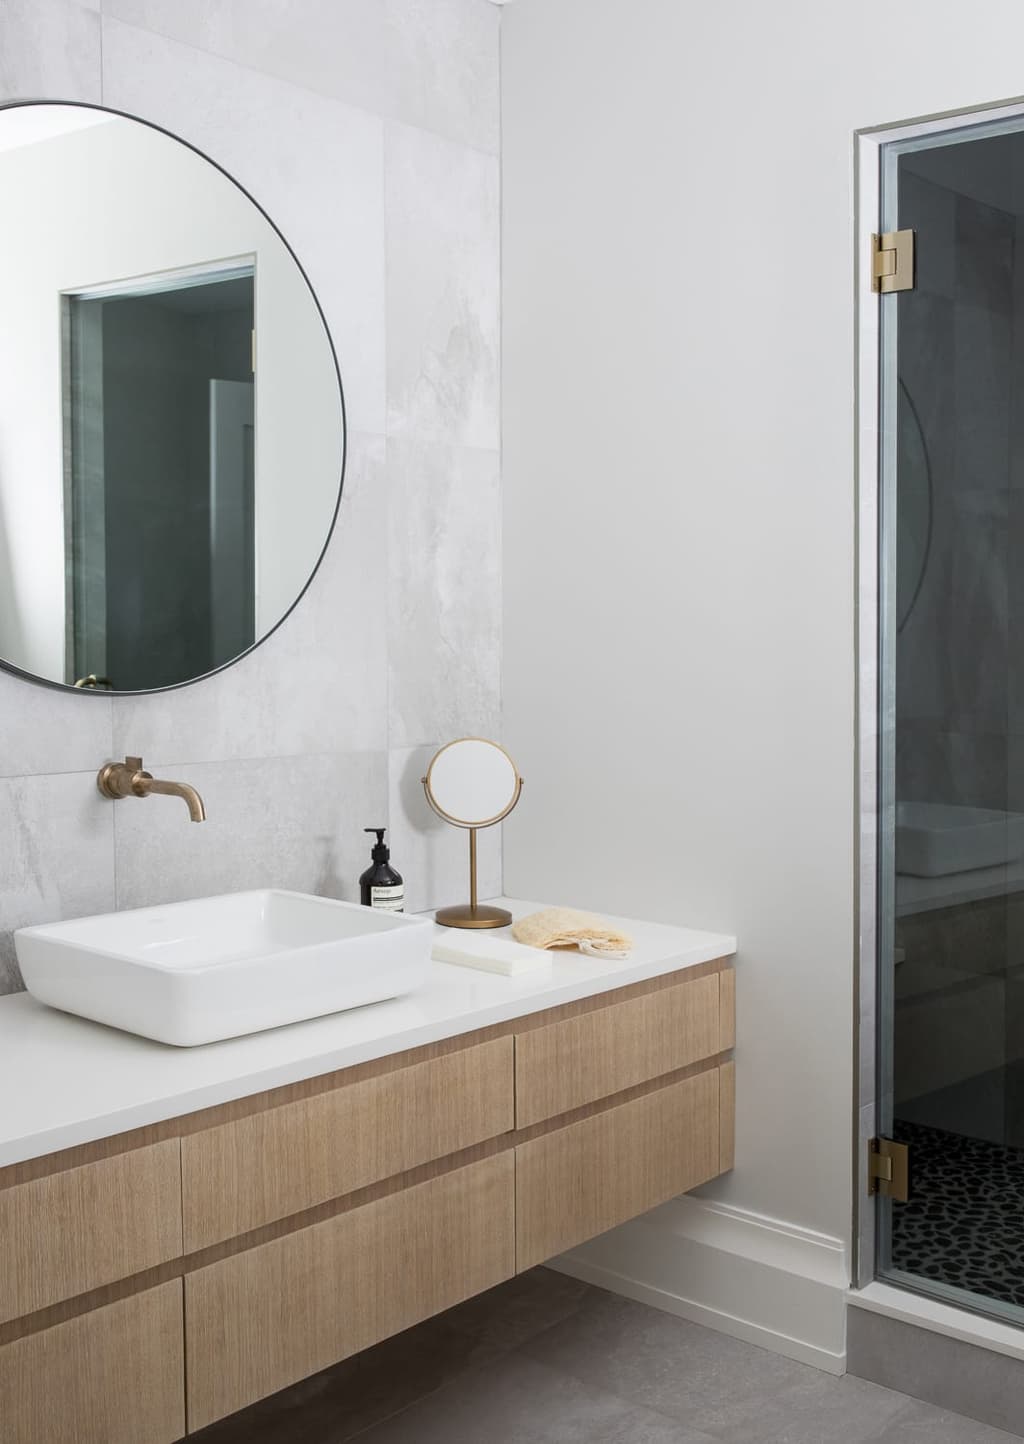
Basement bath in a custom new construction home in Westfield, NJ
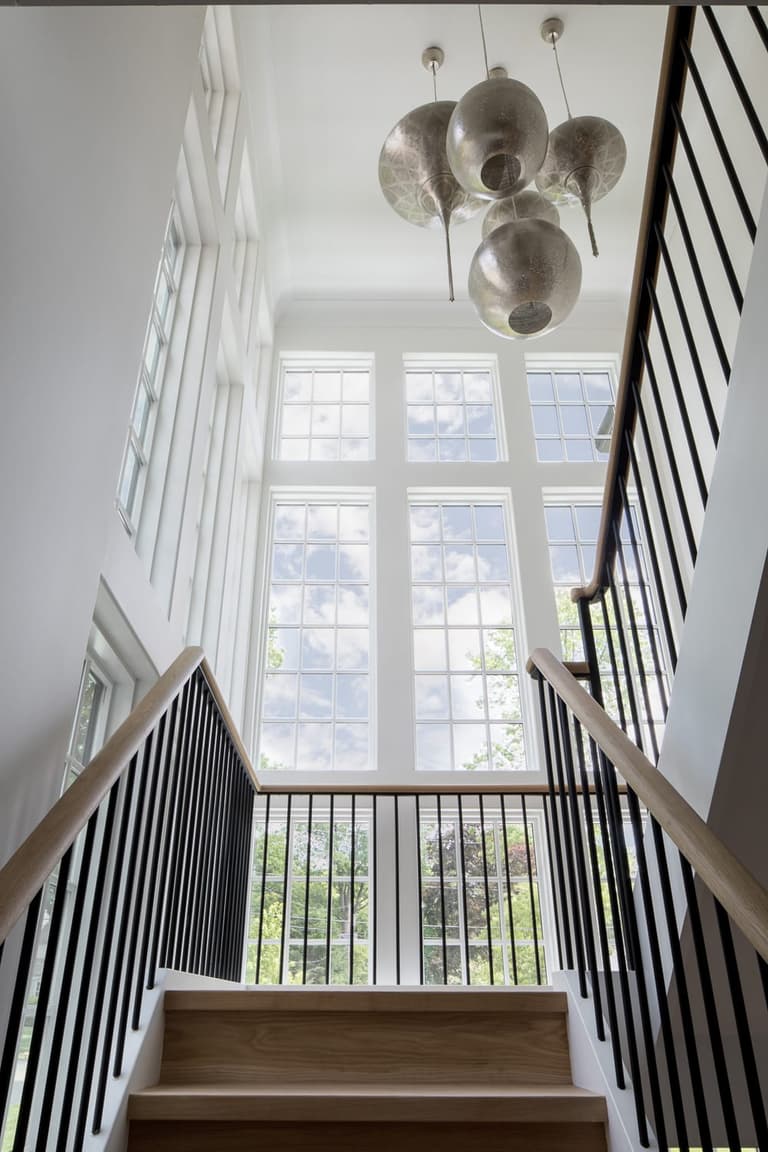
Stairwell of a Westfield, NJ custom home, with oak treads, a slim black railing and a cluster of alabaster globe pendants by the tall window
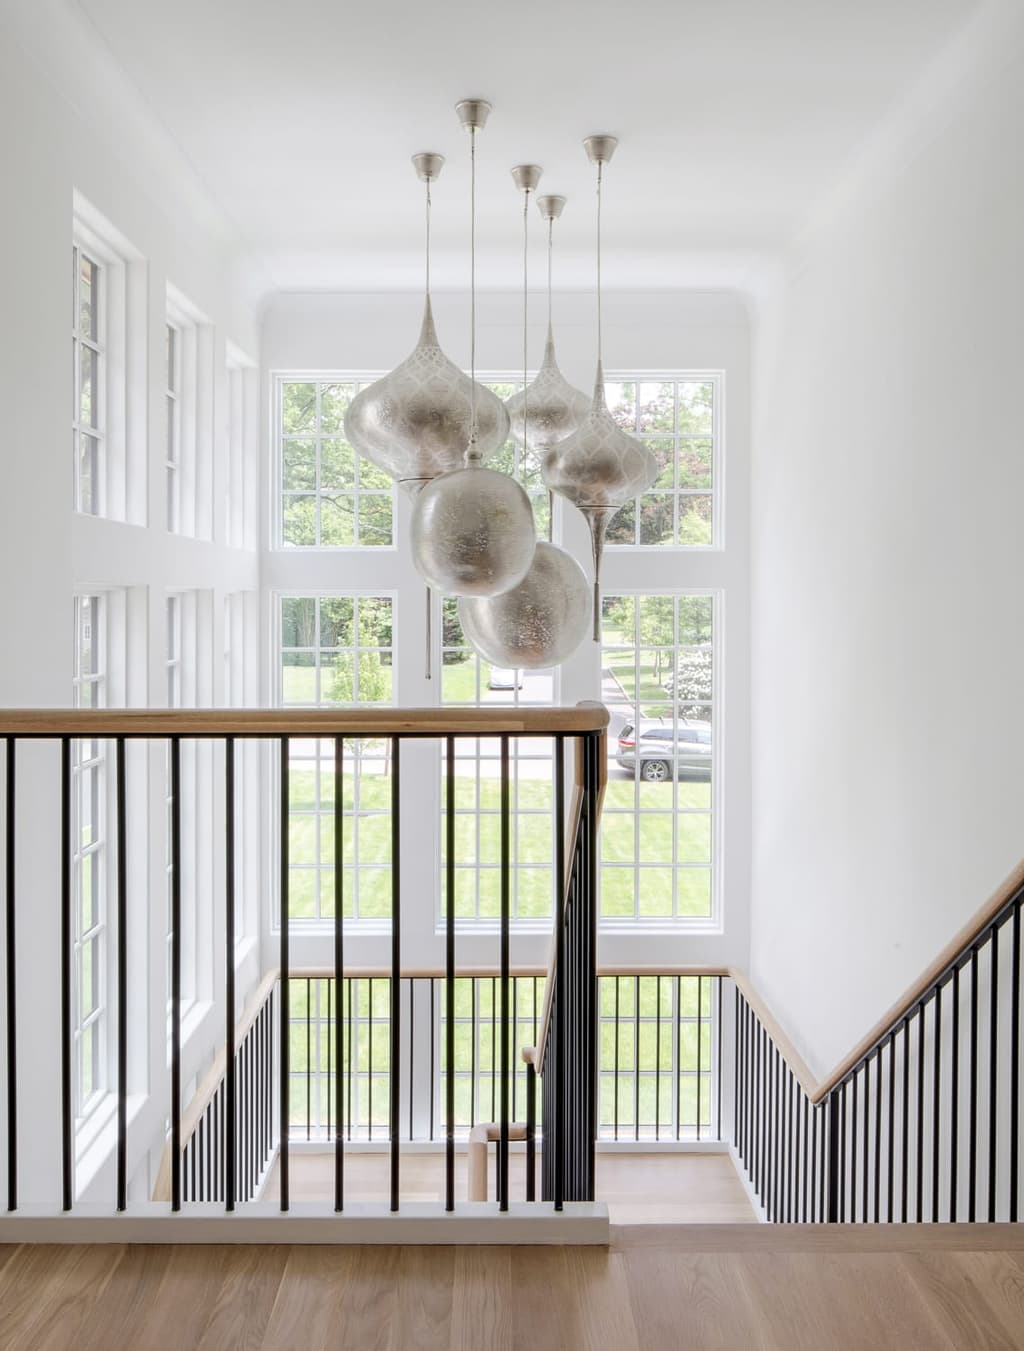
Stairwell of a Westfield, NJ custom home seen from the landing above, the alabaster pendant cluster hanging down through the open well
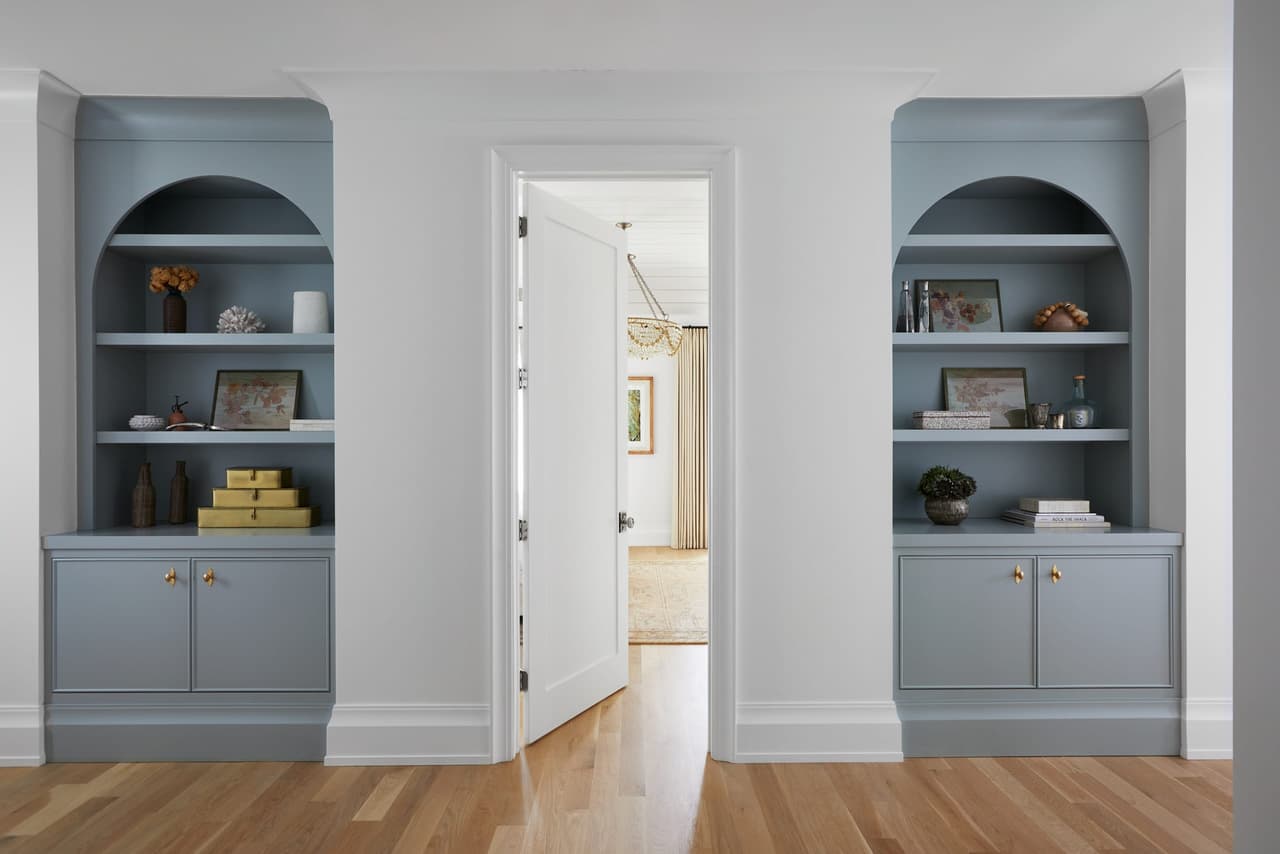
Hallway lined with pale blue arched built-in bookcases either side of a doorway in a Westfield, NJ new-construction home
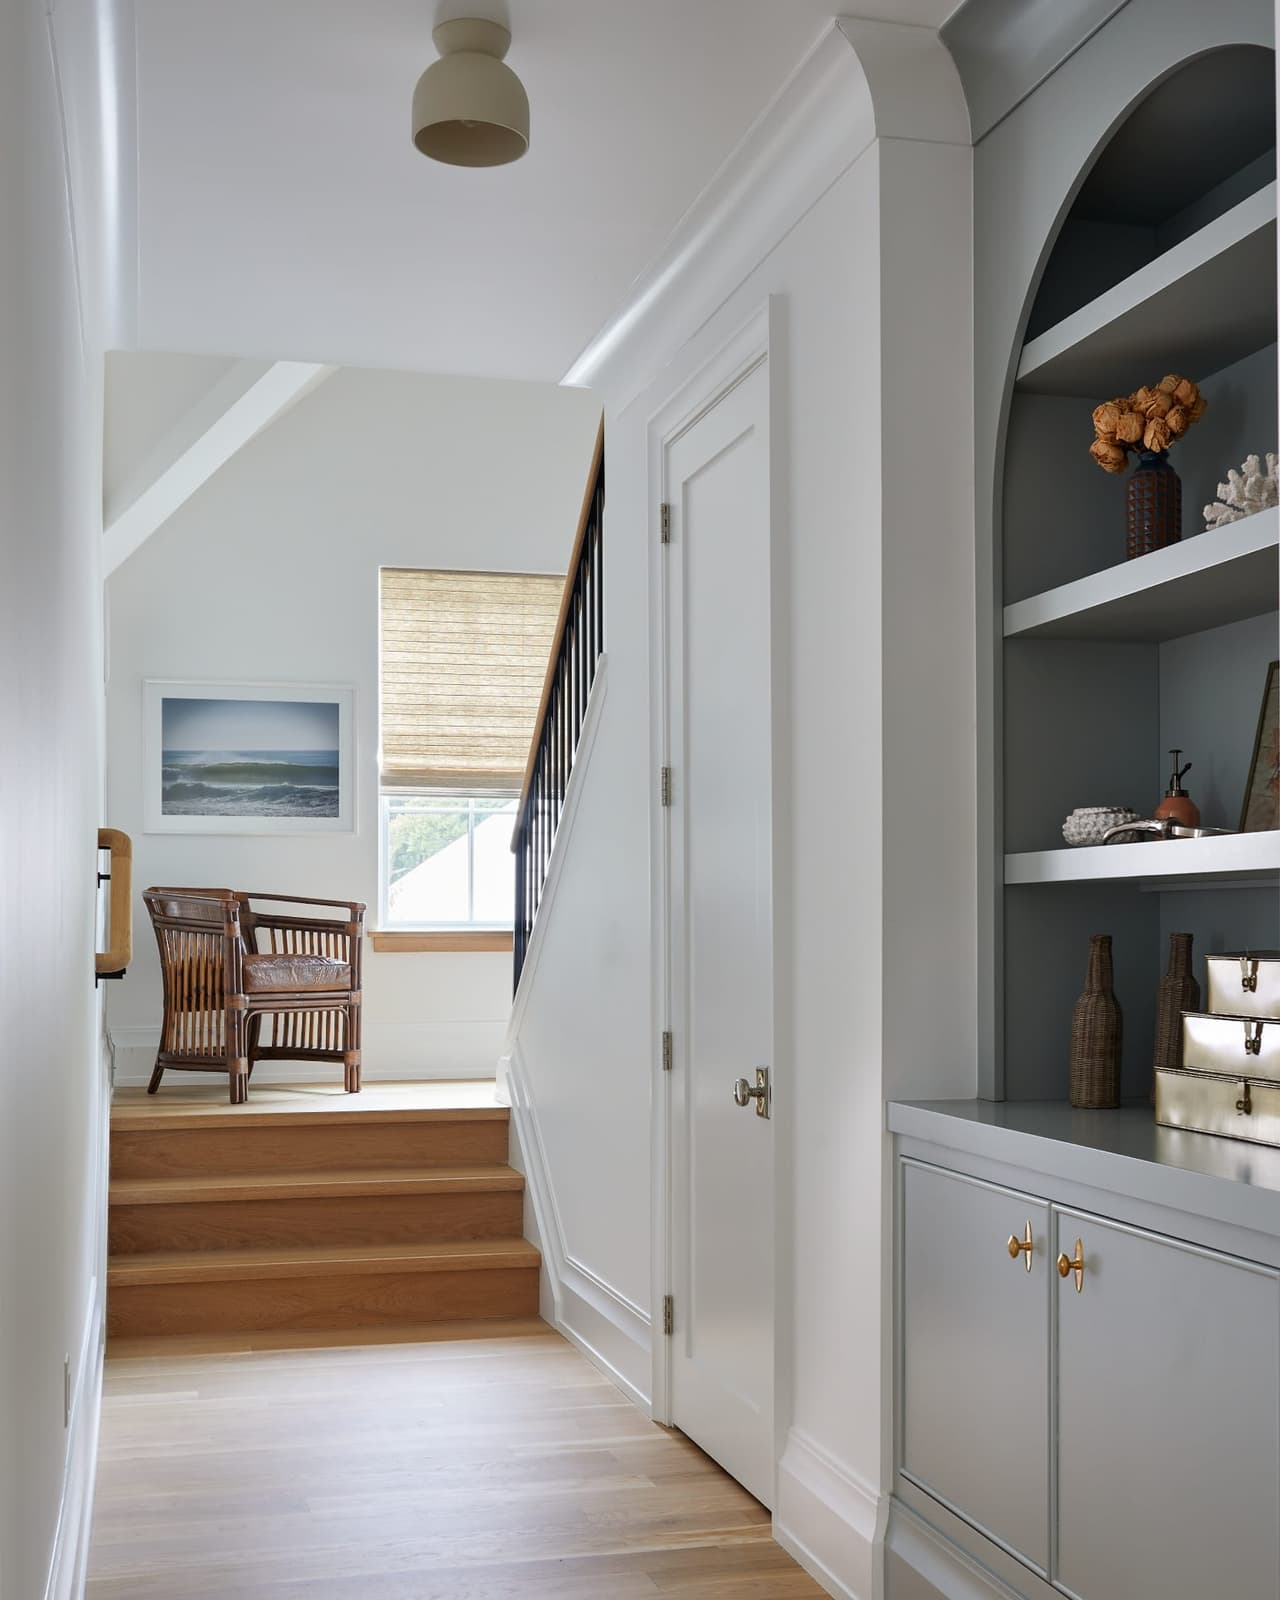
Upstairs hallway of a Westfield, NJ new home with built-in cabinetry, an arched display niche and the stair dropping away to a window on the landing
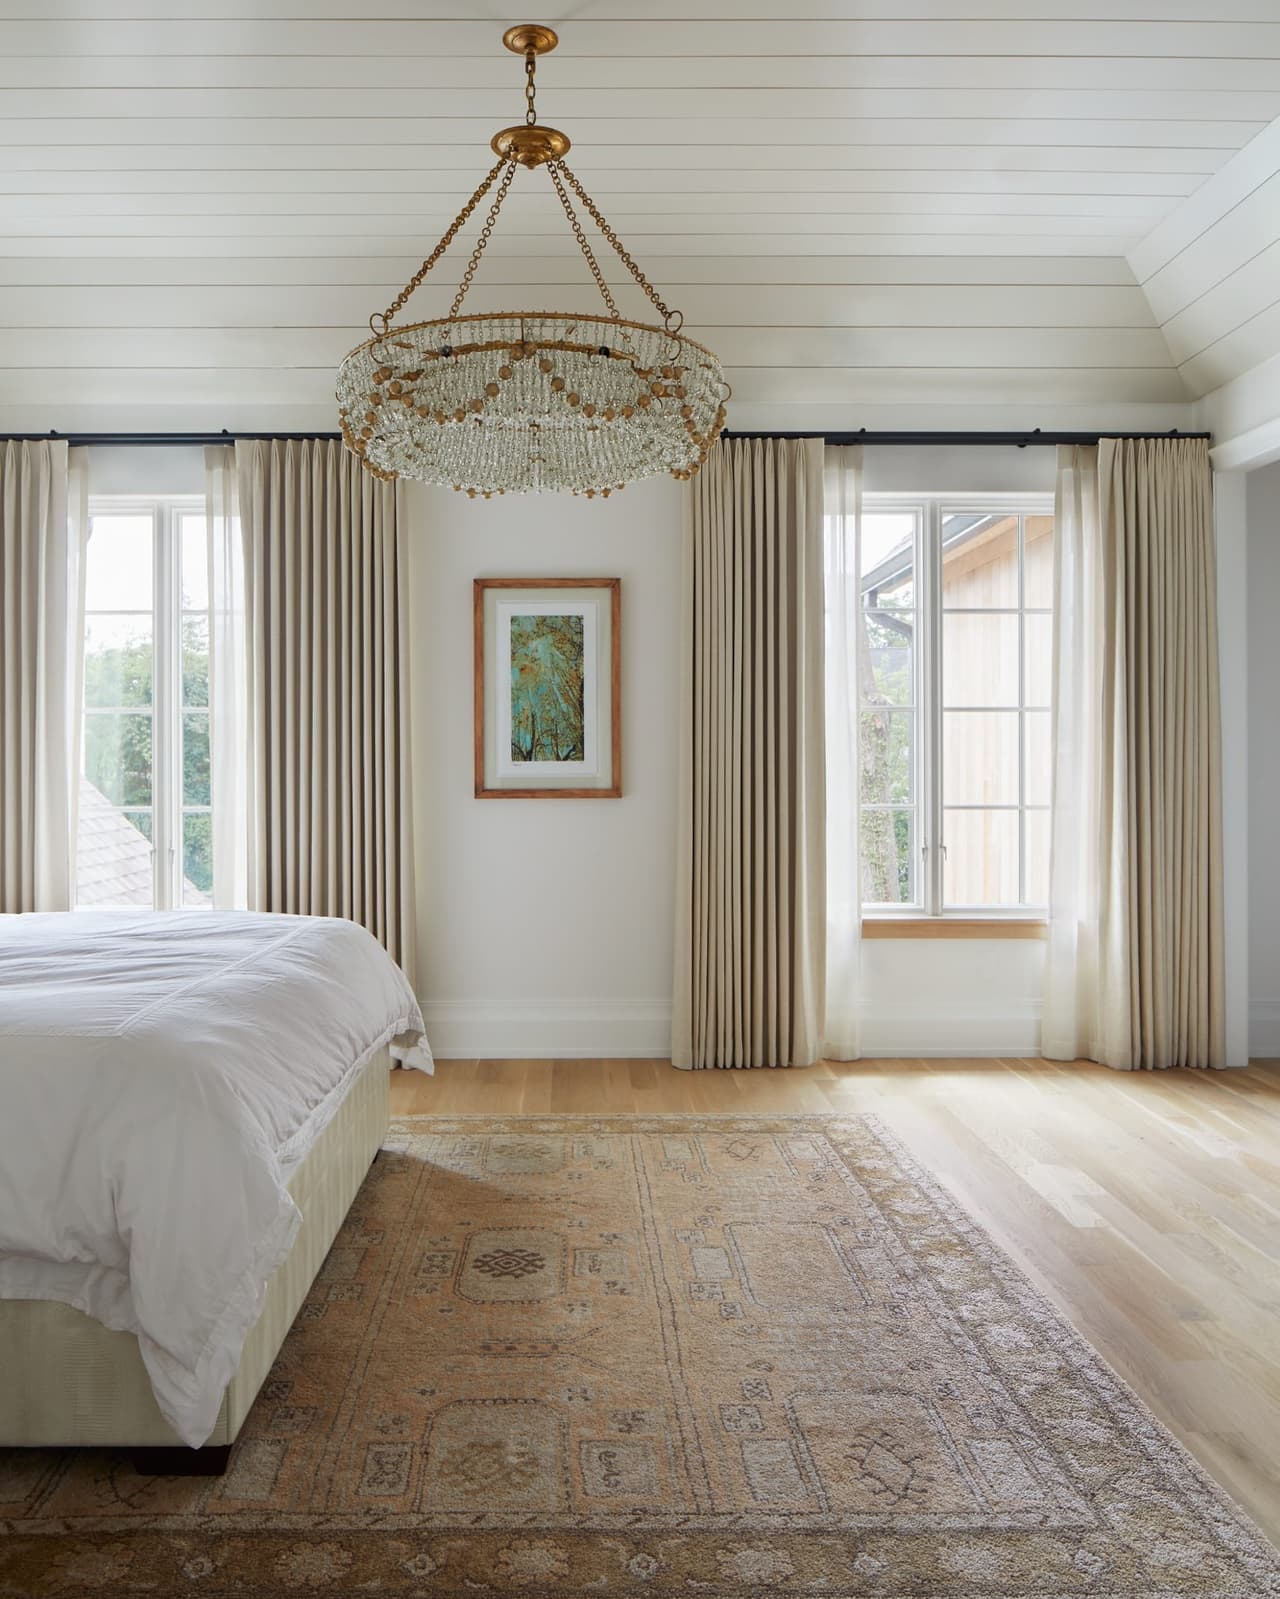
Primary bedroom in a Westfield, NJ custom home, with a beaded chandelier, linen curtains at two windows and an antique rug on wide-plank oak
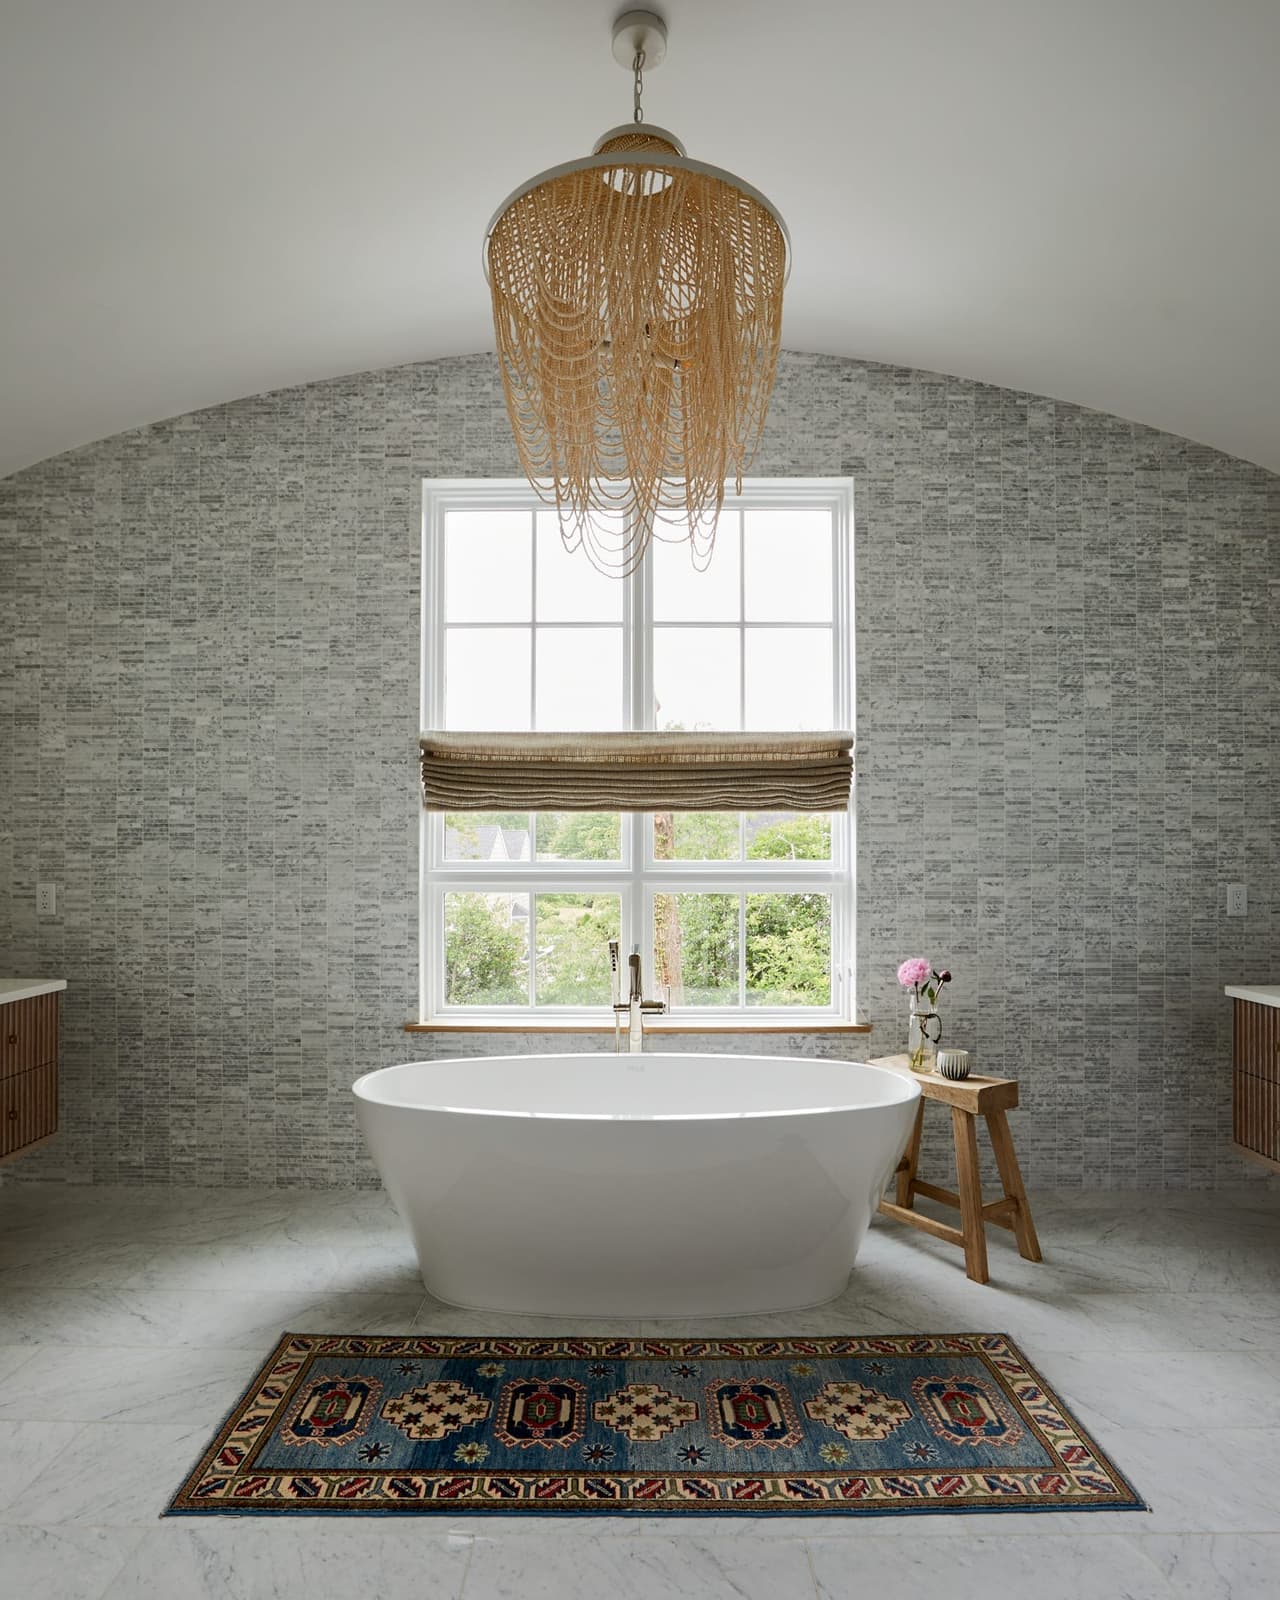
Freestanding tub under a beaded chandelier in the barrel-vaulted, tiled alcove of a Westfield, NJ new home's primary bathroom
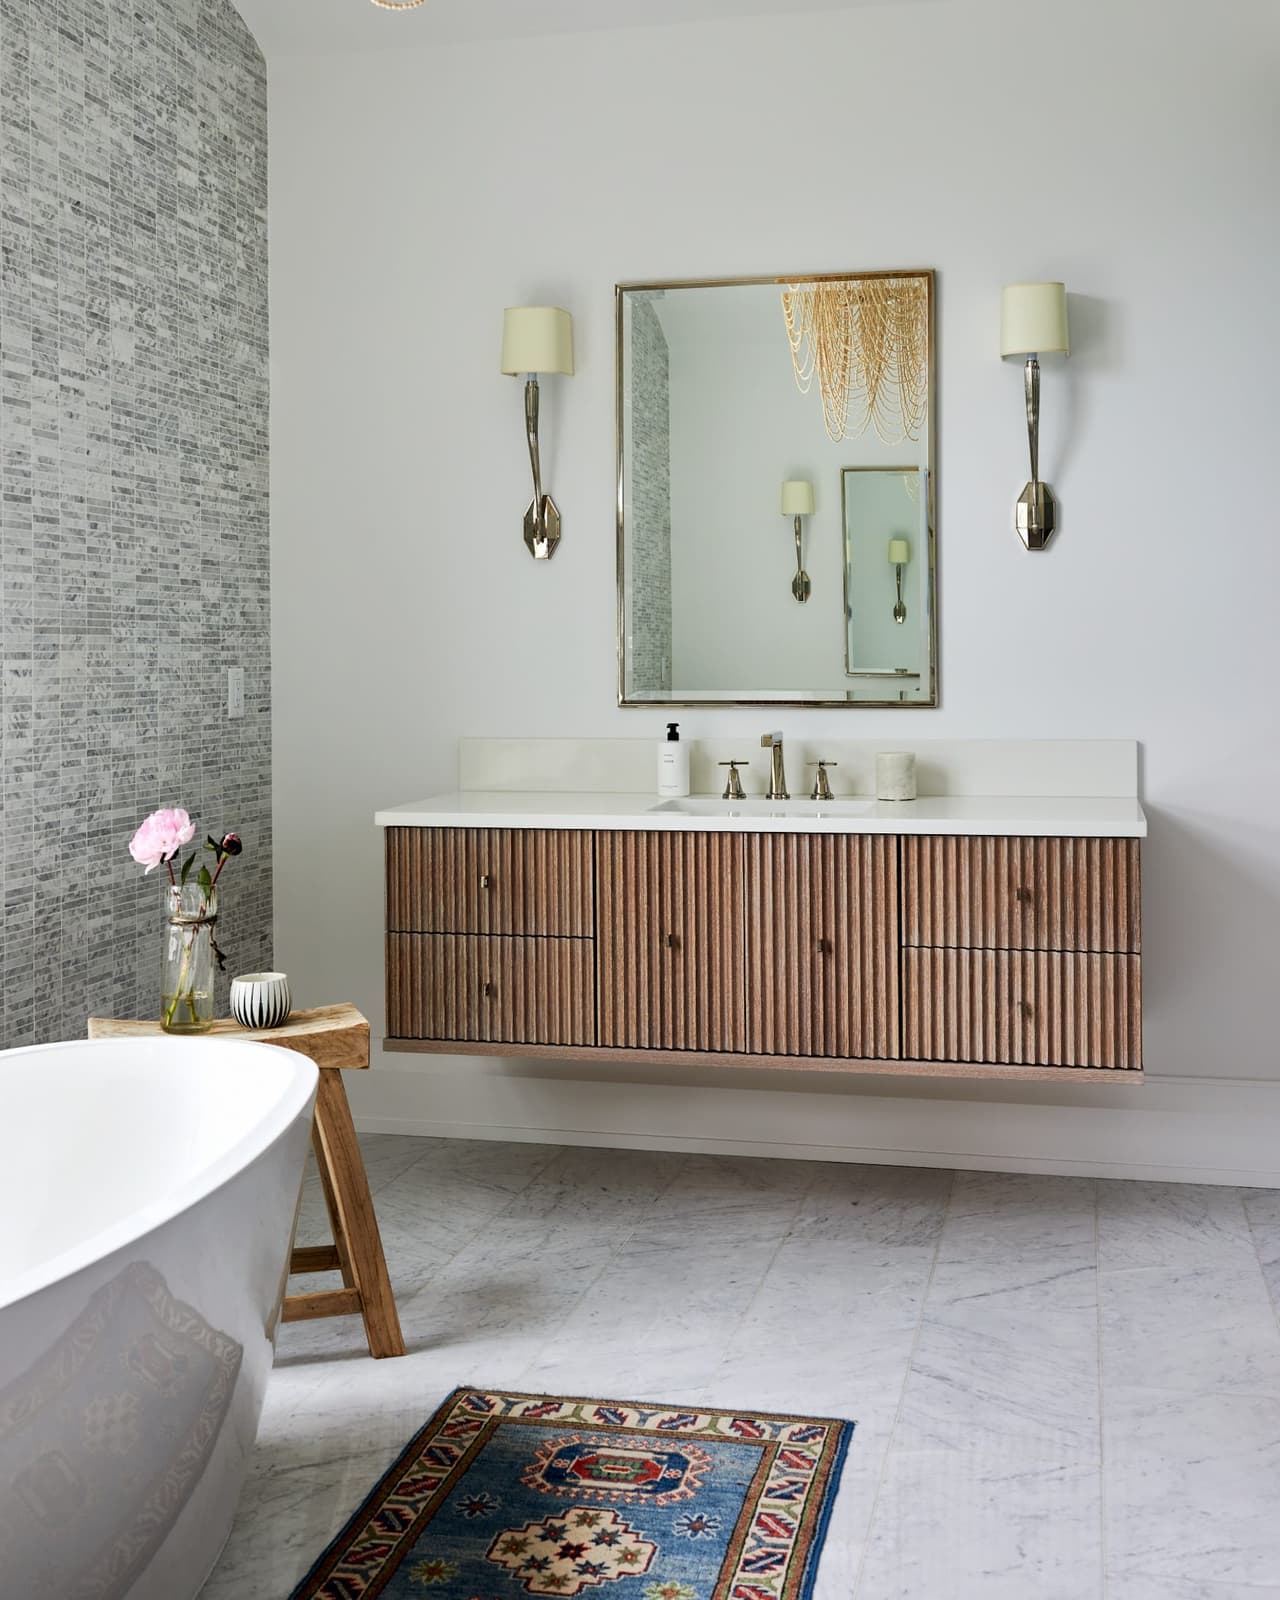
Primary bathroom in a Westfield, NJ new home with a floating fluted wood vanity, a marble top, brass sconces either side of the mirror and the tub beyond, built by Michael Robert Construction
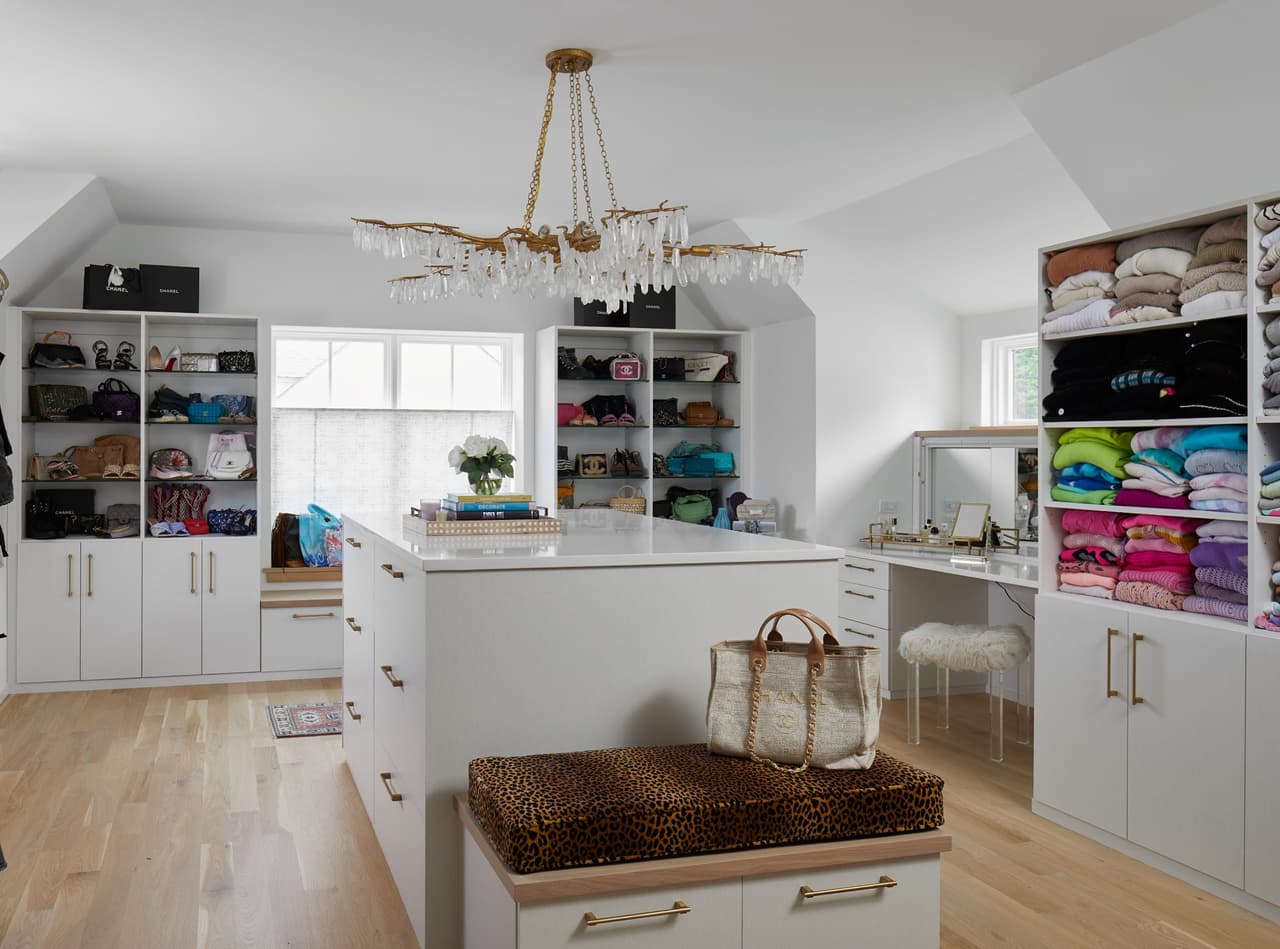
Walk-in closet in a Westfield, NJ custom home, with white built-in cabinetry, a brass chandelier and a leather-topped island under a sloped ceiling
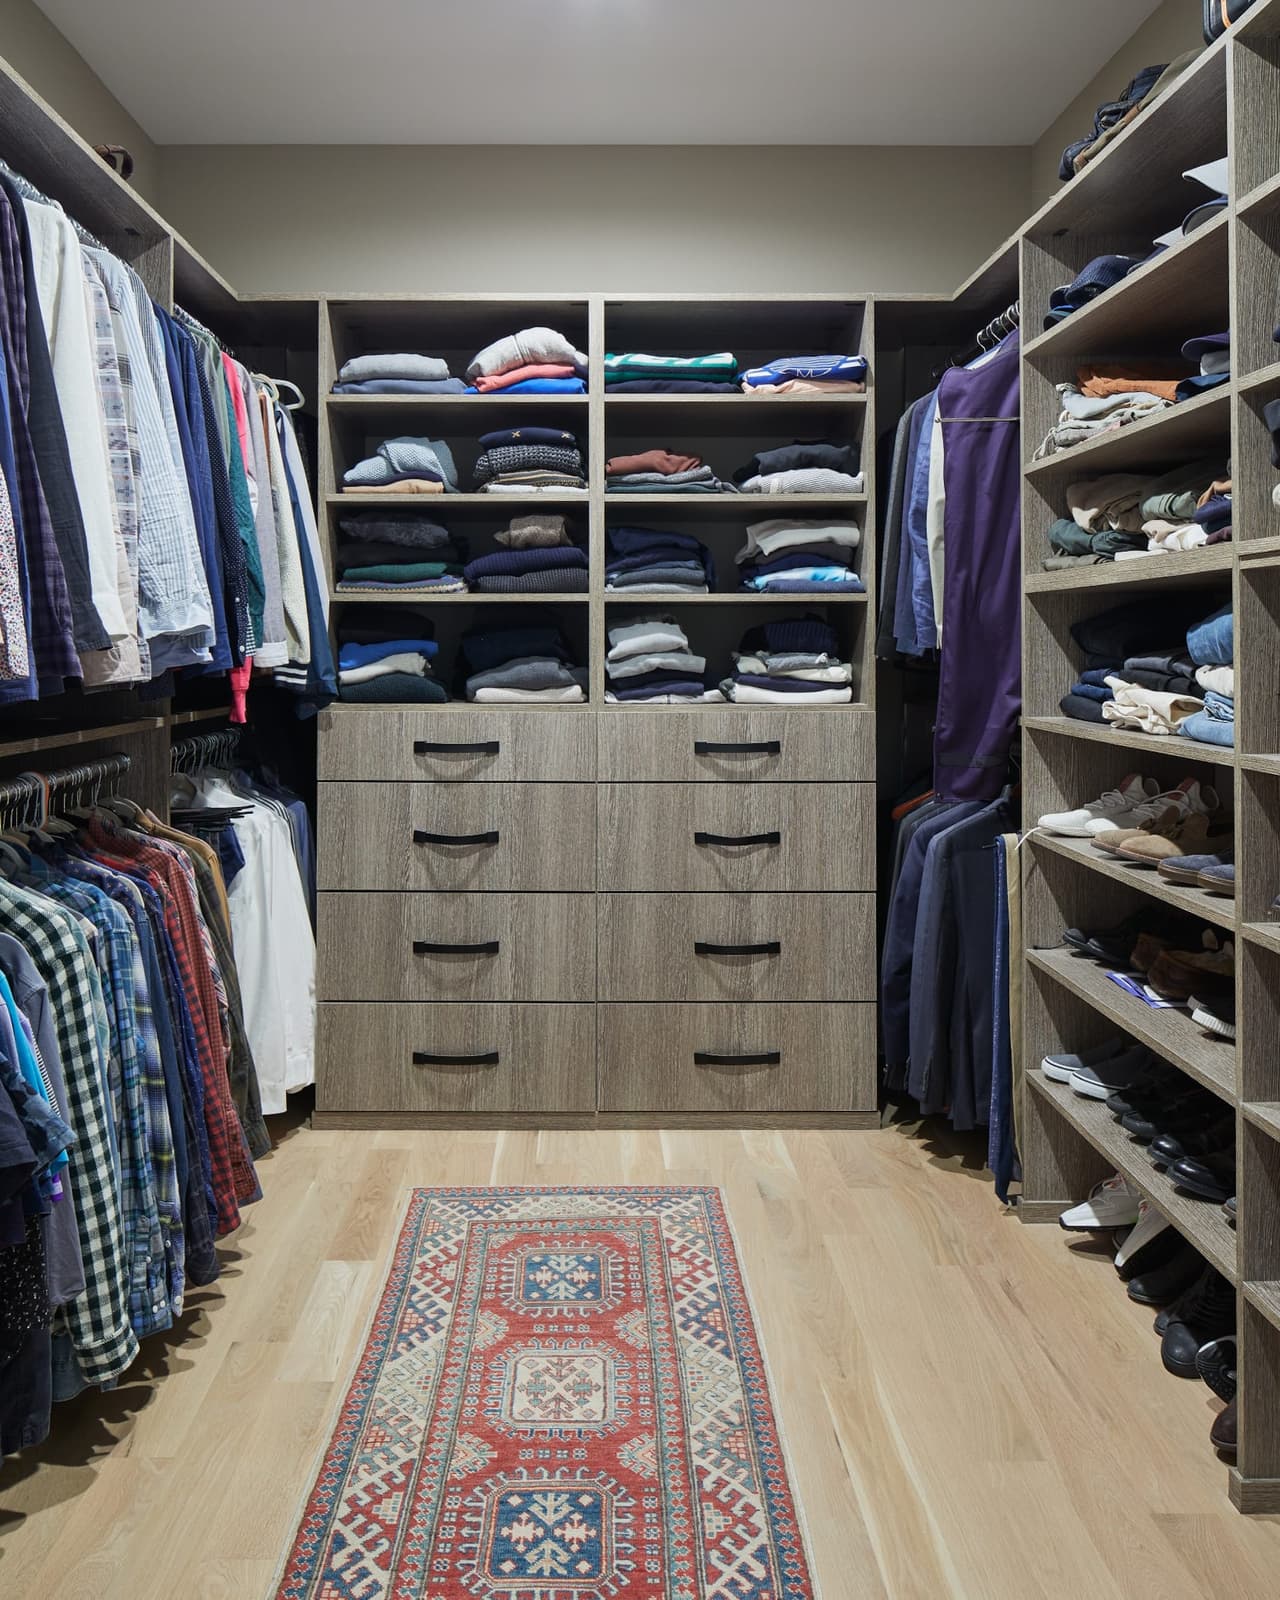
Fitted walk-in closet in a Westfield, NJ new-construction home, with hanging rails, open shelving to the ceiling, a bank of drawers and racked shoes
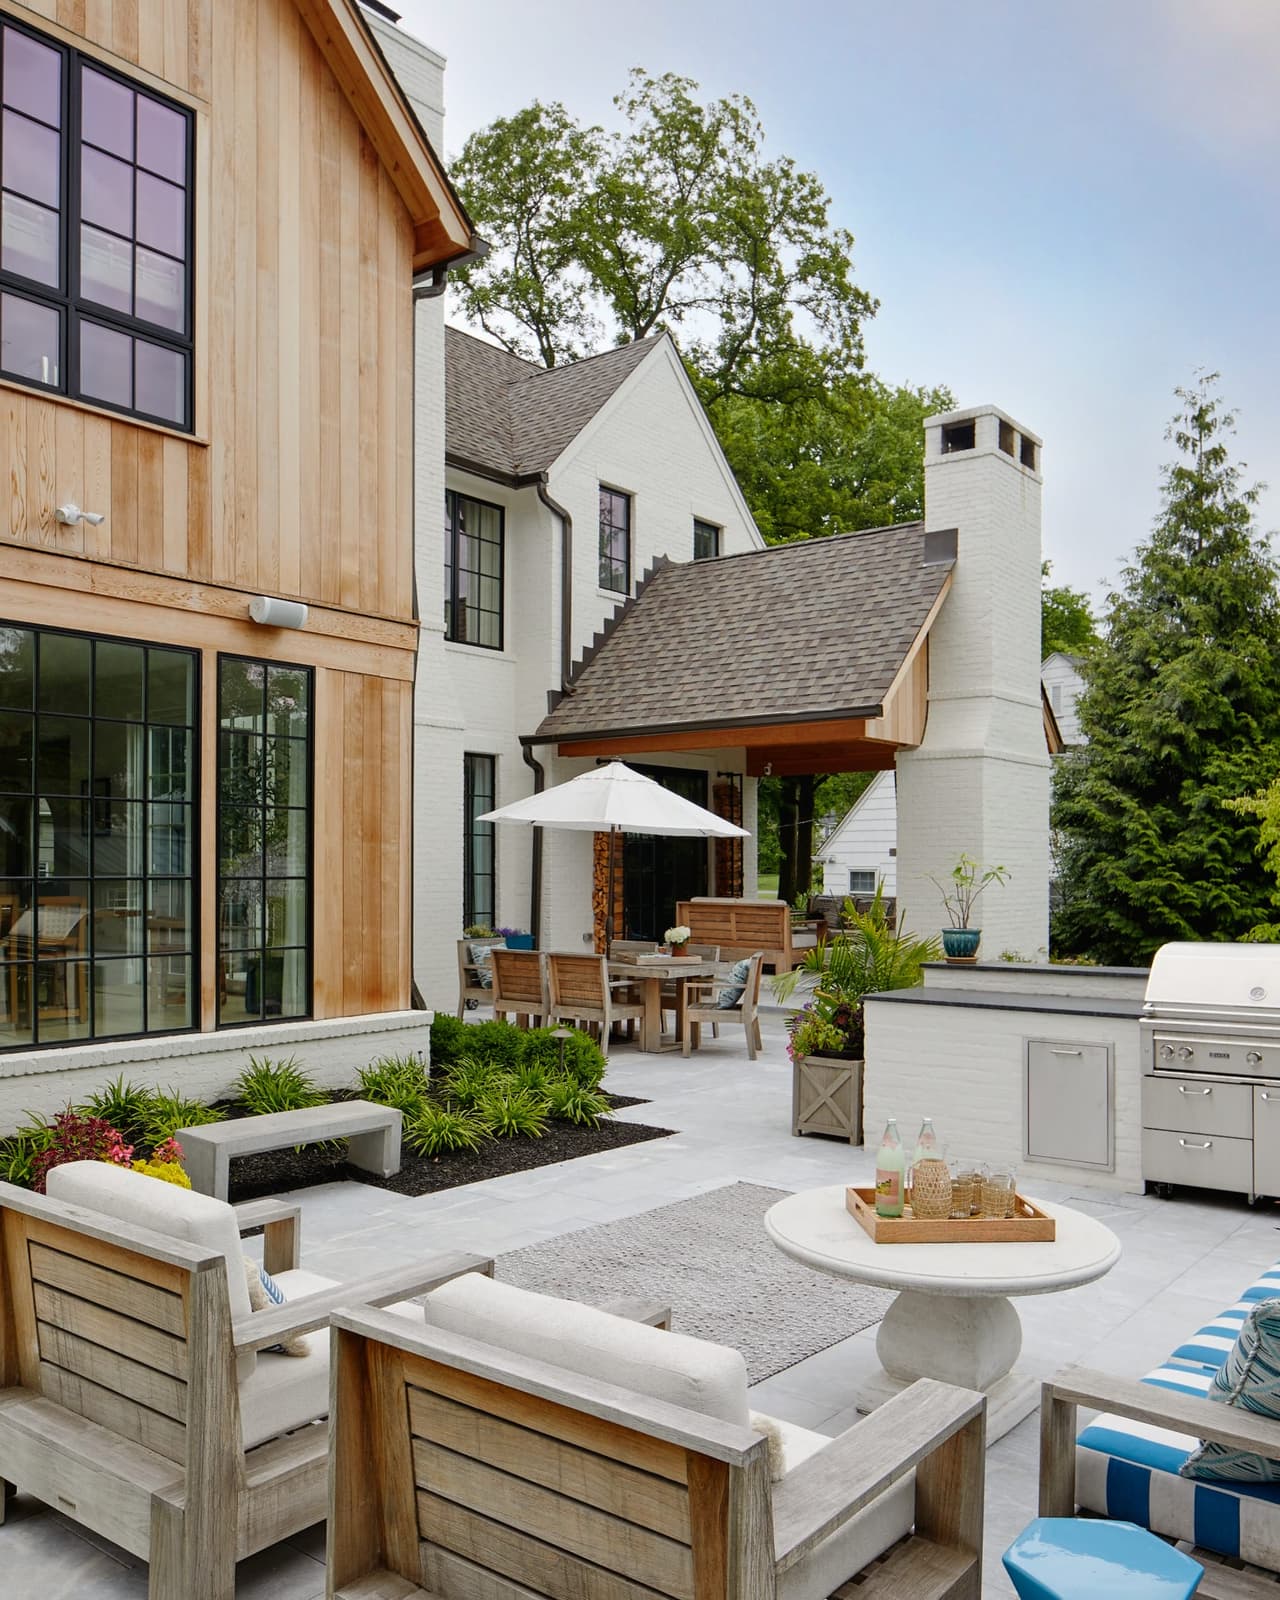
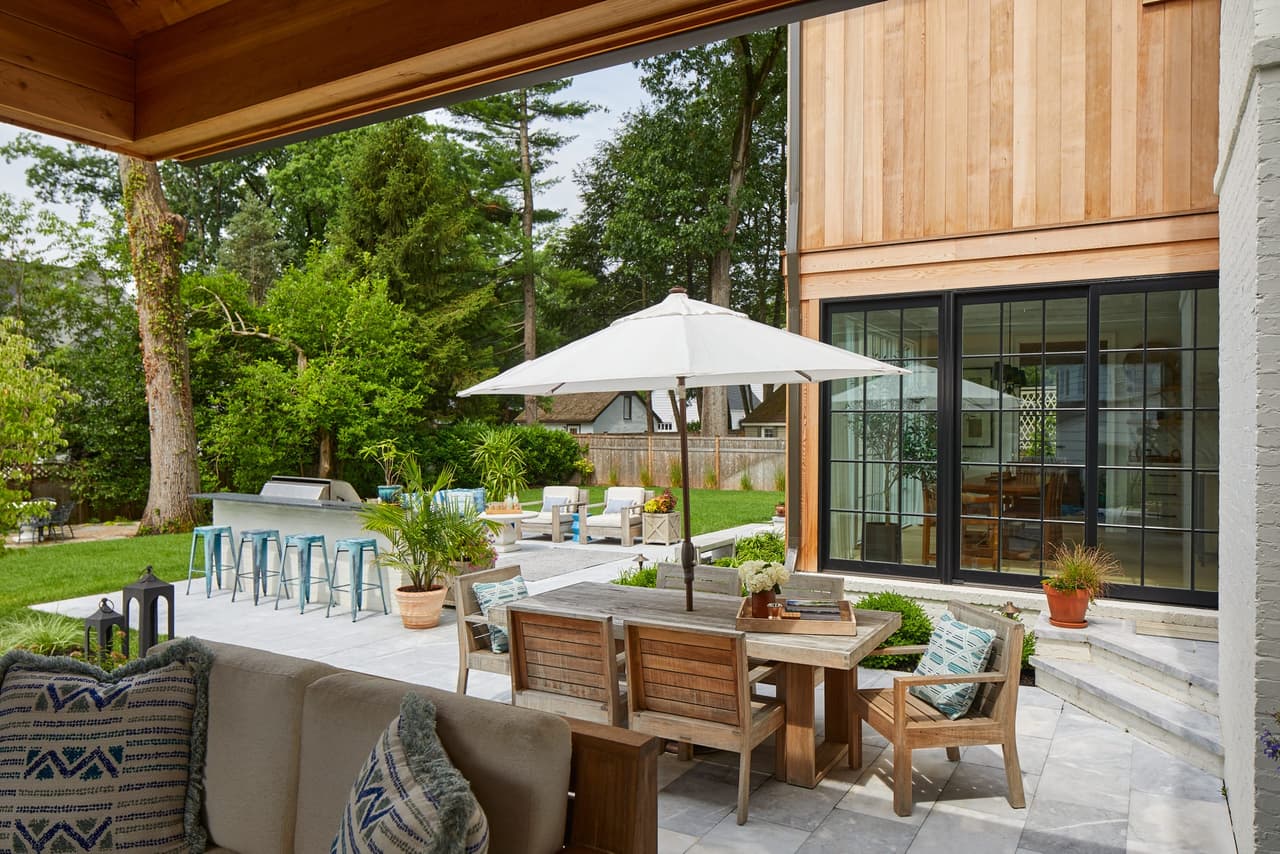
Backyard terrace with a built-in outdoor kitchen, teak seating, planters and an umbrella beside a new construction home in Westfield, NJ
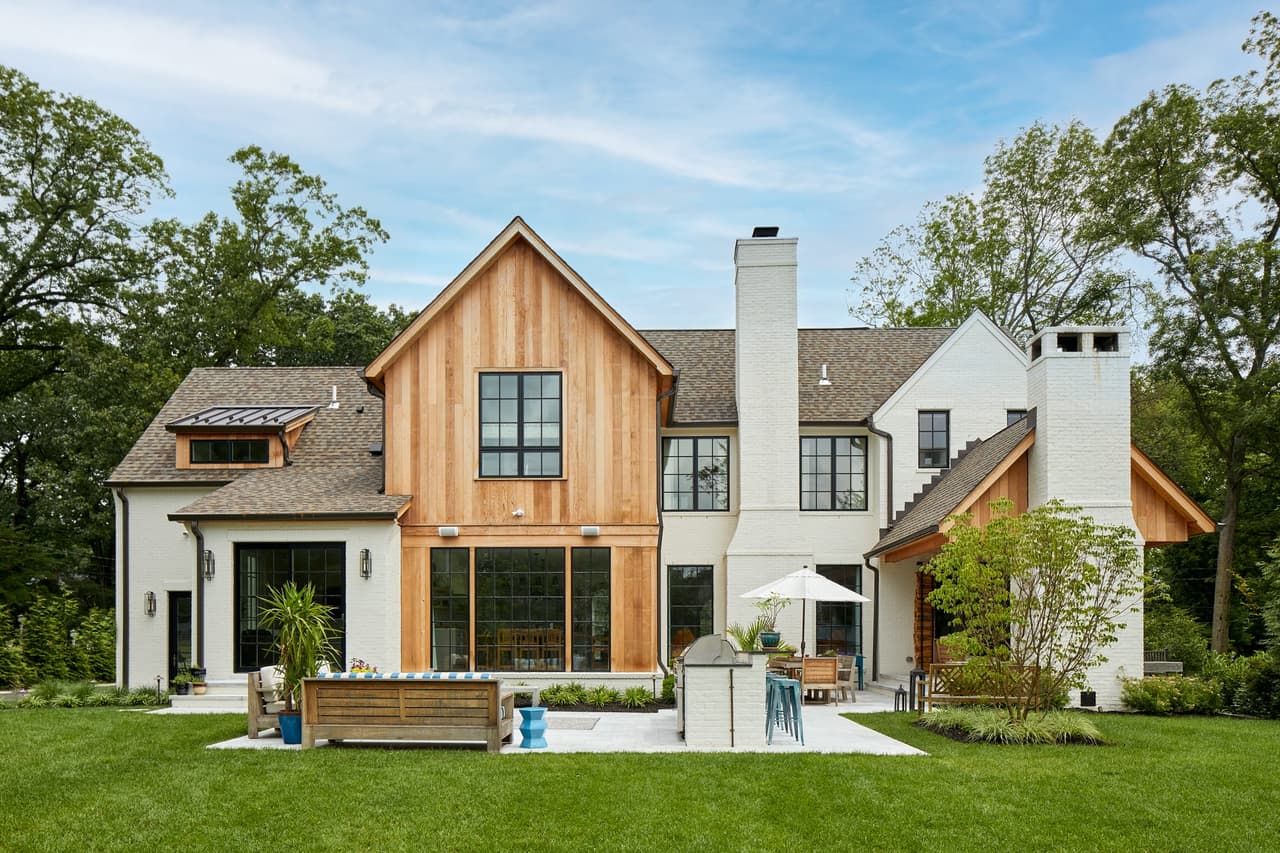
Rear exterior of a Westfield, NJ new home with a cedar-clad center gable between white painted sections, tall chimneys and a run of lawn, built by Michael Robert Construction
Backyard entertaining space with a built-in grill, teak seating and an umbrella beside a new construction home in Westfield, NJ
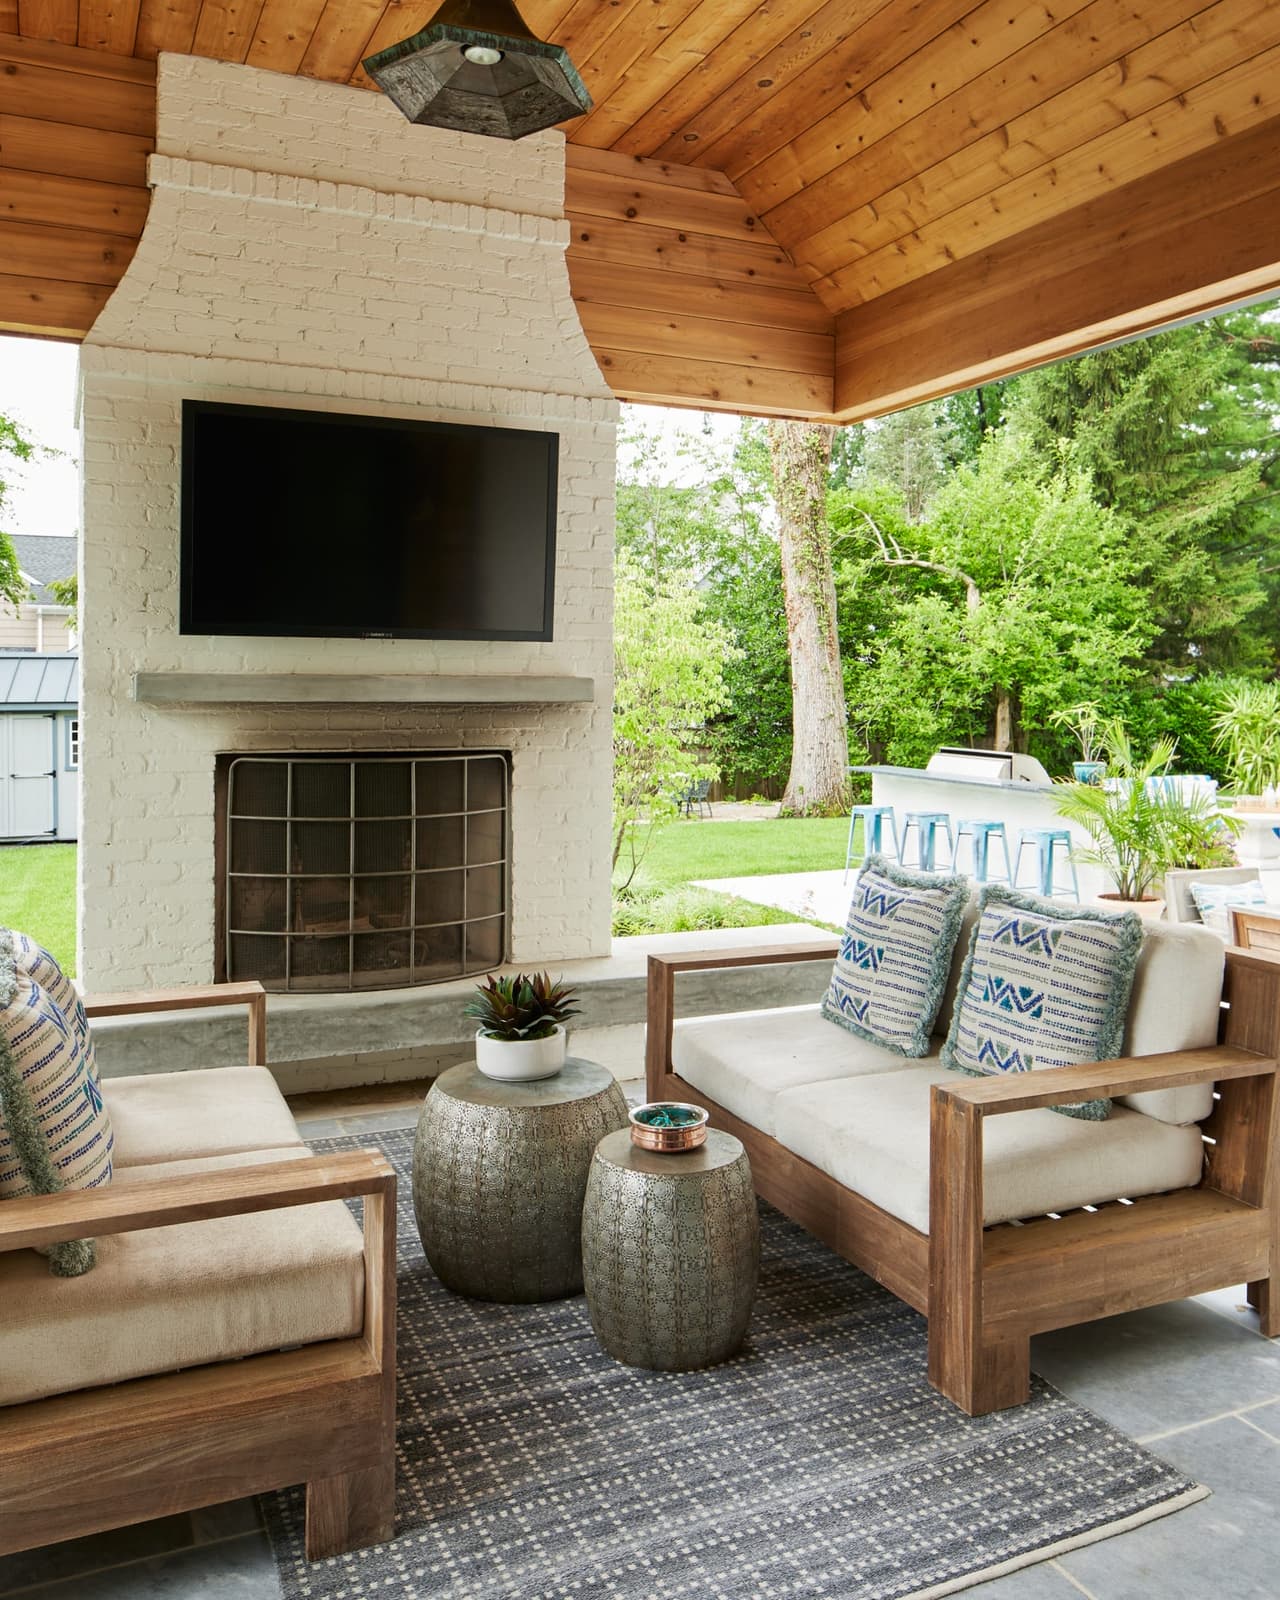
Covered pergola with a stone fireplace, a wall-mounted television and cushioned seating in Westfield, NJ
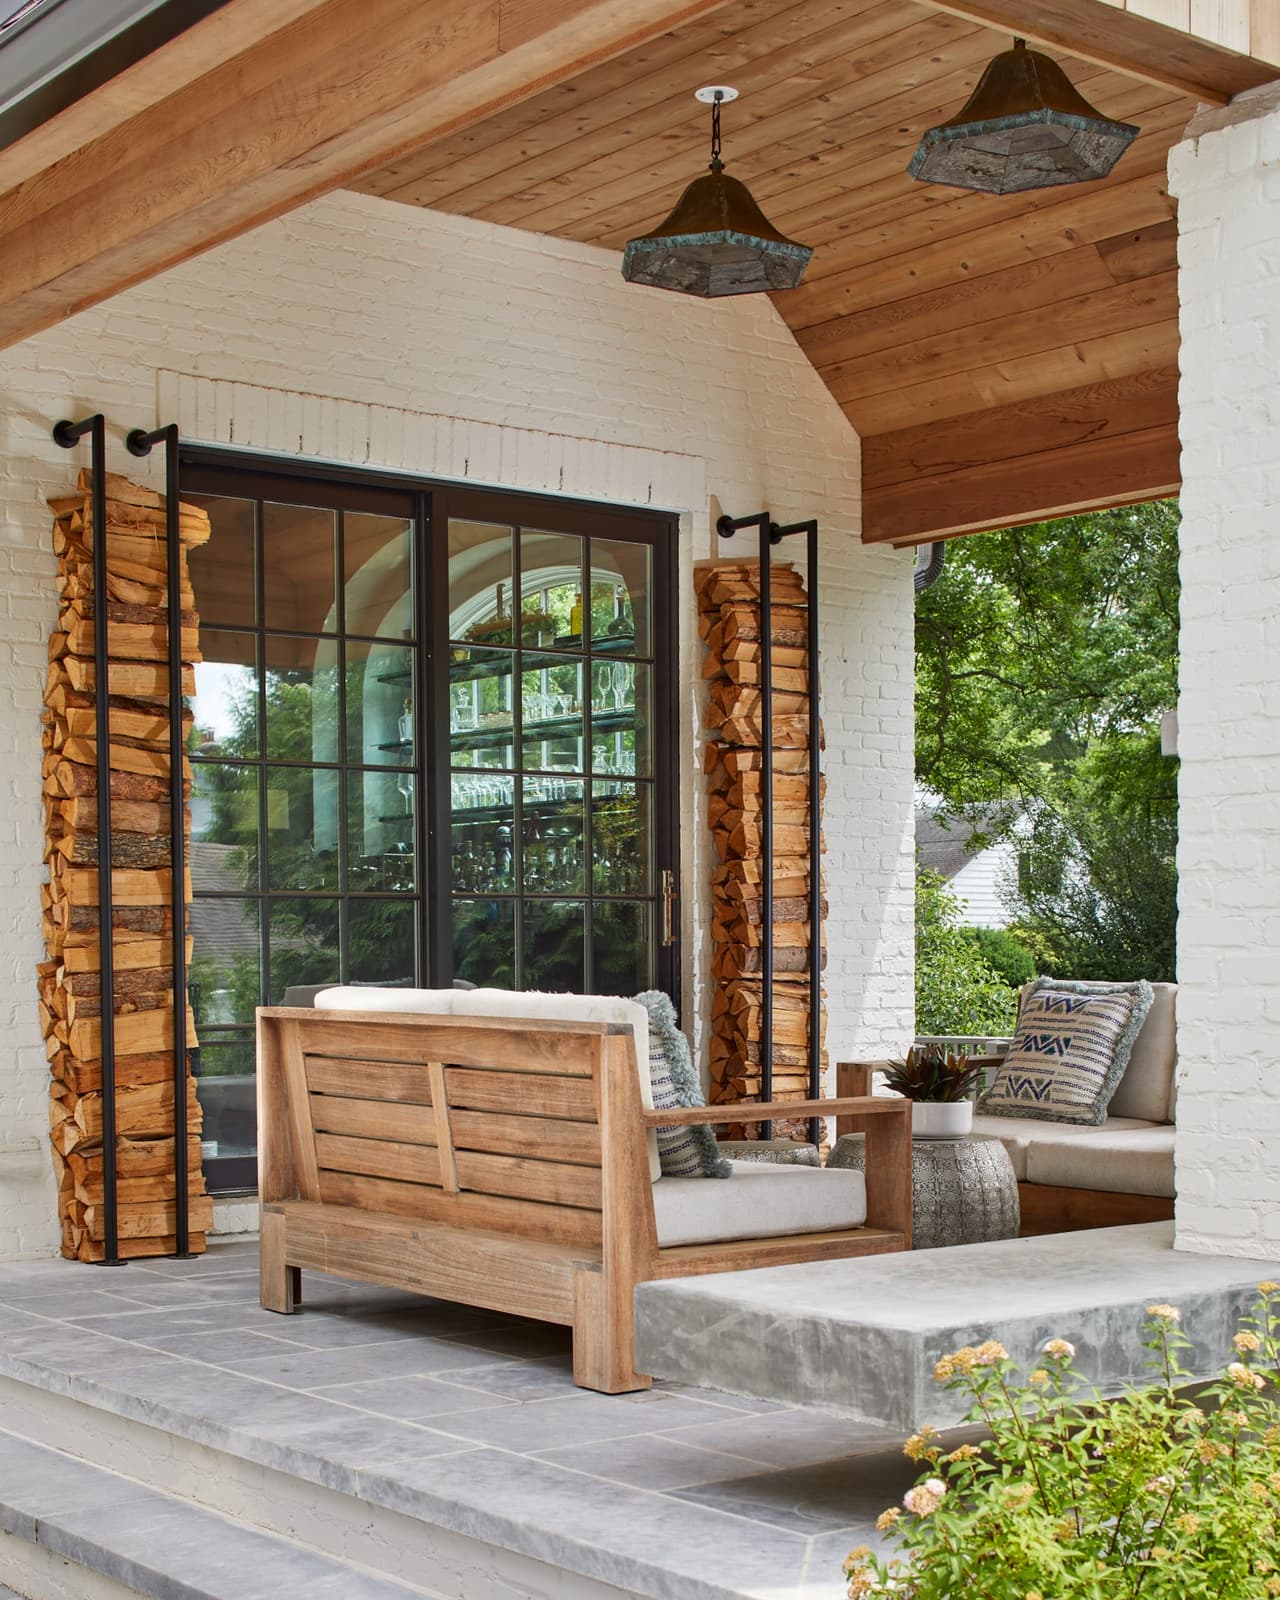
Covered porch of a Westfield, NJ new-construction home by Michael Robert Construction, with a cedar plank ceiling, built-in firewood stacks framing the opening and a hanging daybed
Entertaining backyard of a Westfield, NJ new-construction home, with a cedar-clad outdoor kitchen, teak seating and an umbrella on the terrace

The Home

A 5,000-square-foot custom home built new on a 175-by-100-foot pie-shaped lot in Westfield, among older houses in one of the town's historically significant neighborhoods. That part of Westfield holds a lot of Tudors, which set the brief: blend in, but look more modern. A large program had to be fitted into a small zoning block.

Client Goal

The homeowners wanted a “Spanifornia” house — California-inspired ease and Spanish-influenced architecture, detailed in a modern way but built from warm traditional materials. They are passionate about cooking and hosting, so entertaining was central to the program rather than an afterthought, and the house had to suit a young, active family.

Solution

A collaboration between the homeowners, the project architect, Ellie Mroz Design and MRC, with construction, design intent, selections and architectural detail coordinated from the earliest stages. As the architect puts it, “you don't start with a style; you end with one” — the clients did not want stucco, so cedar trim and brick produced a California Modern feel with clean lines, minimal detail and a great deal of glass.

Construction

The stairwell was deliberately pulled off to one side, next to the mudroom and secondary entry, instead of the center hall the owners did not want — which let every sight line in the house end at a window or some other source of daylight. From the front entry there is a clear view through the family room into the backyard; off the secondary entry a long hallway carries repeating arches straight through to a window at the far end. The staircase sits in a tower bounded by two walls of windows. The covered porch has no corner columns, so the chimney holds up the roof and the views stay open. Rooms were sized deliberately small — the living room 17 by 20, the kitchen 16 by 18, the breakfast room 12 by 16 — and the open plan makes them read larger than they measure.

Design

Every material is natural and chosen to patina: the cedar will turn silvery-gray, and the painted brick — planned from the start, and rarely seen — adds depth, texture and shadow lines that tie the exterior together as Old World but updated. Oversized windows carry custom cedar shutters built large enough to actually cover them, the way shutters did on older houses, and the window and door frames are black for an industrial edge. Inside, the interiors answer the exterior: a little old with a little new, furnished in time-tested natural textiles — cotton, linen, jute, wool — in neutrals, nothing bright or abrasive, everything collected and genuinely family-friendly. The design began at the kitchen, because it is central and takes the bulk of the budget.

Result

The pub is the clearest proof the plan works. It was a wish-list item, and the risk with a wish-list room is that it goes unused — so it was planned to connect the wine room, the family room and the covered pergola, putting it on the way to everywhere. It has a 14-foot ceiling in antiqued tin, a hand-painted mural, rich marbles, a herringbone floor with an ebony border and an arched window, modeled on Le Coucou in Manhattan. It is also a working bar: the window wall was built doubly thick for a recessed nook of industrial shelving for glassware, with an industrial beer fridge and a full workstation and sink. Lit at night, the stair tower is visible from the street.

Your project
Planning a significant renovation of your own? Start with MRC Design-Build or bring your architect’s plans. Tell us about your home, your priorities and the investment you have in mind.
Discuss Your Project