New Construction Custom Homes Contractor

Design-Build Custom Homes, Architectural Planning & Luxury New Construction
Michael Robert Construction builds custom new construction homes for clients who want a home designed around the way they live. Through MRCxEMD, our team brings together architectural expertise, construction management, interior design insight, and a deeply local understanding of New Jersey homes, towns, zoning, and building processes.
We specialize in ground-up custom homes, teardown and rebuild projects, design-build new construction, and new homes built from existing architectural plans. Every home we build is created for a specific client, a specific property, and a specific vision. We do not build speculative houses for resale. Our focus is on custom homes that are personal, thoughtful, architecturally cohesive, and built to last.
Based in Westfield, NJ, Michael Robert Construction serves discerning homeowners in Westfield, Summit, Short Hills, Chatham, Millburn, Madison, Scotch Plains, Cranford, Mountainside, and surrounding New Jersey communities.
Custom Home Builders with Architectural Expertise
A successful custom home begins long before construction starts. It begins with understanding the property, the client’s lifestyle, the architectural vision, the town requirements, the budget, and the many details that need to come together before a shovel ever hits the ground.
MRCxEMD offers a design-build approach that helps clients move from early concept to architectural plans, renderings, selections, construction, and finishing details. Our team can work with you to create architectural concepts and plans through our design team and architect on record, or we can collaborate with your existing architect if you already have plans.
Our architectural expertise includes:
- Custom home concept development
- Architectural renderings
- Floor plan development
- Exterior design direction
- Interior space planning
- Architectural detailing
- Built-in and millwork planning
- Kitchen, bathroom, mudroom, and living space layouts
- Review of existing architectural plans
- Design-build coordination
- Construction feasibility insight
- Material, finish, and selection coordination
- Integration of interior design through Ellie Mroz Design
Because MRC is both a builder and a design-focused construction partner, we help clients think through how a home will look, feel, function, and be built. That combination is especially important for new construction homes, where decisions made early in the architectural phase affect everything from the exterior elevation to the interior flow, natural light, storage, budget, timeline, and final finish.
Ground-Up New Construction Homes
Building a new custom home gives you the opportunity to create a house that supports your lifestyle from the very beginning. Instead of adapting your life to an existing layout, you can create spaces that match how your family cooks, gathers, entertains, works, relaxes, and grows.
Michael Robert Construction builds ground-up custom homes on vacant land and new homes on properties where an existing structure will be demolished. We guide clients through the major decisions that shape a new home, including architectural style, floor plan, exterior materials, interior flow, window placement, ceiling heights, room relationships, storage, millwork, lighting, and finish direction.
Our goal is to build homes that feel timeless rather than trendy, personal rather than generic, and architecturally intentional from the outside in.
Teardown & Rebuild Custom Homes
Many New Jersey homeowners love their neighborhood, street, school district, commute, and community, but the existing house no longer fits their needs. In those cases, a teardown and rebuild may be the best path toward creating a long-term home.
MRC helps clients evaluate whether a rebuild makes sense based on the property, town requirements, existing structure, desired square footage, zoning limitations, budget, and design goals. From there, our team can help develop a custom home plan that makes the best use of the lot while respecting the scale and character of the neighborhood.
A teardown and rebuild can allow for:
- A more functional floor plan
- Better ceiling heights and natural light
- Larger kitchens and family spaces
- Primary suites and bedroom layouts suited to modern living
- Mudrooms, pantries, laundry rooms, and storage
- Finished basements and lower-level living spaces
- Indoor-outdoor connections
- Improved energy performance
- A cohesive architectural design from day one
The result is a new home that fits your life, your property, and your town.
Design-Build New Construction
Our design-build process allows clients to bring architectural planning and construction expertise together early. This is one of the most important advantages of working with MRCxEMD for a custom new construction home.
In a traditional process, clients may design a home first and then discover later that certain details are difficult to build, misaligned with the budget, or not fully coordinated with interior selections. With a design-build mindset, construction knowledge informs the design process from the beginning.
This helps with:
- More realistic budgeting
- Better coordination between plans and construction
- Earlier problem-solving
- Clearer communication
- Improved design continuity
- Fewer disconnects between architecture, interiors, and build execution
- A more cohesive finished home
MRCxEMD bridges the gap between architectural vision, construction planning, and interior design so the home feels connected at every level.
Building From Existing Architectural Plans
Some clients come to Michael Robert Construction with completed architectural plans. In those cases, our team can review the drawings, evaluate the construction scope, collaborate with the architect, and bring the plans to life with the craftsmanship and project management MRC is known for.
We can help assess details such as structure, layout, materials, sequencing, construction feasibility, budget alignment, and finish execution. When desired, Ellie Mroz Design can also provide construction consulting, selections, and interior design support to help ensure that the finished home feels cohesive and elevated.
Whether we are designing the home with you from the beginning or building from existing architectural plans, our focus is the same: a custom home that is thoughtfully planned, beautifully built, and deeply personal.
Architectural Design for the Way You Live
A custom home should do more than look beautiful from the street. It should support daily life in a way that feels effortless.
Our architectural planning process considers how each part of the home works together, including:
- How the kitchen connects to the family room
- How guests enter and move through the home
- How natural light changes throughout the day
- Where storage is needed most
- How the mudroom supports busy family routines
- How the primary suite should feel and function
- How indoor and outdoor spaces connect
- How entertaining spaces flow
- How private spaces are separated from public areas
- How architectural details create character
- How furnishings and finishes will work within each room
This level of planning allows us to create homes that are not only custom in appearance, but custom in experience.
Exterior Architecture & Curb Appeal
The exterior of a custom home sets the tone for everything inside. MRCxEMD gives careful attention to scale, proportion, rooflines, windows, doors, exterior materials, trim, masonry, porches, entryways, and architectural detailing.
In New Jersey towns like Westfield, Summit, Short Hills, Chatham, Millburn, Madison, Scotch Plains, Cranford, and Mountainside, the most successful custom homes feel elevated while still belonging to their neighborhood. Our team understands how to design and build new homes that feel fresh, timeless, and appropriate to the local architectural landscape.
Exterior design may include:
- Classic, transitional, modern organic, or timeless architectural styles
- Cedar, brick, stone, stucco, siding, or mixed-material exteriors
- Custom windows and doors
- Porches, porticos, and entry details
- Outdoor living spaces
- Garage and driveway planning
- Roofline and massing considerations
- Exterior lighting and material coordination
Every exterior decision is considered as part of the whole home.
Interior Architecture, Millwork & Built-Ins
The best custom homes are defined by the details you experience every day: the way the foyer opens, the feel of the kitchen, the proportion of a fireplace wall, the function of a mudroom, the beauty of a staircase, the character of custom built-ins, and the way materials carry from room to room.
MRCxEMD helps clients plan interior architectural details such as:
- Custom cabinetry
- Built-ins
- Fireplace surrounds
- Ceiling treatments
- Trim and molding
- Stair details
- Kitchen layouts
- Pantry and bar design
- Mudroom storage
- Bathroom layouts
- Laundry rooms
- Home offices
- Lower-level spaces
- Custom millwork
These details are where architectural planning, construction craftsmanship, and interior design meet.
MRCxEMD: Architecture, Construction & Interiors Under One Roof
MRCxEMD gives clients access to a unique collaboration between Michael Robert Construction and Ellie Mroz Design. This partnership allows new construction clients to move from architectural concept to construction to interiors with a cohesive vision.
Ellie Mroz Design can support the custom home process through construction consulting, selections, finish palettes, tile, stone, lighting, plumbing fixtures, cabinetry concepts, built-ins, furnishings, styling, and interior design. This is especially valuable in a new construction home, where every selection influences the final feeling of the space.
With MRCxEMD, clients can receive guidance on both the architectural structure of the home and the lived-in details that make it feel complete.
Why Choose Michael Robert Construction for a New Custom Home?
Building a custom home is one of the most personal and significant investments a homeowner can make. Choosing the right builder matters.
Clients choose MRCxEMD because we offer:
- Custom new construction expertise
- Architectural planning and design-build capabilities
- An architect-on-record design process when needed
- Experience building from existing architectural plans
- High-end construction management
- Deep local knowledge of New Jersey towns
- A whole-house approach to design and construction
- Integrated interior design through Ellie Mroz Design
- Custom millwork, built-ins, and detail-driven craftsmanship
- Clear communication and trusted project management
- A focus on homes that are functional, timeless, and personal
We do not believe a custom home should feel generic. We believe it should feel intentional in every detail.
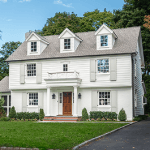
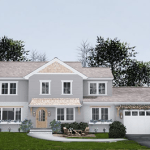
We will let our work do the talking with a walk-through of one of our award-winning new construction custom homes. This home, “Shadowlawn Drive” is the first of its kind in Westfield.
New Construction Custom Homes FAQs
If you are planning to build a custom home, you may have questions about how the process works and what to expect. Here are answers to some frequently asked questions about new construction custom homes with Michael Robert Construction.
What types of new construction homes do we handle?
We specialize in custom new homes, including:
- Ground-up builds on vacant land.
- Full rebuilds of existing structures to be demolished.
Each home is tailored to your vision, lifestyle, and the unique characteristics of your property; no two homes we build are alike. We are proud to be a design/build firm, managing both design and construction phases under one roof.
How involved is your team in the design and construction process?
Our experienced team includes designers, builders, and an architect on record. We manage everything from the initial design through construction completion. We can create architectural renderings and plans in a full Design/Build capacity, or work with your existing architectural drawings. Working with Ellie Mroz Design (EMD), we also offer full Construction Consulting for clients looking for a cohesive, elevated aesthetic. Seamlessly integrating with the Michael Robert Construction team, the EMD team can work on concept creation, all selections such as tile, stone, lighting, flooring, hardware, plumbing fixtures wall treatments, and also custom built-in design.
Can you help with interior design as part of the new construction?
Yes, if desired, we seamlessly coordinate interior design services with Ellie Mroz Design to ensure your new home has a cohesive style that matches your vision from the outside in.
How long does it typically take to build a custom home?
Timelines vary depending on the size and complexity of the home, but projects usually take about a year. We provide clear schedules during the planning phase and keep you informed throughout.
Can I make changes once construction has started?
We understand plans can evolve. We work closely with you to incorporate changes during construction, helping ensure the final home matches your vision. With our careful concept creation from the start, we aim to minimize changes during the construction phase.
If you have more questions or need additional information, feel free to reach out. We’re here to assist you in building the home of your dreams.
Areas We Serve
We believe in local service. Select your city below to instantly connect with our local experts, view specific services, and check availability right in your community.