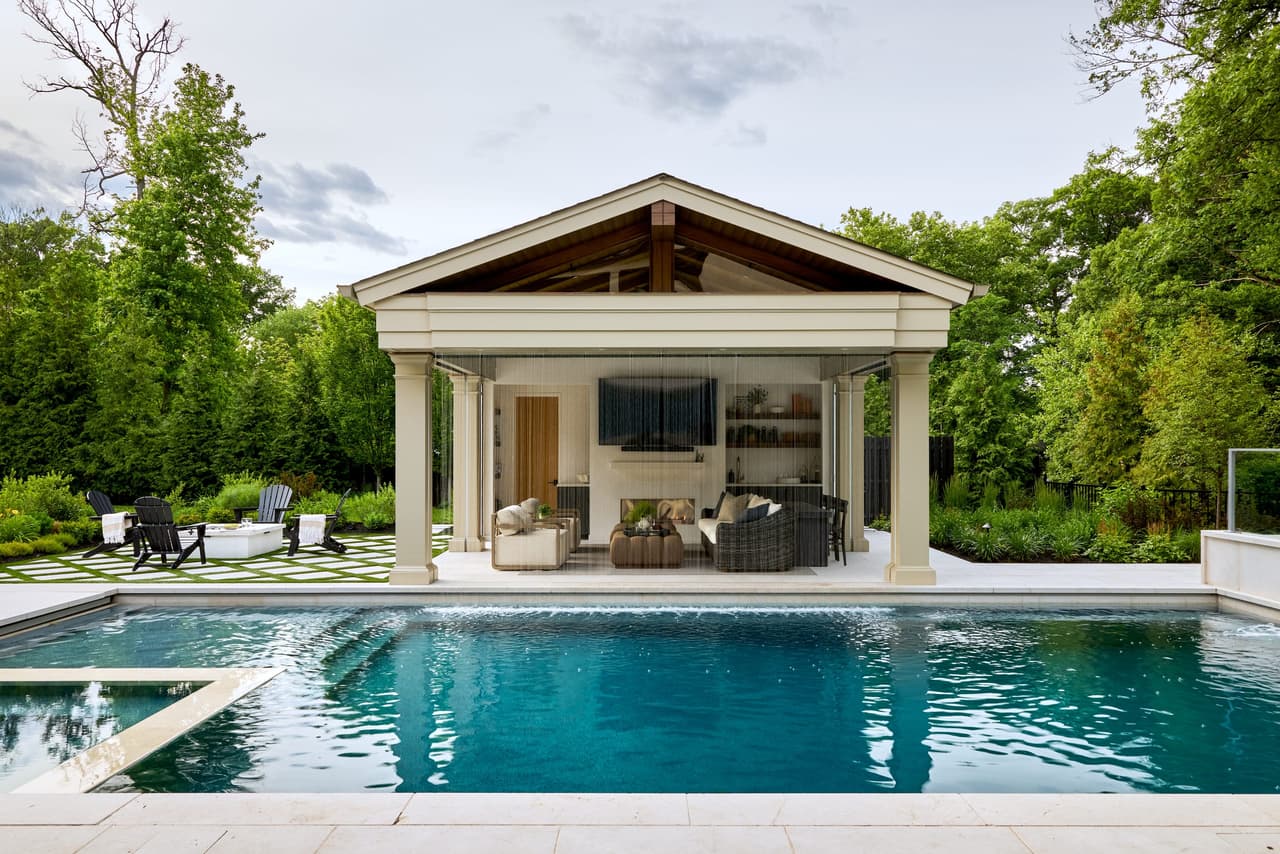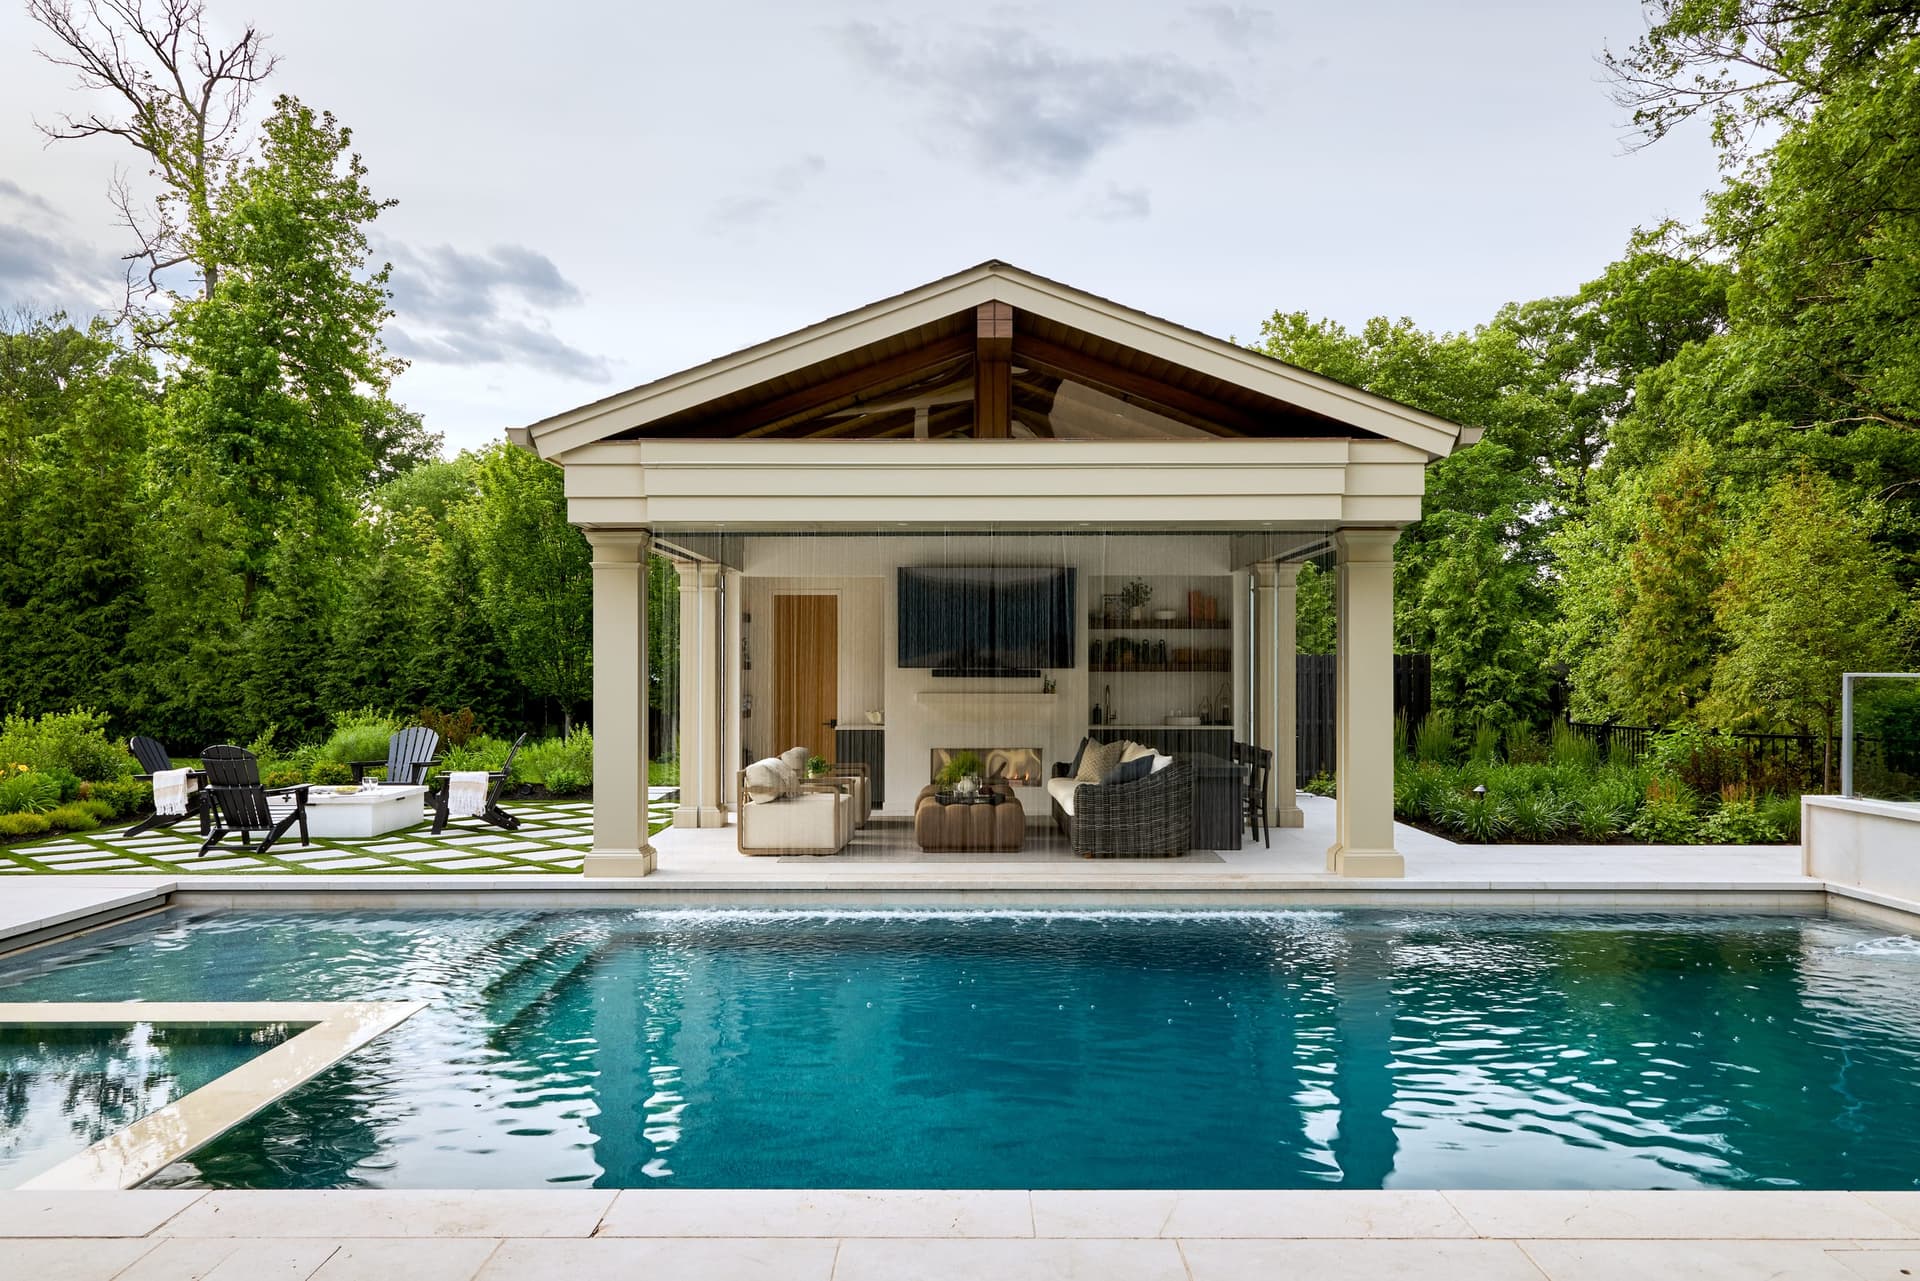
Gabled pool cabana seen across the pool at a Westfield, NJ home, with columned openings, an open-air lounge and a stone outdoor fireplace, built by Michael Robert Construction

Luxury Pool, Cabana + Outdoor Living

Westfield, NJ · Indoor/Outdoor Living

Watch the Luxury Pool, Cabana + Outdoor Living video tour
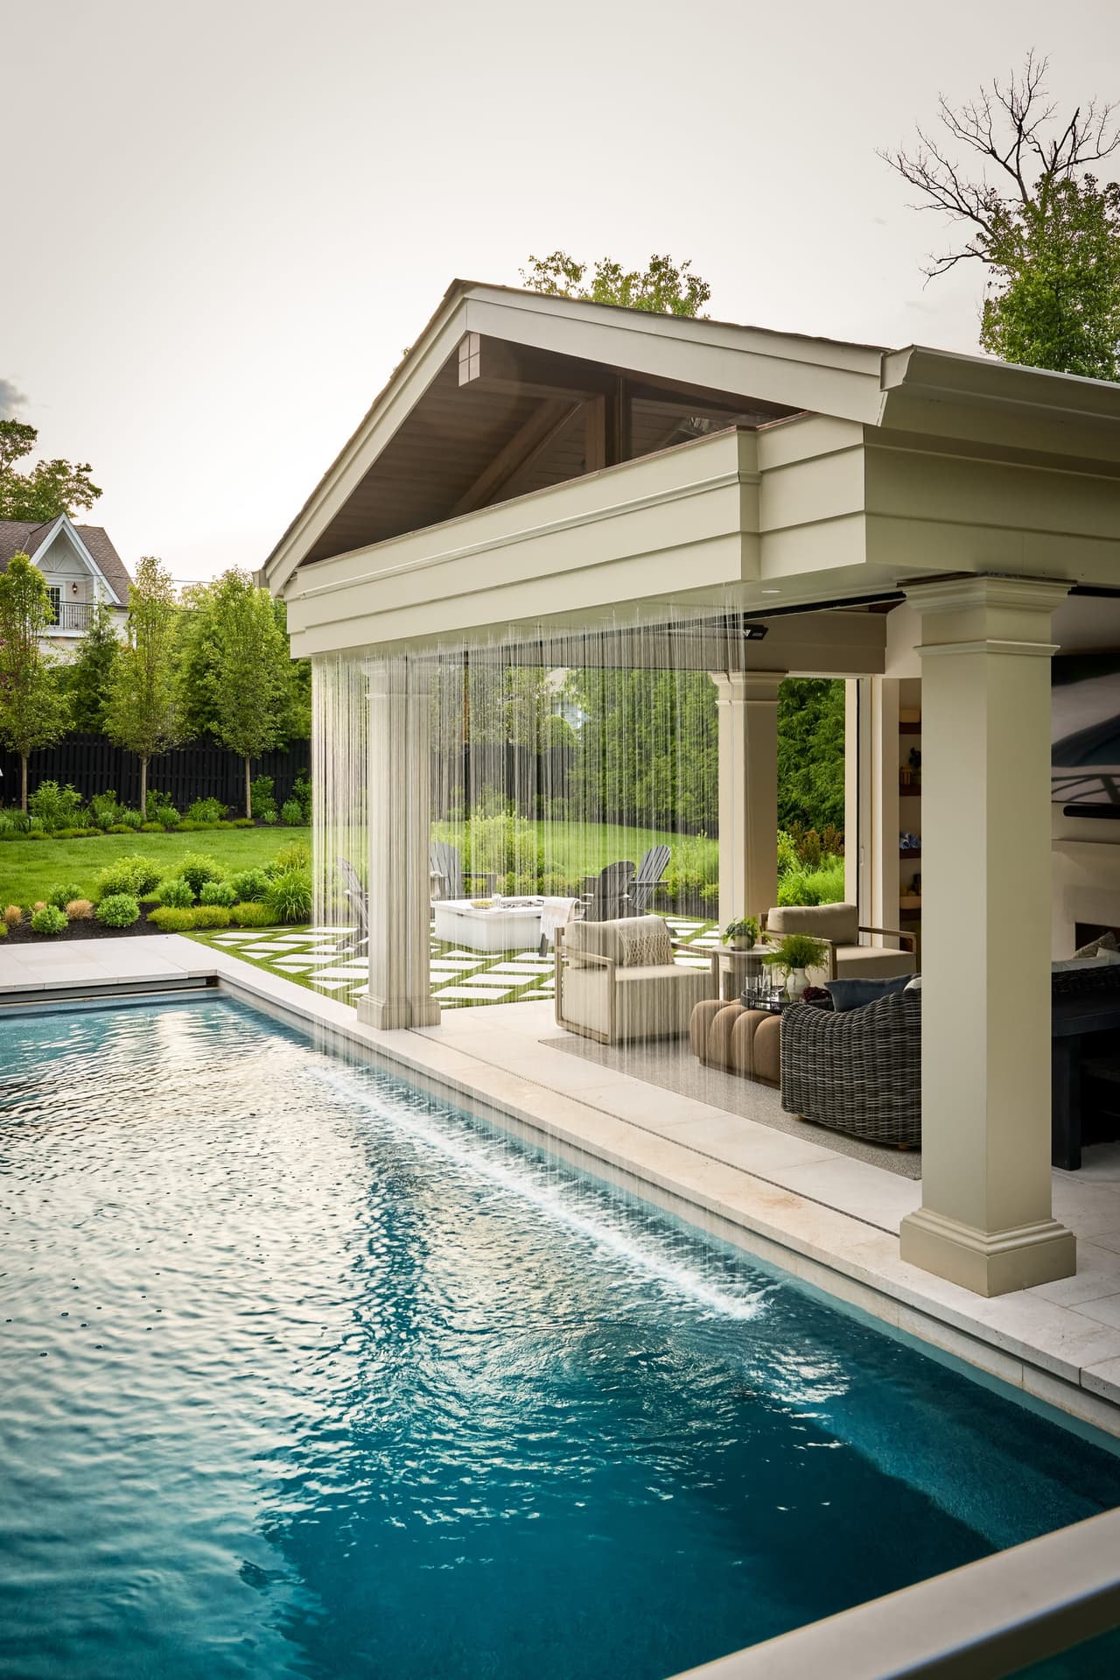
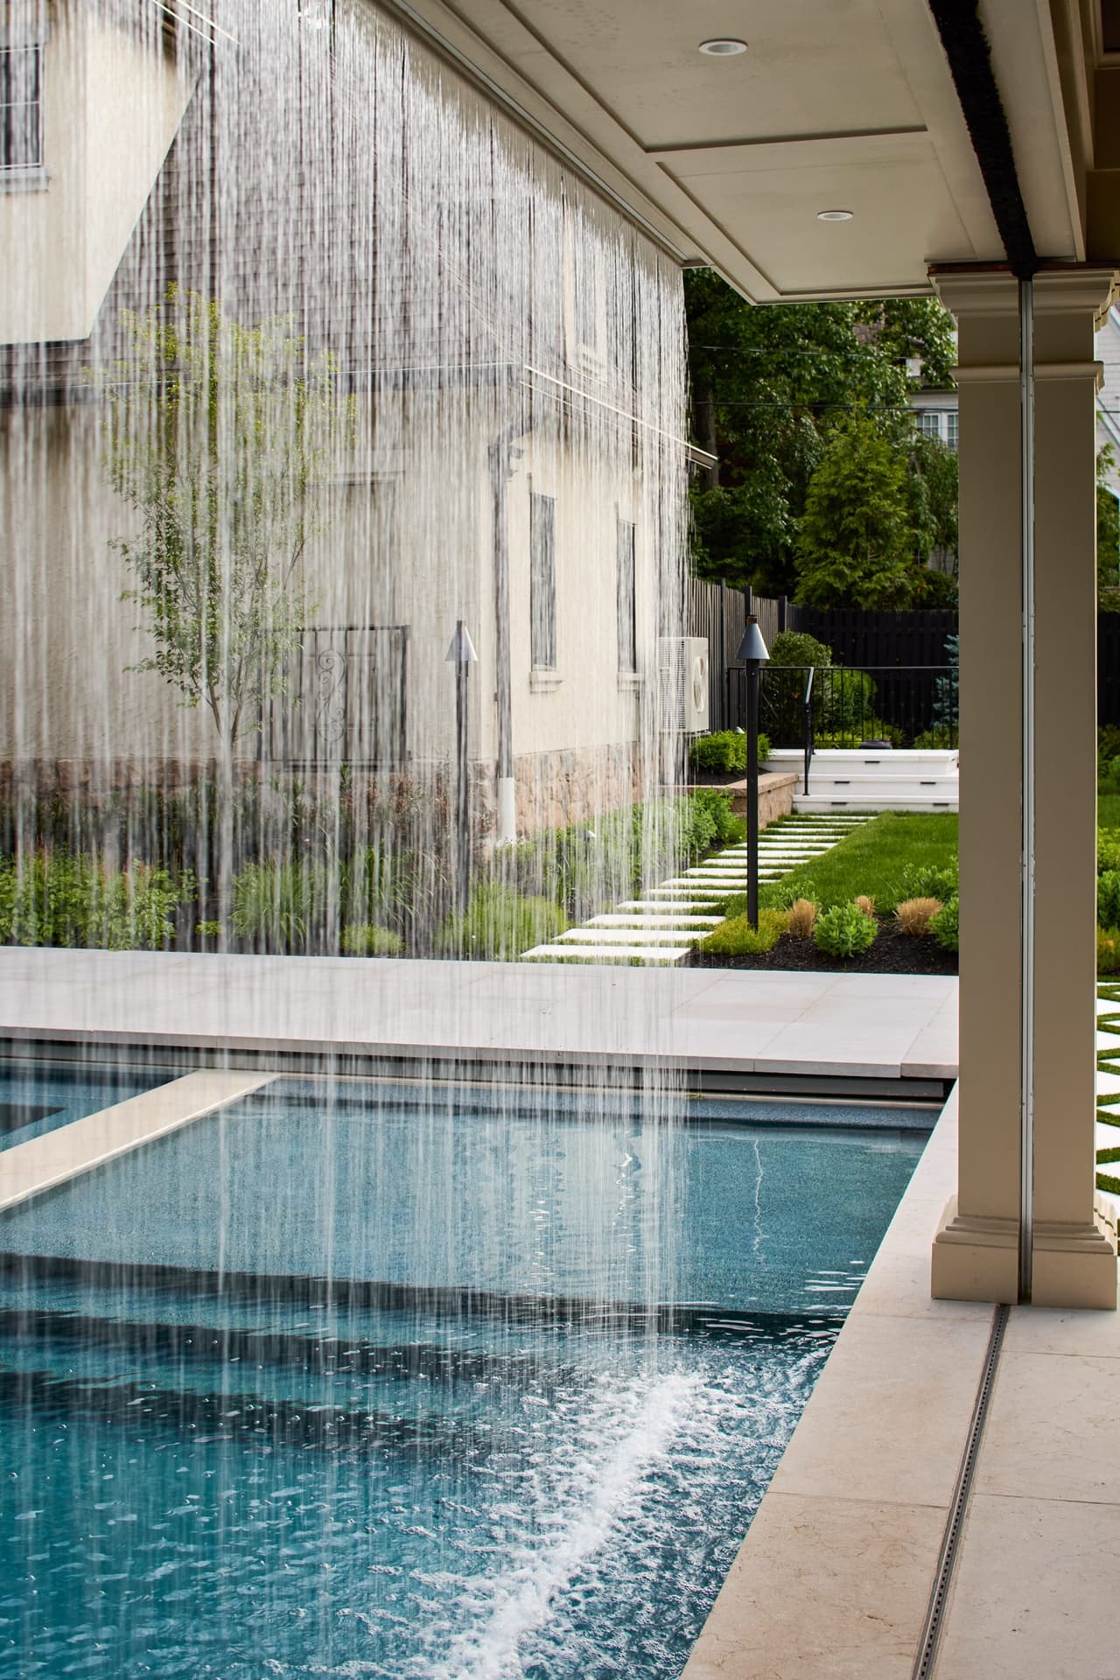
Side view of an integrated rain curtain water feature cascading from a custom covered NJ pool pavilion into a luxury swimming pool in a indoor and outdoor living project in Westfield, NJ
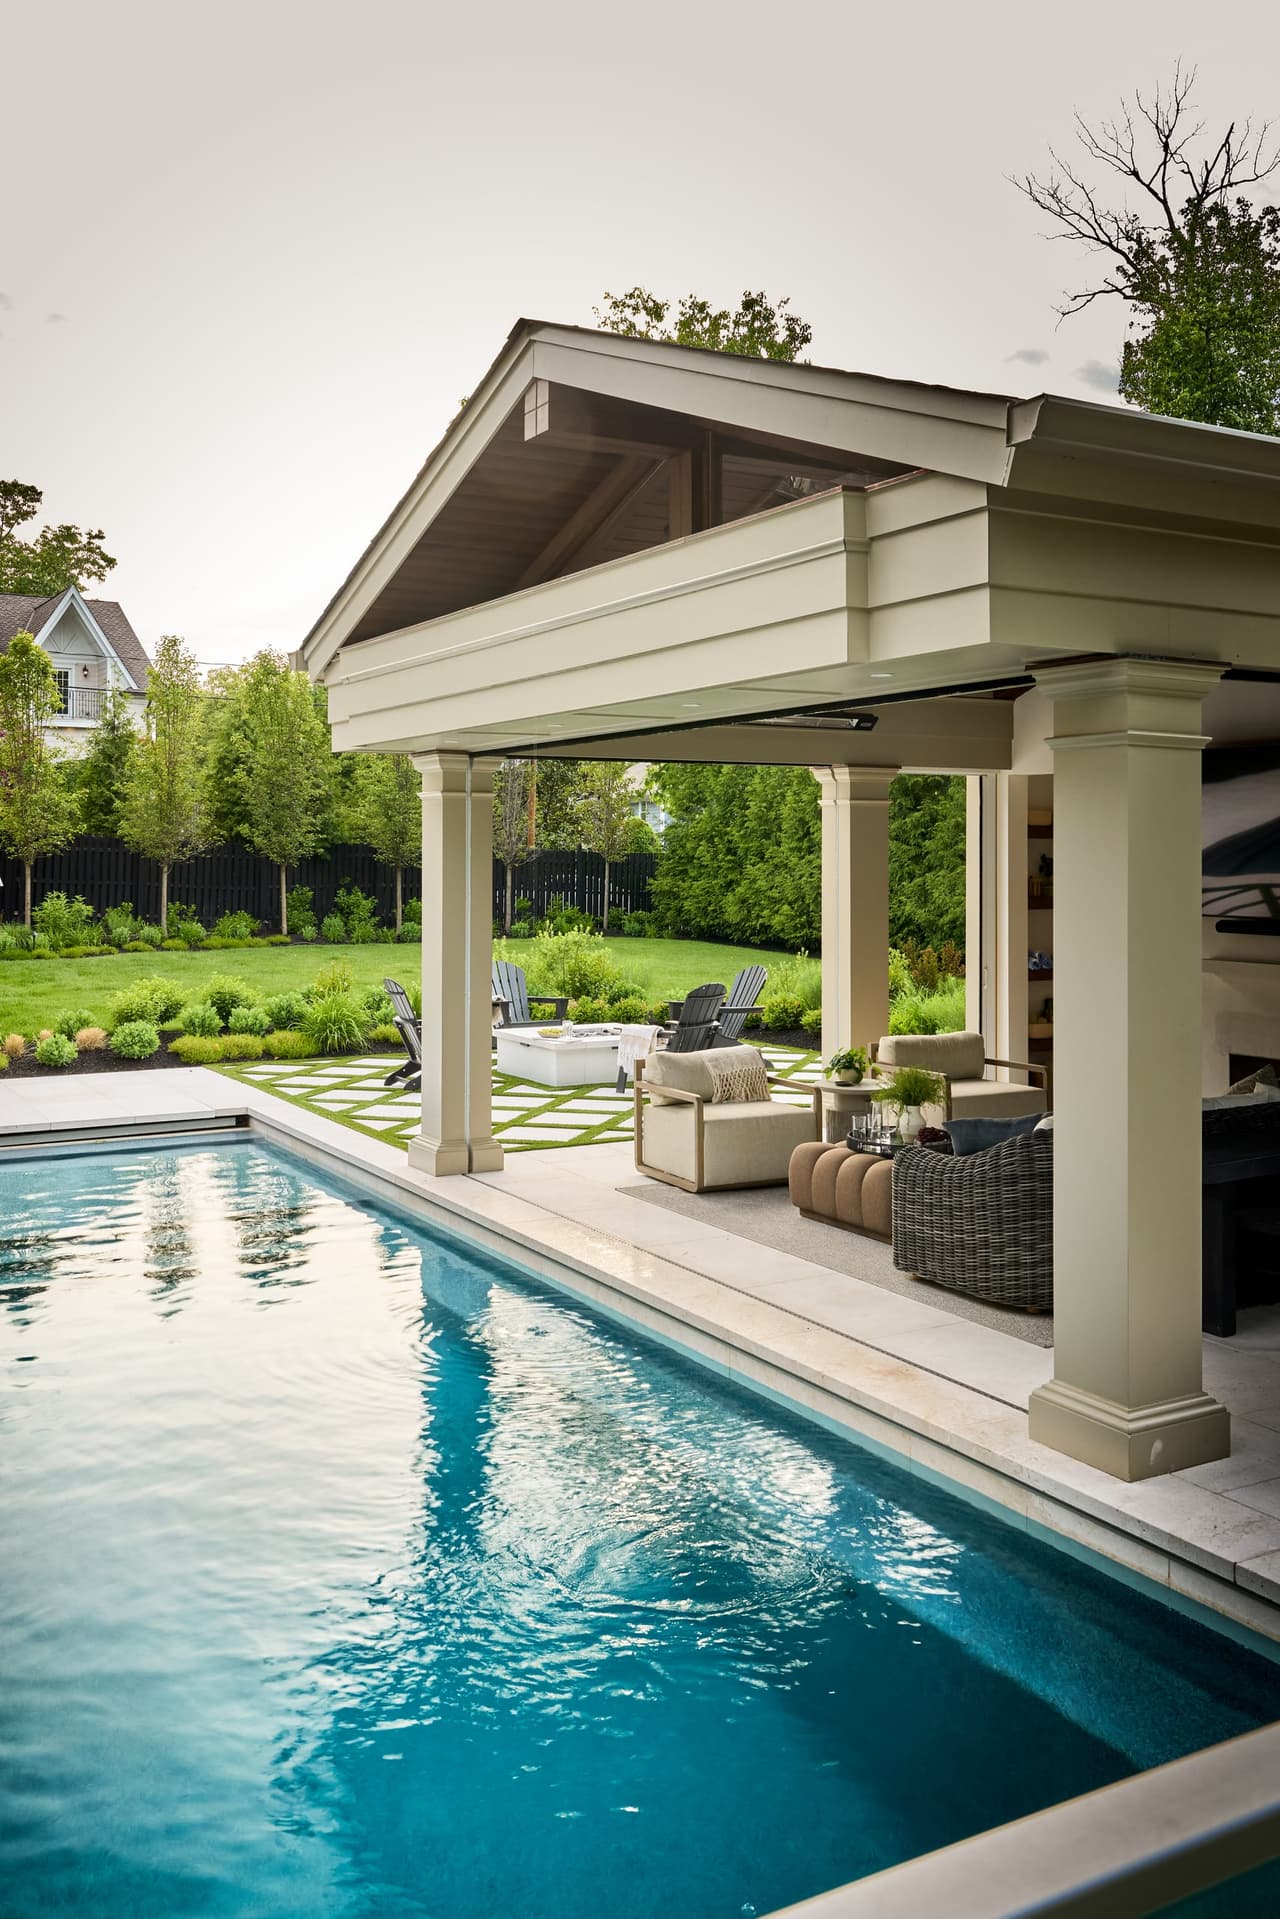
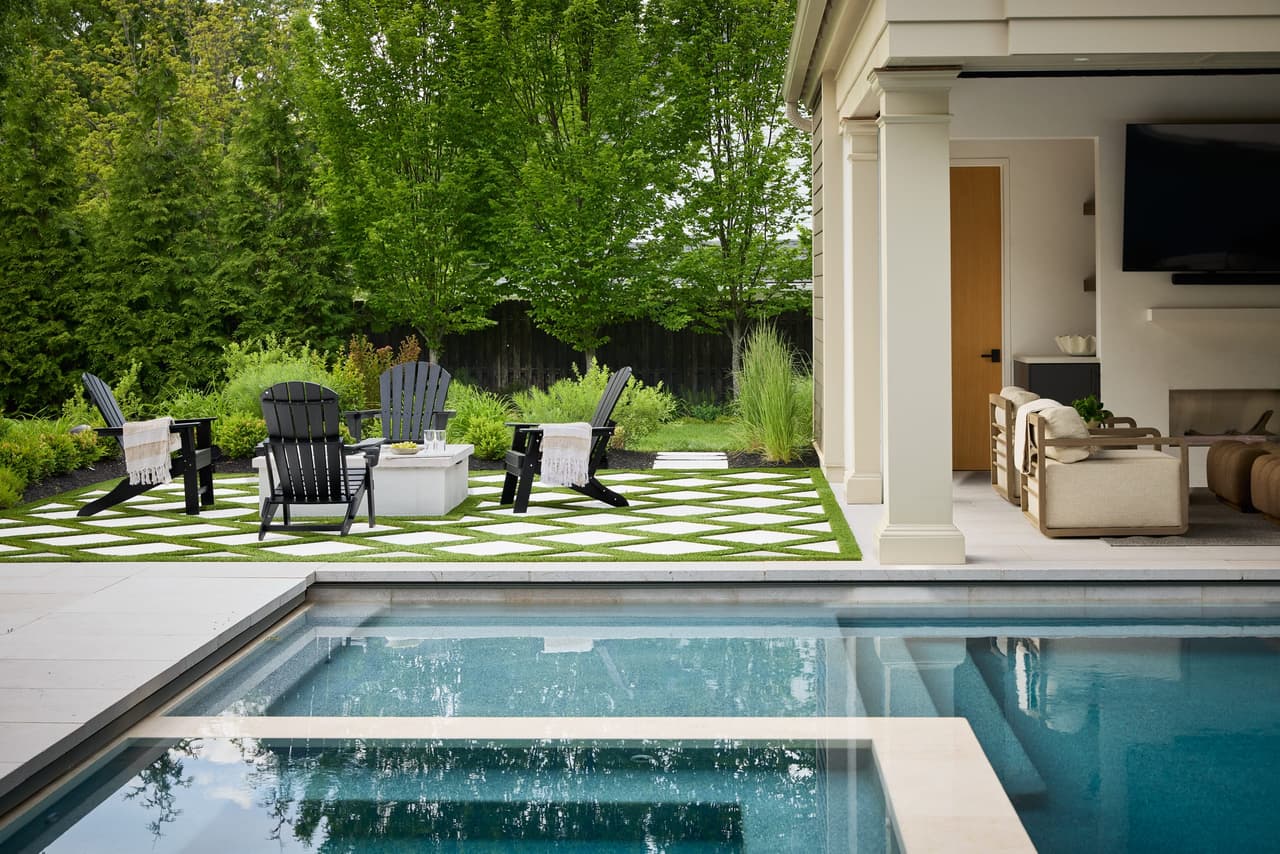
Gabled pool pavilion with detailed columns and an open-air lounge above a limestone pool surround in Westfield, NJ, built by Michael Robert Construction
Gabled pool cabana seen across the pool at a Westfield, NJ home, with columned openings, an open-air lounge and a stone outdoor fireplace, built by Michael Robert Construction
Gabled pool pavilion with columned openings and an open-air lounge beside the pool of a Westfield, NJ home built by Michael Robert Construction
Custom swimming pool with architectural waterfall curtain and covered outdoor living cabana pavillion built by Michael Robert Construction in a indoor and outdoor living project in Westfield, NJ
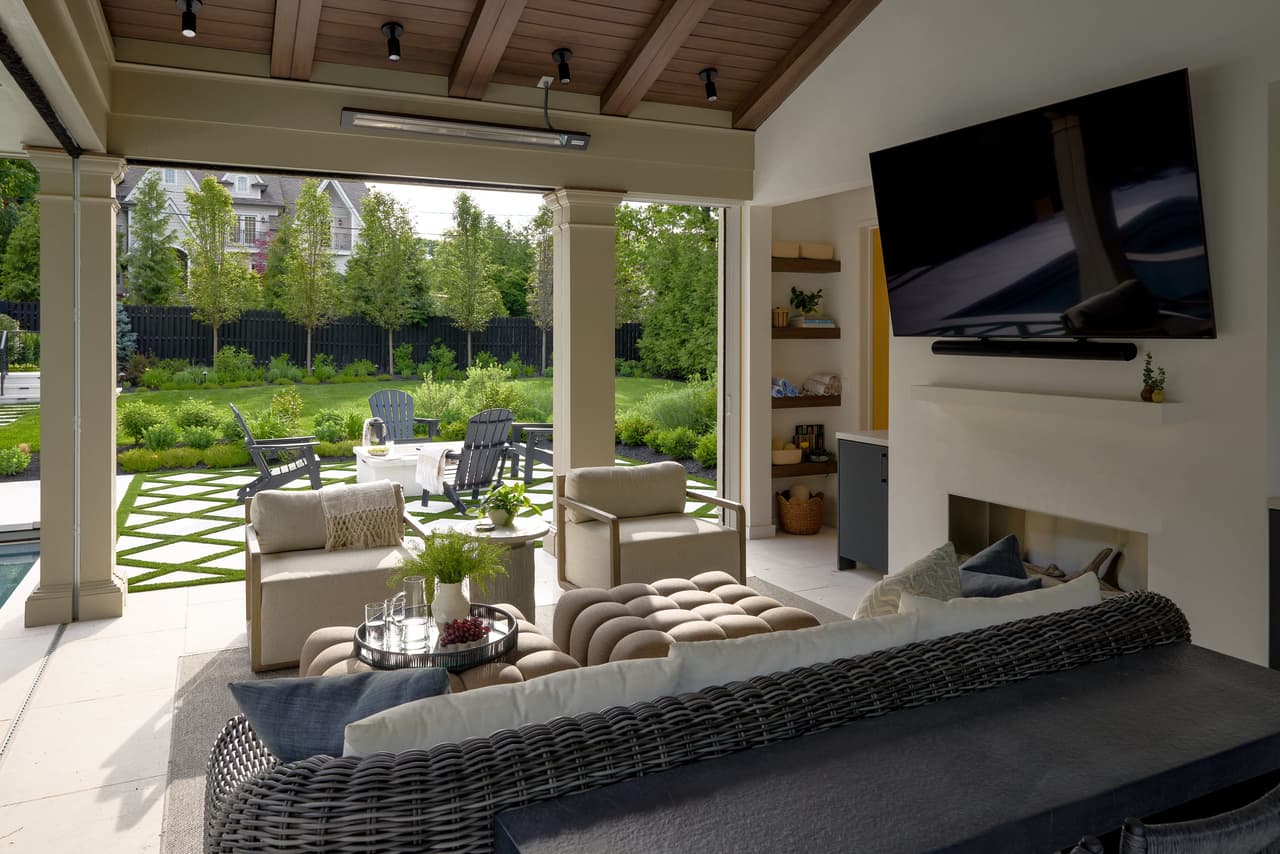
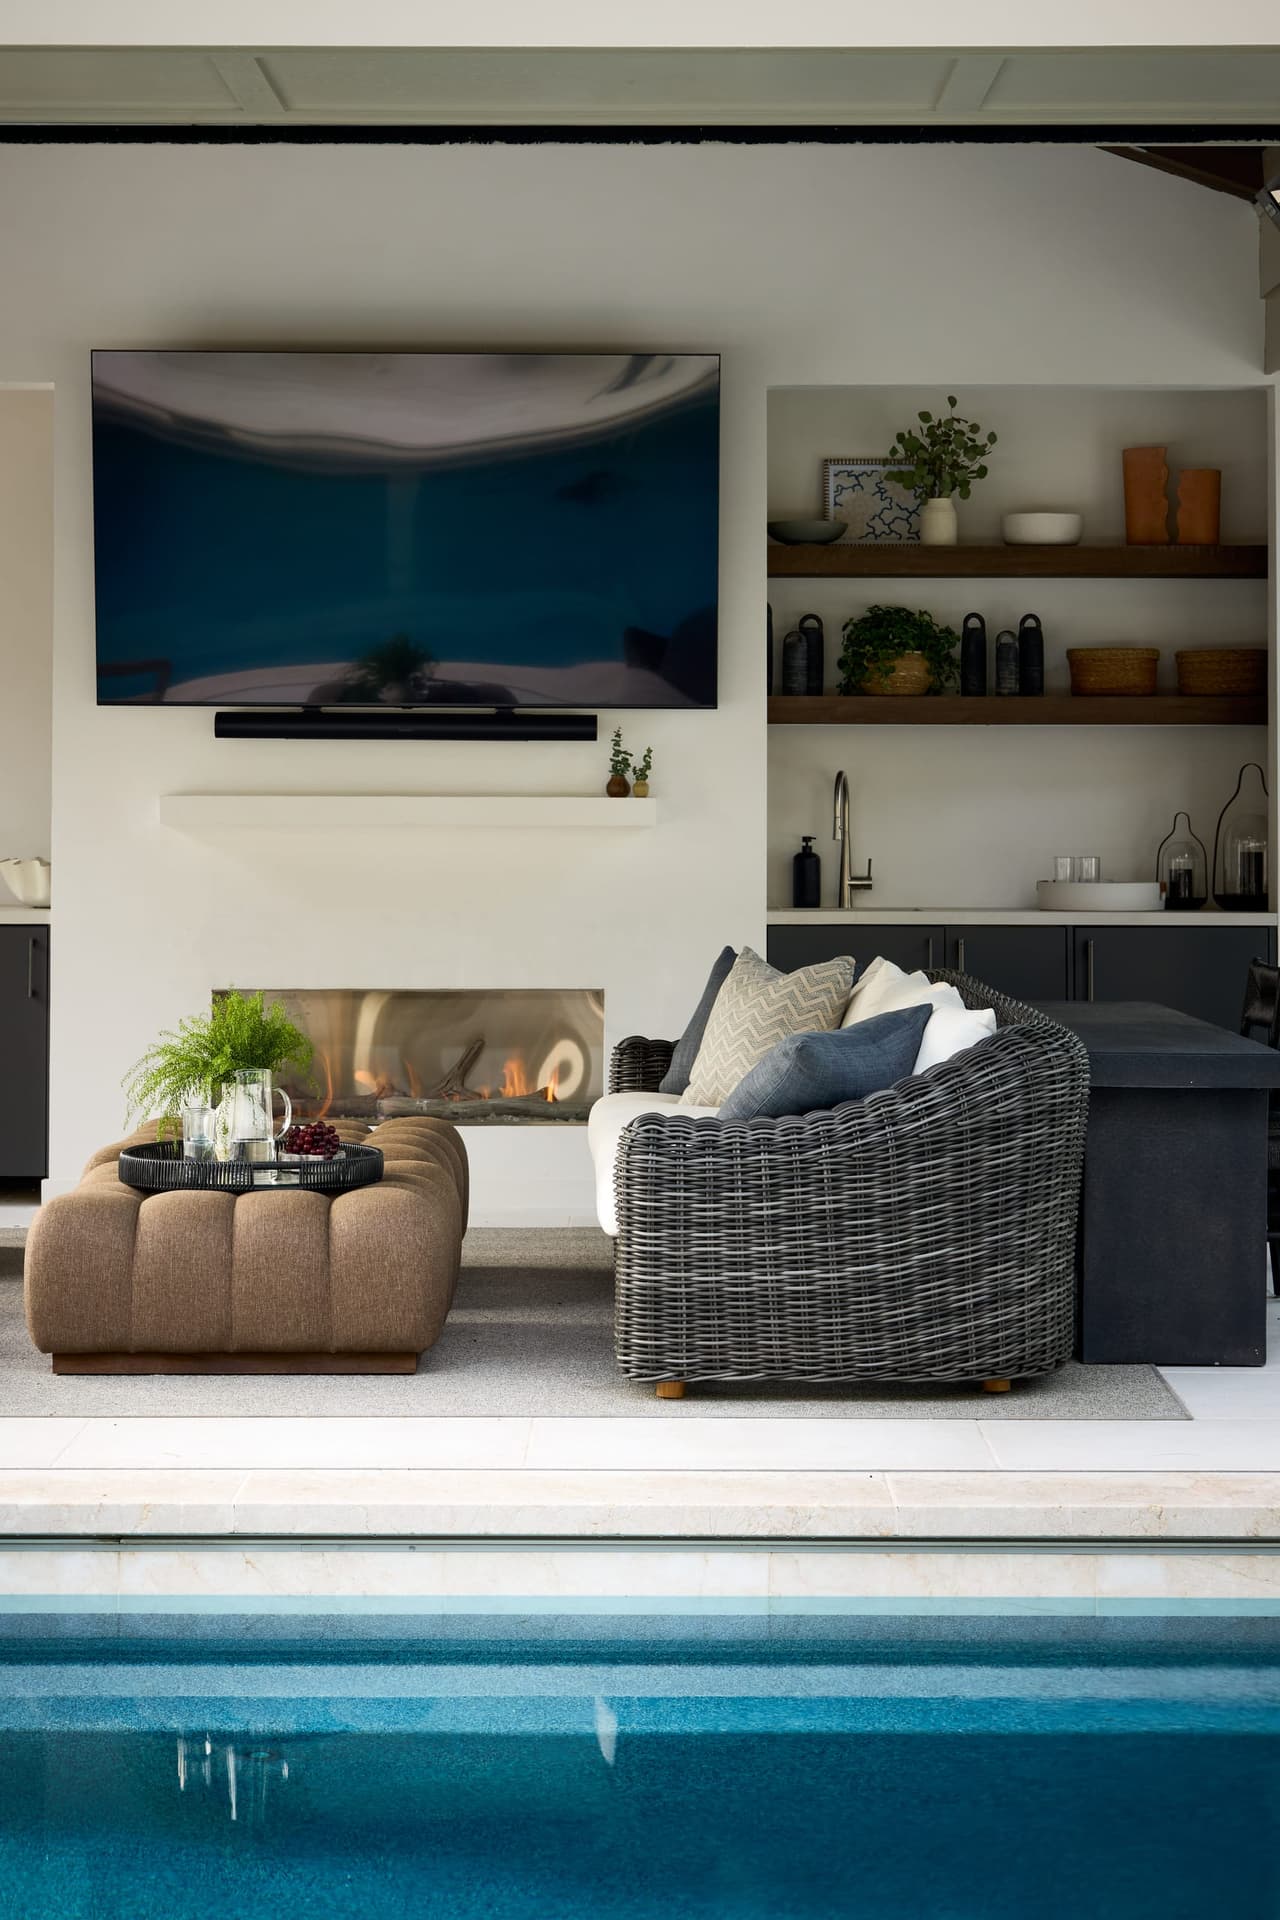
Custom covered outdoor living room with vaulted wood ceiling fireplace television built in storage and direct pool access in a indoor and outdoor living project in Westfield, NJ
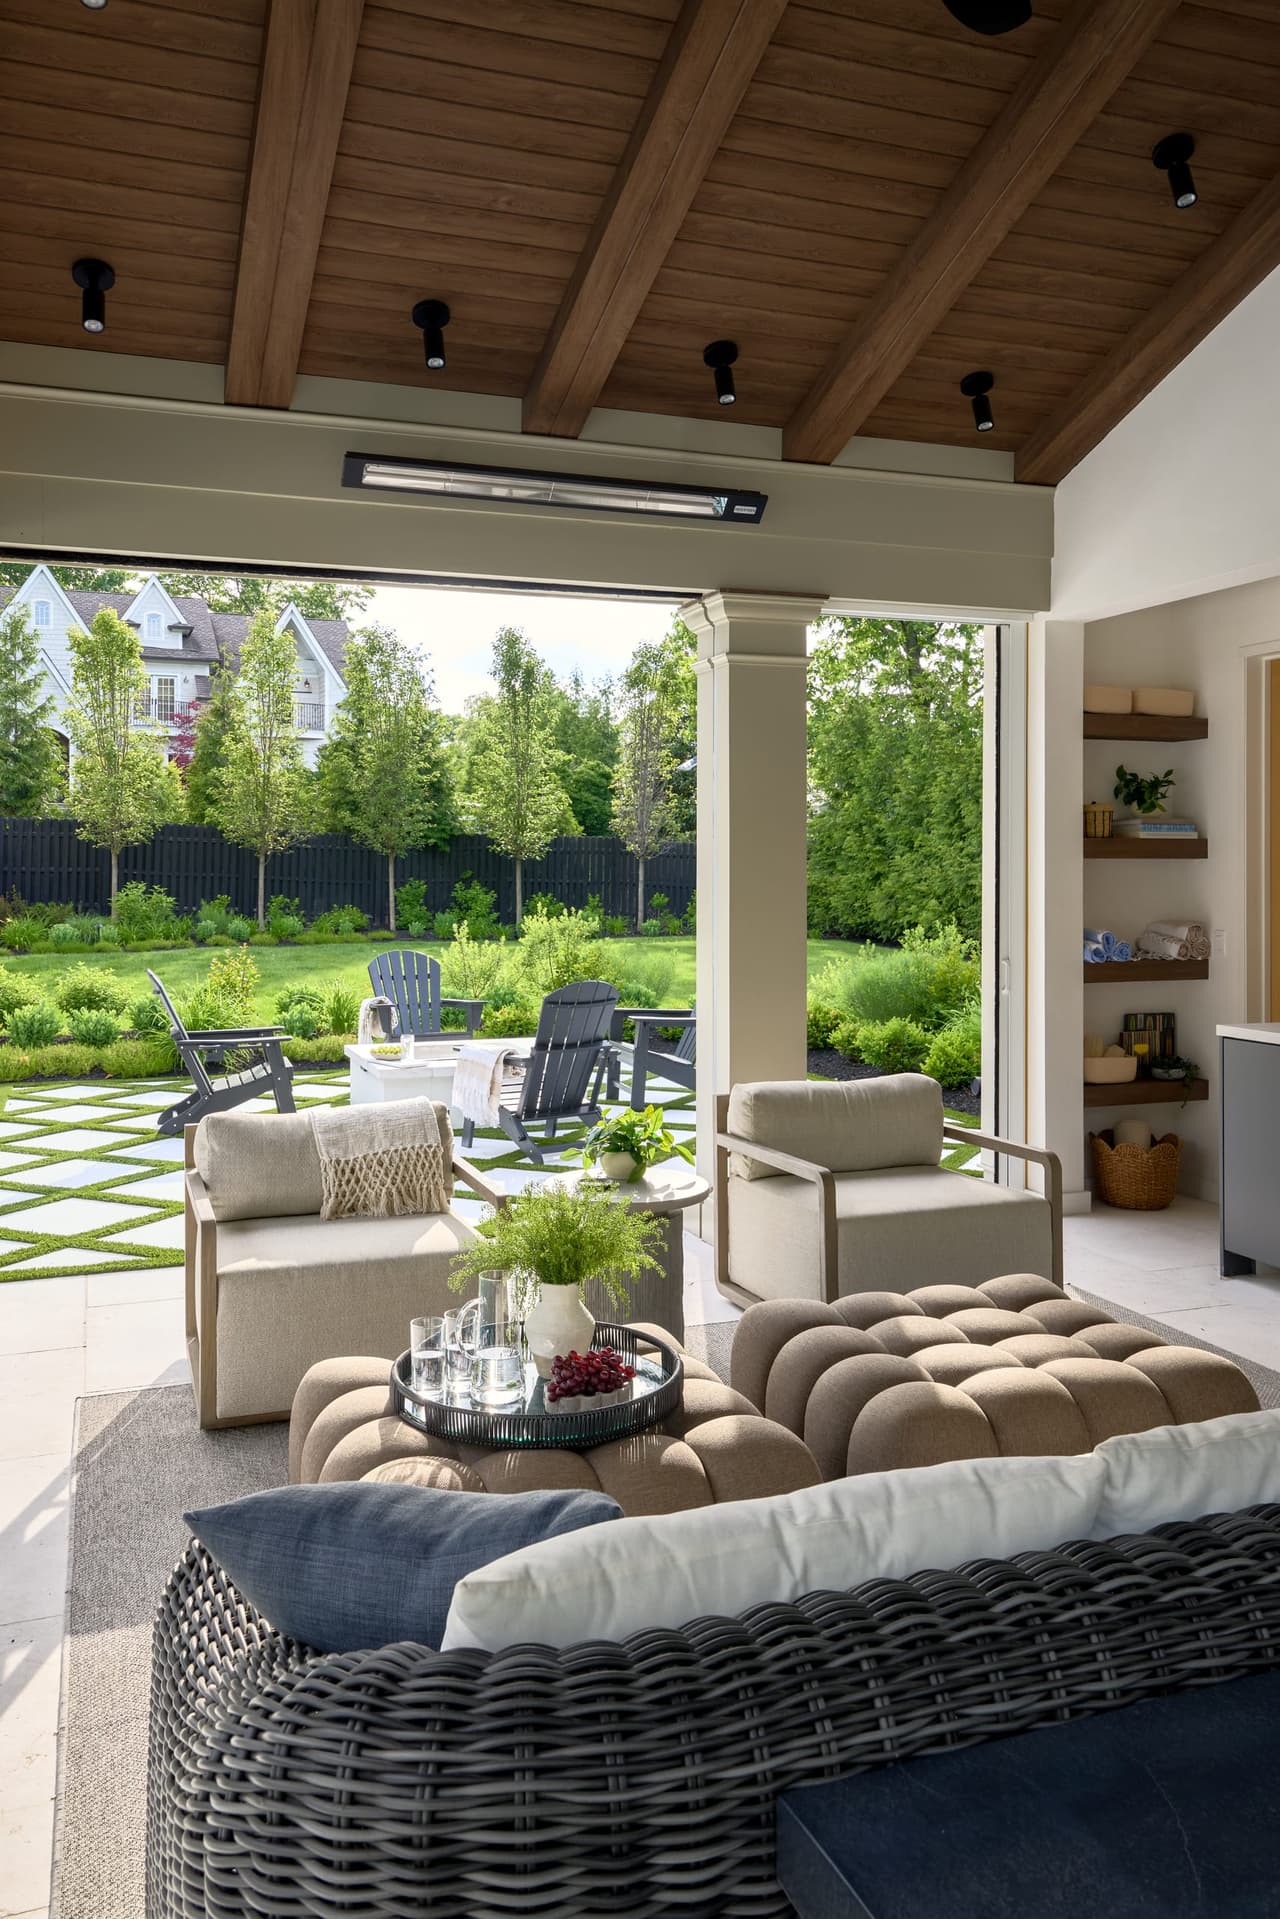
Covered pool pavilion with exposed wood beams integrated heaters recessed lighting and open views of a landscaped backyard in a indoor and outdoor living project in Westfield, NJ
Covered outdoor entertainment pavilion with linear fireplace wall mounted television built in wet bar and custom cabinetry in a indoor and outdoor living project in Westfield, NJ
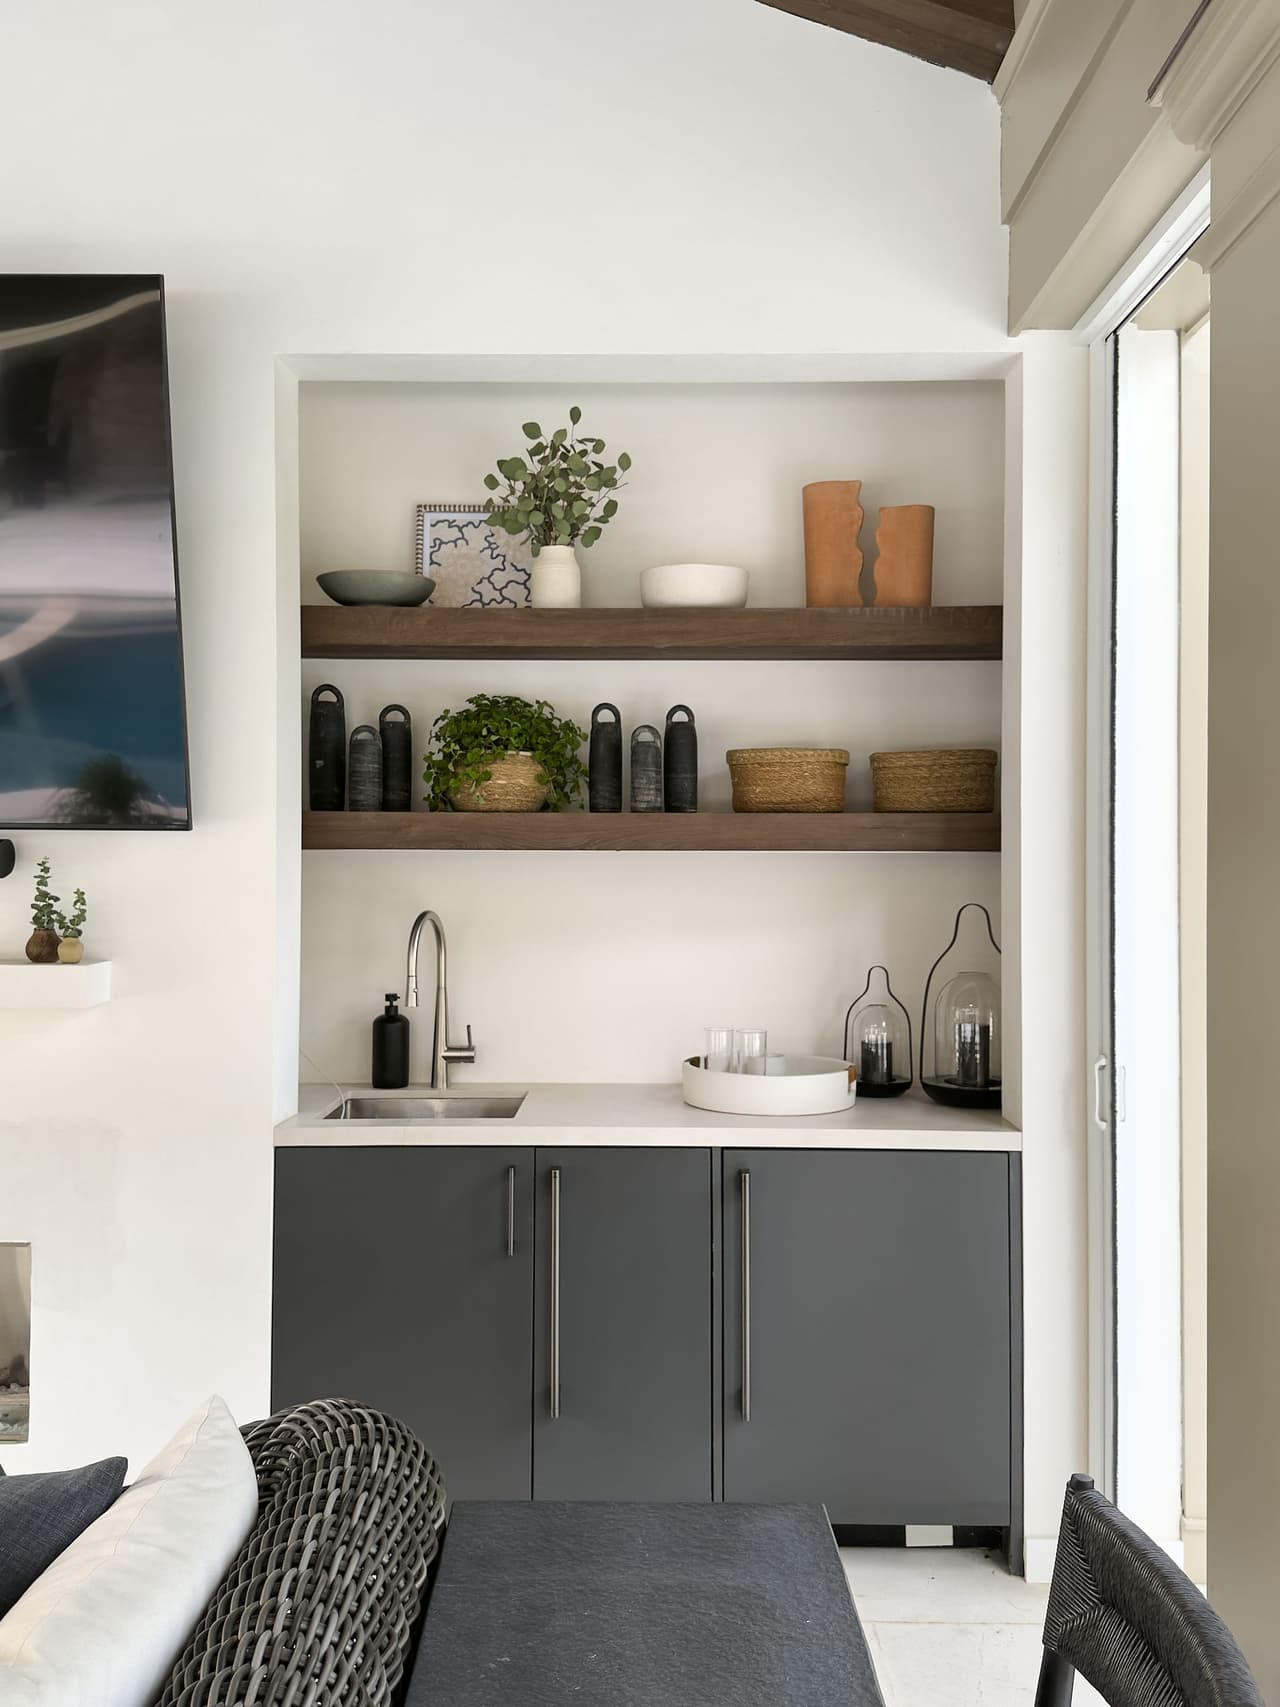
Kitchenette in a Westfield, NJ pool cabana, with charcoal cabinetry, oak shelves and a sink set into the counter beside the opening
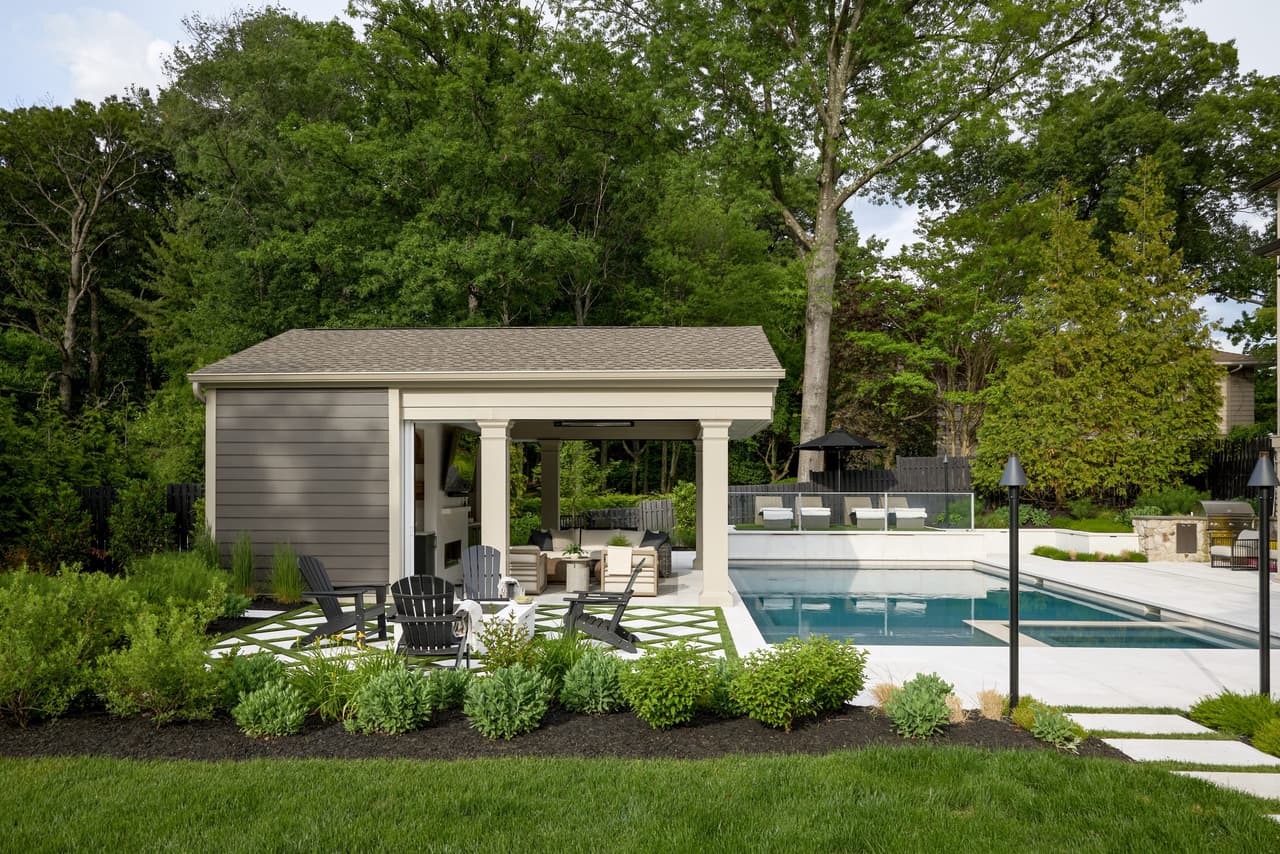
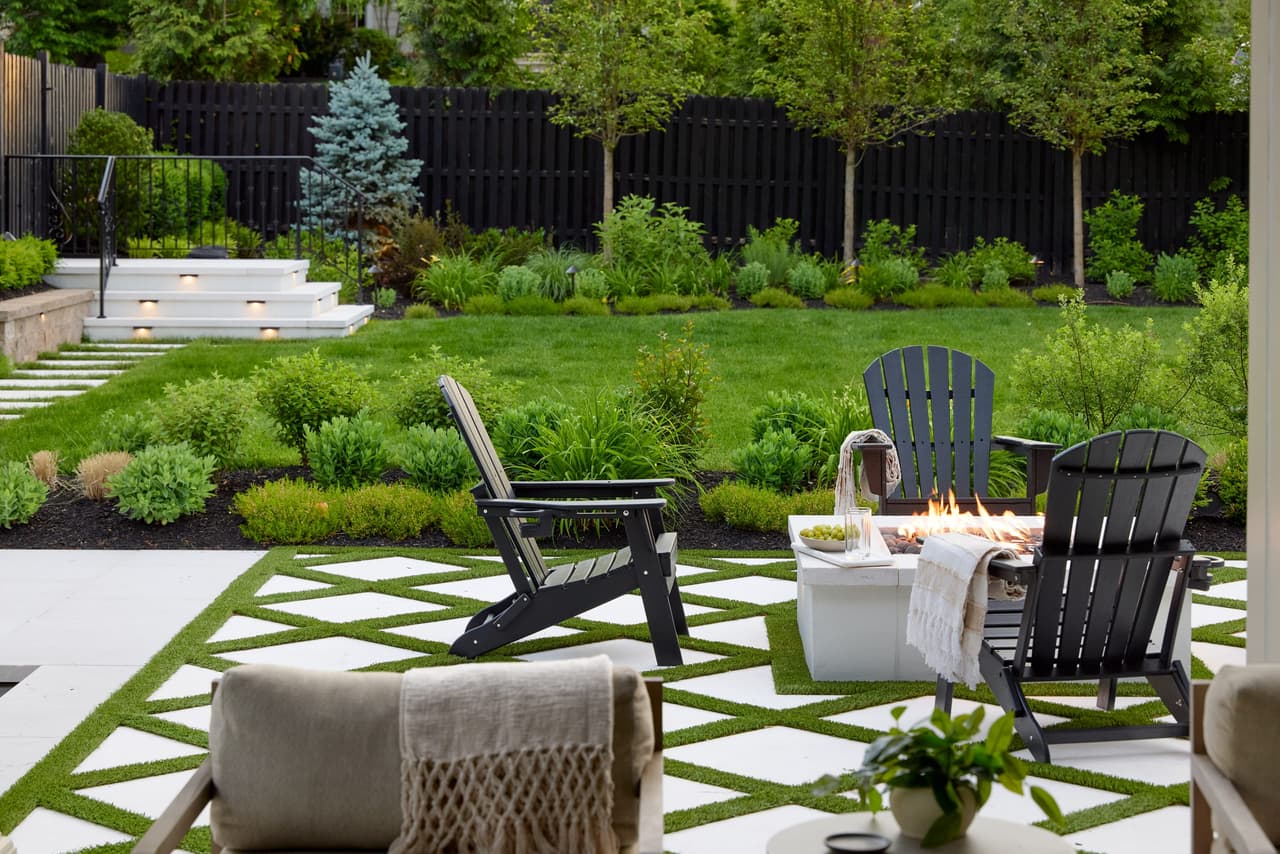
Custom New Jersey backyard with swimming pool covered pavilion outdoor fireplace fire pit seating and landscaped stone terrace in a indoor and outdoor living project in Westfield, NJ
Custom fire pit
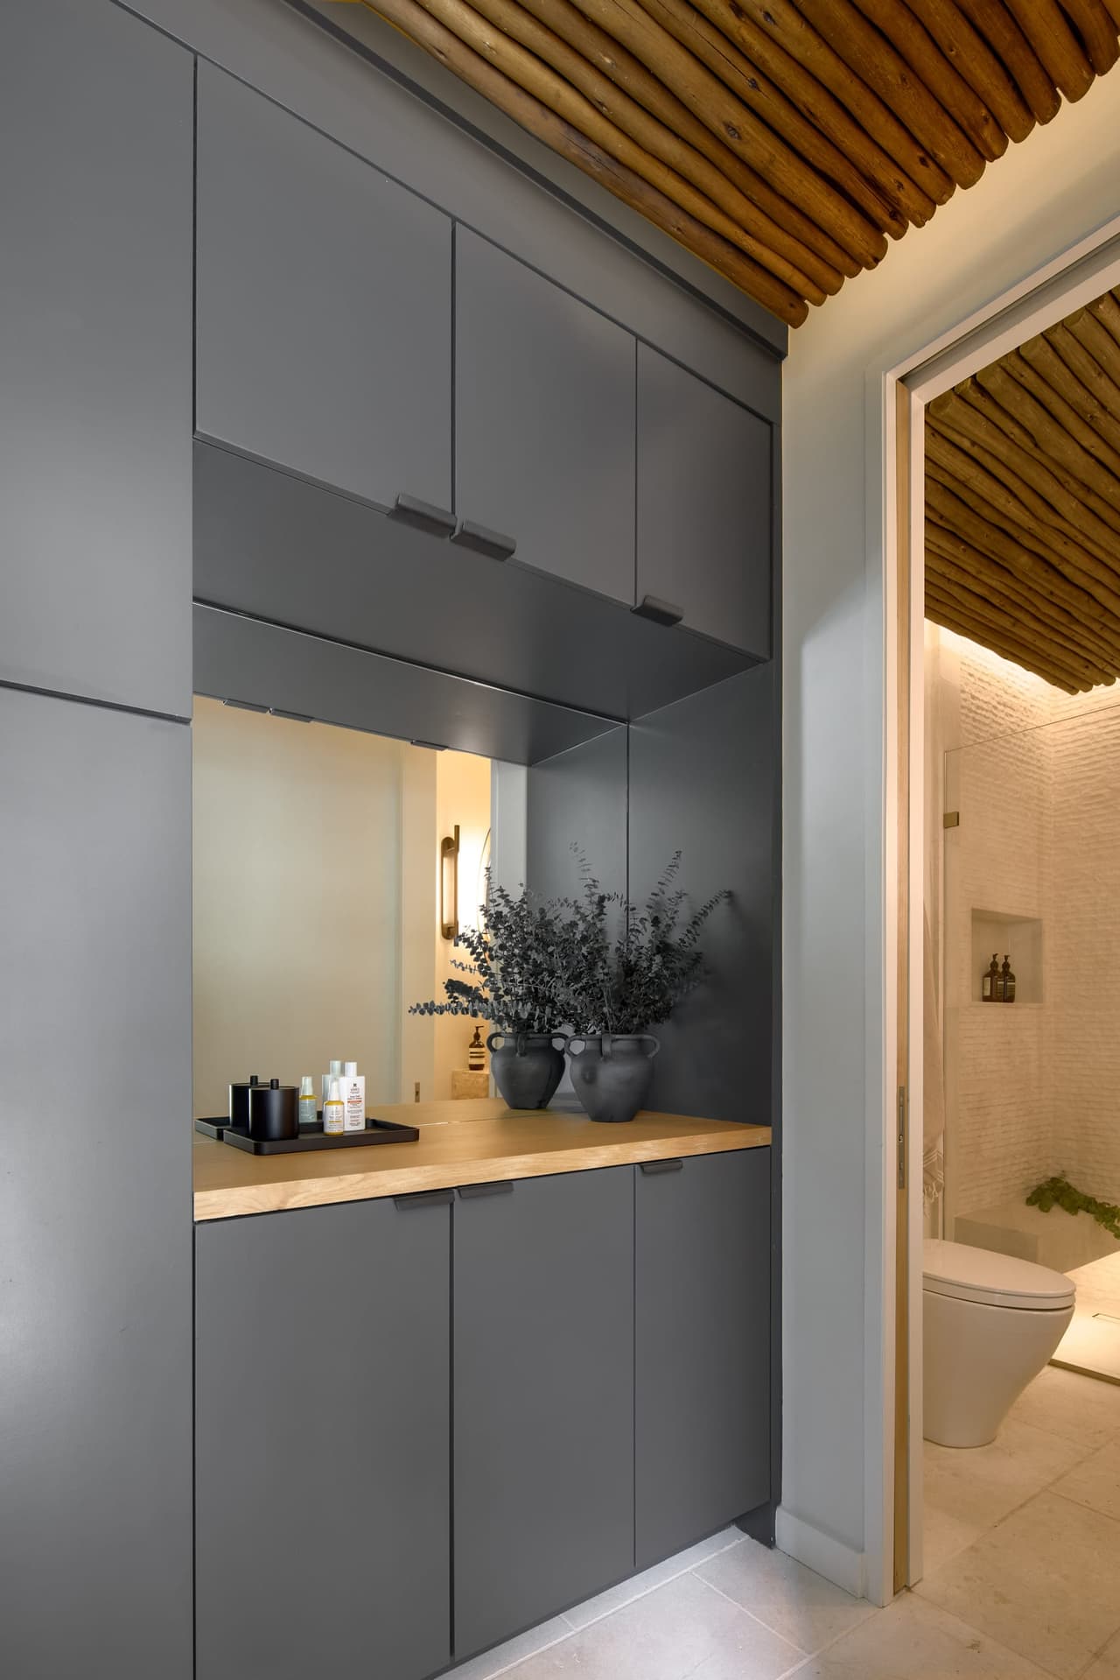
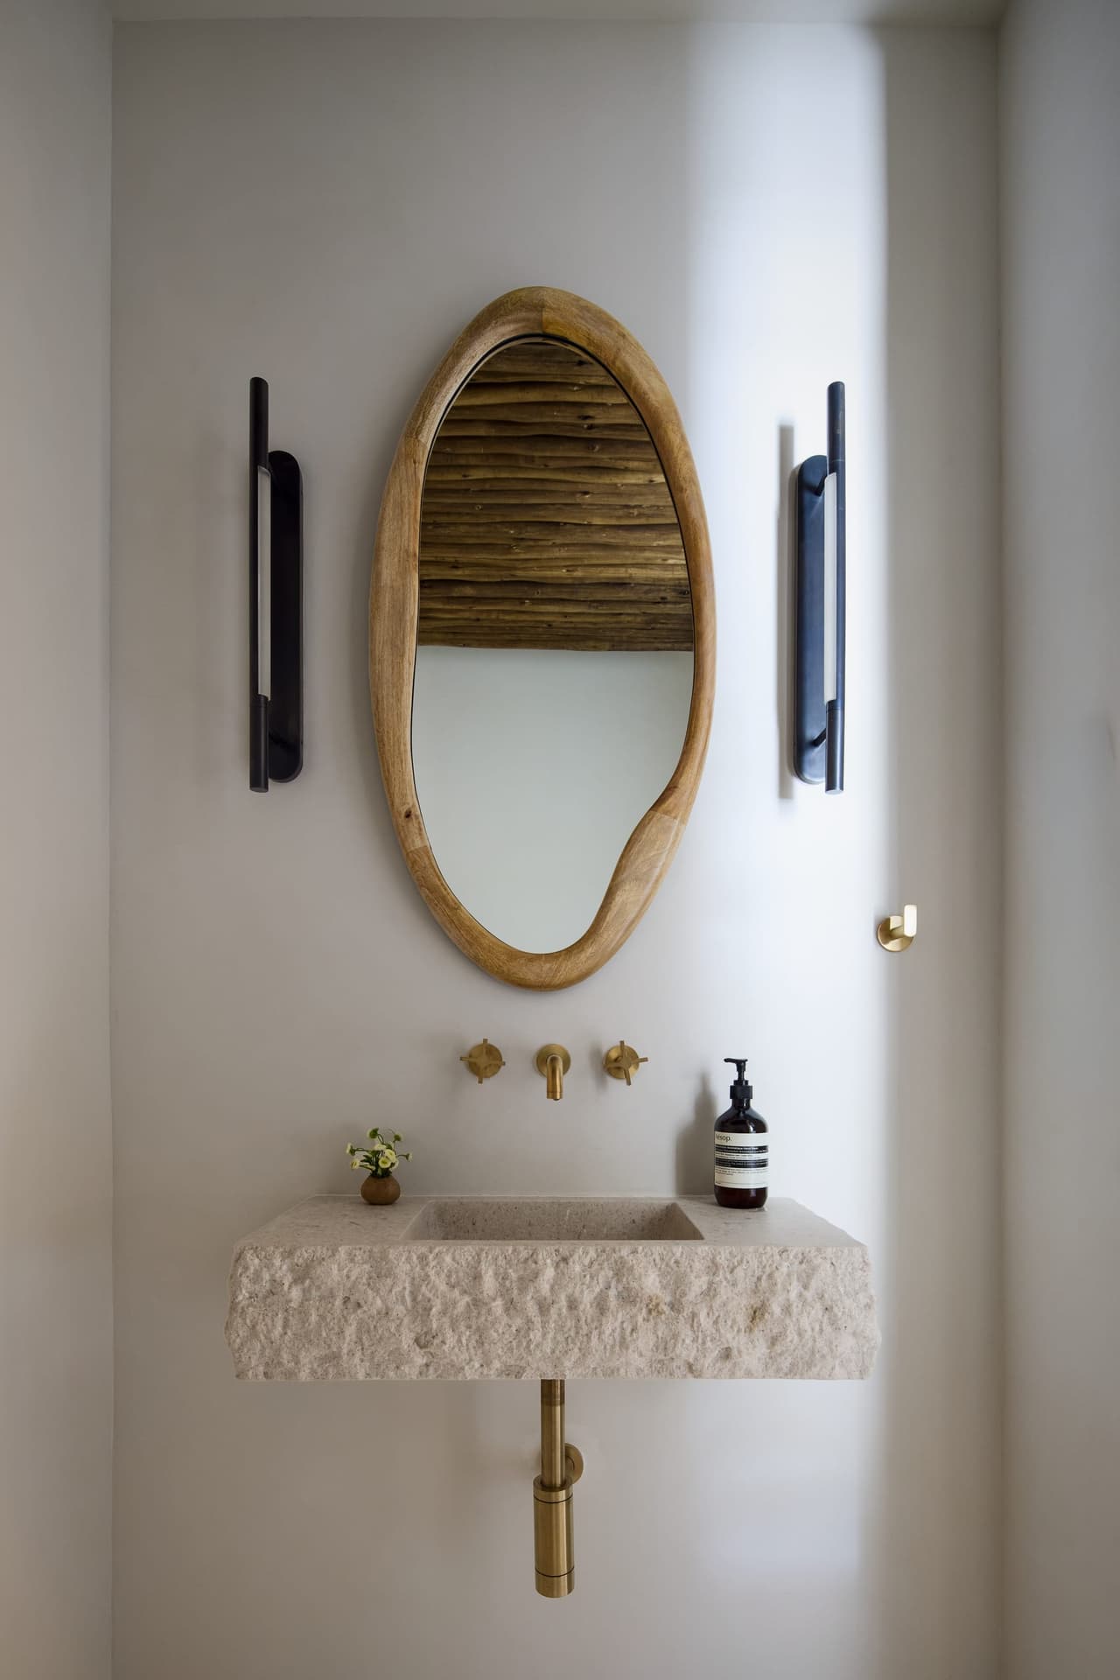
Charcoal cabinetry and built-in storage beside the pool bathroom inside a Westfield, NJ backyard pavilion, under a reeded ceiling
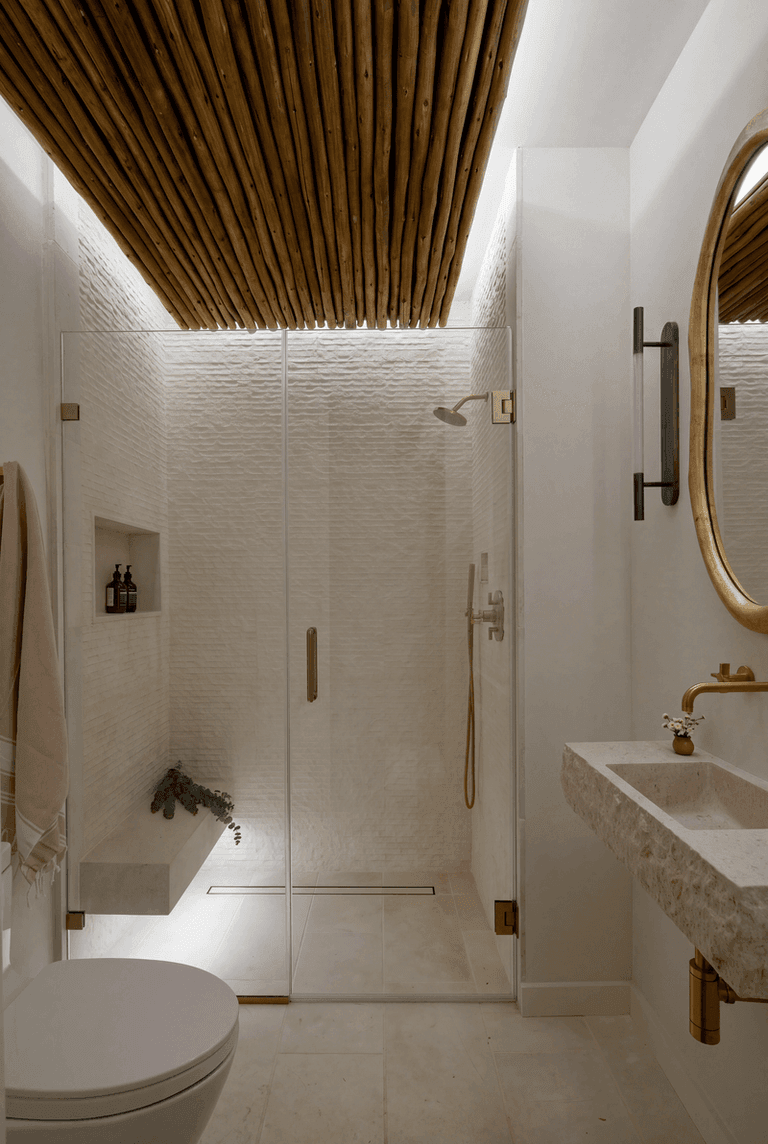
Luxury pool house bathroom in a indoor and outdoor living project in Westfield, NJ
Luxury pool house bathroom featuring a floating carved stone sink wall mounted brass plumbing and custom architectural lighting in a indoor and outdoor living project in Westfield, NJ
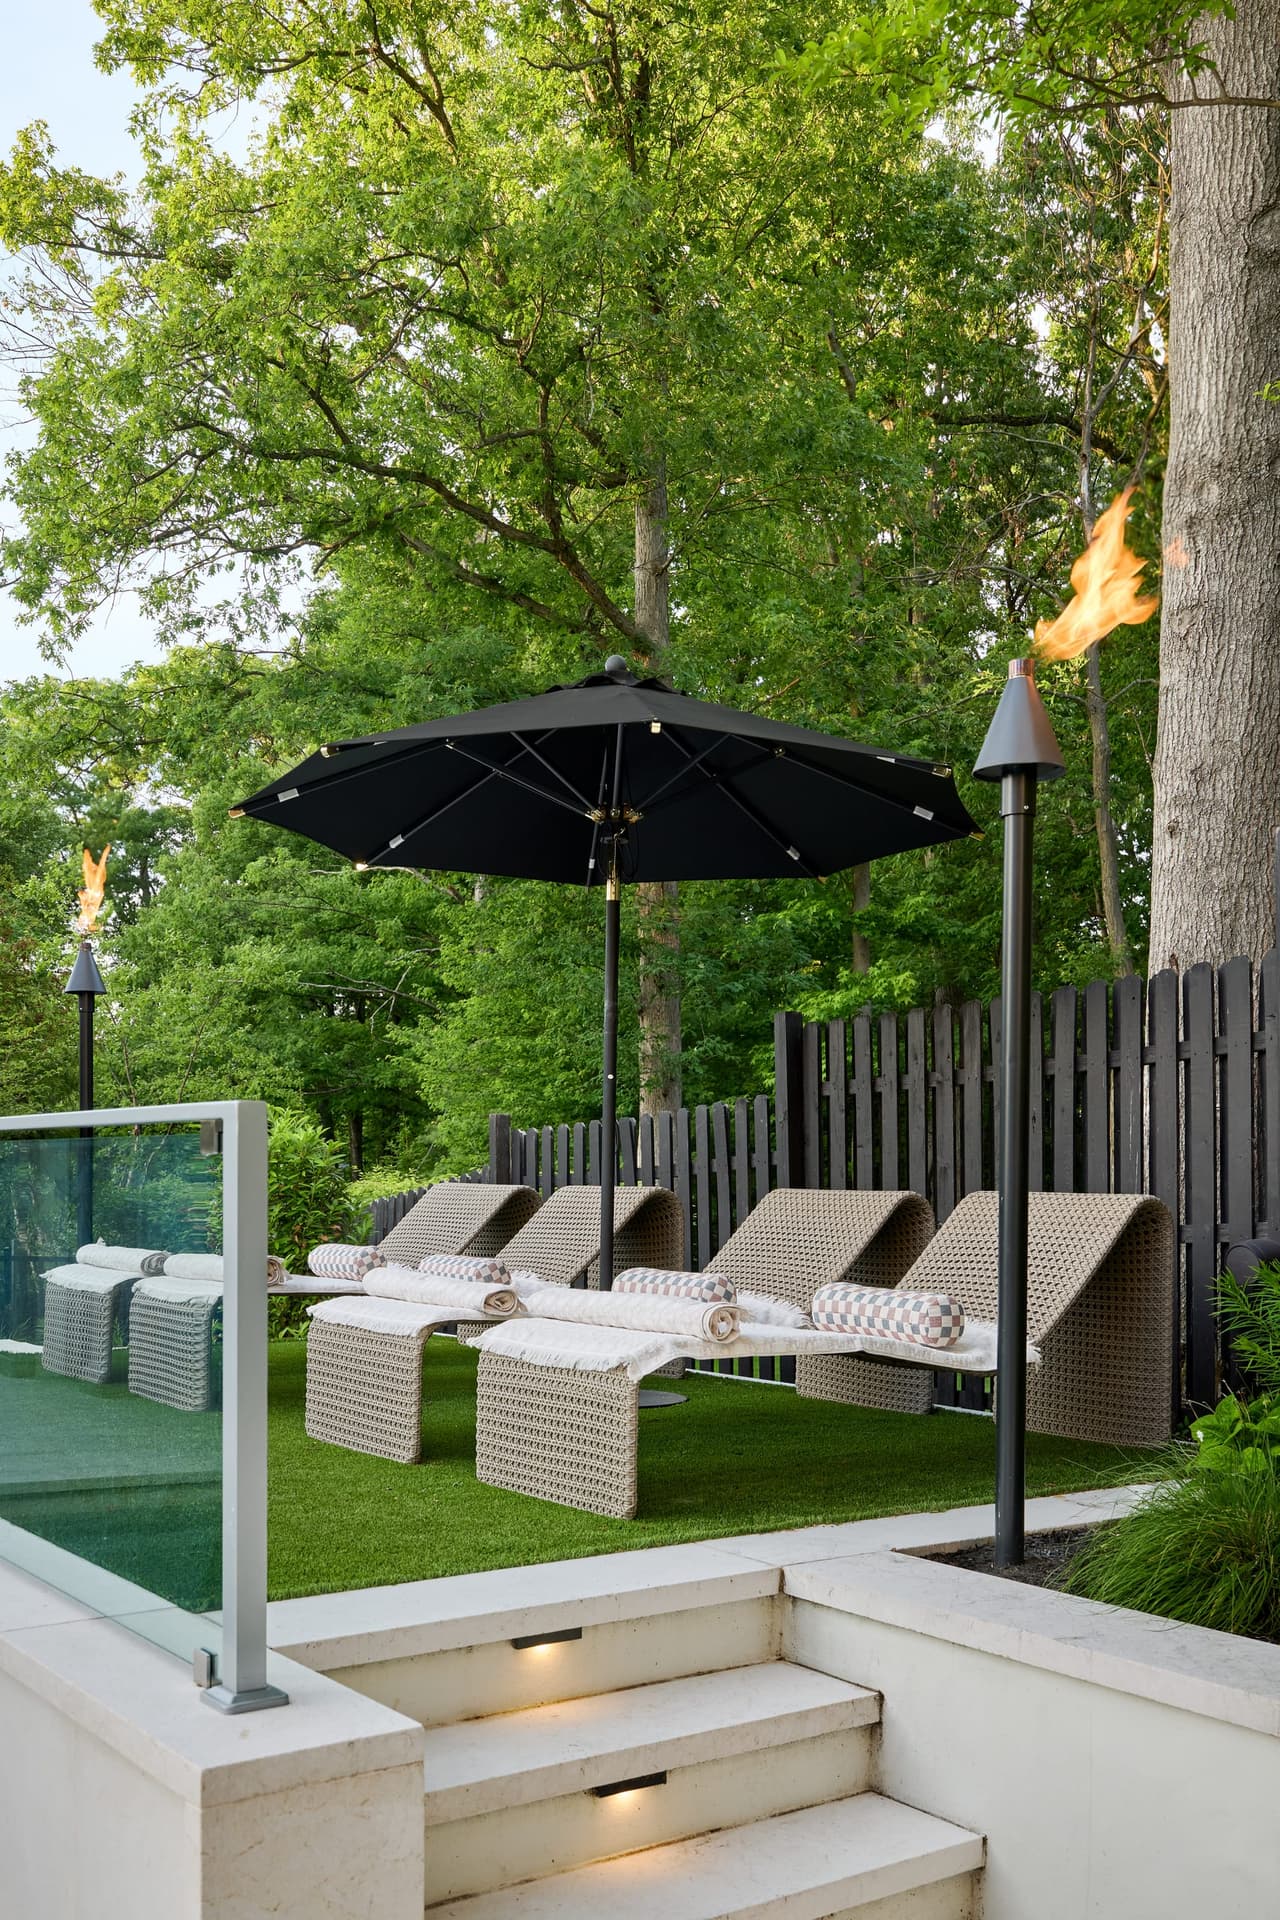
Raised pool terrace at a Westfield, NJ home, with masonry steps built into the wall, a glass railing, woven chaises under an umbrella and a lit fire torch
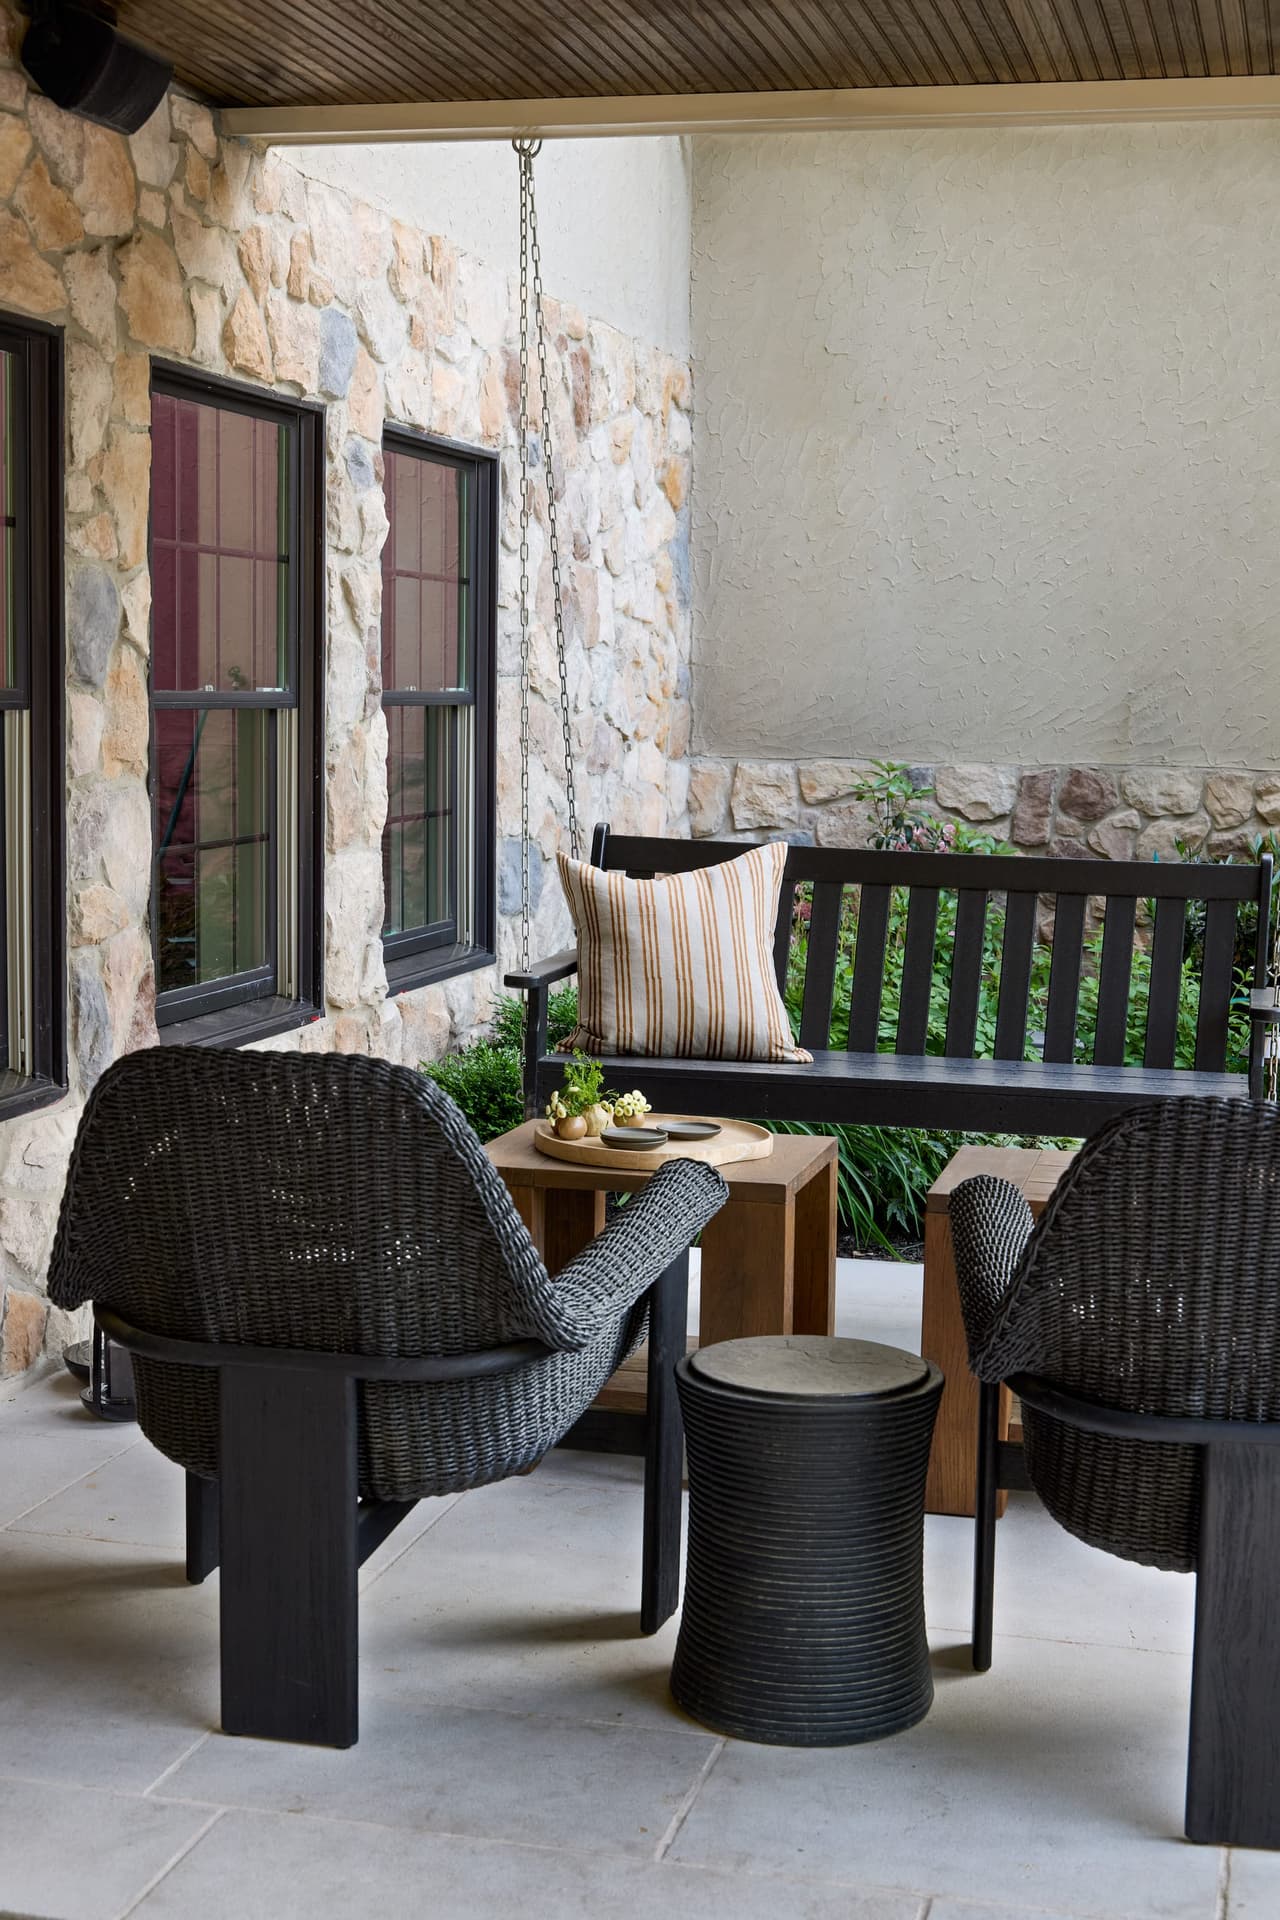
Covered porch in Westfield, NJ with natural stone walls, a wood ceiling, large-format stone flooring and a suspended porch swing, built by Michael Robert Construction

The Home

A Westfield backyard with the room for a genuine outdoor destination, and a client who wanted it used rather than admired.

Client Goal

A “WOW” space — the client's word — for family time and entertaining. Not a pool with a patio beside it, but a complete outdoor living retreat that could host at scale and still work on an ordinary evening.

Solution

Designed, built, furnished and accessorized as one MRCxEMD project: a custom swimming pool, multiple water features, a fully equipped cabana, pool bathroom, changing room, wet bar, fire-pit patio and resort-style furnishings. The pool anchors the plan and connects the cabana, lounge terraces and landscaped gardens rather than sitting apart from them.

Construction

The cabana was built as a true structure — gabled roof, detailed columns, warm planked ceiling — with direct views over the pool and gardens, and fitted with an outdoor fireplace, wall-mounted television, integrated heaters and architectural lighting. Multiple water features were integrated into the pool, including a rain curtain that descends from the cabana roofline as a transparent wall of water. A built-in wet bar, changing room and full bathroom were built into the cabana; a raised chaise terrace and a separate fire-pit patio were built out with glass railings, architectural fire torches and large-format geometric pavers with grass joints.

Design

Coordinated masonry gives the pool area a refined, contemporary read. In the bathroom, a floating carved-stone sink, sculptural wood mirror and natural wood ceiling detail bring the modern organic aesthetic together with a spa feel. Layered landscaping, illuminated steps and connecting paths unify what would otherwise be separate outdoor rooms.

Result

Several distinct destinations in one backyard: the pool, the covered cabana lounge, the sunbathing terrace and the fire-pit patio. The open-air layout carries everyday relaxation and large-scale entertaining without being rearranged, and the rain curtain gives the whole thing the moment the client asked for.

Your project

Planning a significant renovation of your own? Start with MRC Design-Build or bring your architect’s plans. Tell us about your home, your priorities and the investment you have in mind.

Discuss Your Project