
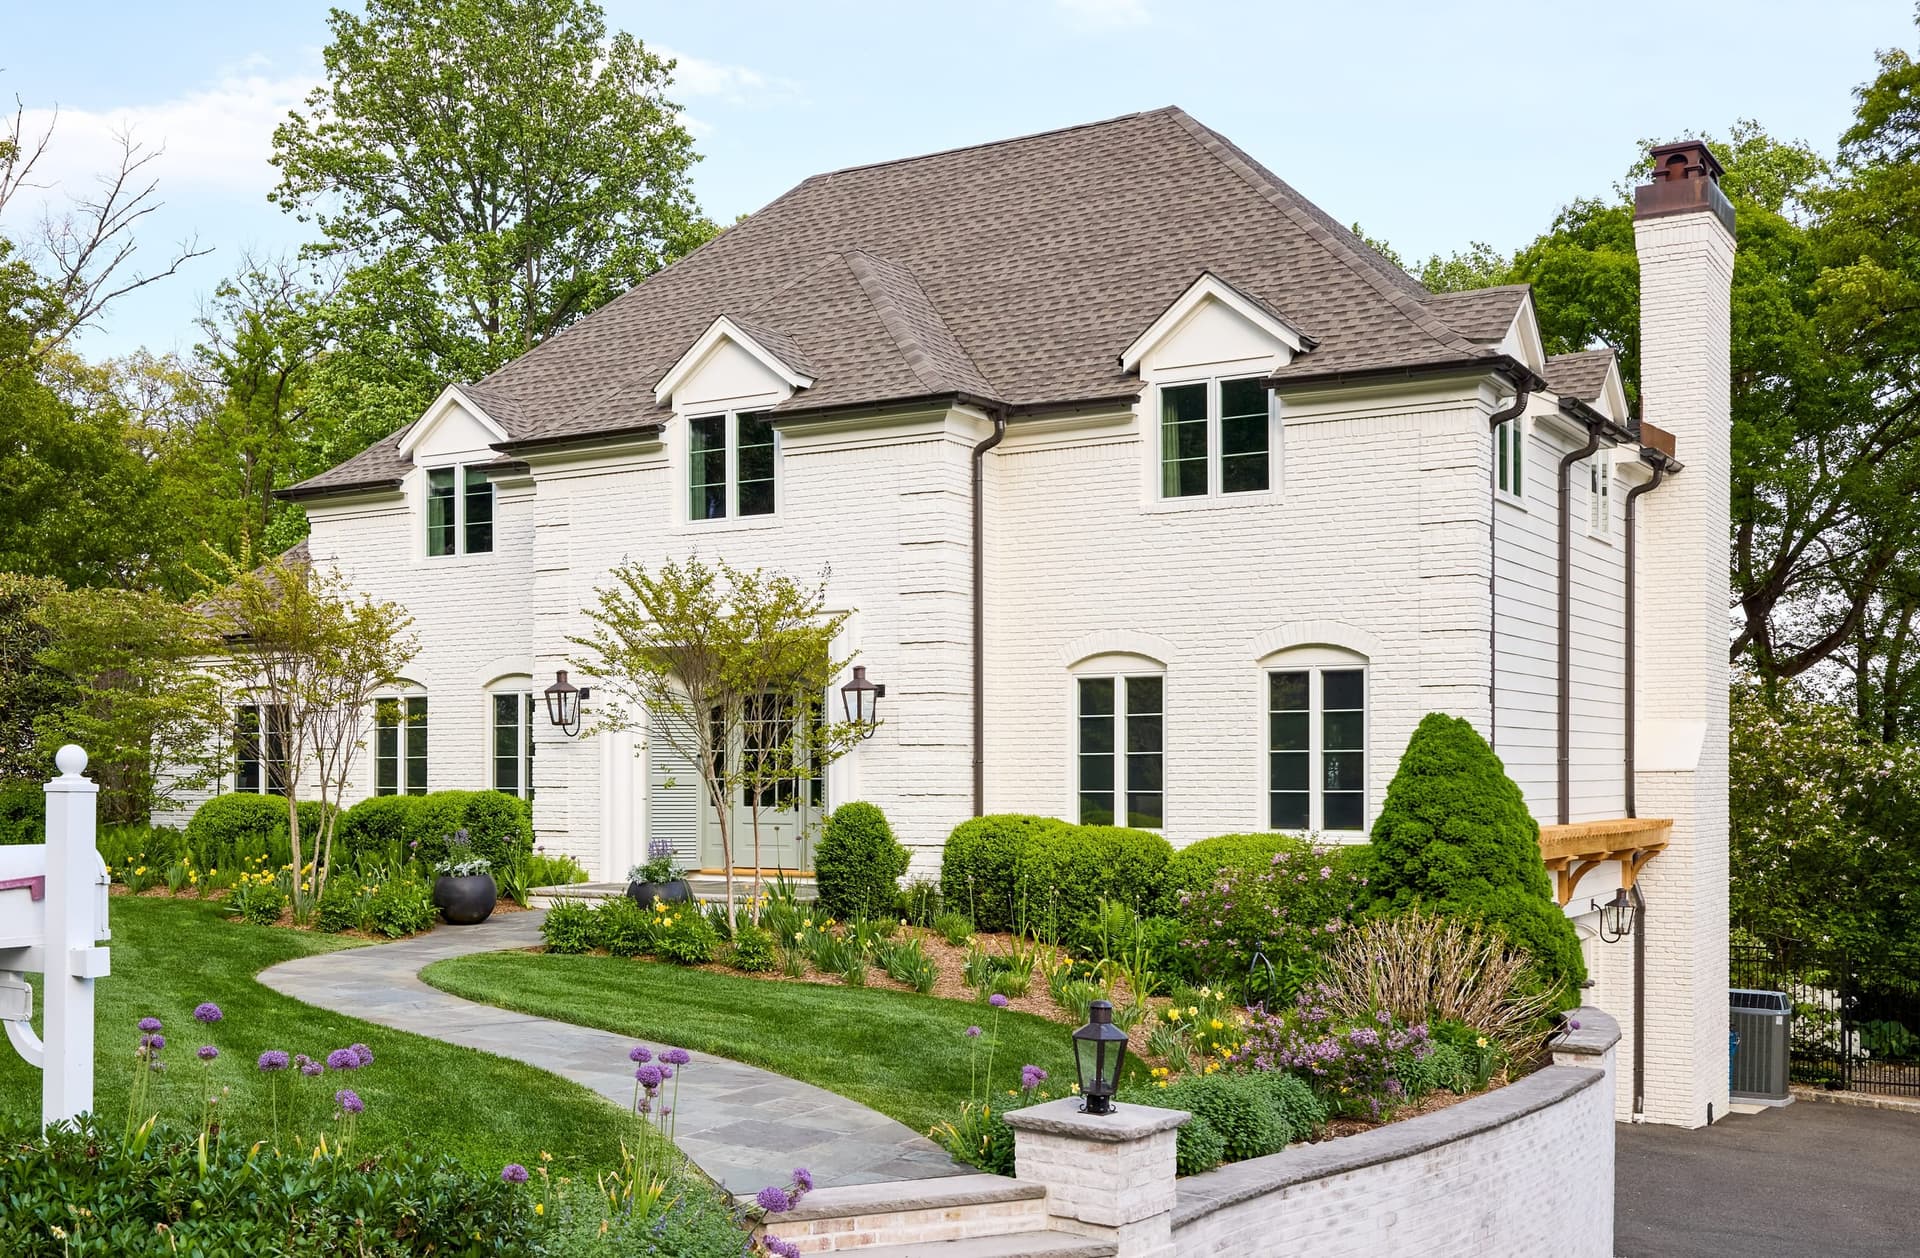
Classic Curb Appeal
Mountainside, NJ · Exterior Transformation
The Home
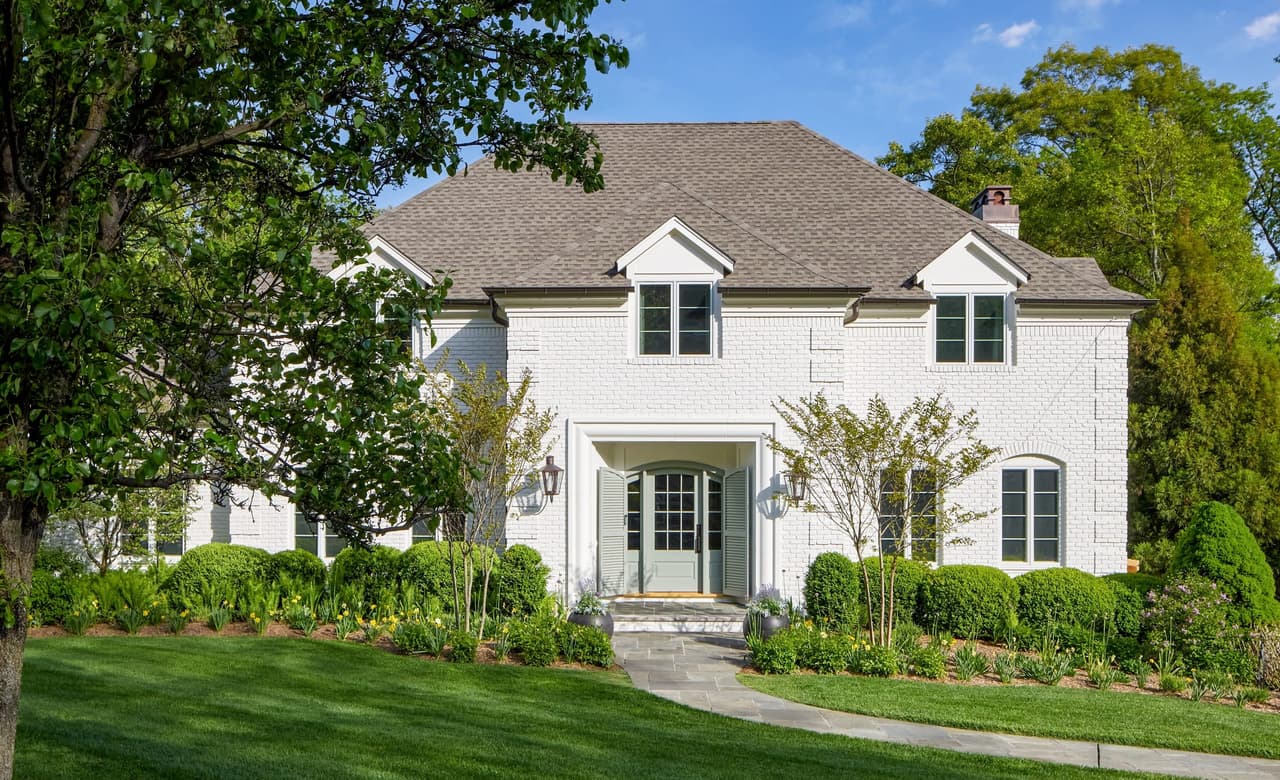
A gracious but dated house in Mountainside with genuinely good classic proportions — the reason the renovation worked with the existing form rather than against it.
Client Goal
To preserve the home's classic proportions while lifting curb appeal, architectural detail and outdoor living to suit how families live now. Brighter, more refined, and timeless rather than restyled.
Solution
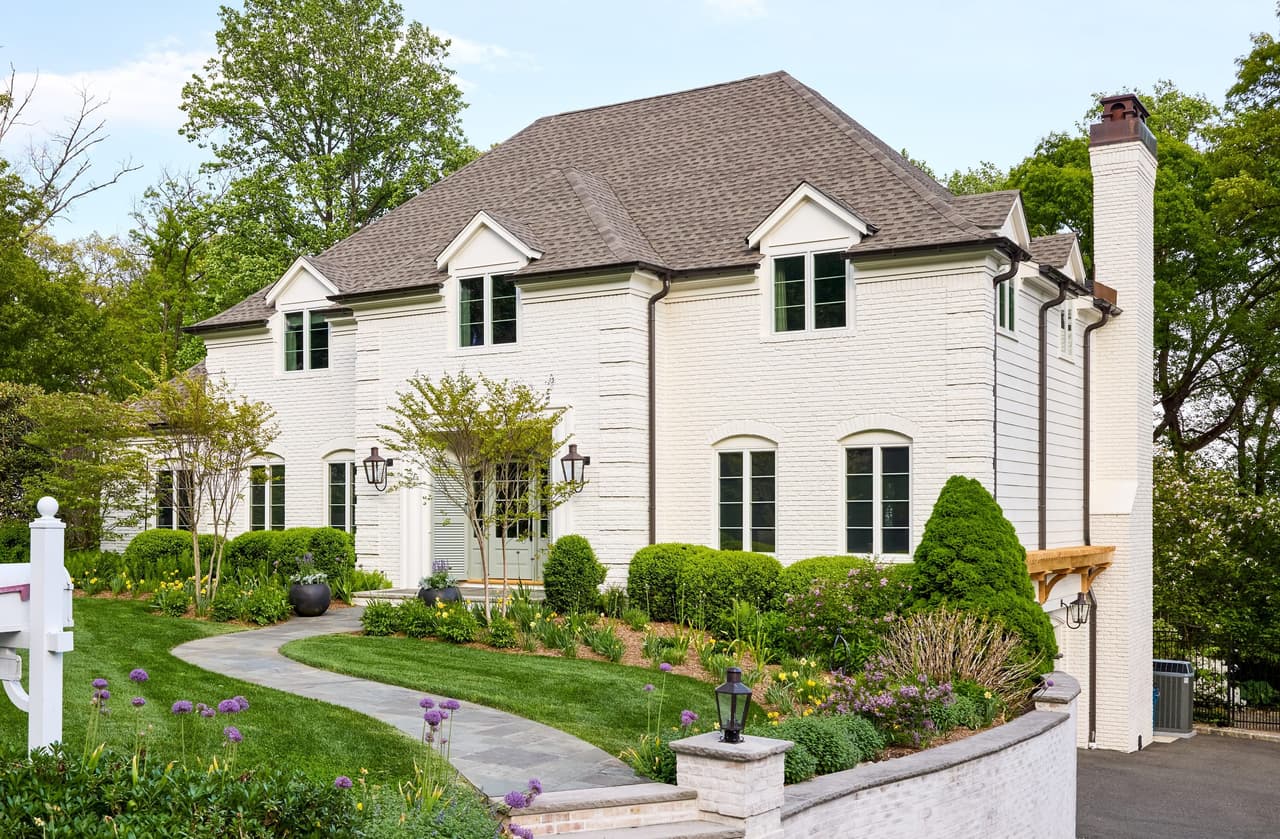
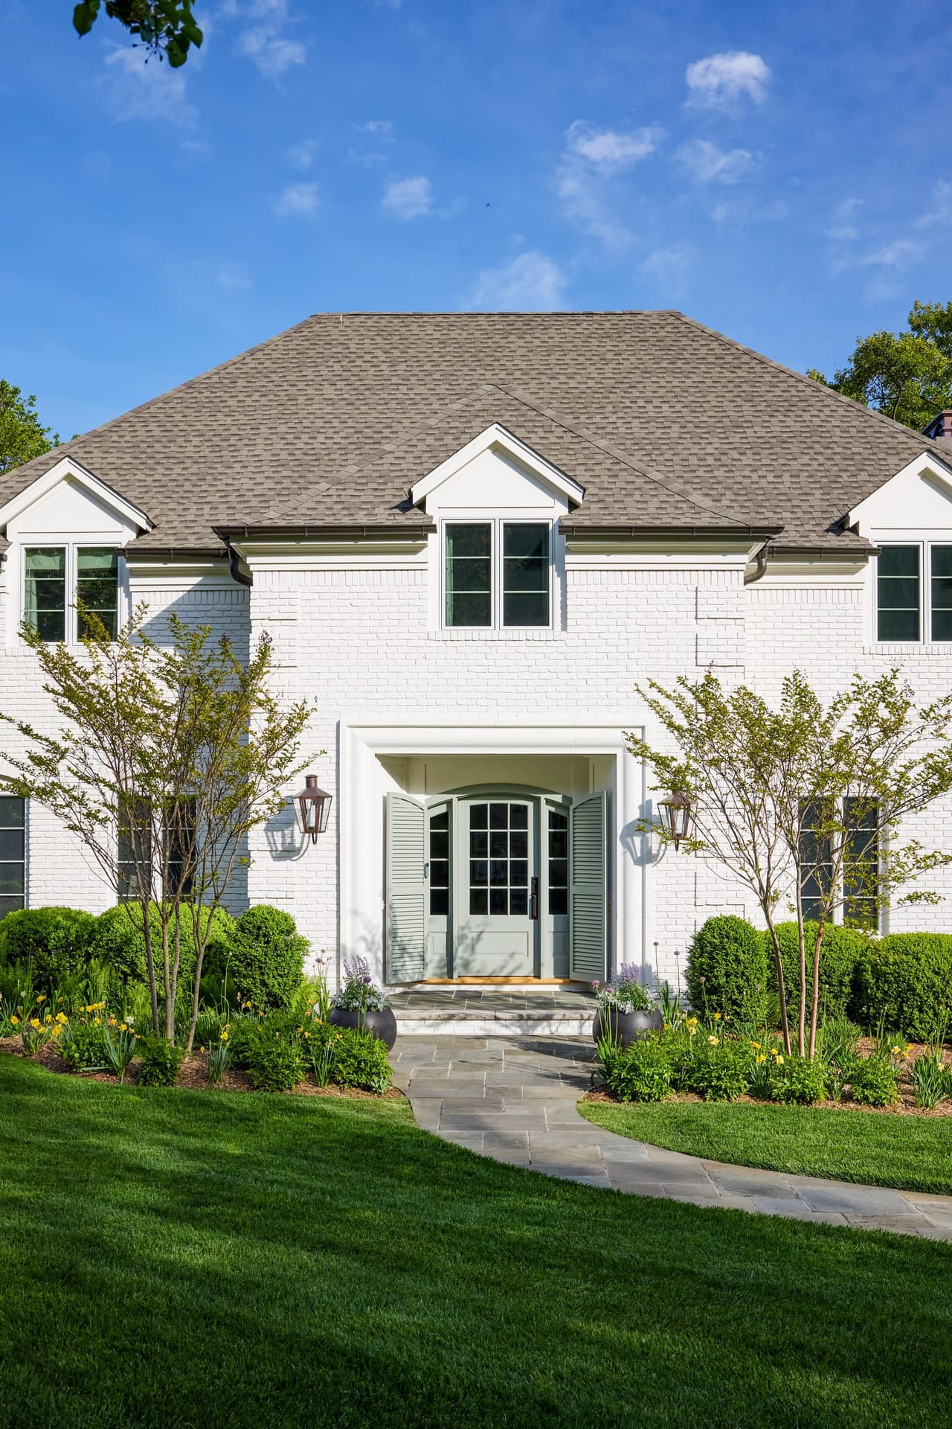
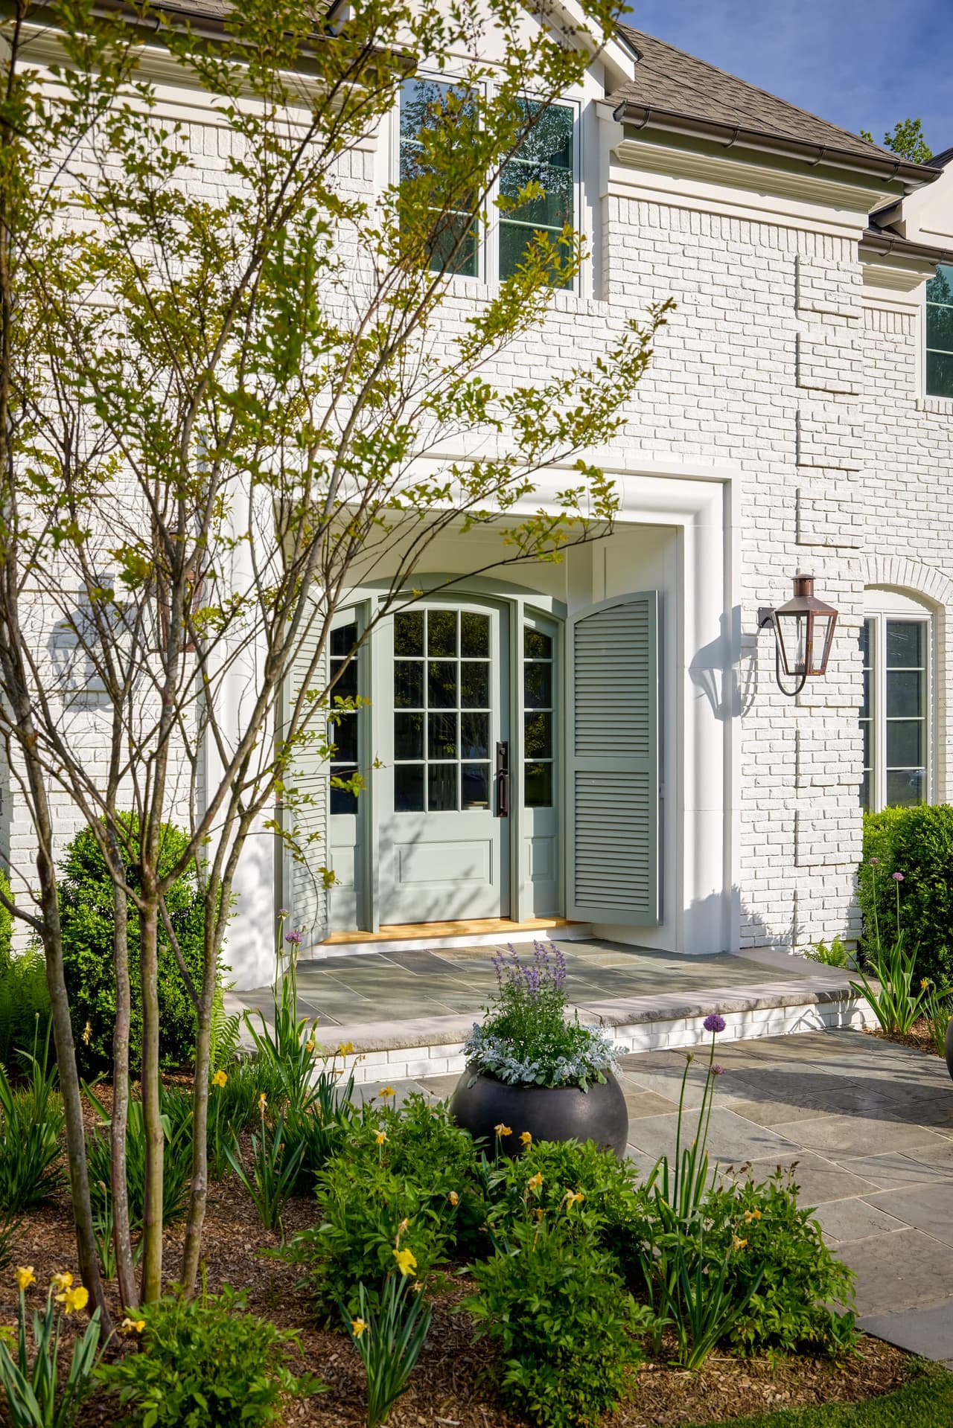
A complete exterior renovation treating every elevation as intentional, front, side and rear. The front was updated with crisp painted brick, refined trim details, new windows and a graceful bluestone walkway, keeping the character and scale of the original house.
Construction
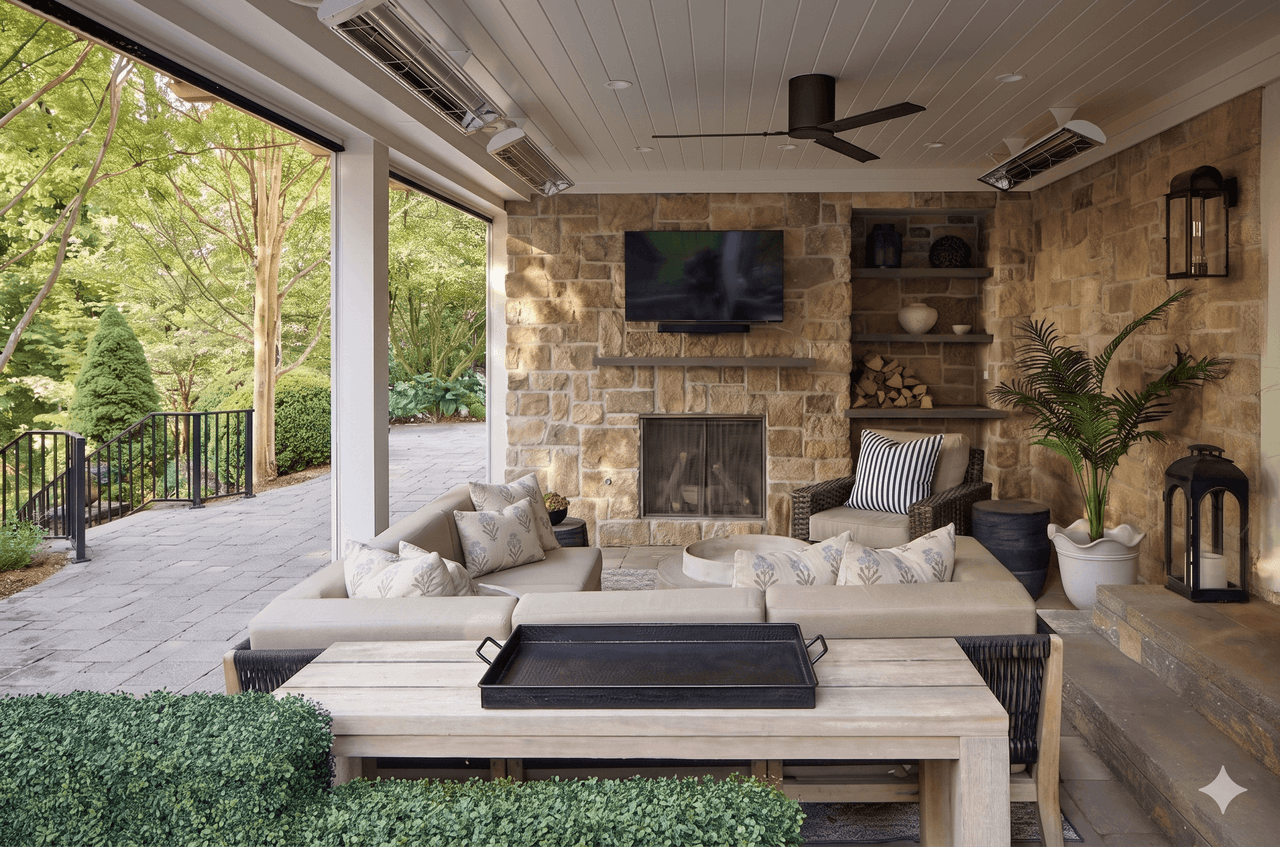
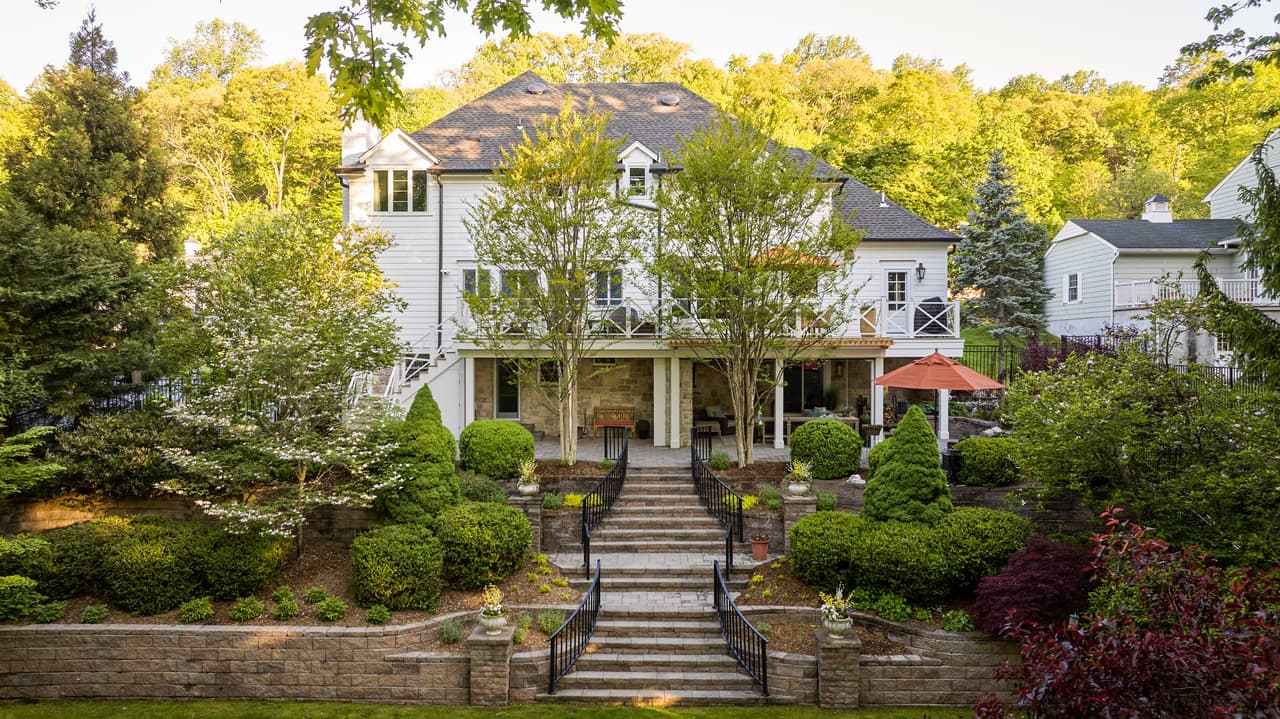
New windows, painted brick and refined trim across the front; updated railings, layered stonework and expansive multi-level entertaining areas at the rear. A covered patio was built with a fireplace, heaters and a detailed ceiling treatment. Half-round bronze-colored gutters finish the exterior.
Design
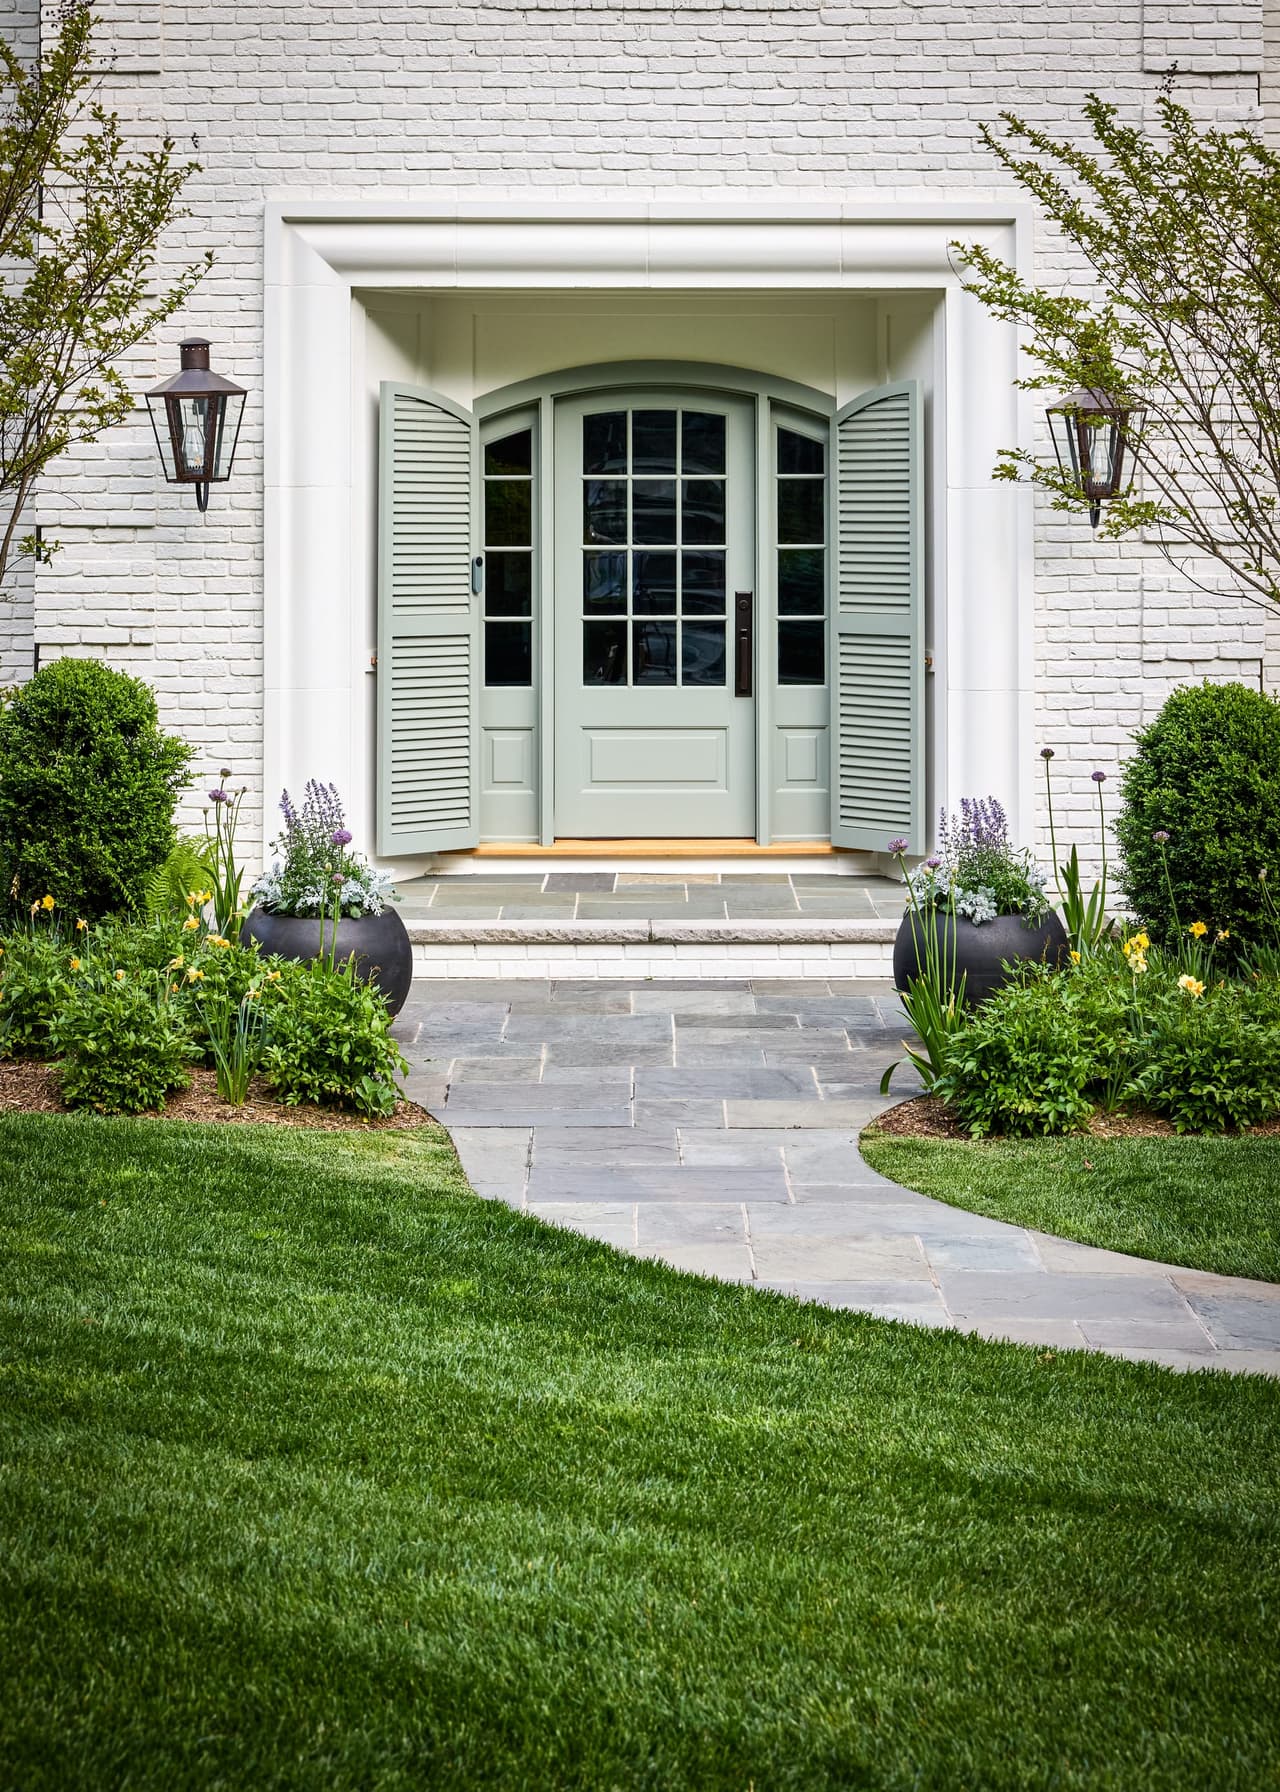
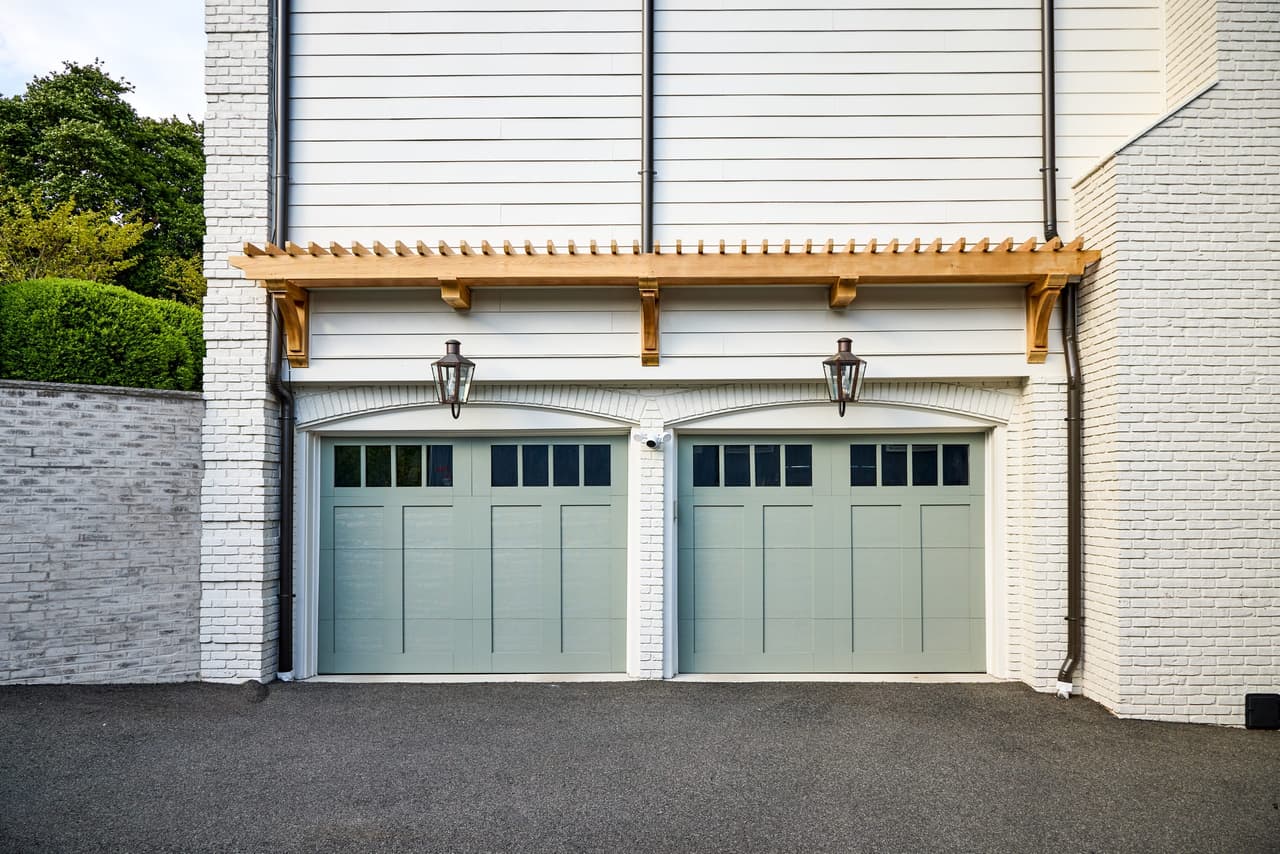
The front door became the focal point: a soft blue-green arched door with coordinating sidelights, operable louvered shutters and classic copper gas lantern sconces, set in a clean architectural surround. Blue-green garage doors and a custom cedar trellis carry the same thinking along the side elevation, giving a purely functional area warmth and interest.
Result
An entry that is welcoming, polished and quietly memorable, and a rear that works as a genuine extension of the interior. The covered patio's fireplace and heaters make it usable across multiple New Jersey seasons, not only in summer. Every angle reads as finished.