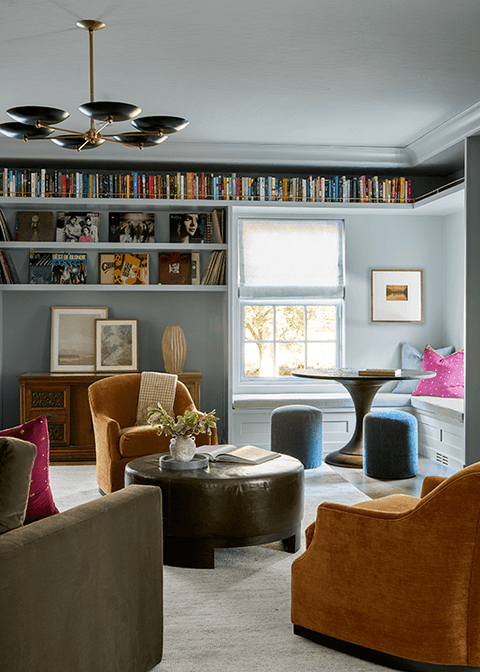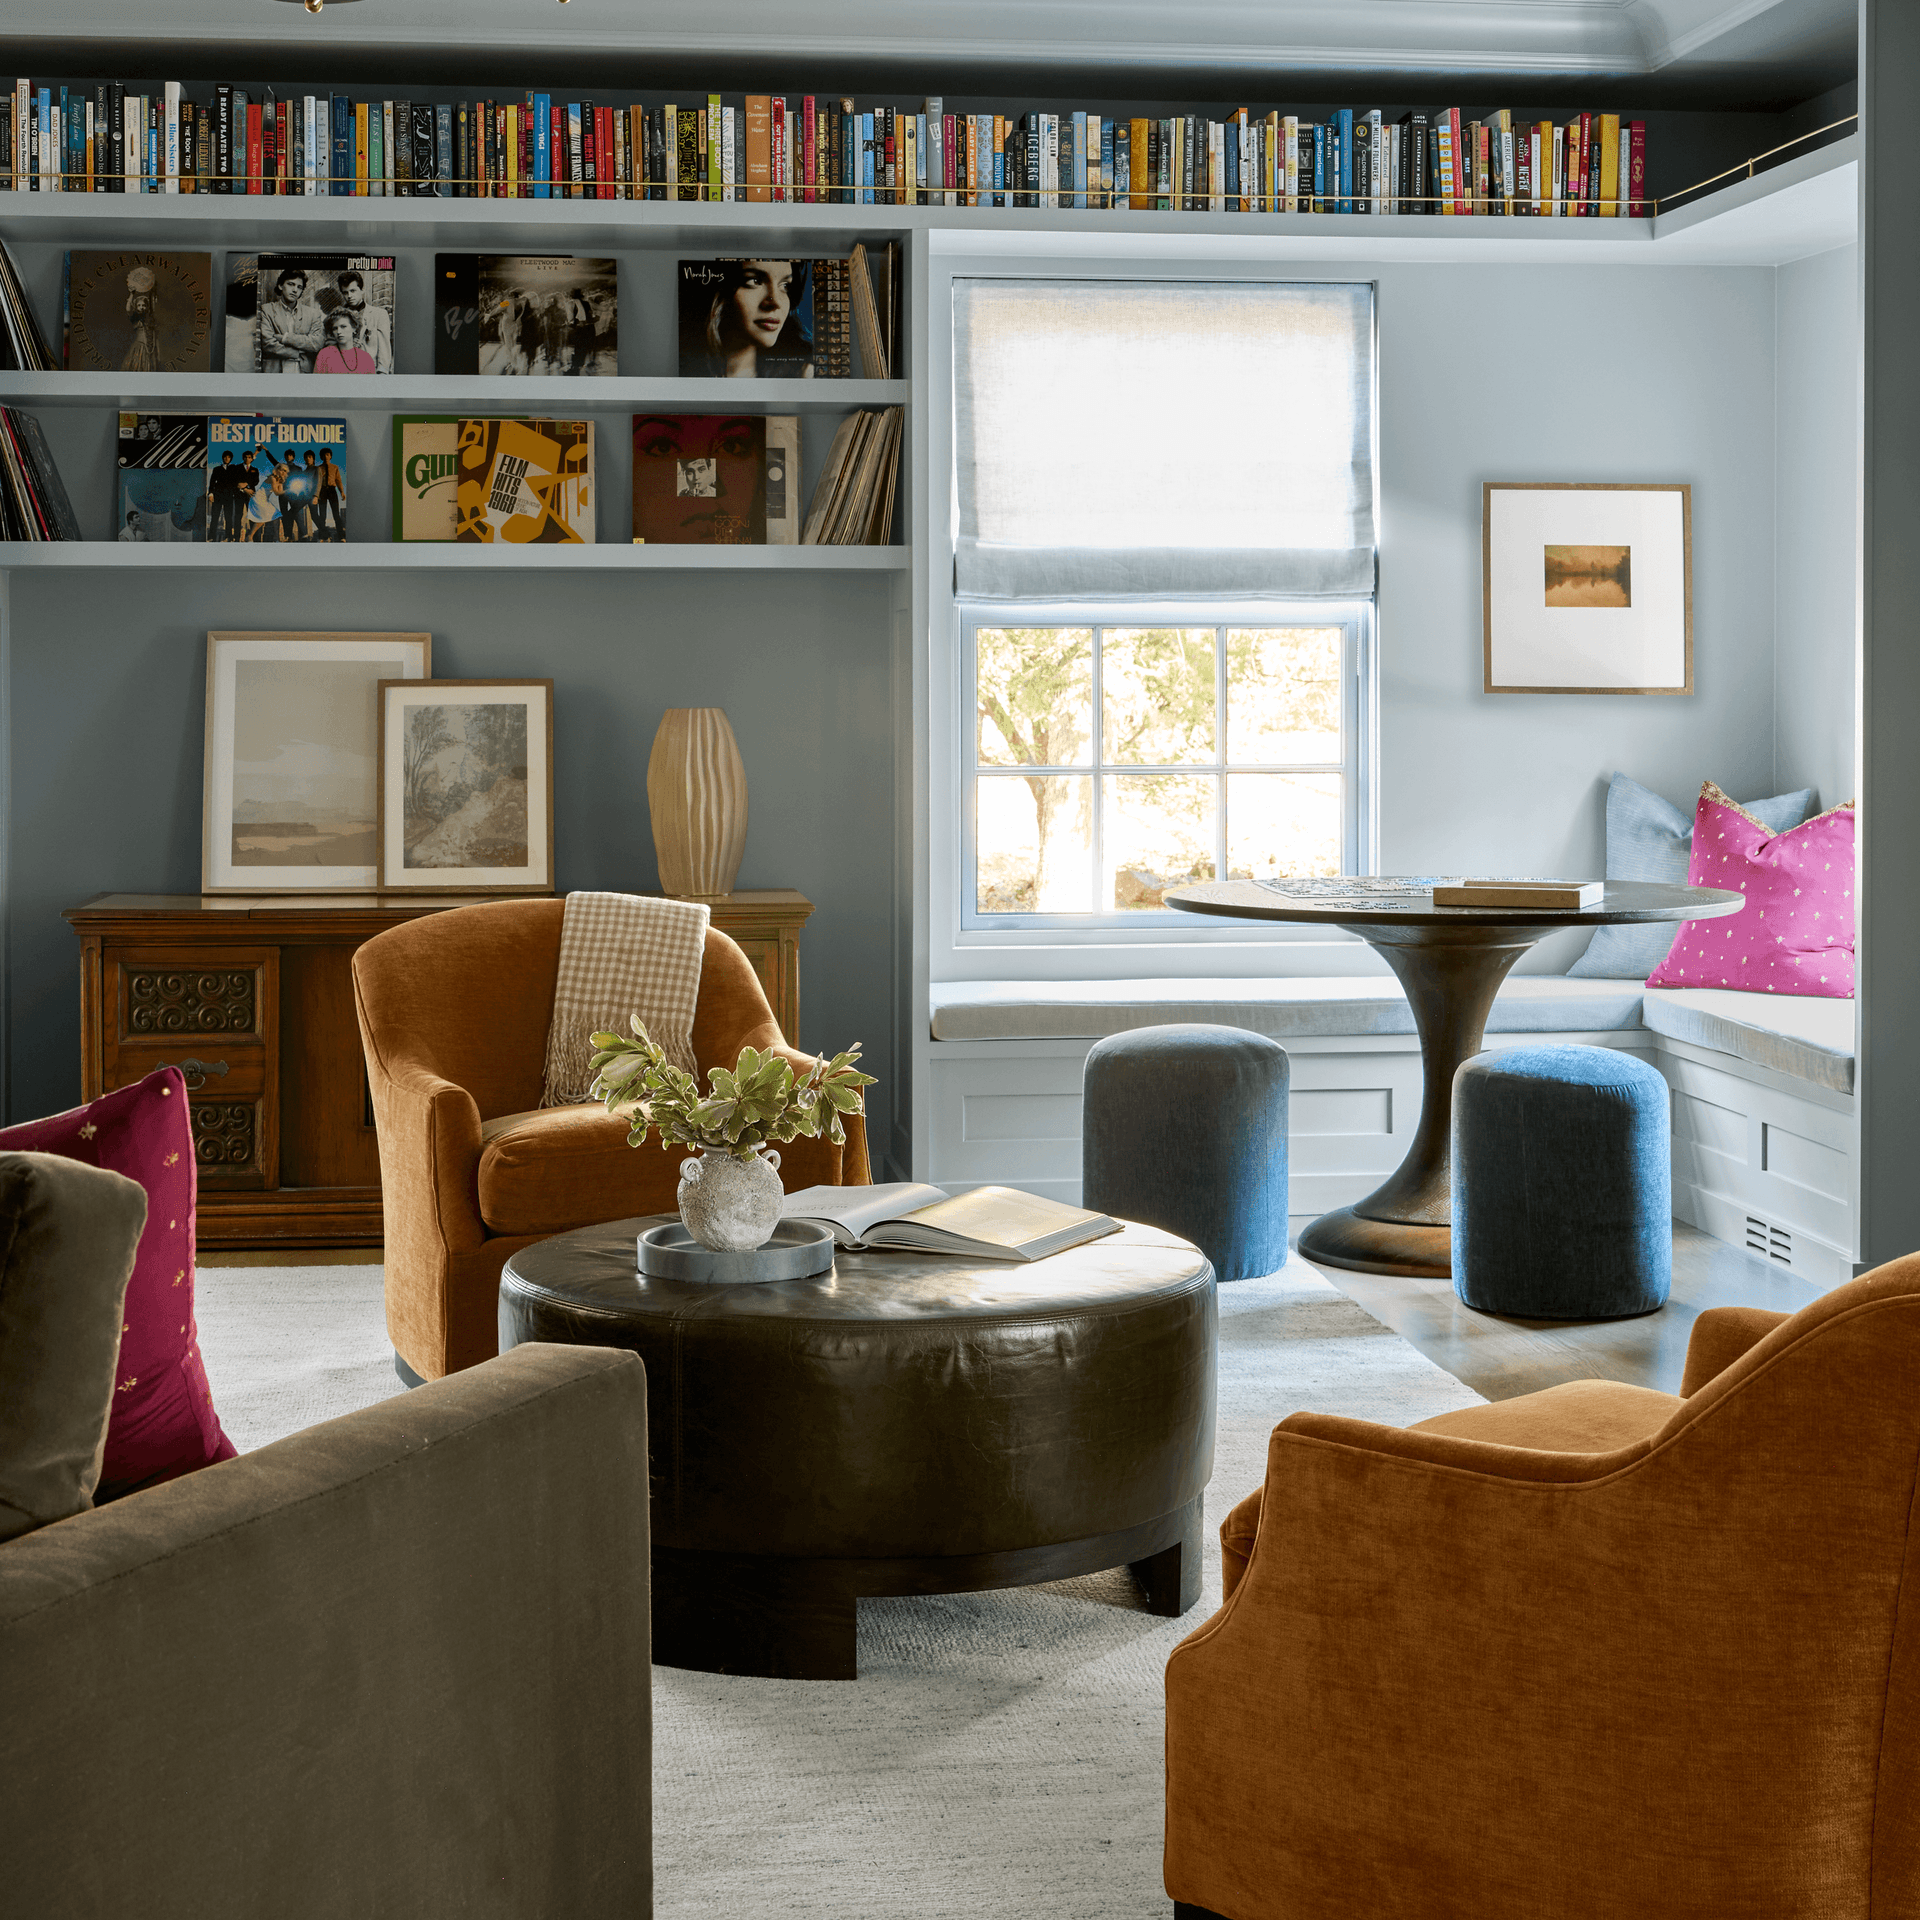
Blue-gray lounge with a picture-rail book ledge, vinyl record shelving, rust velvet armchairs, a round leather ottoman and a window-seat banquette in Summit, NJ

It All Started With the Kitchen

Summit, NJ · Whole-Home Renovation
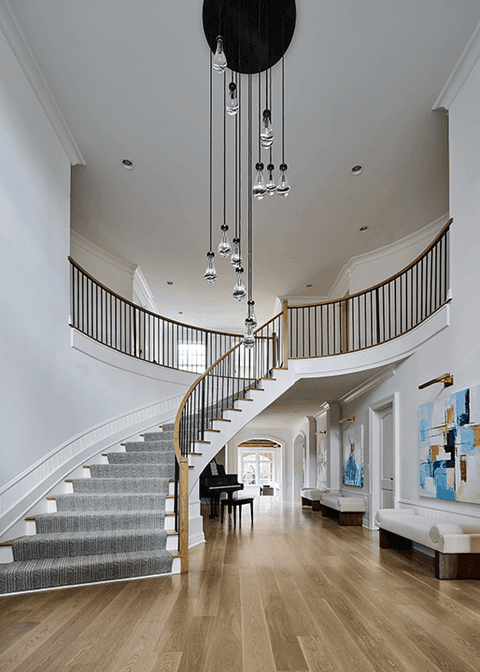
Double-height foyer of a Summit, NJ renovation, with a curved staircase, a cascading pendant through the stairwell and a grand piano beyond
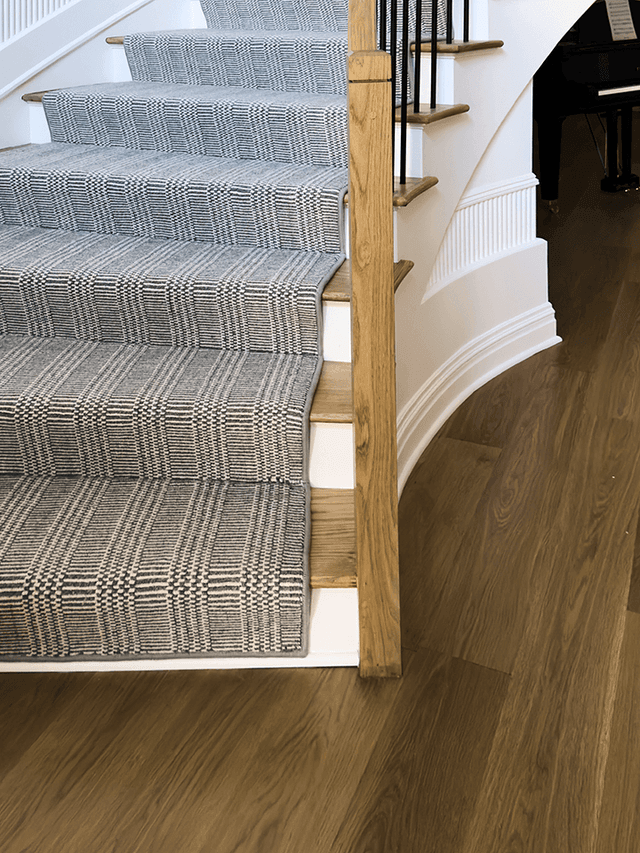
Stair of a Summit, NJ home remodel, with a fluted curved skirt, an oak handrail on slim metal balusters and a patterned runner
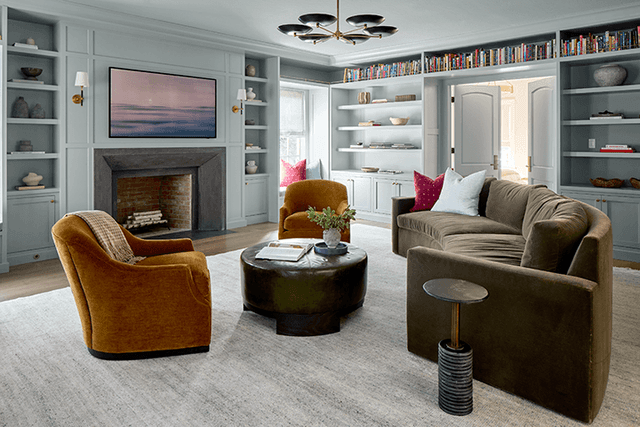
Living room of a Summit, NJ renovation painted out in one soft blue, with built-in bookshelves either side of the fireplace and velvet swivel chairs
Library with floor-to-ceiling built-in bookshelves, a tan leather armchair and a round ottoman, in Summit, NJ
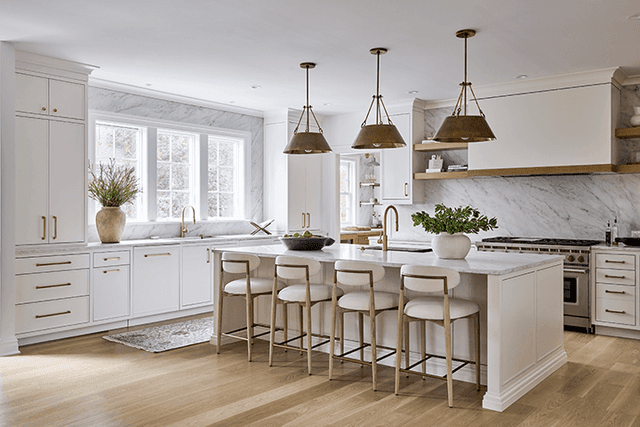
Neutral kitchen with marble and brass in lkuxury renovation in Summit NJ
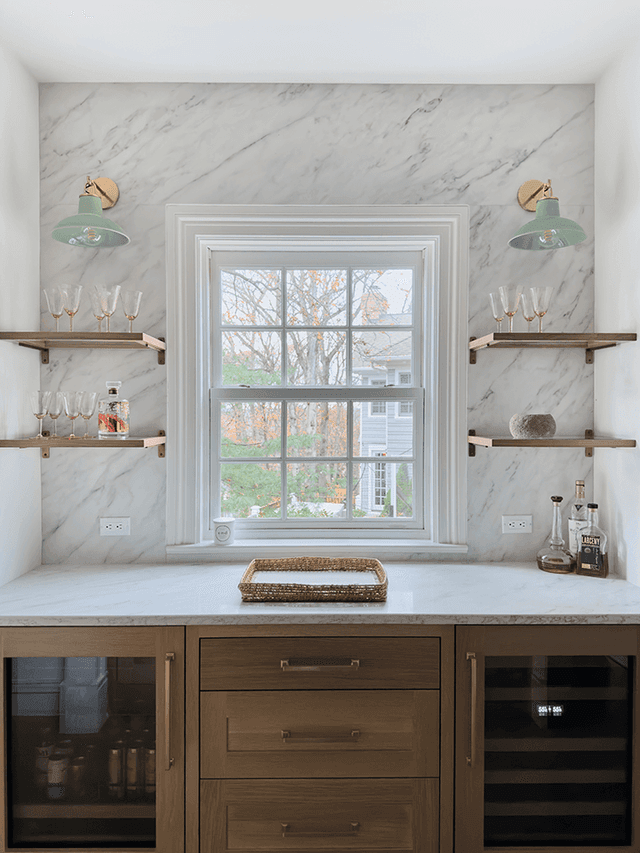
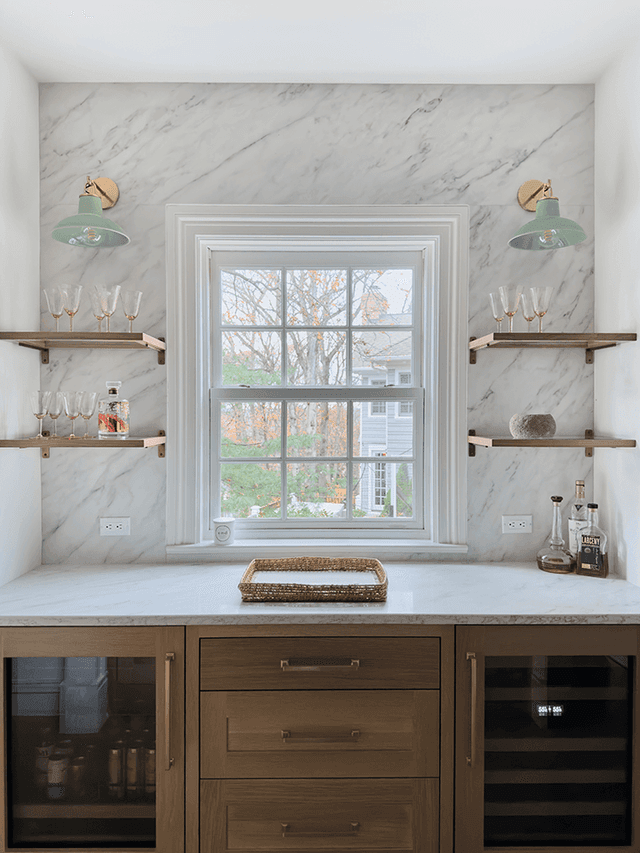
Custom pantry in a Summit, NJ renovation, with a marble slab backsplash, glass shelves on brackets either side of the window and walnut base cabinets
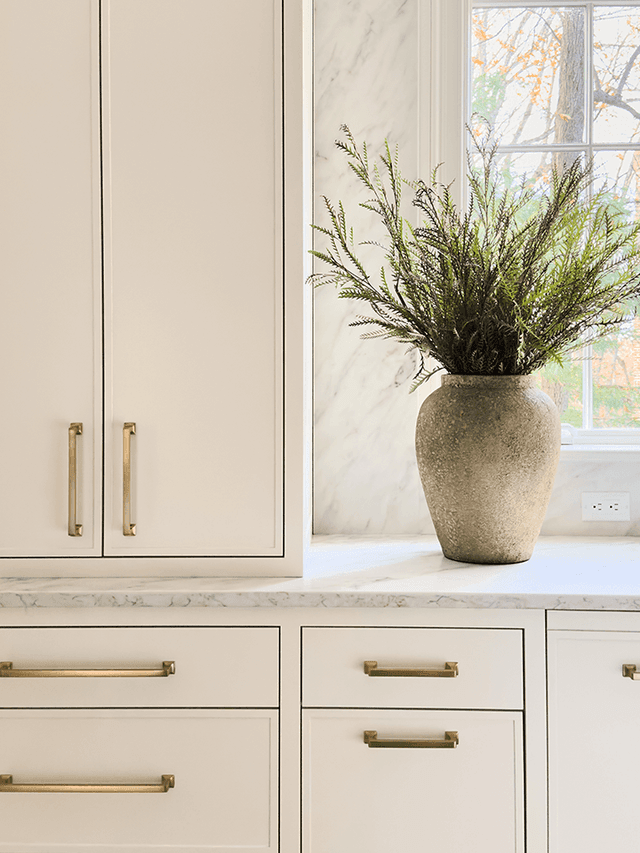
Custom kitchen cabinetry in a Summit, NJ remodel, with long brass pulls, a marble counter and a marble slab carried up the wall
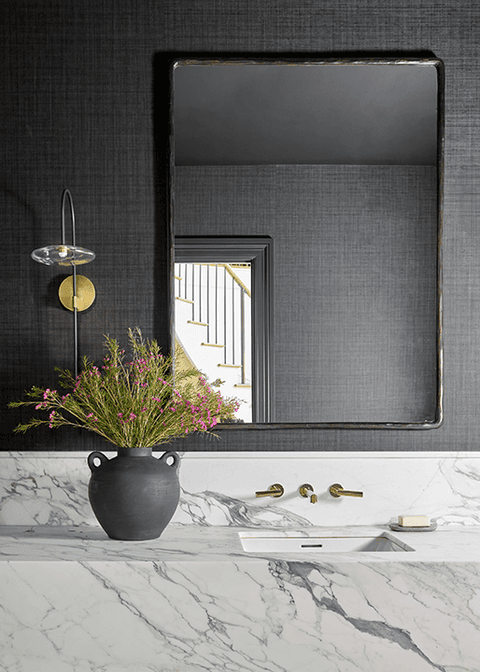
Powder room in a Summit, NJ renovation, with a black grasscloth wall, a marble counter and wall-mounted taps under a dark-framed mirror
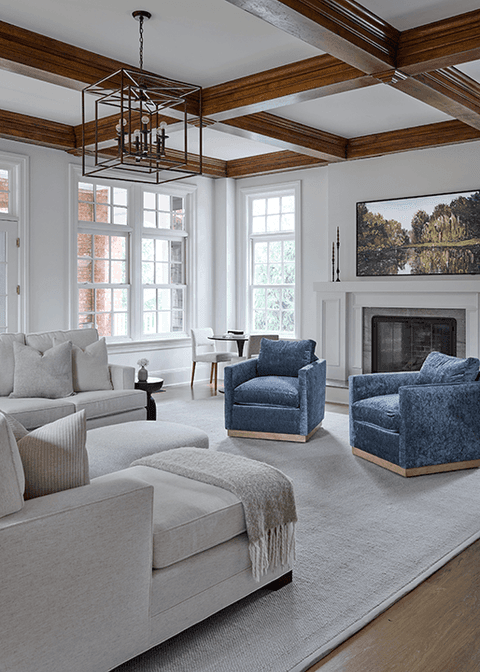
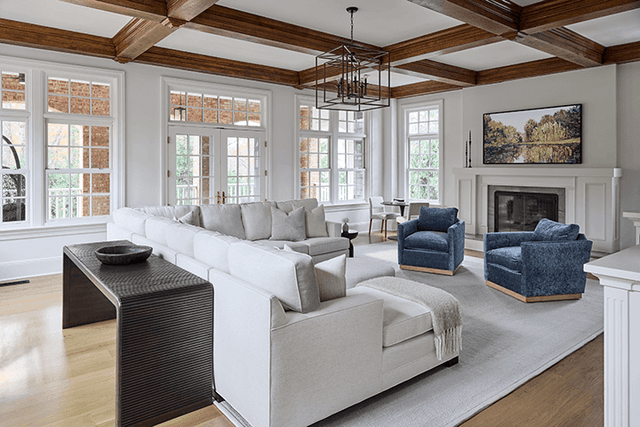
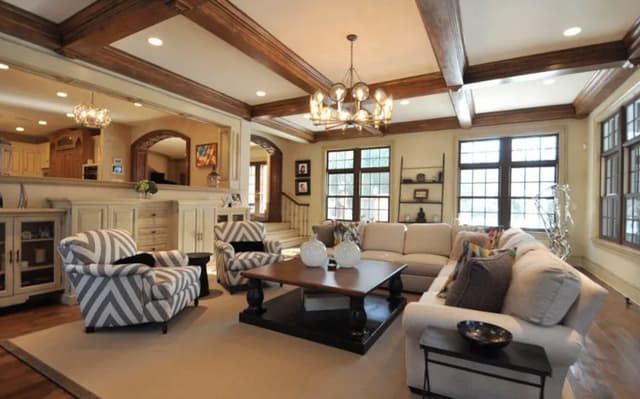
Living room of a Summit, NJ renovation under a stained coffered ceiling, with a sectional, blue swivel chairs and an iron lantern overhead
Stained beams and coffers across the ceiling of a Summit, NJ living room renovation, with windows on two sides and a fireplace at the end
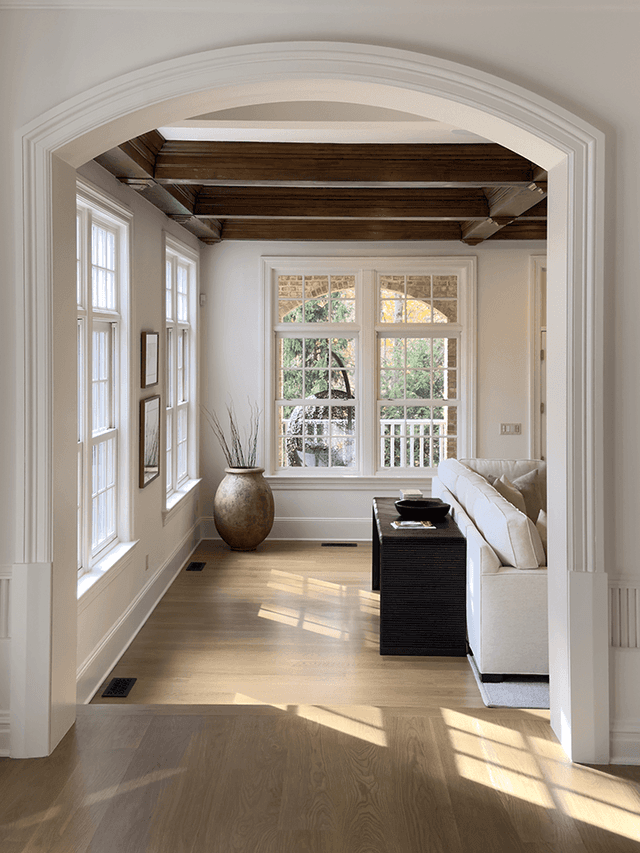
Arched doorway through to the family room of a Summit, NJ remodel, framing the beamed ceiling and the windows beyond
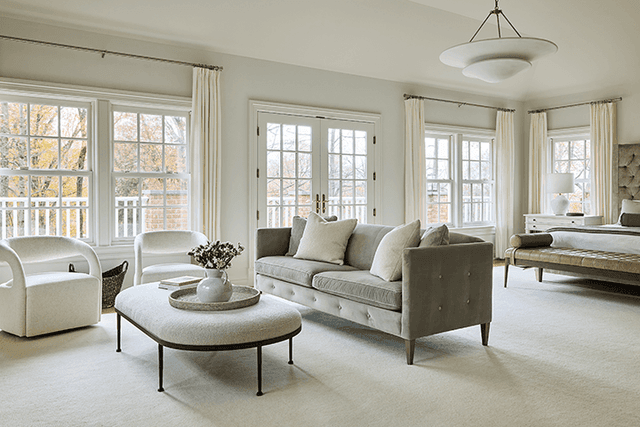
Neutral bedroom in a Summit, NJ renovation, with a sitting area in the bay window, an oval table and a domed ceiling light
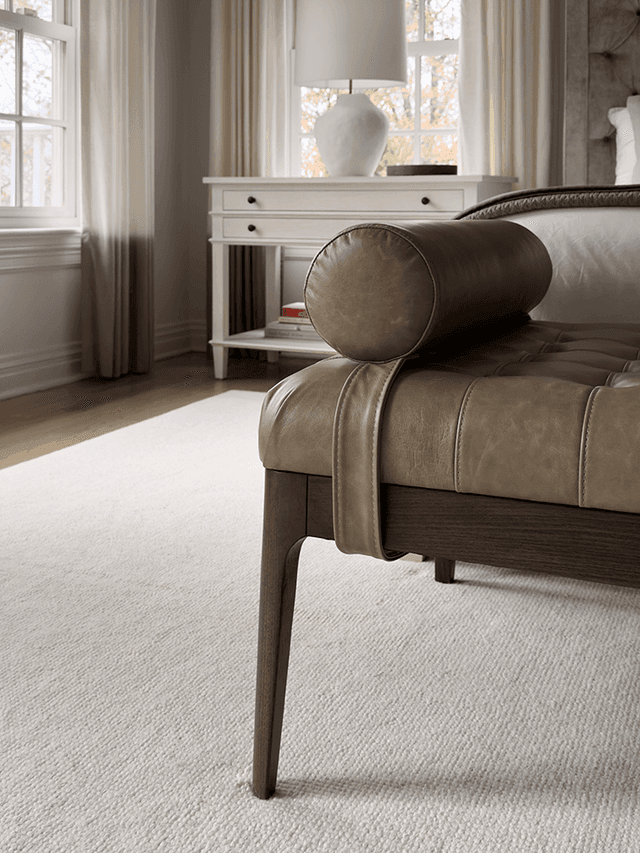
Leather bolster bench at the foot of the bed in a Summit, NJ primary bedroom, beside a painted console under the window
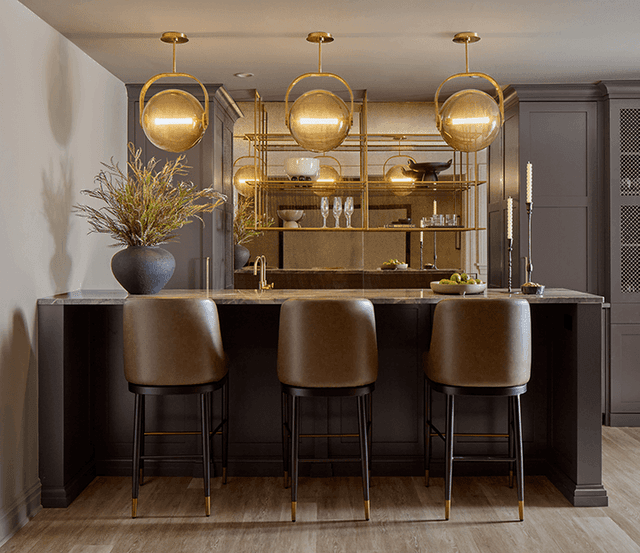
Home bar in a Summit, NJ renovation, with leather stools at a dark counter, a brass-lined back bar and three globe pendants above
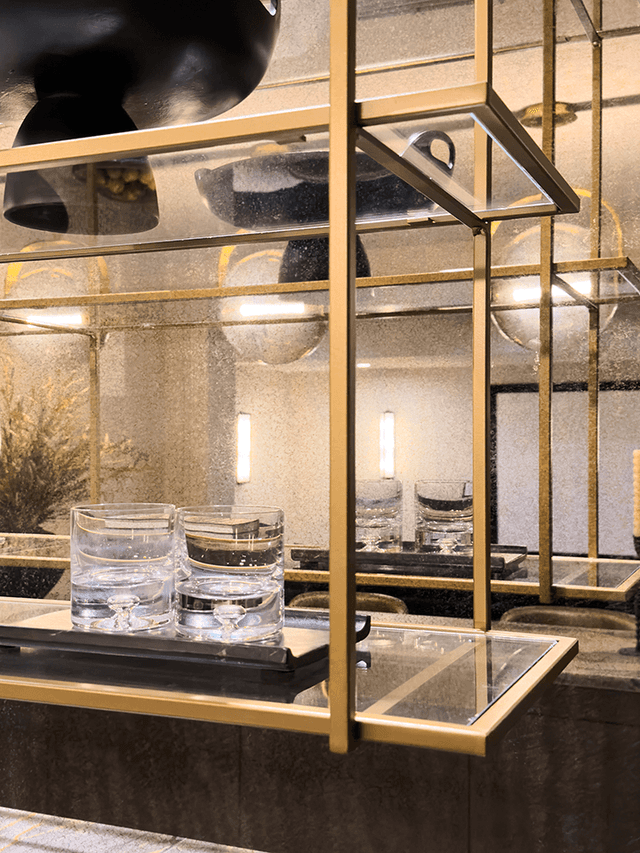
Brass and glass hanging bar cabinet over a Summit, NJ counter, with glasses and a tray below it
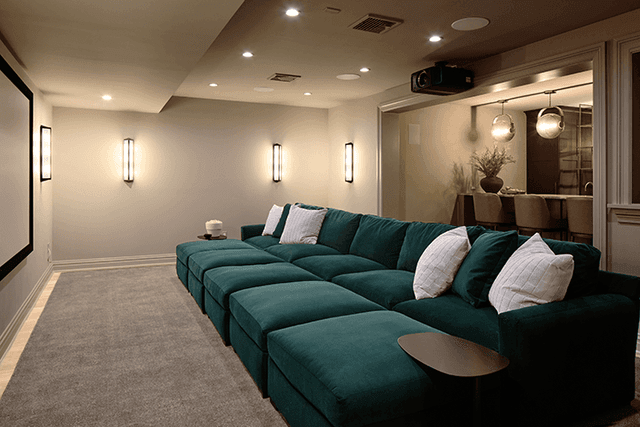
Home theater in a Summit, NJ renovation, with a deep green sectional facing the screen and sconces down both walls
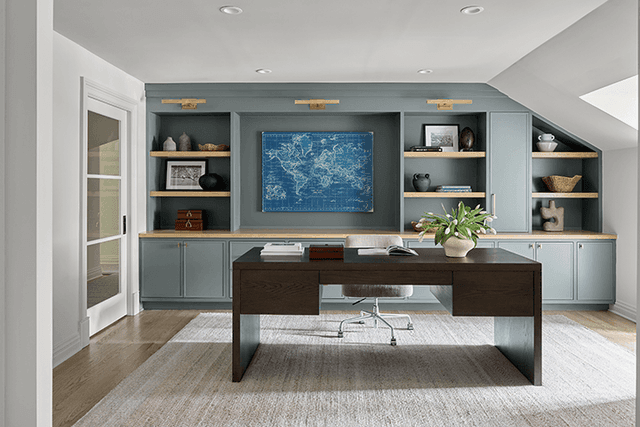
Office in a Summit, NJ renovation with pale blue built-ins around a framed map and a dark wood desk in the middle of the room
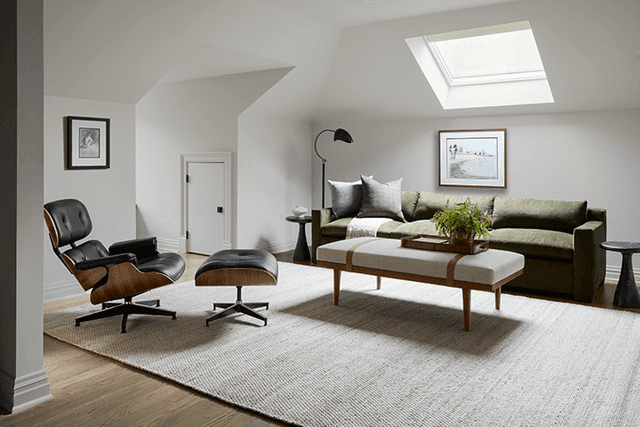
Sitting end of a Summit, NJ home office under a sloped ceiling with a skylight, with a leather lounge chair, a green sofa and a bench on a pale rug
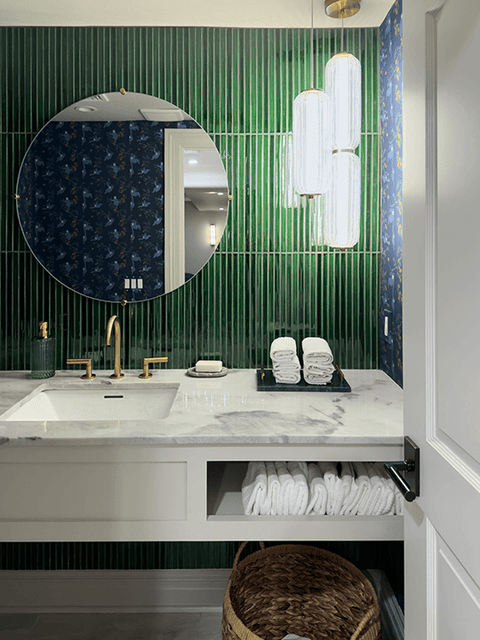
Powder room in a Summit, NJ remodel, with a green fluted tile wall, a round mirror, a brass tap and a marble top over open towel storage
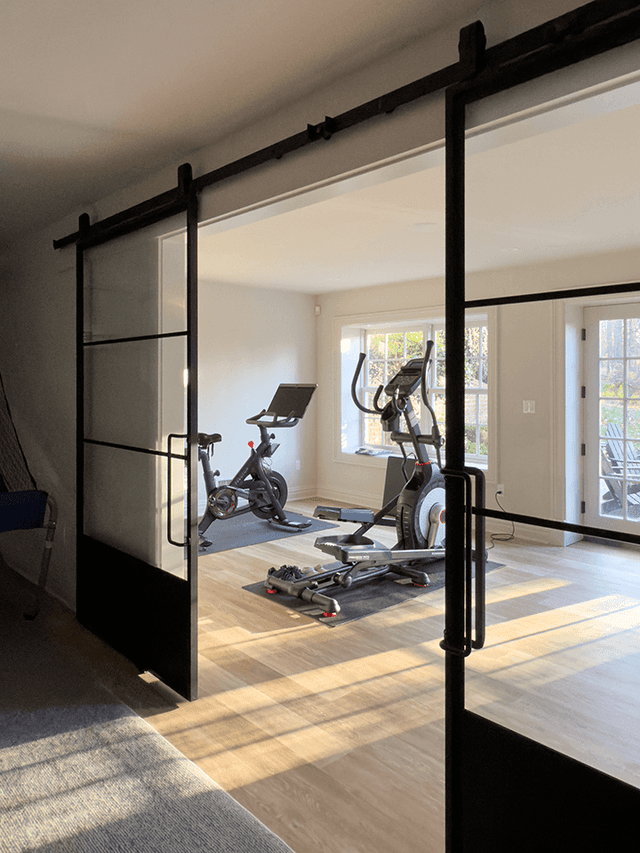
Black steel and glass sliding doors standing open on a home gym in a Summit, NJ renovation, with a bike and a cross-trainer by the windows
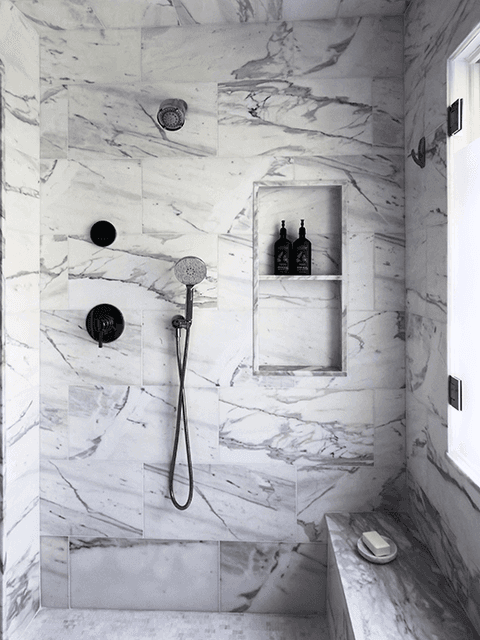
Shower lined in bookmatched marble in a Summit, NJ bathroom, with a recessed niche and black fittings
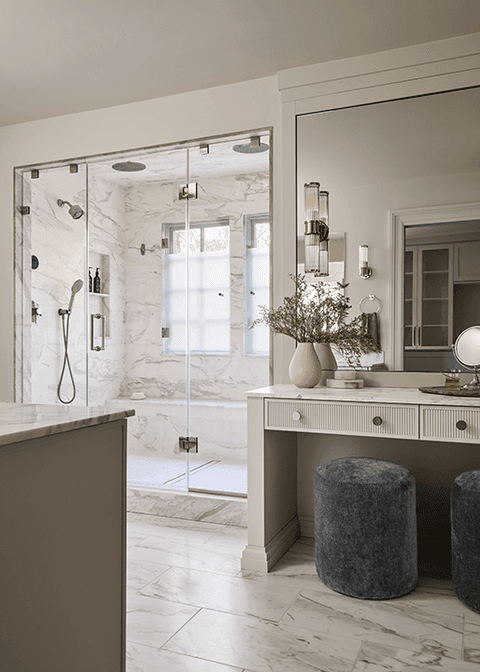
Marble bathroom in a Summit, NJ renovation, with a glass shower, a built-in dressing table and a round upholstered stool
Pantry window wall in a Summit, NJ renovation, with a marble slab backsplash, glass shelves on brass brackets and a wine refrigerator in the walnut base run

Before

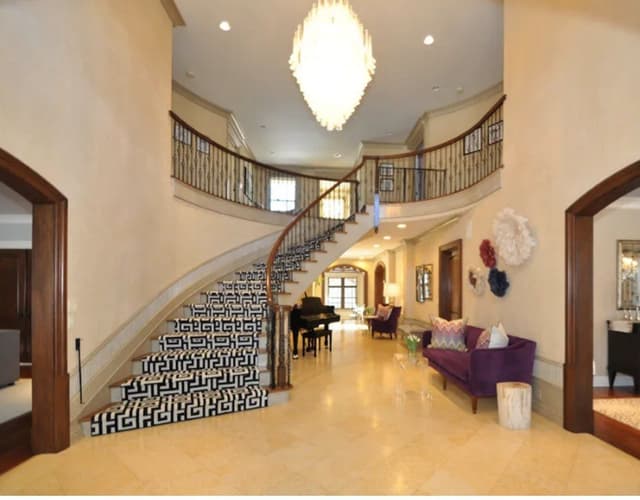
  • The double-height foyer of a Summit, NJ home before renovation, with a curved stair in a black and white geometric runner and a grand piano beyond
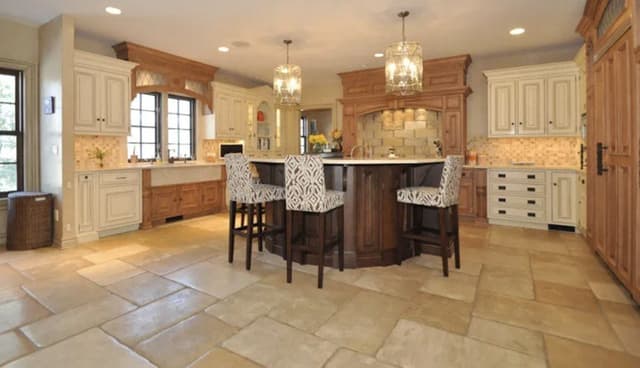
  • The kitchen of a Summit, NJ home before renovation, with cream raised-panel cabinetry, a travertine floor and a dark wood island
  • The family room of a Summit, NJ home before renovation, under a coffered ceiling with dark stained beams
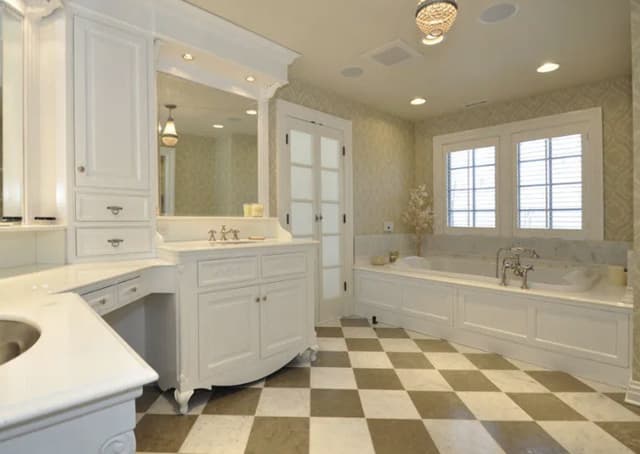
  • The primary bathroom of a Summit, NJ home before renovation, with a white vanity, a drop-in tub and a checkerboard tile floor
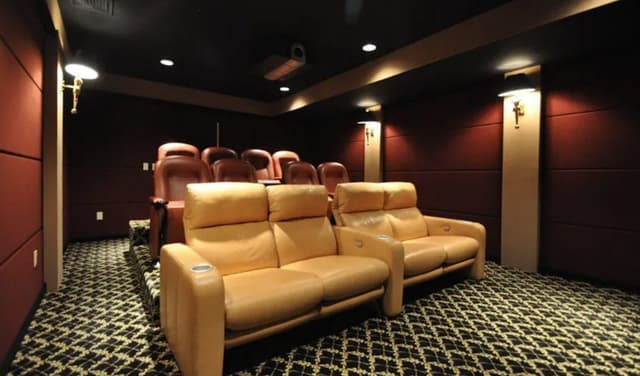
  • The lower-level theater of a Summit, NJ home before renovation, with tiered seating in tan leather against dark red walls

The Home

An approximately 9,000-square-foot house in Summit, New Jersey. It functioned, but room to room it did not hang together, and the kitchen was the space the family kept running into.

Client Goal

The brief was a kitchen renovation. As planning began the homeowners recognized a larger opportunity: a more cohesive, more functional house from room to room. They wanted function and warmth, and a home with unmistakable personality rather than a neutral envelope.

Solution

The scope expanded from the kitchen to nearly the whole house — mudroom, butler's pantry, theater, bar, two laundry rooms, library and living room, guest suite, gym, home offices, primary bedroom, closets, powder rooms and five further bathrooms. Treating it as one connected project is what made it work: architecture, construction, finishes, furnishings, storage and lighting were coordinated across every space at once rather than room by room.

Construction

Custom built-ins run throughout, providing real storage while reinforcing the architectural character. Hidden storage, tailored cabinetry and integrated organization make each room work harder. The mudroom, kitchen, butler's pantry, laundry rooms, closets and food-prep areas were planned around daily routines, with multiple storage zones and workspaces. The gym gained custom glass and metal doors.

Design

Colorful tile, tailored wall and ceiling treatments, layered textiles and collected furnishings give each space a distinct point of view while the whole stays cohesive. Every selection was made collaboratively with the client, so the interiors read as the family's own rather than as a scheme applied to them. The theater is the clearest example — a moody, lounge-inspired room with a boutique-hotel feel.

Result

The house now supports a busy family and real entertaining in the same footprint. Cooking, school schedules, sports equipment and hosting all have somewhere to go, and the bar, theater, library, guest suite, gym and gathering spaces suit a quiet night or a large celebration. Two home offices and a reimagined primary suite balance the lively shared rooms with places to retreat.

Your project

Planning a significant renovation of your own? Start with MRC Design-Build or bring your architect’s plans. Tell us about your home, your priorities and the investment you have in mind.

Discuss Your Project