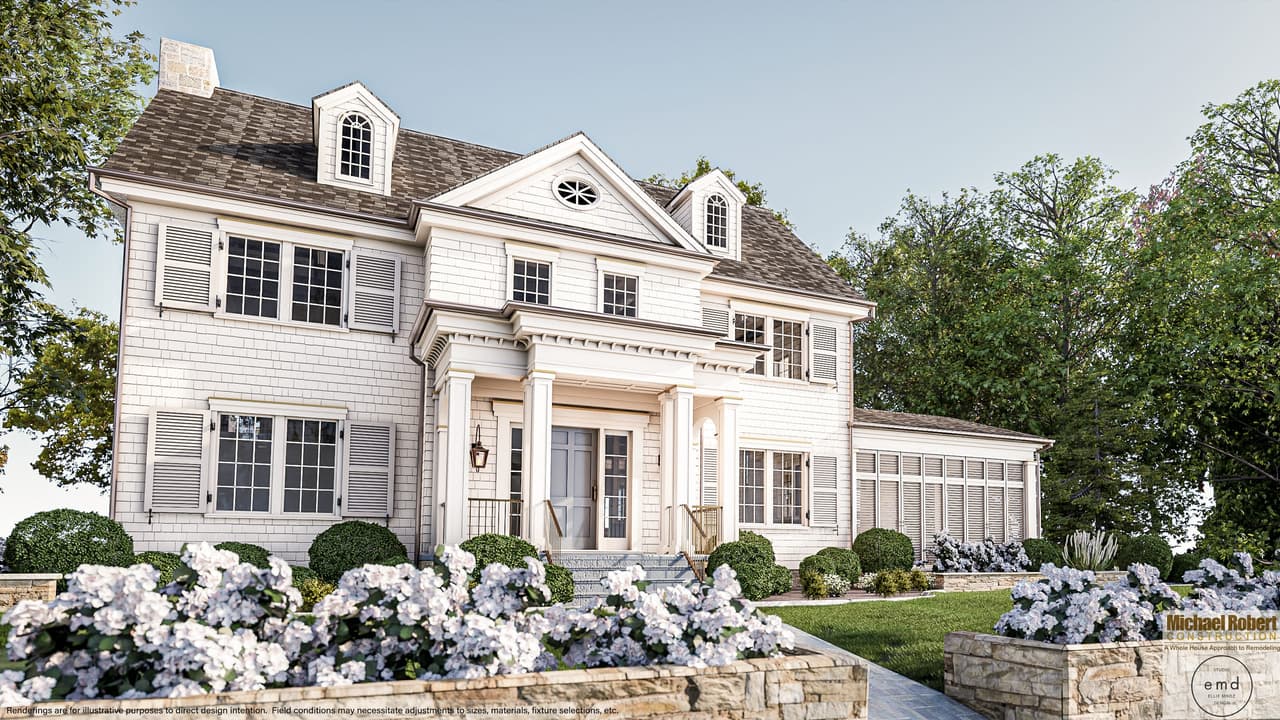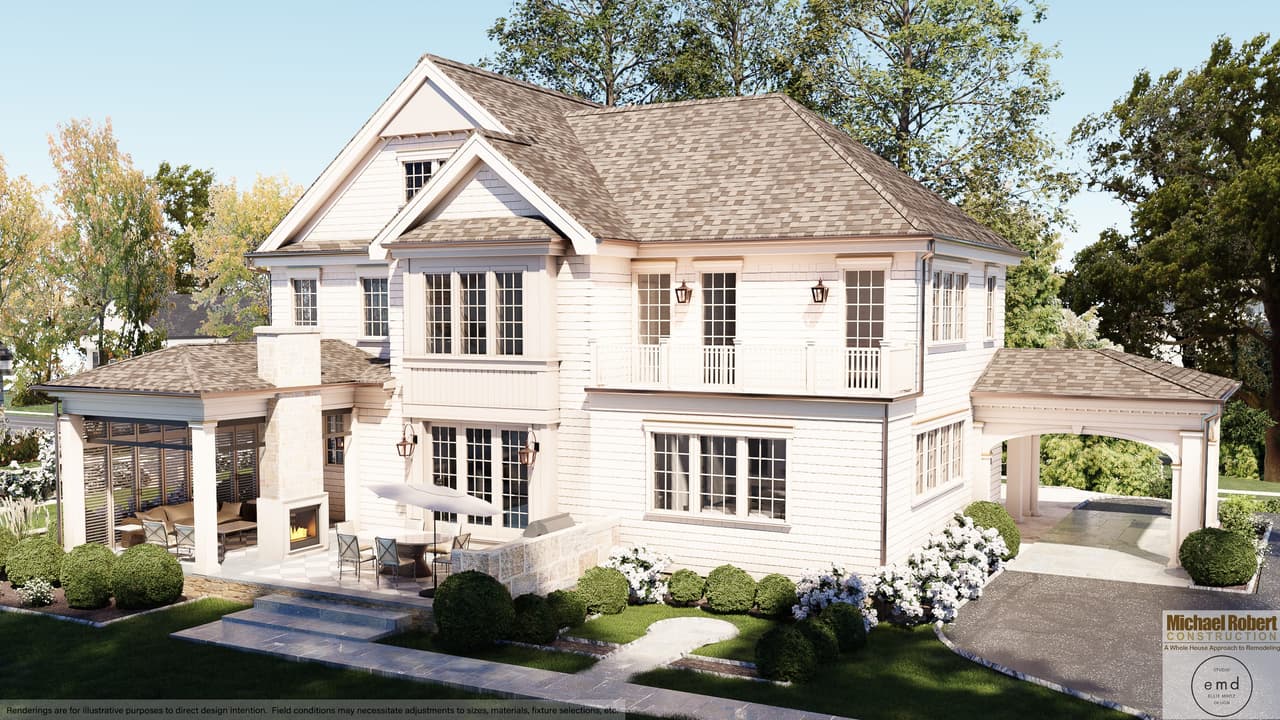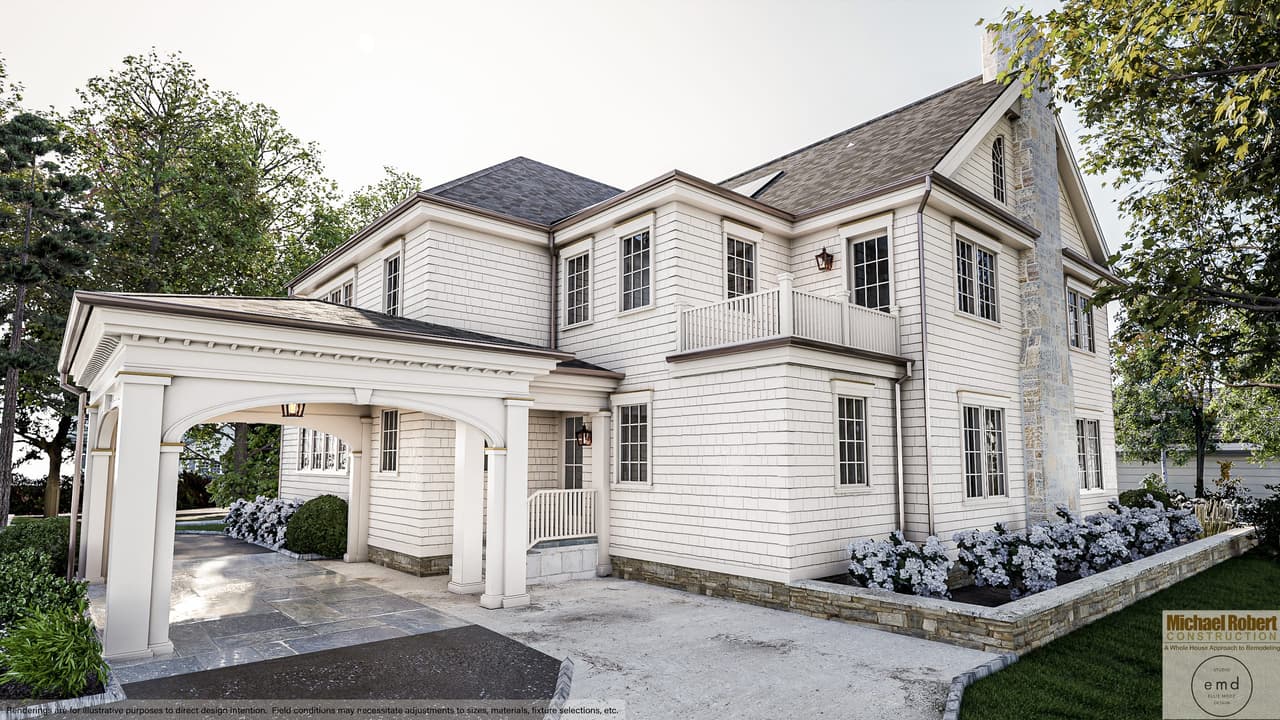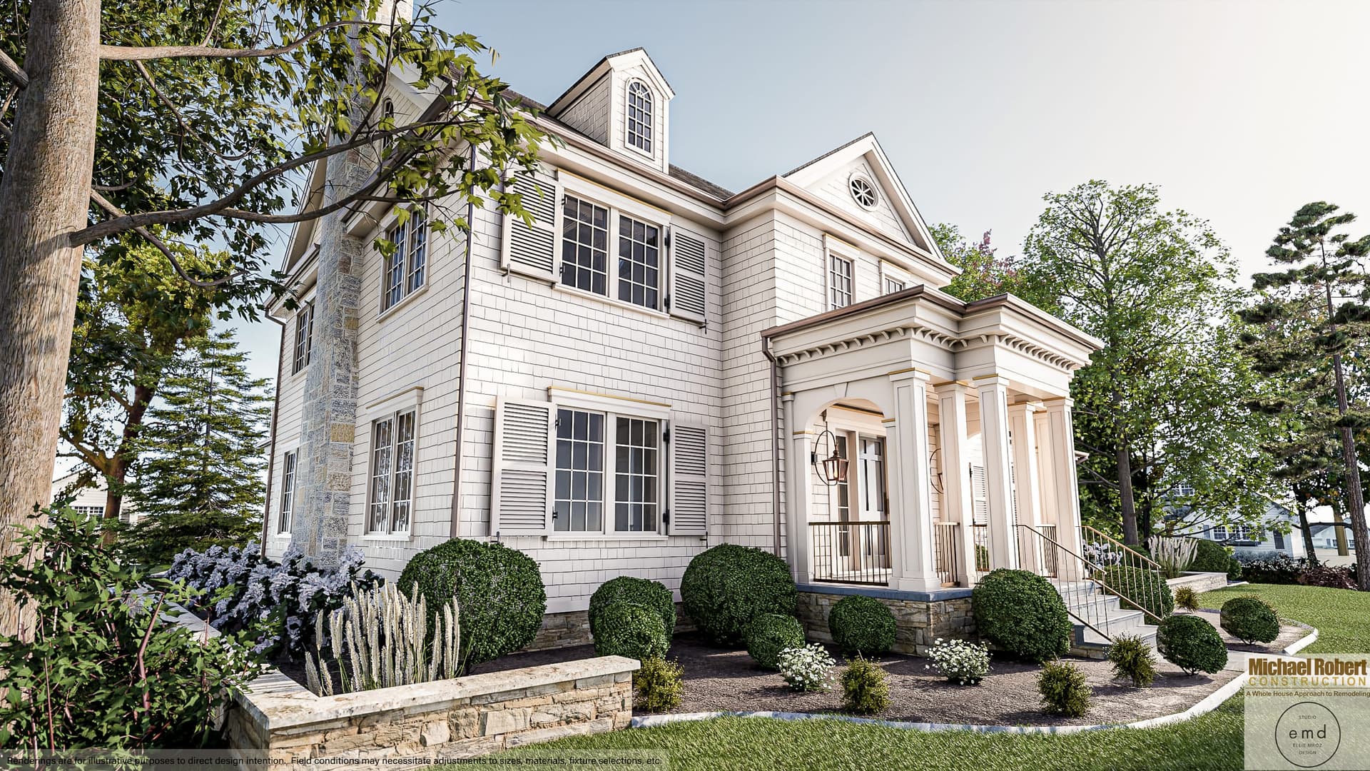
Angled view of a historic home with a columned portico, gabled dormers and clipped boxwood in Westfield, NJ

Maison Tremont: Historic Renovation + Addition, Westfield NJ

Westfield, NJ · Whole-Home Renovation + Addition

Concept rendering — a design view of this project, not a photograph of finished work.
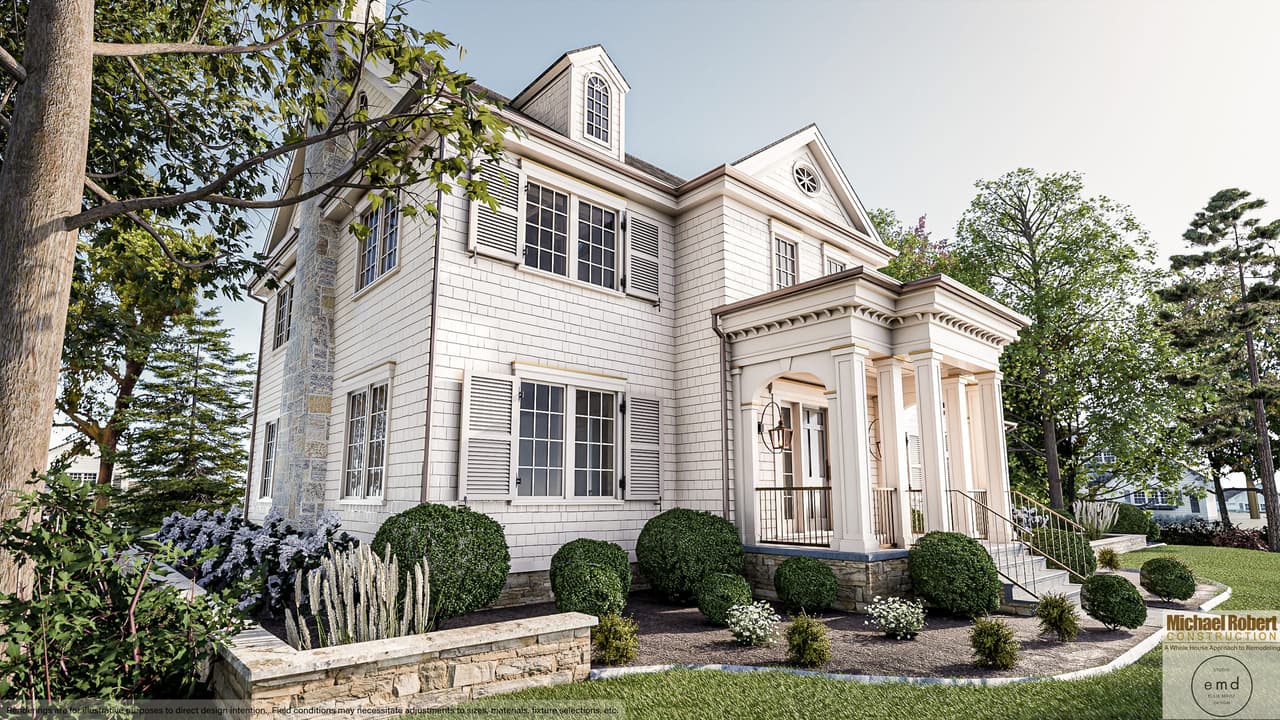
Angled view of a historic home with a columned portico, gabled dormers and clipped boxwood in Westfield, NJ
Front of a white historic home renovation in Westfield, NJ, raised above stone retaining walls planted with hydrangeas and clipped boxwood
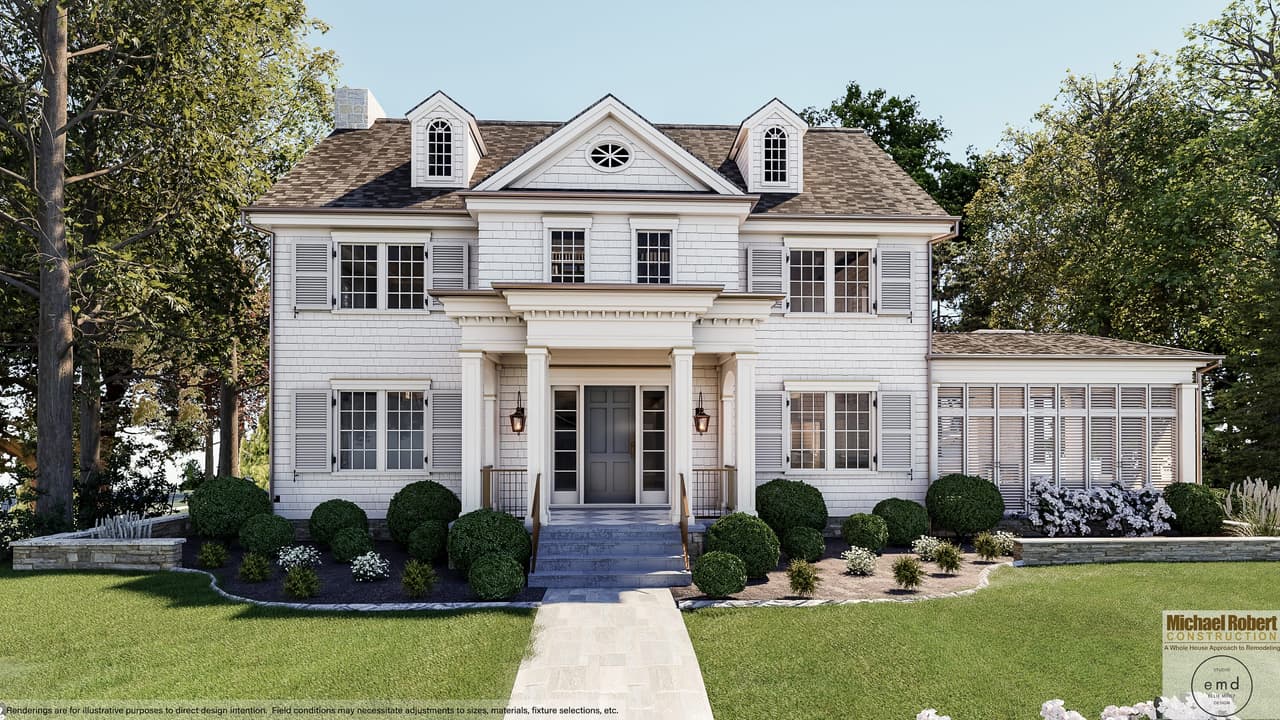
Front elevation of a white historic home with a columned portico, oval attic window and clipped boxwood, in Westfield, NJ
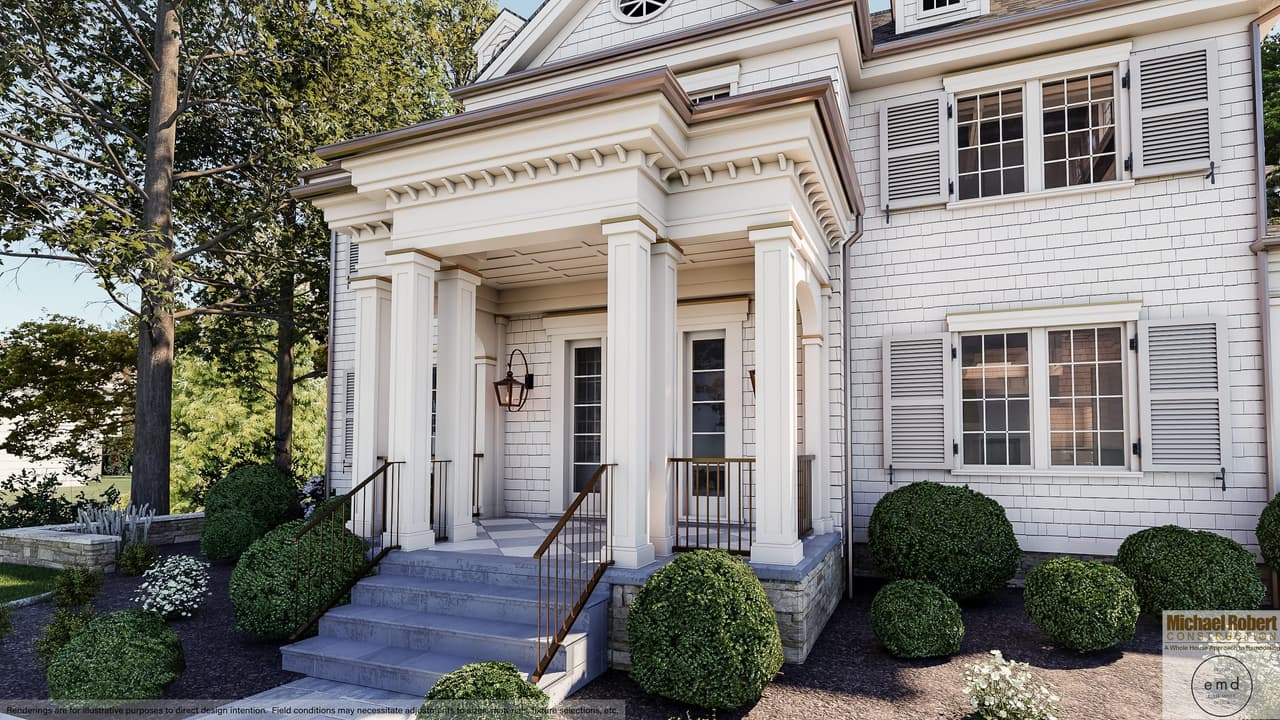
Columned portico and detailed millwork at the entry of a Westfield, NJ home, approached by stone steps between boxwood
Architectural rendering of a Westfield, NJ home renovation, showing a covered carport and terrace wrapping the side of a white painted-brick house
White clapboard home with a covered driveway passage joining the house to the garage, in Westfield, NJ
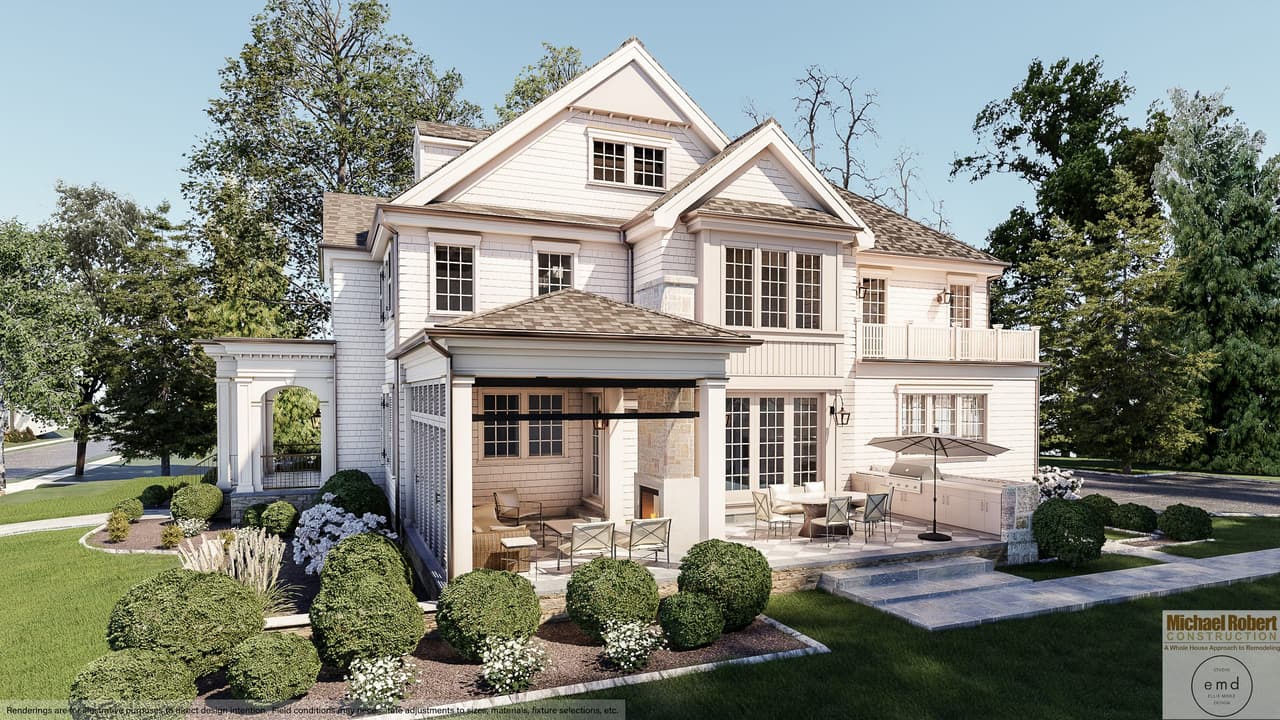
Architectural rendering of an outdoor kitchen and patio at a Westfield, NJ home renovation, with a pergola off the rear wing and clipped boxwood through the beds
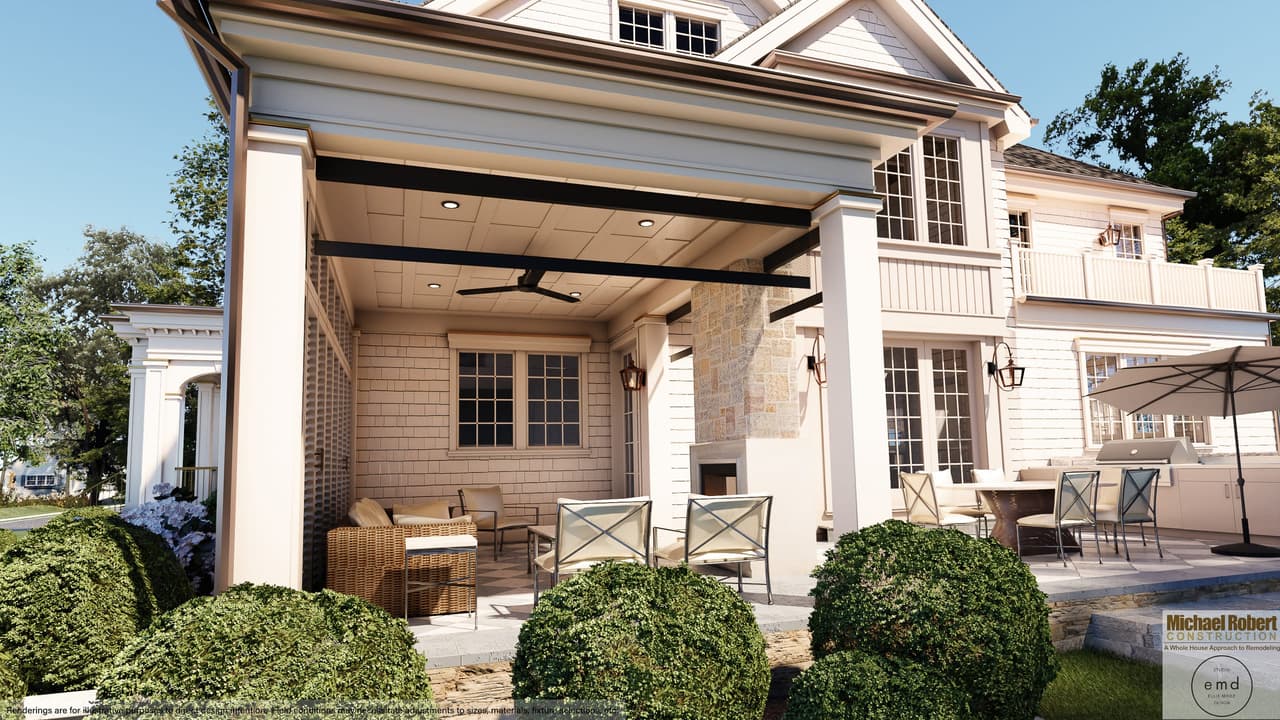
Architectural rendering of a covered patio in stone, cedar and marble at a Westfield, NJ home renovation, with an outdoor kitchen under a planked ceiling
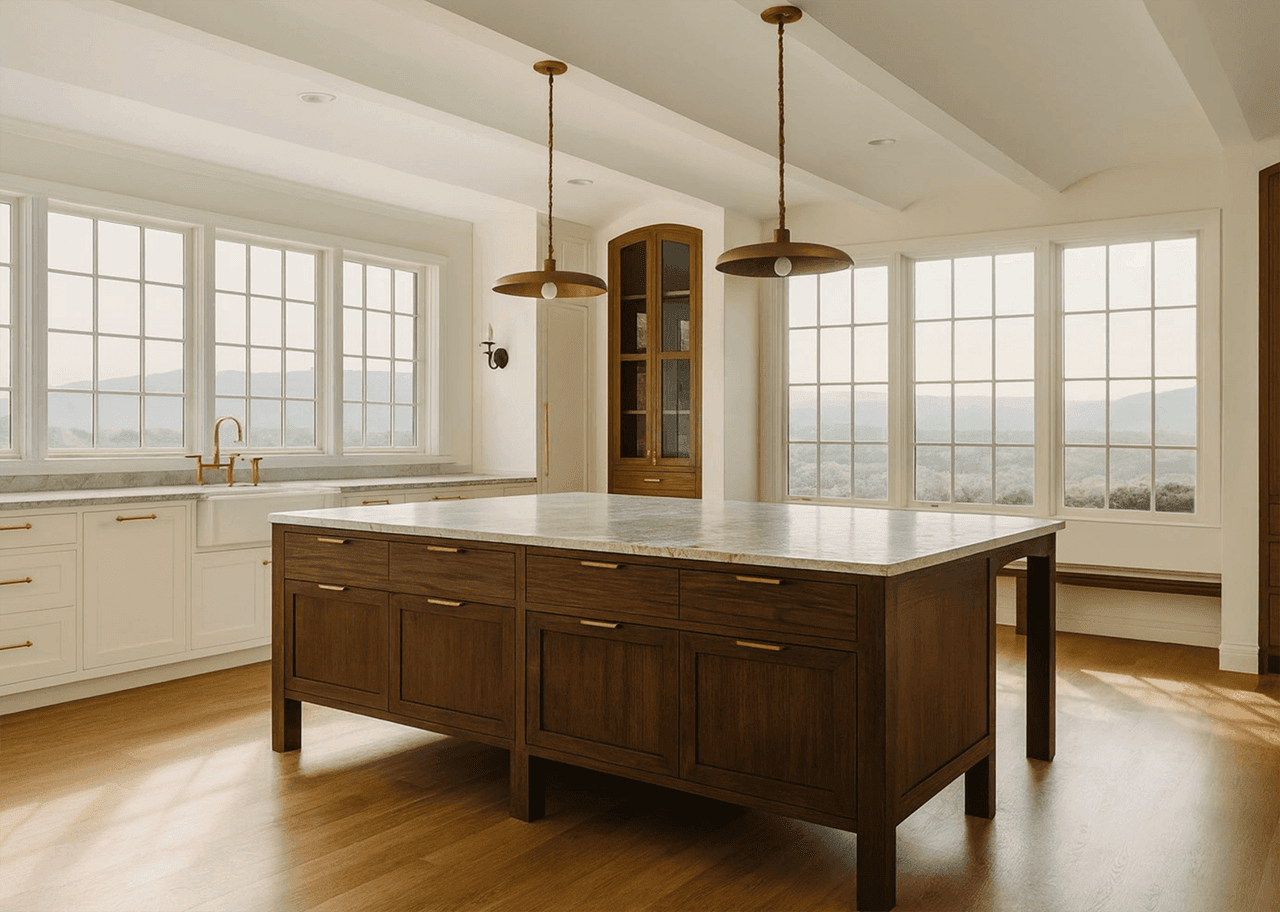
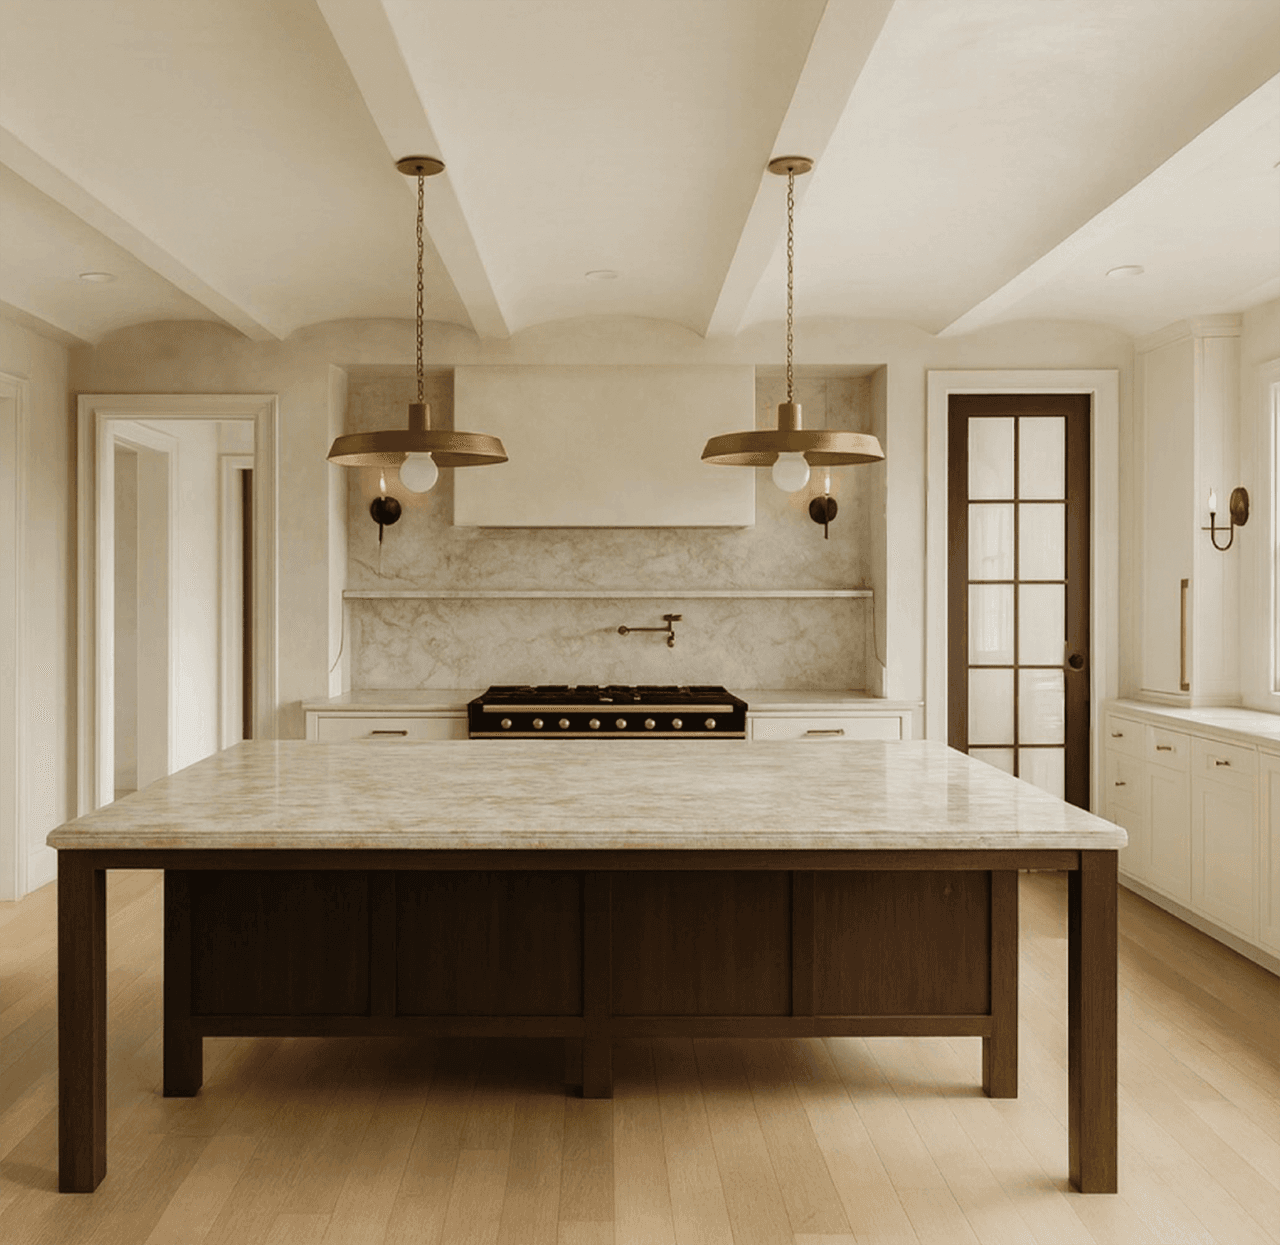
Architectural rendering of a Westfield, NJ kitchen remodel with windows on two walls, brass pendants over a dark wood island and cream cabinetry
Architectural rendering of a Westfield, NJ kitchen remodel, square to the range wall, with a plaster hood over a marble slab and a dark wood island in front
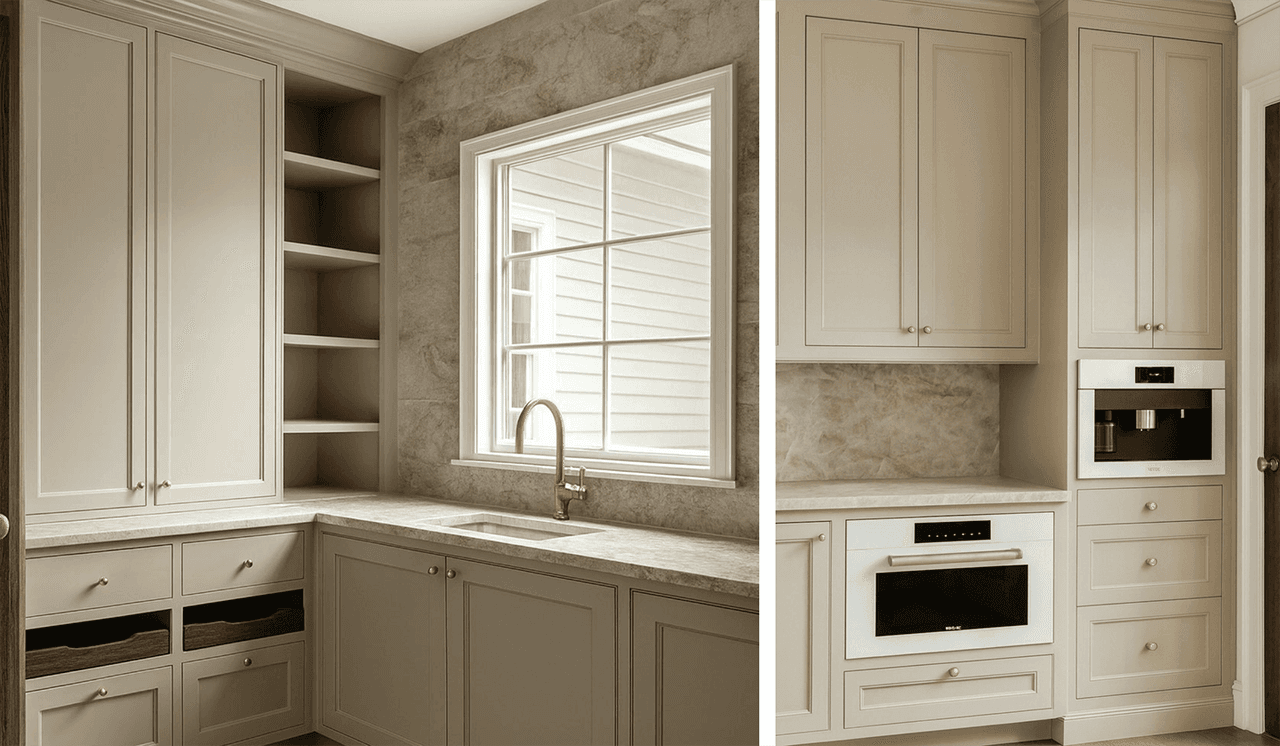
Architectural rendering of a pantry in a Westfield, NJ home remodel, with custom cream cabinetry, a marble counter and brass taps over the sink
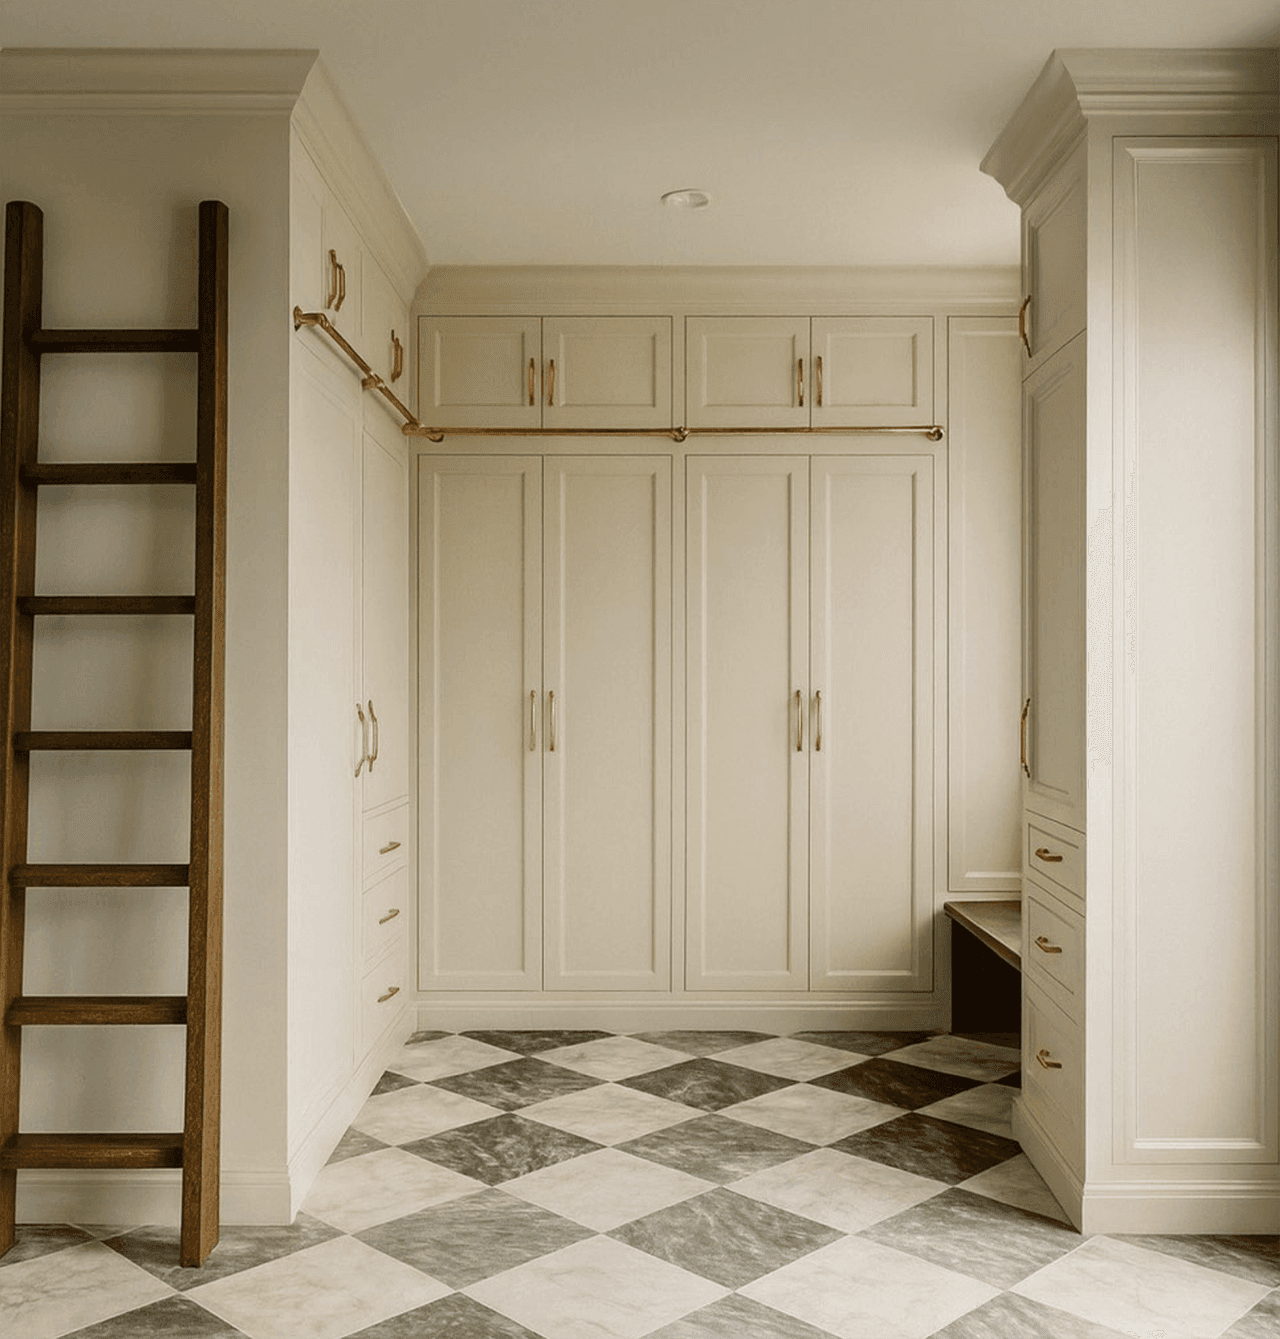
Architectural rendering of a Westfield, NJ mudroom with floor-to-ceiling built-ins, a library ladder on a brass rail and a checkerboard stone floor
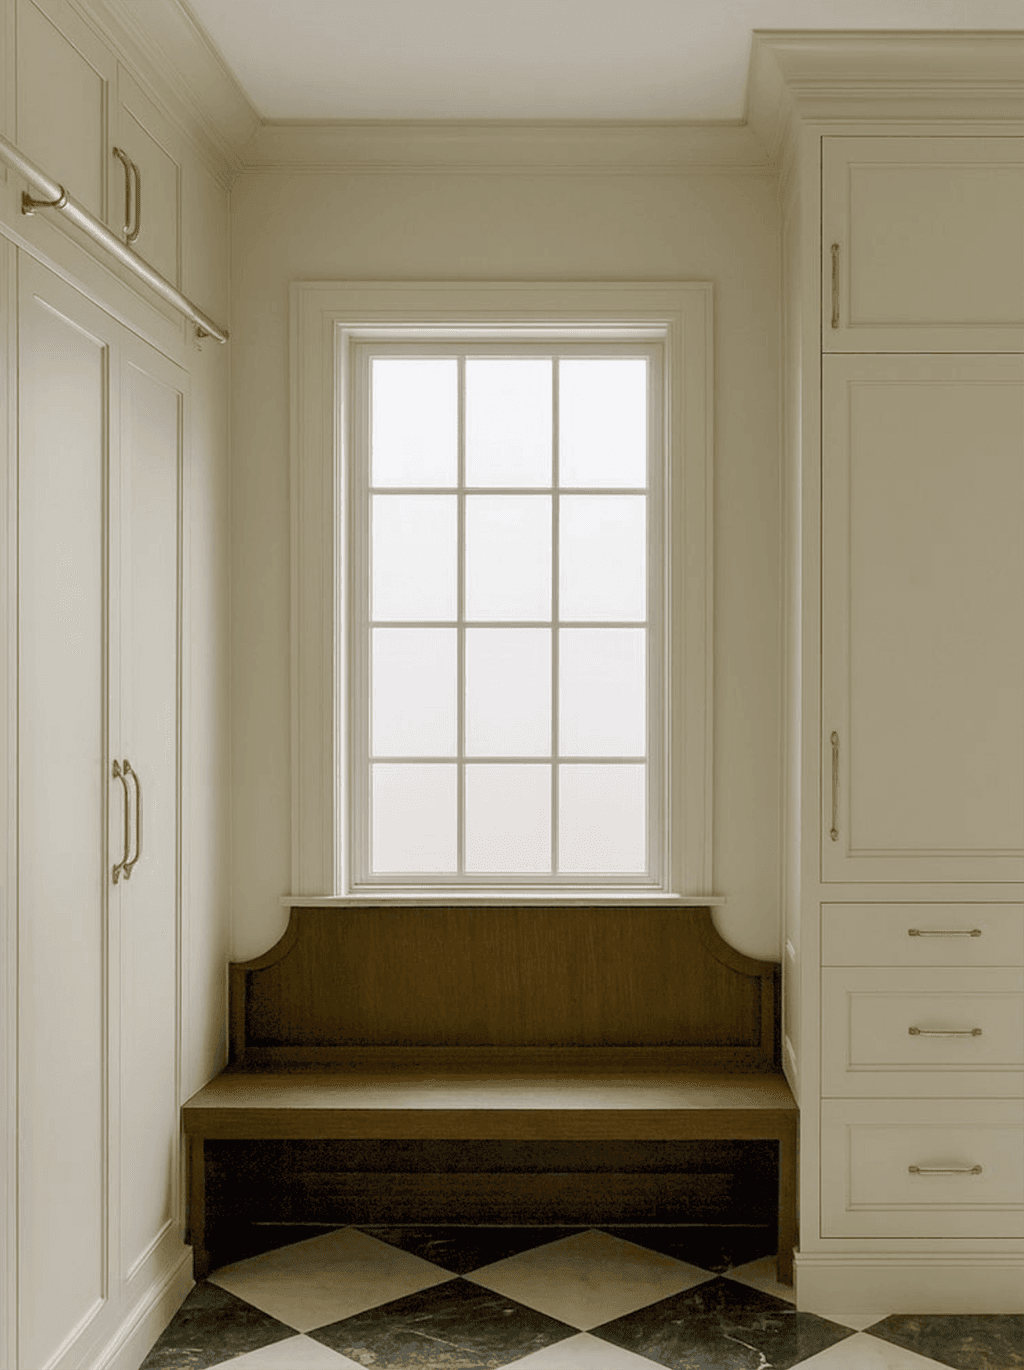
Architectural rendering of a mudroom nook in a Westfield, NJ home remodel, with a wood bench under the window between tall cupboards
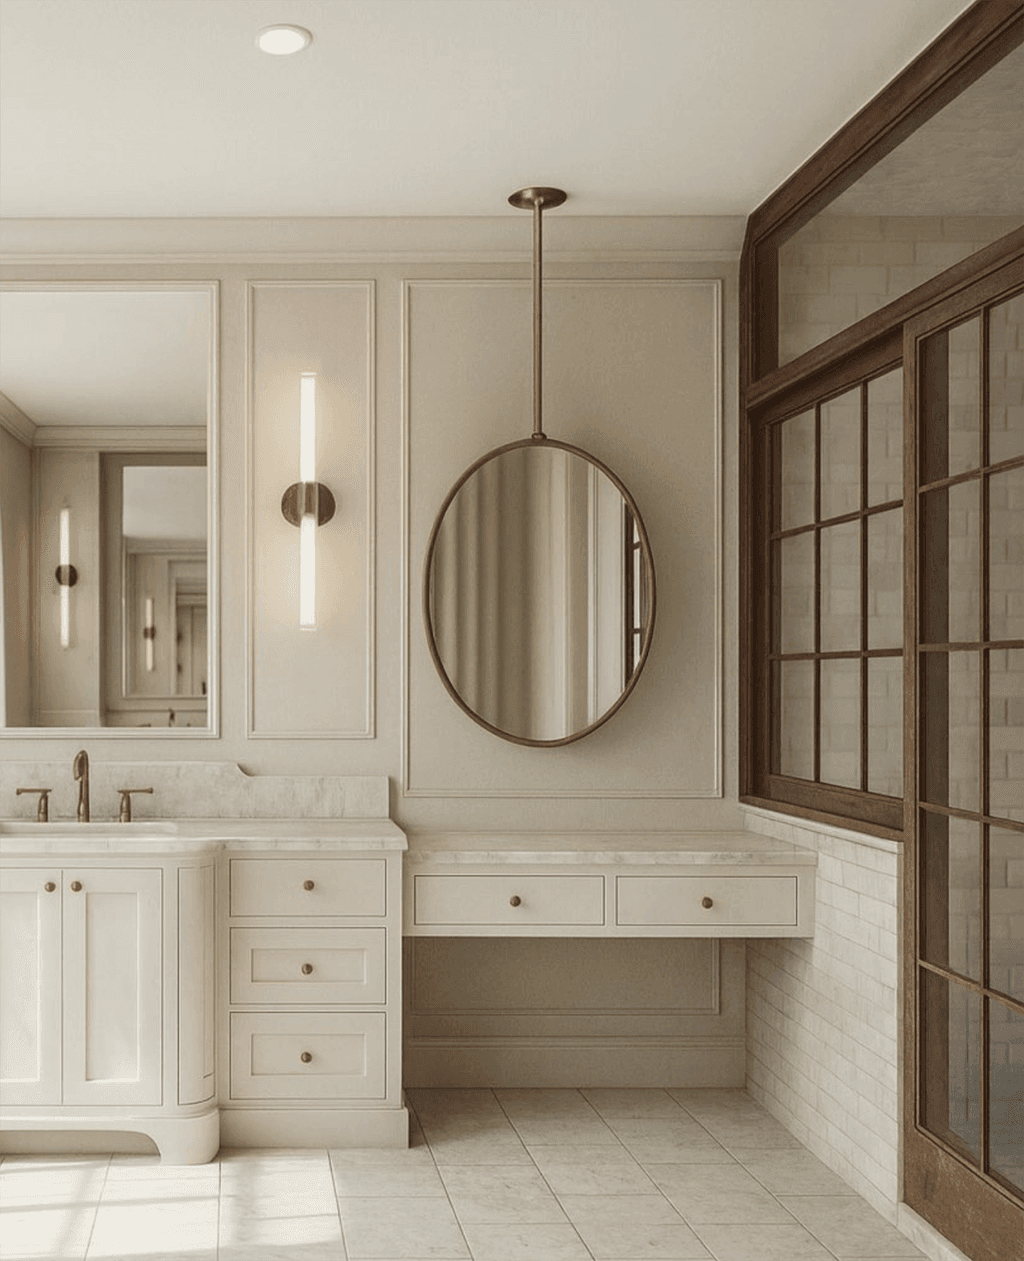
Architectural rendering of a primary bathroom for a Westfield, NJ home renovation, with a round mirror and linear sconce over the vanity beside a glazed partition
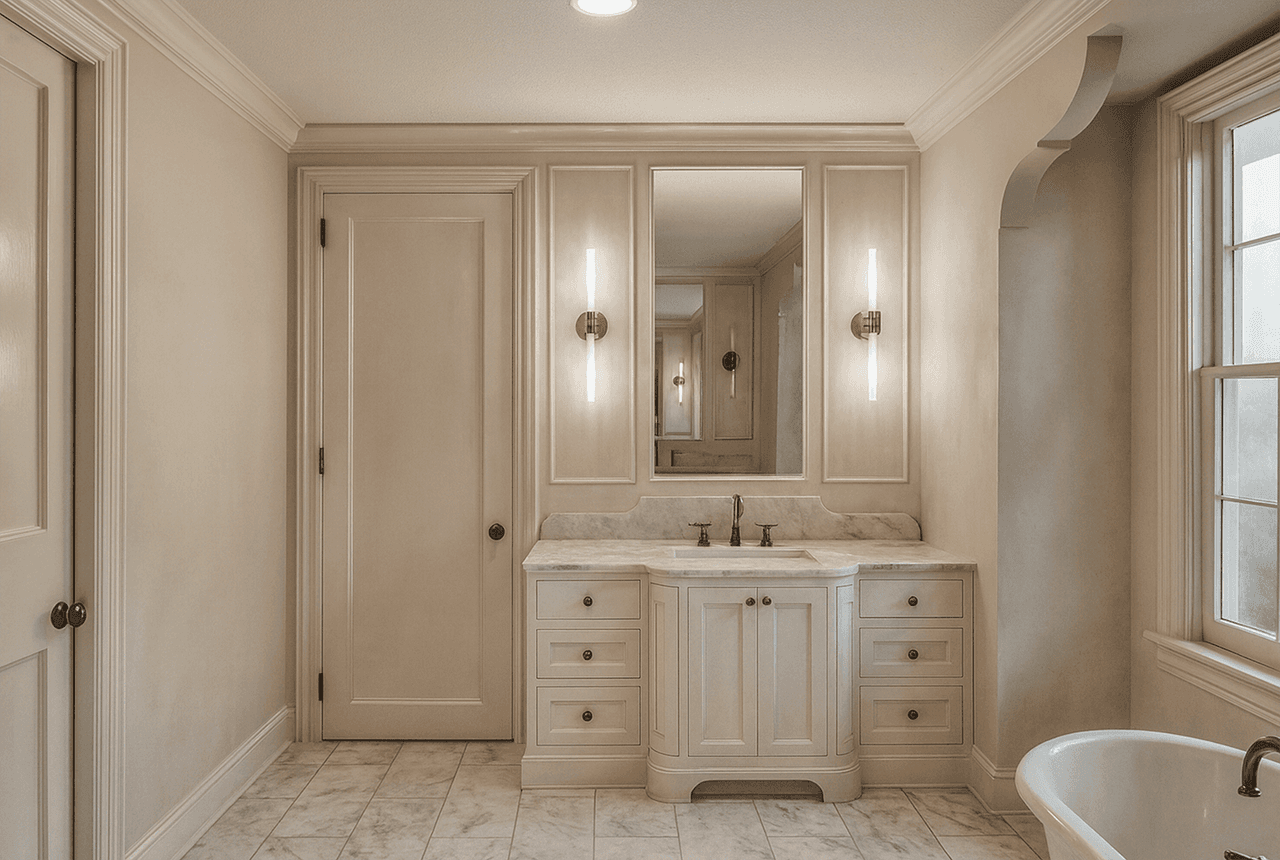
Architectural rendering of a bathroom in a Westfield, NJ home remodel, with a paneled vanity between two sconces, a marble floor and a rolltop tub in the corner
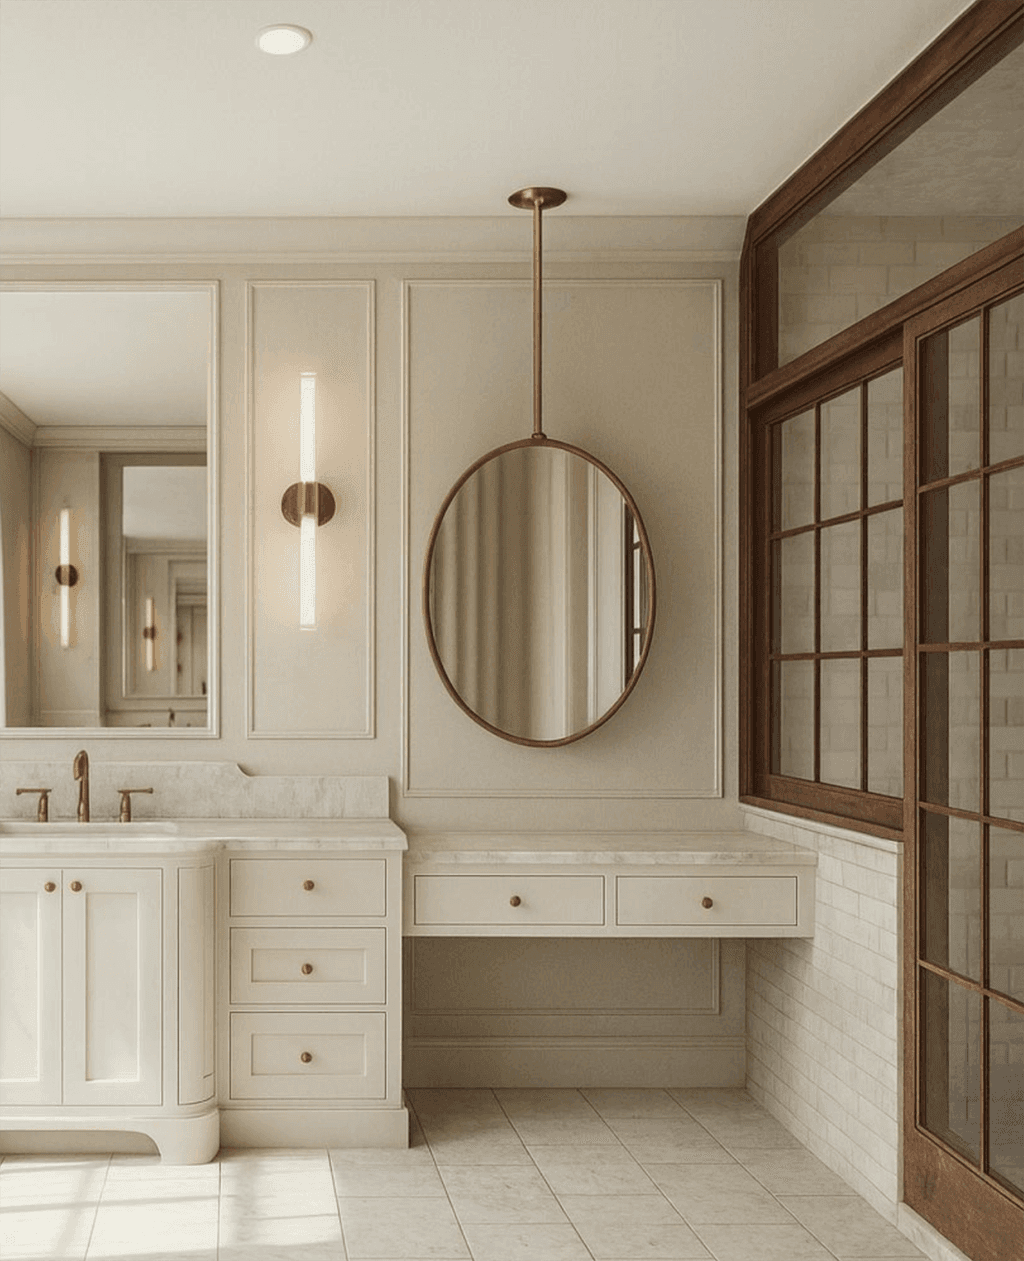
Second architectural rendering of the same Westfield, NJ primary bathroom, taken square to the vanity wall and its paneled cupboards

About This Project

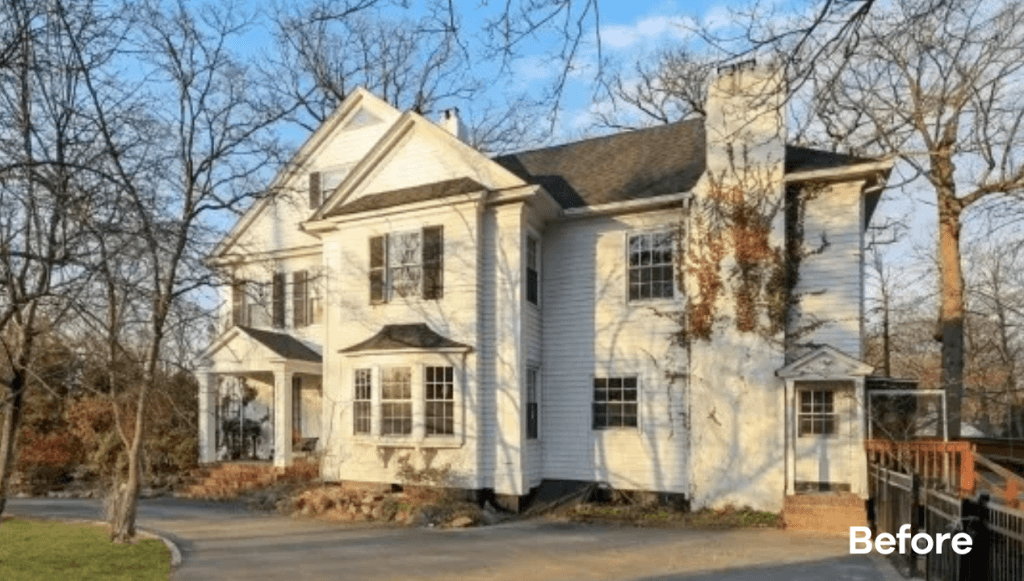
Before photograph of a cream stucco home with a tall chimney and bare trees, labeled Before in the cornerWe offer the architectural design service a project needs to be visualized and then built. With our capabilities for architectural renderings and 3d drawings, our clients can get a realistic viewpoint of their home before we actually start any construction. Changing a drawing costs a fraction of changing finished work, so the arguments worth having are better had at this stage than on site. While developing the plans, our design team creates unique architectural elements appropriate for each client’s individual aesthetic and desired function. Form and function are central to every home we build.

We work with our architect of record on the New Jersey requirements a project has to satisfy — documenting existing conditions, zoning analysis and the engineering the work needs.