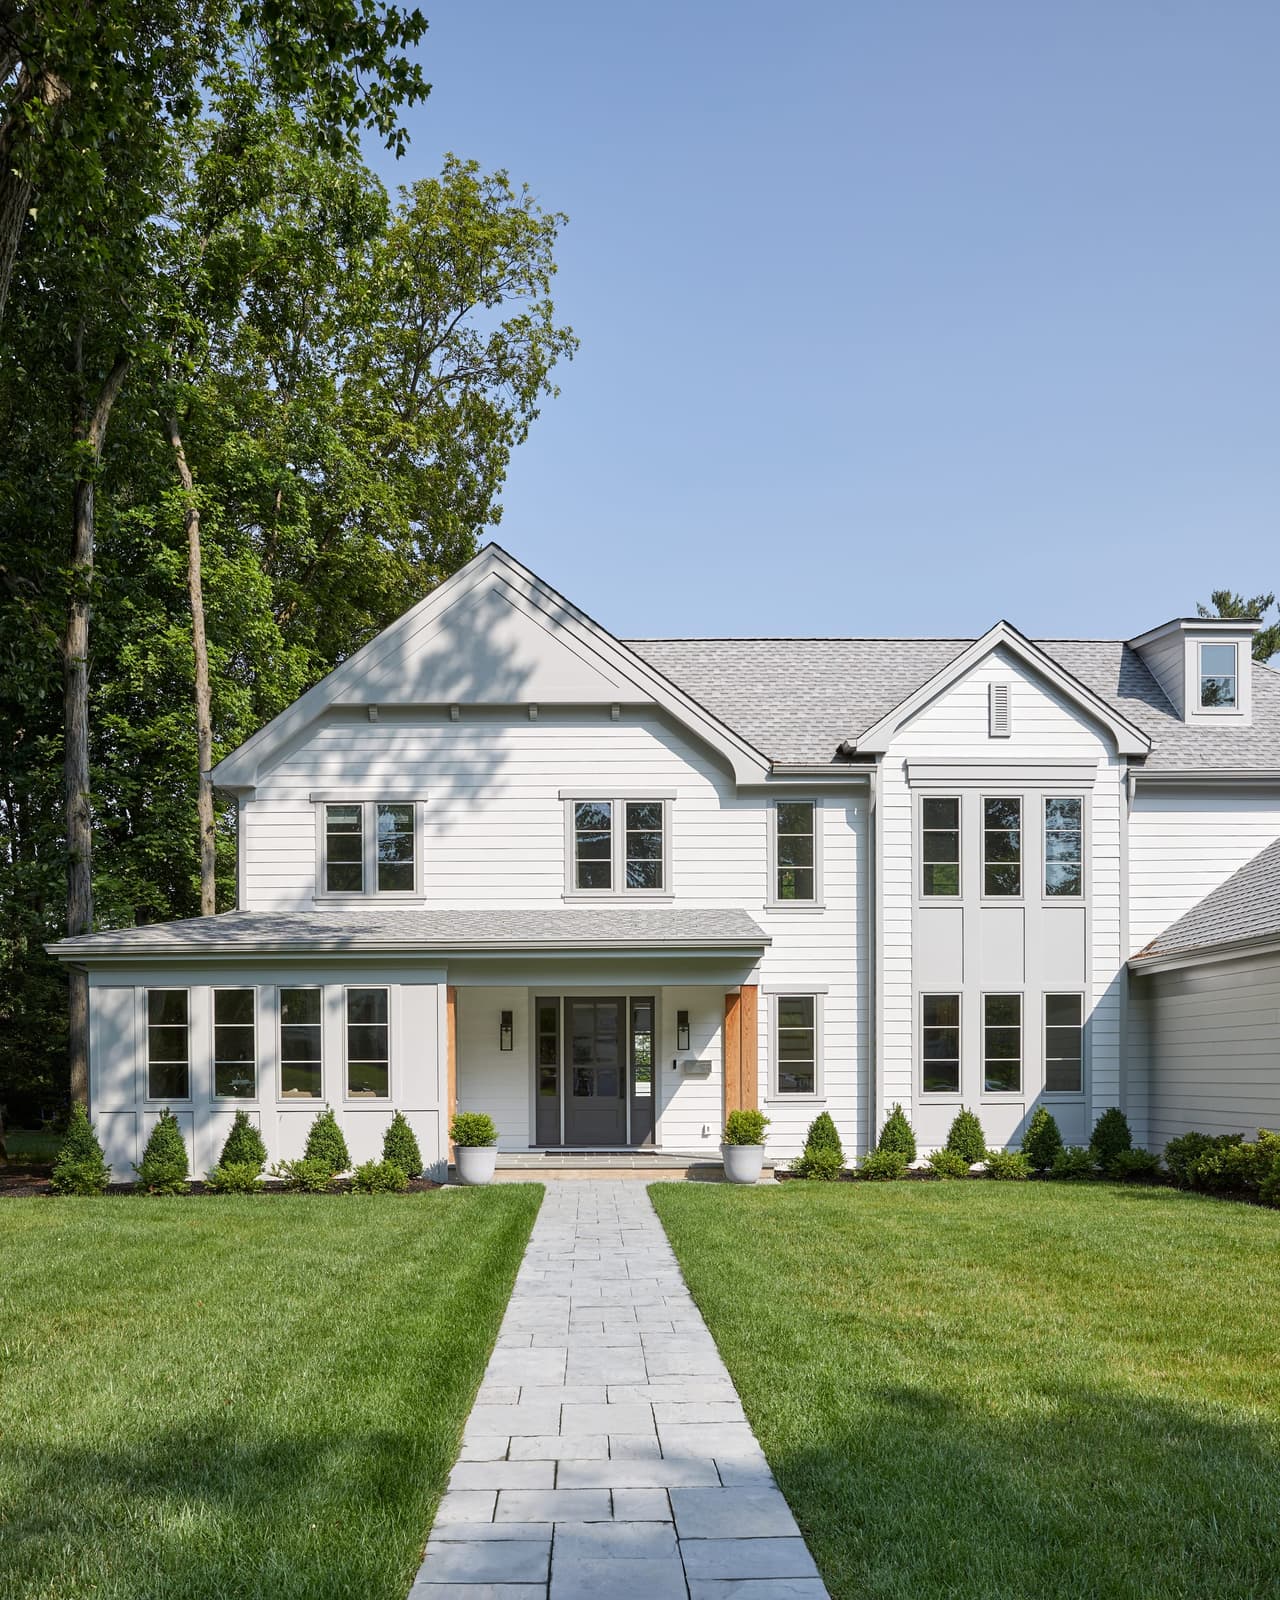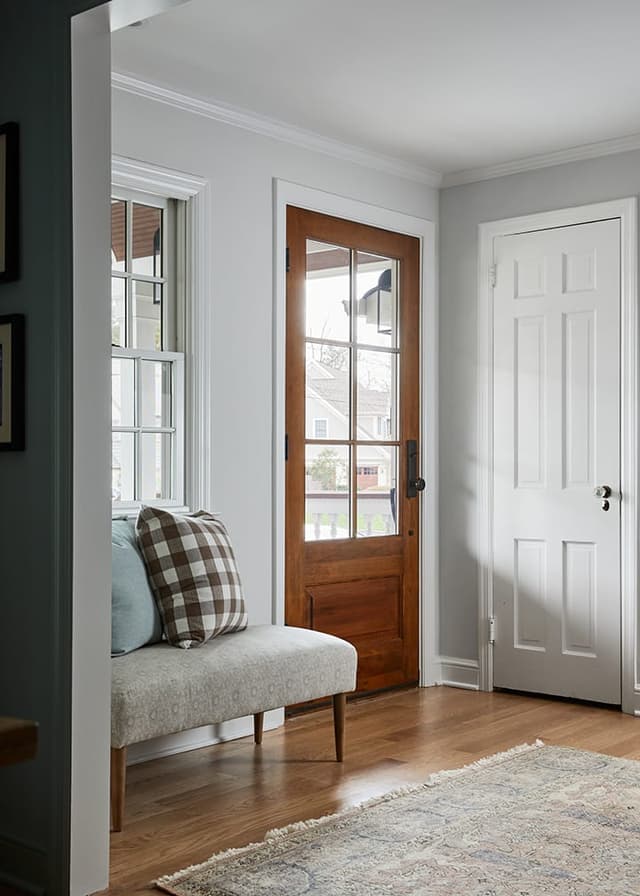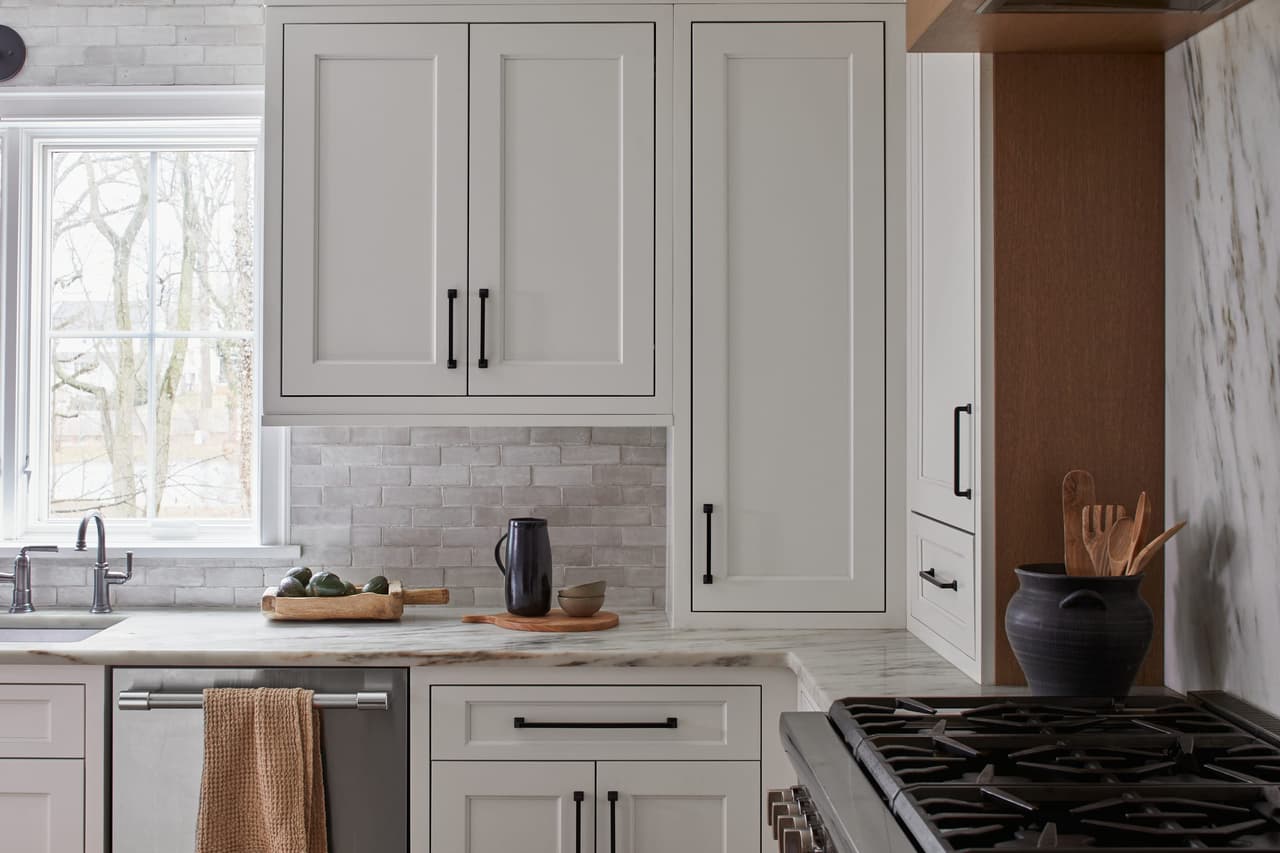
Kitchen and family room additions
Enlarging living space for the heart of the home - optimizing everyday living, entertaining, and often, indoor/outdoor living.
Additions
New space that reads as part of the house, not attached to it.
The approach
MRC plans and builds significant additions with attention to proportion, rooflines, materials, daylight and how the expanded home will actually function — on the design-build path or from your architect's drawings. Rooflines, materials, window patterns and interior connections coordinated so the new space looks considered from the street and works from the inside.
Enlarging living space for the heart of the home - optimizing everyday living, entertaining, and often, indoor/outdoor living.
New rooms evaluated alongside structure, mechanical systems, circulation and the spaces they are joining.
When the footprint cannot expand, we evaluate the existing structure, roof form, zoning considerations and how a second story would relate to the home and its setting.
Addition + Floor Plan Change Case Study
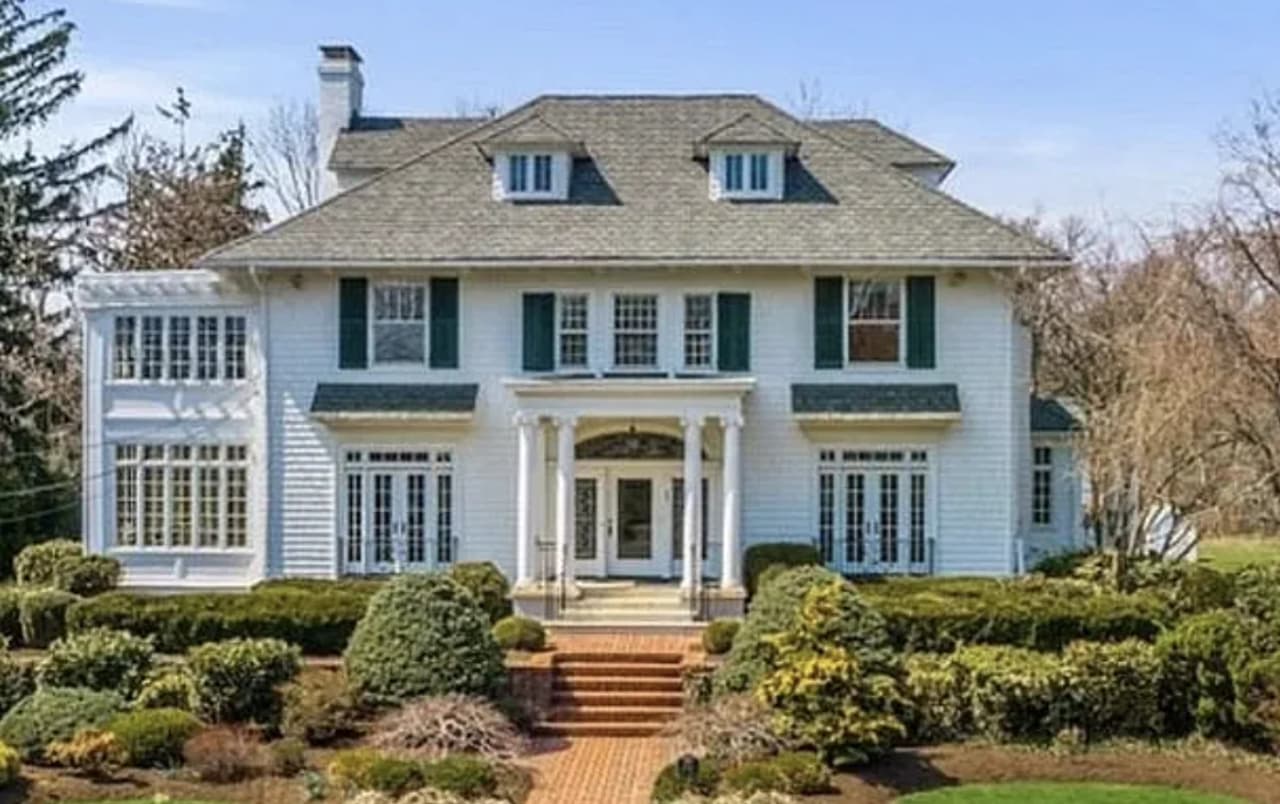
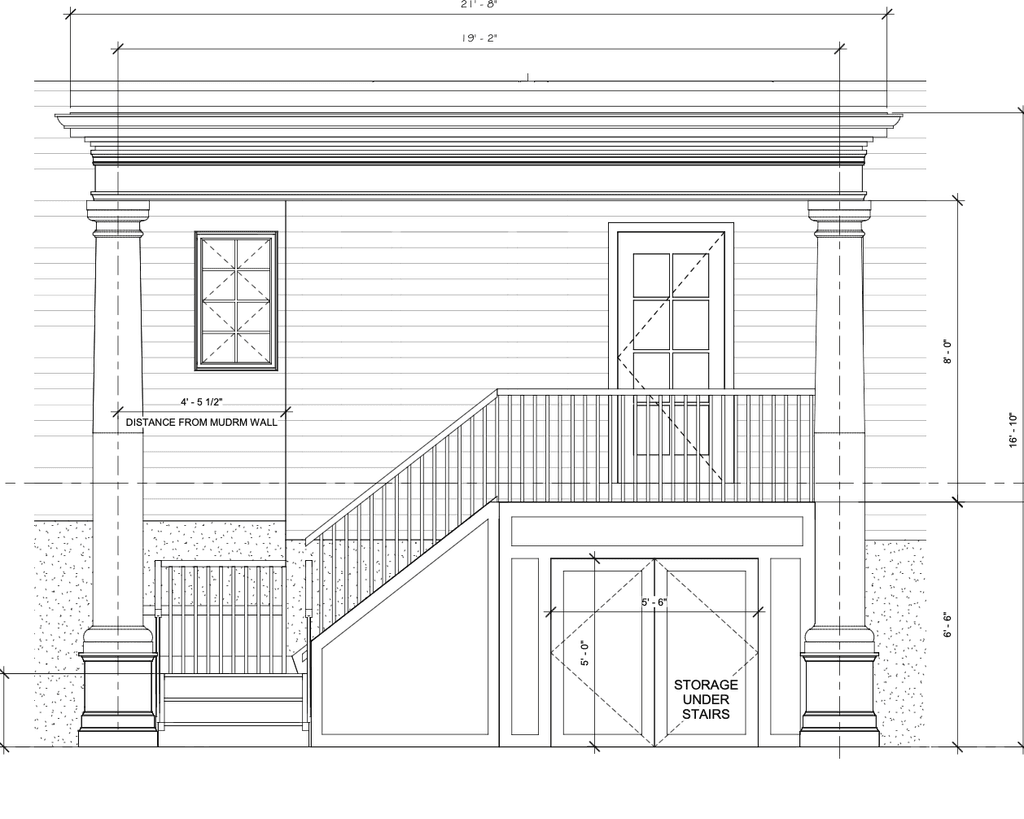
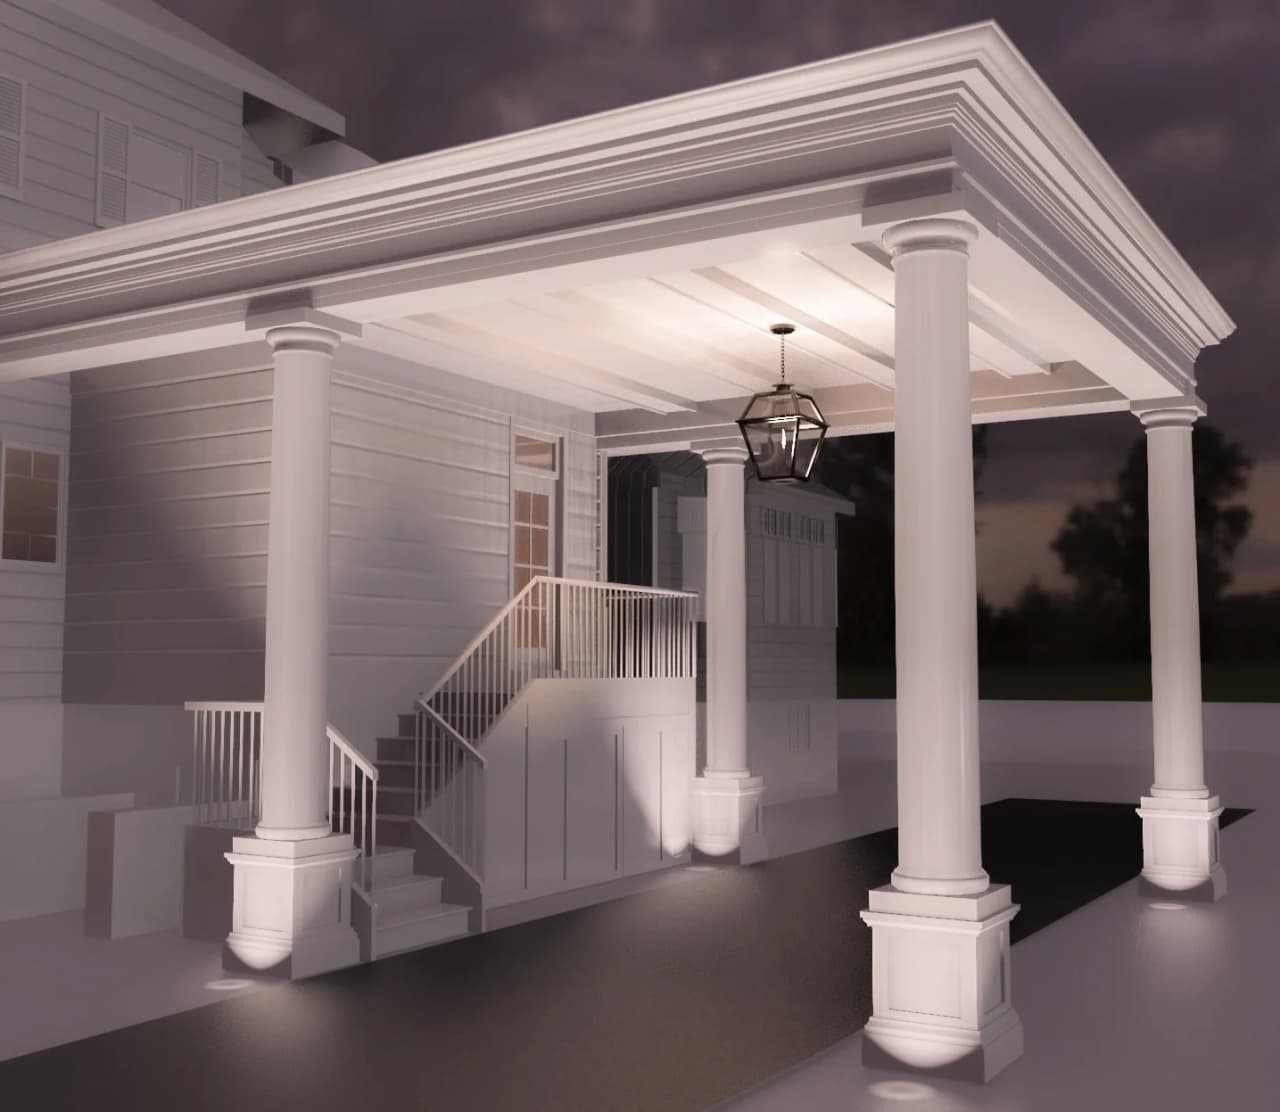
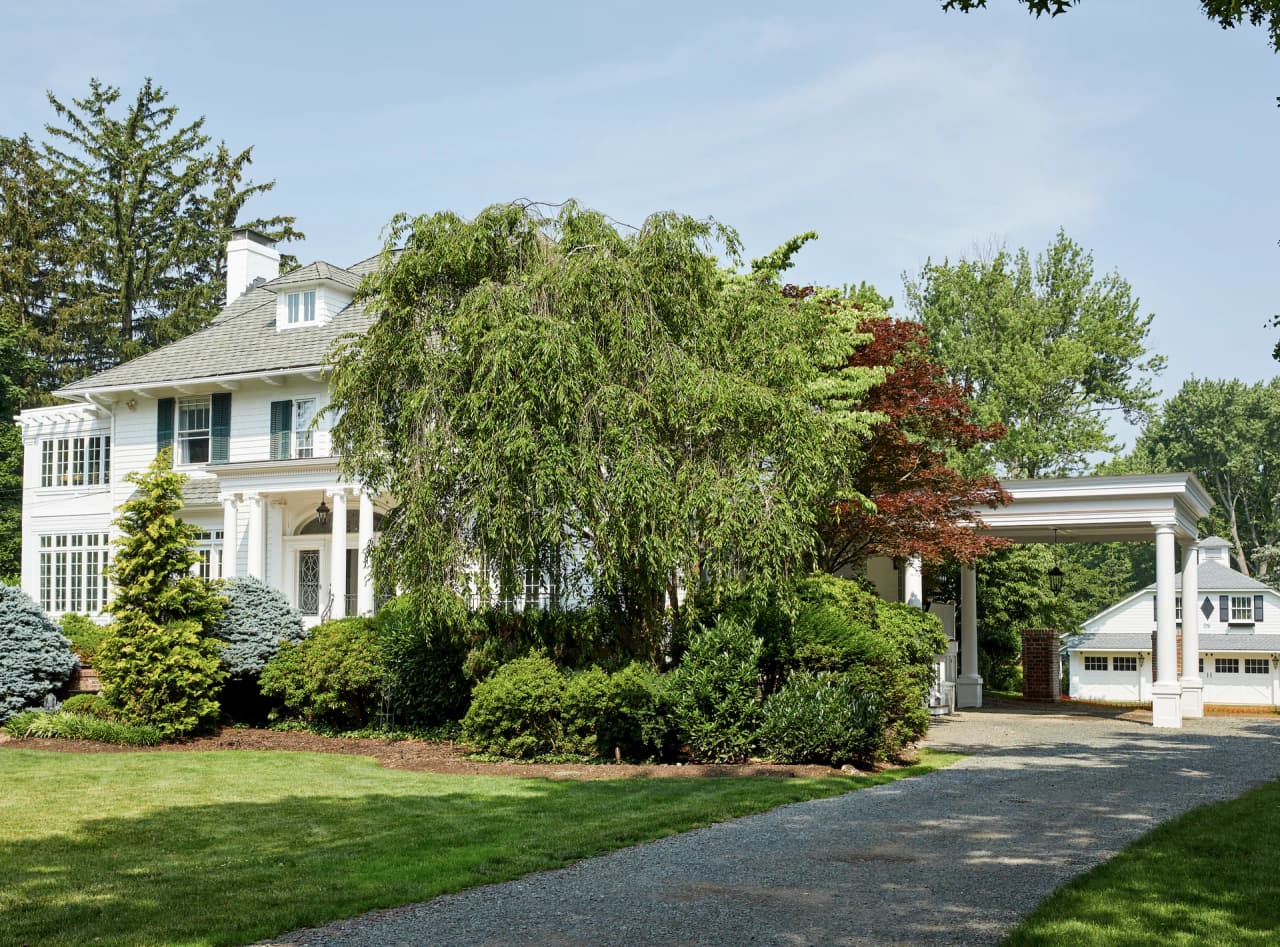
At a 1905 Westfield residence, a covered carport and mudroom connection brought a practical new arrival to a grand historic home. Columns, stairs and roof-edge details were studied in architectural elevations so the addition could serve a modern family and relate to the house.
Michael Robert Construction and Ellie Mroz Design
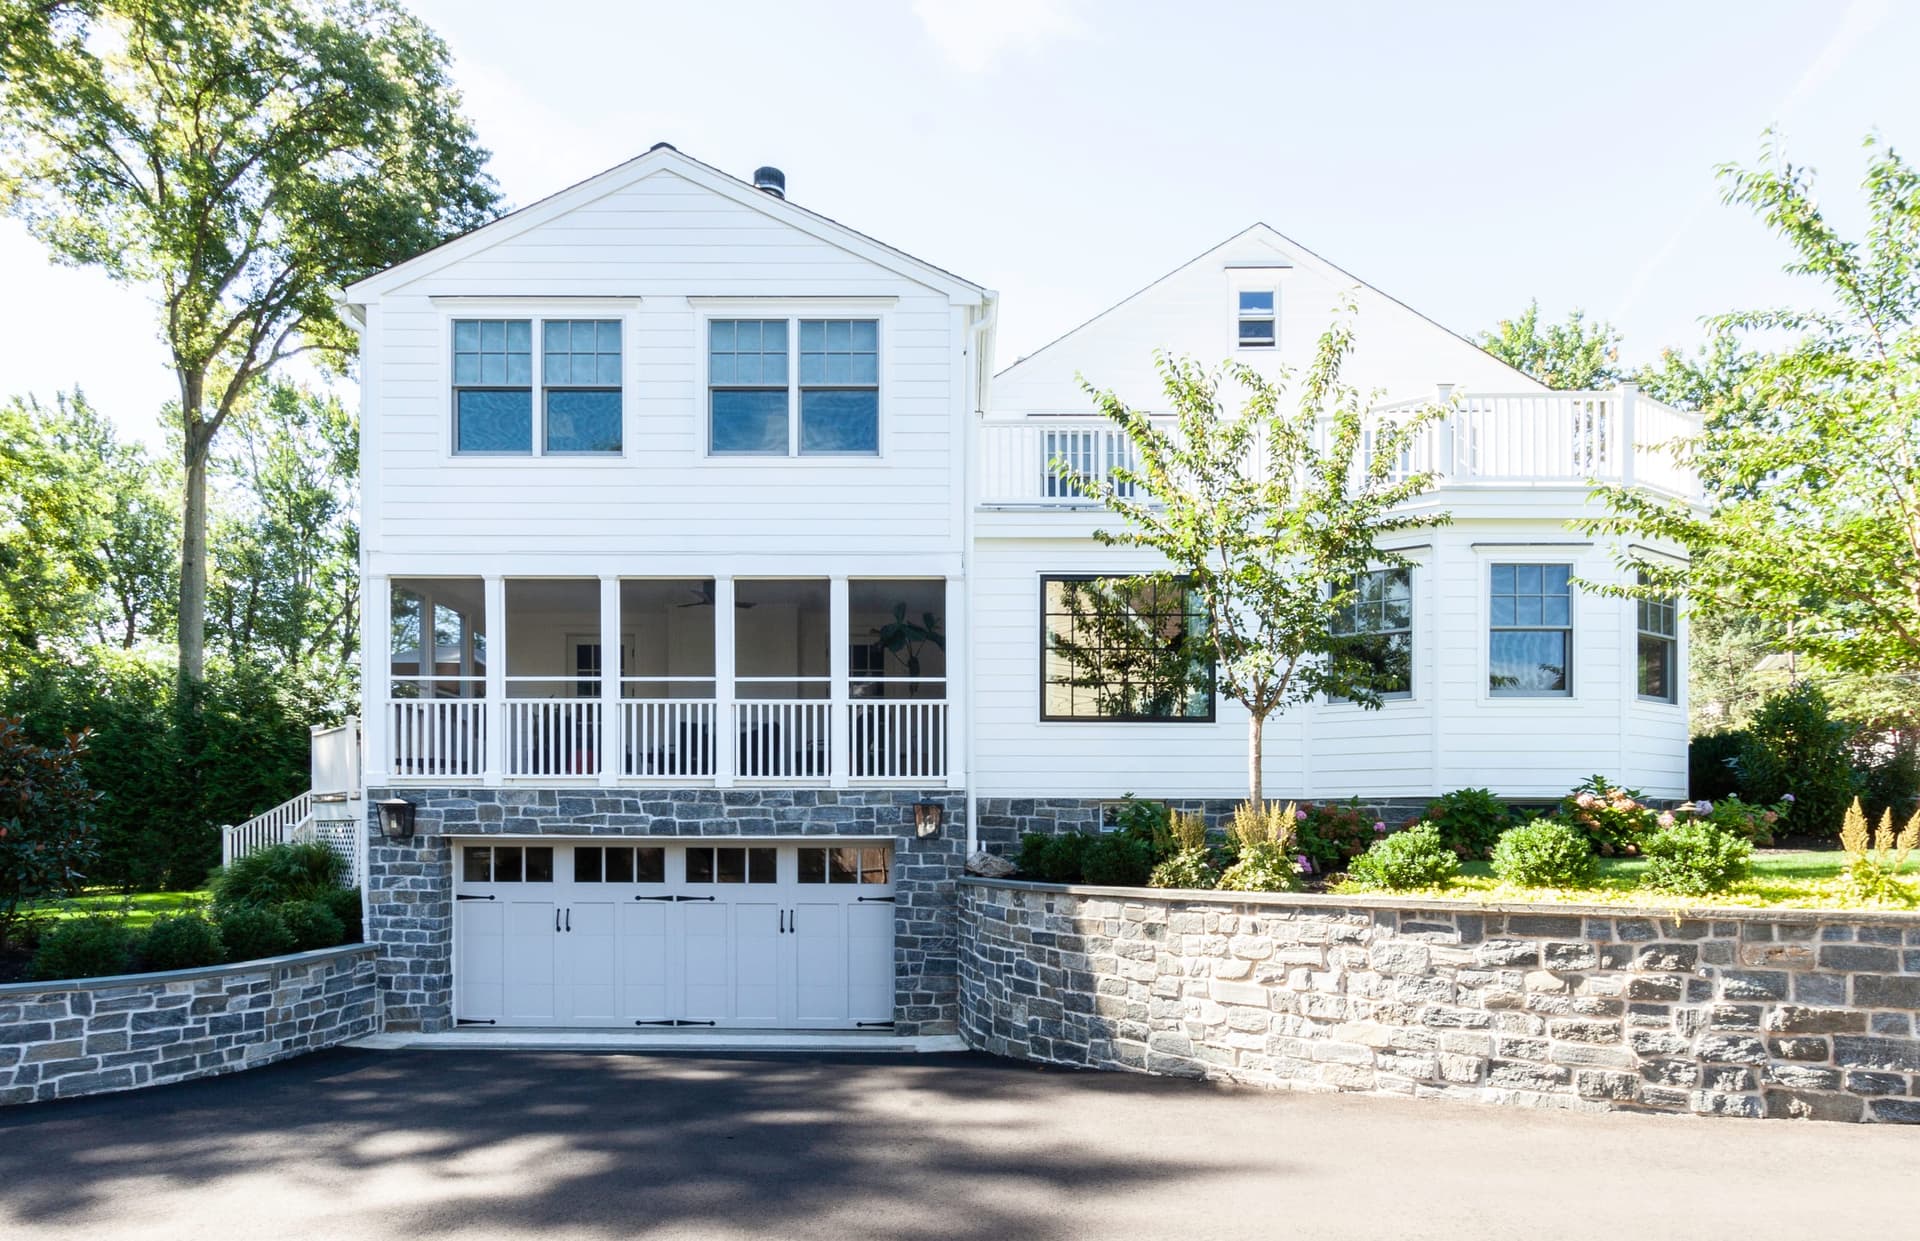
Adding space to an older home requires careful attention to the building as a whole. At Shadowlawn West in Westfield, approximately 1,000 square feet was distributed across several additions: a guest bedroom and bathroom above the left wing, extensions to the family room and primary suite at the rear, and a longer garage. The original stone facade and balanced front elevation remained the architectural anchor. Enlarged windows and cream plaster on the additions introduced a fresh expression while respecting the existing home. See how the design moved from the original exterior through architectural visualization to completed construction.
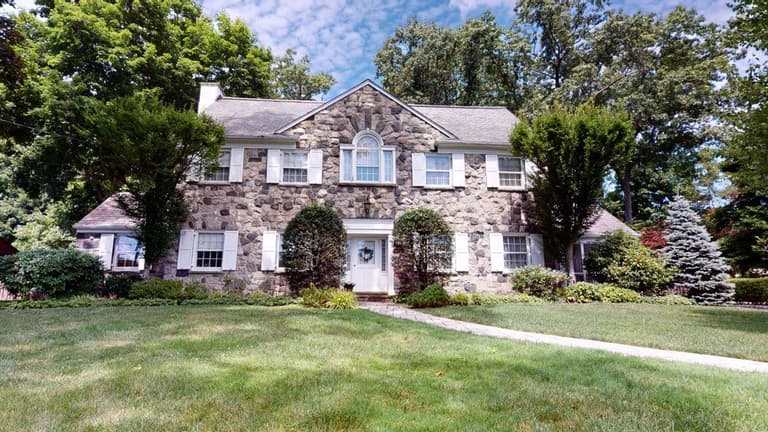
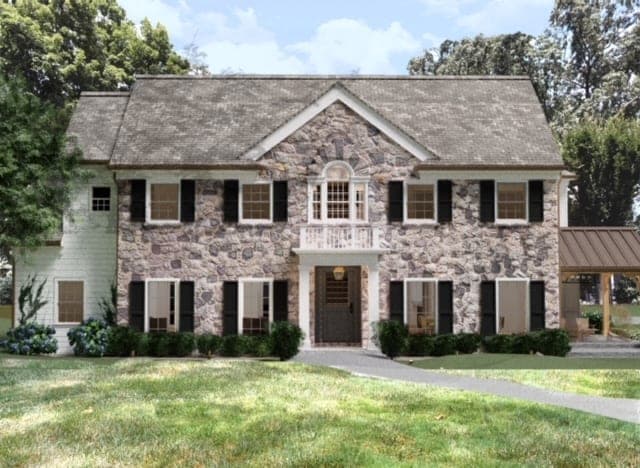
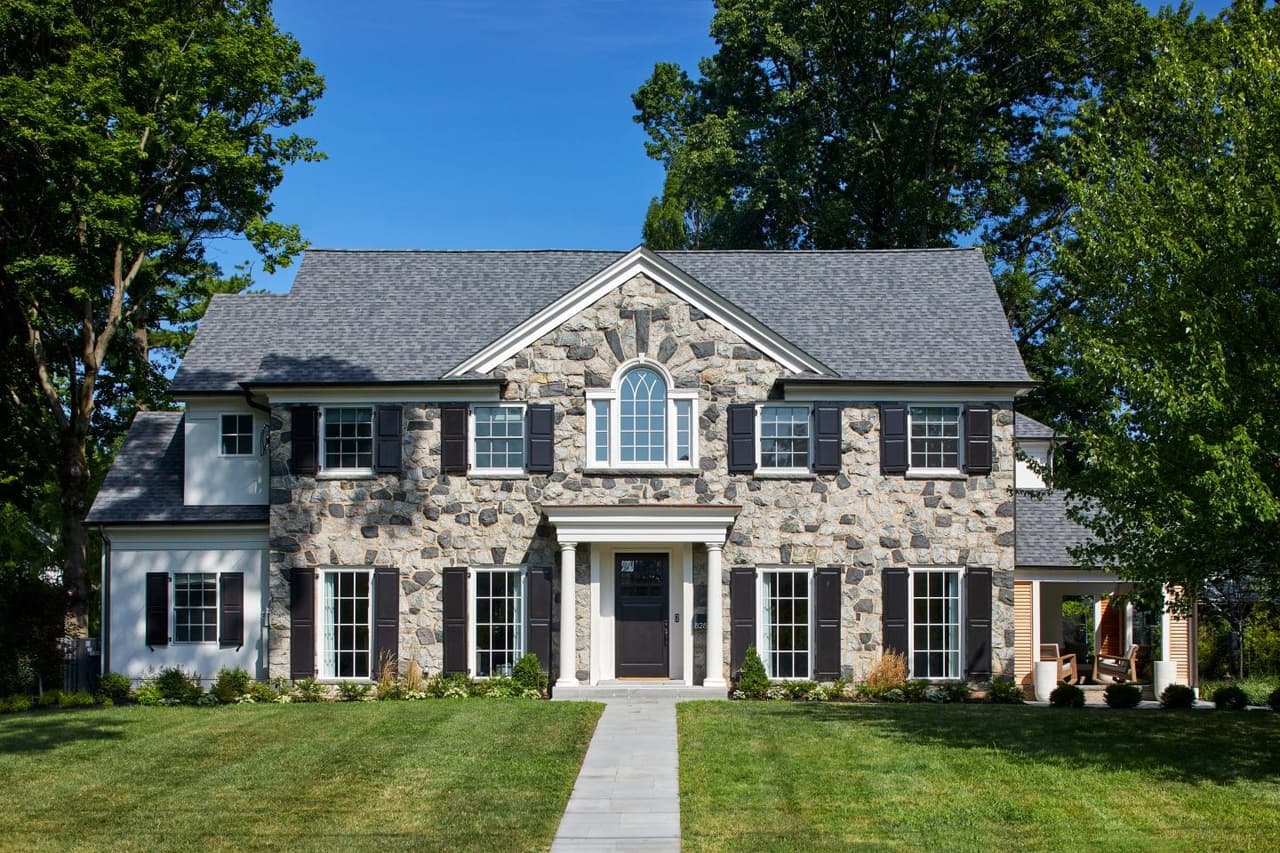
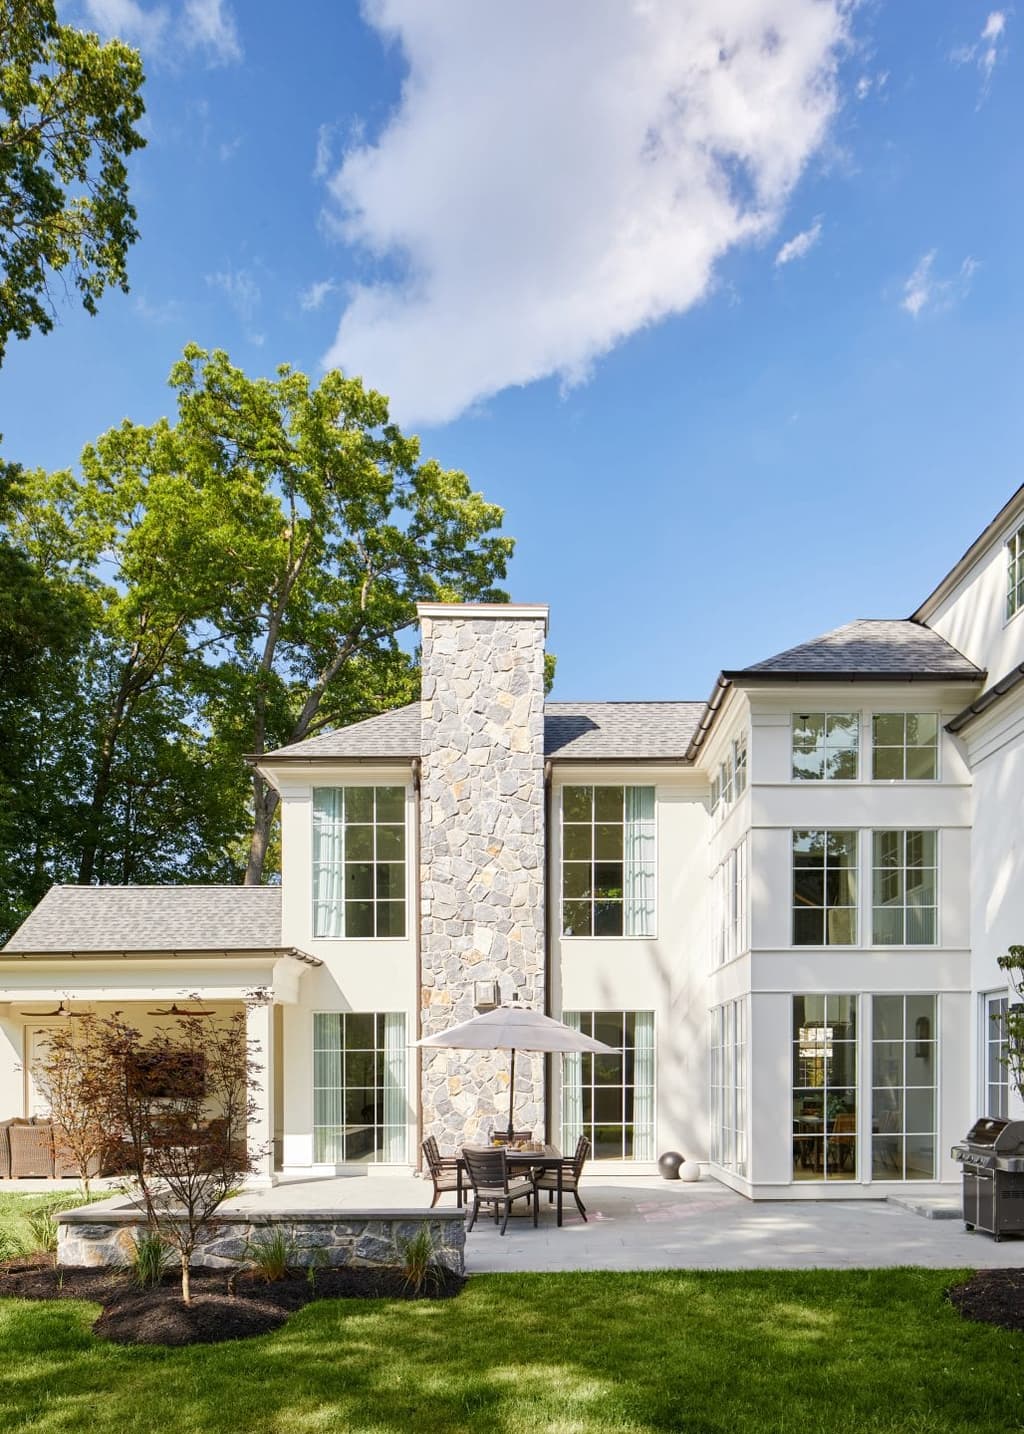
… We had a unique space/layout to renovate, and were able to create a thoughtful plan to meet our needs, from aesthetics to functionality … Execution/project management/final product; all exceeded expectations including during a very volatile time …
Two ways to begin
Coordinated architectural planning and construction, so cost and constructability are tested against the design as it develops.
How design-build worksBring the drawings and engage MRC as your construction partner. Early scope review, construction input and budgeting help align the project before work begins.
Building from your plansAlongside either pathway
Michael Robert Construction and Ellie Mroz Design work together as MRCxEMD. EMD Construction Consulting and Furnishings are optional services available with either MRC Design-Build or construction from your architect’s plans. We also welcome collaboration with your existing architect and interior designer.
Interior design decisions that affect the build — cabinetry, kitchens and baths, lighting, plumbing, tile, flooring and finishes.
Furniture, window treatments, rugs, art and accessories, with procurement, installation and final styling.
Questions
That depends on the property, existing structure and what your home needs to do. We consider circulation, usable space, site constraints and the construction involved in each option. More square footage is not always the best answer to a layout problem.
We look at rooflines, proportions, windows, materials and the connection between old and new spaces. Those decisions need to work together. An addition should improve how the home lives and make architectural sense from the street and the yard.
The work often extends into the existing house. Structural connections, utility changes, roof transitions and renovations to adjoining rooms can be essential to the project. Pricing only the new area can leave out a substantial part of the scope.
Early, before the design becomes too developed. Your architect and project team should identify which property constraints and municipal reviews apply. Approval requirements depend on the parcel and proposed work; feasibility should not be assumed from a neighboring project.
Usually, to some degree. Connecting the new space may require work to structure, utilities and adjoining rooms. We consider those connections during planning so the construction sequence and any occupancy limitations are understood.
Scope and investment
An addition's cost is driven by its size, its structural implications, the finishes and how it meets the existing house. Ground conditions and approvals can matter as much as square footage.
Tell us the town, the goals, where the design has got to and the investment you are anticipating.
How the process runs · Where we build · Whole-home renovations · Westfield renovations and additions · Summit renovations and additions