
Daisy's New Digs
Westfield, NJ · Whole-Home Renovation + Addition
Before
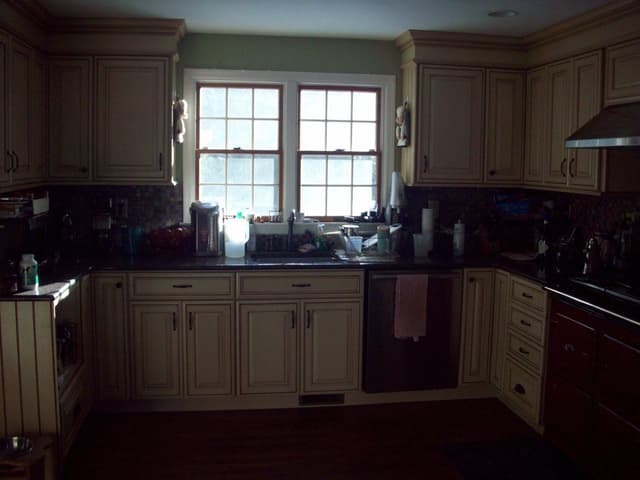
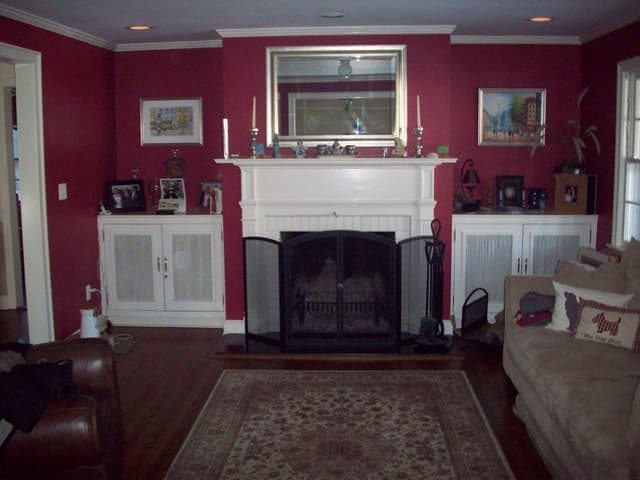
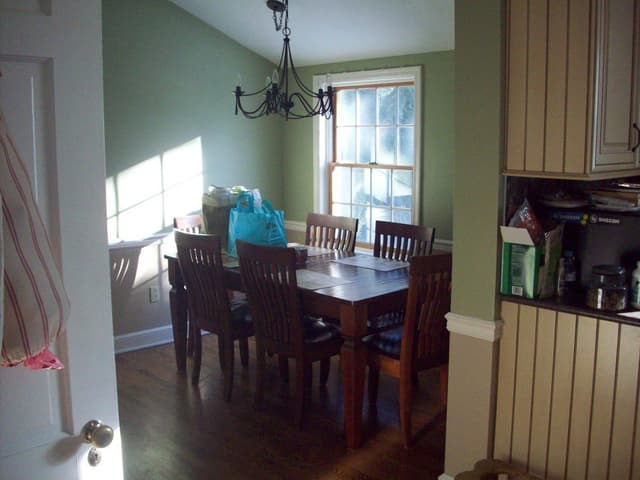
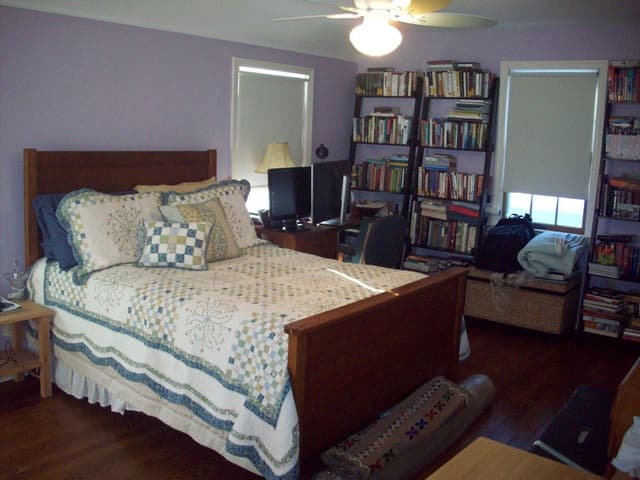
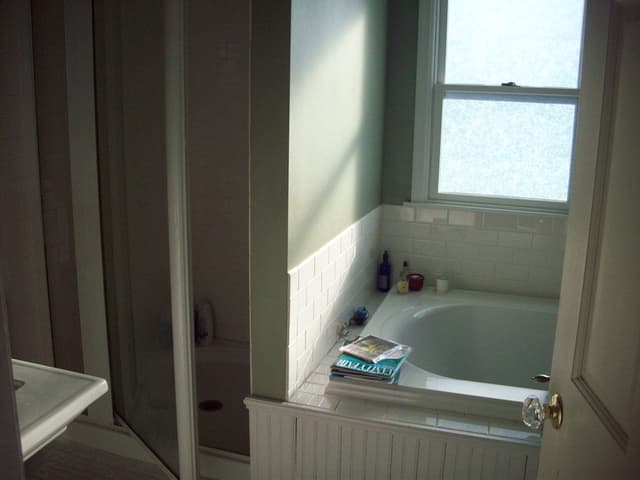
The Home
An uninspired 1930 colonial in Westfield, on a street filled with charming older homes. At 2,335 square feet it had the roots worth honoring and not enough room to live the way the owners wanted.
Client Goal
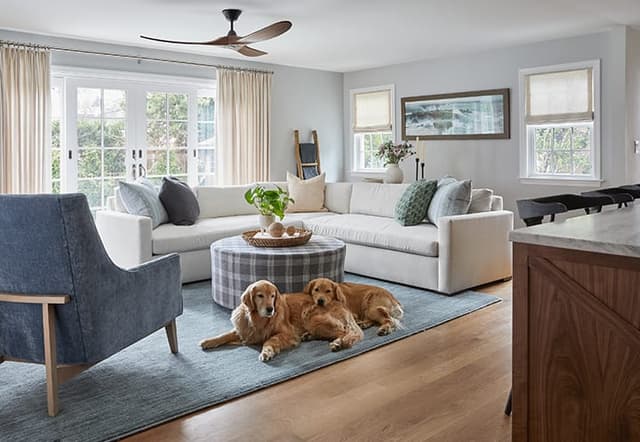
A wine- and food-loving active couple with two golden retrievers wanted a traditional aesthetic with a fresh, comfortable, classic feel — in sync with the neighborhood and paying homage to the house's own charm and history. They are avid cooks who entertain, and they wanted nothing in the house too precious for the dogs.
Solution
A full exterior and interior renovation plus addition, taking the house from 2,335 to 2,875 square feet with the extra area planned around family function rather than simply added. Original charm was enhanced and matched down to the smallest detail — even new trim was designed with historical accuracy — then a fresh aesthetic was merged onto that traditional base through finishes, millwork, lighting, hardware and furnishings.
Construction
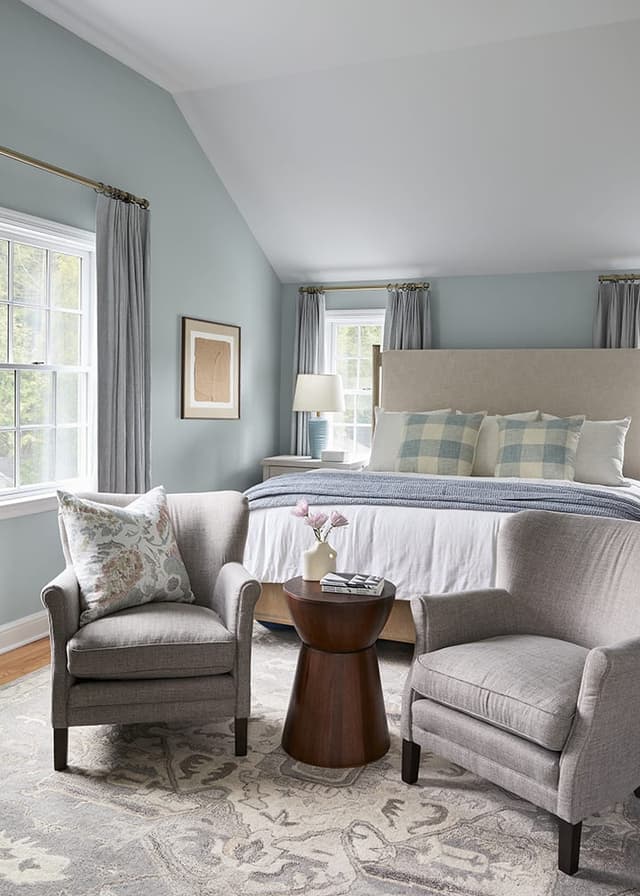
A first-floor addition at the rear created indoor/outdoor flow to the patio and a new outdoor fireplace, and made room for the family room, mudroom and kitchen. A second-floor addition created a new primary suite with walk-in closets plus space for a gym and guest bedroom. A full basement was added beneath the addition and finished for entertaining, with a full bathroom and a temperature-controlled wine room. Exterior revisions were carried out in natural cedar and stone to match the house's historical roots.
Design
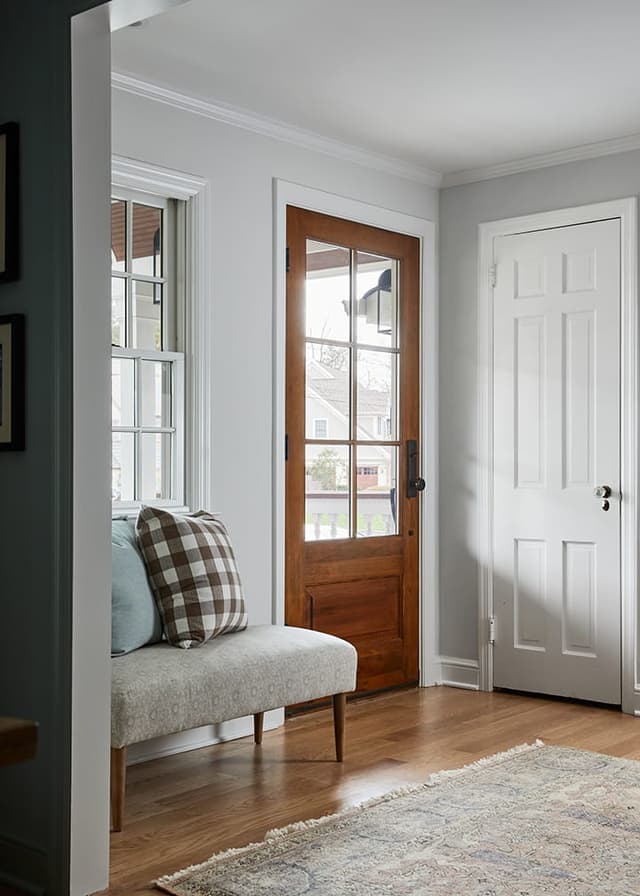
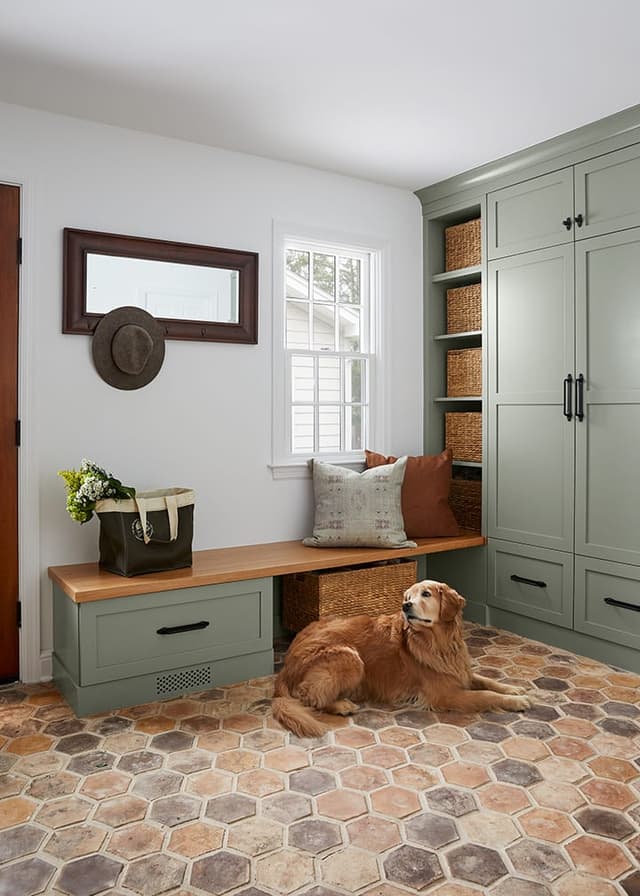
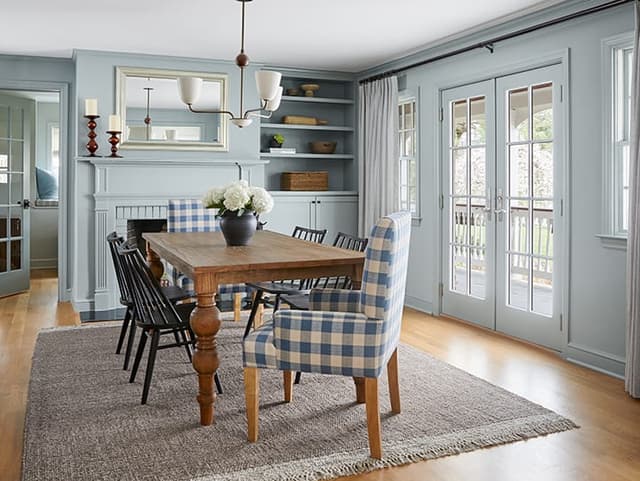
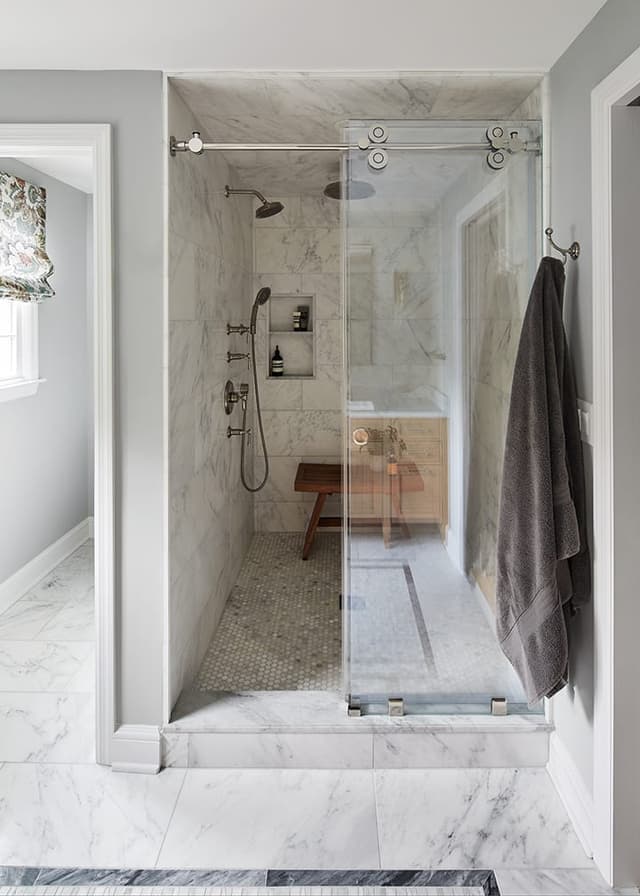
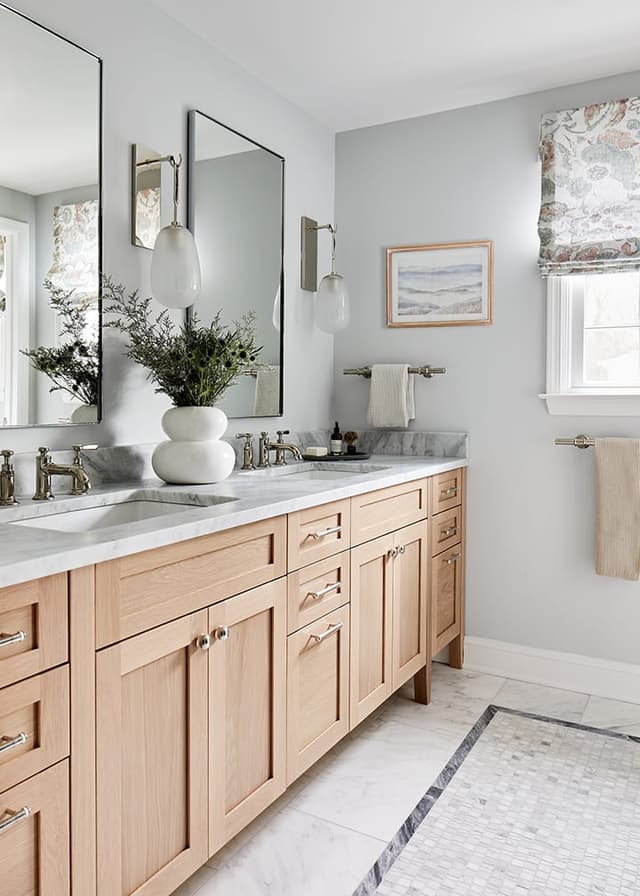
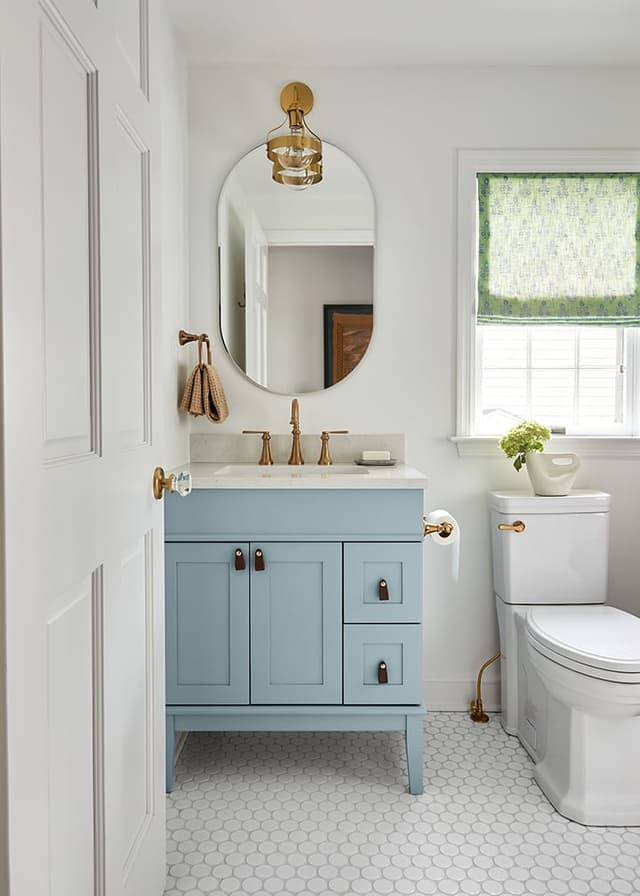
The style is Modern Traditional — enduring design and classic materials, nothing of the moment. A neutral palette acts as the foundation for pops of blue, a favorite of both the owners and the designer, used in judicious doses throughout; it is what makes the house read as one home. Plaids and florals appear in small doses — two dining chairs, throw pillows in the entry hall and primary bedroom, a window treatment in the second-floor bathroom — bringing pattern without disturbing the calm. As Ellie Mroz puts it, these are “far from what you conjure when you think of your grandmother's curtains or your grandfather's favorite club chair”: think serene linens with an organic feel. Upholstery is modern takes on classic forms, and the dining table's turned legs work with the historical millwork while the palette keeps it fresh. Rugs are typically hand-knotted, patterned ones in vintage-inspired desaturated palettes. Lighting and hardware are tailored with an Old World feel — complementary, never overpowering. Hexagonal concrete floor tiles in the mudroom add a rustic note against the more modern cabinetry.
Result
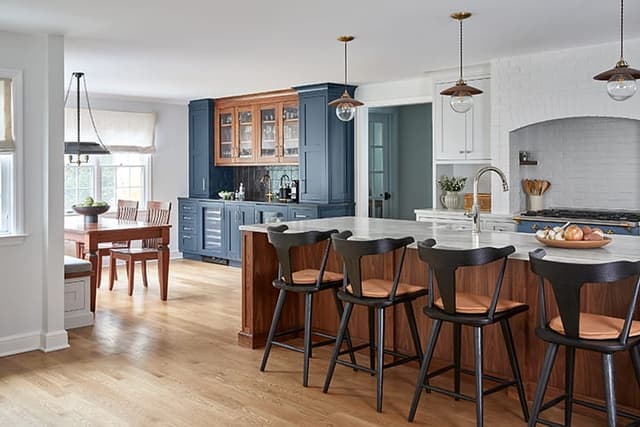
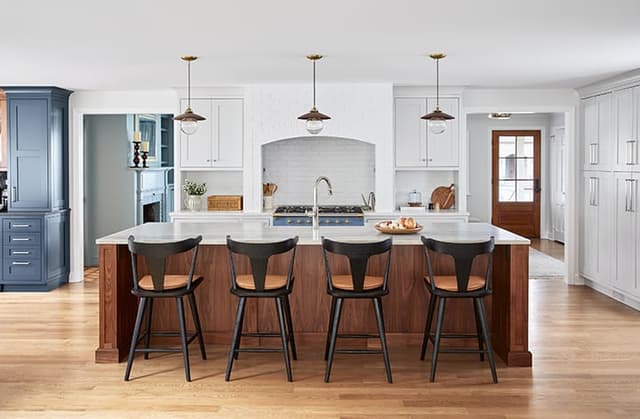
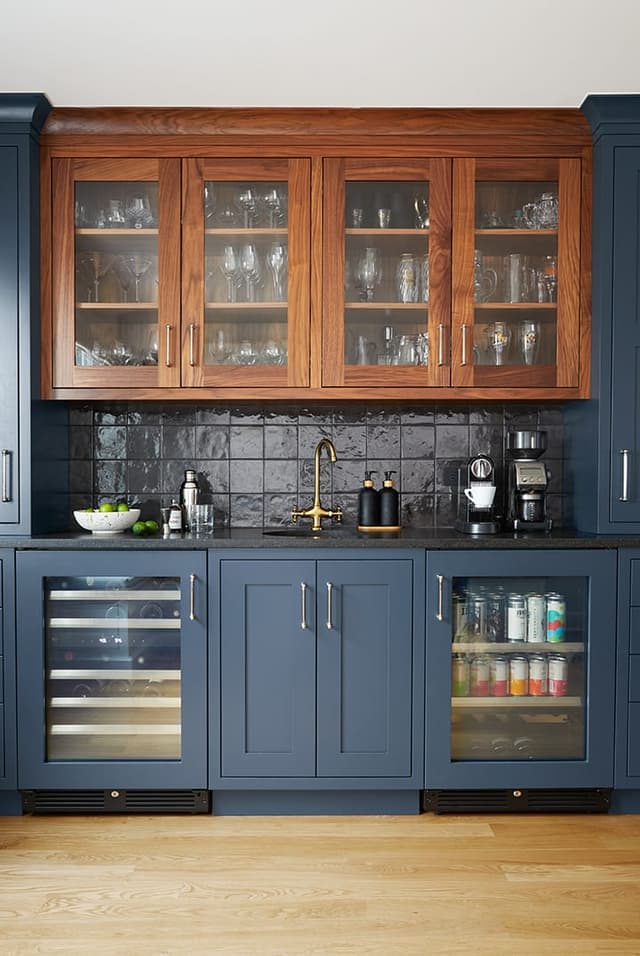
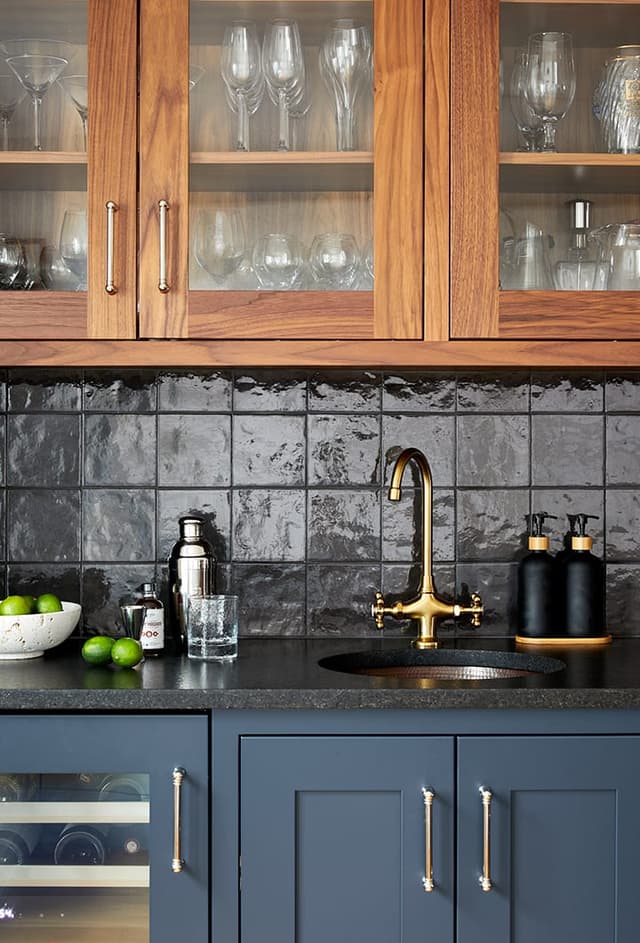
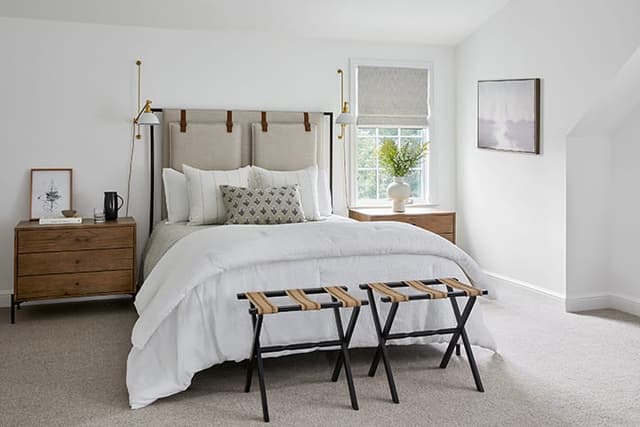
The expansive kitchen has white perimeter cabinetry and a dark-stained island seating four, with a full custom bar alongside, painted a deep blue, and banquette seating — room for owners who are avid foodies and share that with company. The mudroom carries generous storage and a dog-accessible door; the family room sectional is custom-upholstered in a performance fabric; and a bench sits in the entry specifically so the golden retrievers, Daisy and Meadow, can watch the street and greet visitors. Nothing in the house is too precious for anyone, dogs included. The finished basement and temperature-controlled wine room extend the entertaining space, and the guest room has luggage racks at the foot of the bed. The real challenge, in the designer's words, was updating and furnishing a Colonial-style traditional home for modern life: careful attention to proportion and materials is what brought new life to a house that “didn't previously respect its roots or the homeowners' goals.” Design NJ featured it as “Steadfast Style” in its December 2025/January 2026 issue.