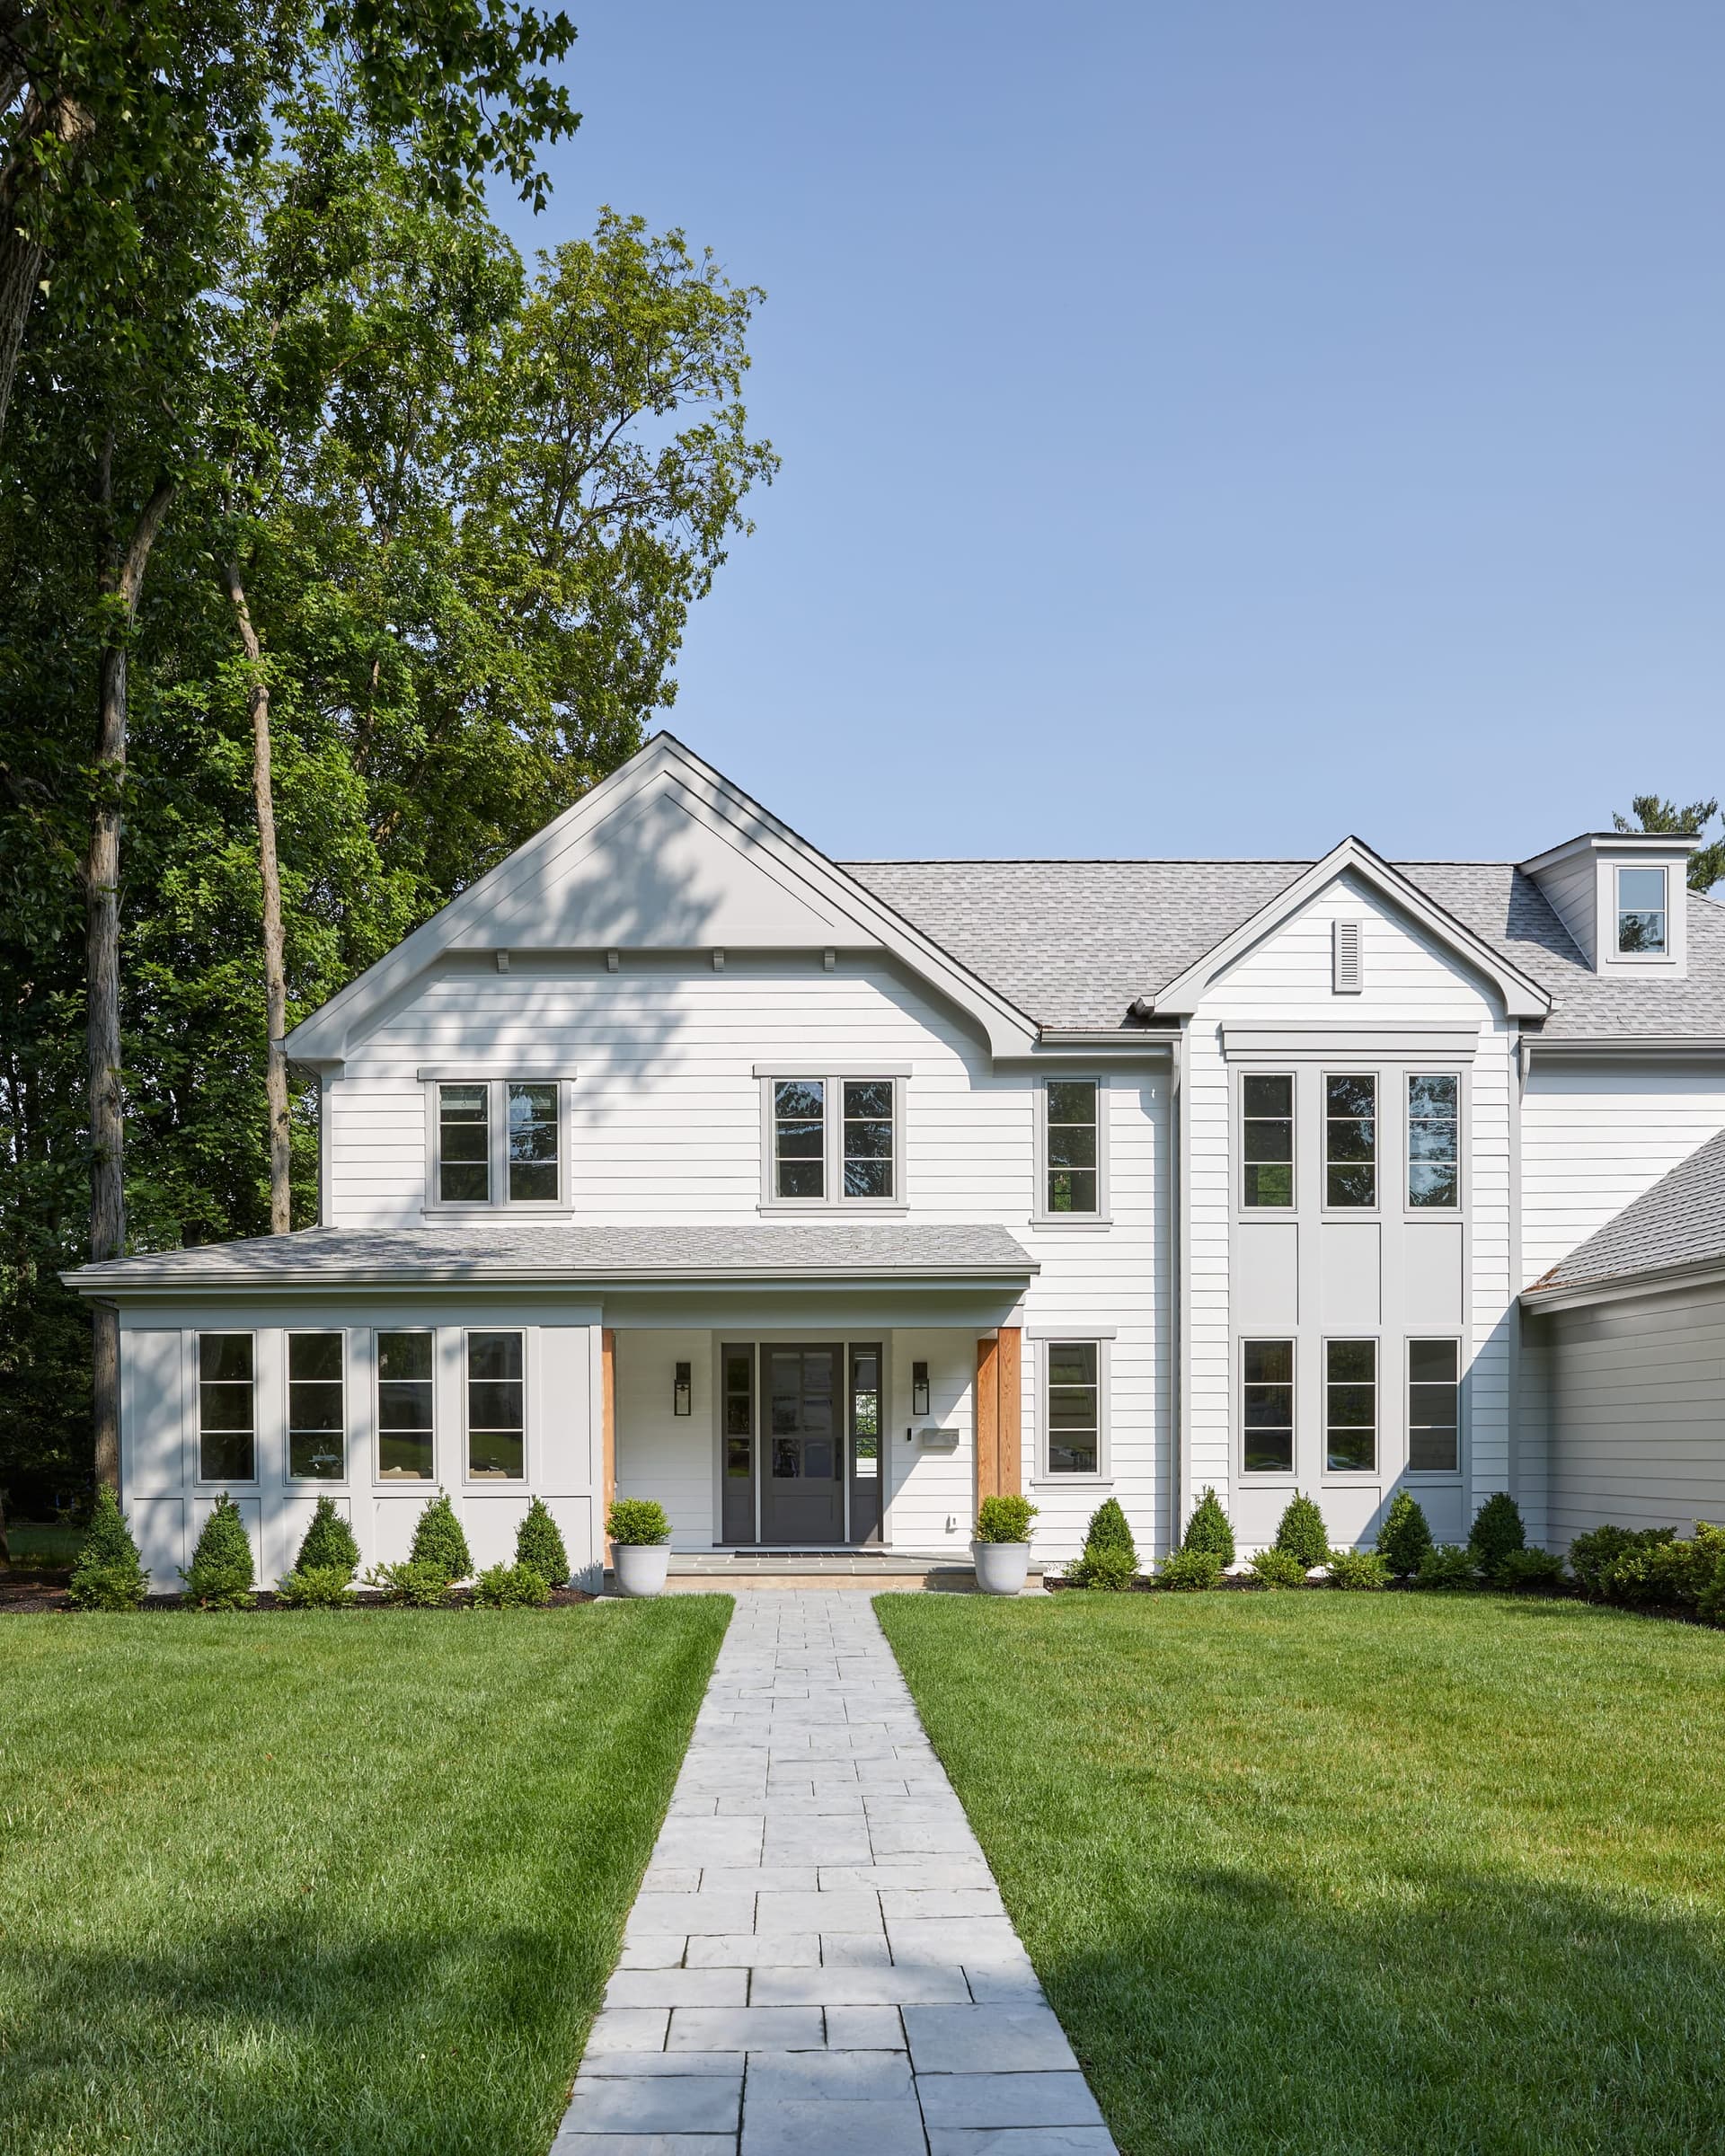
Front portico with cedar accents on a white Westfield, NJ home, approached by a paver walkway between clipped boxwood, by Michael Robert Construction

Raise the Ranch

Westfield, NJ · Whole-Home Renovation + Addition
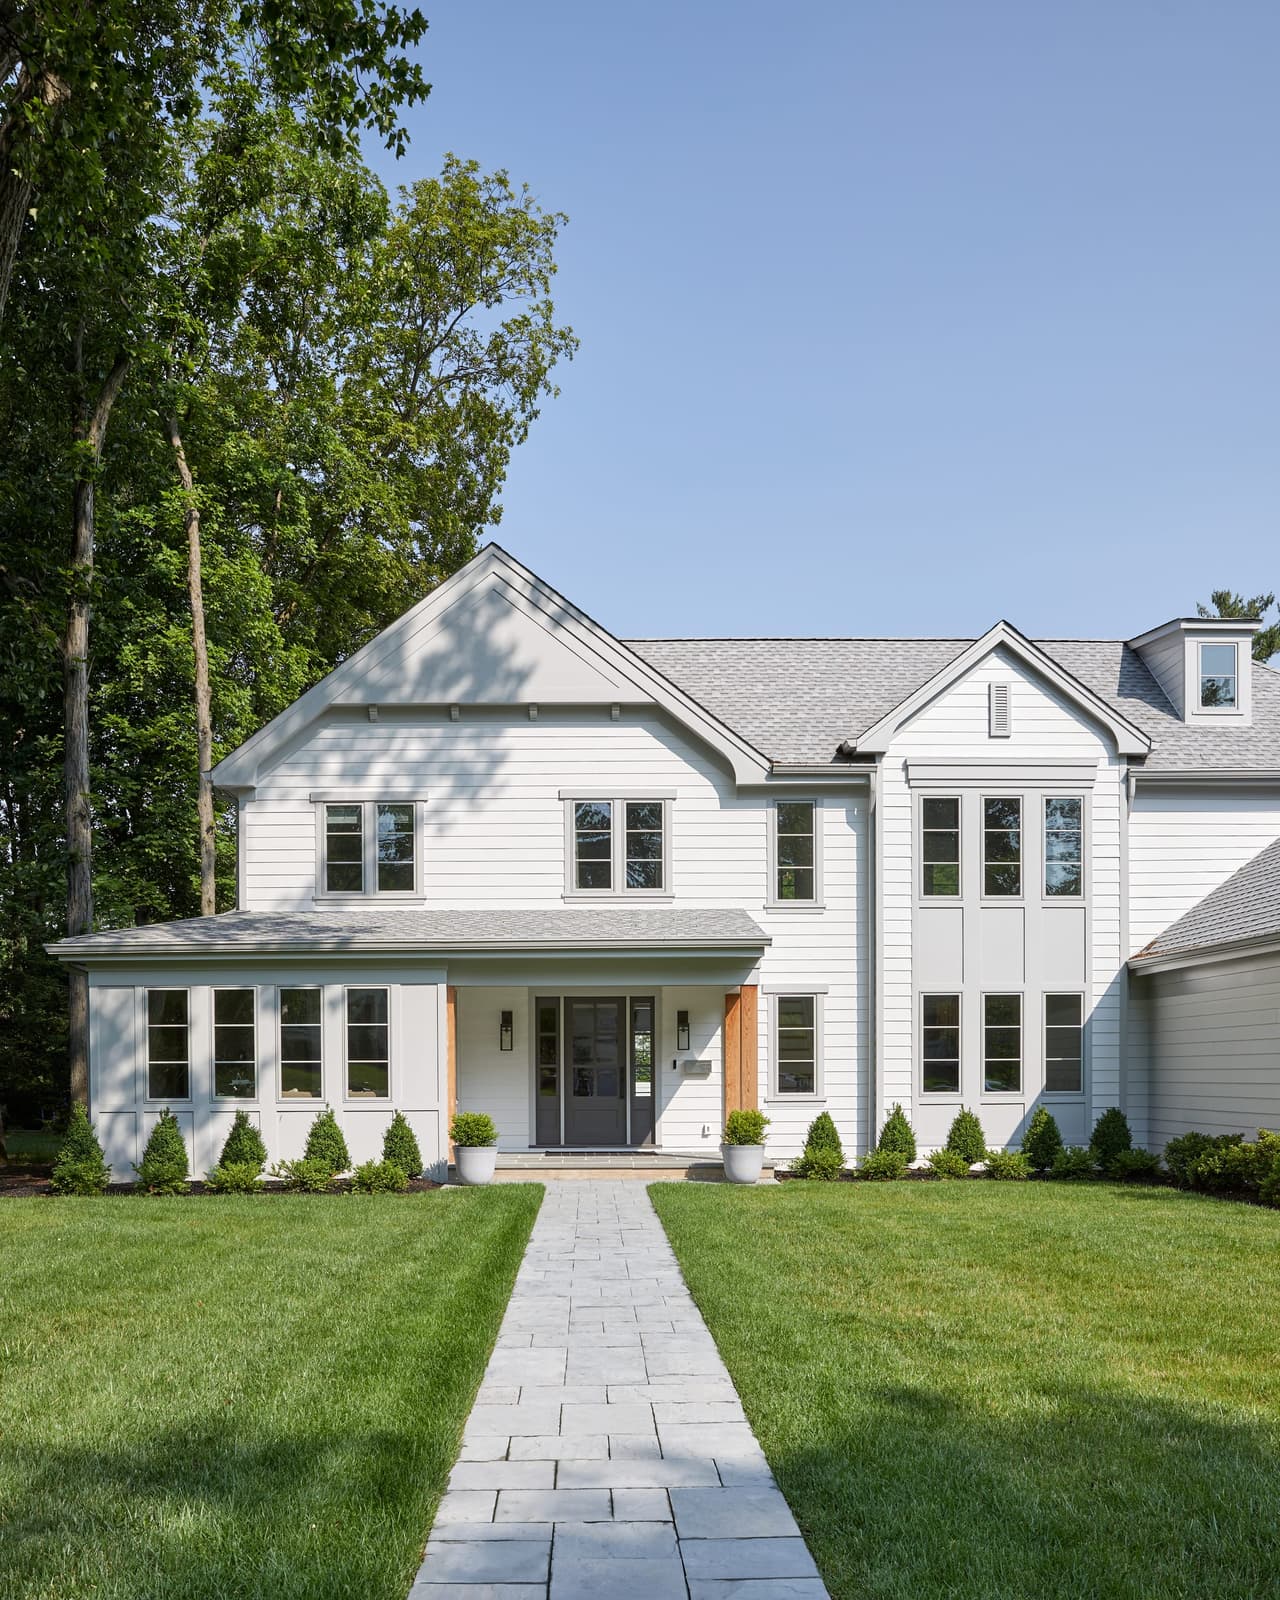
Front portico with cedar accents on a white Westfield, NJ home, approached by a paver walkway between clipped boxwood, by Michael Robert Construction
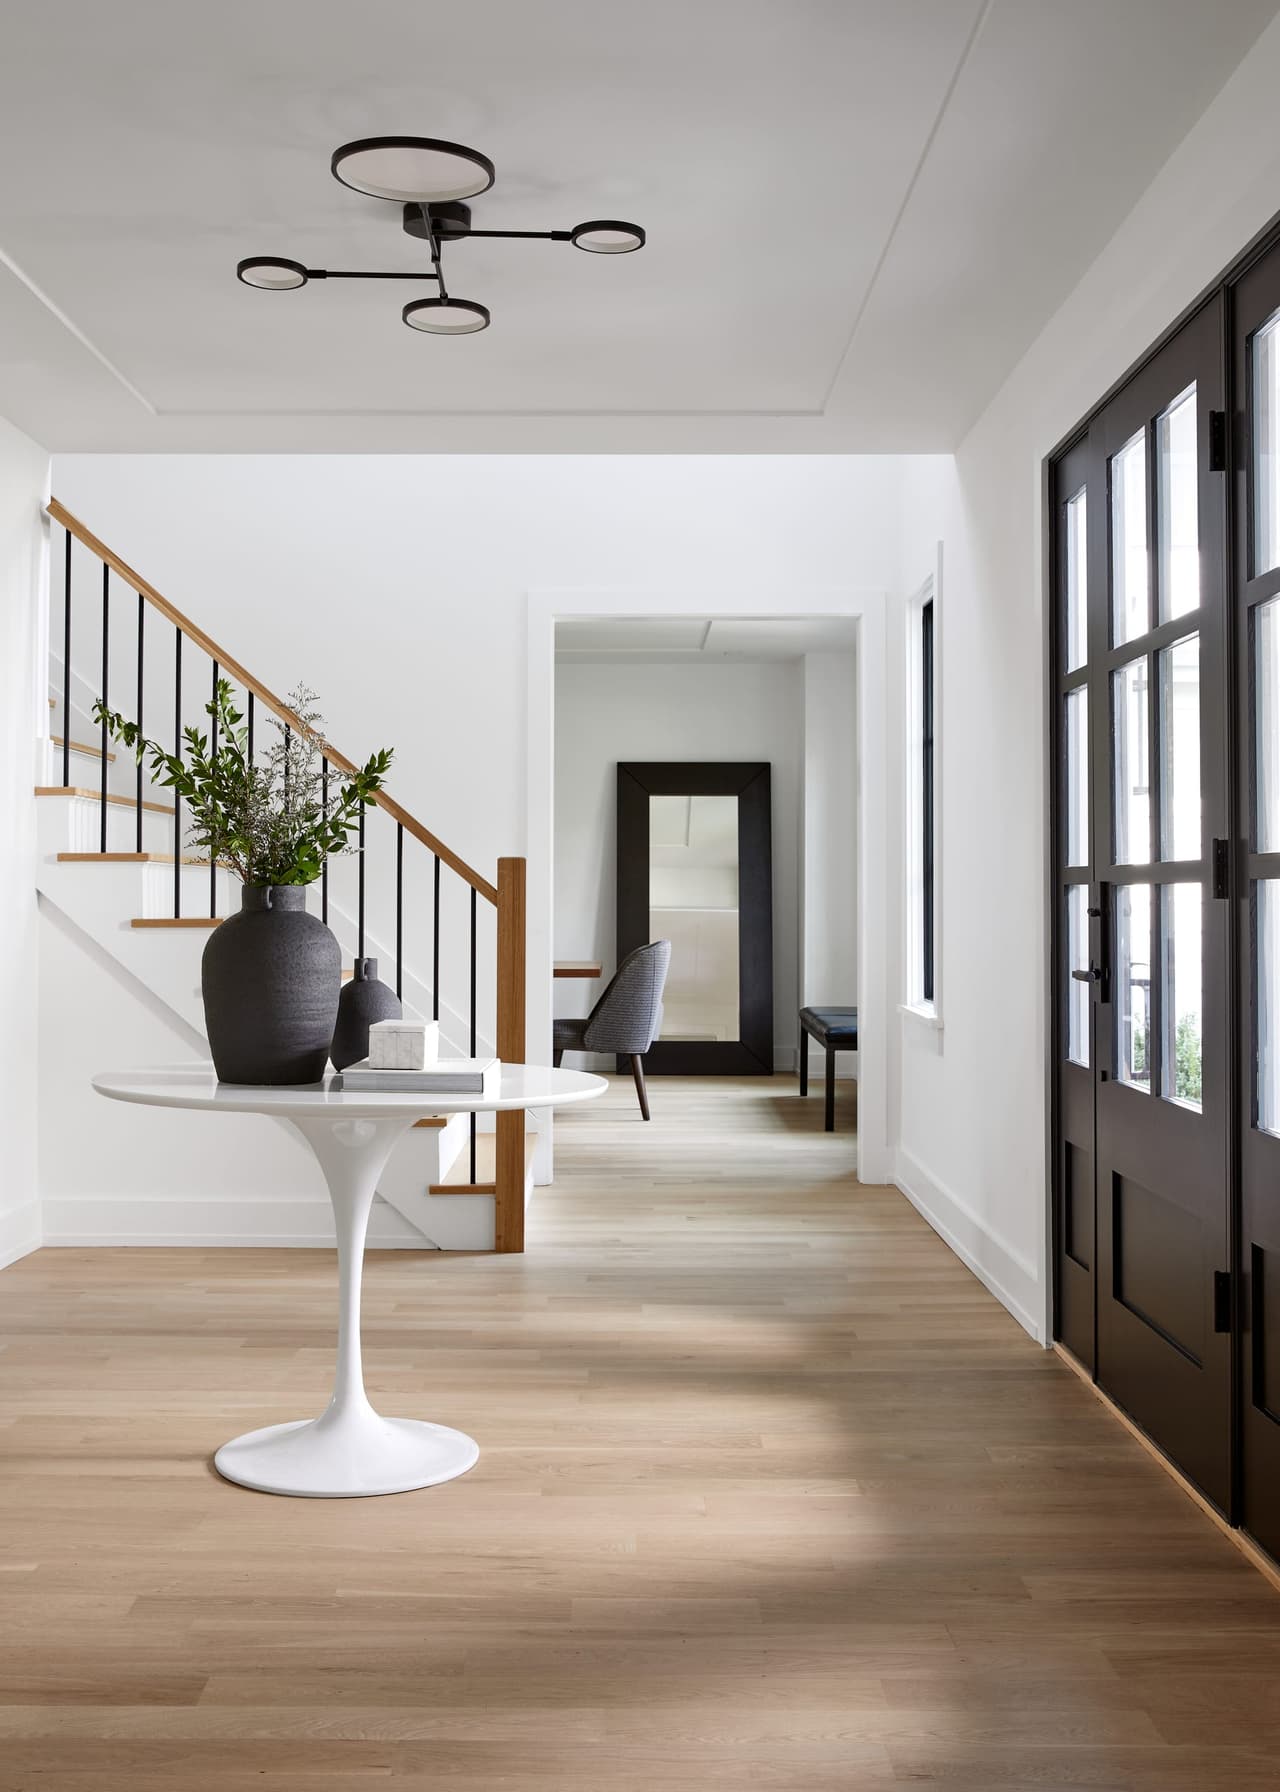
Foyer of a Westfield, NJ home renovation looking down the hall to the stair, with a marble pedestal table, black-framed doors and a two-ring ceiling light
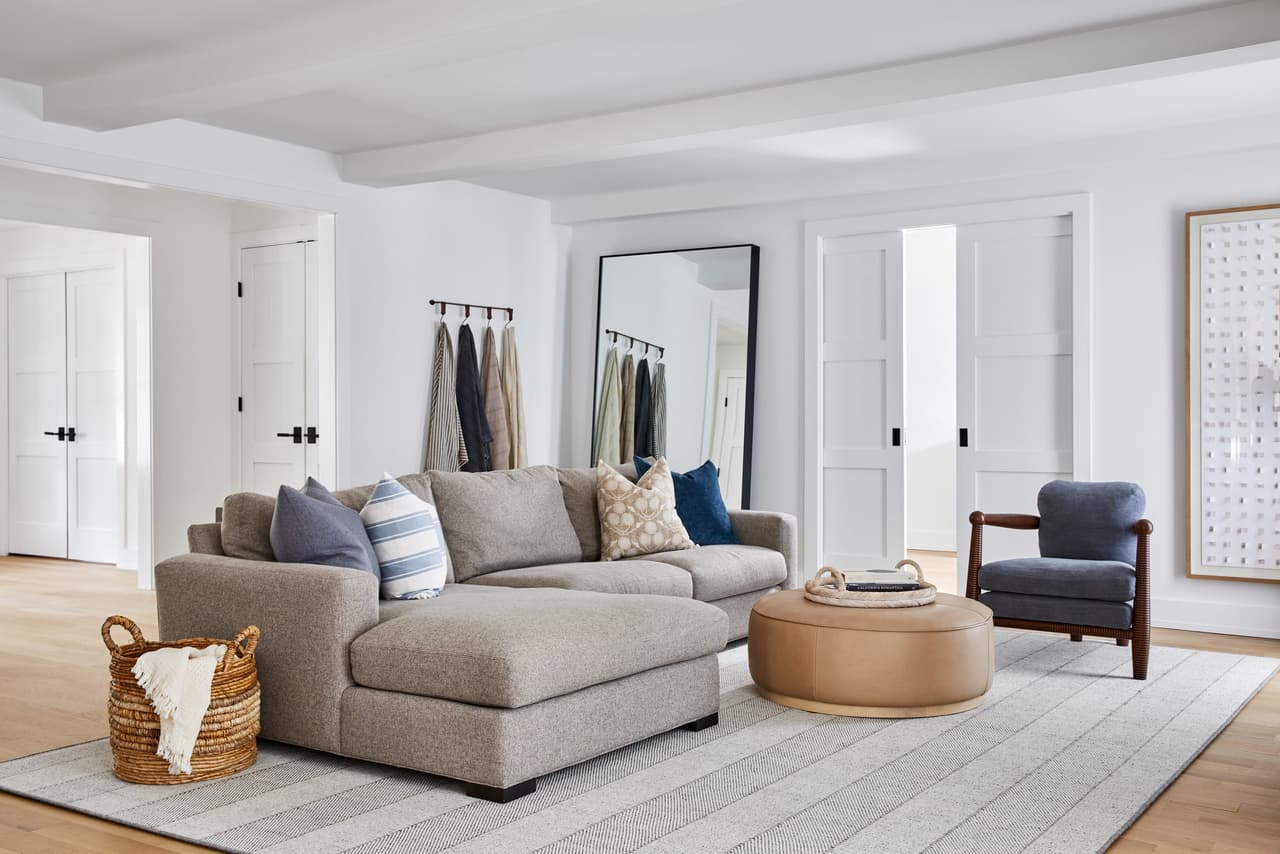
Family room of a Westfield, NJ home renovation, with a pale sectional and chaise on a flatweave rug, a leather sling chair and a bank of white doors behind
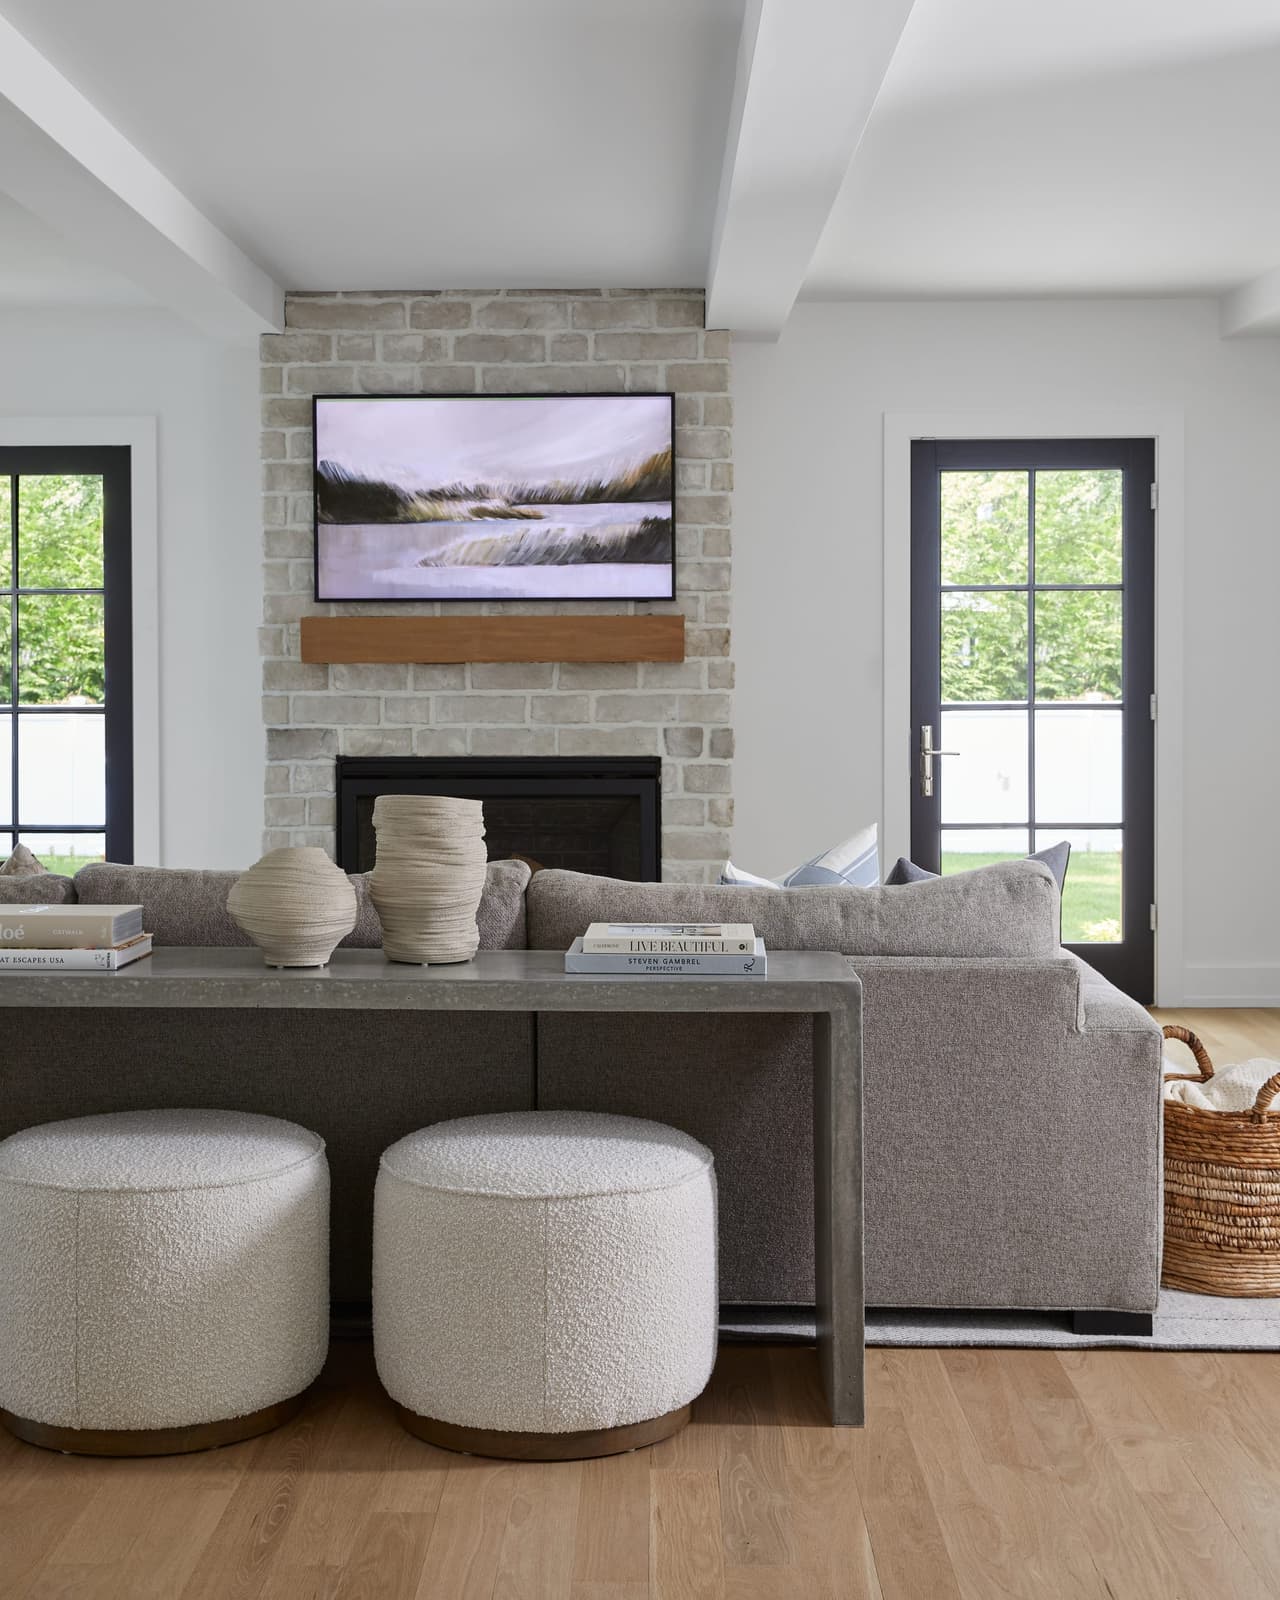
Stone fireplace with a floating mantel between two black-framed windows in a Westfield, NJ family room renovation, with boucle ottomans at the sofa
White modern kitchen with custom hood and cabinets in Westfield NJ home renovation
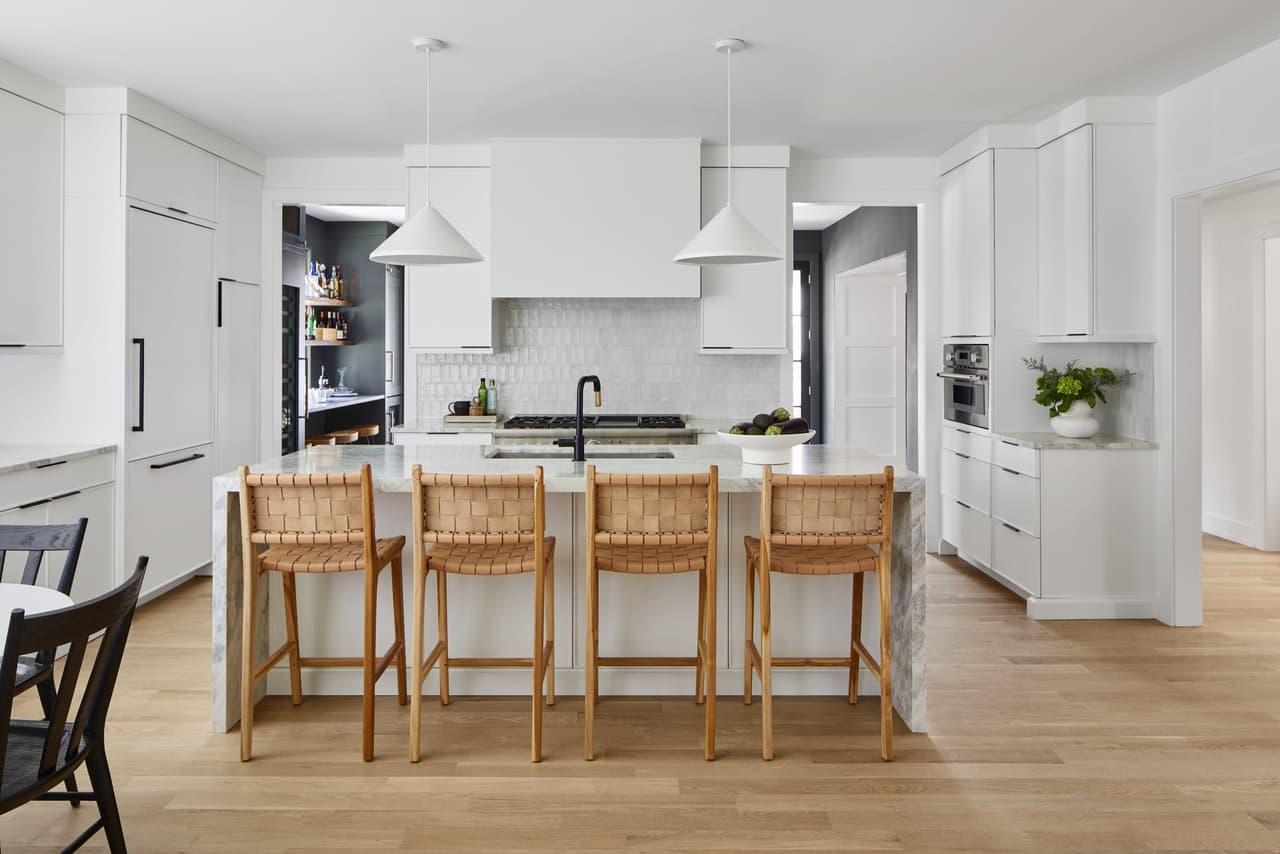
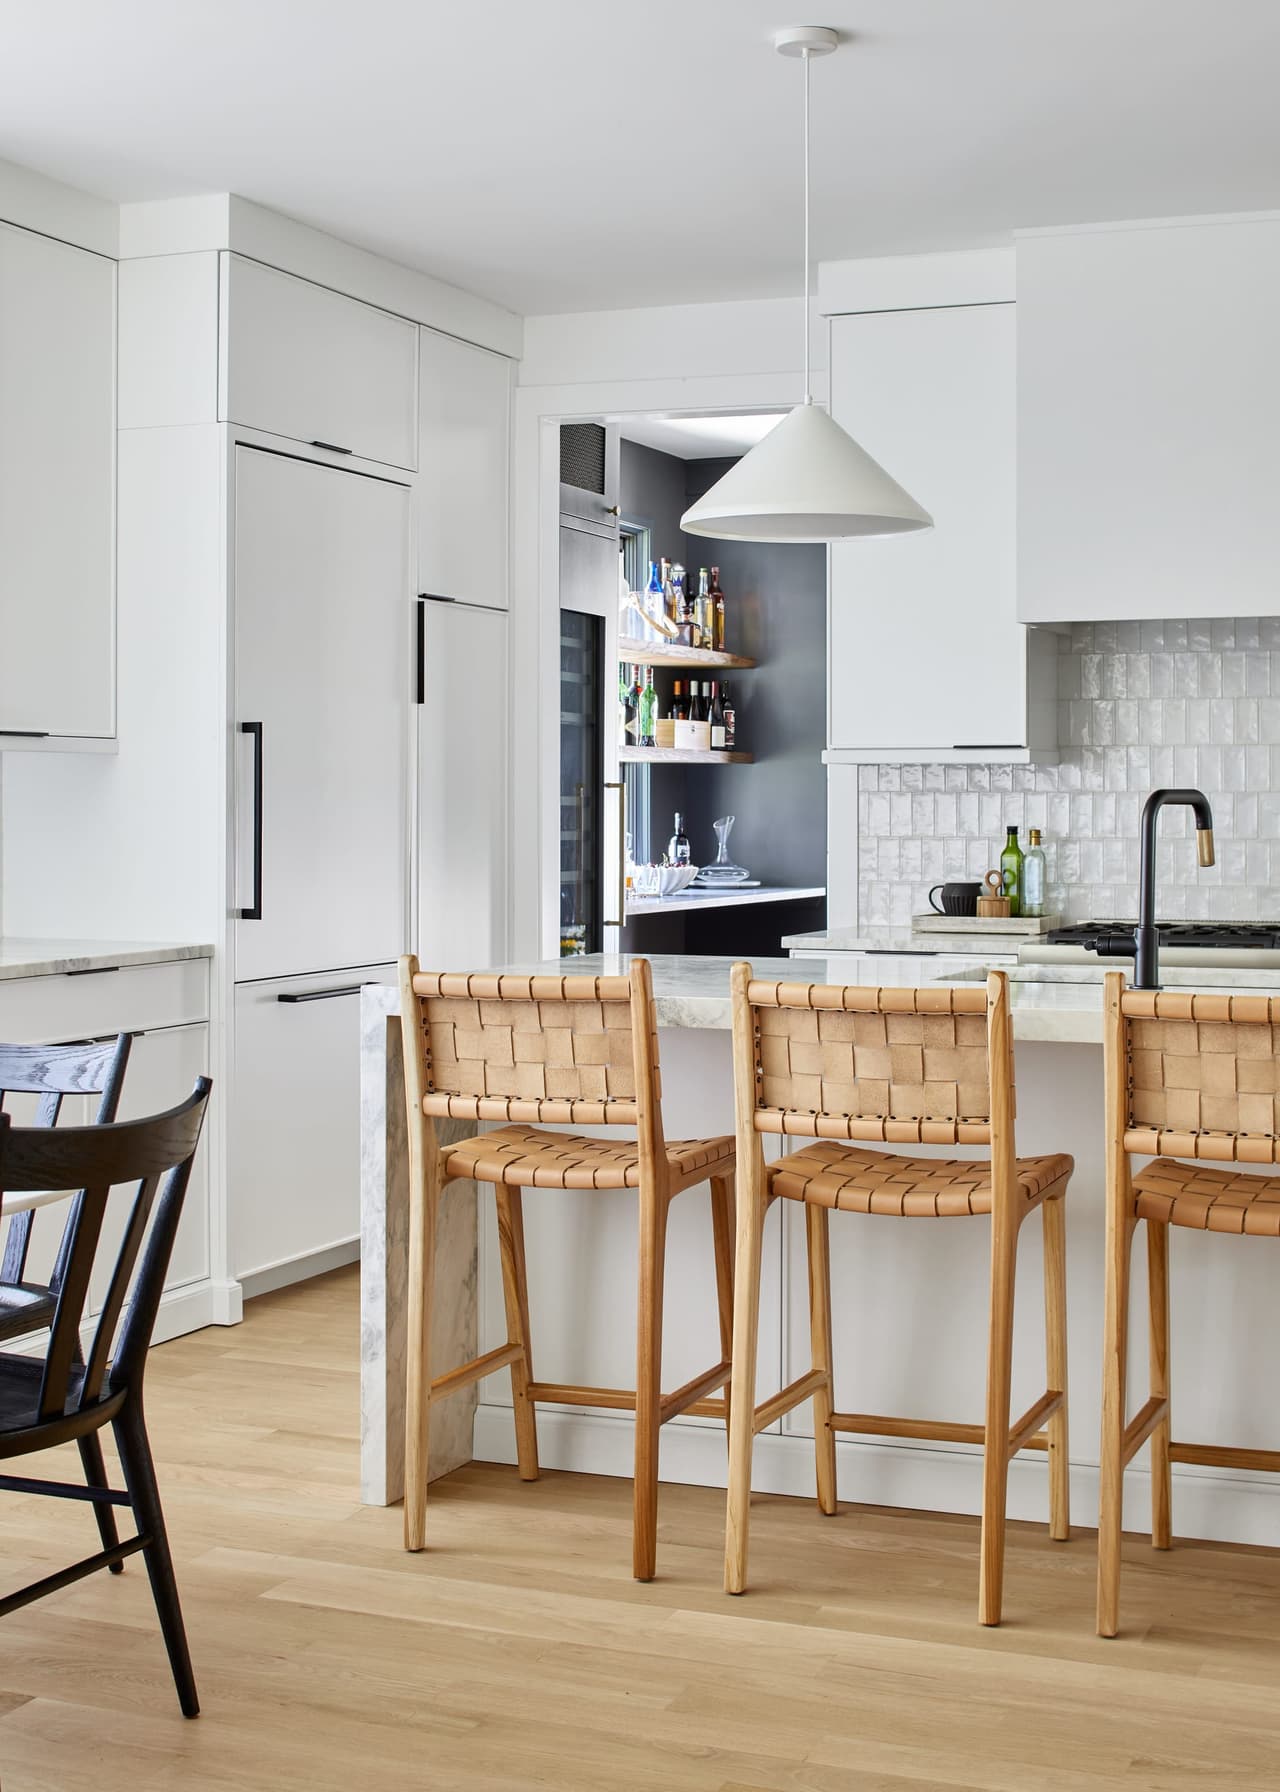
White modern kitchen in a Westfield, NJ home renovation, with woven leather counter stools, black hardware and a glass-front bar cabinet beyond
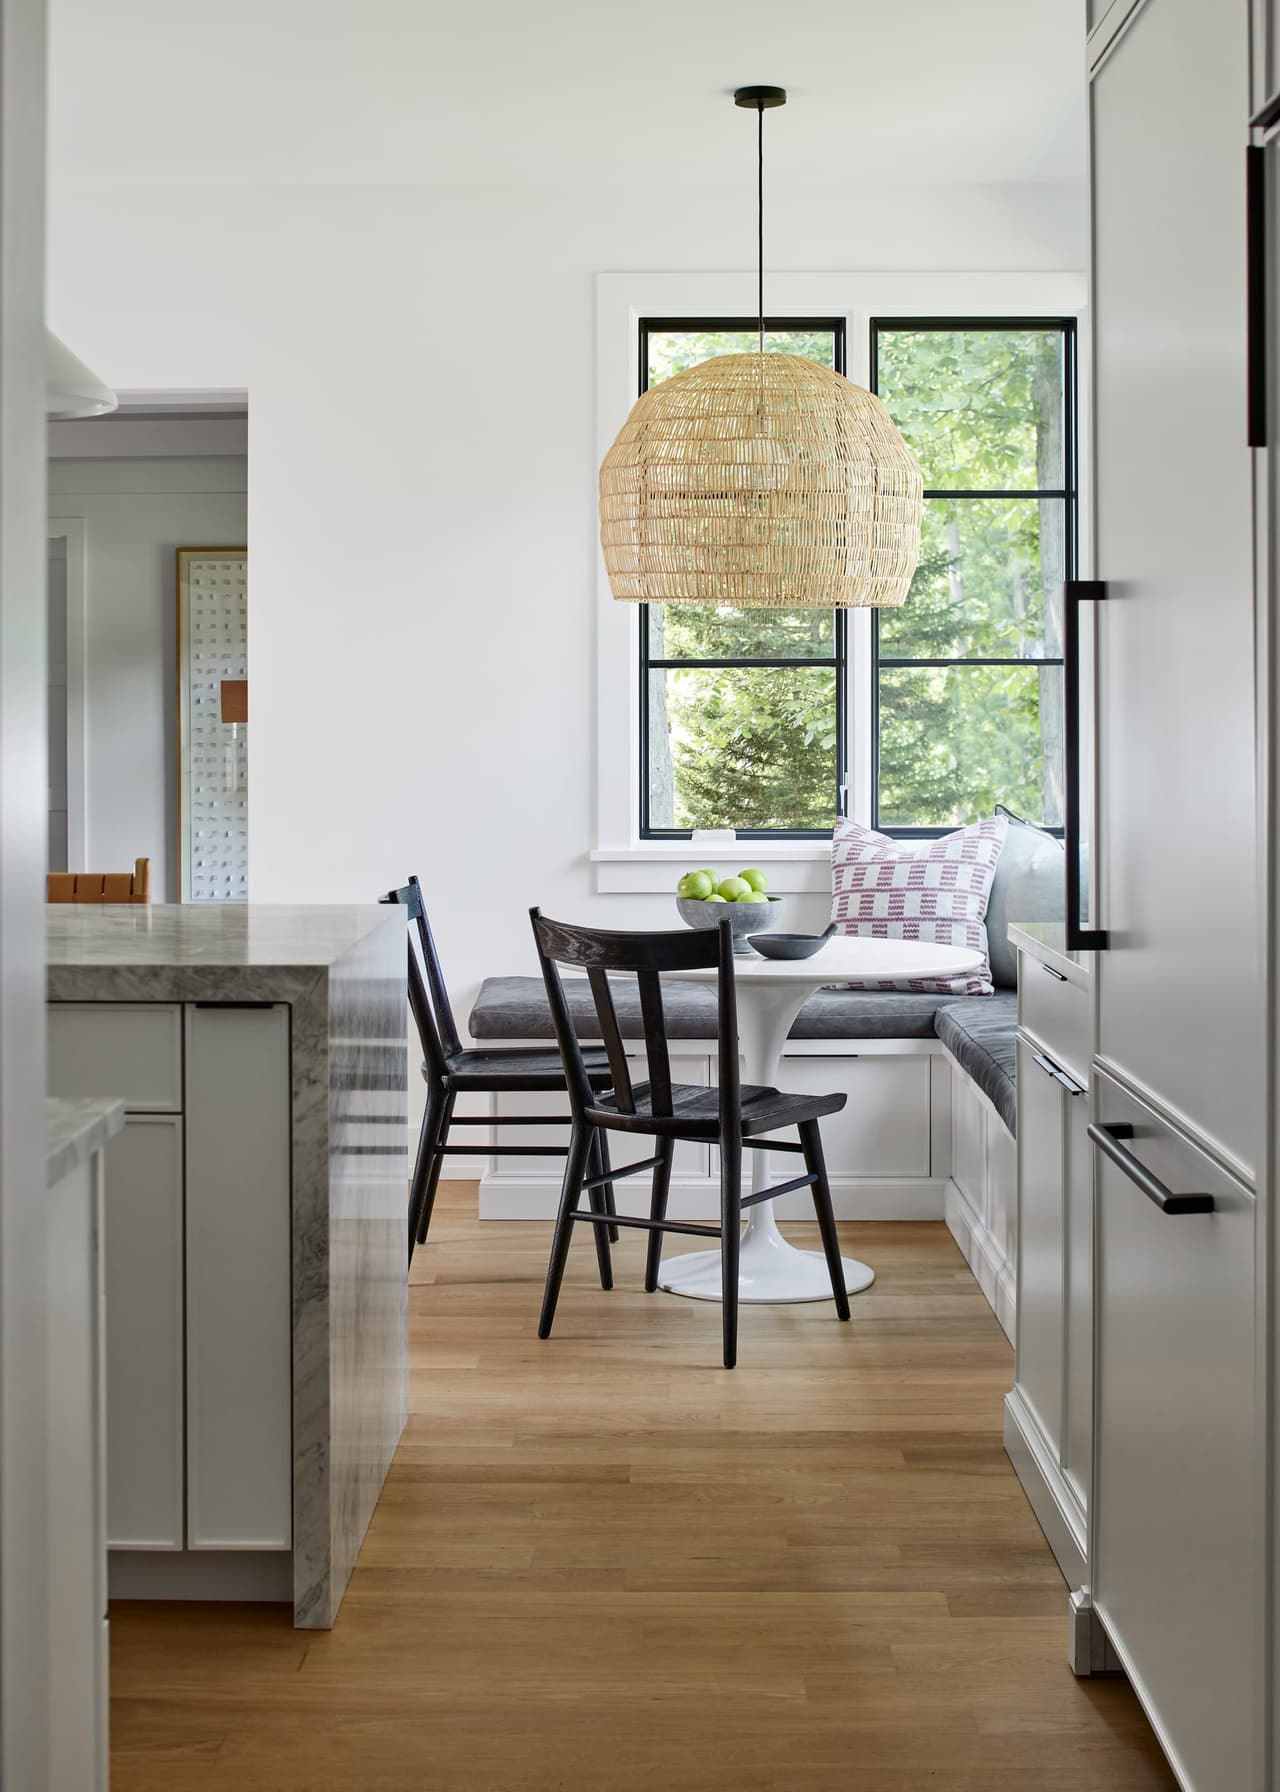
Breakfast nook off a white kitchen in Westfield, NJ, with a woven pendant over a round table, black spindle chairs and a window banquette
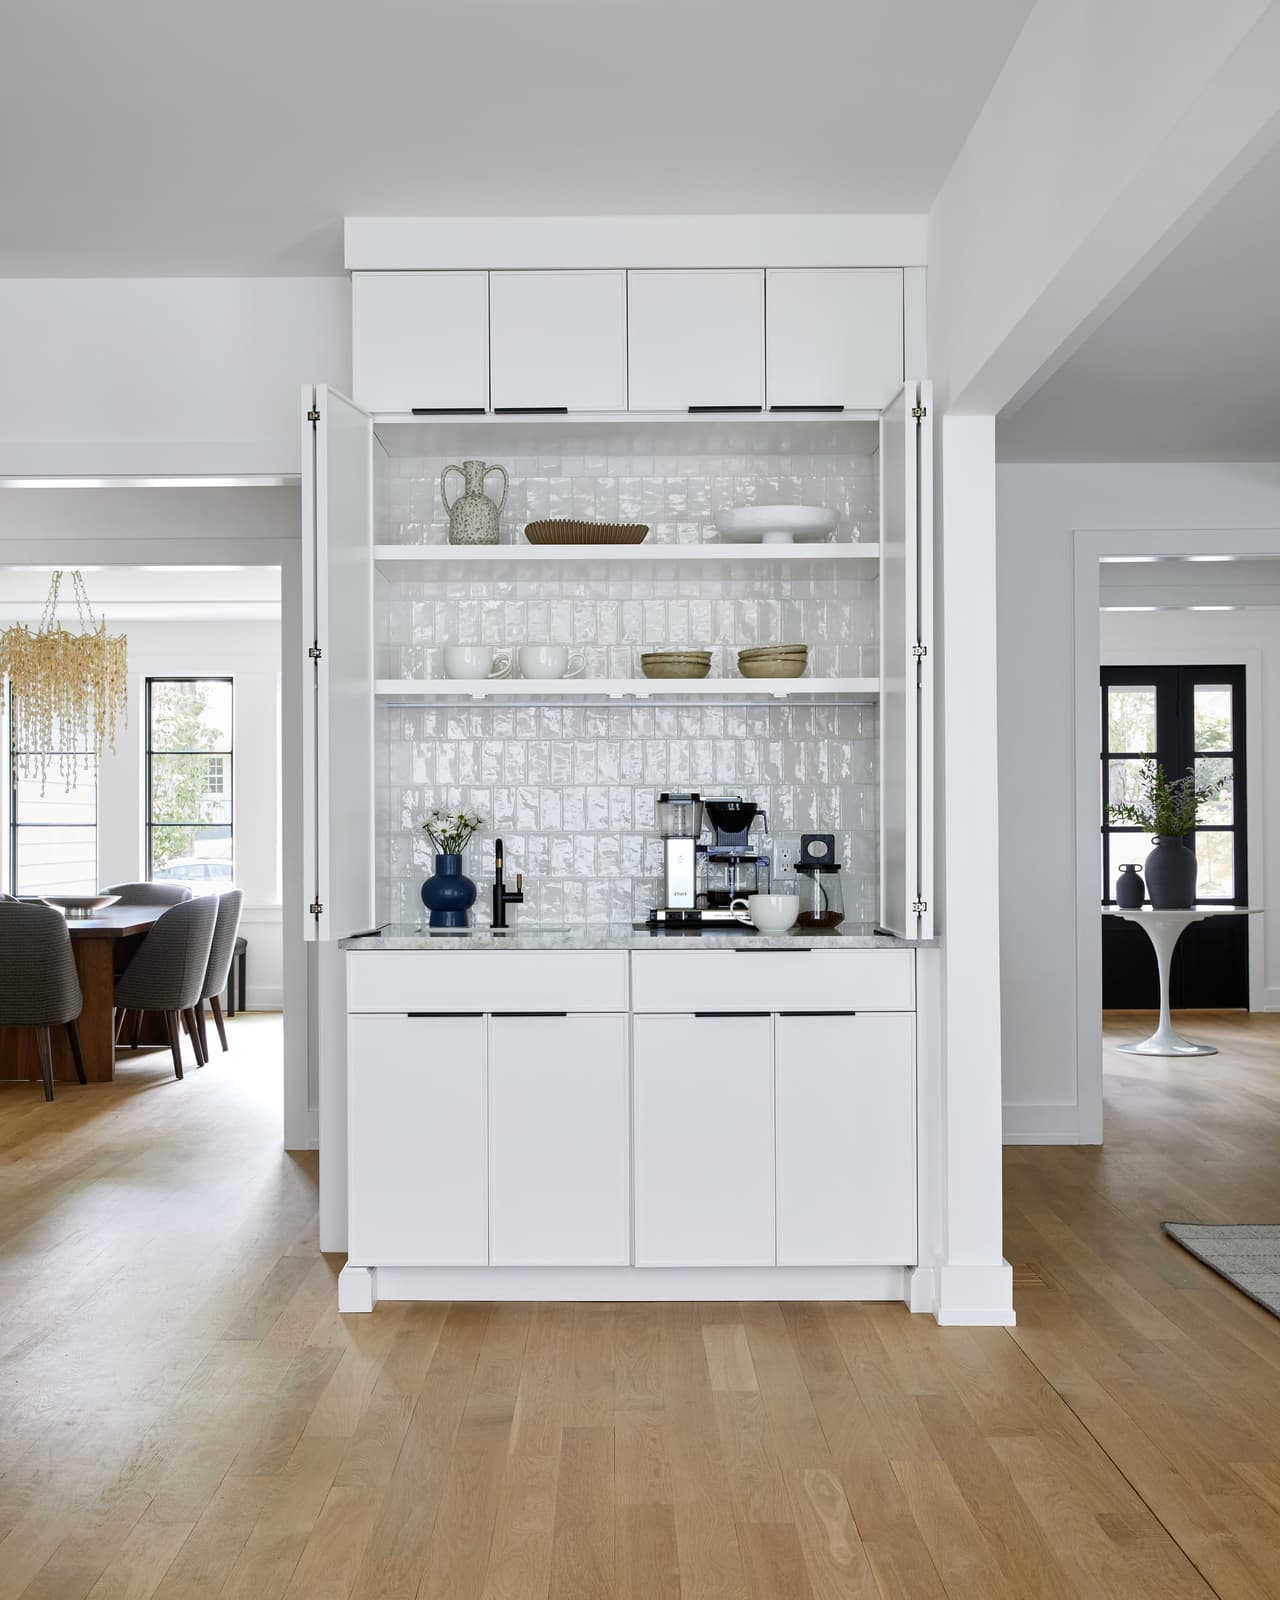
Coffee bar with white cabinetry, a white tiled back and glass-front uppers in a Westfield, NJ kitchen renovation
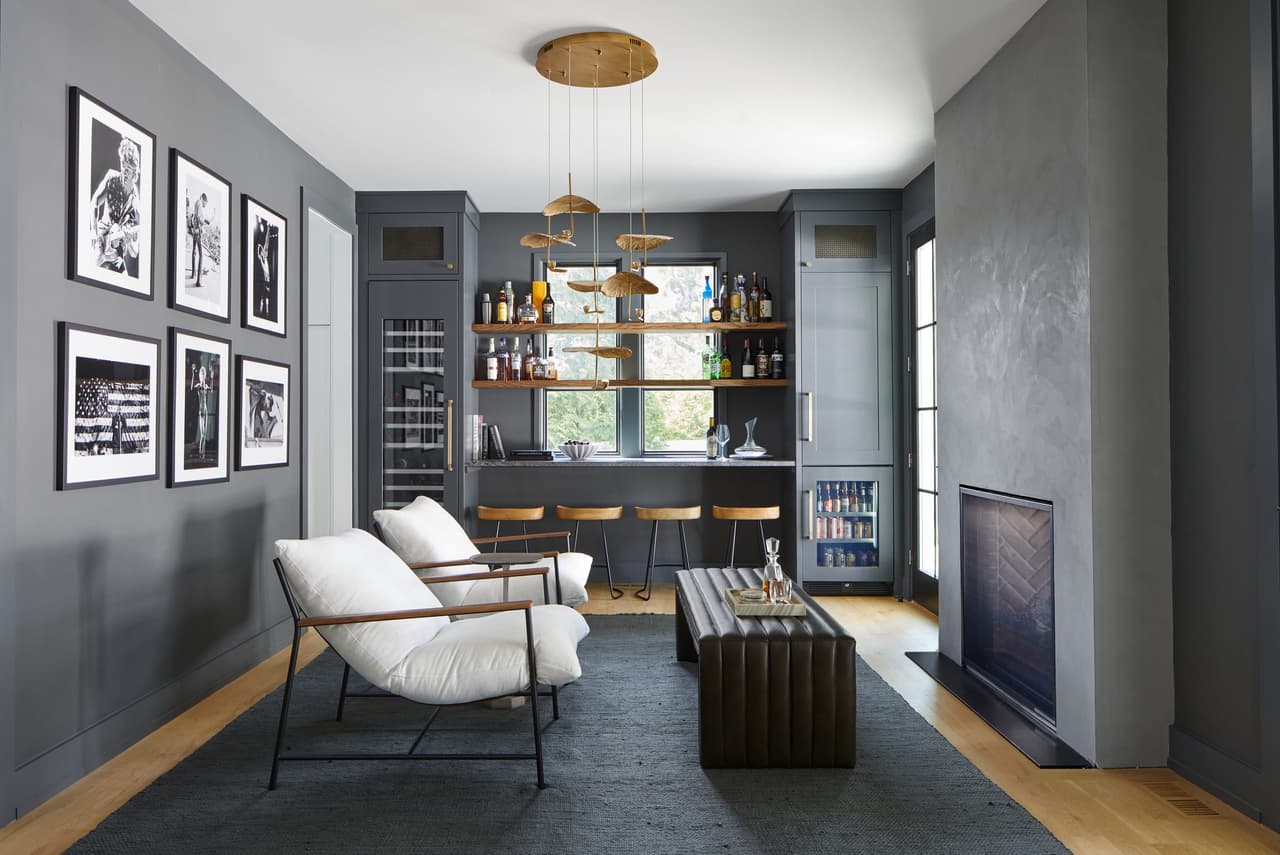
Lounge and bar in a Westfield, NJ home renovation, with charcoal walls, custom shelving over the counter, a gallery wall and a see-through fireplace, built by Michael Robert Construction
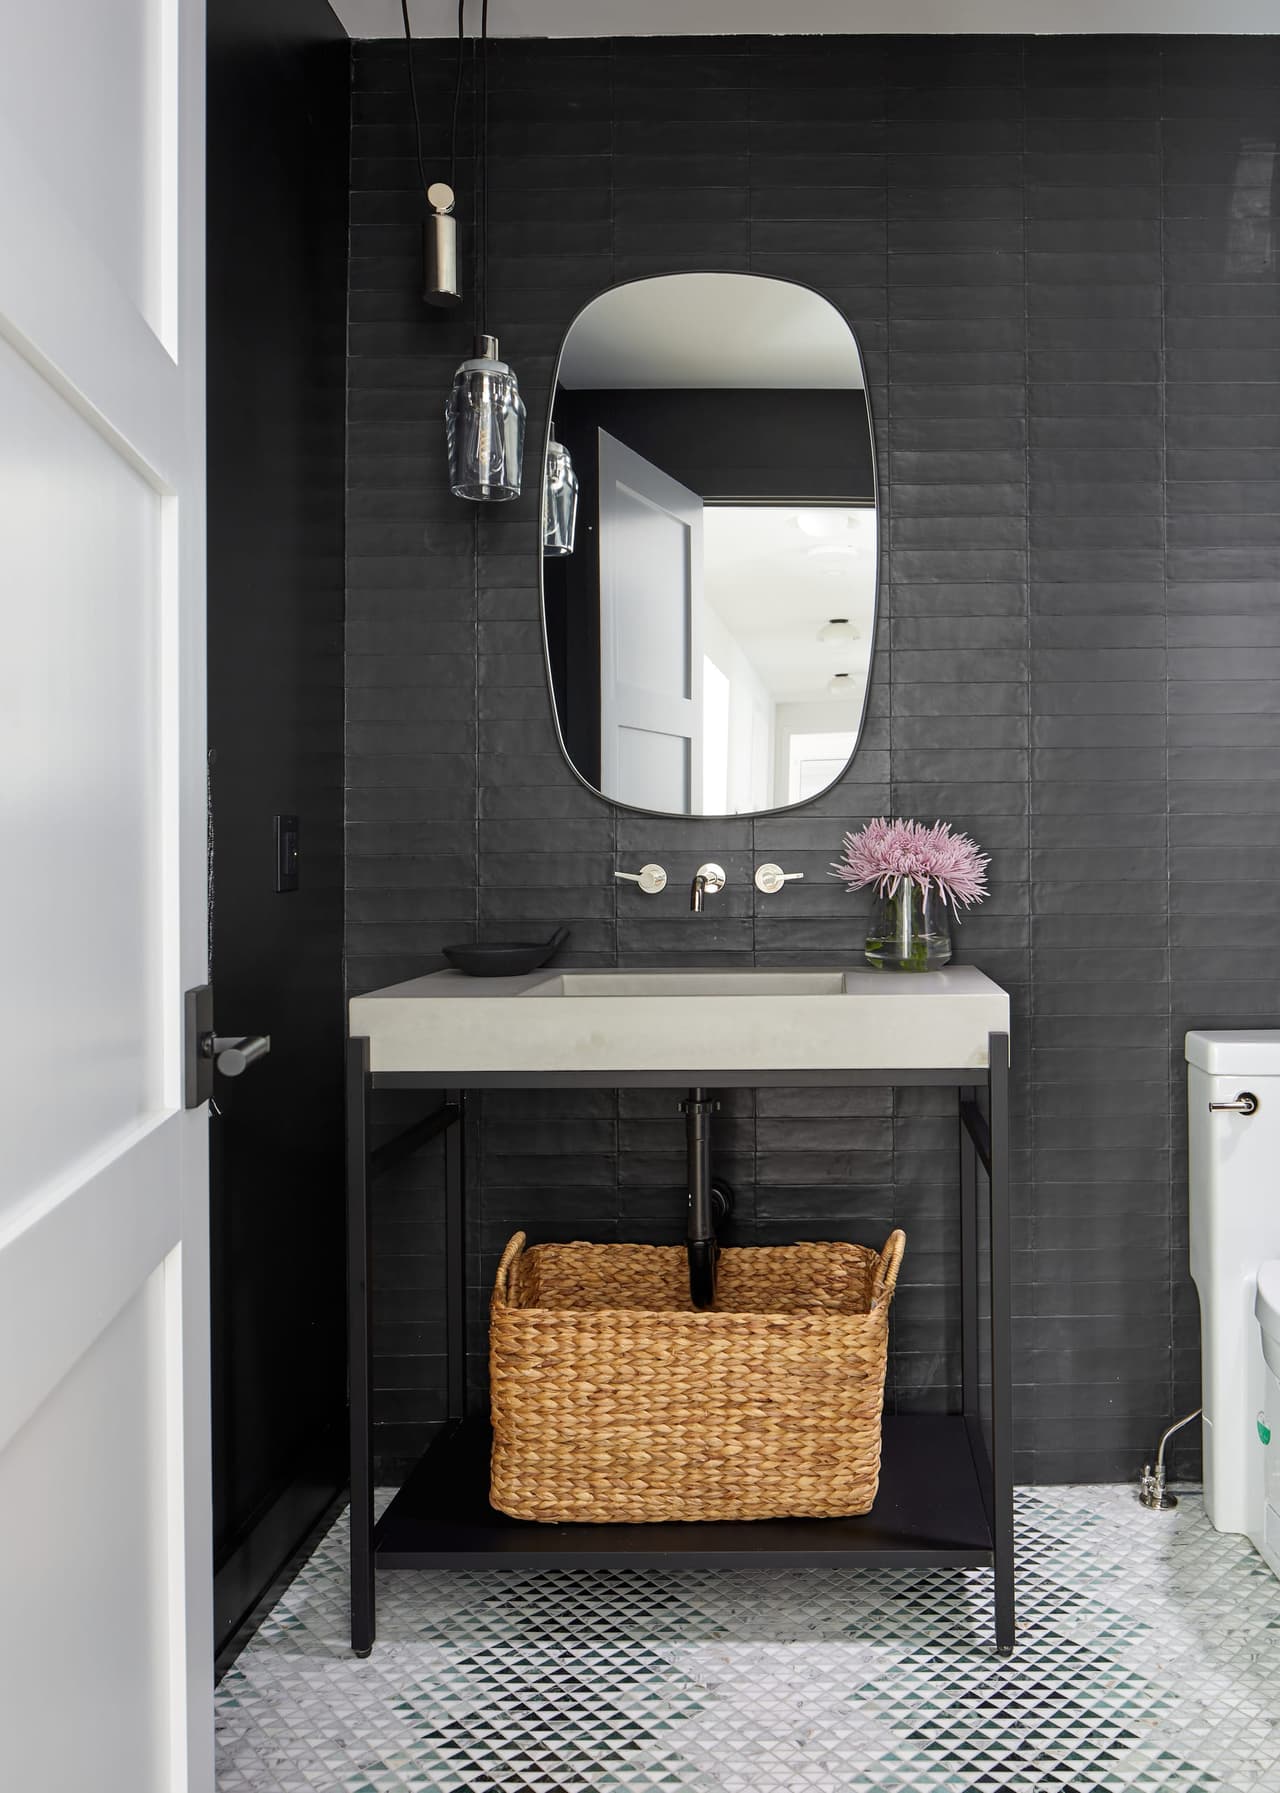
Powder room of a Westfield, NJ home renovation with black grasscloth walls, a floating stone basin over a woven basket and a marble mosaic floor
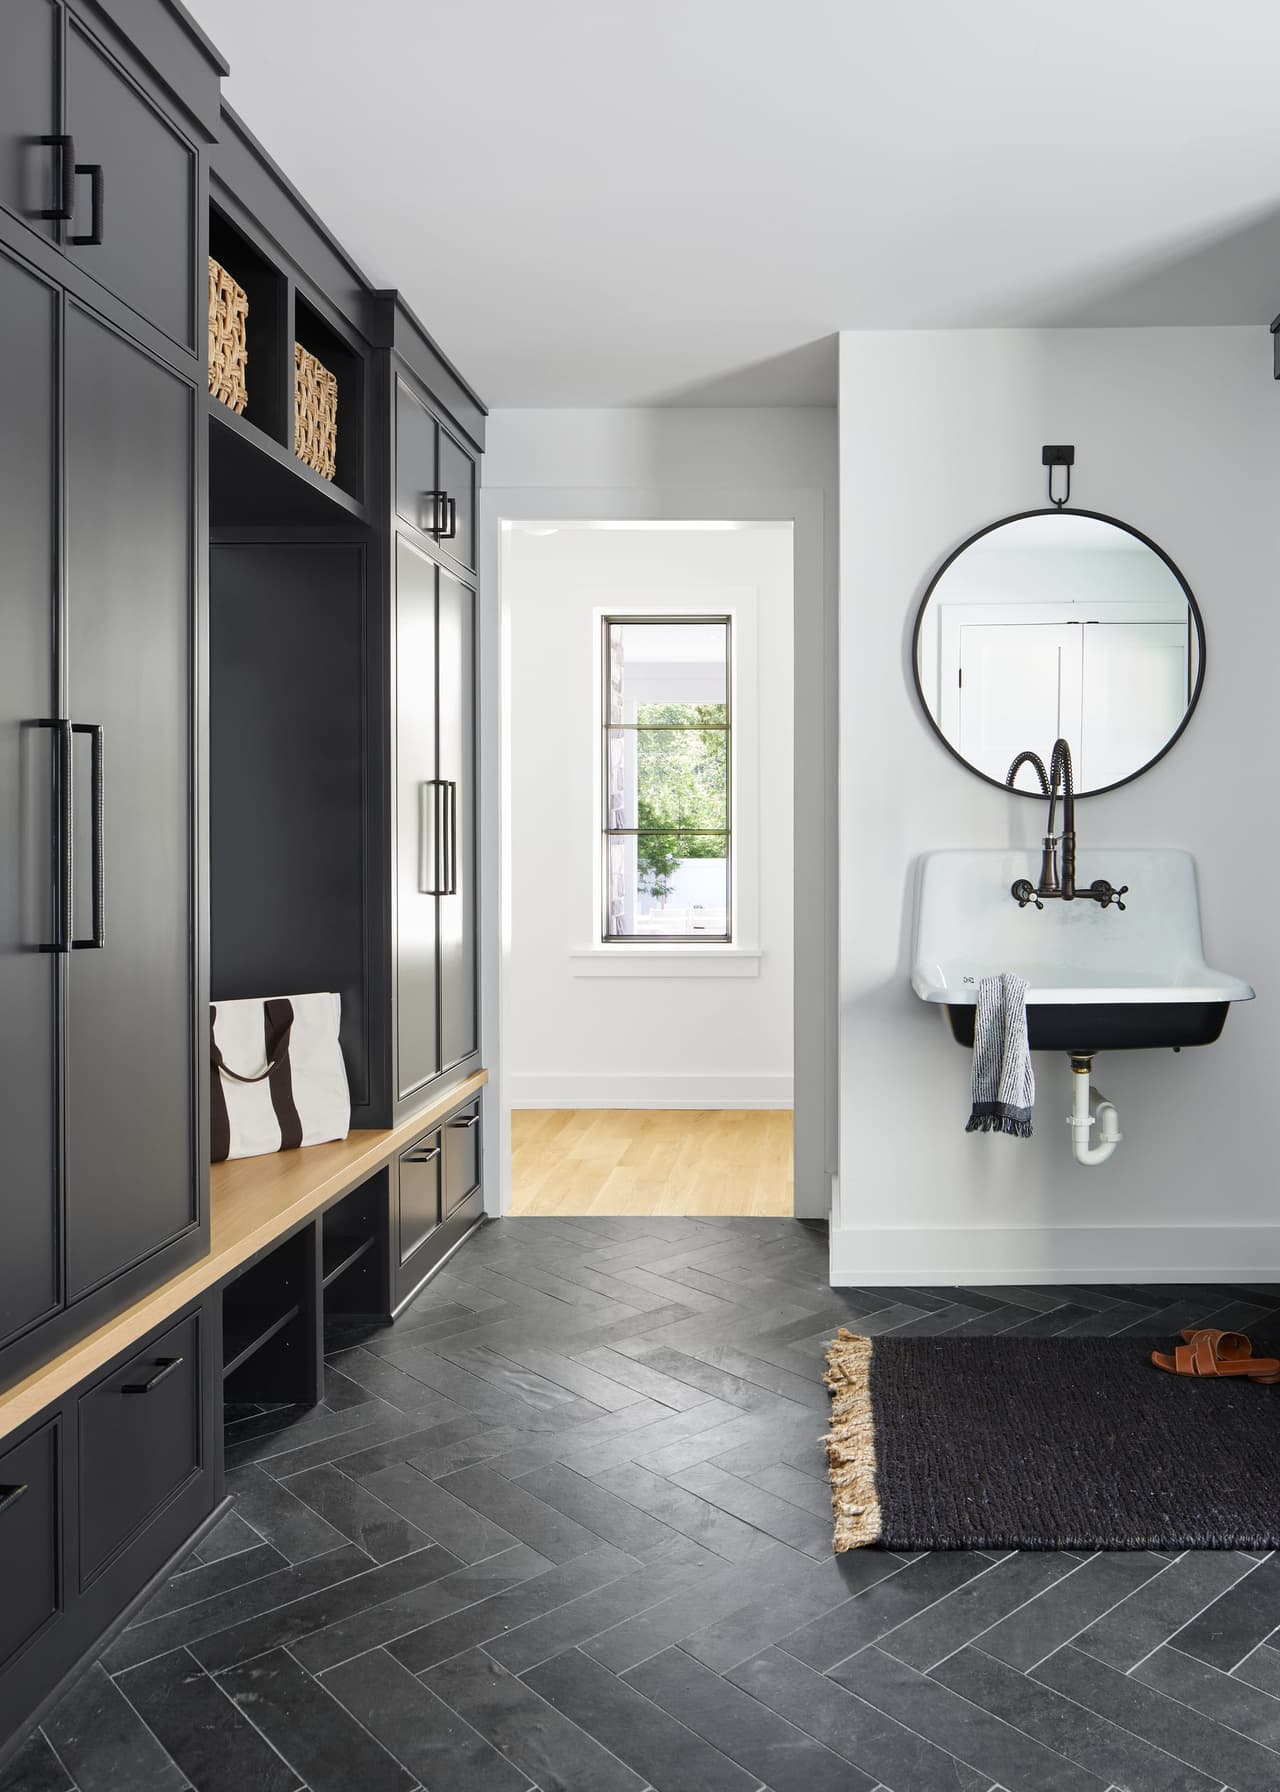
Mudroom of a Westfield, NJ home renovation with charcoal custom built-ins, an oak bench, a wall-hung sink and a herringbone stone floor
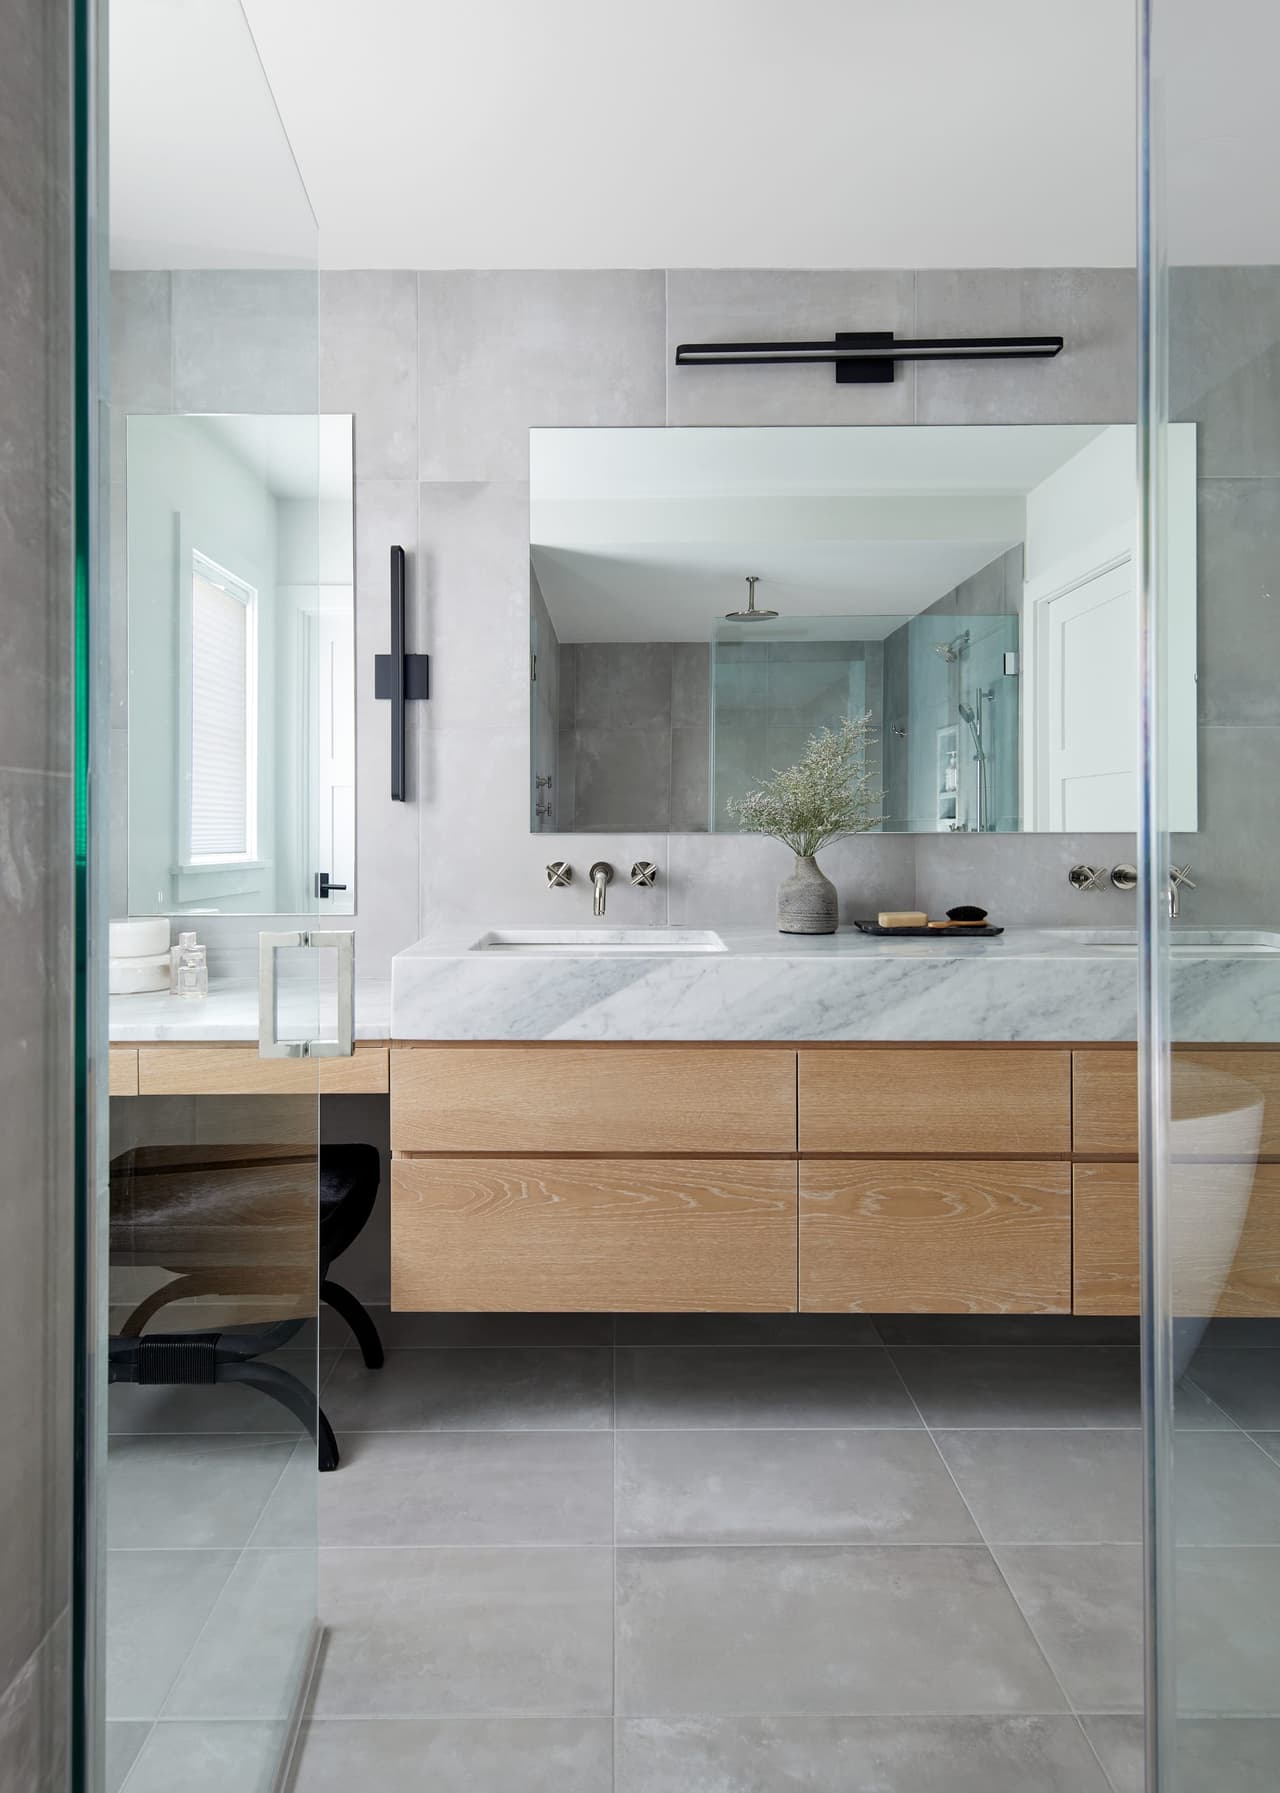
Primary bathroom of a Westfield, NJ home with a floating white oak vanity, a marble top and a long mirror lit from above, seen past the glass shower
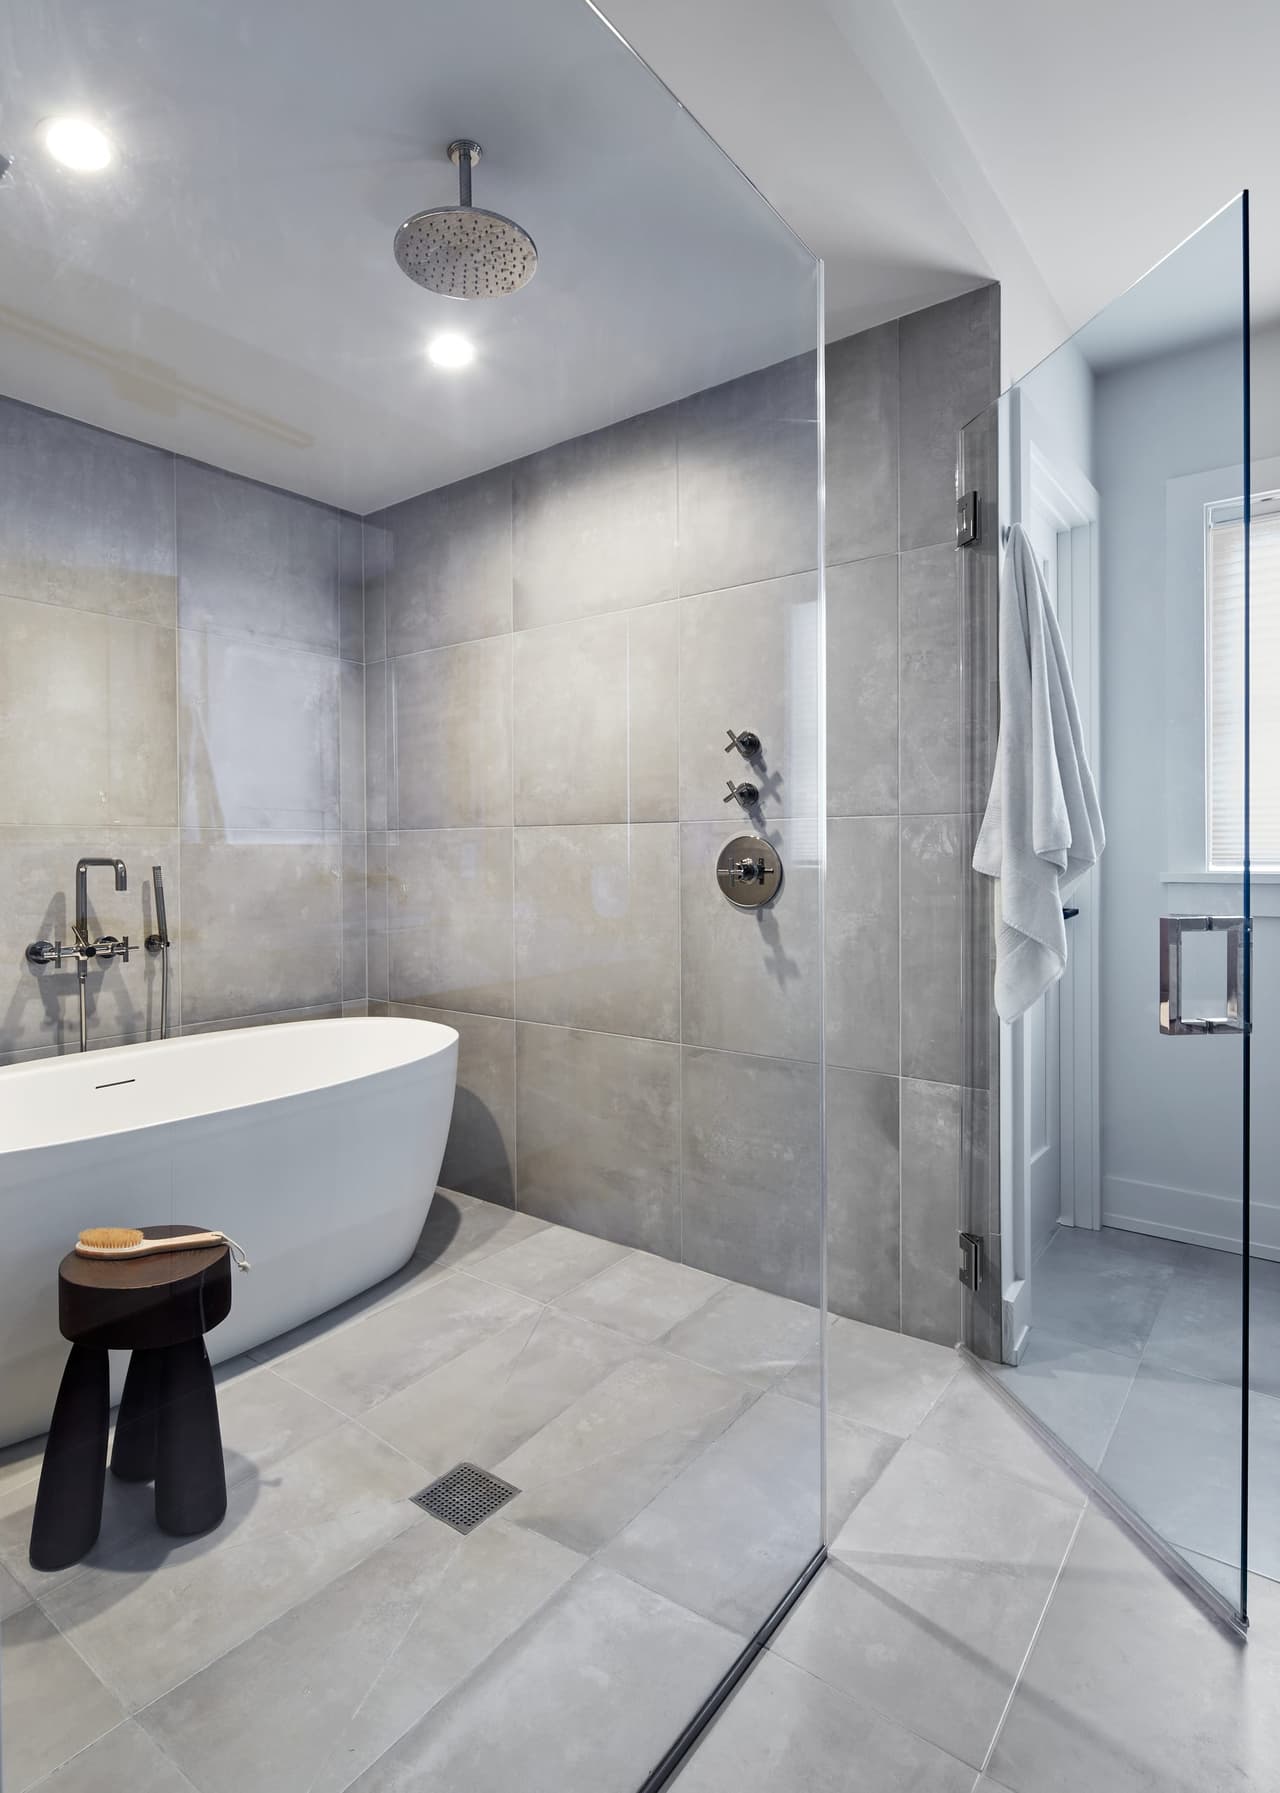
Wet room in a Westfield, NJ primary bathroom, with a freestanding tub and a rain shower sharing one large-format tiled enclosure, built by Michael Robert Construction
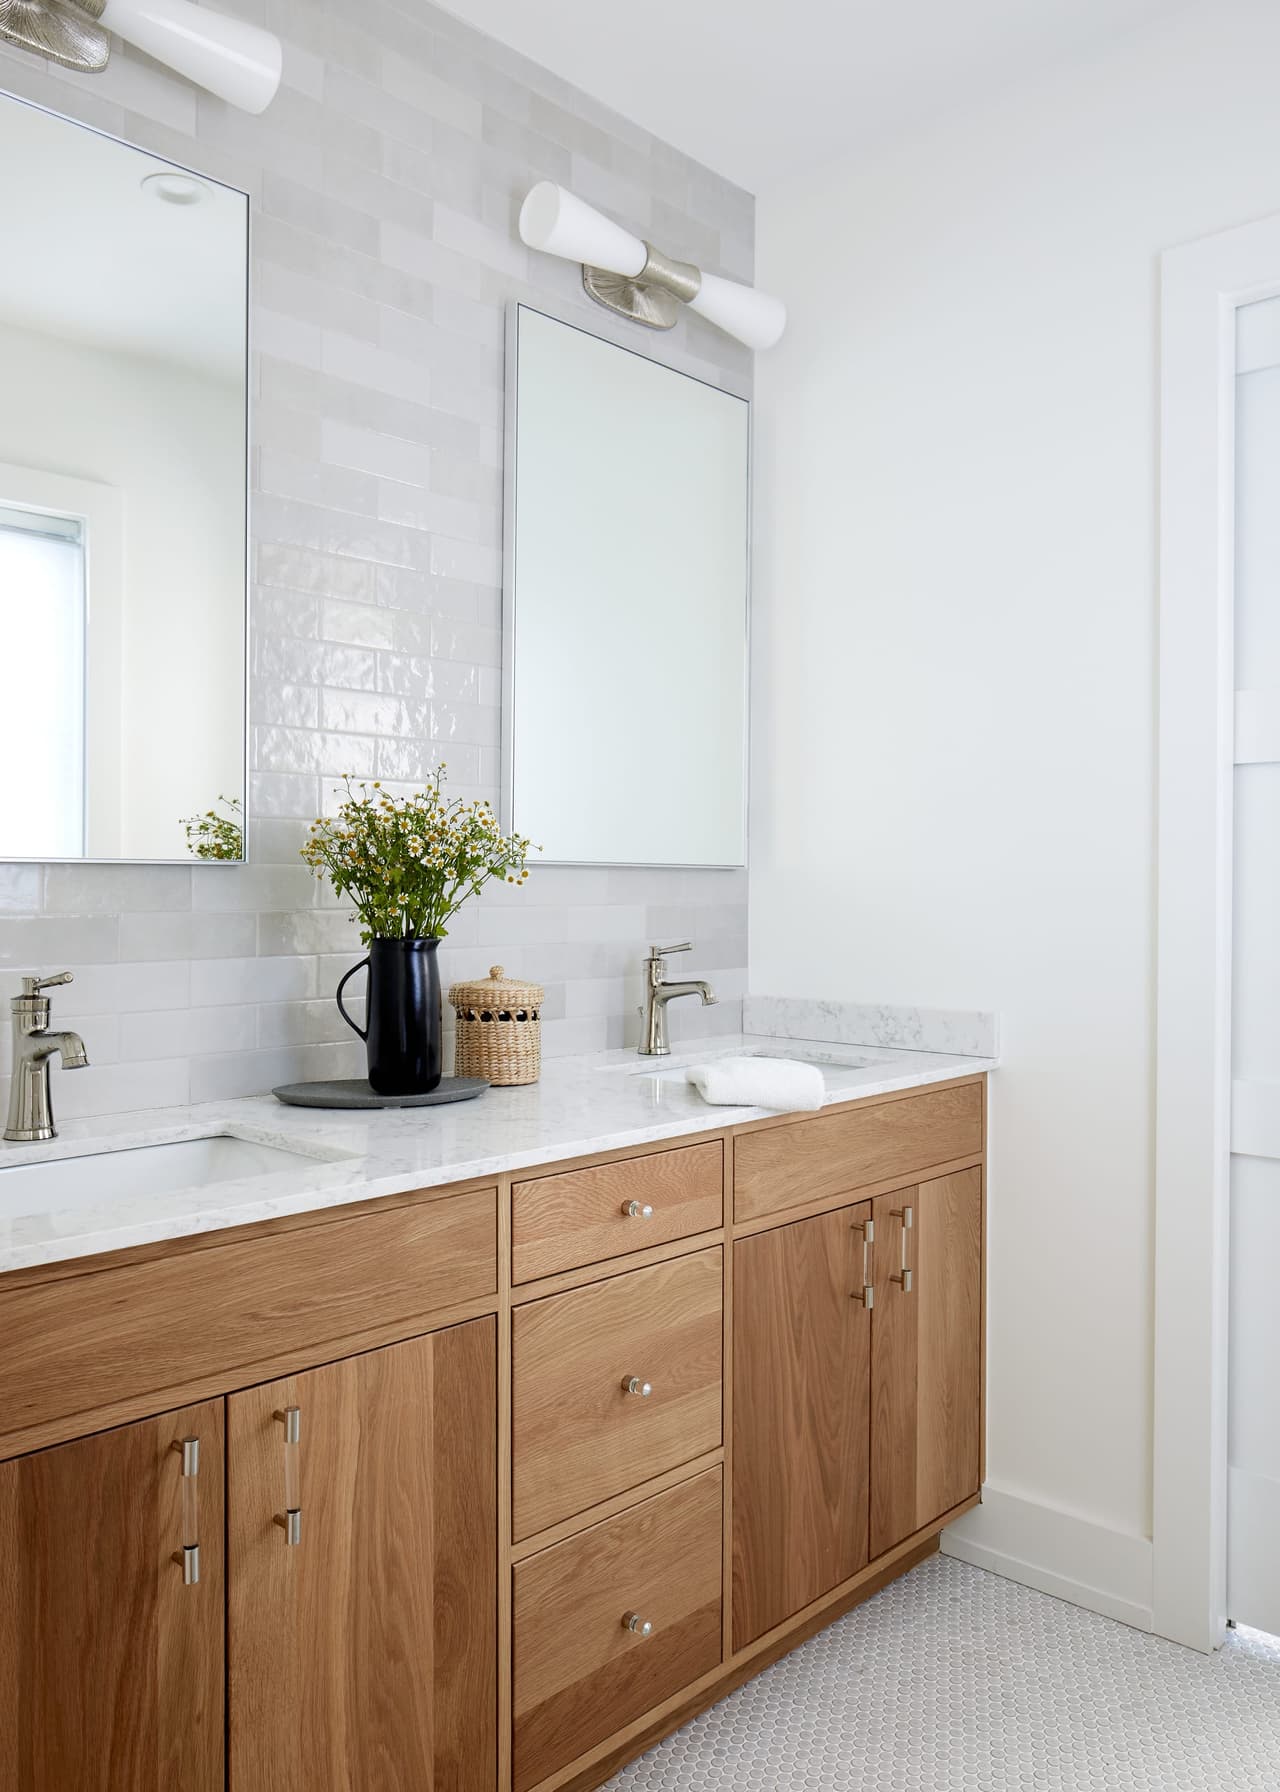
Double vanity in natural oak under a frameless mirror and linear light in a white Westfield, NJ bathroom renovation

The Home

A 1963 three-bedroom ranch on a 0.36-acre lot in Westfield — the clients' first suburban house, and small for what they needed it to become.

Client Goal

To turn a first suburban house into a forever house. They wanted it bright, clean-lined, modern and family-friendly, with abundant storage and real indoor/outdoor living. For the primary bathroom specifically the brief was a modern, serene space, and the wish list named a wet room and a curbless shower.

Solution

A full interior and exterior renovation including an entirely new second floor — the only way a three-bedroom ranch becomes a forever home without moving. The whole first floor was reworked for modern living rather than patched.

Construction

The first floor was remodeled to hold a spacious mudroom, scullery/pantry, bar and lounge, dining room, family room with a side playroom, and a roomy kitchen with a breakfast nook and coffee bar. A newly built second floor carries the primary suite with a full wet room, custom walk-in closets, three further bedrooms, a hallway bathroom and a laundry room. The basement was finished for a bedroom and bathroom. Outside, a covered front porch and a covered rear entertainment space with an indoor/outdoor fireplace were added.

Design

The primary ensuite is modern organic: a custom oak vanity by millworker Russell Heard, a Carrara marble countertop with a mitered edge for an apron finish, large-format porcelain floor and wall tile, and a free-standing tub as the clear focus. Natural materials are set against clean, streamlined metals — California Faucets in polished nickel, Visual Comfort Banda sconces. The first-floor powder room takes its cue from the clients' favorite spot in New York.

Result

The wet room solved the brief elegantly: putting the tub inside a roomy shower saves floor area while keeping the spa feeling the clients wanted, and the curbless entry makes it genuinely usable. The suite also gained a walk-in closet and a dedicated vanity for make-up. A ranch that could not hold the family now does, and the bathroom became the room they restore in.

Your project

Planning a significant renovation of your own? Start with MRC Design-Build or bring your architect’s plans. Tell us about your home, your priorities and the investment you have in mind.

Discuss Your Project