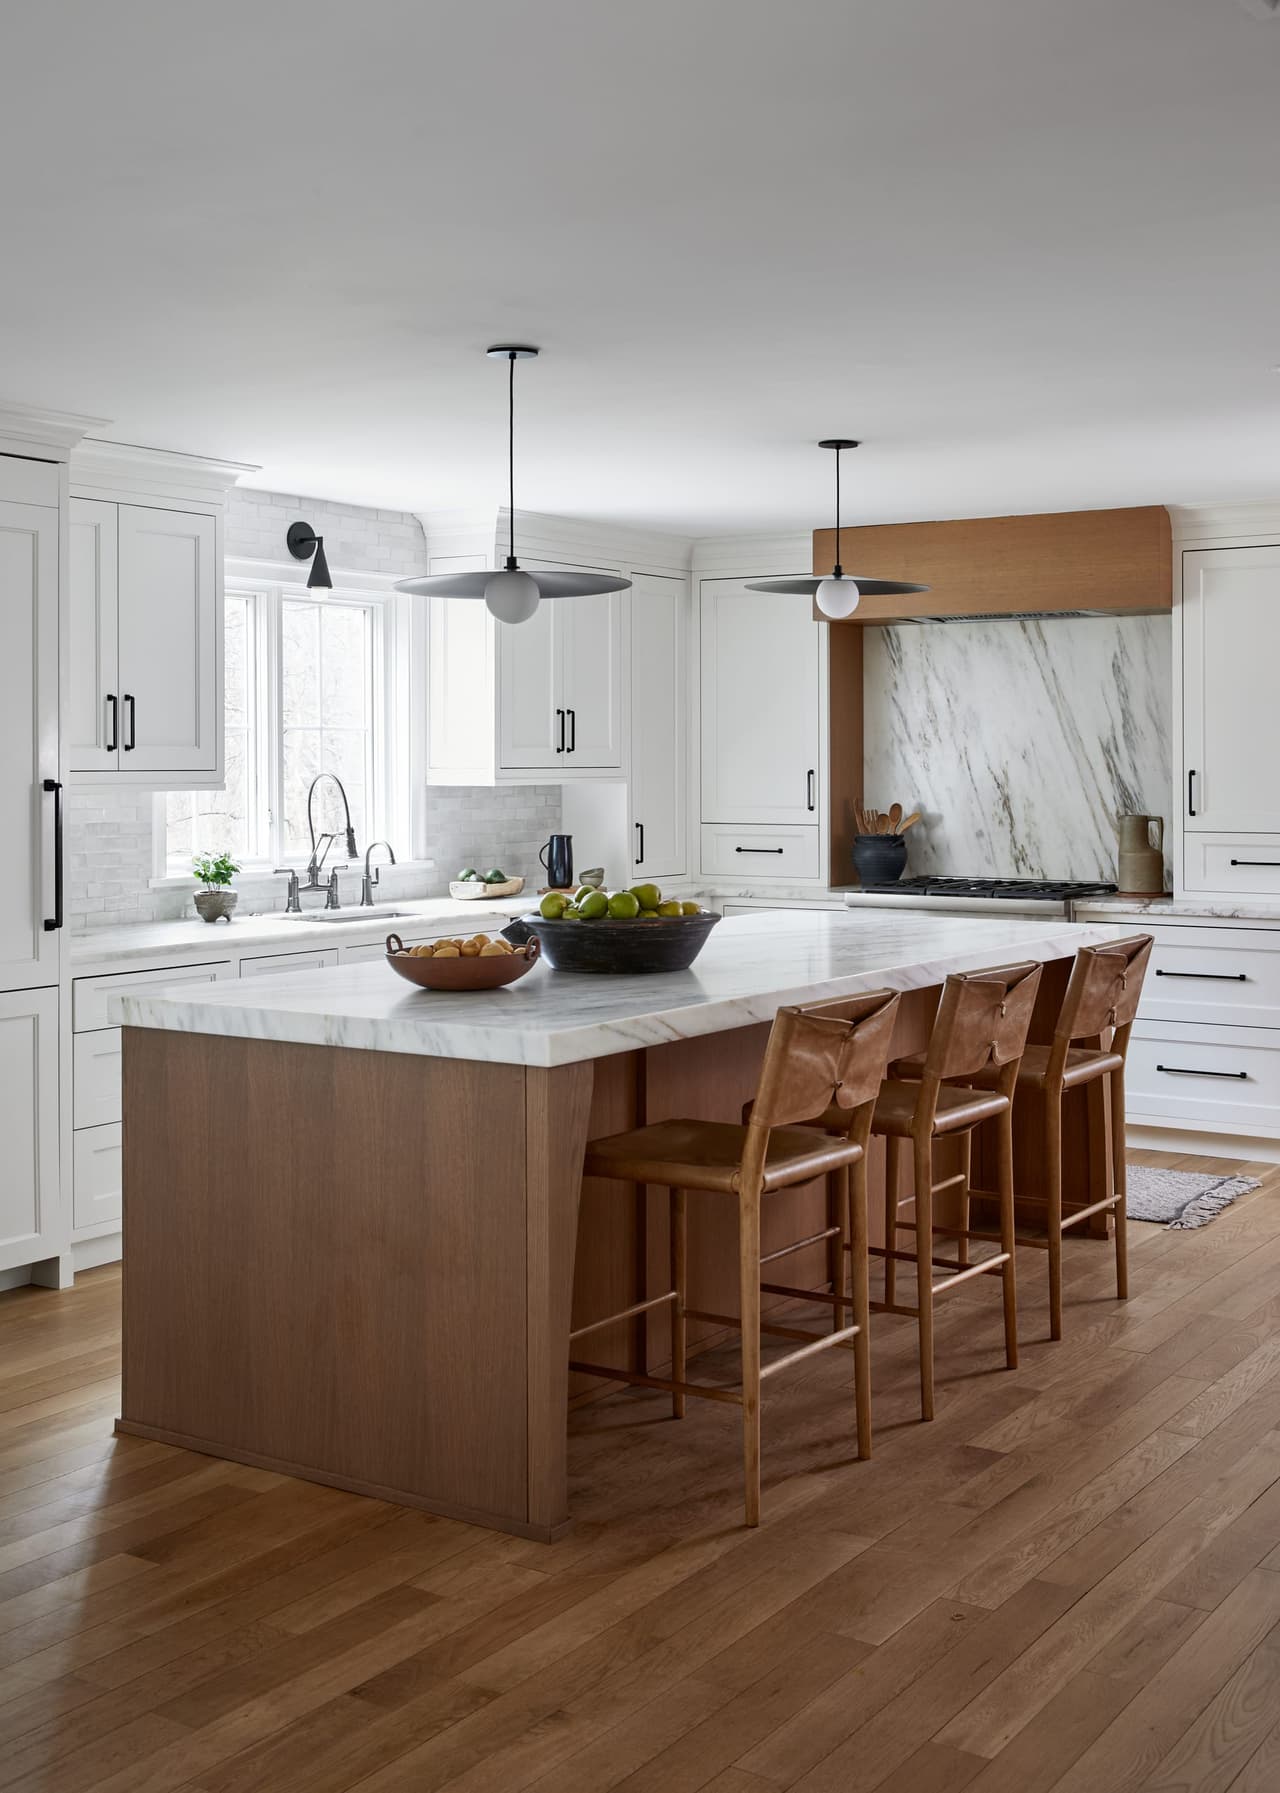
White kitchen with zellige tile, marble counters and oak accents in a Westfield, NJ home renovation and addition by Michael Robert Construction

Saving Seward Ave

Westfield, NJ · Whole-Home Renovation + Addition
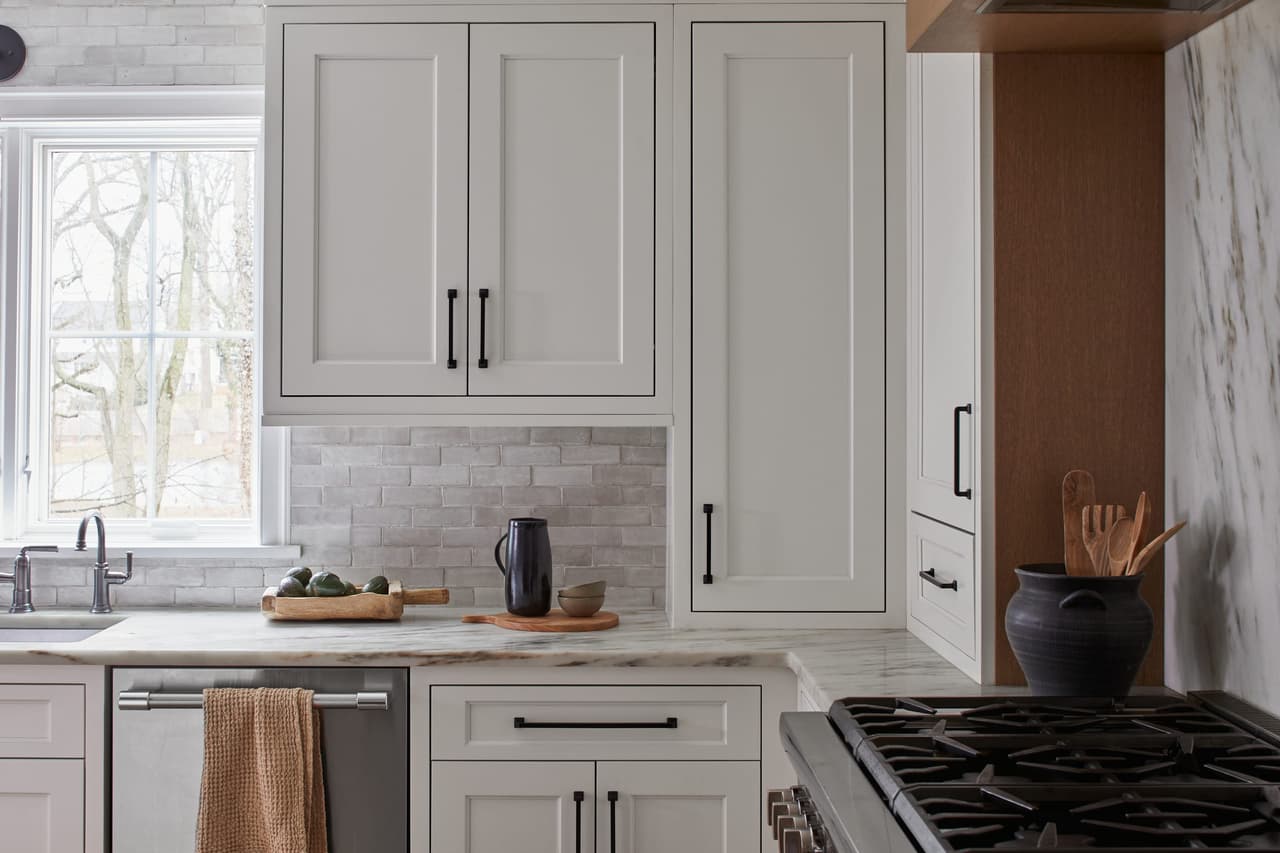
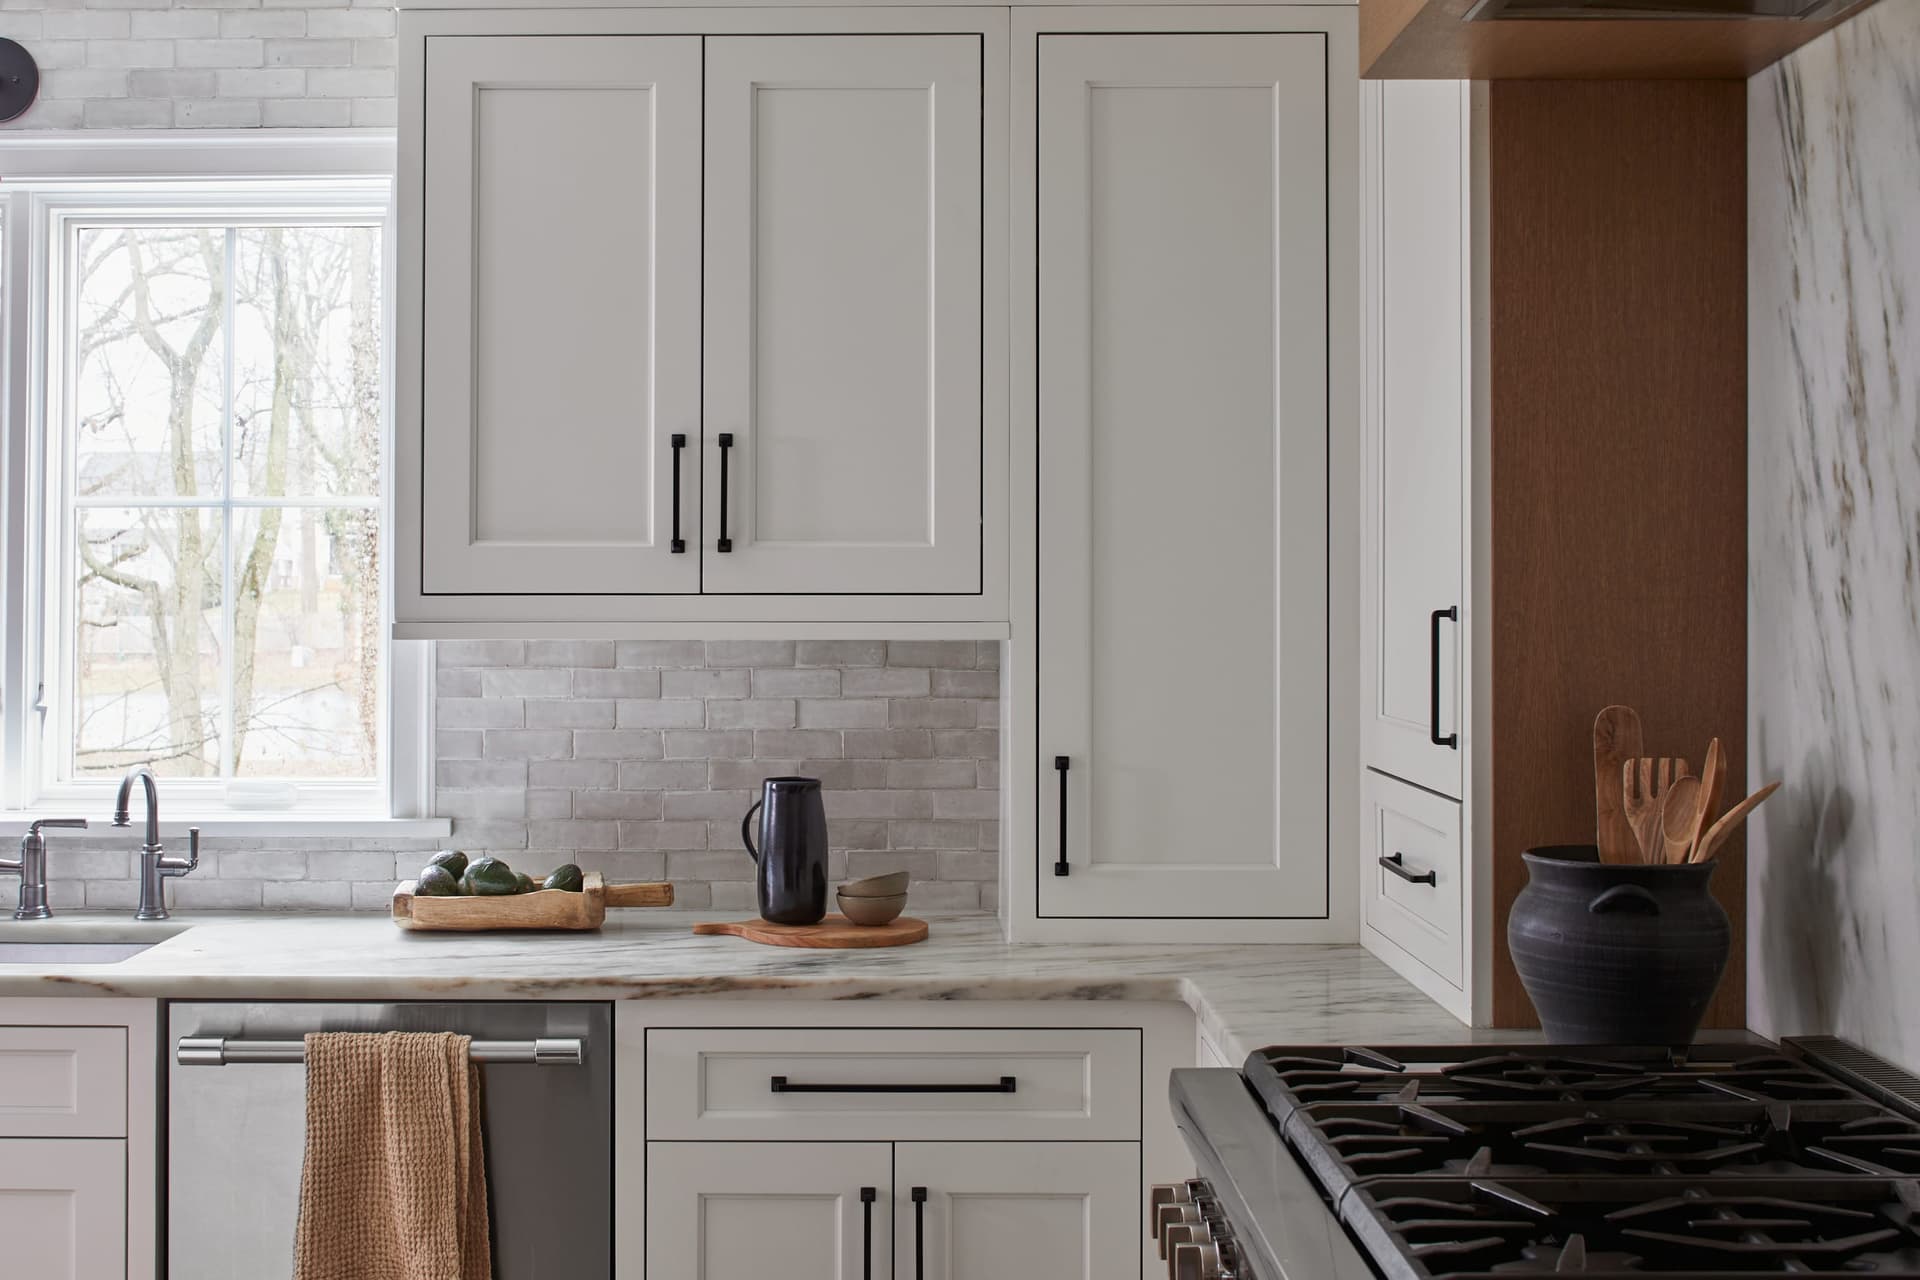
White kitchen with zellige tile, marble counters and oak accents in a Westfield, NJ home renovation and addition by Michael Robert Construction
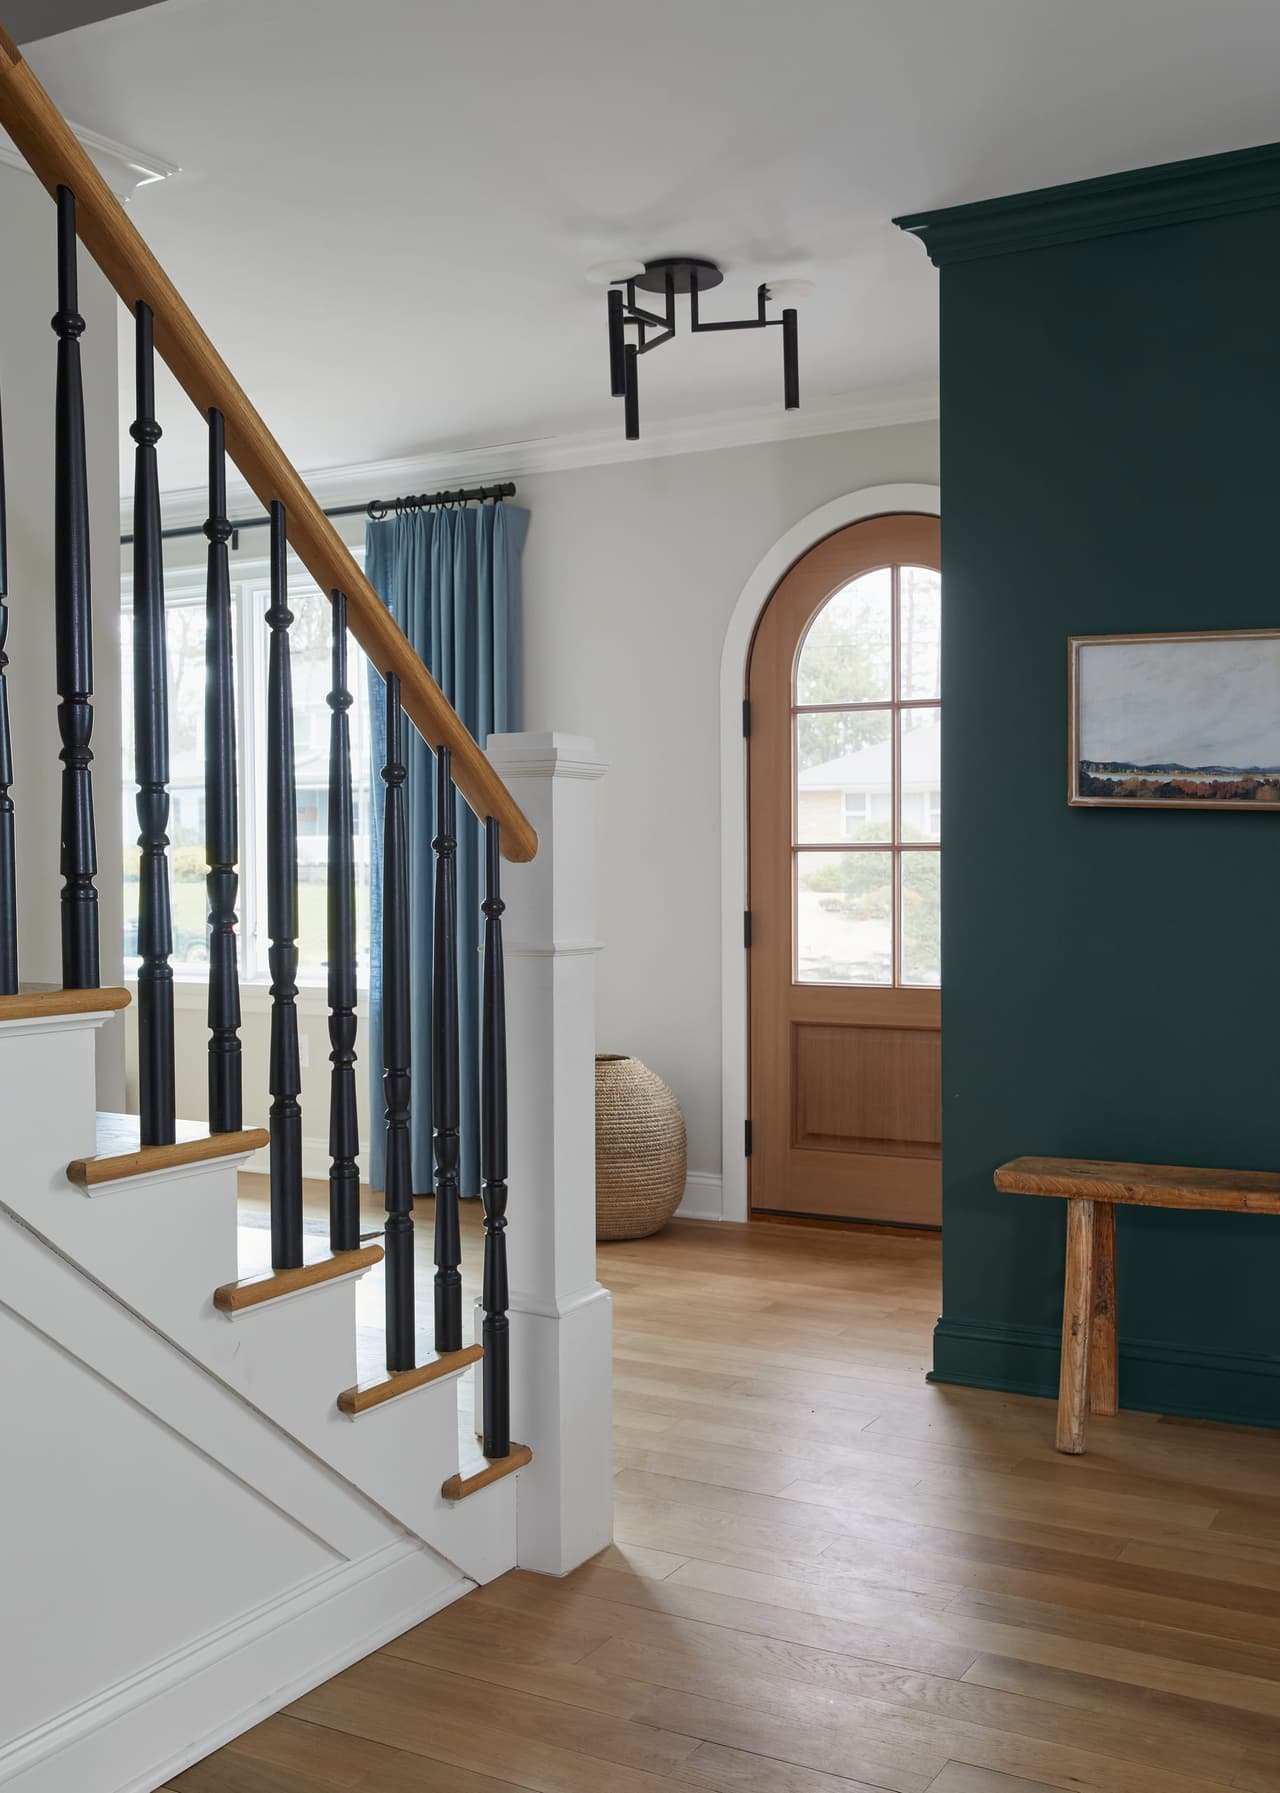
Entry of a Westfield, NJ whole-home renovation, with a deep green wall, an arched door, a white stair with a black rail and a wood bench
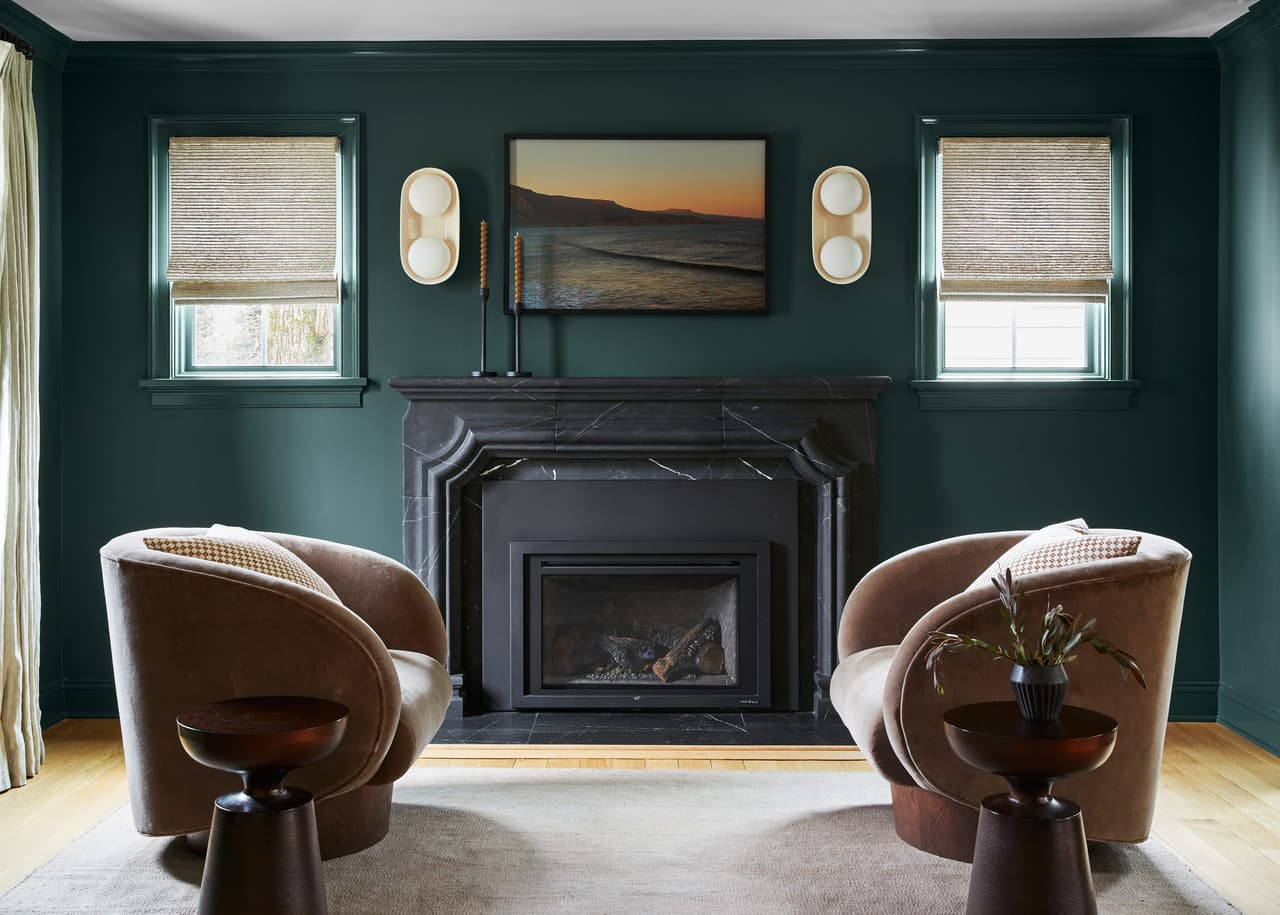
Lounge in a Westfield, NJ home renovation and addition, with deep green walls, a black marble fireplace surround and two swivel chairs facing it
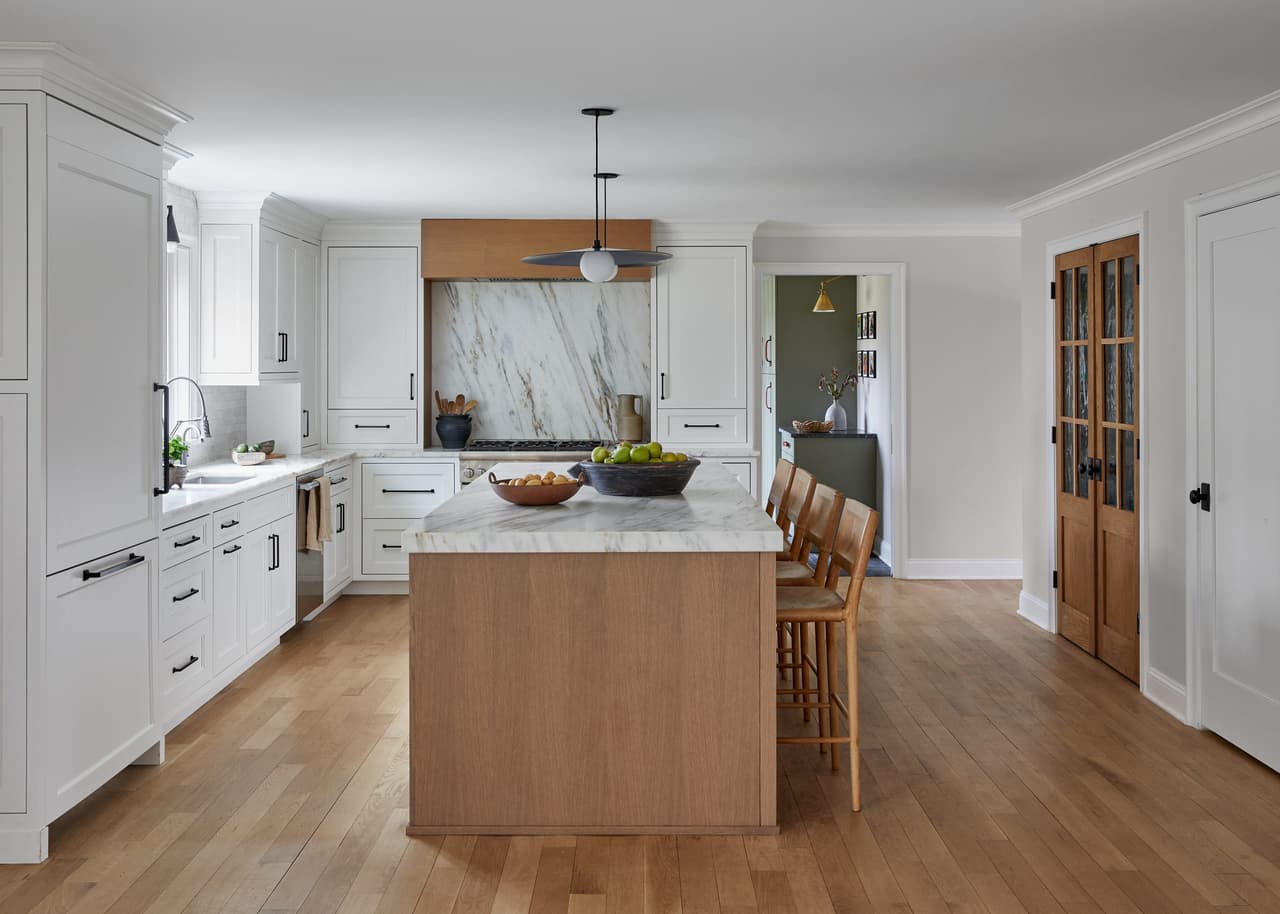
Kitchen of a Westfield, NJ home renovation with white cabinetry, a white oak island and a marble slab run up behind the range
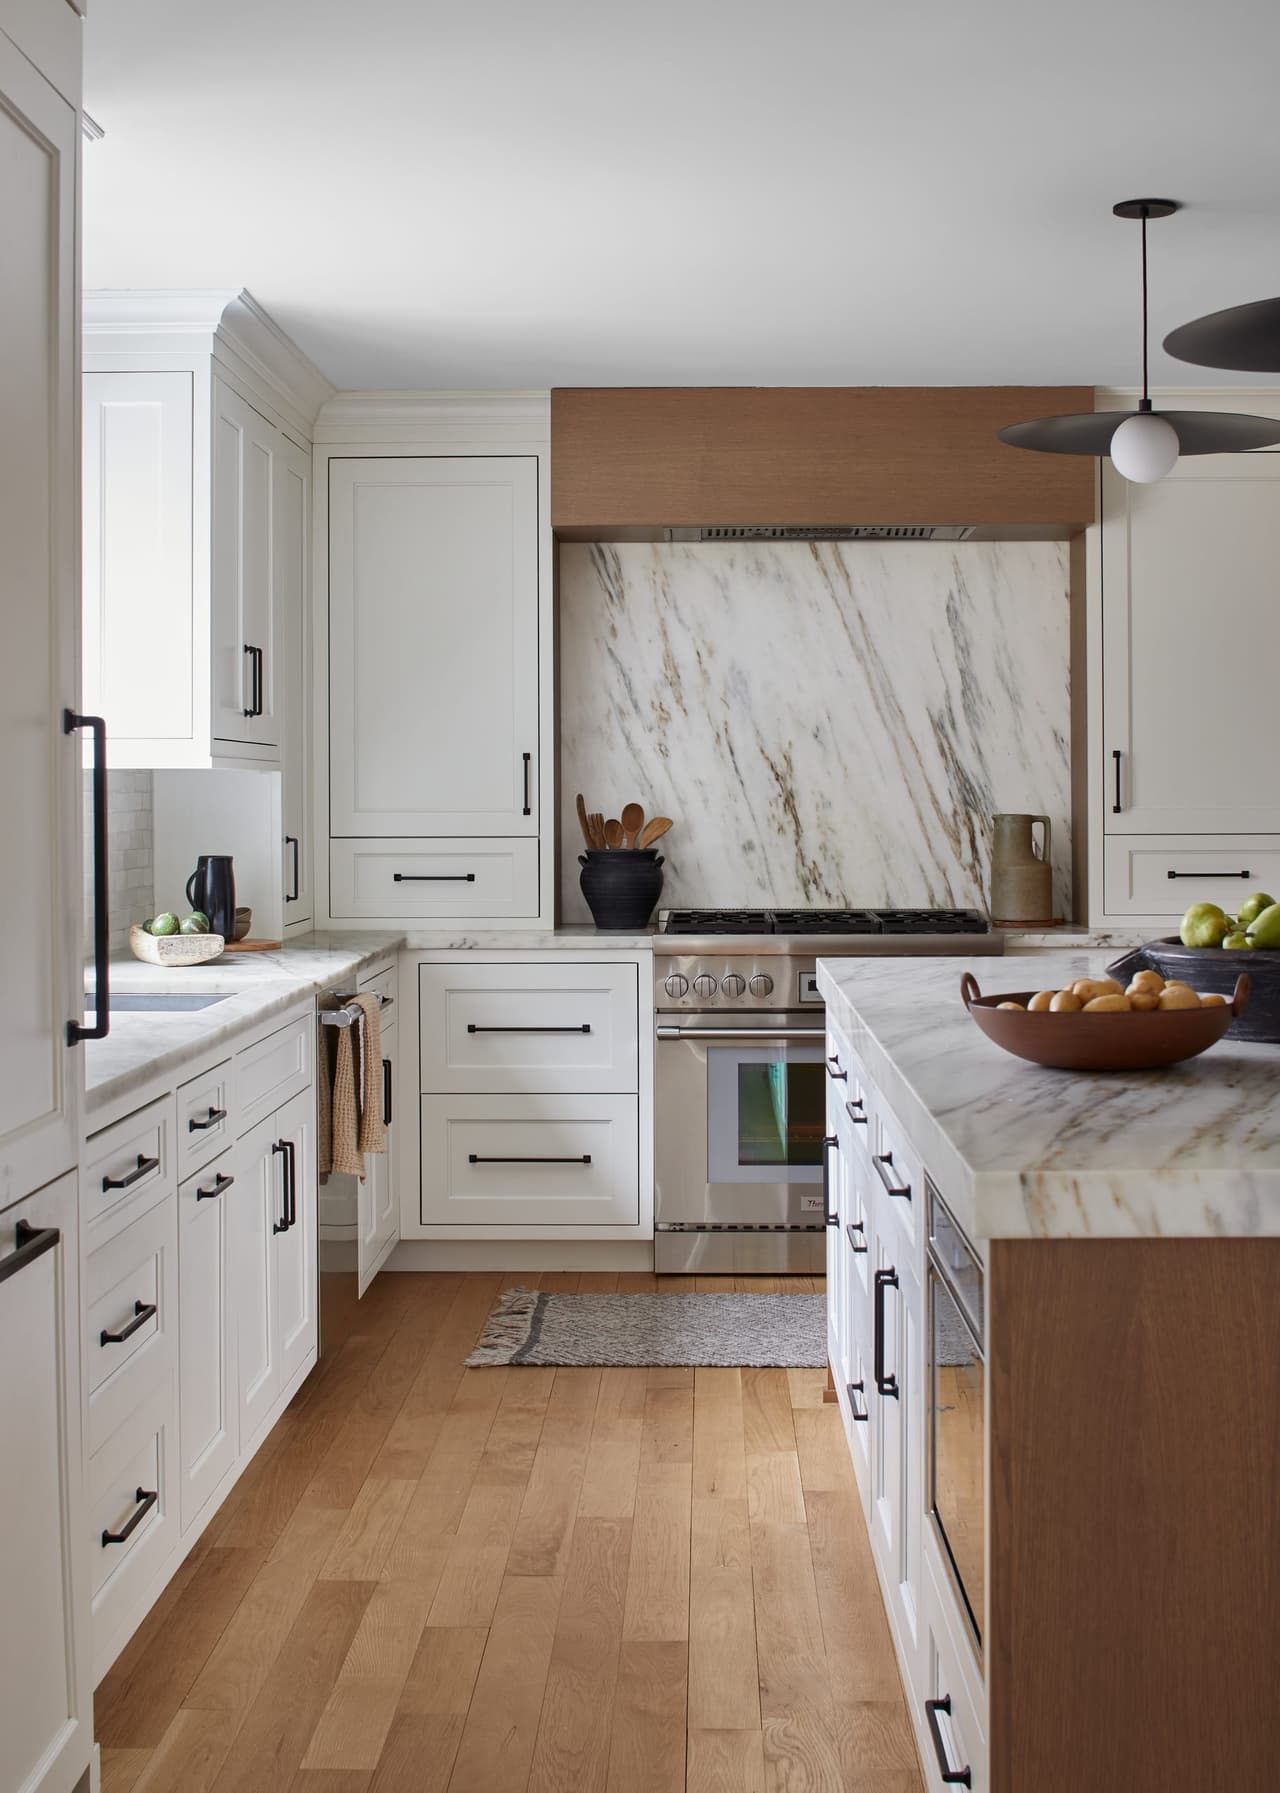
Range wall of a Westfield, NJ kitchen remodel, with the marble slab carried up between oak-faced cabinets and a tiled return
White oak island with a marble top and four spindle stools in a Westfield, NJ kitchen renovation, built by Michael Robert Construction
White kitchen with zellige tile, marble counters and oak accents in a Westfield, NJ home renovation and addition by Michael Robert Construction
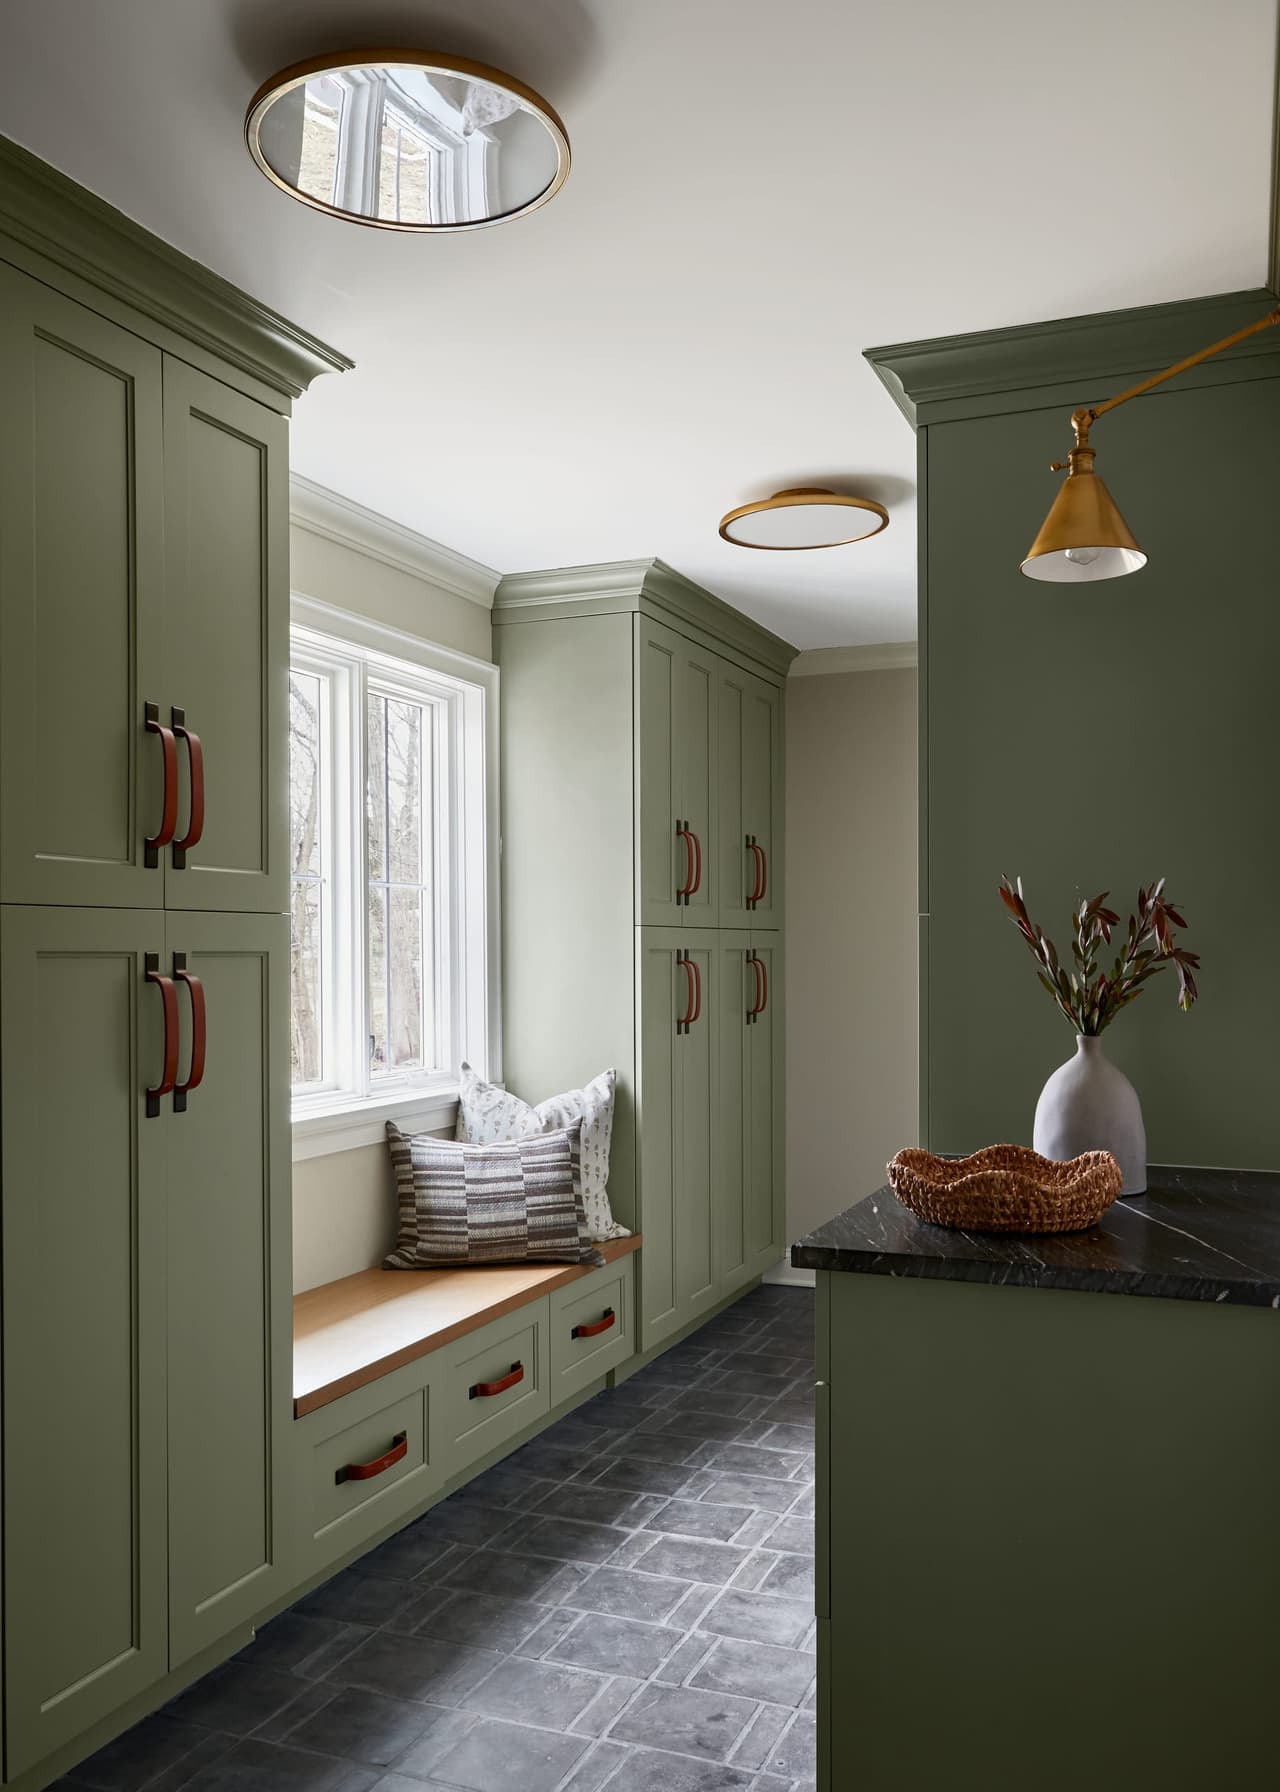
Mudroom in a Westfield, NJ home addition and renovation, with deep green floor-to-ceiling cabinetry, an oak bench under the window and a dark stone counter
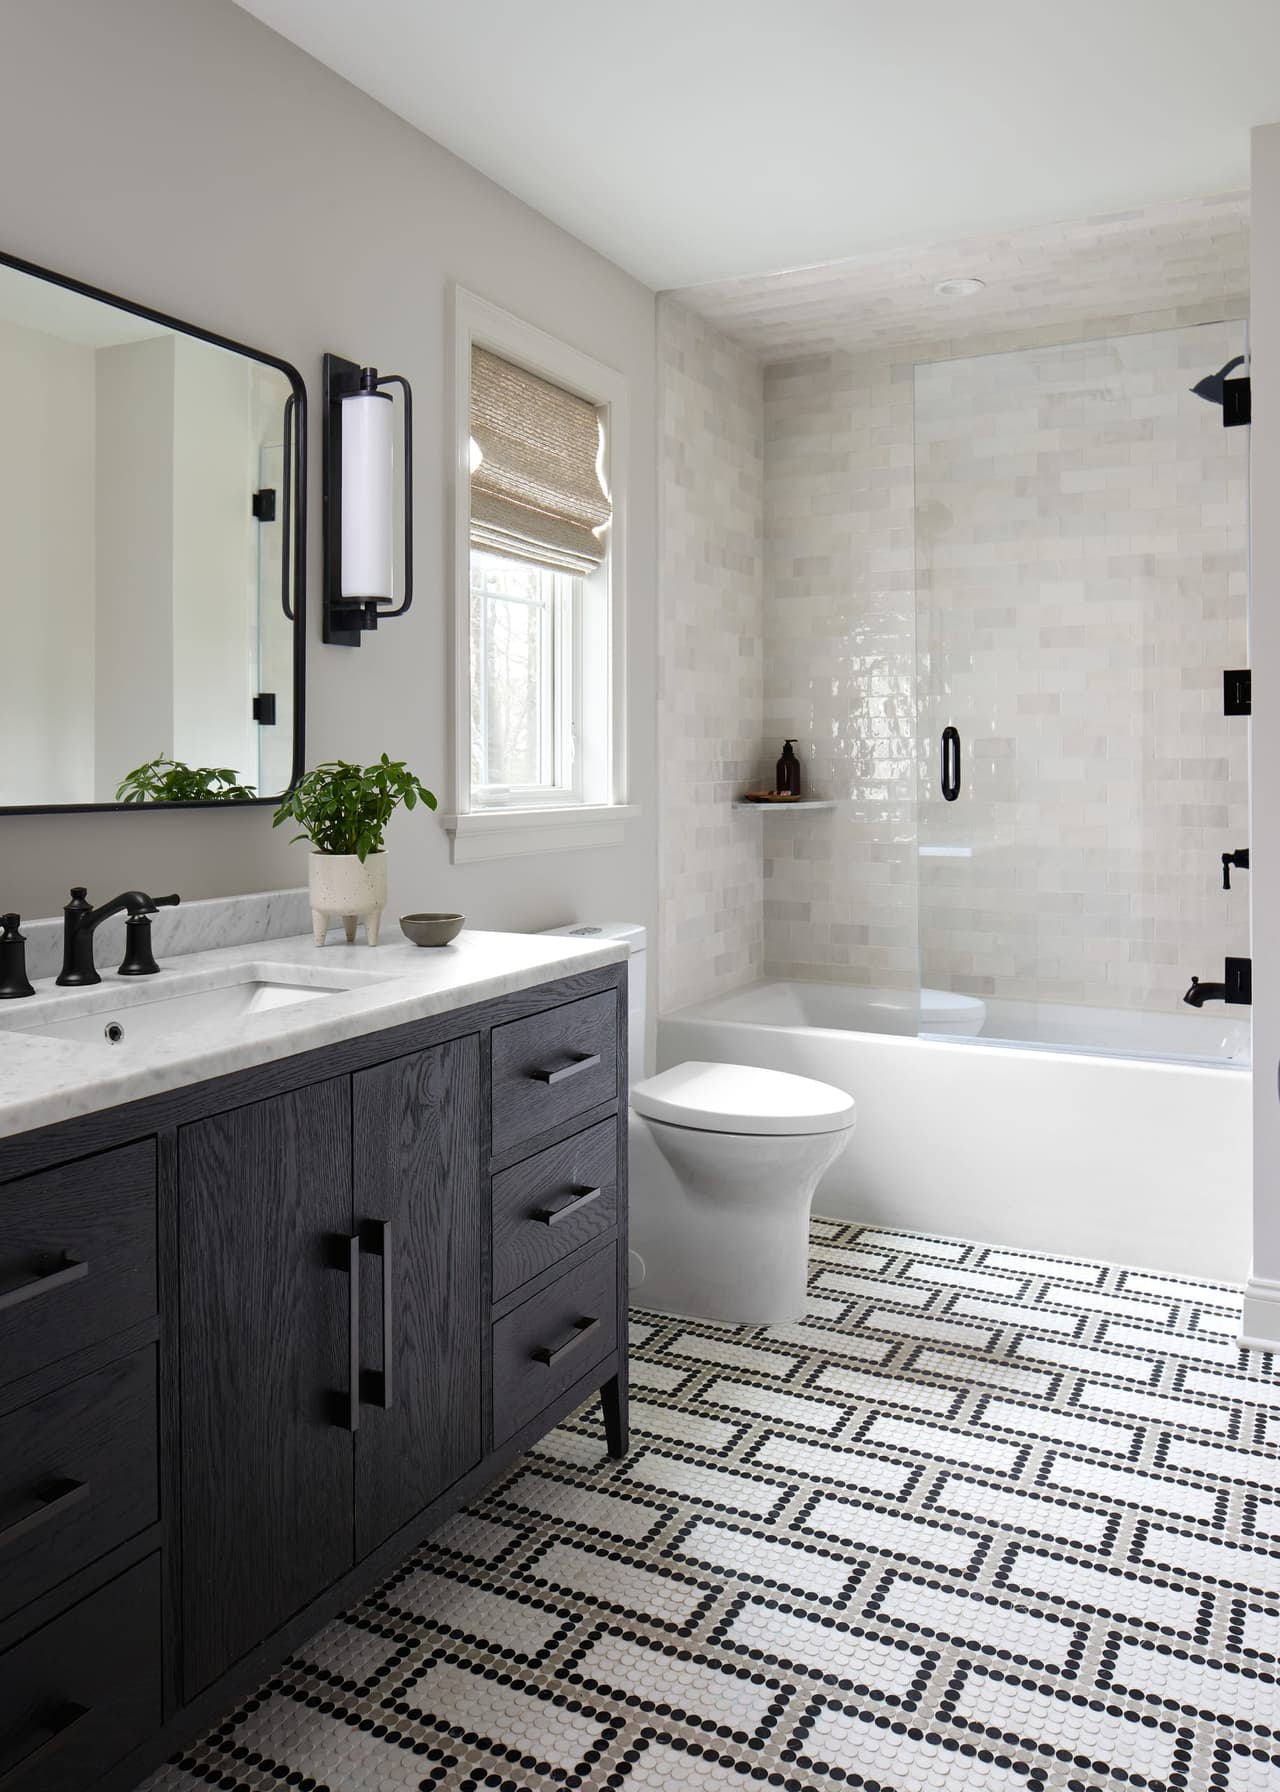
Bathroom in a Westfield, NJ renovation, with a charcoal double vanity, zellige-tiled walls and a patterned penny-tile floor
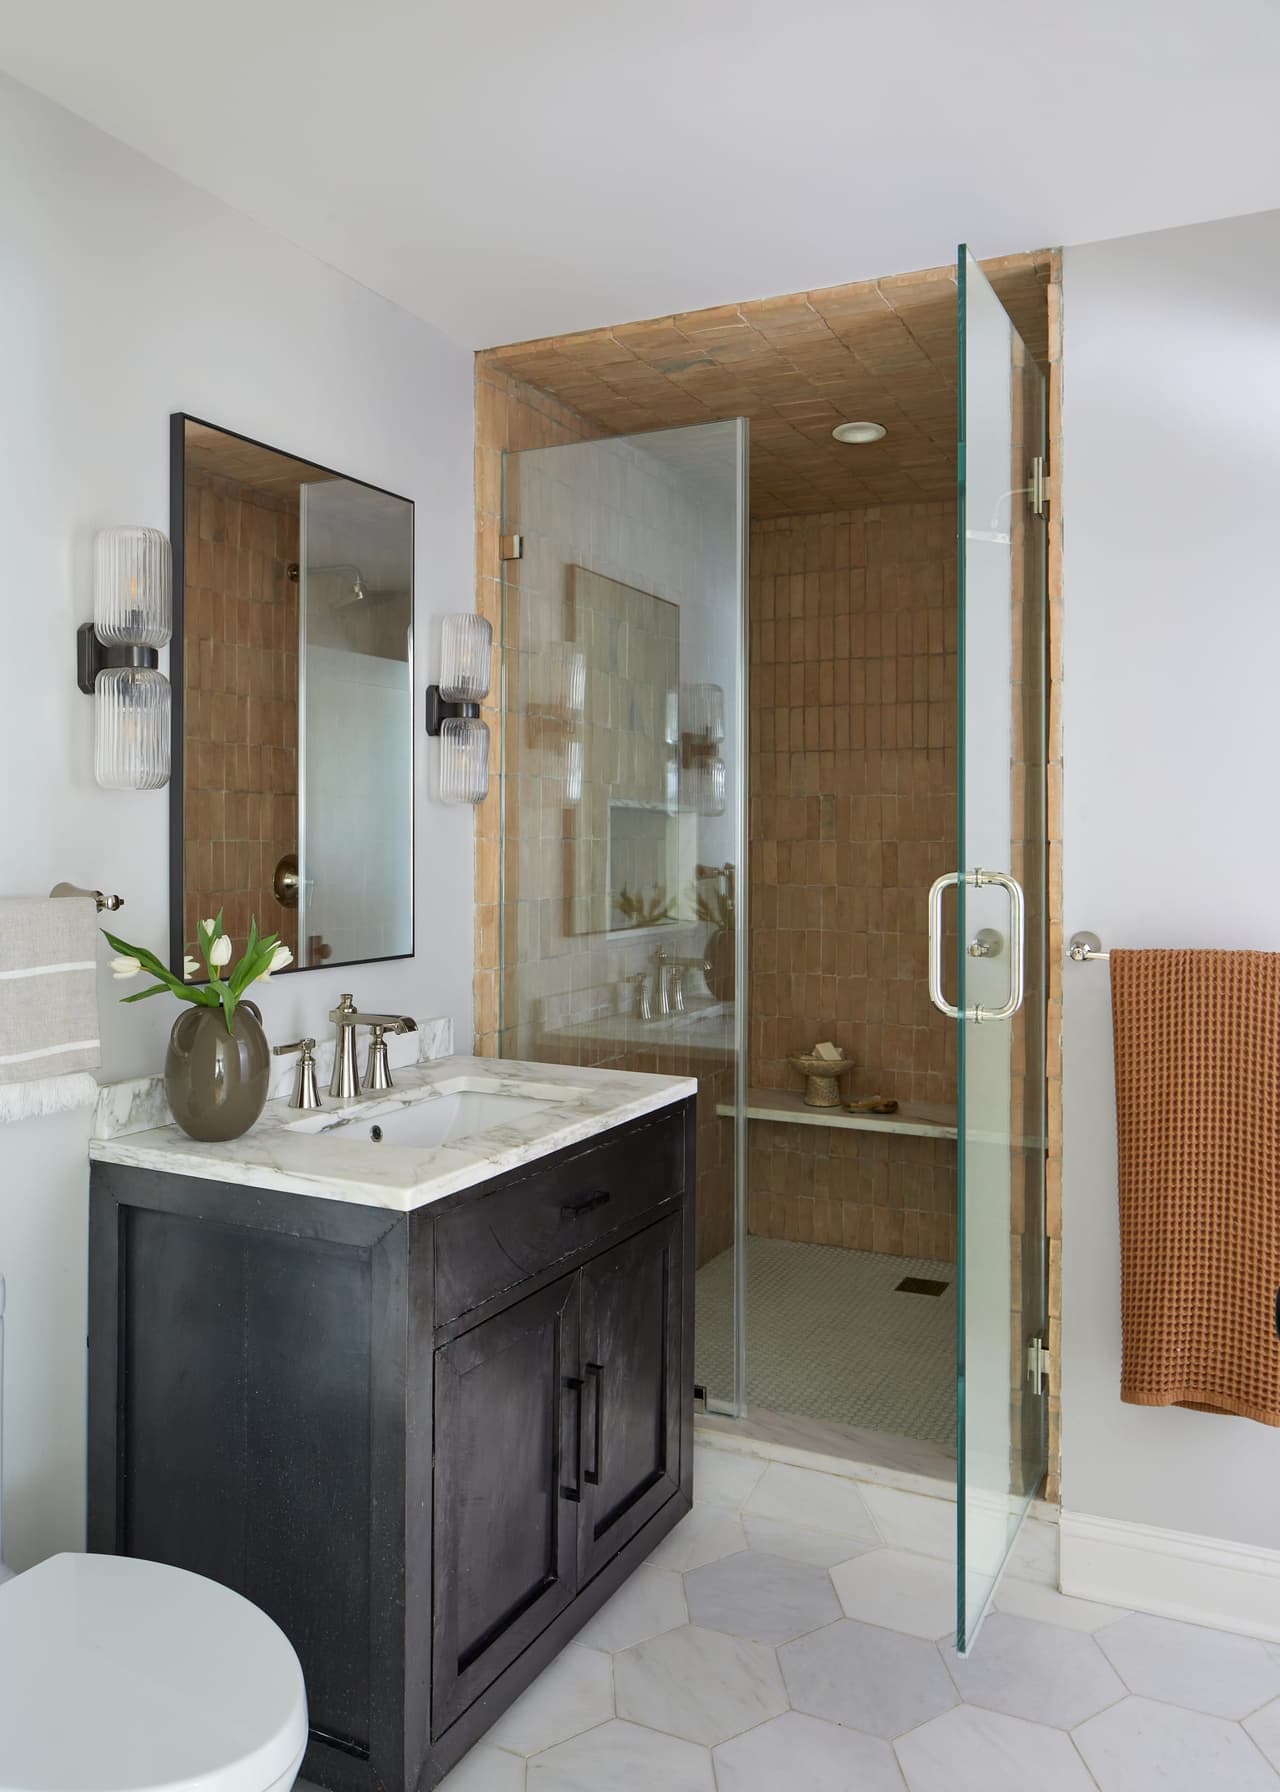
Dark stained vanity under a framed mirror between two sconces in a Westfield, NJ renovation, beside a glass shower on a hexagonal tile floor
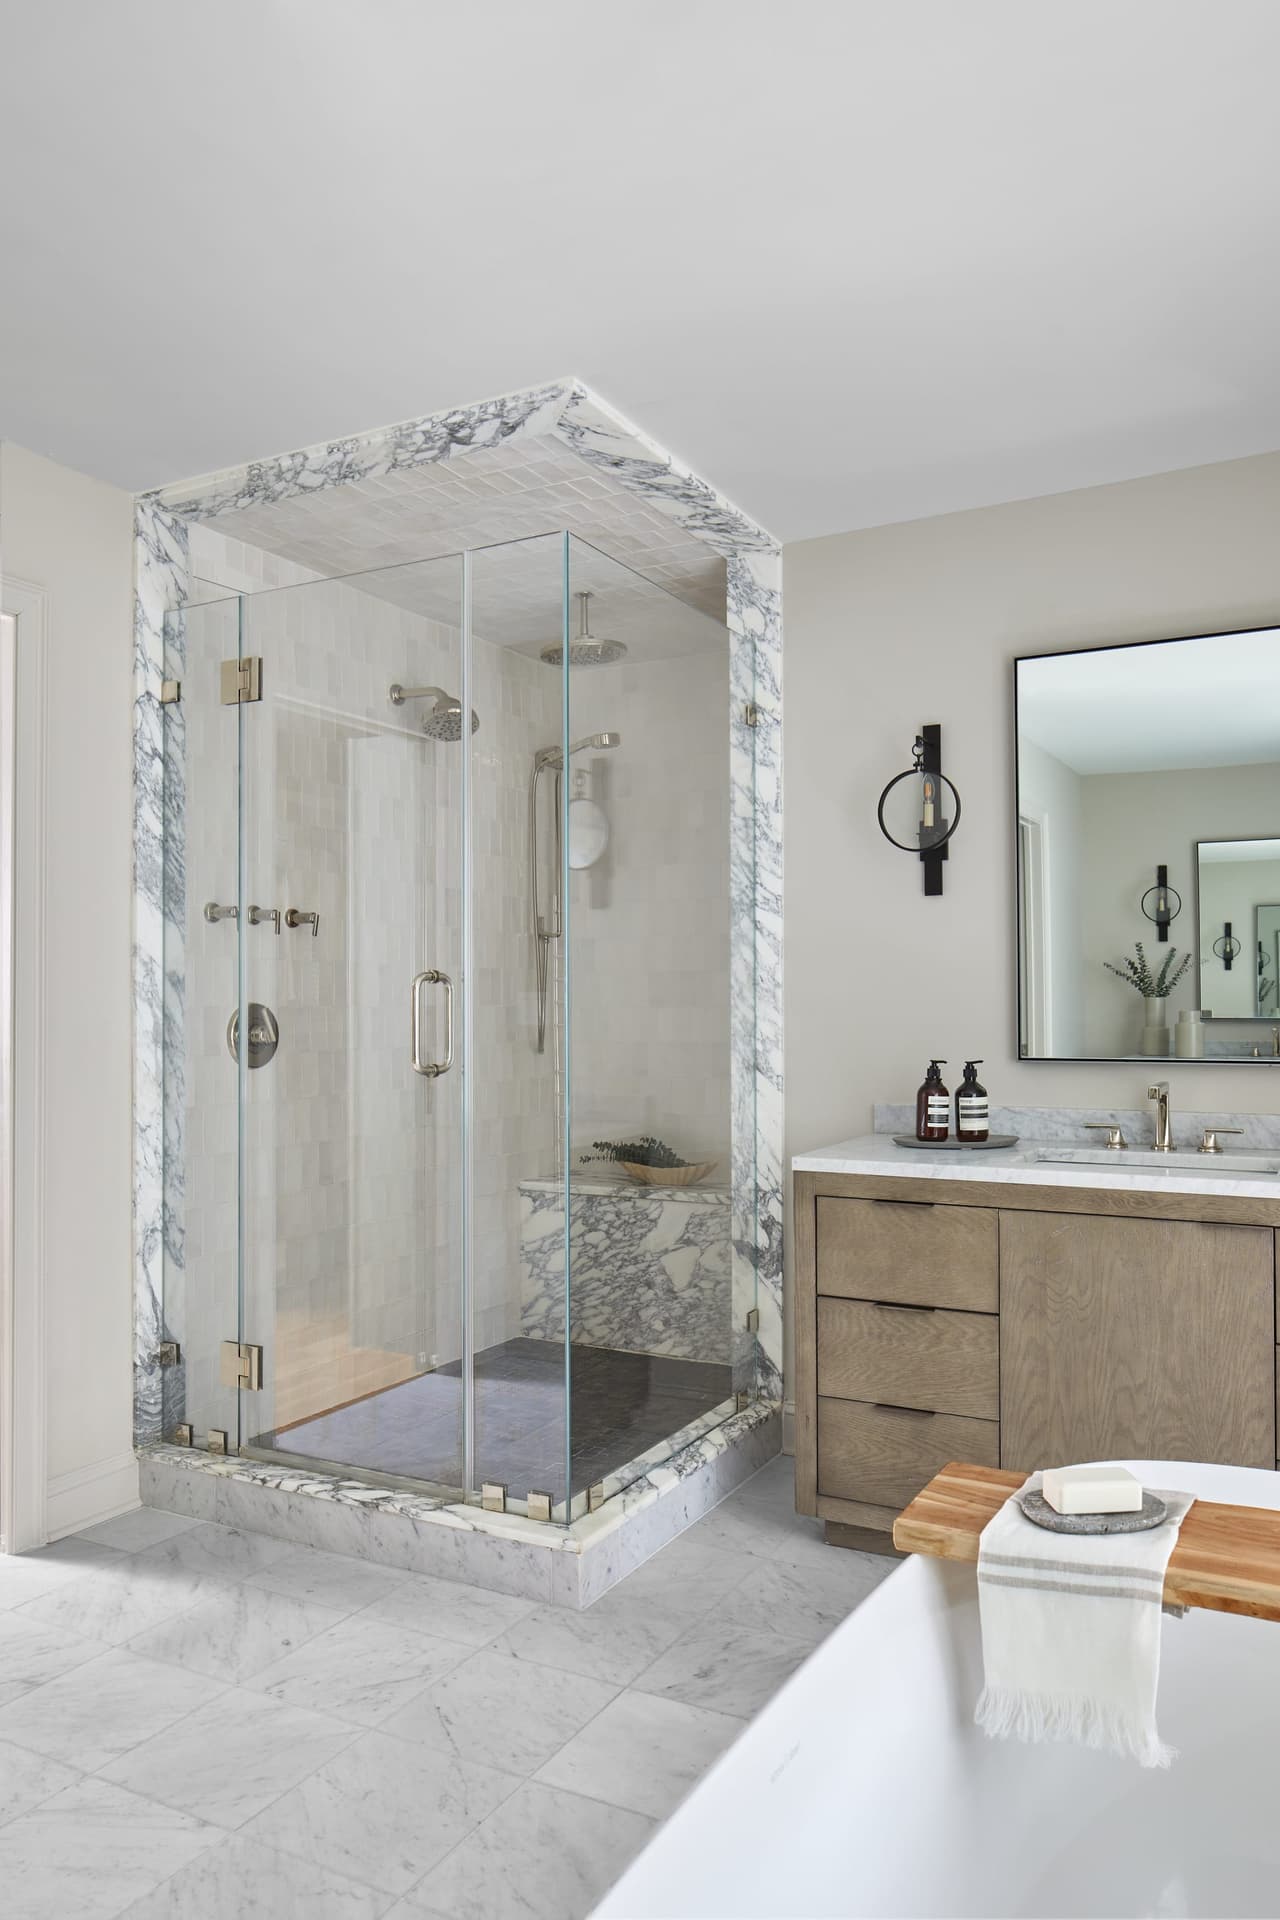
Primary bathroom of a Westfield, NJ renovation with a marble-lined corner shower in clear glass, an oak vanity and a tub in the foreground
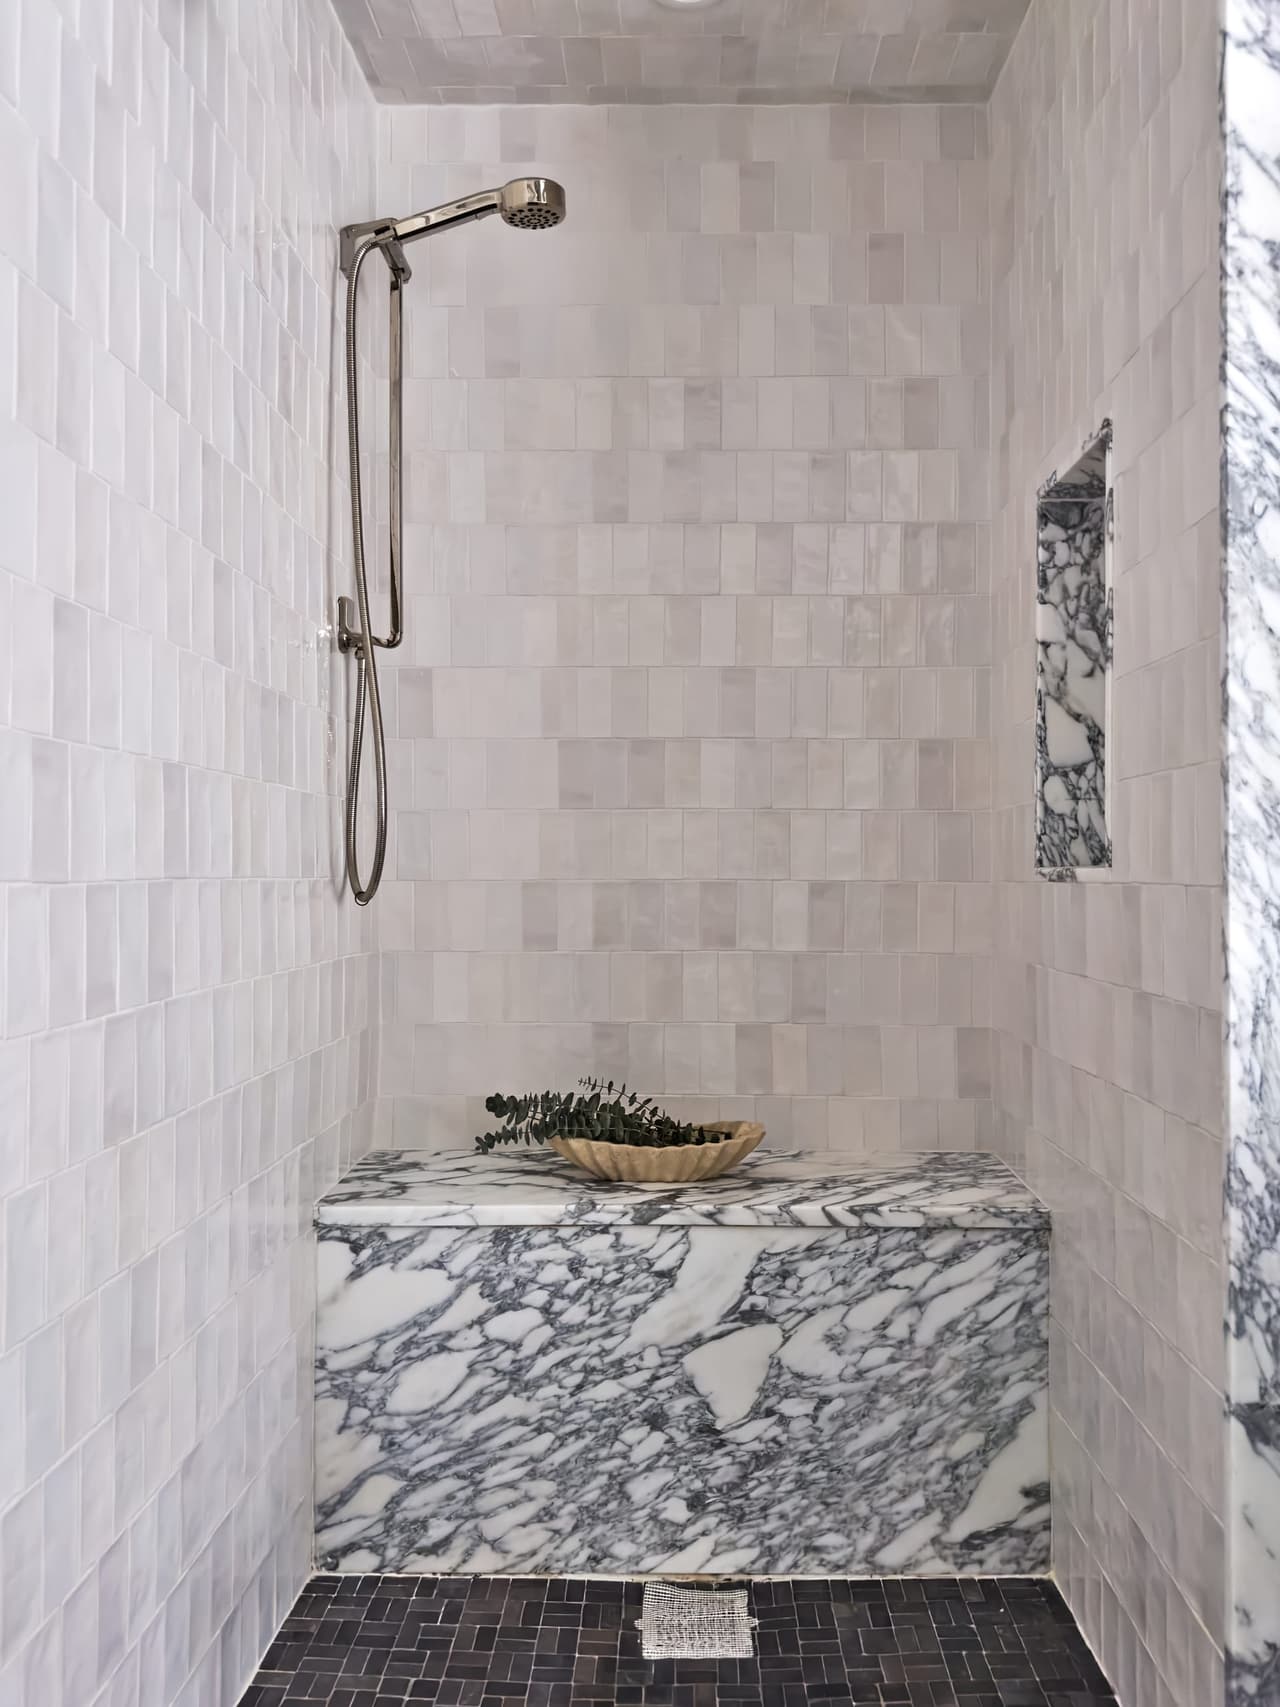
Shower in a Westfield, NJ home renovation lined in zellige tile, with a solid marble bench and a slate pebble floor
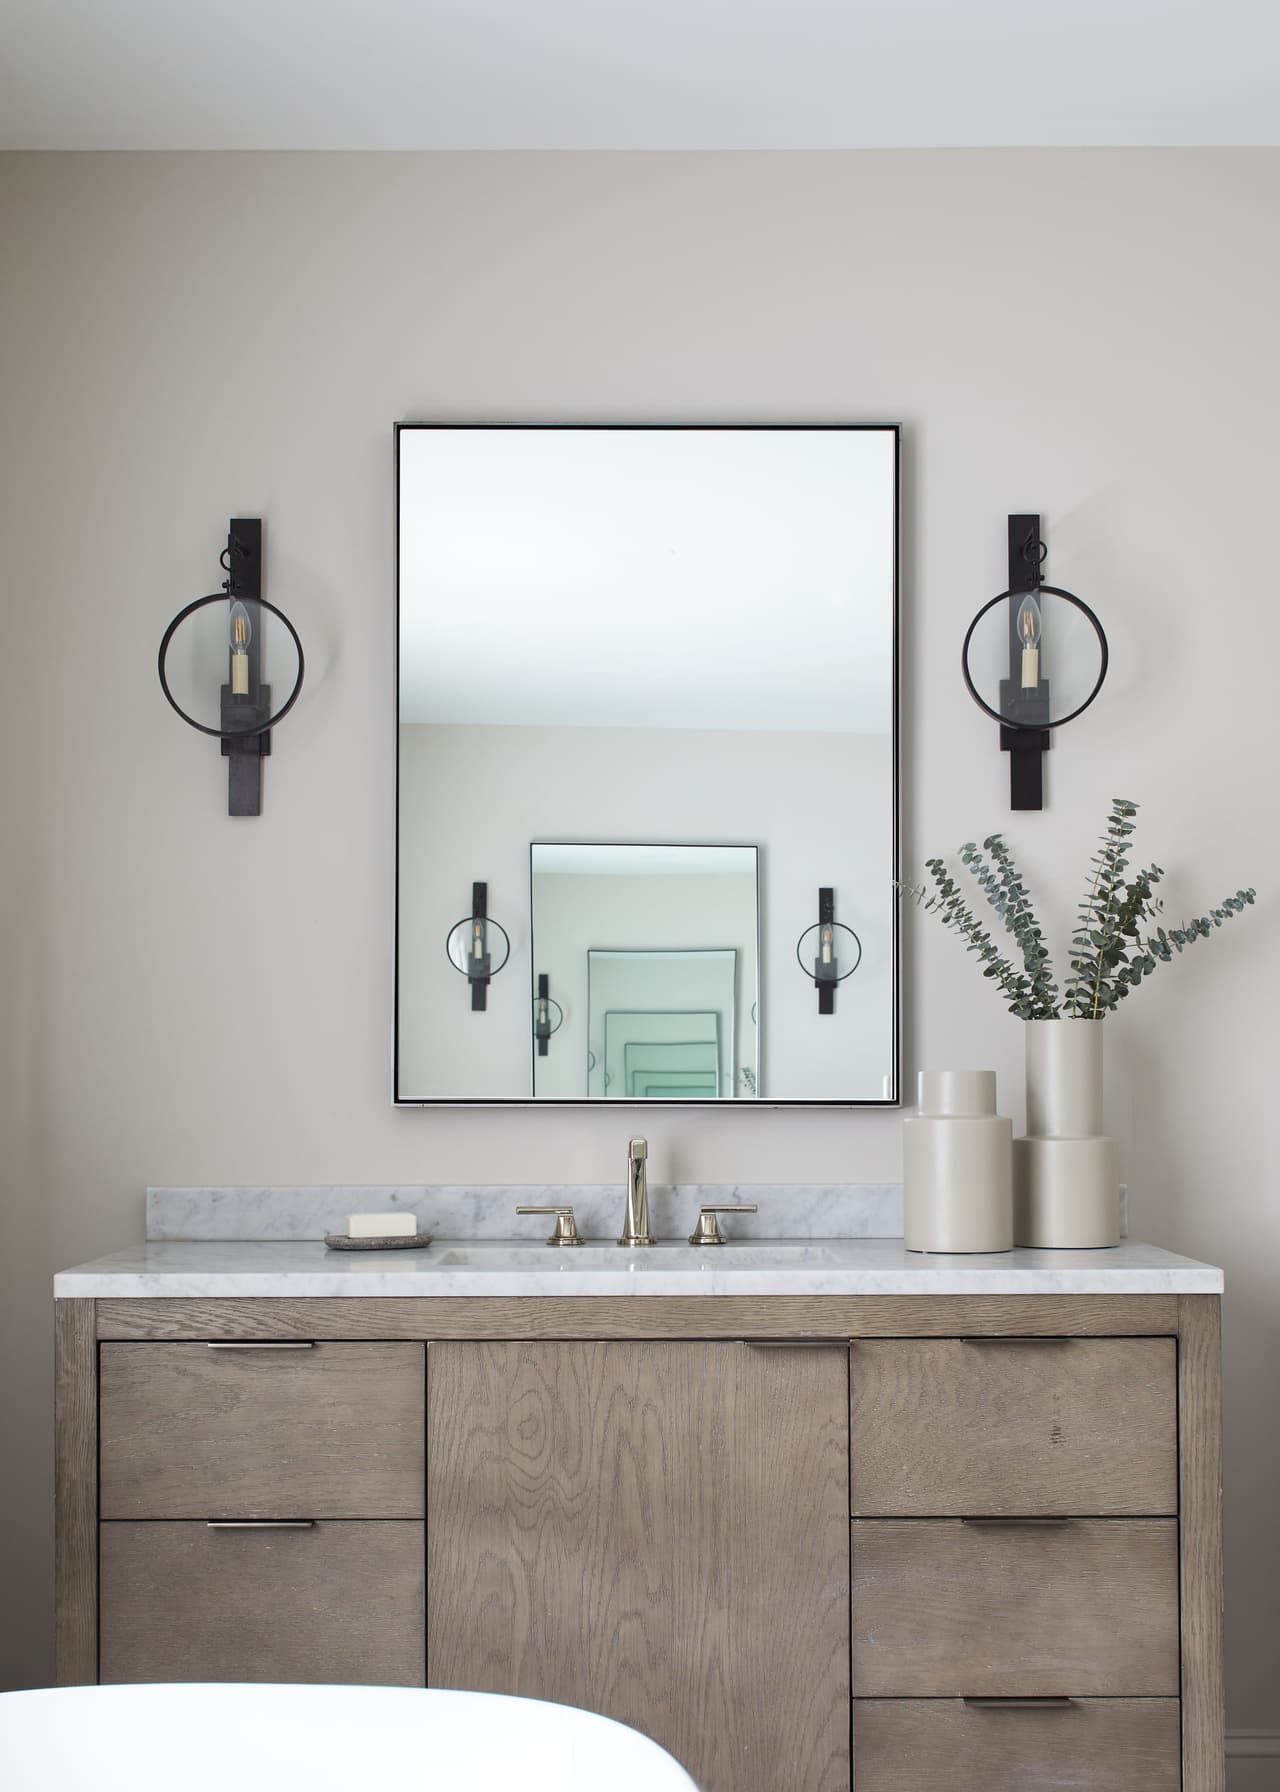
Oak vanity with a stone top, black sconces and a thin-framed mirror in a Westfield, NJ primary bathroom renovation

The Home

A tired 1962 Westfield house of 2,106 square feet, on a lot backing onto park views and a babbling brook — an asset the existing plan barely acknowledged.

Client Goal

A fresh start for a modern young family of five, with every square foot earning its place and the back of the house finally opened to the view it had.

Solution

A whole-home renovation and addition taking the house from 2,106 to 3,200 square feet, planned around family needs rather than simply adding area. A first-floor rear addition created an open plan deliberately oriented to maximize exposure to the yard.

Construction

The rear addition carries a roomy kitchen with a large custom island and a walk-in pantry, plus a mudroom with plentiful custom storage and a bench nook facing the garden. The second floor was expanded for a primary suite with a custom walk-in closet and a bathroom with a stand-alone tub and two full vanities, alongside three further bedrooms, another full bathroom and a spacious laundry. The existing basement was finished as open recreation space with a full bathroom.

Design

Cedar architectural accents and trellis work give the exterior a fresh, charming face with real curb appeal. Inside, classic materials and carefully chosen lighting, millwork, stone, tile and hardware — zellige tile, marble fireplace and marble accents among them — keep the house bright and classic rather than of-the-moment.

Result

A post-war house that could not hold a family of five now does, and the rooms that matter look at the park and the brook. A forever home with a classic and fresh feel, rather than an extension bolted onto an old plan.

Your project

Planning a significant renovation of your own? Start with MRC Design-Build or bring your architect’s plans. Tell us about your home, your priorities and the investment you have in mind.

Discuss Your Project