
Shadowlawn West
Westfield, NJ · Whole-Home Renovation + Addition
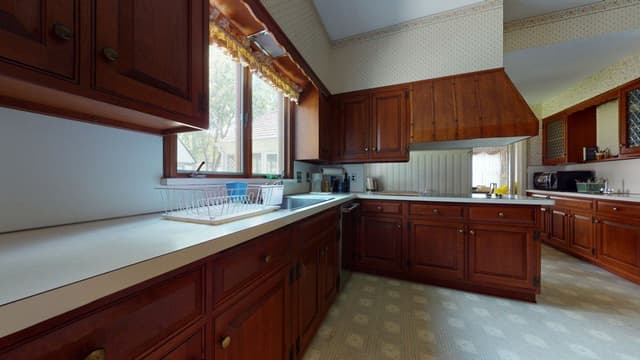
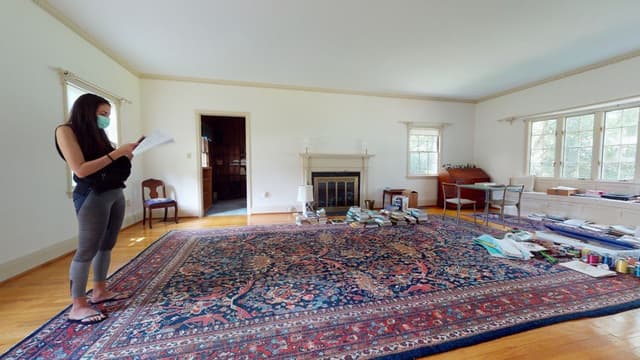
Before
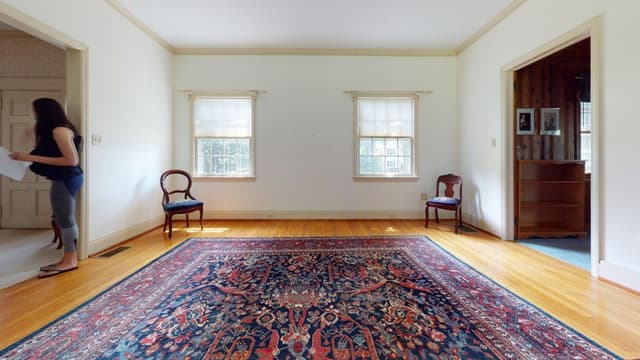
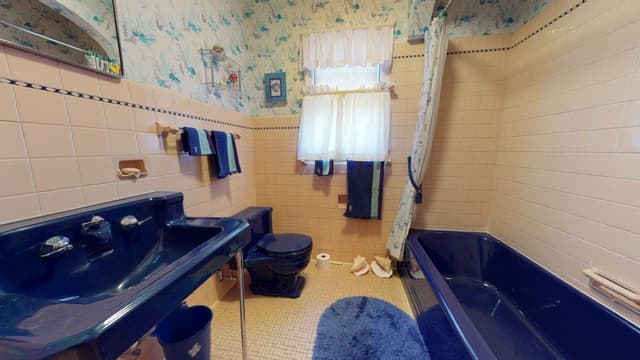
A Classic Modern Whole Home Renovation in Westfield NJ
Shadowlawn West | Whole-home renovation and additions | MRCxEMD
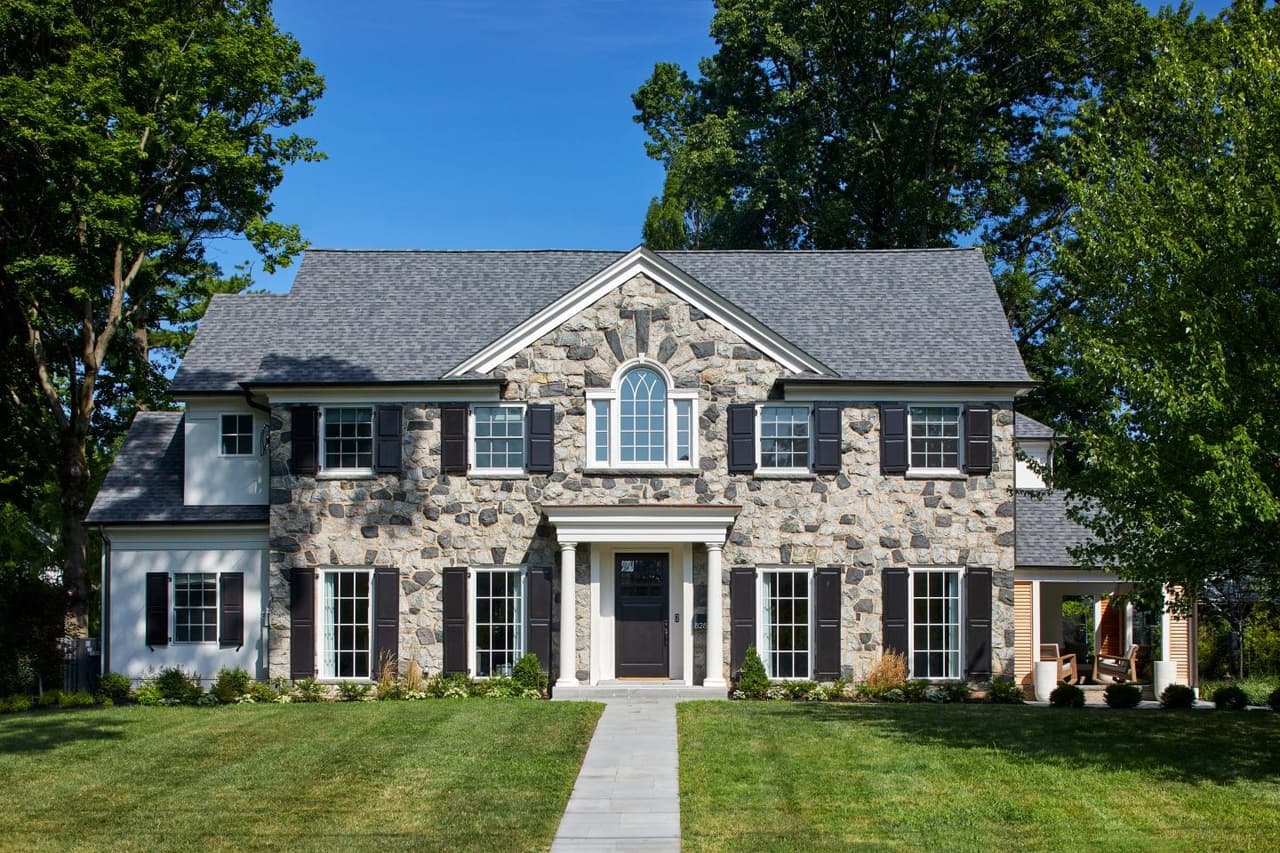
A distinctive stone home in Westfield offered a strong architectural starting point. Our work centered on a clear goal: preserve the character of the house while giving a modern family brighter rooms, more useful space and better connections throughout.
The challenge
The home’s formal exterior had a clarity that the interior plan lacked. Large rooms felt disconnected, the staircase sat toward the back, and the family needed additional space without overwhelming the original house. The renovation called for a coordinated approach to architecture, construction and interiors.
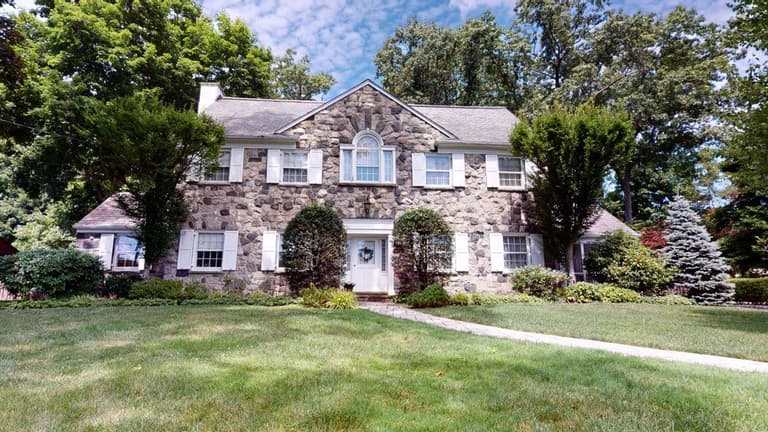
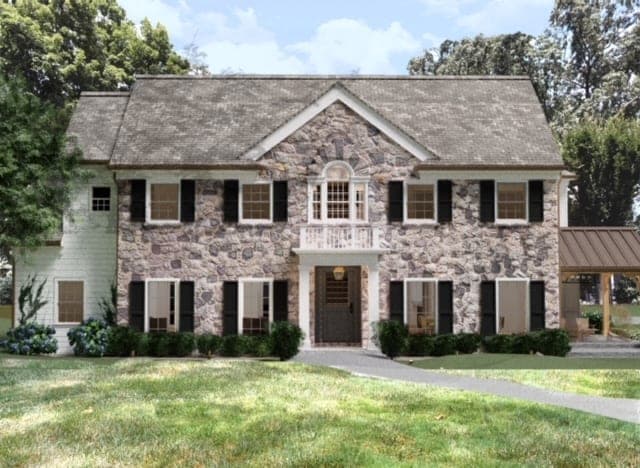
Additions shaped around the original home
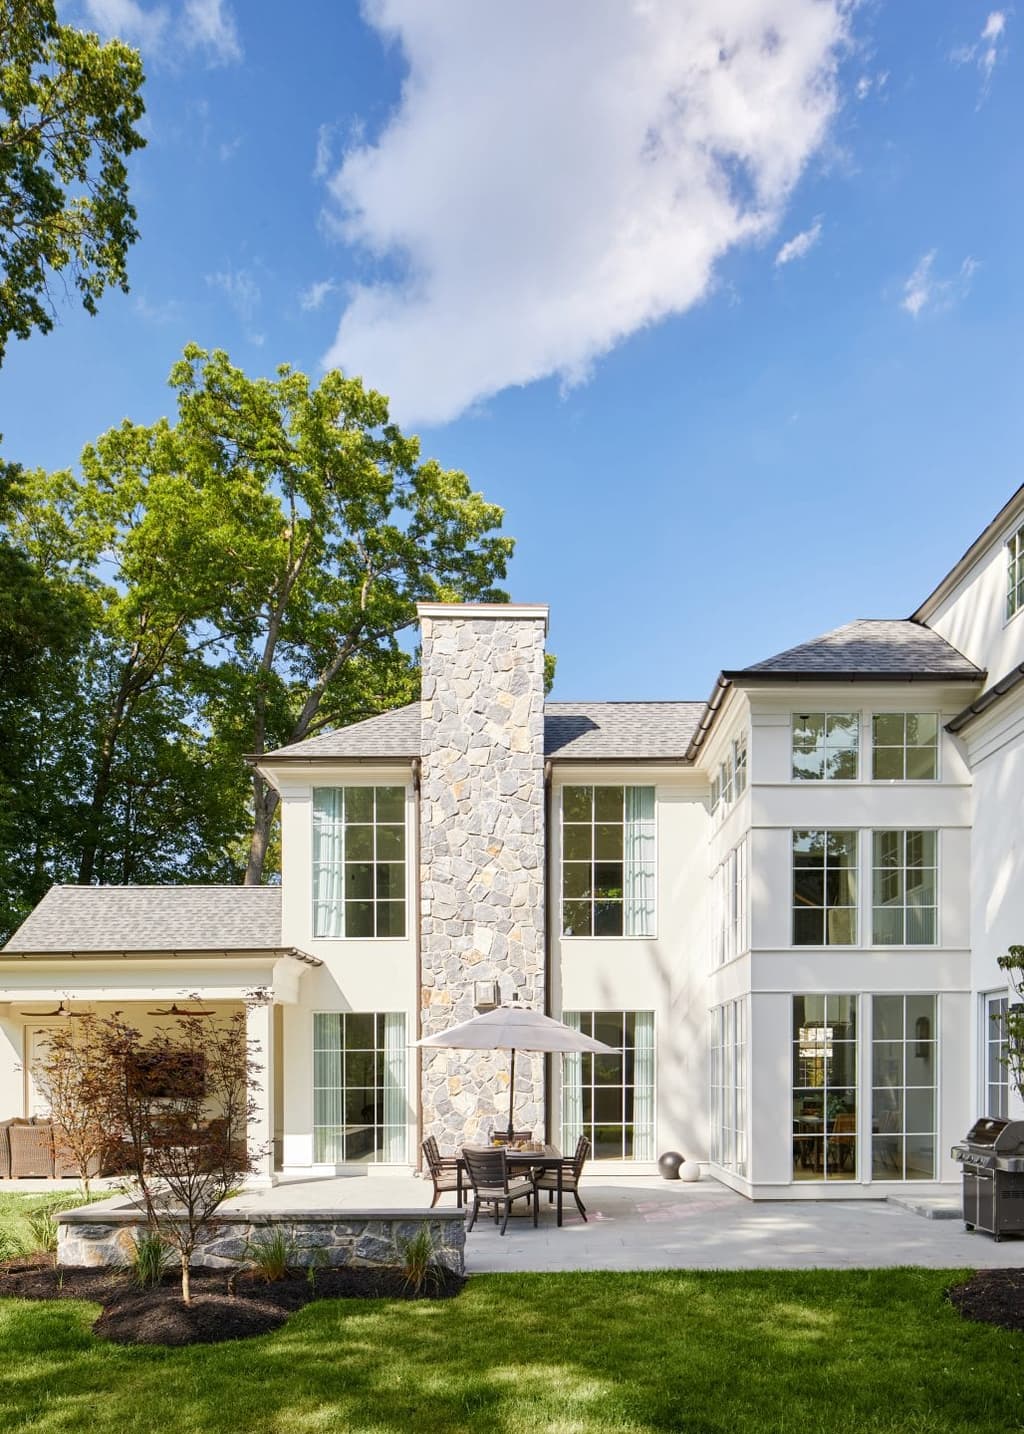
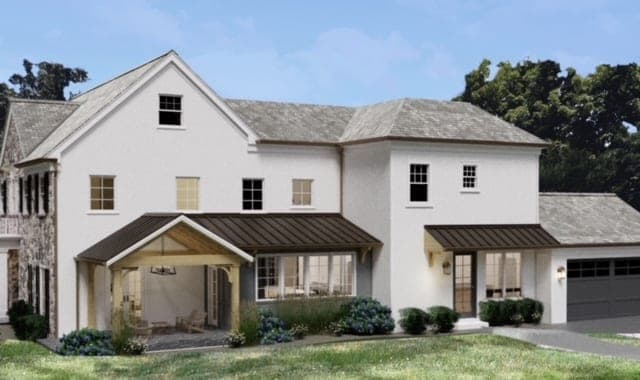
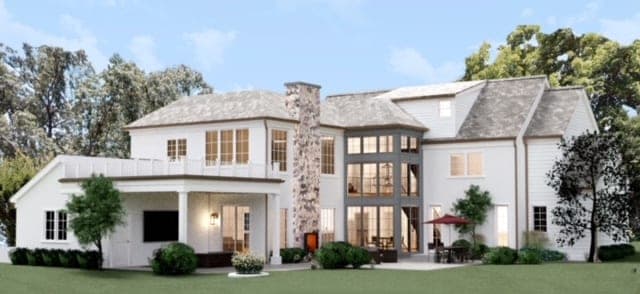
We retained the natural stone facade and its symmetry, enlarged the windows to bring in more light, and used white and black accents to sharpen the existing architecture. Cream plaster on the additions introduced a quieter, more streamlined finish that sits comfortably alongside the older stone.
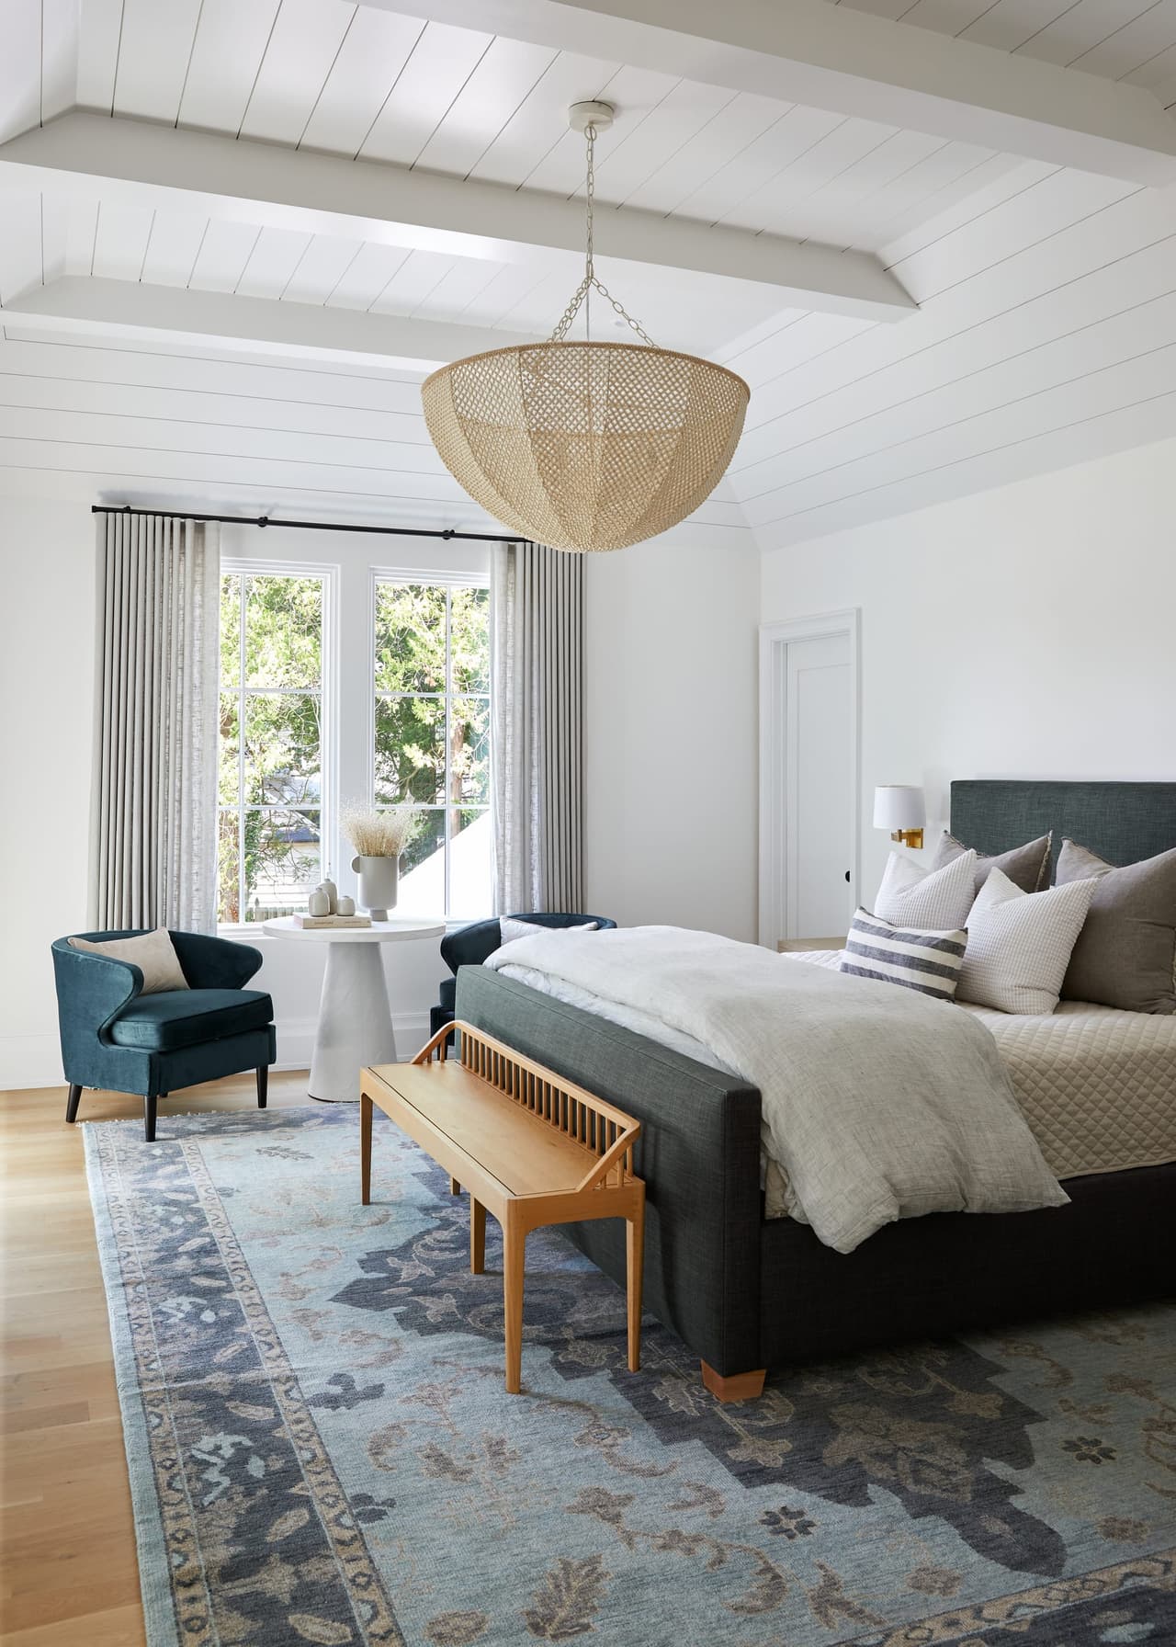
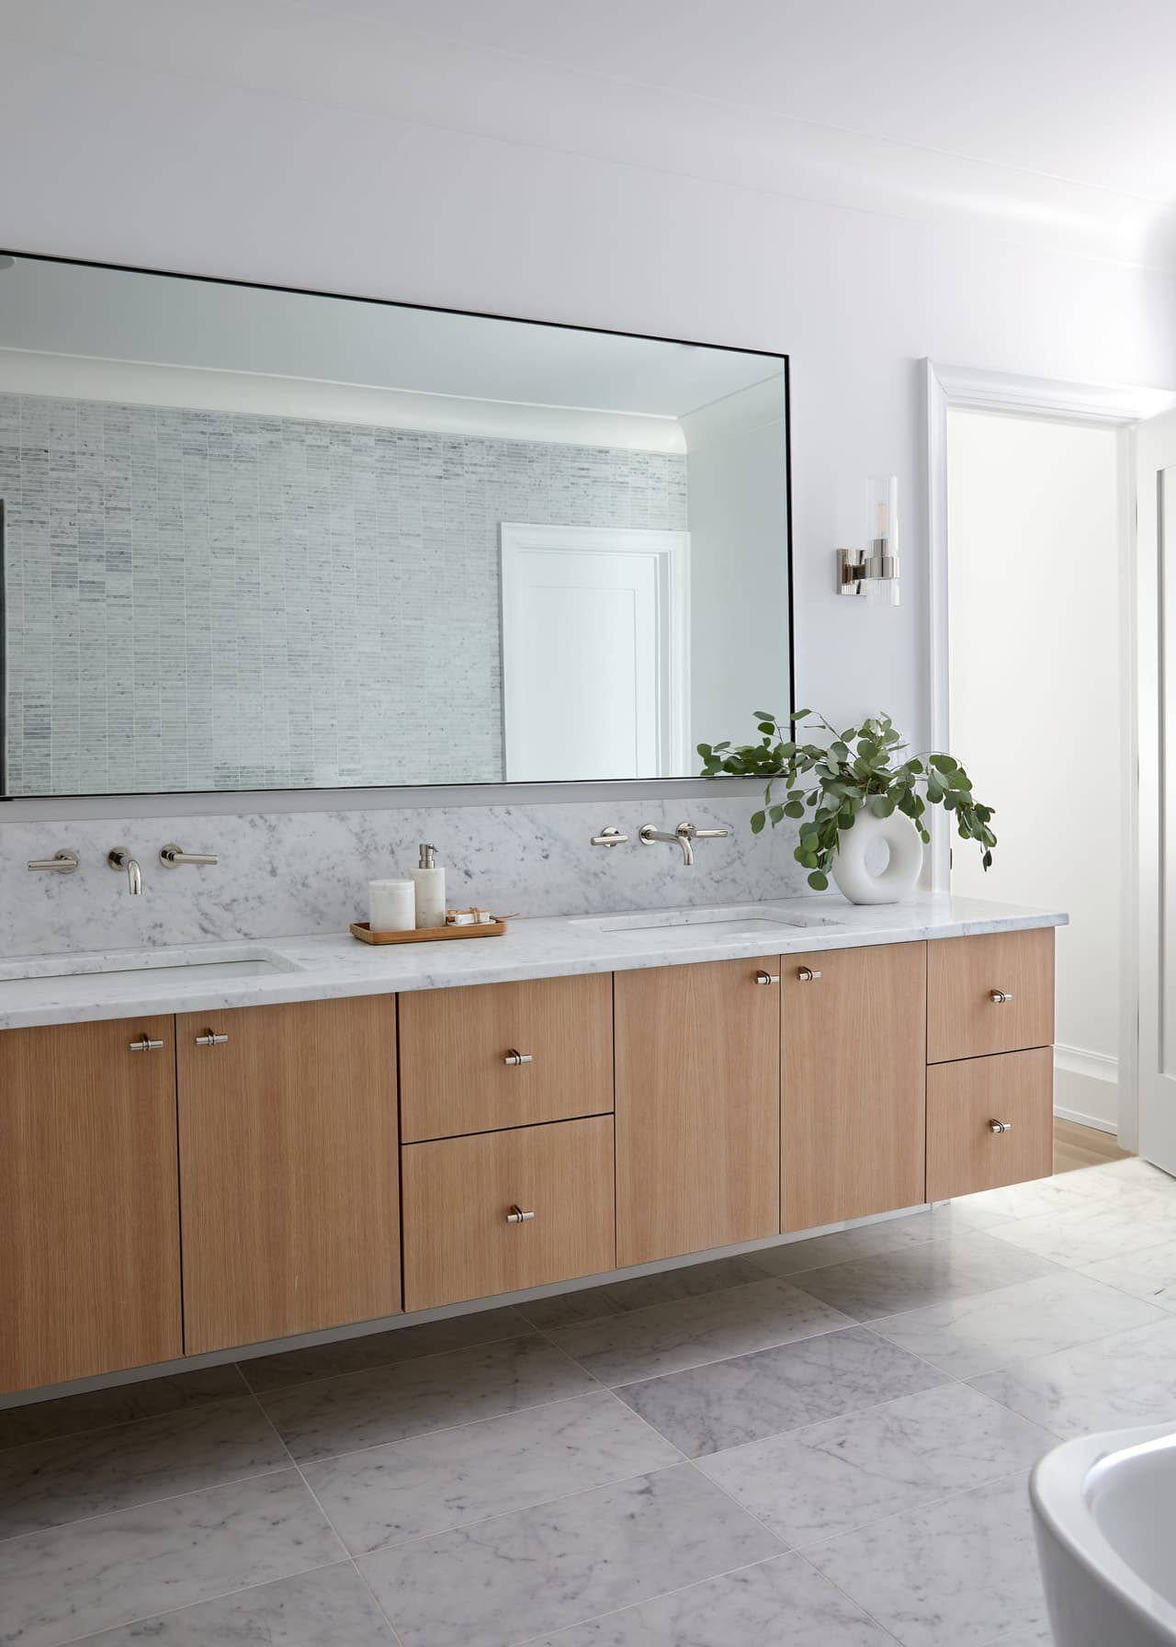
Approximately 1,000 square feet was added across several parts of the home. A second floor above the left wing created space for a guest bedroom and bathroom. At the rear, the family room and primary suite were extended, and the garage was lengthened. Distributing the additions allowed the front elevation to retain its familiar proportions while the home gained the space the family needed.
A staircase that reorganizes the house
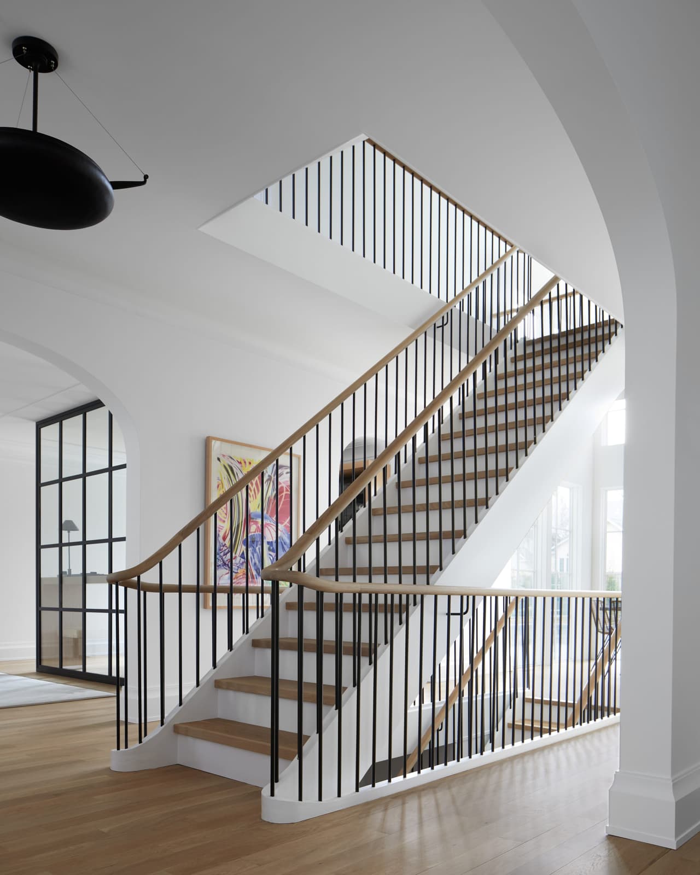
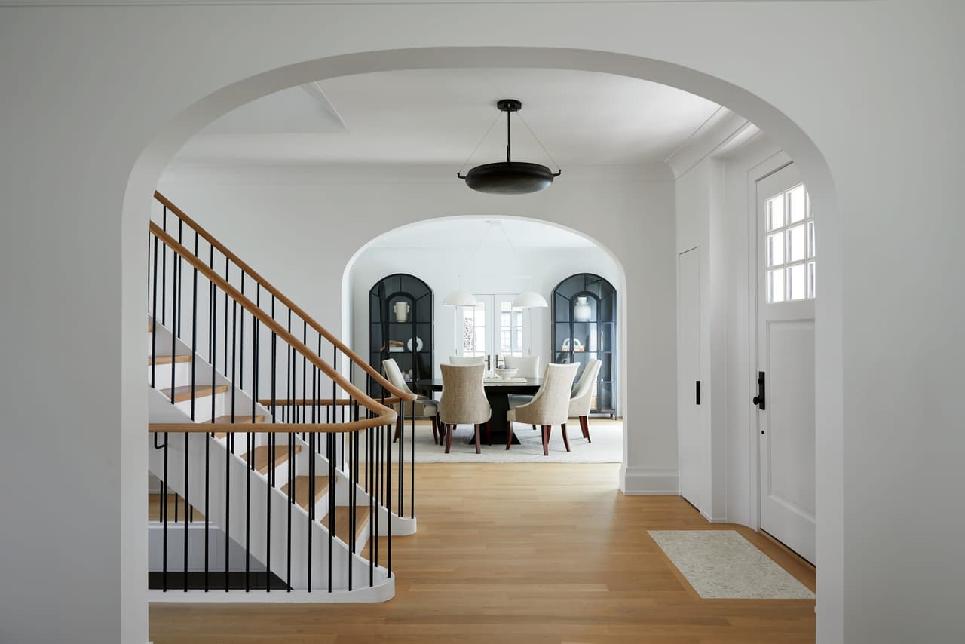
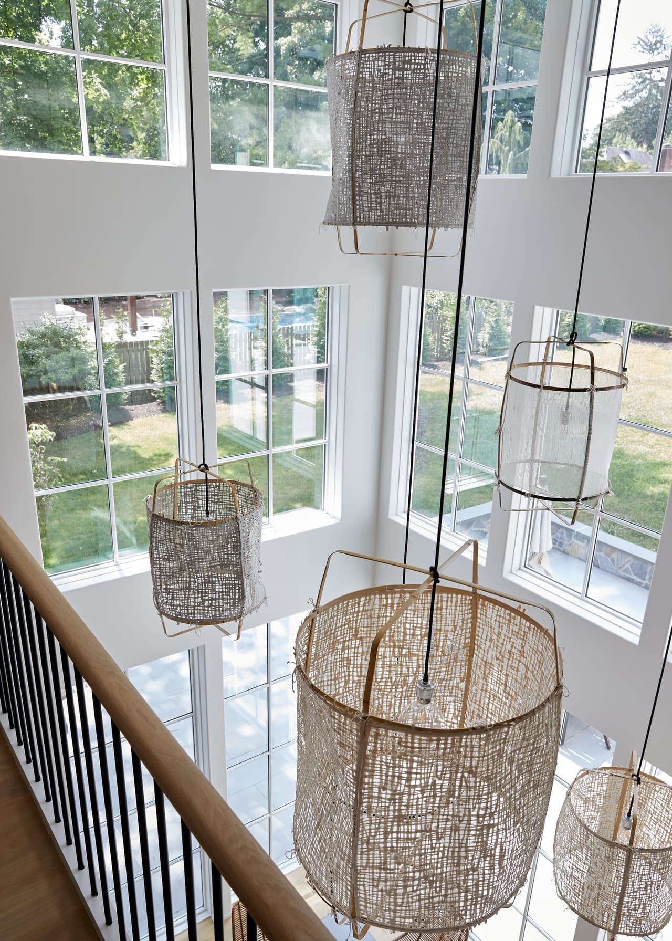
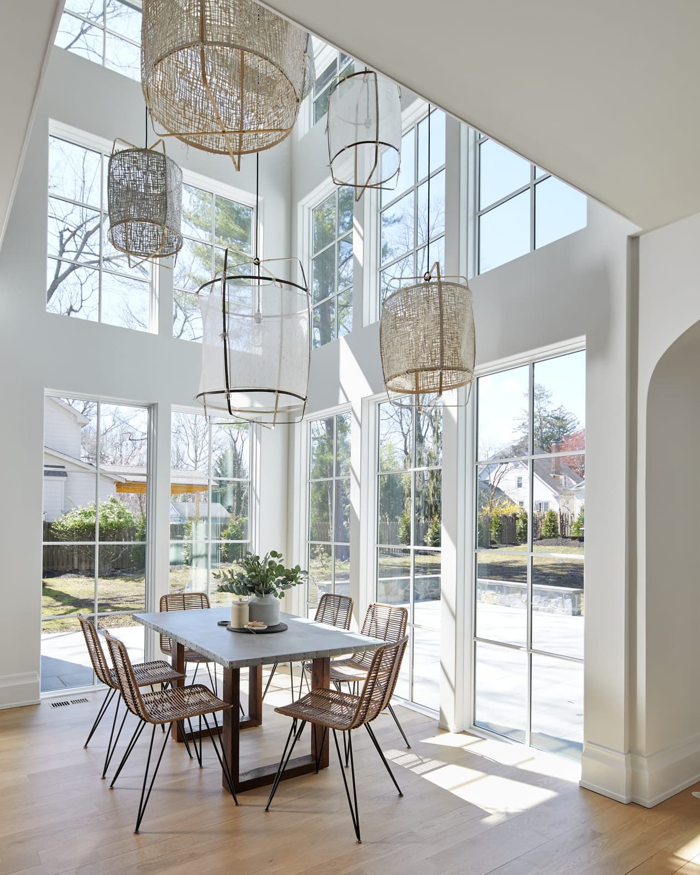
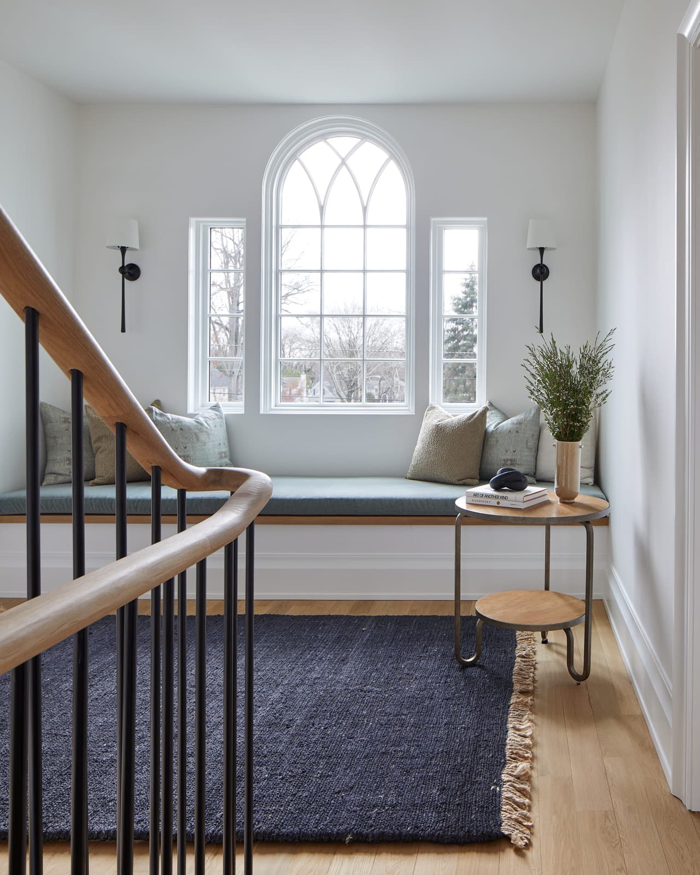
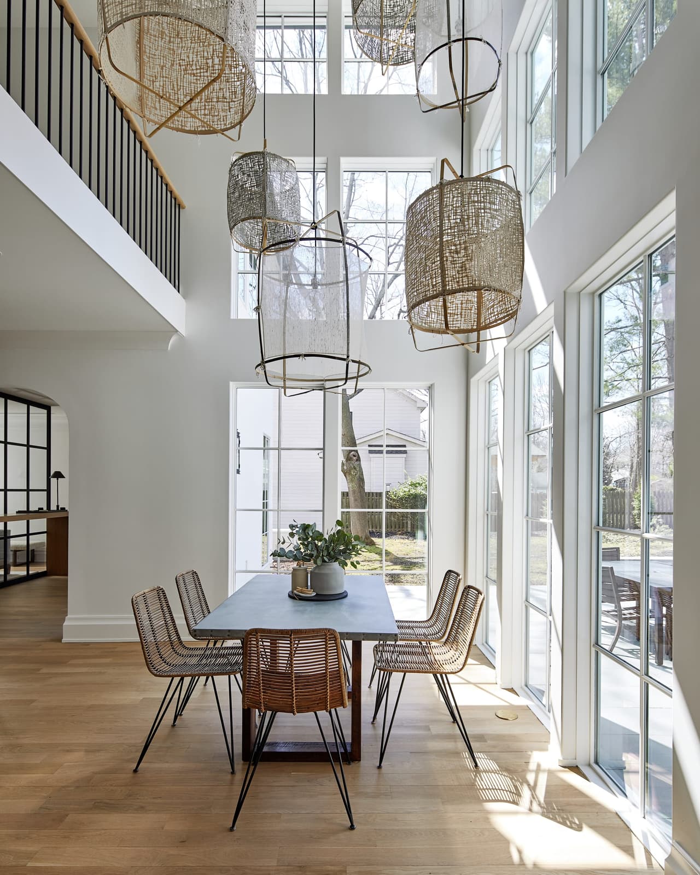
Moving the staircase from the back of the house to the center changed the way the interior works. Its new position echoes the symmetry of the exterior and creates a sculptural focal point. Views toward the two-story breakfast-nook windows connect the center of the home with the outdoors.
Rooms designed around daily life
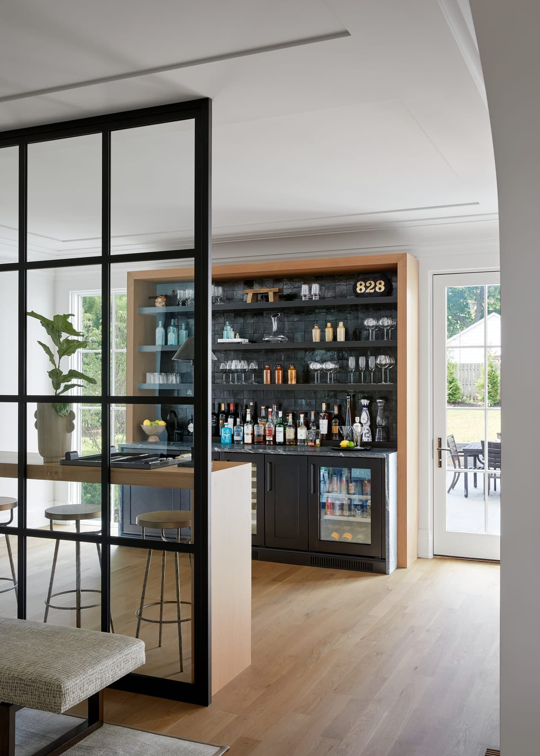
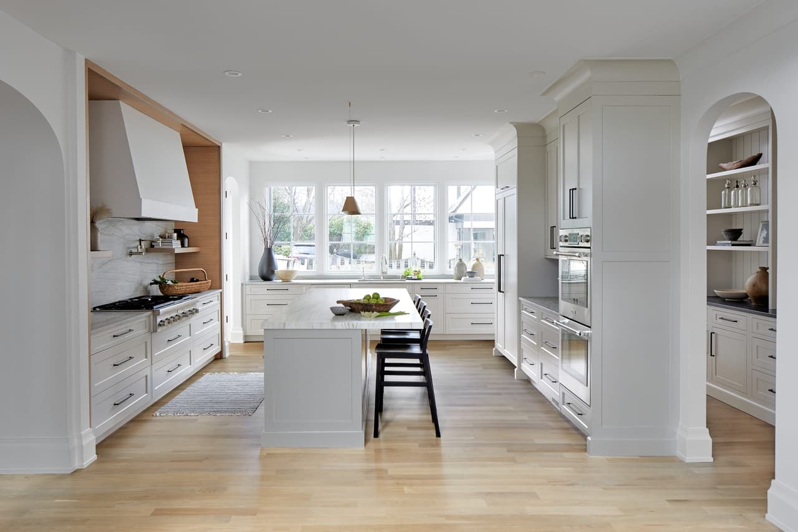
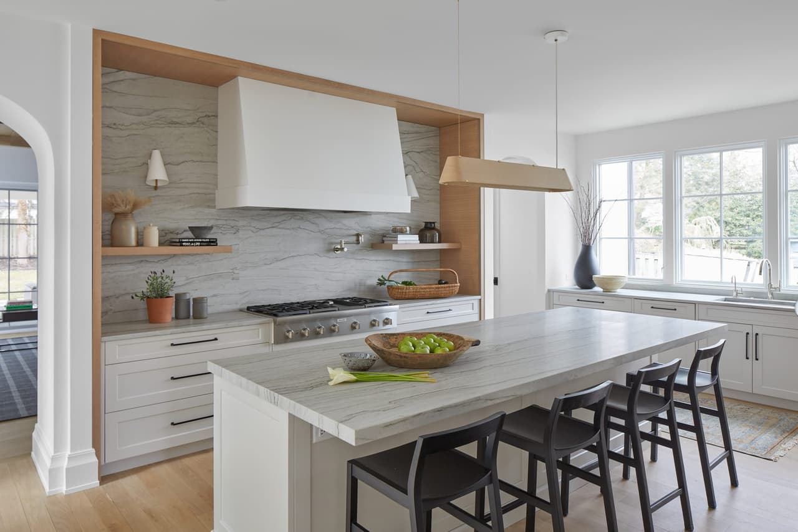
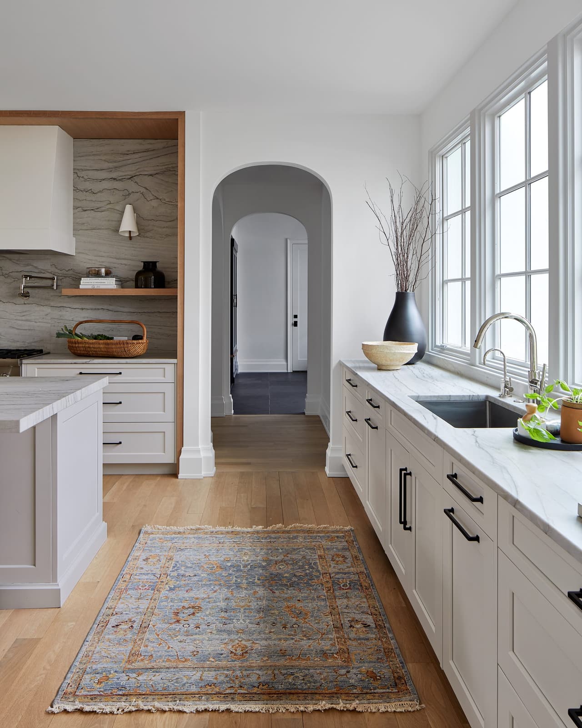
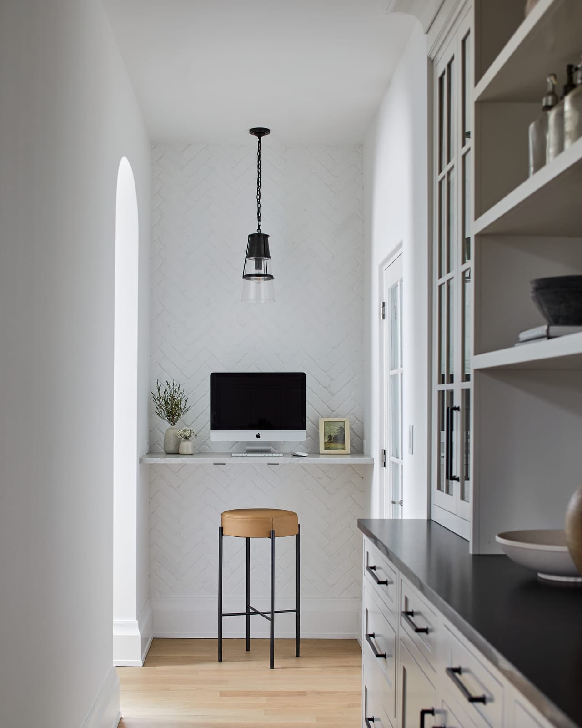
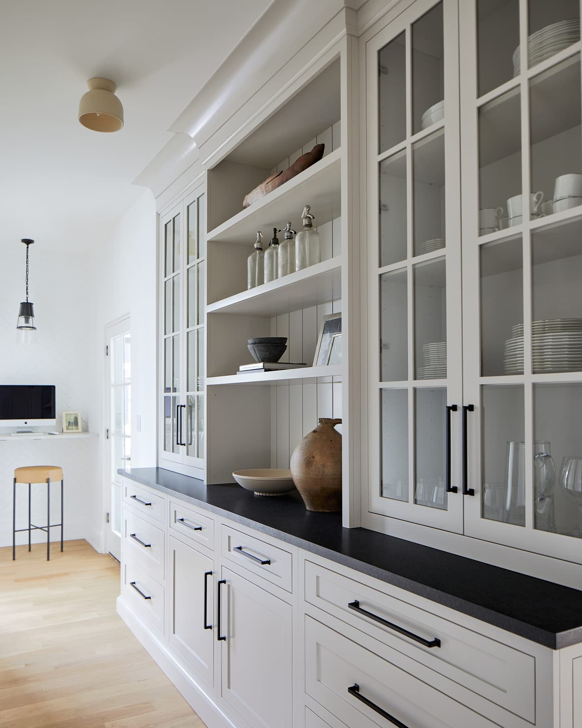
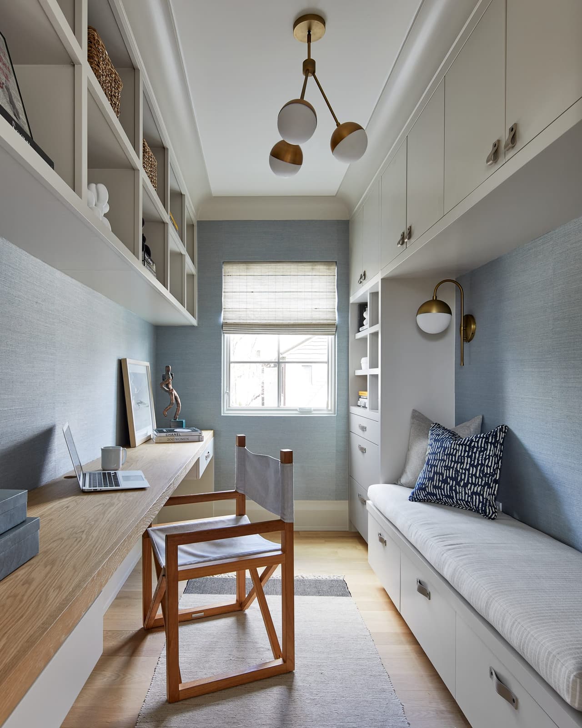
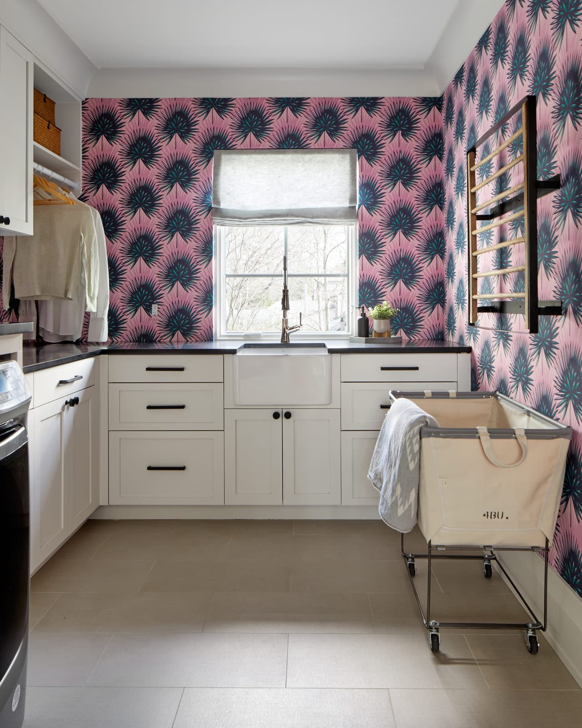
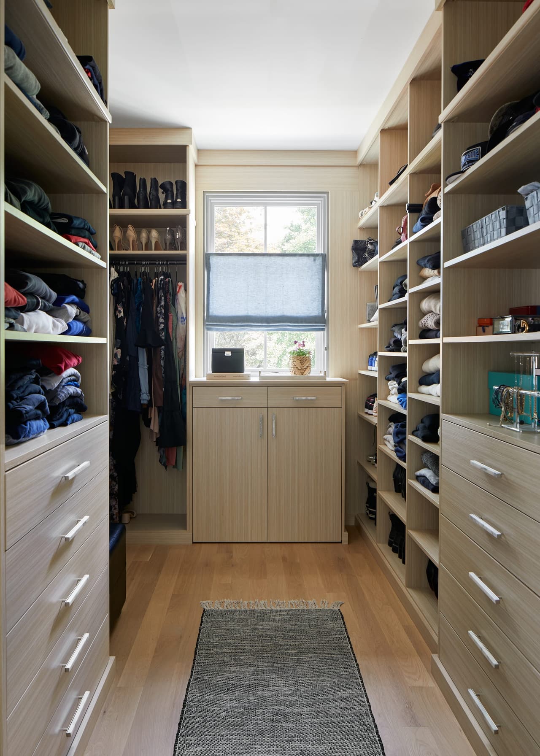
We reworked the existing rooms as carefully as the additions. A new wall behind the refrigerator created a butler’s pantry with a family workstation. In the long, narrow living room, a steel-and-glass screen defines a sitting area and bar while maintaining a visual connection between the spaces.
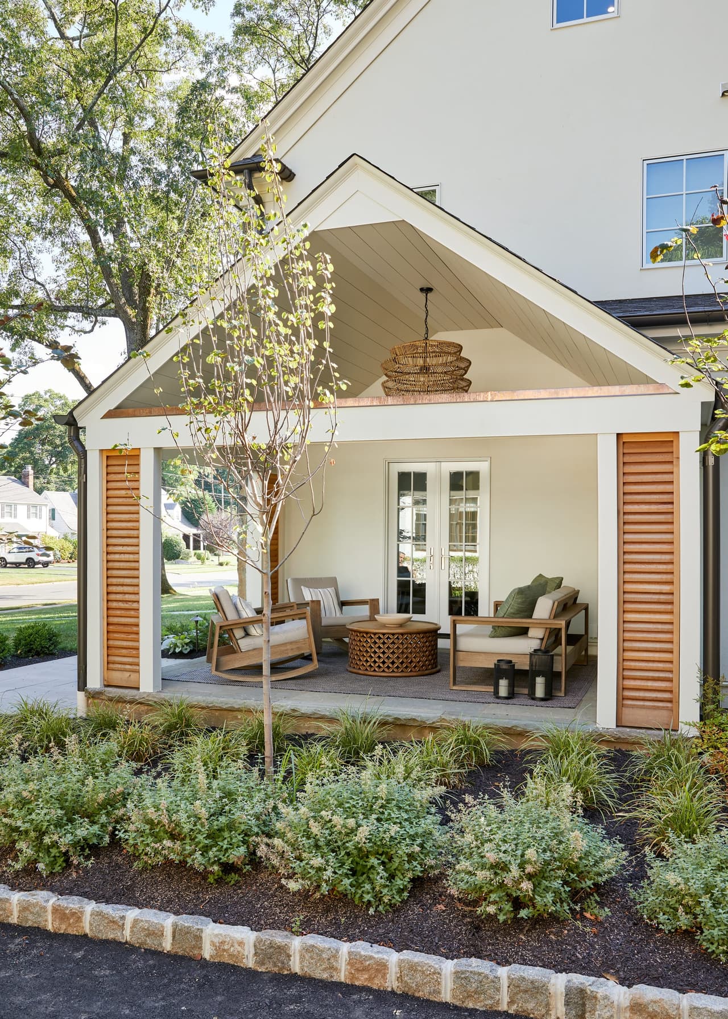
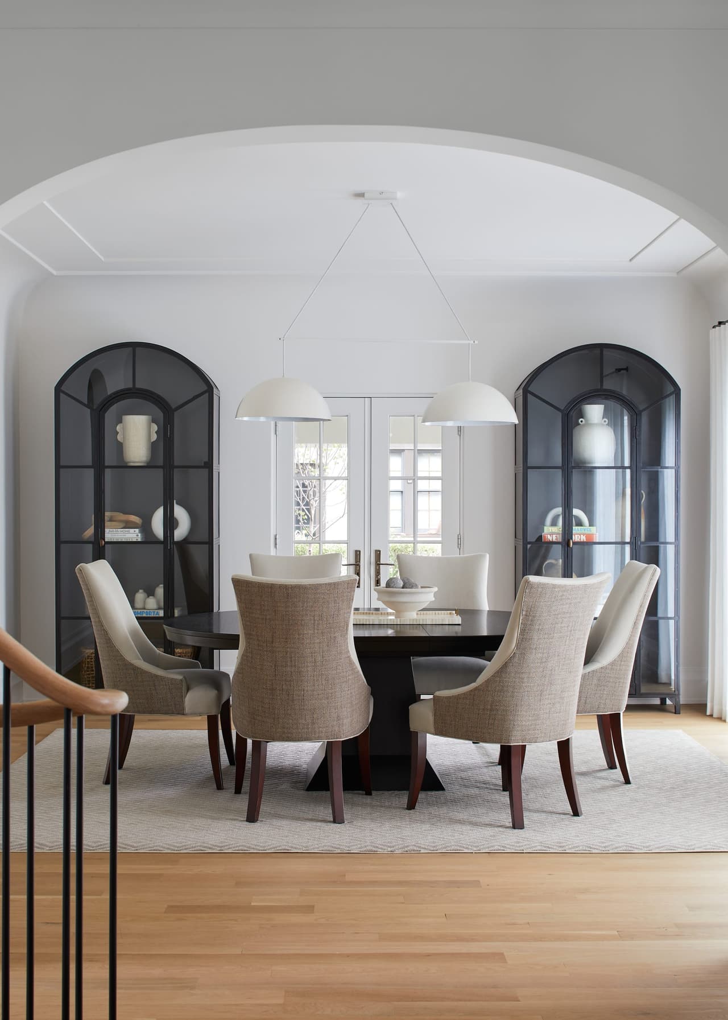
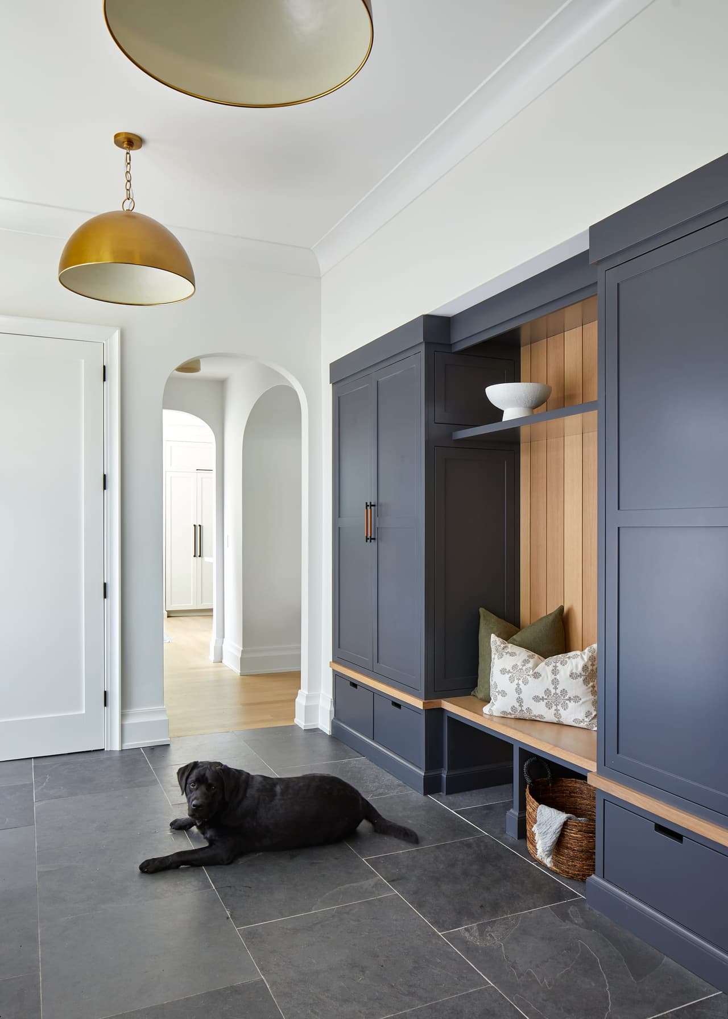
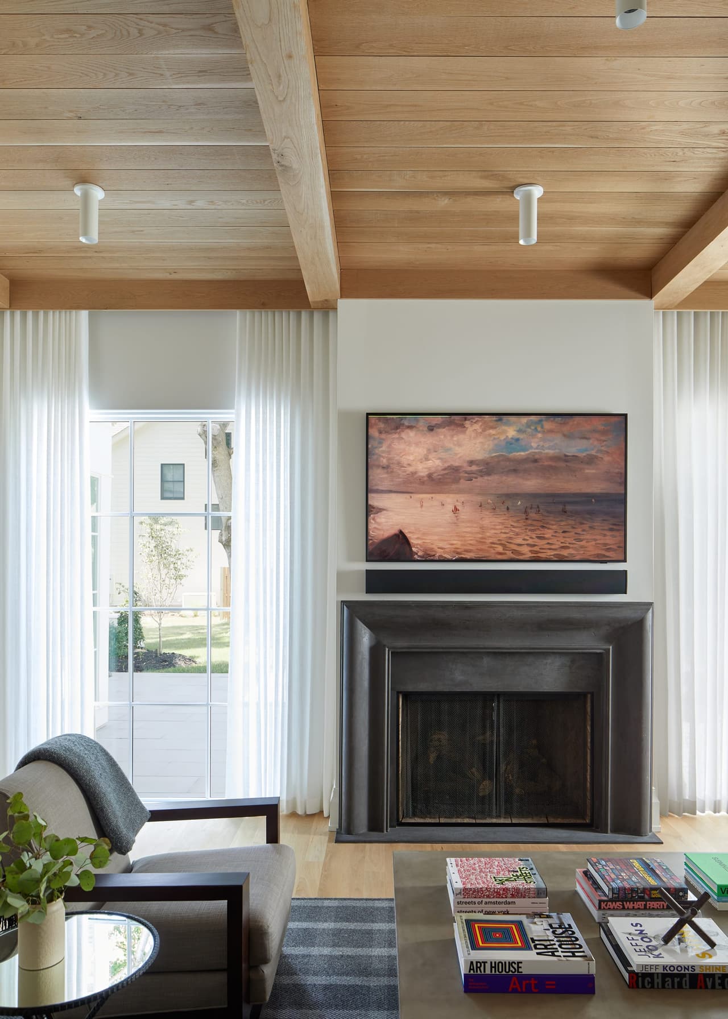
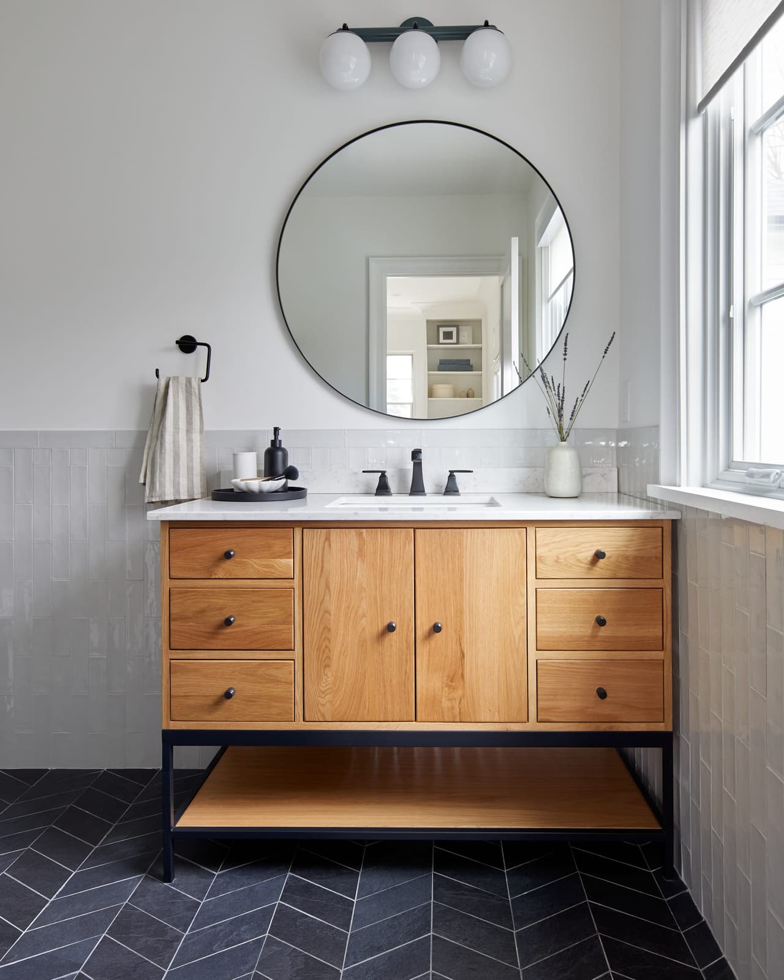
The completed plan accommodates family gathering spaces, a lounge and bar, two offices, six bedrooms, seven bathrooms and a finished basement, along with multiple places to move between indoors and out.
One coordinated vision
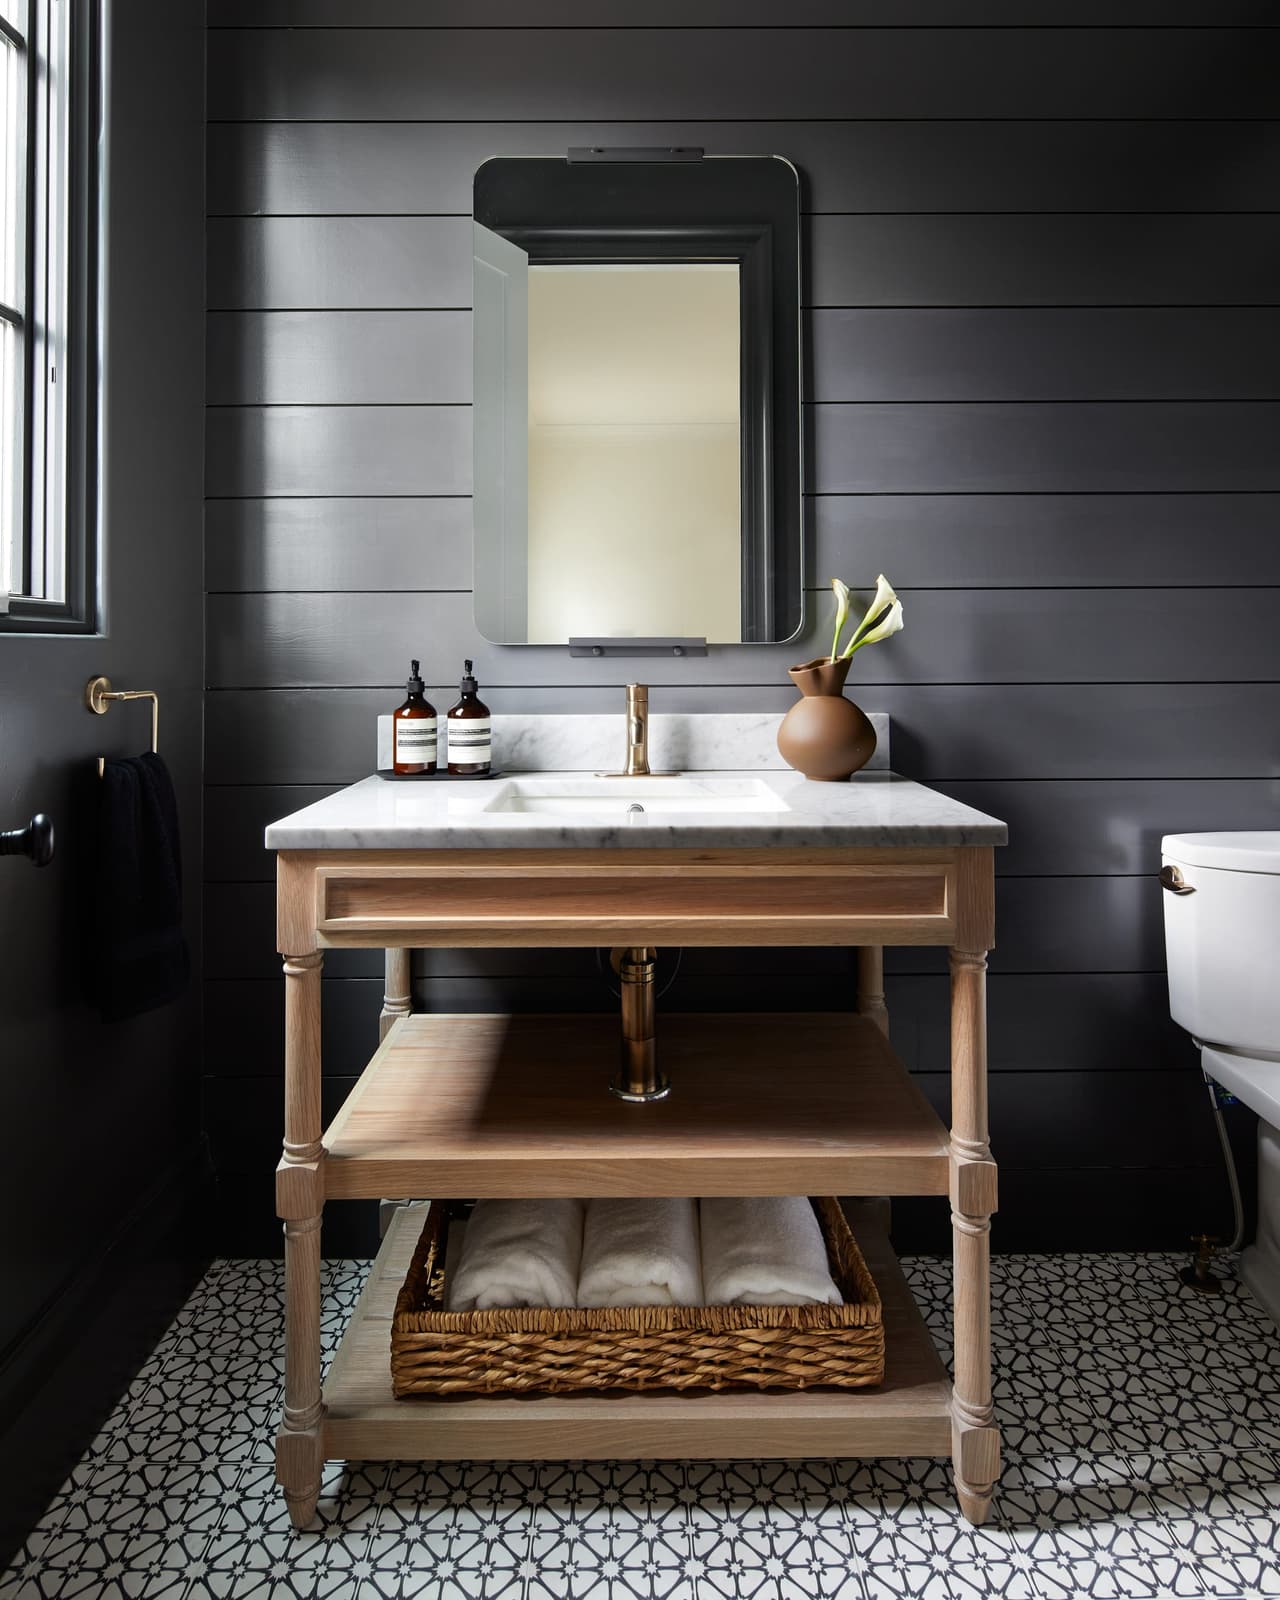
Michael Robert Construction and Ellie Mroz Design brought construction, interiors and furnishings into a cohesive project. The architecture establishes the framework; the interior details and furnishings carry that vision through the spaces the family uses every day.
The result
Shadowlawn West shows how a substantial renovation can respect an older home while changing how it lives. Carefully placed additions provide room to grow, and the reconfigured interior brings a clearer sense of connection to family life.
Planning a significant renovation or addition? Tell us what you value about your home and what you need it to do better. MRC serves Westfield, Summit and surrounding New Jersey communities, working through our design-build process or alongside your architect.