
Bricks and Stones
Westfield, NJ · Whole-Home Renovation
The Home
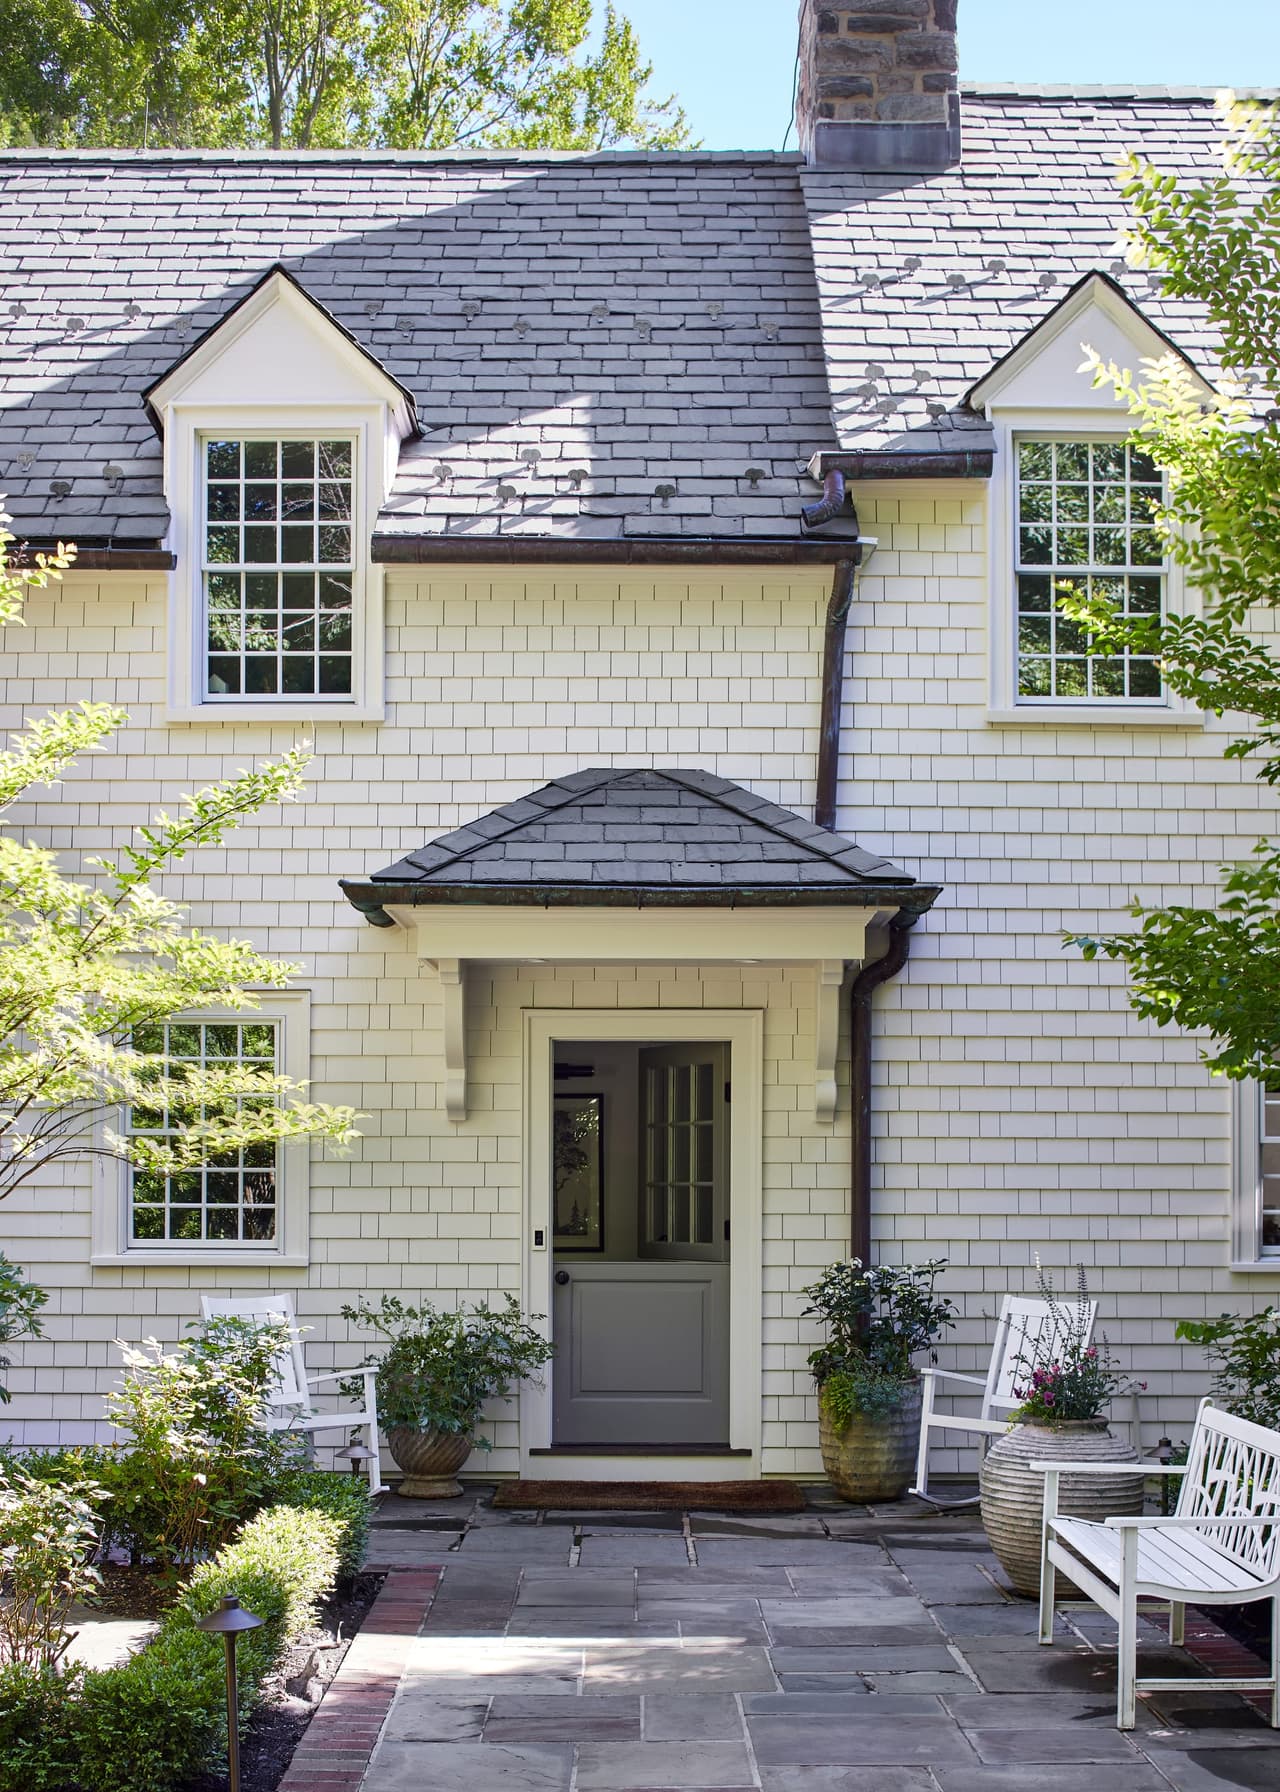
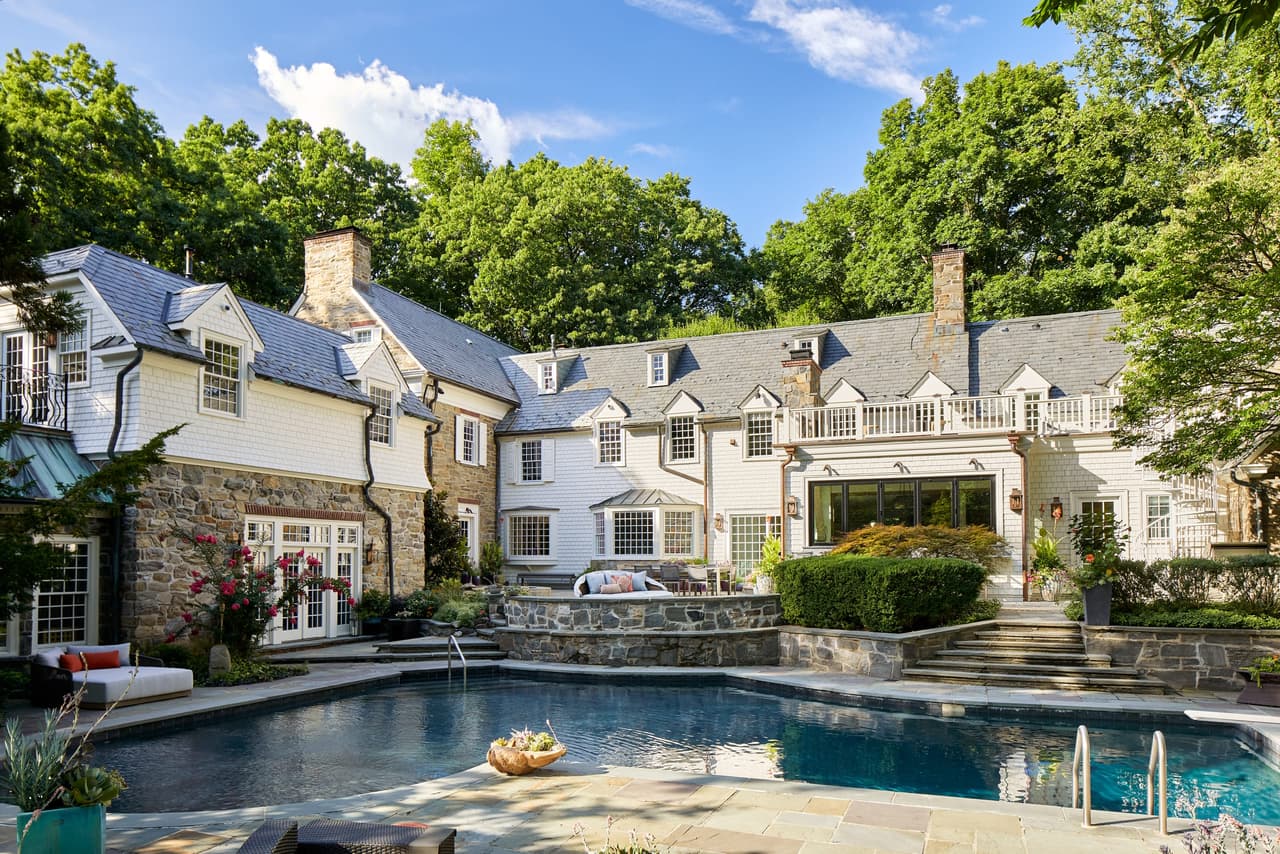
A magnificent 1929 stone, brick and shingle house in Westfield — stone-and-shingle Colonial Revival, with original wood-paneled walls, handsome moldings and weathered-brick exterior accents. The problem was a later renovation: a sprawling kitchen wing fitted out in 1990s glazed-maple cabinetry that was incongruous with the historic elegance of everything around it, and with how the family actually lived.
Client Goal
A busy family of five needed the main living spaces to work, and the owner wanted one thing in particular. “I'm a foodie, and I need a kitchen that's a hub where we can all be together,” she told This Old House. The house also had extensive outdoor entertaining and pool space that the plan barely acknowledged.
Solution
A large-scale renovation on three fronts: change the floor plan of the main living spaces — kitchen, breakfast room, mudroom, entry, hallway, powder room and laundry — so they function for a family of five; reinvigorate those spaces while paying homage to the architectural grandeur of the house; and open up access and flow to the outdoor entertaining and pool space. “We paid attention to traditional details and materials,” says Michael Mroz, so that the new work keeps faith with the home's stone-and-shingle Colonial Revival architecture rather than competing with it.
Construction
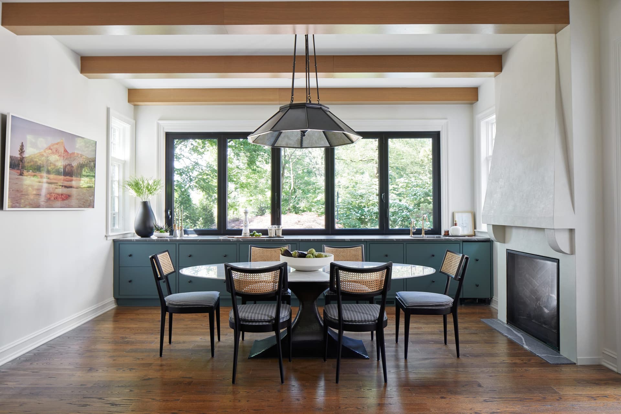
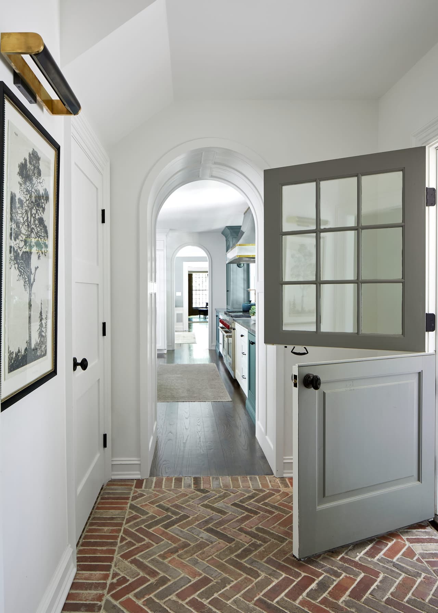
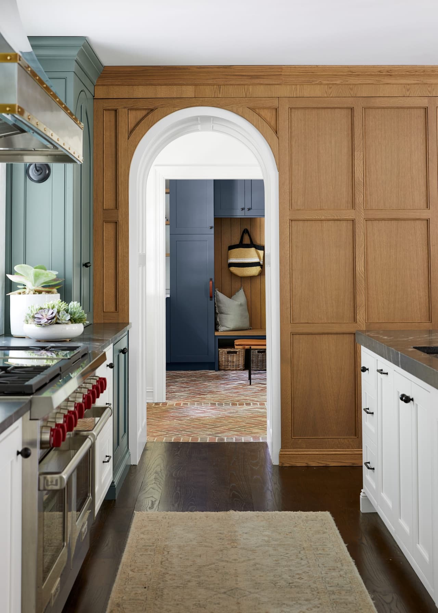
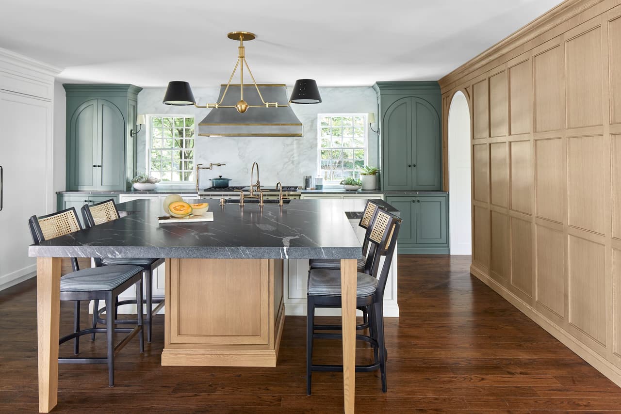
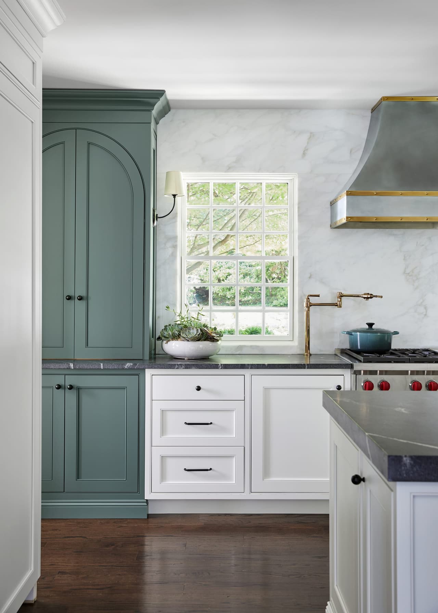
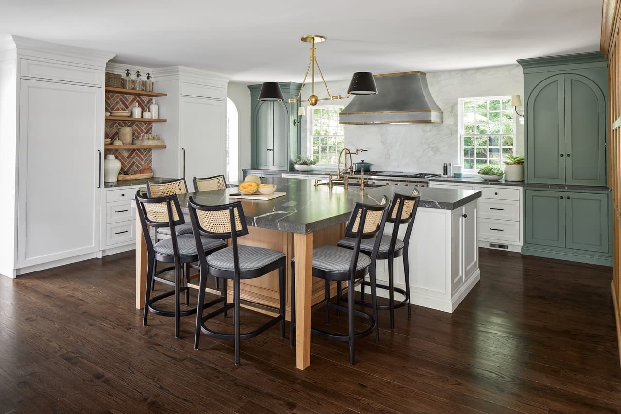
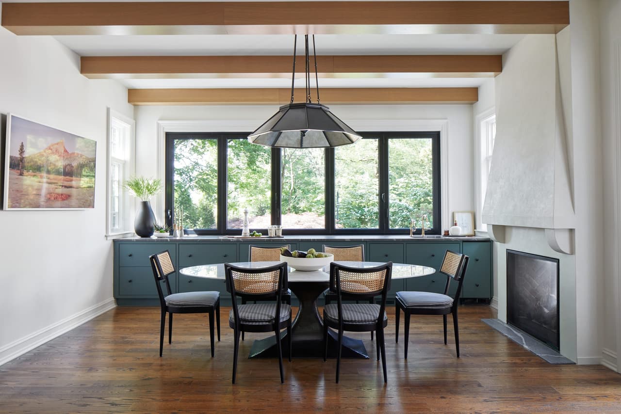
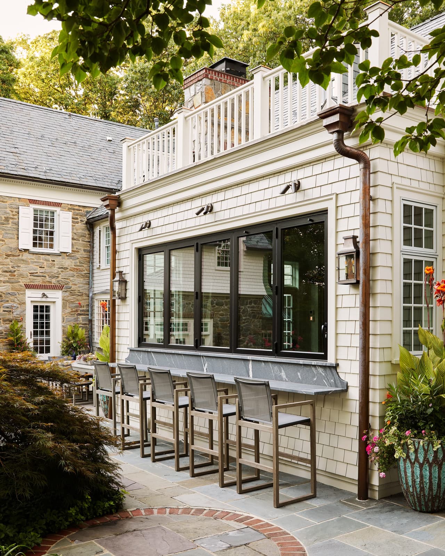
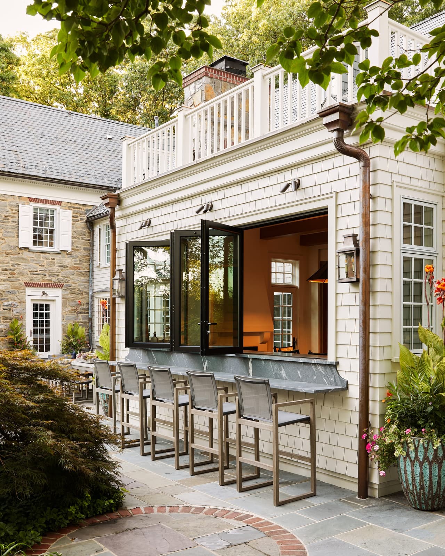
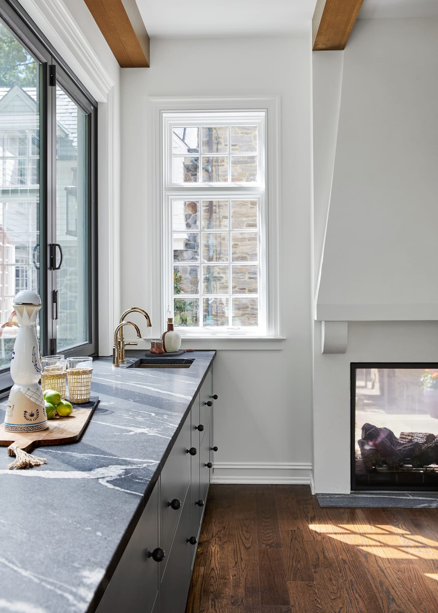
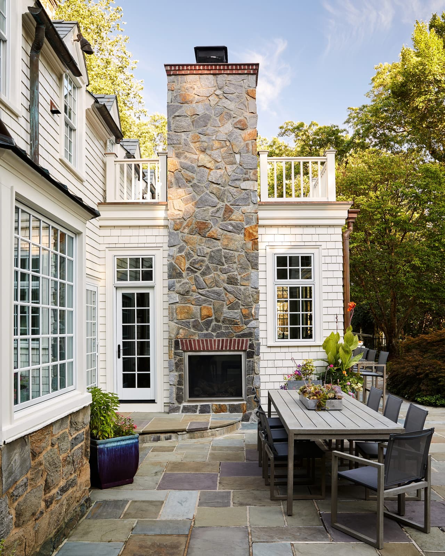
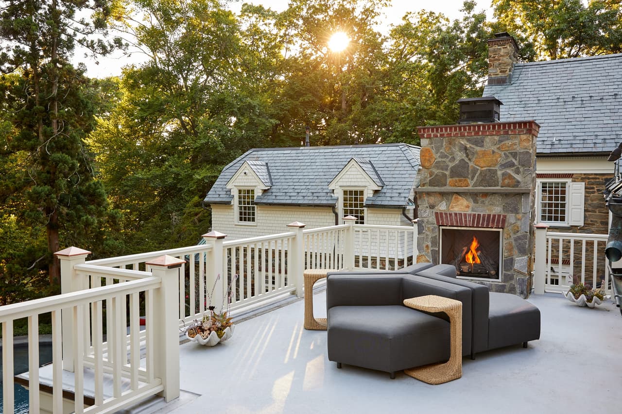
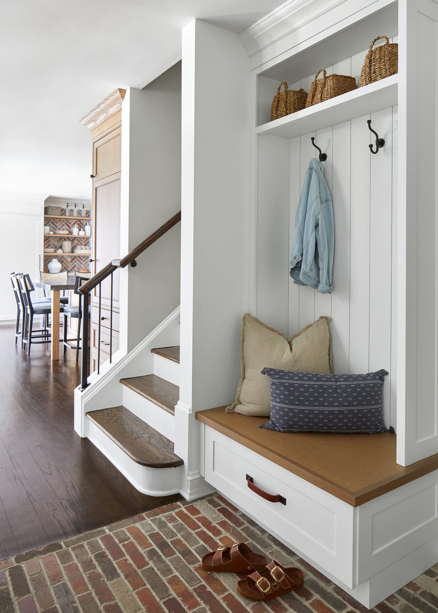
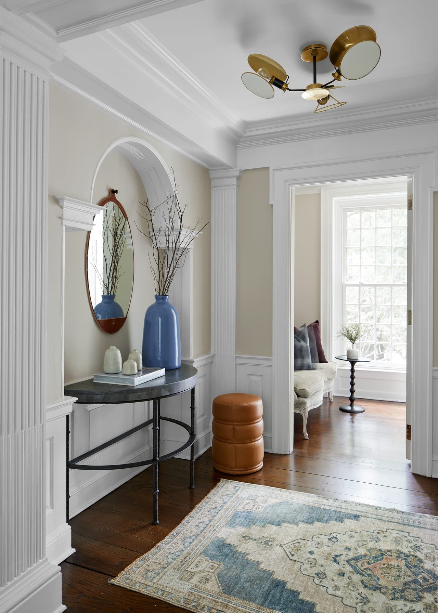
The 1990s glazed-maple cabinetry was exchanged for an eclectic mix of finishes that echo the original paneled walls, moldings and brick. A 14-foot folding window borders the breakfast room onto an attached outdoor granite bar, with an automated ceiling-to-floor net screen that keeps insects out while it stands open. An indoor-outdoor fireplace sits in the breakfast nook, and a roof deck was built with its own fireplace and a spiral staircase. A new Dutch door was added at a secondary entrance: through it, a turn right leads to the kitchen and left to the 10-by-13-foot mudroom, with a series of new arched openings emphasizing the sight lines between them. A fieldstone path runs off the driveway to a portico, close to both kitchen and mudroom. The slate roof was repaired and the siding shingles replaced or repainted.
Design
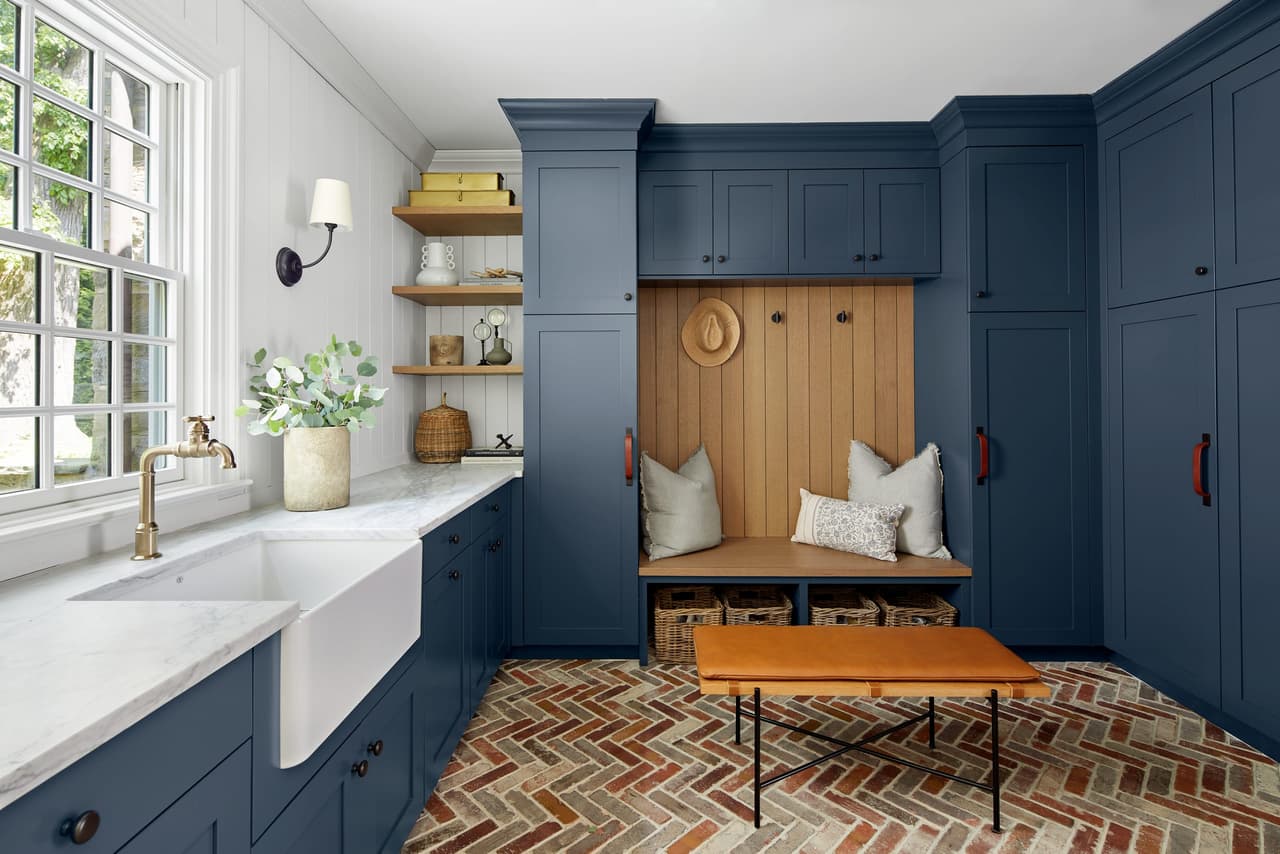
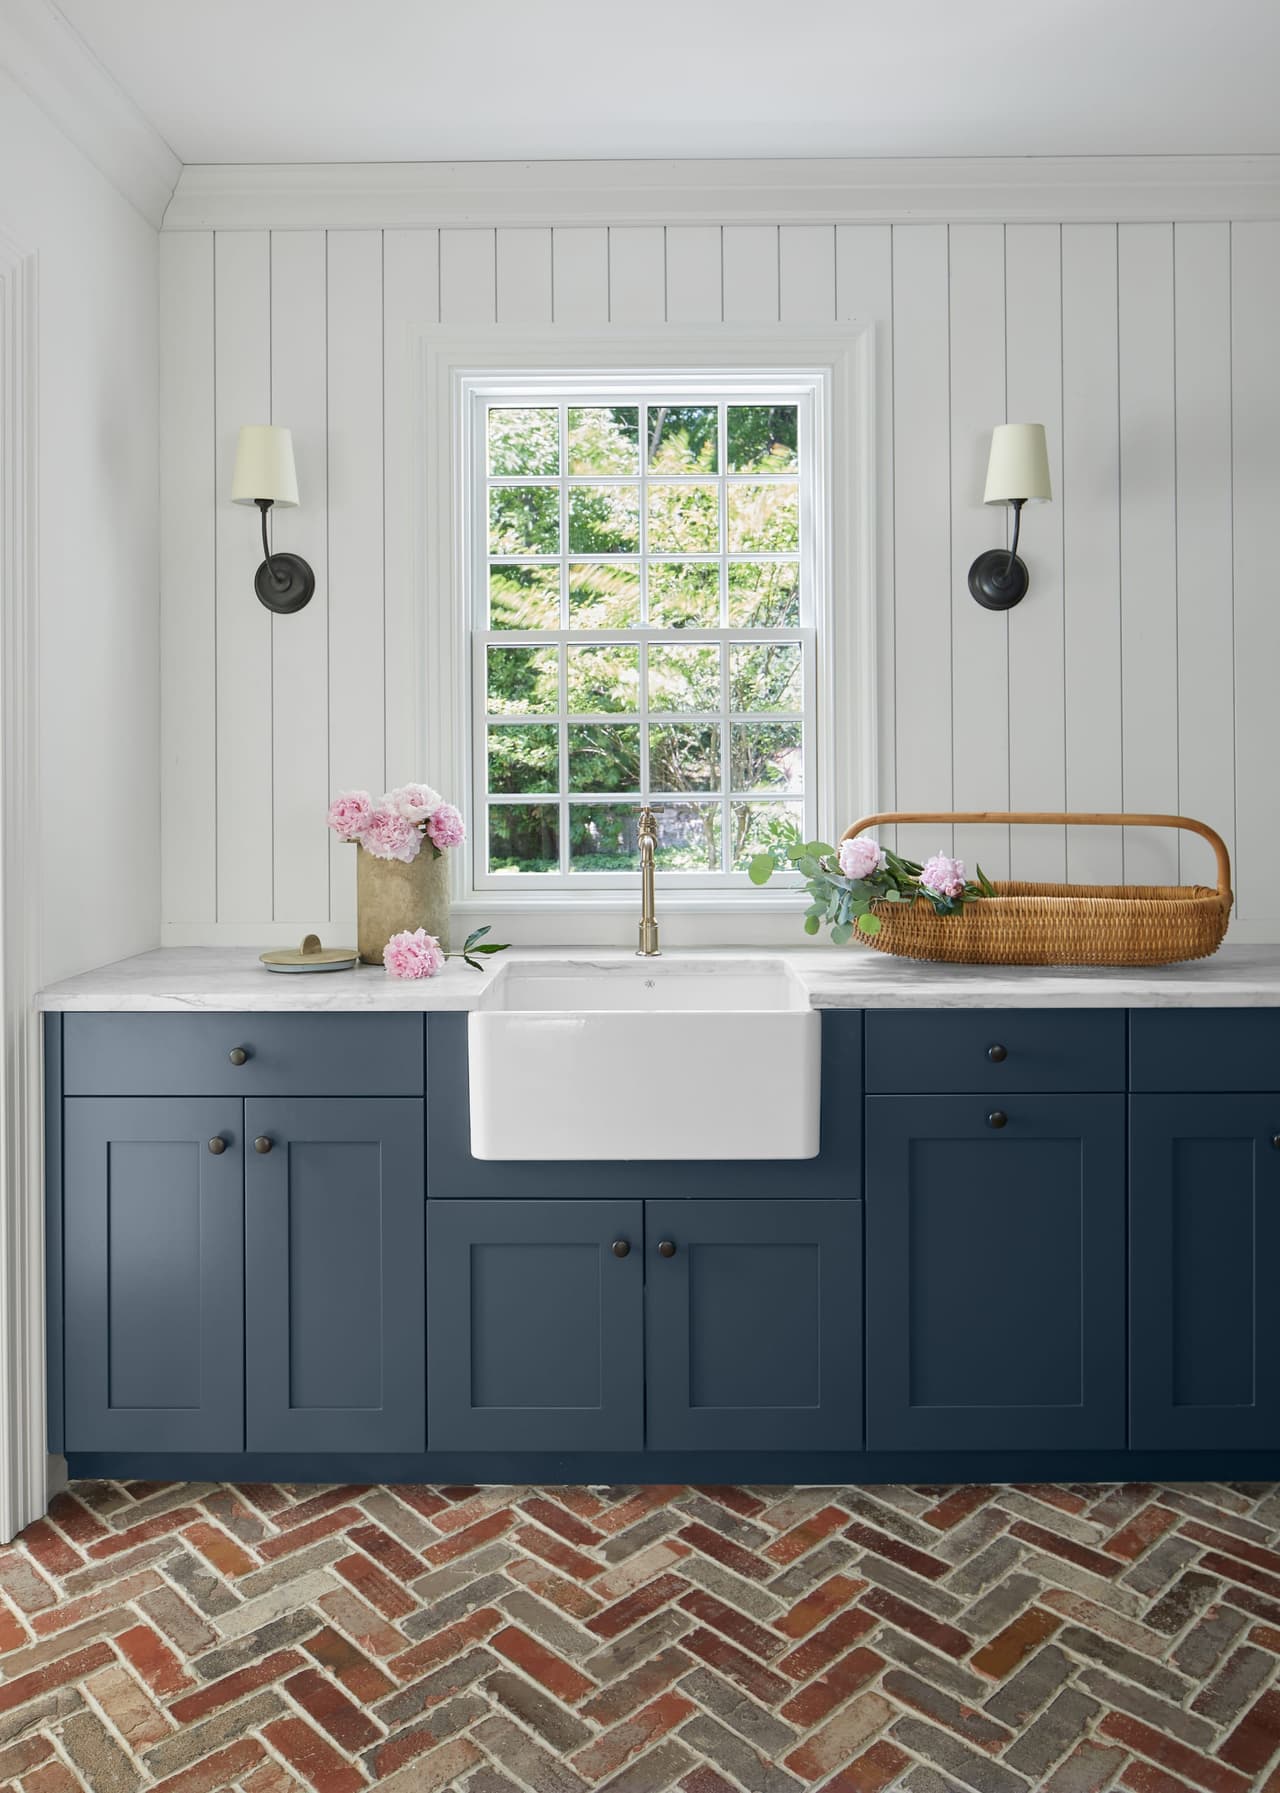
Archways, custom millwork, beams and materials make the renovated space read as though it was built with the original house, while the color schemes, texture and selections keep it fresh. The mudroom is the clearest piece of problem-solving: the mandate was to make it all about the children's things and to keep those things out of sight. “With basketball players and a dancer, we have tons of sneakers and shoes.” Tall cabinets carry leather handles that echo a leather bench in the center of the room, there is storage for art and gift-wrapping supplies, and a fridge of grab-and-go snacks. Crisp white shiplap and marble counters play against dark-blue cabinets and a floor of veneer bricks laid in classic herringbone.
Result
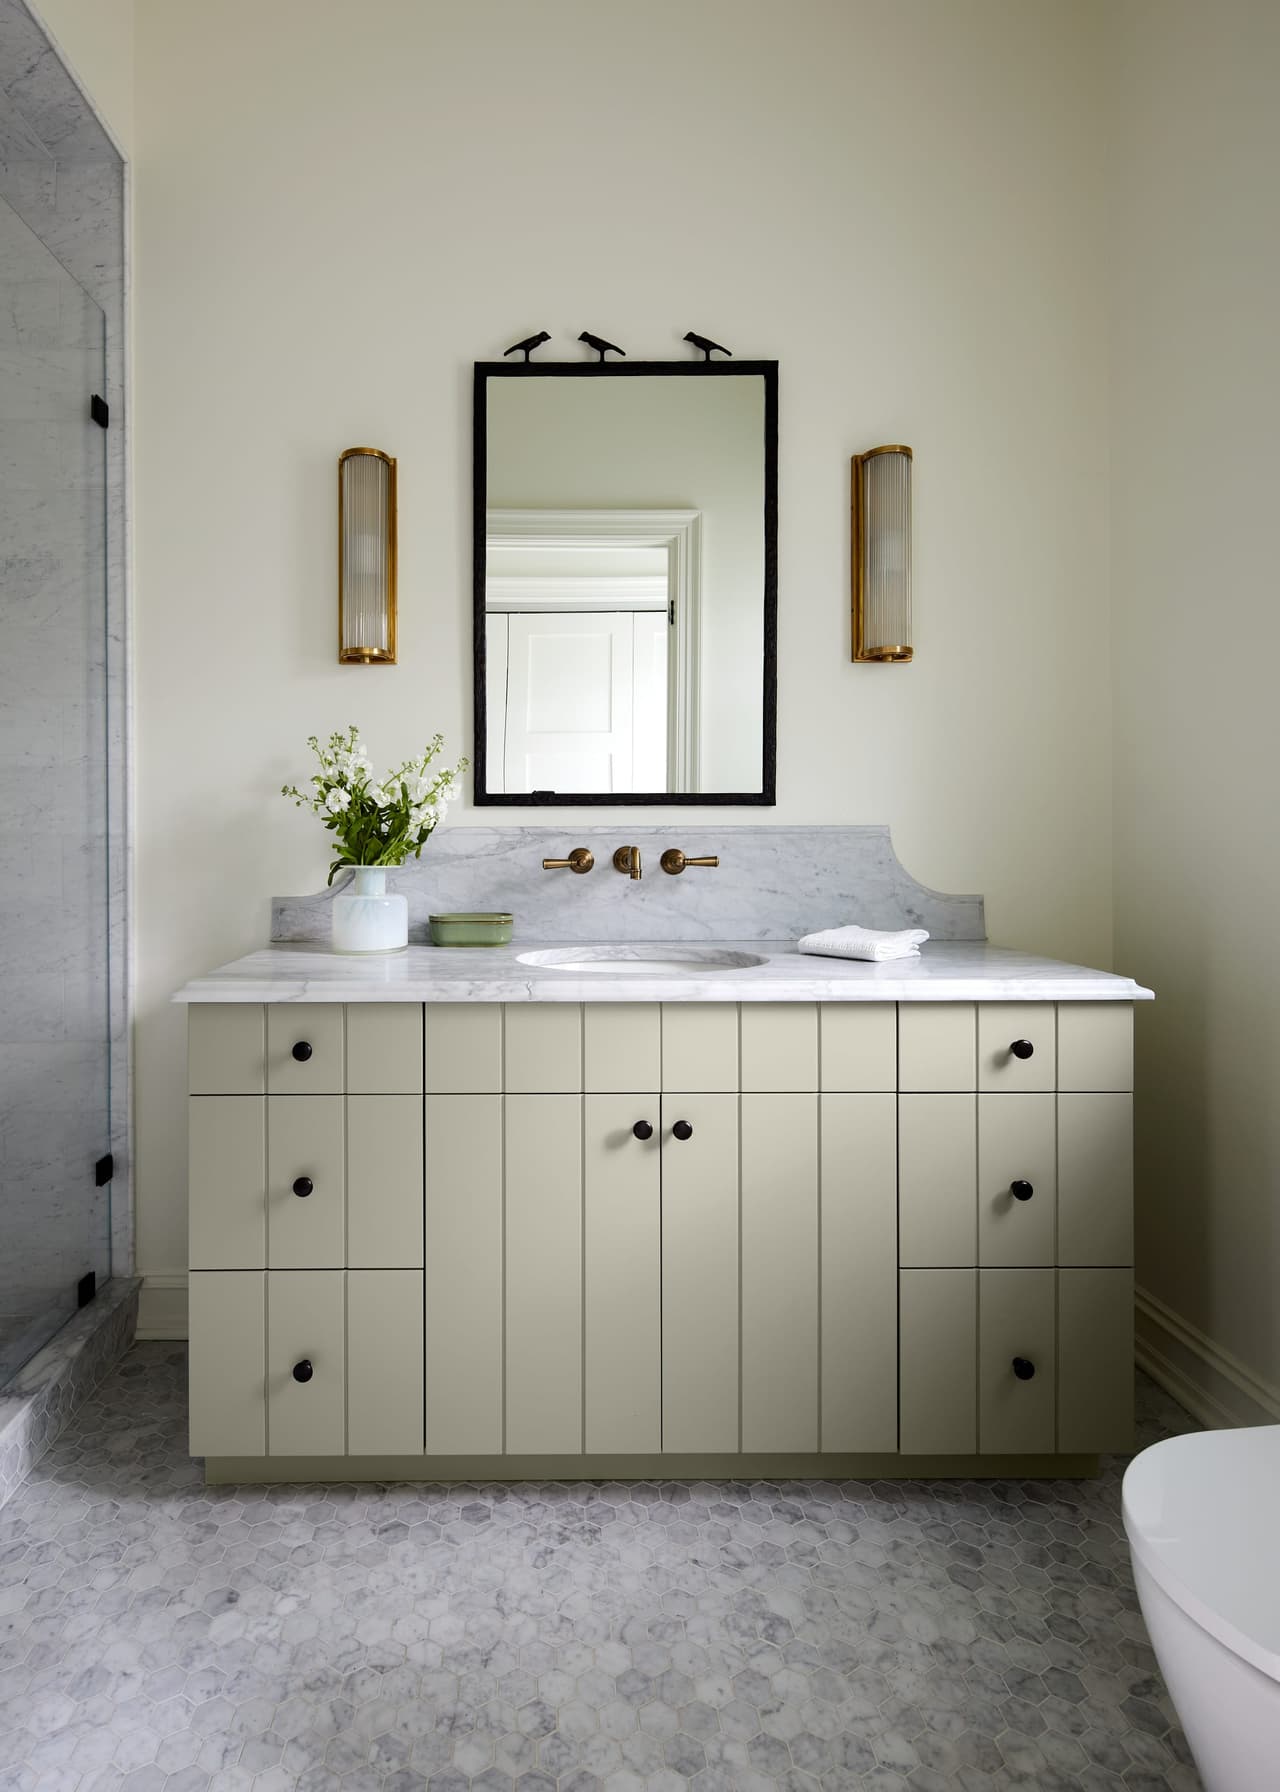
The kitchen is now the hub it was asked to be, open to an inviting breakfast room and connected to a charming entry that leads to the large mudroom and an upgraded bath — convenient for a family that swims. The outdoor dining area and snack bar make the connection between indoors and out seamless, and the folding window turns the breakfast room into part of the garden whenever it is open. The apron-front mudroom sink doubles as a cleanup station for muddy sports shoes. The owner's verdict: “We kept the integrity of the house.” Published as “Warm and Inviting” in This Old House, Summer 2023.