
Layered and Luxe
Westfield, NJ · Major Interior Renovation
The Home
A 1990s Westfield house with good bones and an unusual feature: original six-inch-thick locally mined stone walls. The owners had been in Westfield for three decades and on this property long enough that it had become, as the article puts it, party central — three grown children, four grandchildren and two English springer spaniels.
Client Goal
A first-floor renovation that made the house work for the next generation of the family rather than the last. The couple entertain constantly, at a scale that runs from catered parties to reading the paper at the counter, and the ground floor did not support either end of that range.
Solution
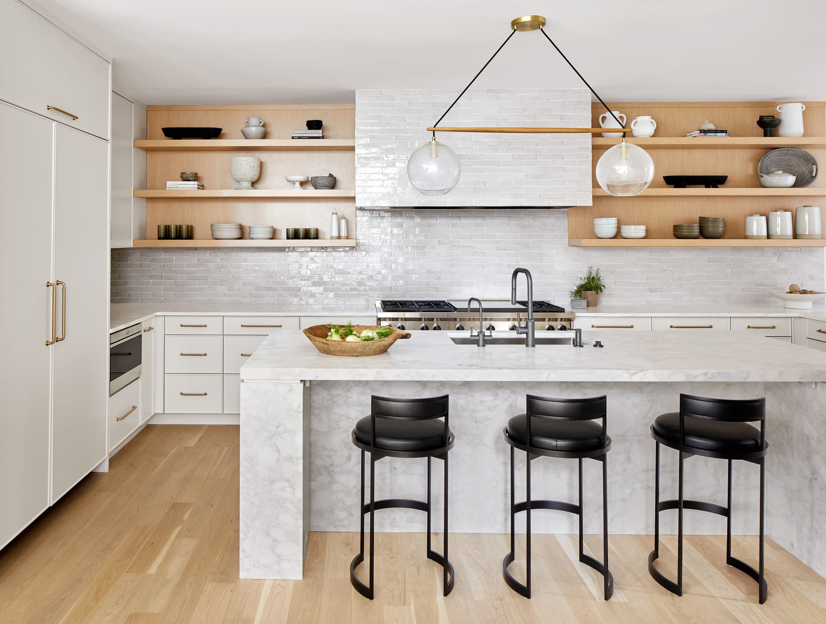
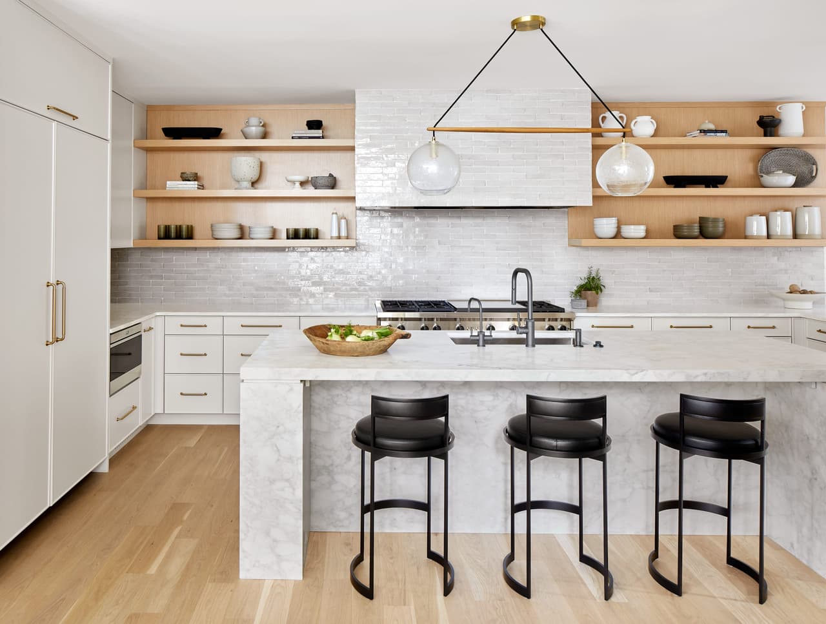
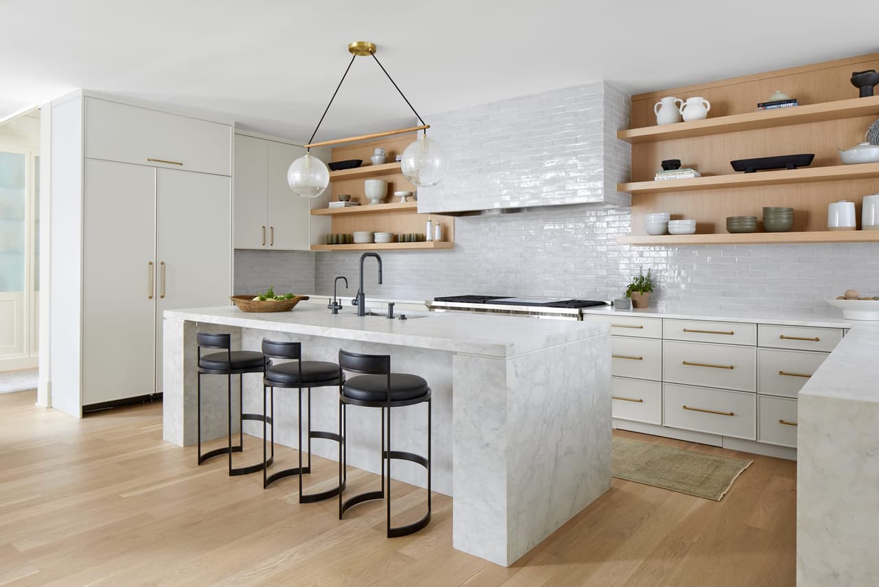
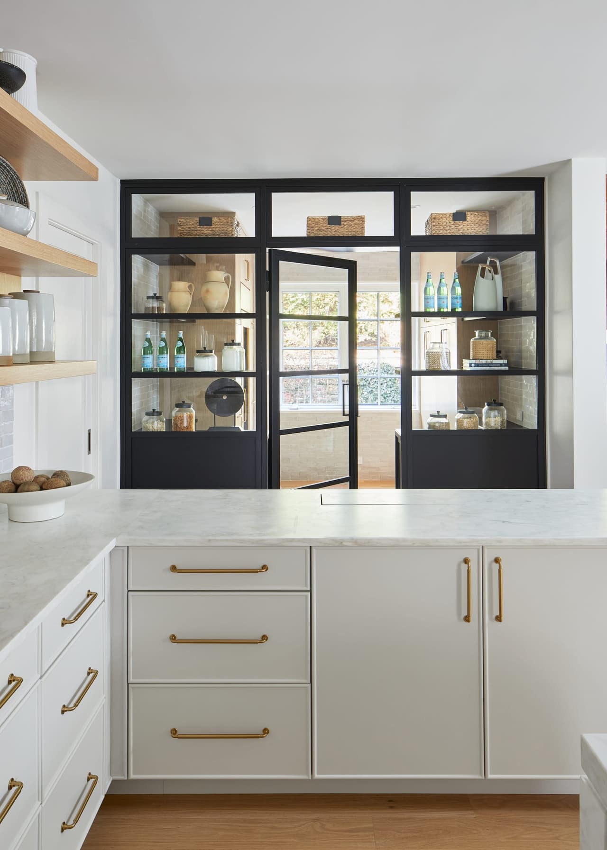
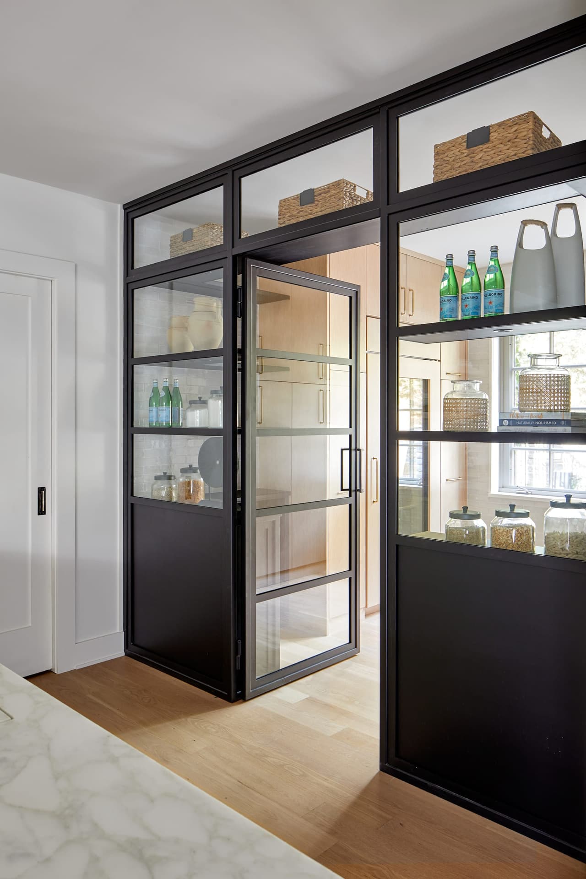
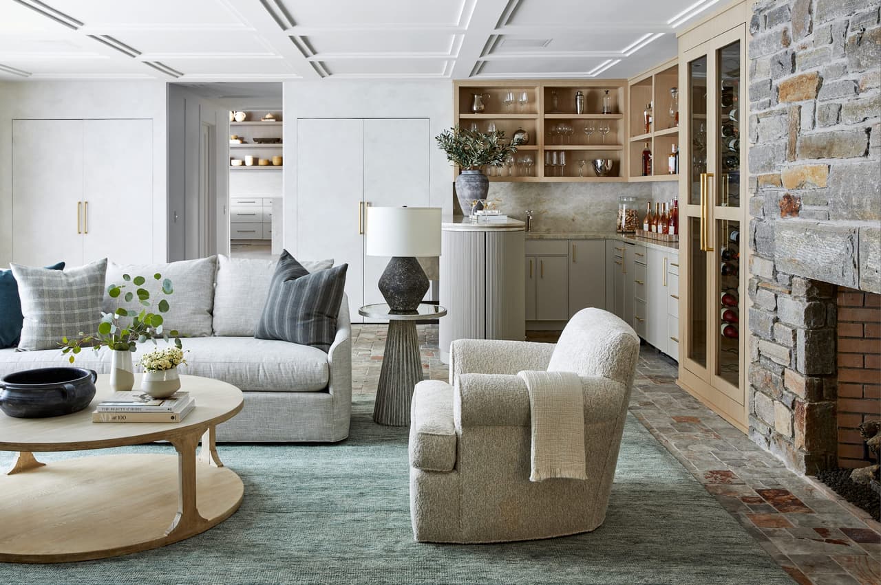
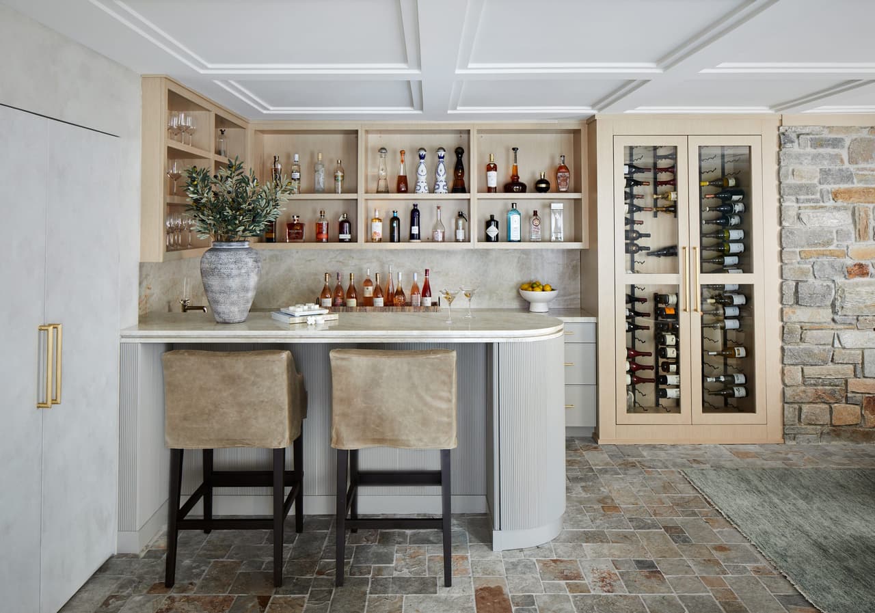
A six-month renovation of the first floor. The kitchen was enlarged enough to take a walk-through pantry behind a custom steel-and-glass wall, and the adjacent family room gained a second counter with a peninsula bar and a wine fridge, so the two rooms can host one party or two different evenings.
Construction
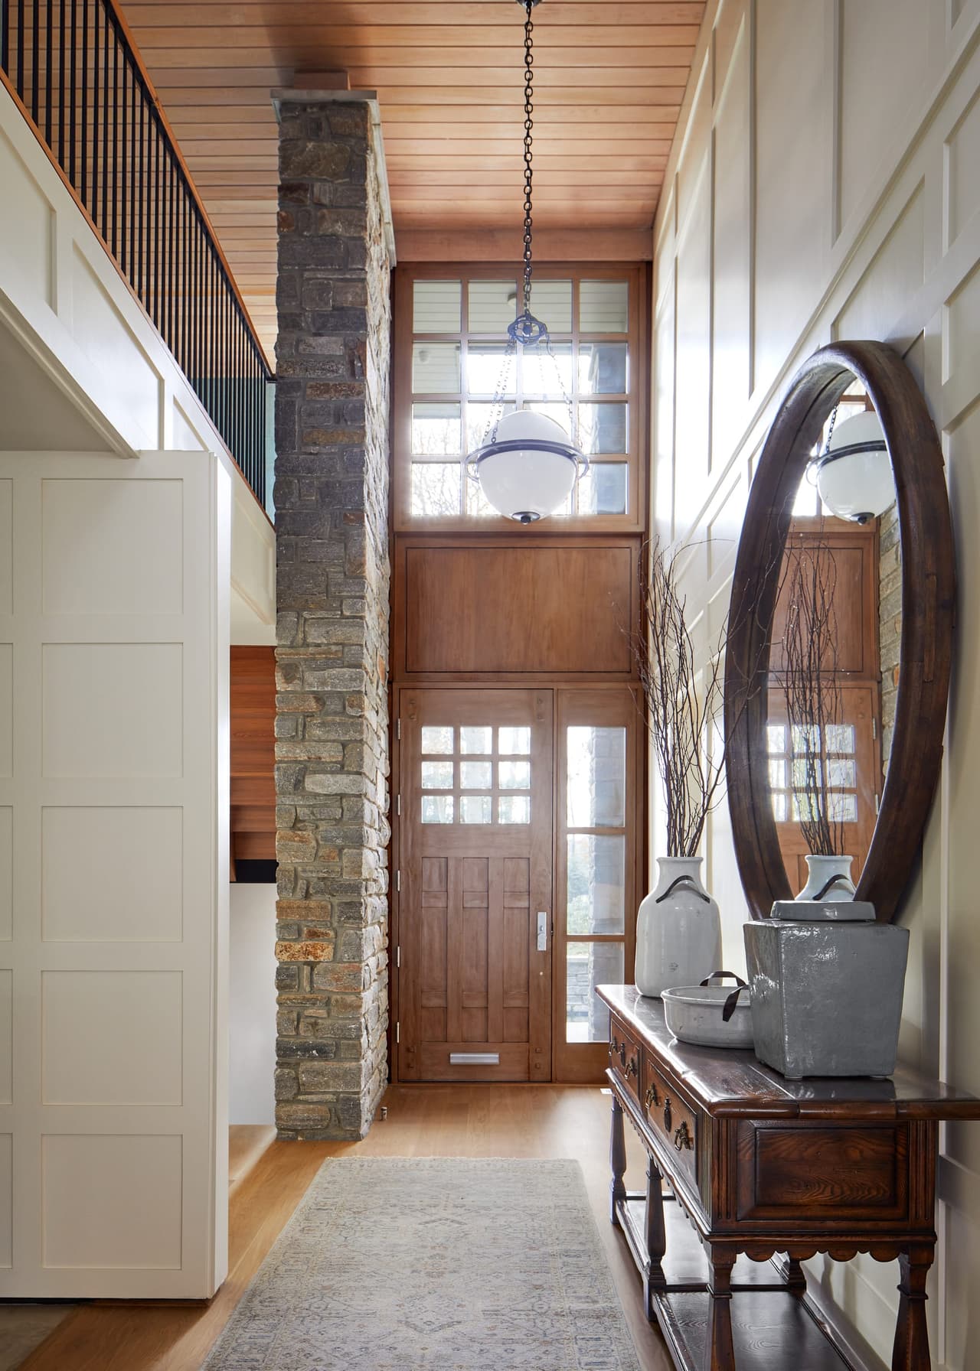
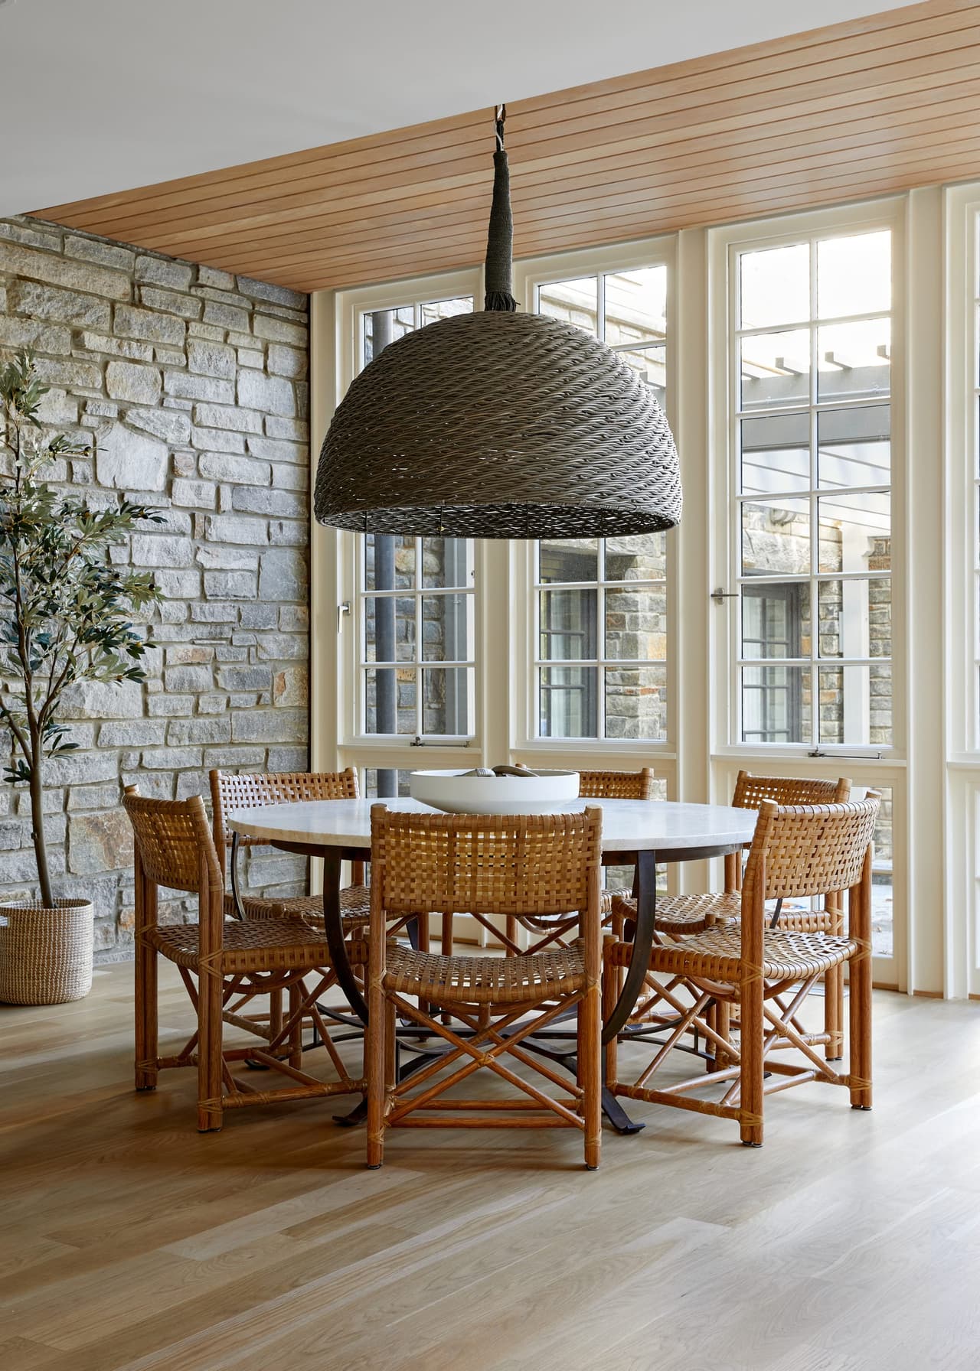
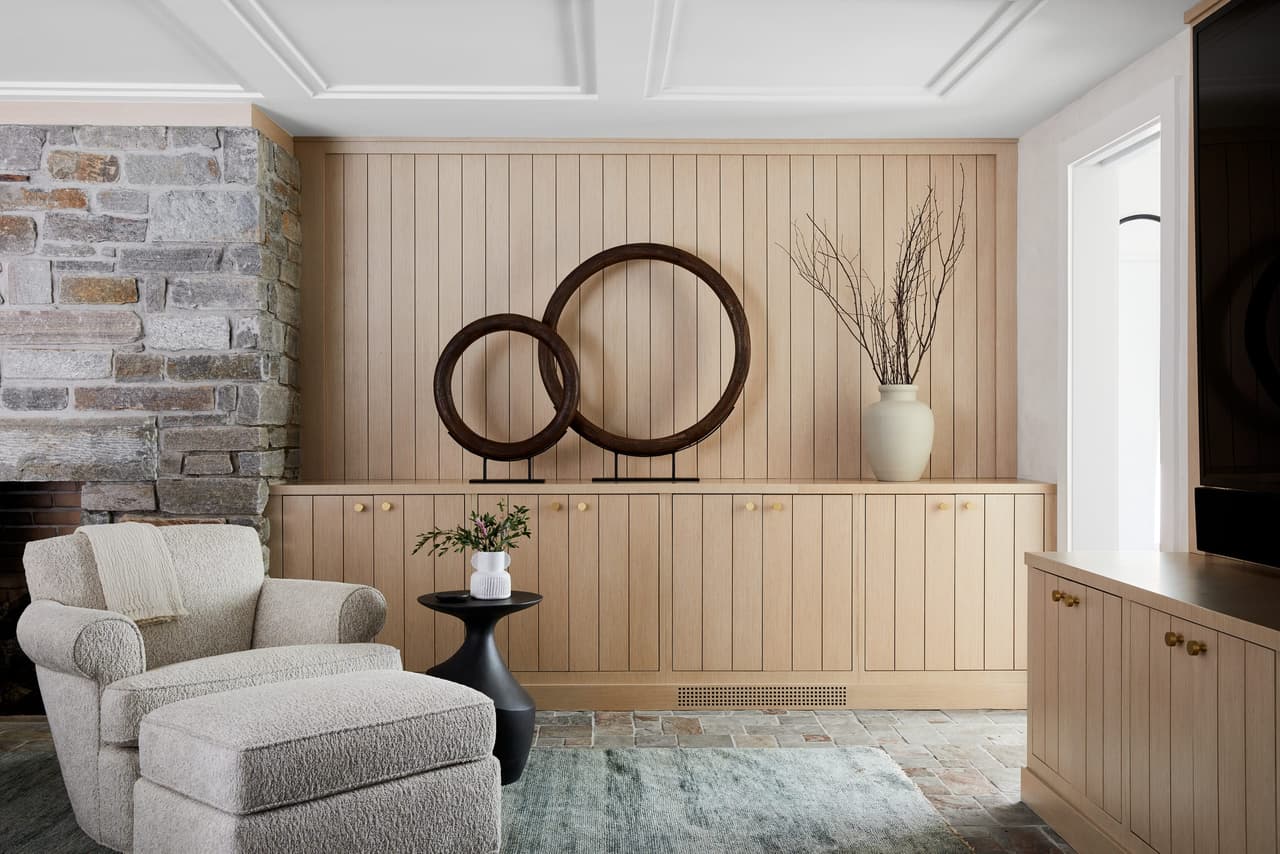
The stone walls were treated as the asset they are rather than something to cover: floor-level lighting was installed to wash them from below, which is a construction decision made long before anyone chooses a finish. Storage was planned into the structure — cabinetry sized for what the family actually owns, and a pop-out bottom drawer built to hold two dog bowls.
Design
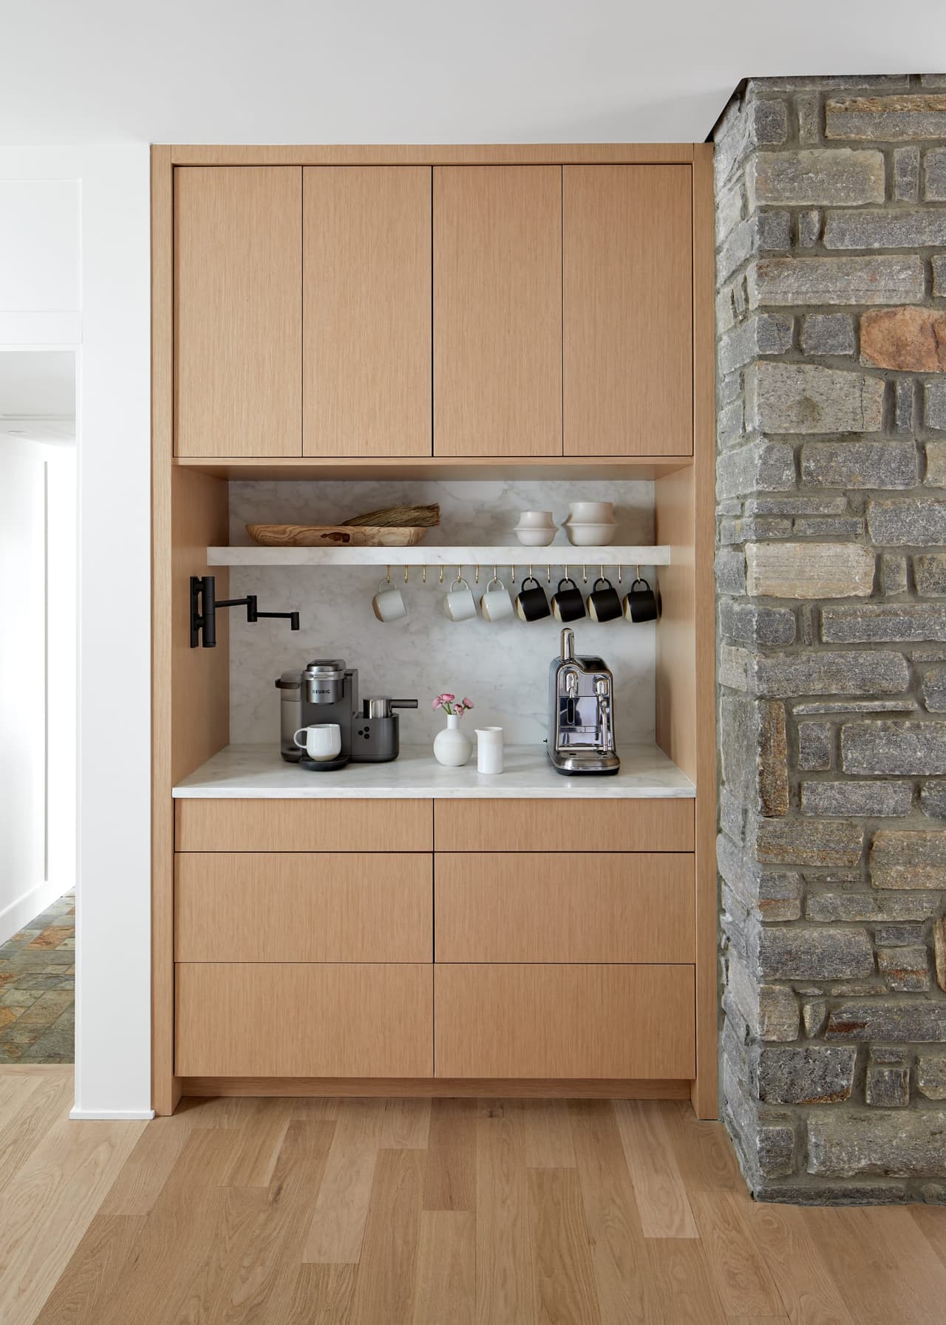
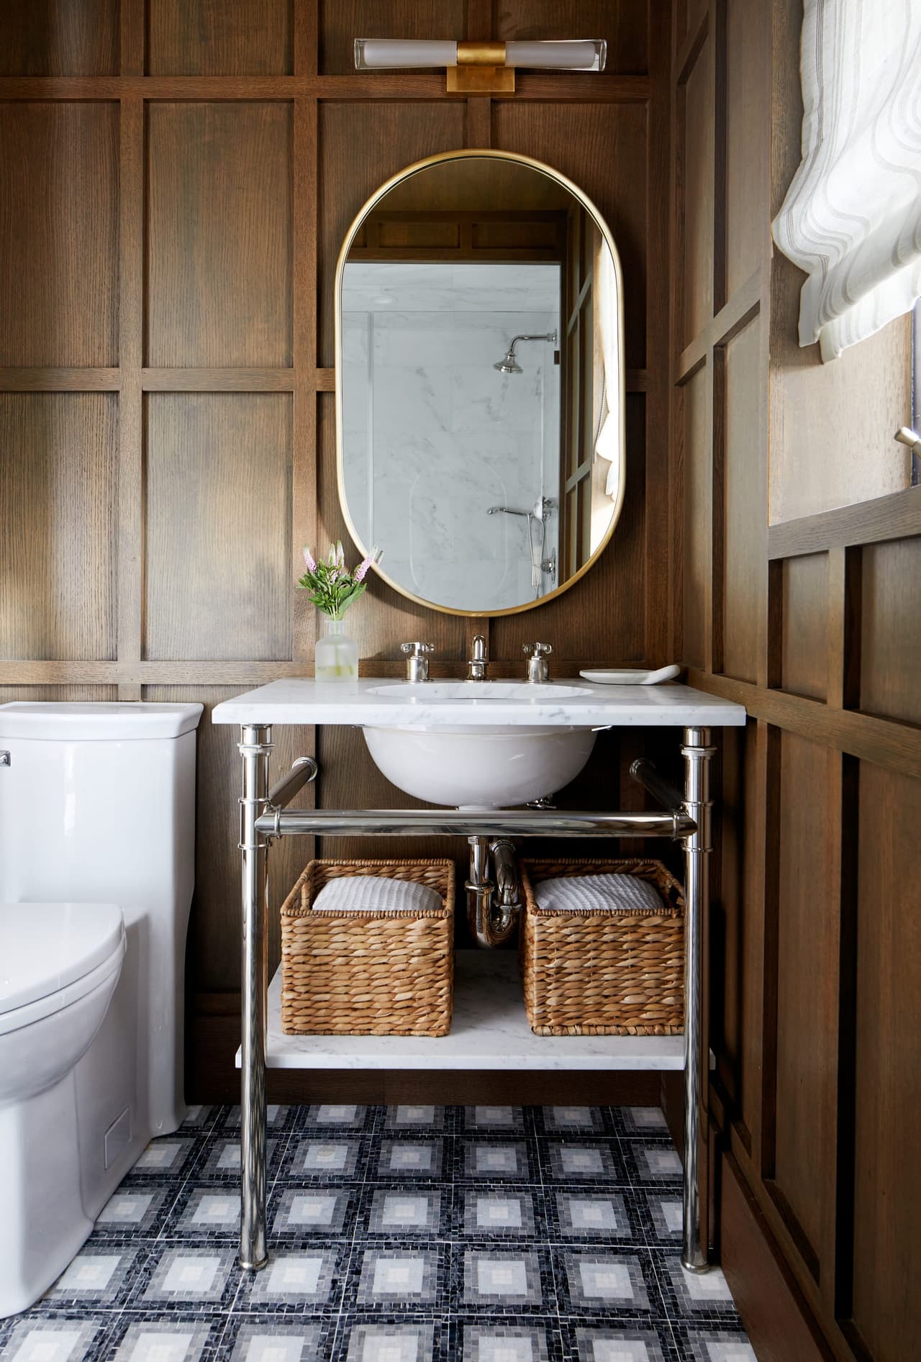
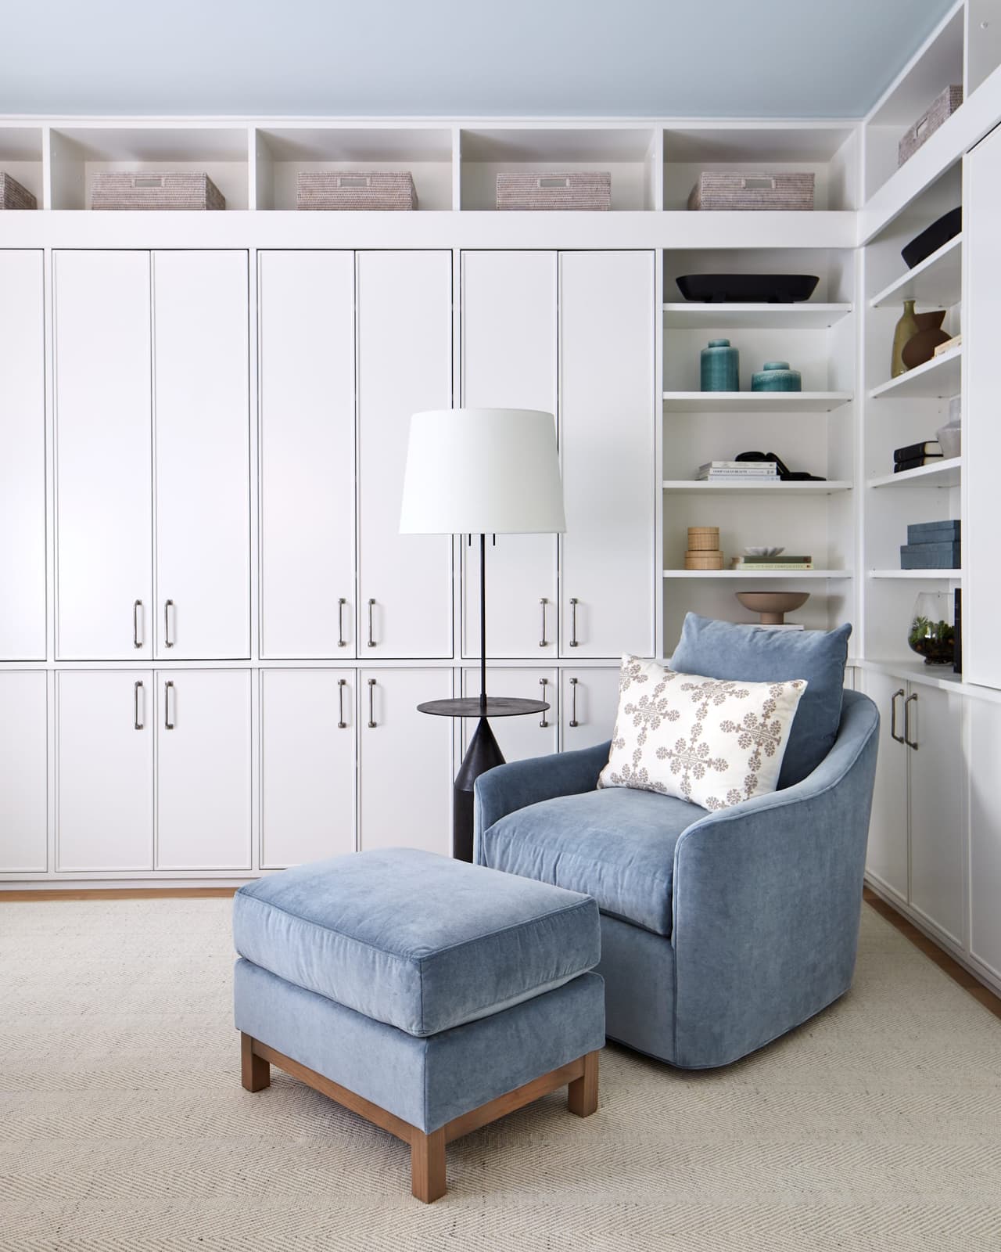
White marble on a generously proportioned island, white-oak shelving, and natural finishes throughout. The eat-in area reuses the owners' own table base, refitted with a custom stone top, under a wicker pendant. A coffee bar has a wall spigot plumbed in for filling the pot each morning and cabinetry sized for the mugs. Fabrics and carpet were chosen to be family-friendly rather than precious.
Result
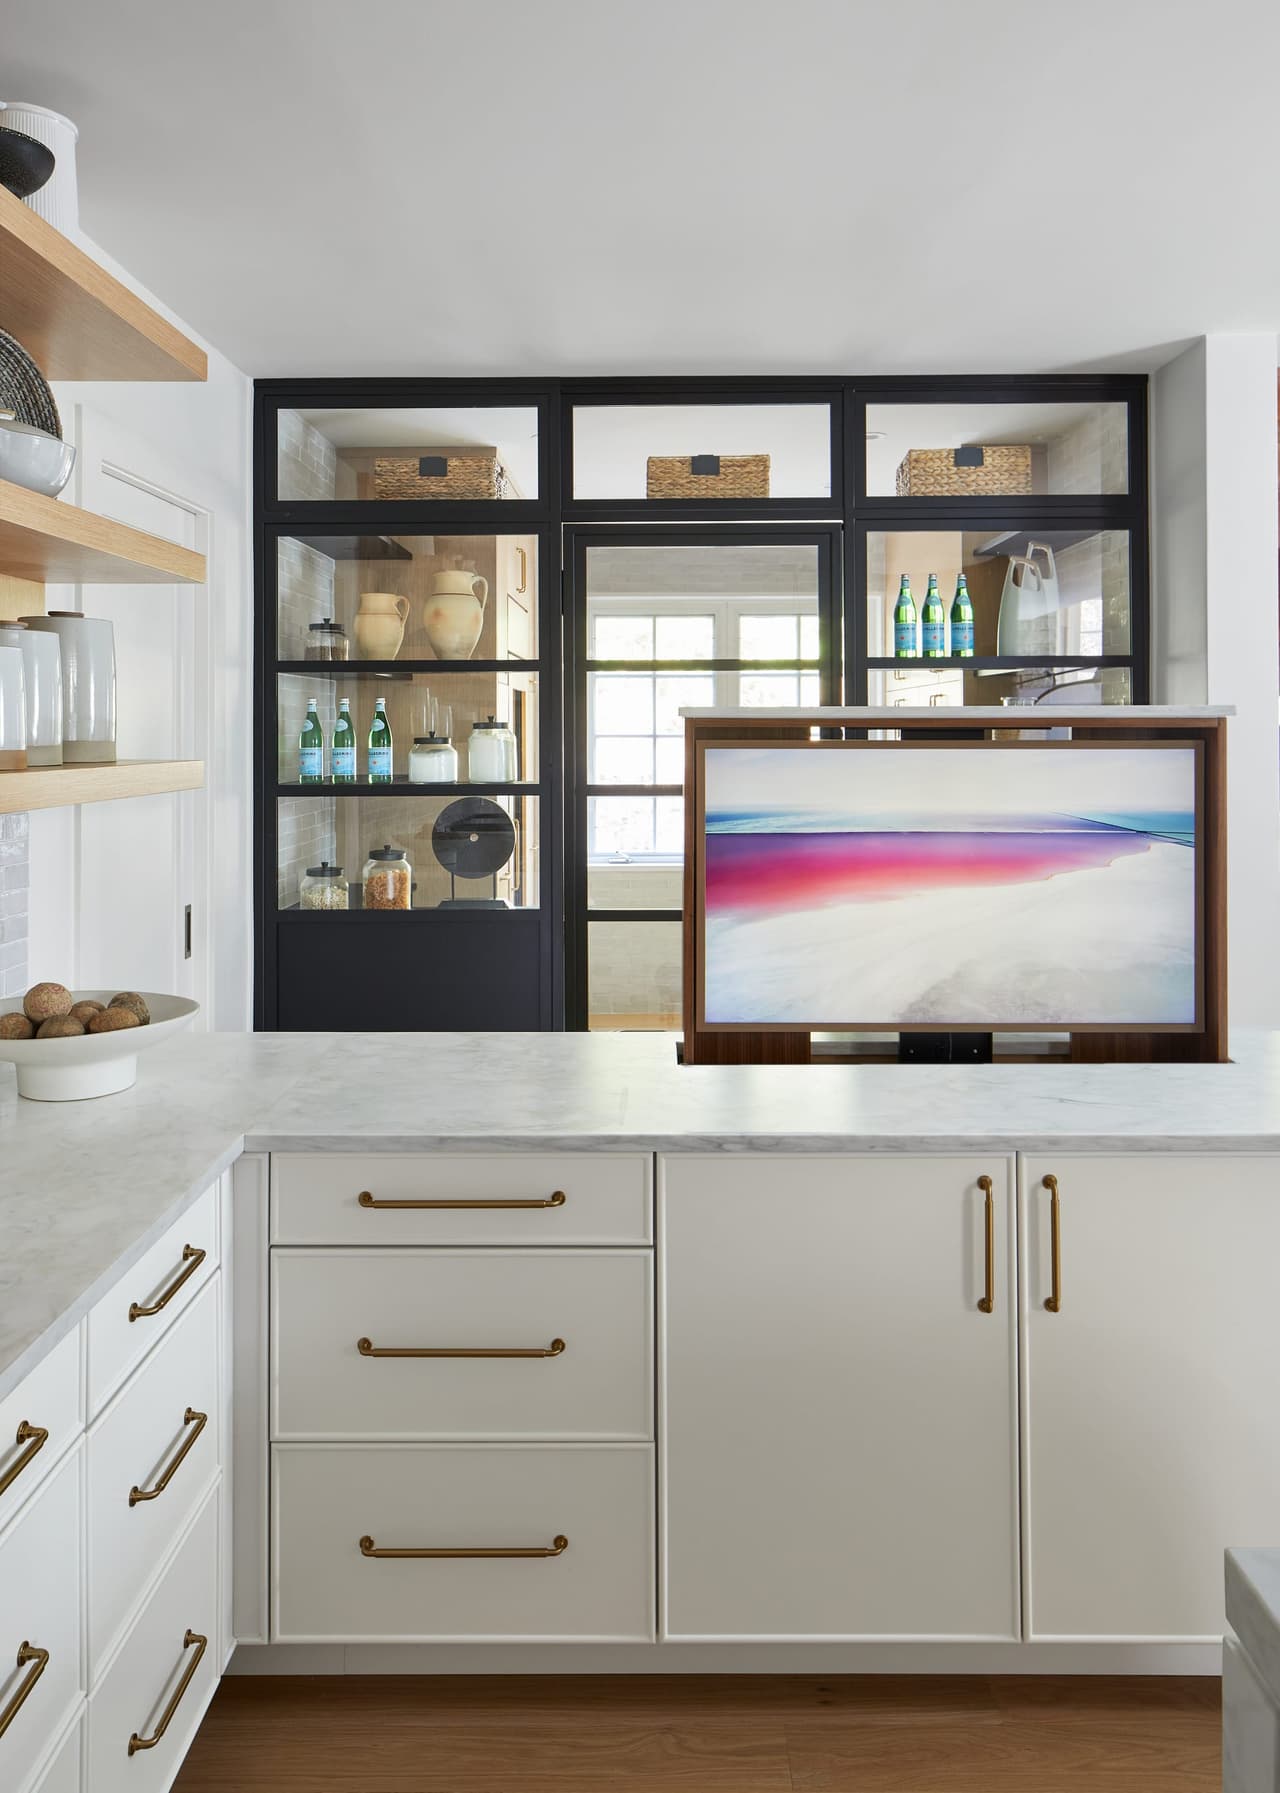
Custom luxury anchored by organic materials. The steel-and-glass pantry and the island's hidden television do real work daily, and the stone walls that were already there now look deliberate rather than inherited.