
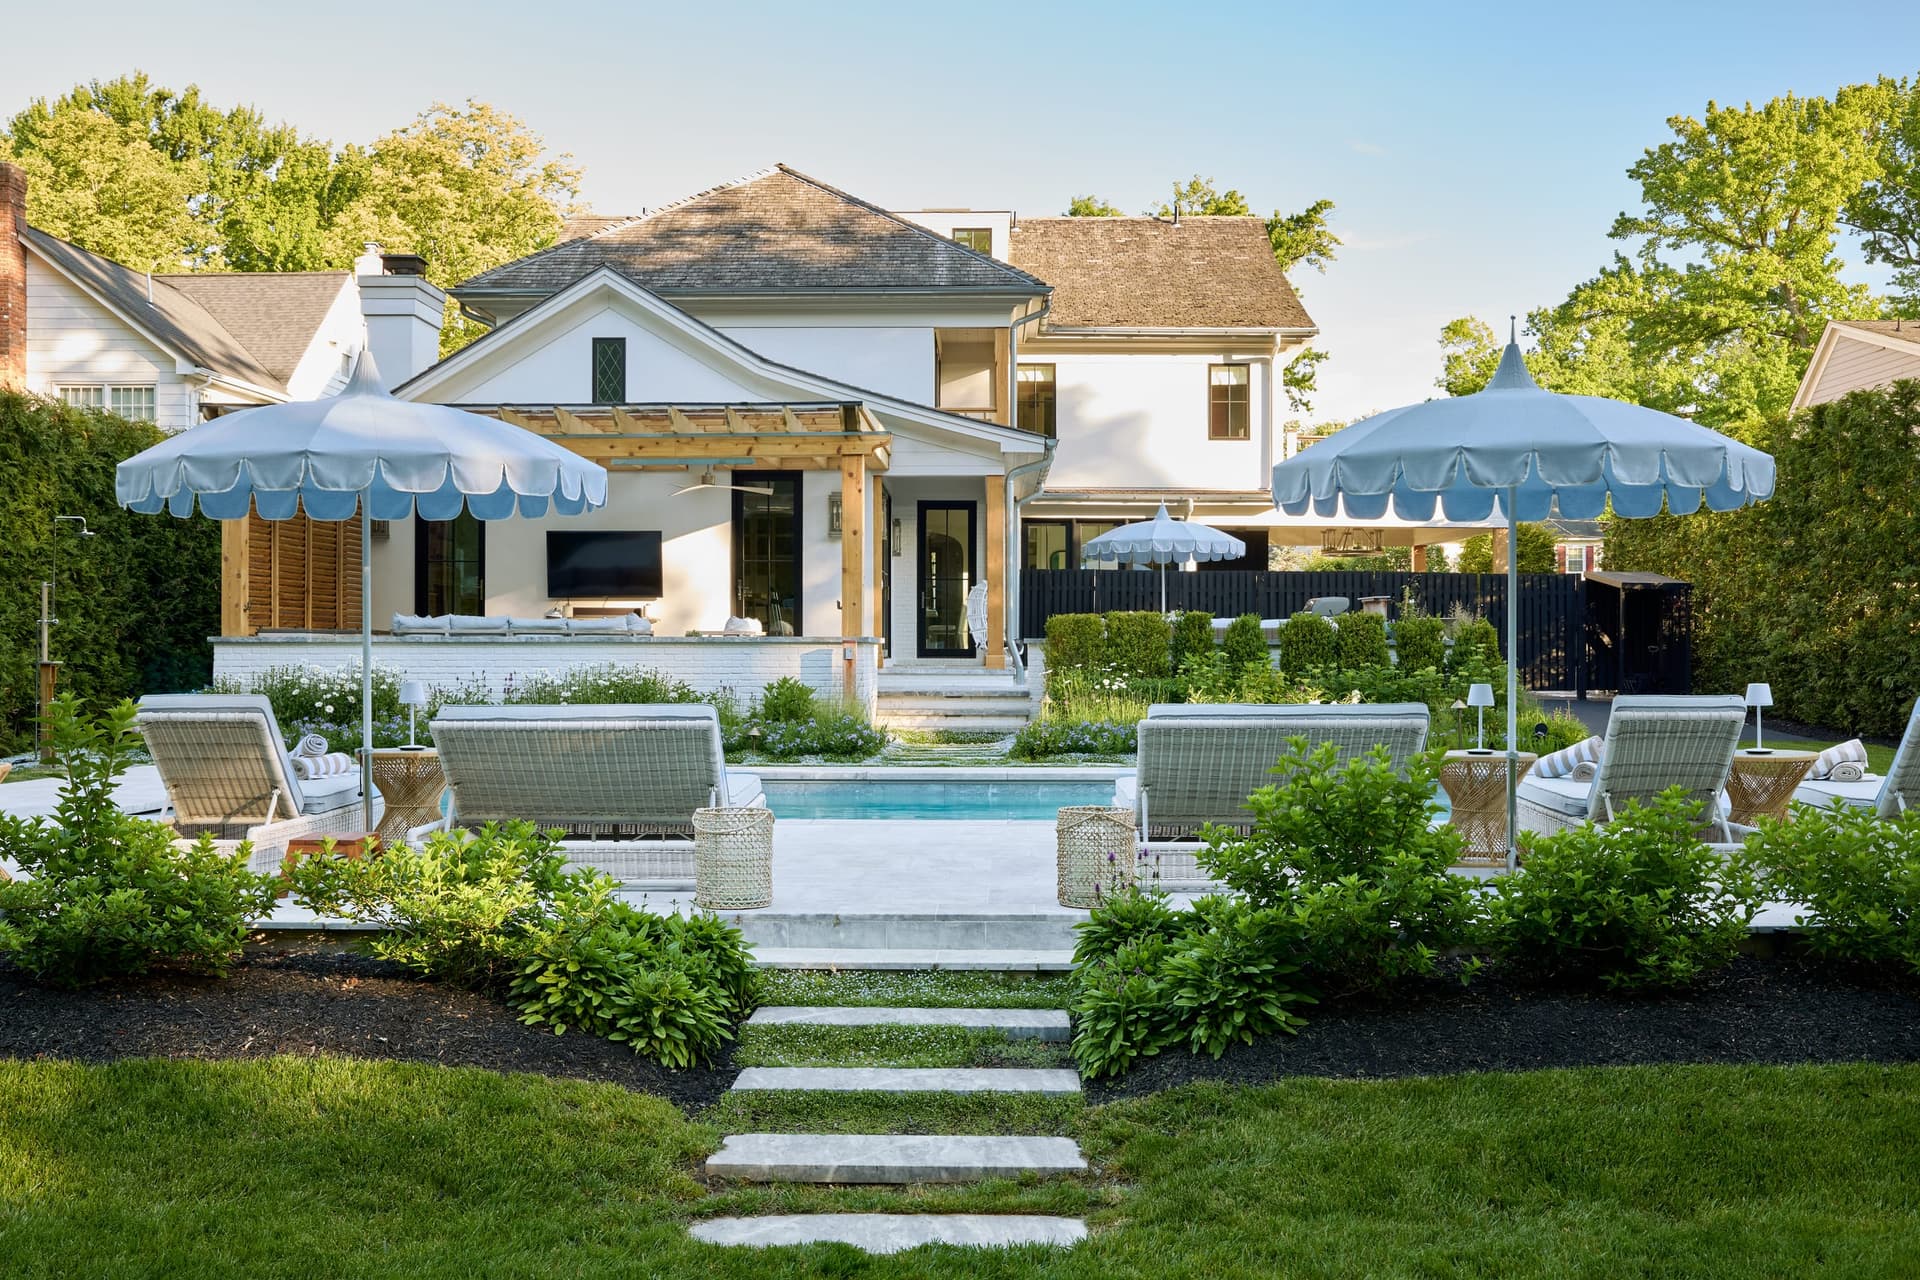
Refined Coastal Pool, Patio + Pool House
Westfield, NJ · Indoor/Outdoor Living
Watch the Refined Coastal Pool, Patio + Pool House video tour
The Home
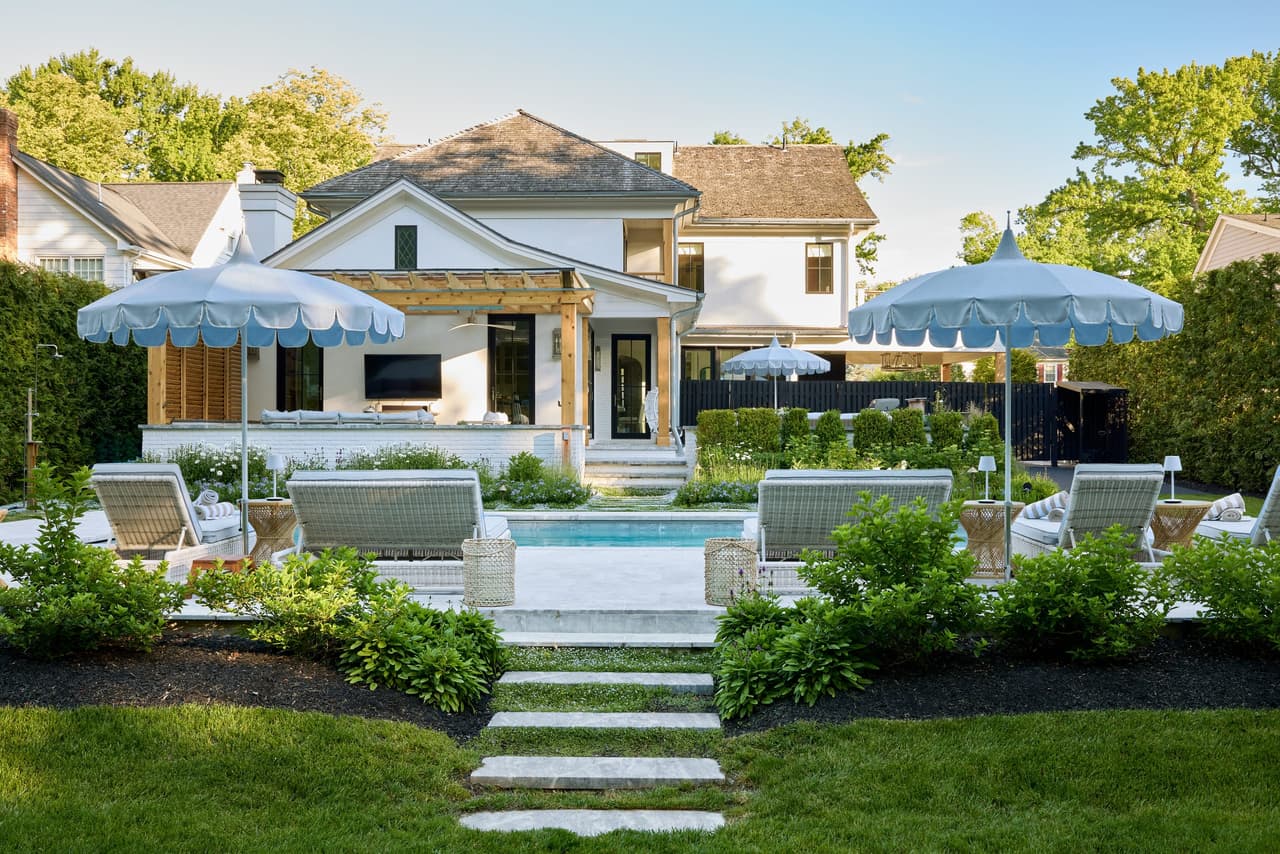
The backyard of Mike and Ellie Mroz's own new-build house in Westfield. The interiors were already finished in a timeless, coastal-inspired language, which set the standard the outdoor space had to meet.
Client Goal
To build outdoor spaces that felt as layered, welcoming and deliberately designed as the interiors they adjoin — a genuine extension of the house rather than a pool with furniture around it. It had to carry family life, entertaining and long summer days equally.
Solution
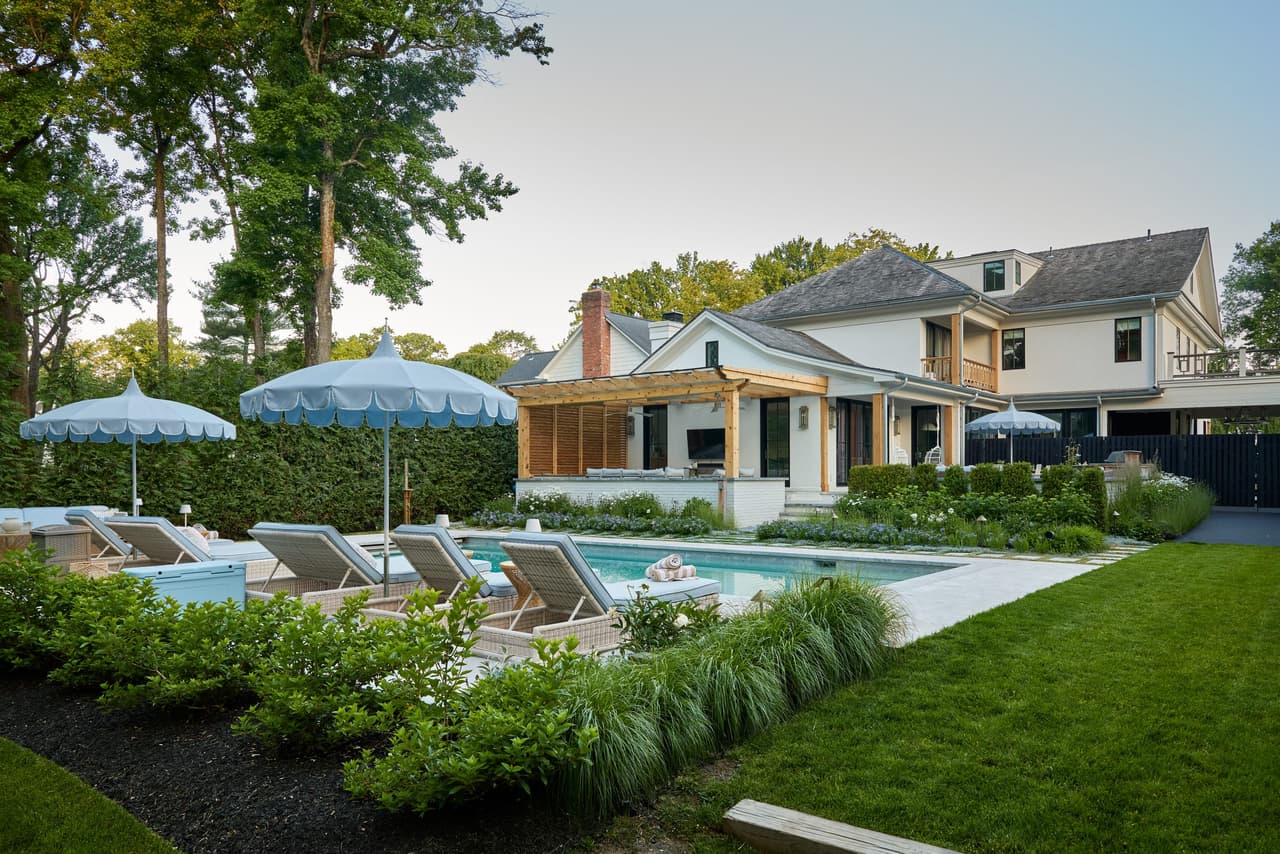
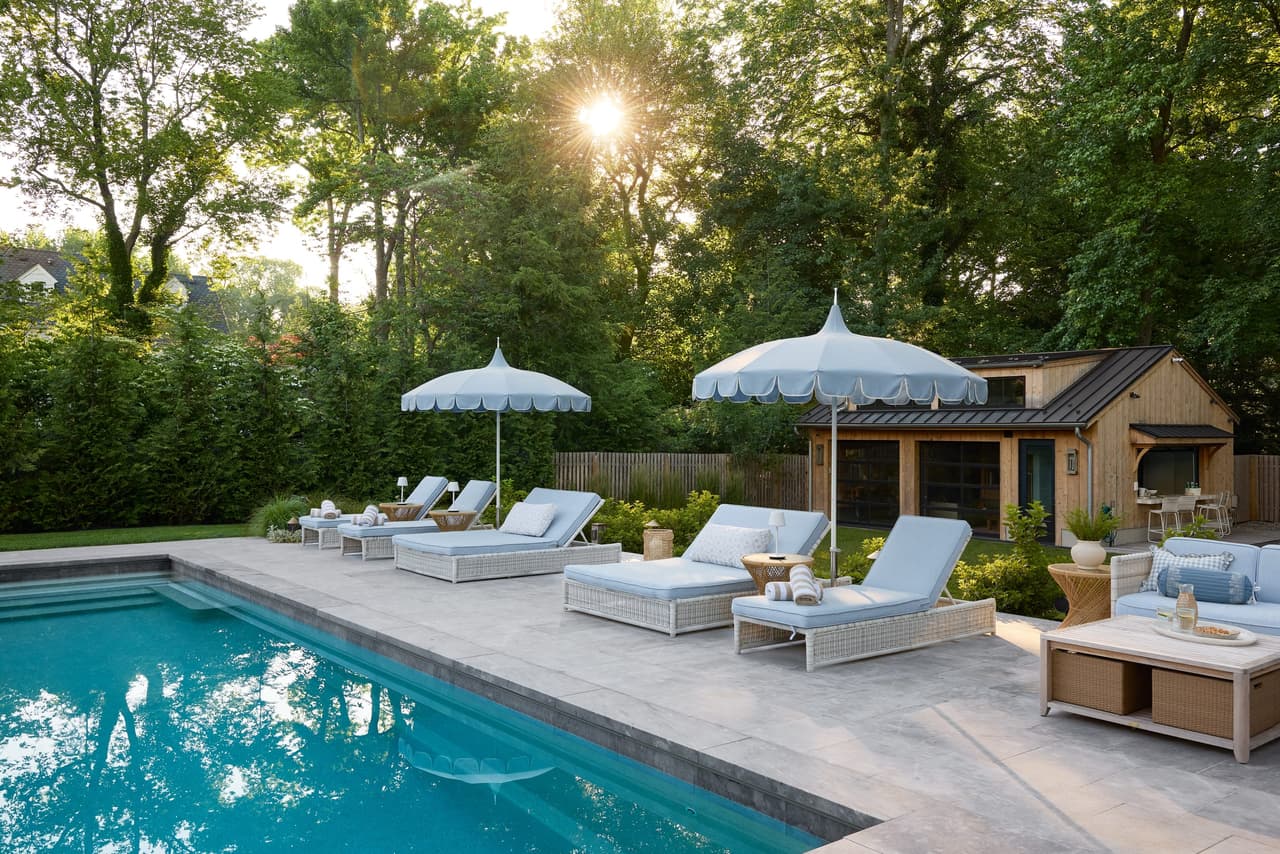
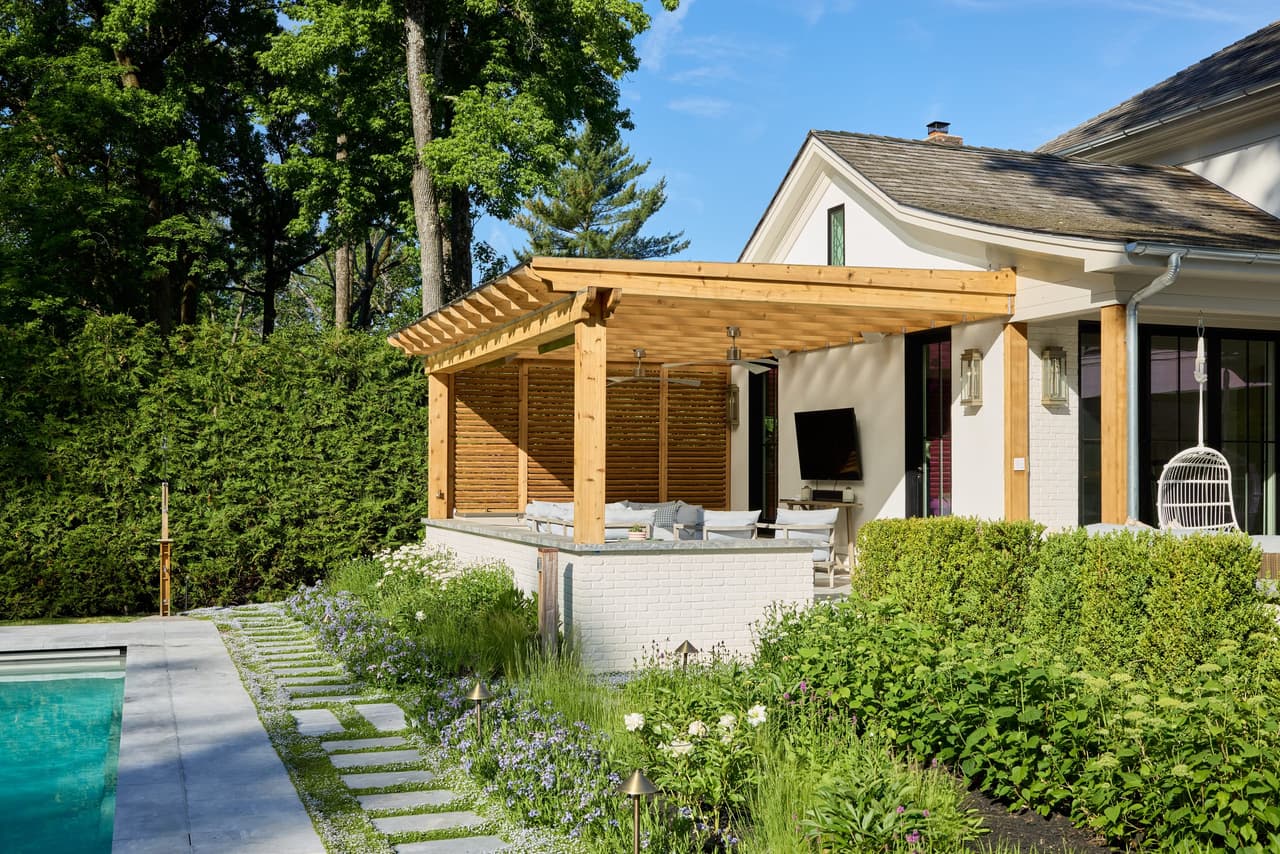
A custom pool, covered patio, cedar pergola, pool house bar and outdoor dining, planned as one connected environment. Rather than treating the pool as a separate feature, circulation, sight lines and materials tie it to the patio, lawn, pool house and the house itself. Architecture, construction, selections, furnishings and accessories ran through the one MRCxEMD team.
Construction
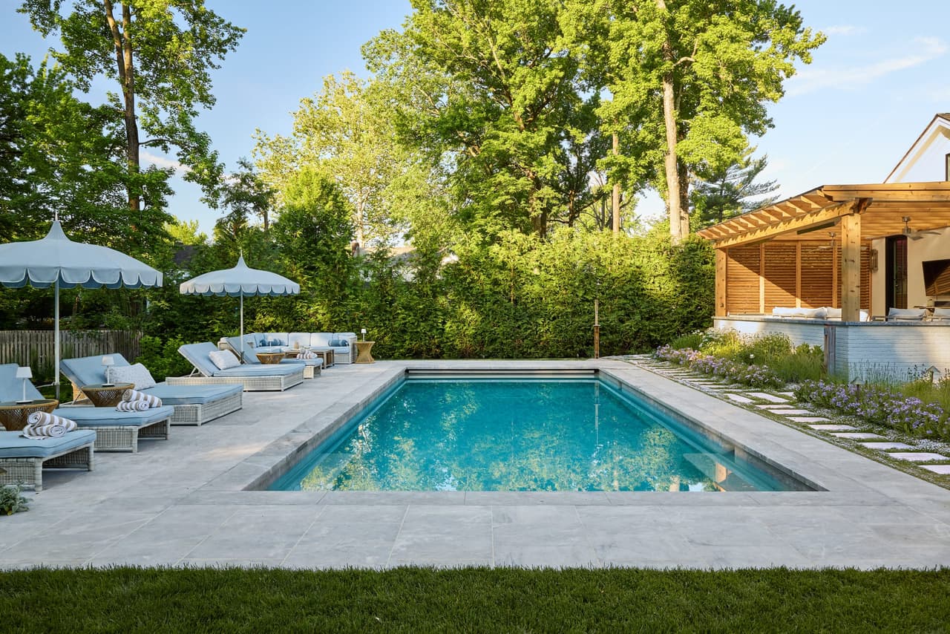
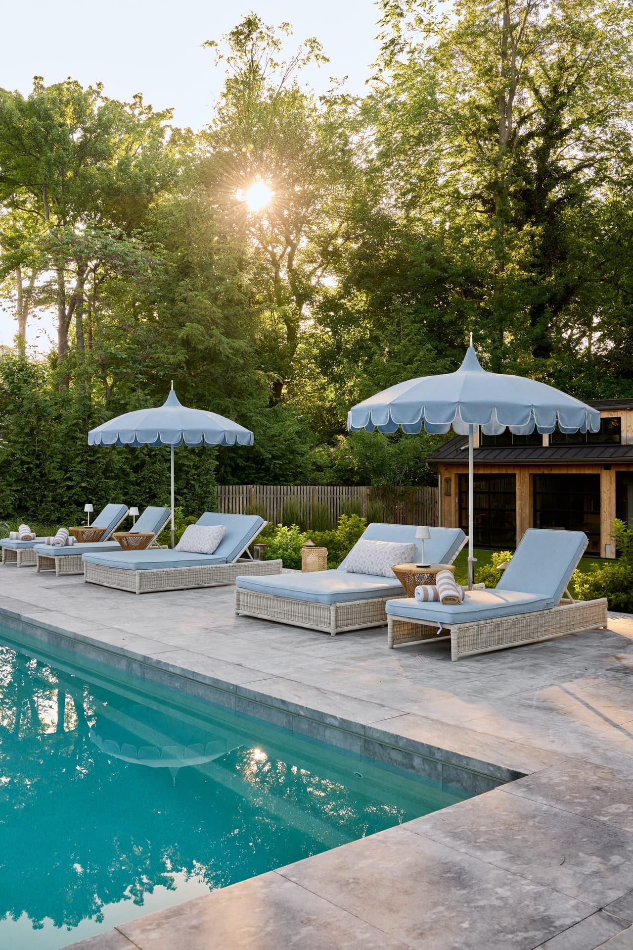
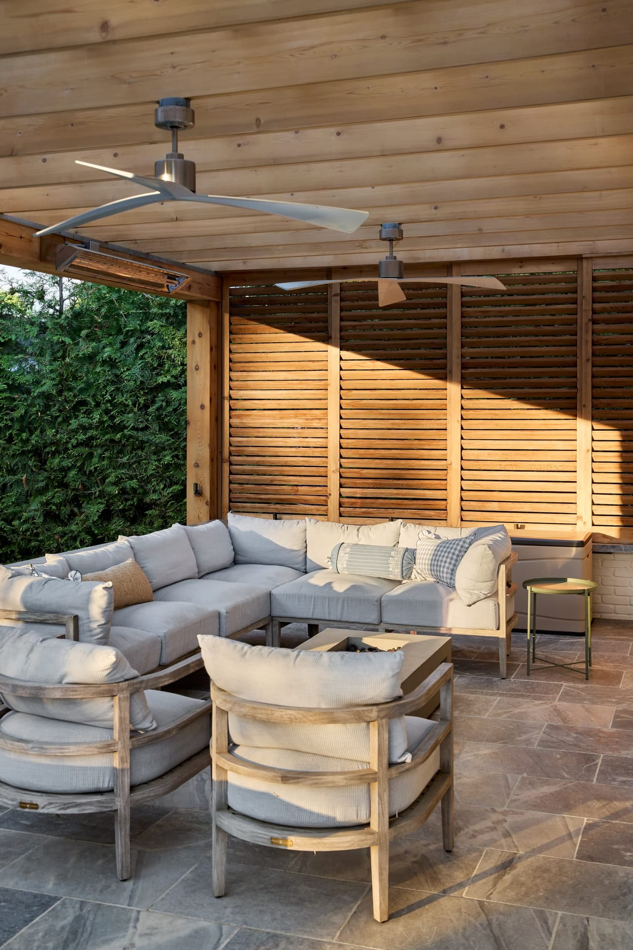
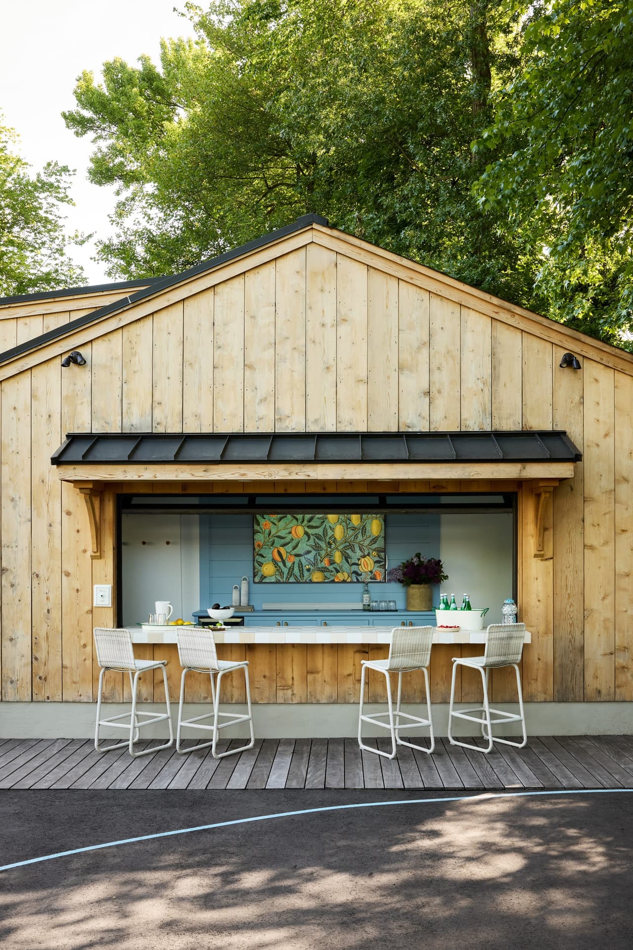
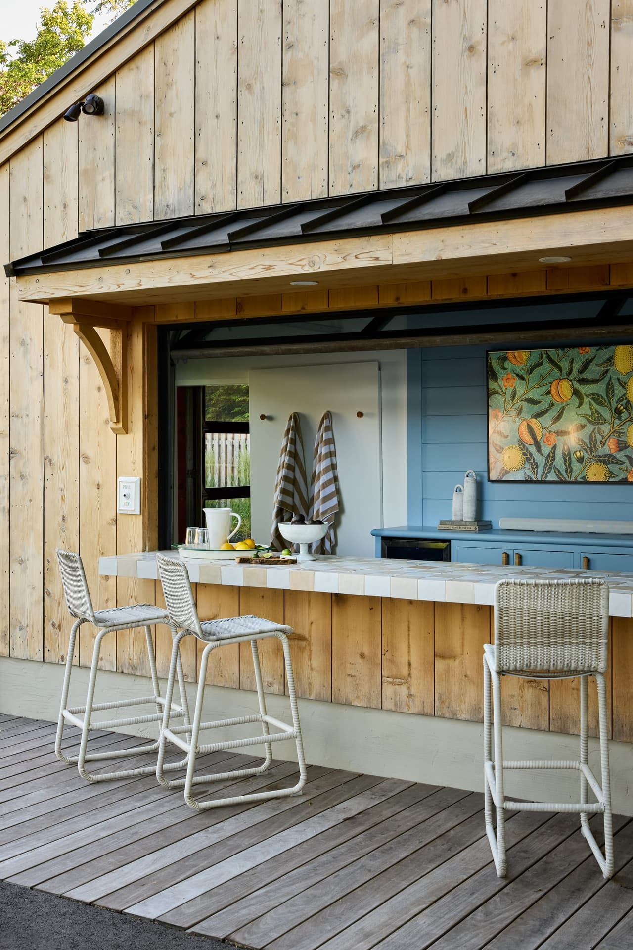
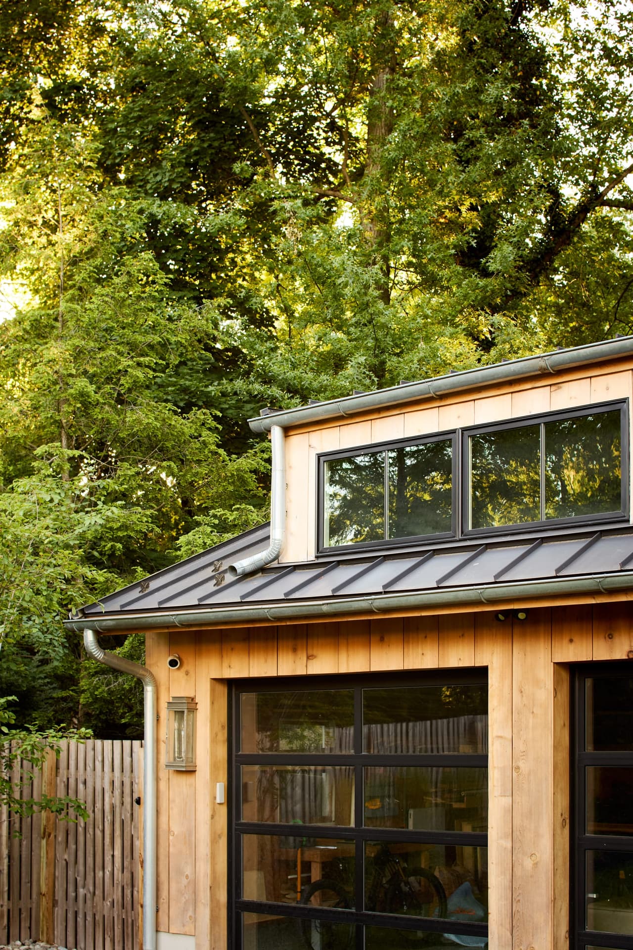
A custom cedar pergola forms a covered outdoor room over the patio, with cedar slatted privacy walls, integrated ceiling fans and heaters, and hardscaping that returns to the house's architecture. The pool is ringed by expansive stone decking. A cedar-clad pool house was built with a pass-through bar and a large service window. Integrated landscape lighting runs throughout.
Design
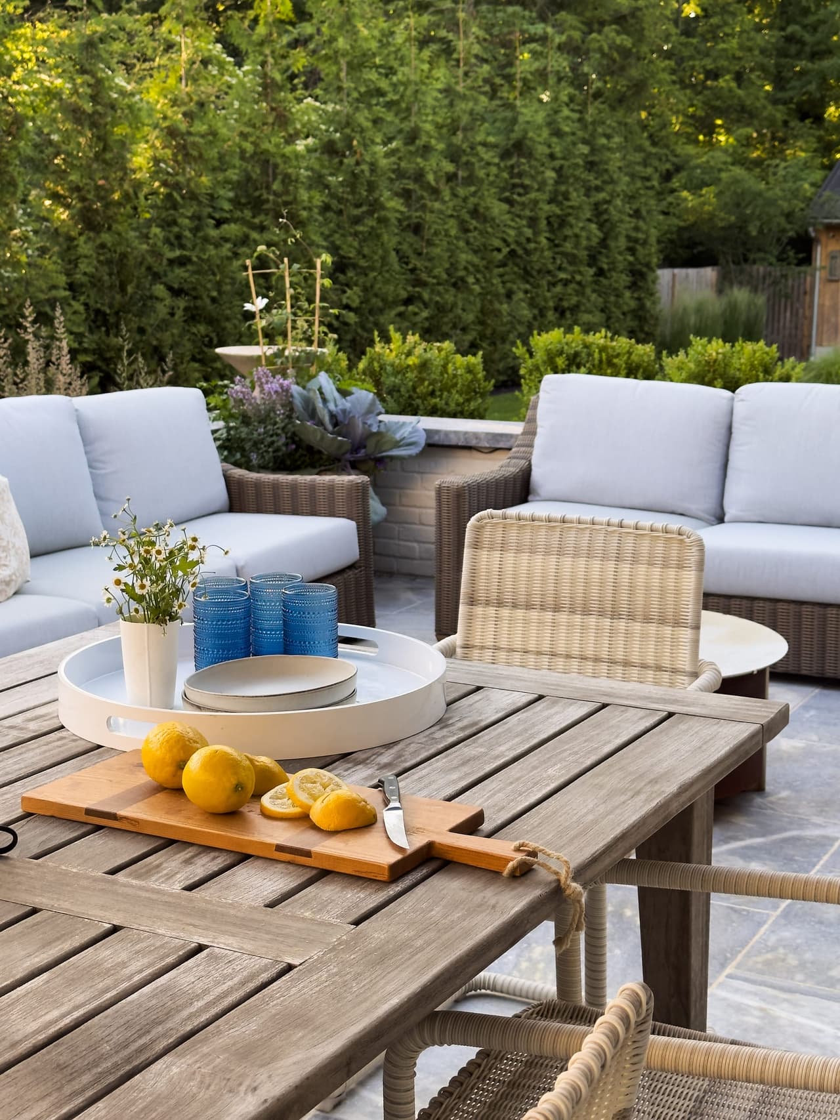
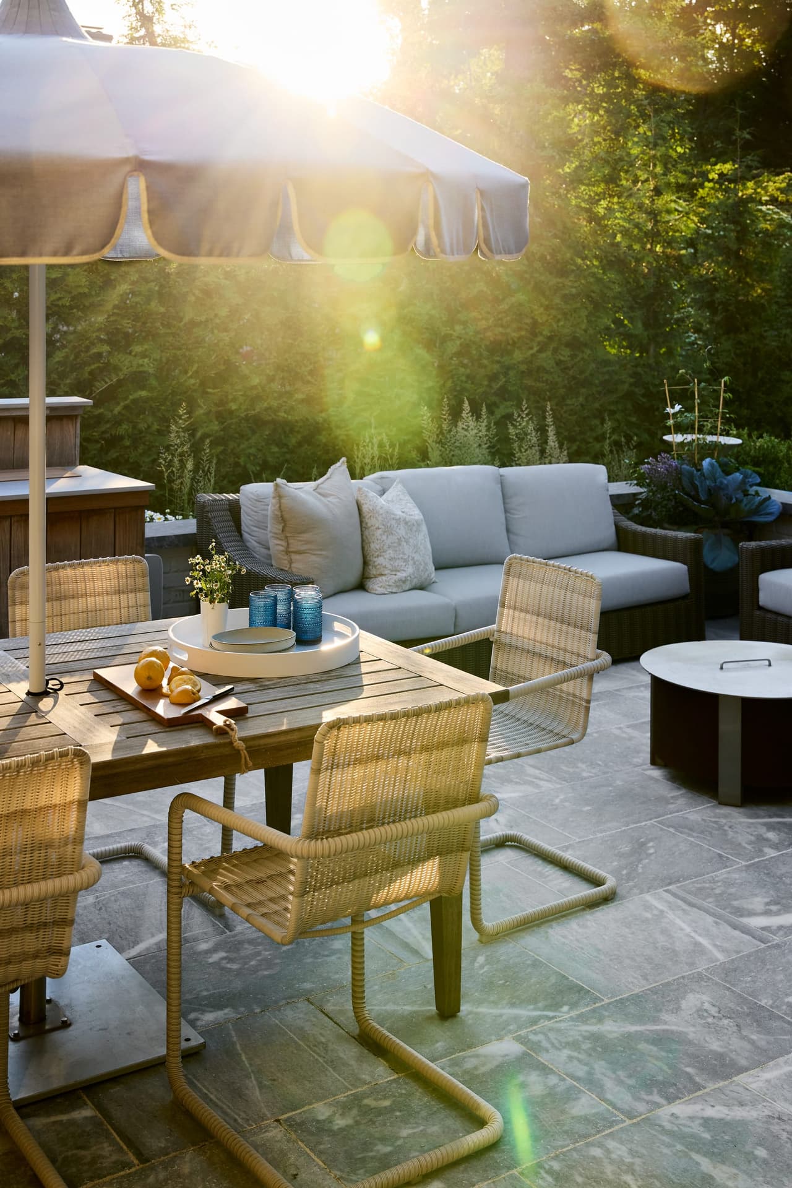
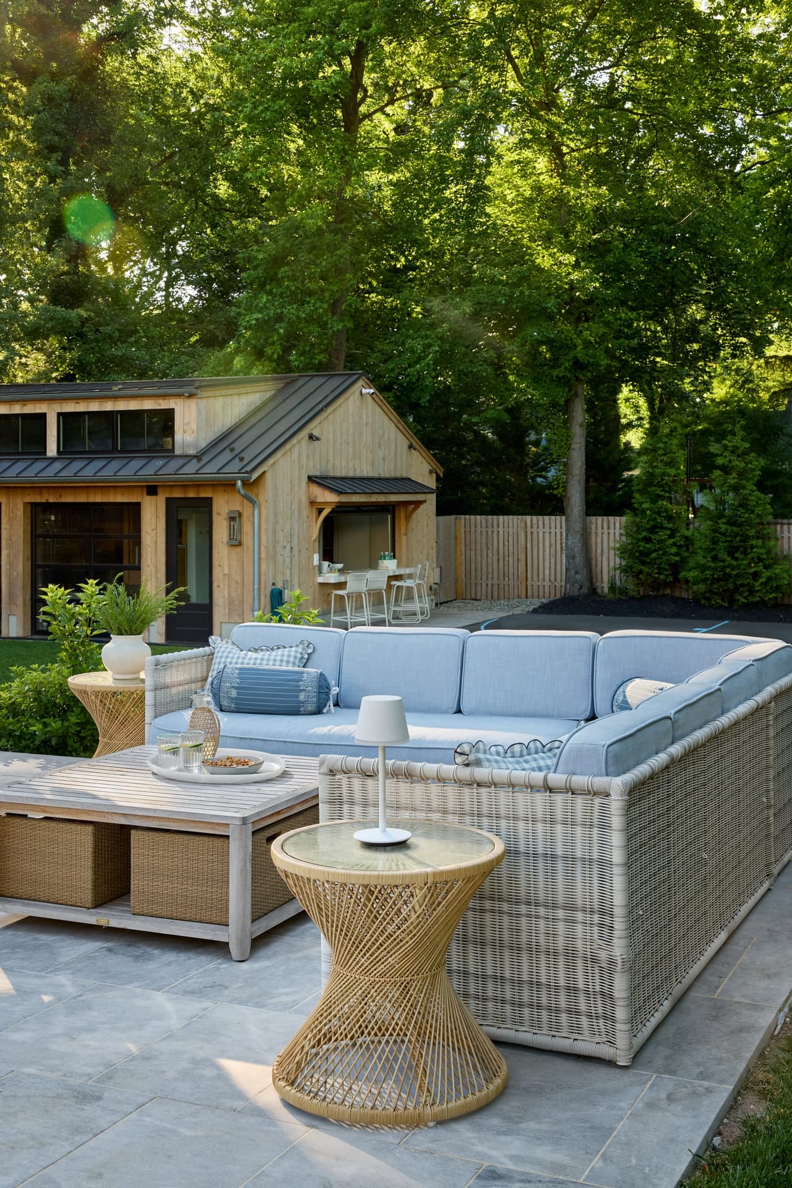
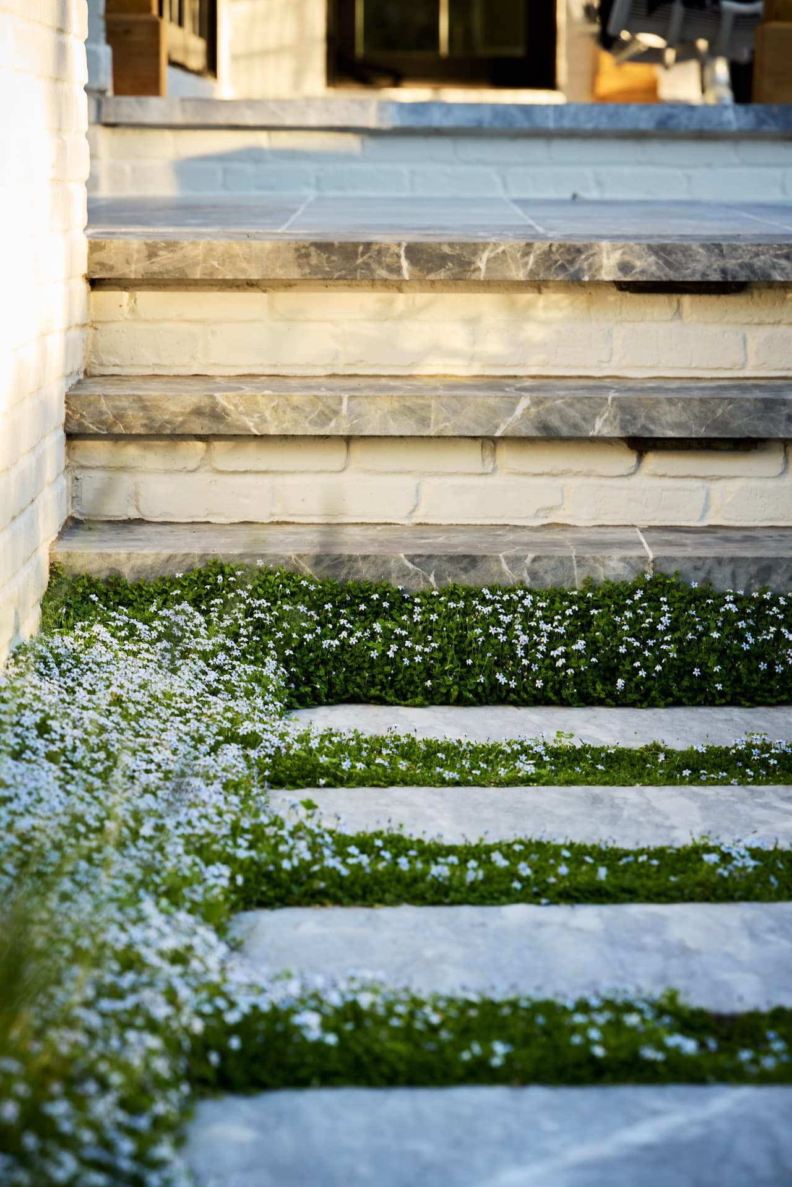
Natural cedar, painted brick, black metal roofing, stone steps, bluestone-style patio surfaces, black-framed doors and copper lanterns give the exterior depth and durability. Inside the pool house, light blue custom cabinetry, custom shelving and a tiled counter make the bar a focal point rather than a utility. Ellie Mroz Design furnished the outdoor rooms for comfort and texture — blue-and-white loungers, woven furniture, scalloped umbrellas, layered textiles.
Result
The covered patio is usable from morning through evening, across seasons, and in rain — which is what turns an outdoor space into a room the family actually uses. Deep lounge seating under the pergola carries movie nights and casual drinks; the pool house bar serves drinks, snacks and summer meals without anyone going back inside.