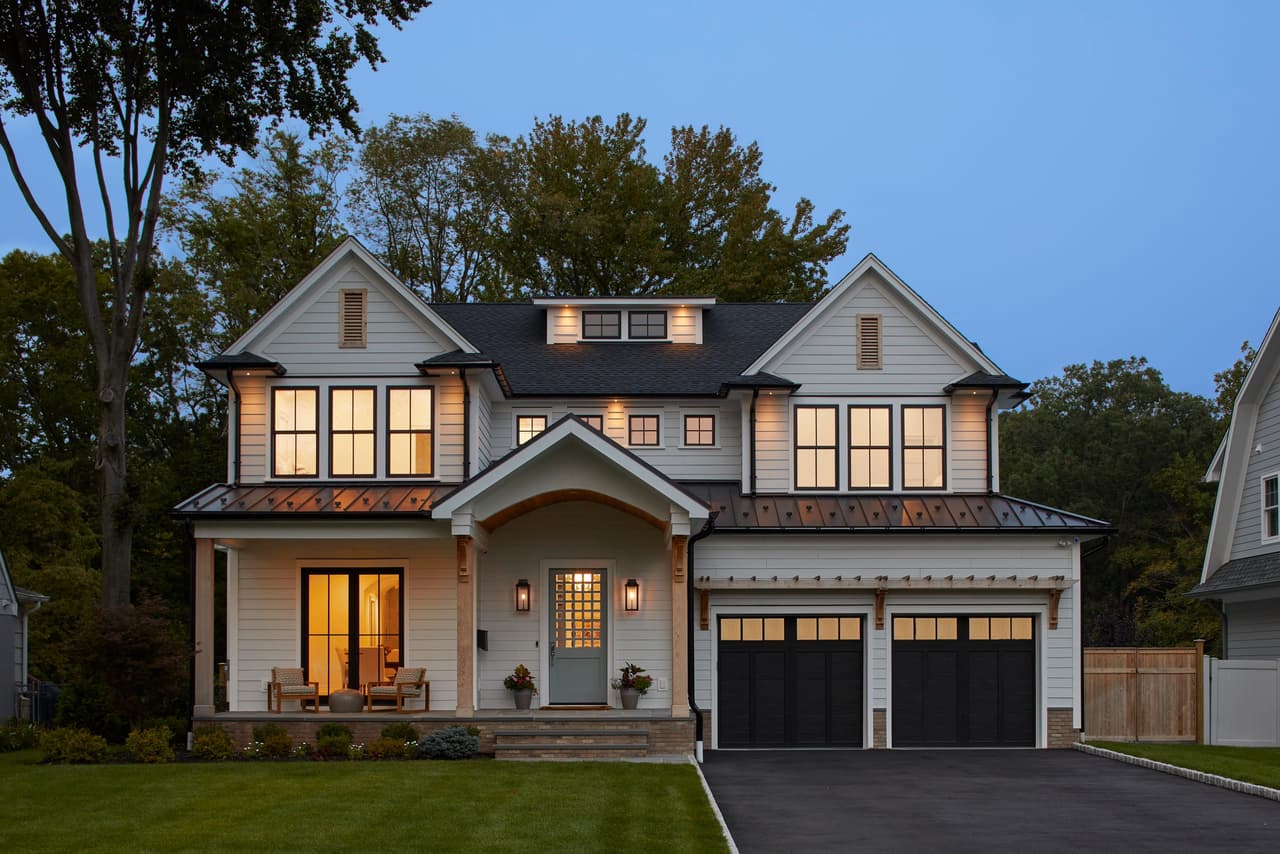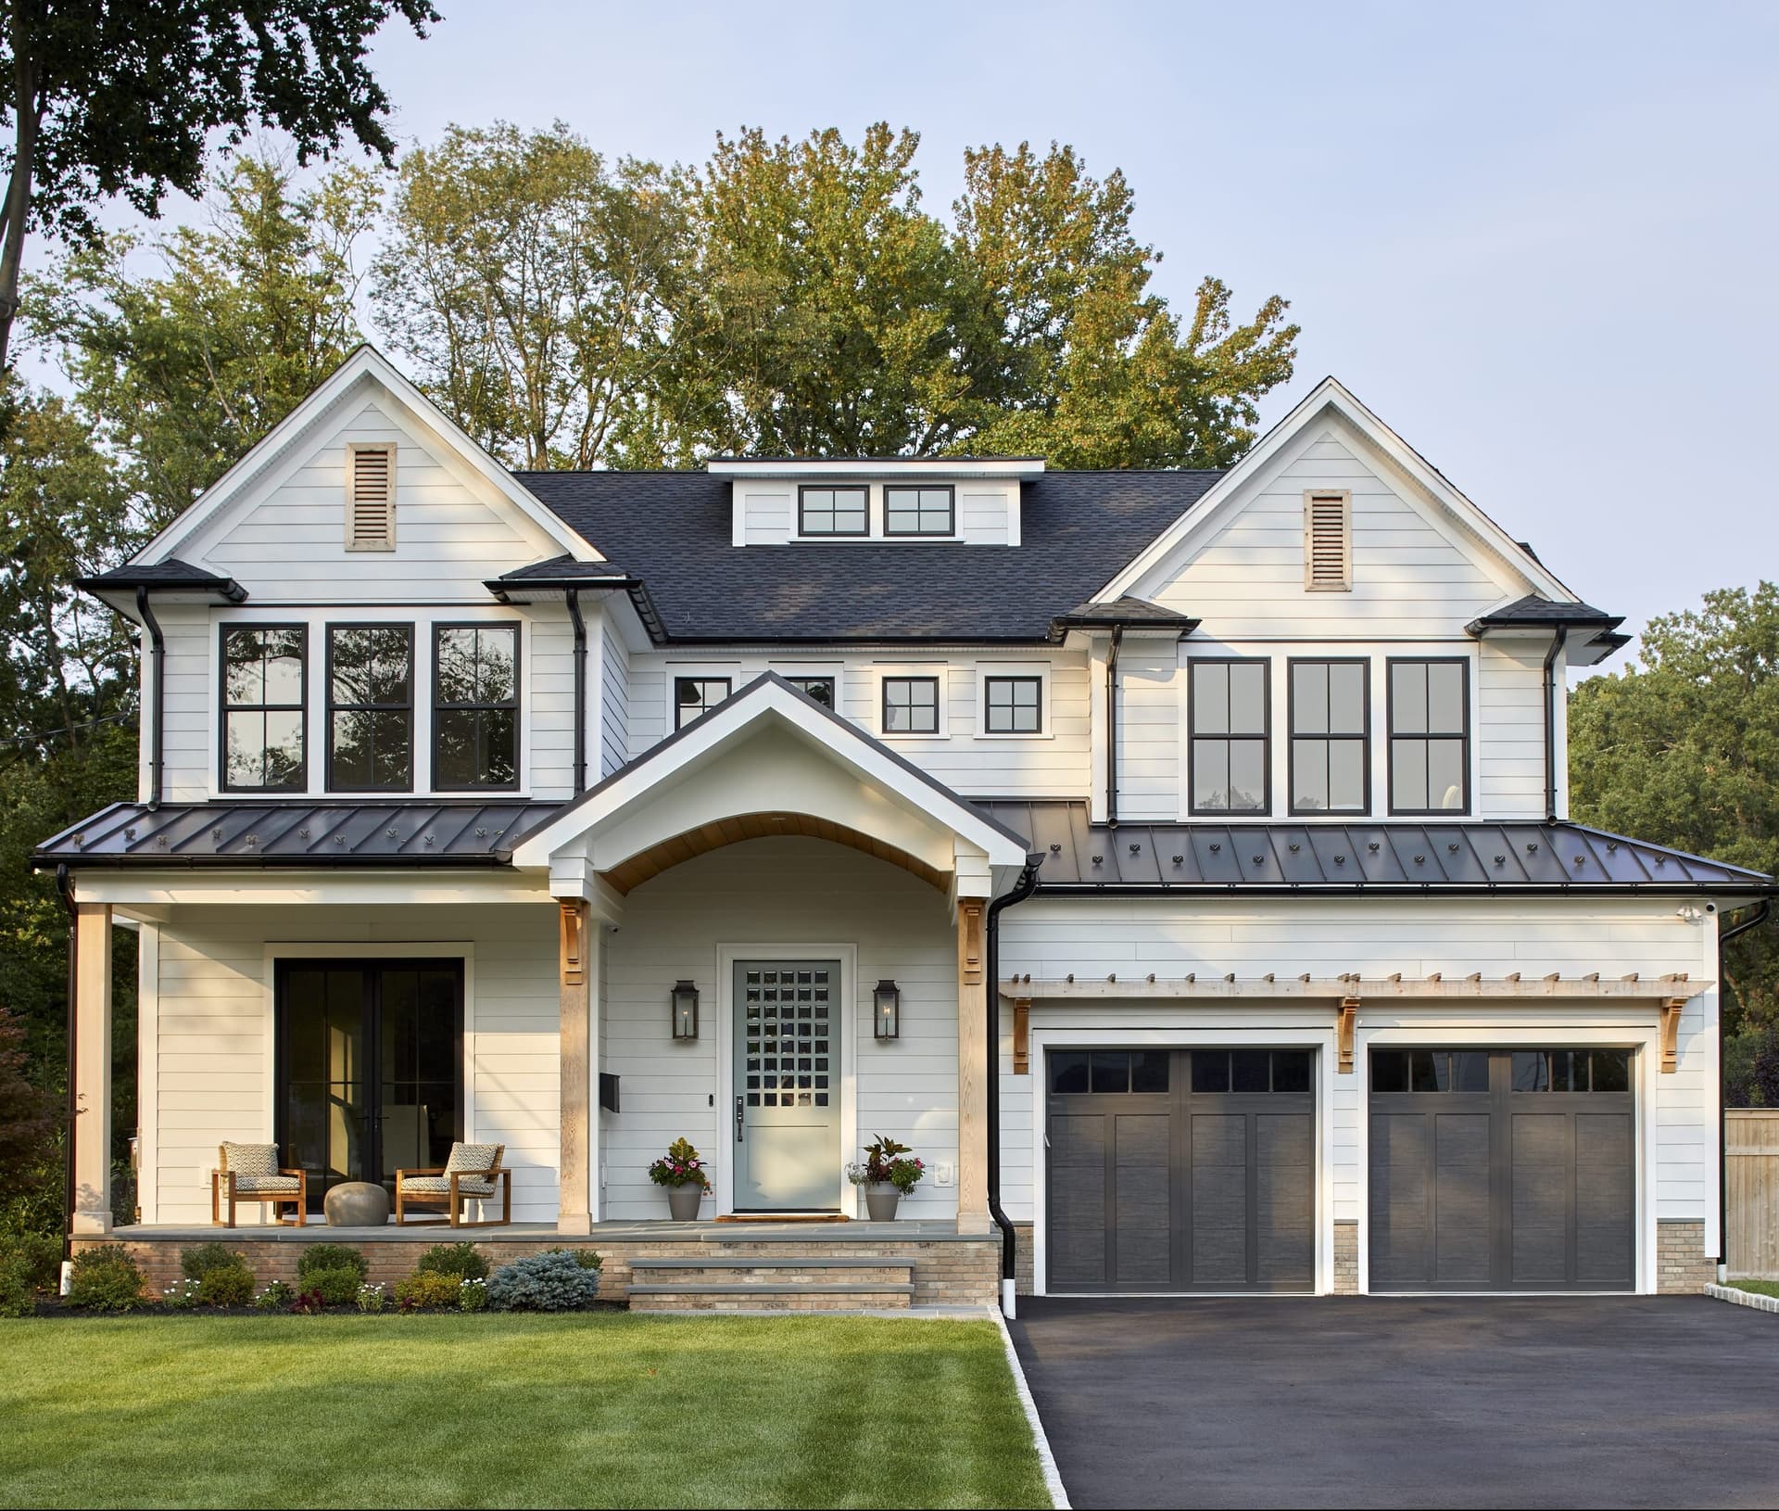
Front exterior of a white clapboard custom home in Westfield, NJ, with gabled dormers, a standing-seam porch roof and bronze garage doors, built by Michael Robert Construction

Lamp on the Park

Westfield, NJ · Custom New Construction
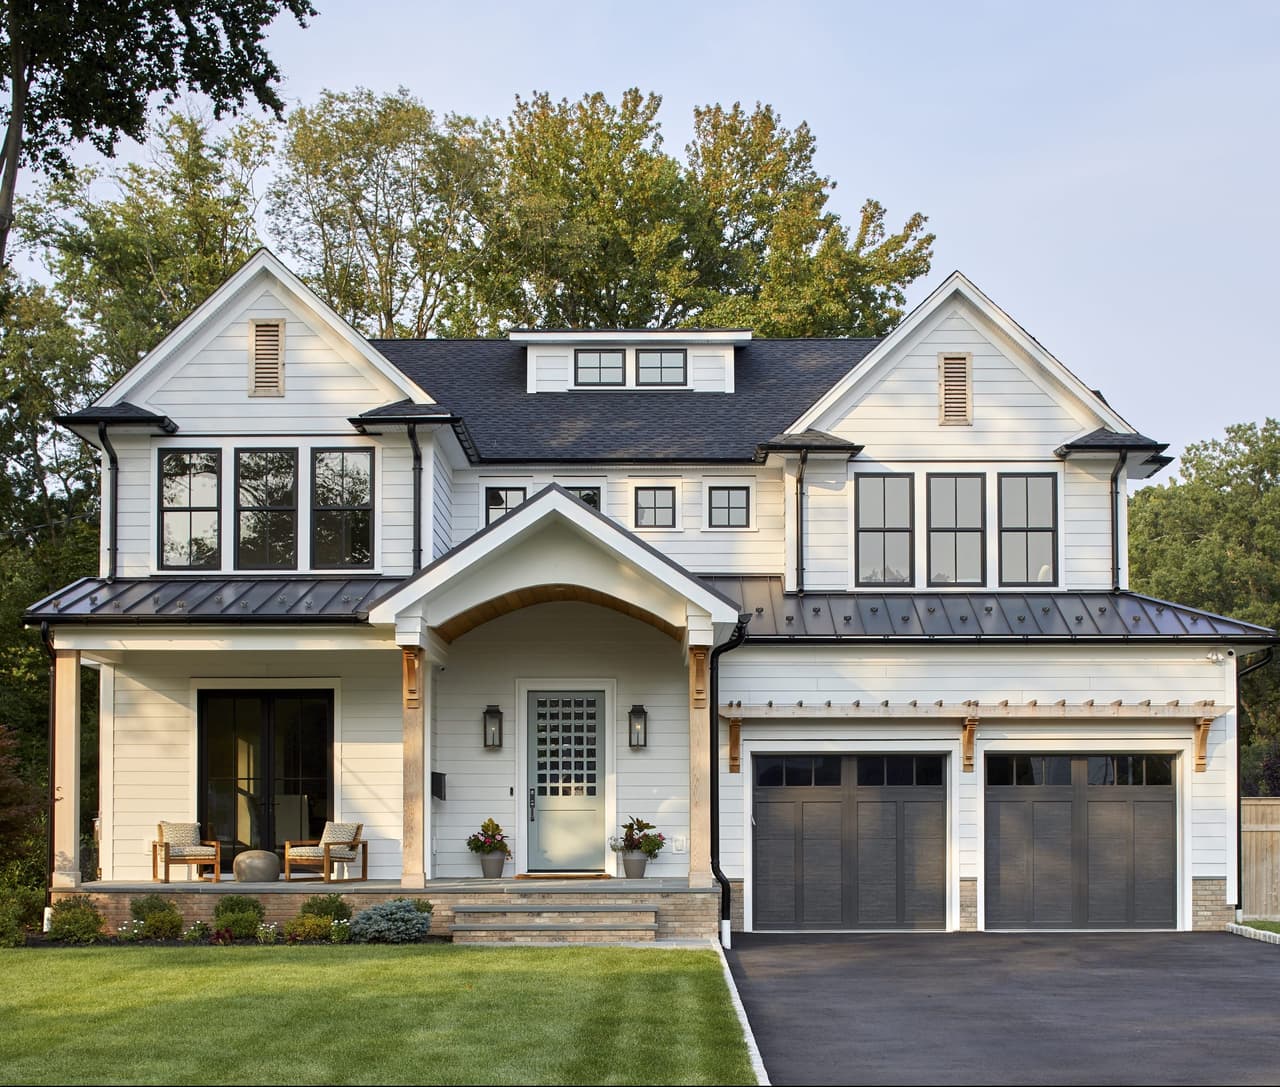
Front exterior of a white clapboard custom home in Westfield, NJ, with gabled dormers, a standing-seam porch roof and bronze garage doors, built by Michael Robert Construction
Custom new construction home at dusk with every window lit, in Westfield, NJ
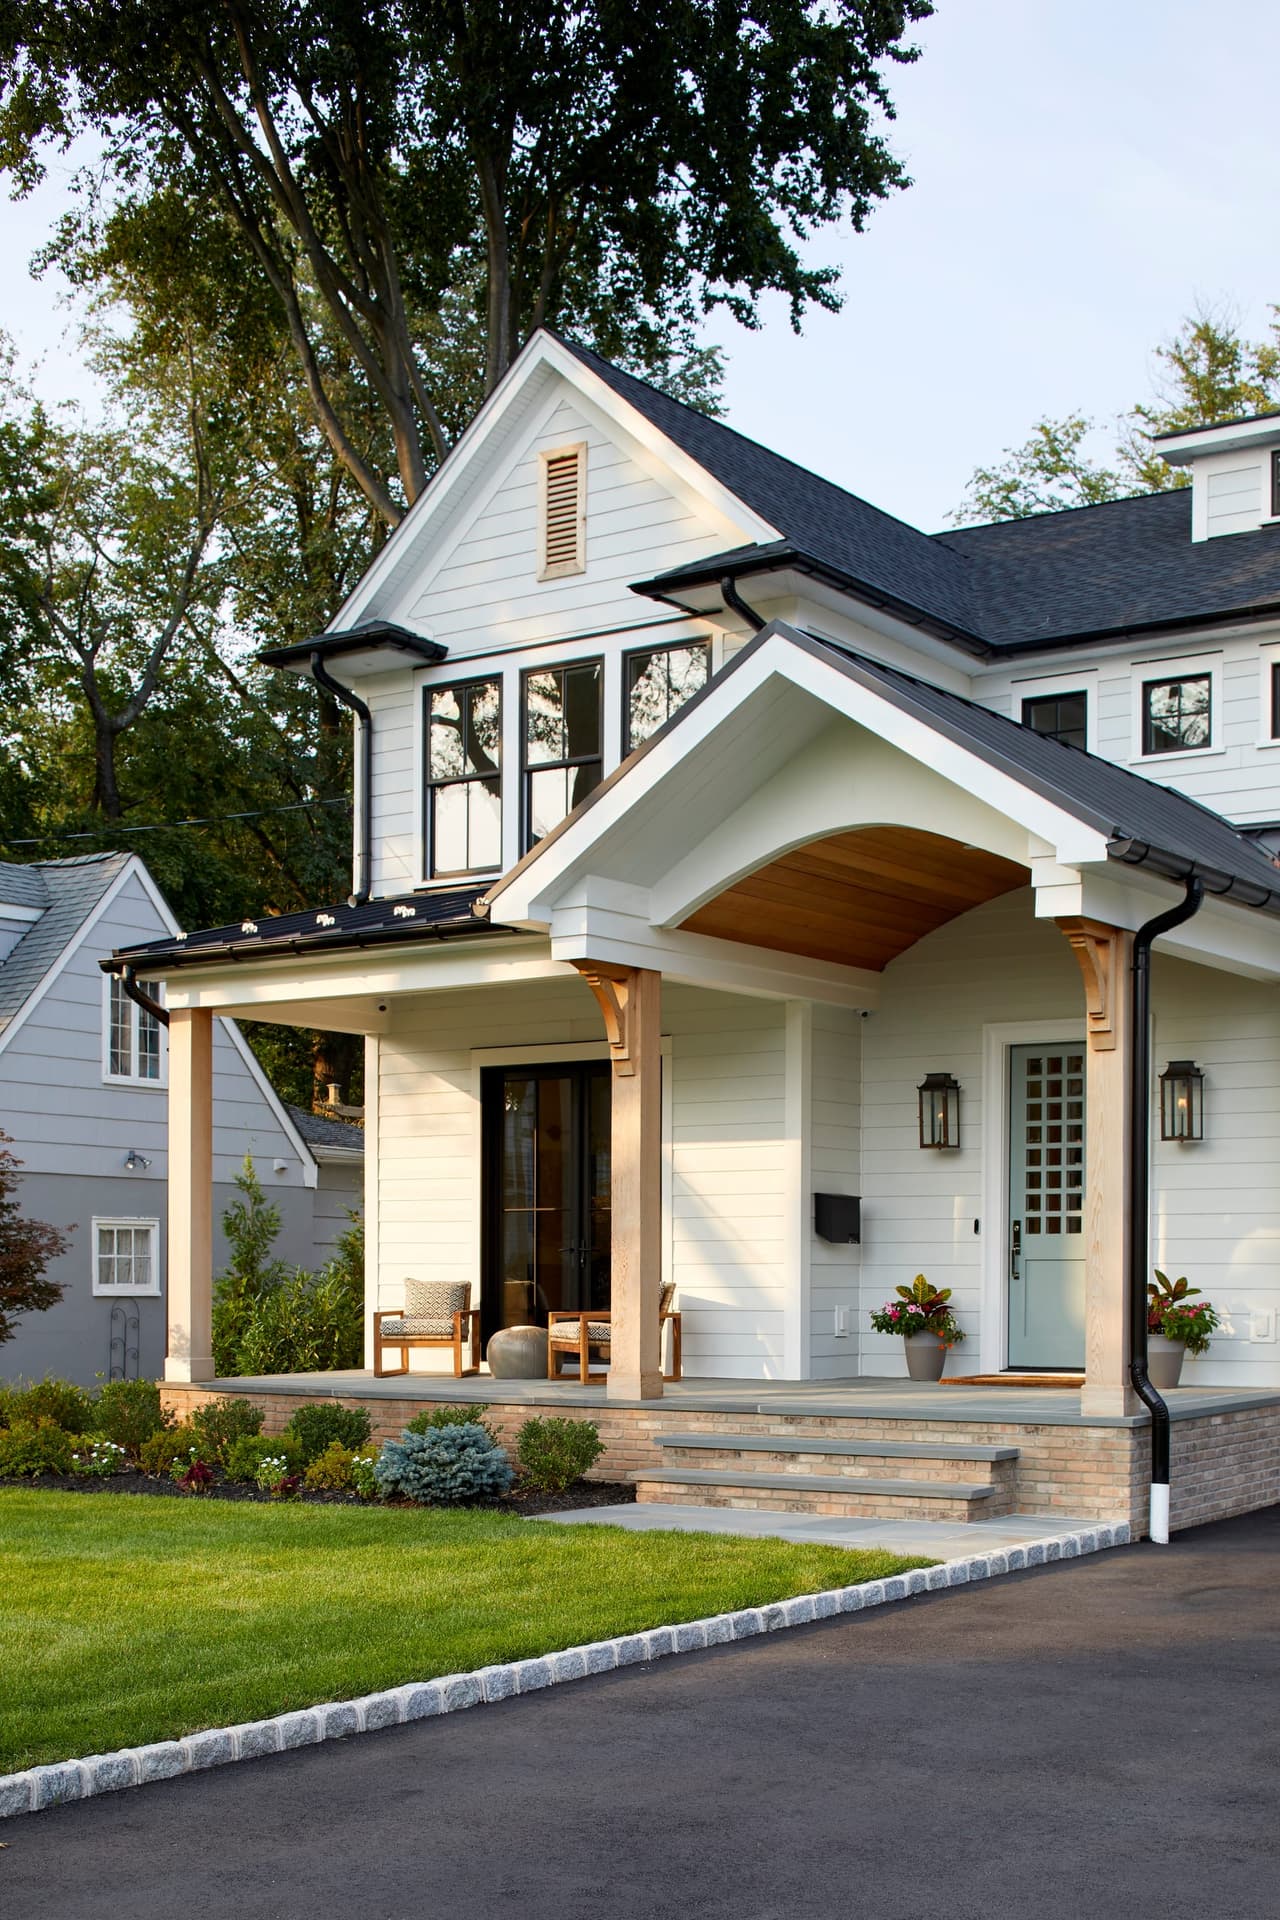
Front porch of a Westfield, NJ custom new-construction home, with a bracketed gabled portico, shingled gable ends and lanterns either side of the door
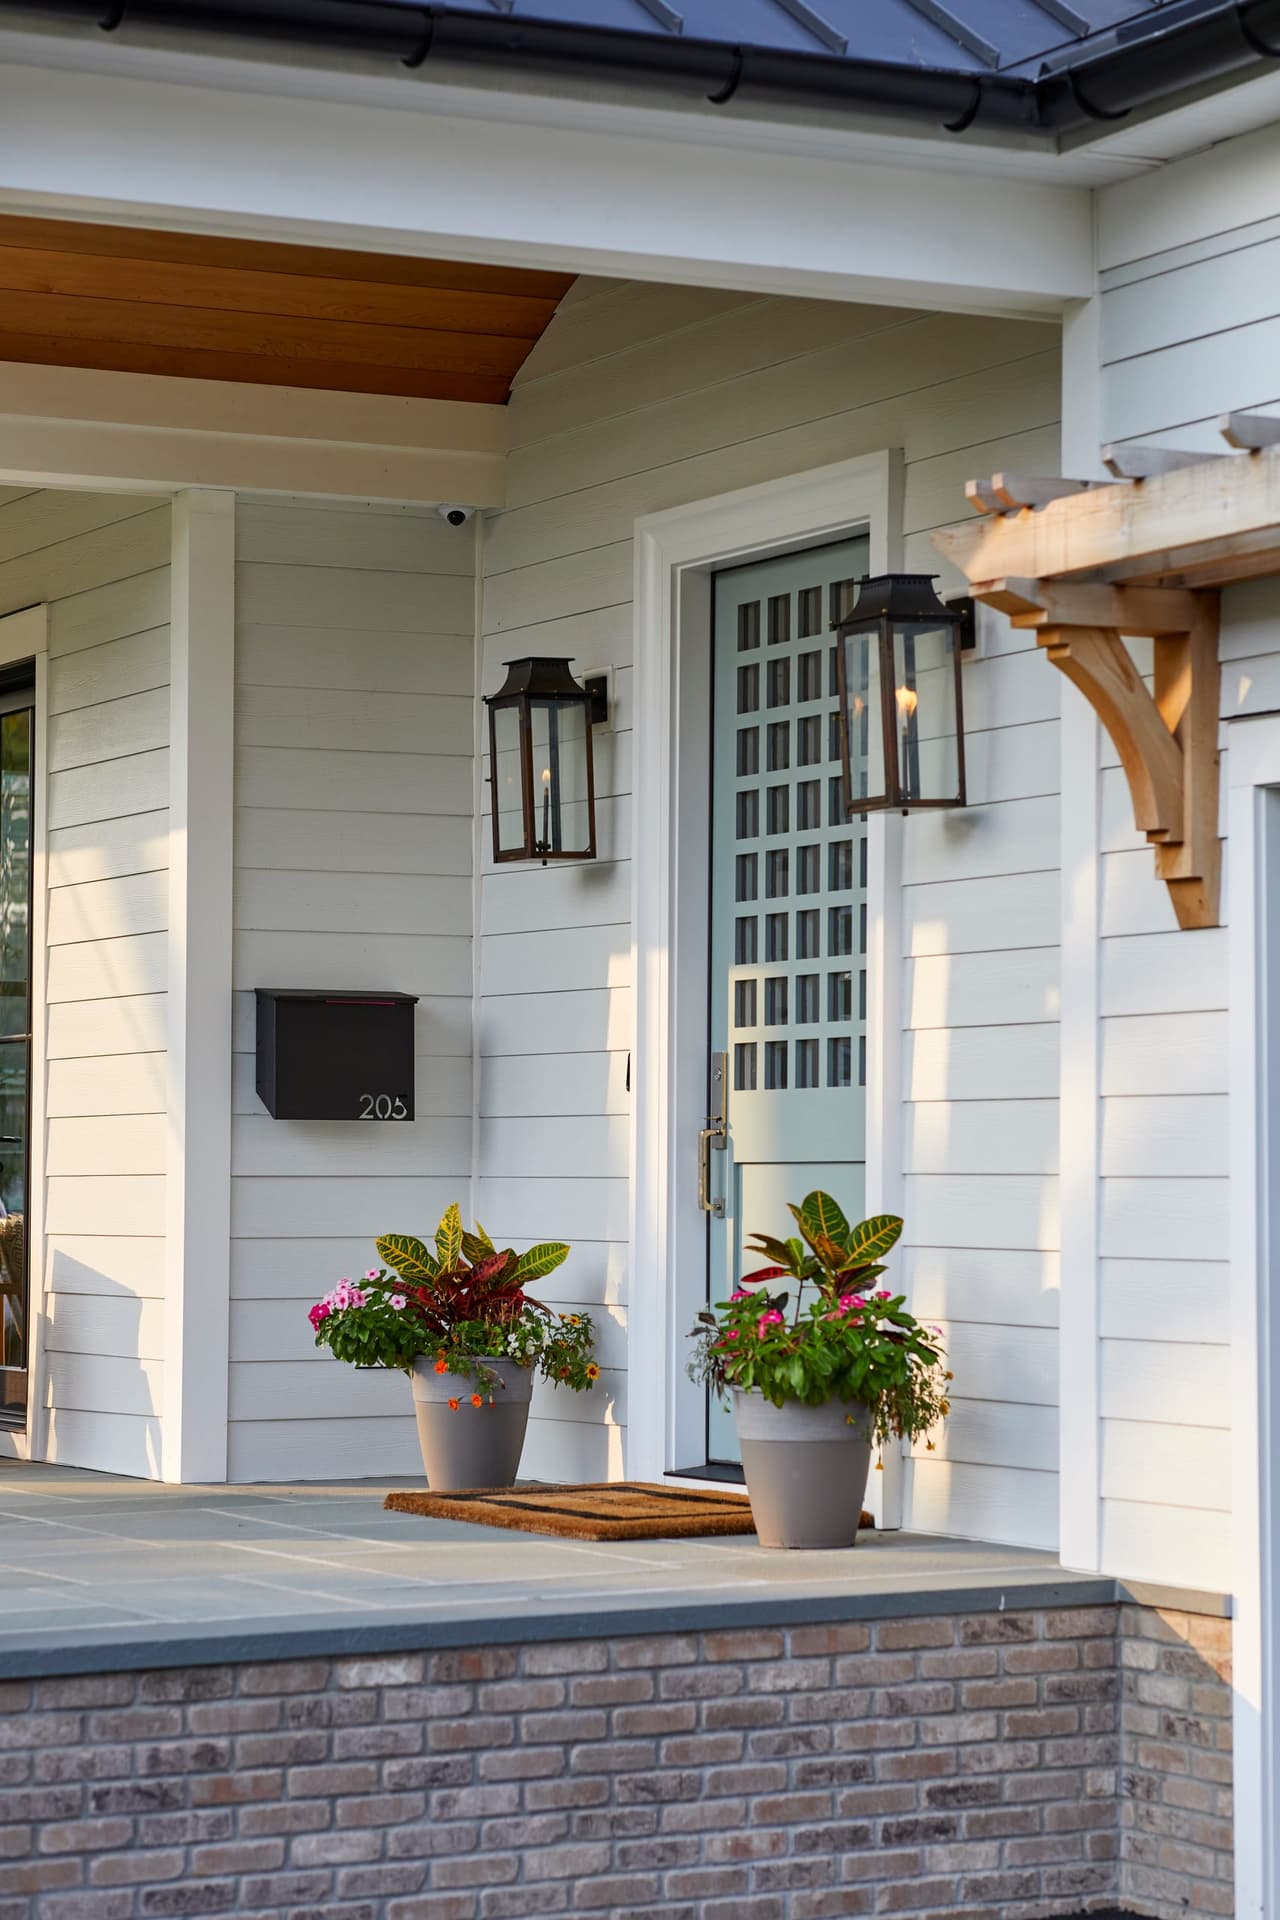
Front door of a Westfield, NJ new-construction home under a cedar-bracketed hood, with gas lanterns, planters and a brick step
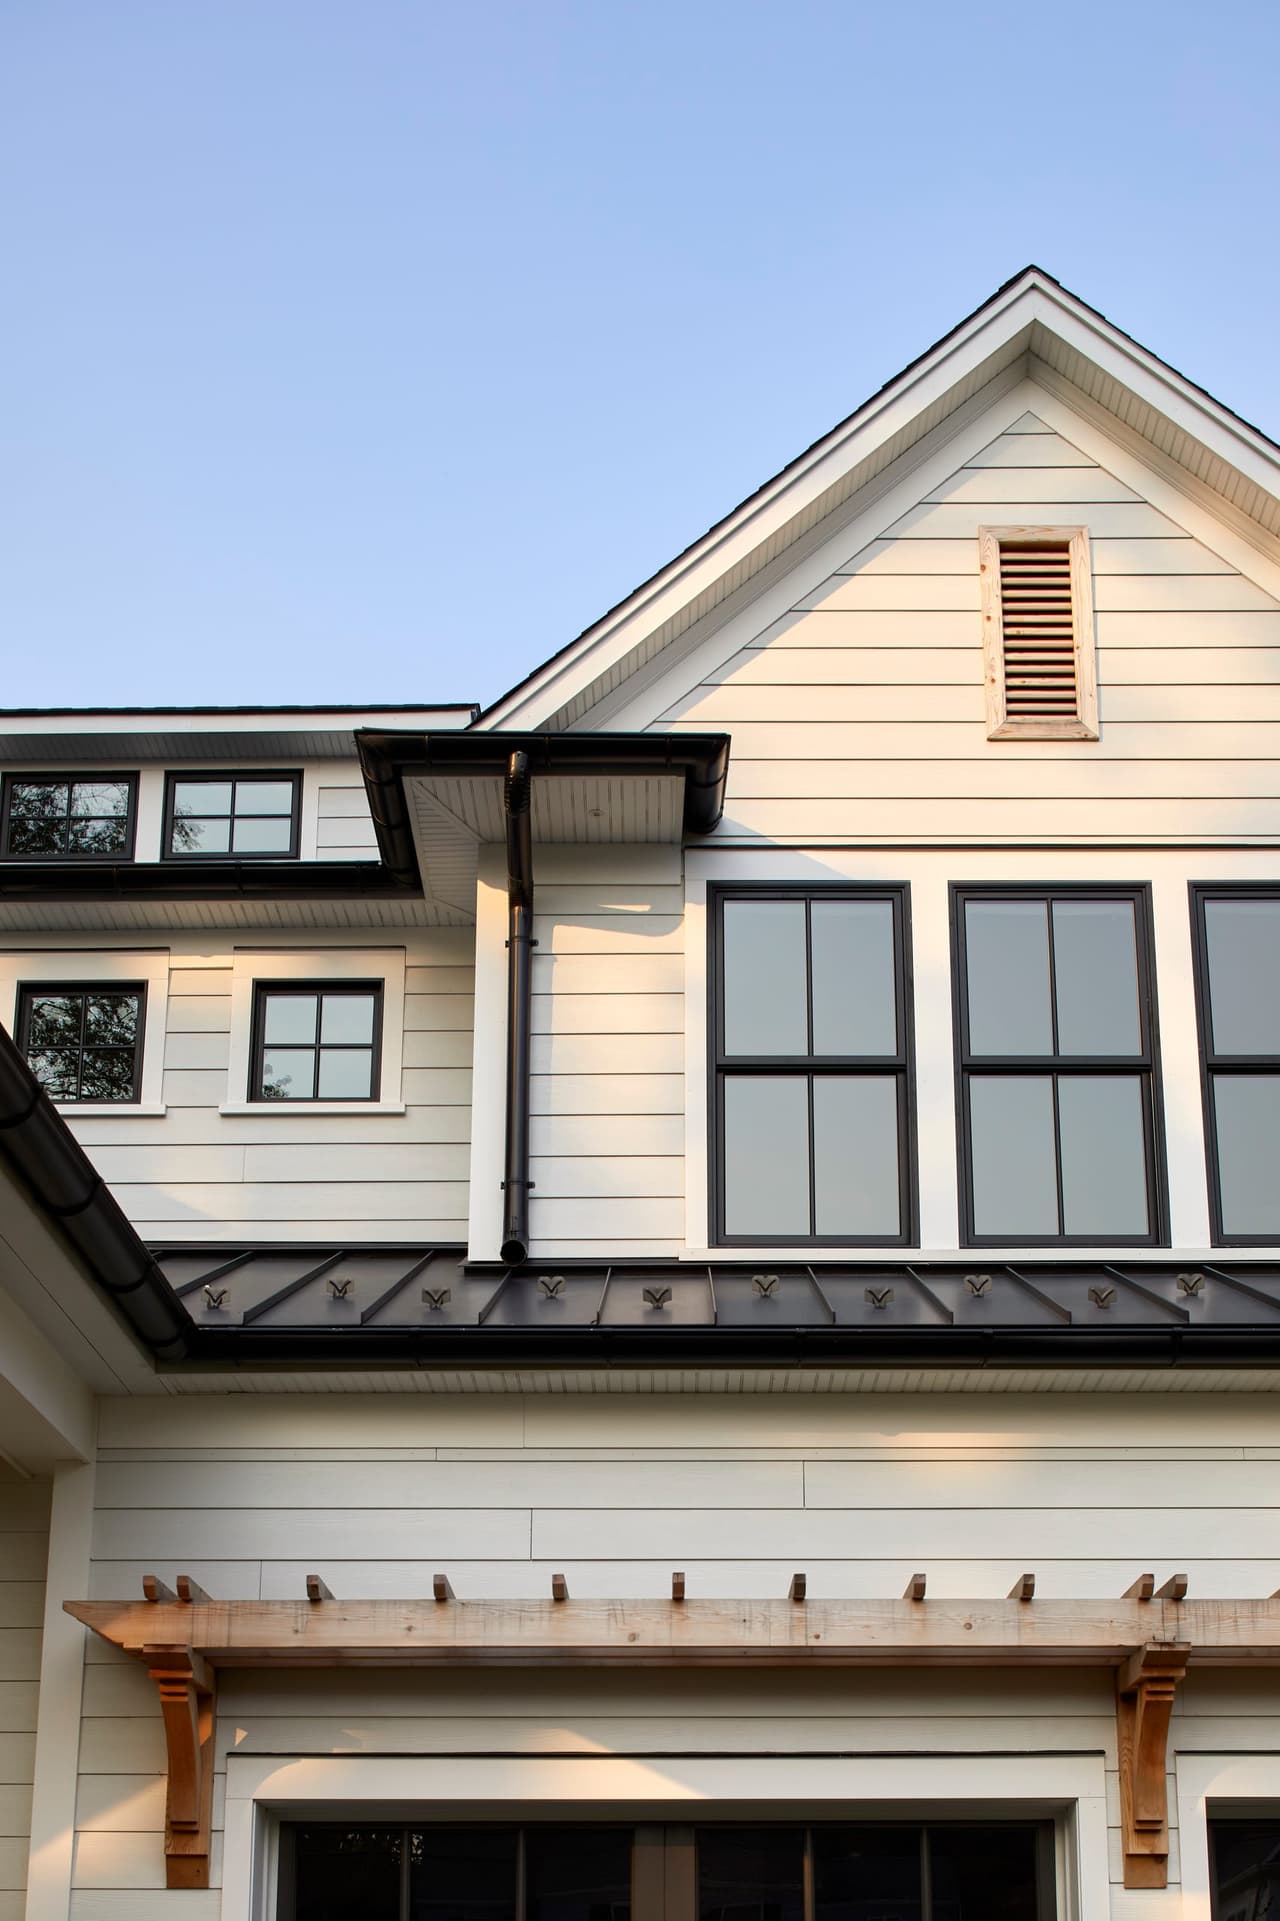
Gable end of a Westfield, NJ new-construction home, with bracketed eaves, a louvered attic vent and black-framed windows under a deep overhang
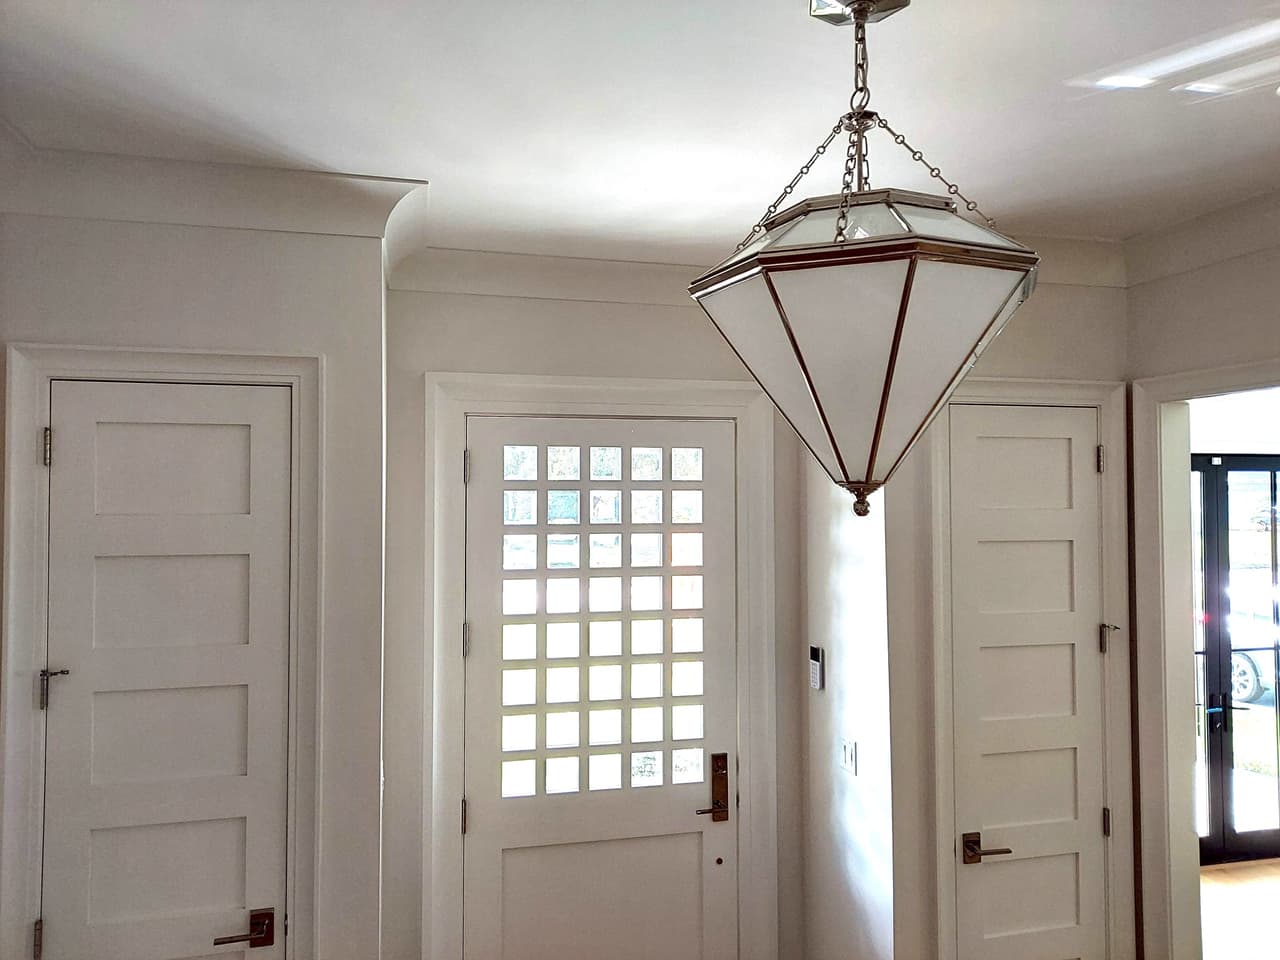
Foyer of a Westfield, NJ new build with a faceted lantern pendant over the entry and a divided-light window in the front door
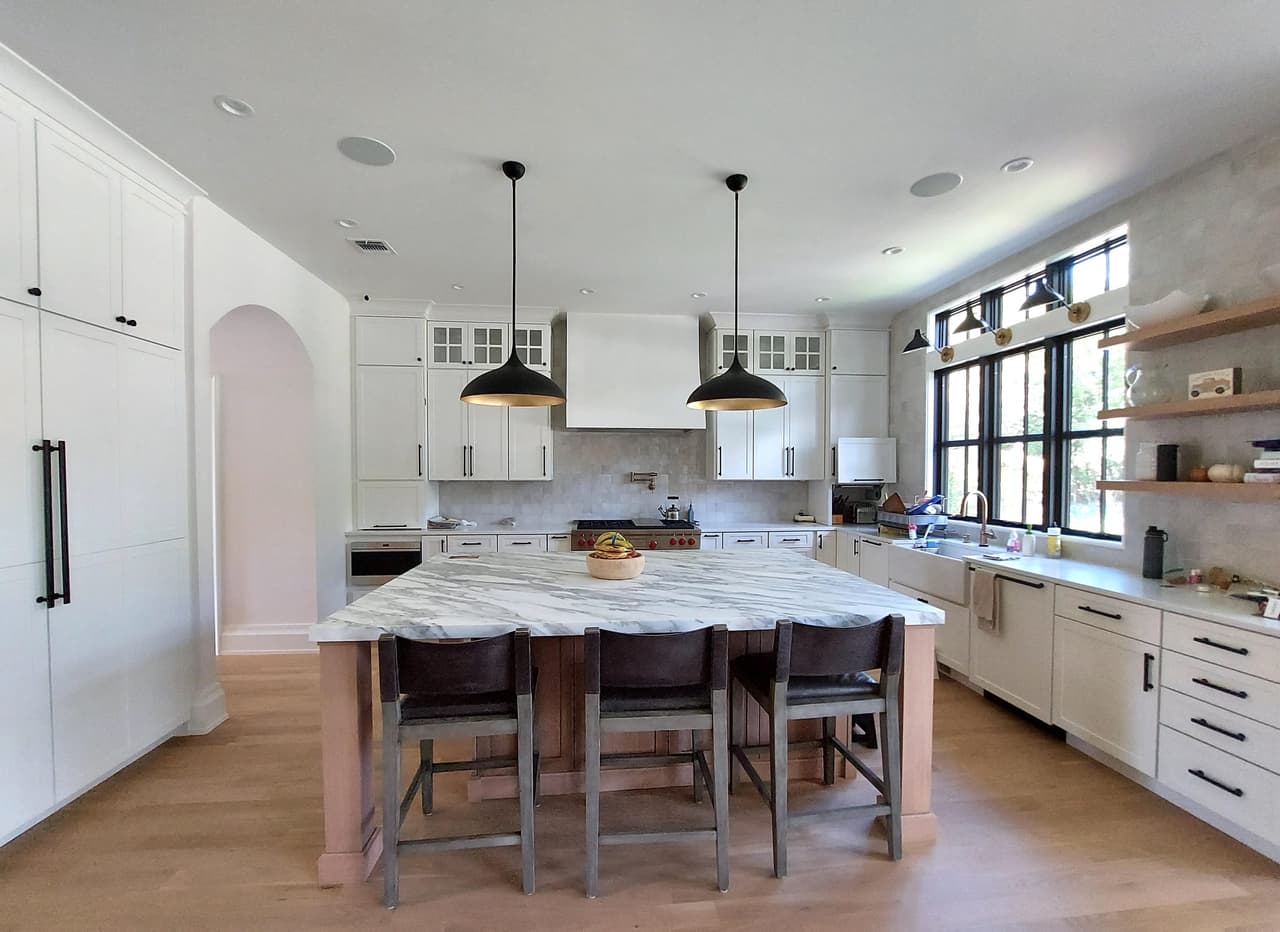
Kitchen and island in a Westfield, NJ new-construction home, with black dome pendants, an arched cased opening and a window wall along the counter
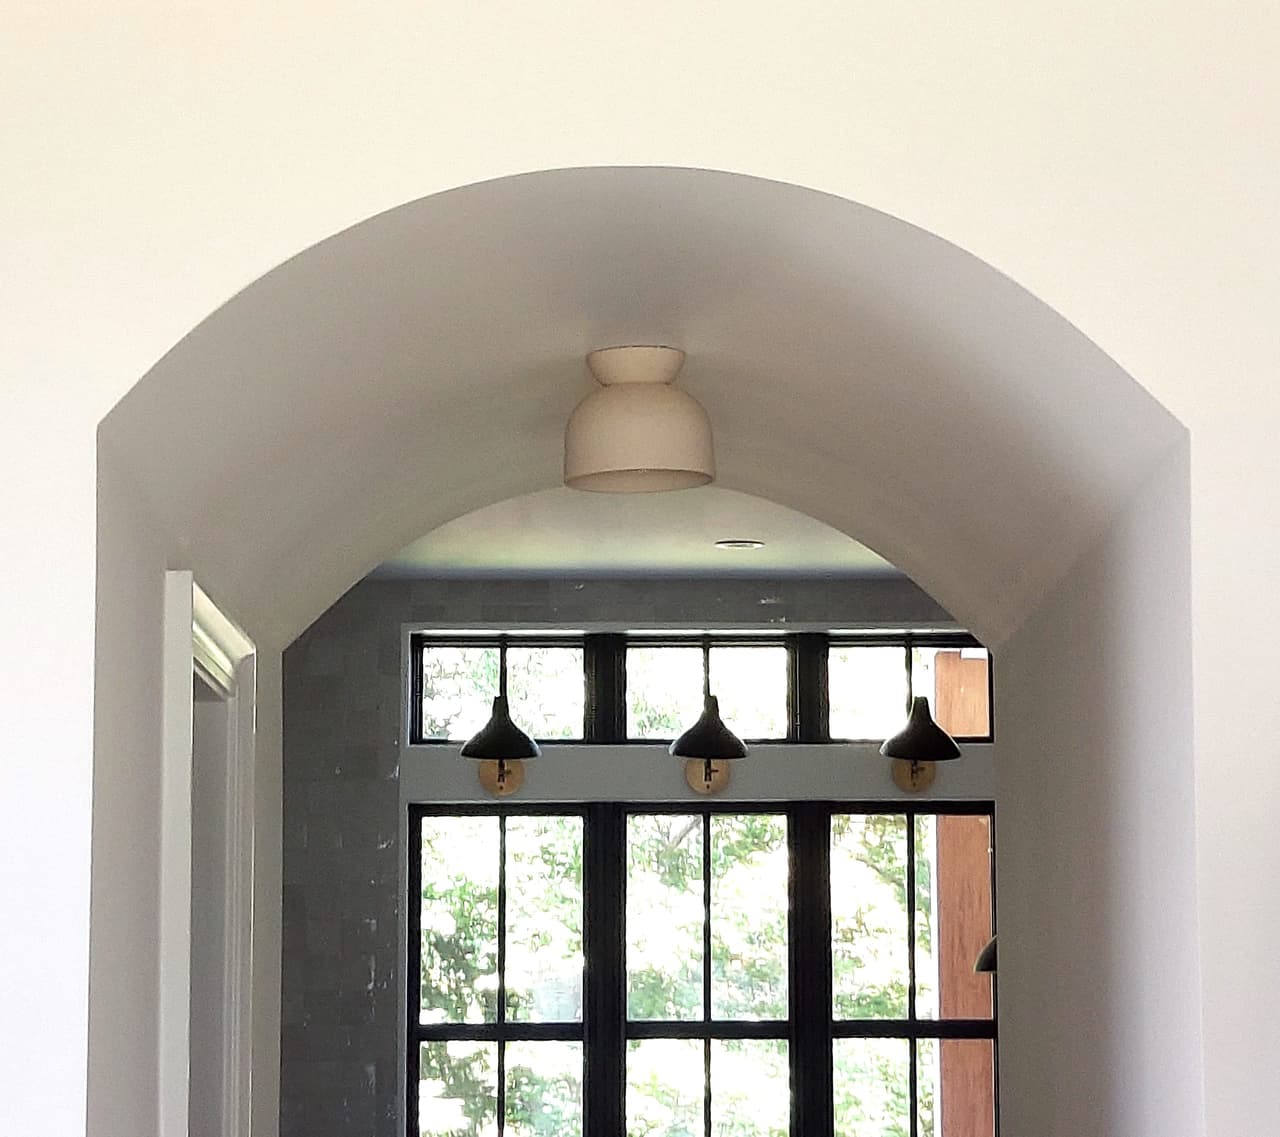
Plaster archway in a Westfield, NJ new-construction home framing a black steel window with three picture lights above it
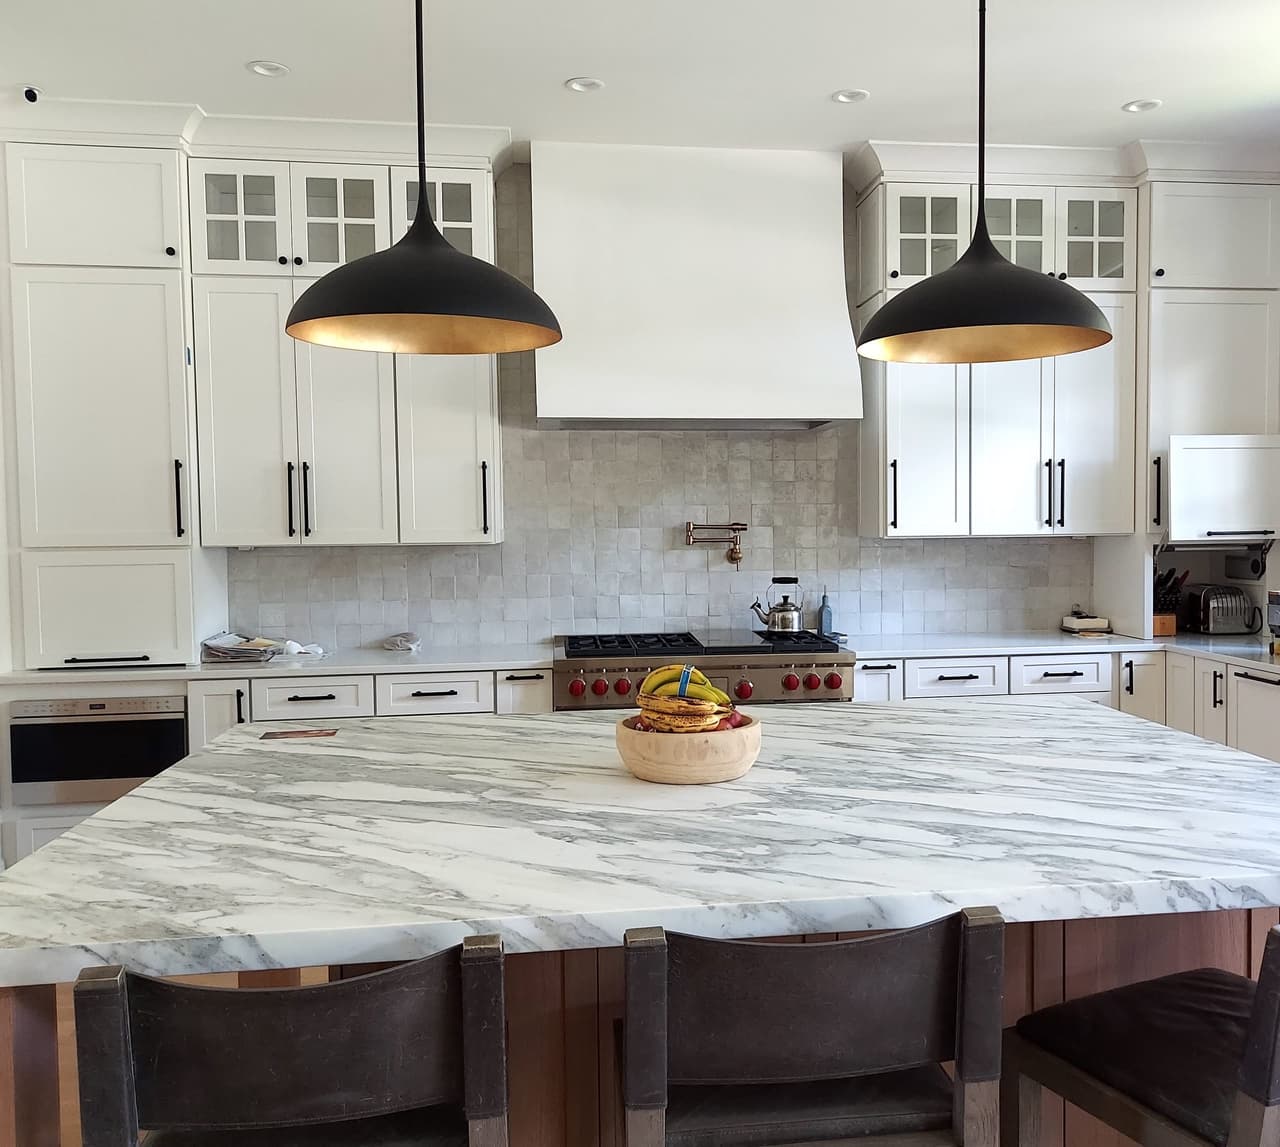
Kitchen in a Westfield, NJ new-construction home, with a plaster hood, black dome pendants, marble counters and a large island with leather stools
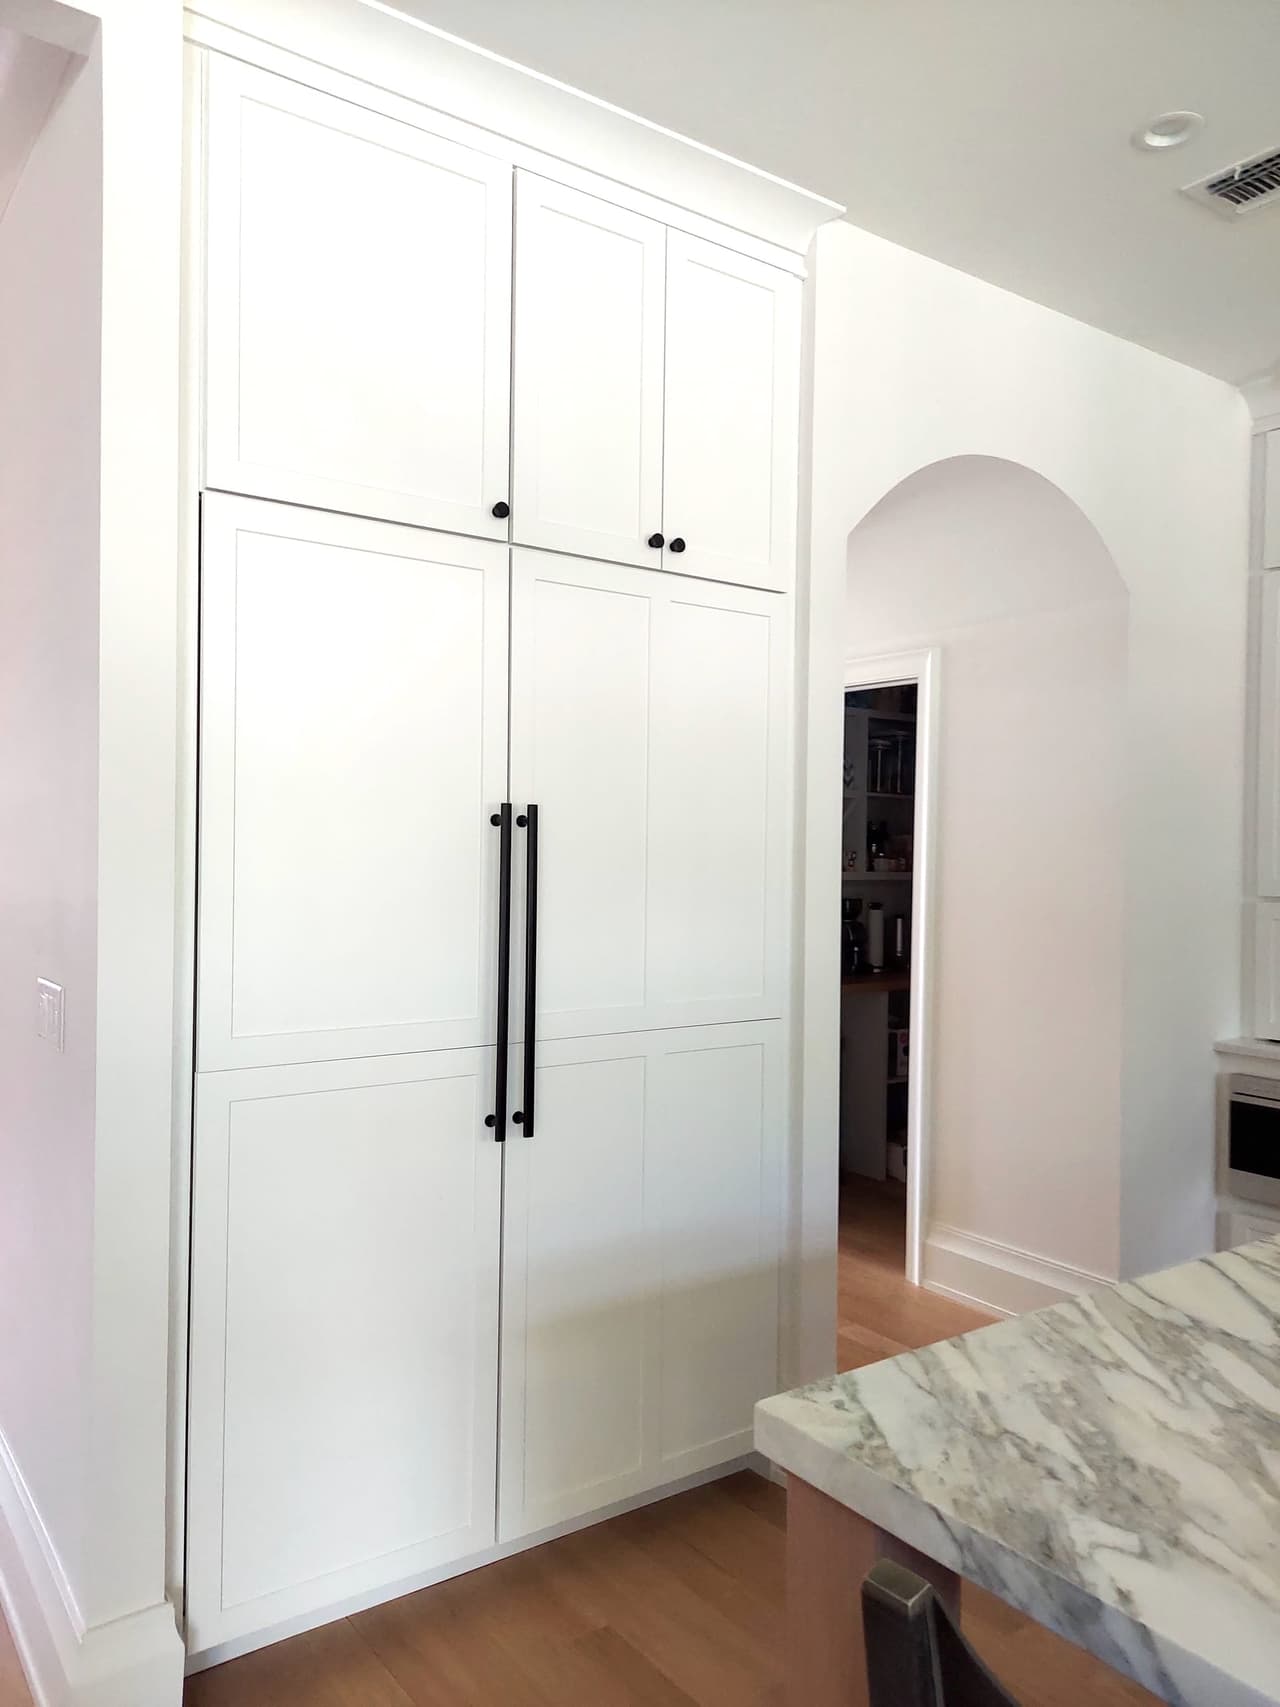
Full-height white kitchen cabinetry with long black pulls beside a marble counter in a Westfield, NJ new-construction home, with an arched opening to the hall
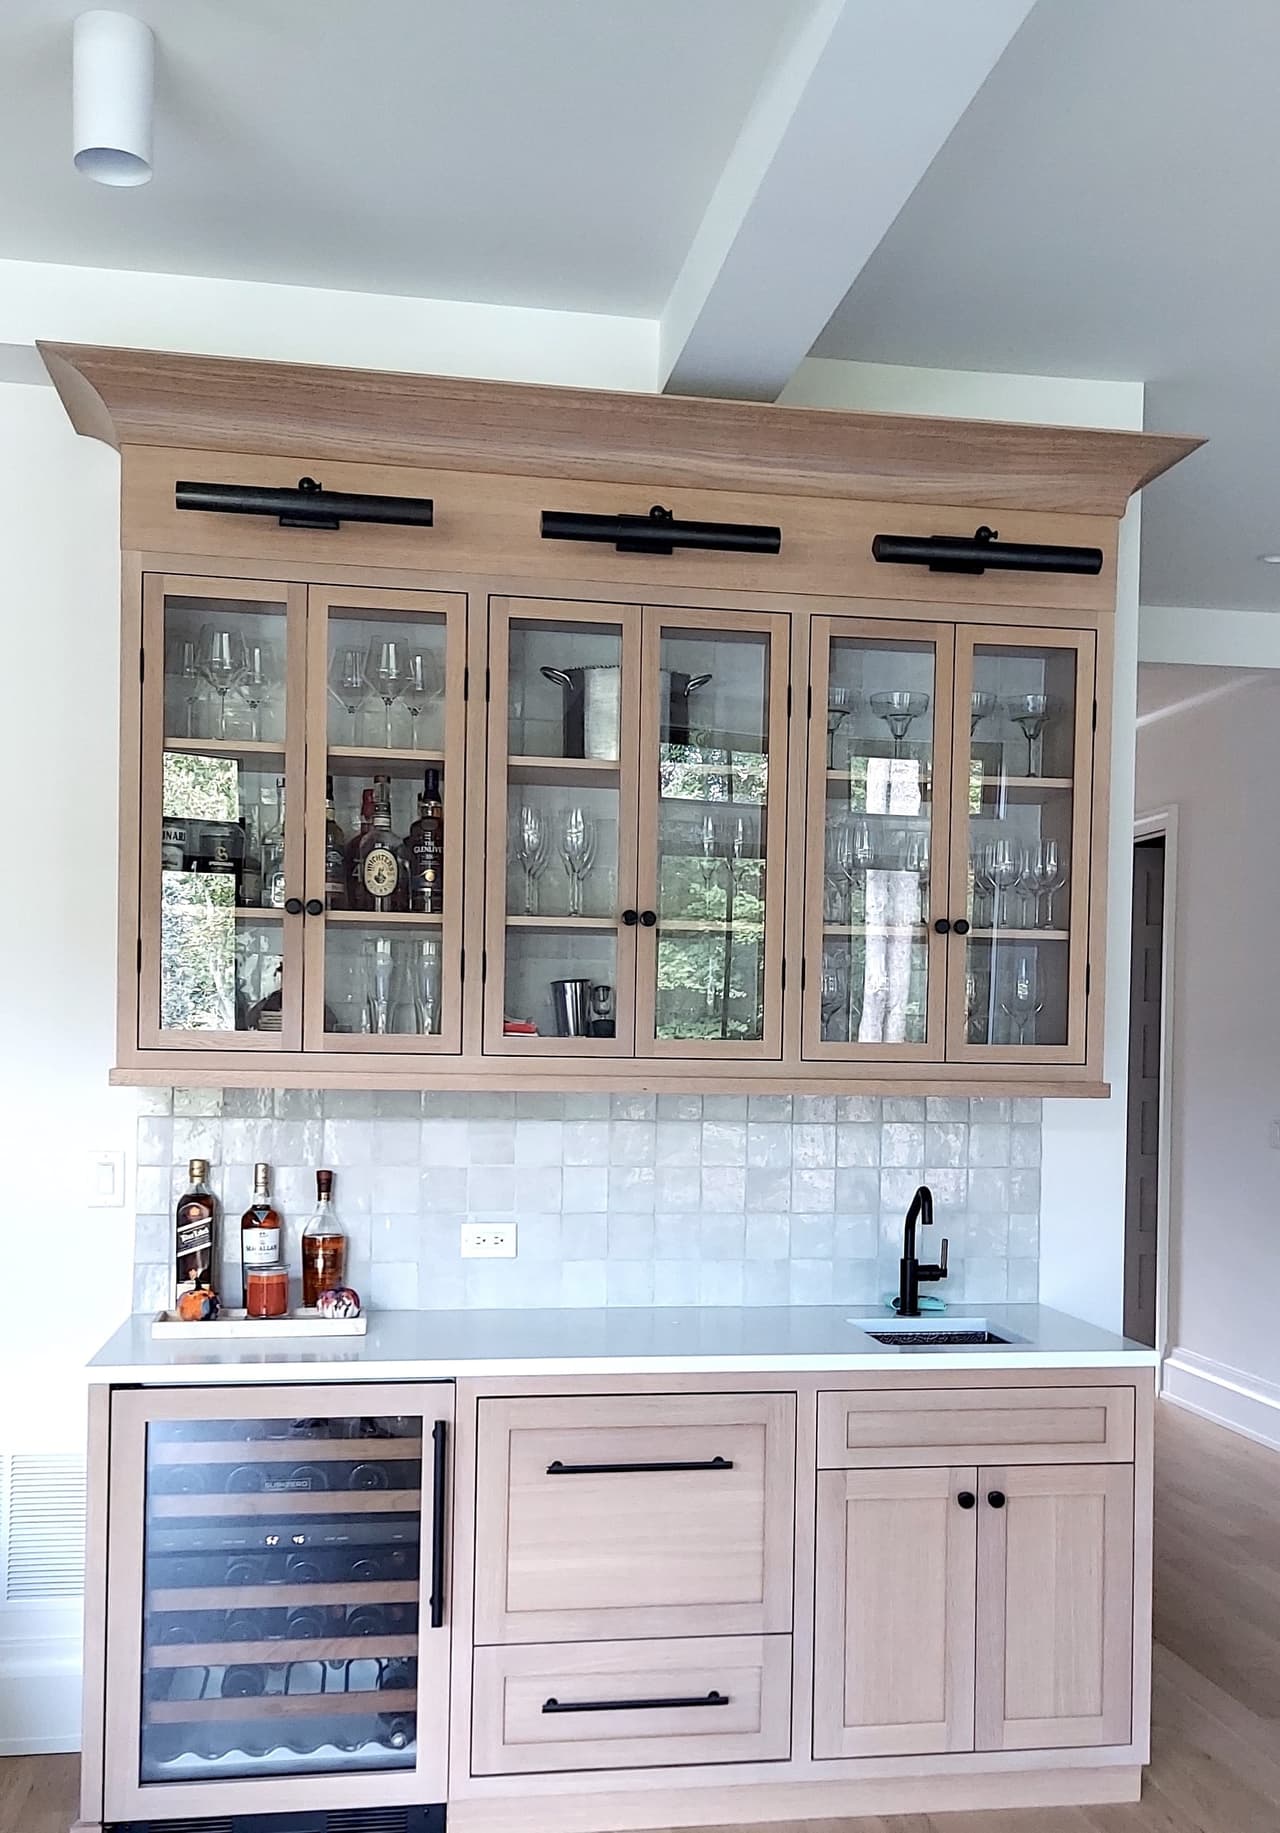
Custom bar in a Westfield, NJ new-construction home, with glass-front upper cabinets on sliding hardware, a pale pink base and a beverage fridge
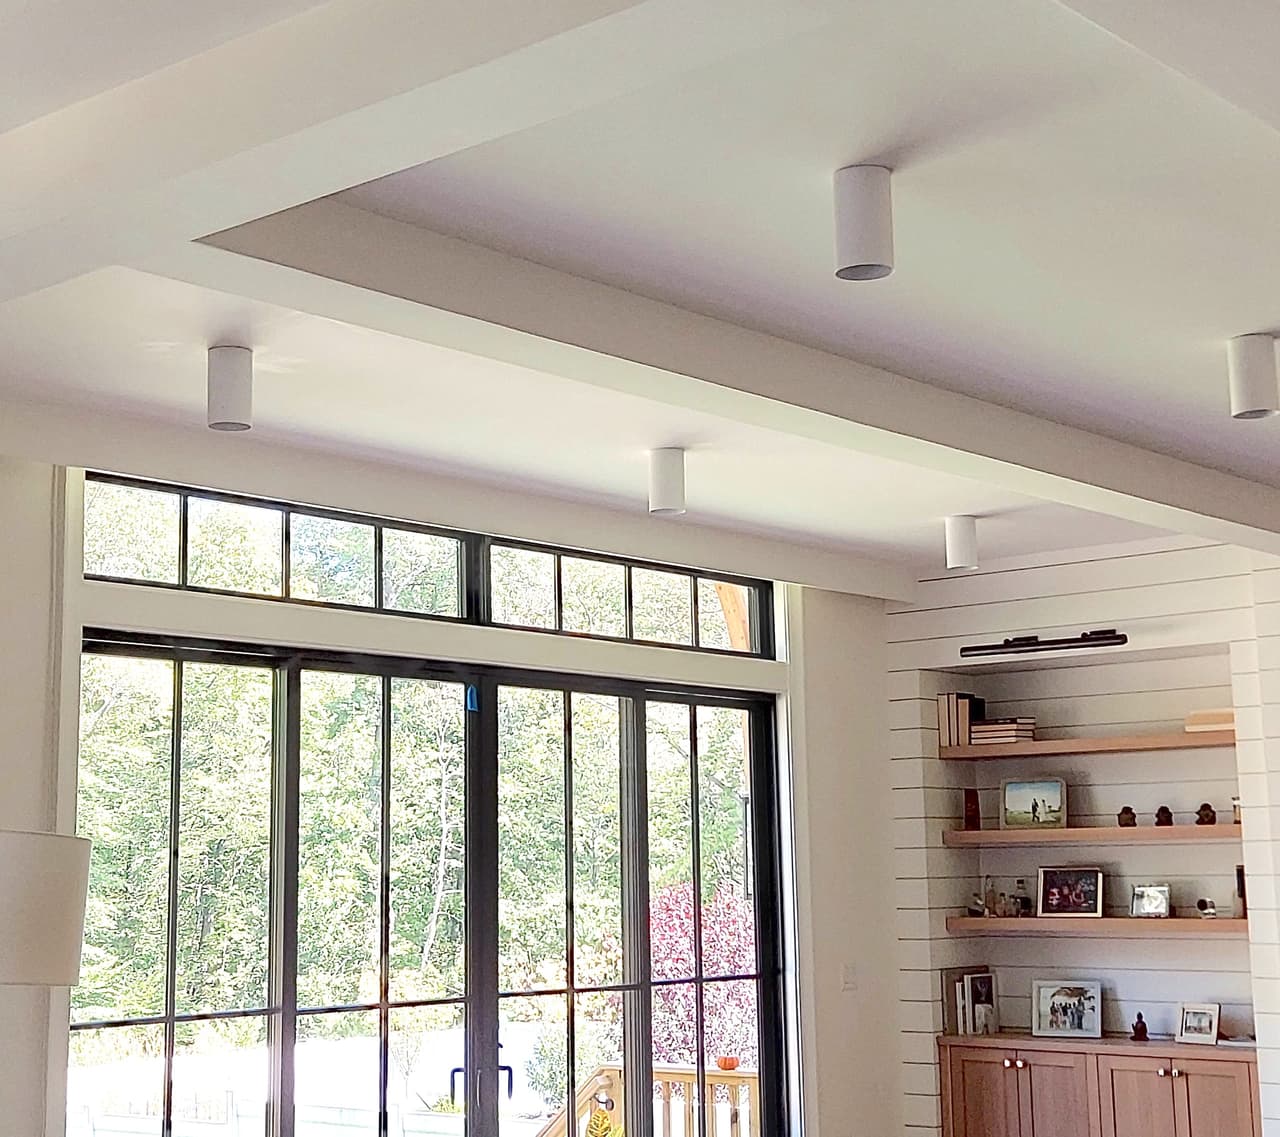
Family room of a Westfield, NJ new-construction home with a wall of black-framed glass doors, shiplap walls and a wood built-in along the end wall
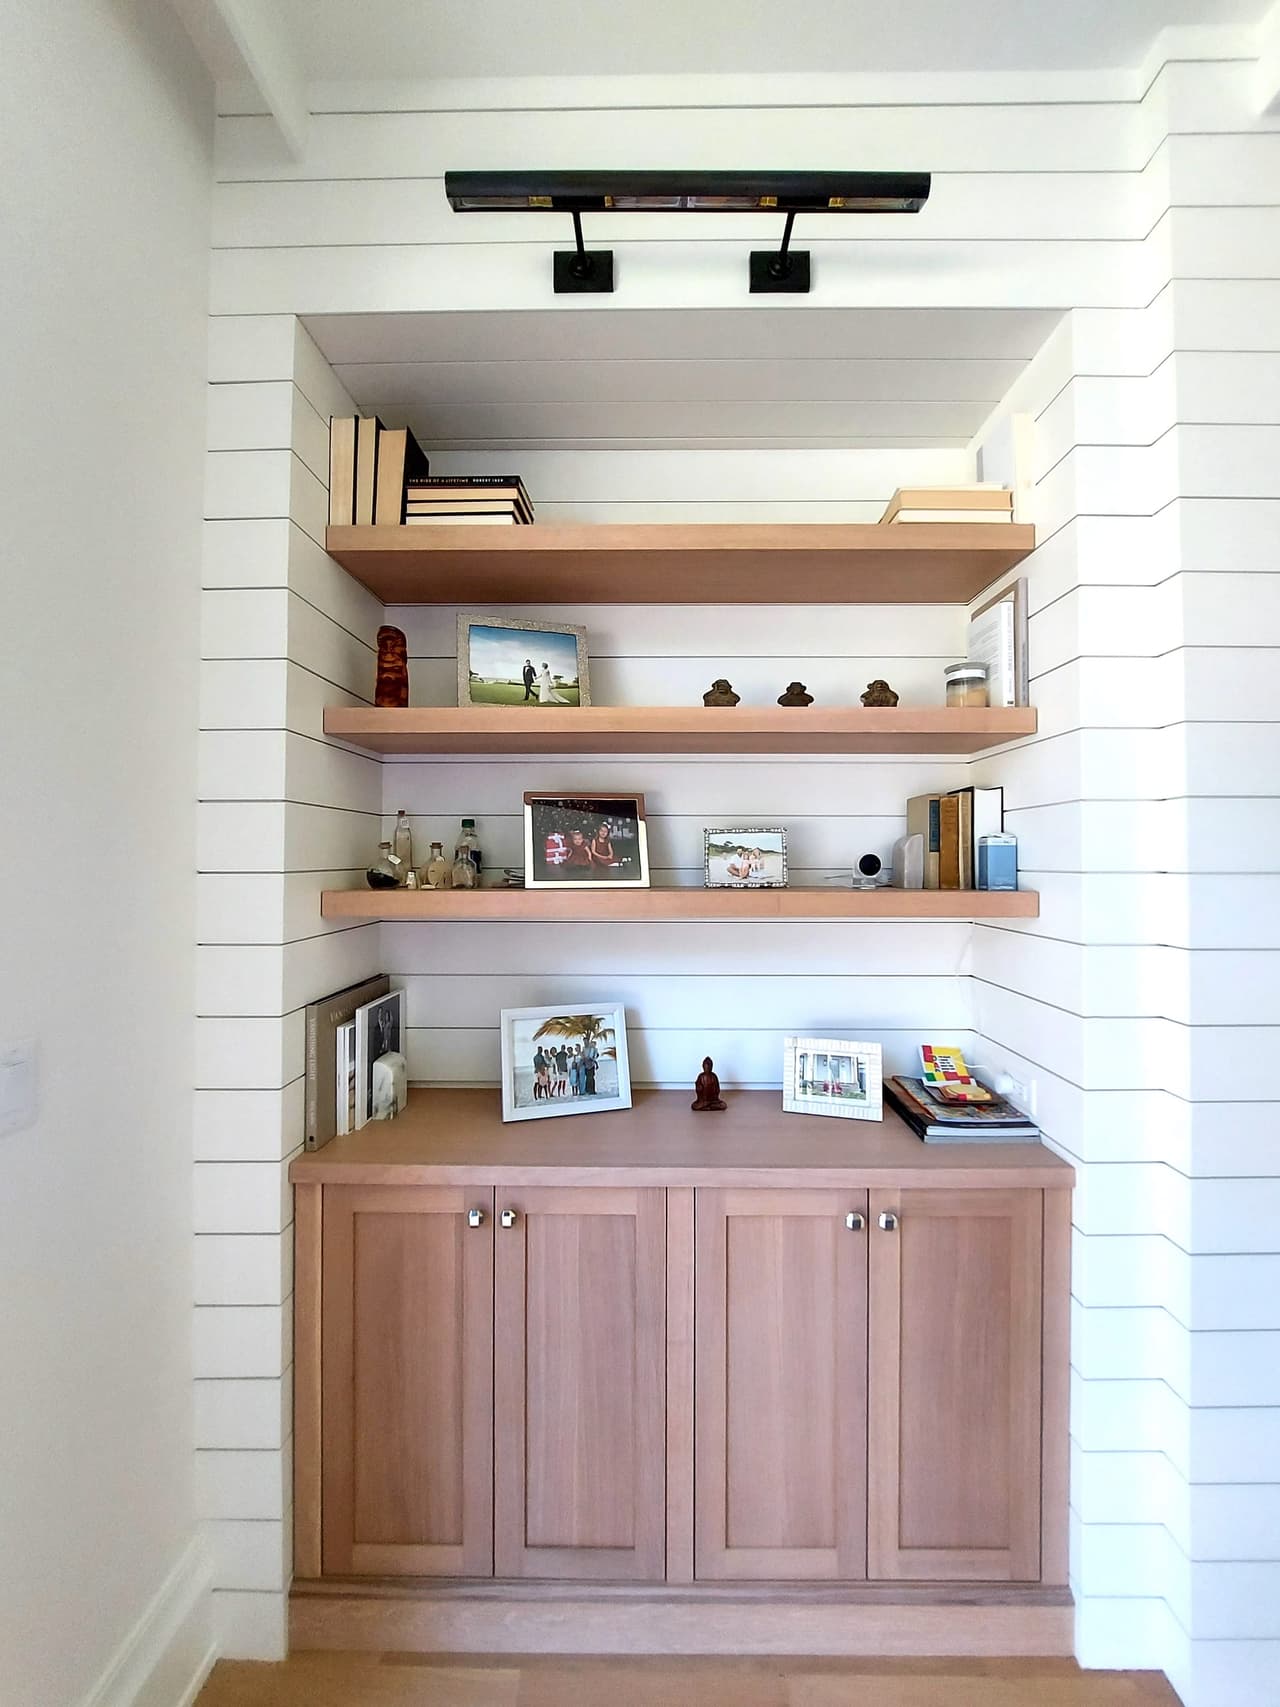
Shiplap built-in with floating oak shelves over wood base cabinets in a Westfield, NJ new-construction home, lit by a track above
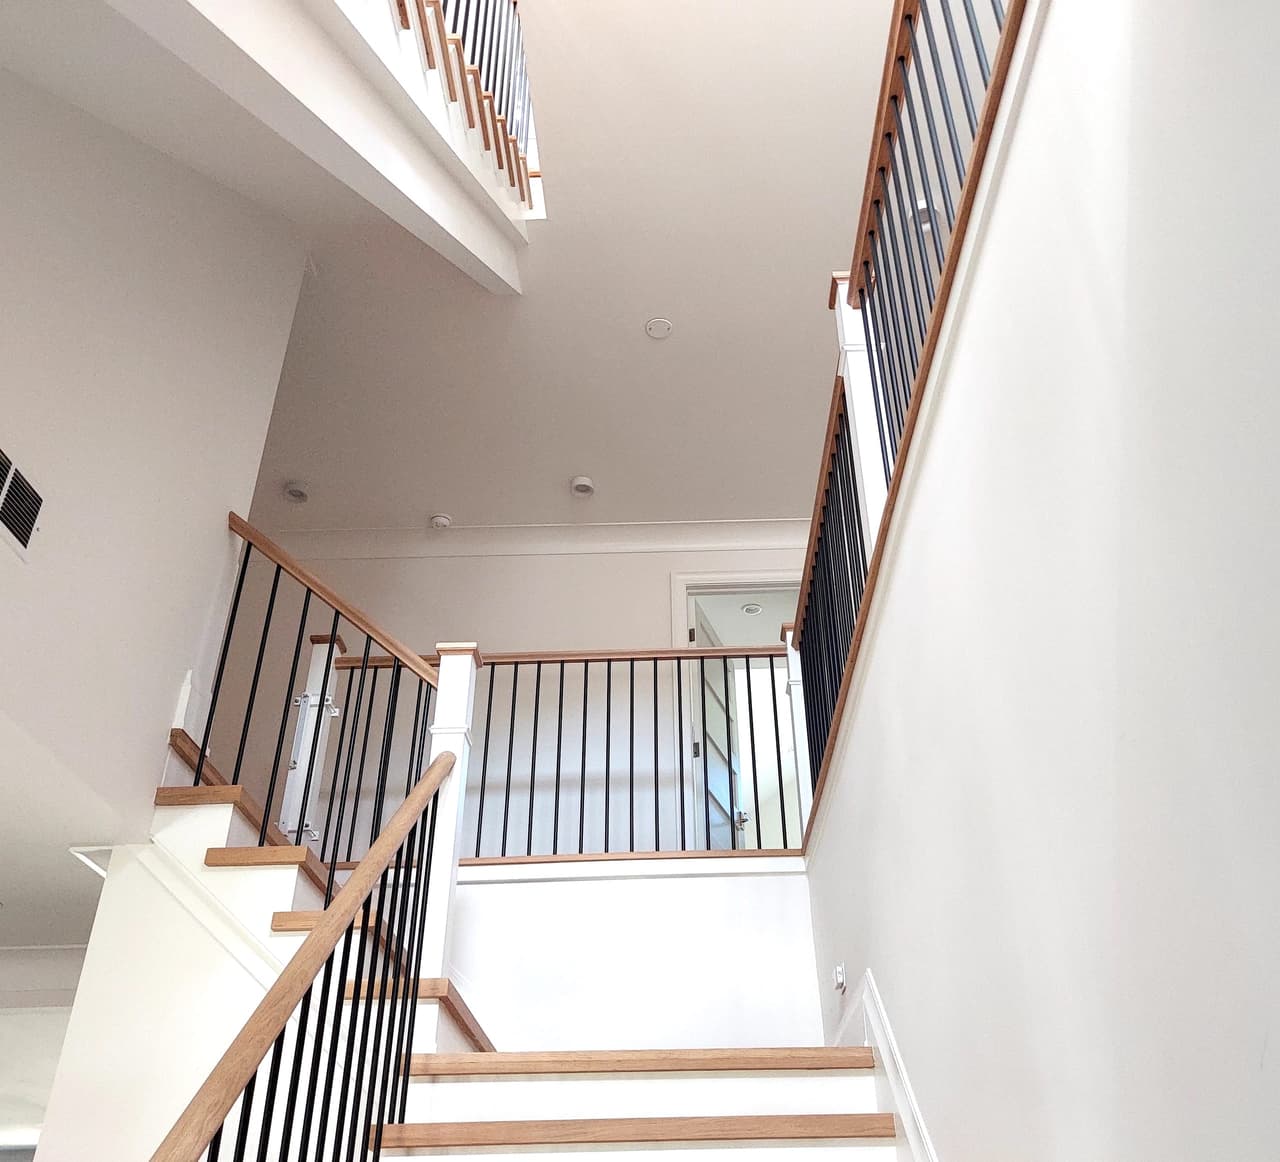
Stair of a Westfield, NJ new-construction home seen from below, with a wood handrail, black metal balusters and daylight from the landing window
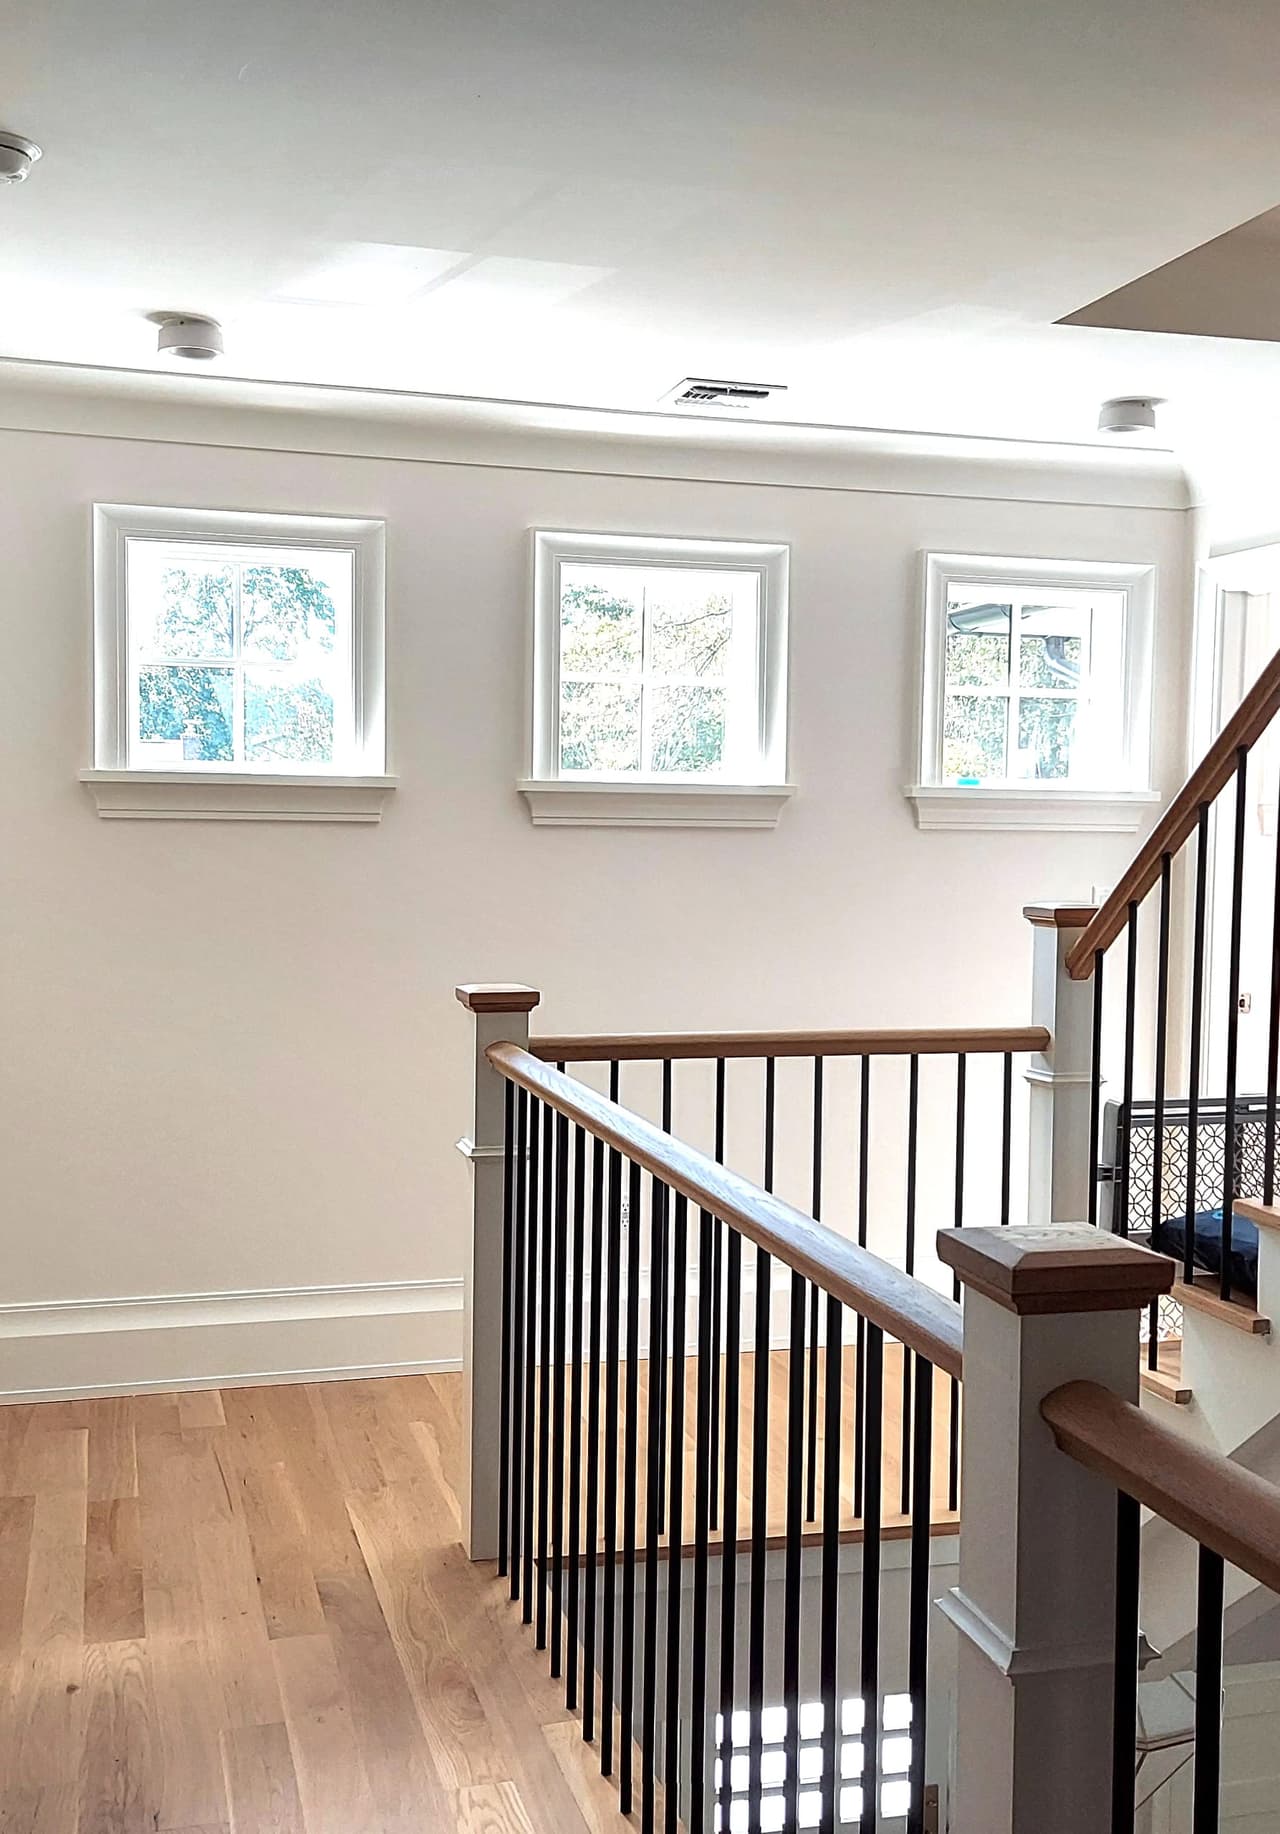
Upstairs hallway of a Westfield, NJ custom new-construction home, with three windows along the wall and an open stair rail of black balusters
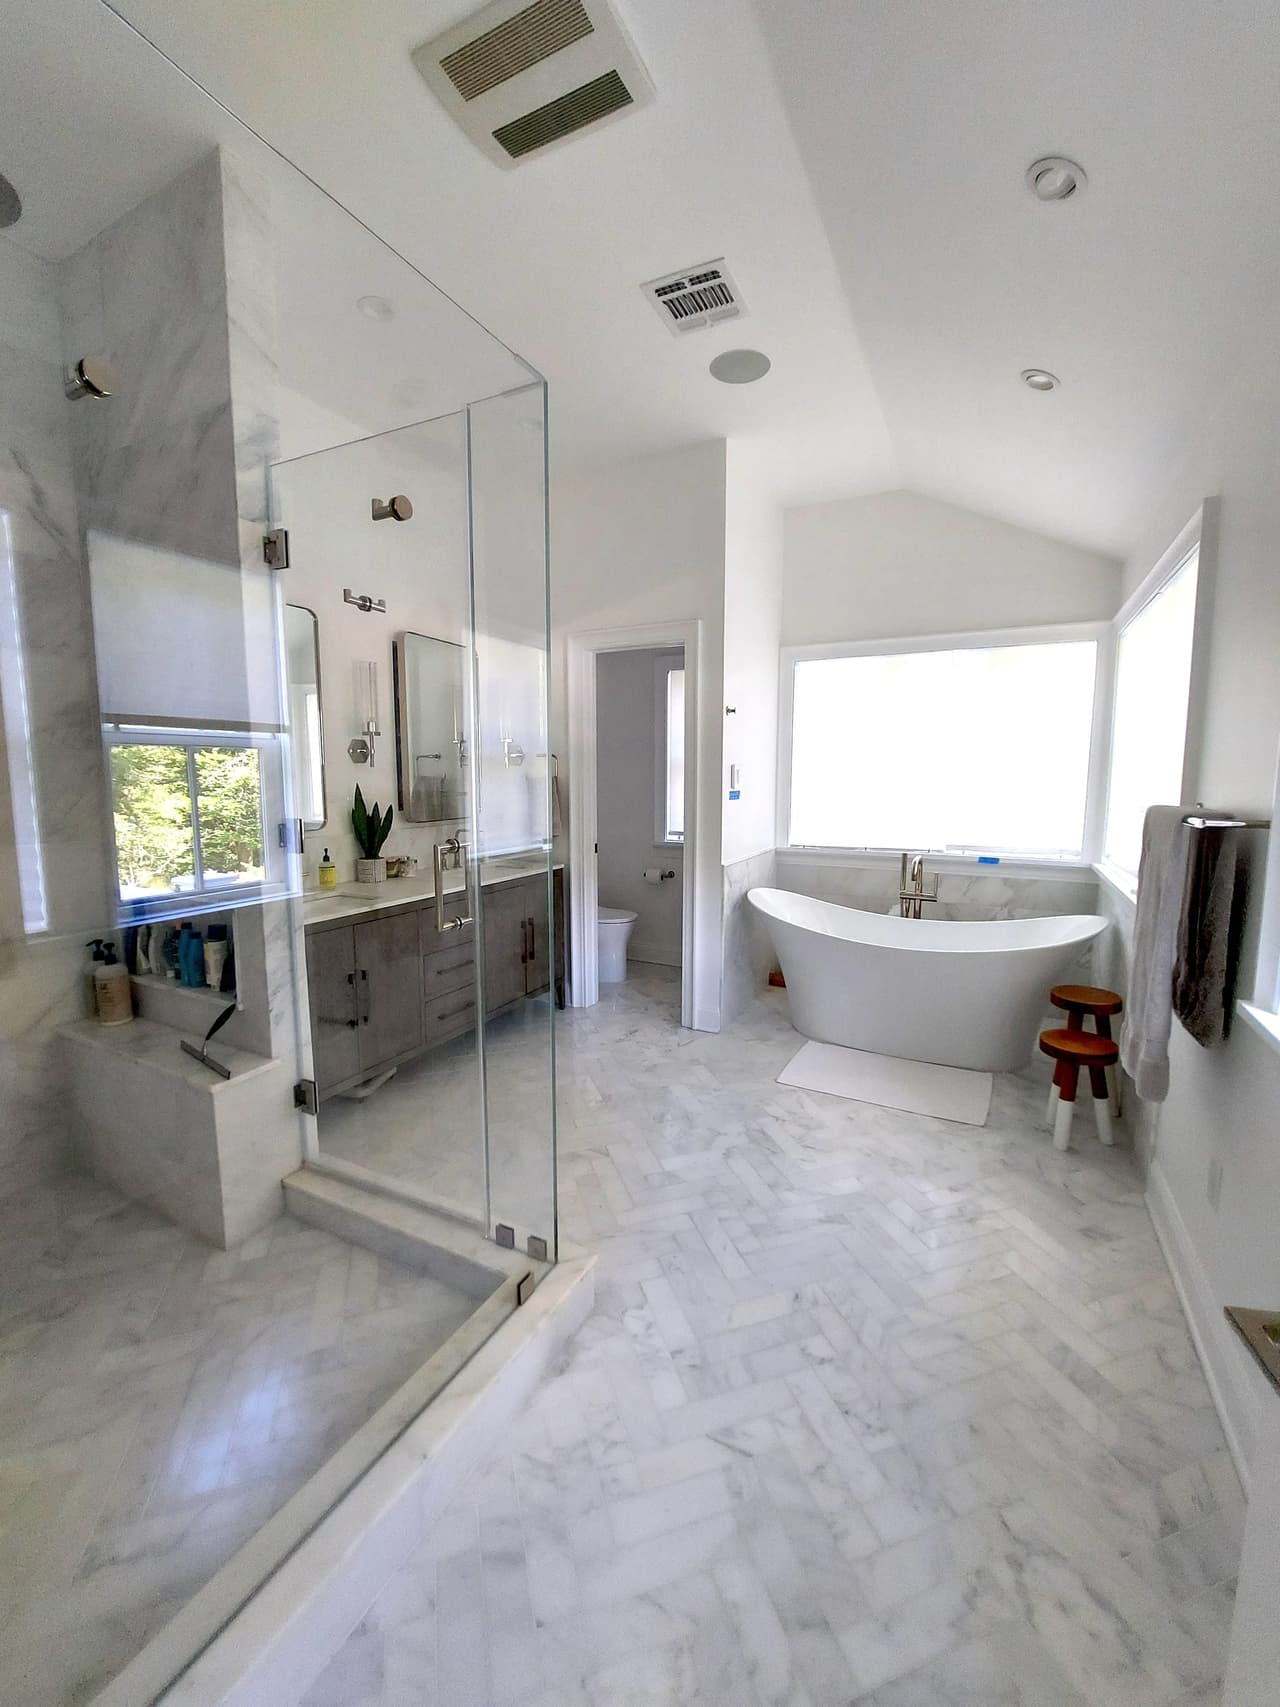
Primary bathroom of a Westfield, NJ new-construction home, with a glass shower, a freestanding tub under the window and a marble tile floor
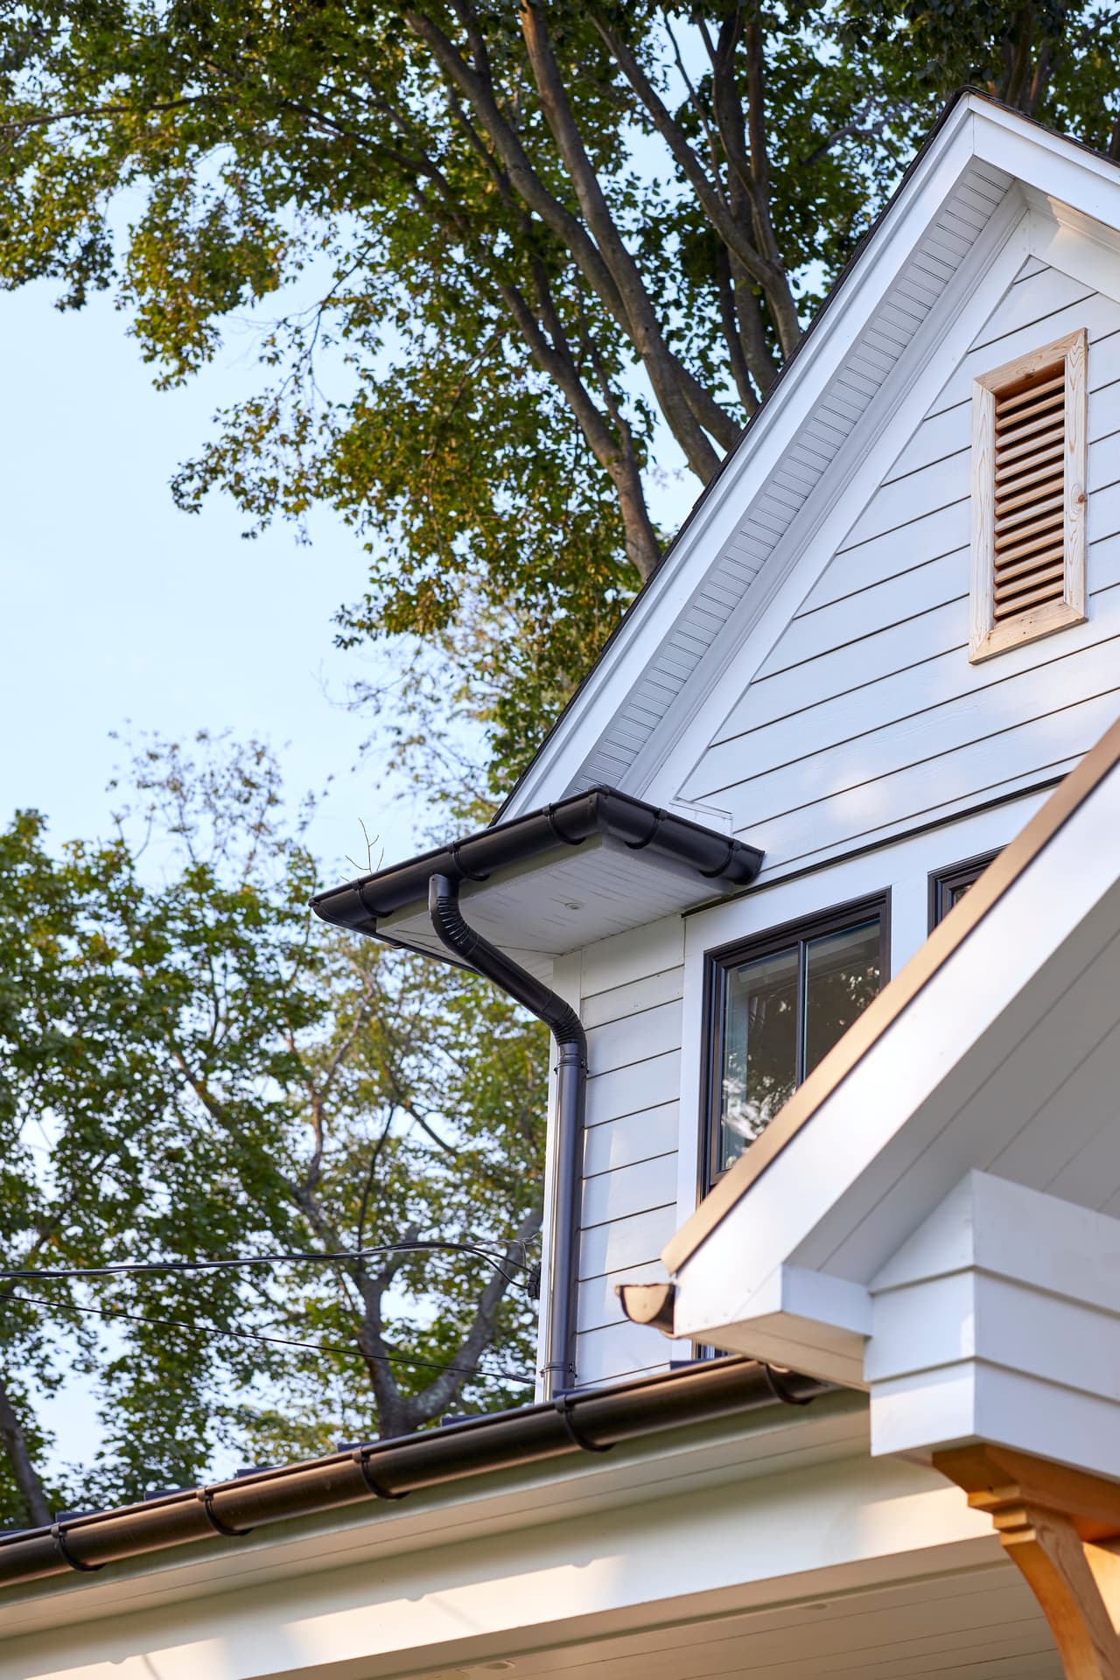
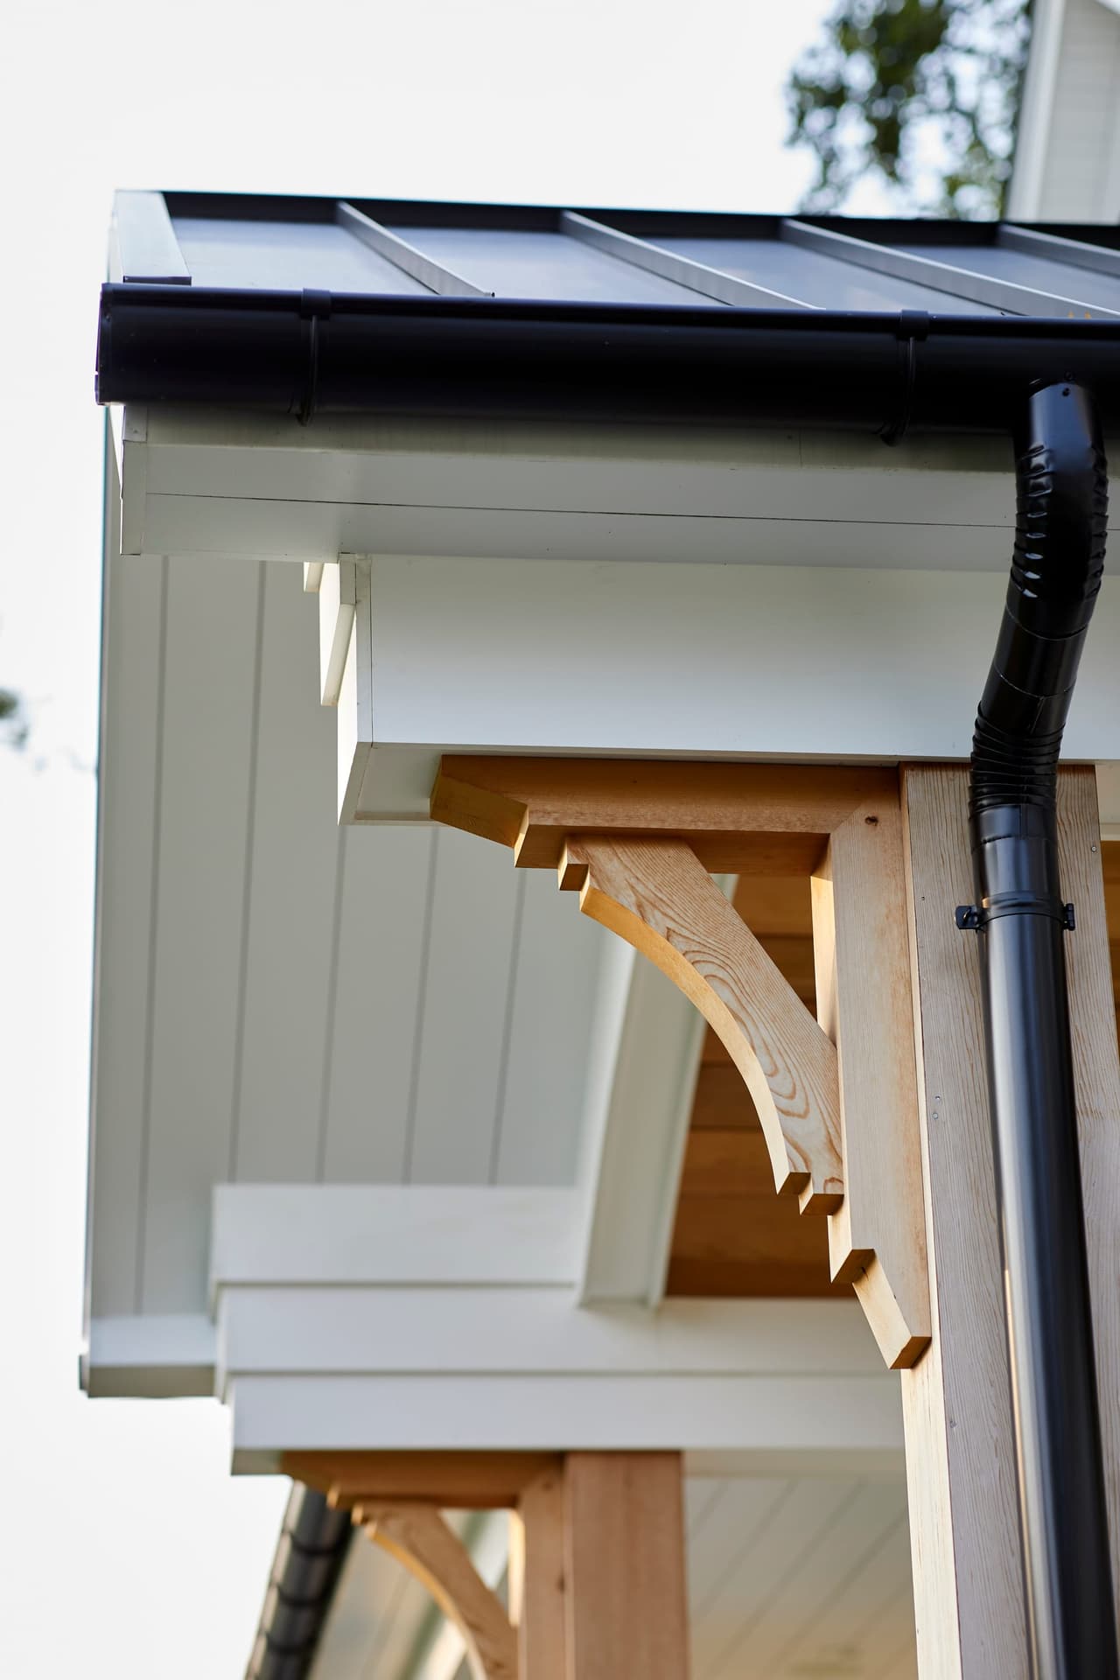
Cedar louvered gable vent and eave detail on a white board-and-batten elevation in Westfield, NJ
Detail of a bracketed eave and standing-seam porch roof against board-and-batten siding in Westfield, NJ

The Home

Stunning land abutting one of Westfield's tree-filled parks, and a design-driven young professional family who arrived with a head start: a lot of well-considered ideas for their first house in the suburbs.

Client Goal

To bring those ideas to life through design and construction — a first suburban home that made the most of the park views rather than turning its back on them.

Solution

MRC and Ellie Mroz Design worked from a single cohesive concept through to a finished 3,640-square-foot modern traditional house, so the architecture, construction and selections answered the same brief.

Construction

The plan capitalizes on the views with an abundance of windows and indoor/outdoor access, reinforced by where the lighting sits. The first floor is an open-concept kitchen and family room with custom built-ins, layered with tile, natural woods and shiplap. A show-stopping main staircase leads to a light-filled second floor, where the primary bedroom has a vaulted ceiling and a secluded balcony over the park.

Design

A fresh take on classic design: the trademark gas lanterns and a custom front door, with classic cedar elements and brick. Inside, the layering of tile, natural wood and shiplap keeps a new house from reading as new.

Result

A unique and timeless custom home that earns its site. The balcony off the primary bedroom and the window placement mean the park is present from inside the house, which was the whole reason for the lot.

Your project

Planning a significant renovation of your own? Start with MRC Design-Build or bring your architect’s plans. Tell us about your home, your priorities and the investment you have in mind.

Discuss Your Project