



VIEW THE VIDEO TOUR FOR YELLOWSTONE REFFORMATION
See the renderings for the project here>
Luxury Modern Organic Full Home NJ Renovation
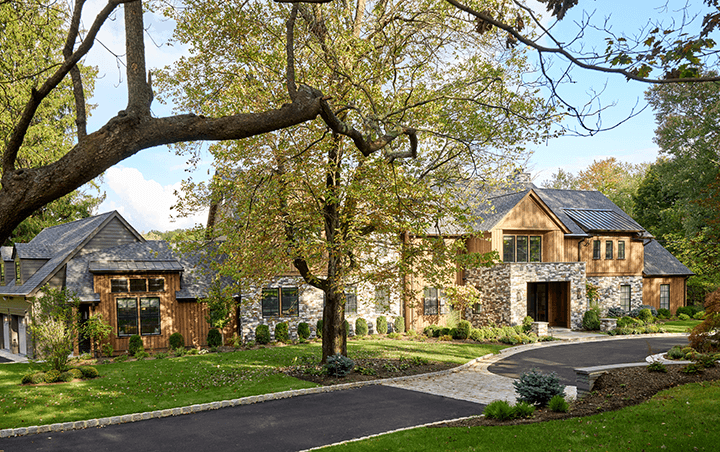
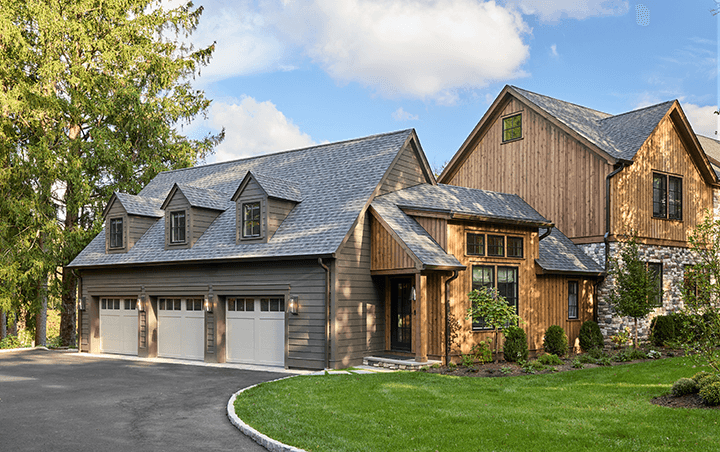
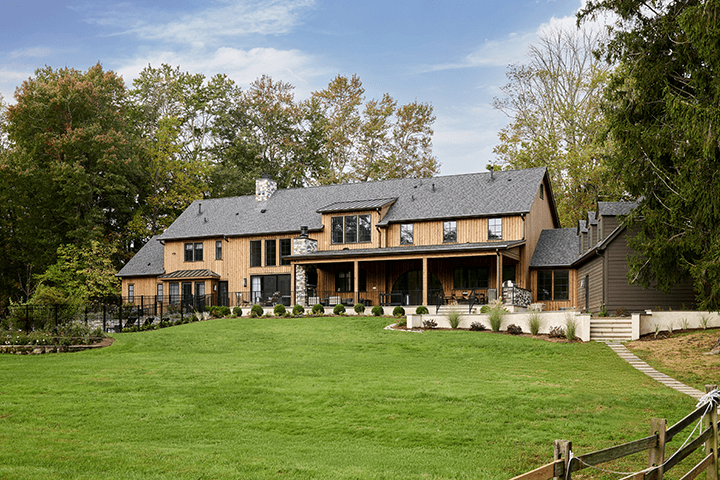
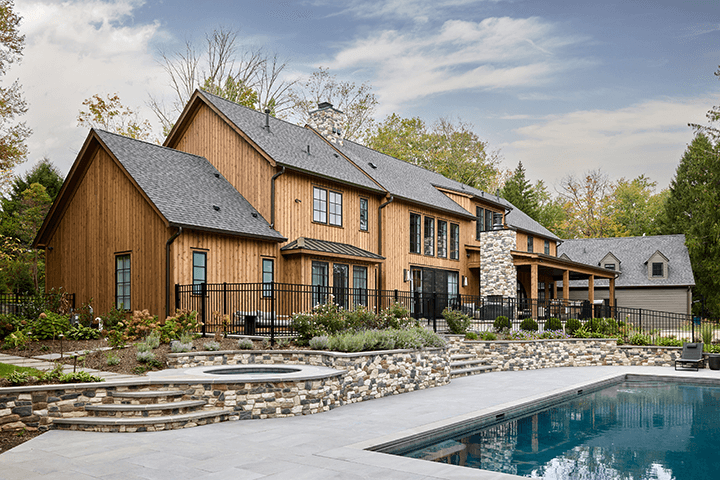
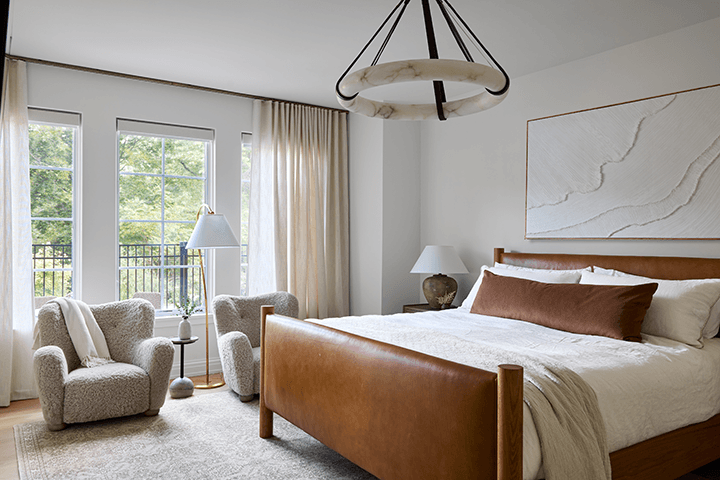
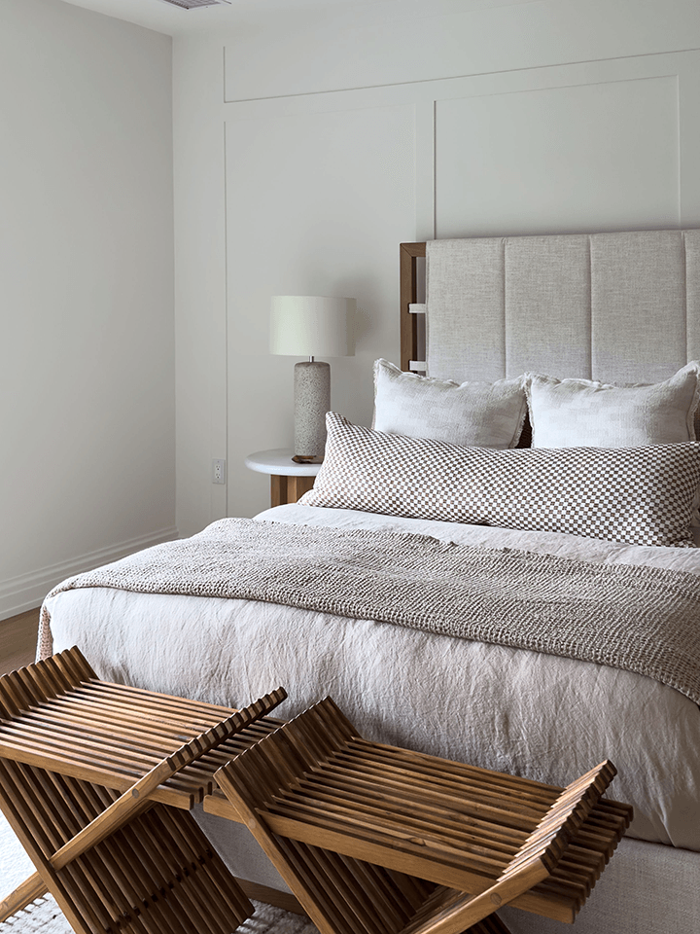
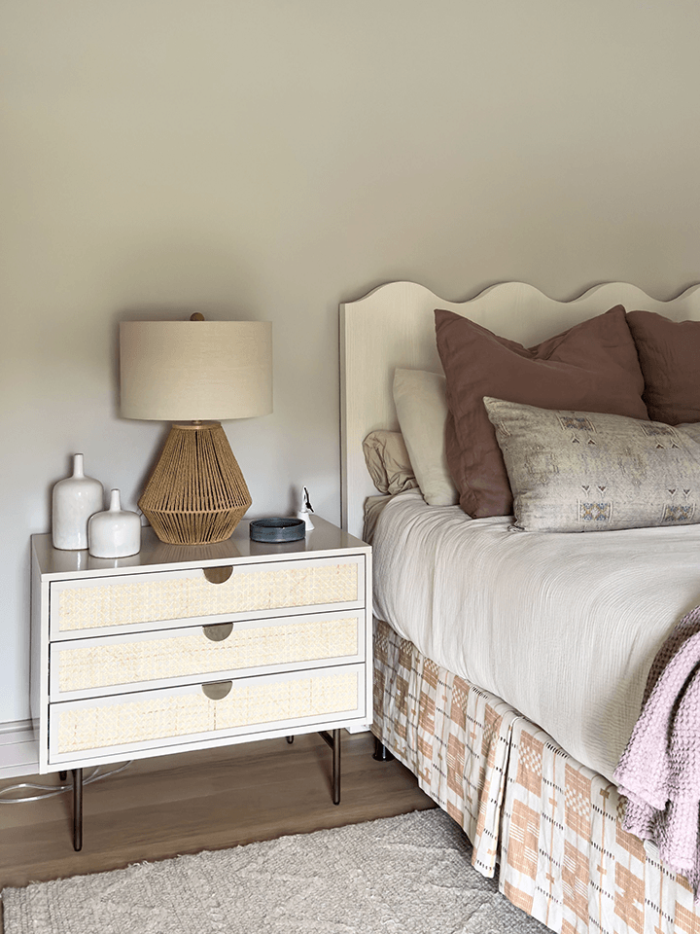
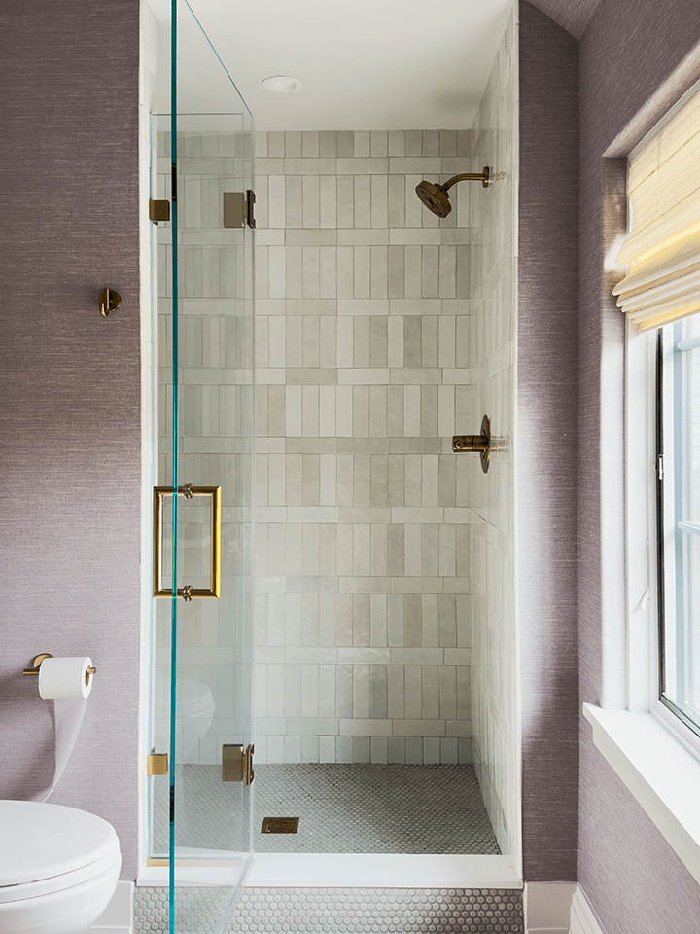
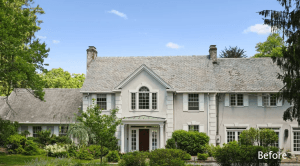
This Mendham, New Jersey estate was transformed through a complete luxury home renovation by the MRC x EMD team. Set on expansive grounds with a pond, stable, and horse trails, the property offered a rare opportunity to create a more connected, relaxed way of living—one that embraced the land through indoor/outdoor living while delivering every comfort of a modern family home. The homeowners came to Michael Robert Construction and Ellie Mroz Design with a clear vision: a refined yet welcoming home that felt deeply personal, highly functional, and completely finished from the moment they moved in. The result is a 7,000-square-foot modern organic home with a warm, layered aesthetic, purposeful spaces for family life and entertaining, and a seamless relationship between indoors and out.
Reimagining a 7,000-Square-Foot NJ Estate
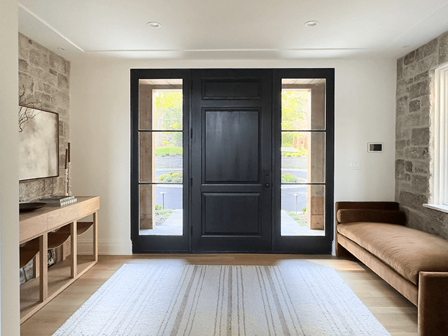
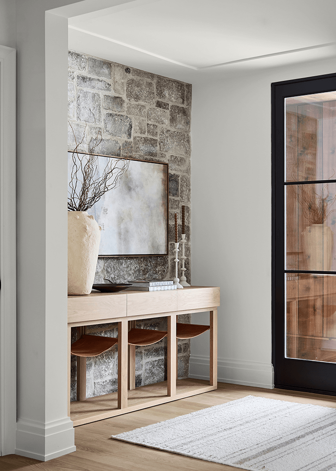
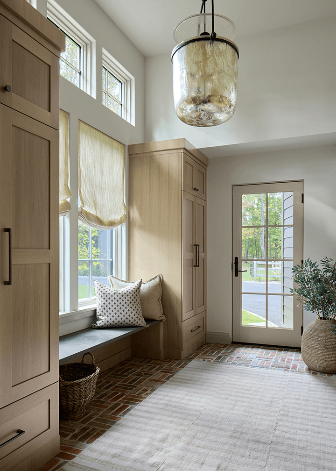
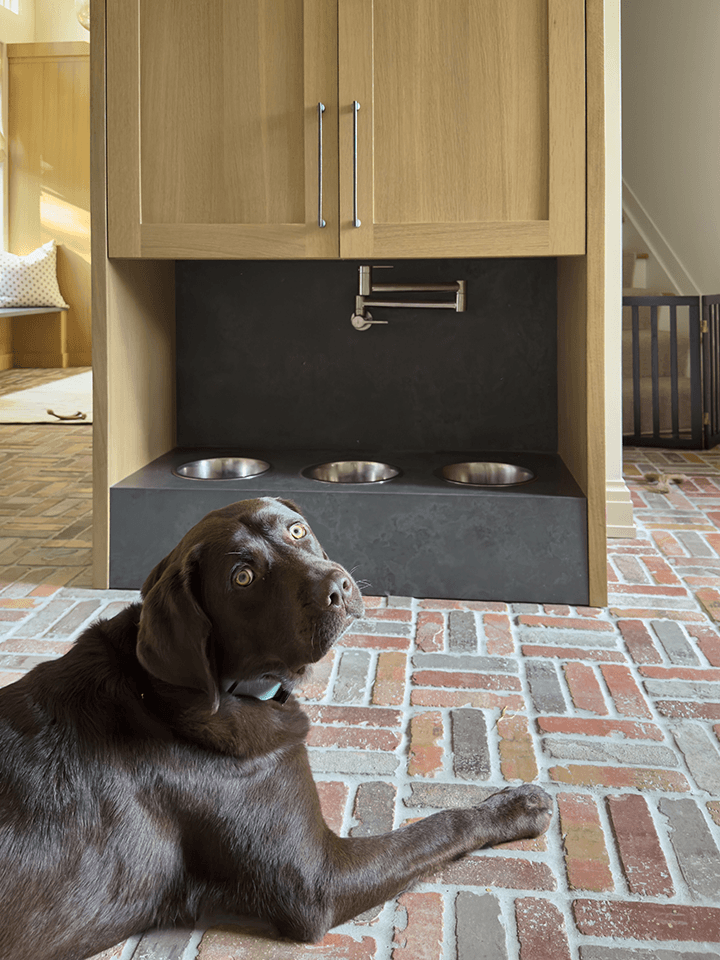
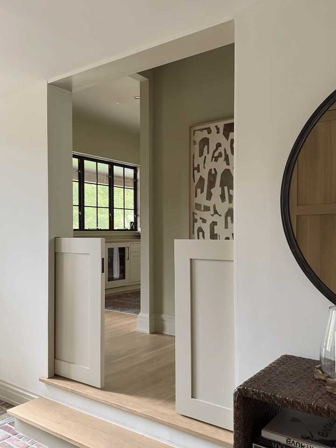
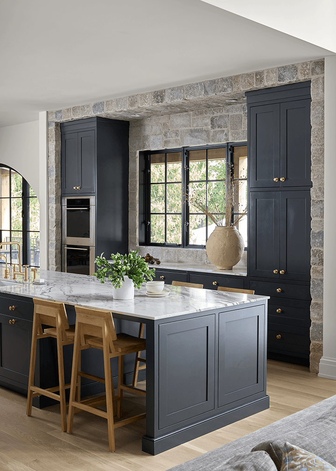
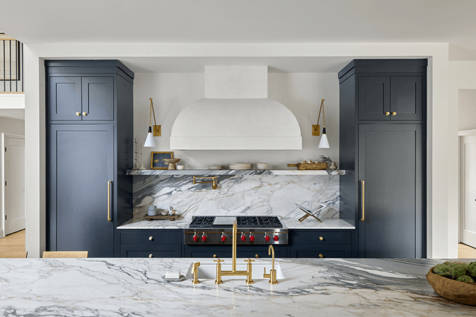
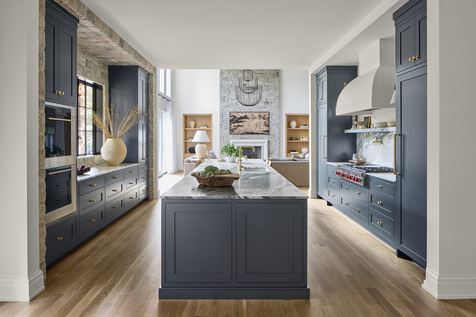
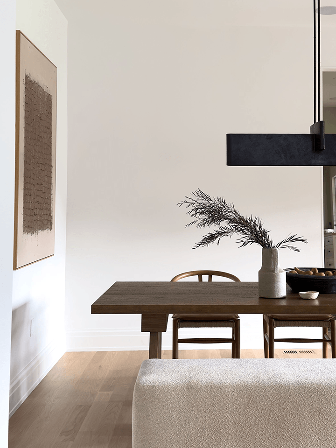
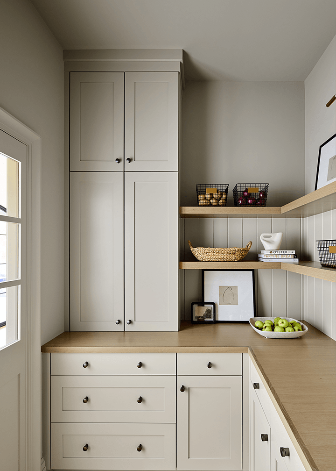
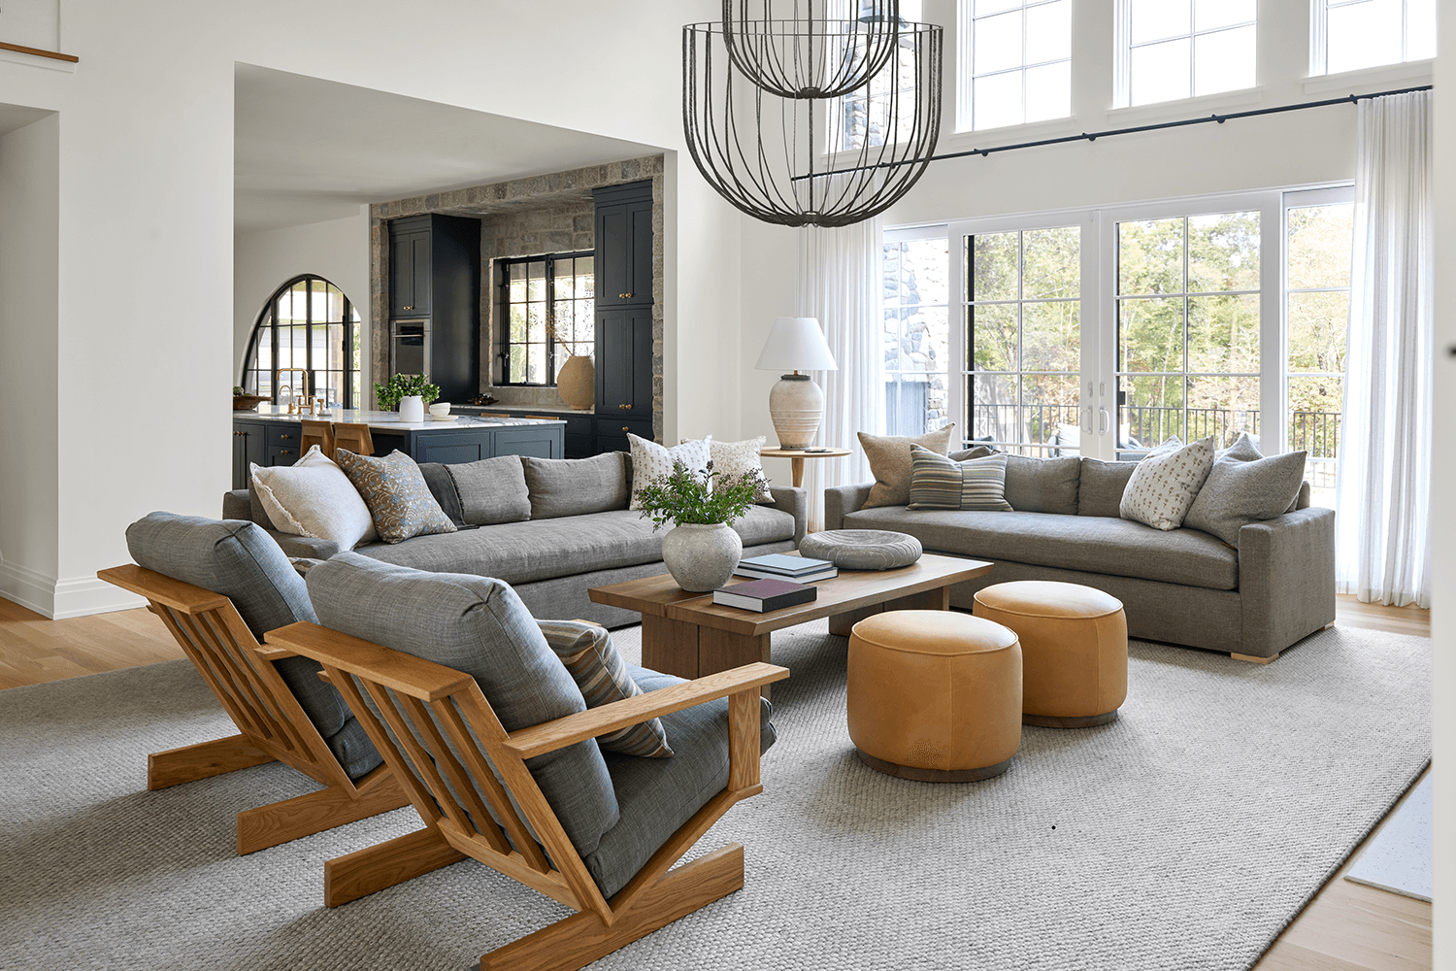
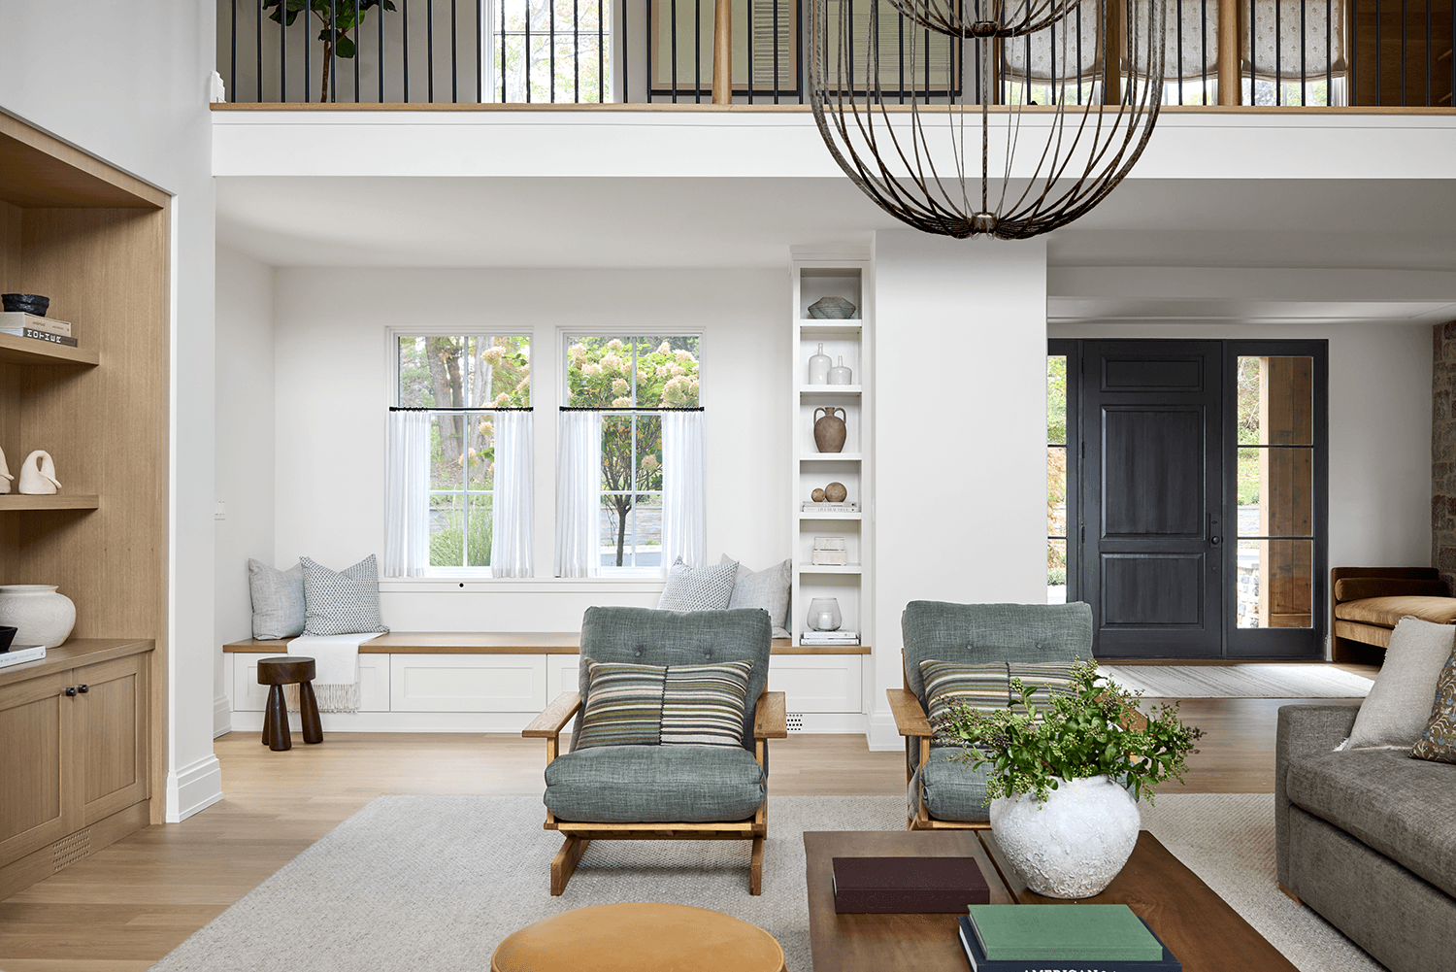
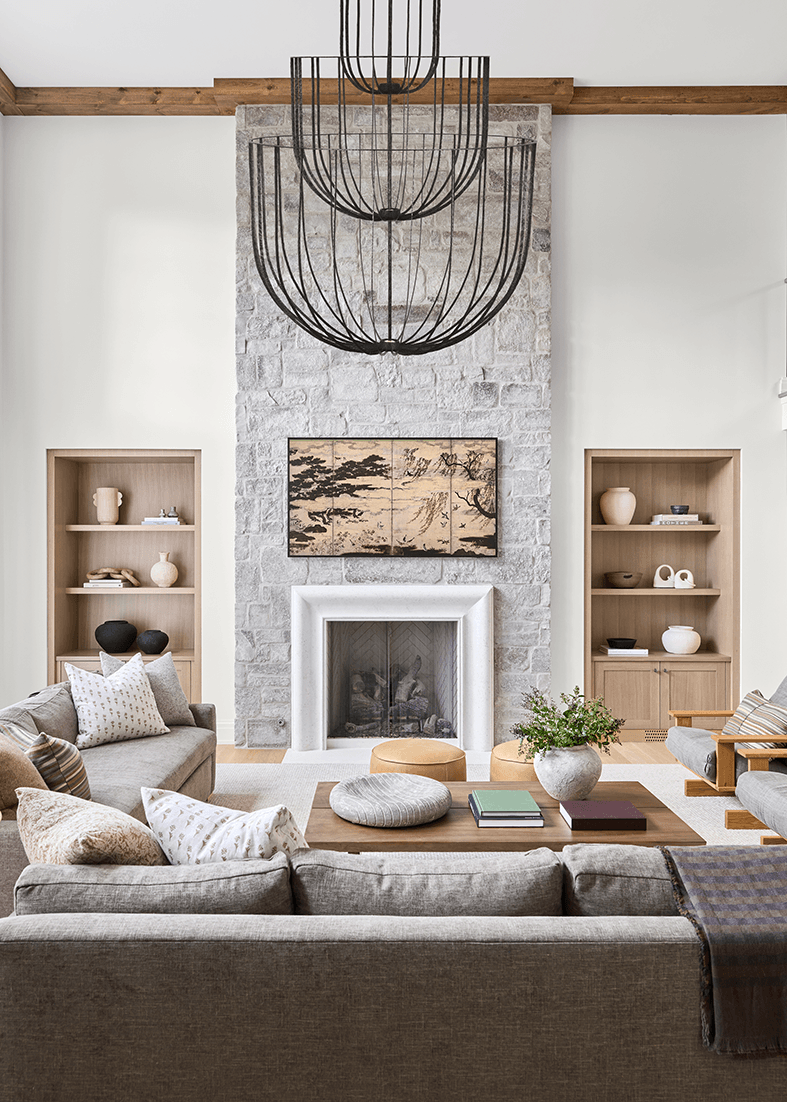
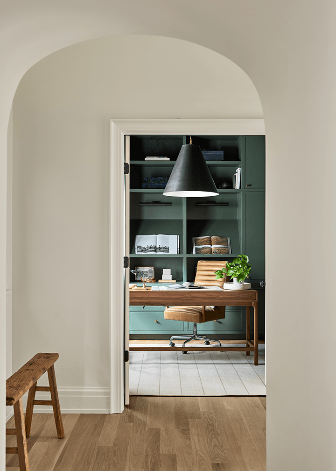
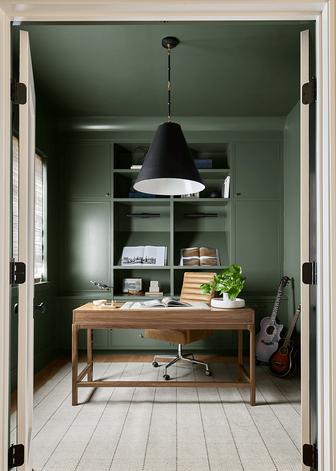
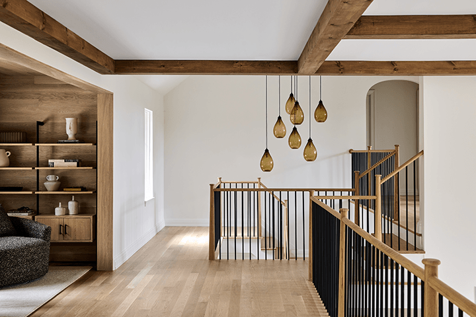
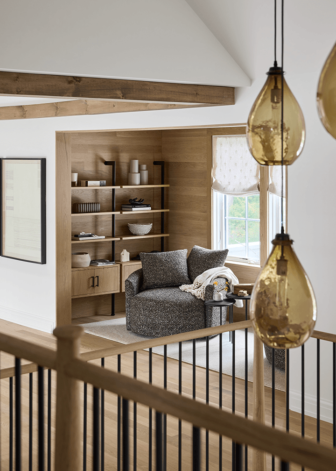
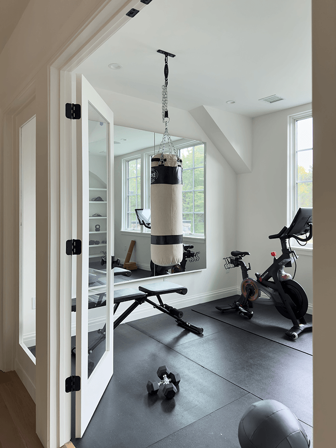
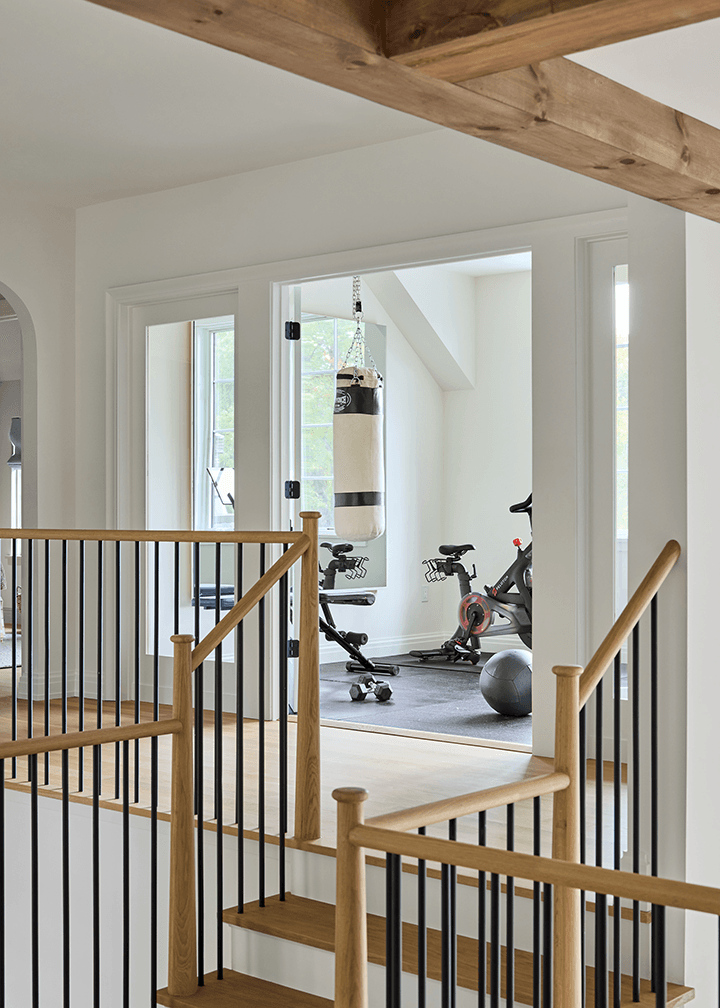
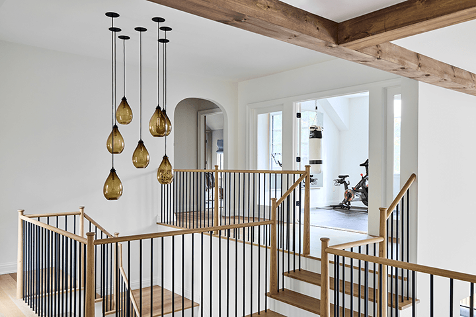
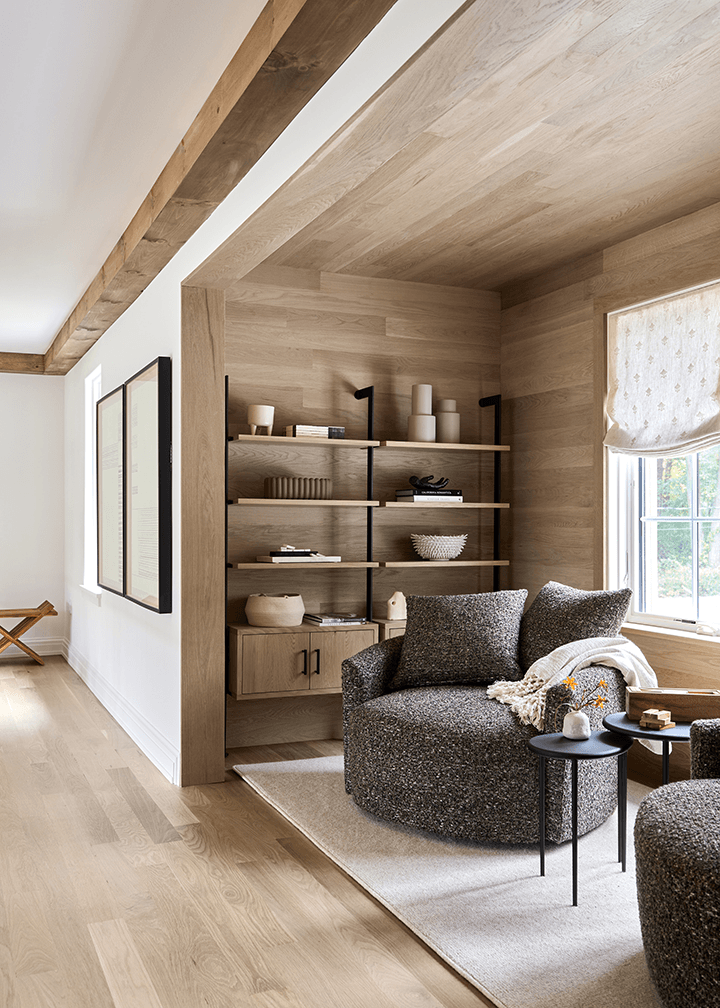
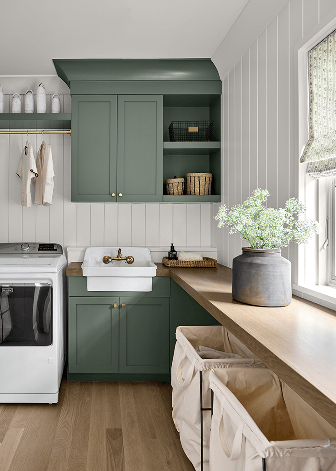
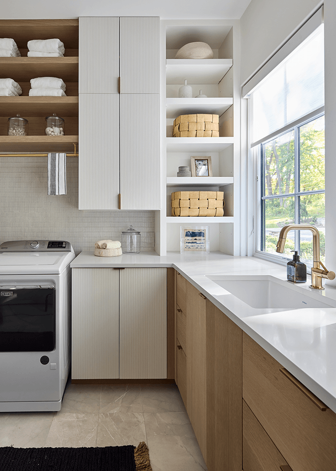
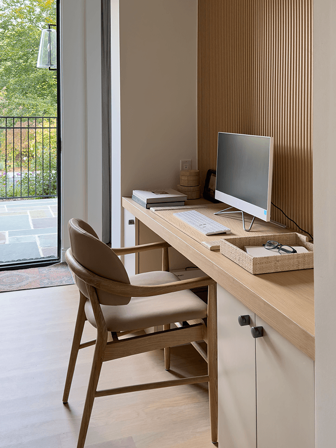
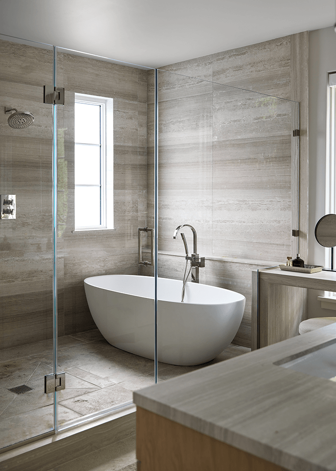
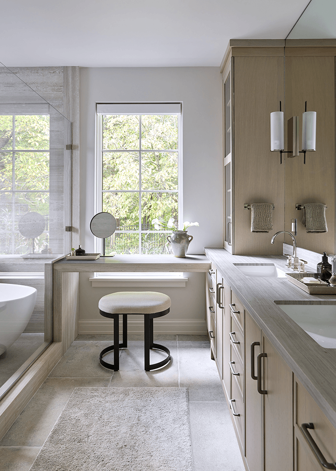
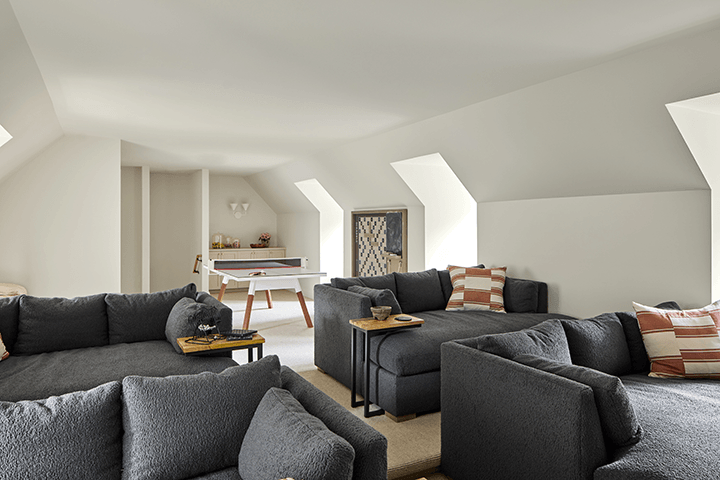
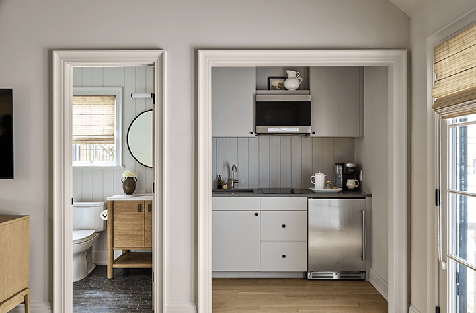
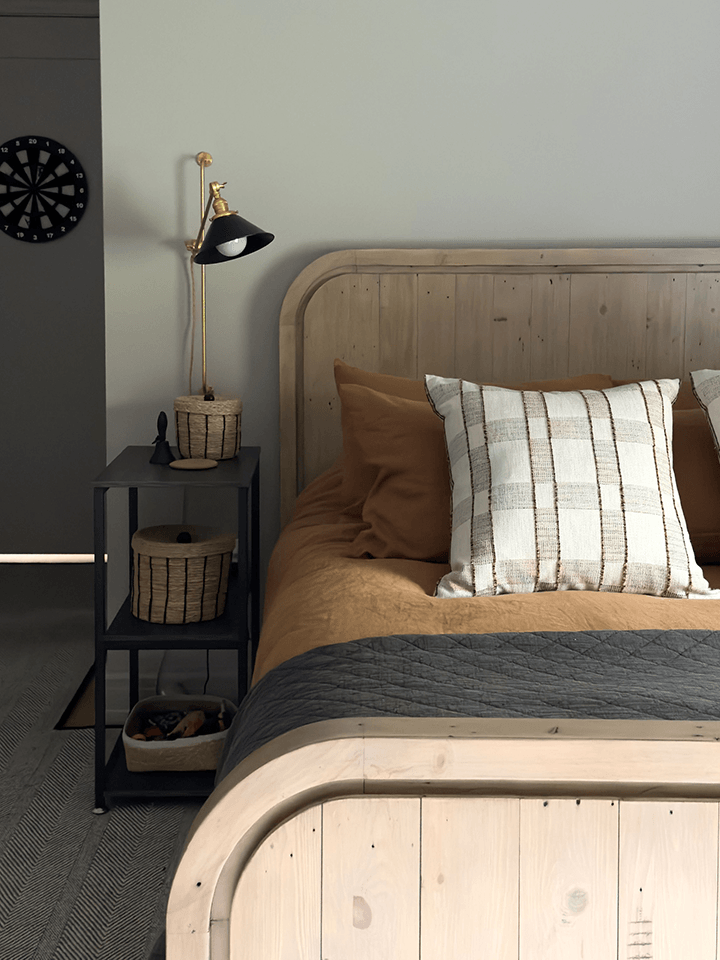
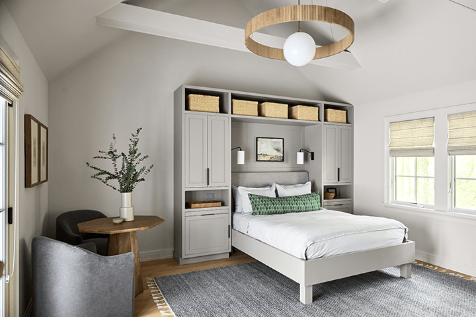
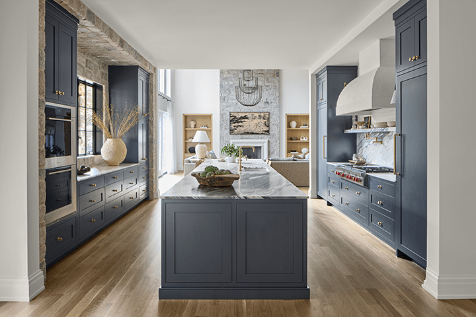
The existing home had extraordinary potential but required a major reconfiguration of both its layout and visual identity. MRC x EMD reimagined the entire home from exterior to interior architectural elements through floor planning, selections, final furnishings and accessories. The renovation balances a luxe, elevated point of view with the comfort and durability needed for an active young family. Natural materials, warm finishes, custom millwork, generous windows, and thoughtfully planned gathering spaces create a home that feels sophisticated without losing its sense of ease. Every area of this Mendham home was designed with function in mind. The MRC x EMD team reworked the layout to support family routines, entertaining, work-from-home needs, and the enjoyment of the property’s peaceful views. Custom built-ins, storage solutions, and architectural details help the large home feel warm and intentional rather than overwhelming. A custom kitchen, walk-in pantry, two laundry rooms, two home offices, a full gym, a kid’s lounge and movie room, and a private primary suite give every member of the family a space that works beautifully for daily life.
Indoor-Outdoor Living, Custom Details, and Family Function
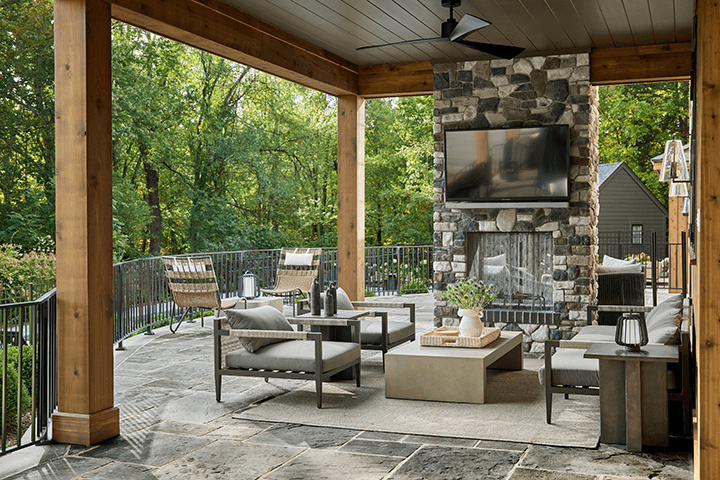
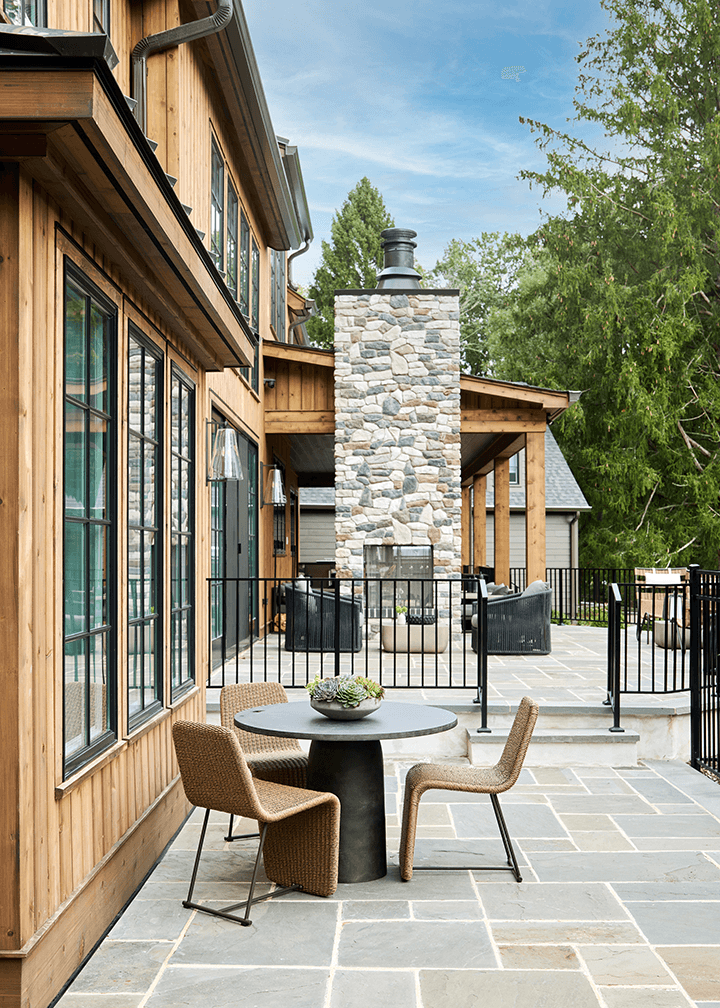
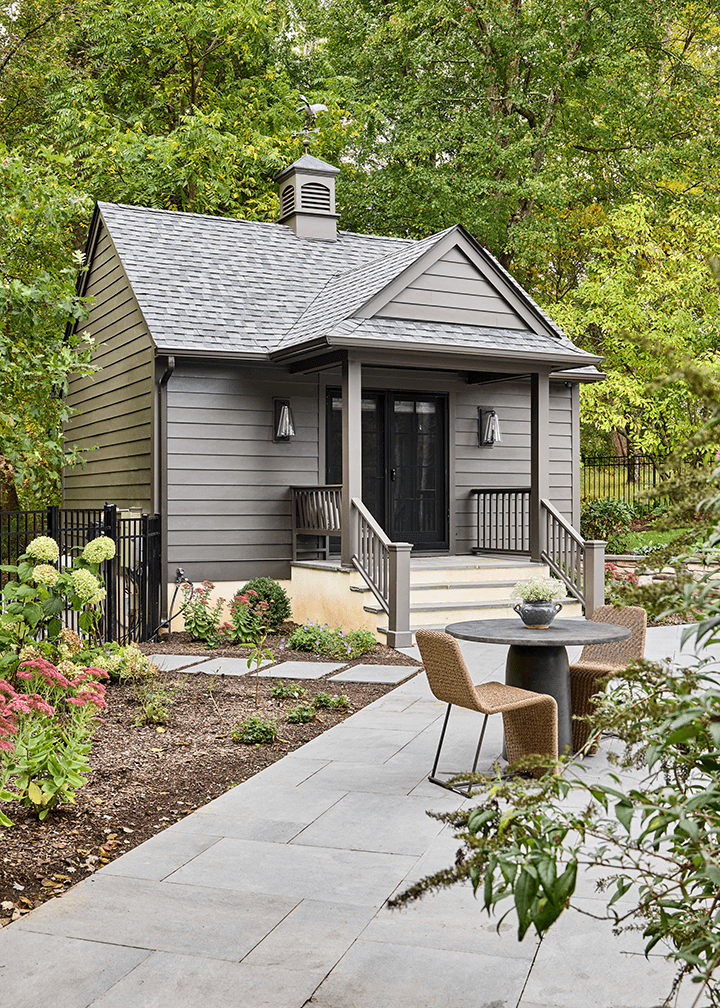
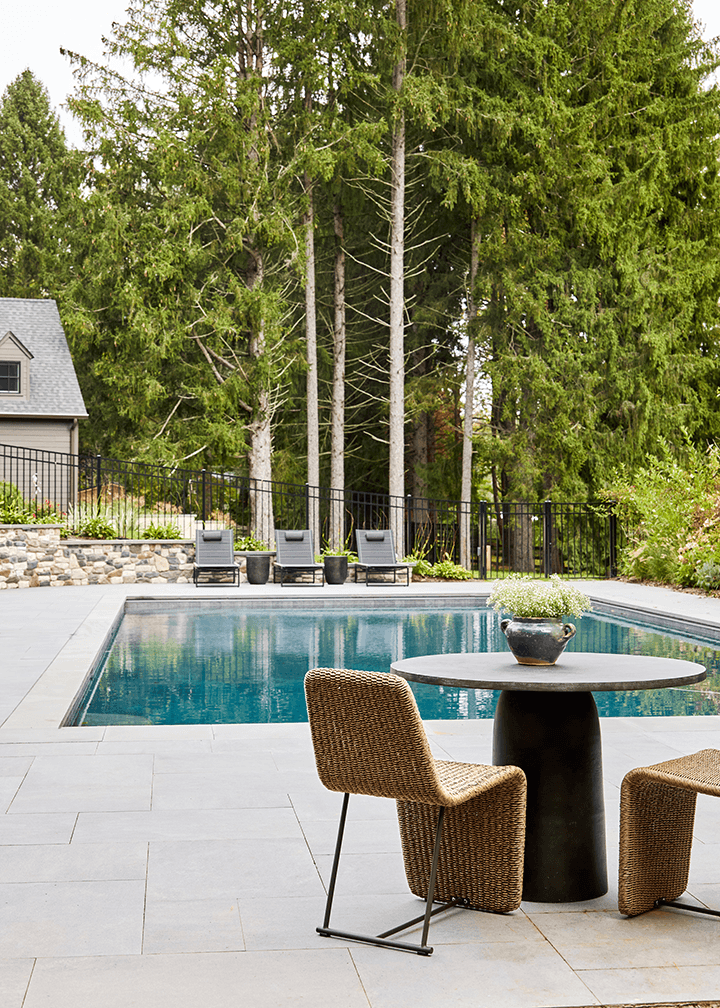
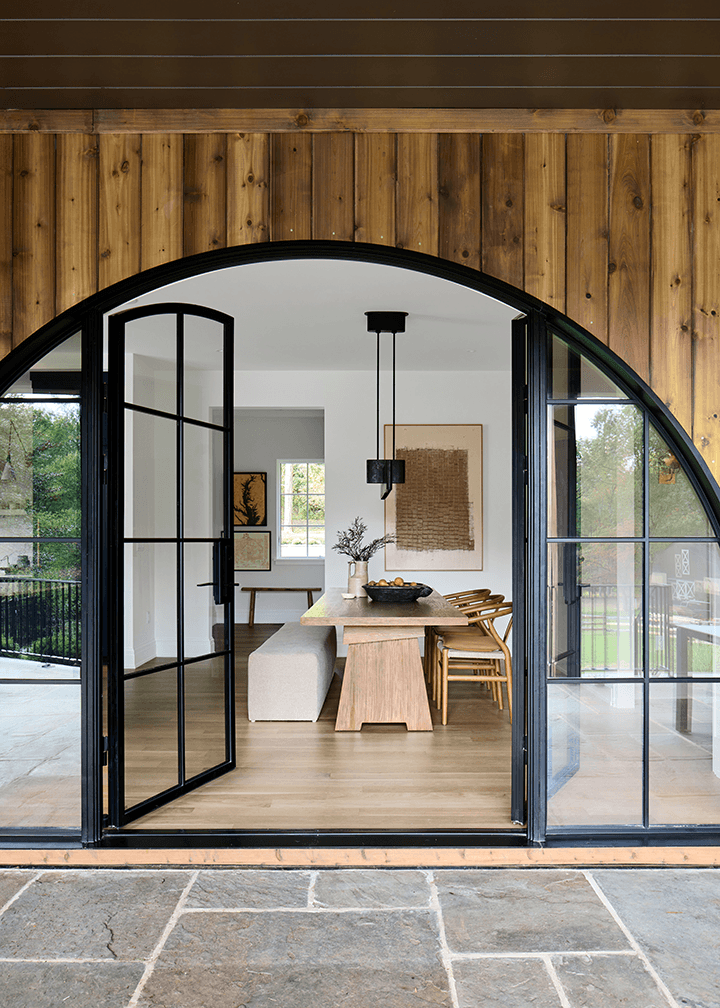
Indoor-outdoor living was central to the renovation. Stone was carried from the exterior into interior spaces to create continuity, while abundant windows and patio access connect the home to the surrounding grounds. One of the home’s defining features is an oversized custom metal arched door leading to a covered patio. A see-through stone wood-burning fireplace creates a dramatic focal point and extends the home’s entertaining space into the landscape. The completed property also includes a luxury pool house designed for hosting family and friends, with multiple areas for lounging, gathering, and enjoying the views. Together, these spaces create a true retreat—one that feels equally suited to everyday family life and memorable weekends at home.
Full-Service Design-Build and Furnishings by MRC x EMD
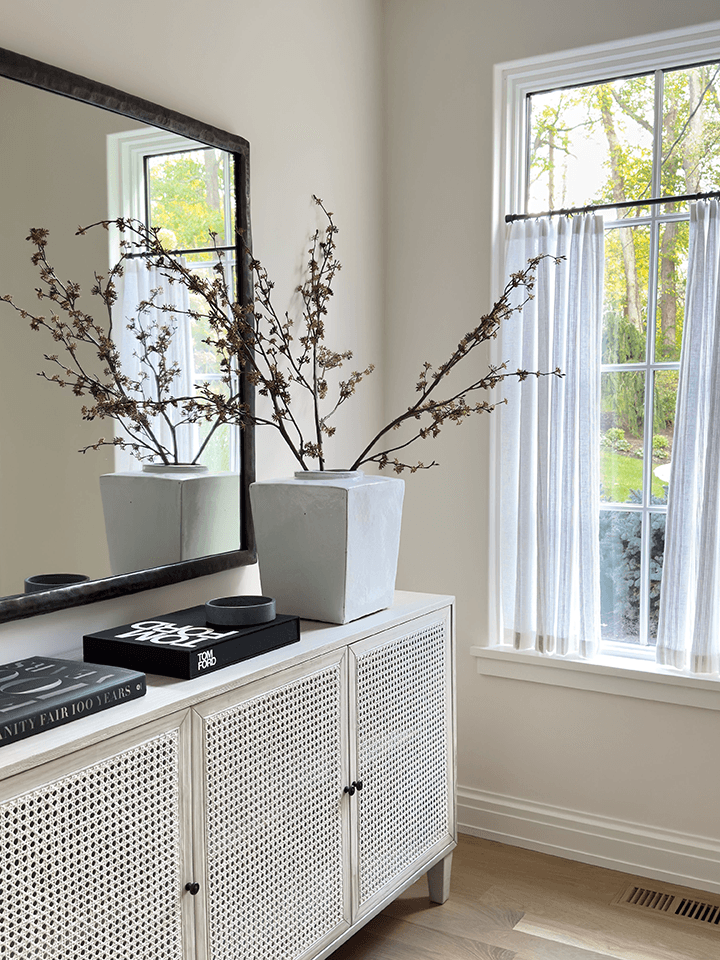
This project reflects the value of the MRC x EMD approach: architecture, construction, finish selections, furnishings, and accessories were considered as one cohesive vision. Michael Robert Construction led the large-scale renovation, while Ellie Mroz Design developed the interiors, furnishings, and final styling. The homeowners were able to move into a fully realized home, with each room designed, built, furnished, and accessorized to support their lifestyle.
FEATURES:
Custom kitchen, home theater and game room, home gym, covered outdoor patio with fireplace, indoor-outdoor living, pool house, custom built-ins, mudroom, gym, 2-story family room, multiple laundry rooms, walk-in pantry, home offices, primary suite
LOCATION
Mendham, New Jersey