
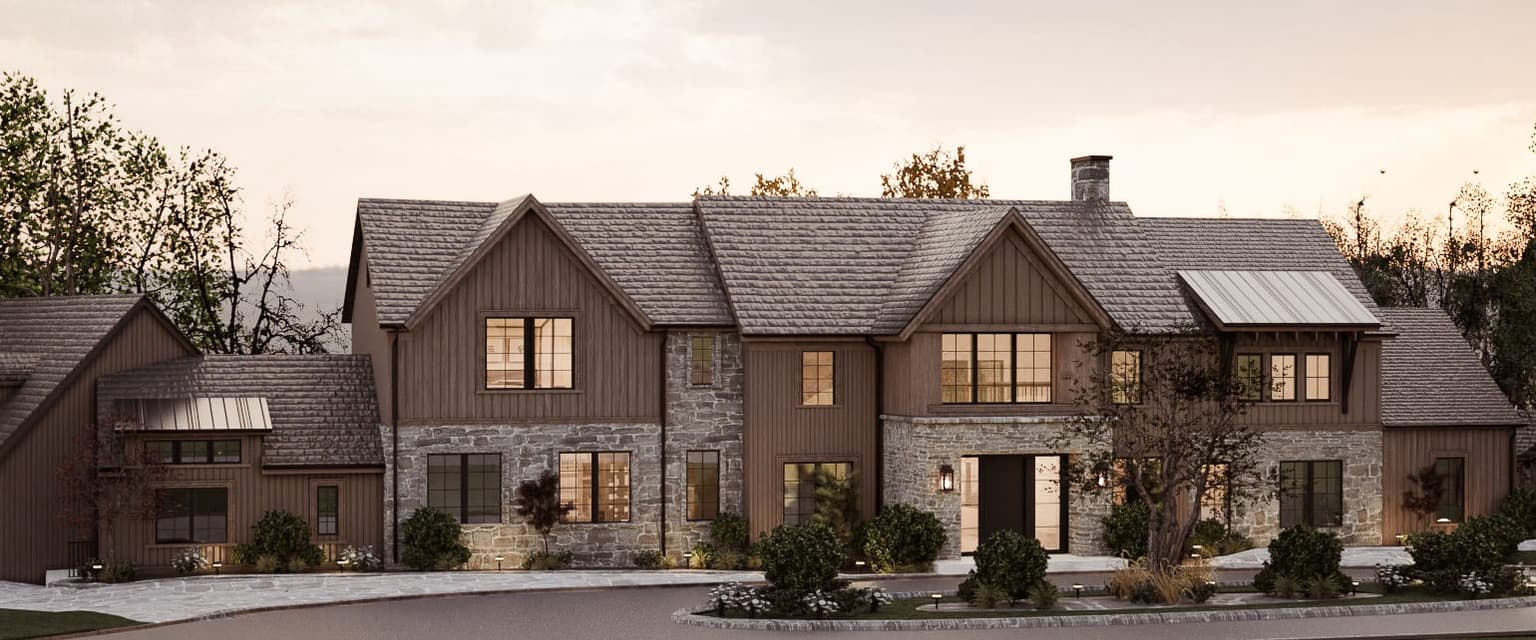
Yellowstone Reformation: Renovation, Mendham NJ
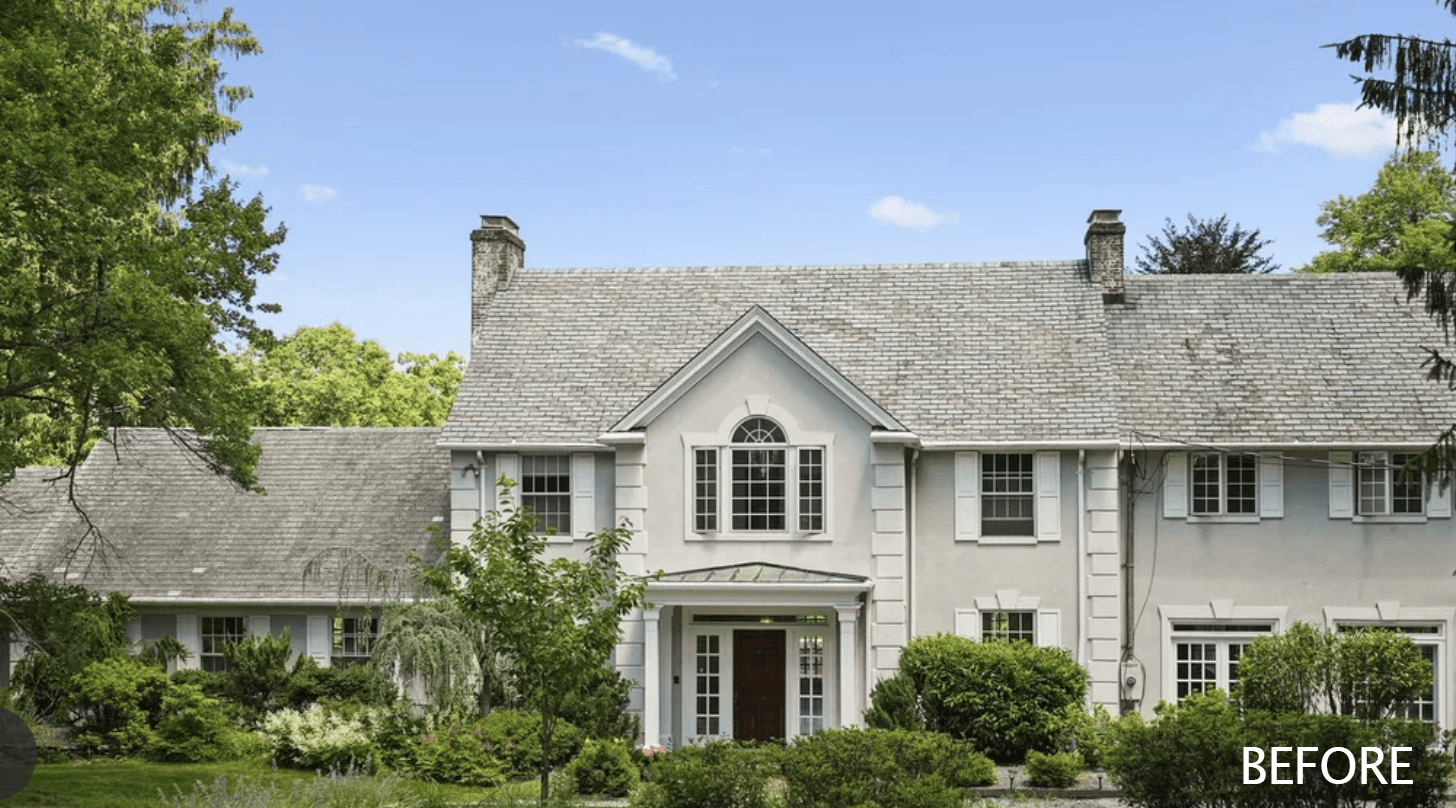
Mendham, NJ · Renovation
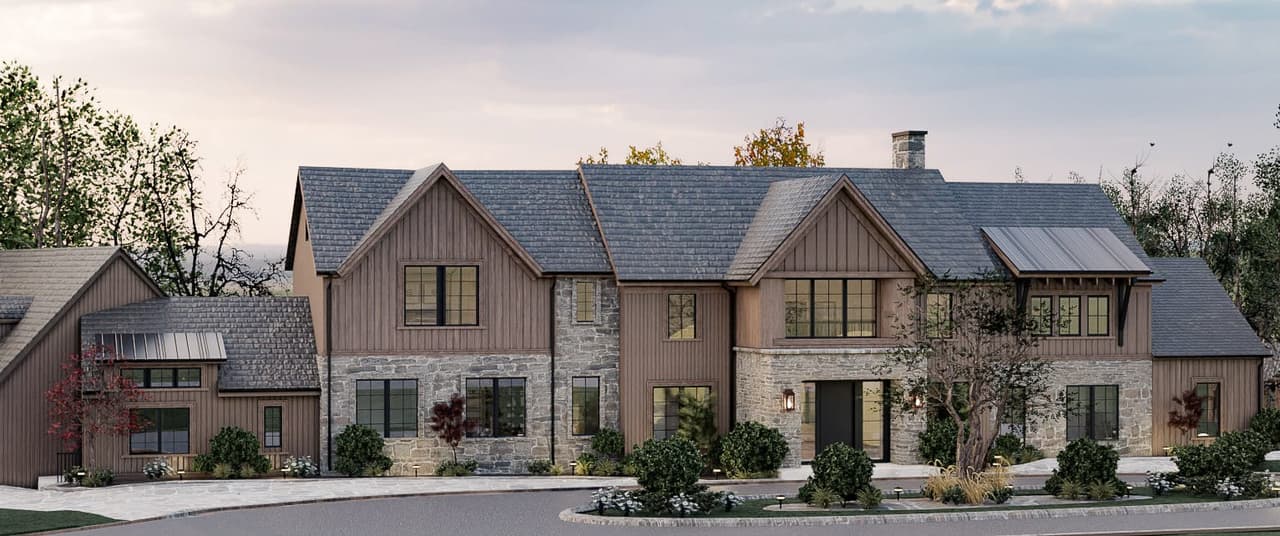
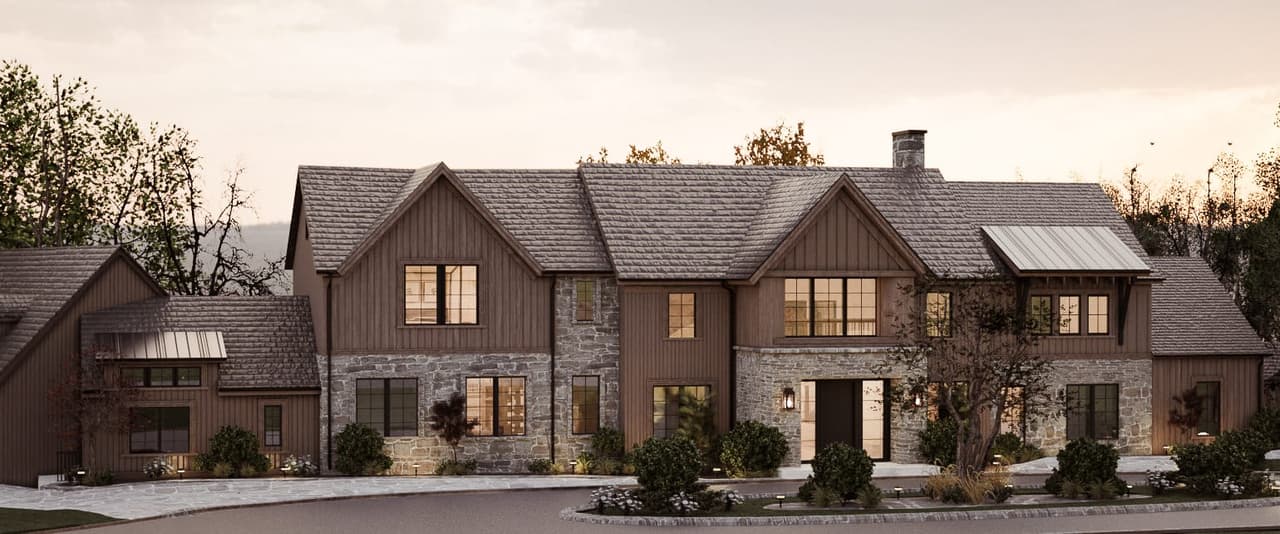
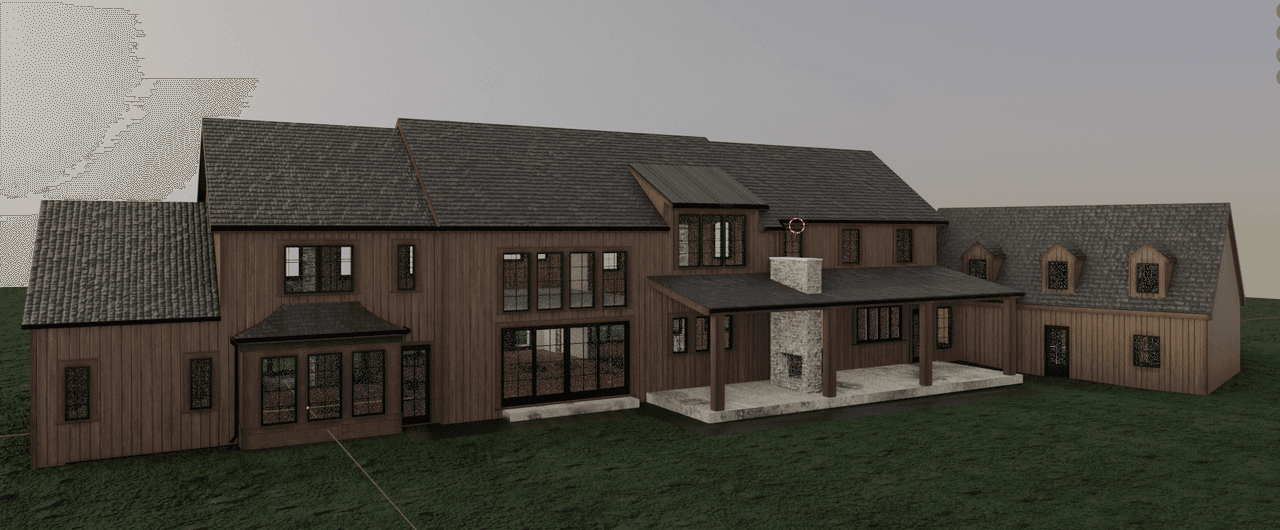
Concept rendering — a design view of this project, not a photograph of finished work.
About This Project
See the finished project here >
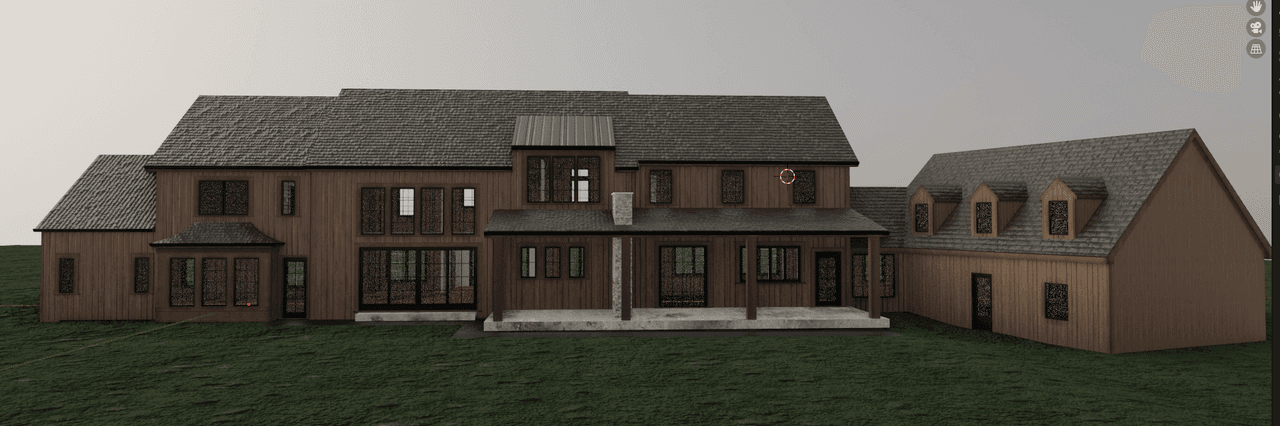
A well-planned home starts with a clear vision. Michael Robert Construction uses architectural renderings and 3D drawings to help clients visualize custom homes, additions and substantial renovations before construction begins.
During design planning, we explore layouts, proportions and architectural details that reflect how you want your home to look and live. Seeing these decisions in advance helps you evaluate options, refine the design and understand how spaces connect. Changes are generally simpler and less costly on paper than after construction is underway.
For our design-build projects, we coordinate with the architect of record and engineering professionals to document existing conditions, evaluate zoning requirements and develop plans that address applicable New Jersey requirements. Thoughtful planning brings design intent, practical function and construction considerations into the same conversation.
Already working with an architect or have architectural plans? MRC also serves as your construction partner, collaborating with your design team to move the project toward a carefully executed finished home.