Entry hall with a glass front door, a white-risered stair with oak treads, a dark console and an arched mirror

The Good Build

Westfield, NJ · Custom New Construction
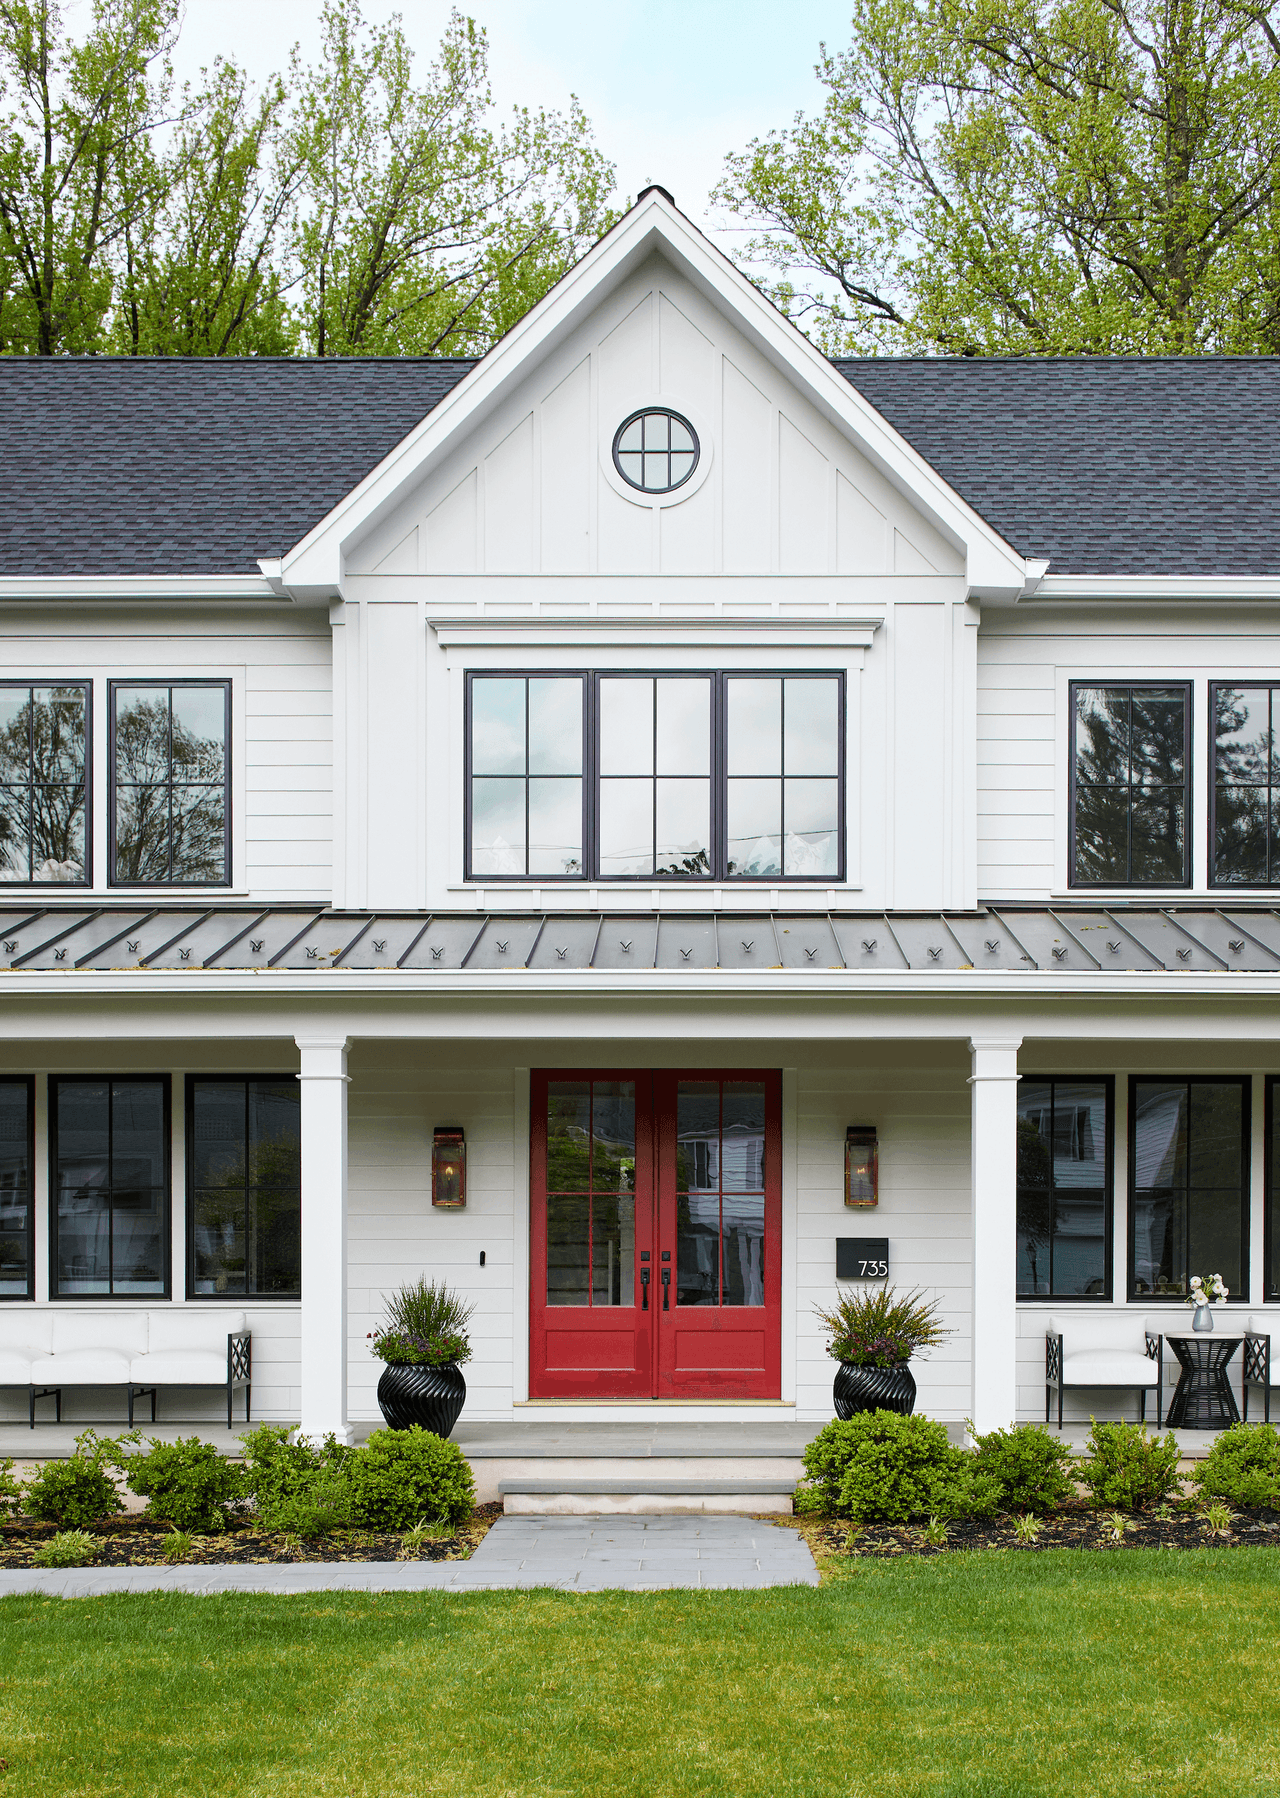
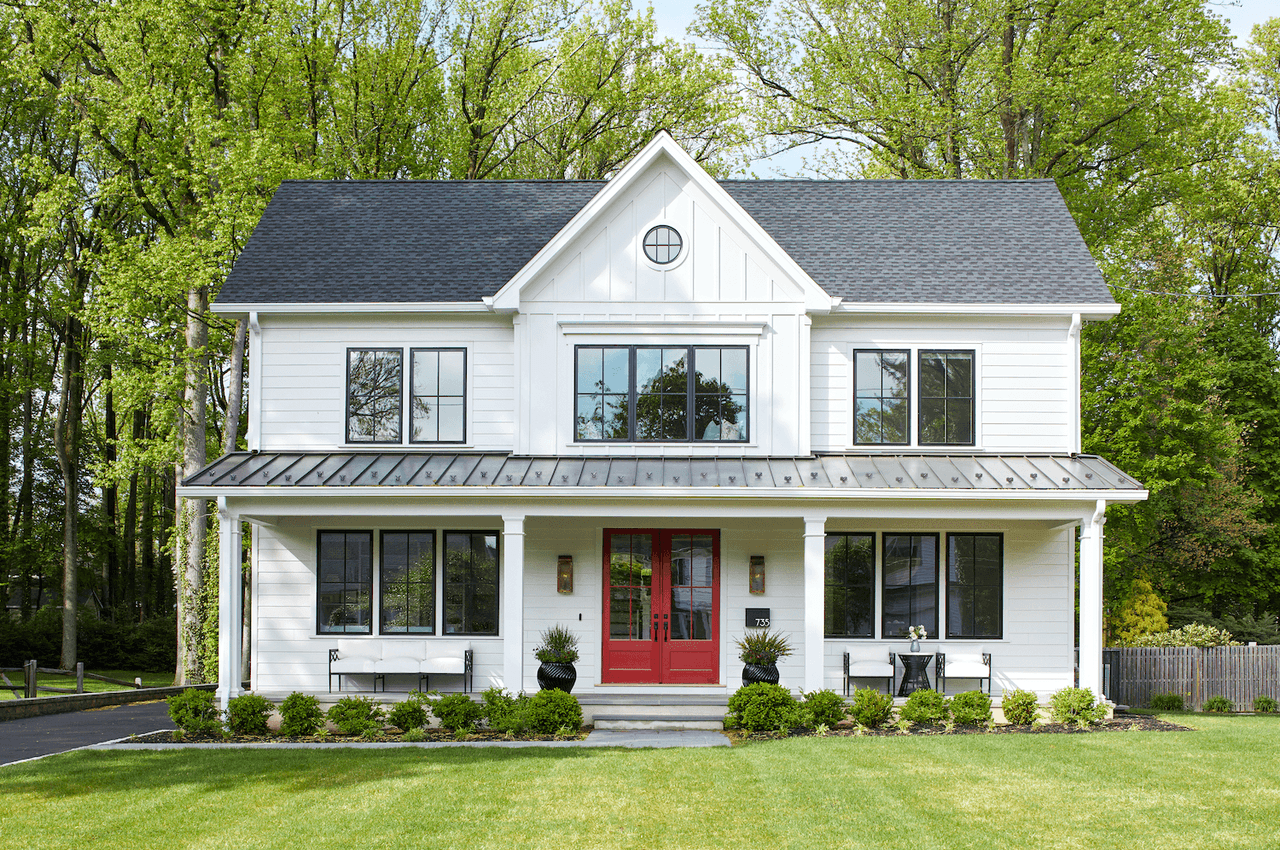
Front porch of a white board-and-batten modern farmhouse with a red double front door, black windows and a standing-seam porch roof in Westfield, NJ
Front elevation of a white modern farmhouse with a red front door, covered porch, gabled dormer and round gable window in Westfield, NJ
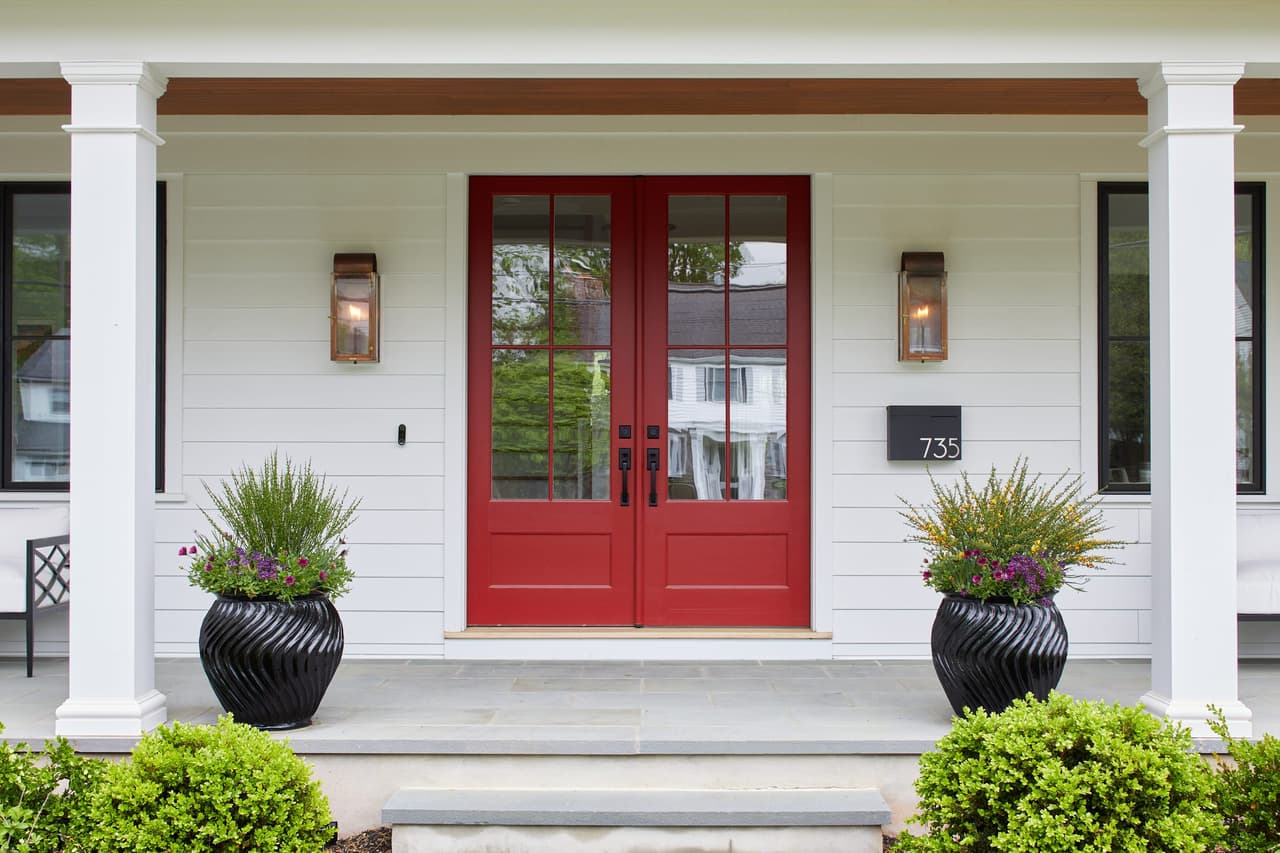
Red double front door between two sconces on the porch of a Westfield, NJ new-construction home, with planted urns and boxwood either side of the steps
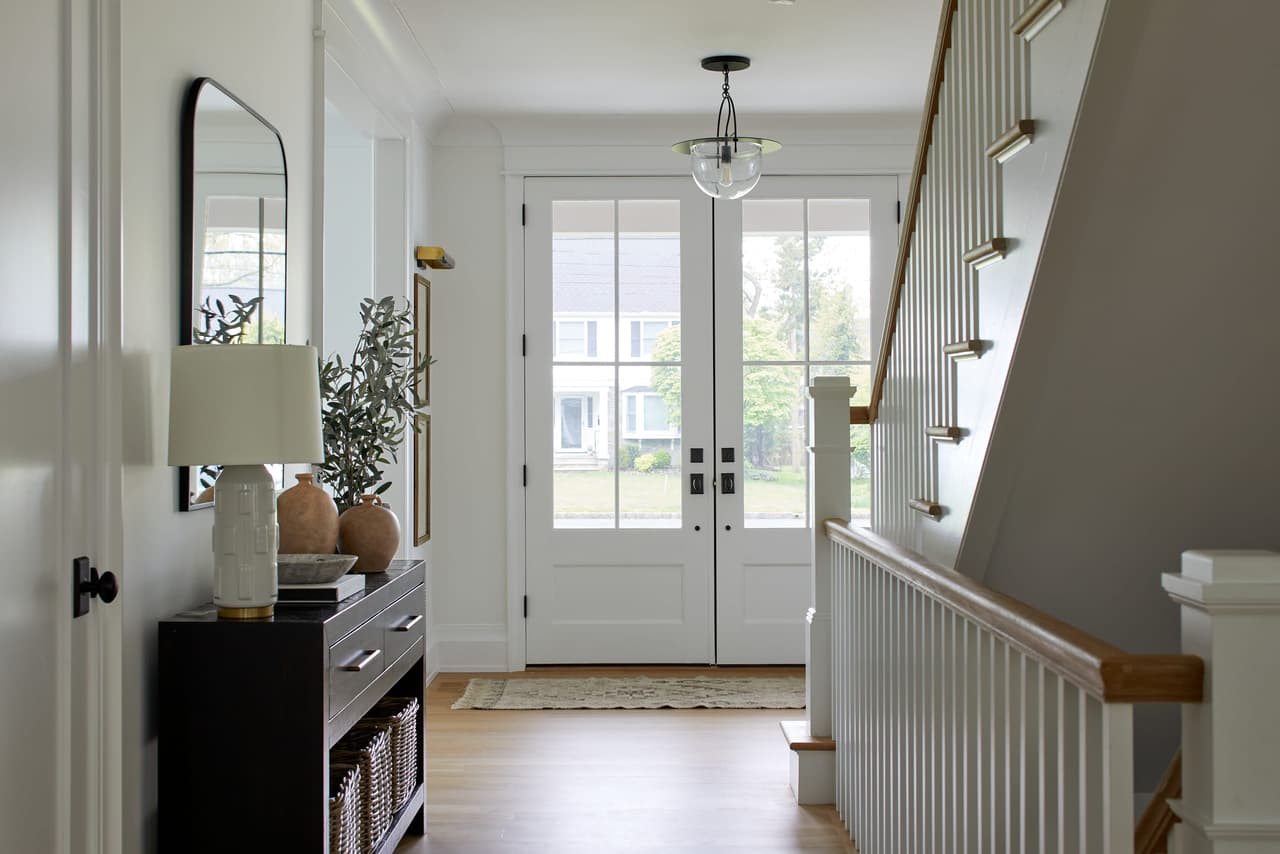
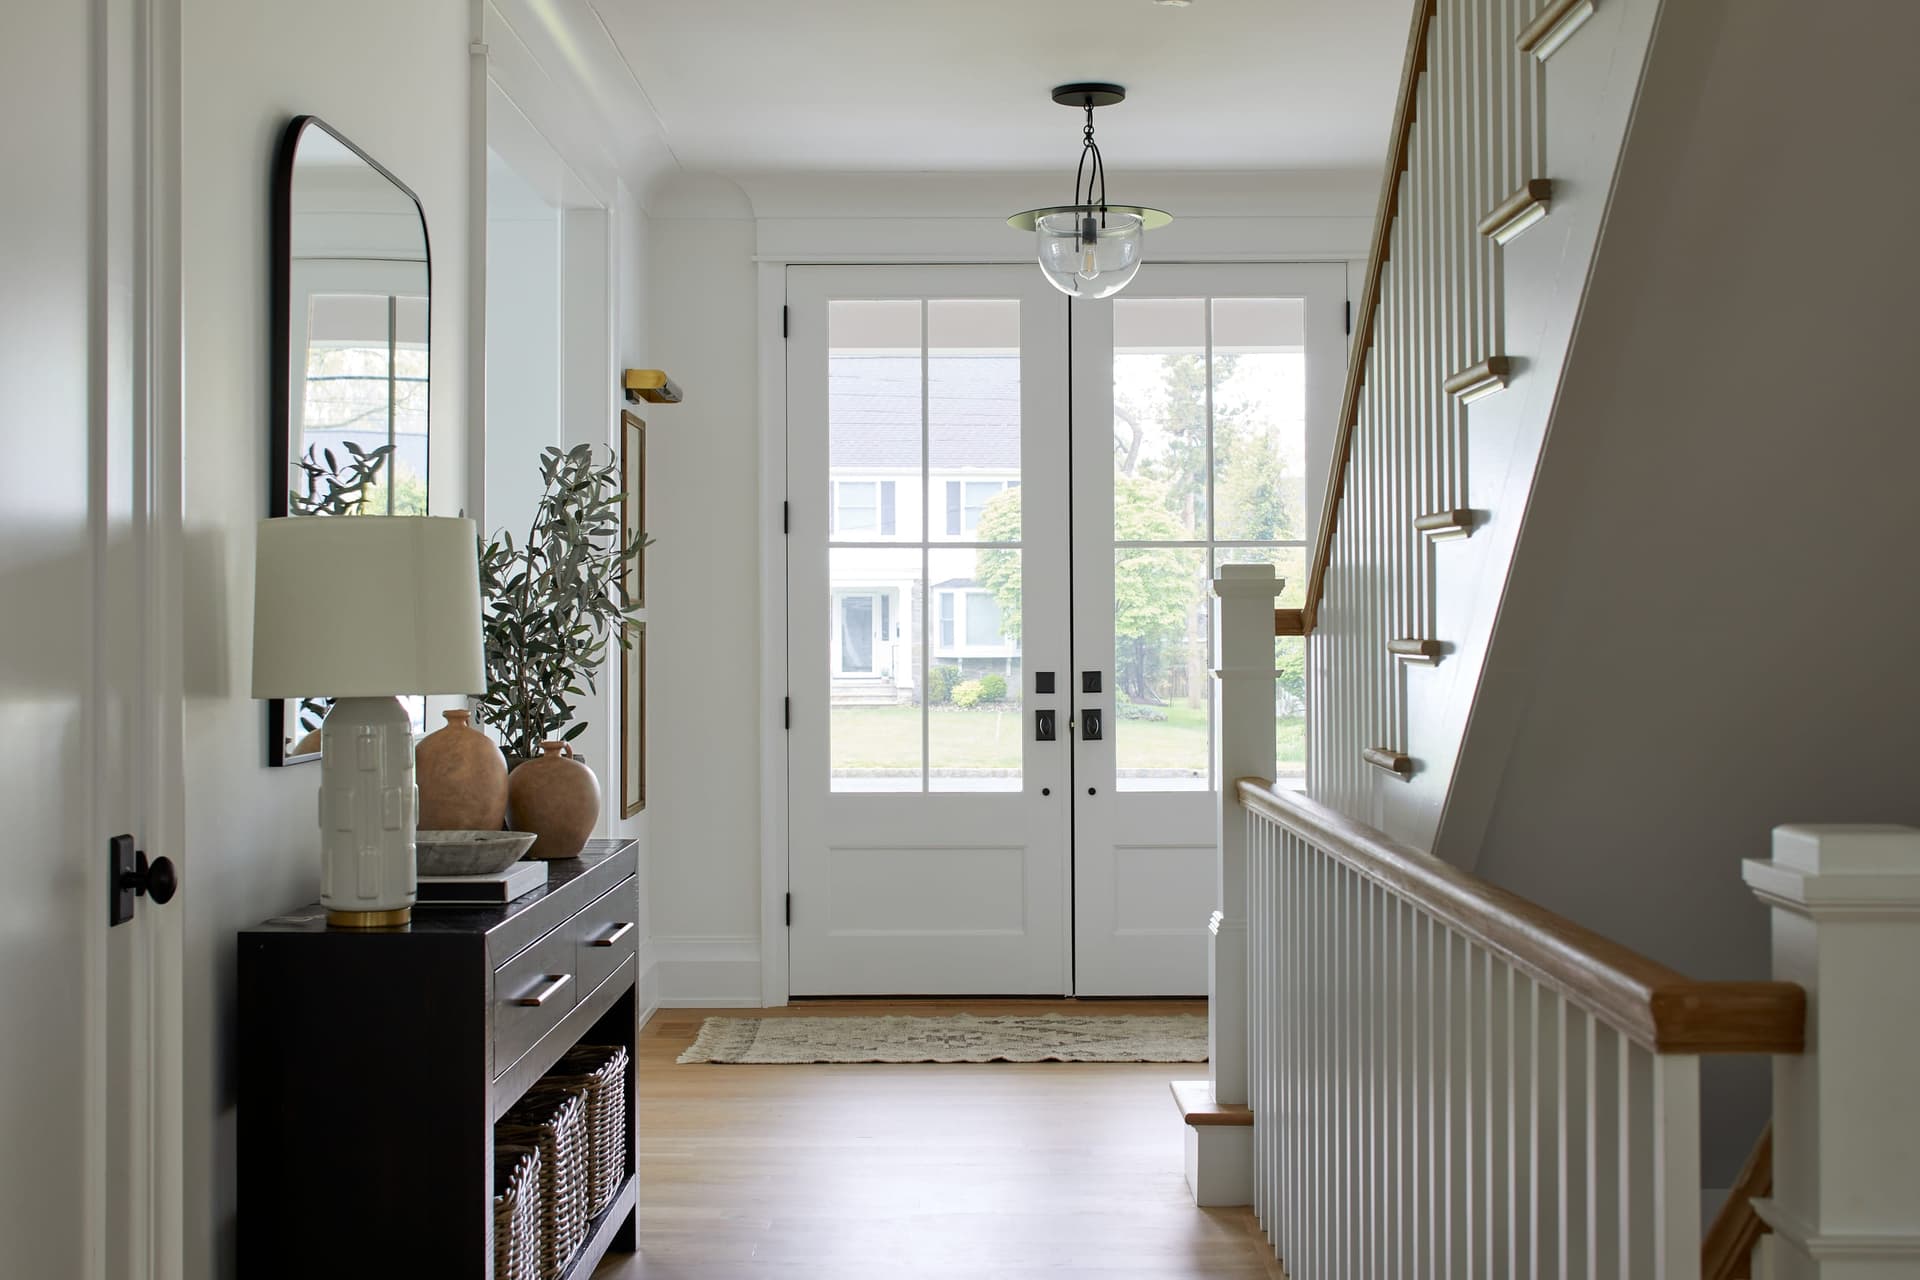
Entry hall with a glass front door, a white-risered stair with oak treads, a dark console and an arched mirror
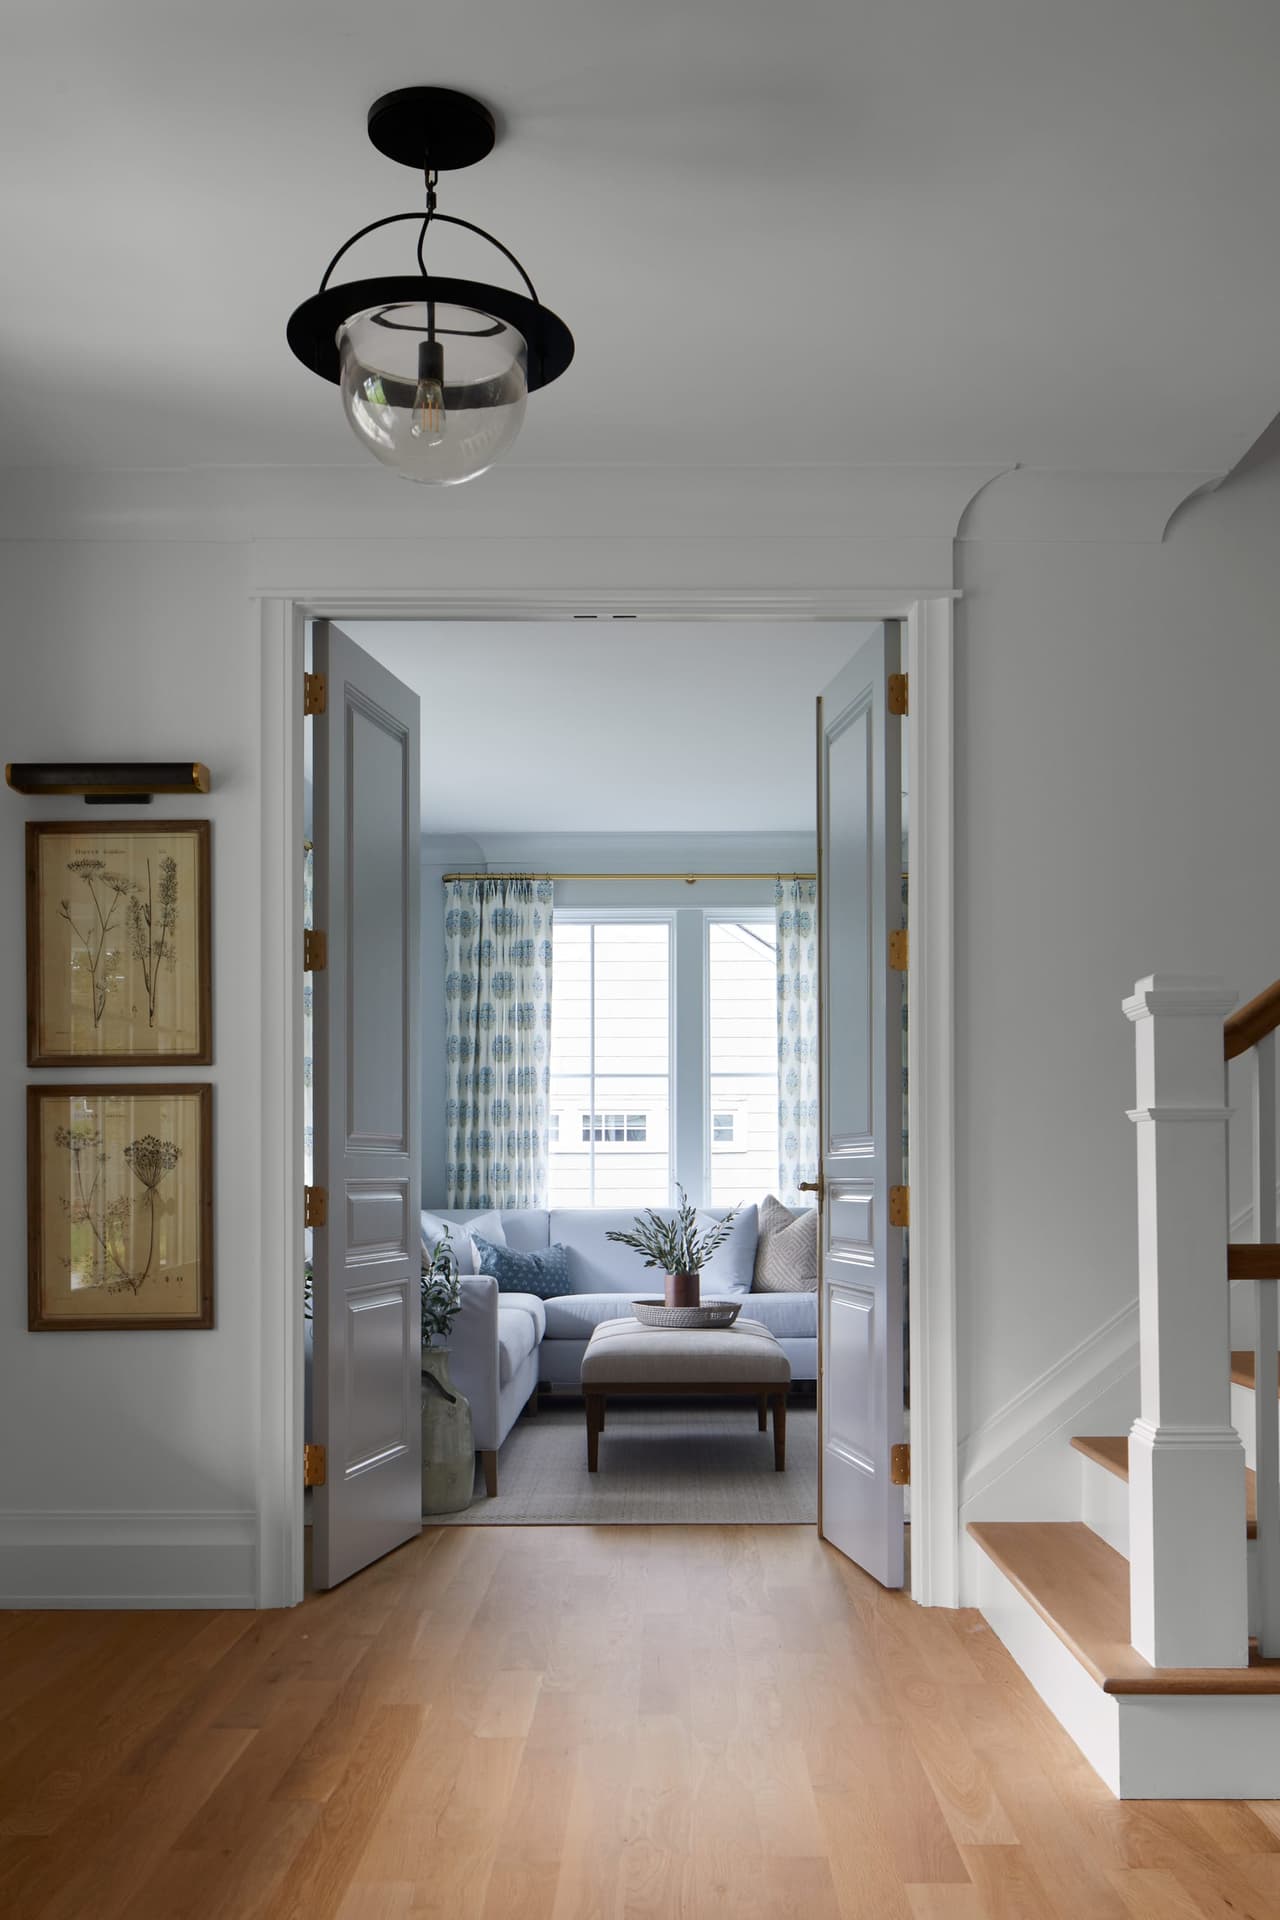
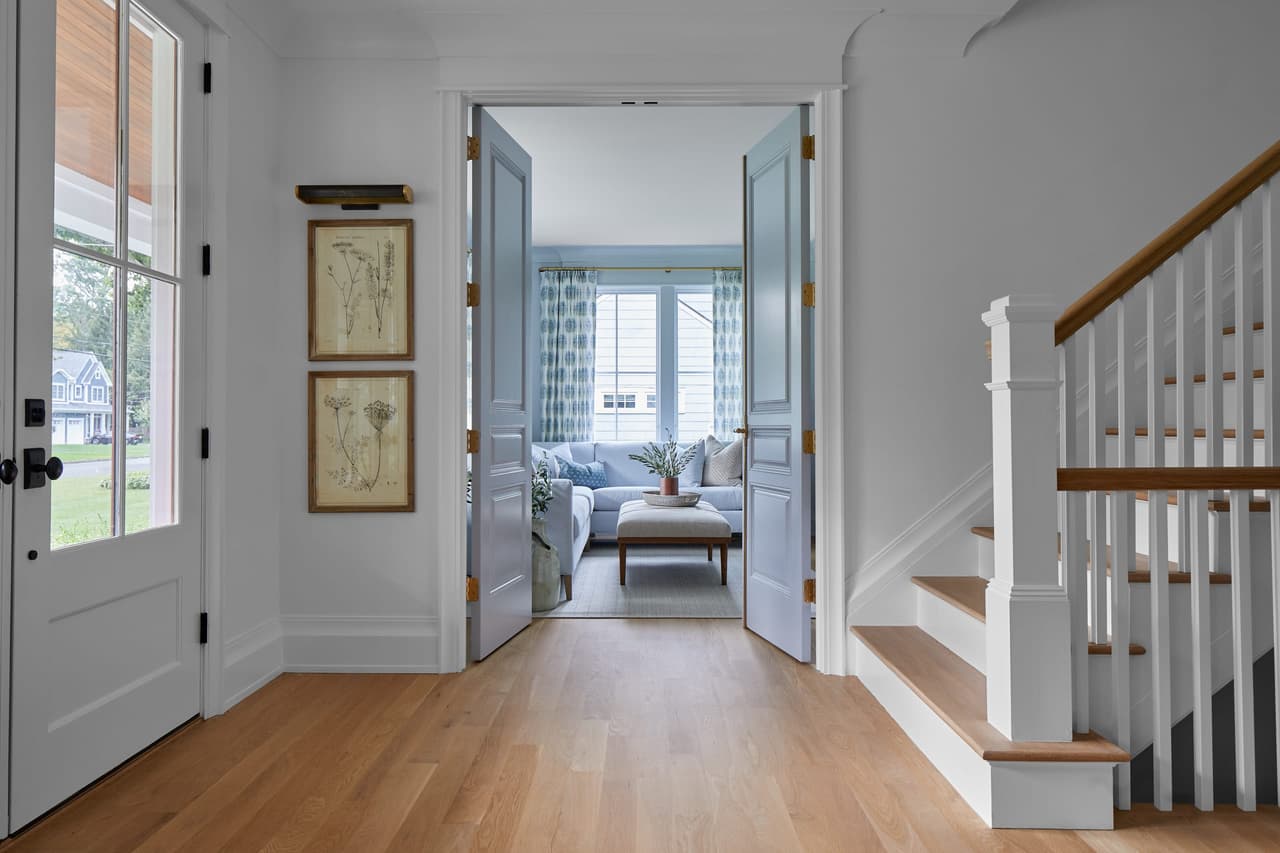
Foyer of a Westfield, NJ new-construction home looking through an open doorway to a sitting room, with a ring lantern overhead and the stair to the right
Entry of a Westfield, NJ new-construction home with white oak floors, a glazed front door, a painted stair with turned newel and a sitting room through the doorway
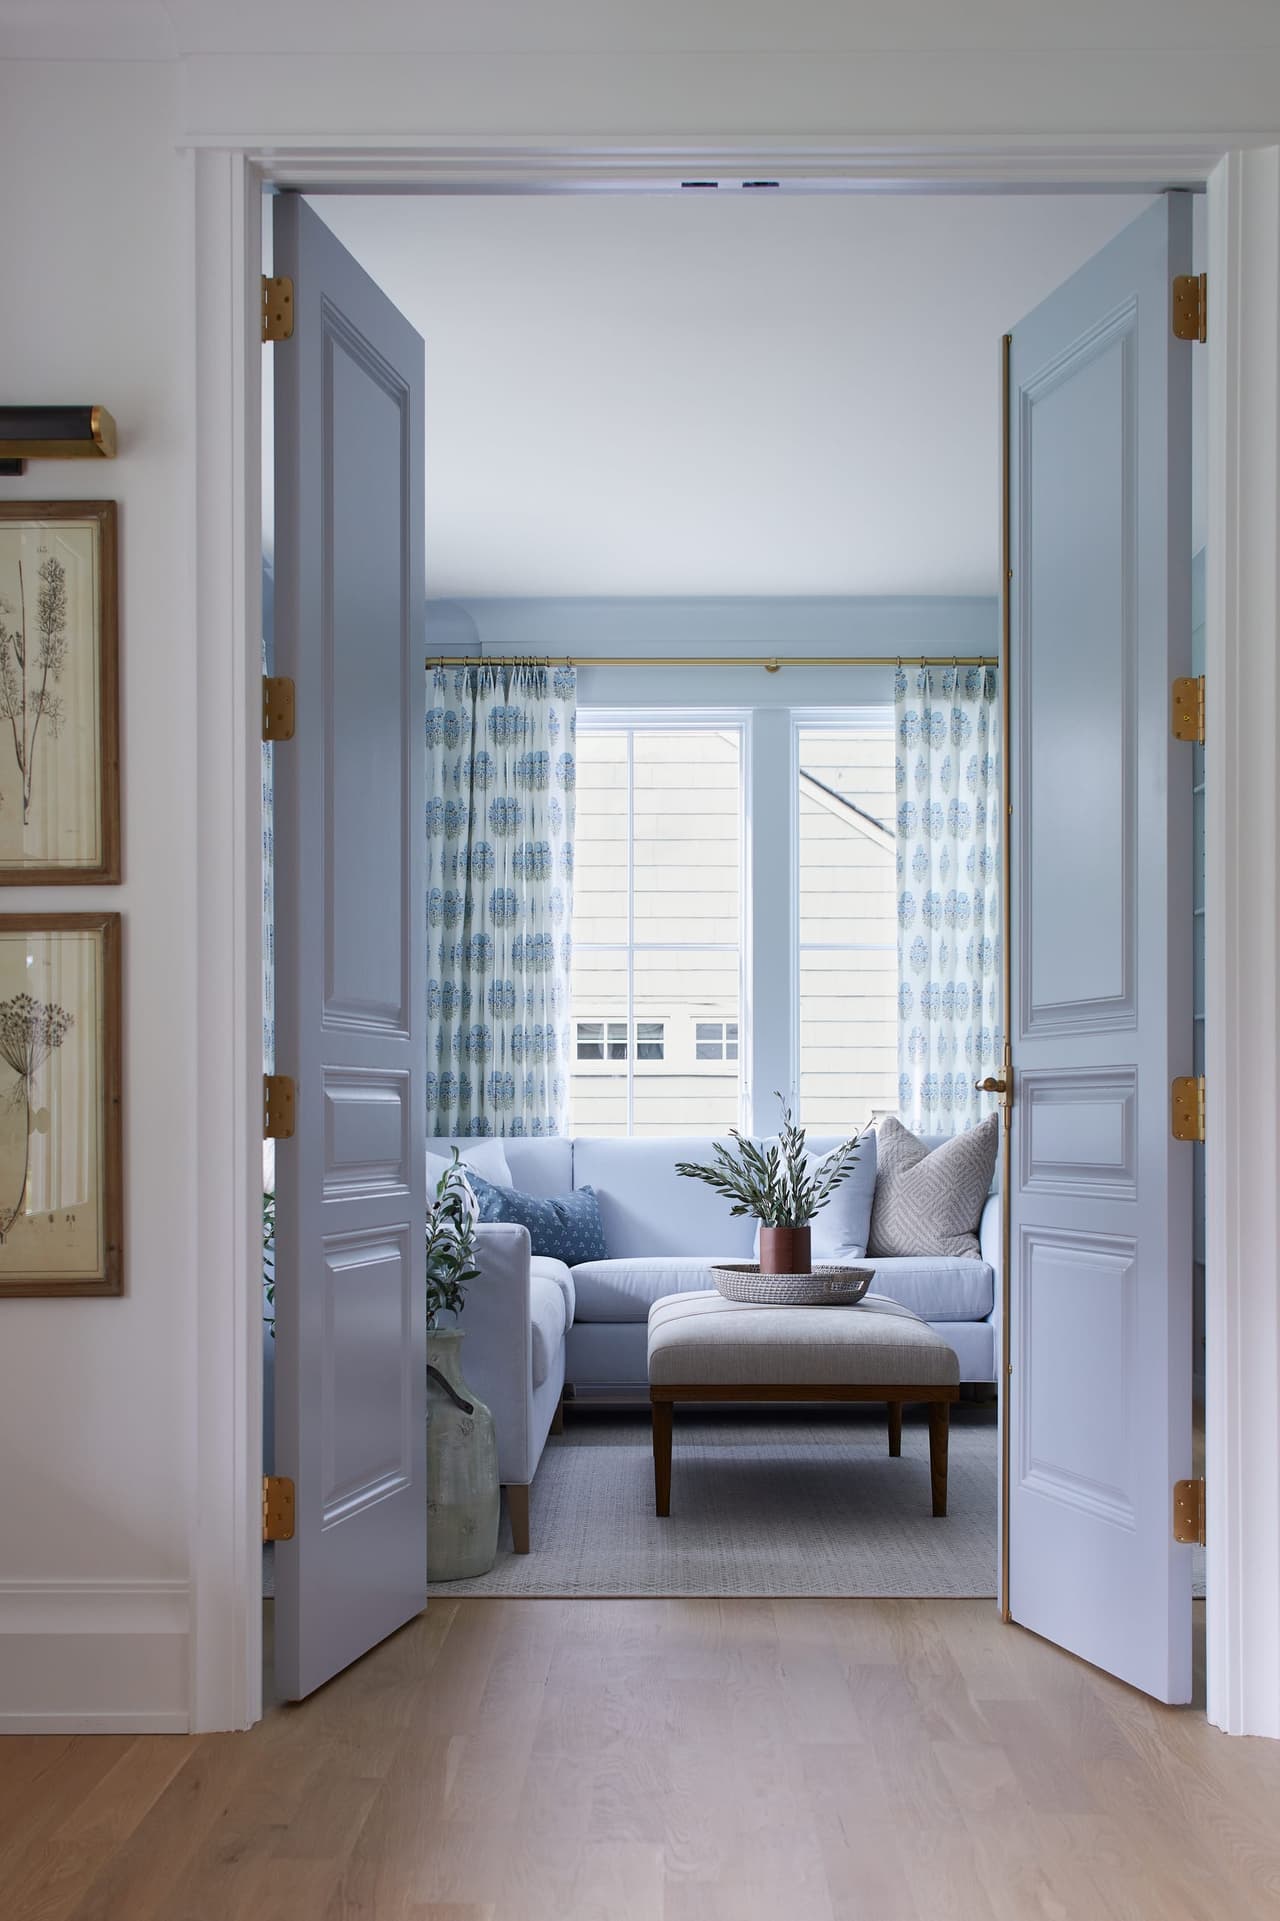
Pair of pale blue paneled doors standing open from the hall into the living room of a Westfield, NJ new-construction home
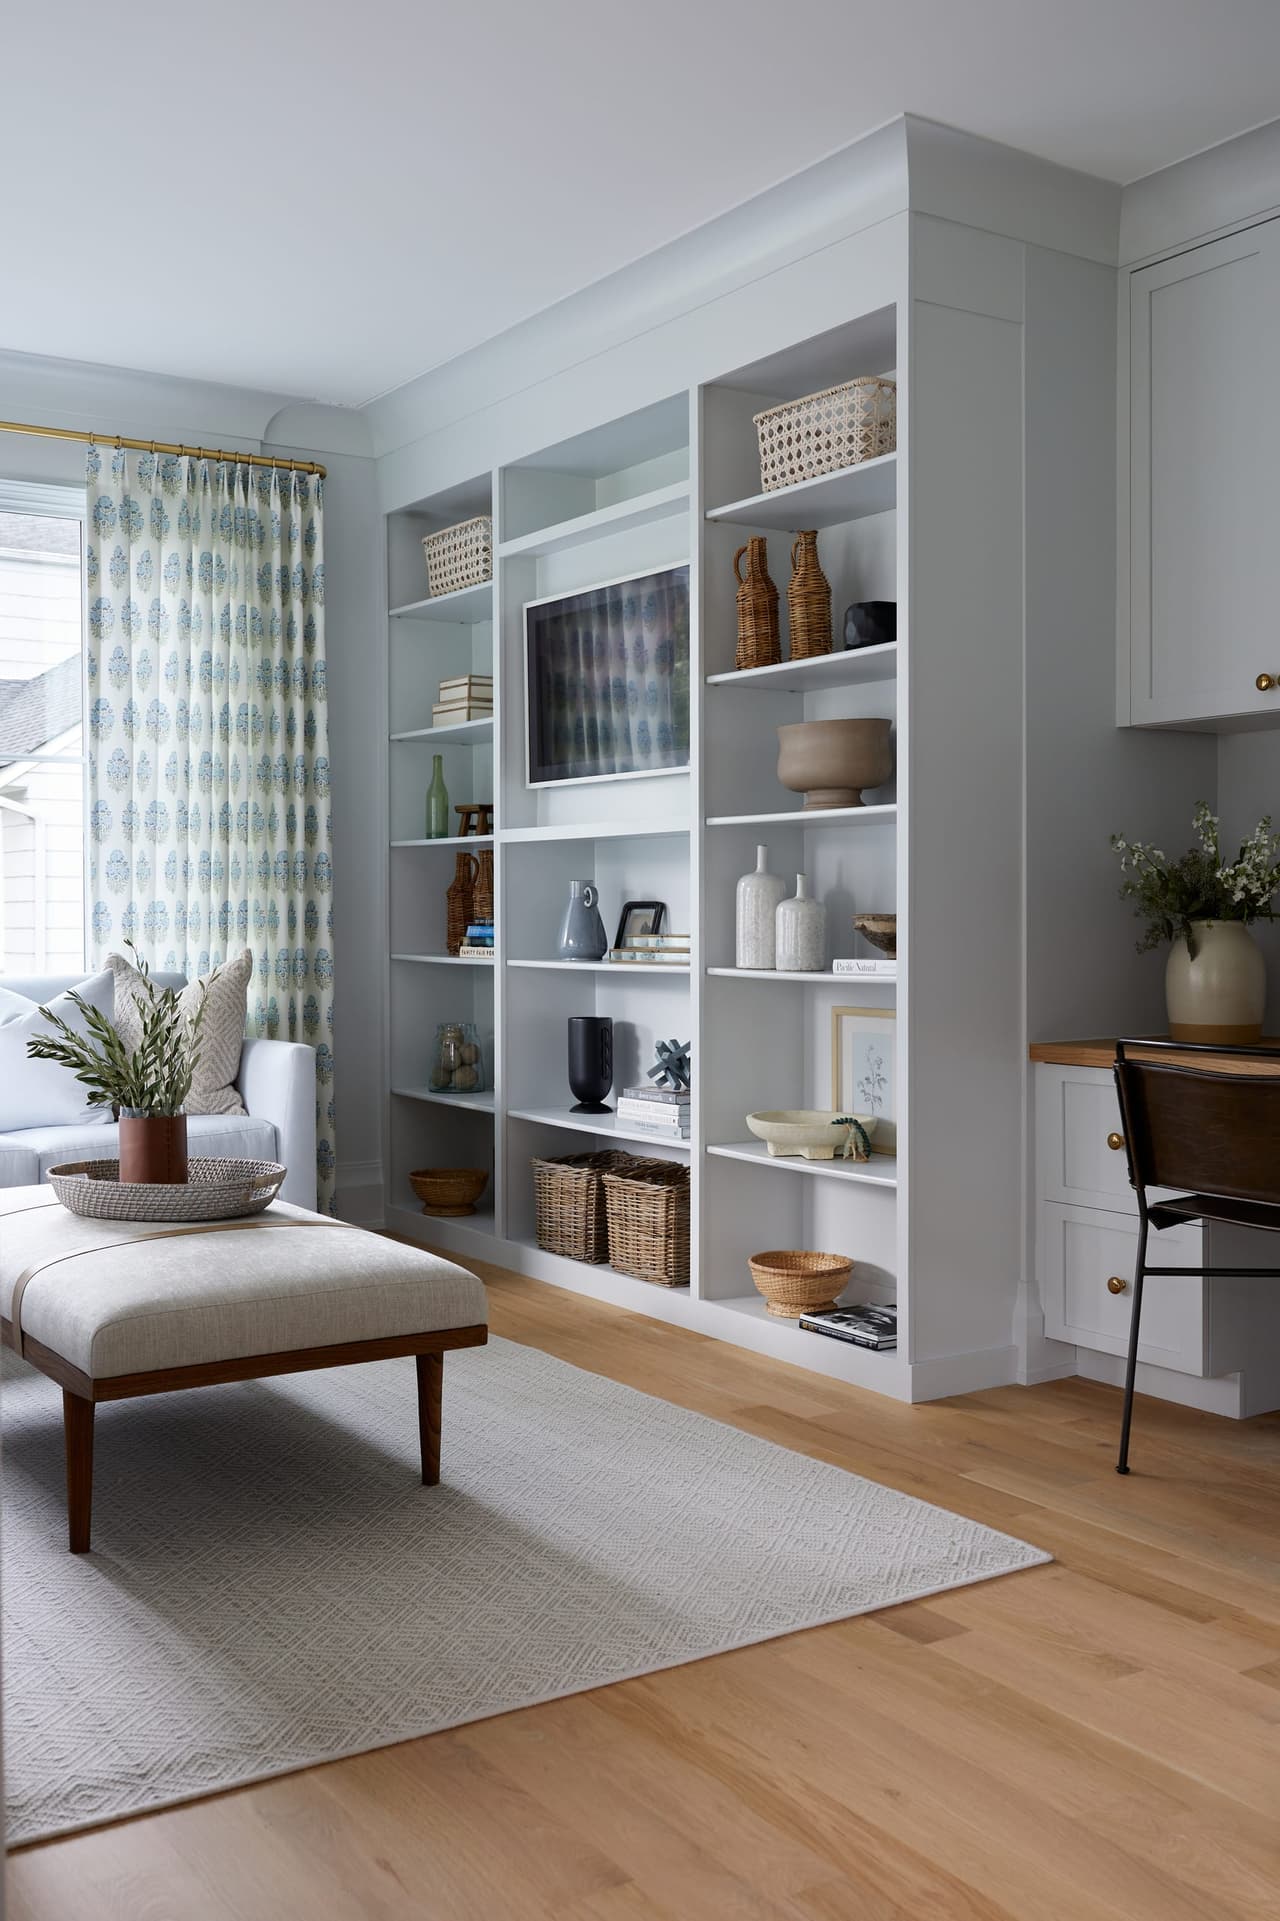
Built-in white shelving and a desk nook beside the window of a Westfield, NJ new-construction home, with an upholstered bench on a pale rug
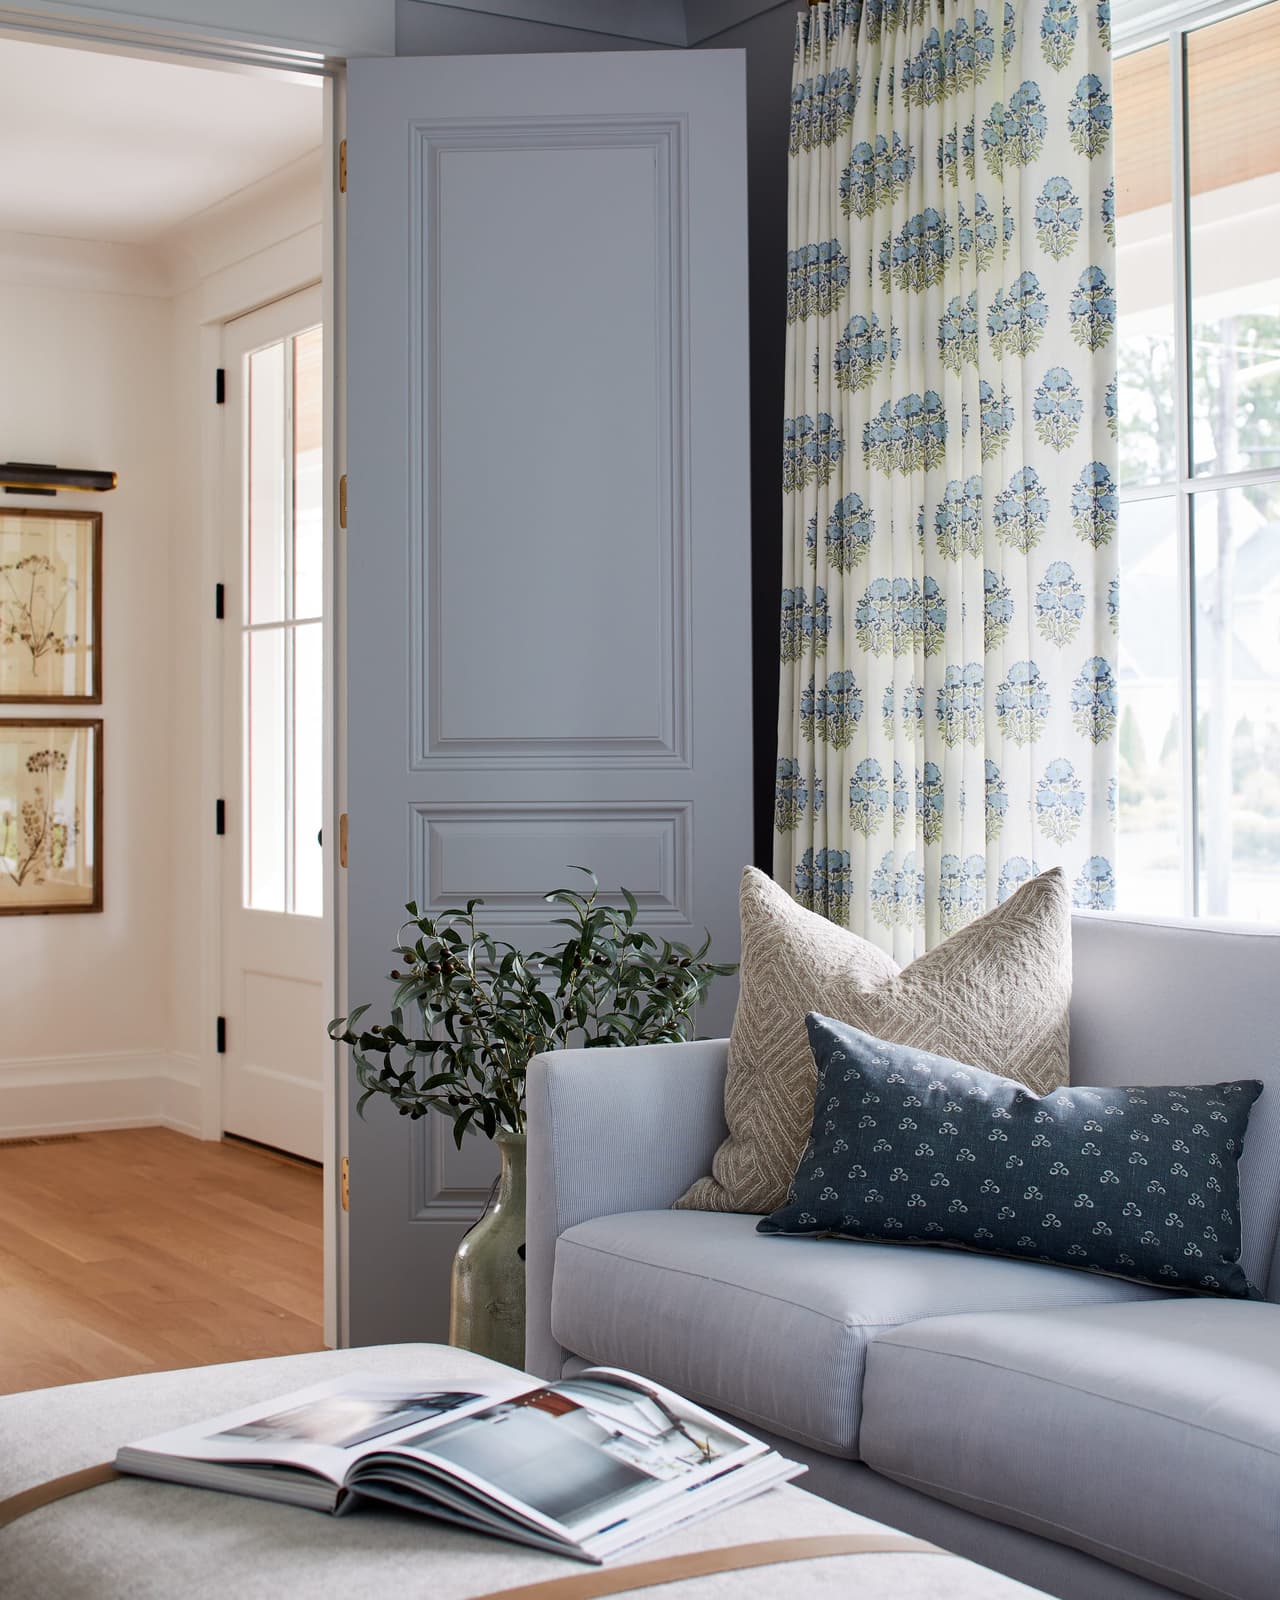
Living room of a Westfield, NJ new-construction home with pale blue doors, block-print curtains, a gray sofa with indigo pillows and an olive tree in the corner
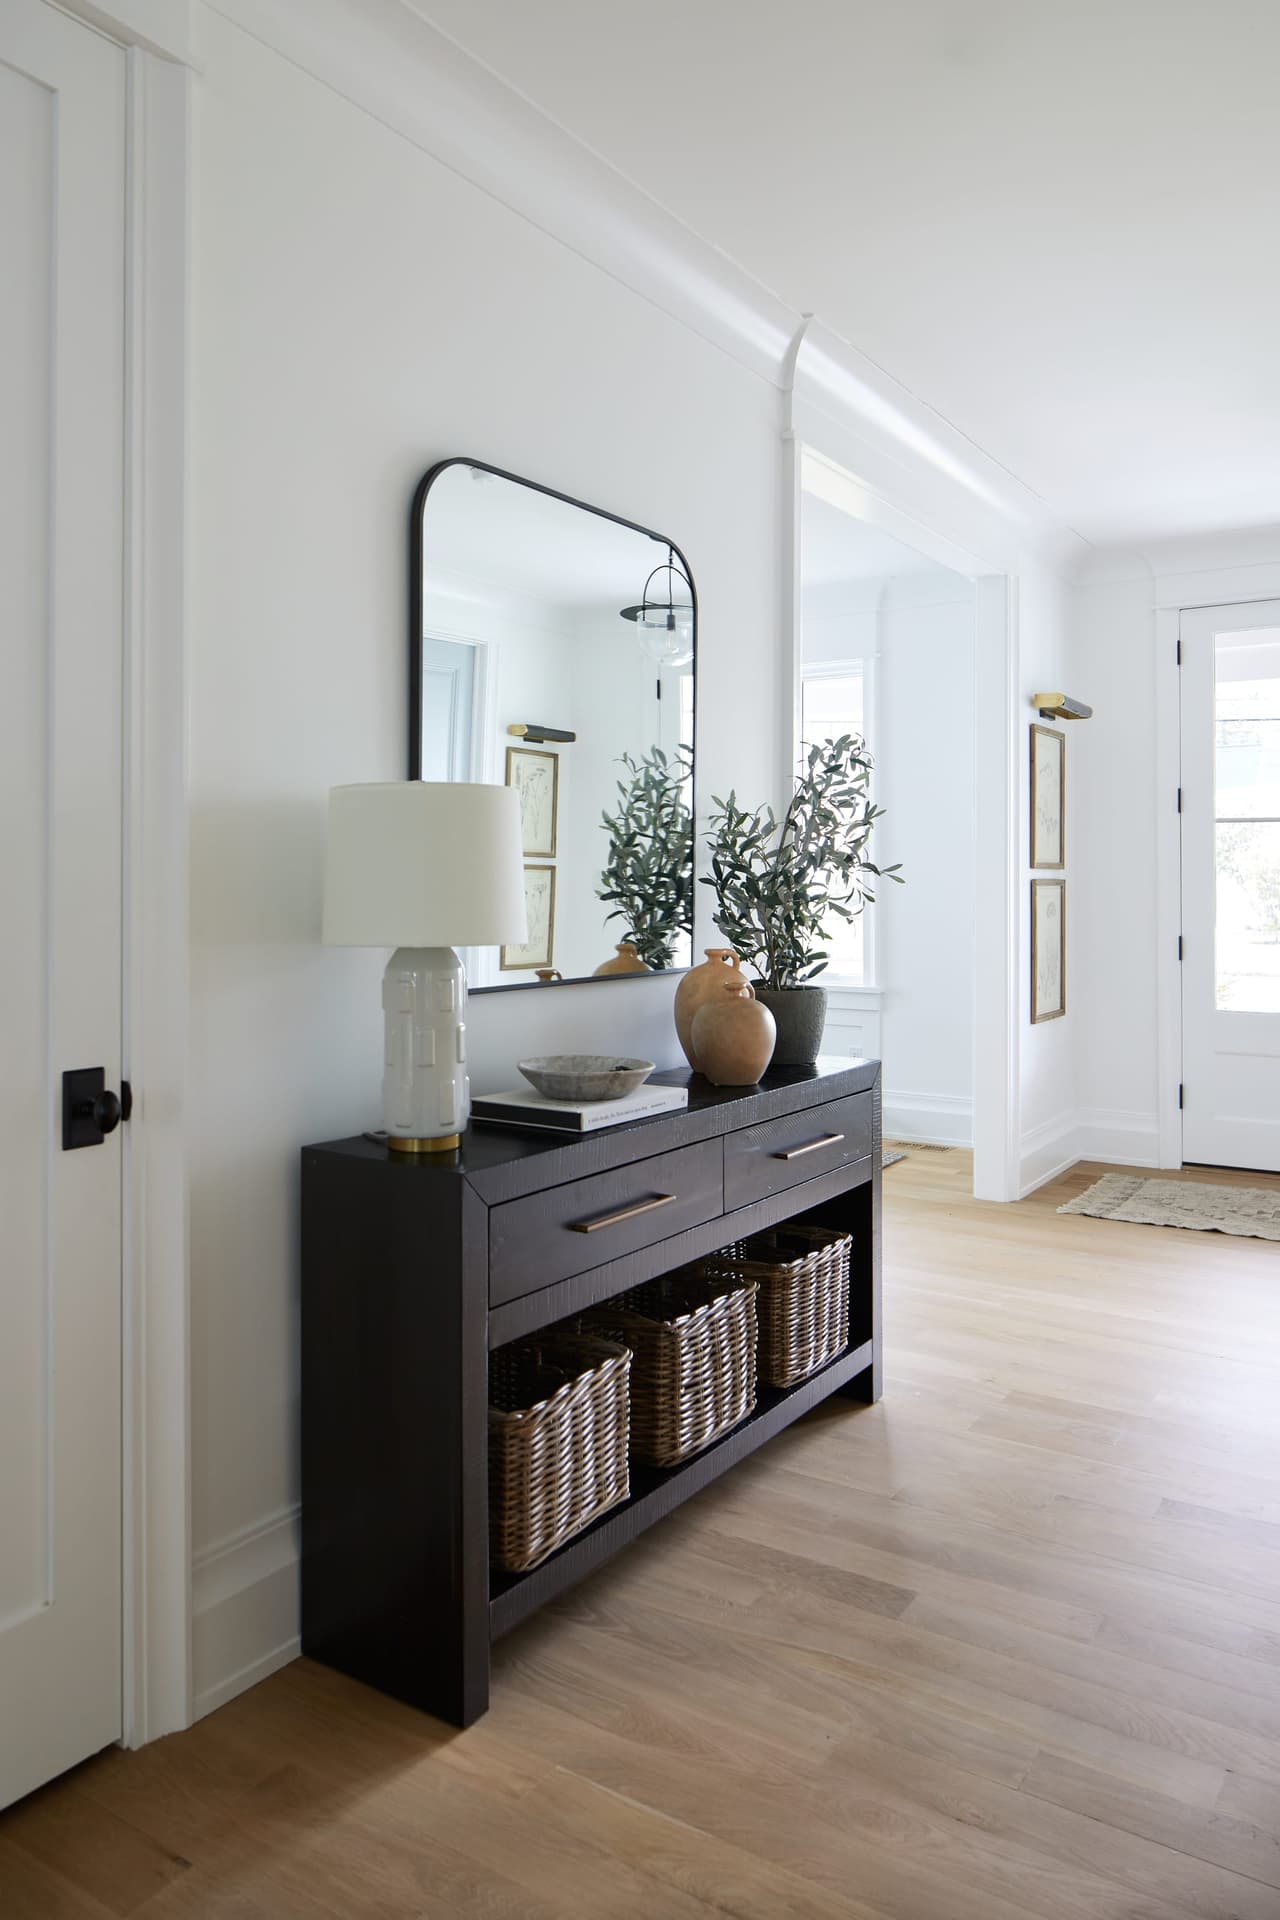
Entry hall of a Westfield, NJ new-construction home, with a dark console under an arched mirror and a lamp, and baskets on the shelf below
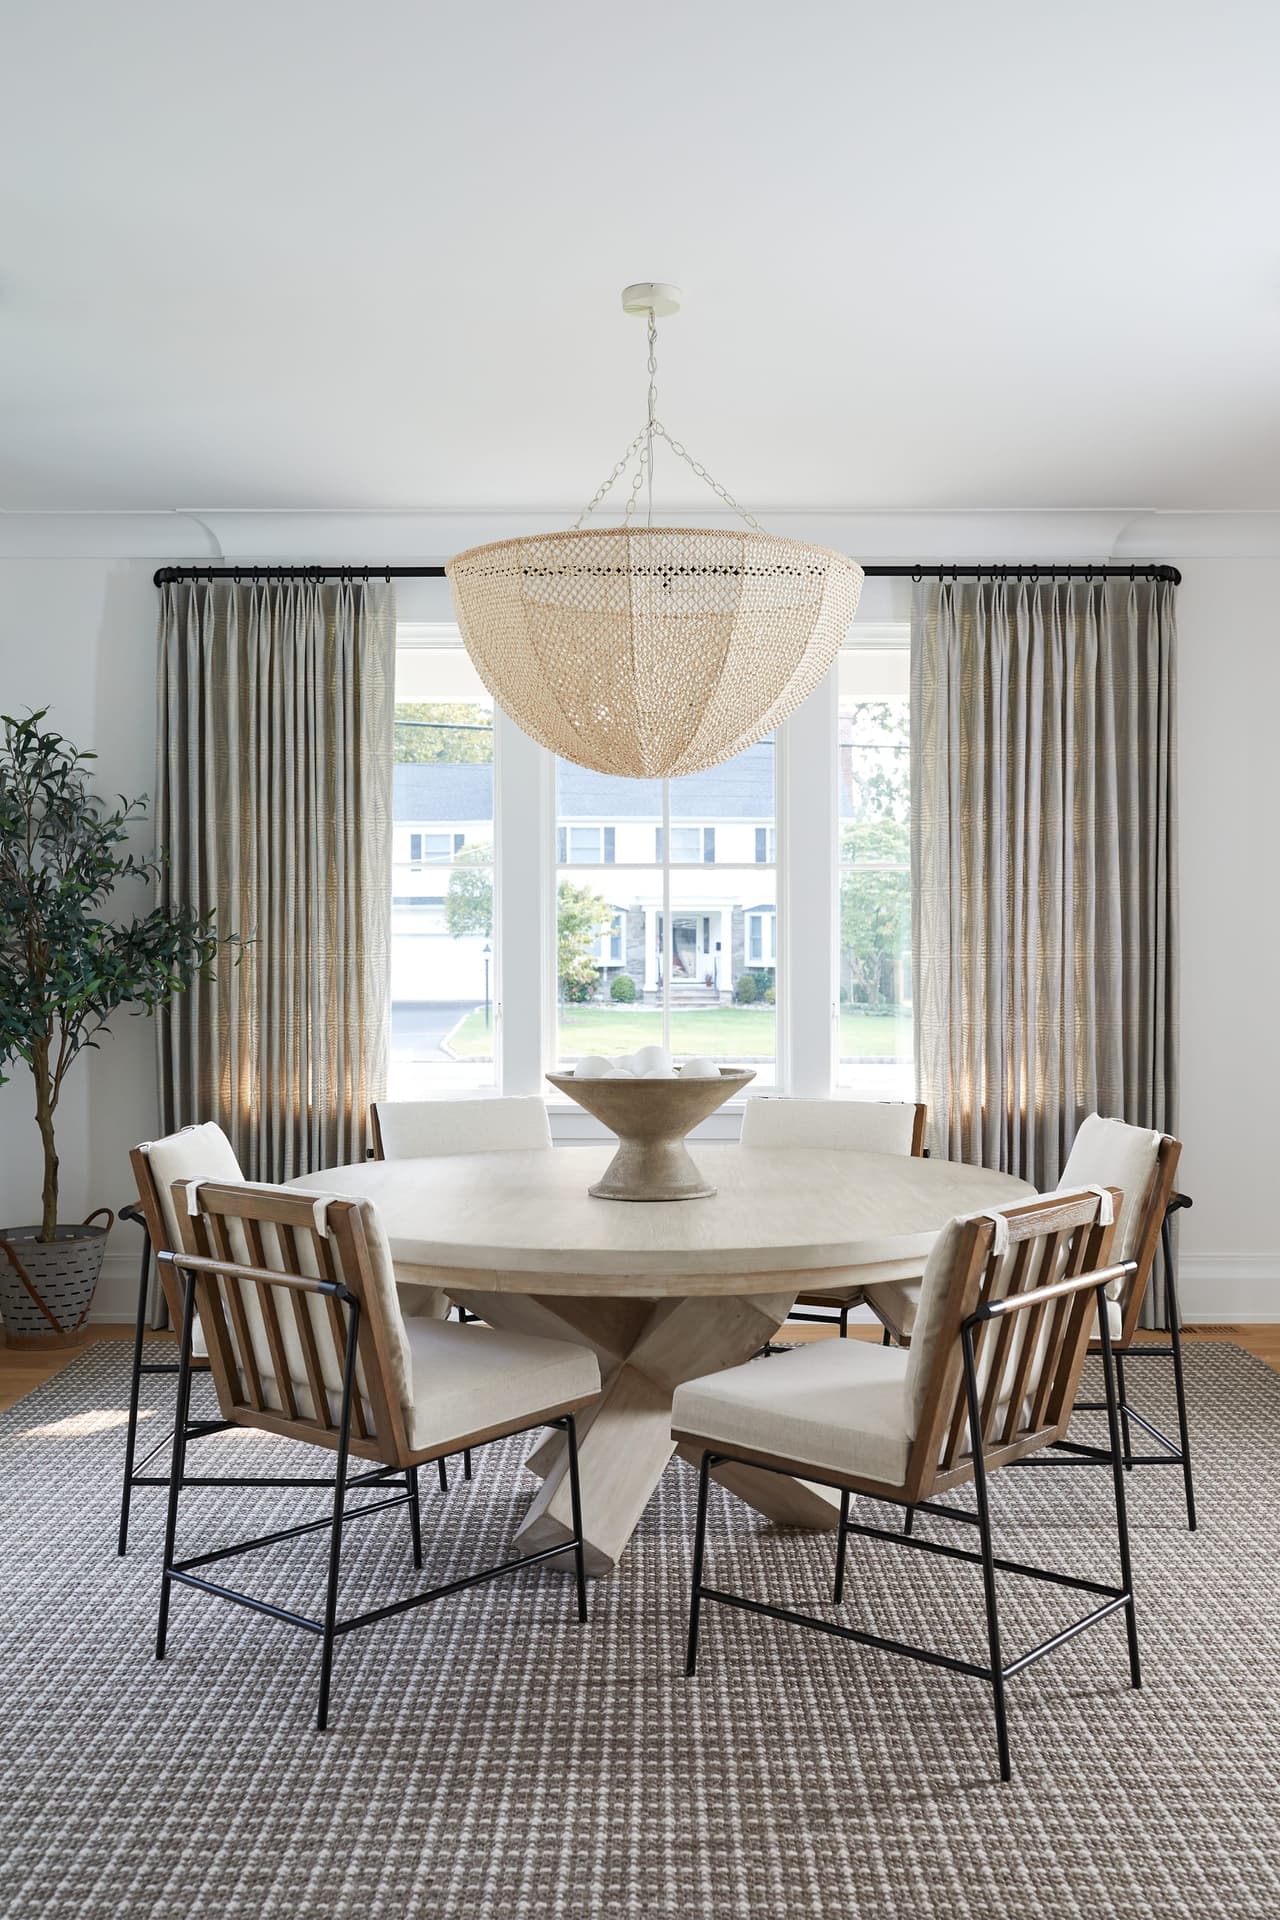
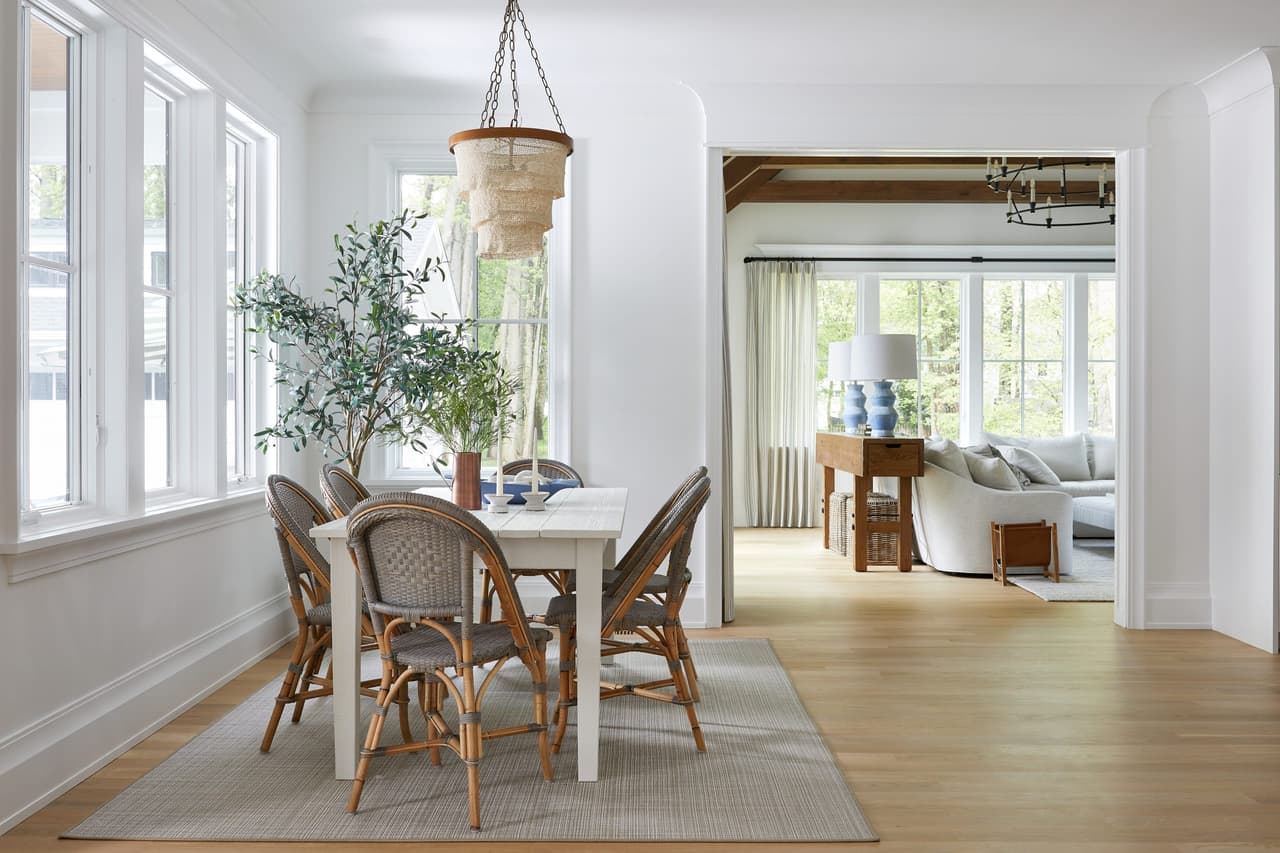
Dining room in a Westfield, NJ new-construction home, with a beaded chandelier over a round table, cane chairs and linen curtains
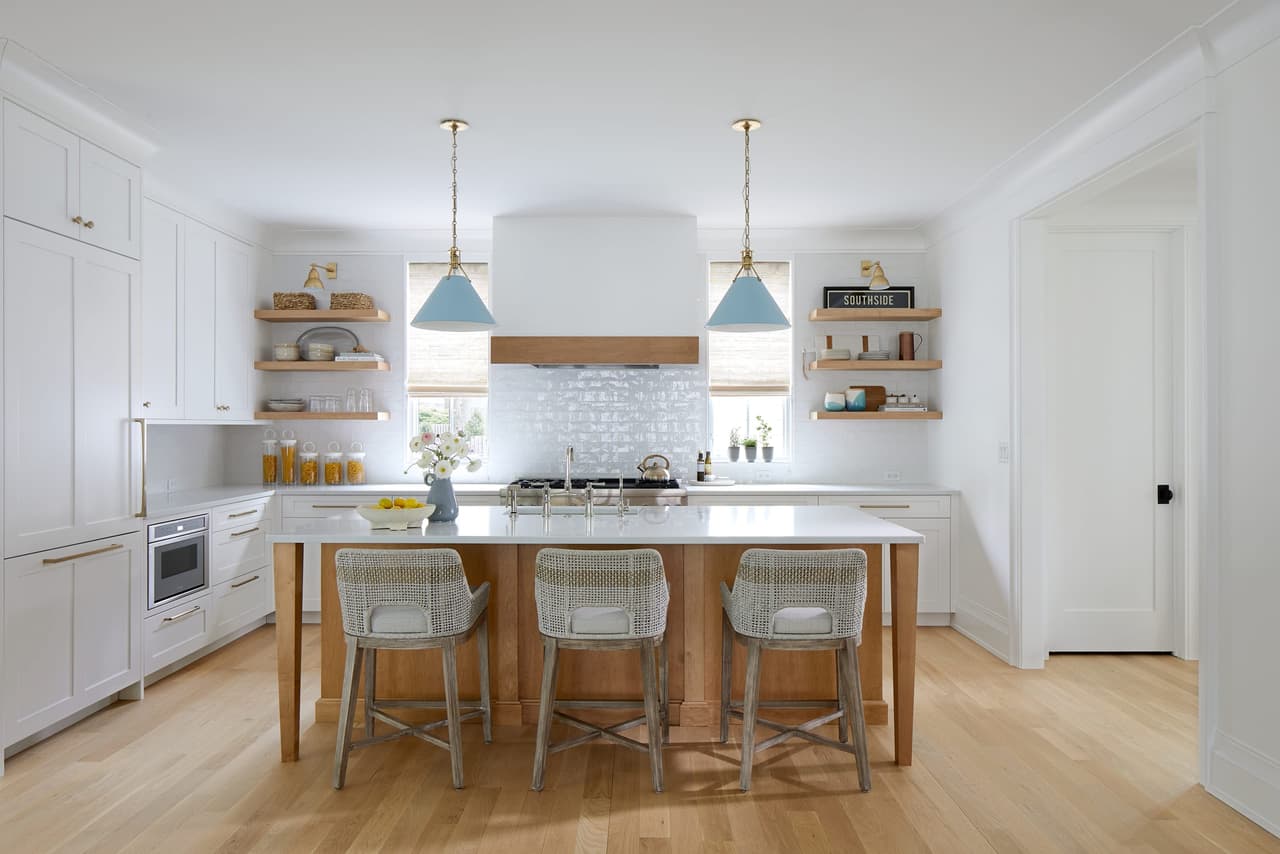
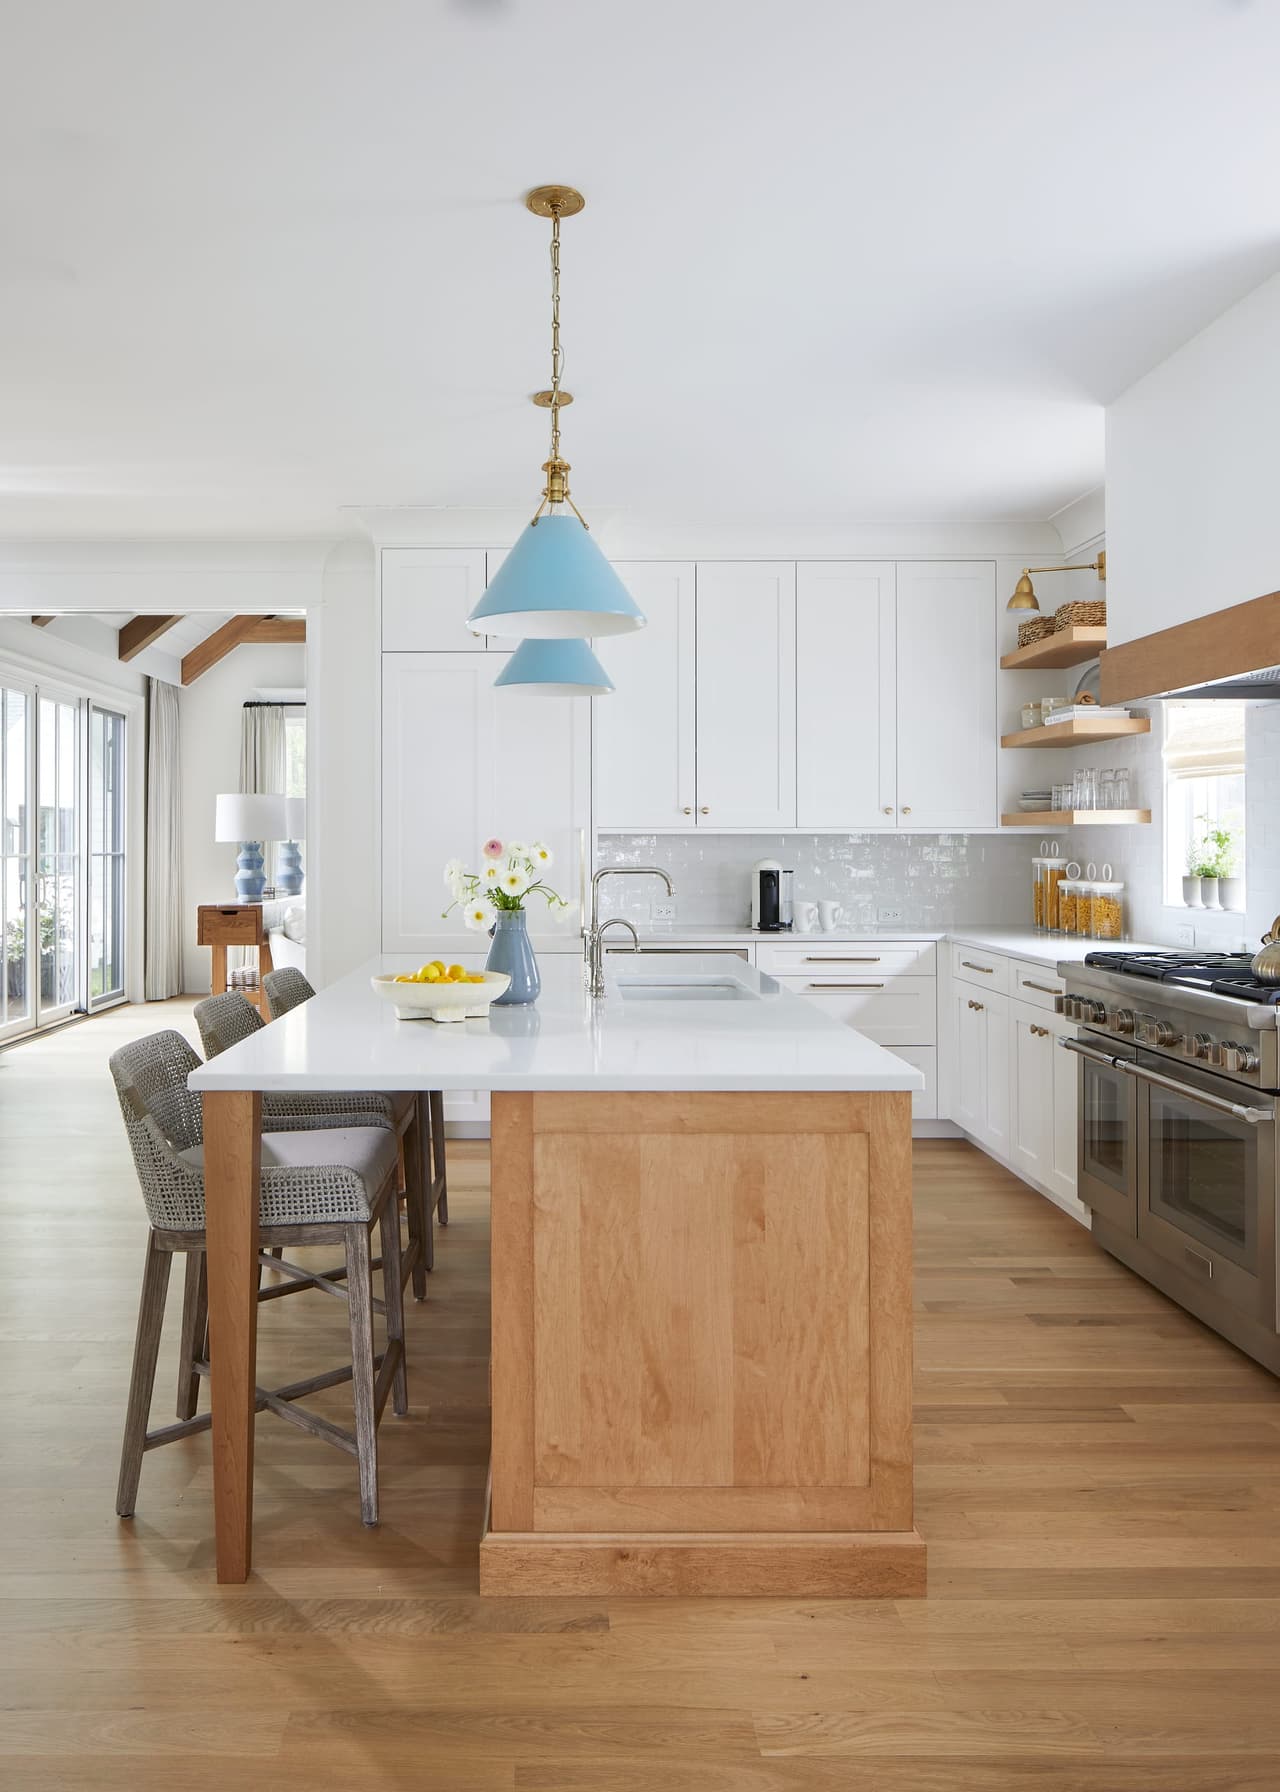
Kitchen with white cabinetry, a white oak island, open oak shelving and a pair of pale blue cone pendants
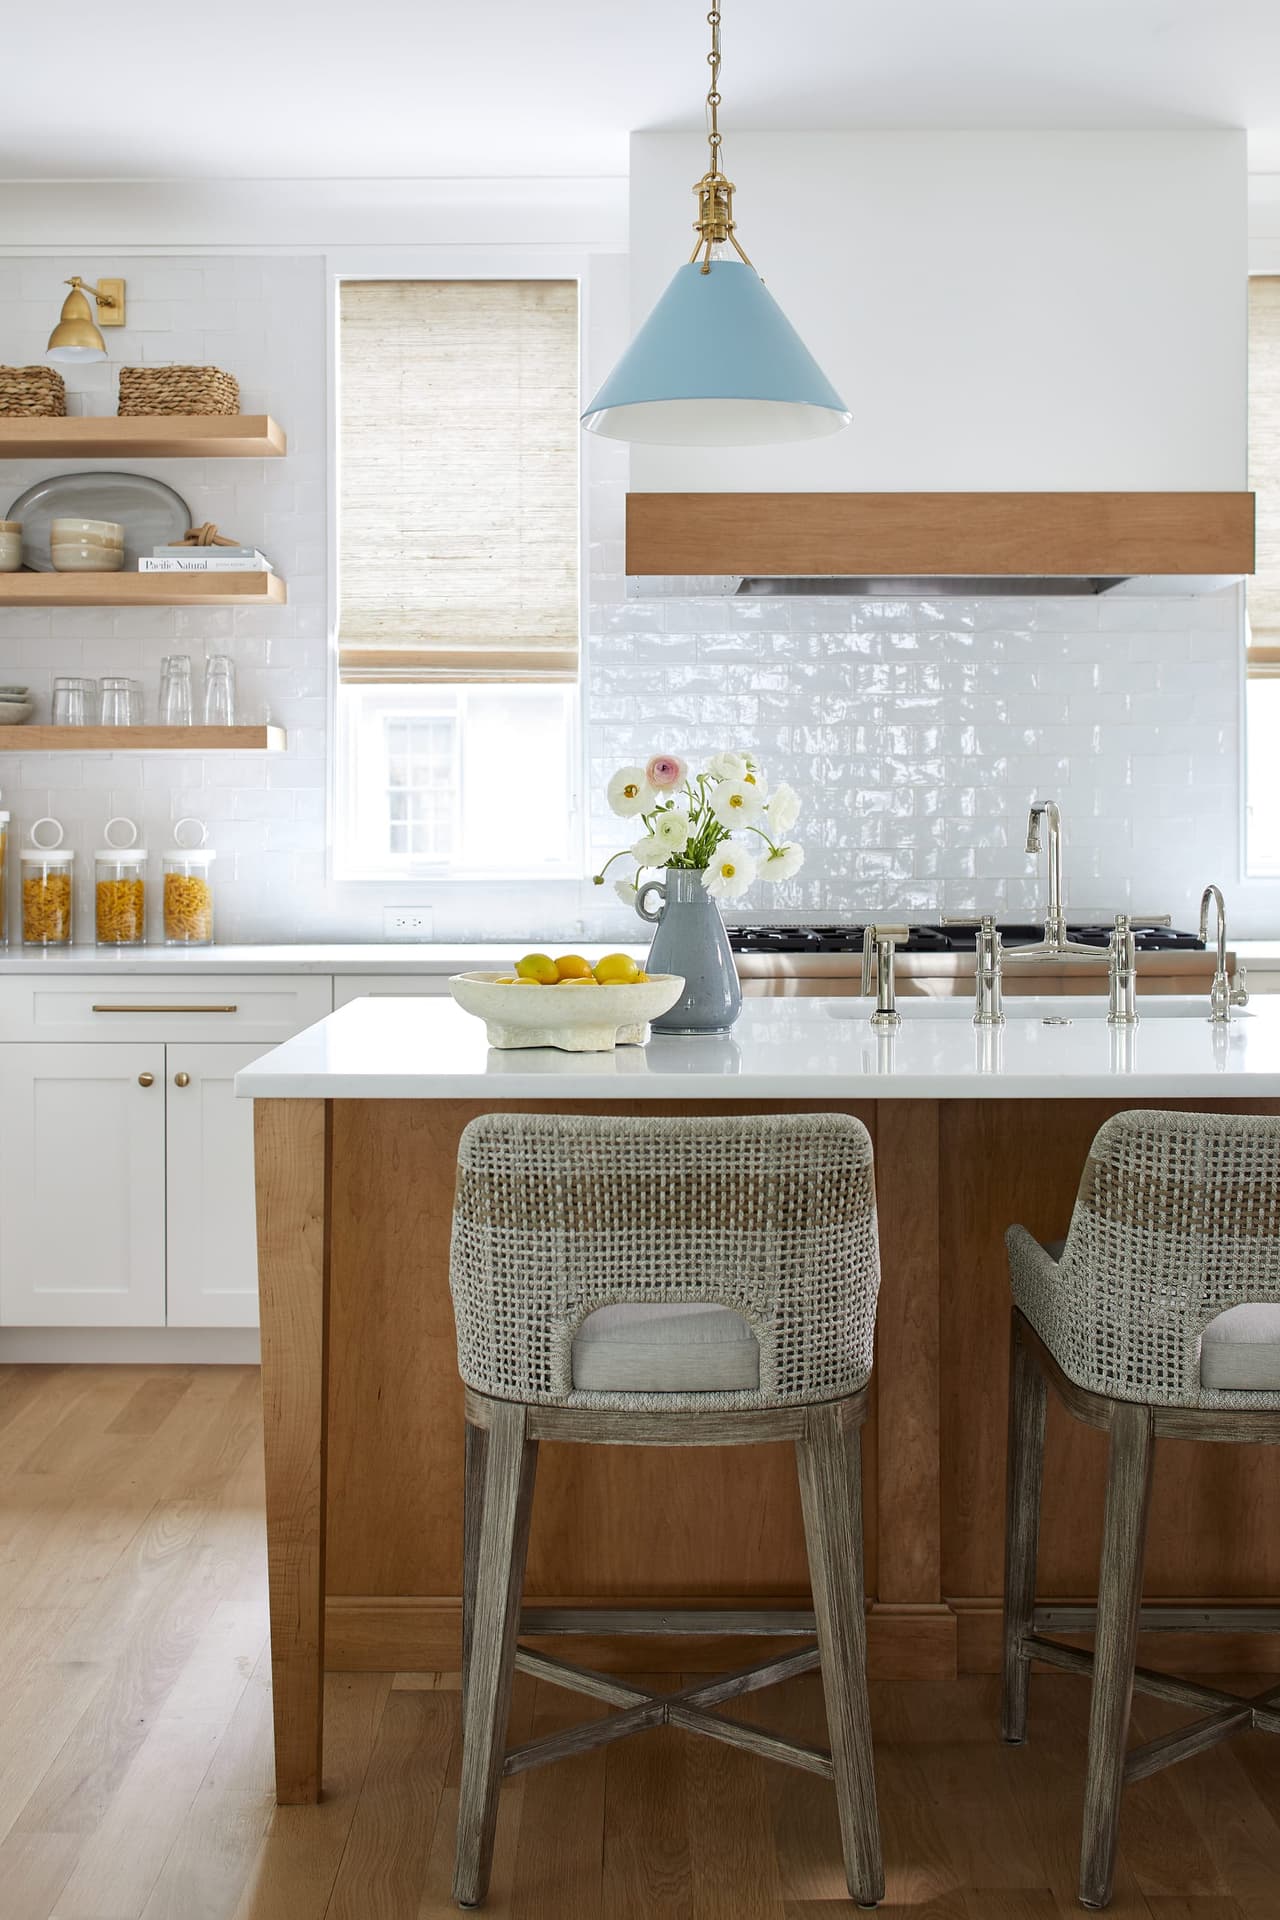
Kitchen island in white oak with woven counter stools, a pale blue pendant above and glazed white tile behind the range
Kitchen looking toward the stainless range, with a white oak island, two pale blue pendants and open shelving
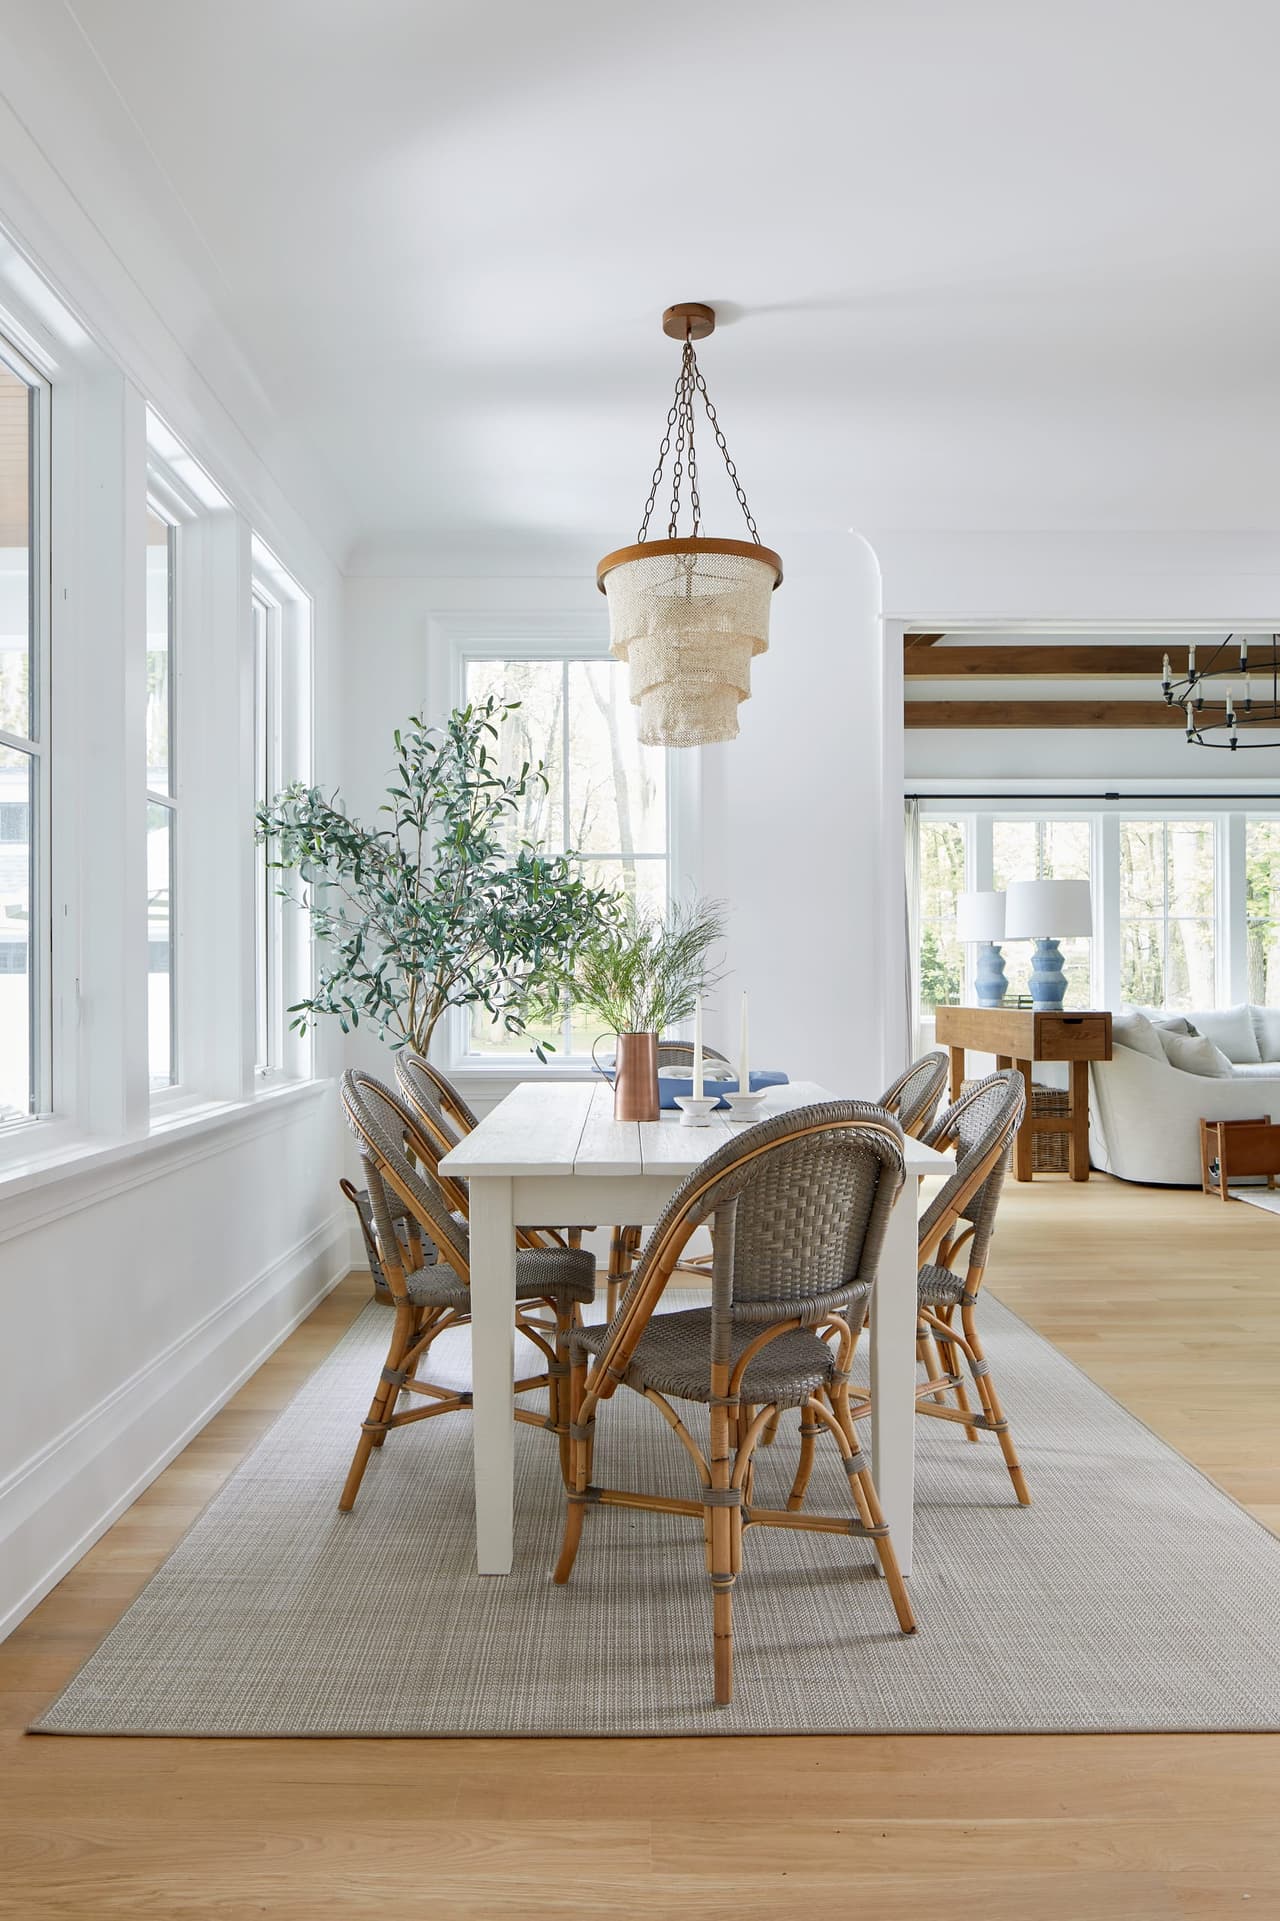
Dining area with a white trestle table, rattan bistro chairs, a woven pendant and an olive tree by the windows
Dining area with rattan bistro chairs under a woven pendant, looking through to the living room beyond
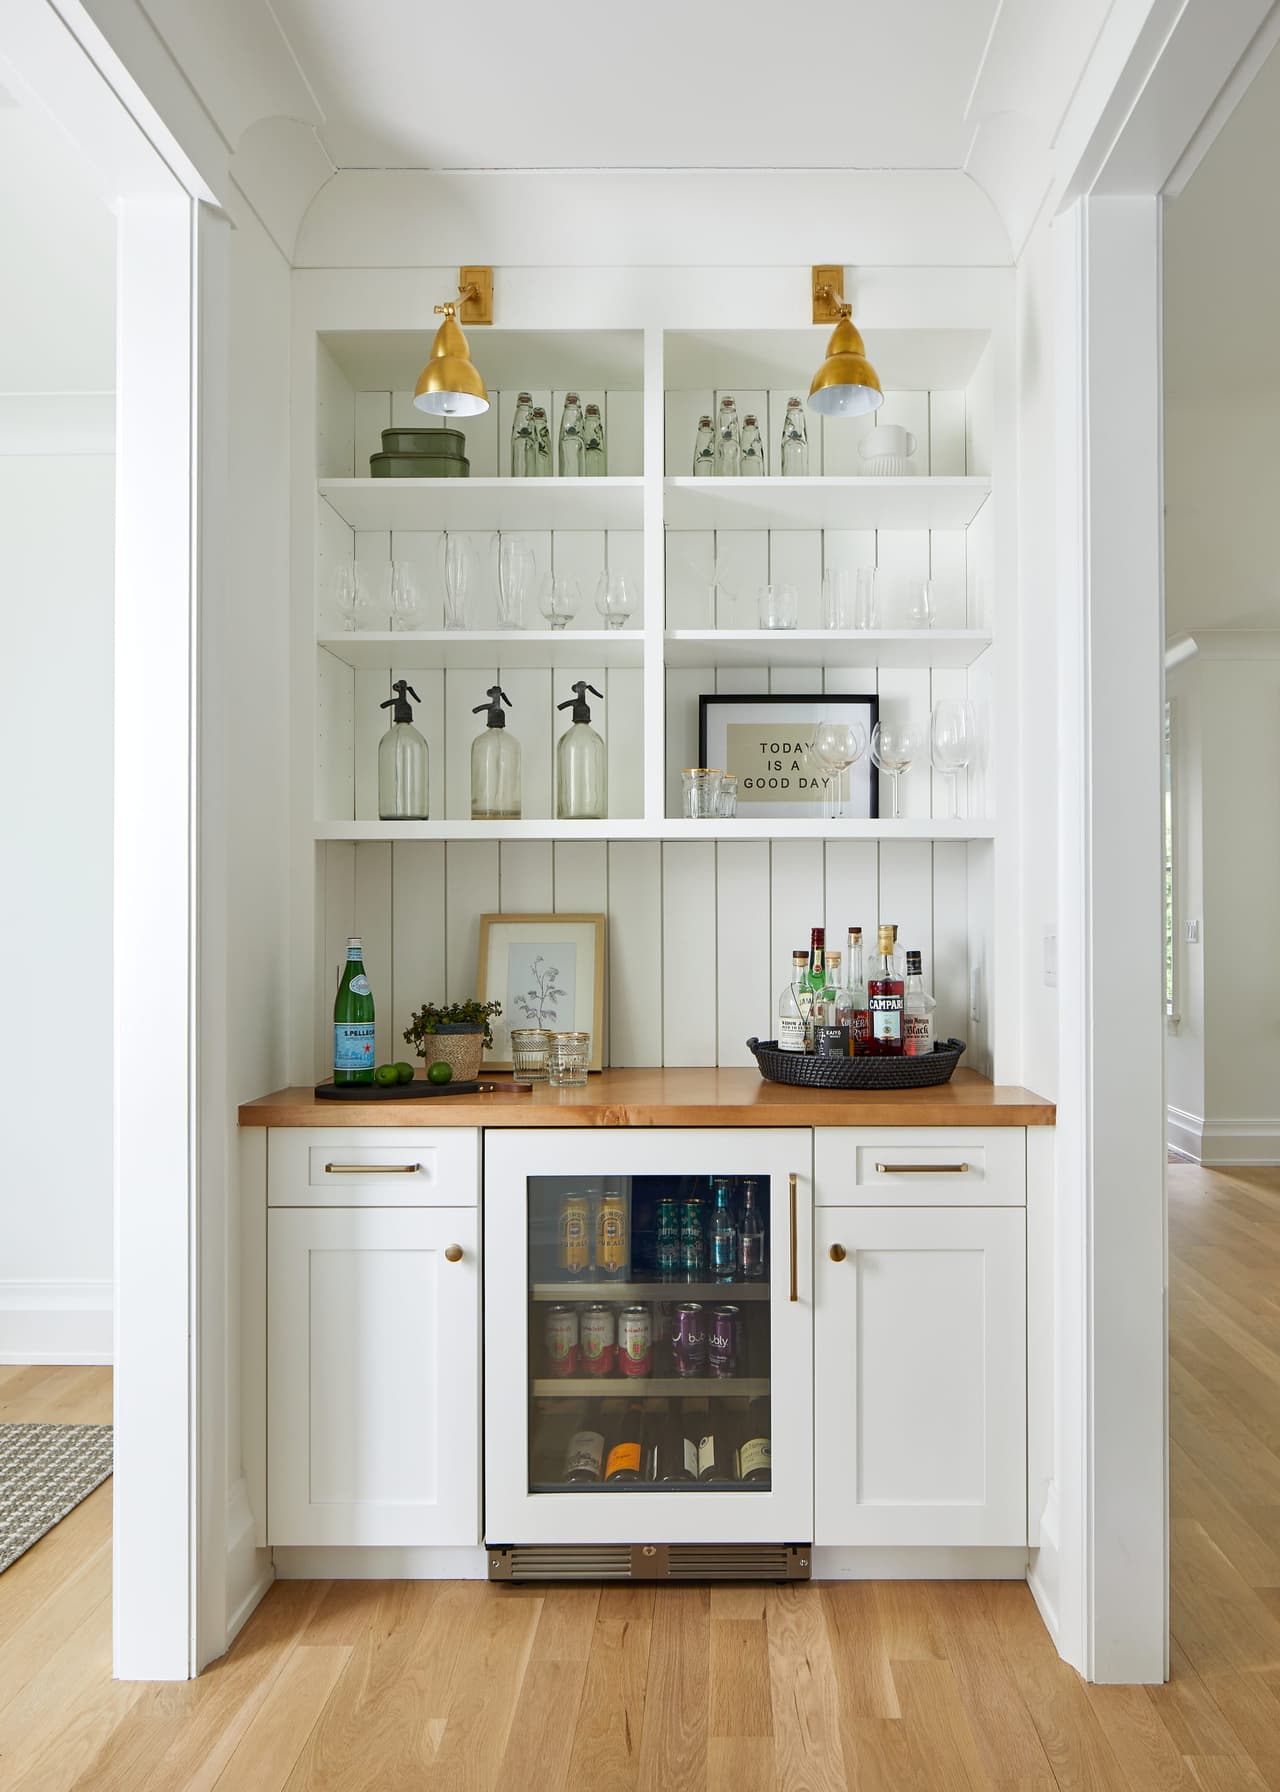
Bar alcove with white cabinetry, lit glass shelving, a butcher-block counter and a glass-front beverage refrigerator
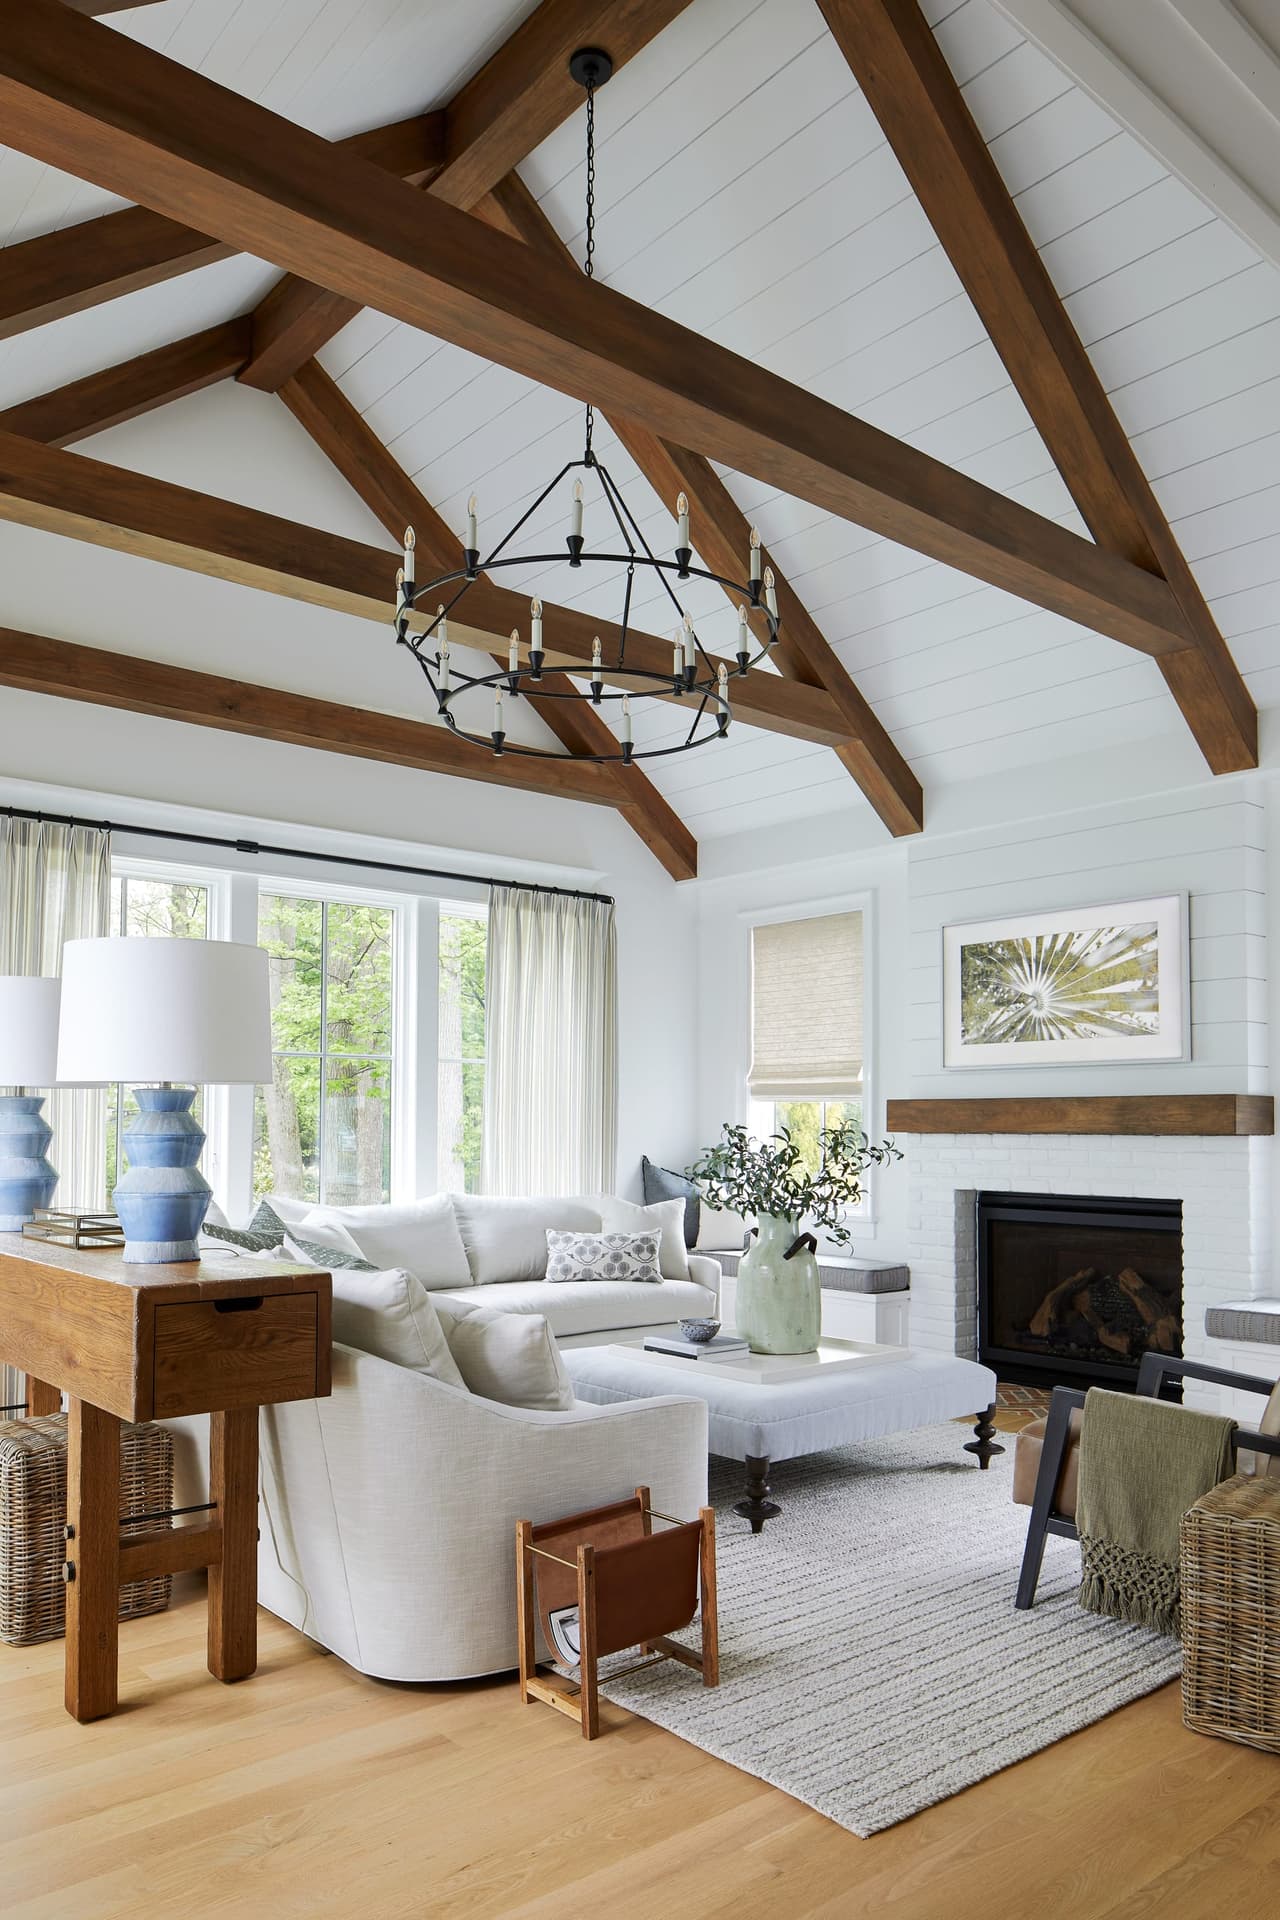
Family room under a vaulted shiplap ceiling with stained timber trusses, a lantern chandelier and a fireplace
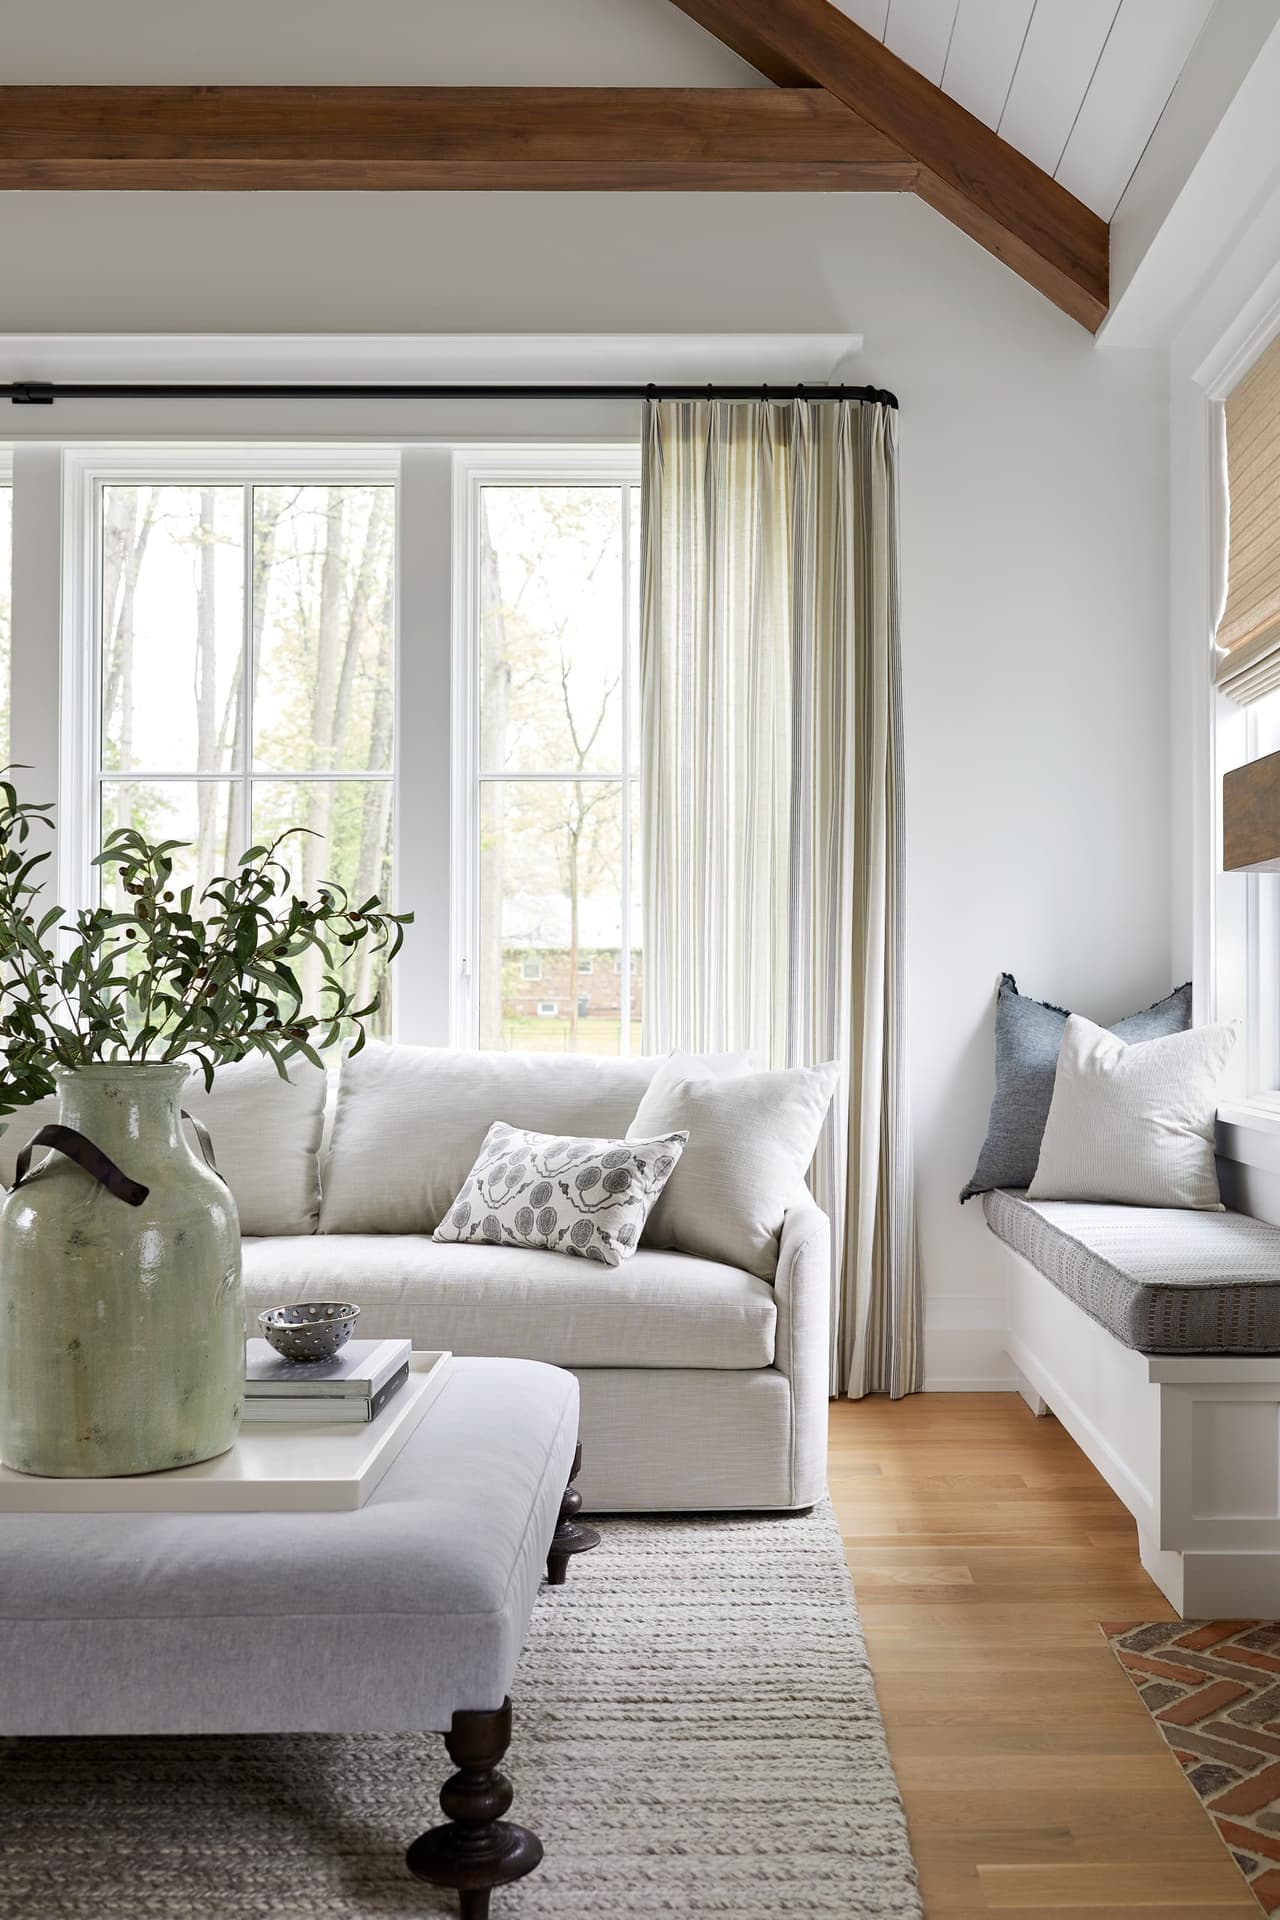
Family room detail with a built-in window-seat bench, a slipcovered sofa and an exposed stained beam overhead
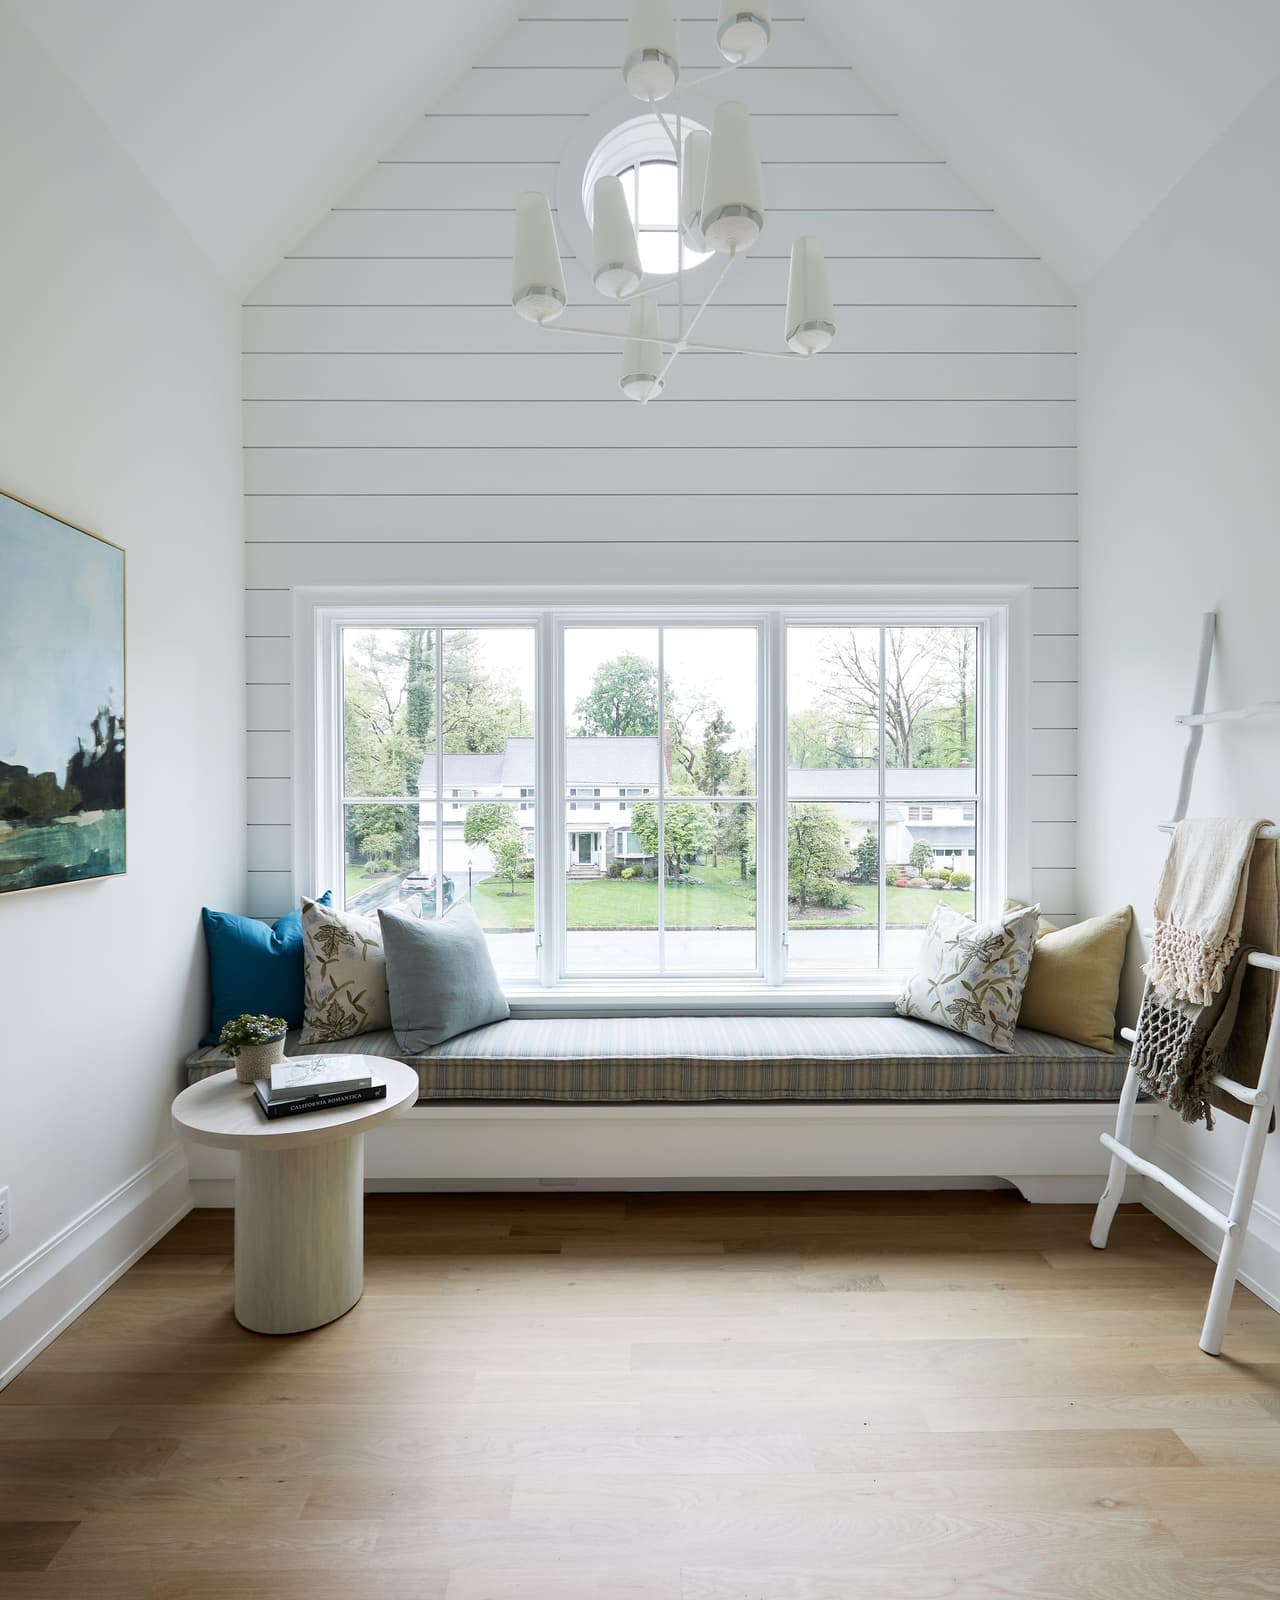
Upstairs landing of a Westfield, NJ new-construction home, with a window seat under a gabled shiplap ceiling and a milk-glass flush light above
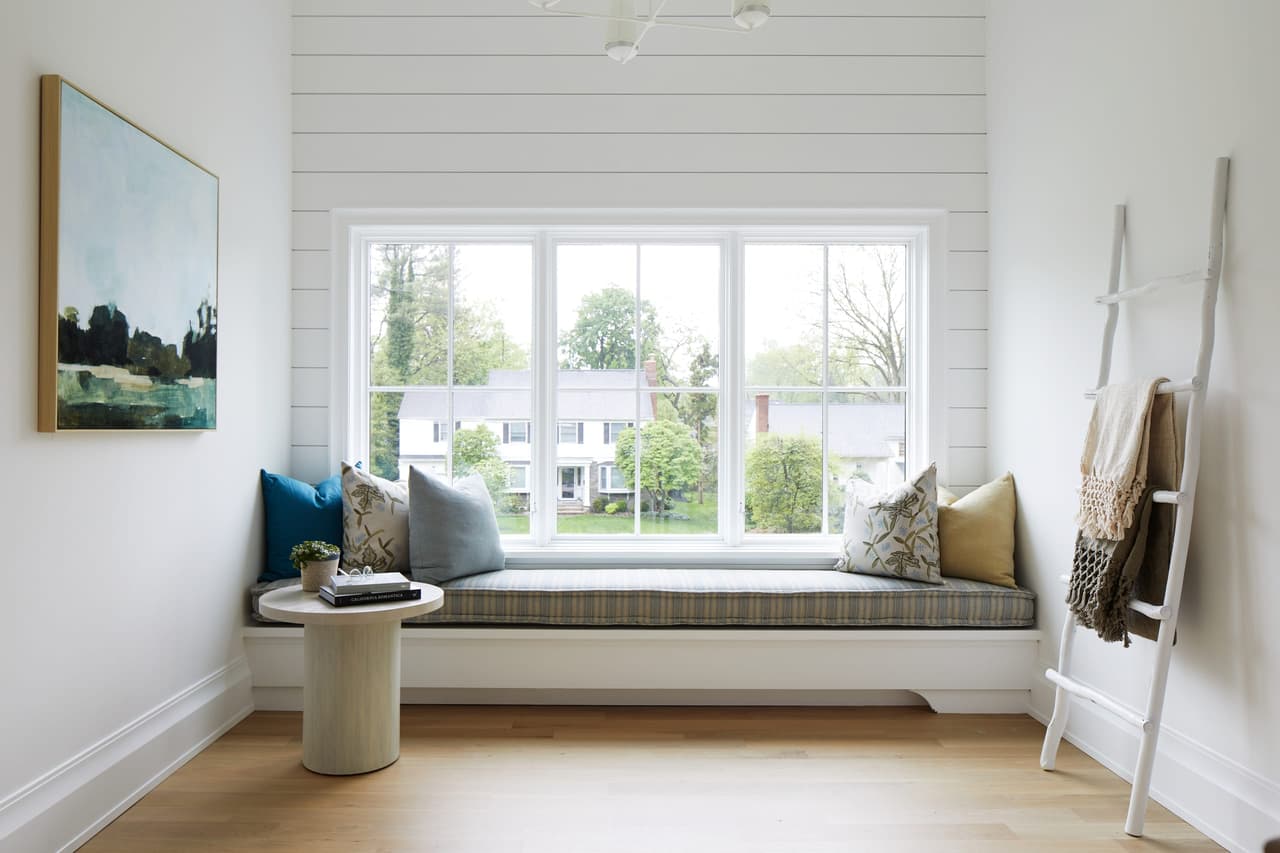
Window seat on the upstairs landing, with shiplap walls, a ladder blanket rail and a view over the front lawn
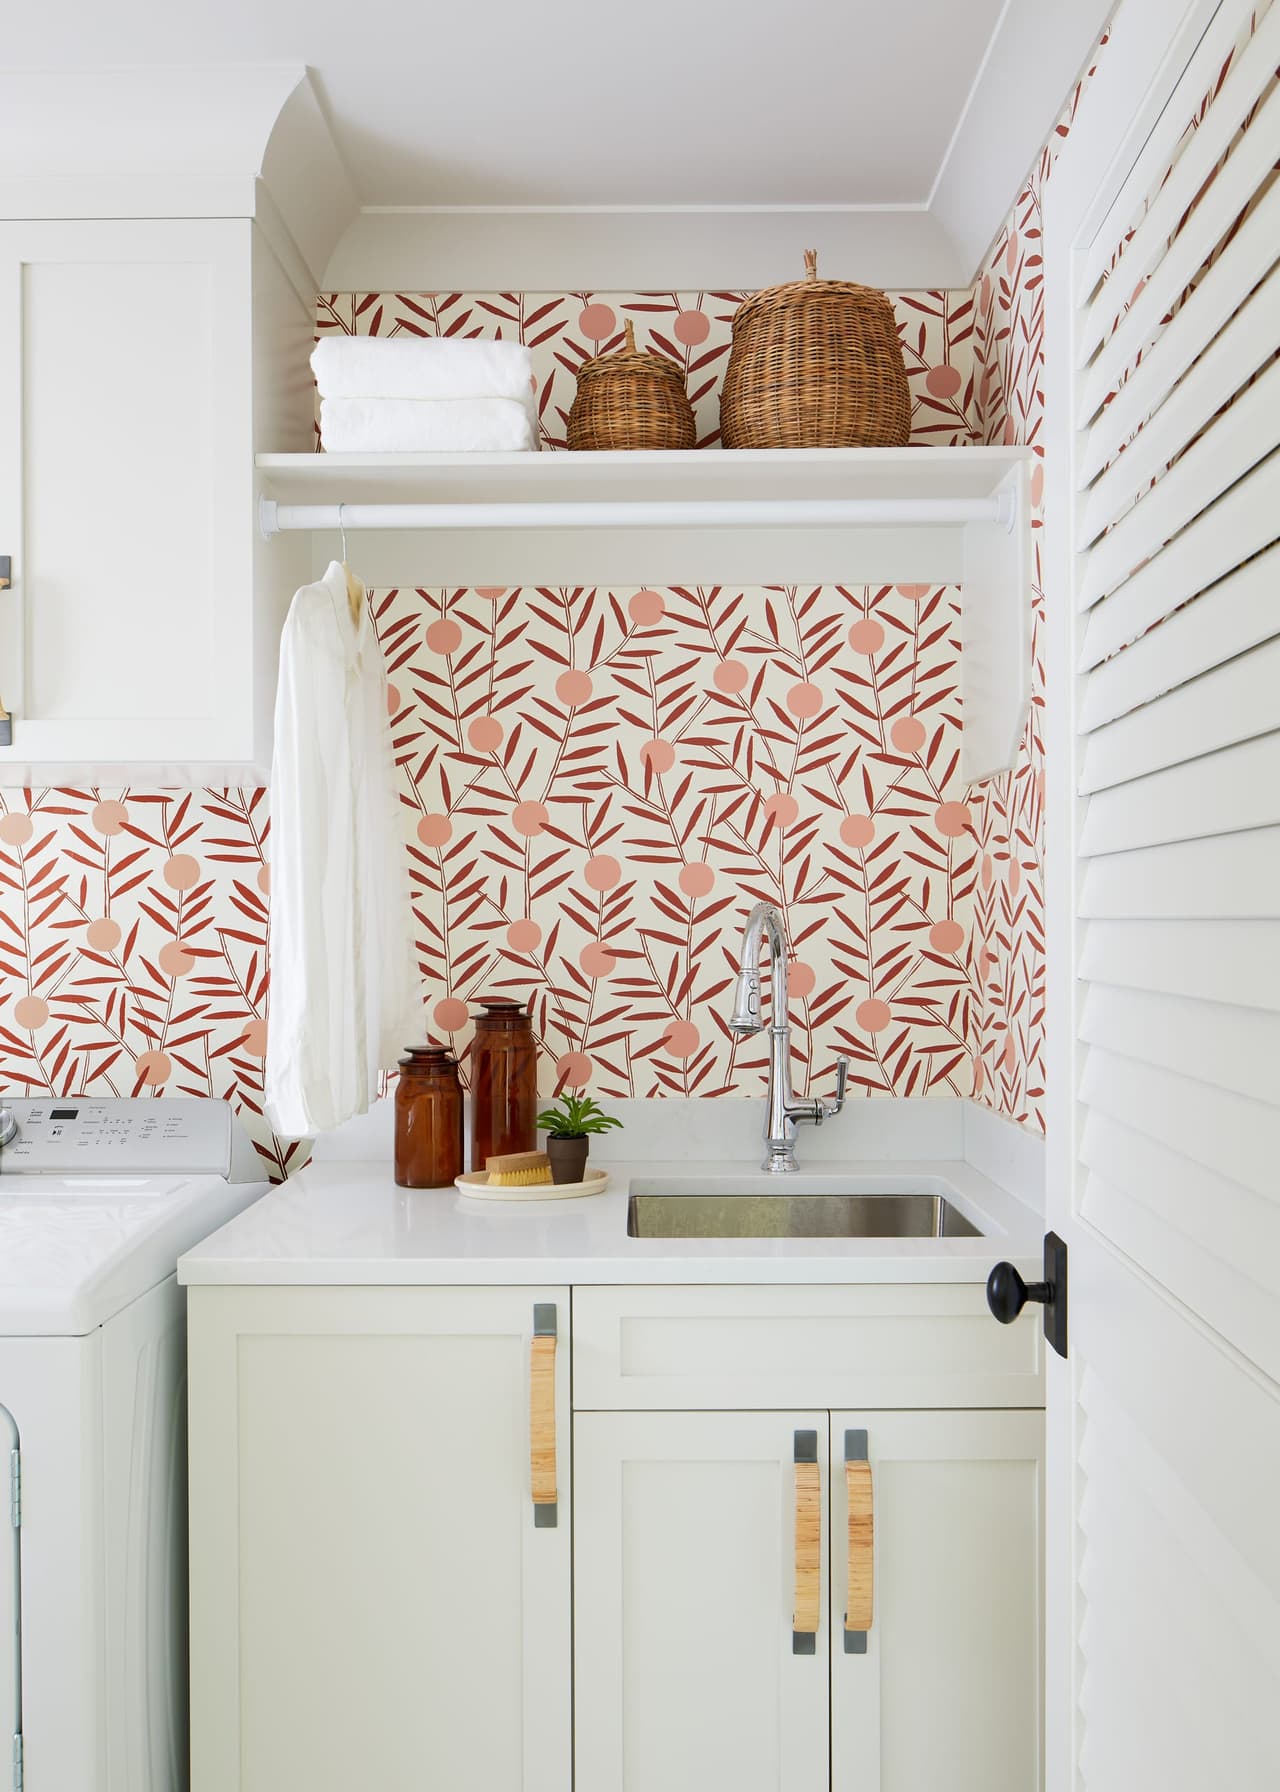
Laundry room with coral patterned wallpaper, shiplap, a utility sink and woven baskets on the shelf above
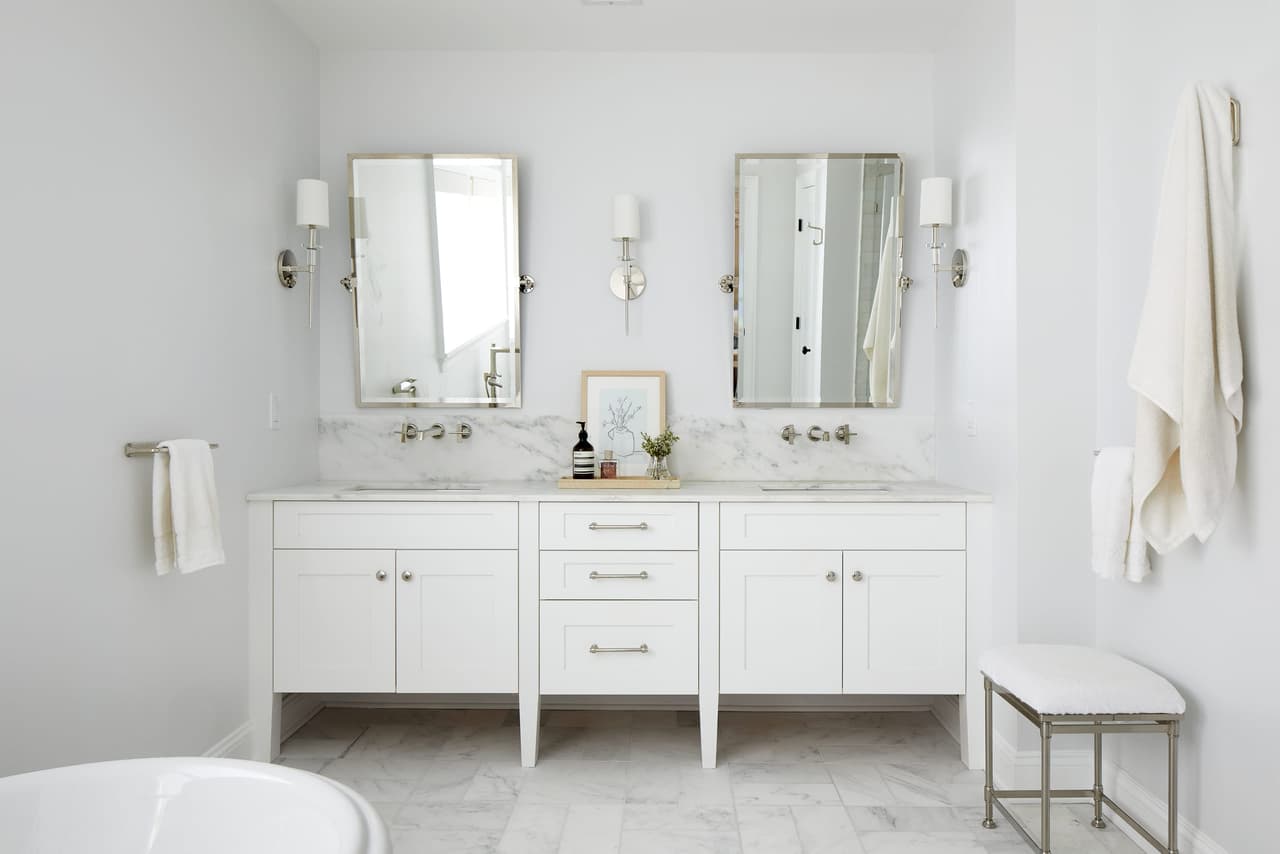
Primary bathroom with a double vanity, two framed mirrors between sconces and a freestanding tub on marble tile
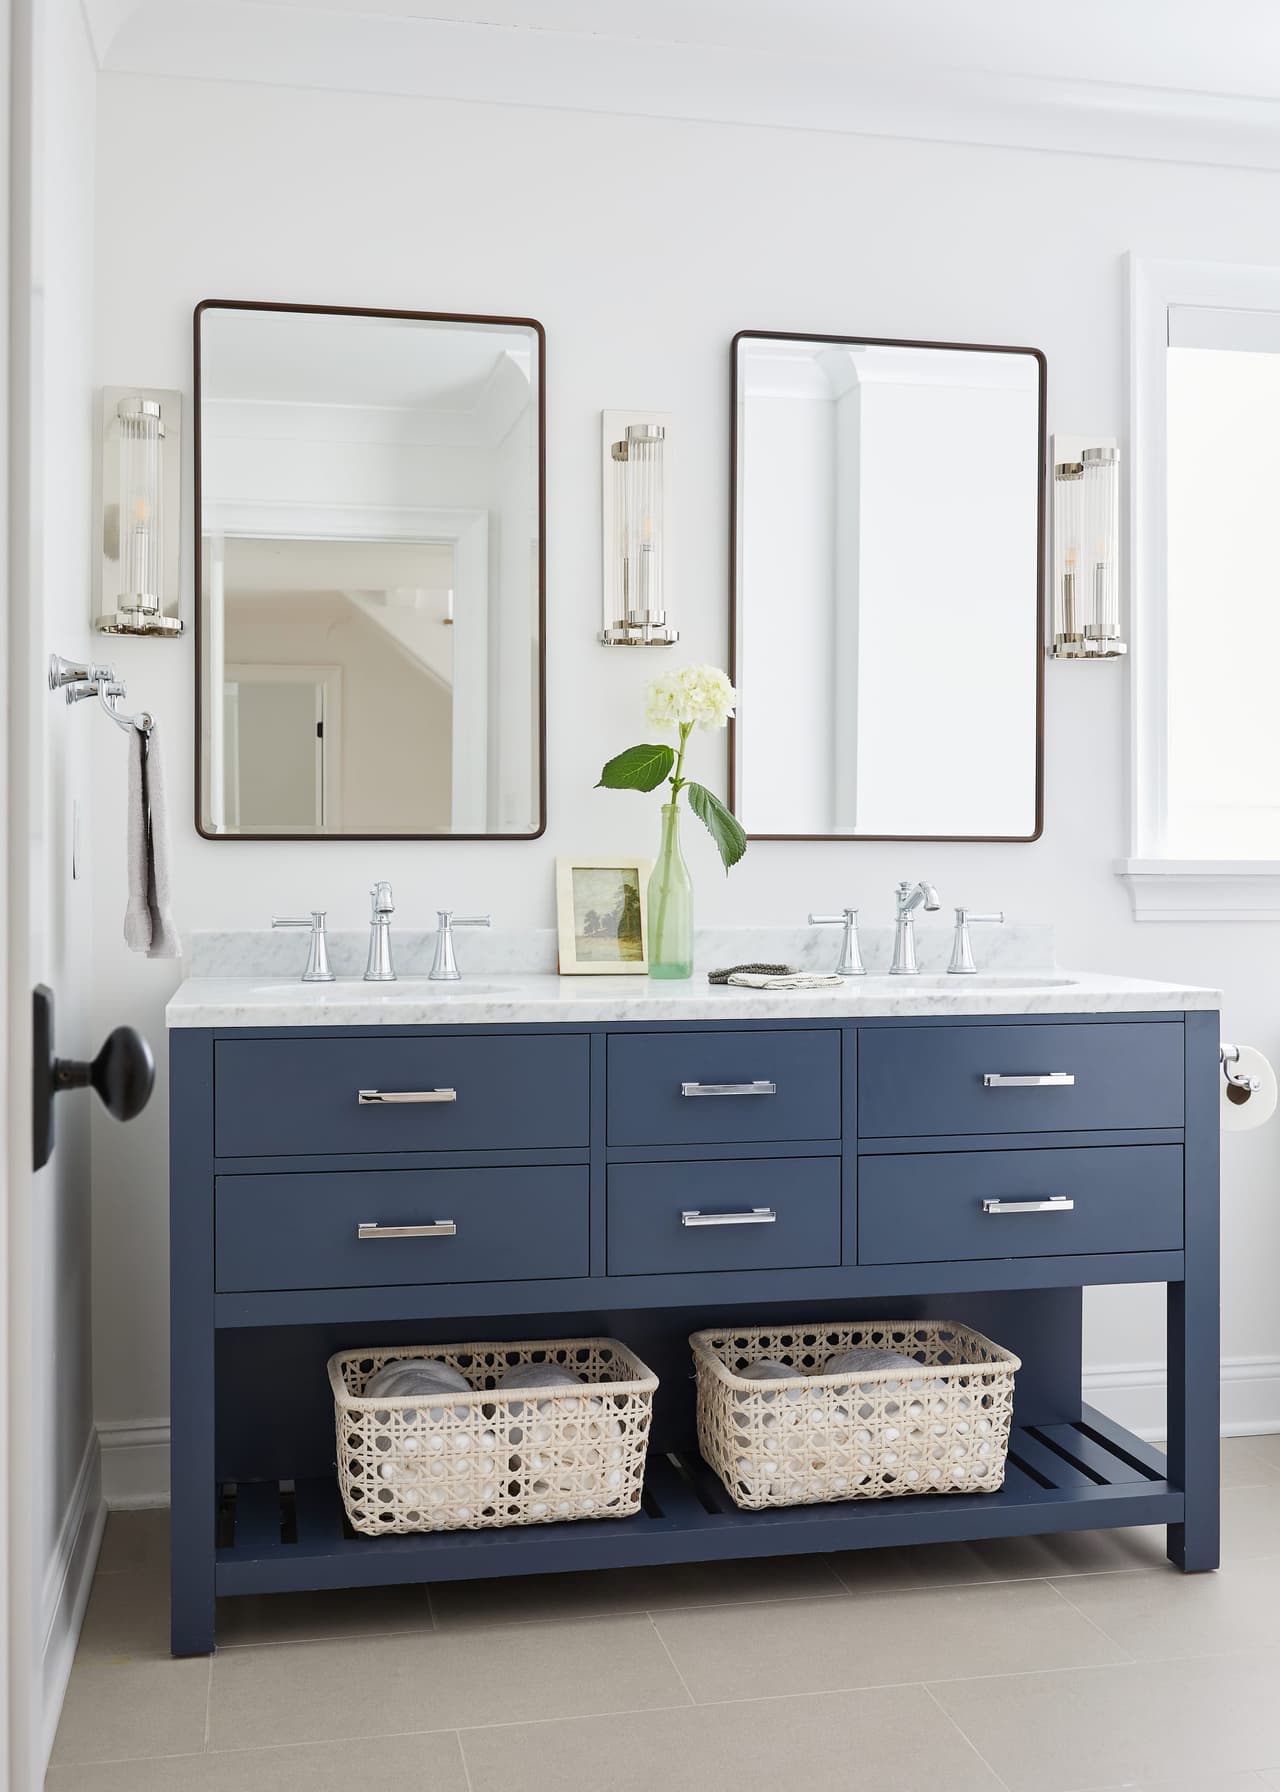
Navy double vanity with a marble top, bronze-framed mirrors, fluted glass sconces and woven baskets below
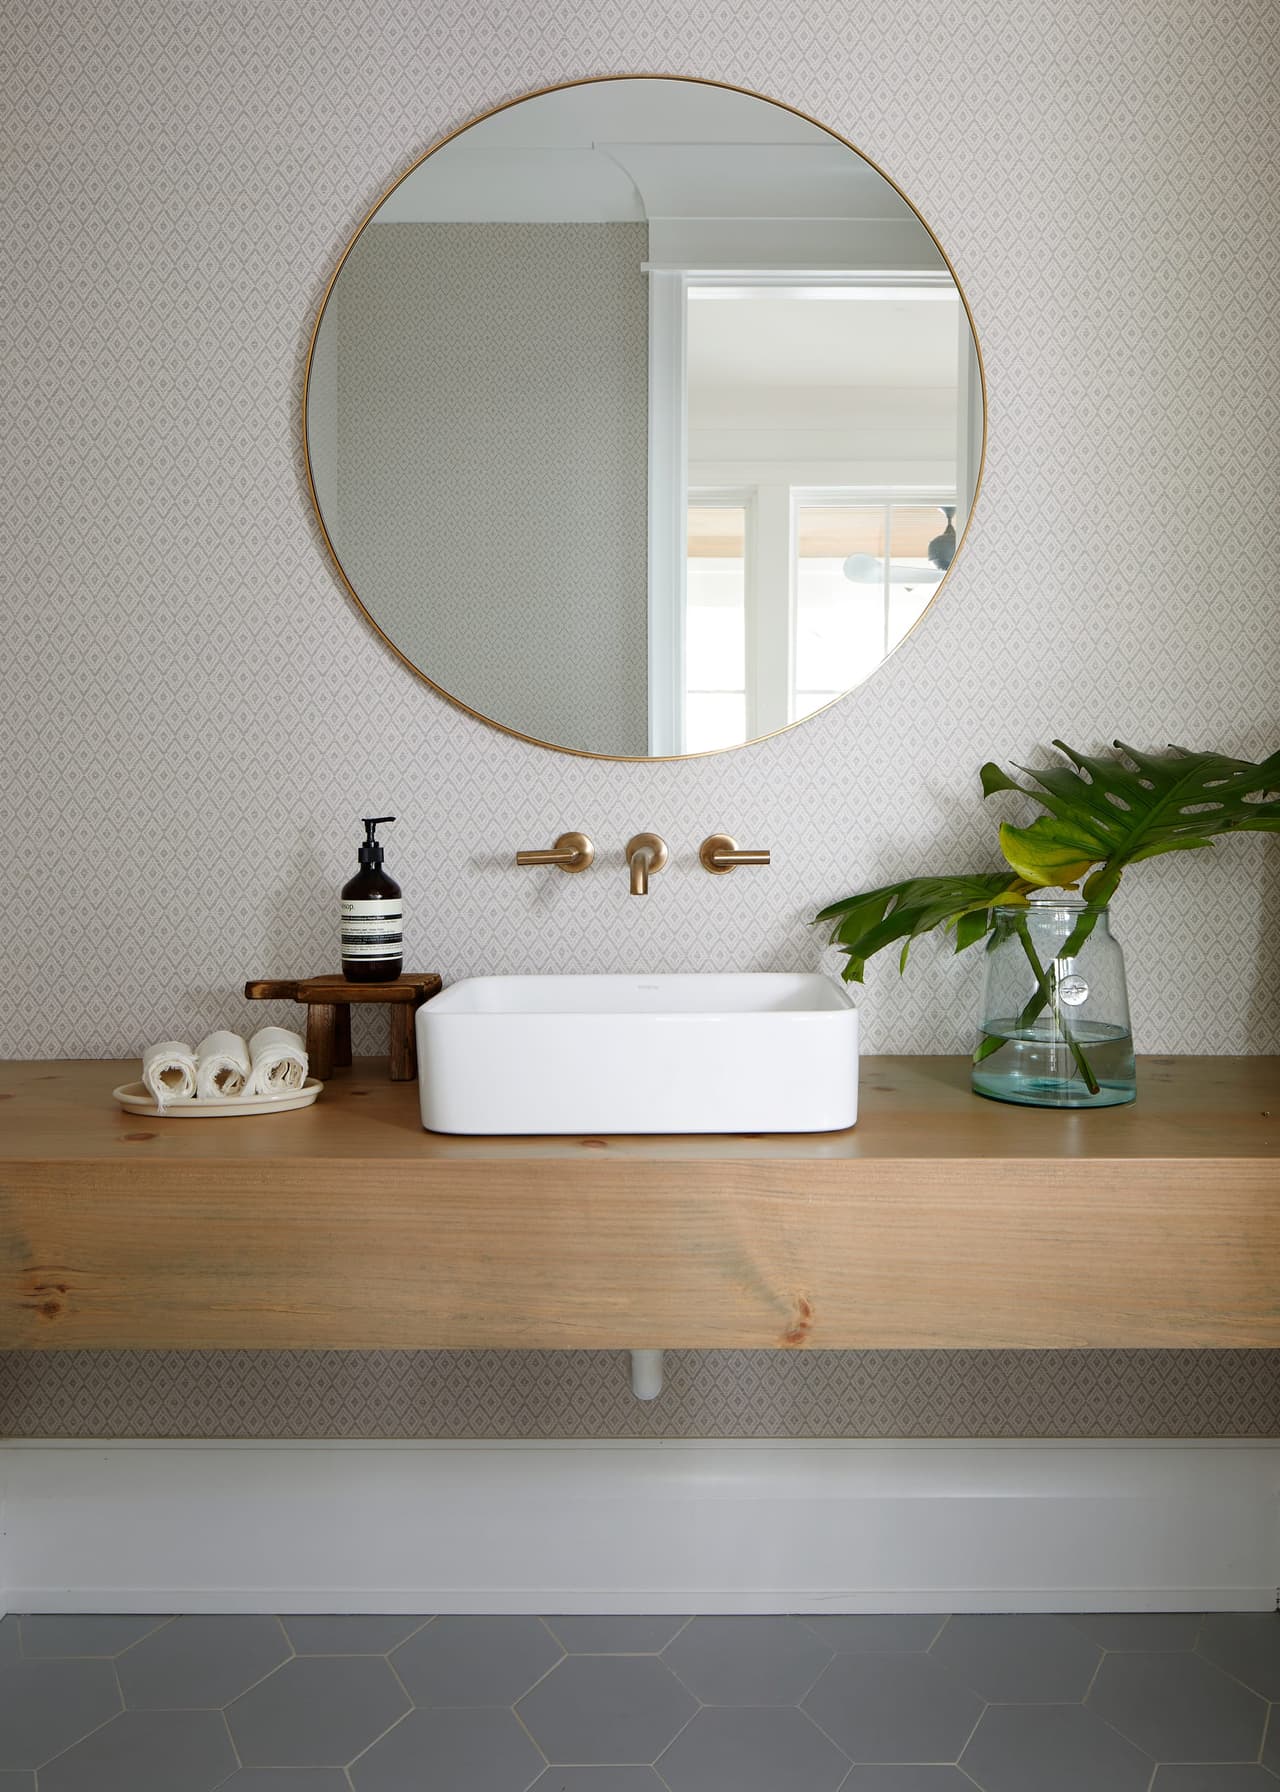
Floating Vanity in Powder Room of Custom New Construction Home in Westfield, NJ
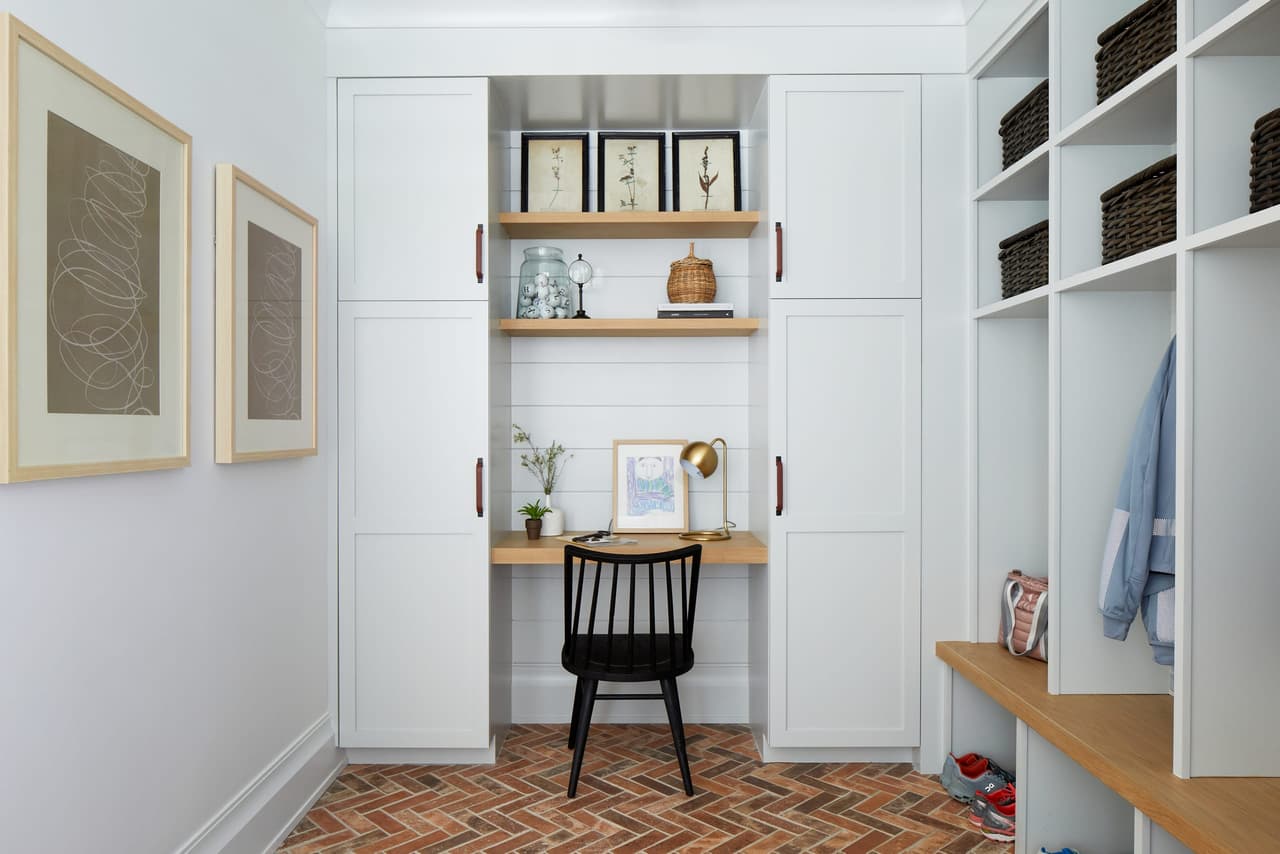
Mudroom with built-in lockers, cubby storage, a herringbone brick floor and a small desk nook
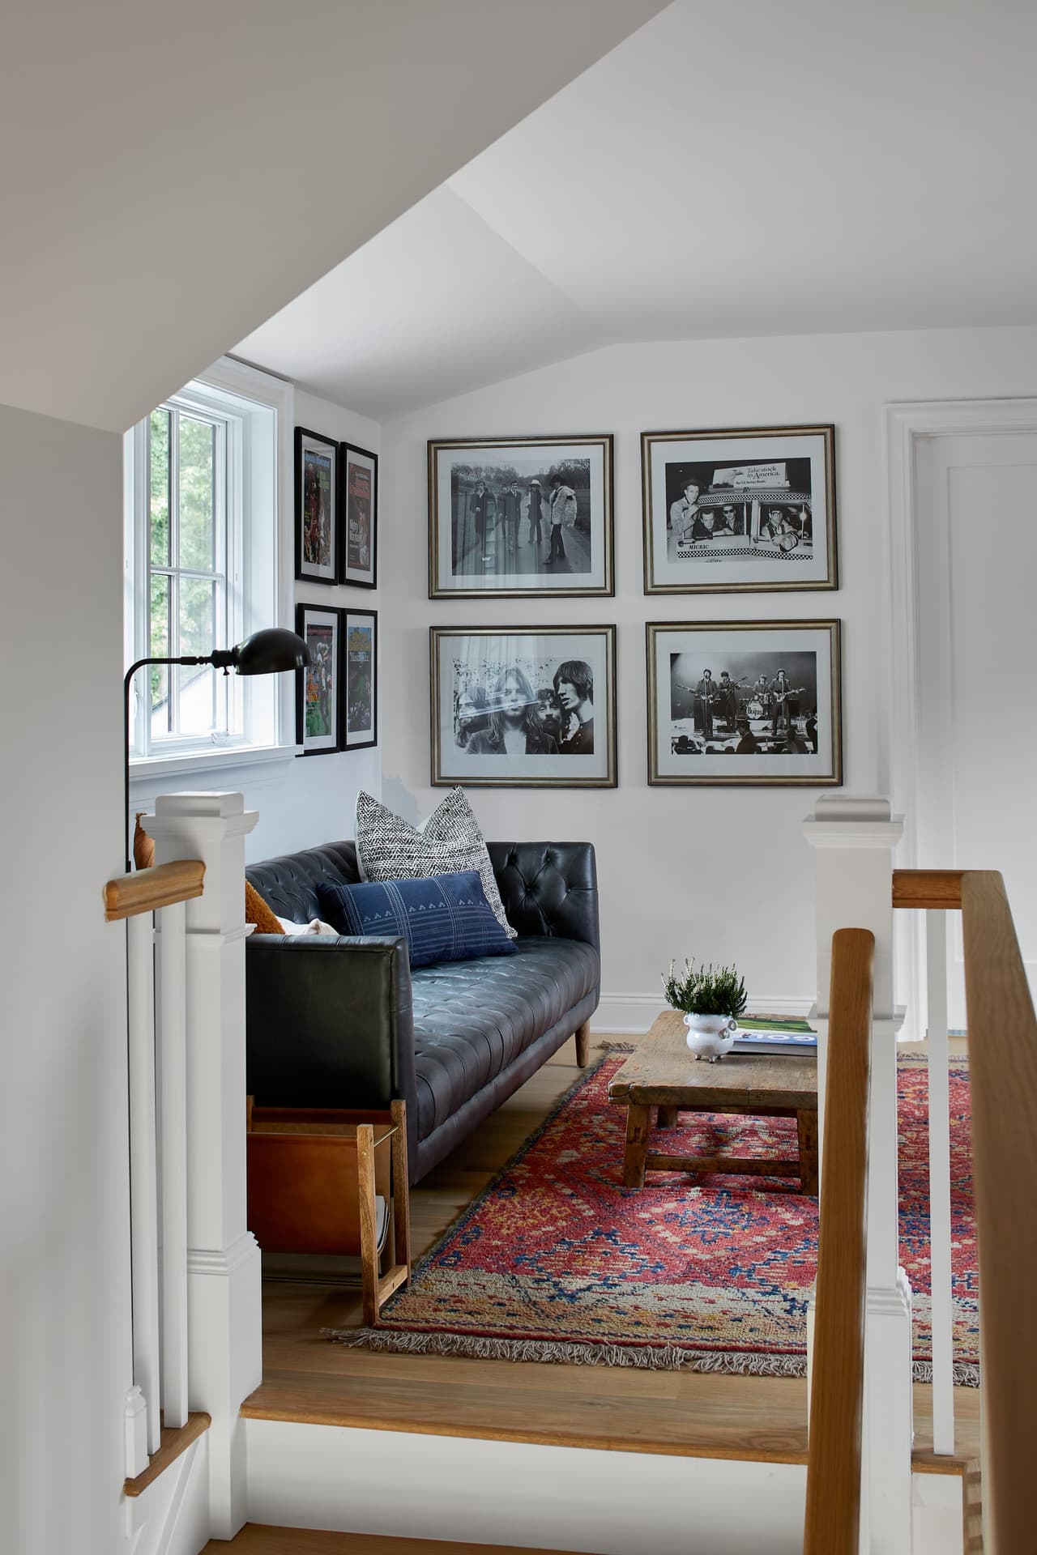
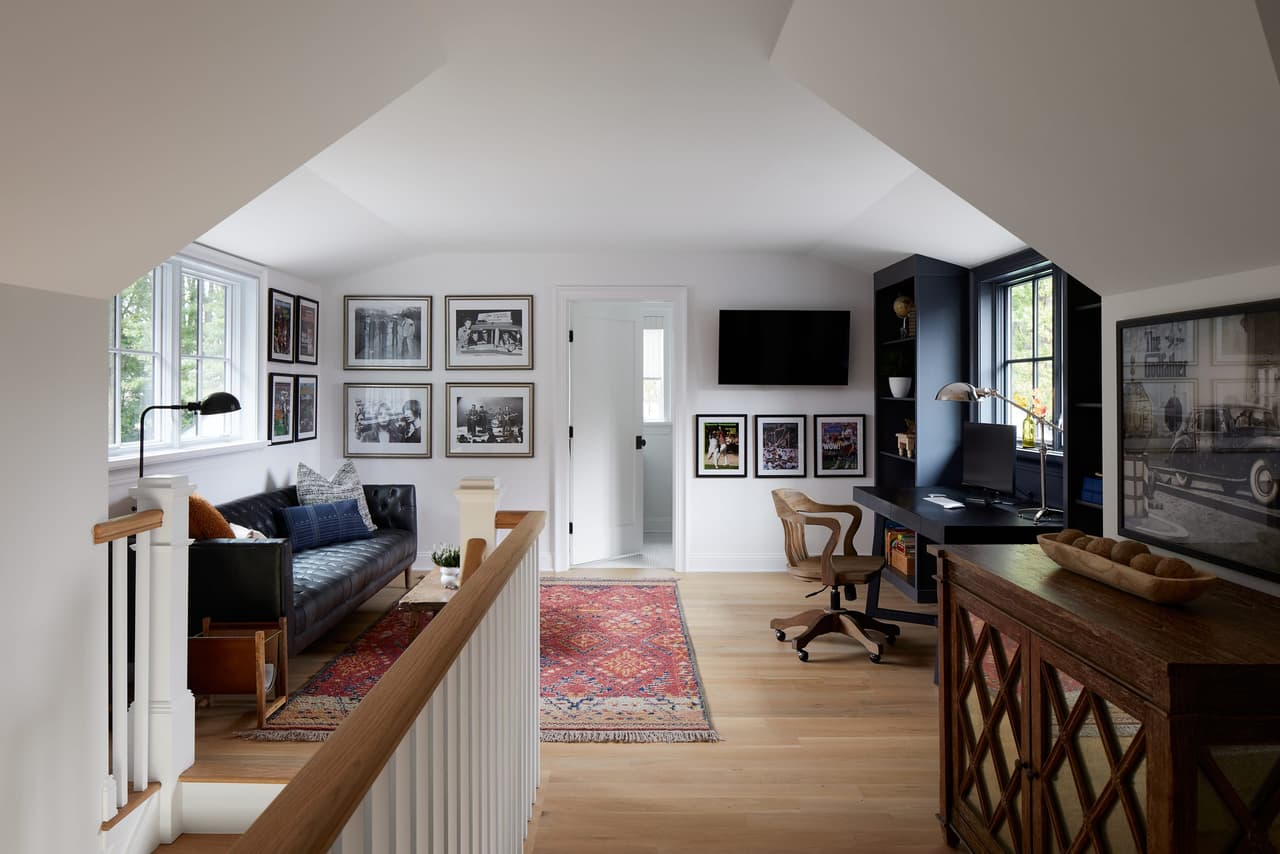
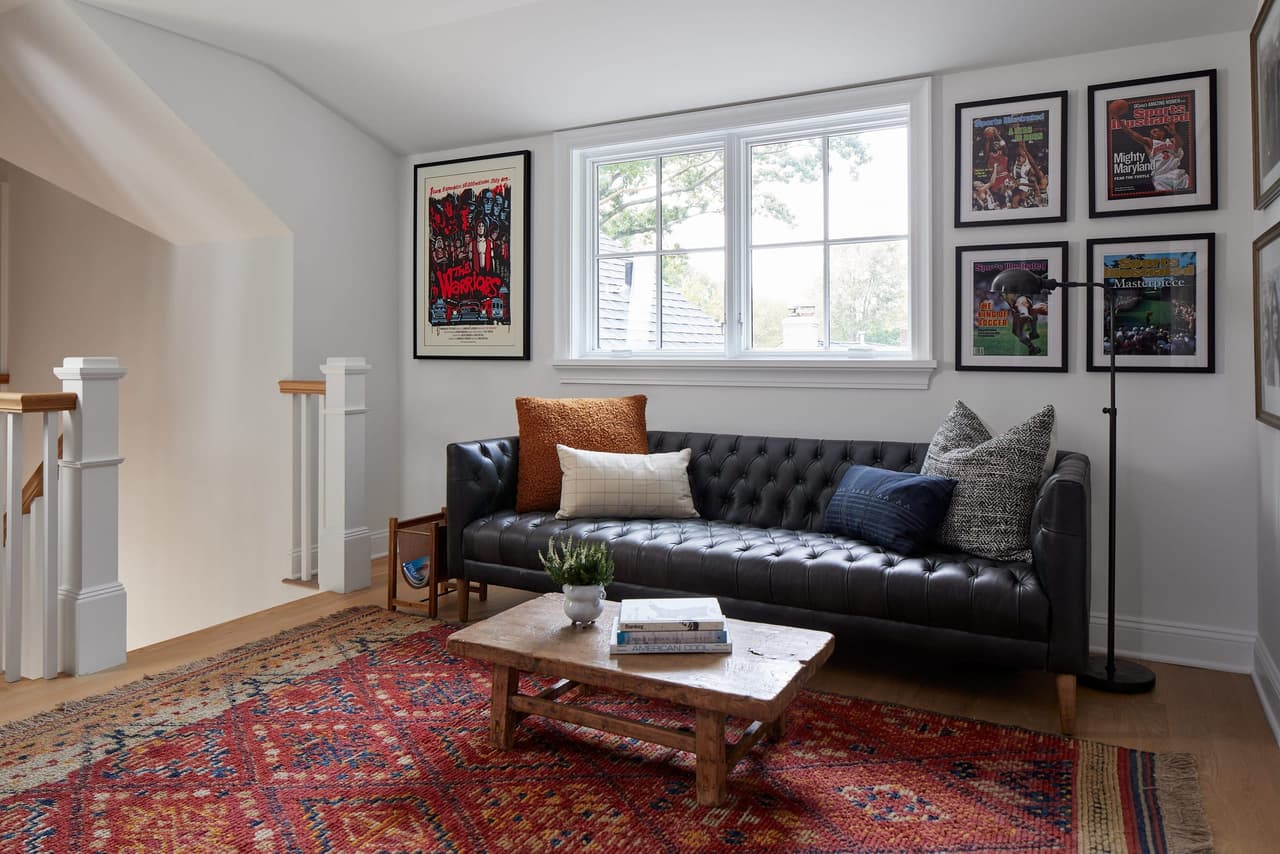
Attic office in a Westfield, NJ custom home, with a tufted leather sofa, a gallery wall of framed prints and a patterned red rug under a sloped ceiling
Attic sitting area in a Westfield, NJ custom home, with a tufted leather sofa under a gallery wall and a swing-arm sconce beside the stair rail
Attic office and sitting area in a Westfield, NJ custom home, with a tufted sofa, a built-in desk and a wall-mounted television under the roof slope
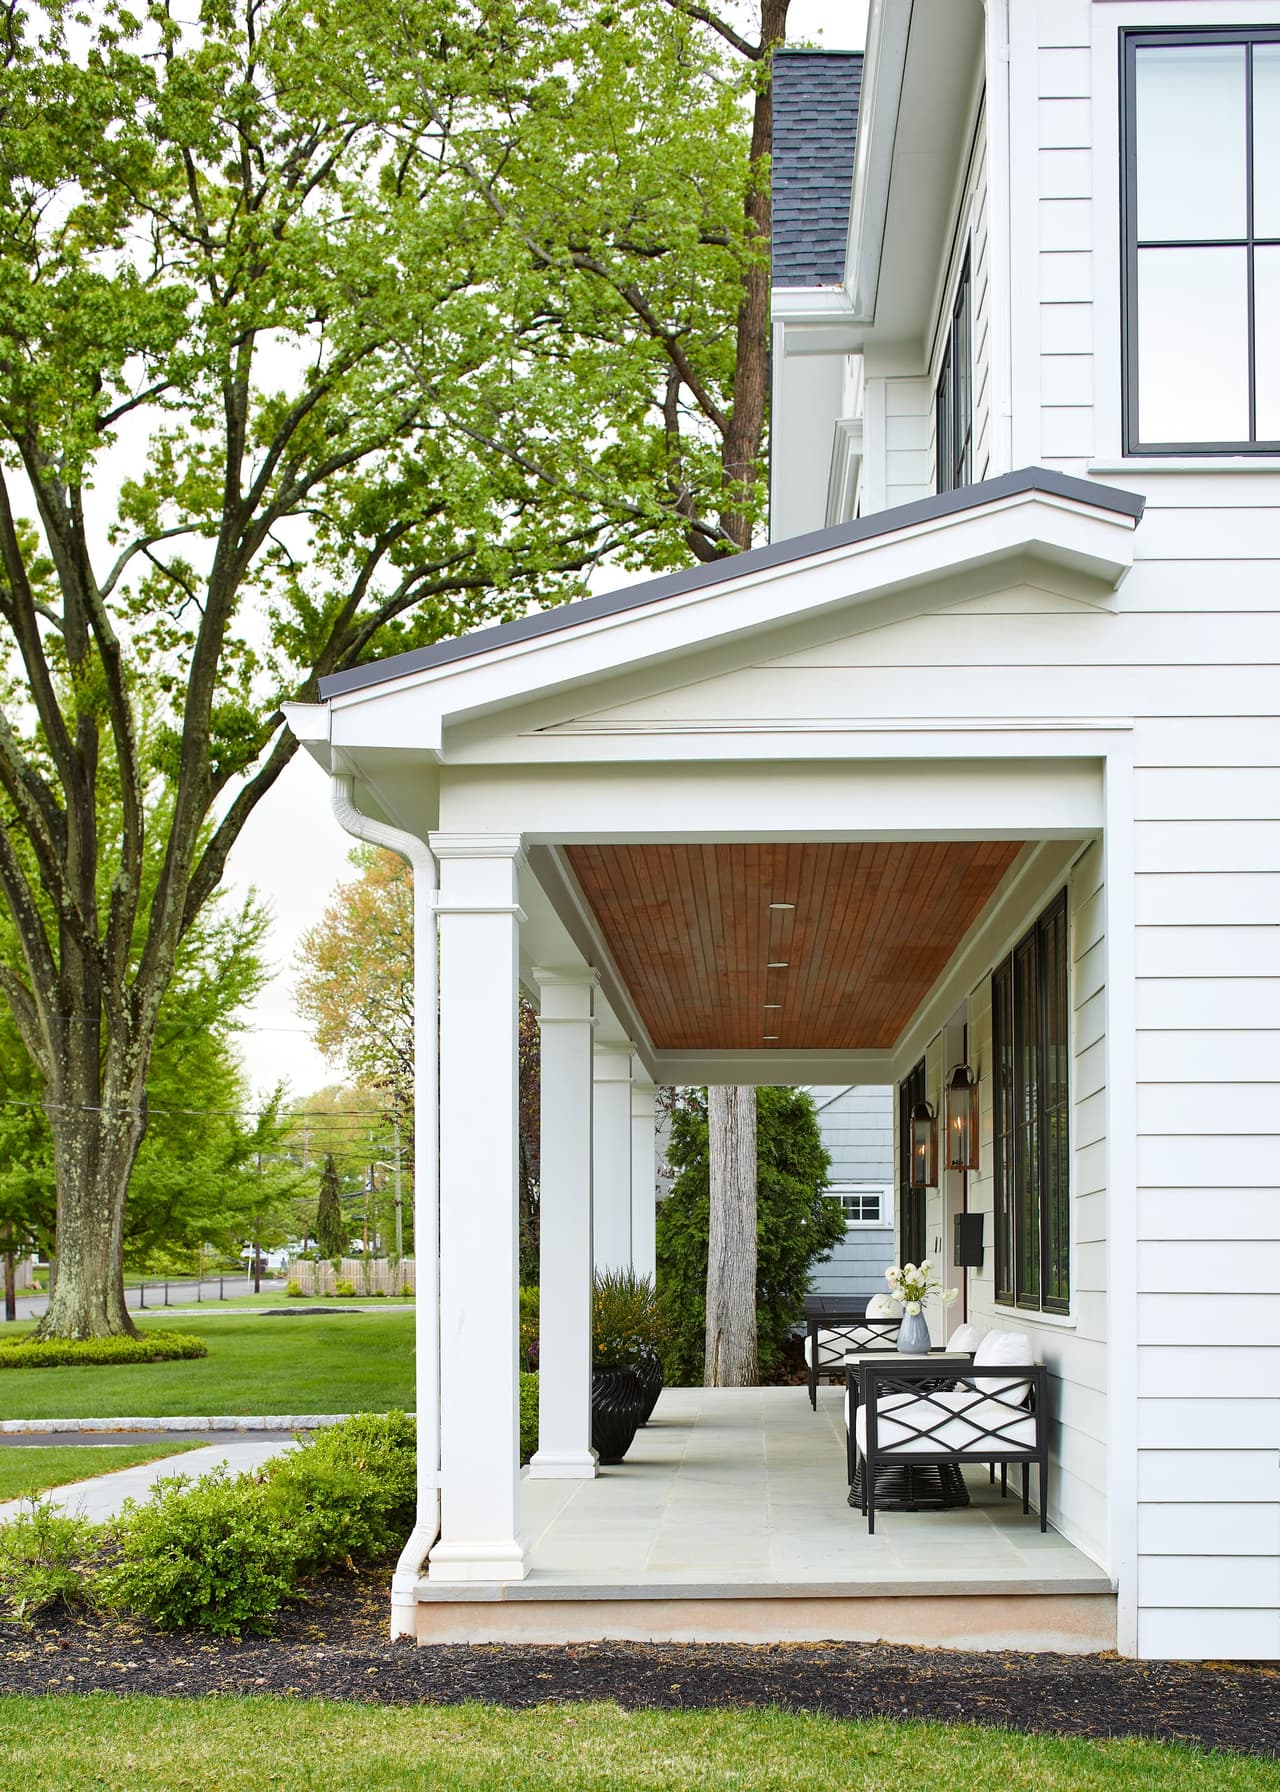
Covered porch of a Westfield, NJ new-construction home seen from the lawn, with a stained plank ceiling, white columns and a bistro table in the shade

The Home

A 3,500-square-foot custom home built new in Westfield, on a lot whose shape set the whole problem. “It was our biggest challenge,” the homeowner told Modern Farmhouse Style. “Our lot is very deep, but not very wide.” The family wanted a farmhouse's iconic long front porch, and the lot did not obviously allow for one.

Client Goal

A modern farmhouse exterior, a memorable red front door, and a vaulted family room ceiling open and bright and connected to the backyard. “We always envisioned a white exterior with black windows and a red door.” Not farmhouse-inspired styling, but a highly personalized house suited to how a young, active family actually lives.

Solution

The decision that unlocked the narrow lot was giving up the attached garage from the original plan. It bought the frontage the porch needed — and, incidentally, the daylight the garage would have blocked. As the homeowner put it, that mattered “especially because the additional light enhances the comfort and aesthetics of our two favorite rooms — the kitchen and dining area, and the family room.” One integrated team ran it from concept through construction, architectural detailing, interior design and final furnishings.

Construction
The vaulted family room ceiling was built to add volume and open the sight lines to the mature trees behind the house, and large windows pull light deep into the plan. Generously sized, shapely moldings give a new build old-architecture romance. Brick accents, warm wood finishes, shiplap detailing and custom built-ins were built in throughout, along with built-in seating and storage; the bar is paneled in shiplap and sits between the kitchen and the formal dining room. The front porch is framed by classic copper gas lanterns, and there are porches front and back. As Michael Mroz put it, “the front exterior feels just right due to the symmetry — large windows, metal roof accents, vaulted ceilings with exposed beams, and a classic front porch bring both nature and old-school Americana into the home.”

Design

The brief for the kitchen was “fresh and bright — a white kitchen, but not all white,” which is where the natural-stained white maple came in. Mixing is the method: polished nickel beside brass, exposed dark beams above blond floors. “Something we're definitely not afraid of is mixing metals,” says Ellie Mroz. “It creates a more collected look, rather than everything being from the same metal family” — and that mix, she adds, is “what makes a farmhouse a farmhouse.” Blue pendants by Mark D. Sikes for Hudson Valley Lighting over the island were “a huge personality injection”; handmade tiles still showing the artisans' fingerprints soften an otherwise hard-edged room. Open shelves replace upper cabinets on the window wall. Brick was chosen for the mudroom floor because “if you converted a porch into a mudroom in an old house, it might look like this one.” The governing idea, in the designer's words: “what we love is the beauty of old homes injected with something more modern for how we live these days.”

Result

Open yet grounded, classic yet current. The family room faces the backyard — “we love being in this room, which faces our backyard, enabling us to watch all the seasons come and go,” the homeowner says — and its light wood floors are “very easy to keep clean, or at least the appearance of clean.” Oatmeal-toned furniture keeps the primary bedroom calm under a woven rope light fixture, marble keeps the primary bathroom timeless, and bold wallpaper does the work in the laundry and powder rooms. Porches front and back, plus the alfresco spots the lost garage made room for, keep the whole family outside. Published as “Farm Fresh” in Modern Farmhouse Style, Early Spring 2023.

Your project

Planning a significant renovation of your own? Start with MRC Design-Build or bring your architect’s plans. Tell us about your home, your priorities and the investment you have in mind.

Discuss Your Project