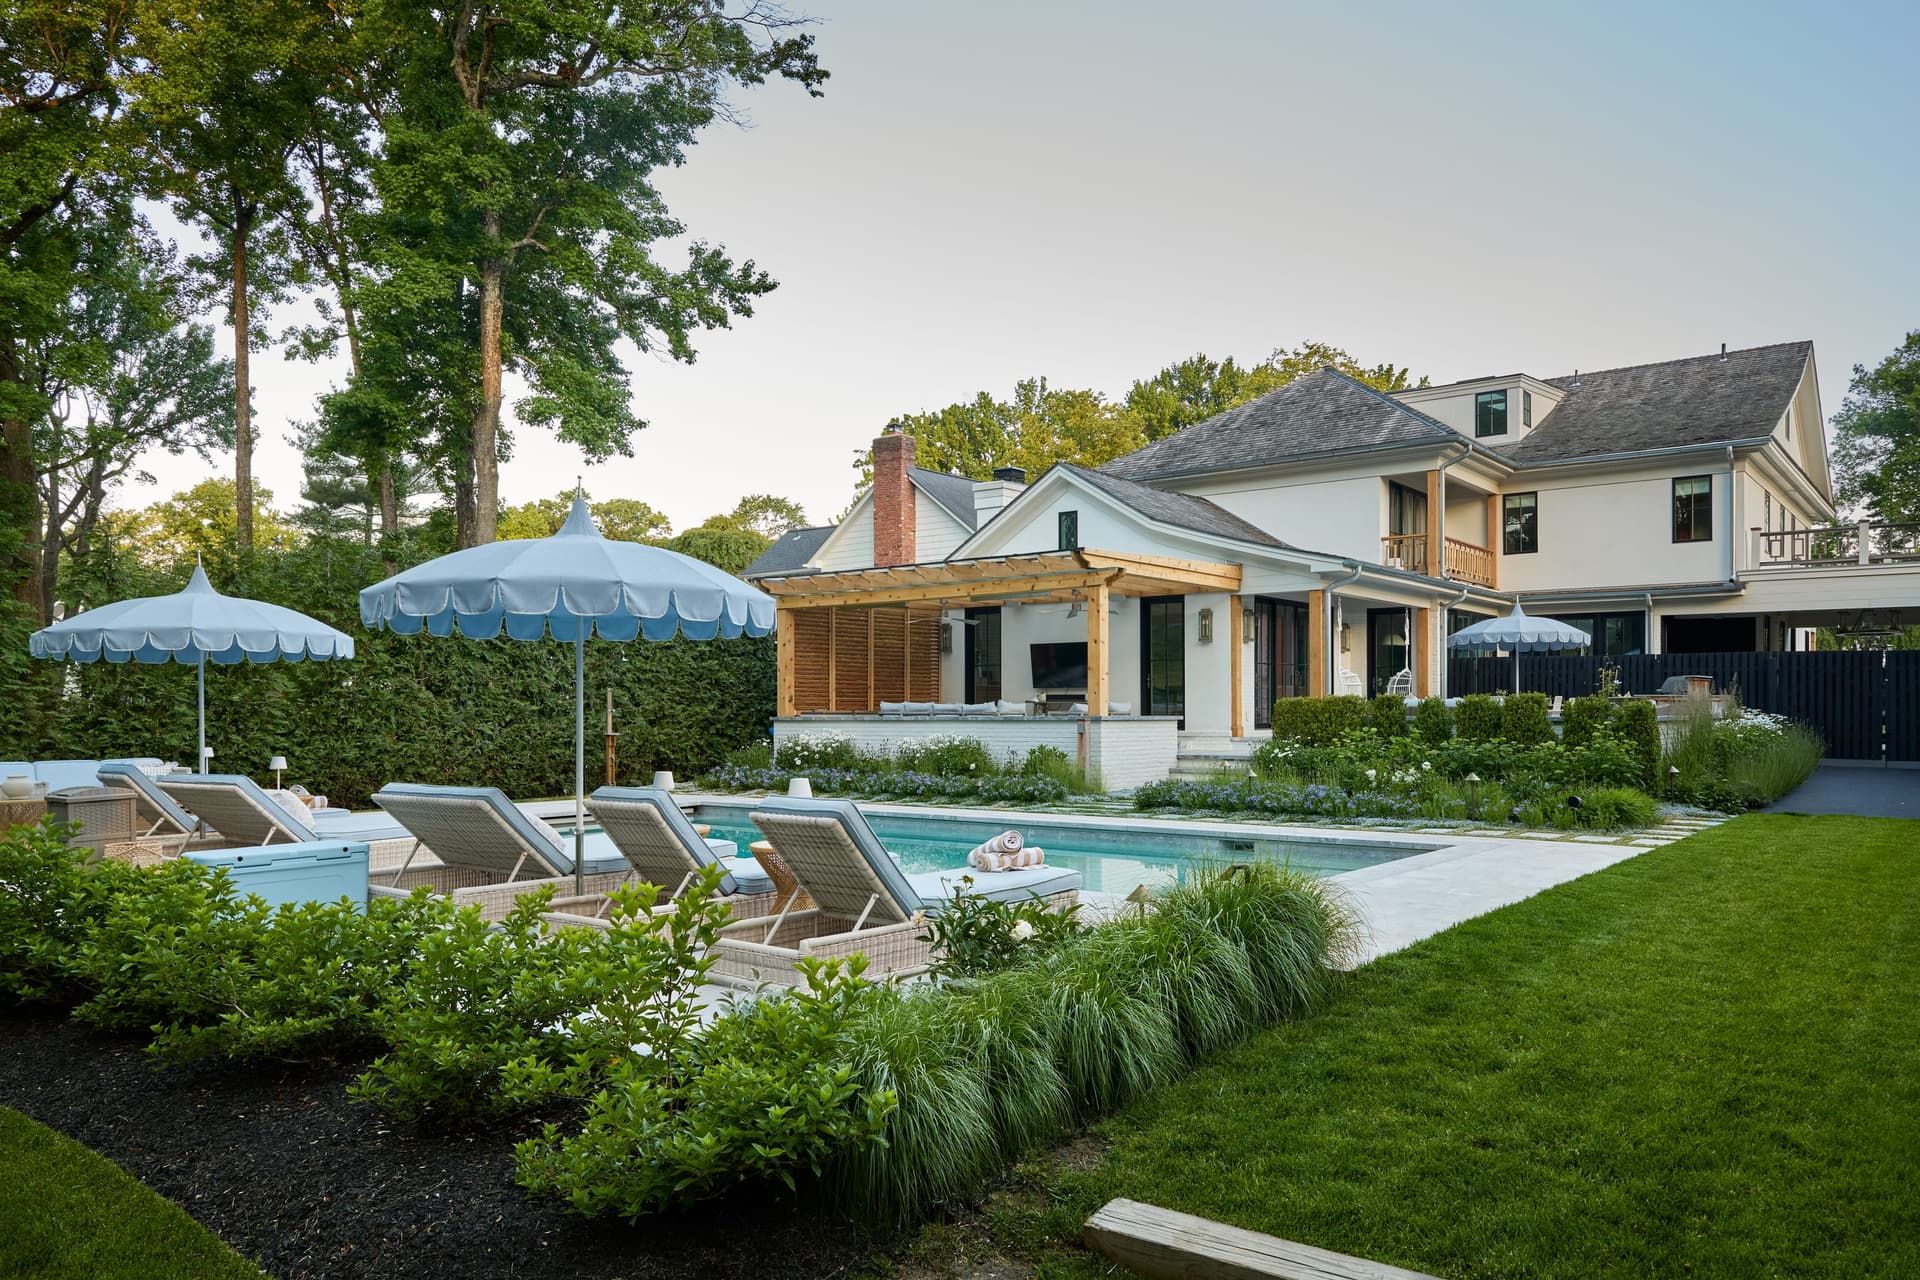
Backyard of a Westfield, NJ home with a pool, scalloped umbrellas, a cedar pergola and a stone patio, built by Michael Robert Construction

Shadowlawn Drive

Westfield, NJ ยท Custom New Construction

Watch the Shadowlawn Drive video tour
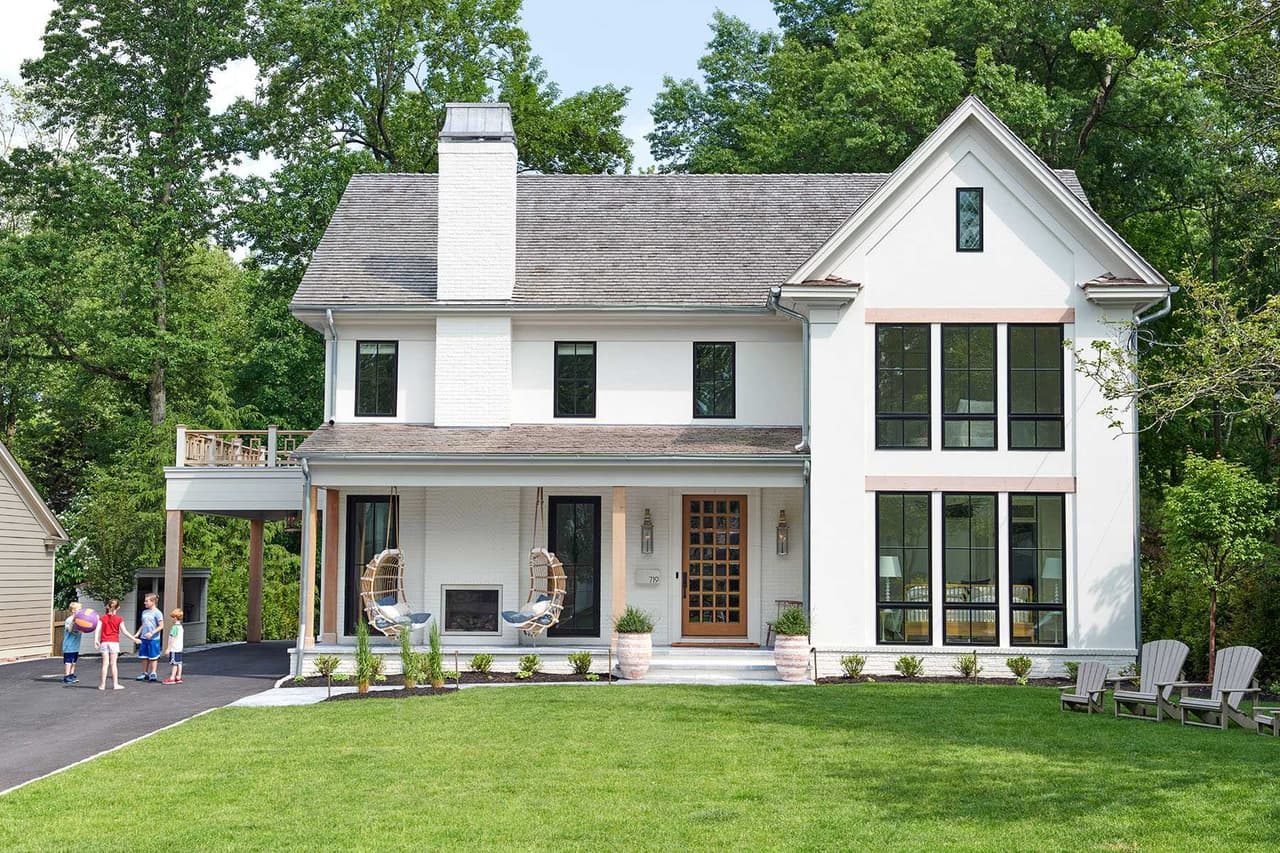
Front of a white painted brick Westfield, NJ custom home on Shadowlawn Drive, with a two-story window bay, a covered porch and a stone chimney
FB Logo
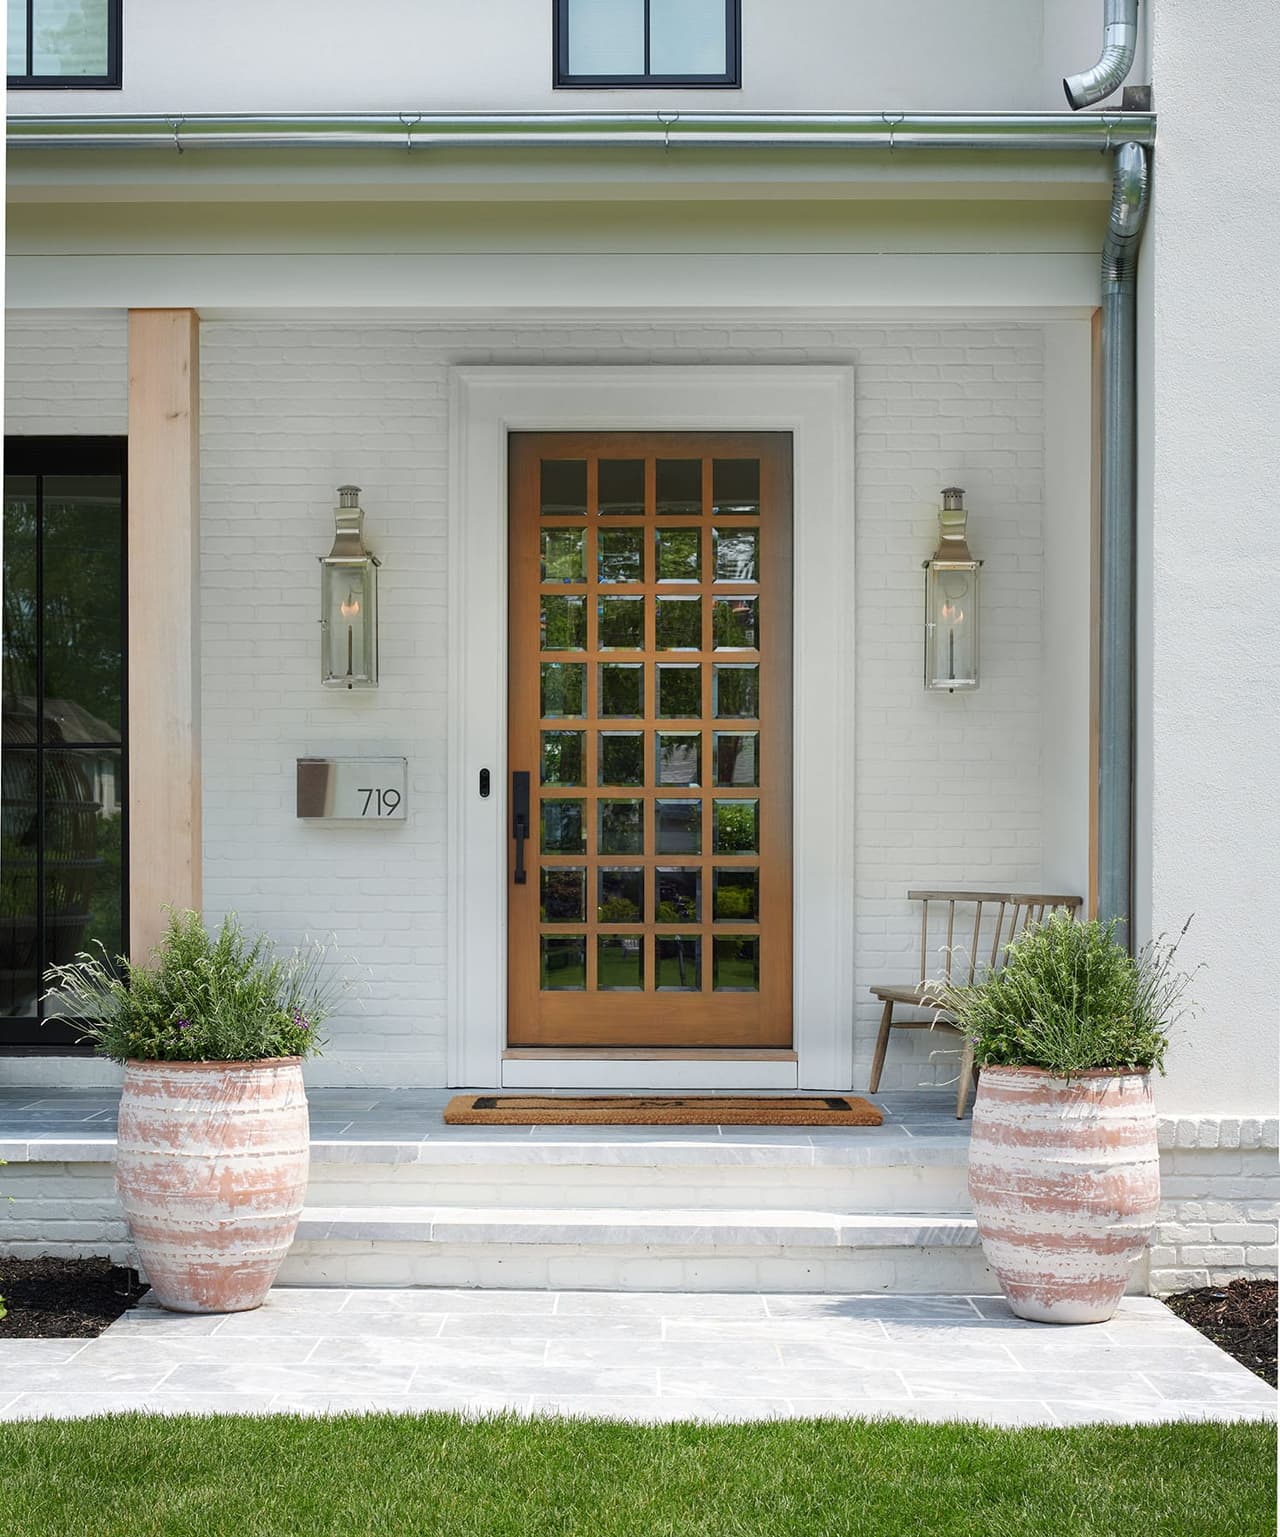
Glazed wood front door and sconces on the white painted brick of the Mroz family home in Westfield, NJ, with planted urns on the step
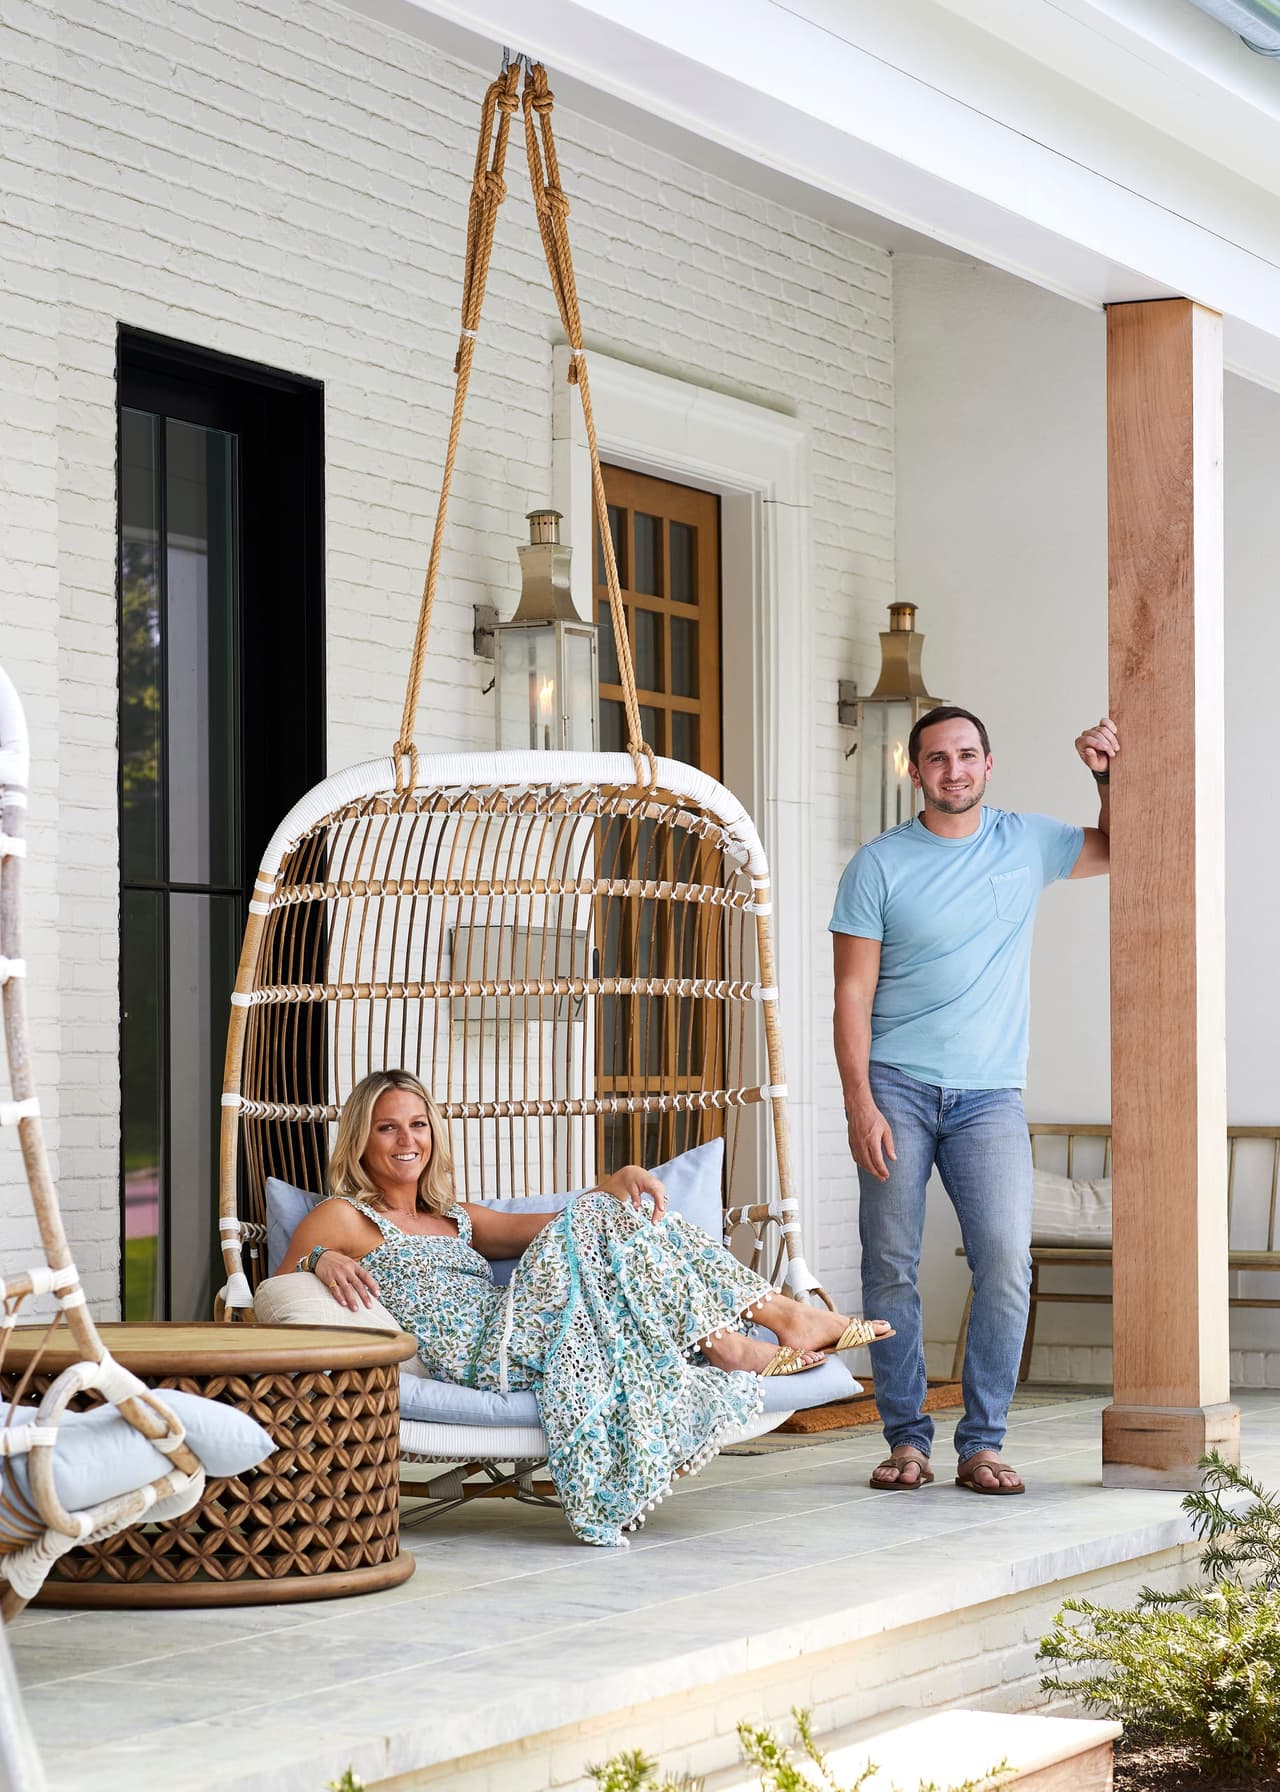
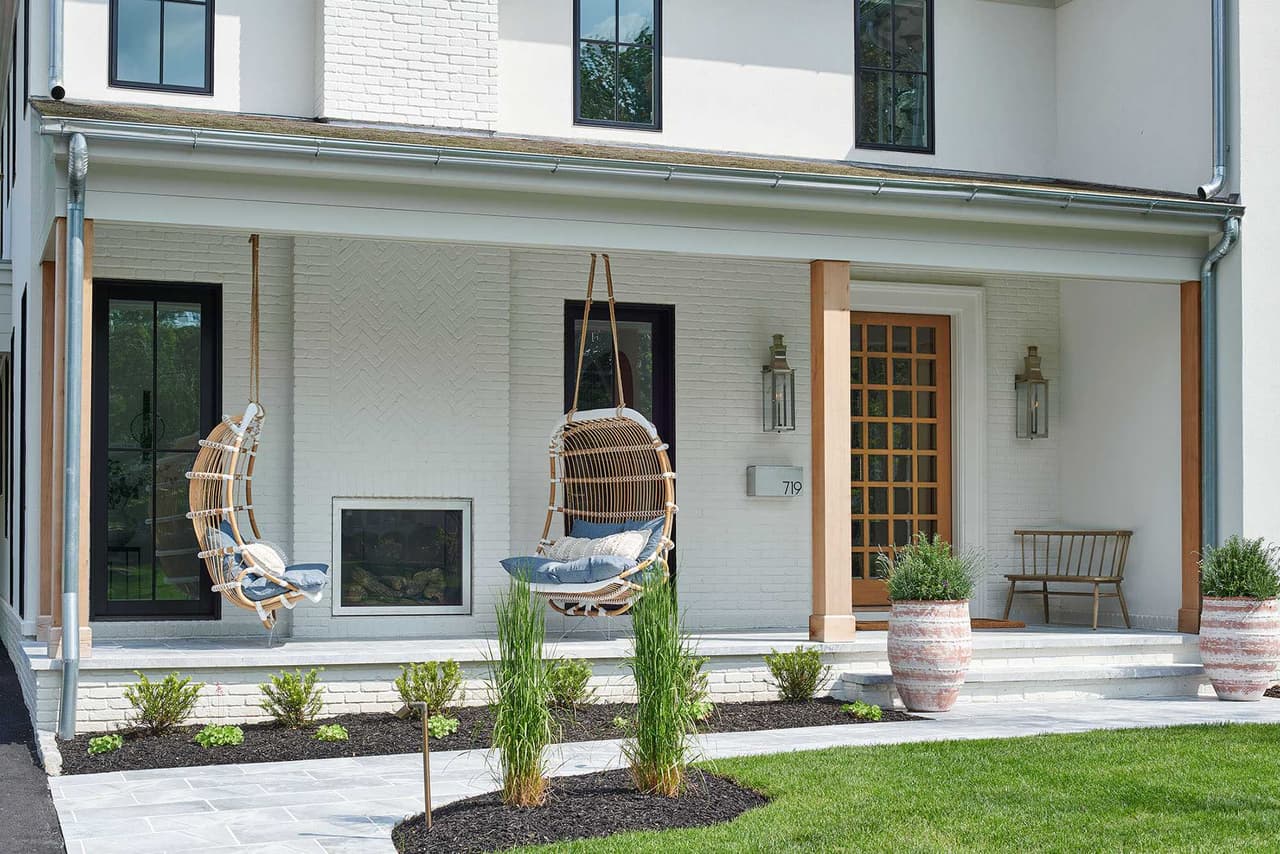
Front porch of the Mroz family home in Westfield, NJ, with two hanging egg chairs, an outdoor fireplace and a standing-seam porch roof
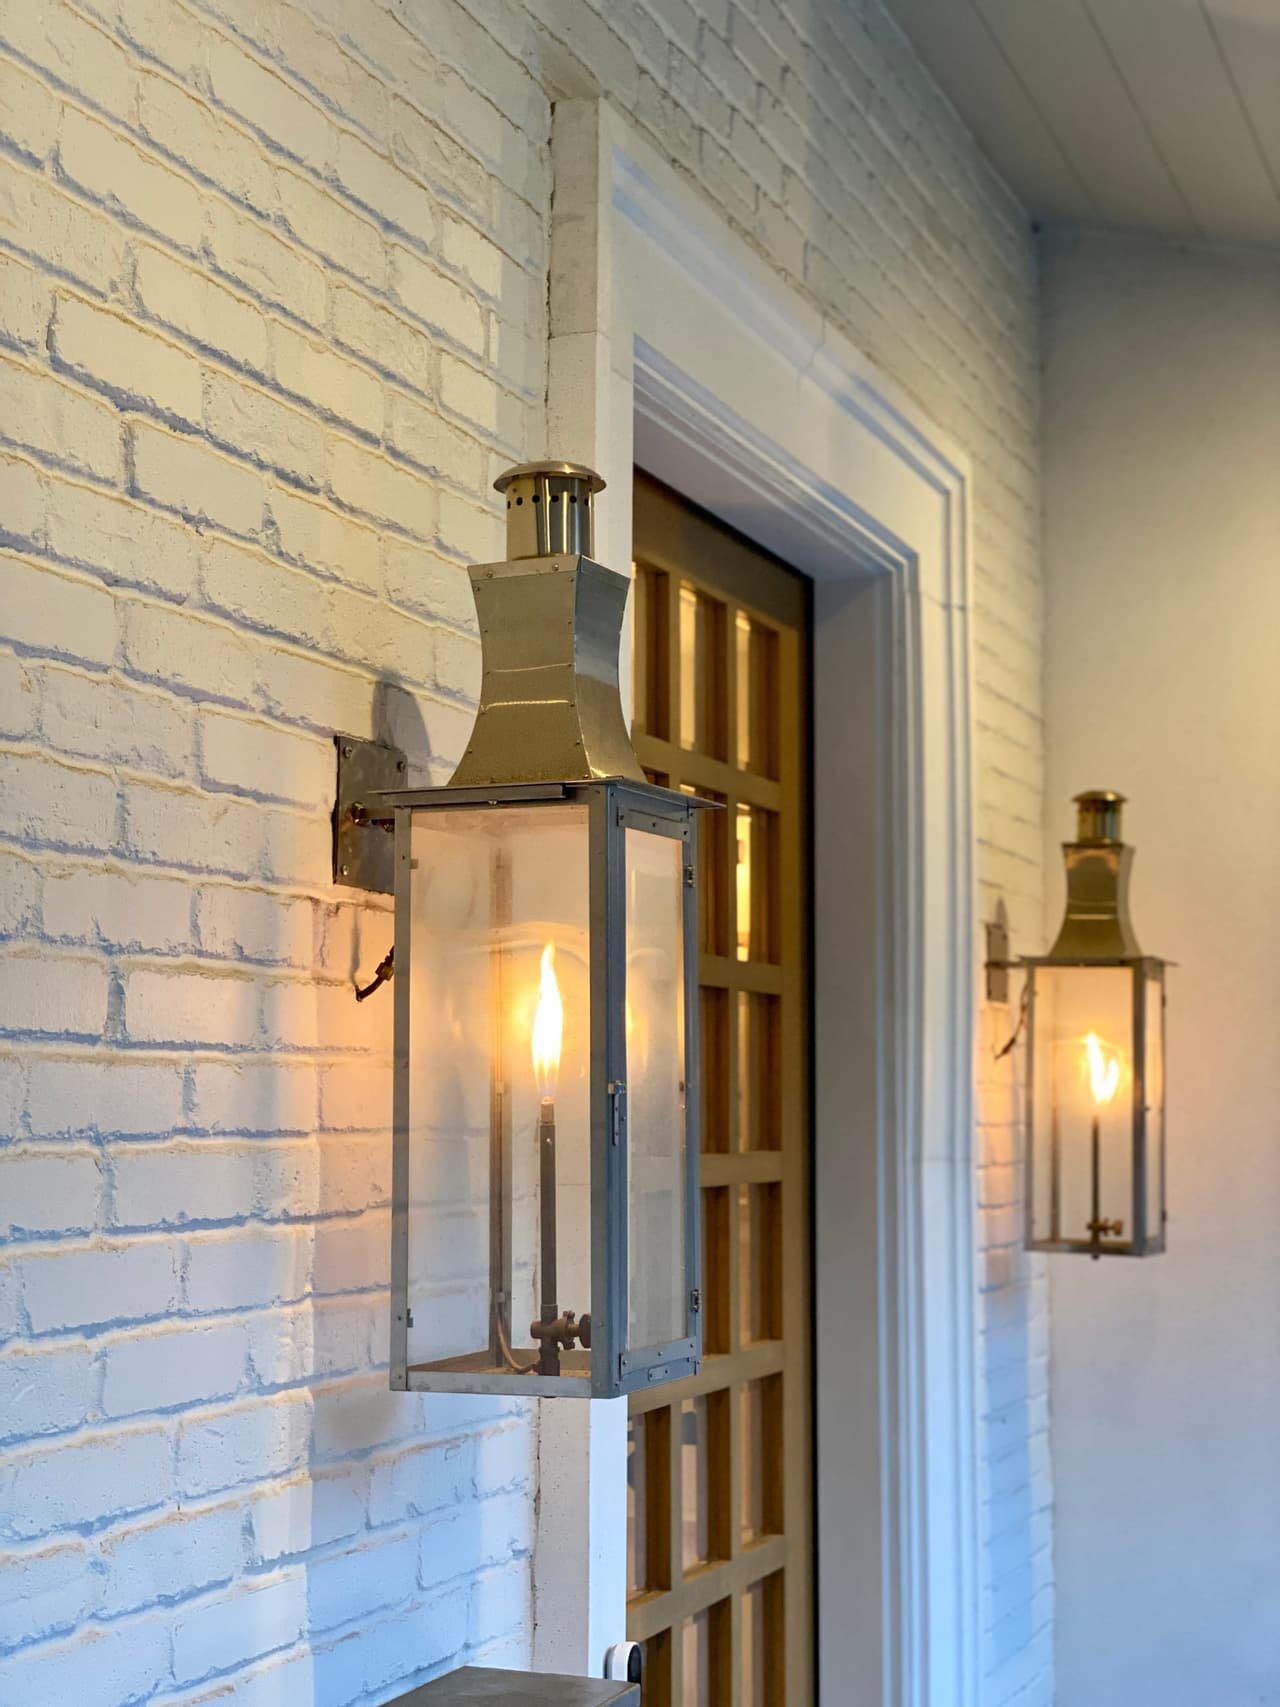
Pair of brass gas lanterns lit either side of a doorway on the painted brick of a Westfield, NJ new-construction home
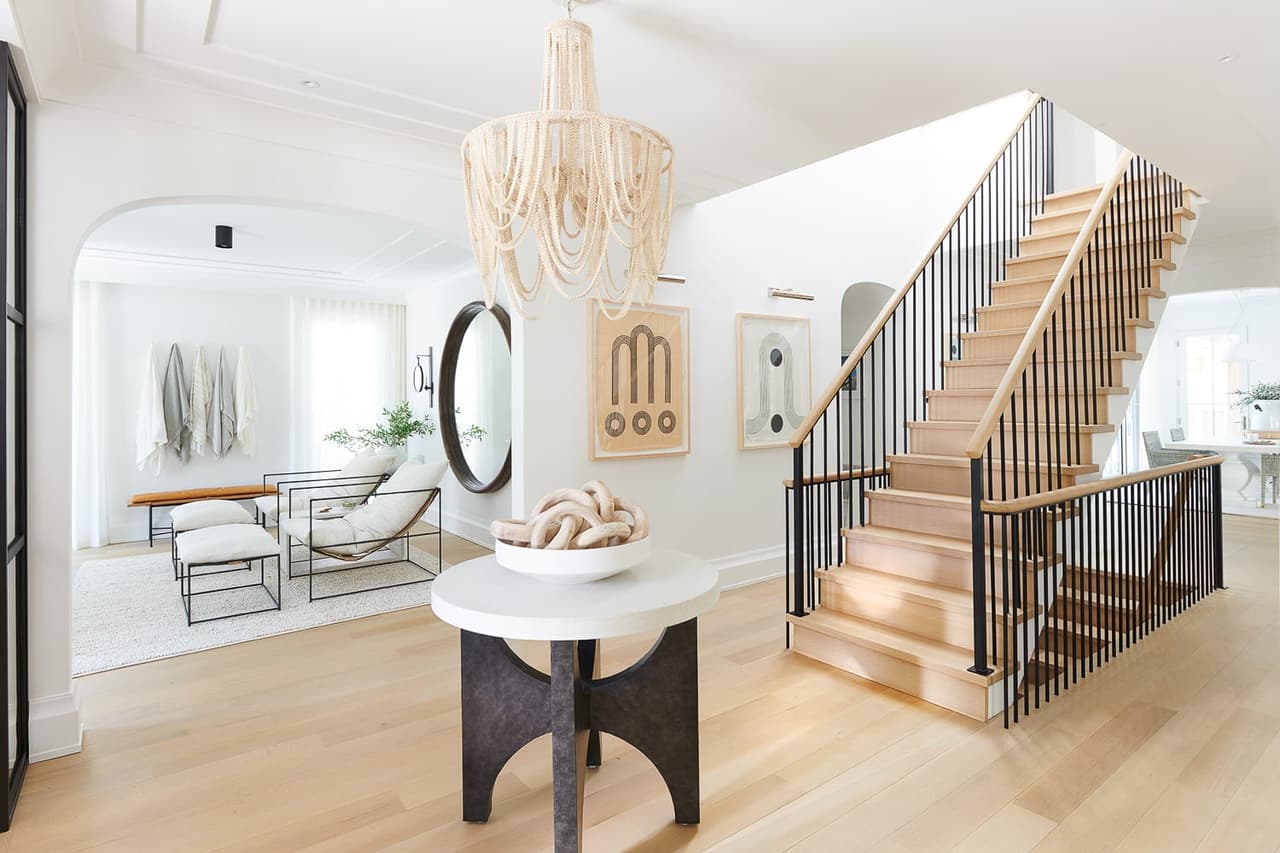
Hall of the Mroz family home in Westfield, NJ, looking past a round mirror and a stone pedestal table to the oak stair with black balusters
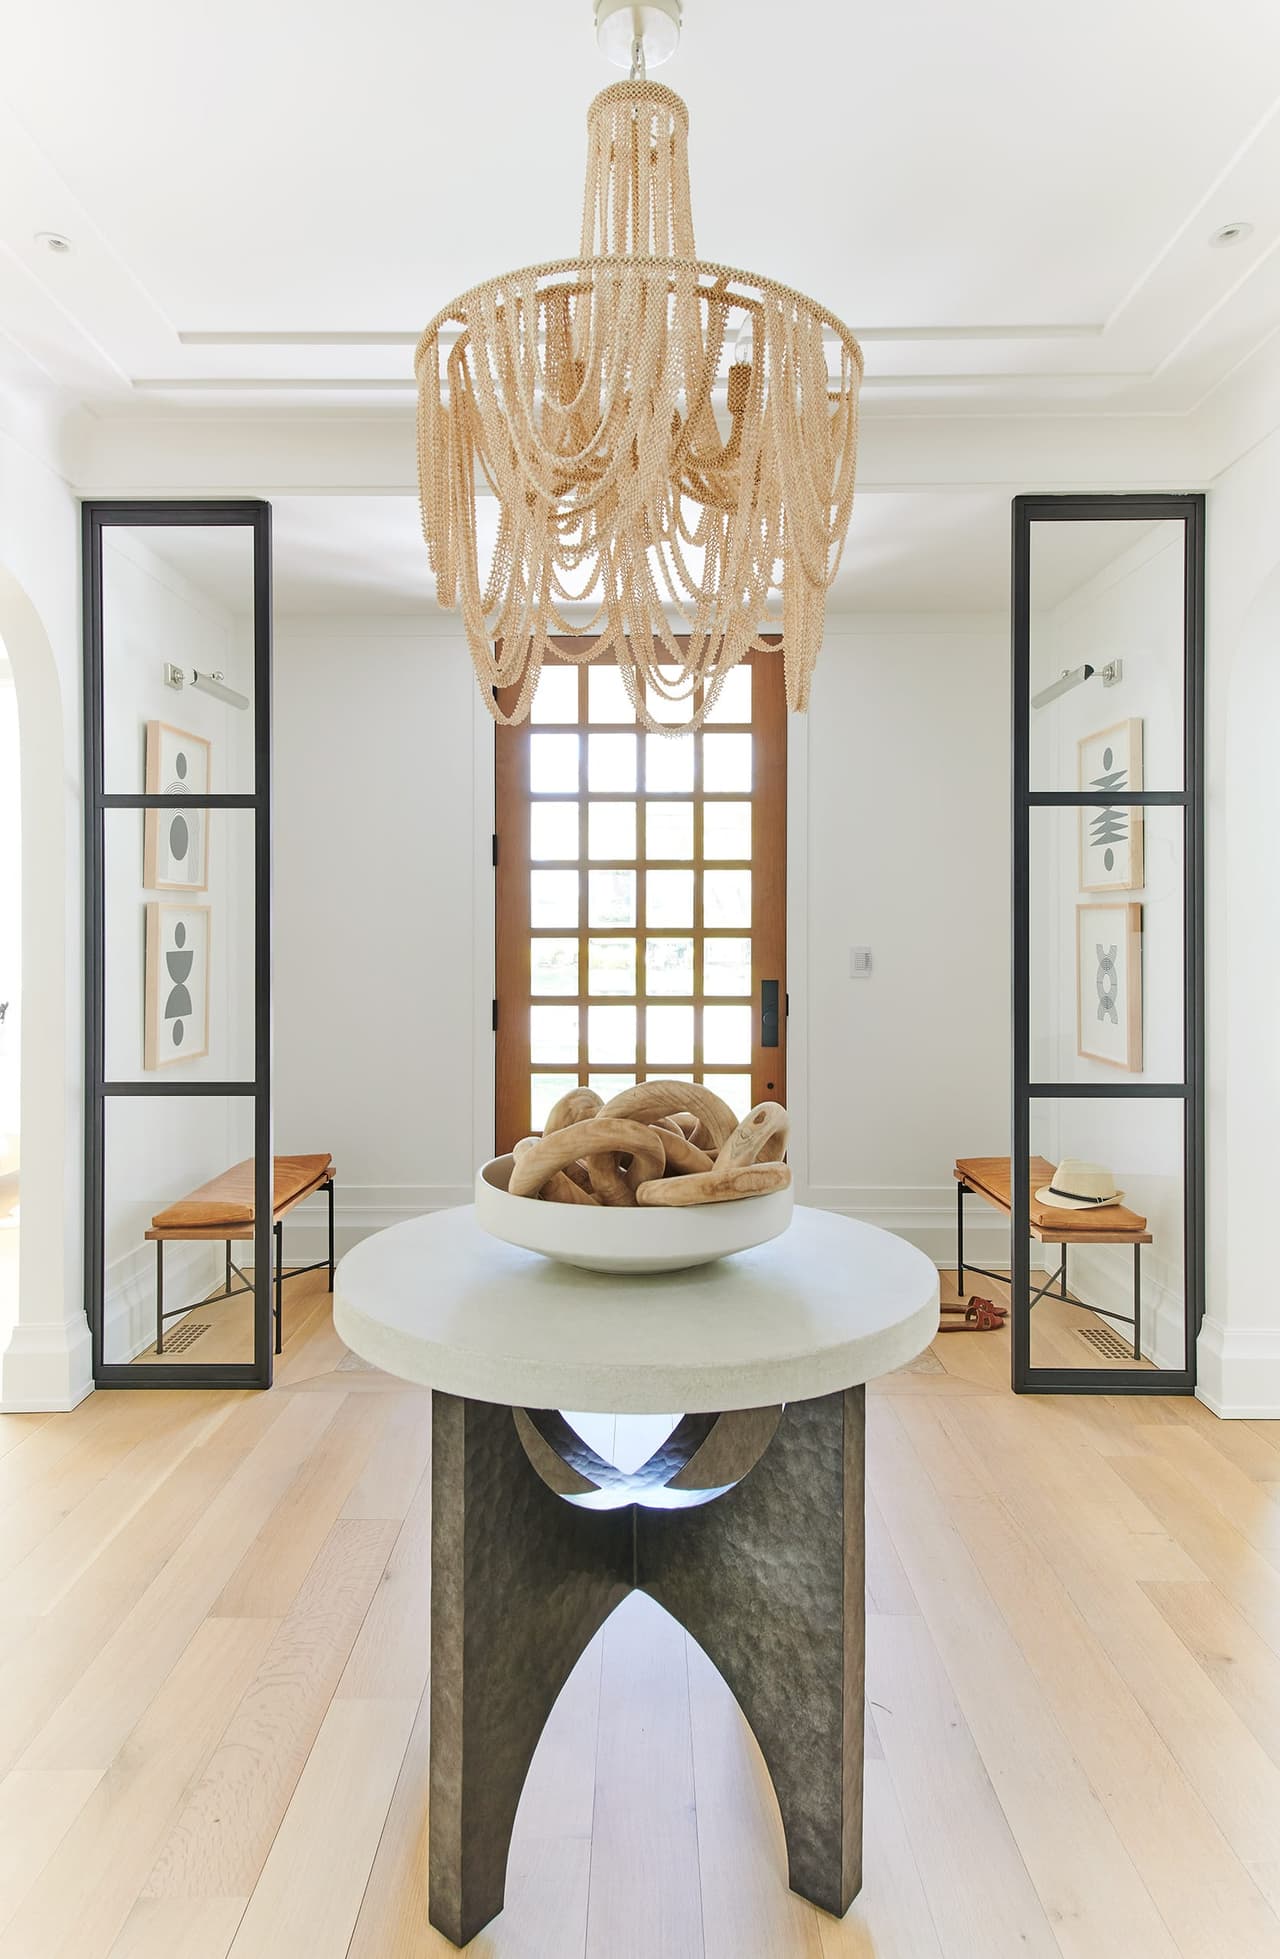
Dining area of the Mroz family home in Westfield, NJ, with a stone pedestal table under a beaded chandelier between two steel-framed mirrors
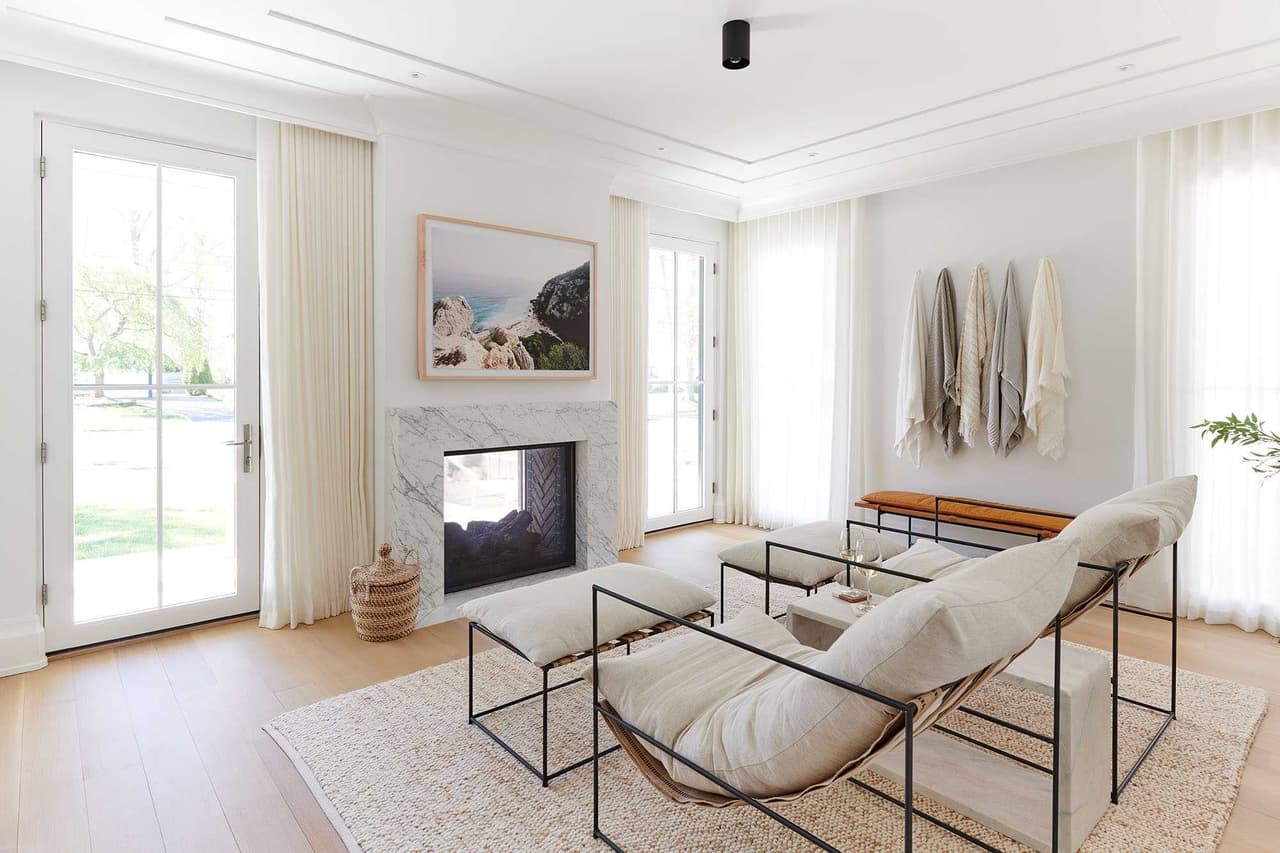
Living room with a plaster fireplace, low-slung lounge chairs on a black steel frame and white oak floors
Living room with a large round mirror over a plaster fireplace, paired benches and a pale wool rug
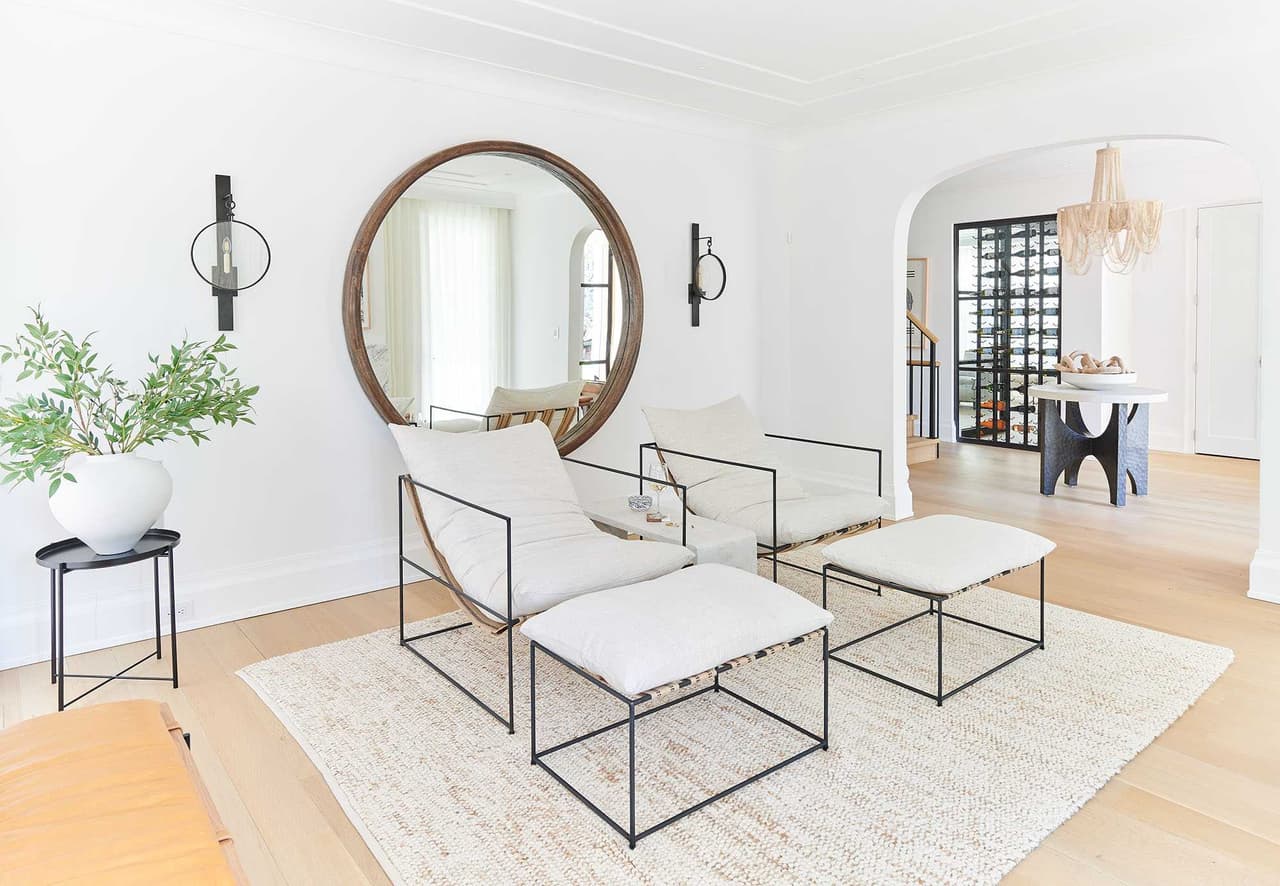
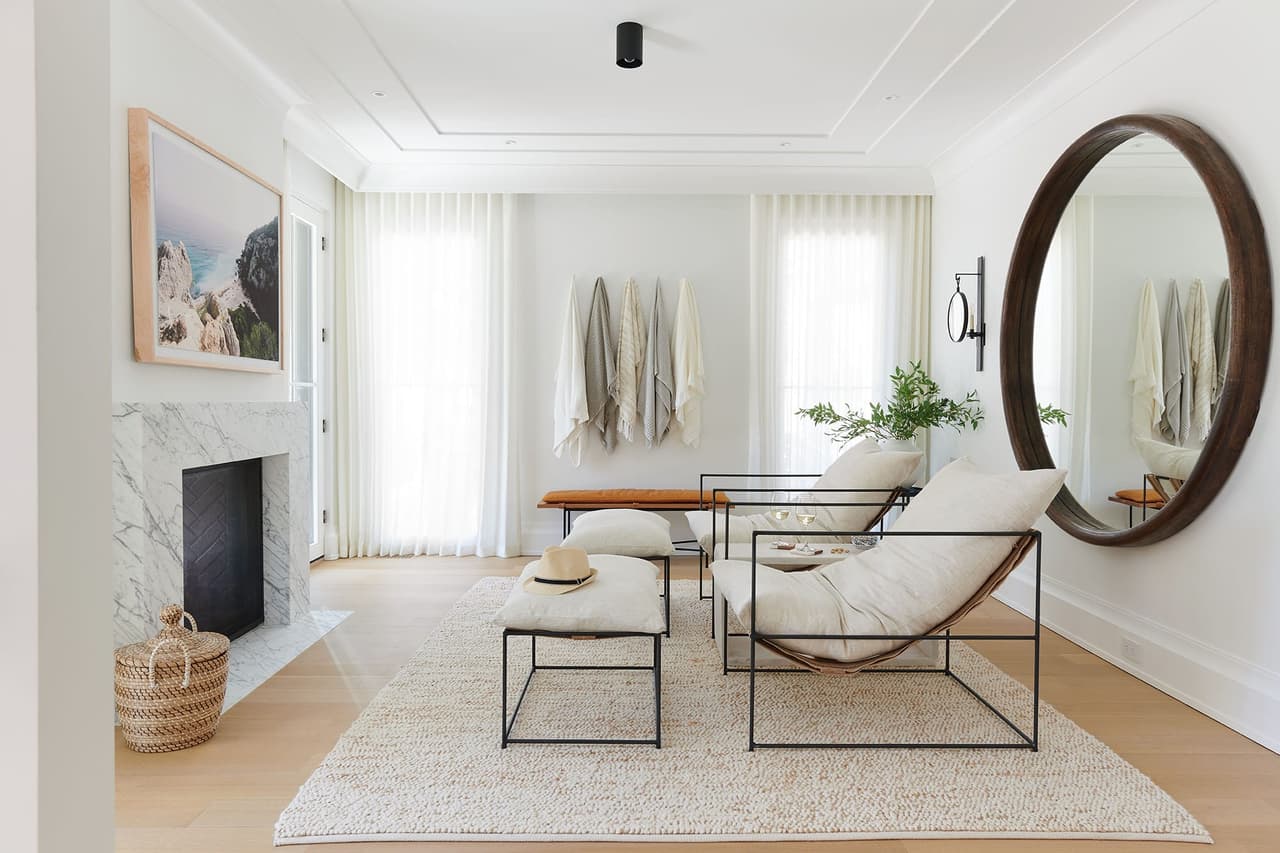
Long room in the Mroz family home in Westfield, NJ, with a marble fireplace, a leaning round mirror and a pair of sling chairs on a deep rug
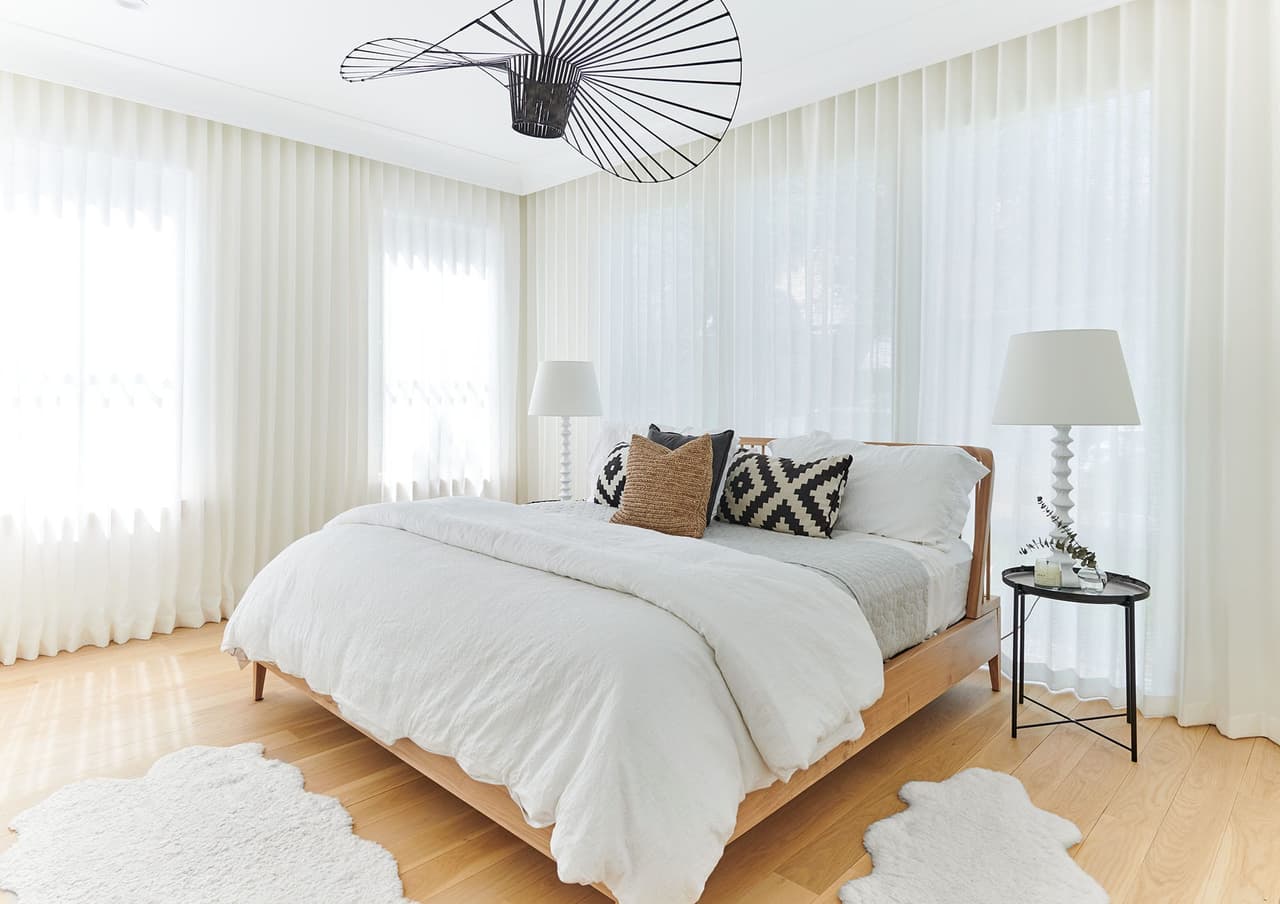
Bedroom in the Mroz family home in Westfield, NJ, with sheer curtains across two walls, a hide rug and a spoked pendant on the planked ceiling
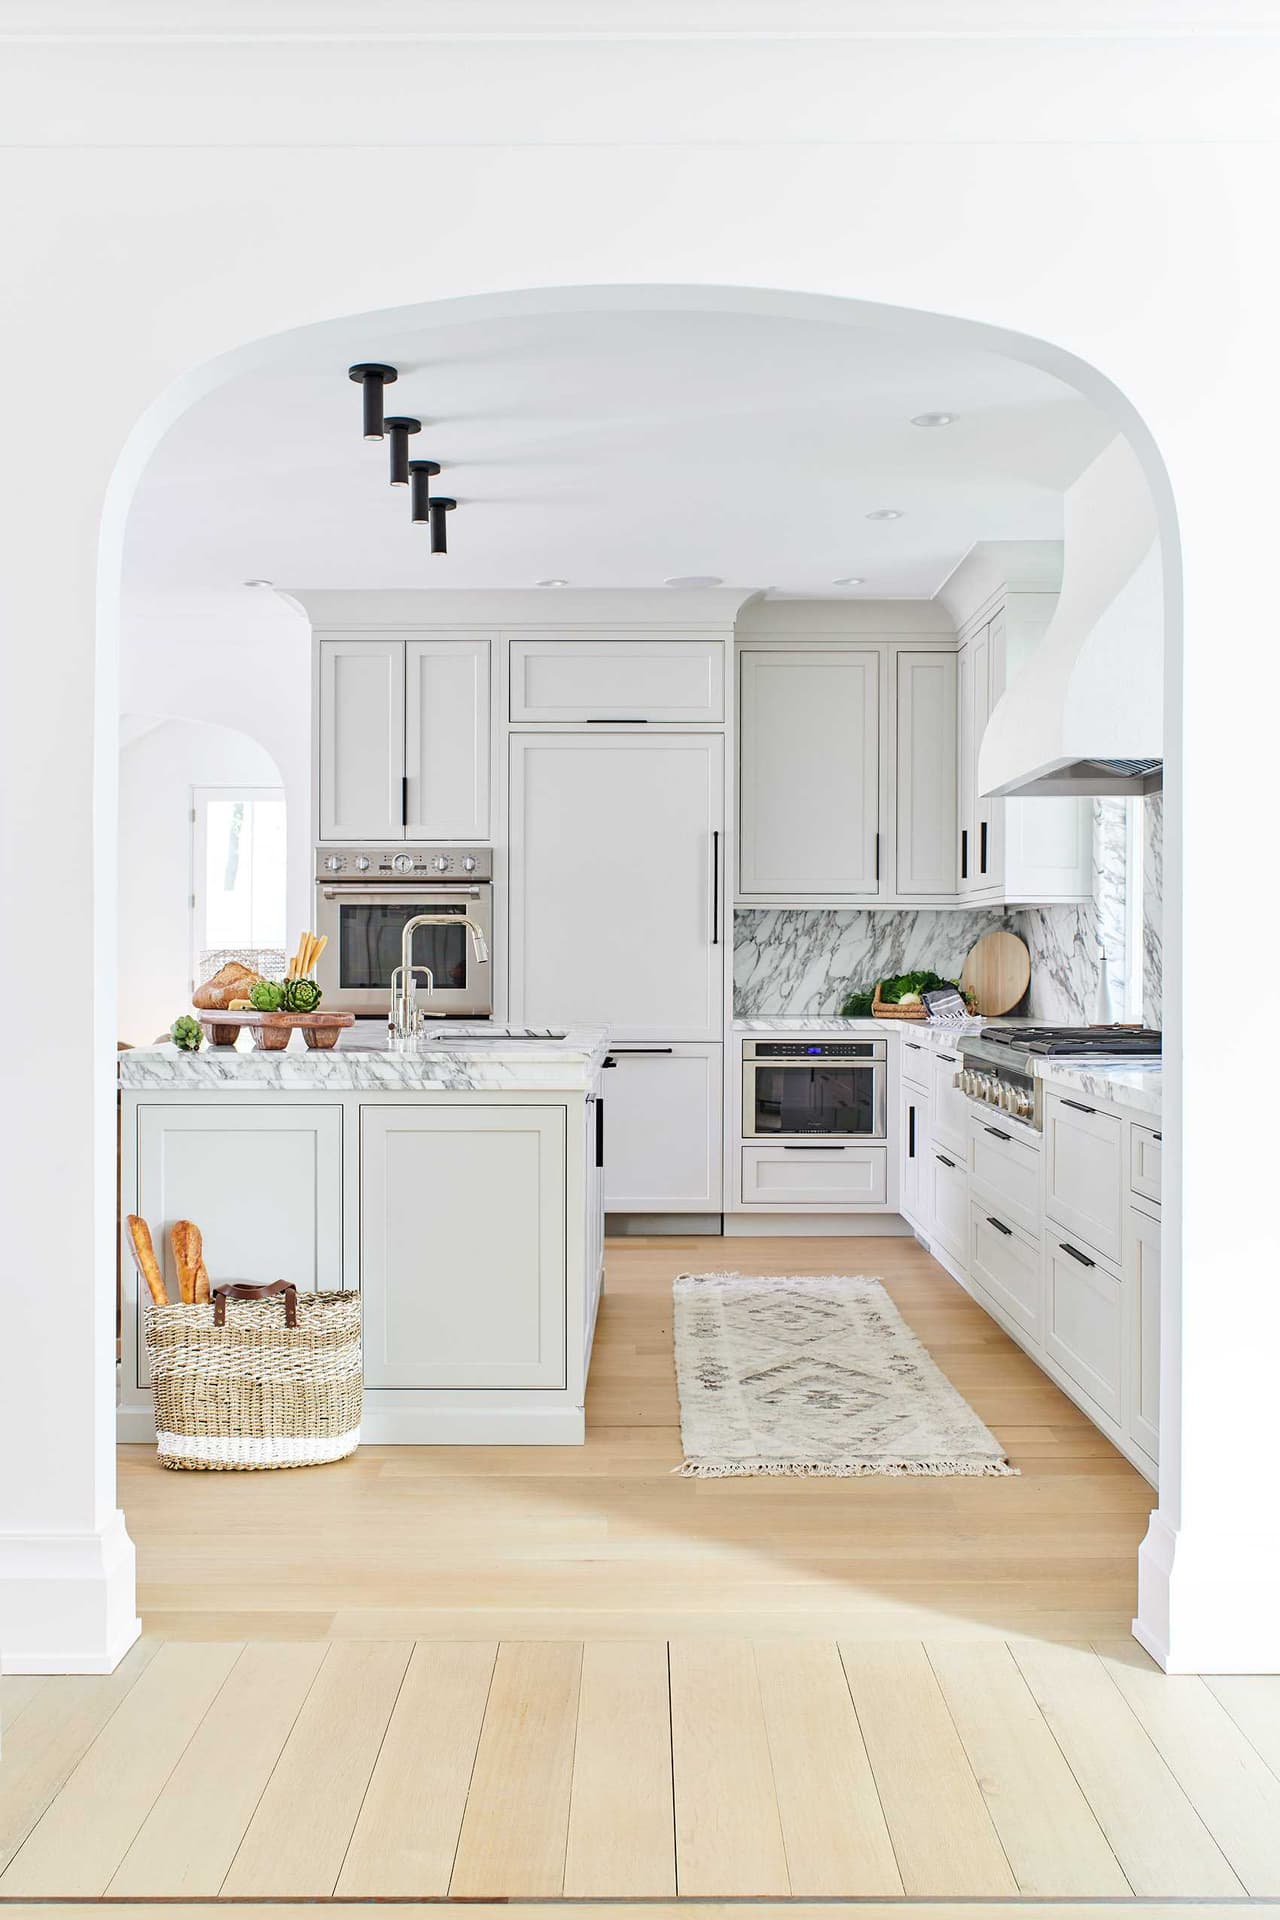
Kitchen seen through a tall arched cased opening, with pale cabinetry, a marble island and white oak floors
West Coast Inspired Kitchen
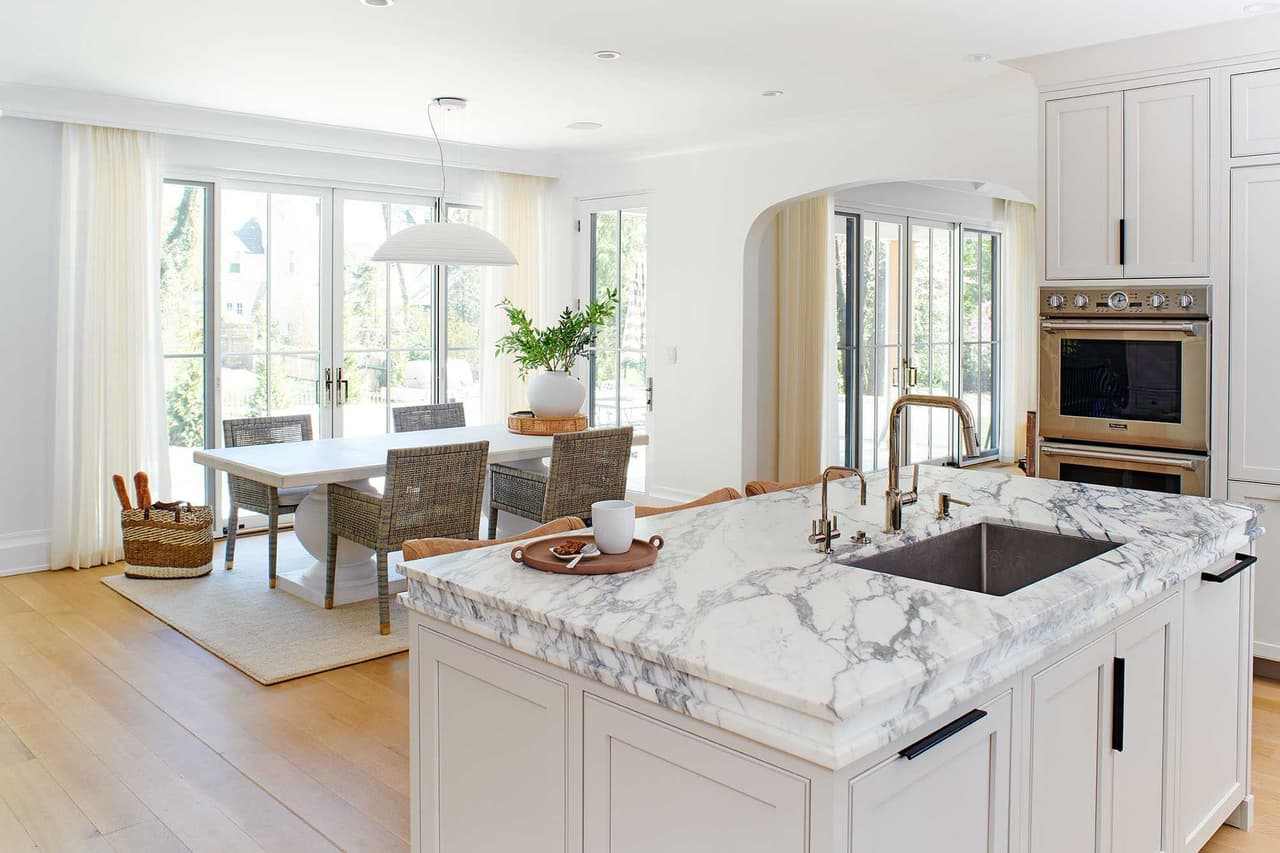
Kitchen island topped in book-matched marble with an undermount sink, open to the dining area and a wall of windows
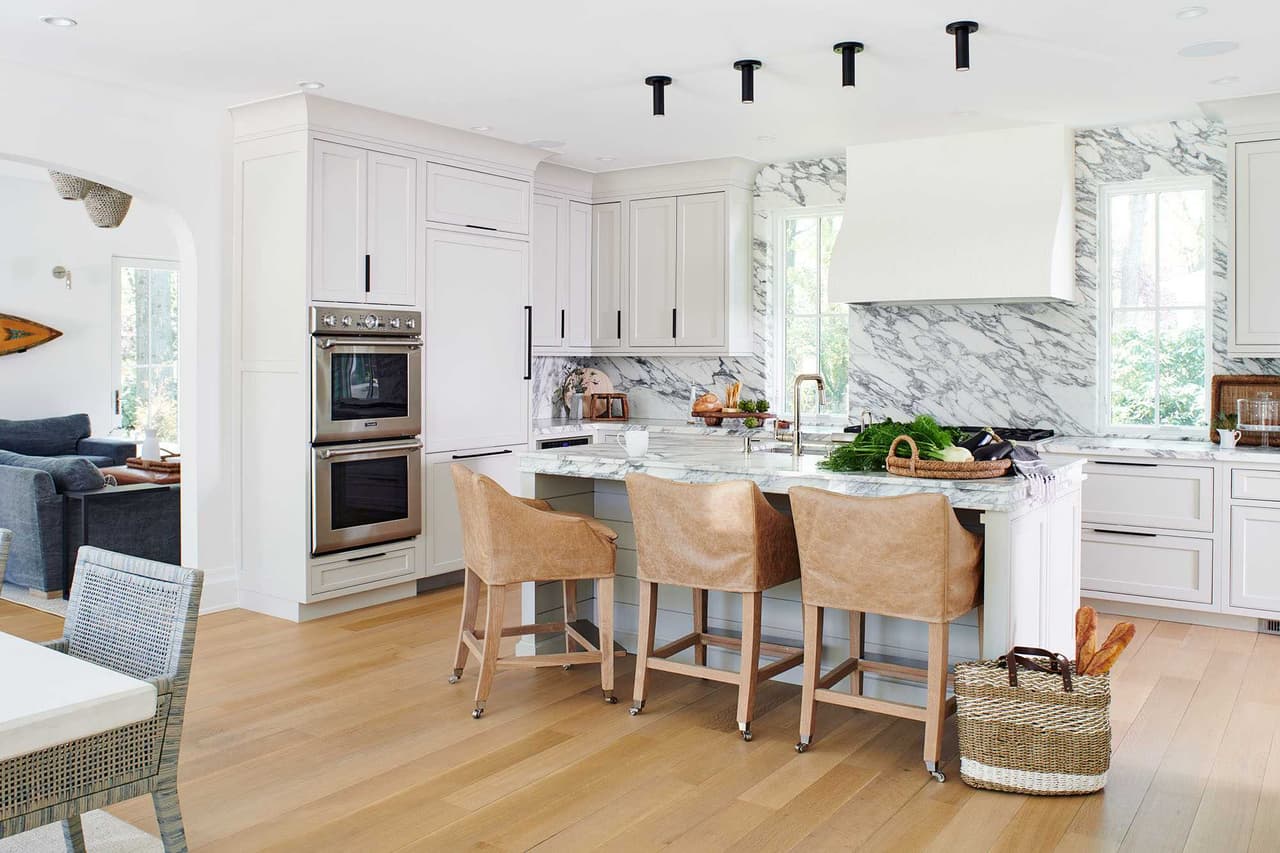
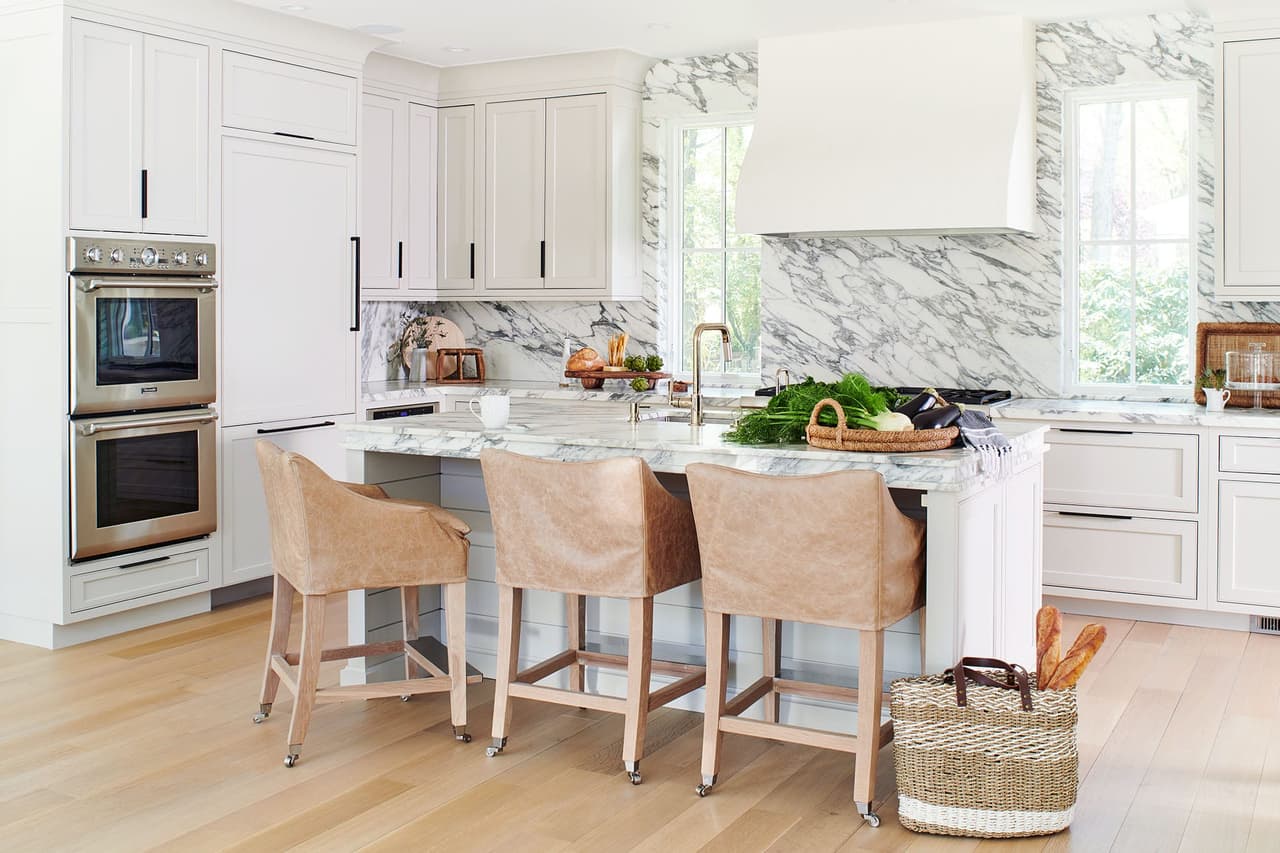
Kitchen of the Mroz family home in Westfield, NJ, with a marble island and leather counter stools, a plaster hood and wall ovens in the end run
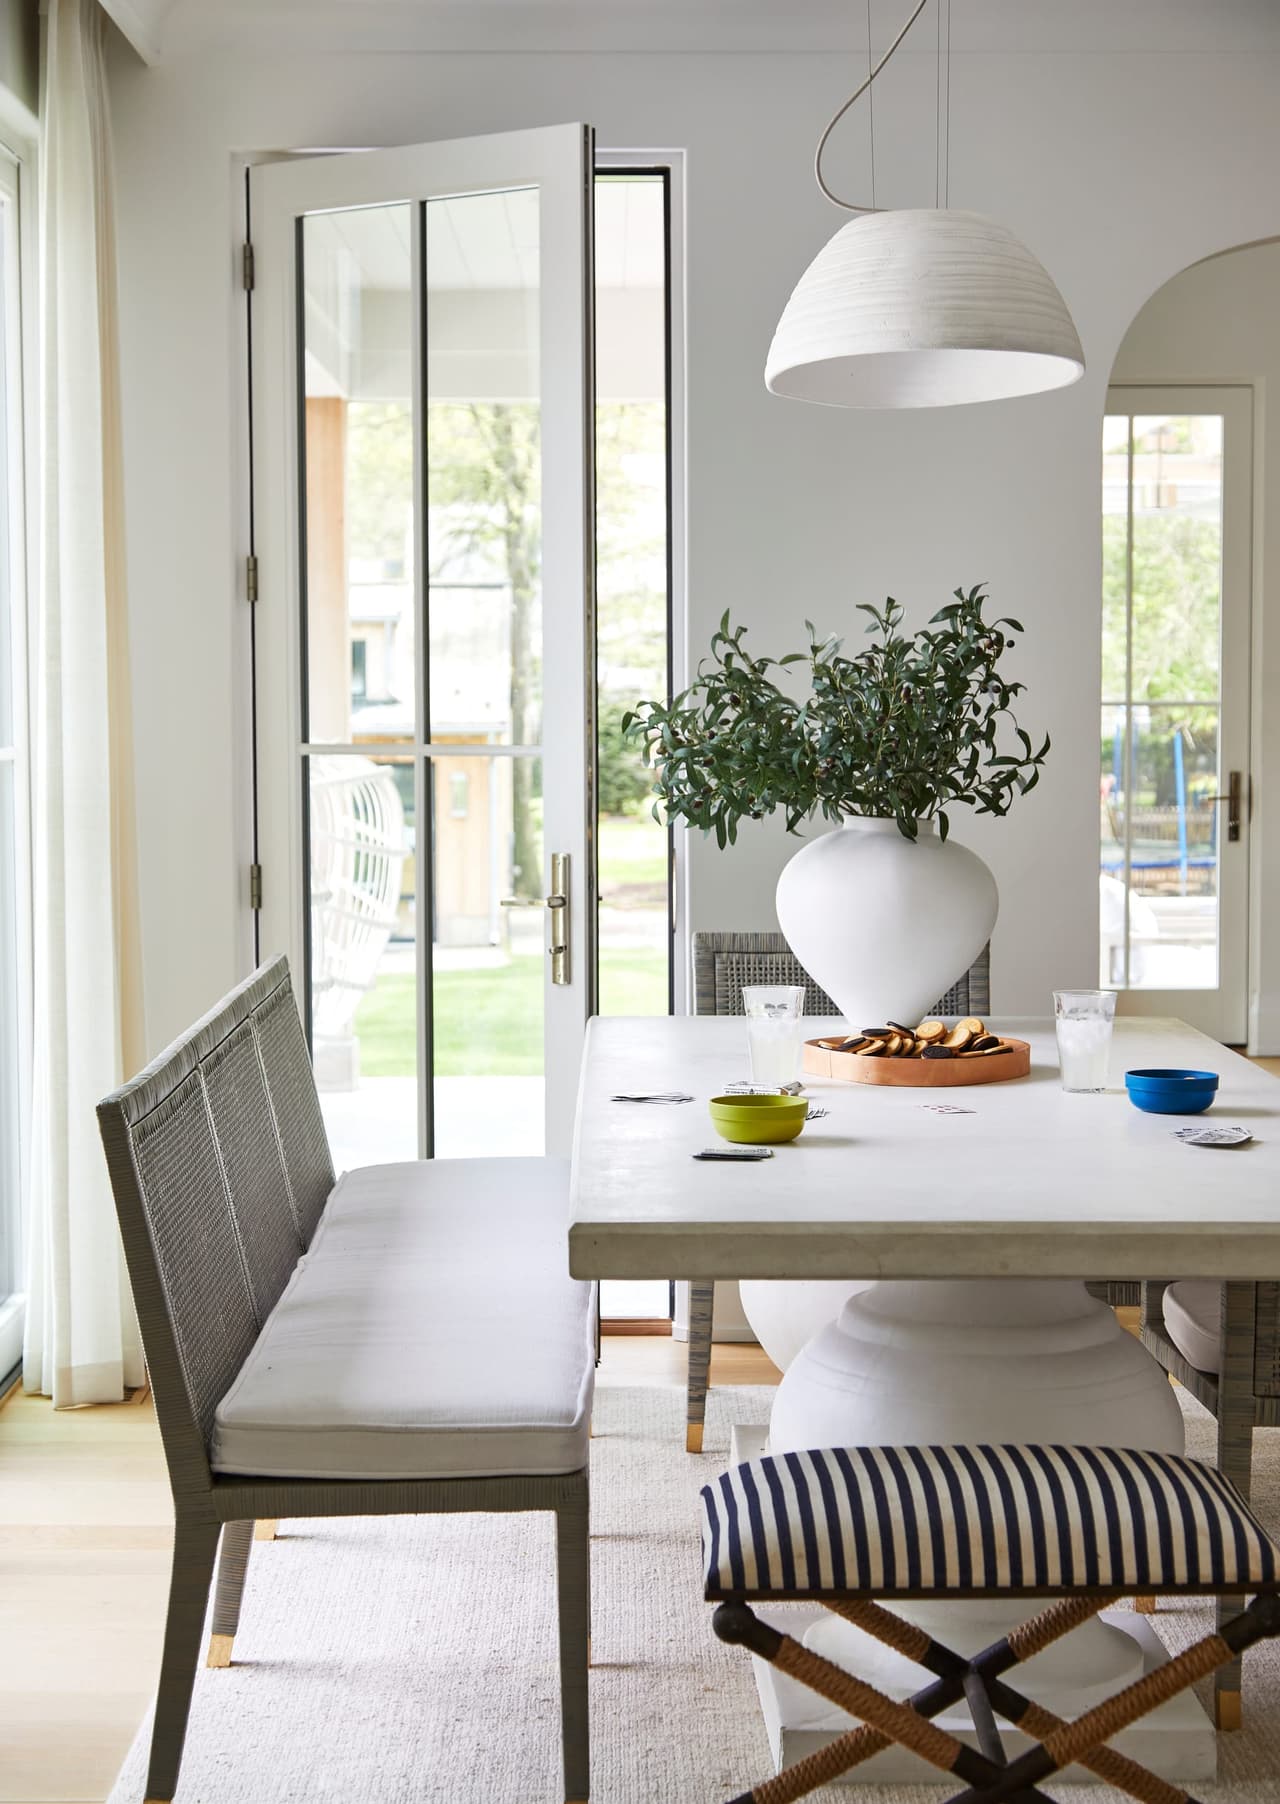
Dining area with a white table, a striped bench, a dome pendant and French doors to the garden
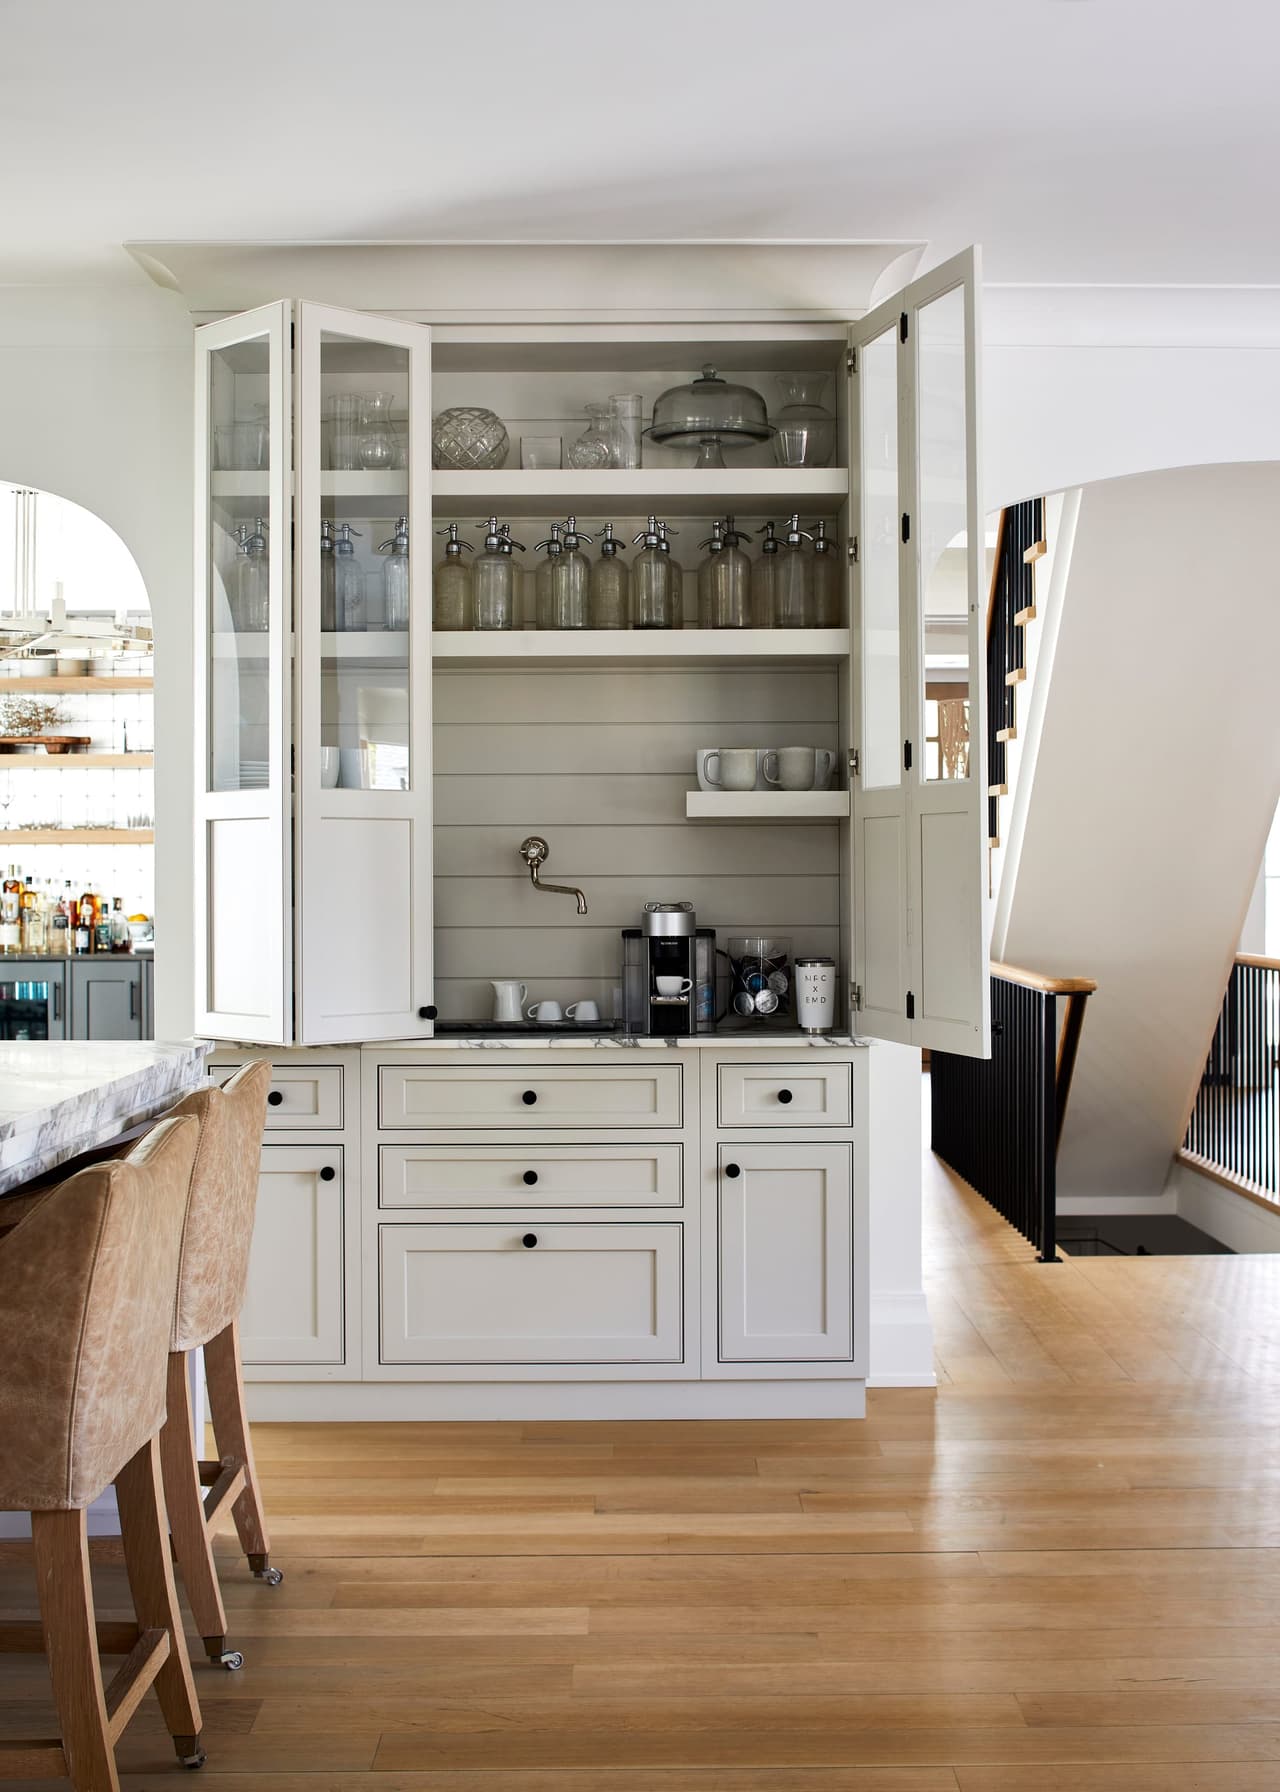
Coffee station in a glass-front cabinet with a marble counter, beside the kitchen island
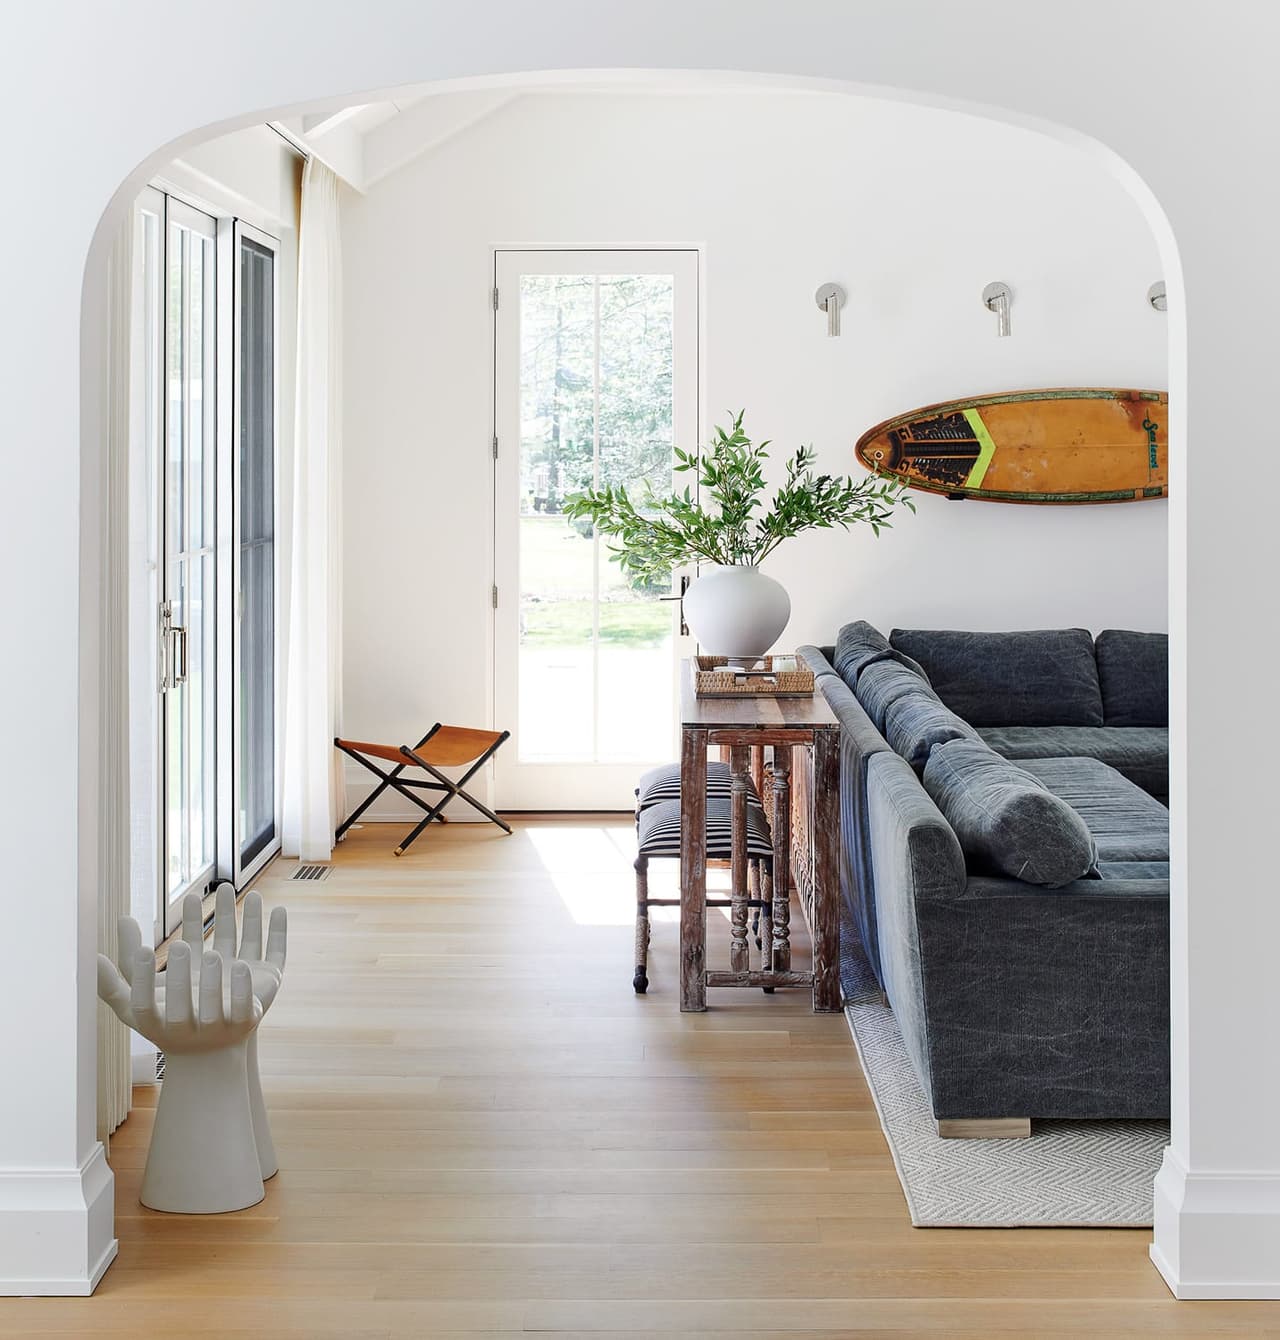
Mudroom and rear hall under an arched opening, with wall hooks, a surfboard overhead and a navy sectional beyond
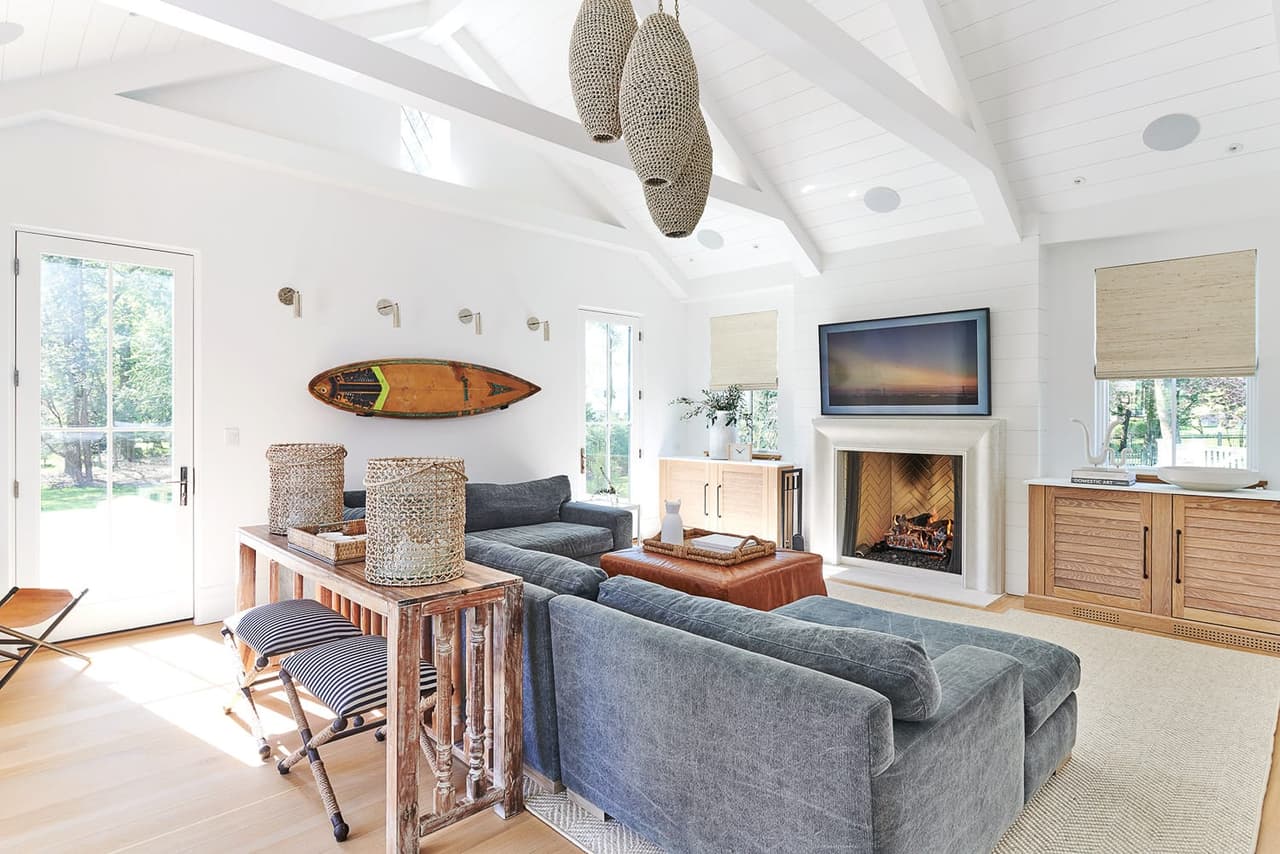
Family room of the Mroz family home in Westfield, NJ, under a vaulted plank ceiling, with a surfboard against the wall and a fireplace between built-ins
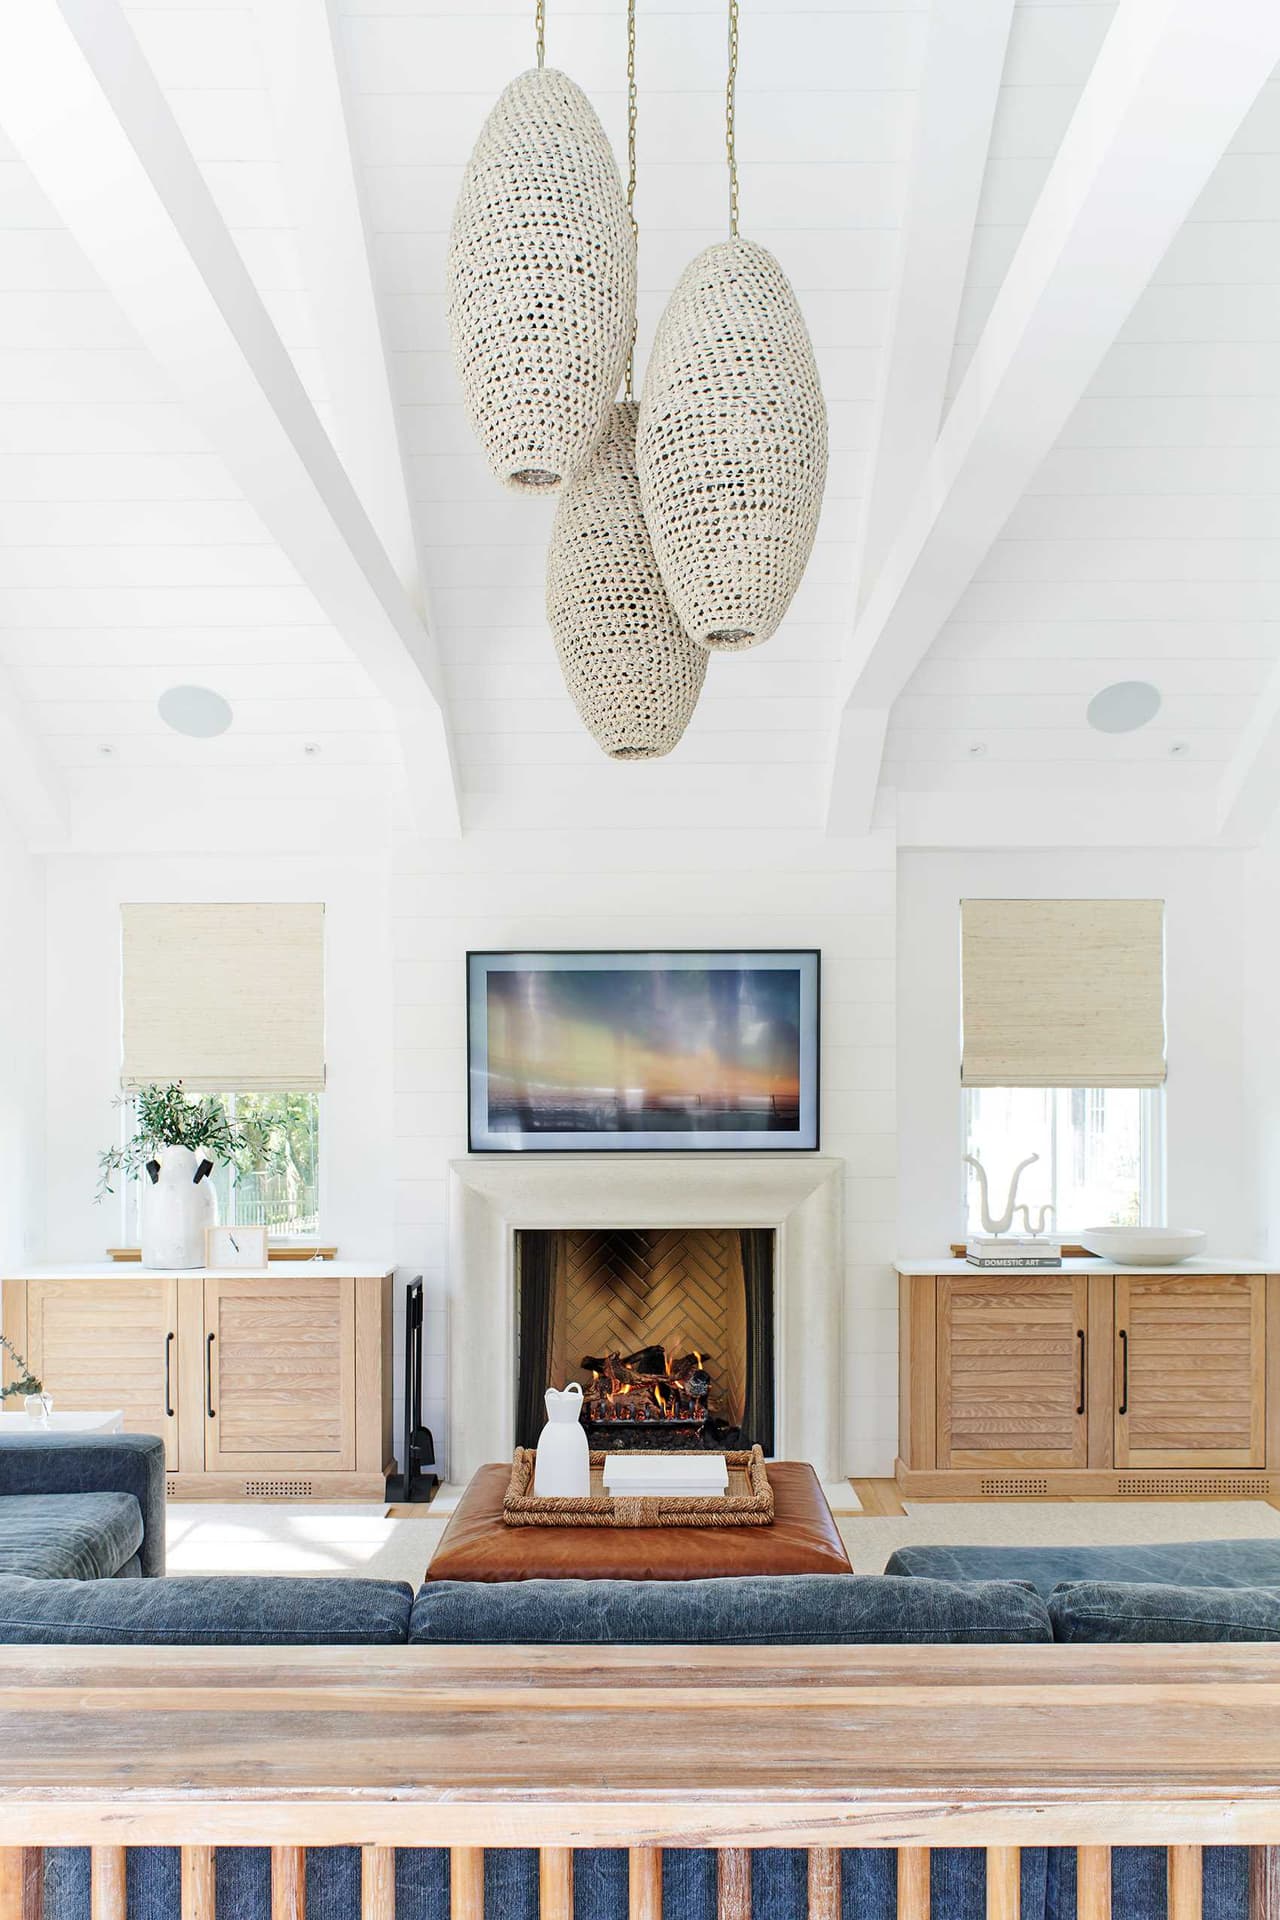
Lounge under a vaulted white ceiling with painted beams, three woven pendants and a fireplace between built-in cabinets
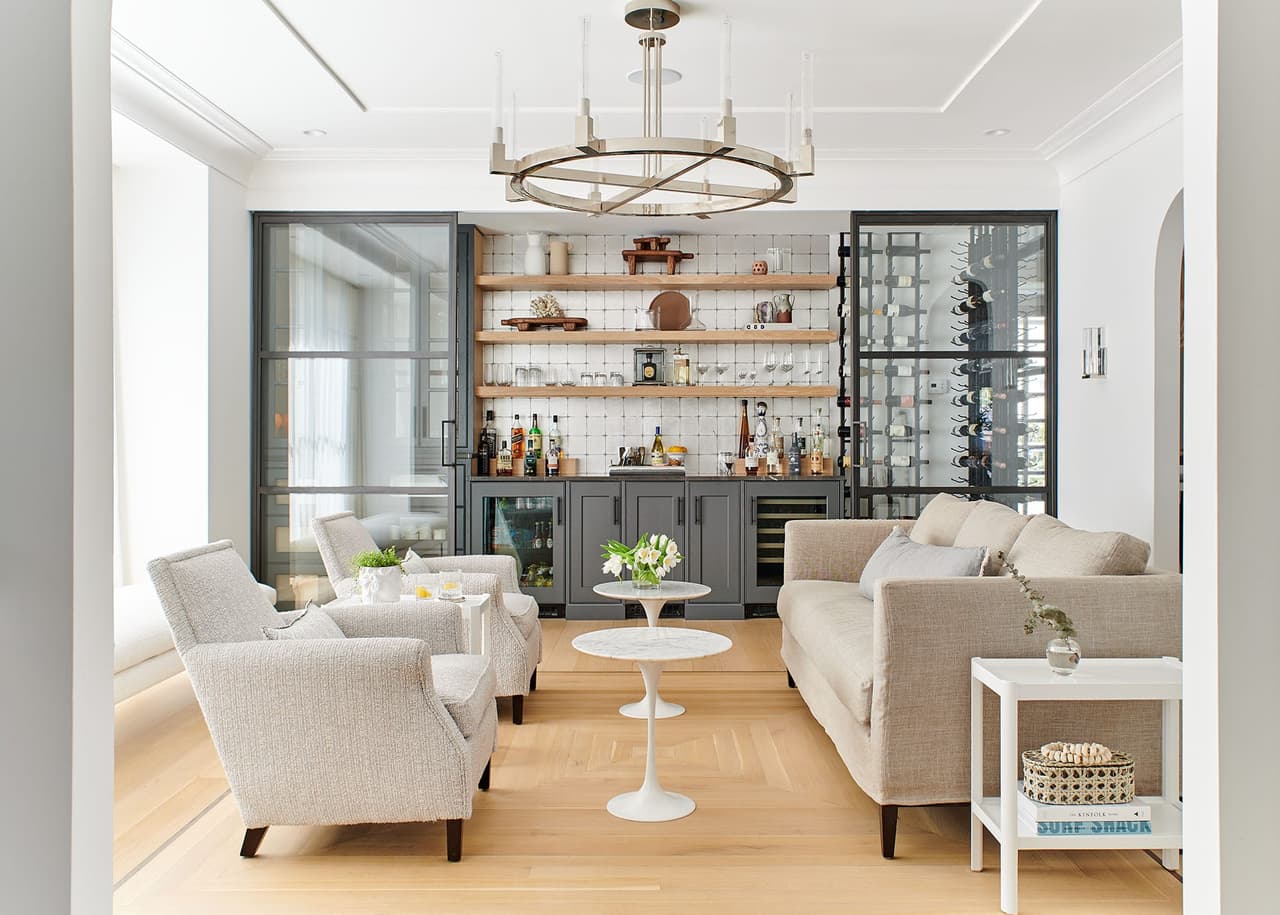
Sitting room of the Mroz family home in Westfield, NJ, looking through a black steel partition to the bar and wine wall beyond
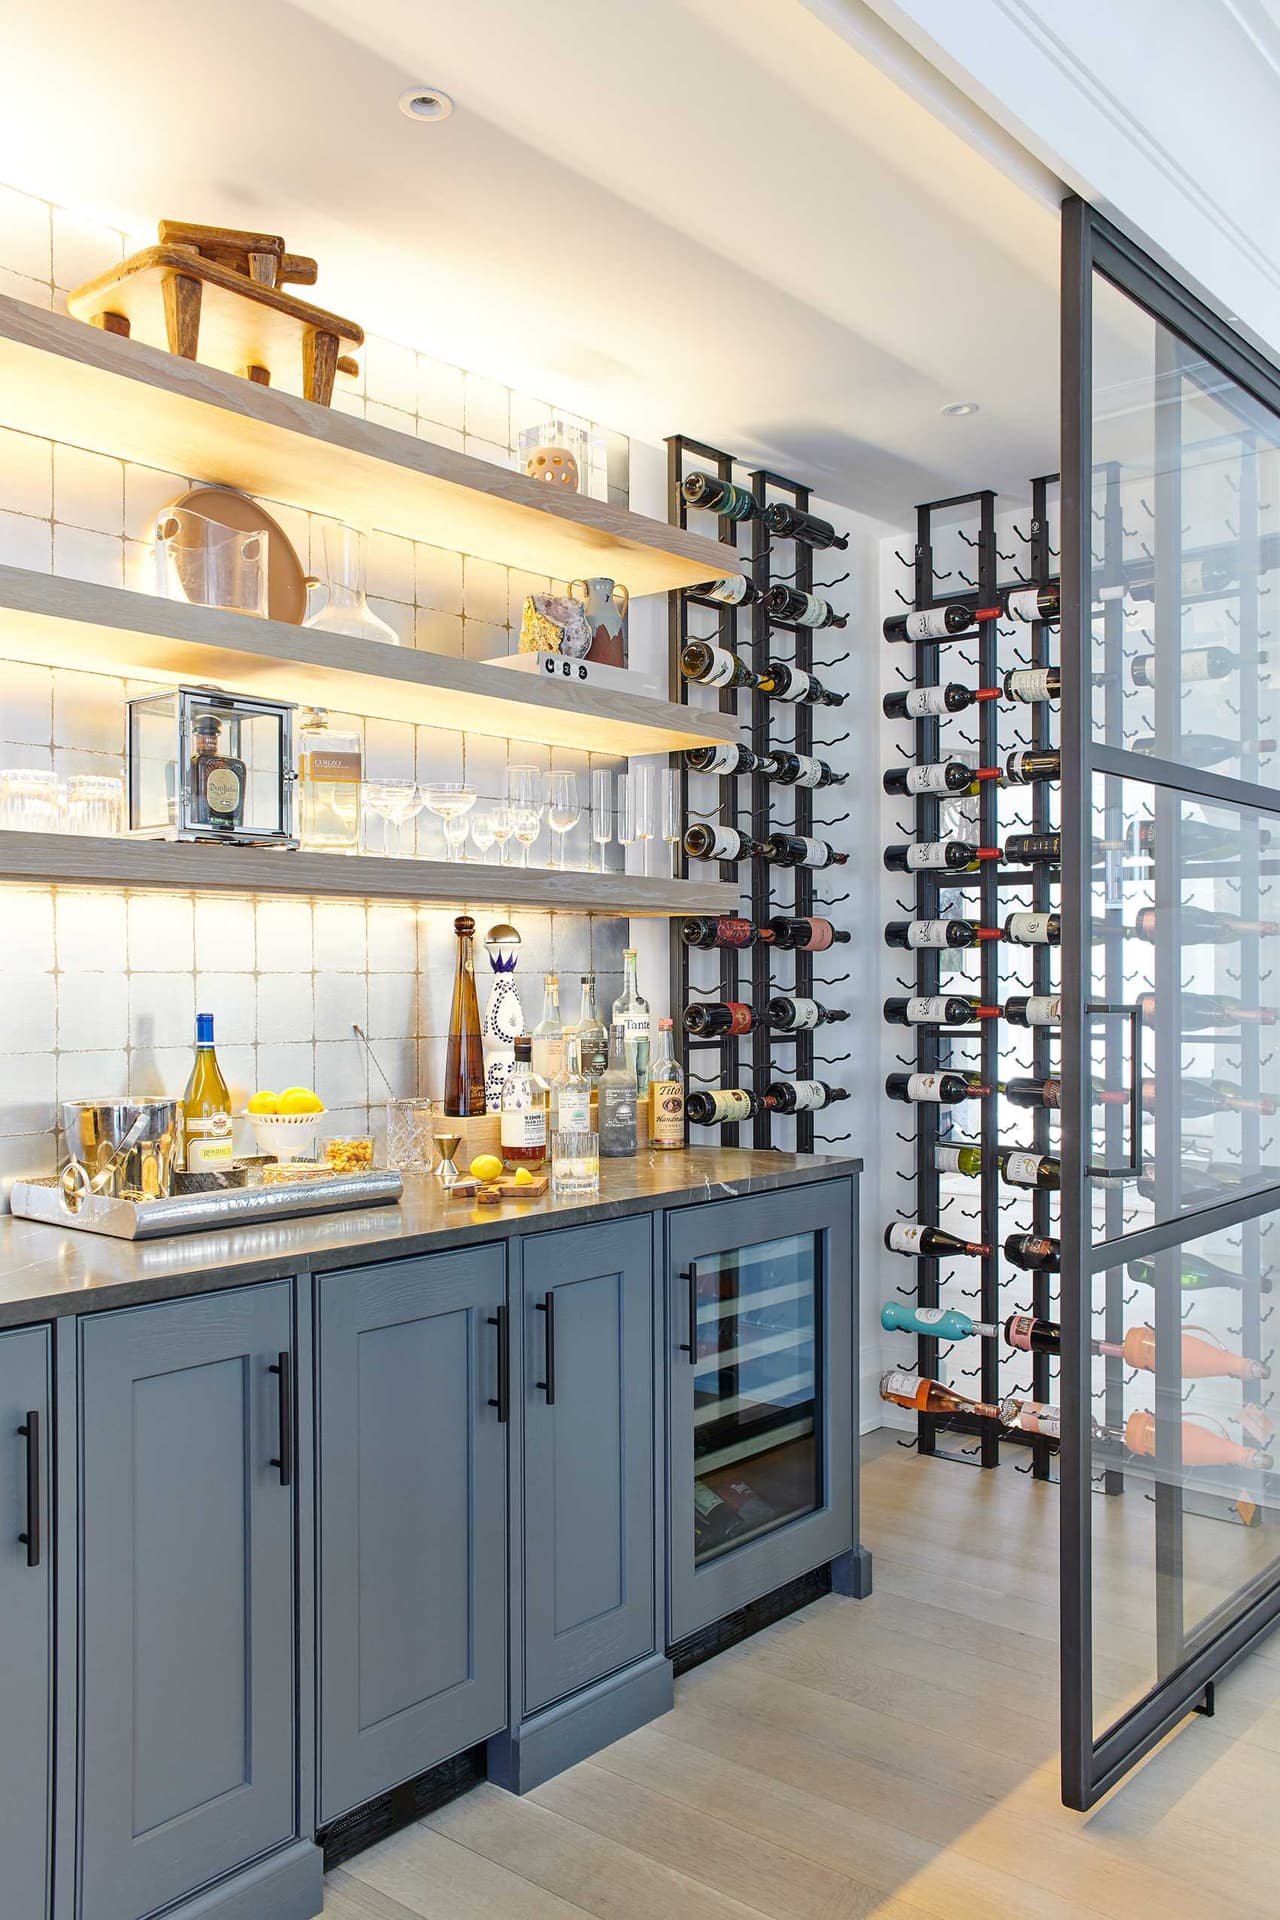
Bar with blue-gray cabinetry, lit open shelving and a steel-and-glass wine wall
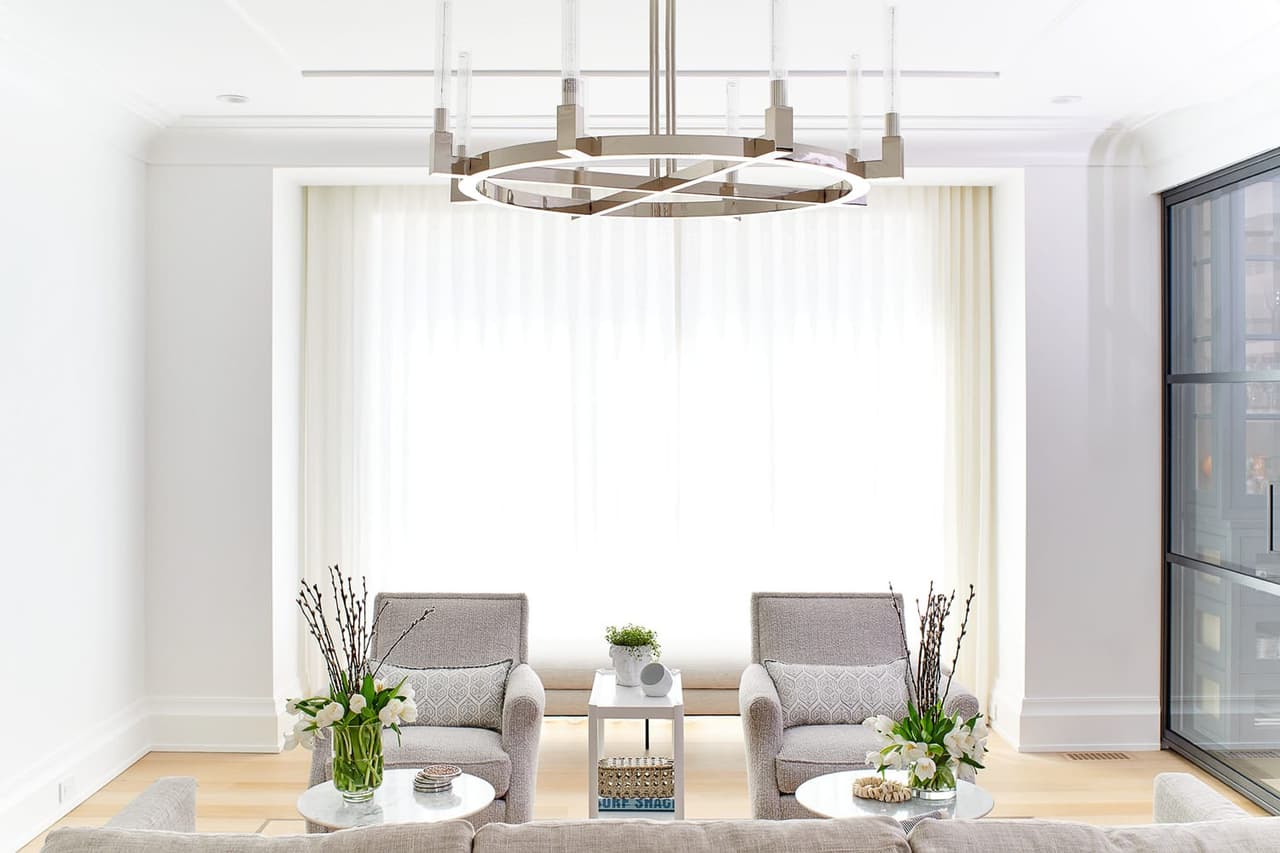
Sitting area in the Mroz family home in Westfield, NJ, with two armchairs at a sheer-curtained window under an iron ring chandelier
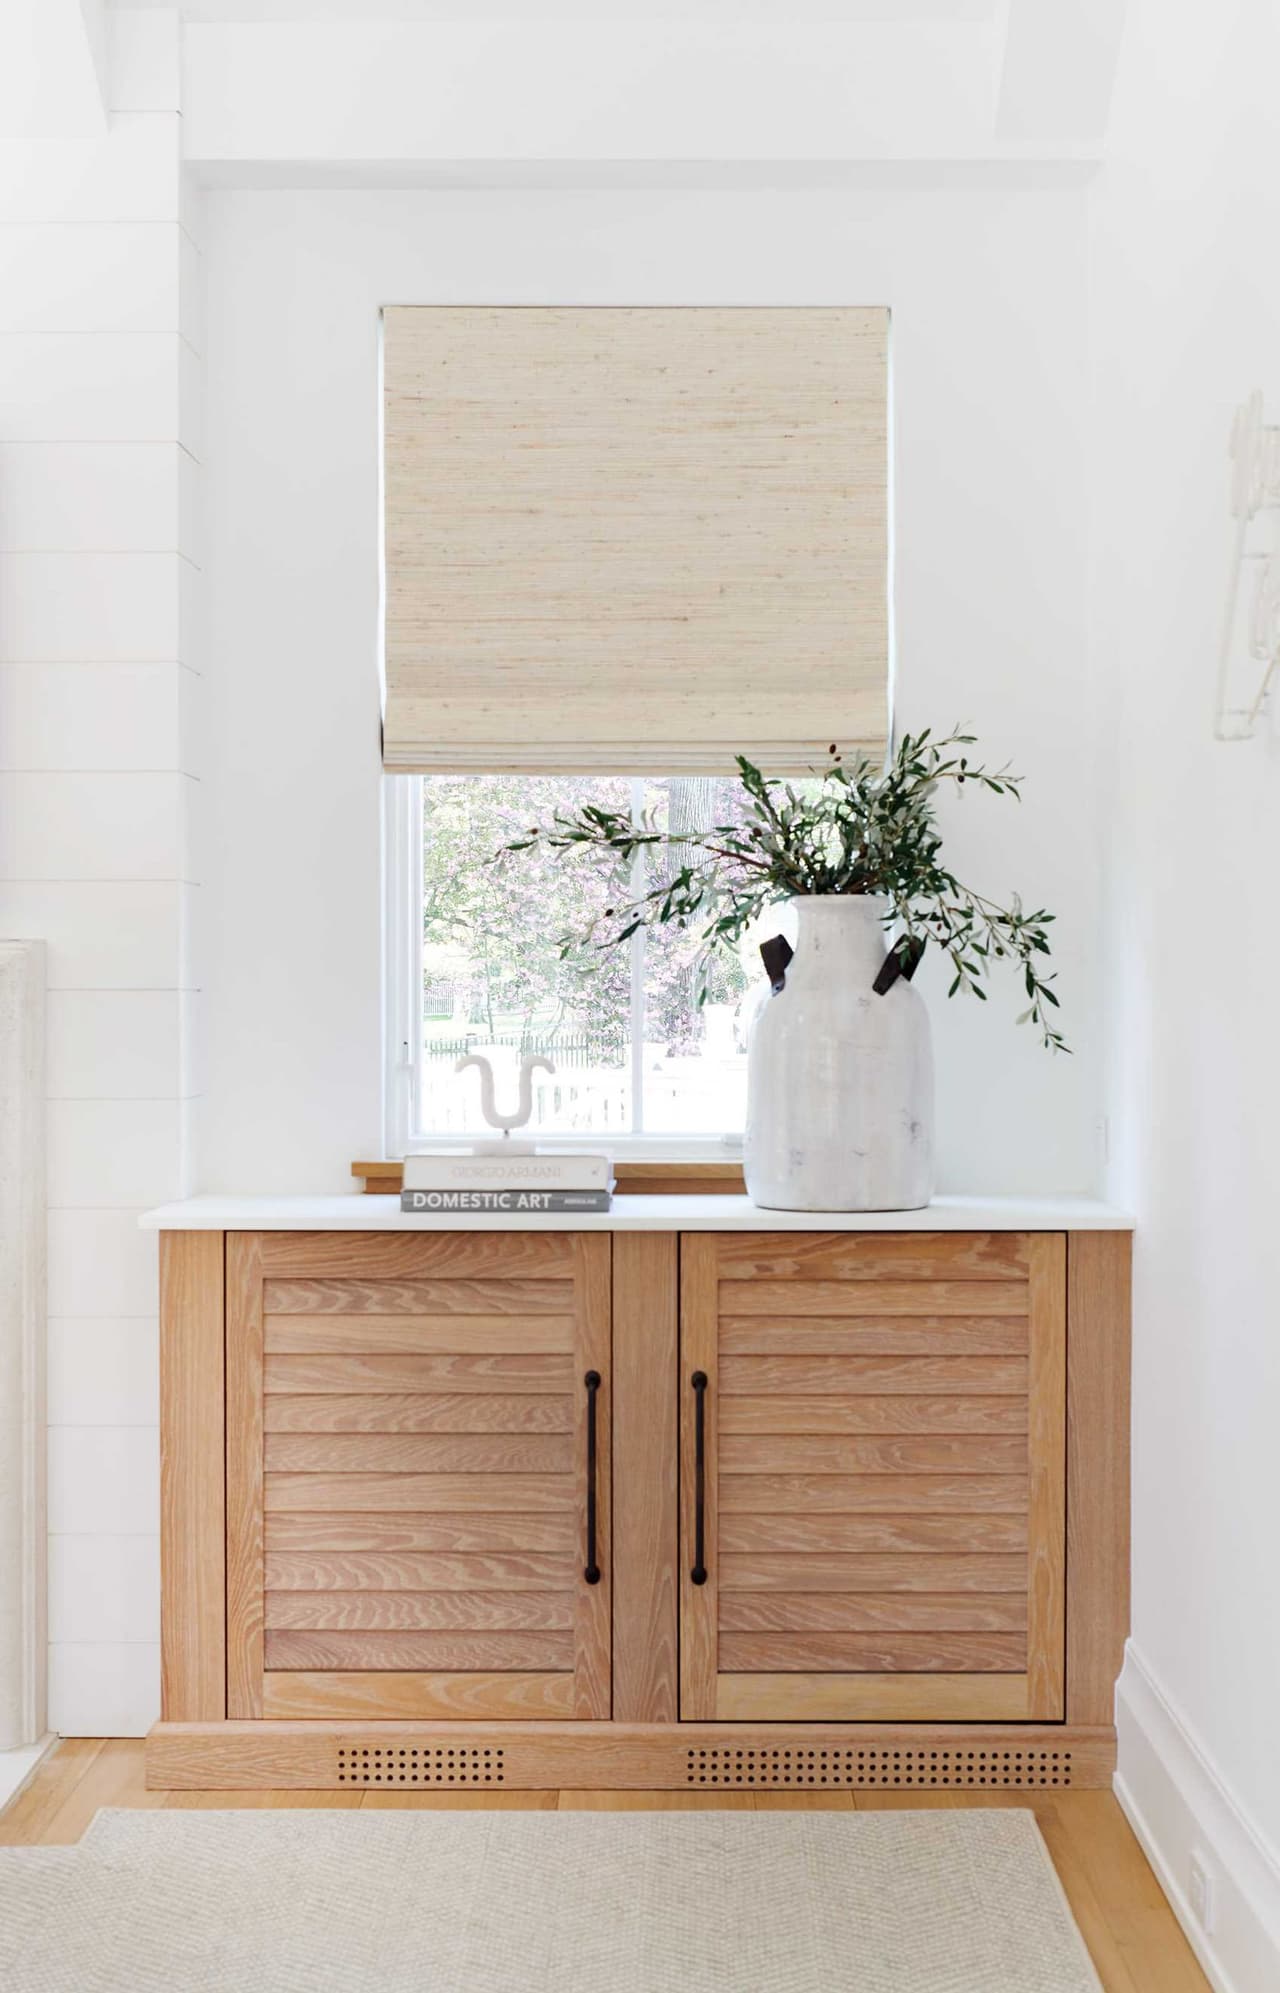
White oak louvered cabinet beneath a window with a woven shade, set against plaster walls
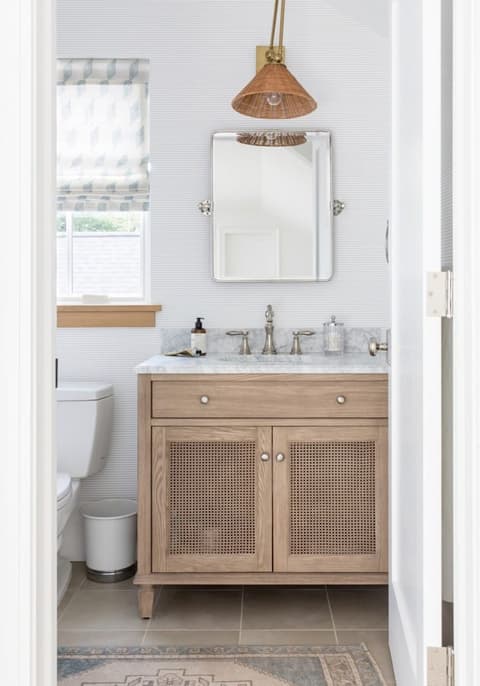
Small bathroom in a Westfield, NJ home with a cane-fronted oak washstand, a marble top and an aged brass mirror and light above
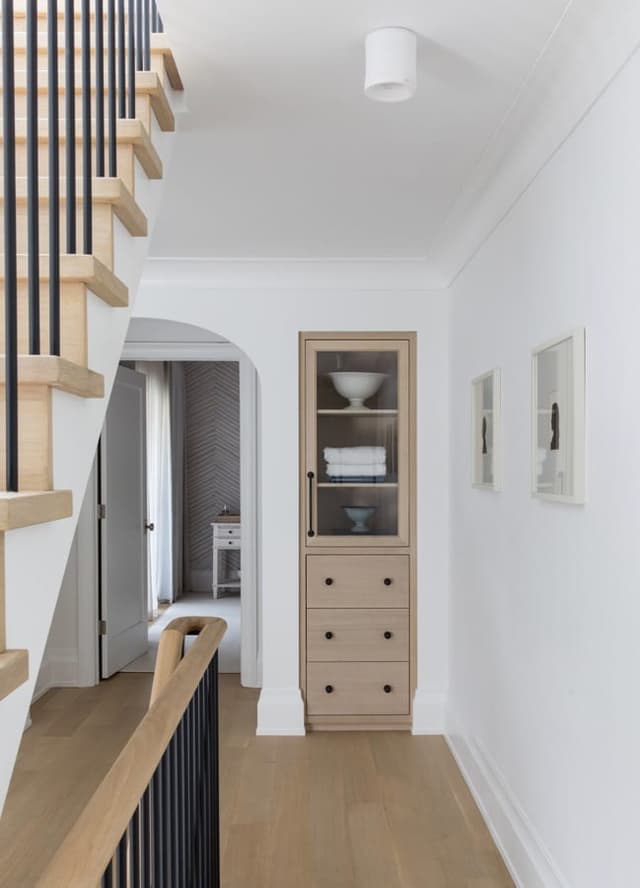
Stair of a Westfield, NJ home with open oak treads and black balusters, beside a narrow glass-front cabinet in the hall
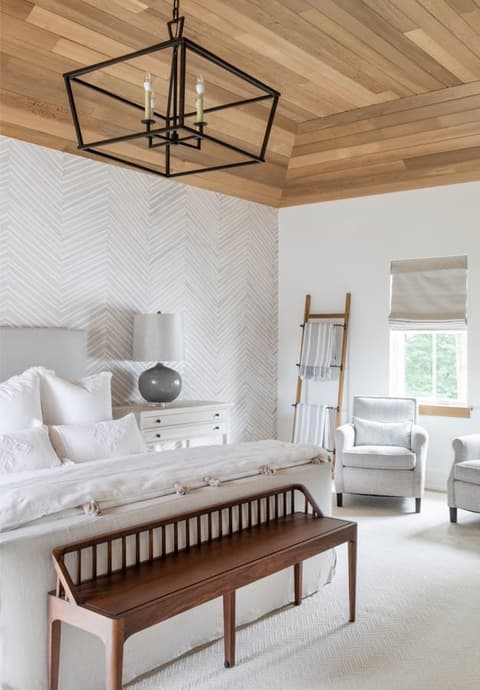
Primary bedroom of a Westfield, NJ home with a planked wood ceiling, a herringbone-papered wall behind an upholstered bed, a black lantern chandelier and a walnut spindle bench at the foot
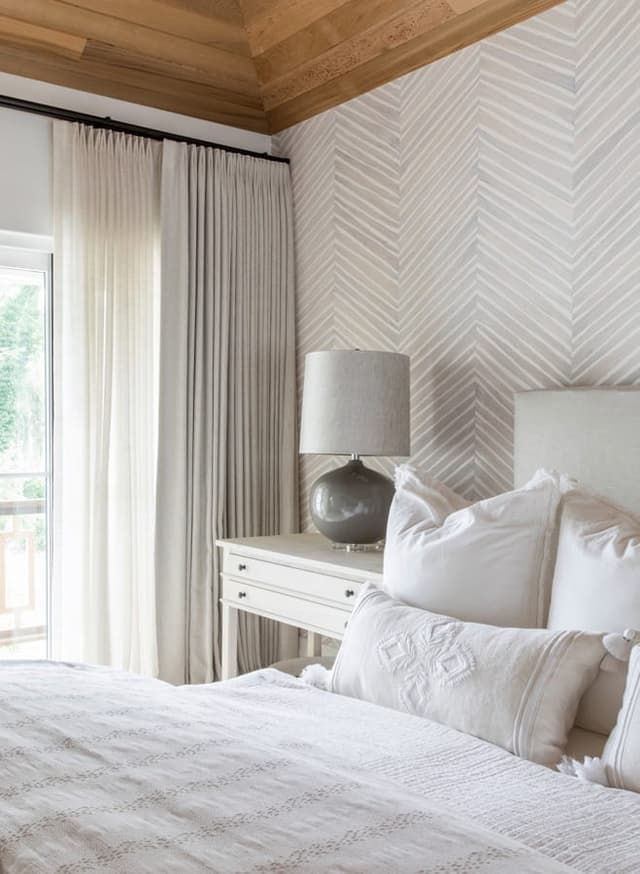
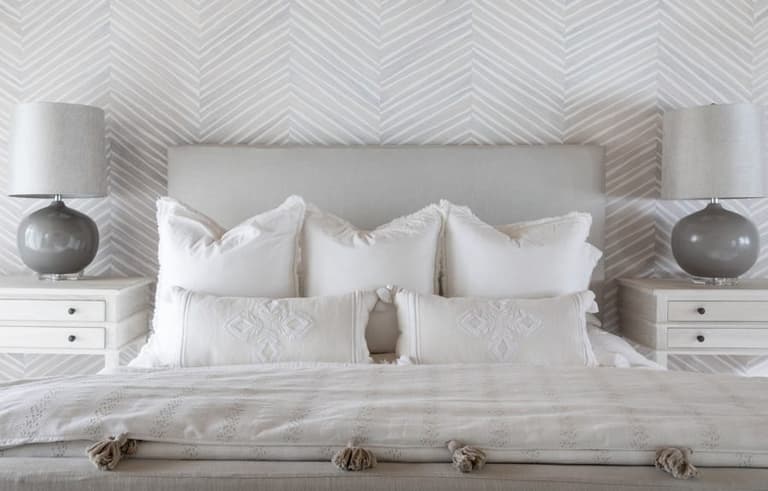
Bed against a herringbone-papered wall in a Westfield, NJ bedroom, under a planked wood ceiling with linen curtains alongside
master bedroom design build
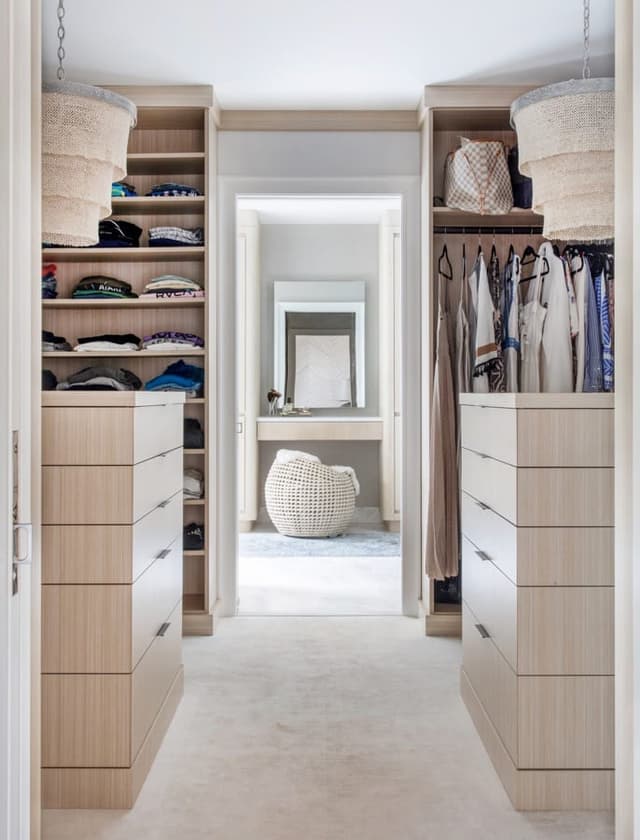
Fitted dressing room in a Westfield, NJ home, with pale oak drawers and hanging either side and a mirror at the end
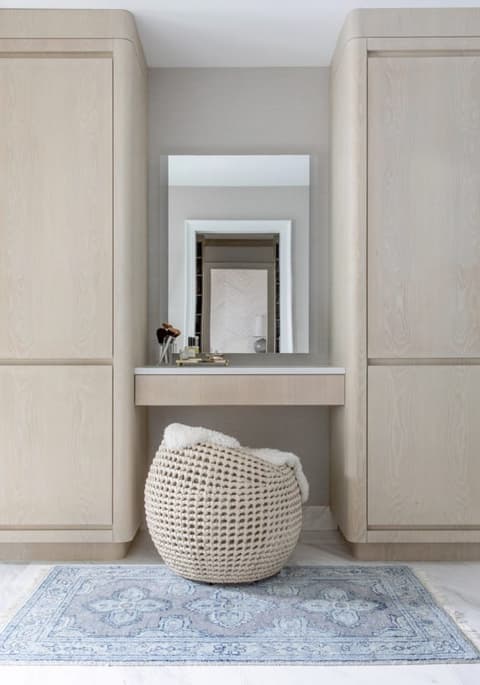
Dressing table set into pale oak cabinetry in a Westfield, NJ home, with a woven stool pushed under it on a faded blue rug
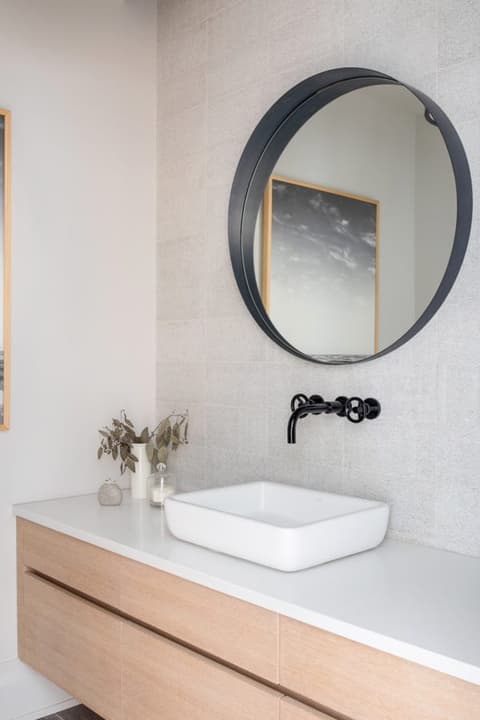
Vessel basin on a floating oak vanity with a matte black wall-mounted tap and a round mirror in a Westfield, NJ bathroom
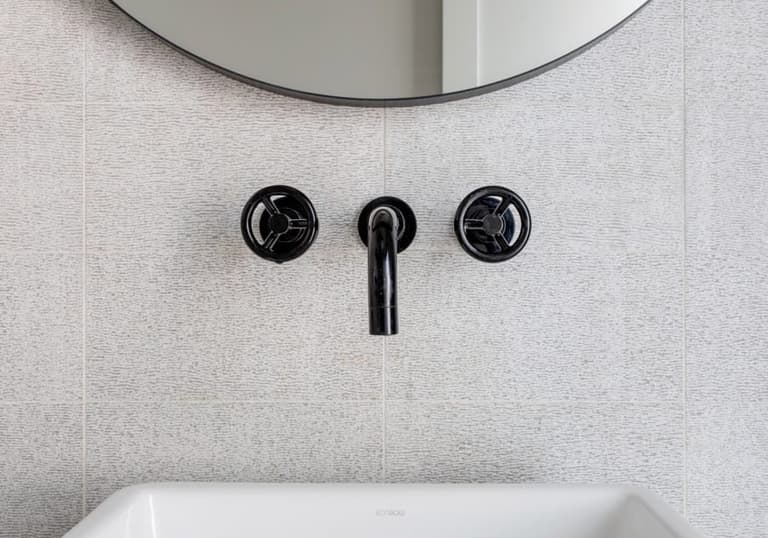
Black wall-mounted tap and cross handles above a tub against large-format tile in a Westfield, NJ bathroom
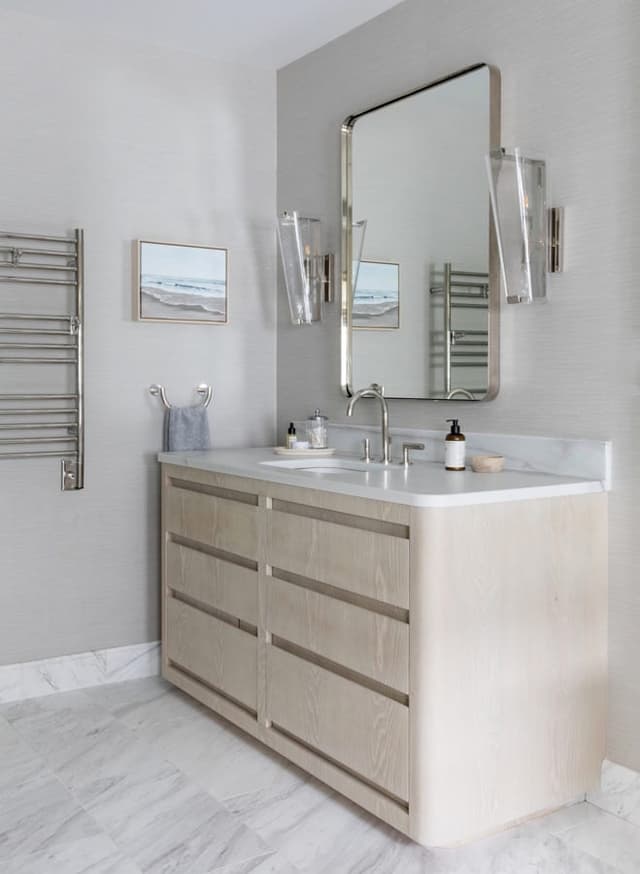
Bathroom in a Westfield, NJ home with a pale oak vanity, a pivoting mirror, a heated towel rail and a marble floor
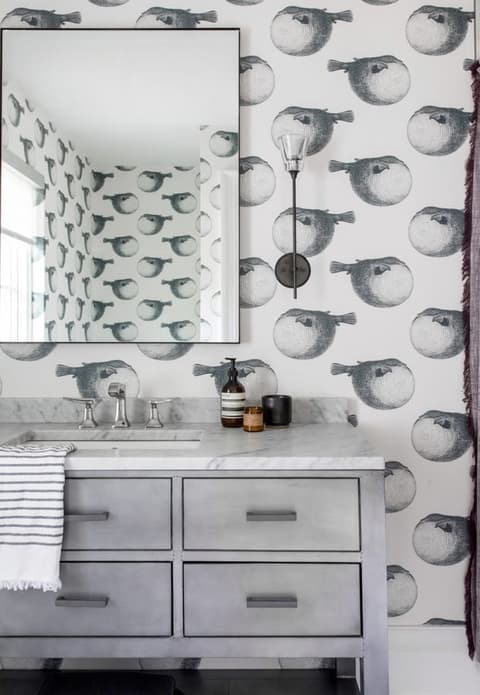
Powder room in a Westfield, NJ home papered in a large black and white print, with a gray vanity, a marble top and a round mirror
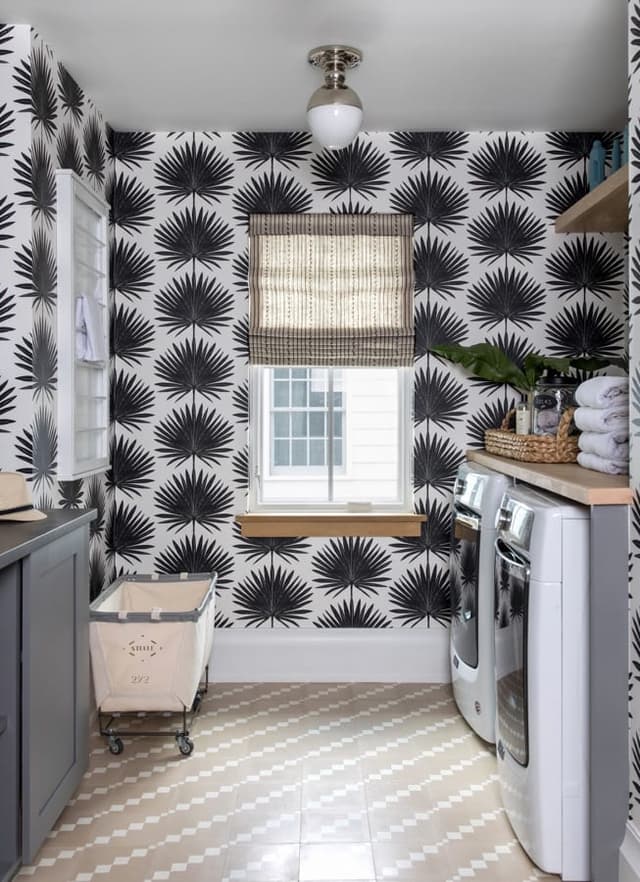
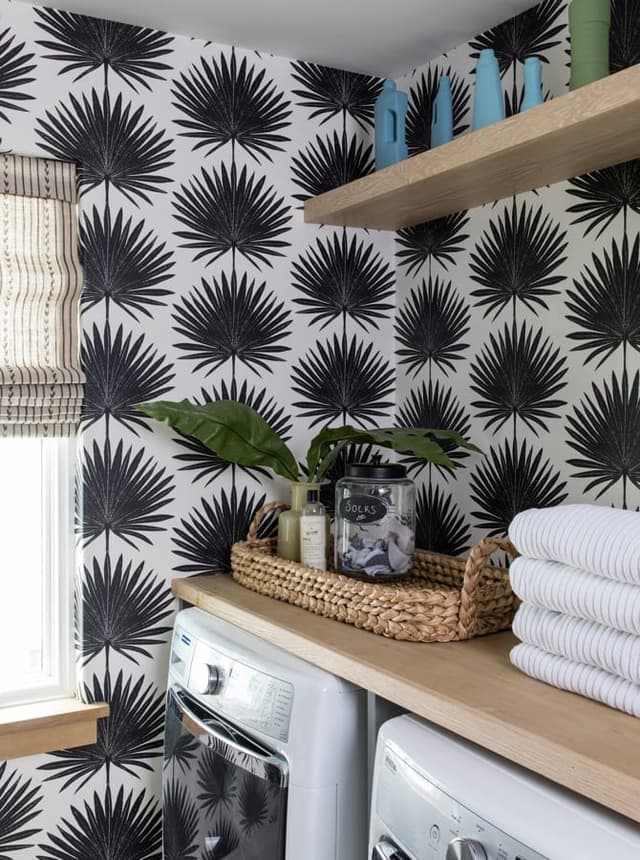
Laundry room papered in a black and white palm print in a Westfield, NJ home, with a wood counter over the machines and a canvas cart below the window
Washer and dryer under an oak counter against a black and white palm-print wall in a Westfield, NJ laundry room, with folded towels on the shelf above
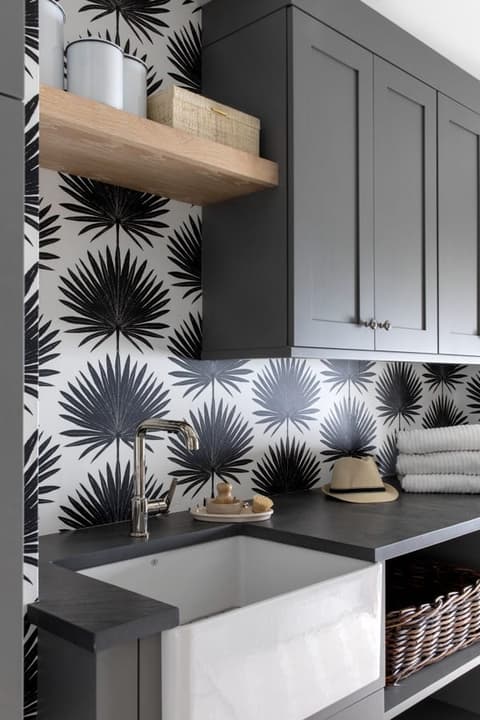
Laundry room in a Westfield, NJ home with a black and white palm-print wall, gray upper cabinets, a floating oak shelf and an apron sink
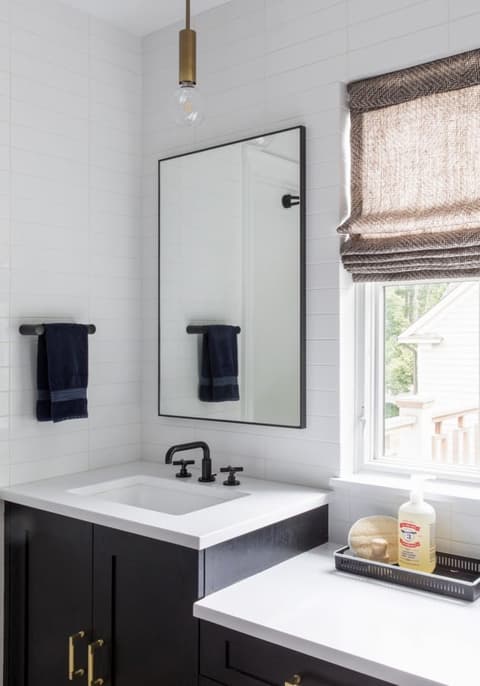
Bathroom in a Westfield, NJ home with a trough basin on a navy vanity, a black-framed mirror and a woven Roman shade at the window
shower stall westfield nj
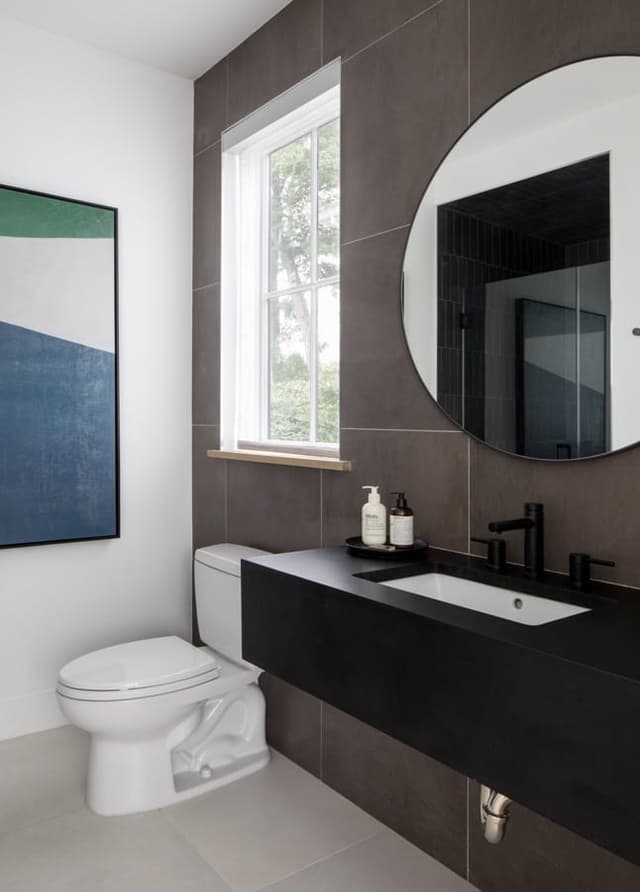
Bathroom in a Westfield, NJ home with a dark floating vanity, a round mirror on a charcoal tiled wall and a window alongside
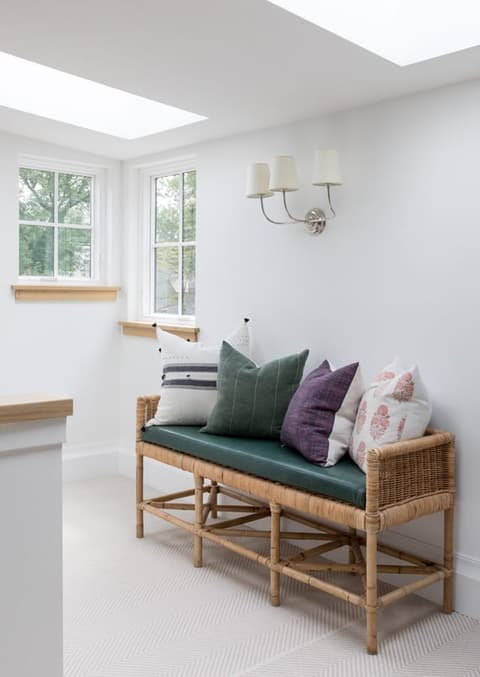
Rattan settee with green and pink cushions under a skylight and a pair of sconces in a Westfield, NJ home
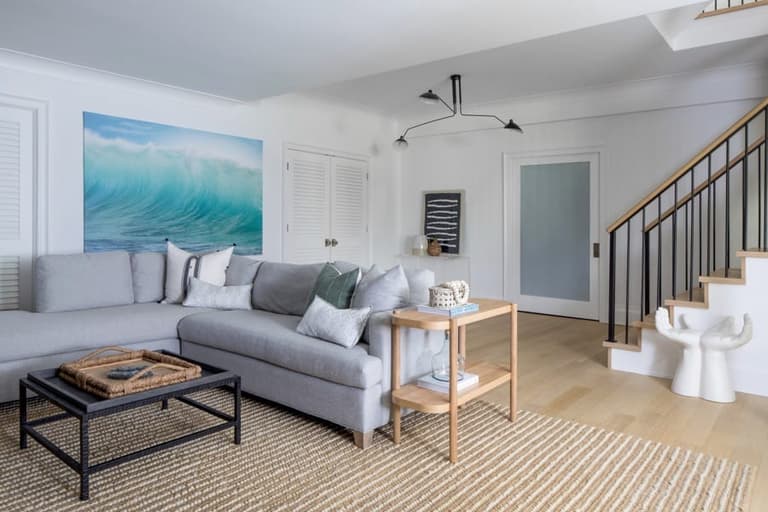
Living area of the Mroz family home in Westfield, NJ, with a gray sectional, a large wave painting and the stair rising behind
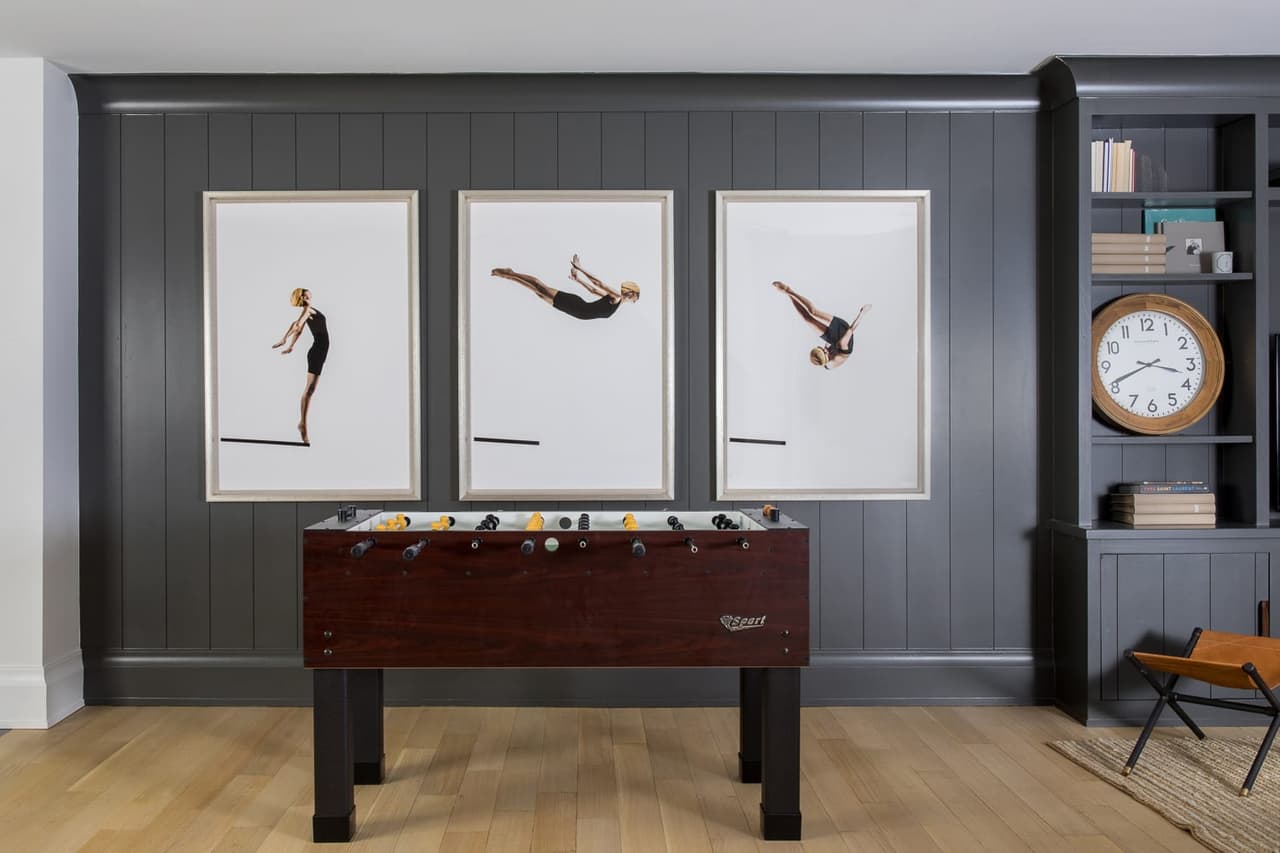
Basement game room with a charcoal paneled wall, three framed diving photographs and a foosball table
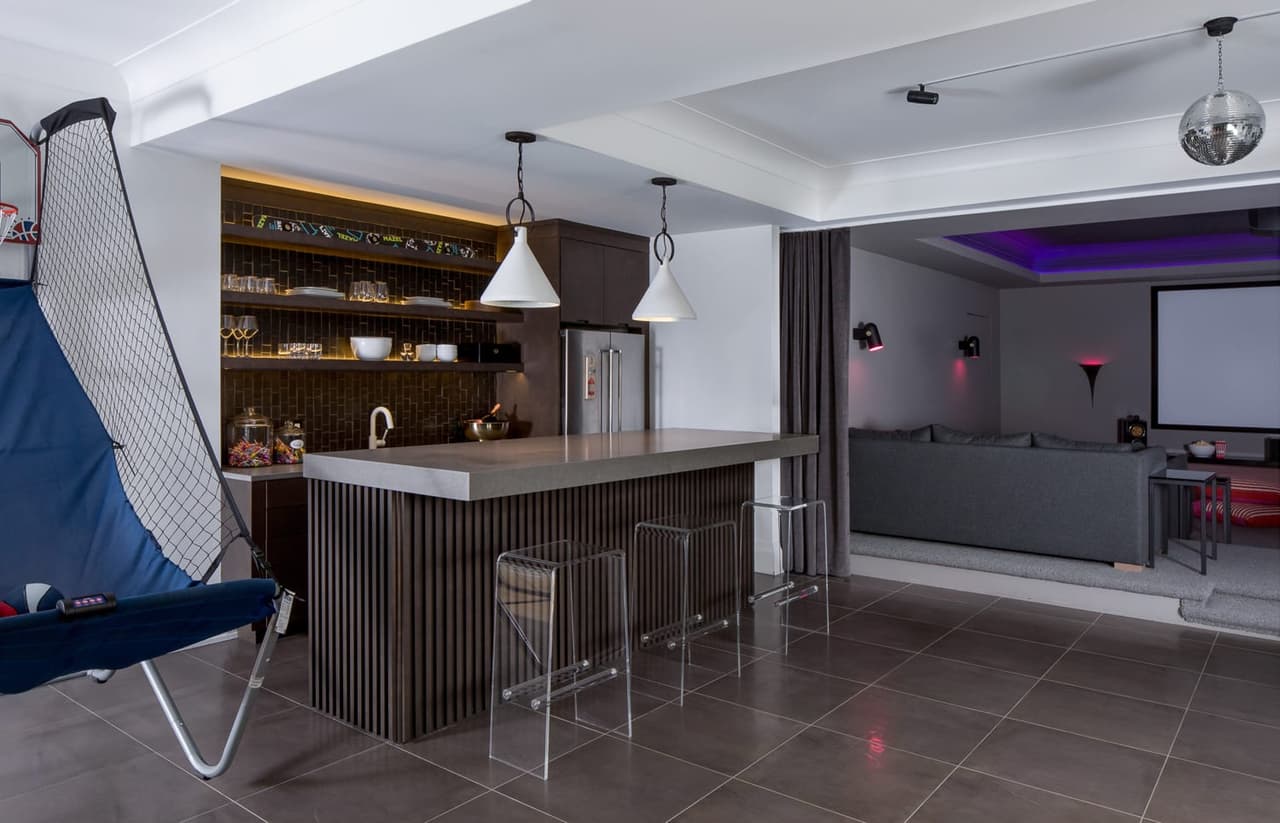
Lower level of the Mroz family home in Westfield, NJ, with a corrugated bar front, acrylic stools, an arcade basketball game and the theater beyond
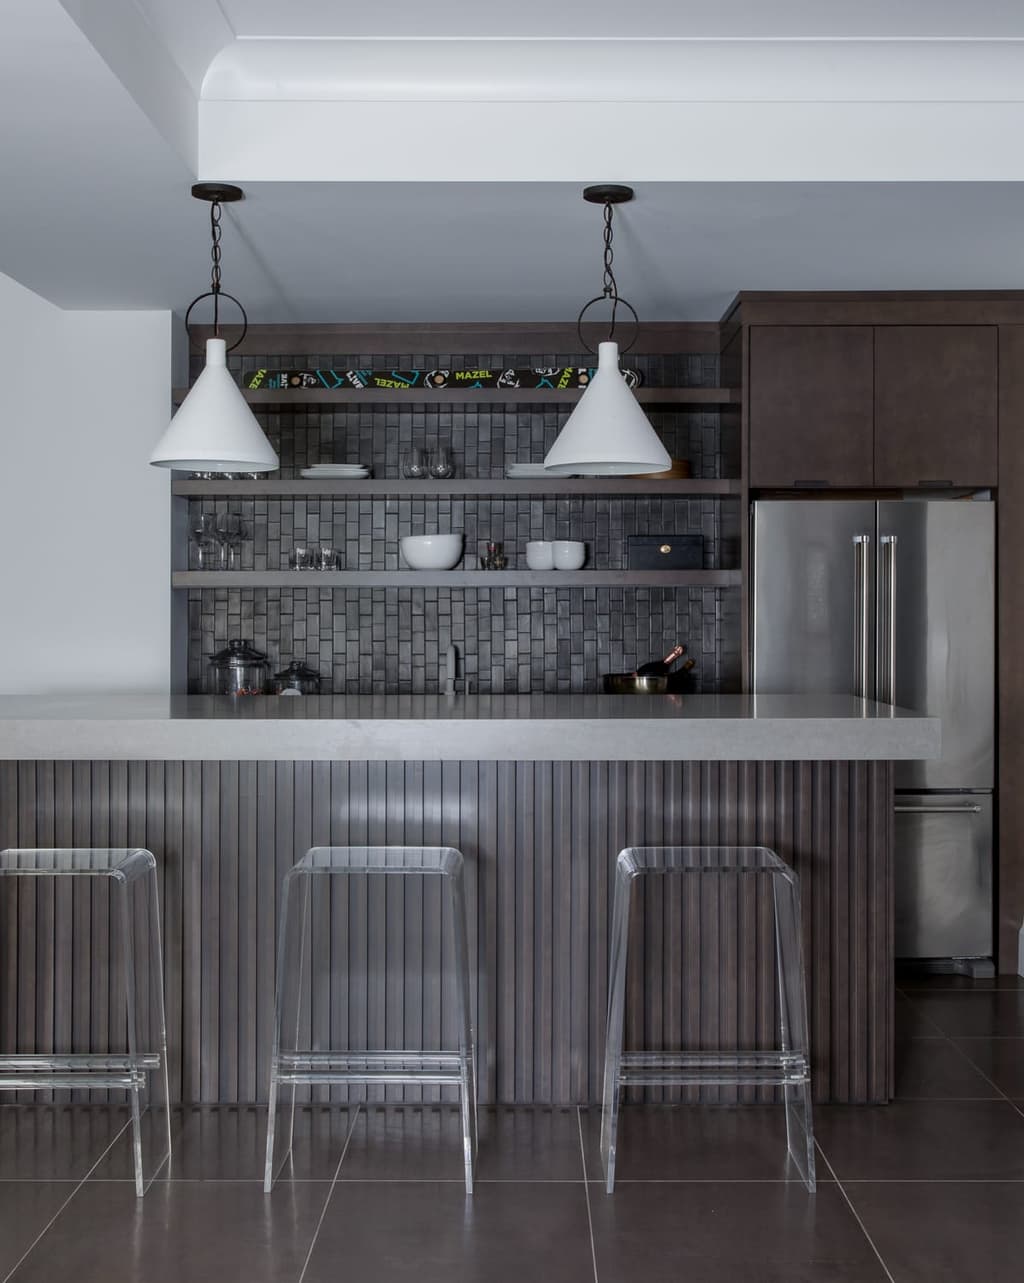
Basement bar in the Mroz family home in Westfield, NJ, with a corrugated metal front, two conical pendants and a tiled back wall with floating shelves
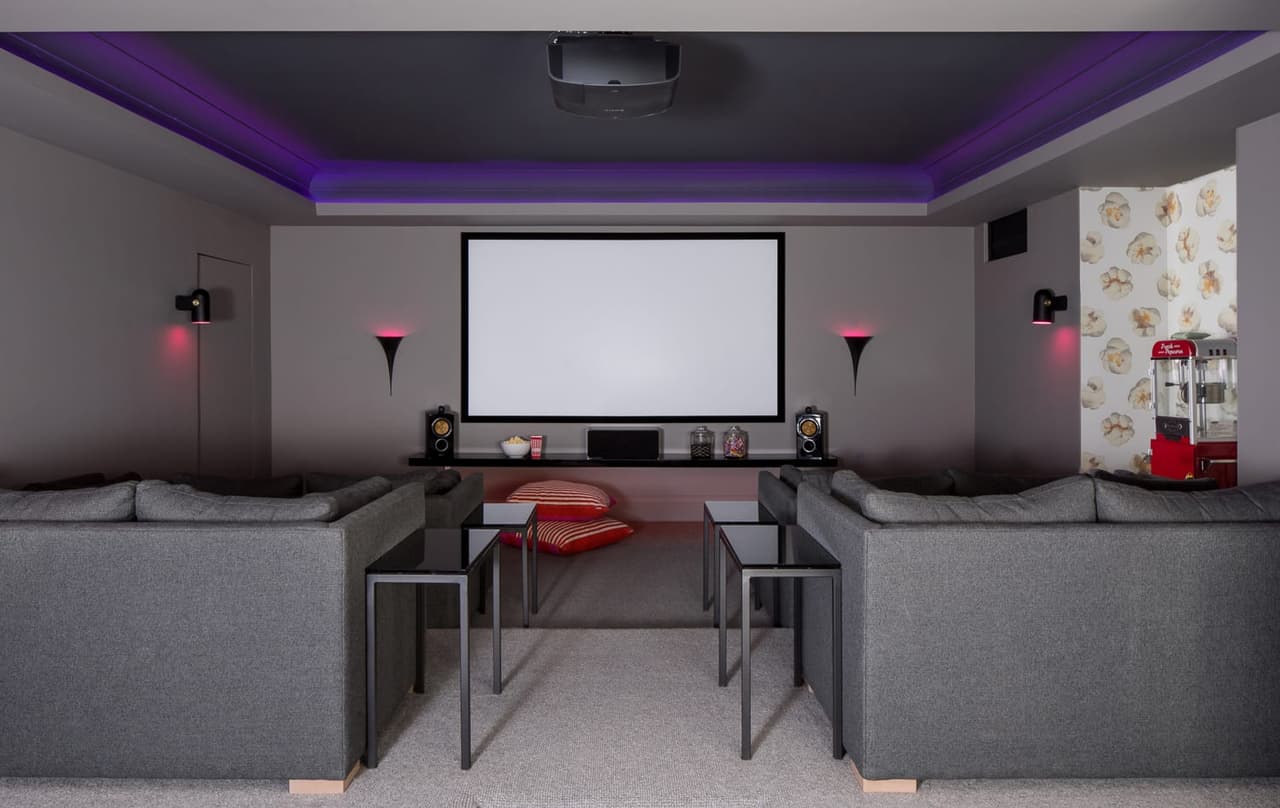
Home theater in the Mroz family home in Westfield, NJ, with two sectionals facing the screen and a purple cove light around the ceiling
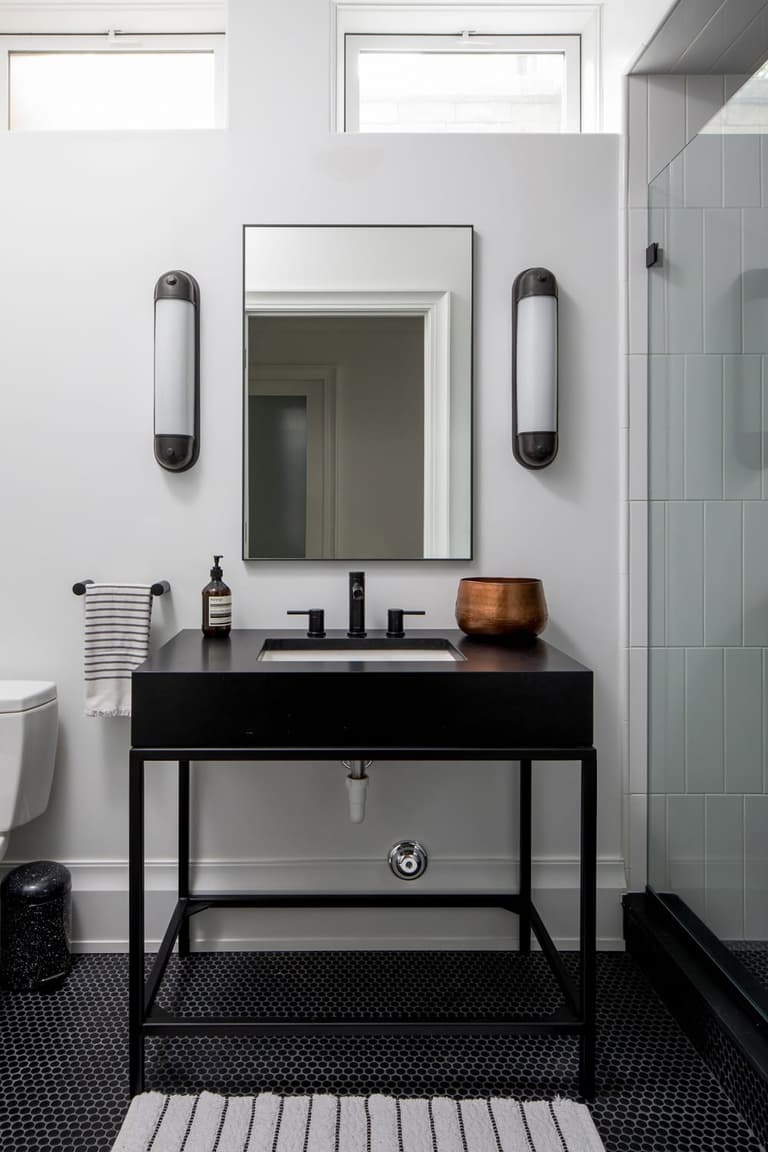
Lower-level bathroom in the Mroz family home in Westfield, NJ, with a black console basin, sconces either side of the mirror and a penny tile floor
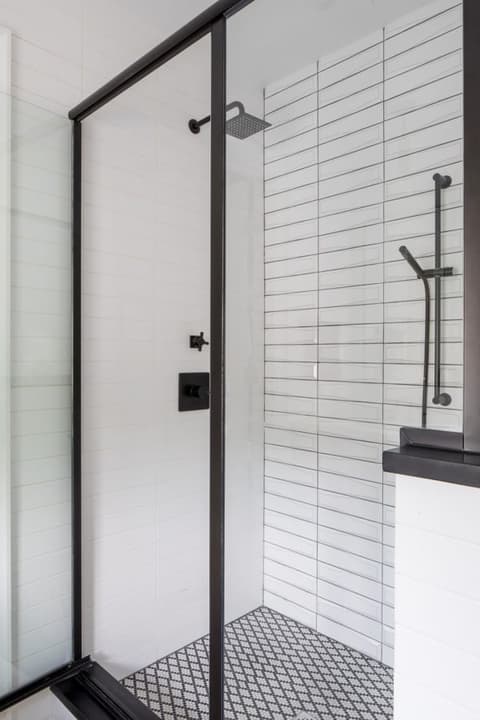
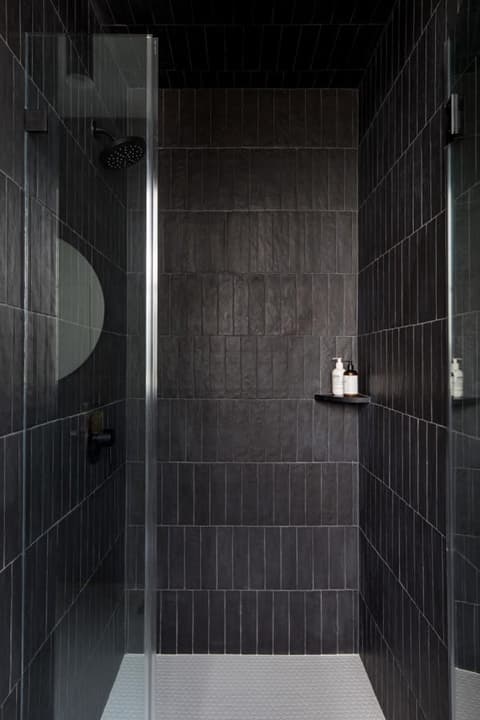
Shower lined floor to ceiling in charcoal stacked tile behind a glass door in a Westfield, NJ bathroom
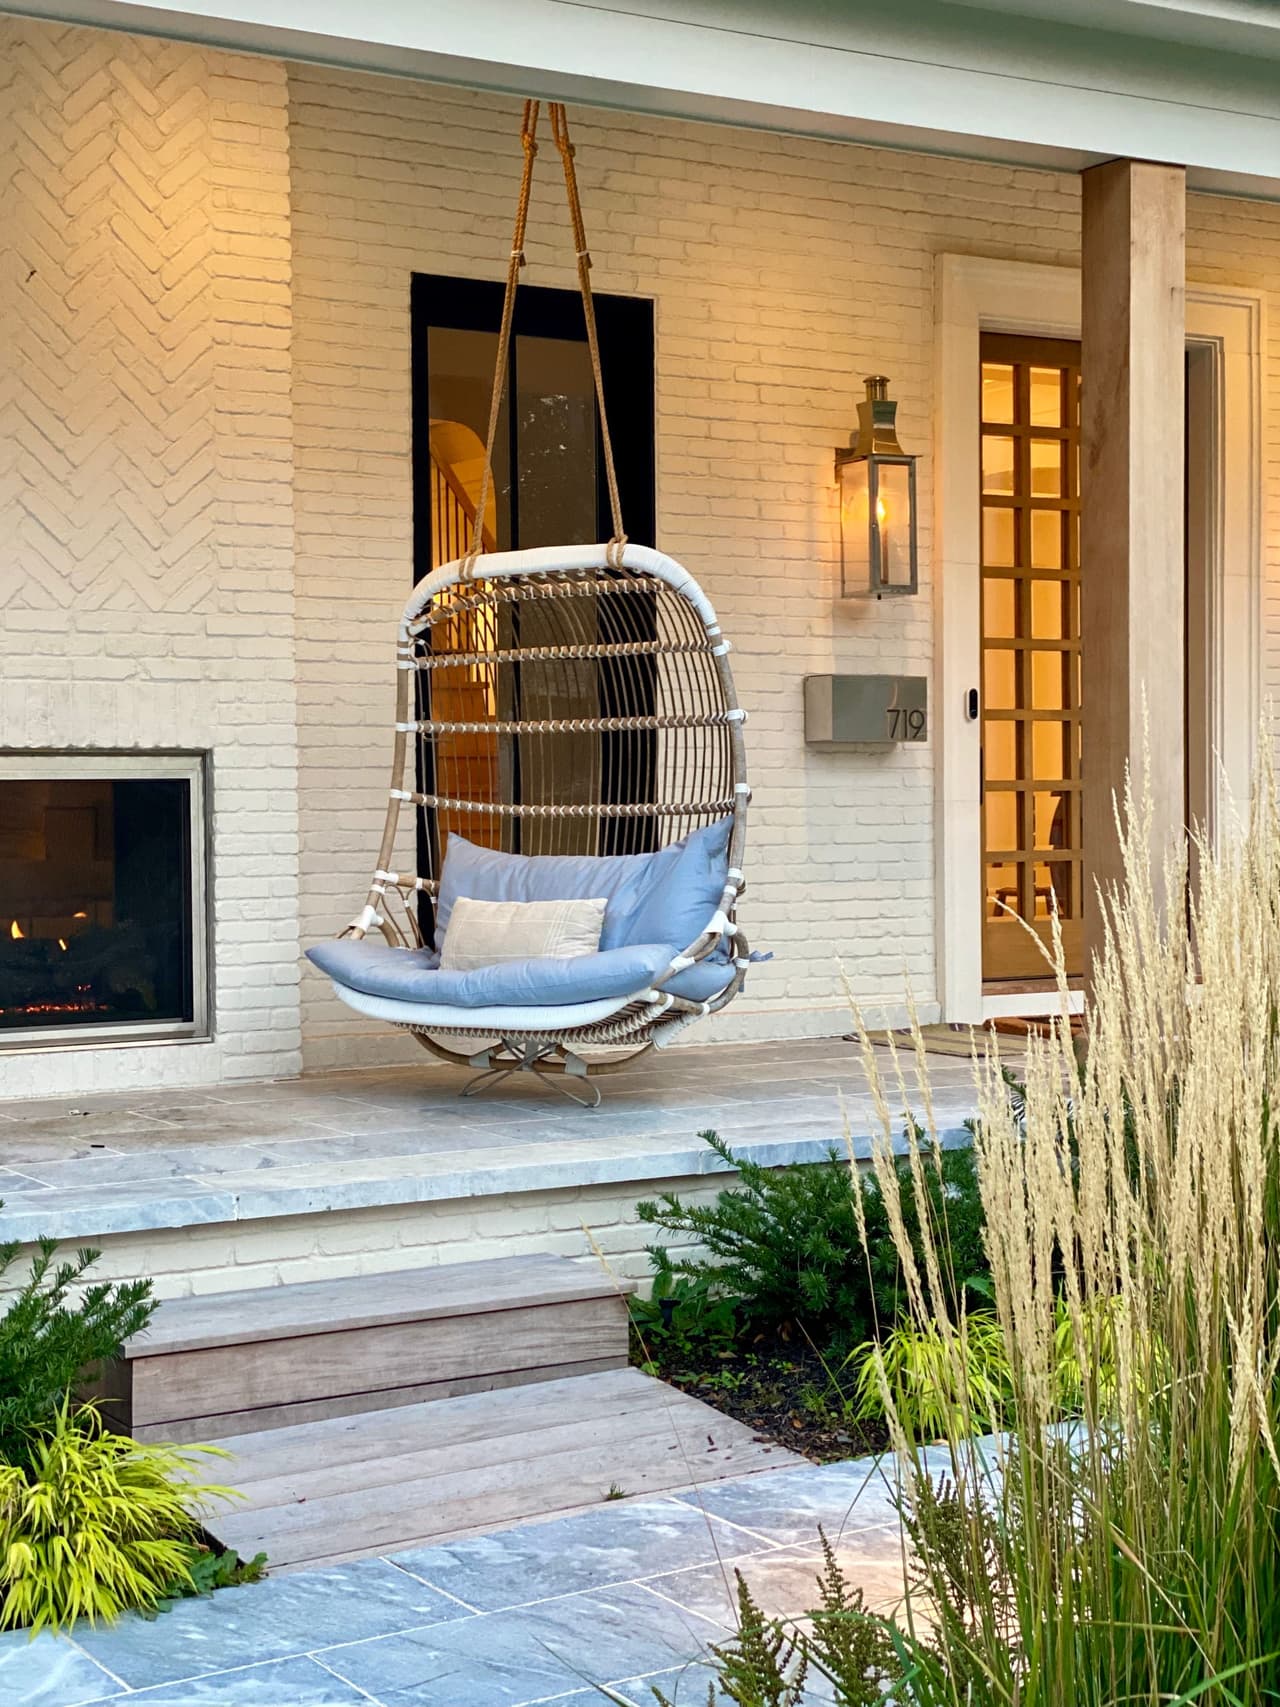
Porch of a Westfield, NJ new-construction home, with a hanging rattan egg chair, a herringbone brick chimney breast and a lantern beside the door
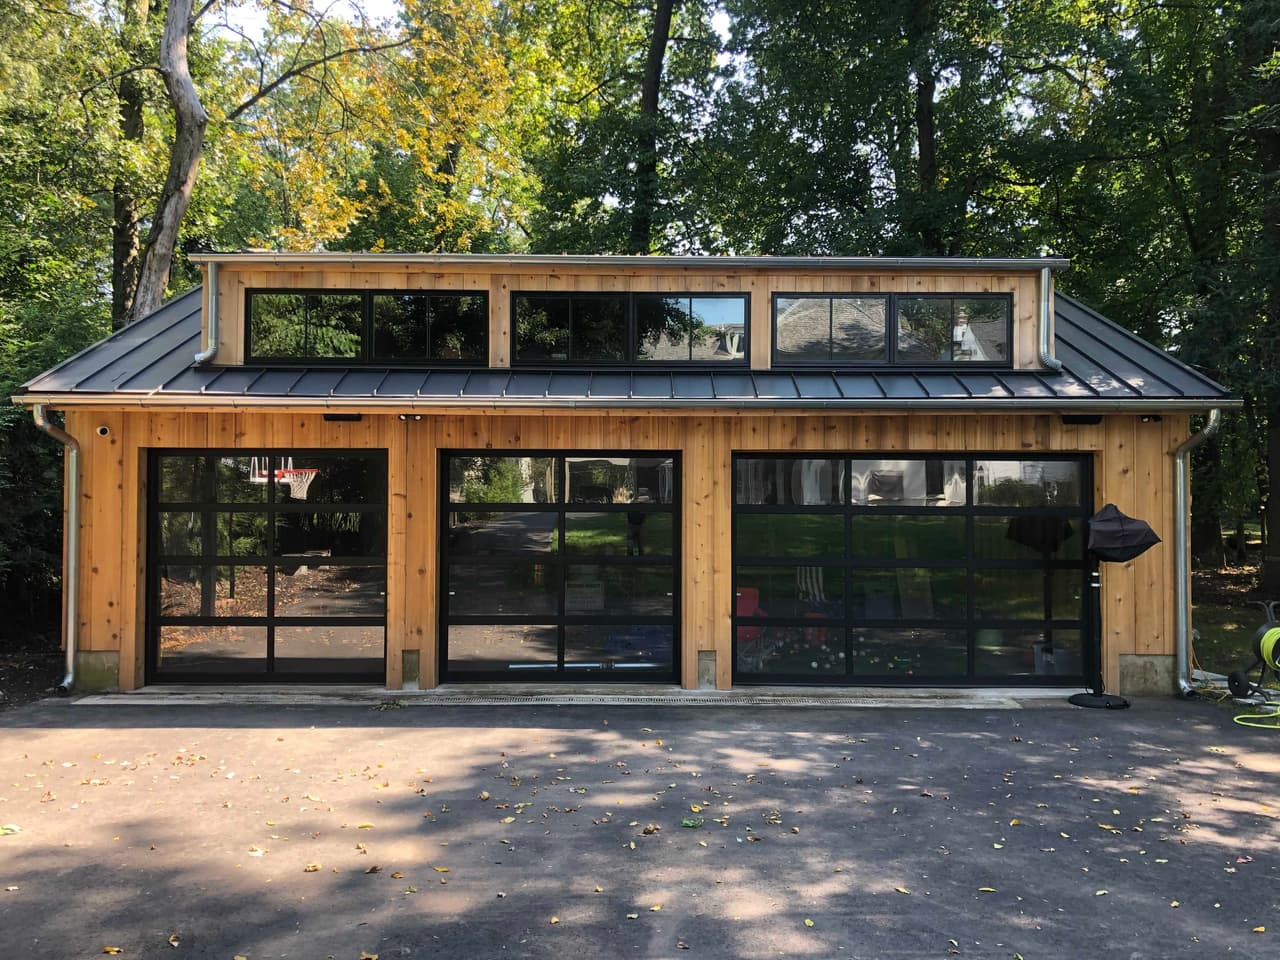
Detached garage in cedar and black steel with glazed carriage doors and a clerestory above, in Westfield, NJ
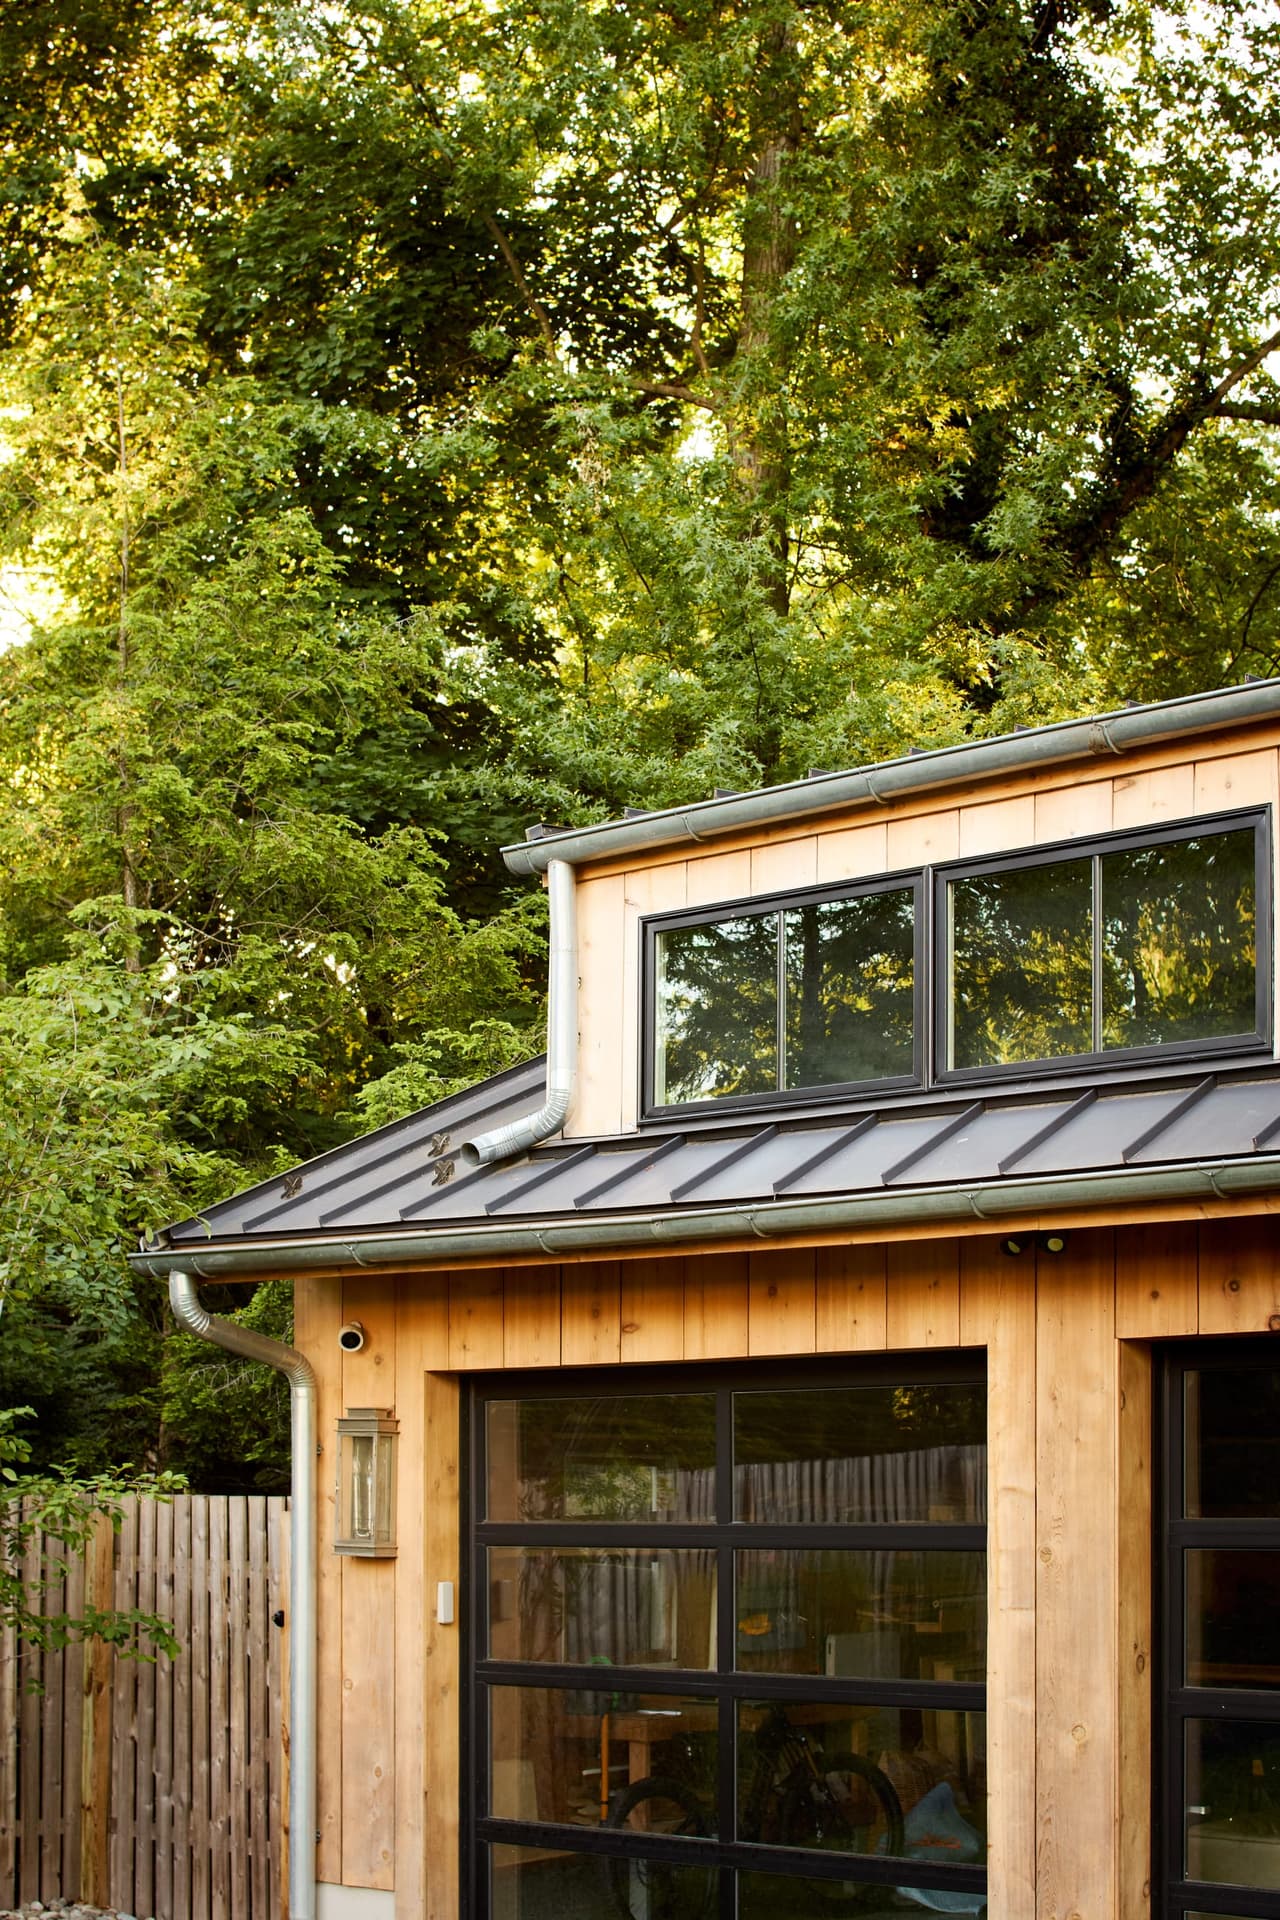
Cedar siding meeting the standing-seam metal roof and clerestory glazing of a custom pool house in Westfield, NJ
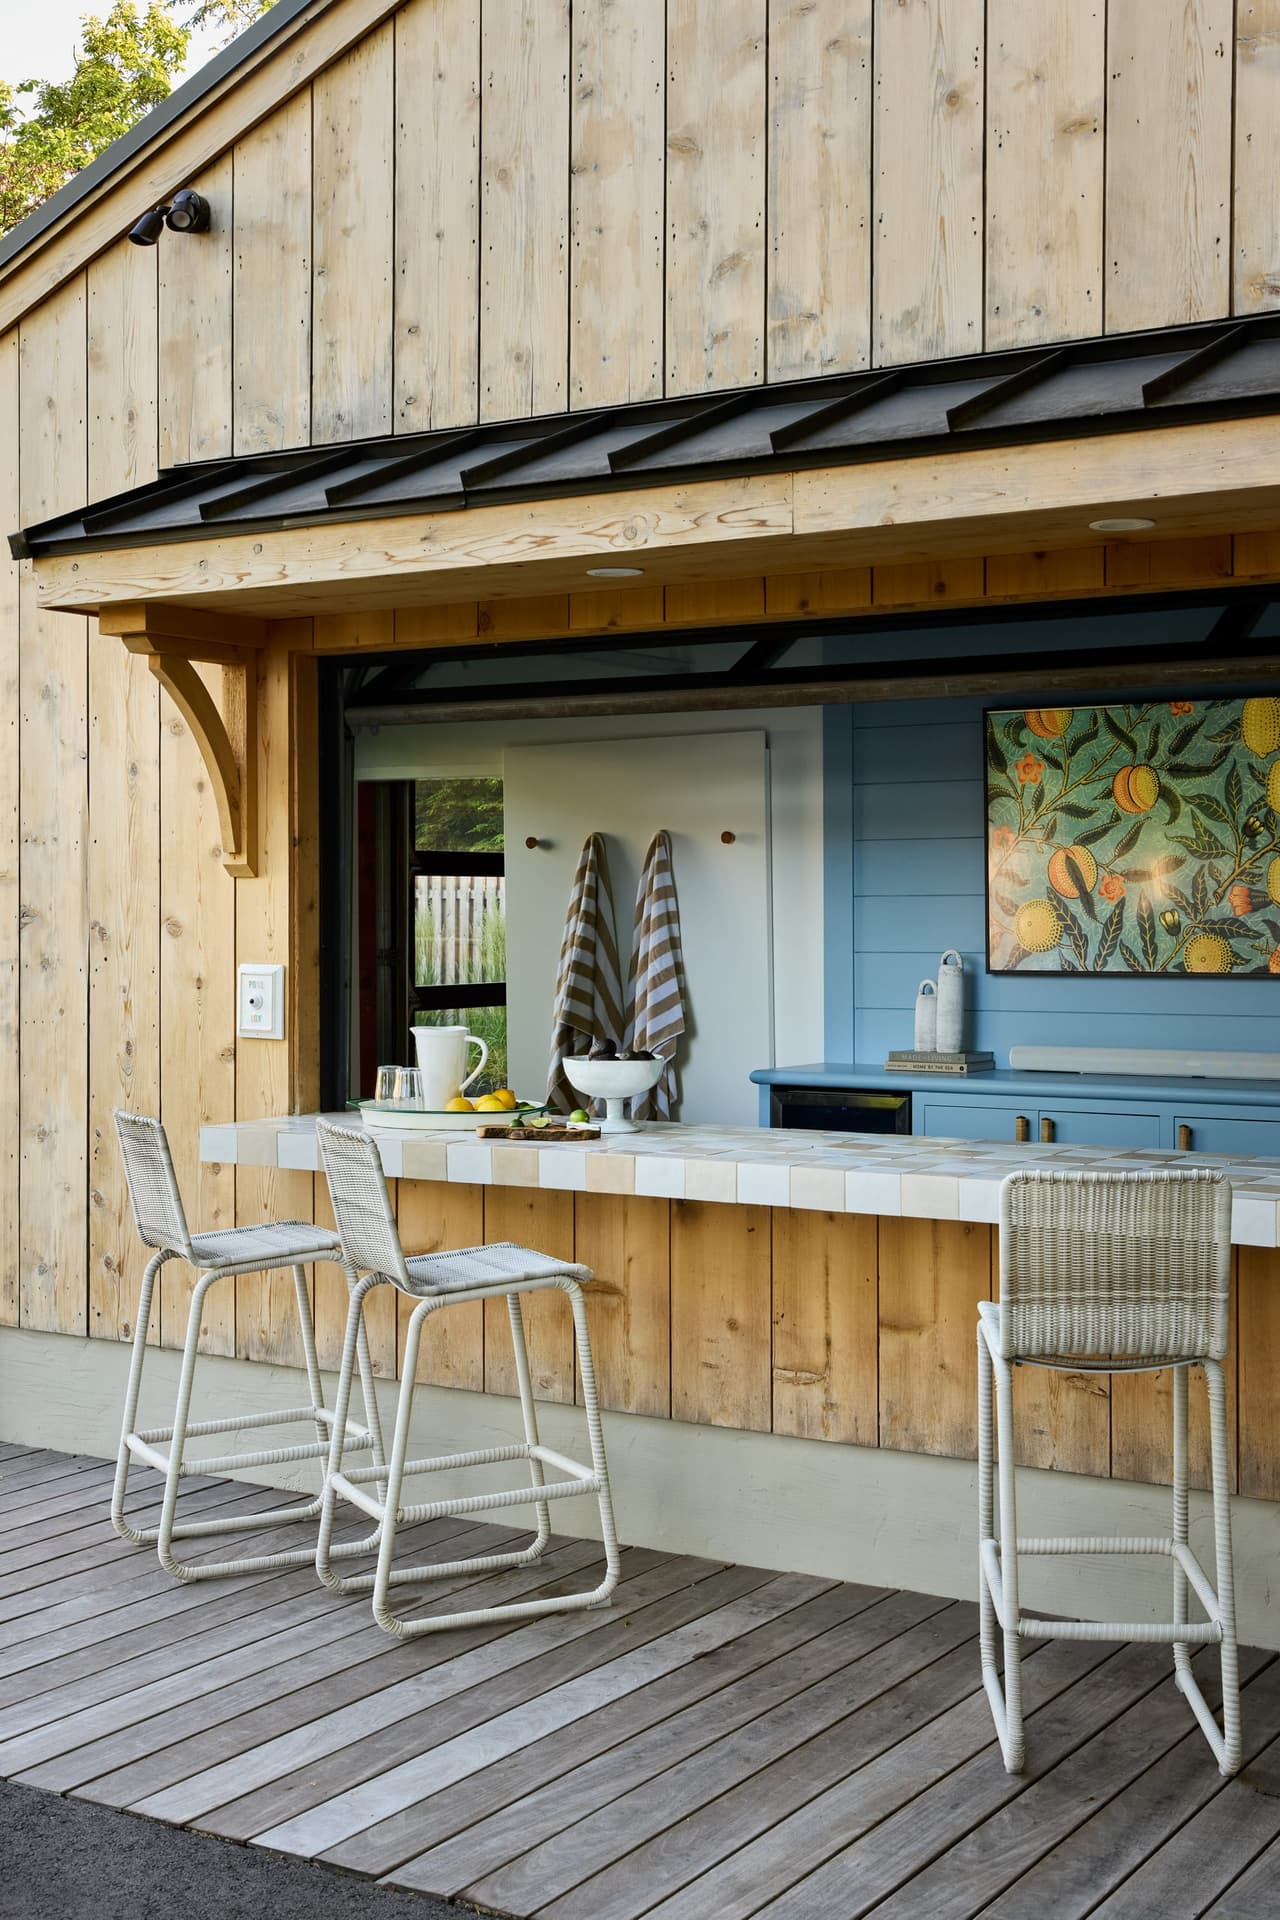
Pass-through bar of a Westfield, NJ pool house, with vertical cedar siding, a tiled counter, light blue cabinetry and metal counter stools
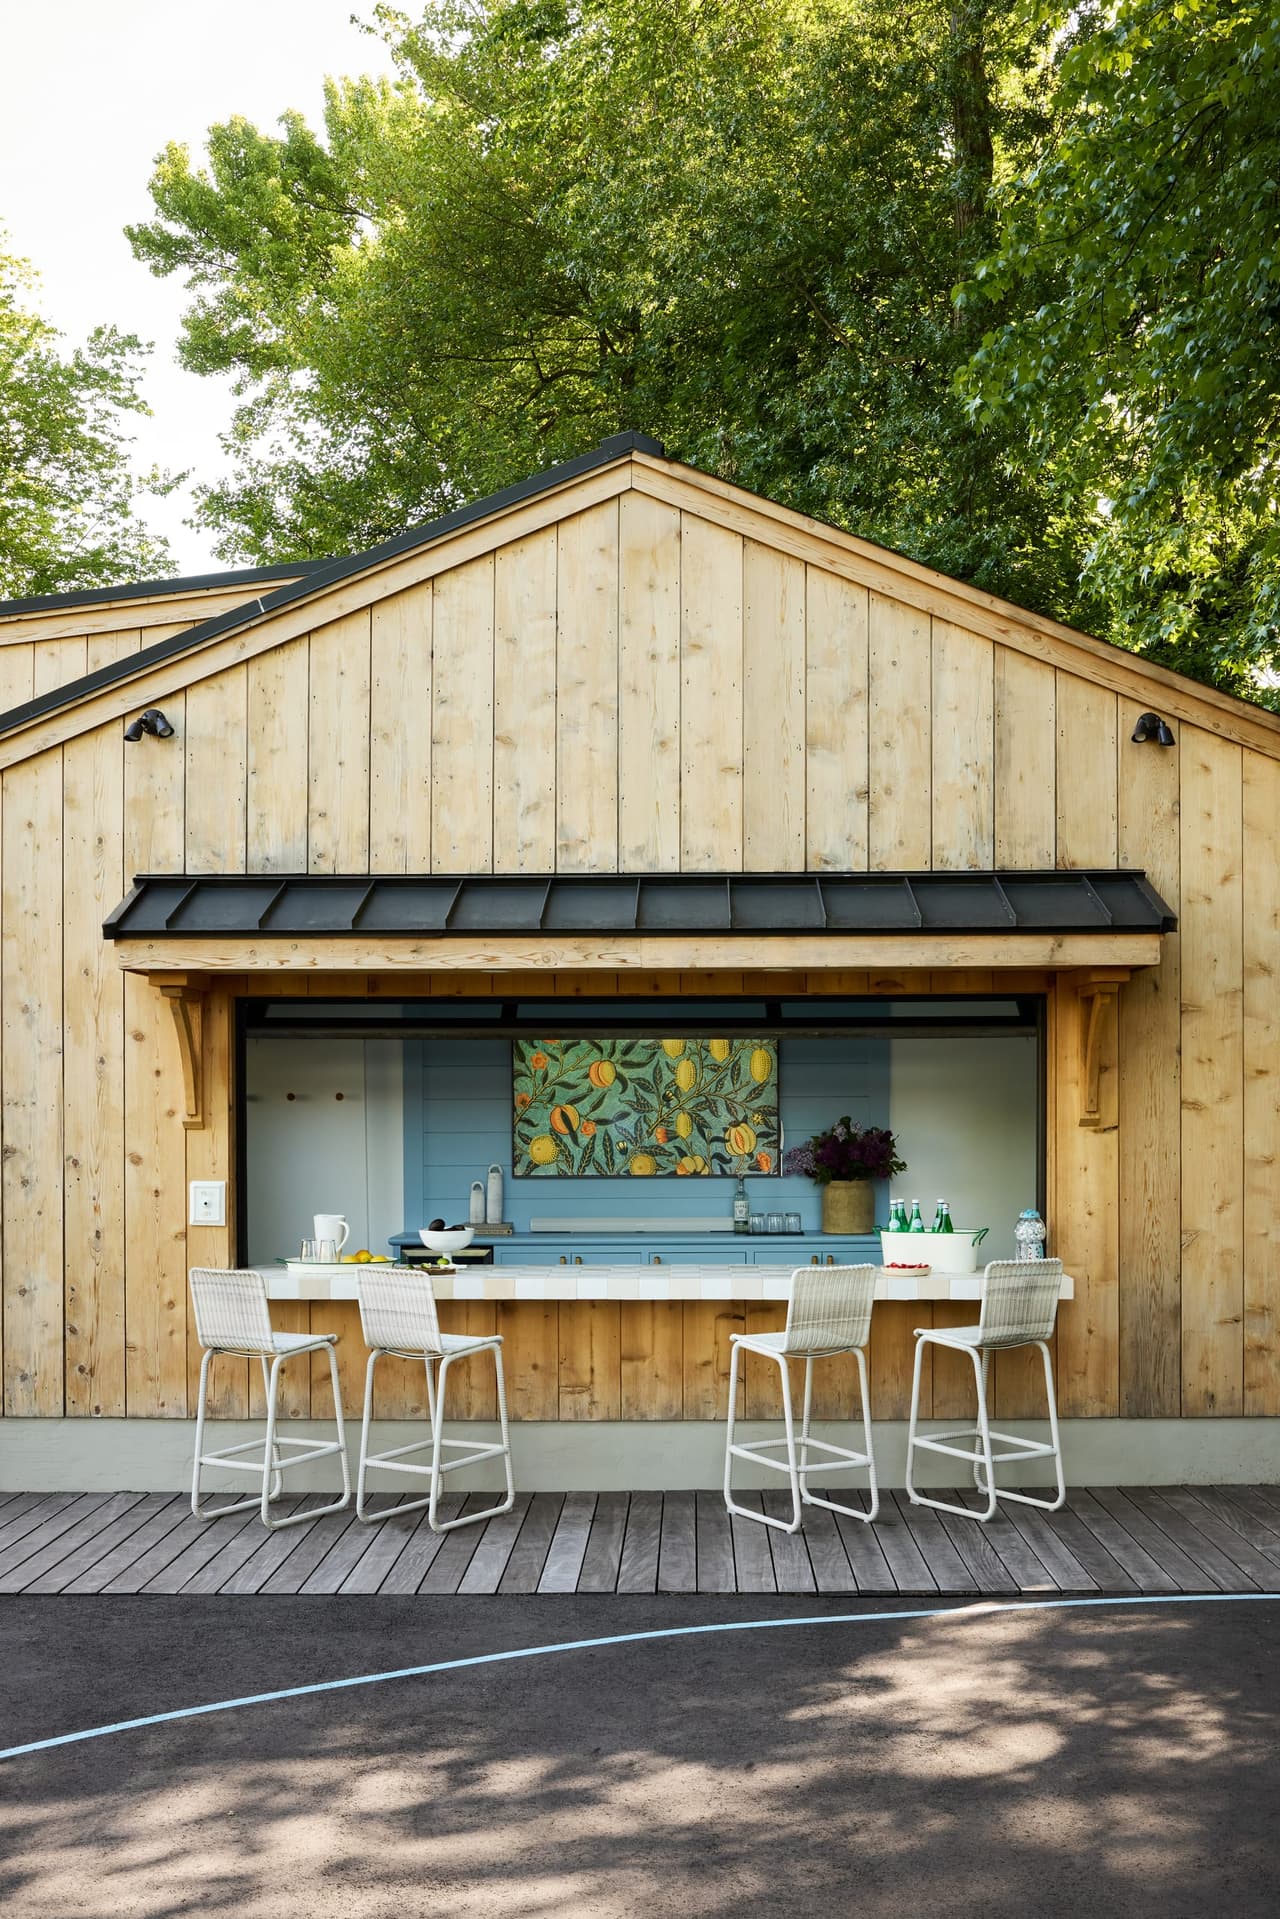
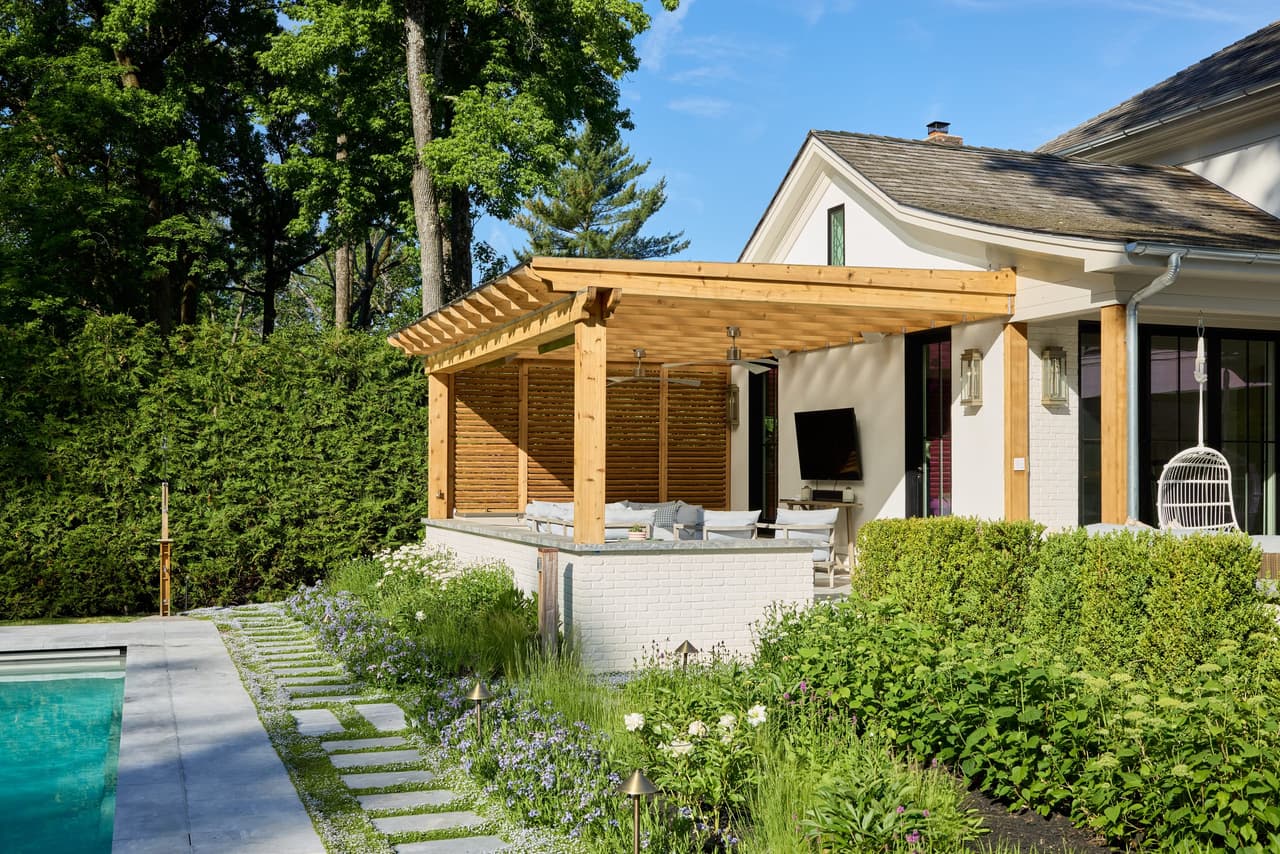
Cedar-clad pool house in Westfield, NJ with a pass-through bar, light blue cabinetry and counter stools on the deck, built by Michael Robert Construction
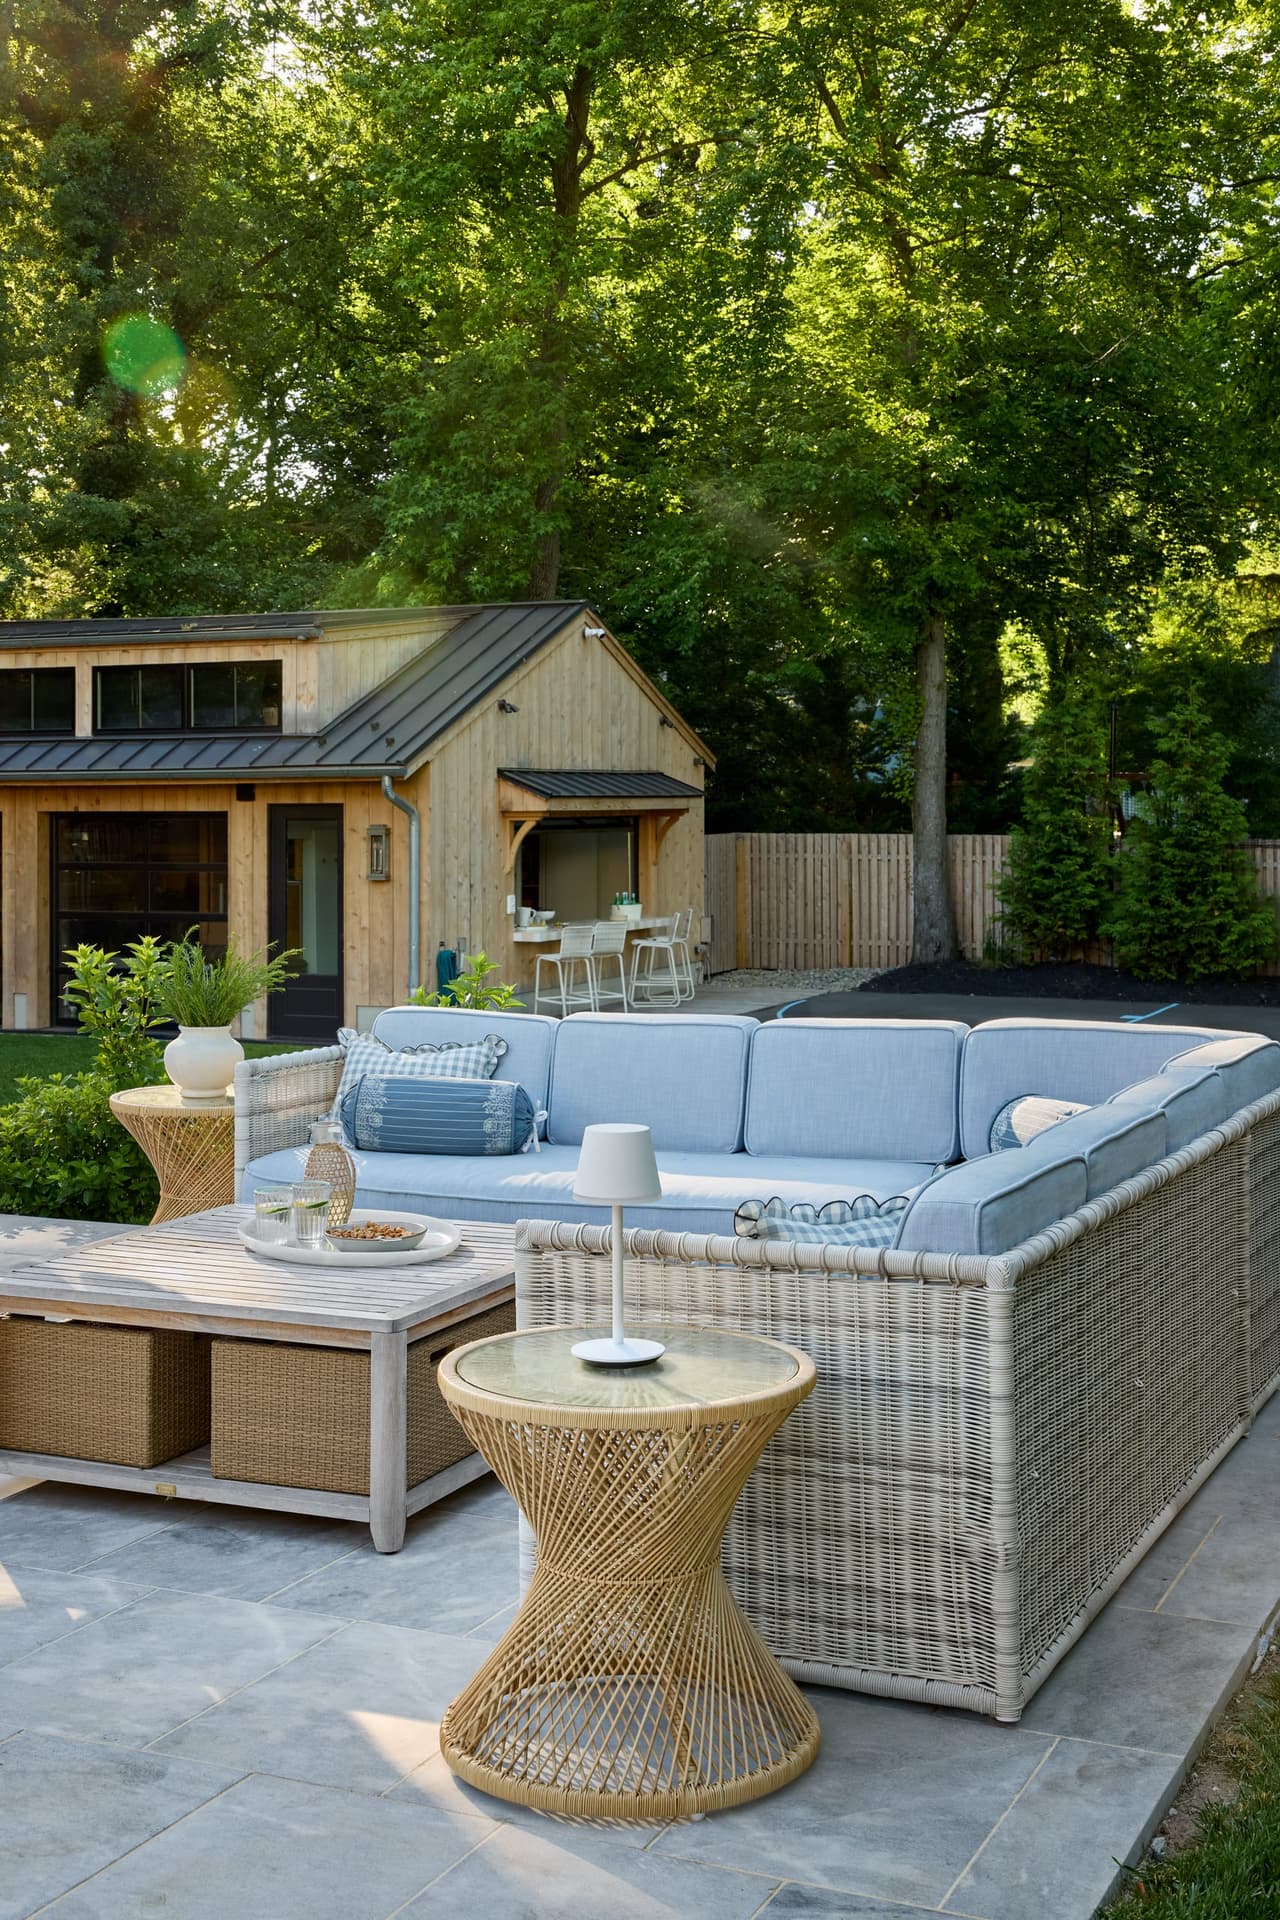
Poolside lounge with a cushioned sofa and woven side table in front of the cedar pool house at a Westfield, NJ home
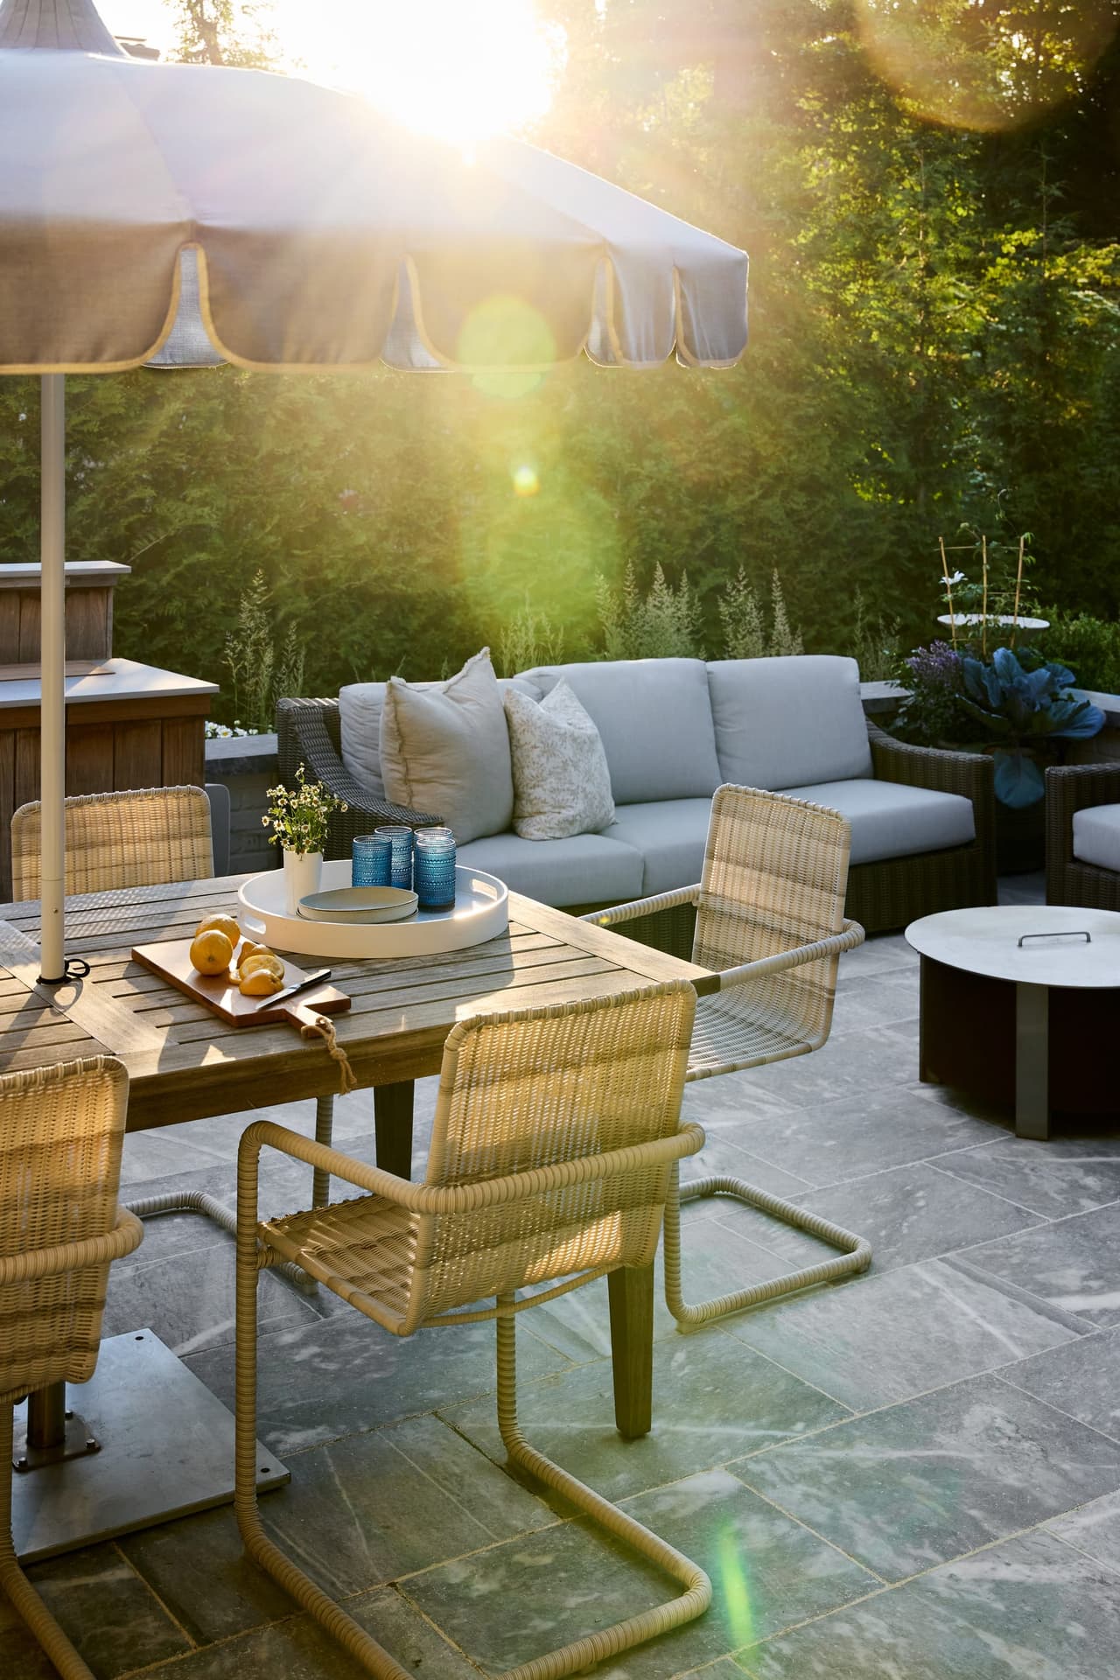
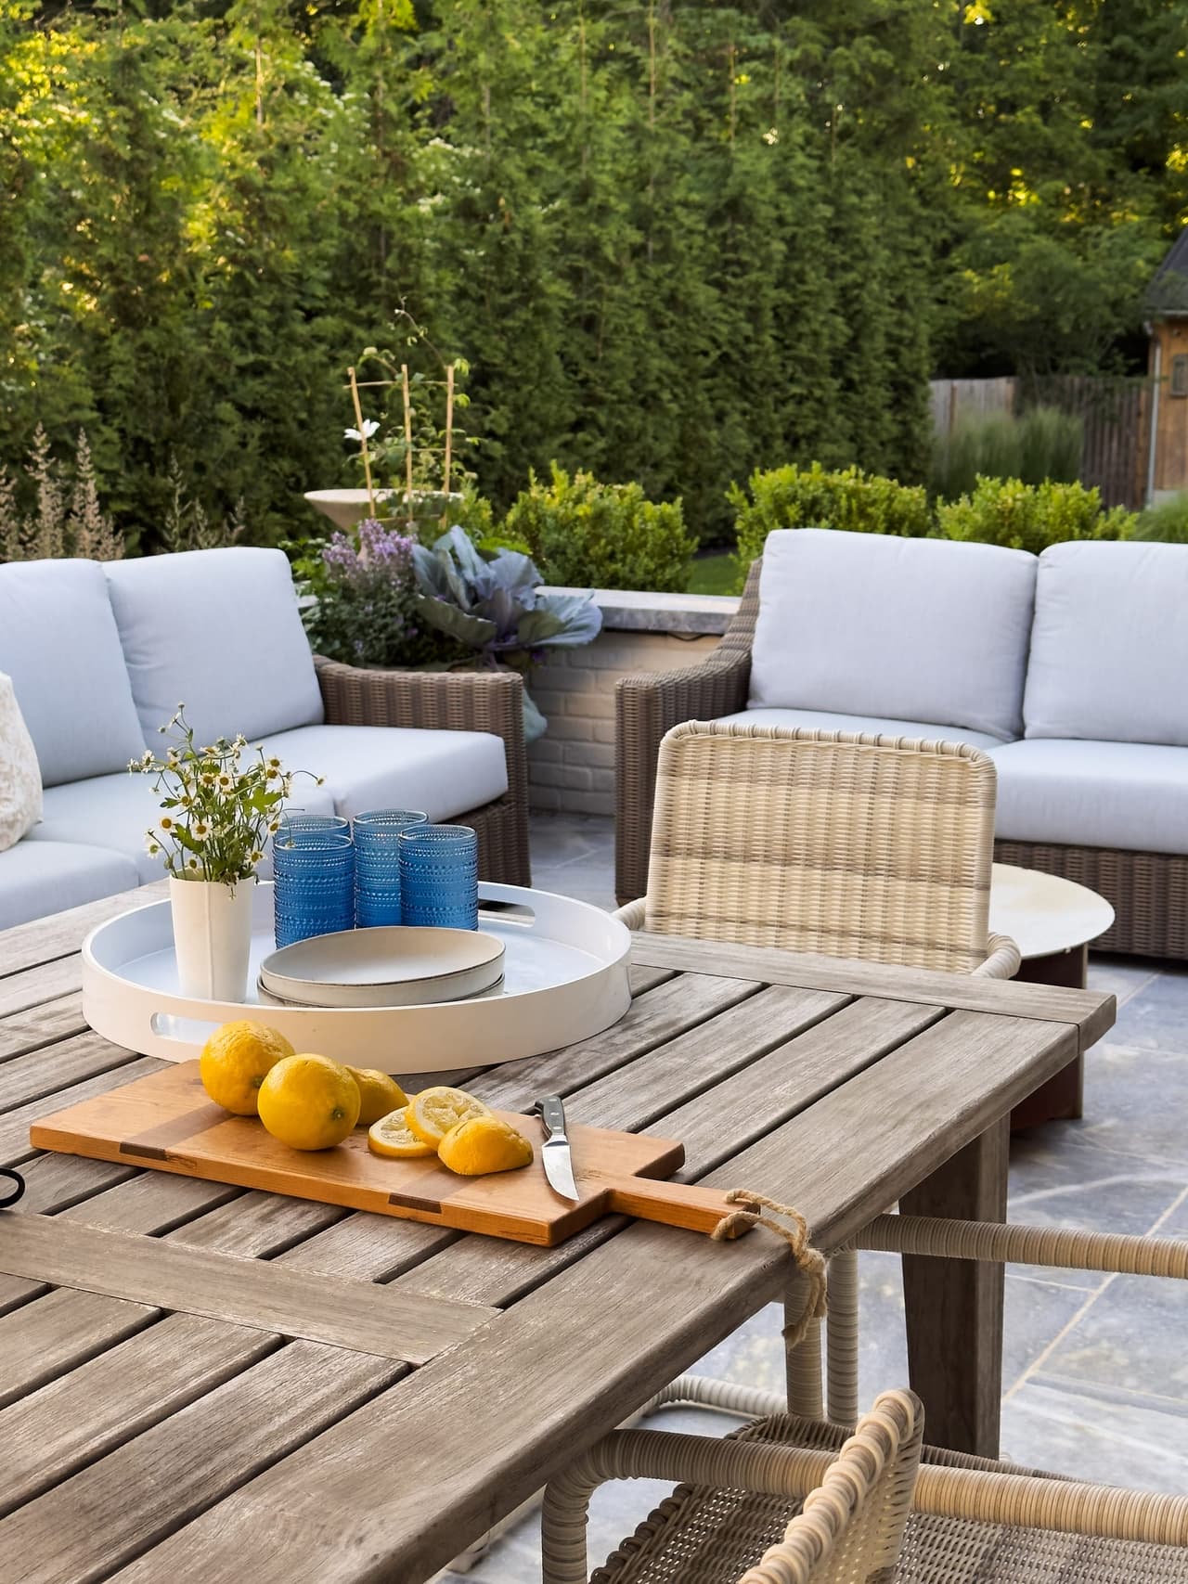
Patio dining in woven and teak beside lounge seating at a Westfield, NJ new-construction home, in low evening sun
Teak sectional and low table on the stone patio of a Westfield, NJ new-construction home, set with ceramics and a board of lemons
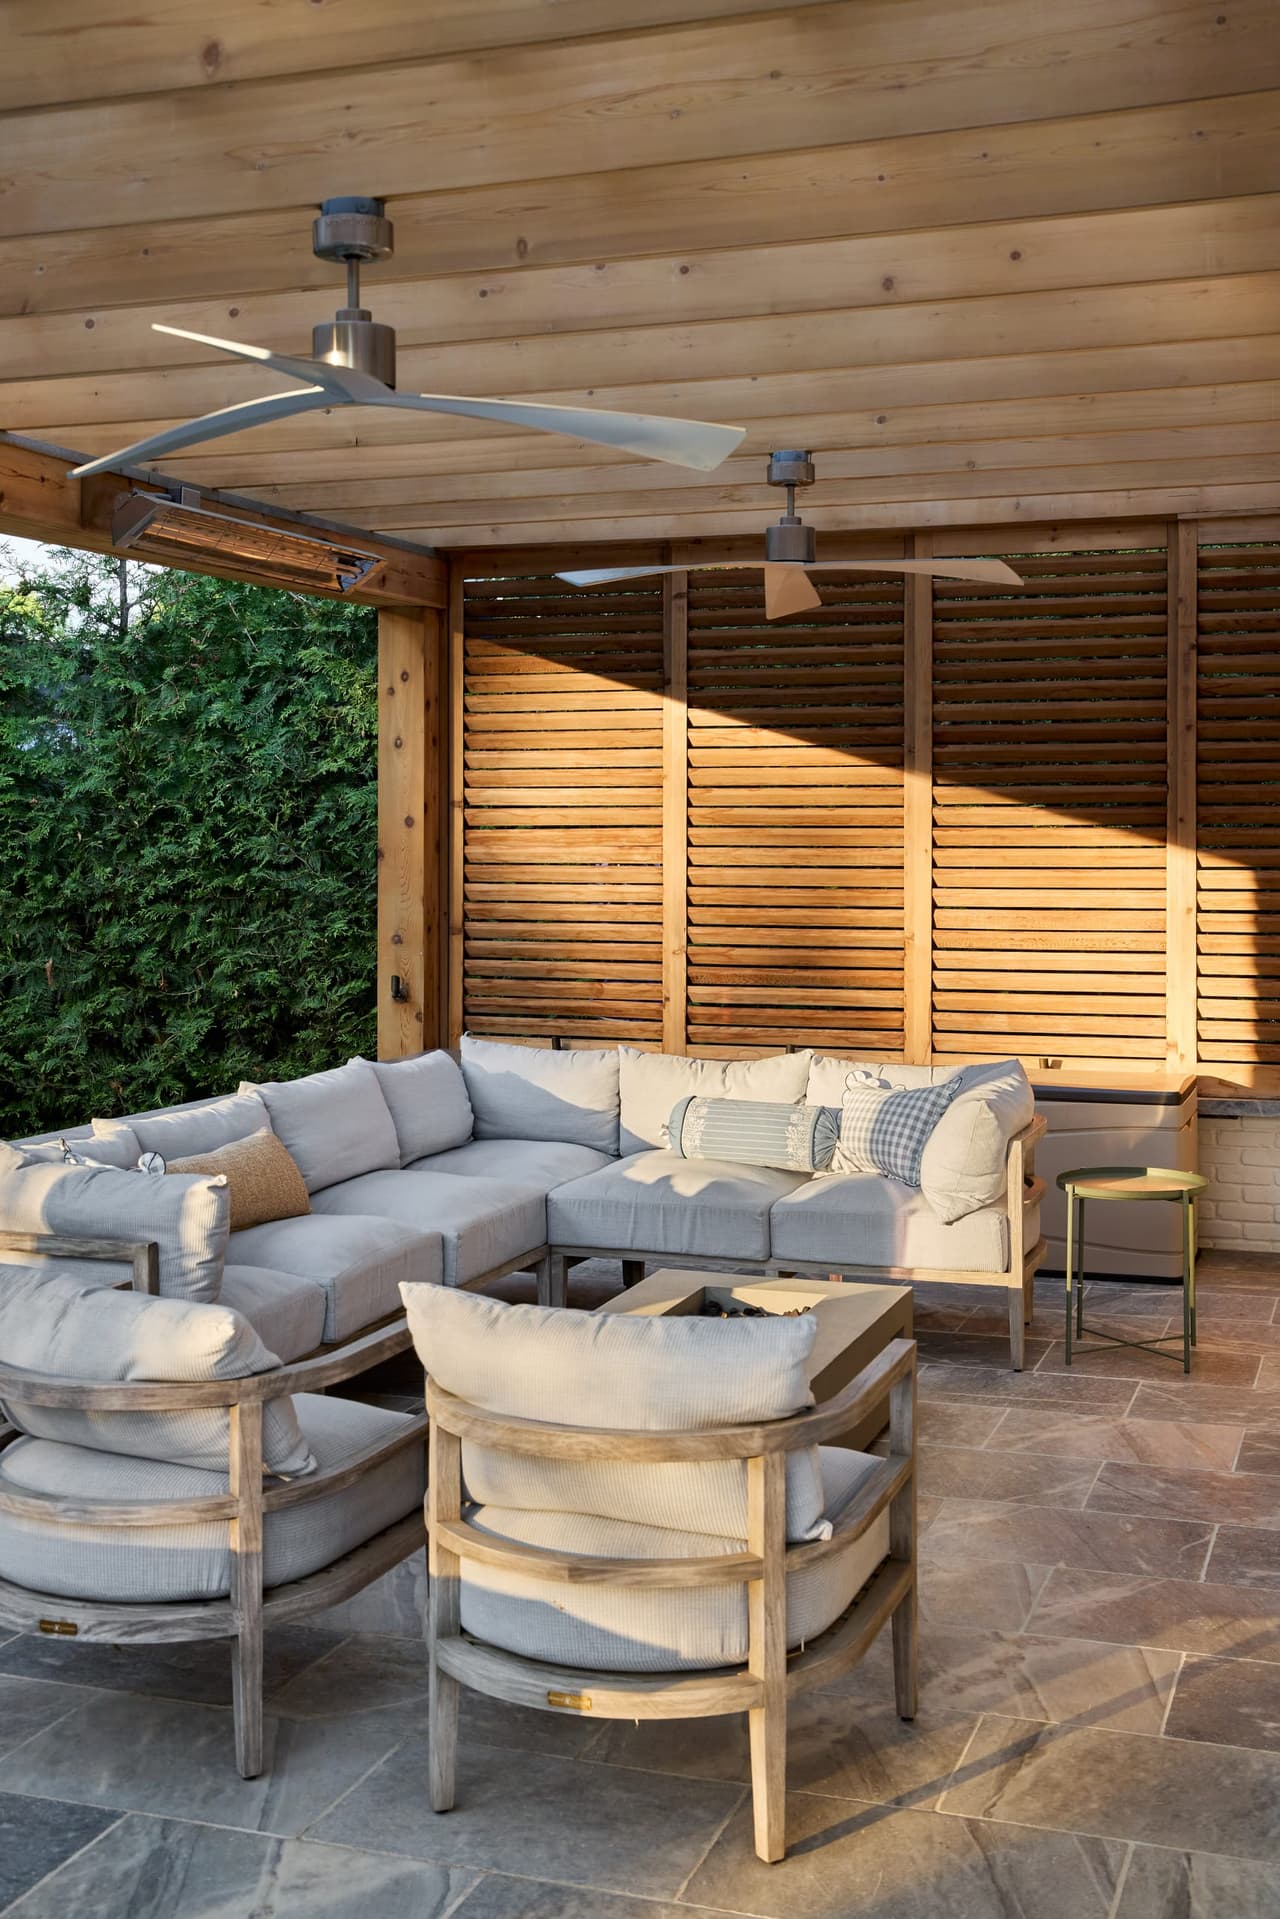
Covered pergola with a planked wood ceiling, a slatted screen wall and deep outdoor seating in Westfield, NJ
06westfield NJ cedar pergola covered outdoor living
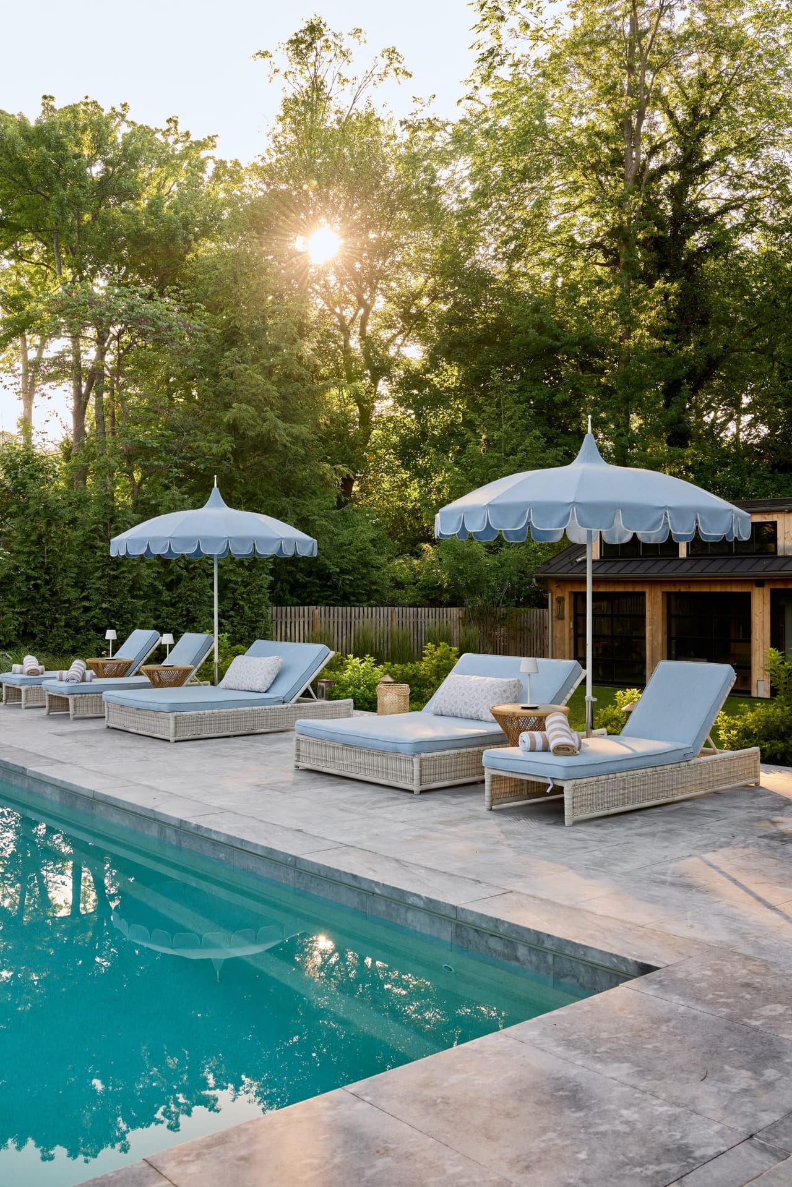
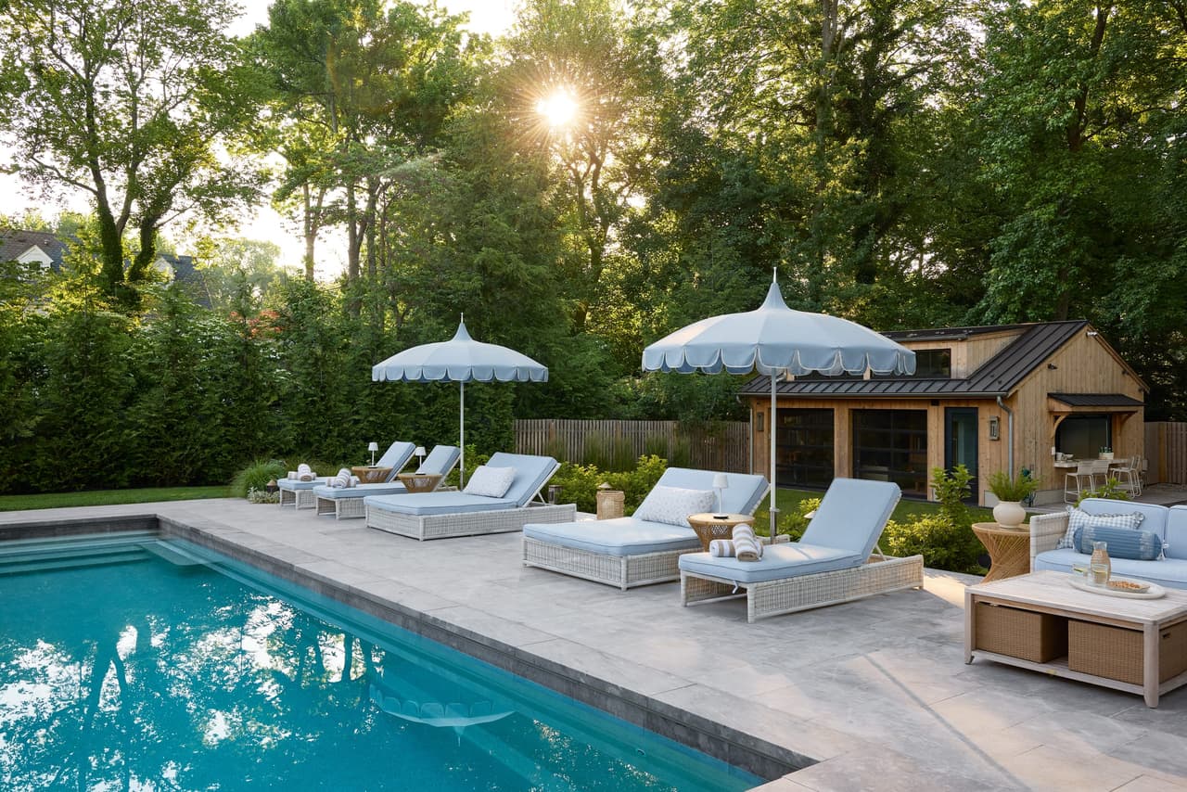
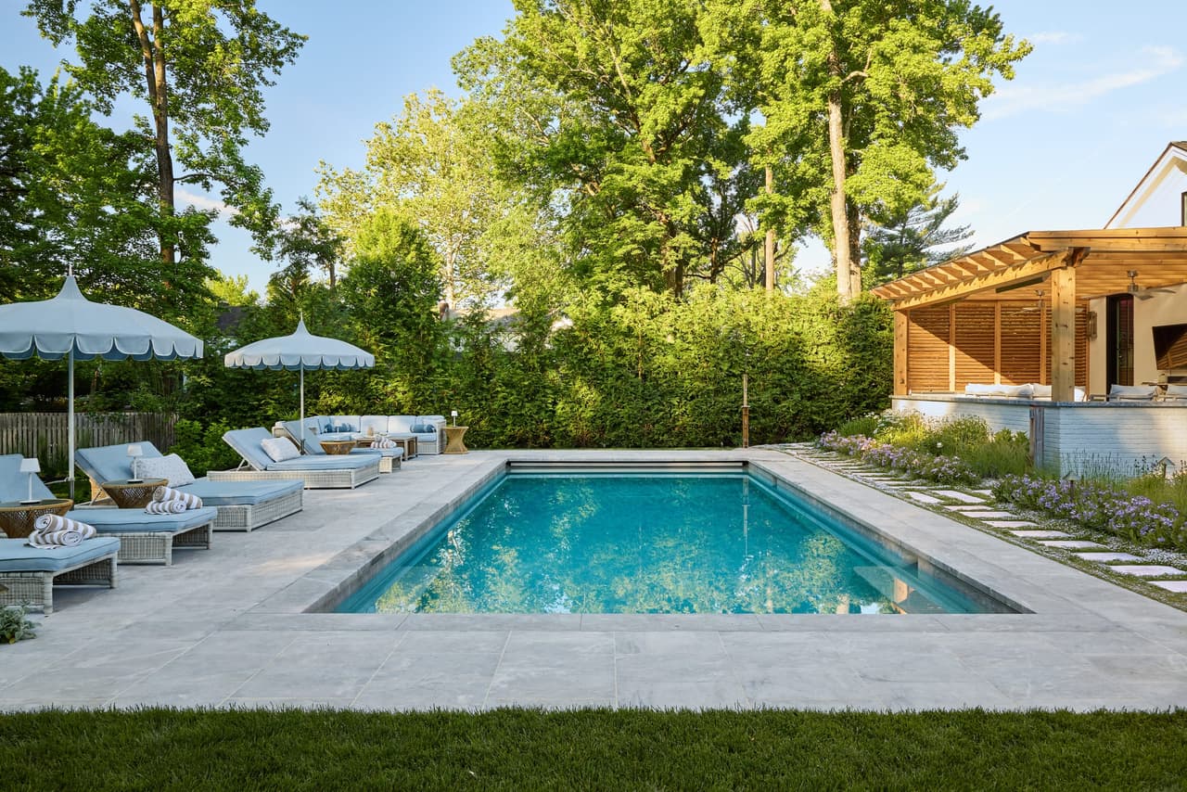
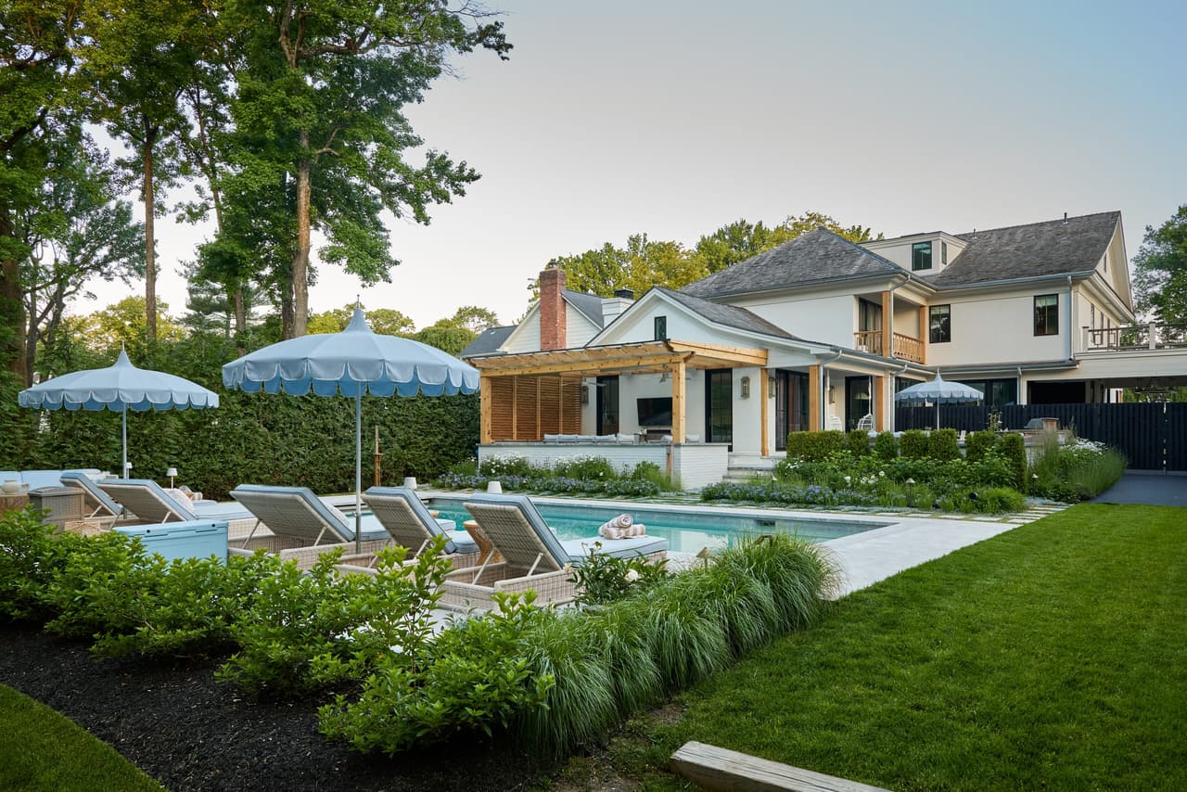
Poolside chaises with blue cushions under scalloped umbrellas beside the pool of a Westfield, NJ custom home
Pool, loungers and the cedar pool house in the backyard of a Westfield, NJ new-construction home, in late afternoon light
Long view across a rectangular pool to loungers, umbrellas and a cedar pergola in a Westfield, NJ backyard
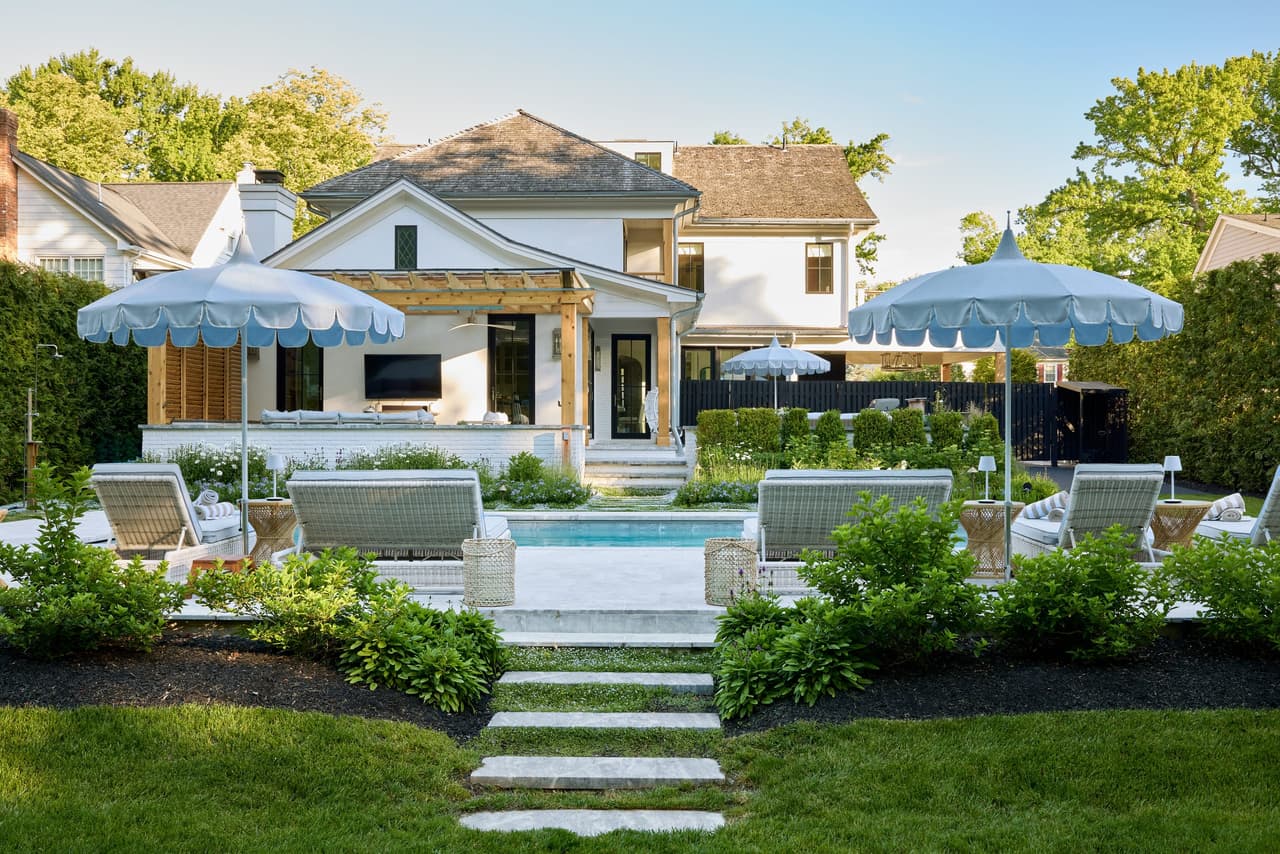
Stone steps rising through the lawn to the pool terrace of a Westfield, NJ new-construction home, with scalloped blue umbrellas, loungers and a covered outdoor room beyond
Backyard of a Westfield, NJ home with a pool, scalloped umbrellas, a cedar pergola and a stone patio, built by Michael Robert Construction
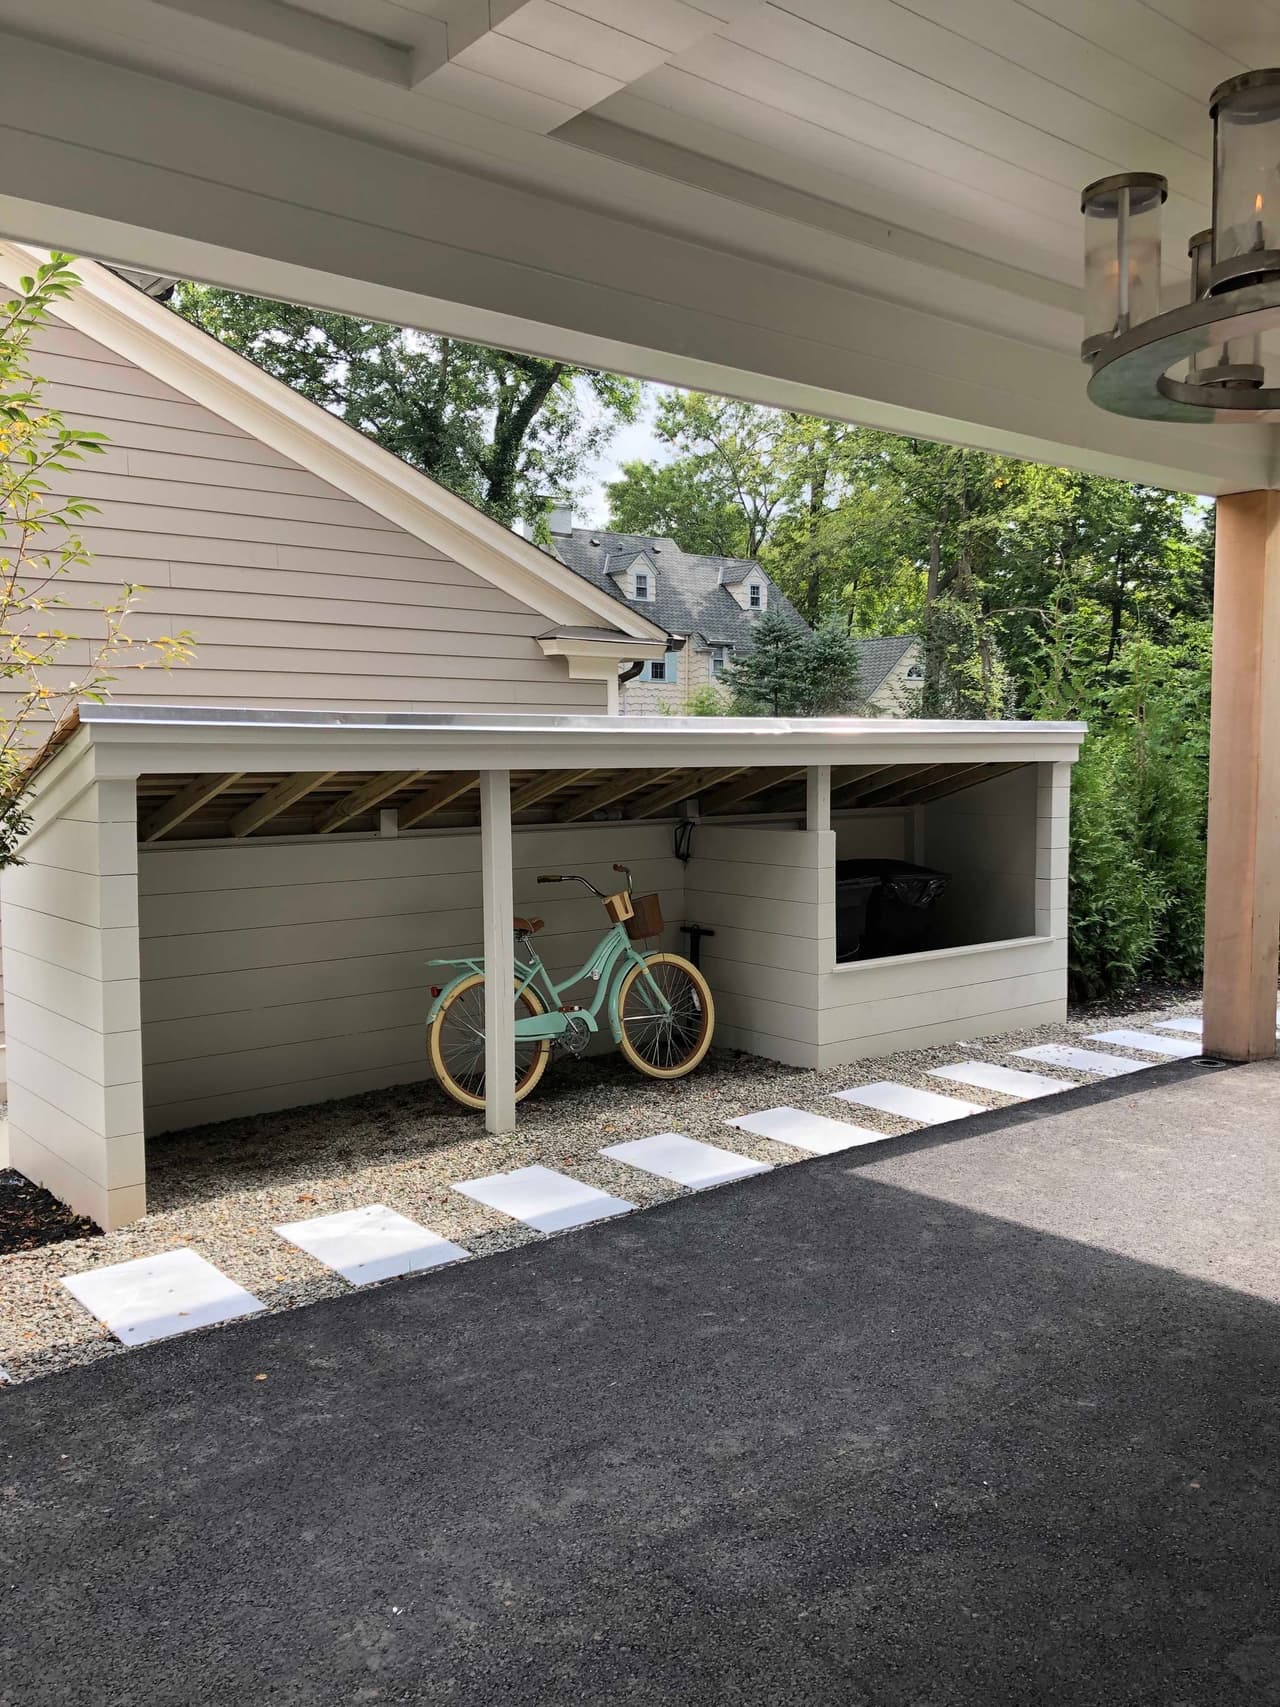
Rear of the garage with a covered bay and a bicycle, beside a paved drive and stepping-stone path
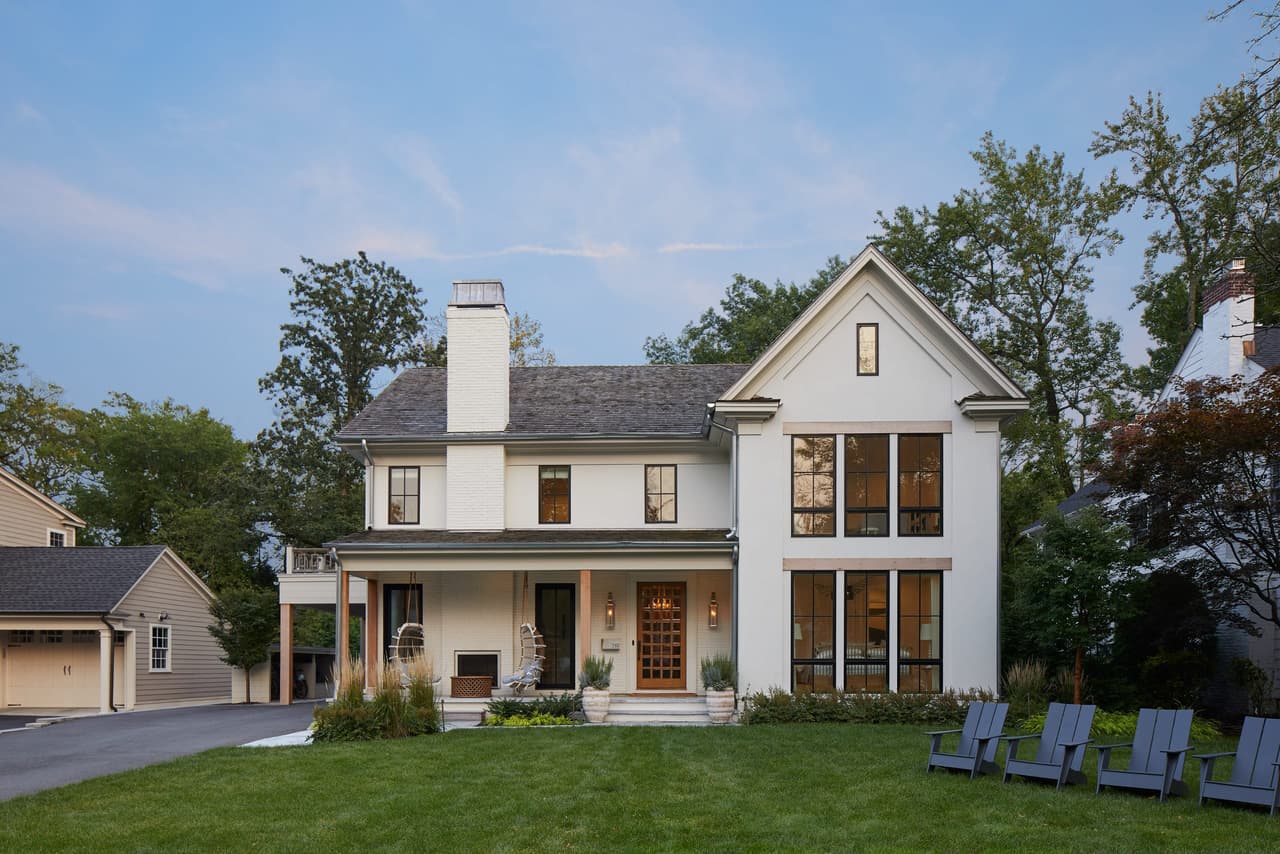
Front of a white modern Tudor new-construction home in Westfield, NJ, with a steep center gable, dark window frames and a covered porch, built by Michael Robert Construction

The Home

A new house built from the ground up on Shadowlawn Drive in Westfield, rather than adapted from an existing home. It is also Michael and Ellie Mroz's own house, which makes it the clearest statement of how MRCxEMD works: architecture, construction, interior design, millwork, lighting and material selections decided together rather than handed from one trade to the next.

Client Goal

Avid travelers and beach-seekers, Mike and Ellie wanted the ease and warmth of West Coast living in a house that still belonged on a Westfield street. They wanted the line between indoors and outdoors blurred, and they wanted a home that could take real family life โ€” beautiful and collected, but never precious.

Solution

A fully integrated design-build, run as one project from the first architectural conversations through construction and interior detailing. Clean, fresh lines were paired with classic materials, layered trim and warm textures so the house reads as contemporary without dating. Large windows and doors, covered outdoor rooms and a welcoming porch open the plan to the landscape while keeping it practical day to day.

Construction

Layered trim and molding are the defining structural feature โ€” a hallmark of MRC's craftsmanship, and what gives the rooms their proportion and depth. Vaulted ceilings, arched doorways, shiplap detailing, custom built-ins, concealed lighting and custom metalwork were built in rather than applied afterwards. A covered patio, pergola and porch extend the structure outward; the basement was finished for entertaining and a home theater.

Design

The interior balances an organic, minimalist foundation against deliberate moments of drama. Natural materials, soft layers and restrained architectural detailing keep the overall feeling serene, while statement lighting, tailored metalwork and elevated entertaining spaces supply the personality. The restraint is the decision: the detail shapes how the house feels and moves rather than decorating it.

Result

The house carries daily routines and relaxed entertaining equally well. Custom built-ins absorb storage, and the gathering spaces let family and guests spread out โ€” a custom kitchen, bar and lounge, wine storage, a coffee bar, tailored bathrooms, a finished basement and a home theater. The covered patio, pergola and porch work as genuine rooms, used for family dinners, weekend hosting and morning coffee. New Jersey Monthly featured the house in July 2021 under the title โ€œIt Takes Twoโ€; as Ellie put it there, โ€œwhen clients want to see how distinct our work is, we bring them here and show them what we can do.โ€
Your project
Planning a significant renovation of your own? Start with MRC Design-Build or bring your architectโ€™s plans. Tell us about your home, your priorities and the investment you have in mind.
Discuss Your Project