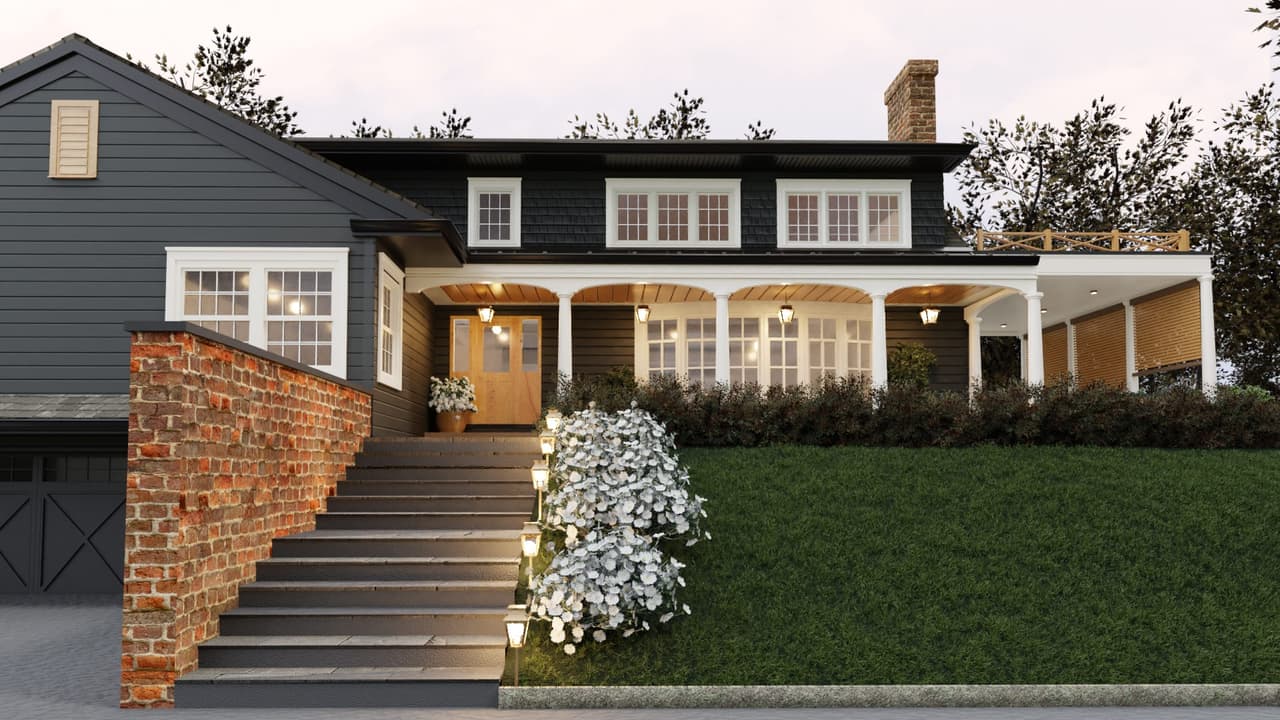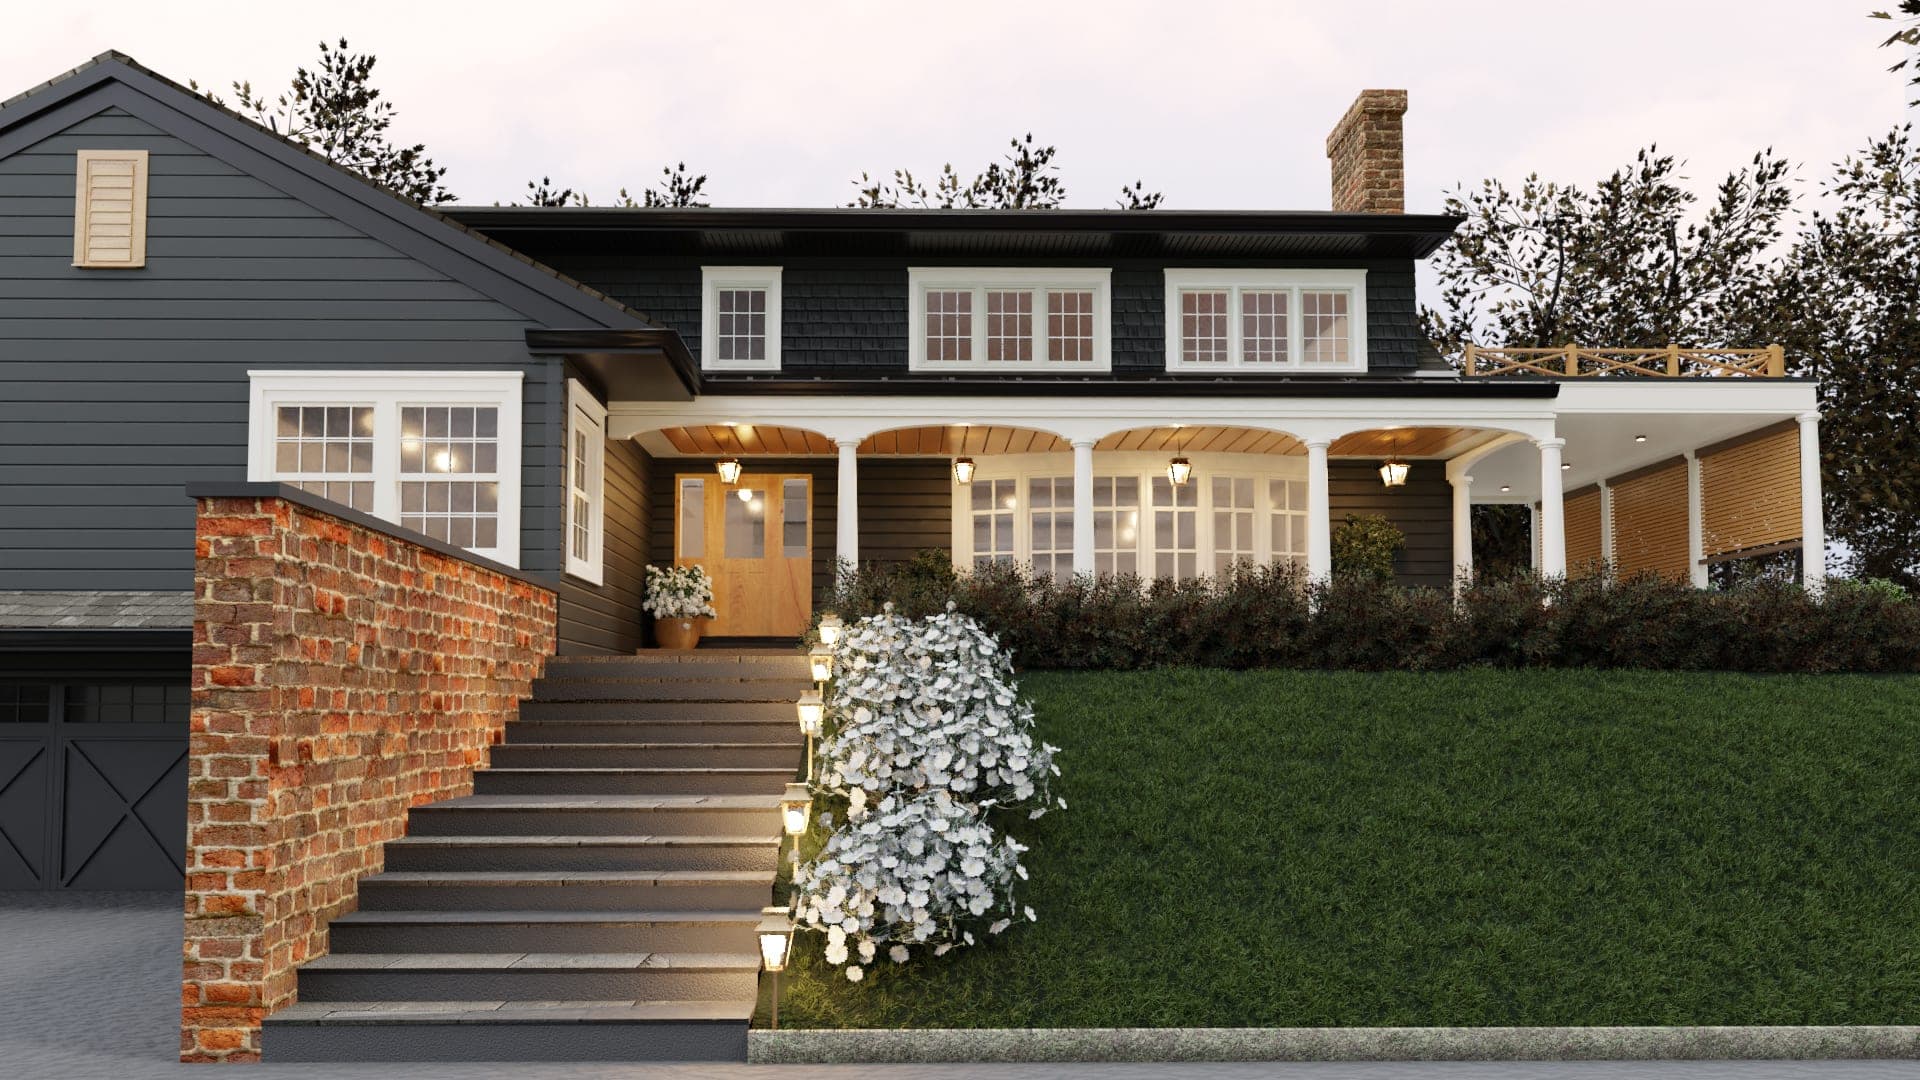
Architectural rendering of a black cedar Westfield, NJ home from the lawn, with a wraparound porch, a brick stair and a dormered upper storey

Design Concepts & Renderings

Concept rendering — a design view of this project, not a photograph of finished work.
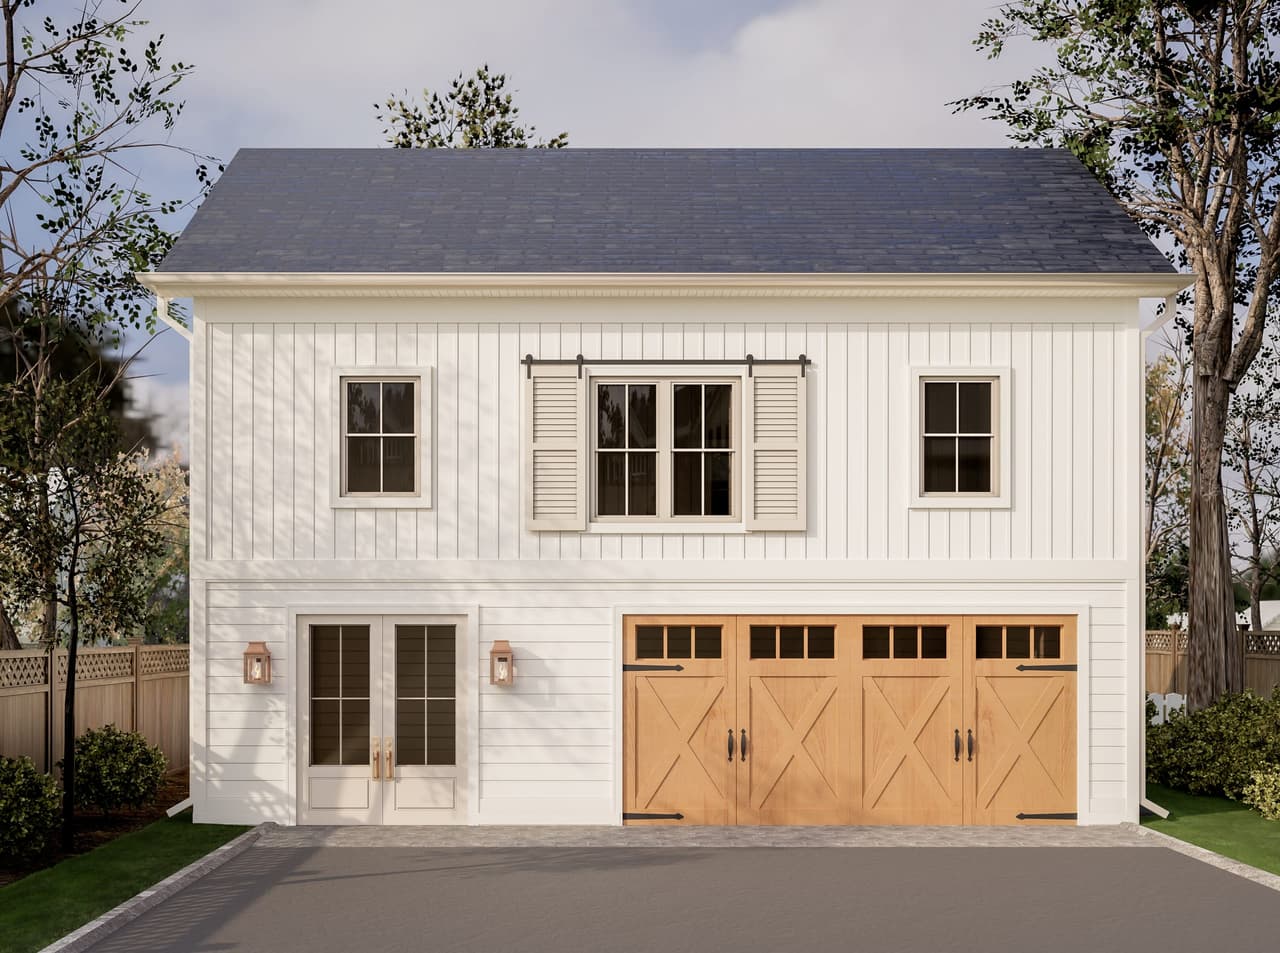
Architectural rendering of a modern farmhouse barn renovation in Westfield, NJ, with board-and-batten siding and a natural wood carriage door
Le Backyard Barn, Westfield
Architectural rendering of a black cedar Westfield, NJ home from the lawn, with a wraparound porch, a brick stair and a dormered upper storey
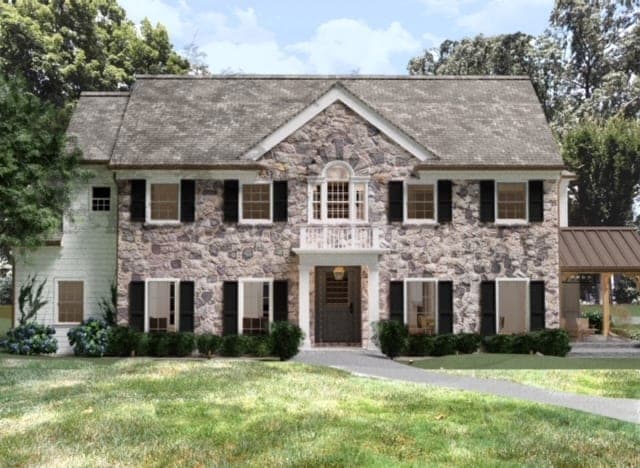
Architectural rendering of the front of a classic modern home in Westfield, NJ, in stone and clapboard with black-framed windows and a columned entry
Shadowlawn West, Westfield
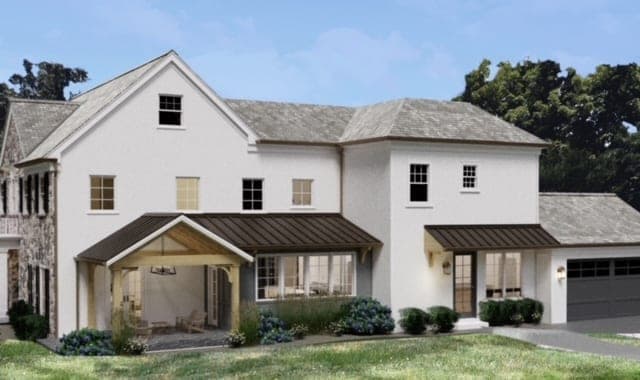
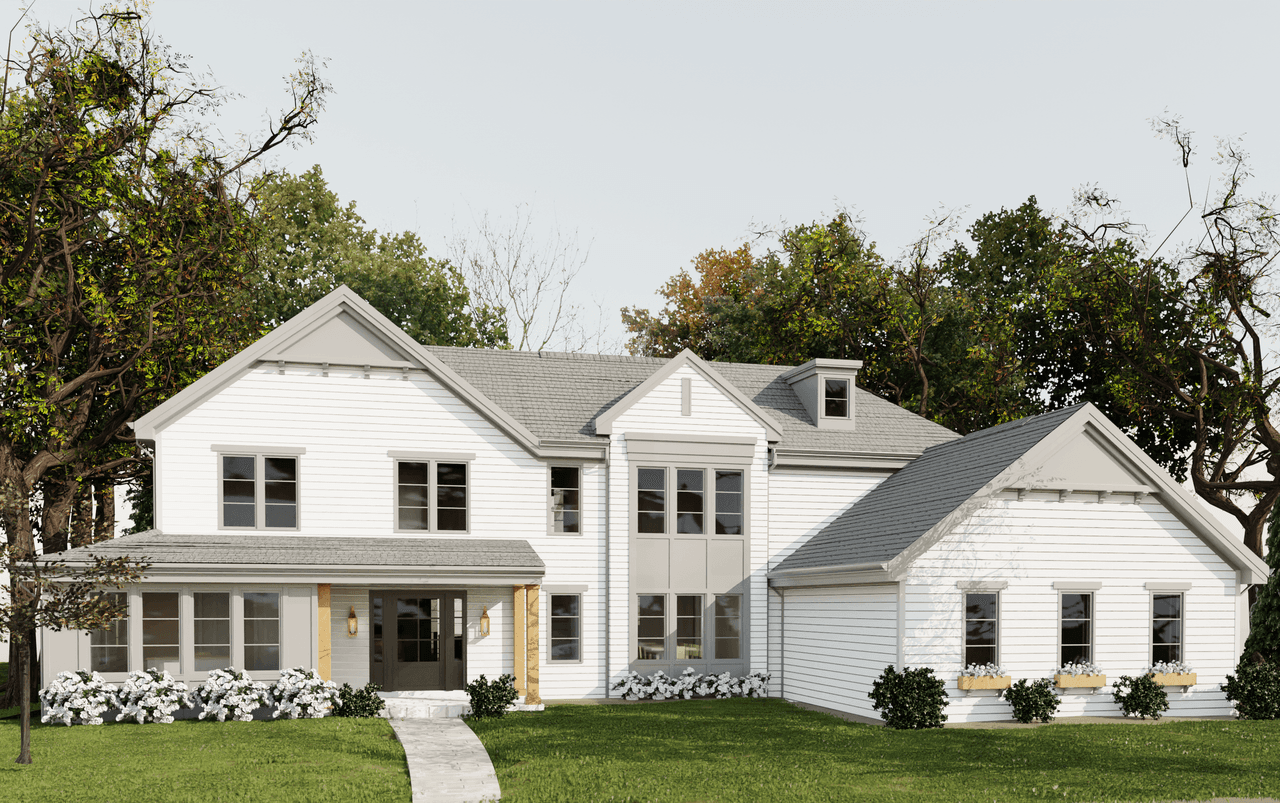
Architectural rendering of the side of a classic modern home renovation in Westfield, NJ, with a gabled entry porch, white siding and an attached garage
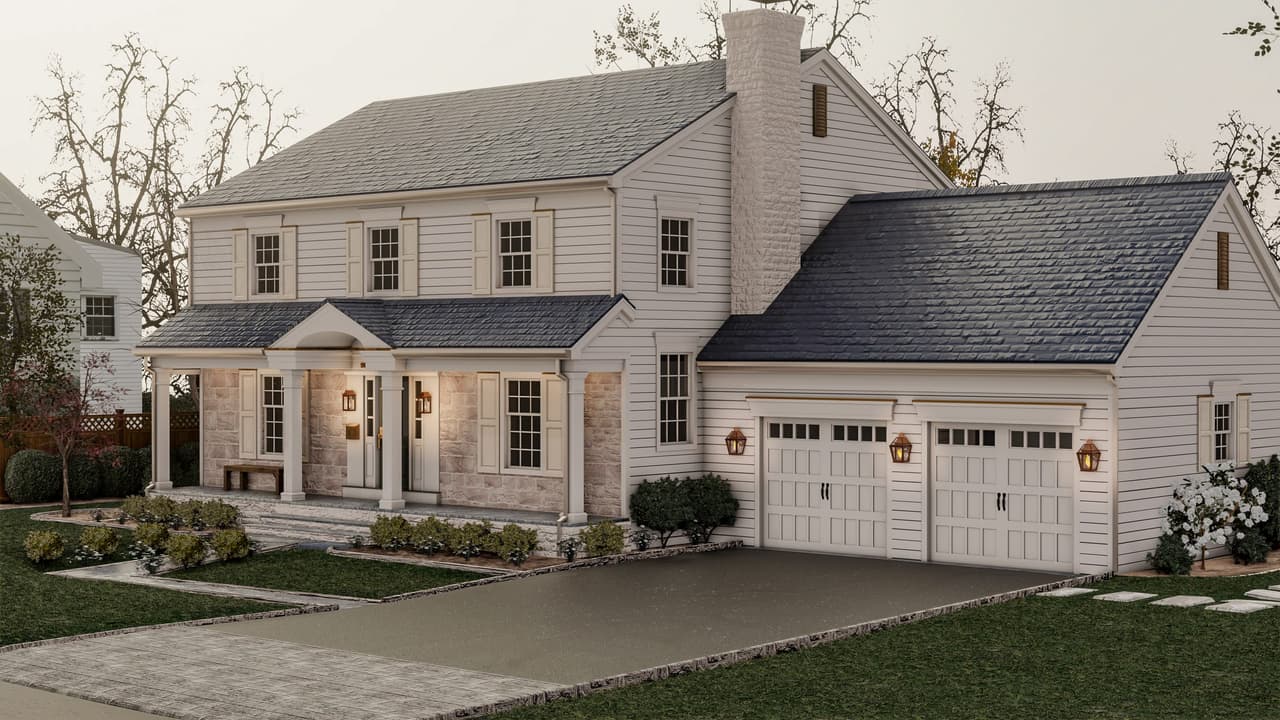
Angled architectural rendering of a classic white and stone Westfield, NJ home, with a columned entry porch and the garage wing set back along the drive
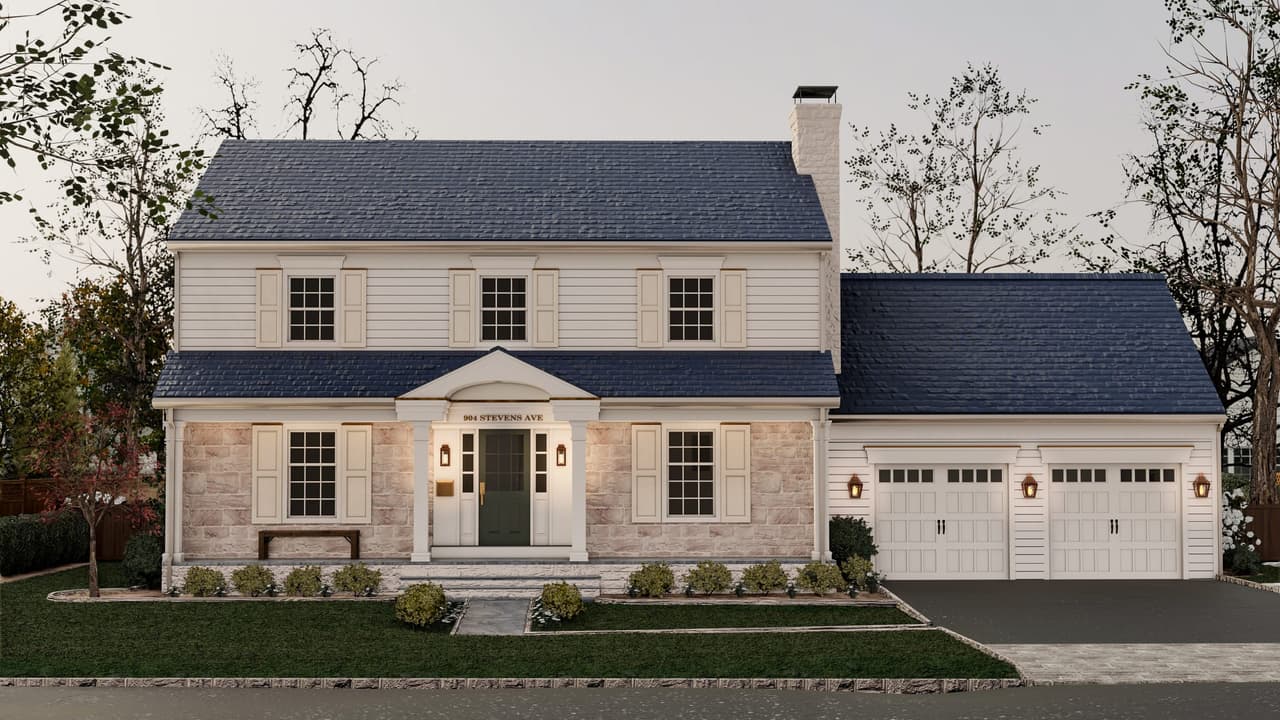
Architectural rendering of a classic white and stone front elevation in Westfield, NJ, with a pedimented entry, a stone base course and a two-bay garage wing
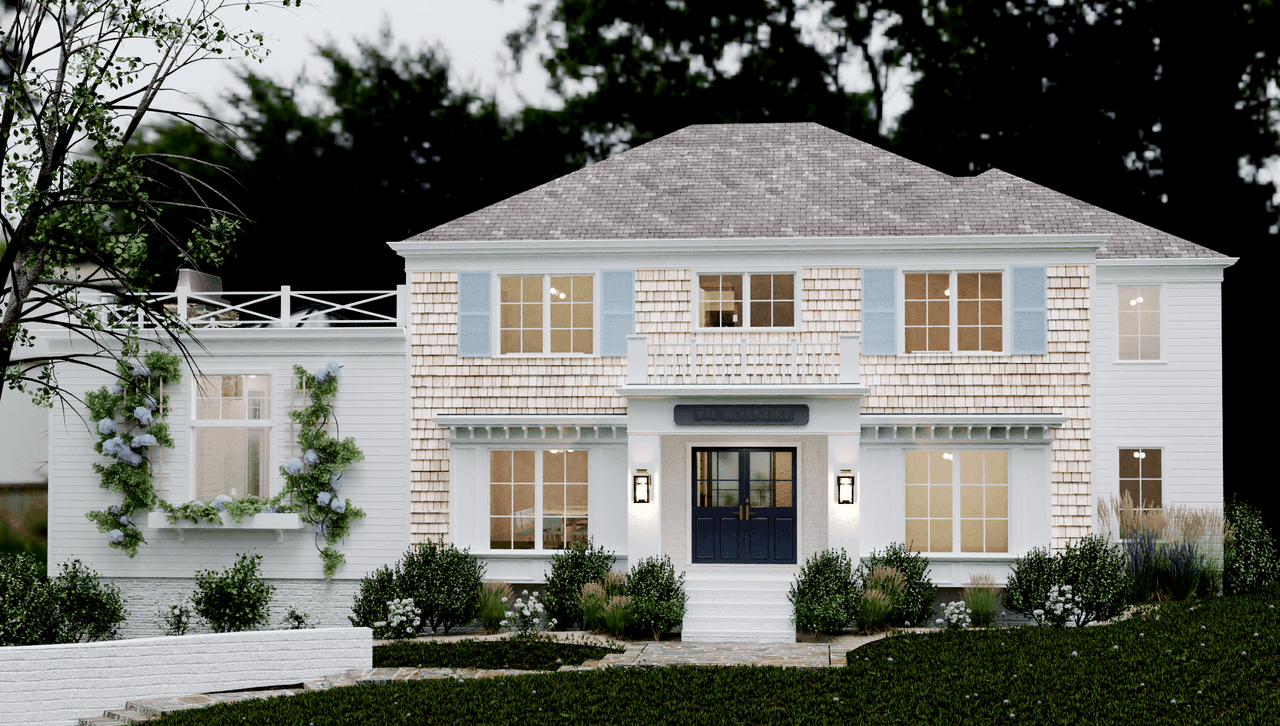
Architectural rendering of a coastal modern front elevation in Westfield, NJ, with pale blue shutters, a hipped roof and a navy door under a dentil cornice
Architectural rendering of a modern farmhouse backyard in Westfield, NJ, with a covered pergola off the rear elevation
Raise the Ranch, Westfield
Designbuild front exterior home rendering modern farmhouse in Westfield NJ
Raise the Ranch, Westfield
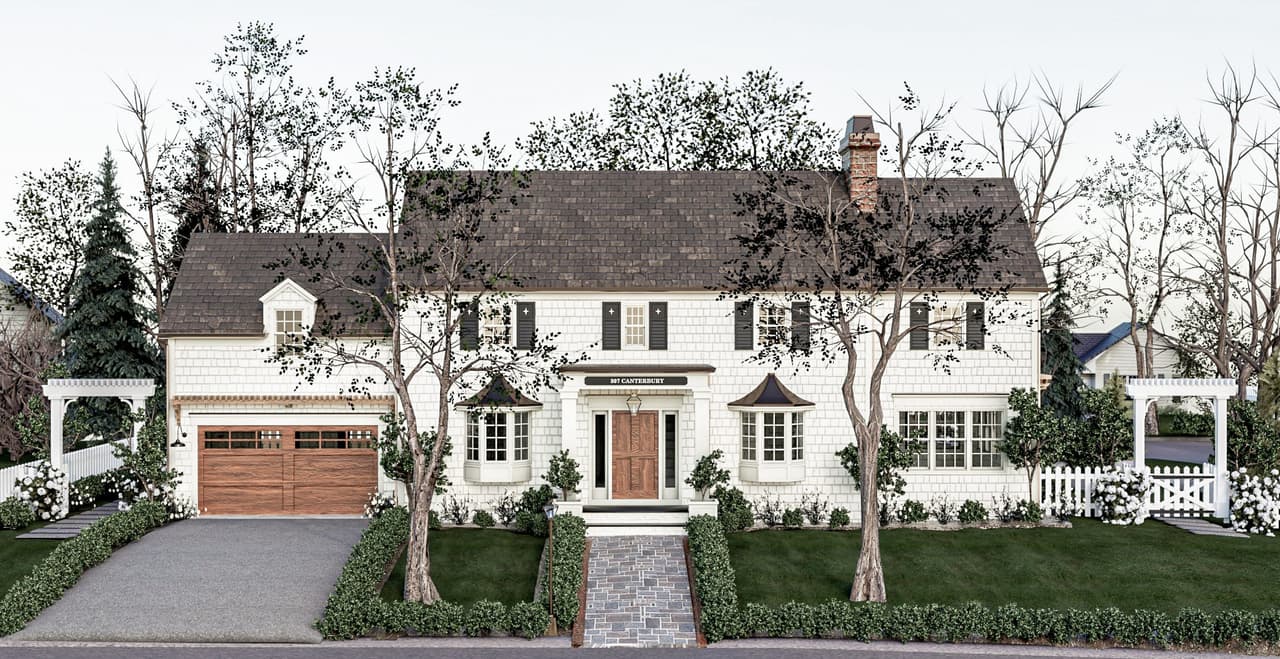
Architectural rendering of the front of a classic home renovation in Westfield, NJ, with a wood garage door, a columned entry, dormers and trellised side wings
Colonial Revival, Westfield
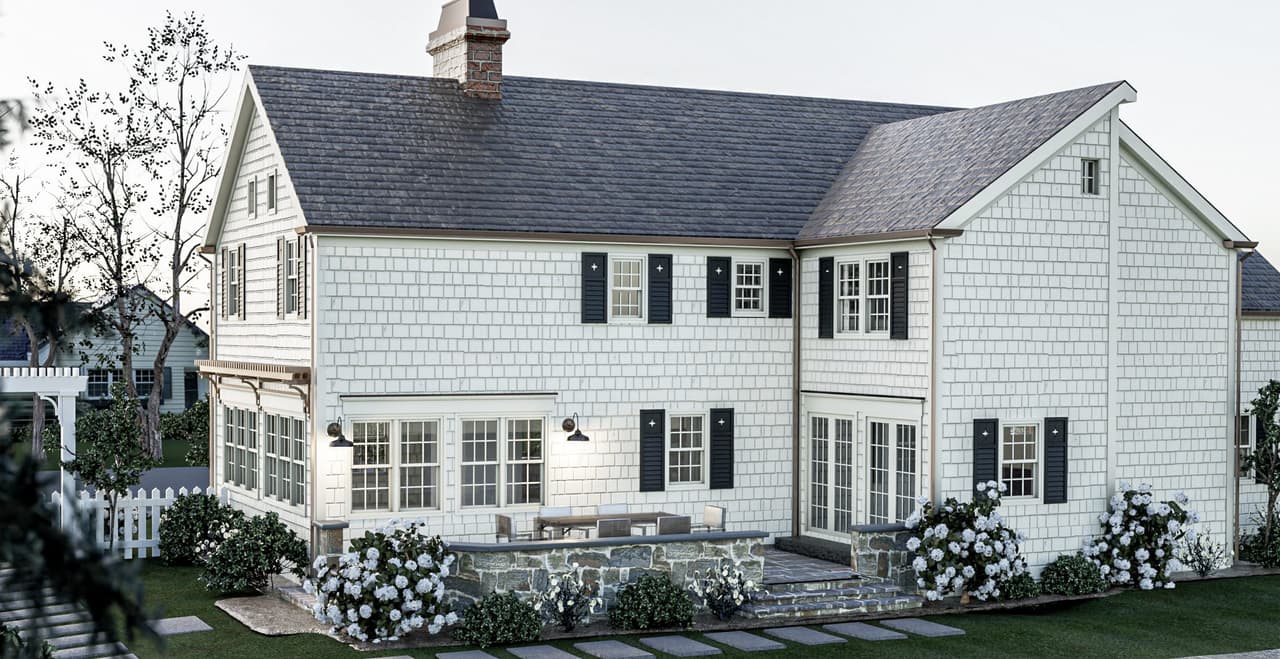
Architectural rendering of a classic shingled home renovation in Westfield, NJ from the rear patio, with black shutters, a covered porch and a lawn beyond
Colonial Revival, Westfield
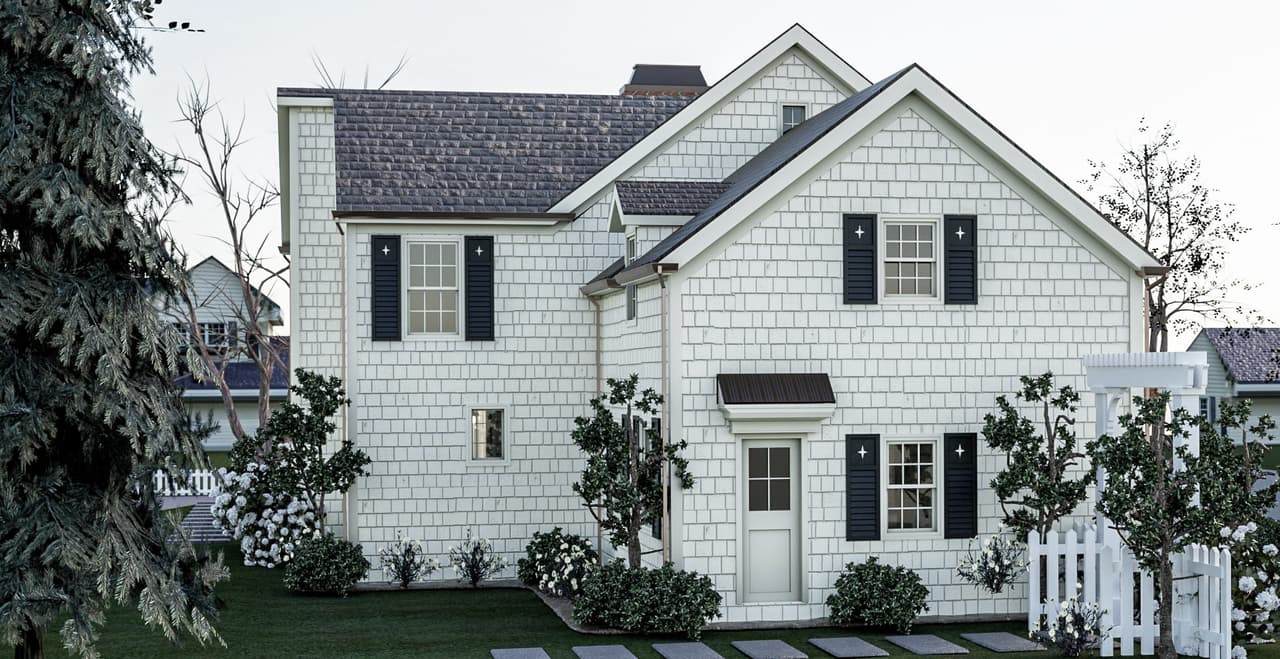
Architectural rendering of the side of a classic shingled home renovation in Westfield, NJ, with black shutters, a gabled dormer and a picket fence
Colonial Revival, Westfield
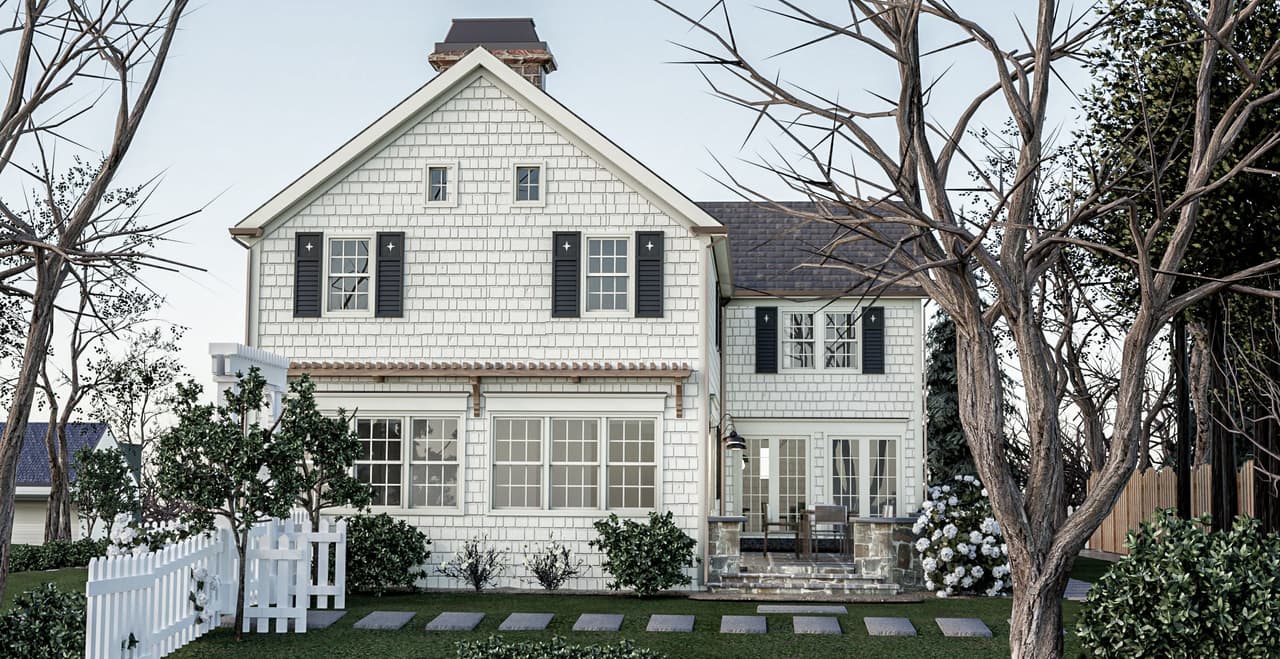
Architectural rendering of a classic Westfield, NJ home renovation from the side yard, with shingled gables, black shutters and a picket fence
Colonial Revival, Westfield
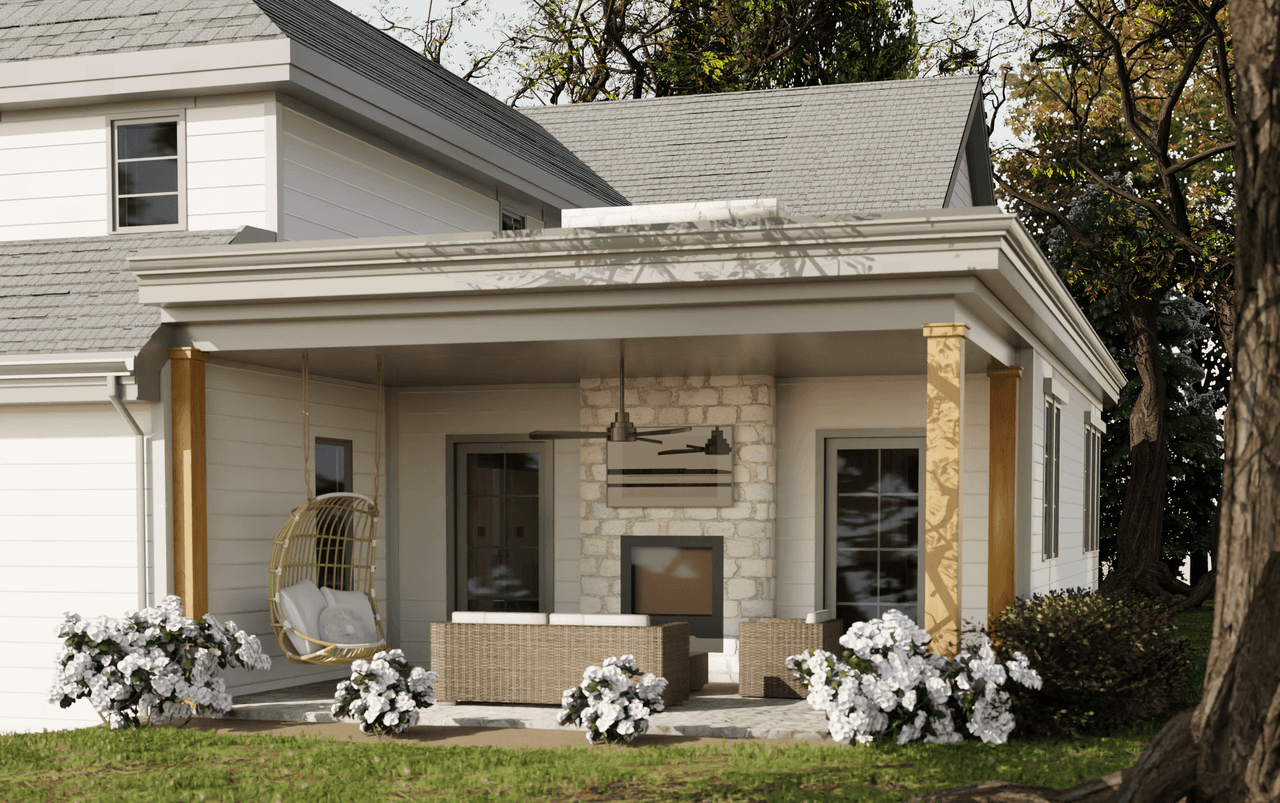
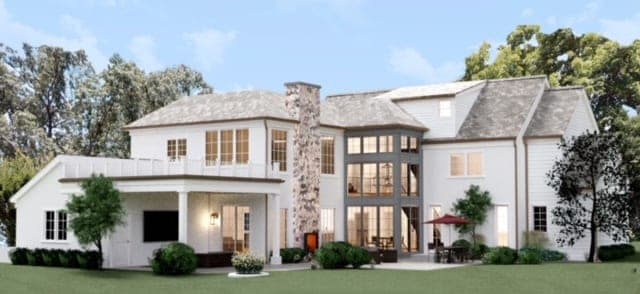
Architectural rendering of a backyard renovation and addition at a historic Westfield, NJ home, with a stone chimney between two glazed wings and a covered porch
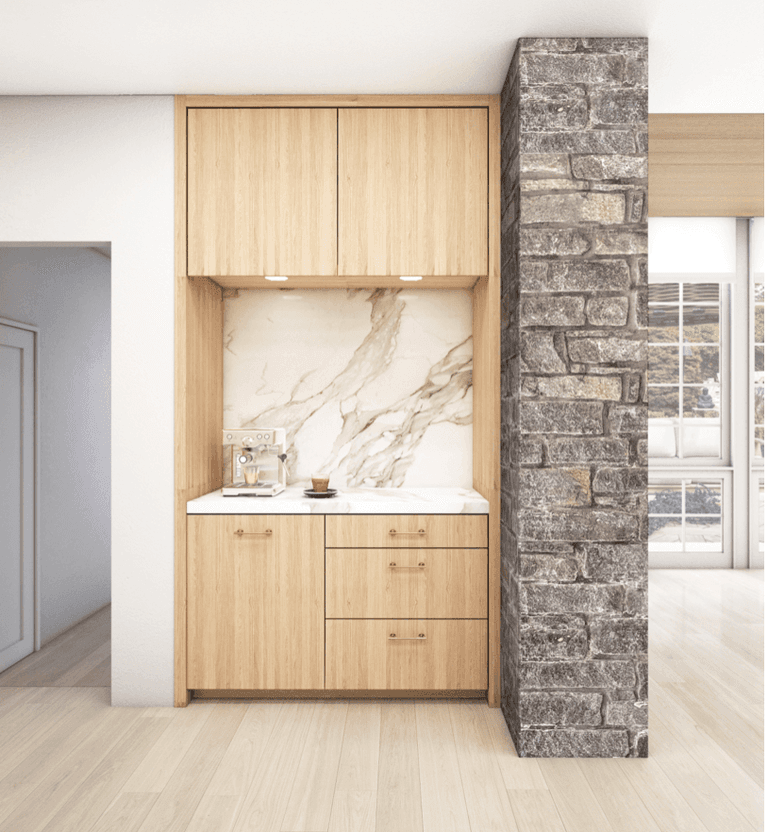
Architectural rendering of a coffee station in a Westfield, NJ kitchen, with pale oak cabinetry, a marble backsplash and a stone pier alongside
Layered and Luxe, Westfield
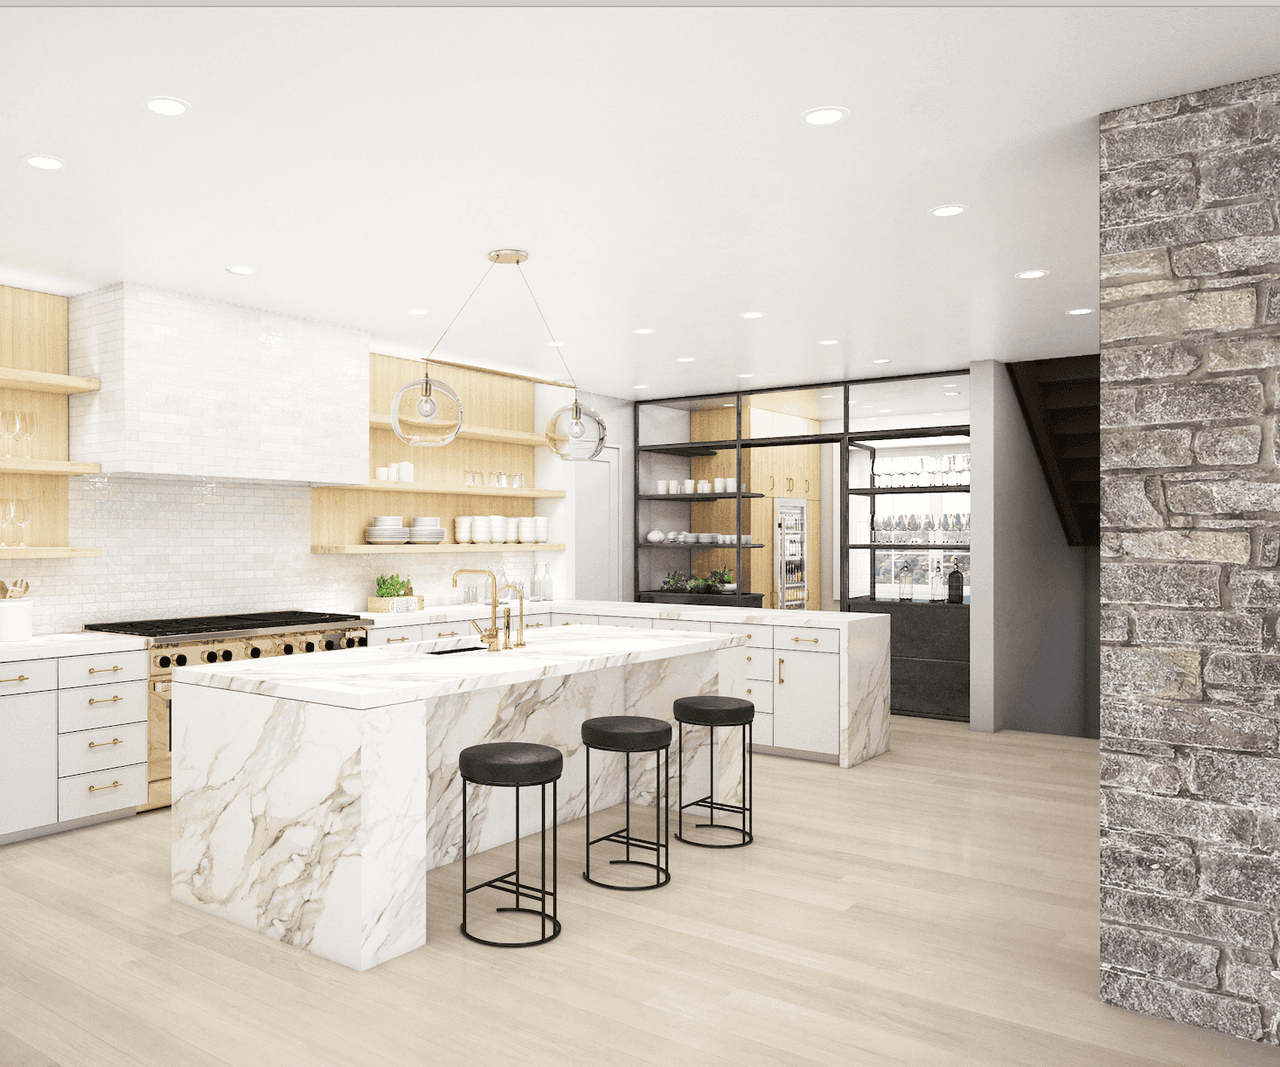
Architectural rendering of a Westfield, NJ kitchen with a marble waterfall island, a stone pier and a glazed pantry at the far end
Layered and Luxe, Westfield
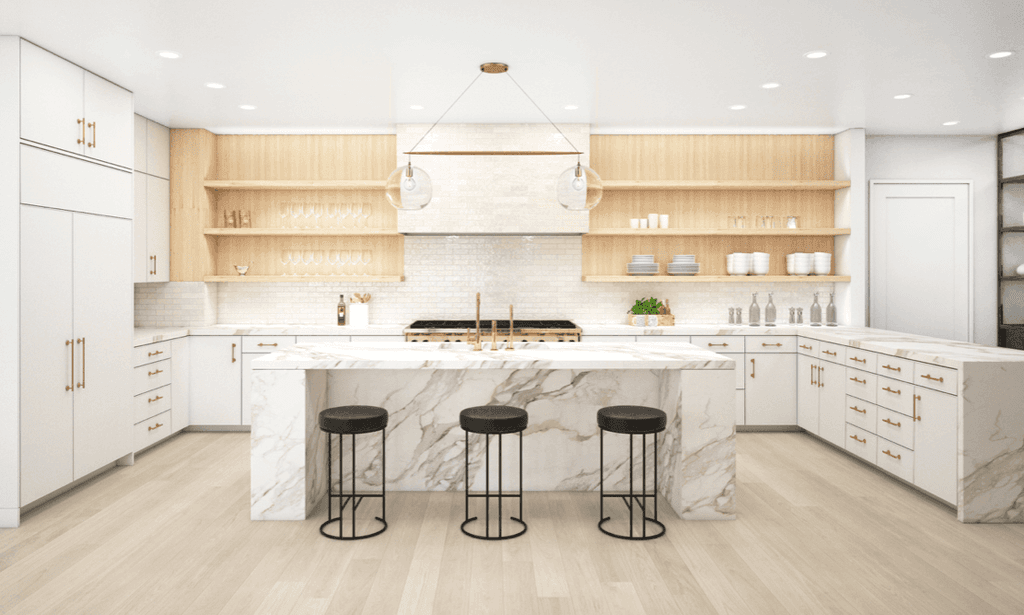
Architectural rendering of a Westfield, NJ kitchen with a marble waterfall island, pale oak open shelving and full-height cabinetry down both walls
Layered and Luxe, Westfield
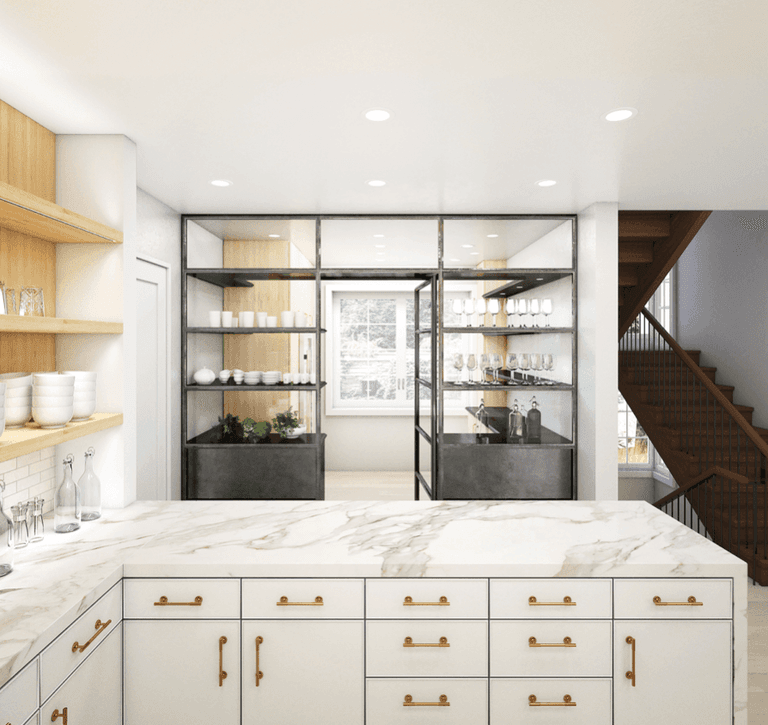
Architectural rendering of a steel-and-glass walk-in pantry beyond a marble counter with brass-pulled drawers in a Westfield, NJ kitchen
Layered and Luxe, Westfield
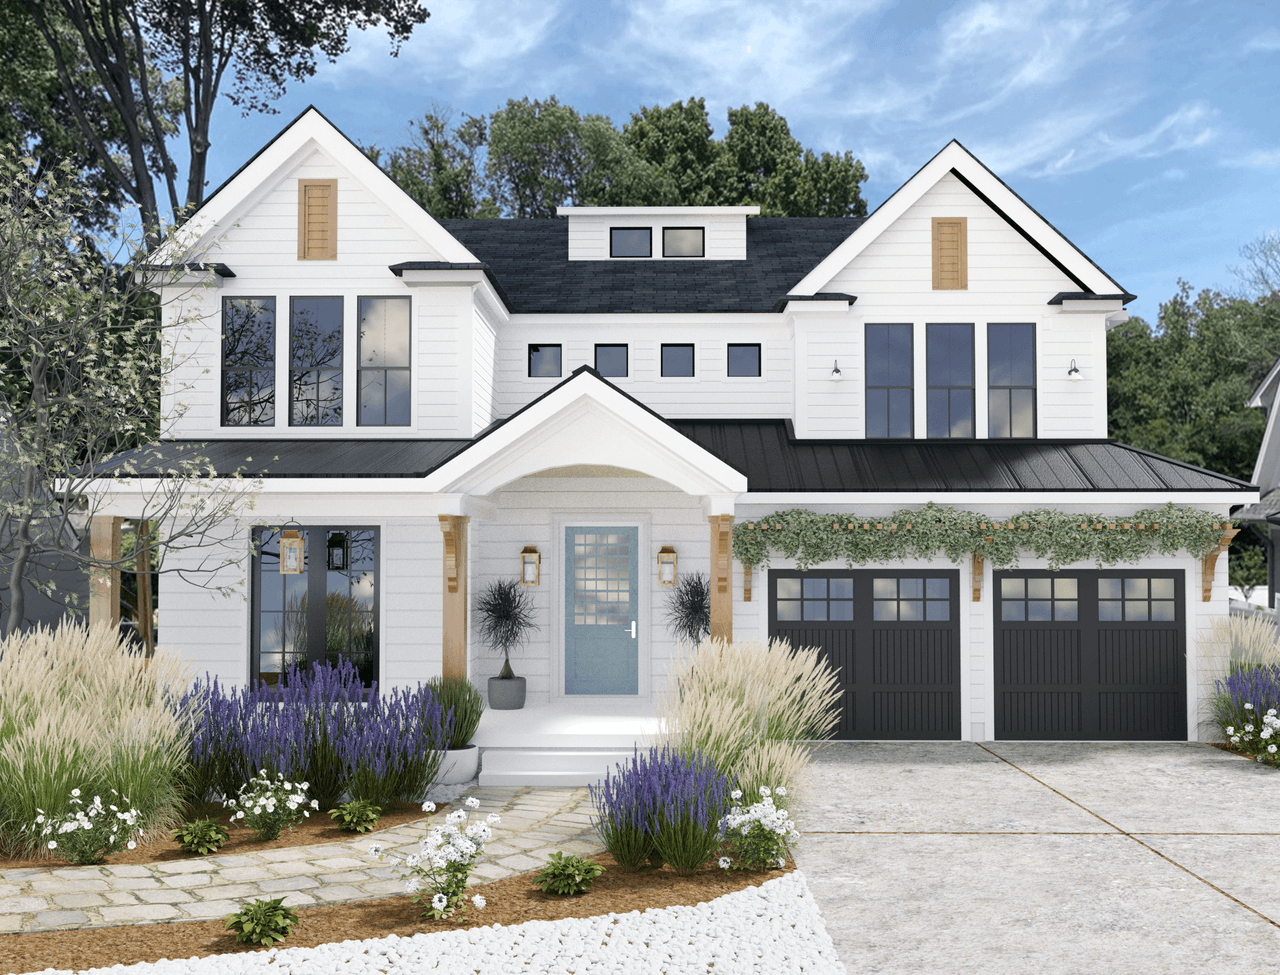
Architectural rendering of a Westfield, NJ new-construction home with cedar accents, a pale blue front door, dark garage doors and perennial planting along the drive
Lamp on the Park, Westfield

About this collection

A collection gathered from several completed projects, for inspiration rather than a single project story. Each home is different — see the projects themselves for how a given room came about, or start a project to talk about yours.