Colonial Revival

Westfield, NJ · Exterior Transformation
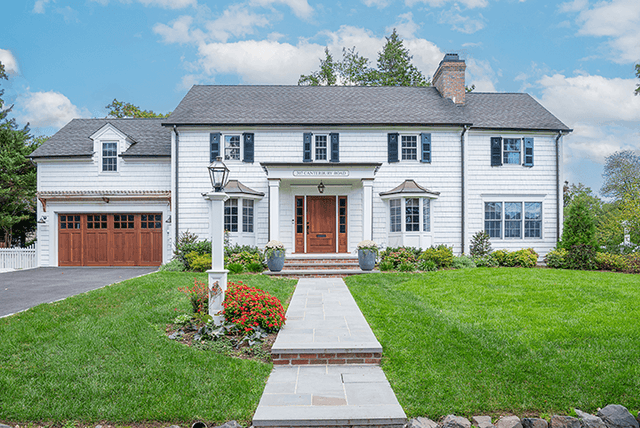
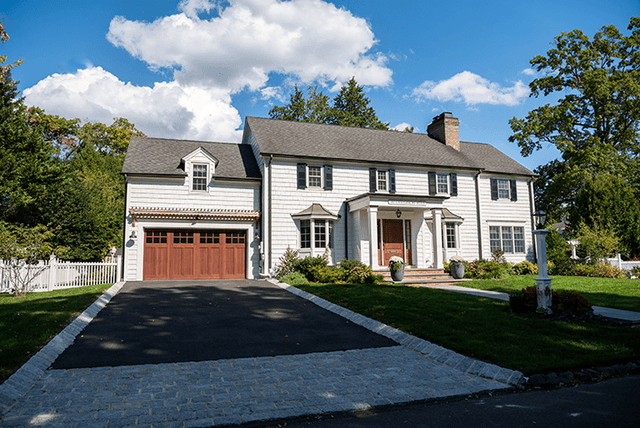
Front of a white shingled Westfield, NJ exterior renovation from the walk, with black shutters, a cedar front door and a wood garage door on the wing
Wide view of a Westfield, NJ home remodel from the street, with cedar garage doors, white siding and a long blacktop drive
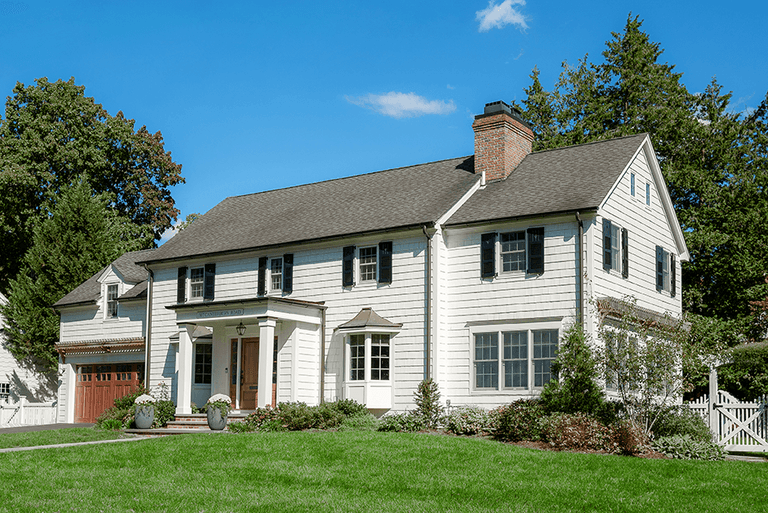
Angled view of a Westfield, NJ exterior renovation from the lawn, with white clapboard, black shutters, cedar accents and an attached garage, by Michael Robert Construction
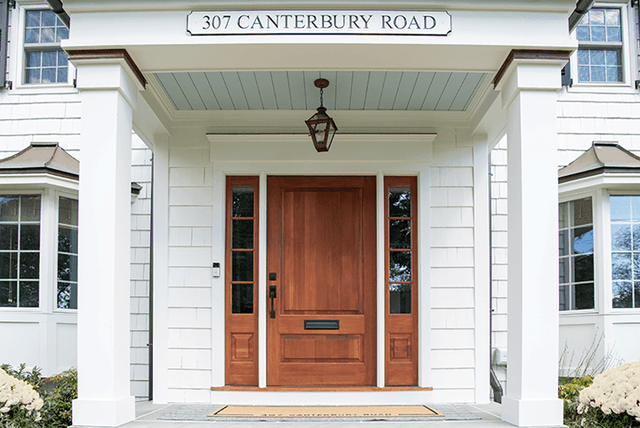
Cedar front door under a blue-painted porch ceiling at a Westfield, NJ exterior renovation, with a lantern overhead and hydrangeas either side of the step
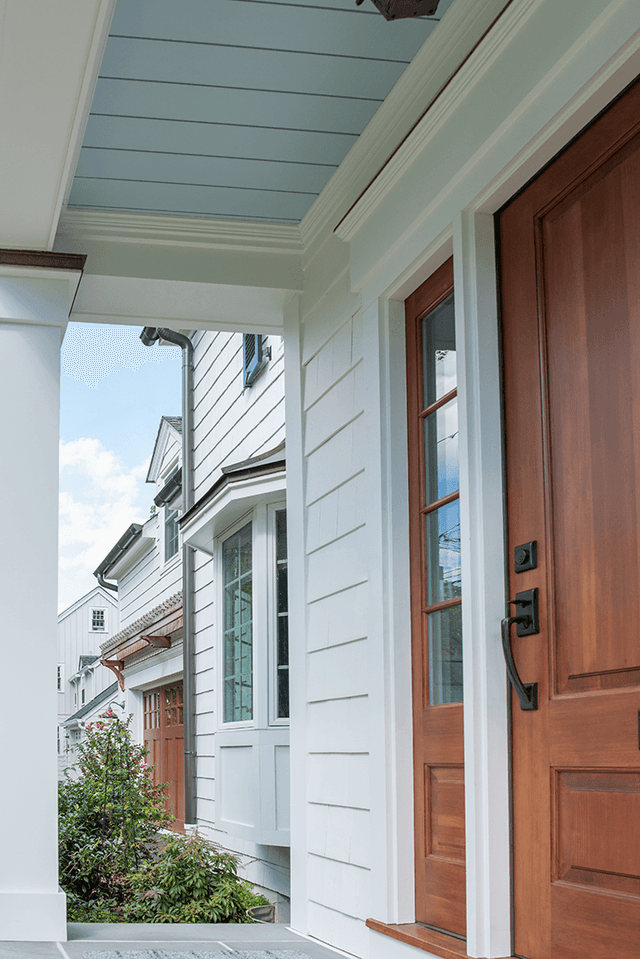
Angled view along the porch of a Westfield, NJ exterior renovation, with the blue-painted ceiling, the cedar door and white columns against the shingles
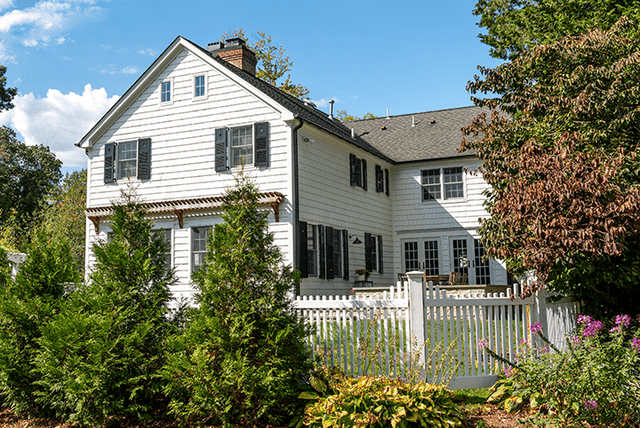
Side of a Westfield, NJ exterior renovation across the garden, with black shutters, a picket fence and flowering borders in front
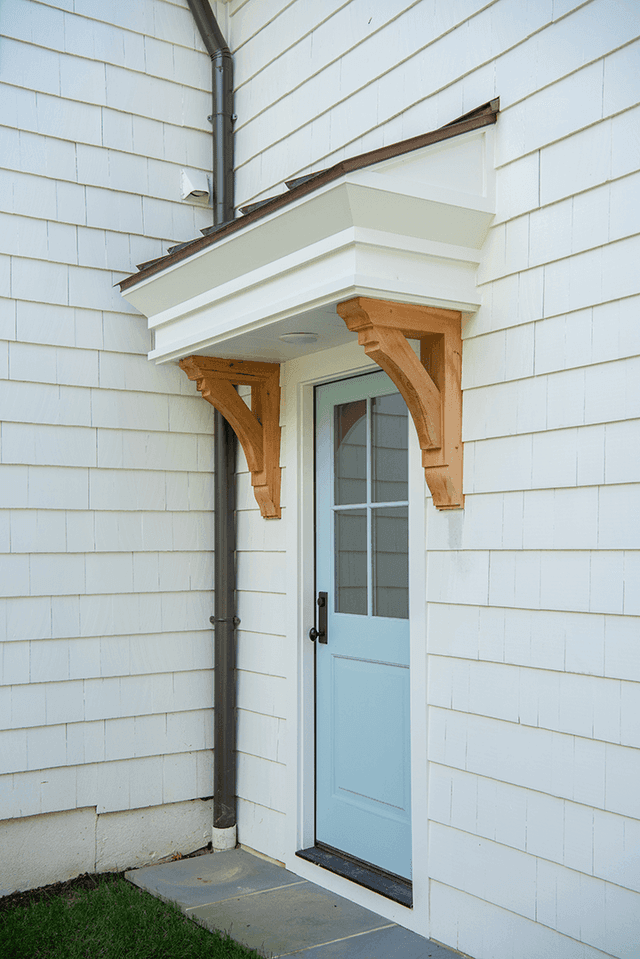
Pale blue side door under a cedar-bracketed hood in the white clapboard wall of a Westfield, NJ home renovation by Michael Robert Construction
Raised stone patio wall against the blue-gray shingles of a Westfield, NJ exterior renovation, with a pergola over the terrace beyond
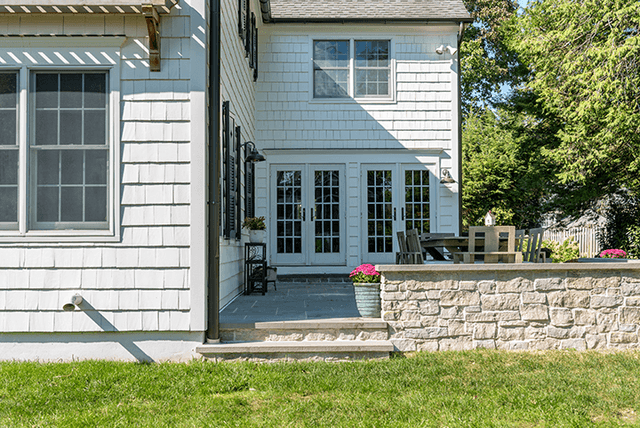
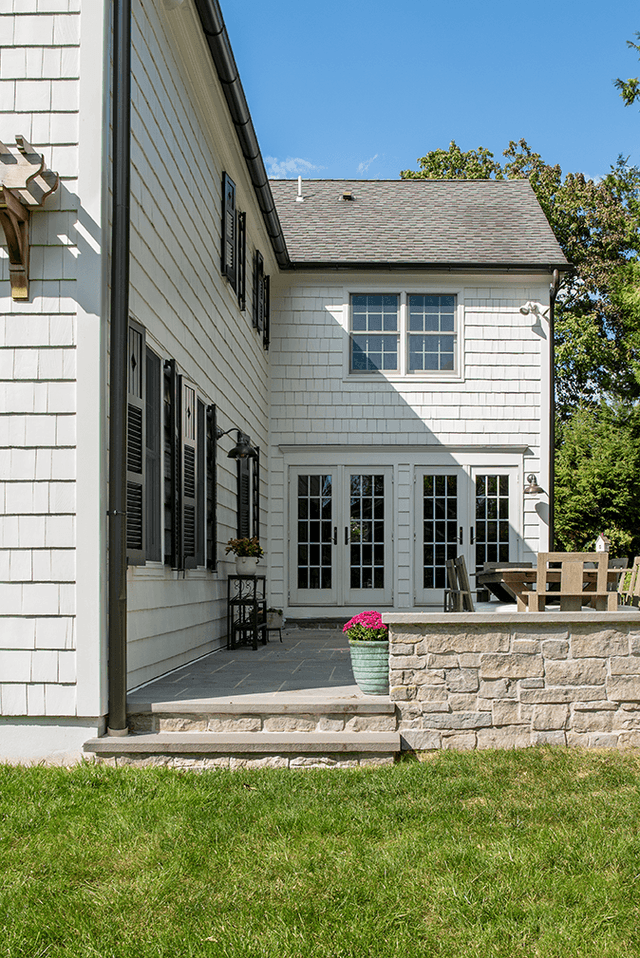
Raised stone patio and slate paving at the back of a Westfield, NJ exterior renovation, with gooseneck barn lights on the shingled wall above
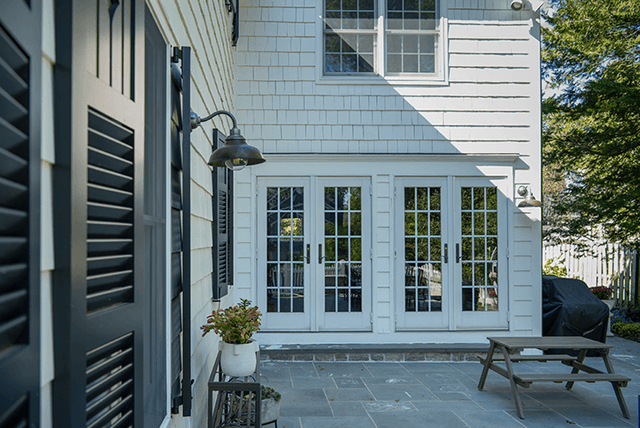
Bluestone patio of a Westfield, NJ home renovation, with a gooseneck barn light on white shingle siding, louvered shutters and French doors opening onto the terrace
Cedar pergola bracket set against shingled siding beside black shutters on a Westfield, NJ exterior renovation by Michael Robert Construction
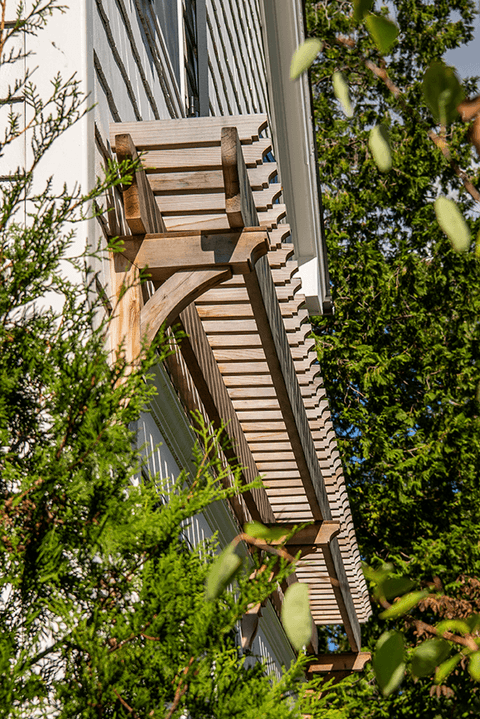
Cedar pergola rafters seen from below through the leaves at a Westfield, NJ exterior remodel, built by Michael Robert Construction
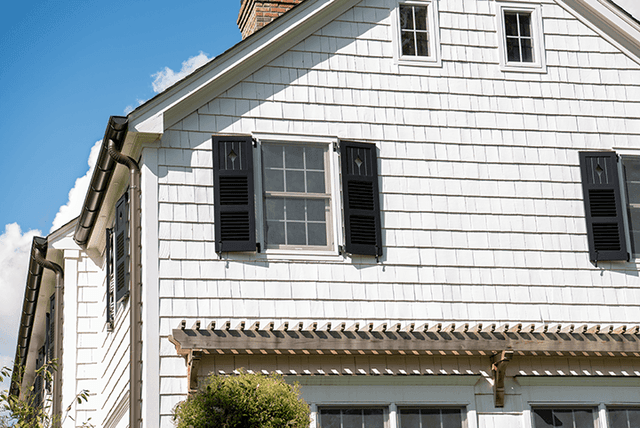
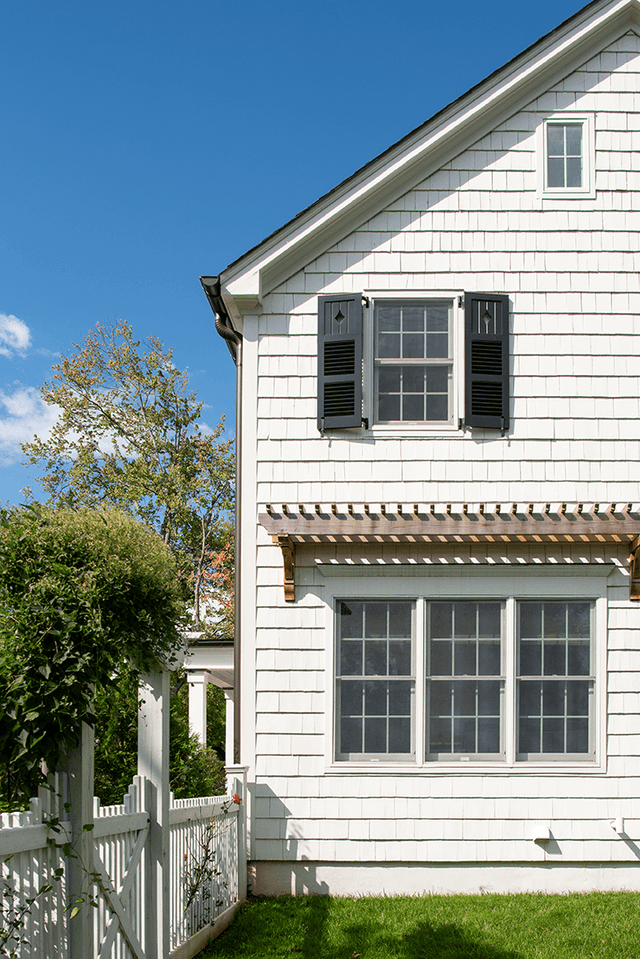
Side elevation of a Westfield, NJ exterior renovation, with white shingles, black shutters and a cedar pergola along the lower wall
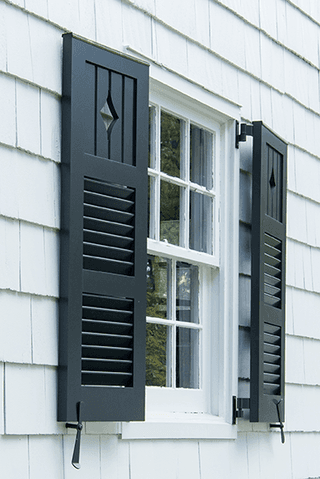
Pair of black louvered shutters held open on wrought iron dogs either side of a window in the white shingles of a Westfield, NJ exterior renovation

Before

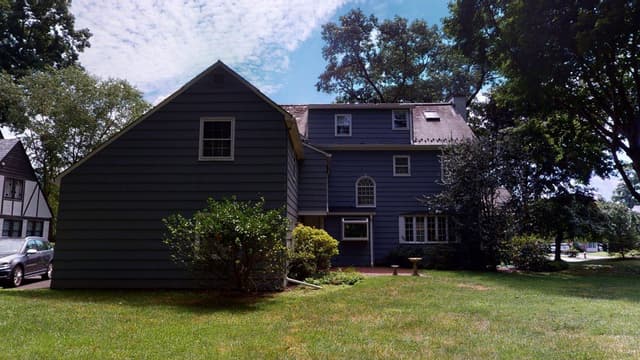
  • The Westfield, NJ house before its exterior renovation, dark-stained siding under a steep gable with the garage wing to the left

Solution

A one-stop exterior makeover: inspiration gathered from the clients, the classic style of the neighborhood reviewed, and detailed pre-construction renderings produced to guide the work through to completion. The goal throughout was a house that is special and particular to its owners while still respecting its historical cues.

Design

Time-tested, quality materials — cedar, stone, copper and brick — with the detail doing the work: layered trim and molding, lighting, custom shutters, doors, hardware and architectural accents. Nothing here is a finish applied late; the renderings settled it before construction started.

Your project

Planning a significant renovation of your own? Start with MRC Design-Build or bring your architect’s plans. Tell us about your home, your priorities and the investment you have in mind.

Discuss Your Project