
Le Backyard Barn
Westfield, NJ · Historic Renovation
The Home
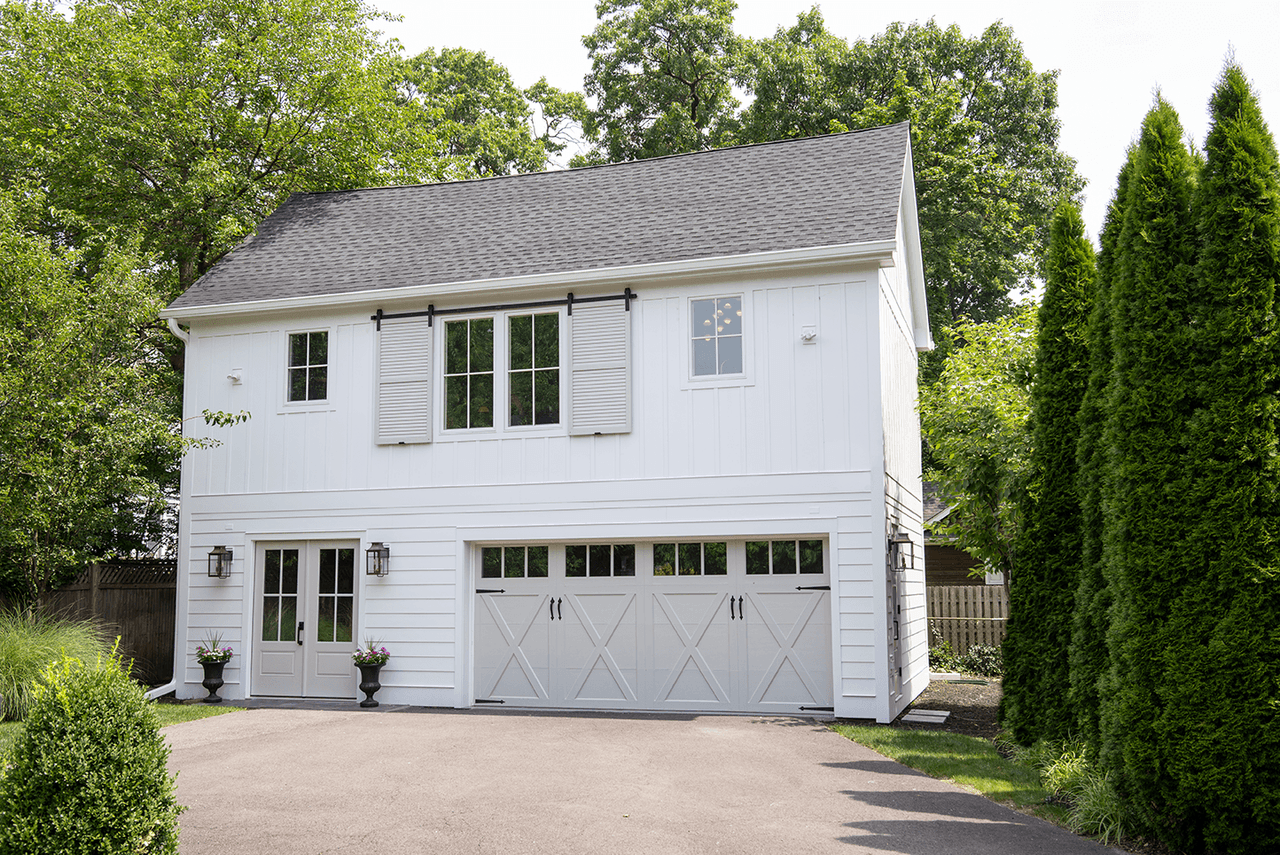
One of the historic backyard barns that give some of Westfield's most charming properties their character. This one had fallen into disrepair and was barely functional — an underused outbuilding on a property that deserved better from it.
Client Goal
With young children and busy schedules, the clients wanted more than a renovated outbuilding. They wanted a destination a few steps from the back door: somewhere family and guests could gather for holiday dinners, movie nights, game days and celebrations through the year.
Solution
A full conversion that balances the barn's original character against elevated finishes, custom craftsmanship and practical family living. MRC and Ellie Mroz Design worked as one team so architectural detailing, structural improvements, interior design, cabinetry and millwork were coordinated rather than sequenced.
Construction
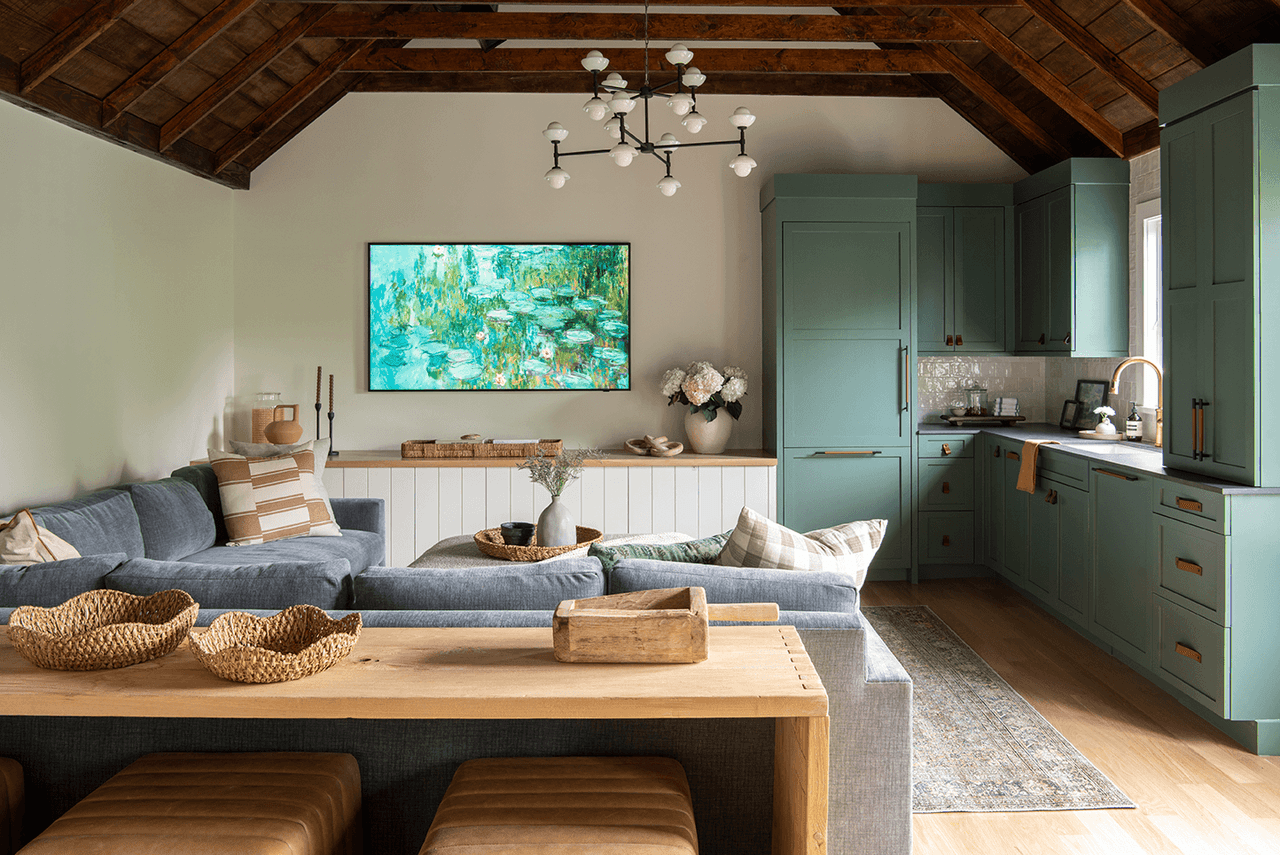
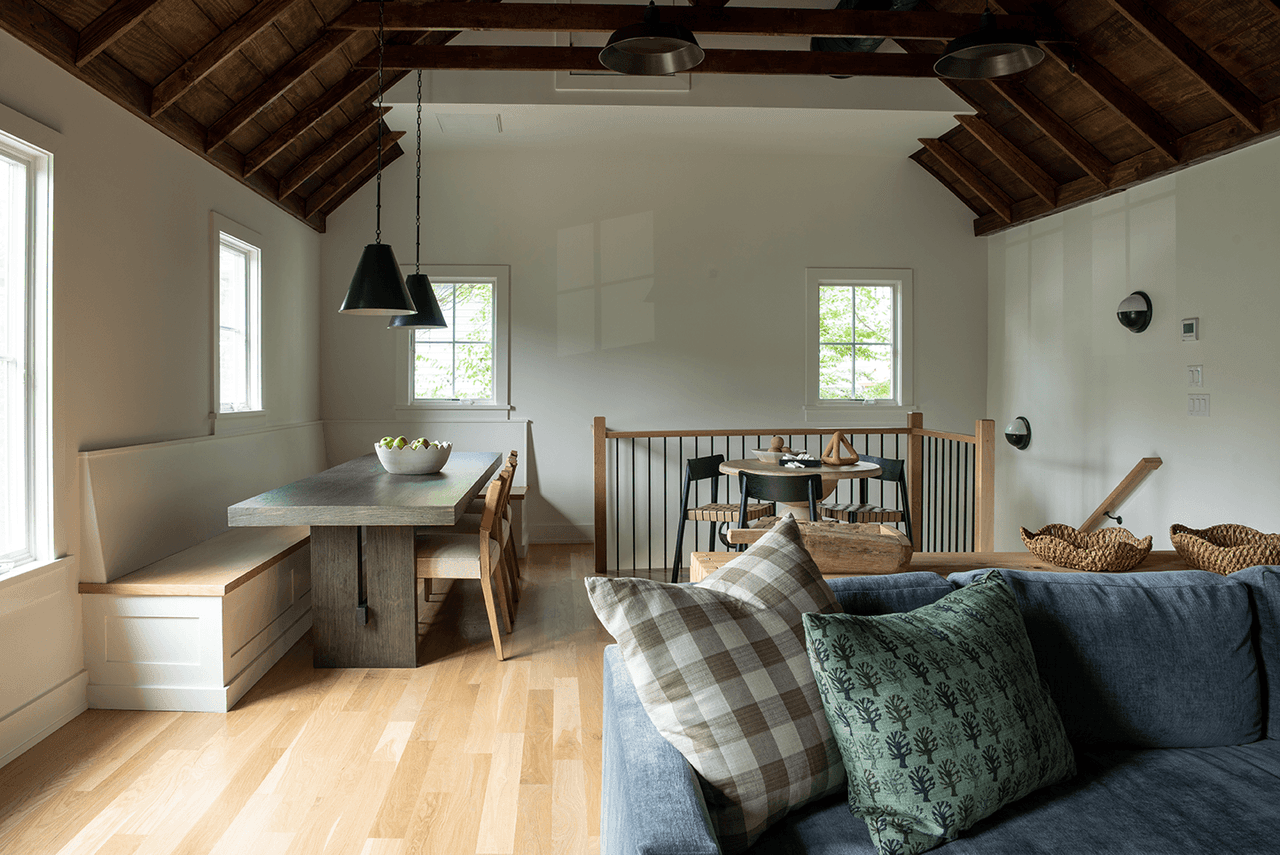
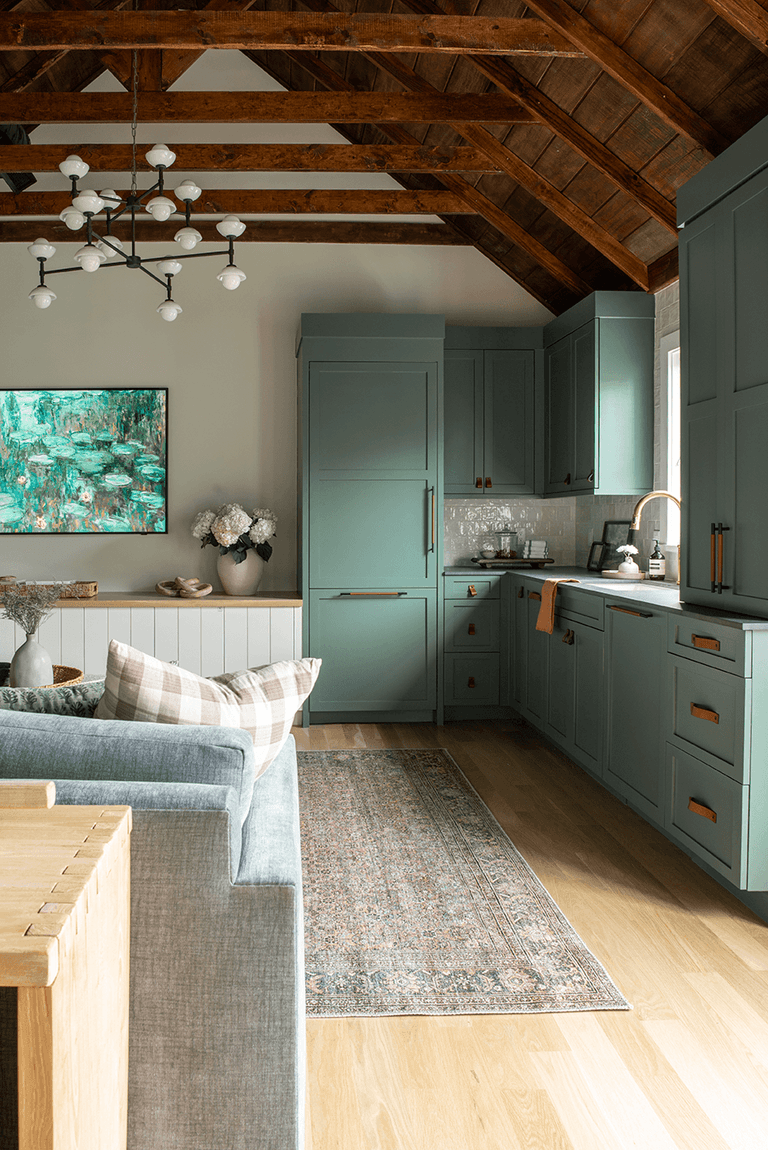
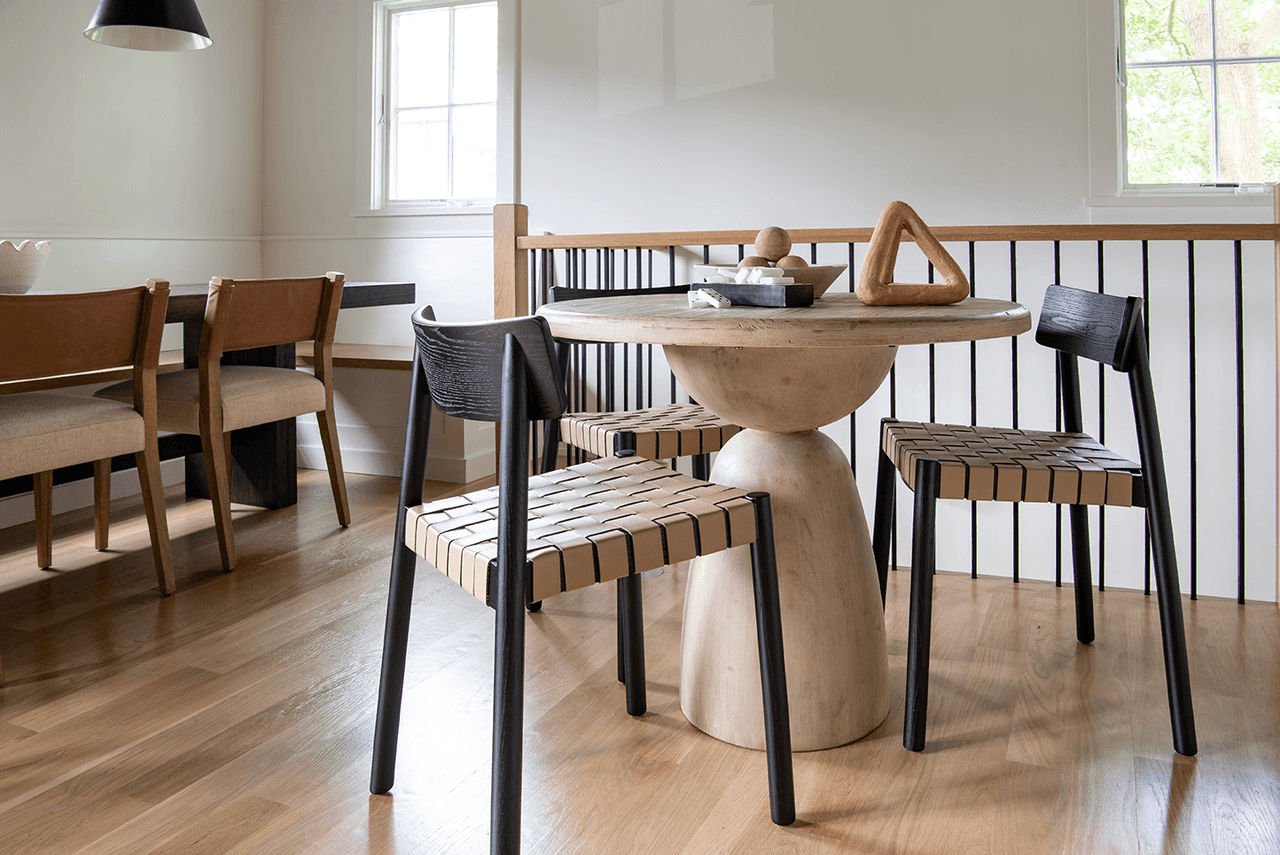
Complete structural restoration came first — the building had to be sound before it could be anything else. The exterior gained custom board-and-batten siding, custom sliding barn shutters, oversized carriage-style barn doors, designer exterior lighting and premium architectural hardware. Inside, the dramatic vaulted ceiling with stained wood beams was opened up, and the loft was built out with custom built-ins providing storage and integrated seating.
Design
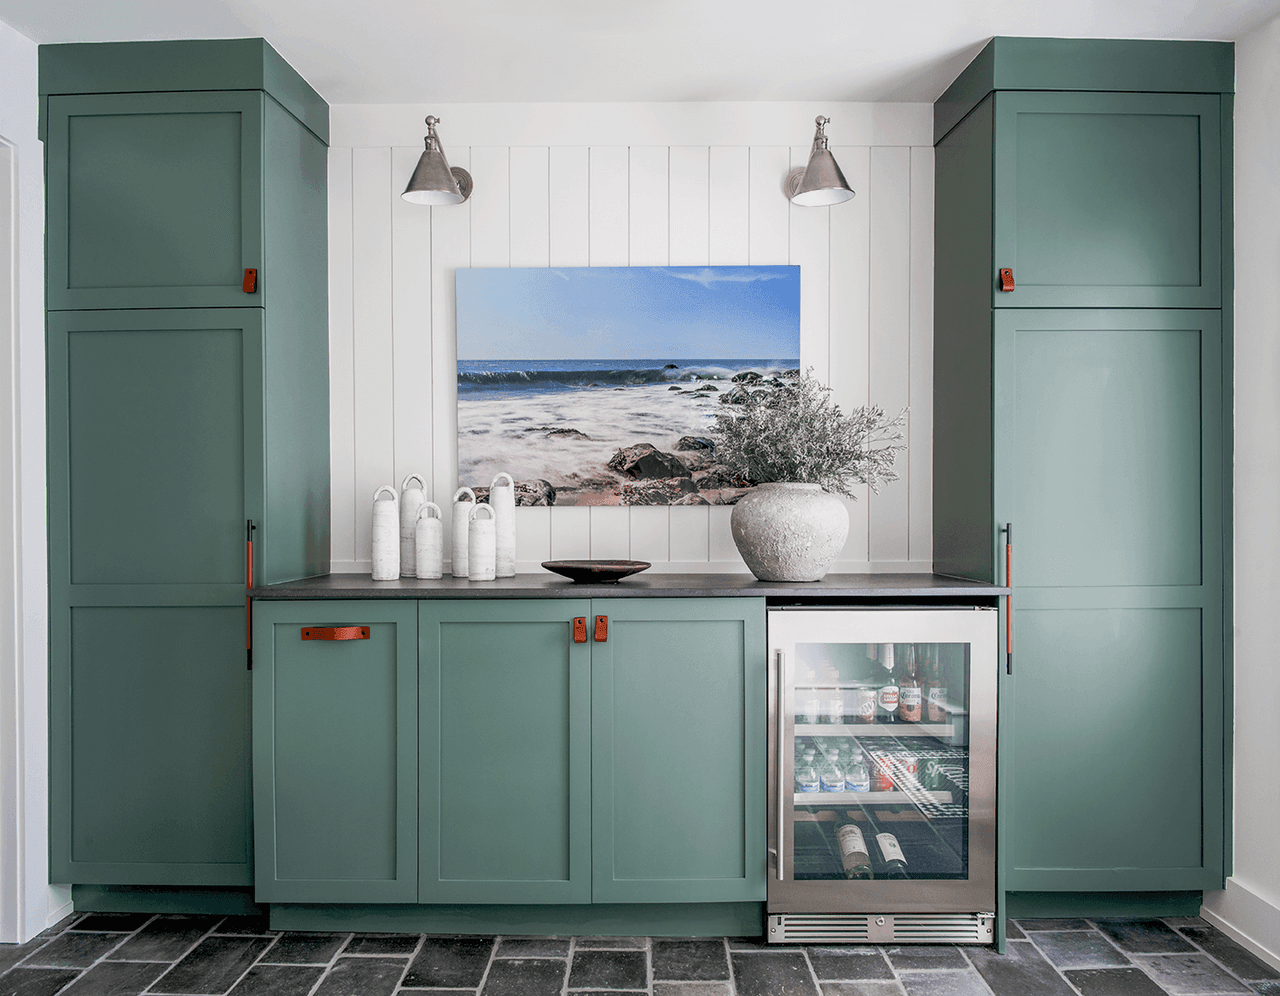
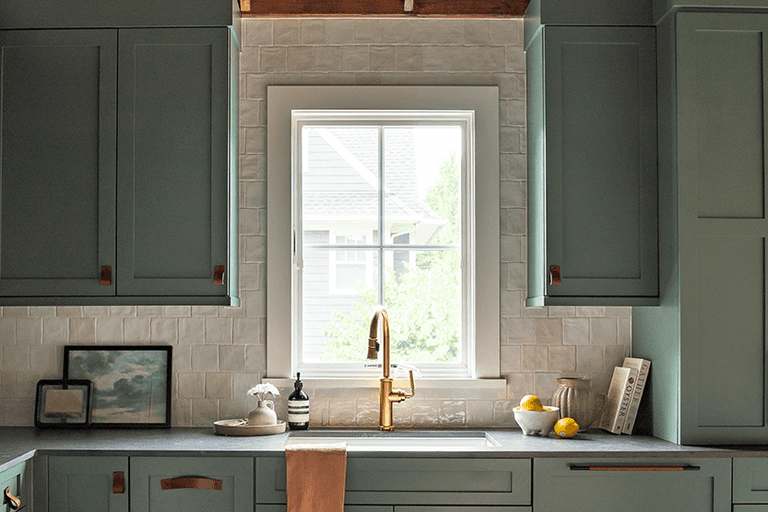
Refined architectural details were introduced to complement the main residence, in a neutral palette that ties the two buildings together — so the barn reads as part of the property rather than as a separate project. Inside, custom painted built-in cabinetry, decorative wall paneling and warm layered finishes make an expansive space feel intimate, celebrating the original architecture rather than concealing it.
Result
A neglected structure is now one of the most used spaces on the property. The vaulted main room and the loft each carry everyday family life and larger gatherings, and the barn works as the year-round destination the clients asked for — timeless farmhouse architecture with modern comfort behind it.