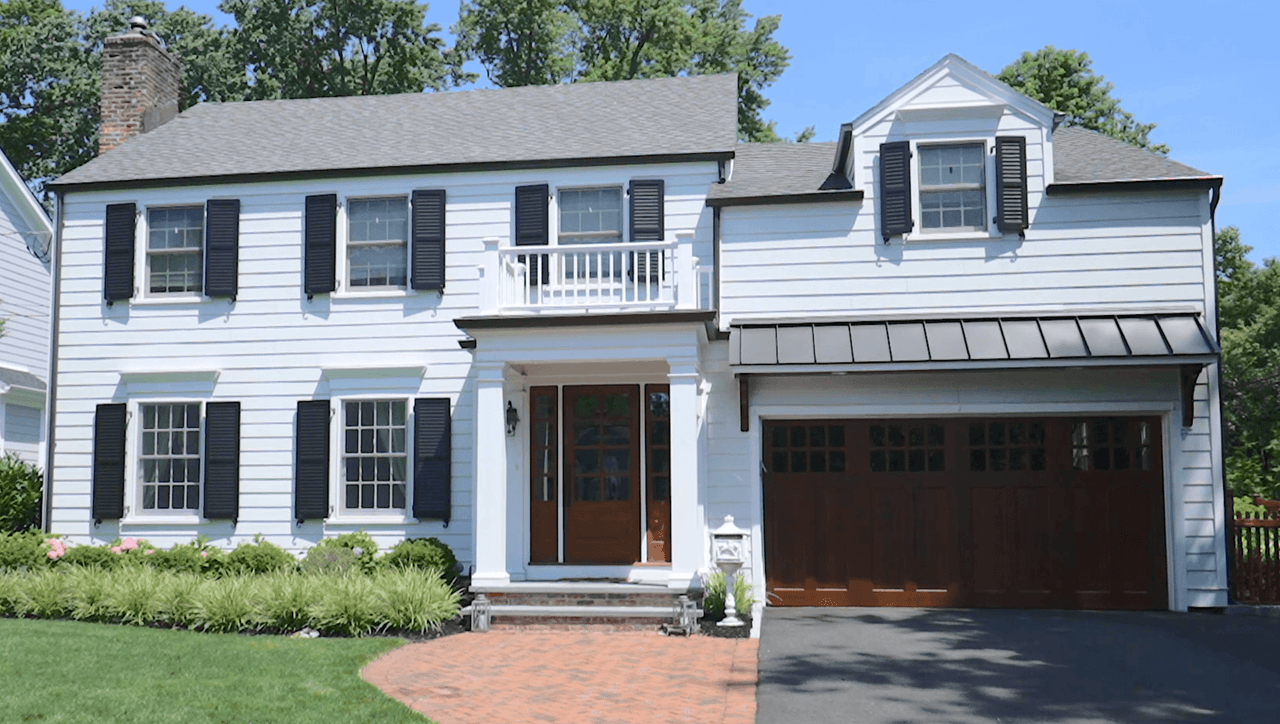
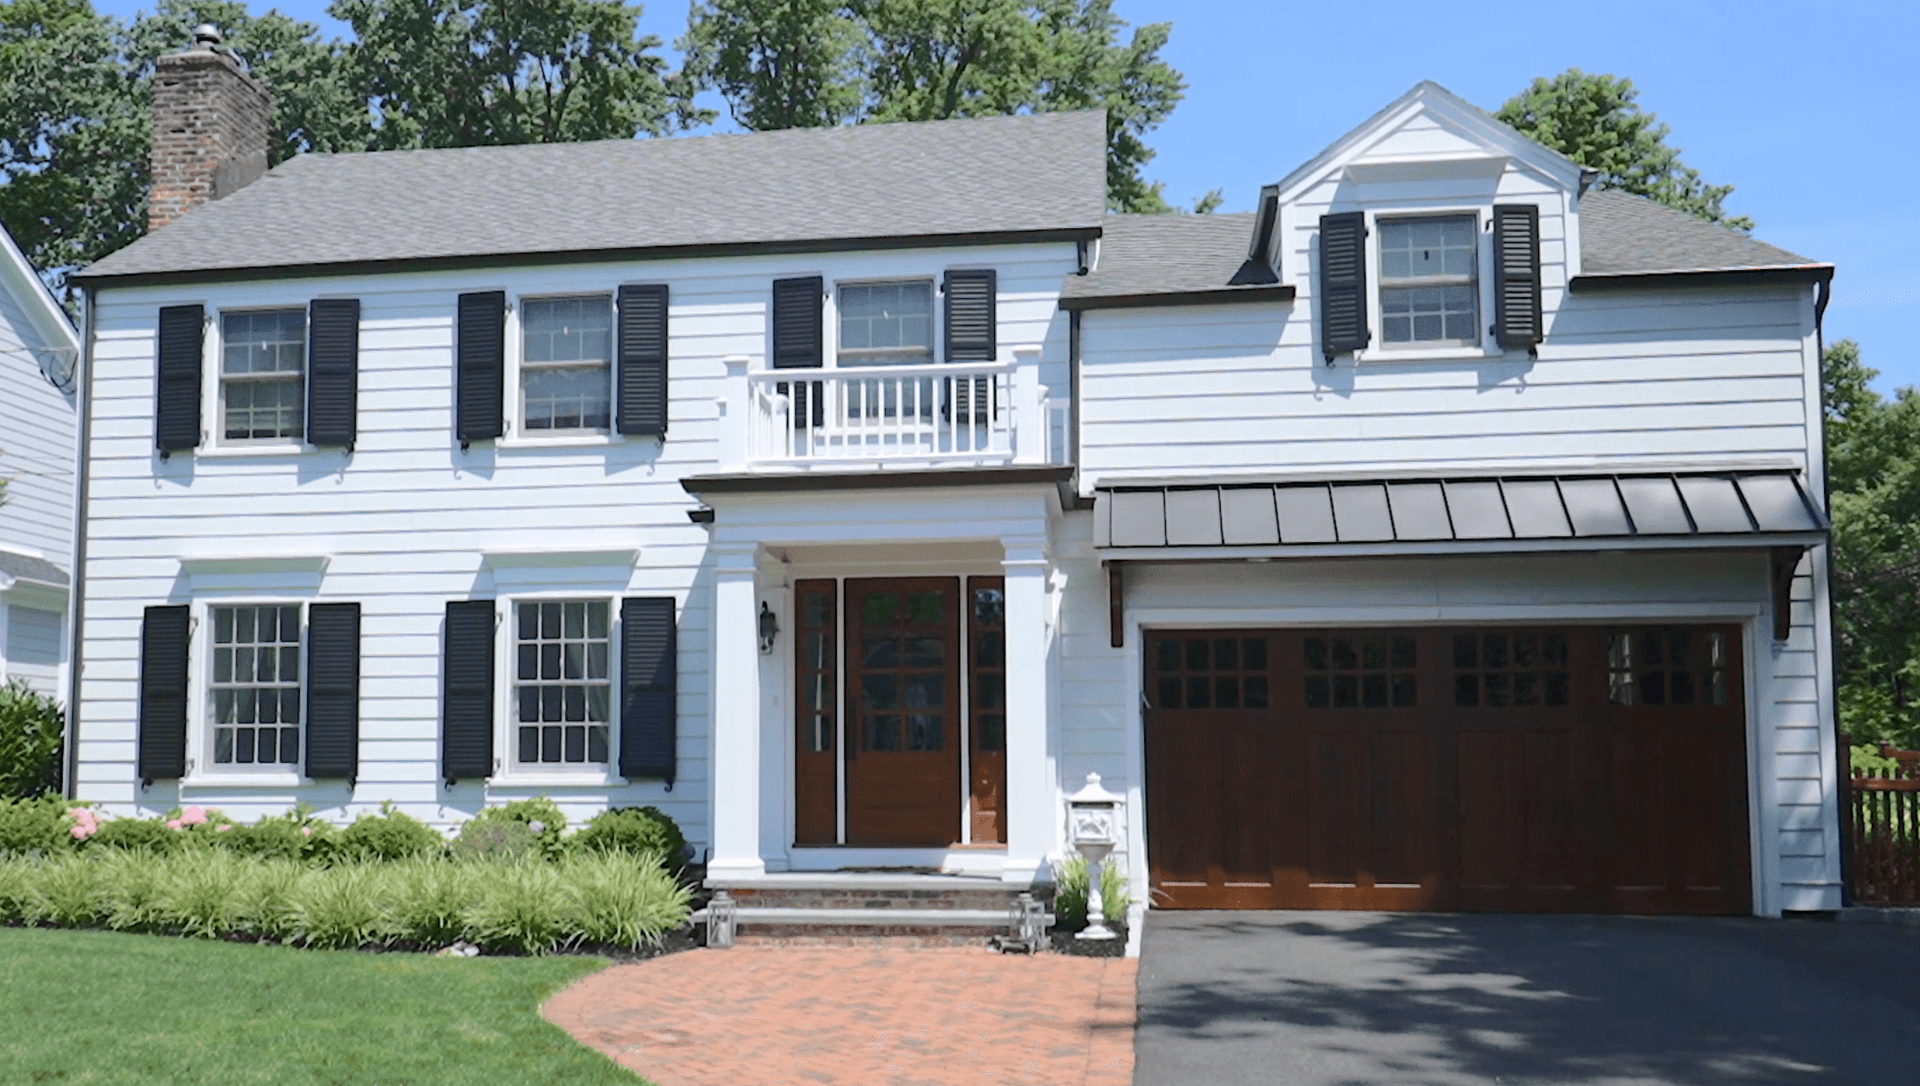
Front of a pale blue Westfield, NJ remodel and addition, with black shutters, a standing-seam porch roof and a wood garage door, built by Michael Robert Construction

Bright Bradford

Westfield, NJ

Watch the Bright Bradford video tour
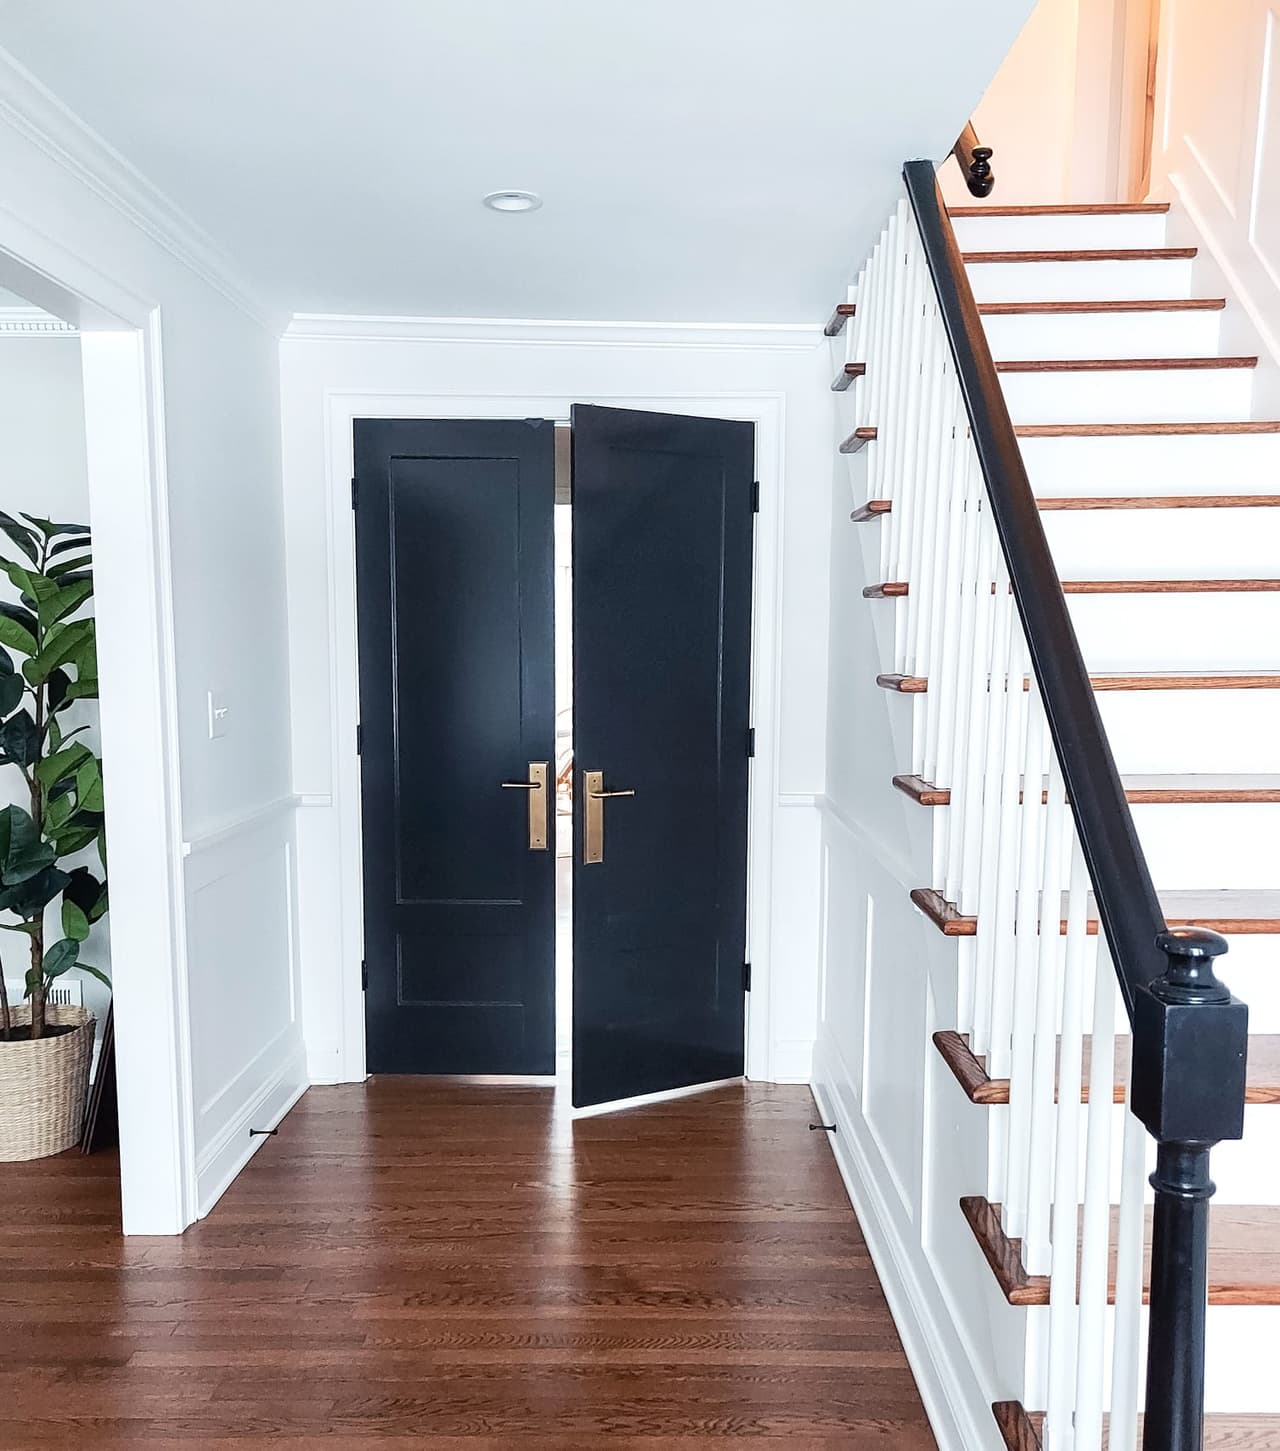
Entry hall with navy double doors, brass hardware, a white-balustered stair and dark stained floors
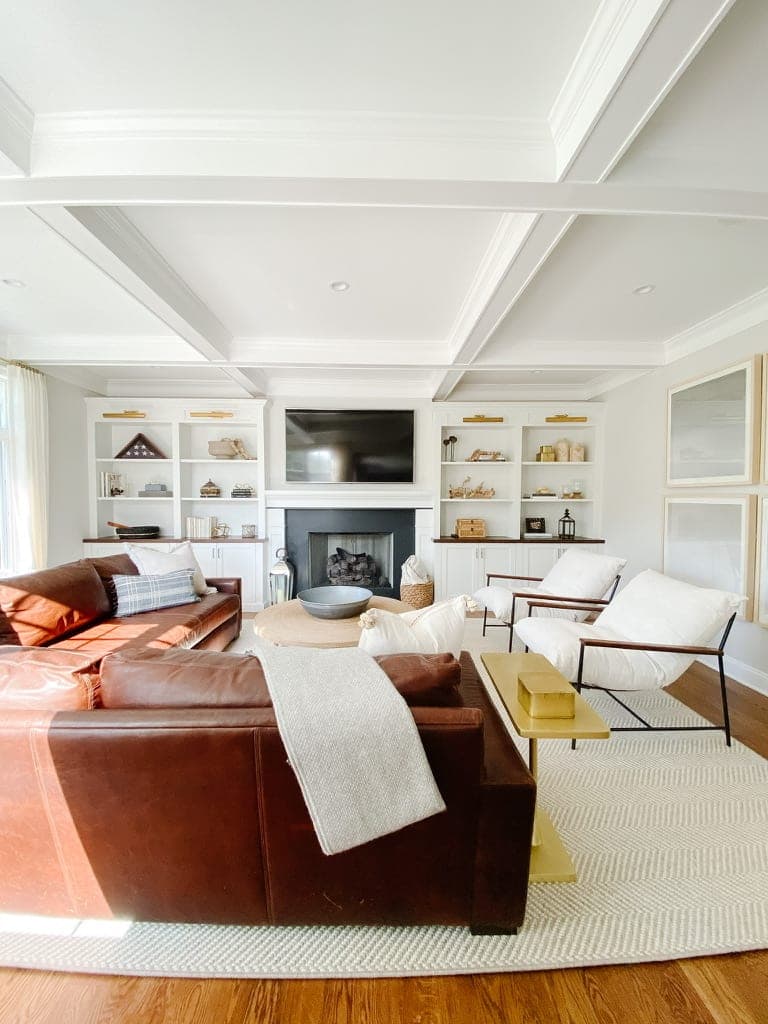
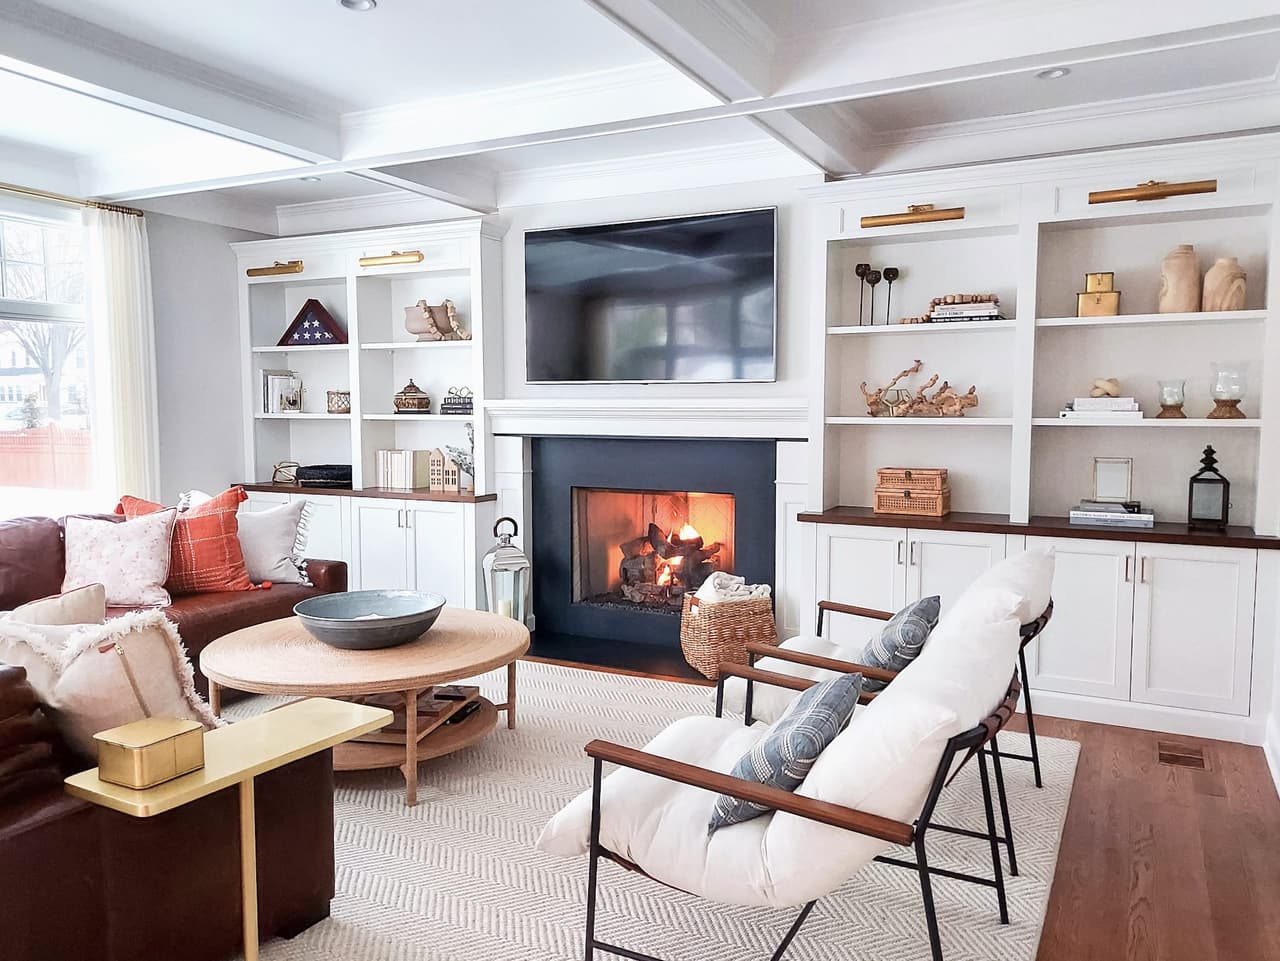
Family room under a coffered ceiling with a cognac leather sofa, white built-ins and a fireplace
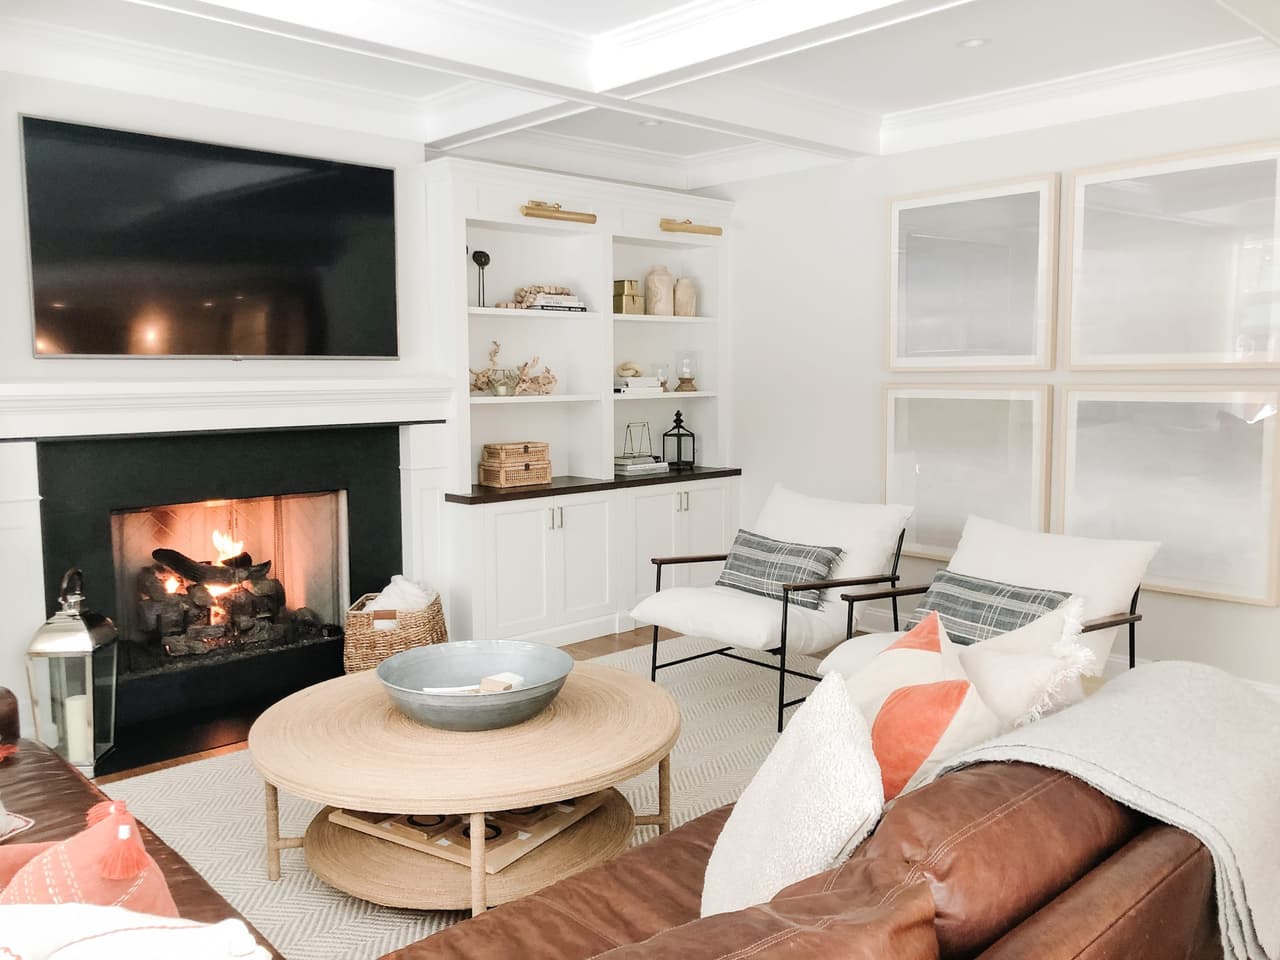
Family room with a brick-lined fireplace, white built-in shelving and a round travertine coffee table
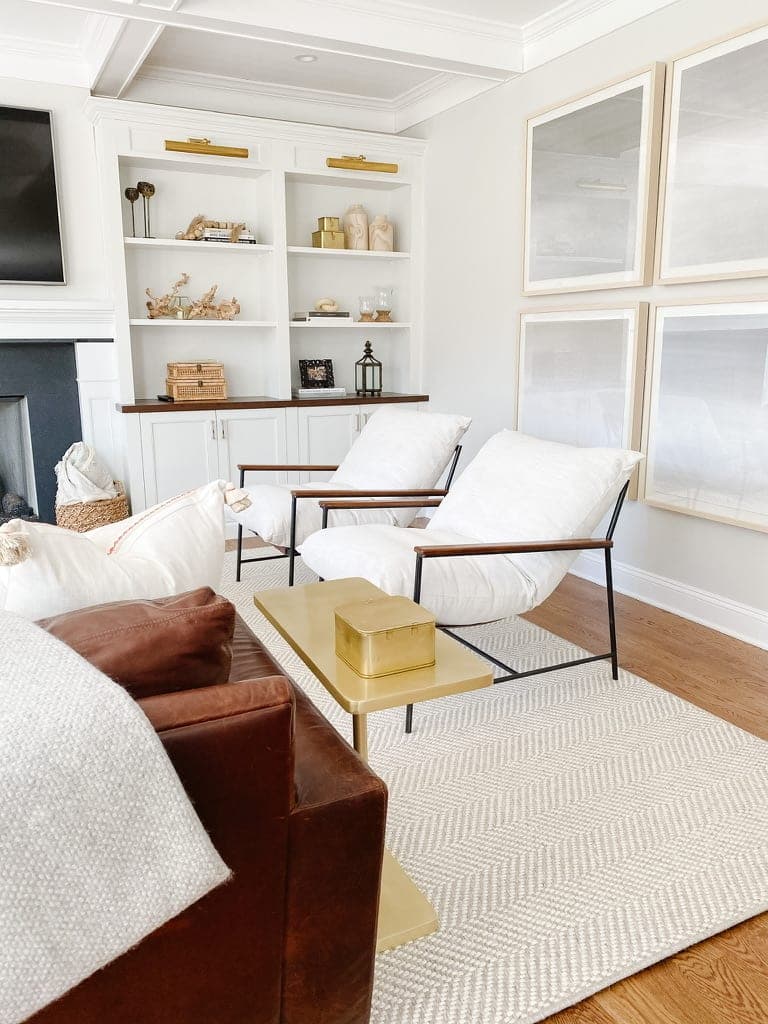
Family room corner with white built-in shelving, framed art and a pair of sling chairs
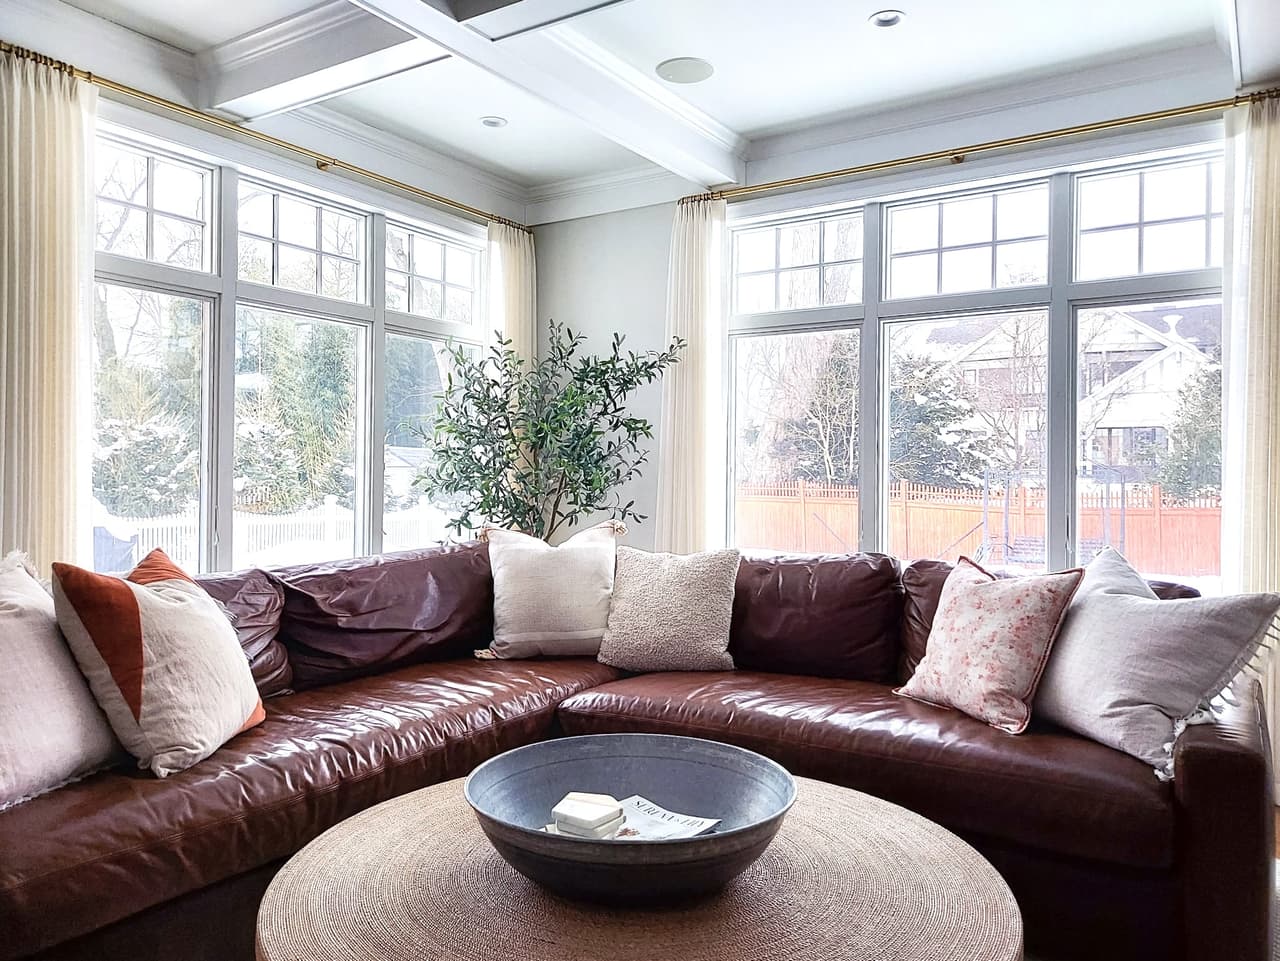
Family room of a Westfield, NJ renovation under a coffered ceiling, with a brown leather sectional in the window bay and an olive tree in the corner
Fireplace end of a Westfield, NJ family room, with white built-in shelving either side of the chimney breast and two spindle chairs facing the sofa
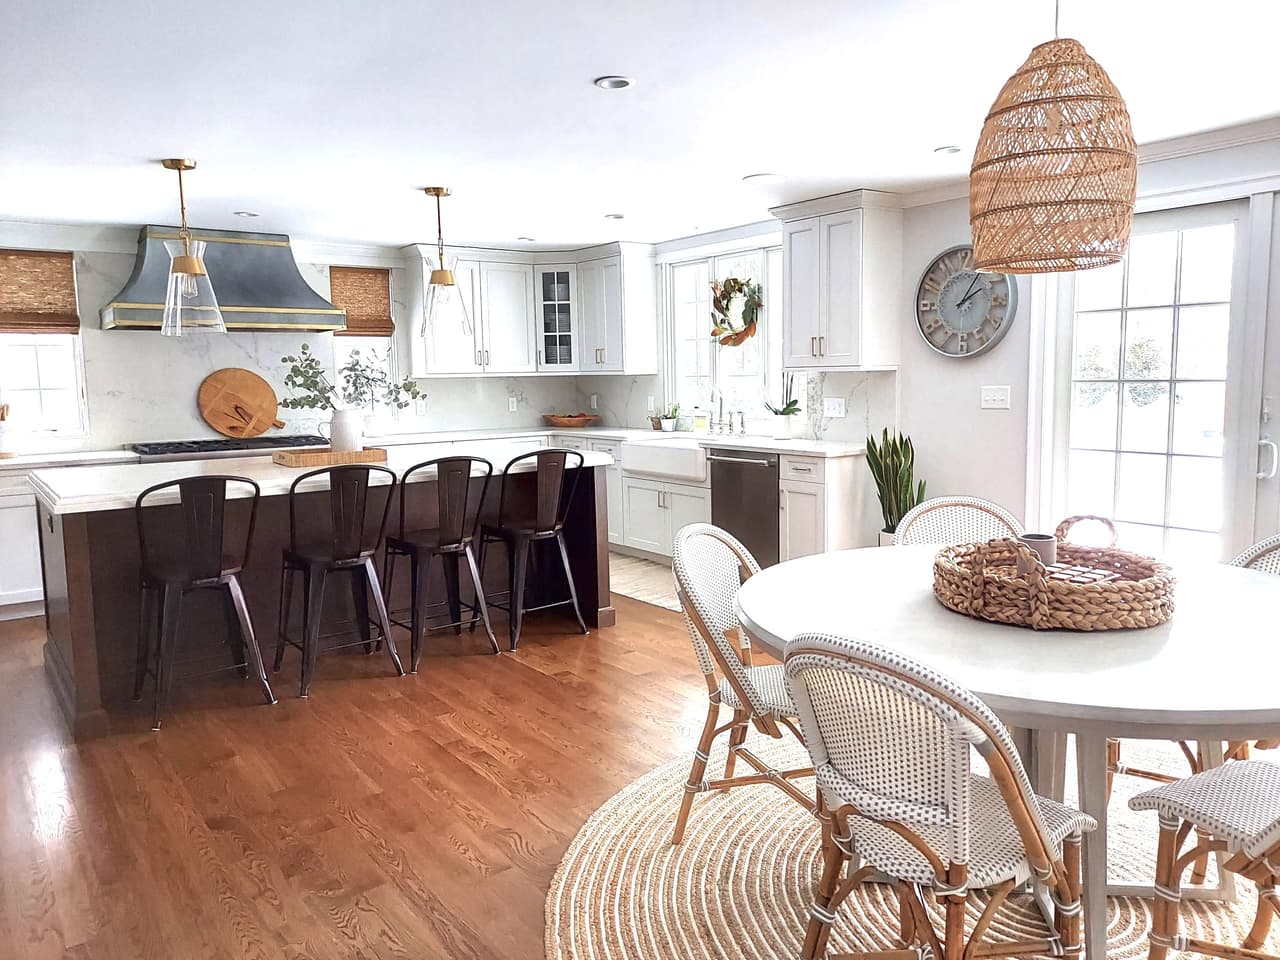
Kitchen and eat-in area with a dark island, counter stools, a plaster hood and a woven pendant over a round table
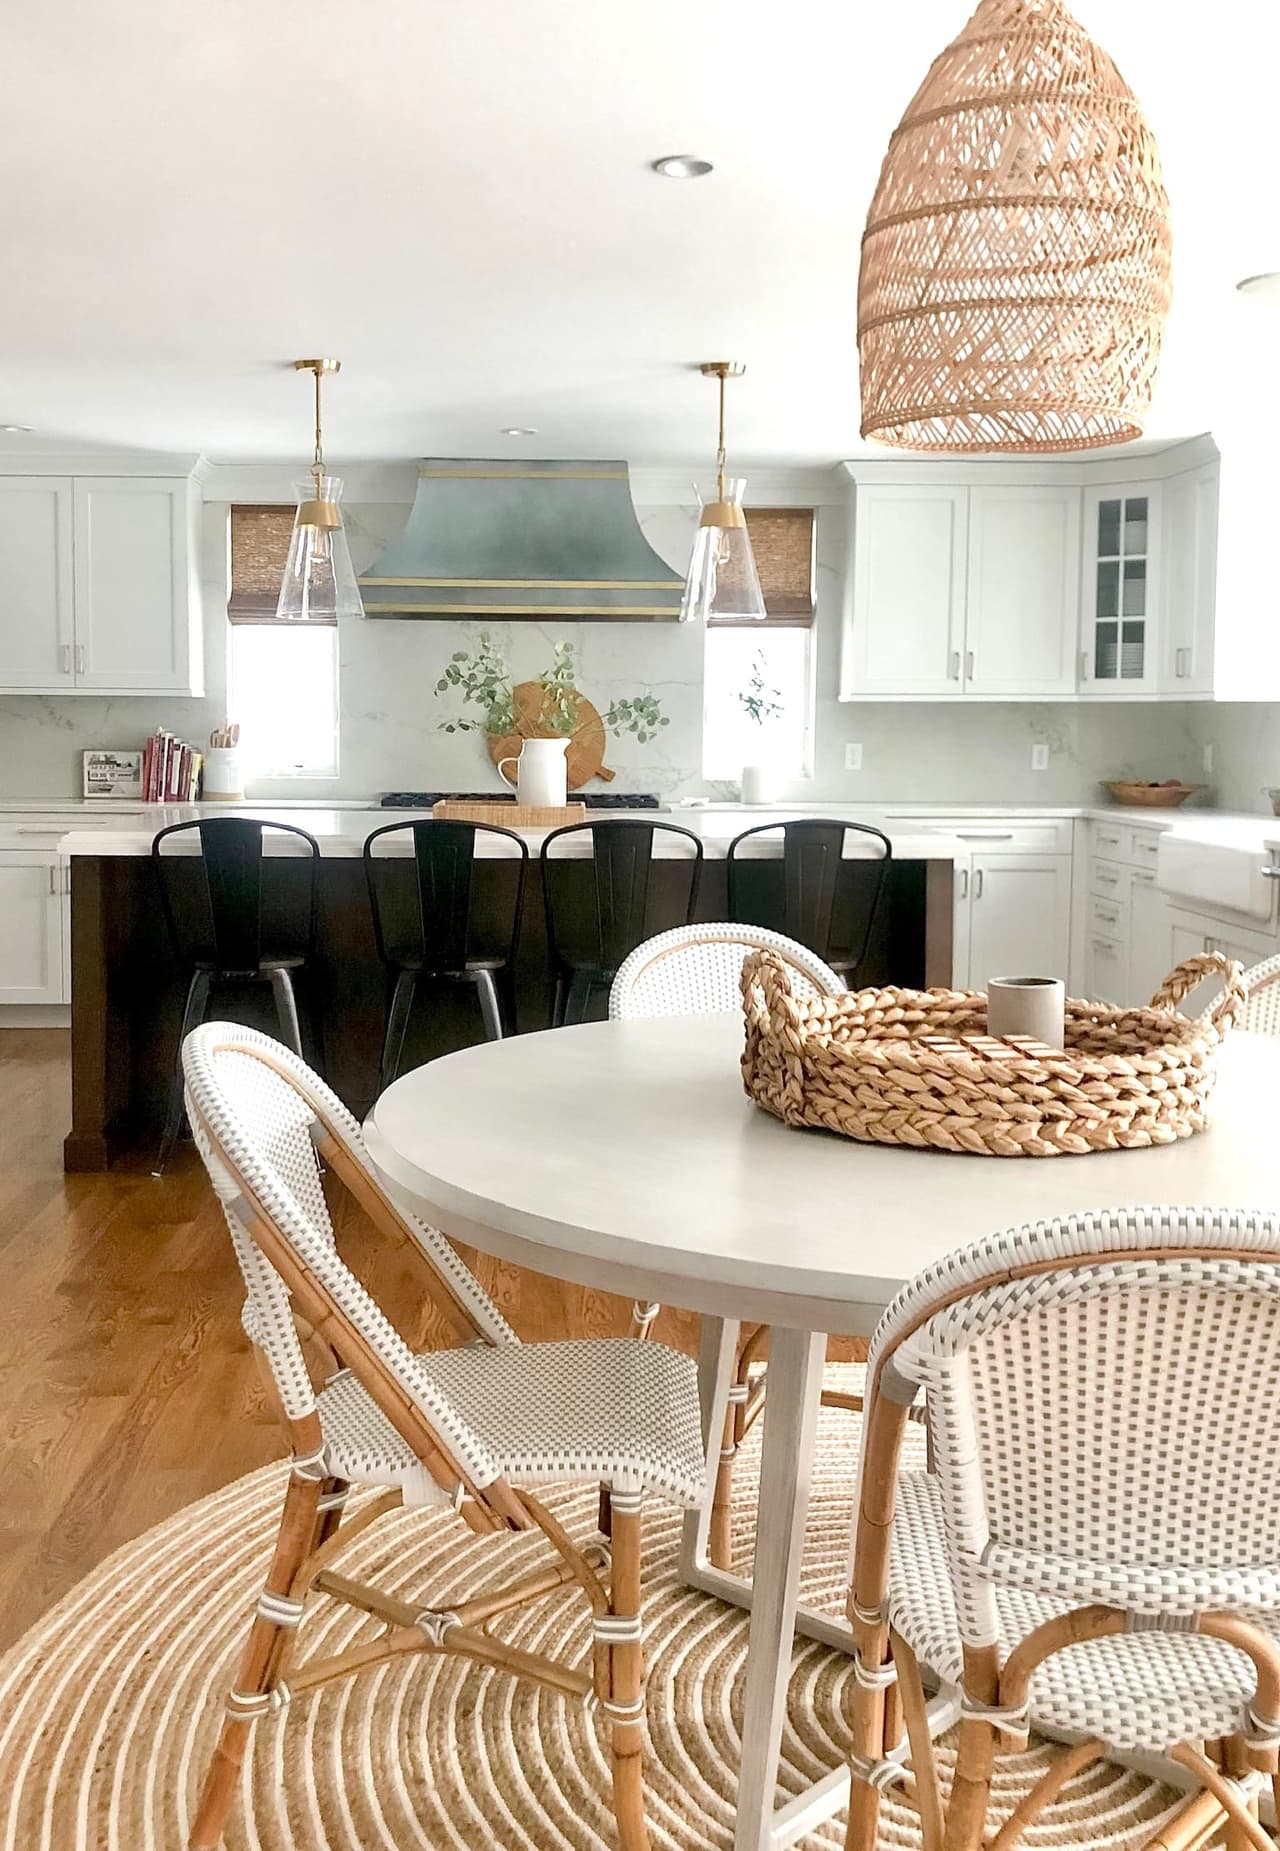
Round dining table with rattan bistro chairs under a woven pendant, open to the kitchen beyond
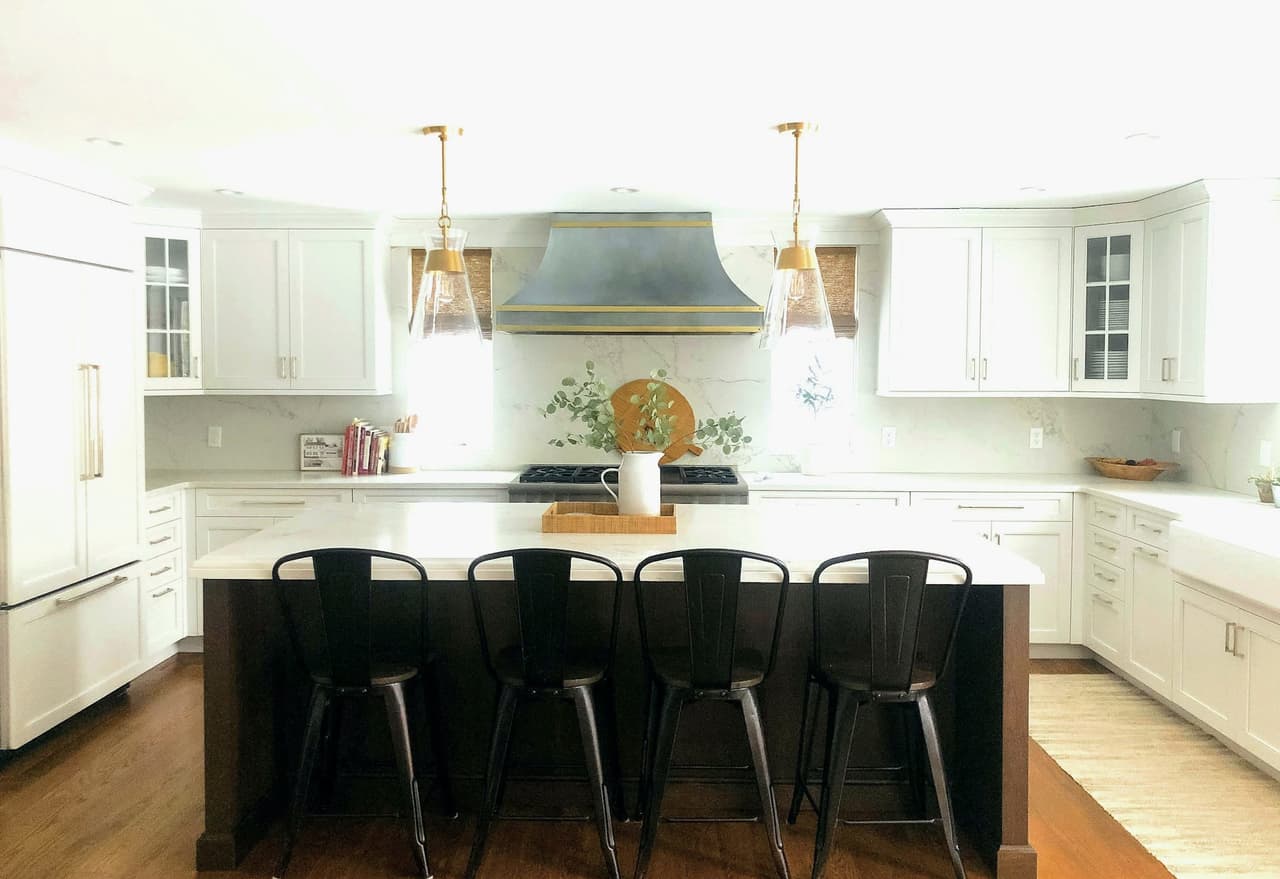
Kitchen with a dark island, black counter stools, brass sconces and a pale plaster range hood
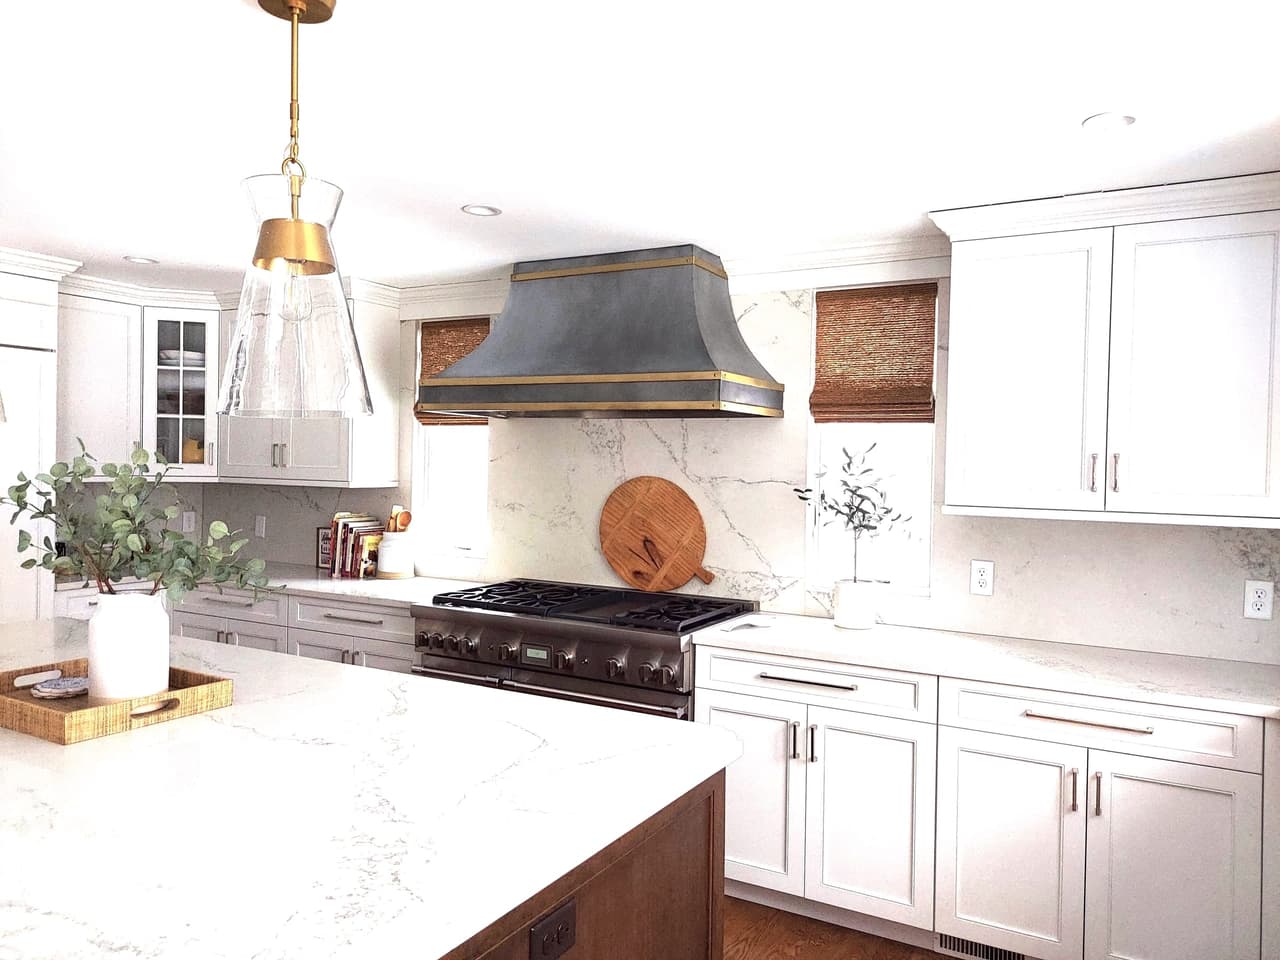
Range wall with a zinc-and-brass hood, a professional range and marble counters, with woven shades at the window
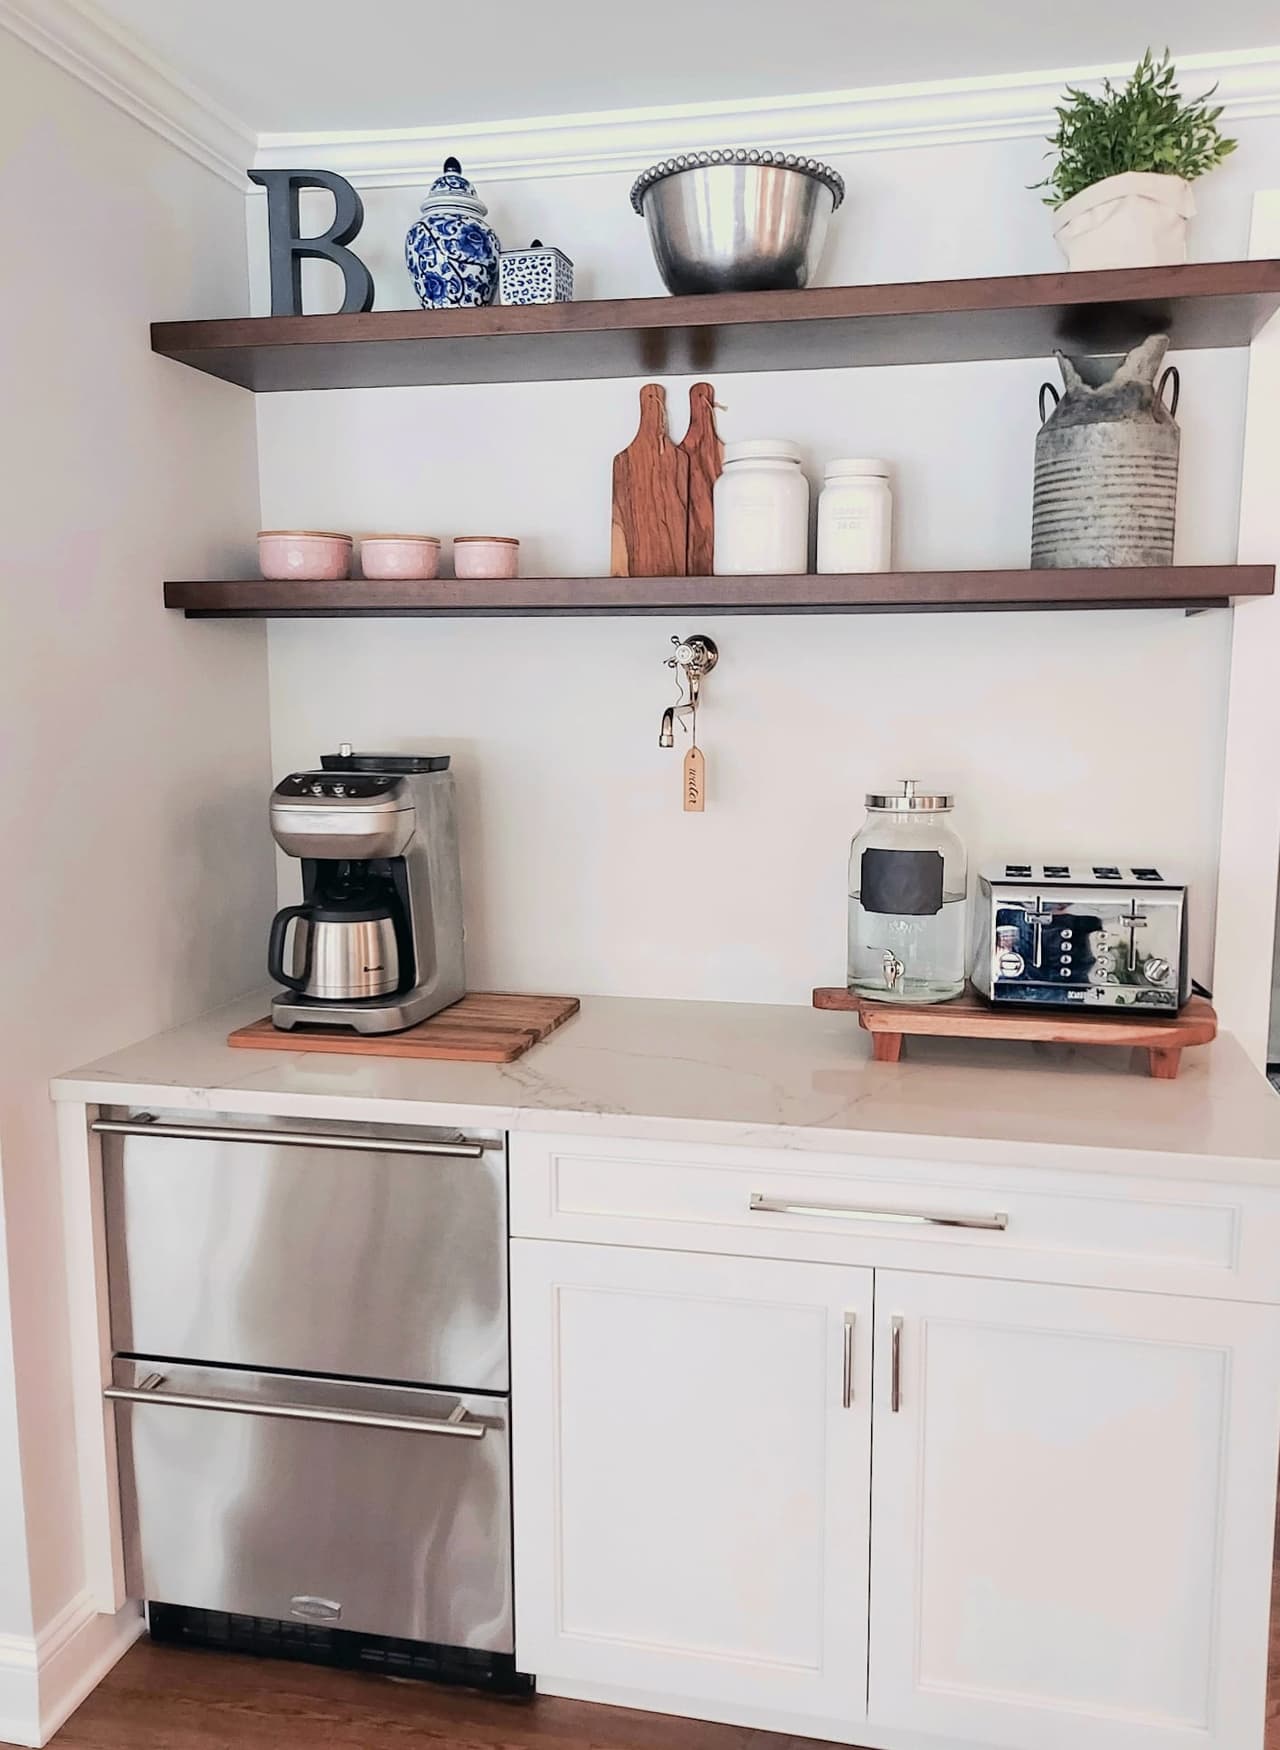
Coffee station with floating walnut shelves, a drawer refrigerator and small appliances on the counter
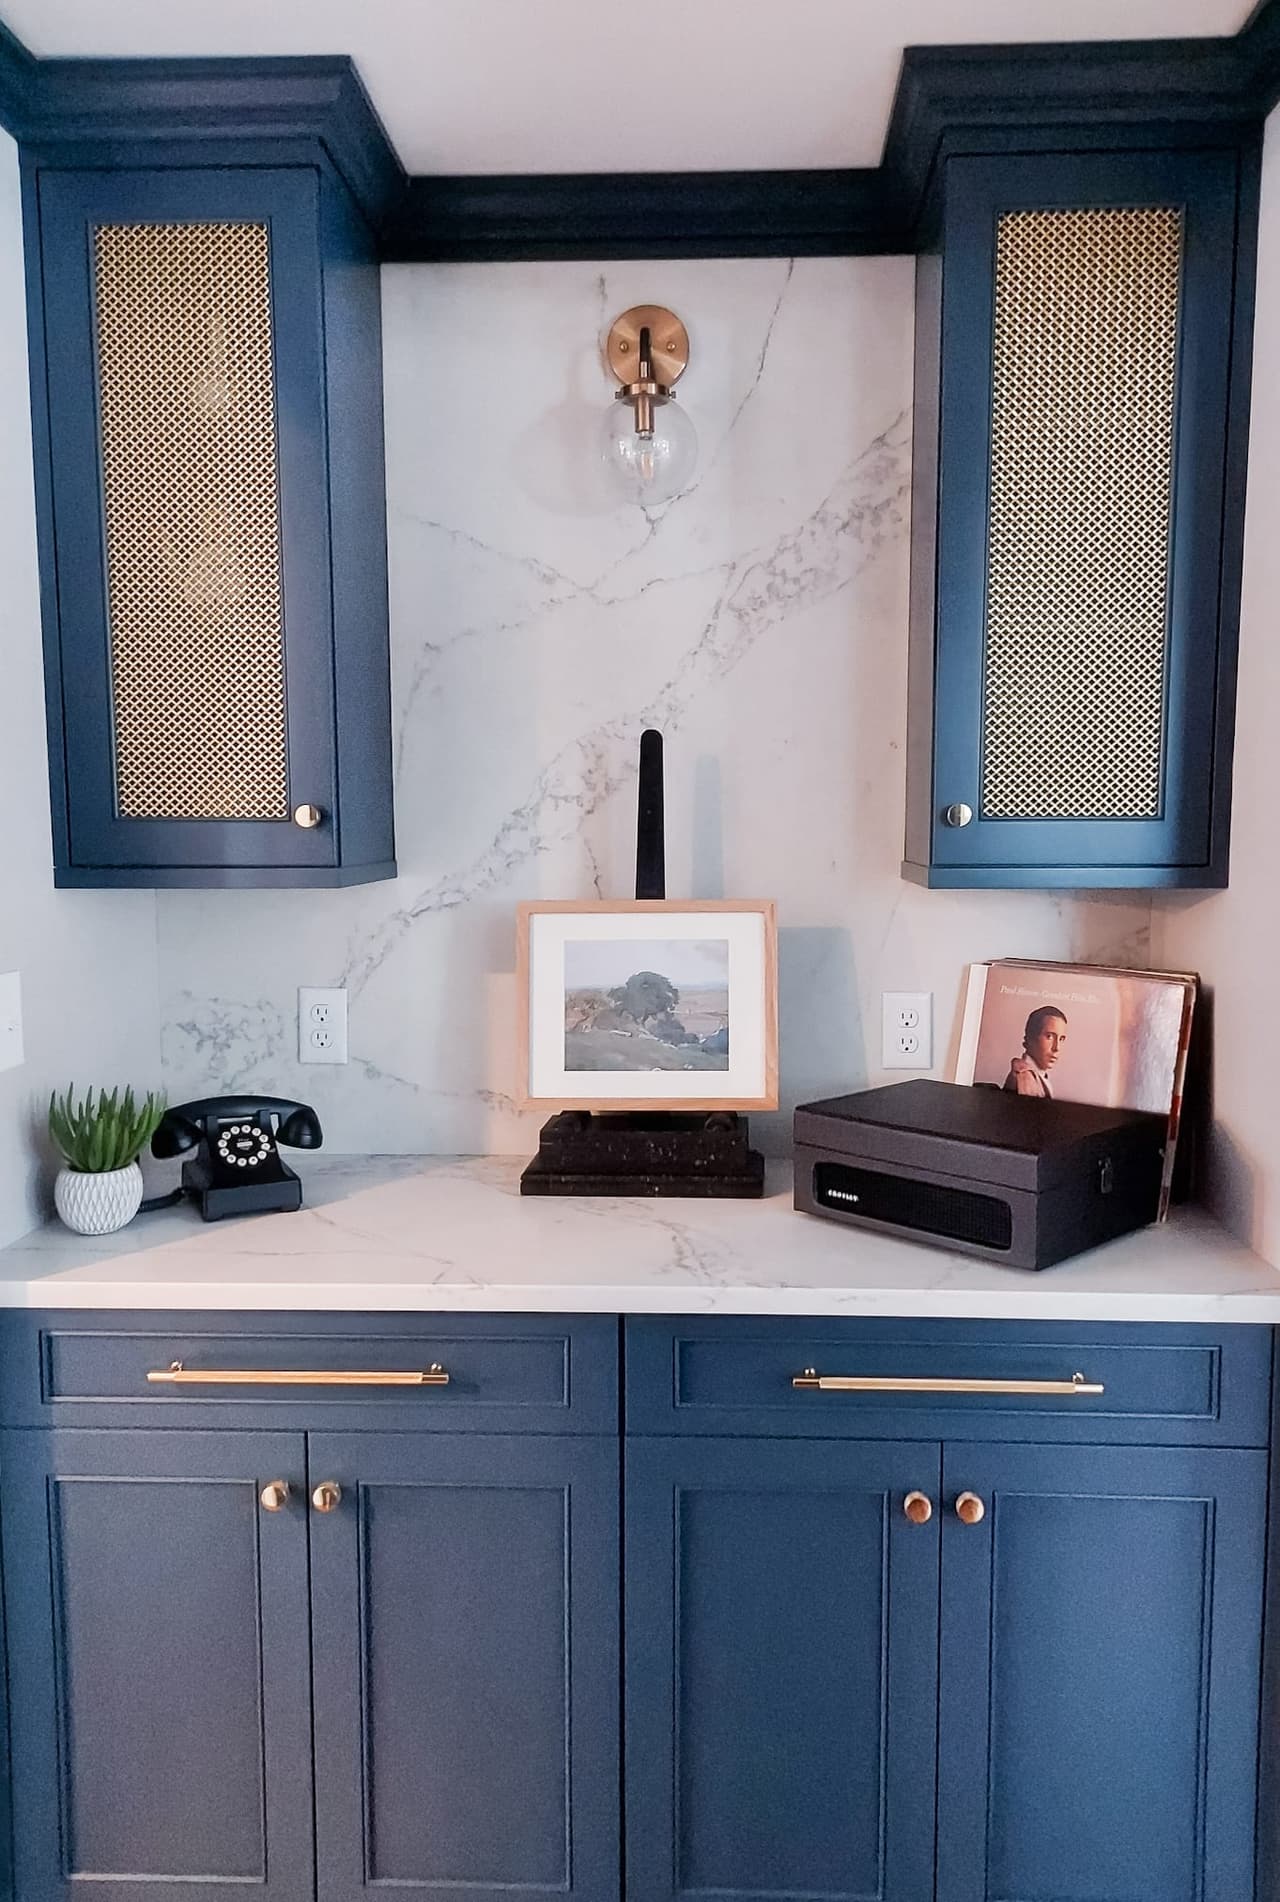
Butler's pantry in navy cabinetry with brass hardware, caned upper doors and a marble slab backsplash
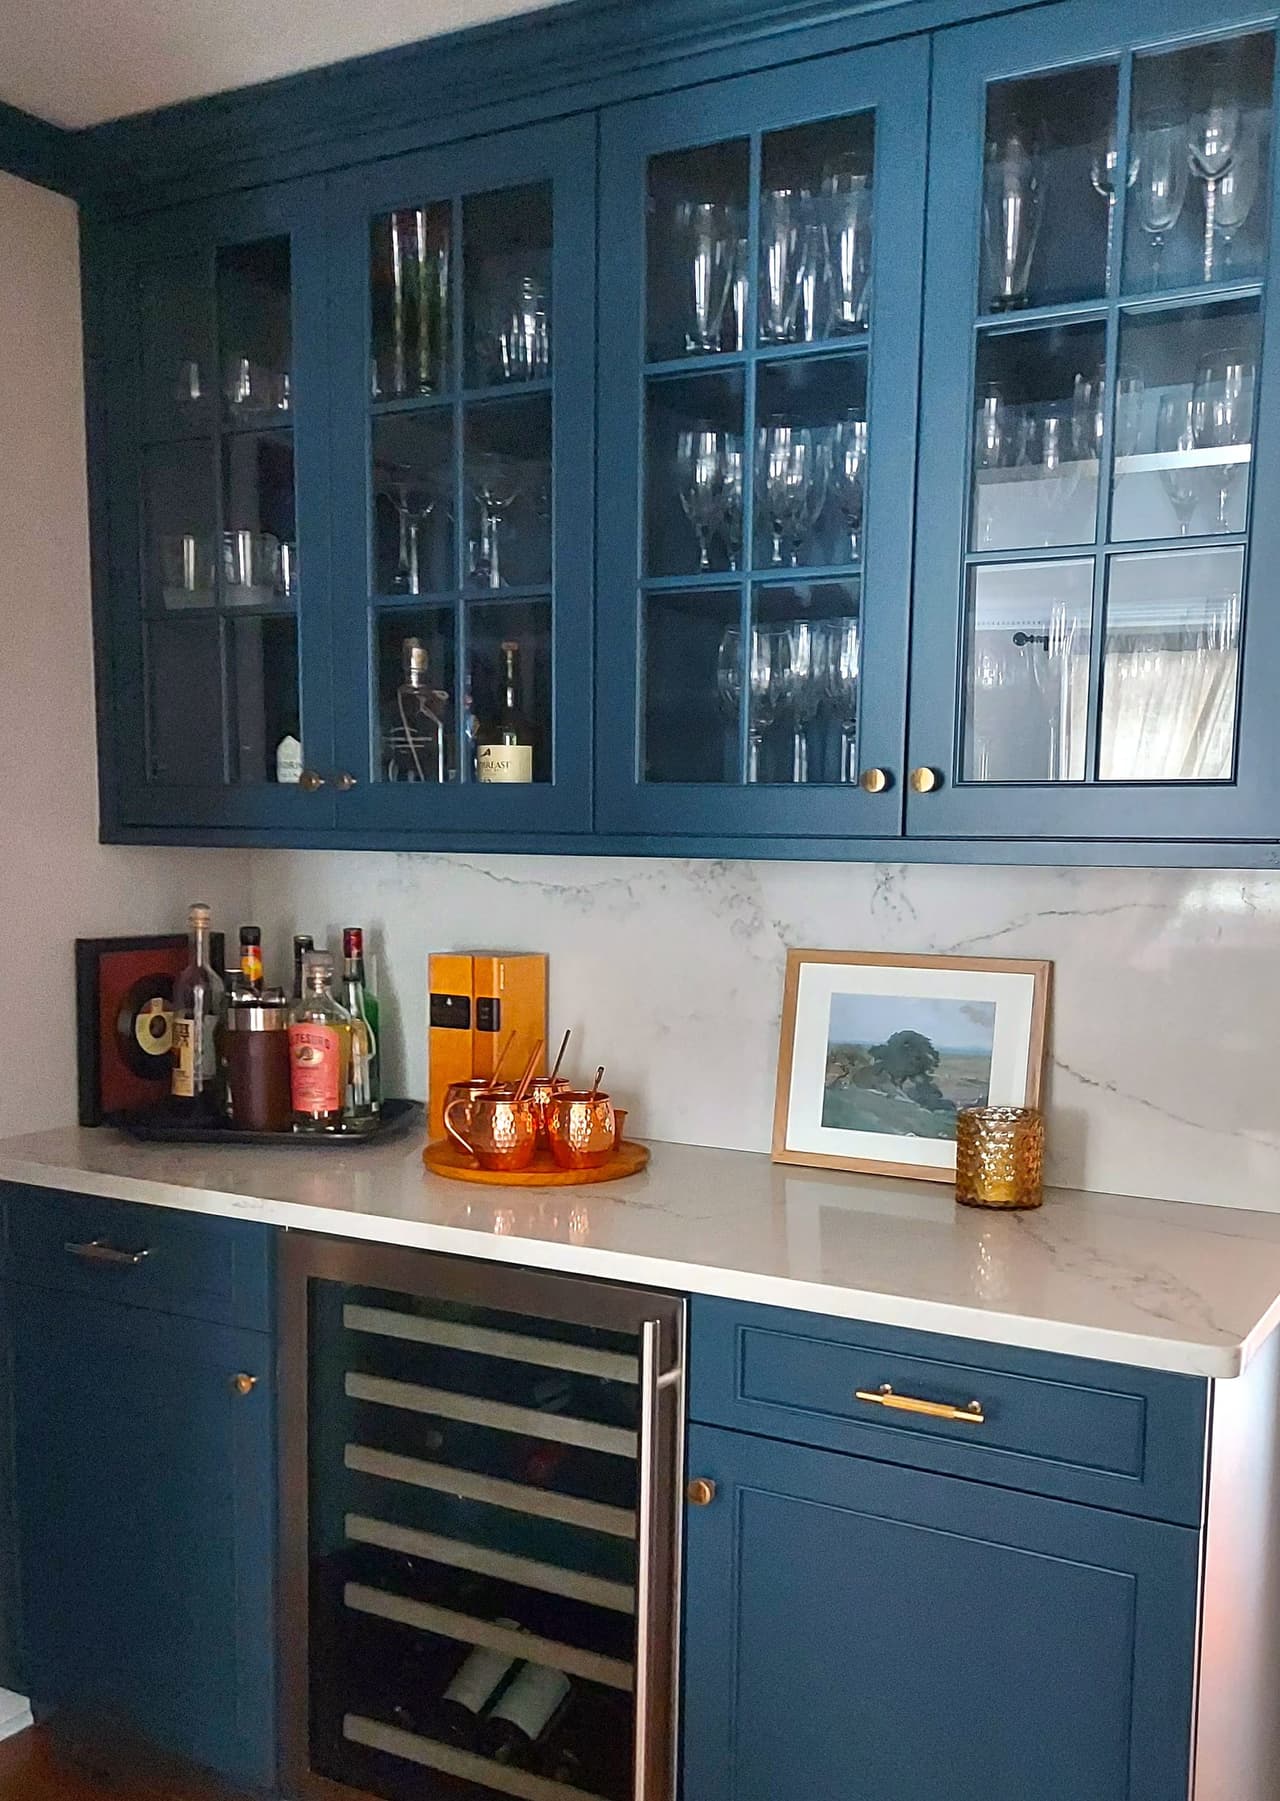
Butler's pantry with navy base cabinets, glass-front uppers, a marble counter and an undercounter wine refrigerator
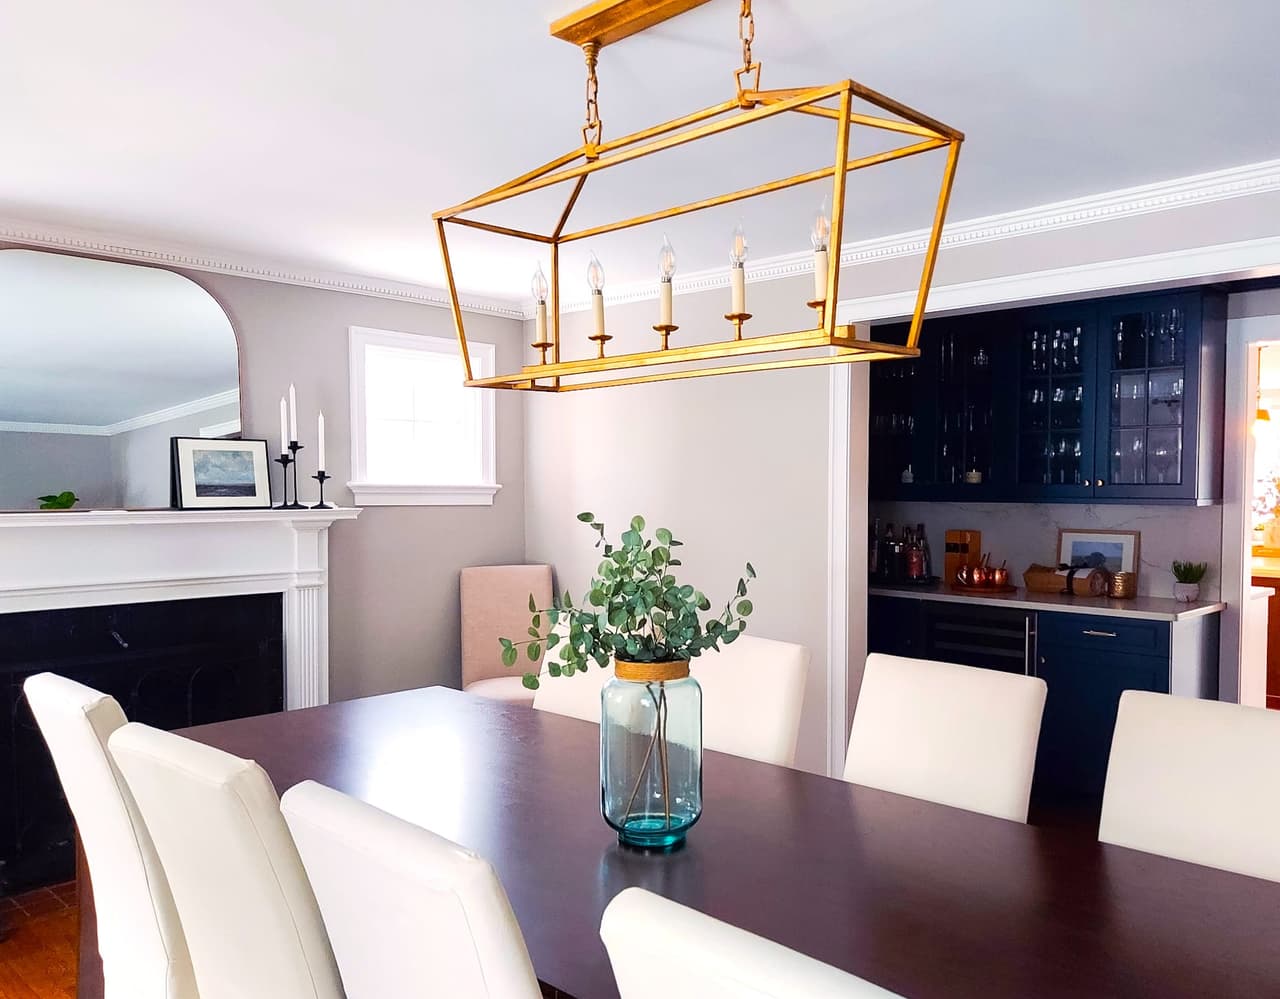
Dining room with a dark table, white upholstered chairs and a brass lantern chandelier, with the navy butler's pantry beyond
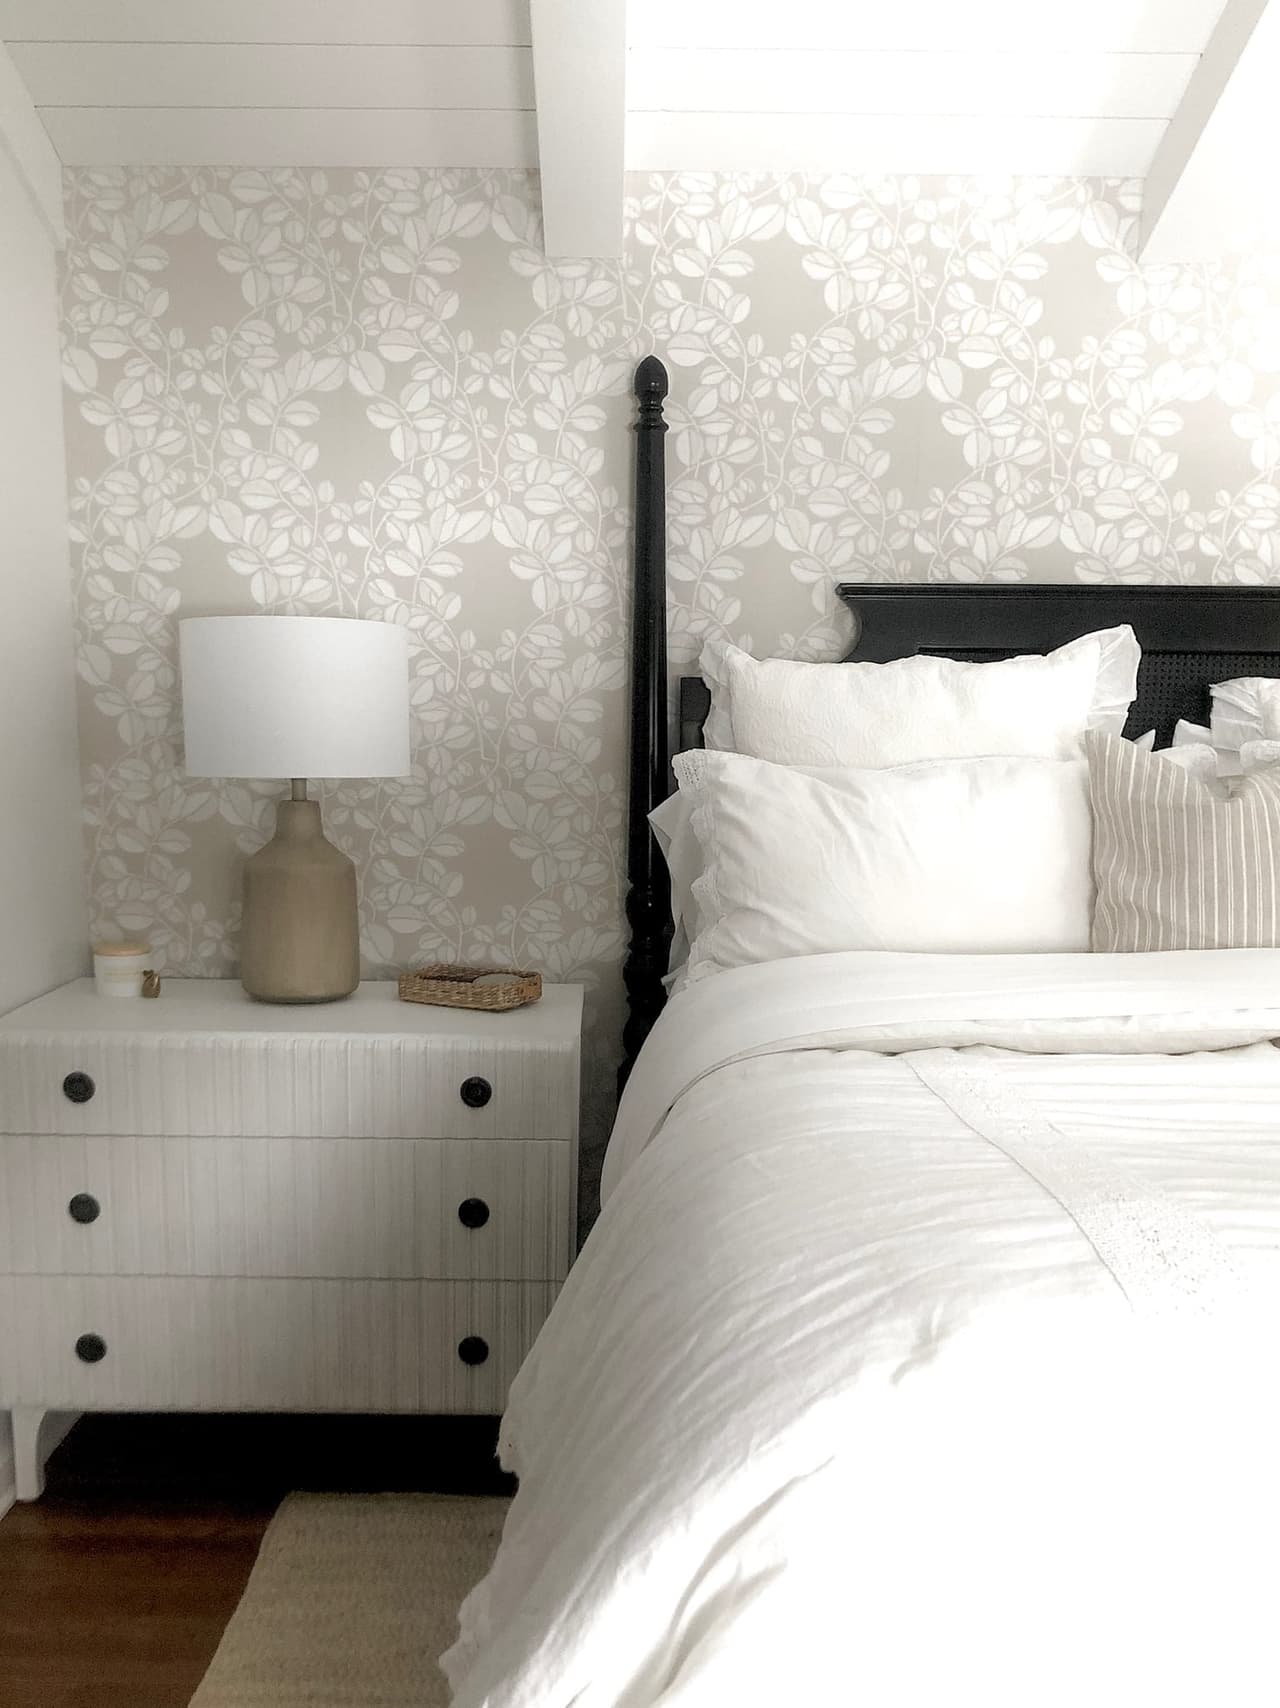
Primary bedroom with a dark four-poster bed against a patterned wallcovering, between woven nightstands
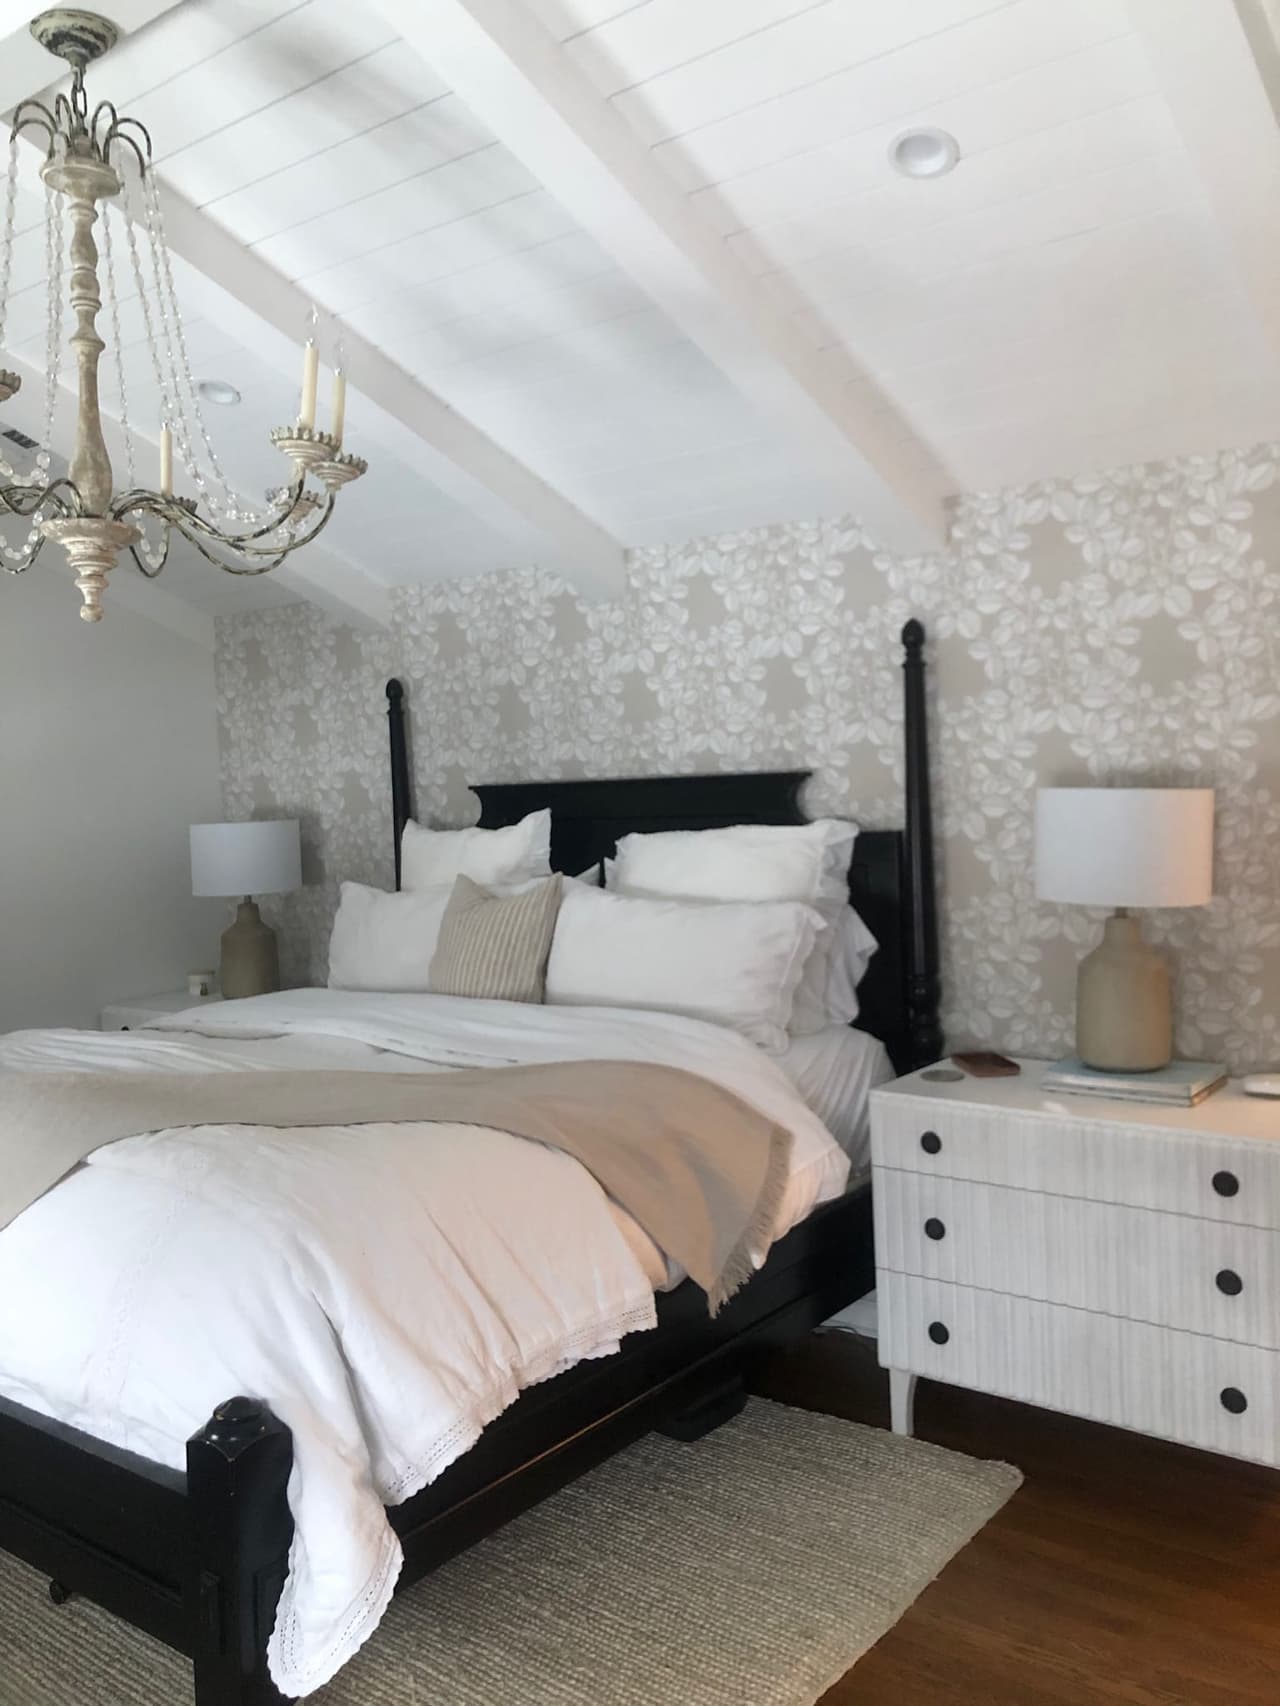
Primary bedroom under a sloped ceiling with a crystal chandelier, a dark four-poster bed and paired nightstands
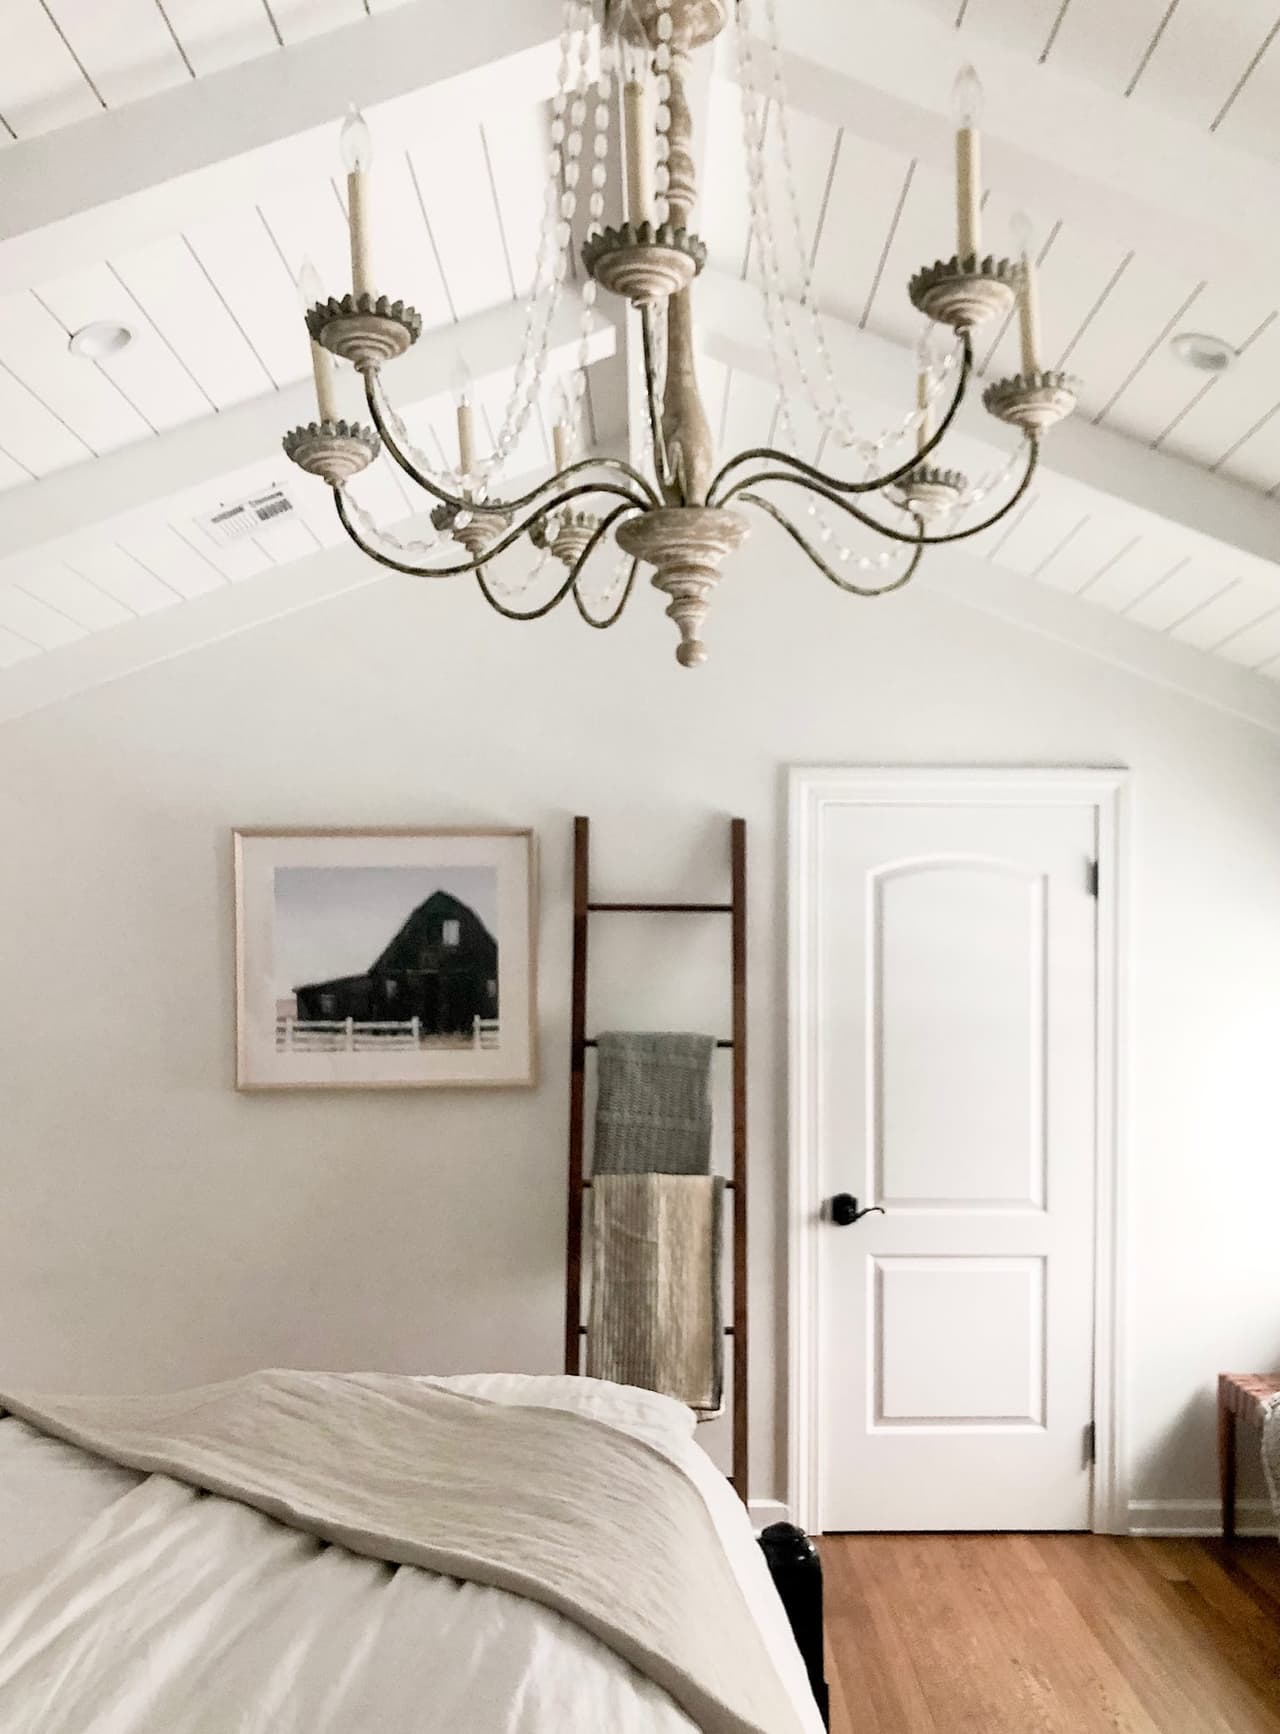
Primary bedroom with a planked vaulted ceiling, an antique brass chandelier and a ladder blanket rail
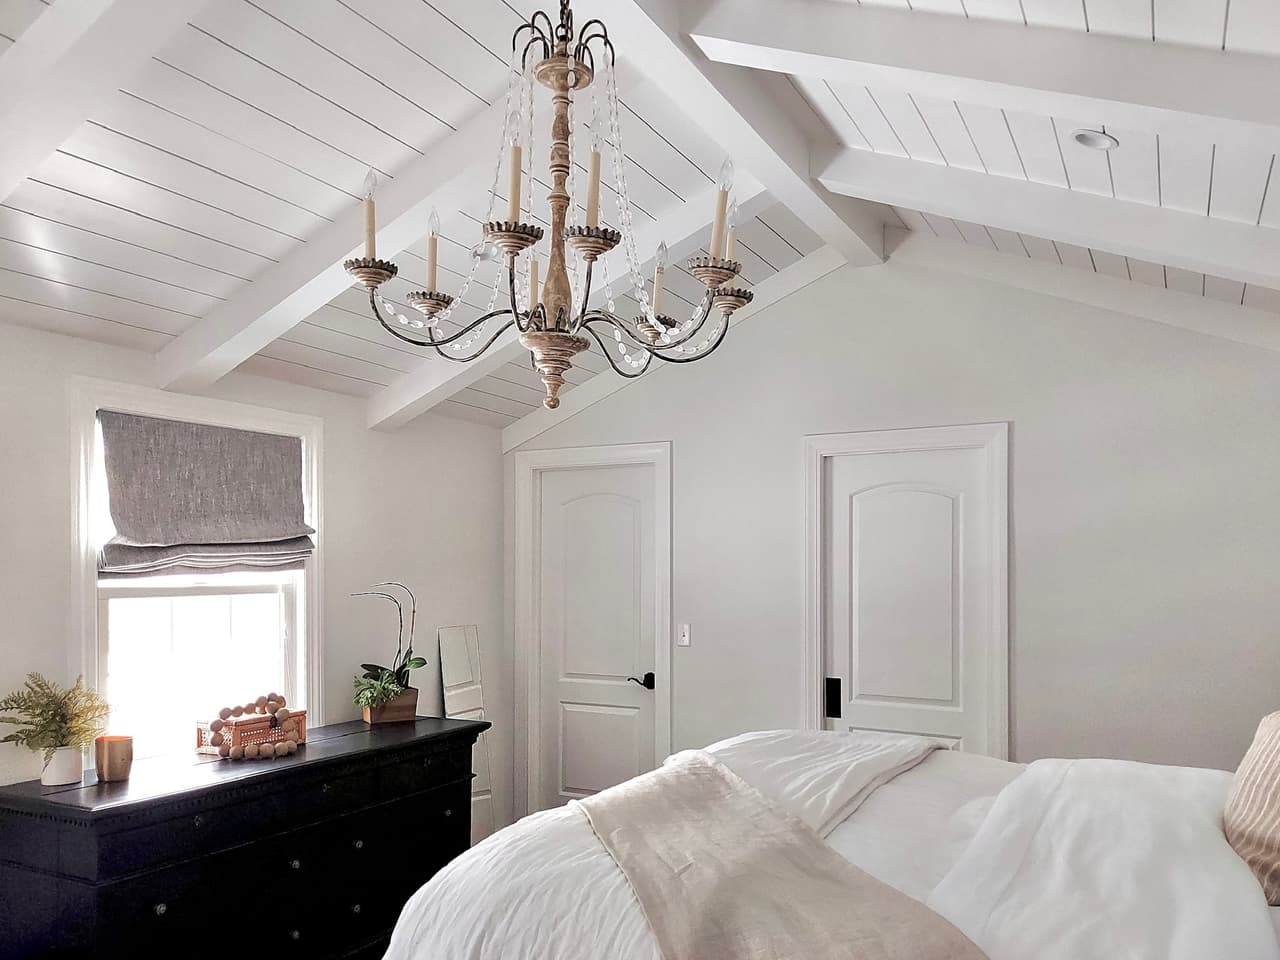
Primary bedroom of a Westfield, NJ renovation under a vaulted plank ceiling with exposed rafters, with an iron chandelier and a black dresser at the window
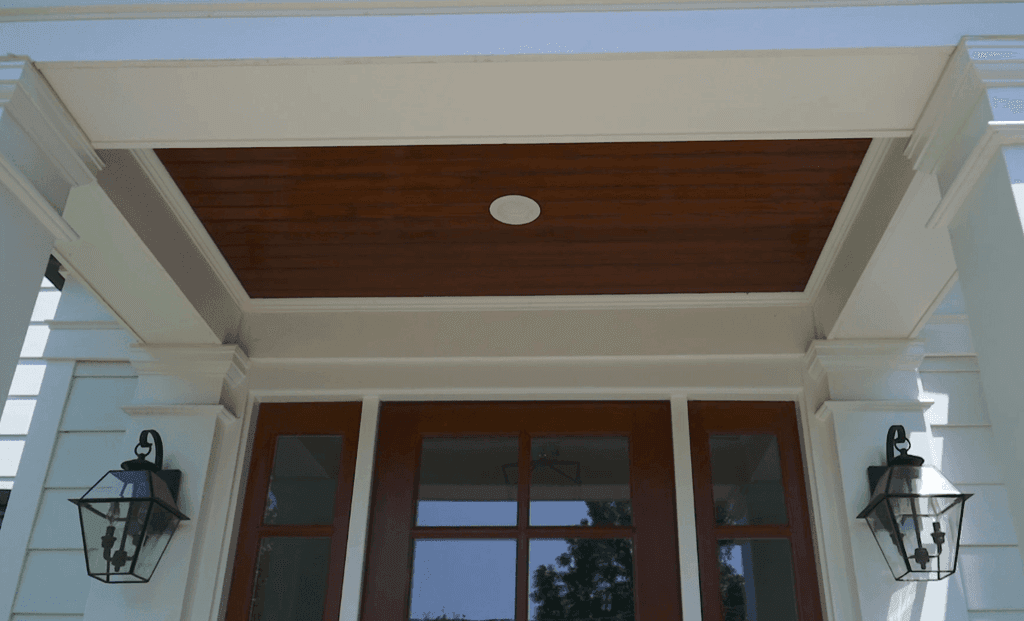
Front entry of a Westfield, NJ remodel and addition, with a stained plank porch ceiling, gas lanterns either side and a wood door between sidelights
Front of a pale blue Westfield, NJ remodel and addition, with black shutters, a standing-seam porch roof and a wood garage door, built by Michael Robert Construction
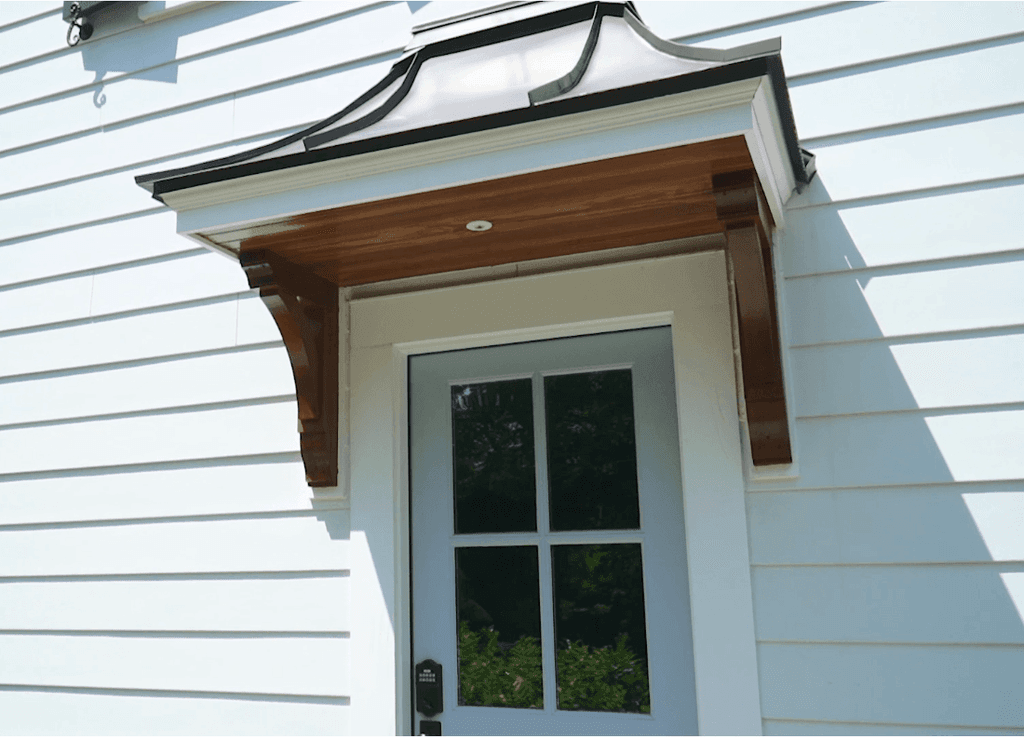
Bracketed bell-curved hood over a side door on the clapboard of a Westfield, NJ remodel and addition, lined in stained wood underneath
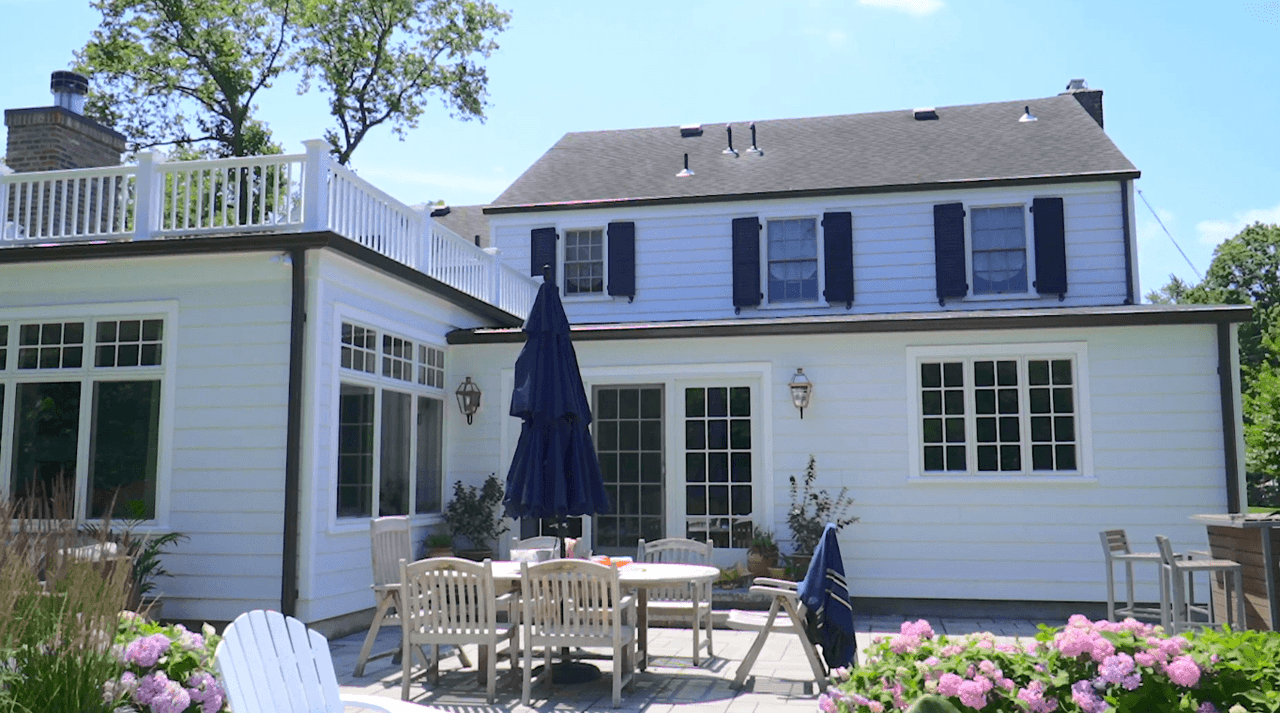
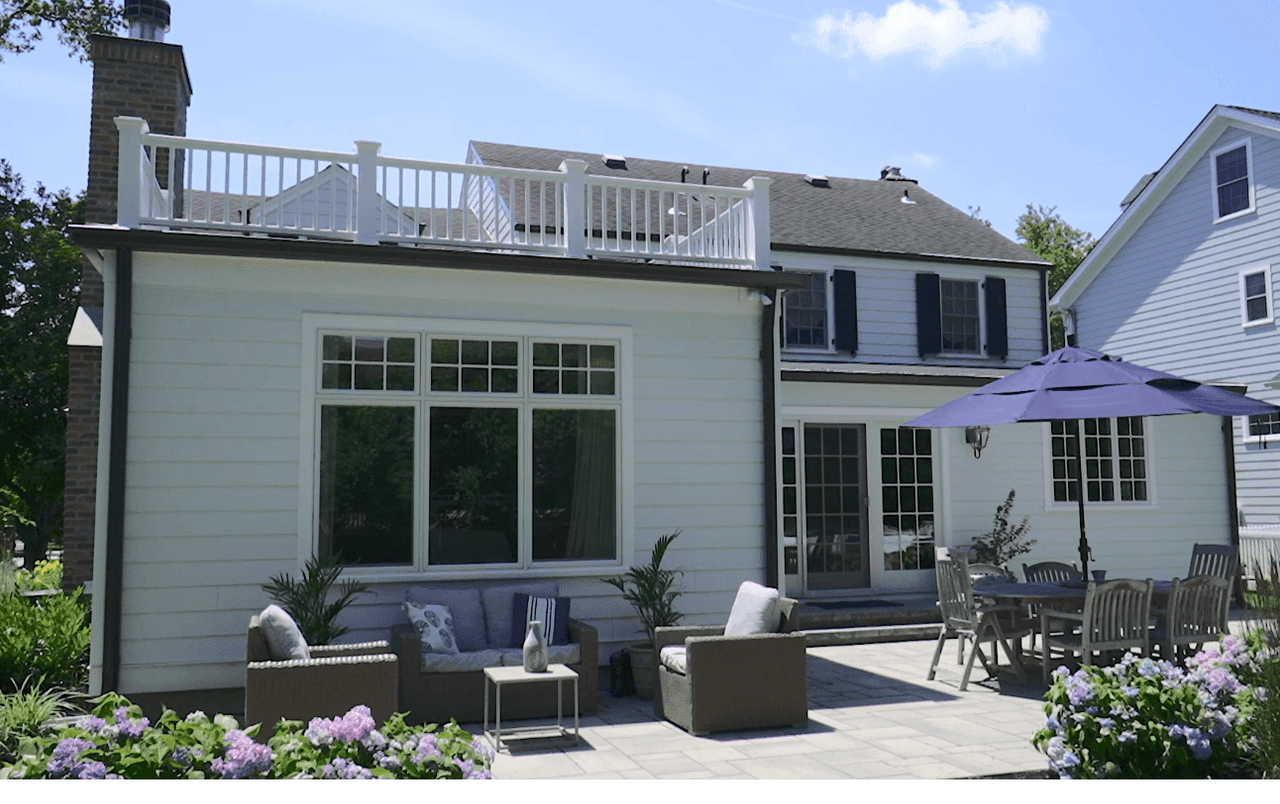
Backyard of a Westfield, NJ remodel and addition, with a paver terrace, teak dining chairs, a deck above and hydrangeas along the border
Rear elevation with a second-floor deck above a patio with outdoor seating and an umbrella, in Westfield, NJ

About This Project

This young, bright, dynamic family of five desired a home that matched their charisma and way of life. A full home remodel accomplished this. The entire first floor layout was reconfigured, with floor plan changes encompassing the kitchen, butler’s pantry, entry foyer, powder room and mudroom/laundry. A large family room addition opened the flow and allowed for light to shine throughout the area. Second floor renovations included the master suite and hallway bathroom.  For the exterior, all new windows, shutters, front door, portico and side door breathed new fresh life to transform the home.


VIEW THE VIDEO TOUR FOR BRIGHT BRADFORD