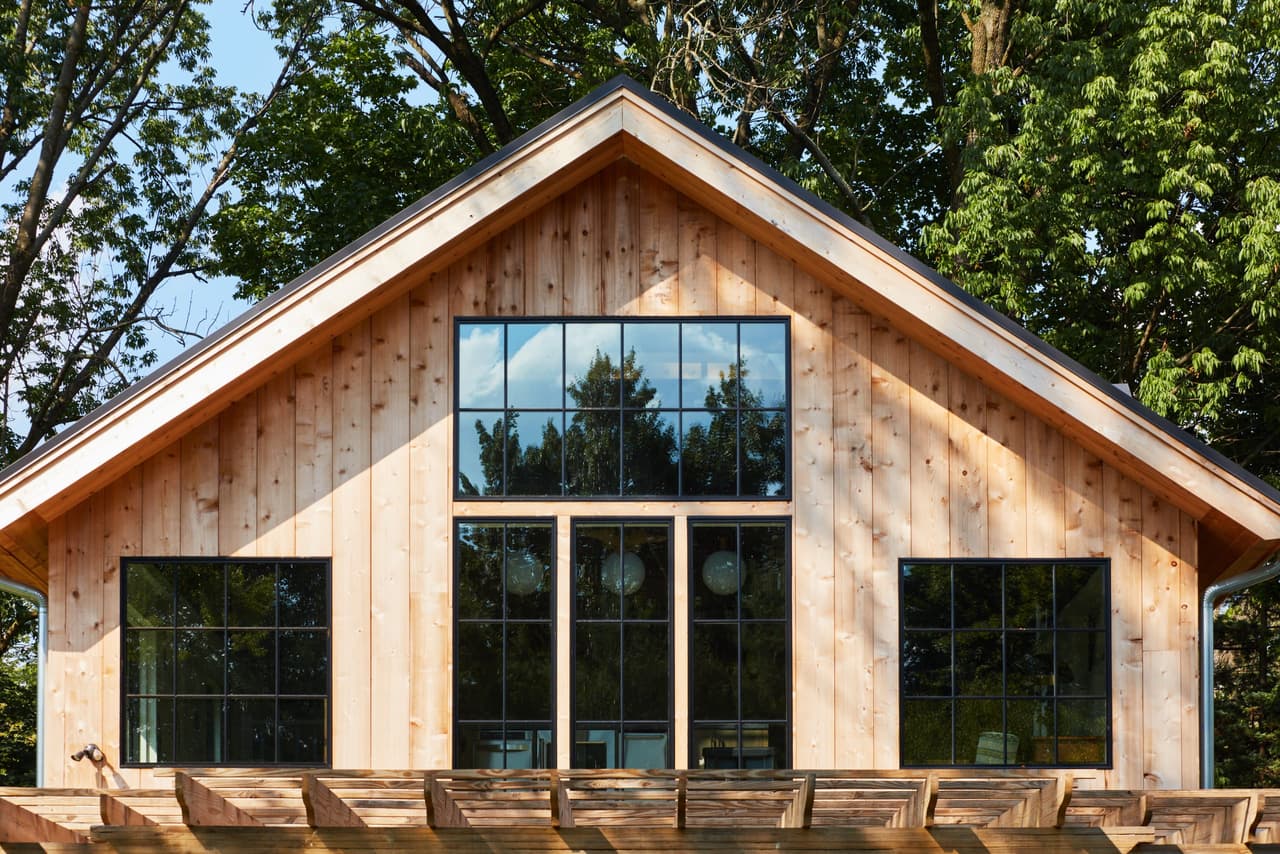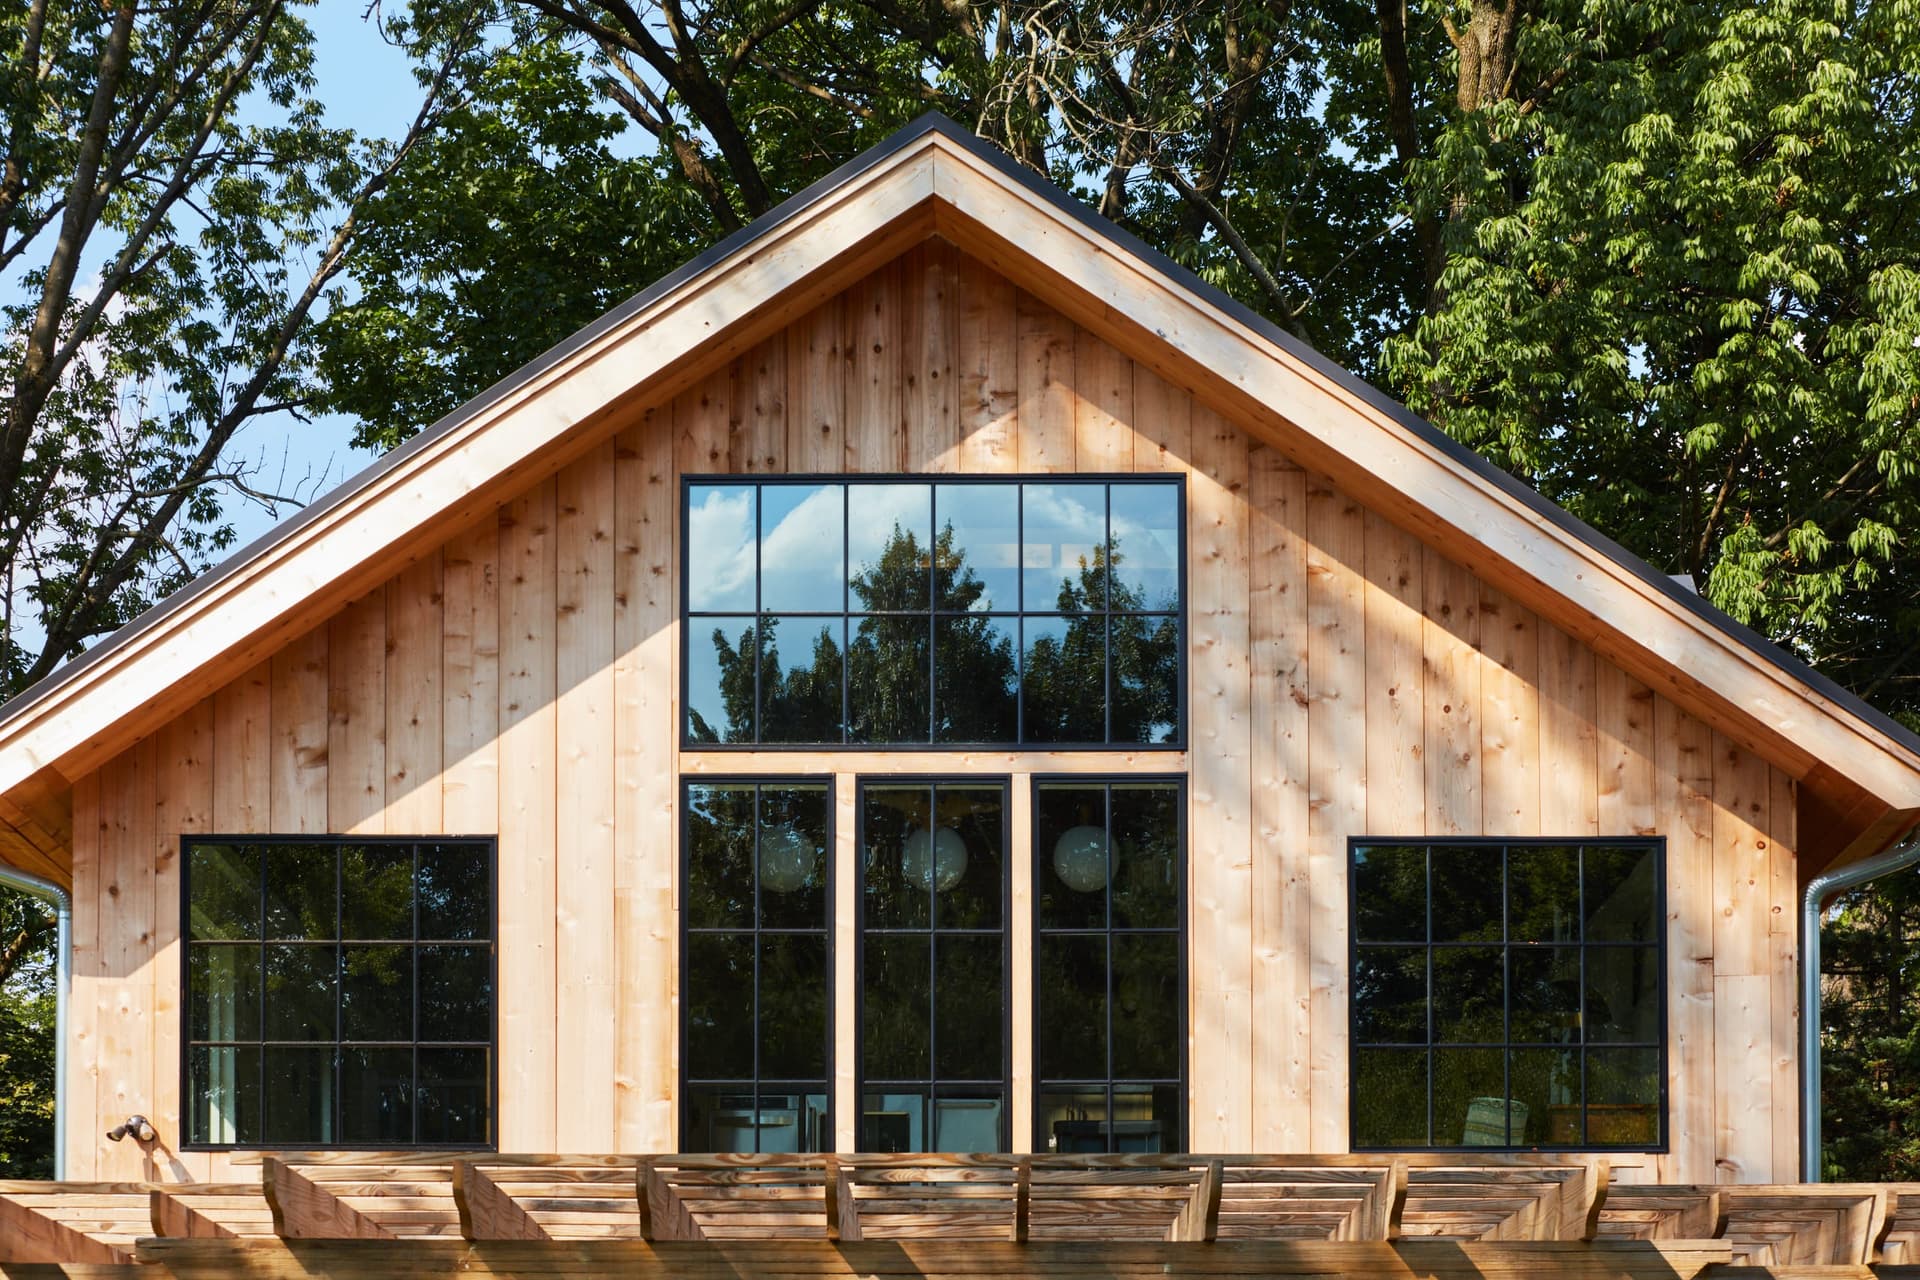
Gable end of a Westfield, NJ historic barn renovation, clad in vertical cedar with a stack of black-framed windows filling the peak, by Michael Robert Construction

Backyard Barn

Westfield, NJ · Historic Renovation
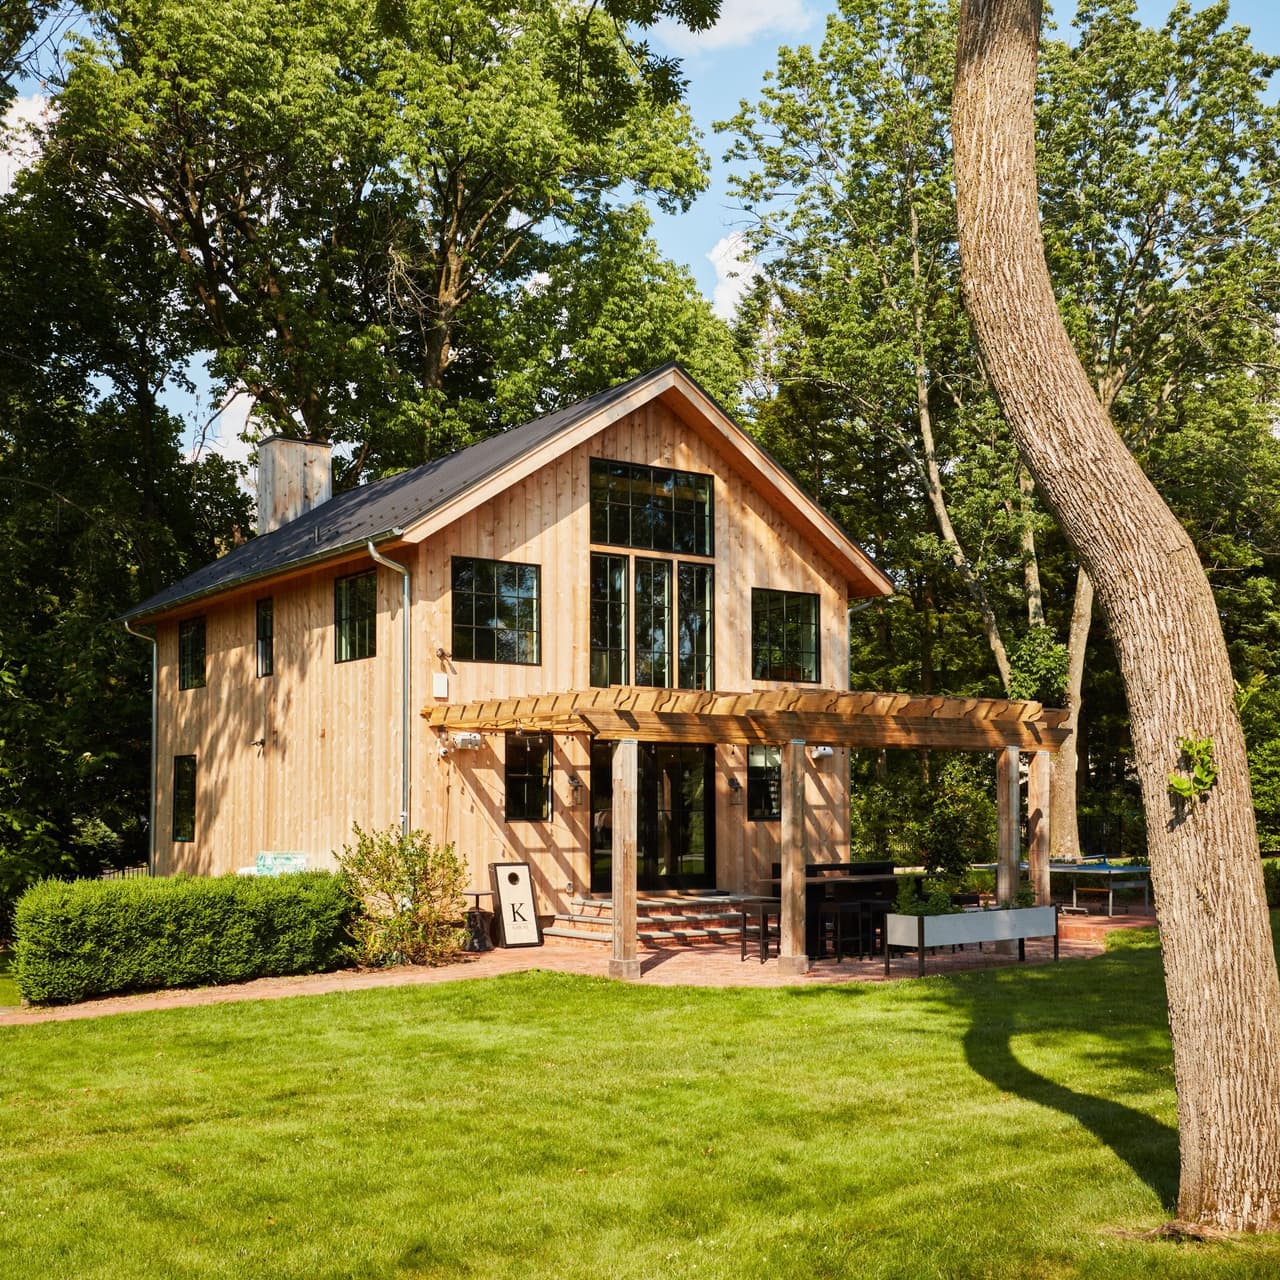
Rear exterior of a cedar-clad barn renovation in Westfield, NJ, with a steep gable, black-framed windows and a pergola over the brick patio, by Michael Robert Construction
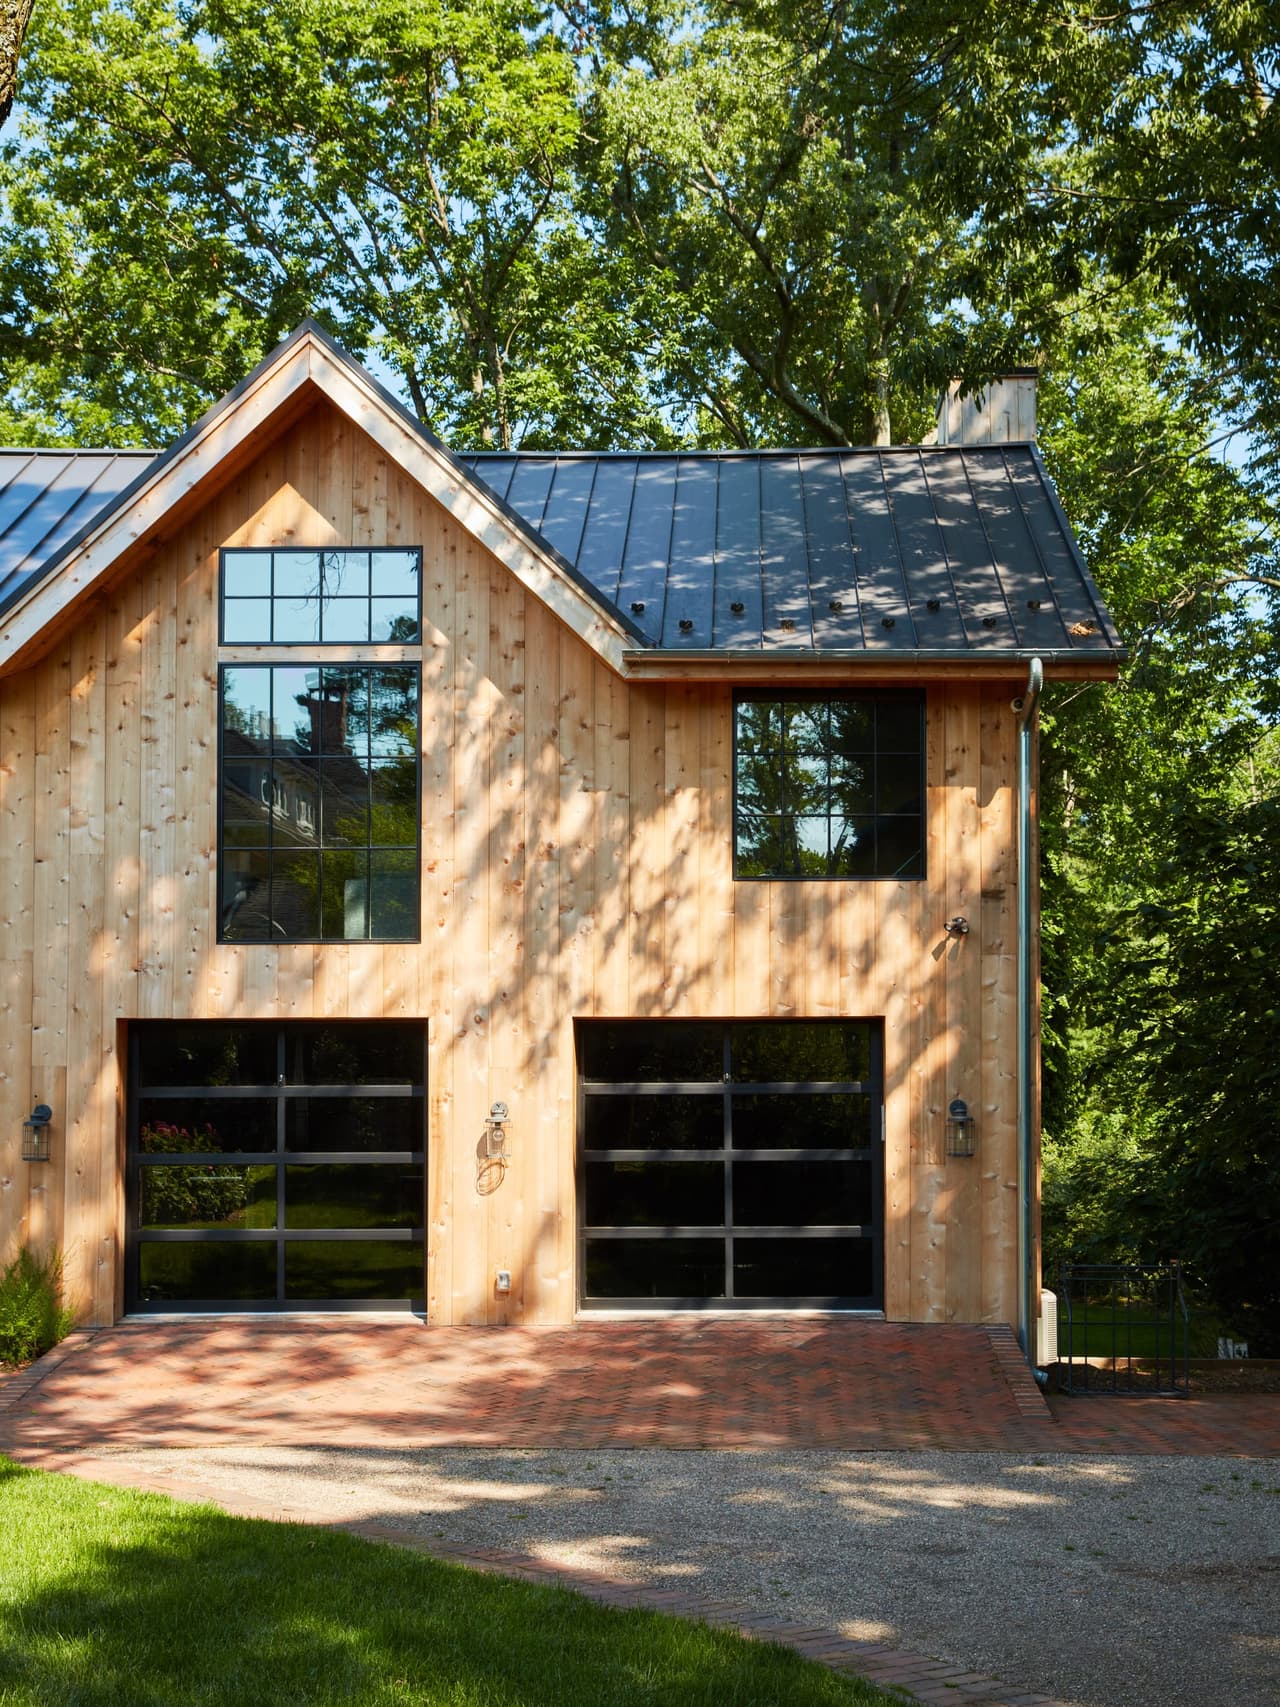
Cedar-clad barn with a standing-seam roof, black-framed glazed carriage doors and a brick apron in Westfield, NJ
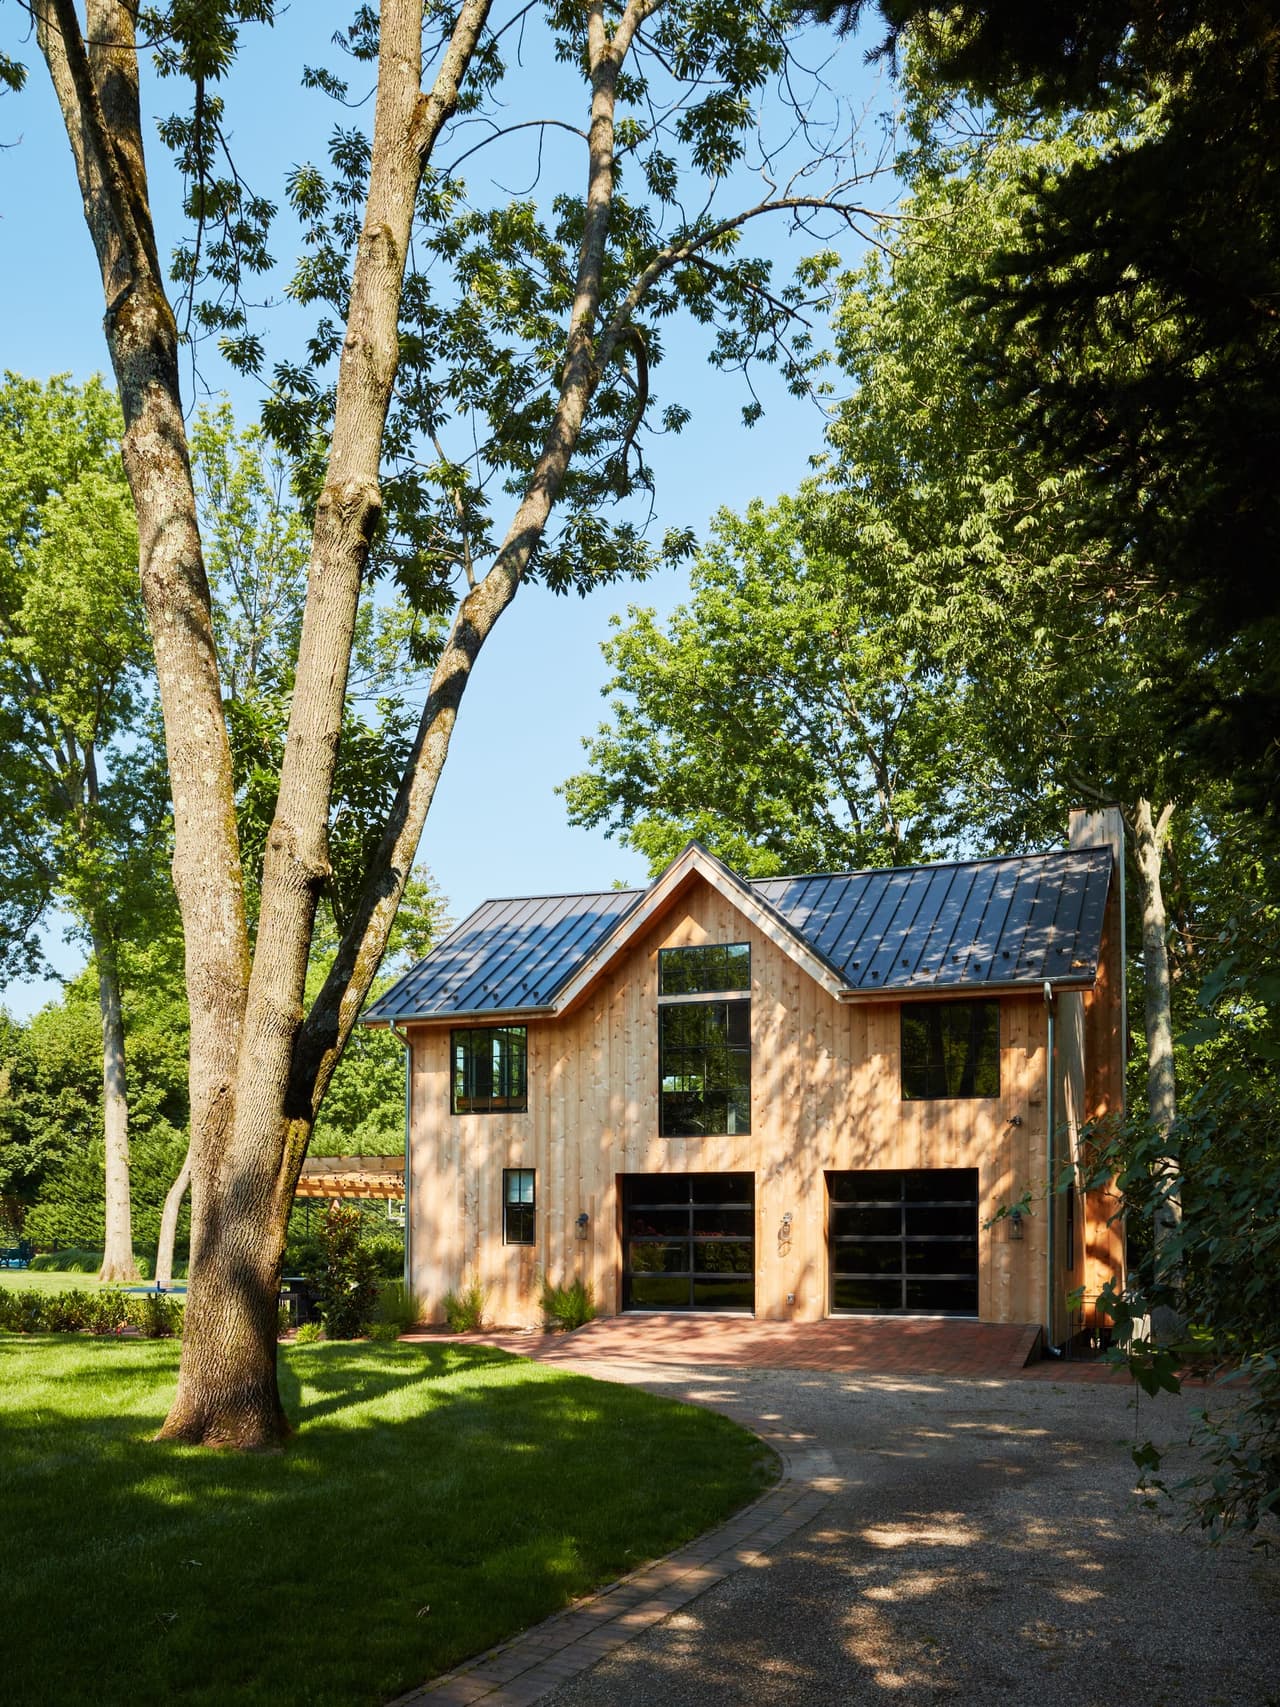
The renovated backyard barn seen across the lawn under mature trees, in Westfield, NJ
Gable end of a Westfield, NJ historic barn renovation, clad in vertical cedar with a stack of black-framed windows filling the peak, by Michael Robert Construction
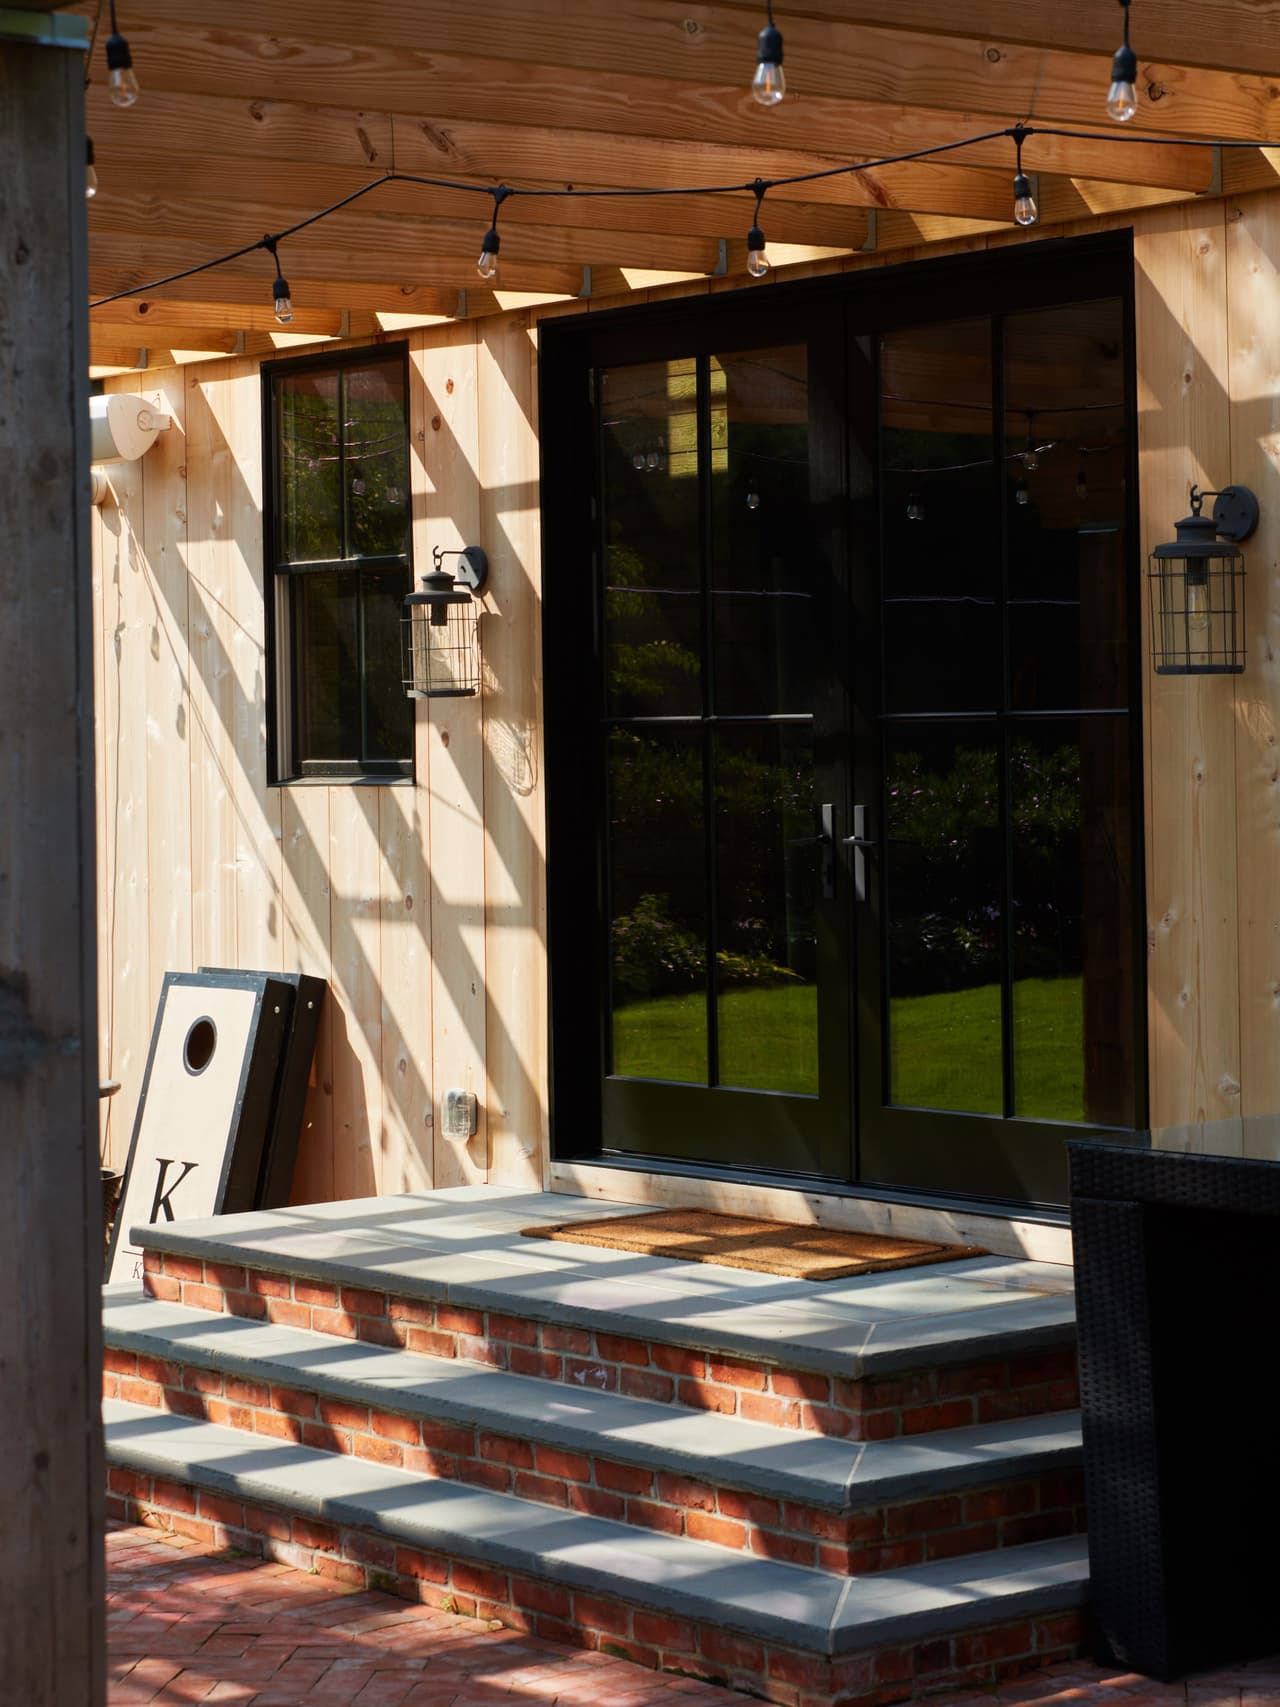
Historic Backyard Barn Entry in Westfield NJ
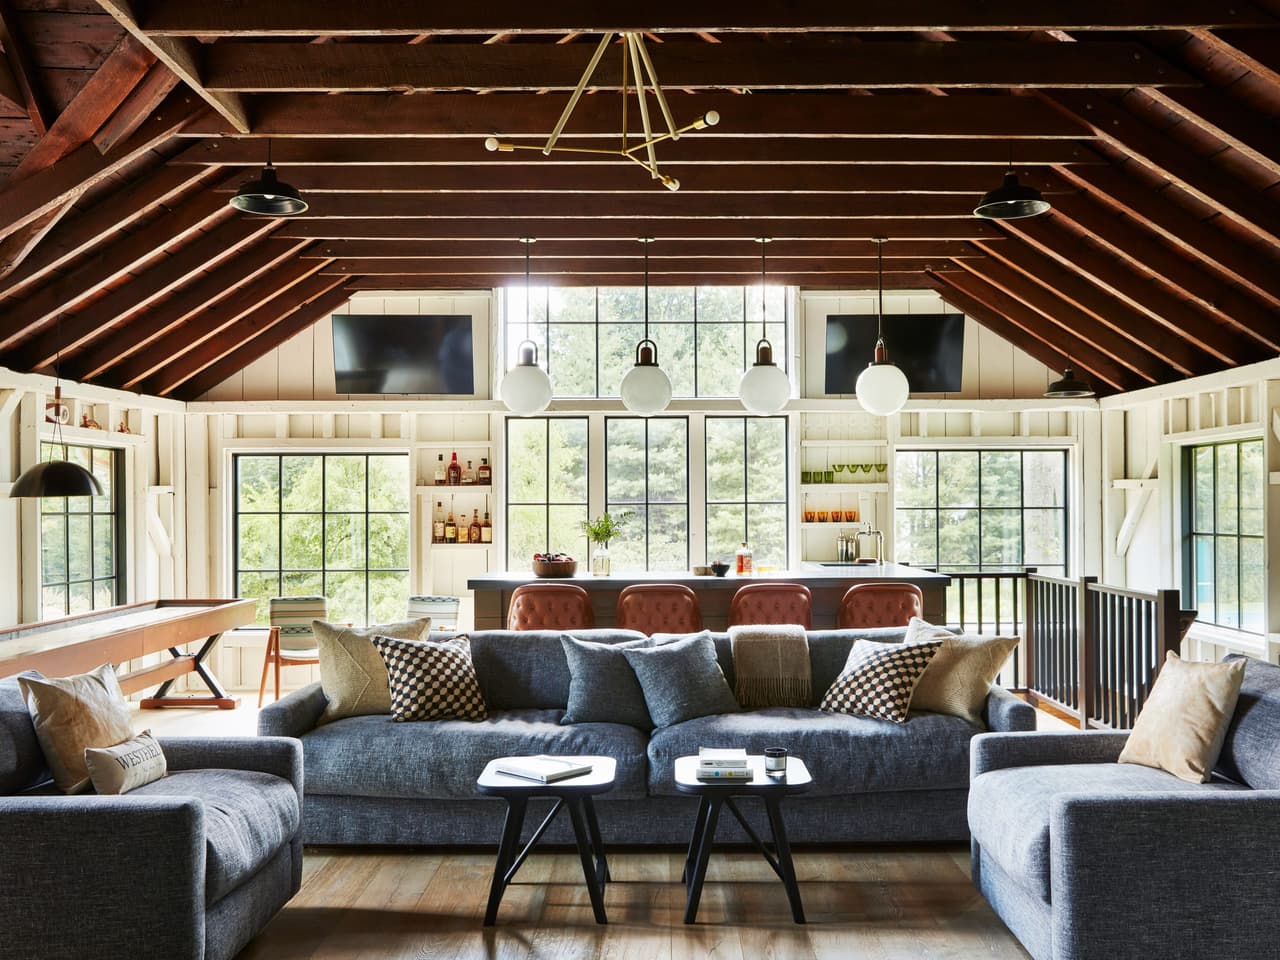
Open-concept family room in a historic backyard barn renovation in Westfield, NJ, under exposed rafters and collar ties, with sectionals facing a wall of black-framed windows
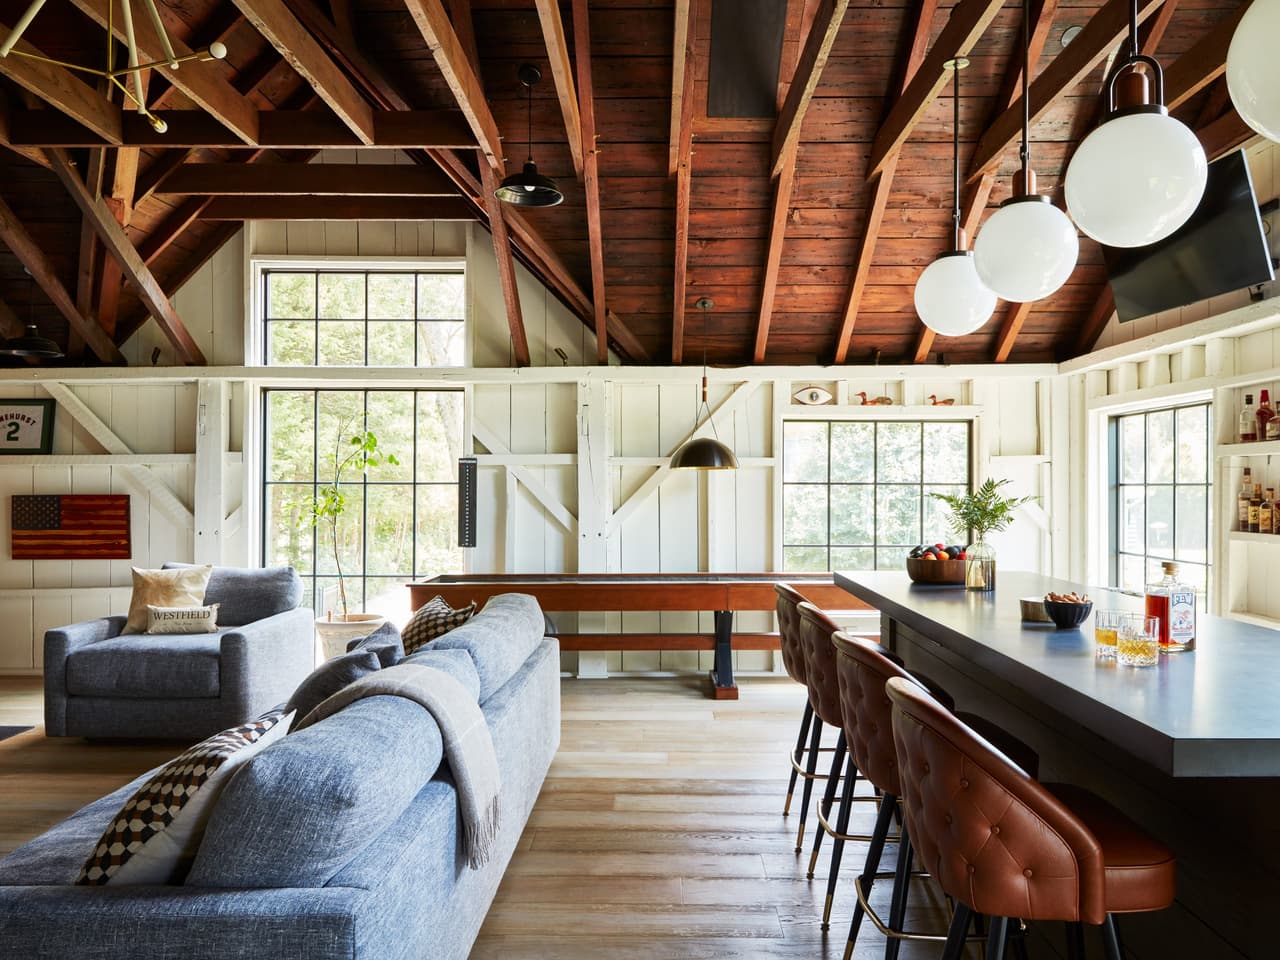
Side view across the family space of a Westfield, NJ barn renovation, from the sectional past the long table to the bar and leather stools
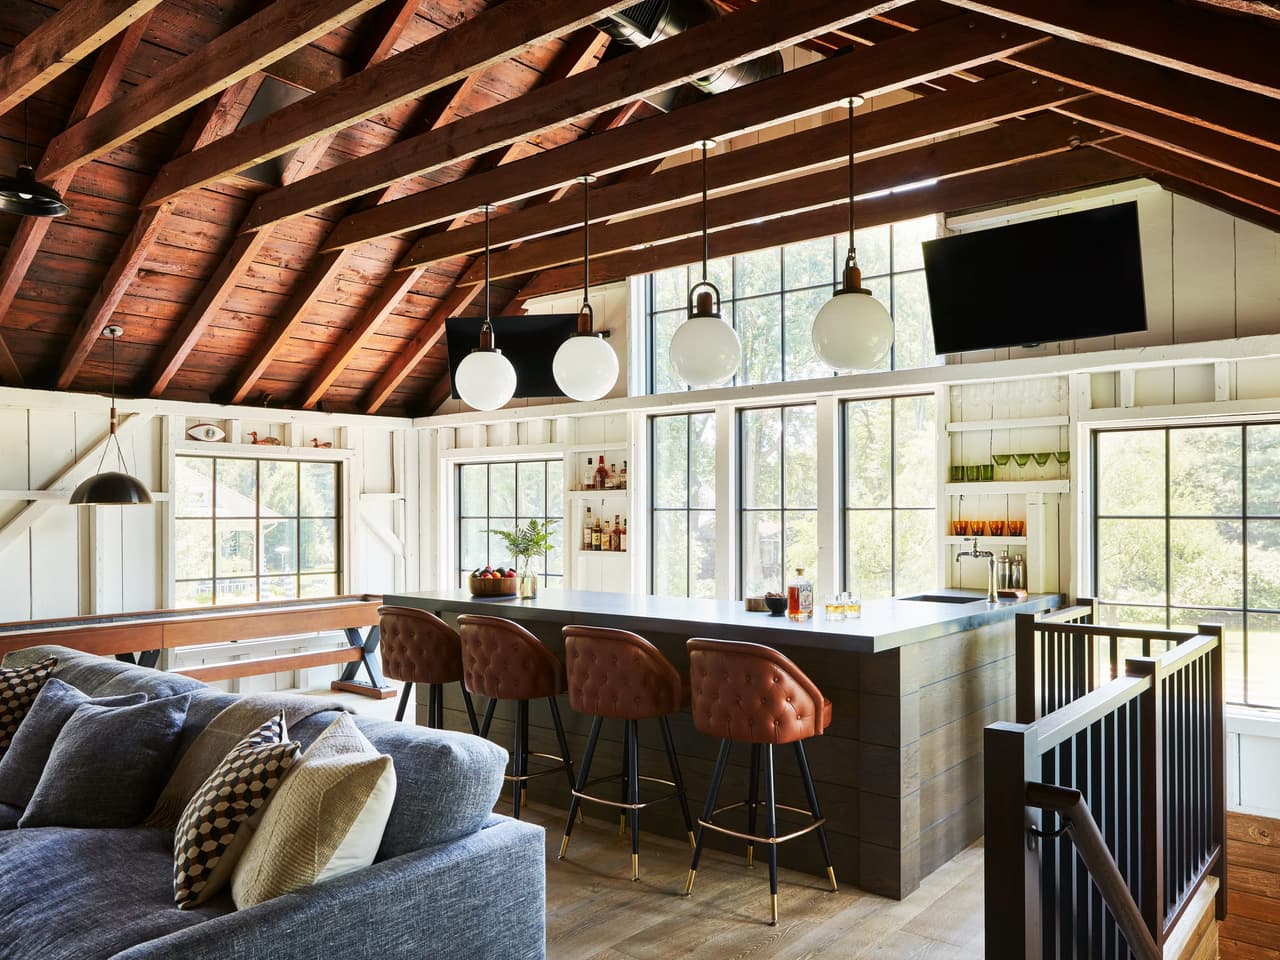
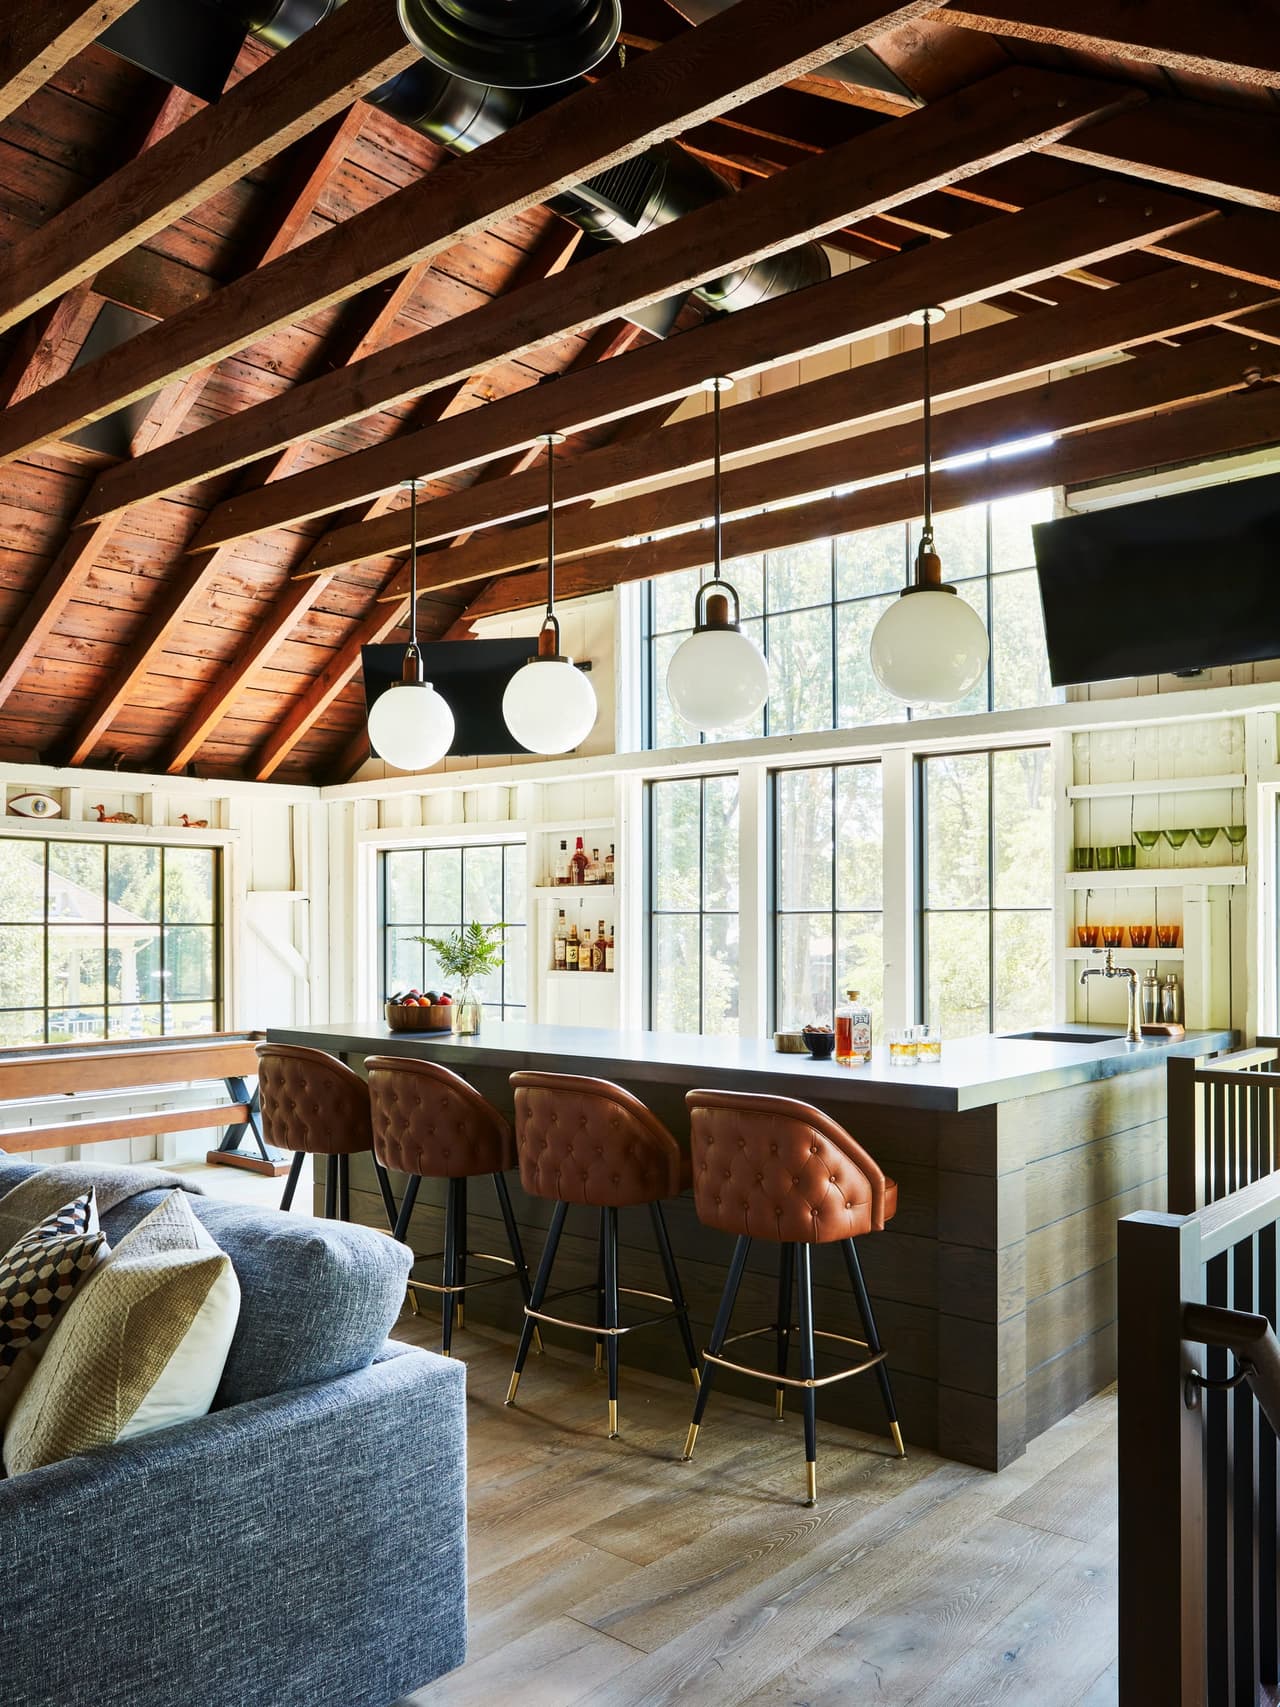
Barn interior under an exposed stained-timber roof, with a full bar, leather stools and a sectional
Bar and leather counter stools under the exposed rafters of a Westfield, NJ historic barn renovation, with globe pendants hung from the collar ties
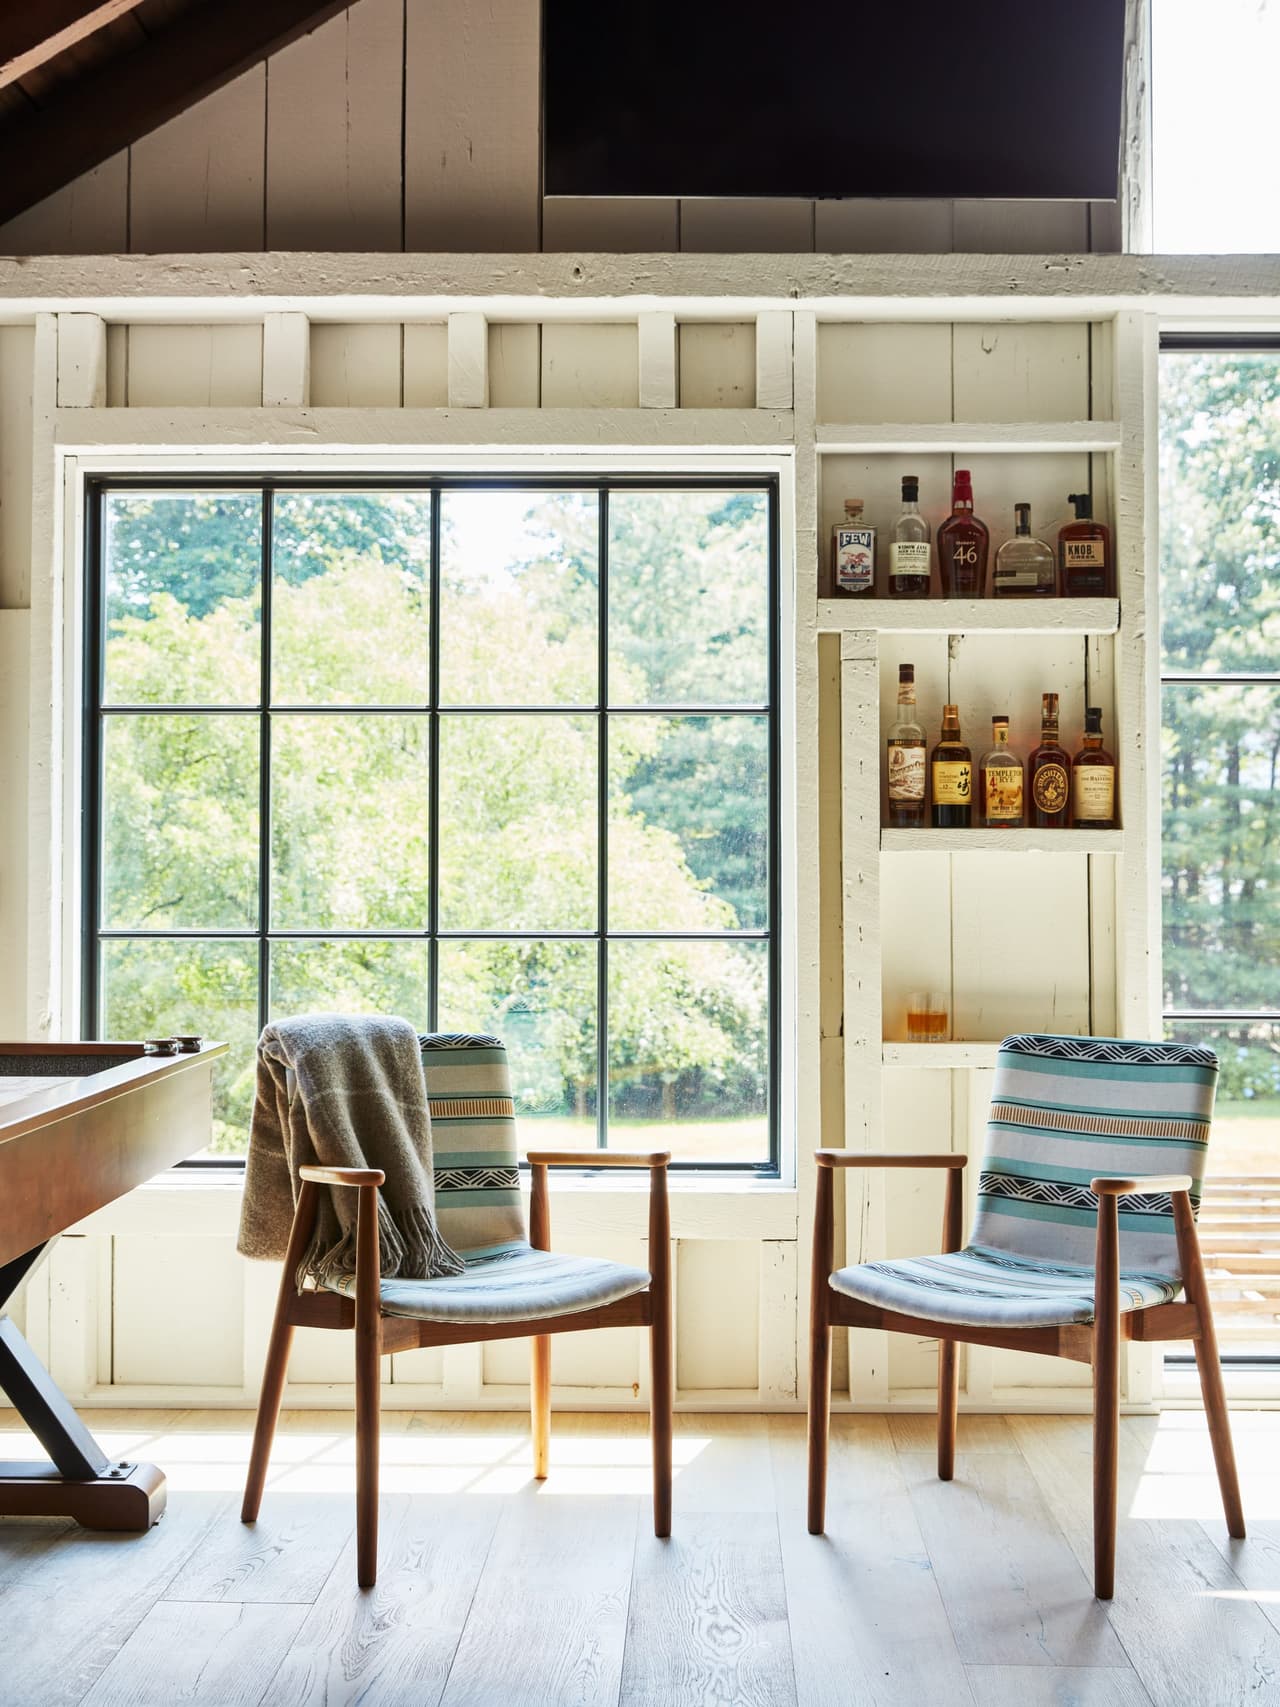
Two chairs at the window of the bar area in a Westfield, NJ barn renovation, with bottle shelves built into the paneling either side
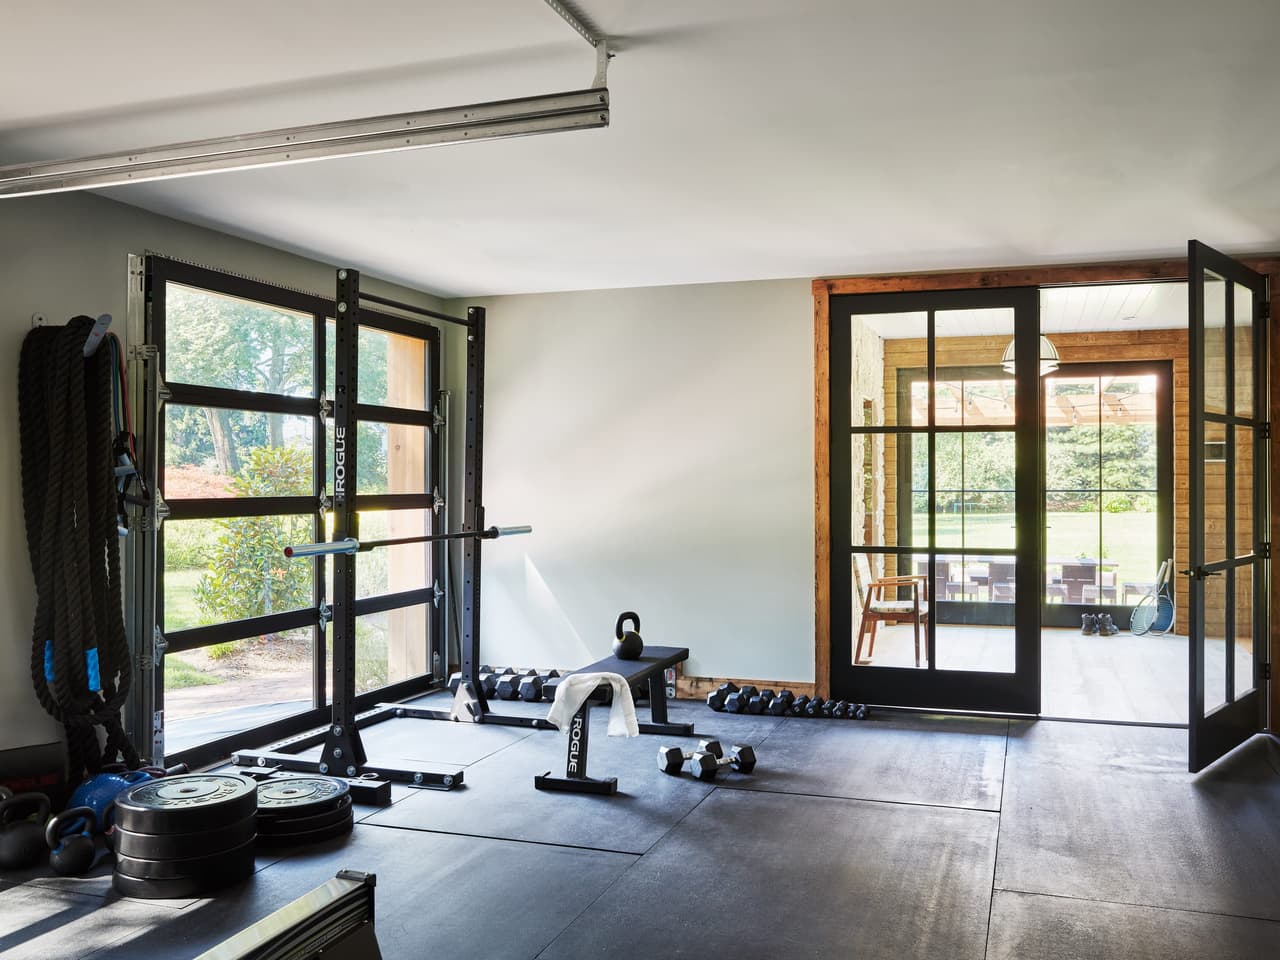
Gym in a Westfield, NJ historic barn renovation, with rubber flooring, a rack of plates and black steel doors through to the hall
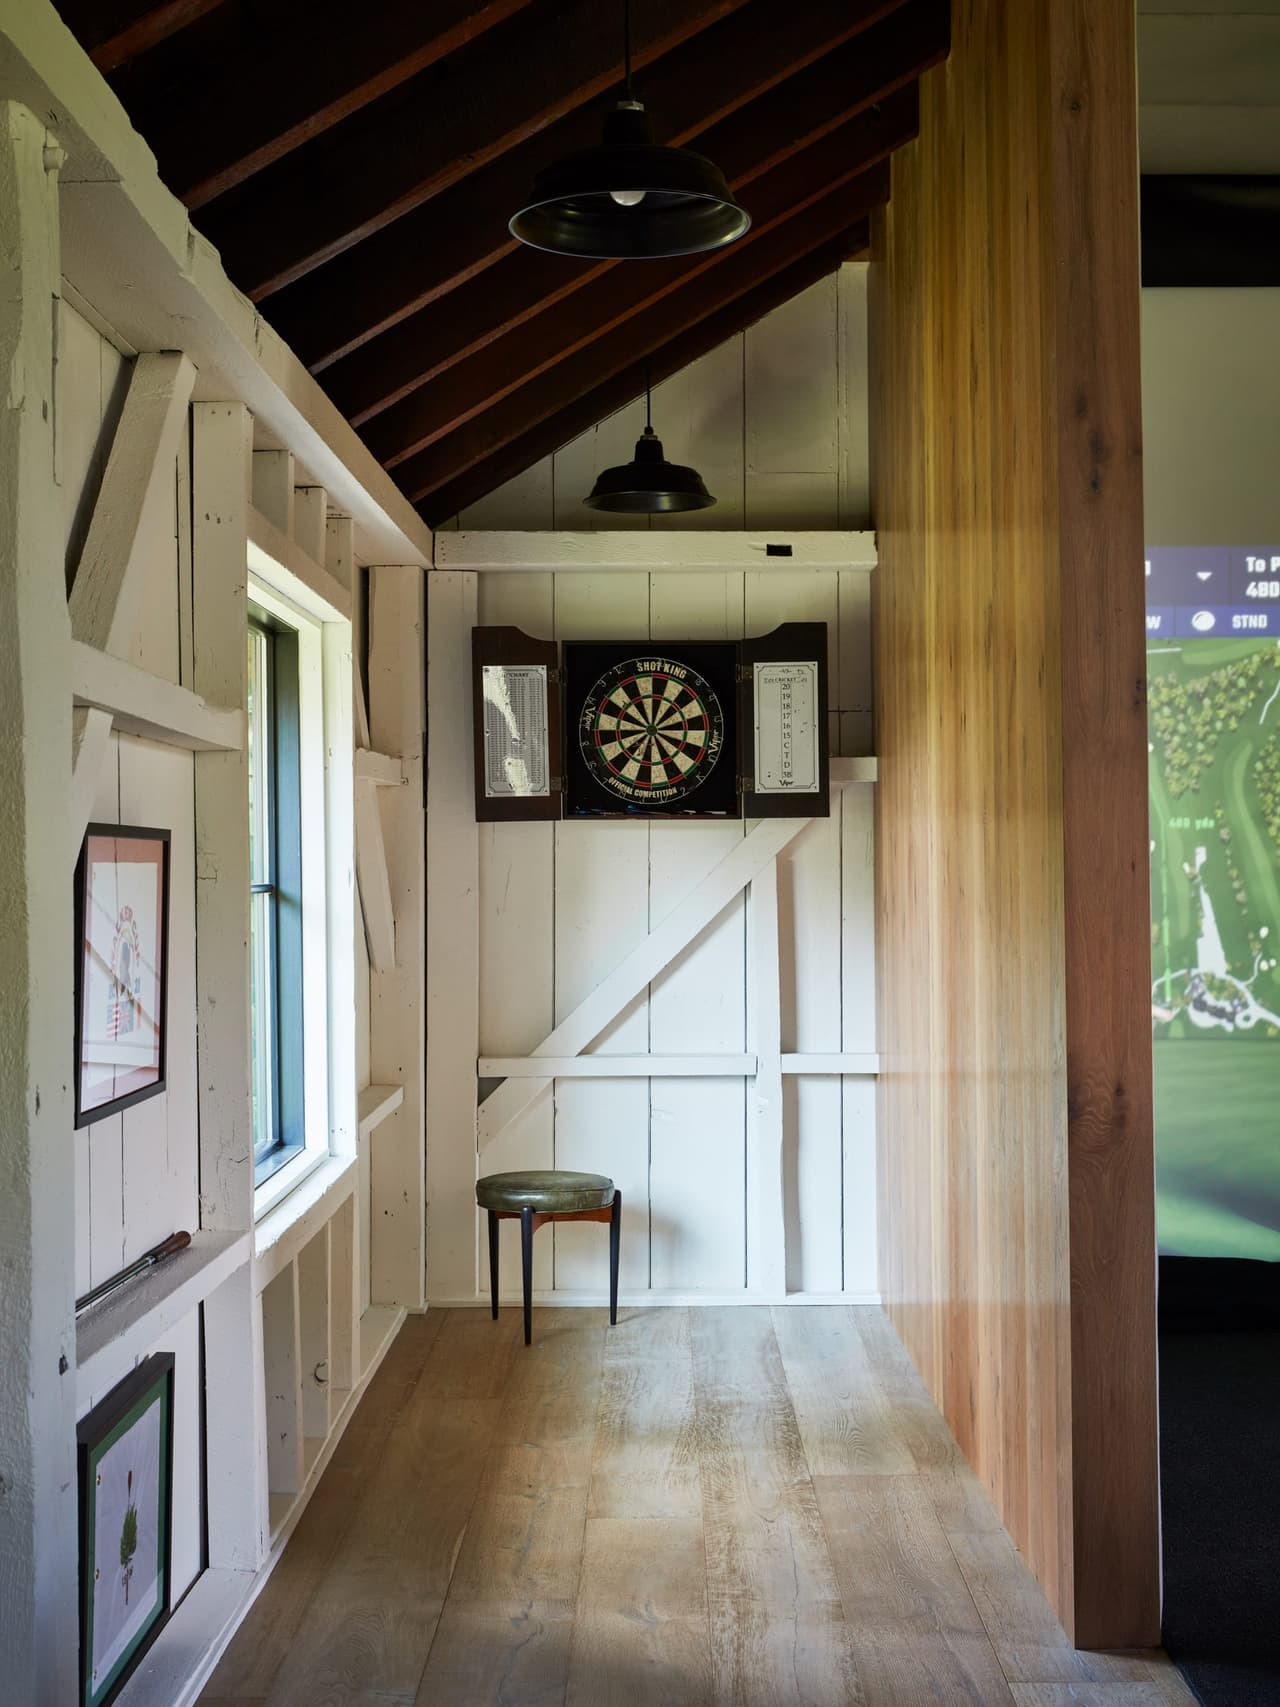
Game space in the barn with board-and-batten walls, a dartboard in a cabinet and an exposed rafter ceiling
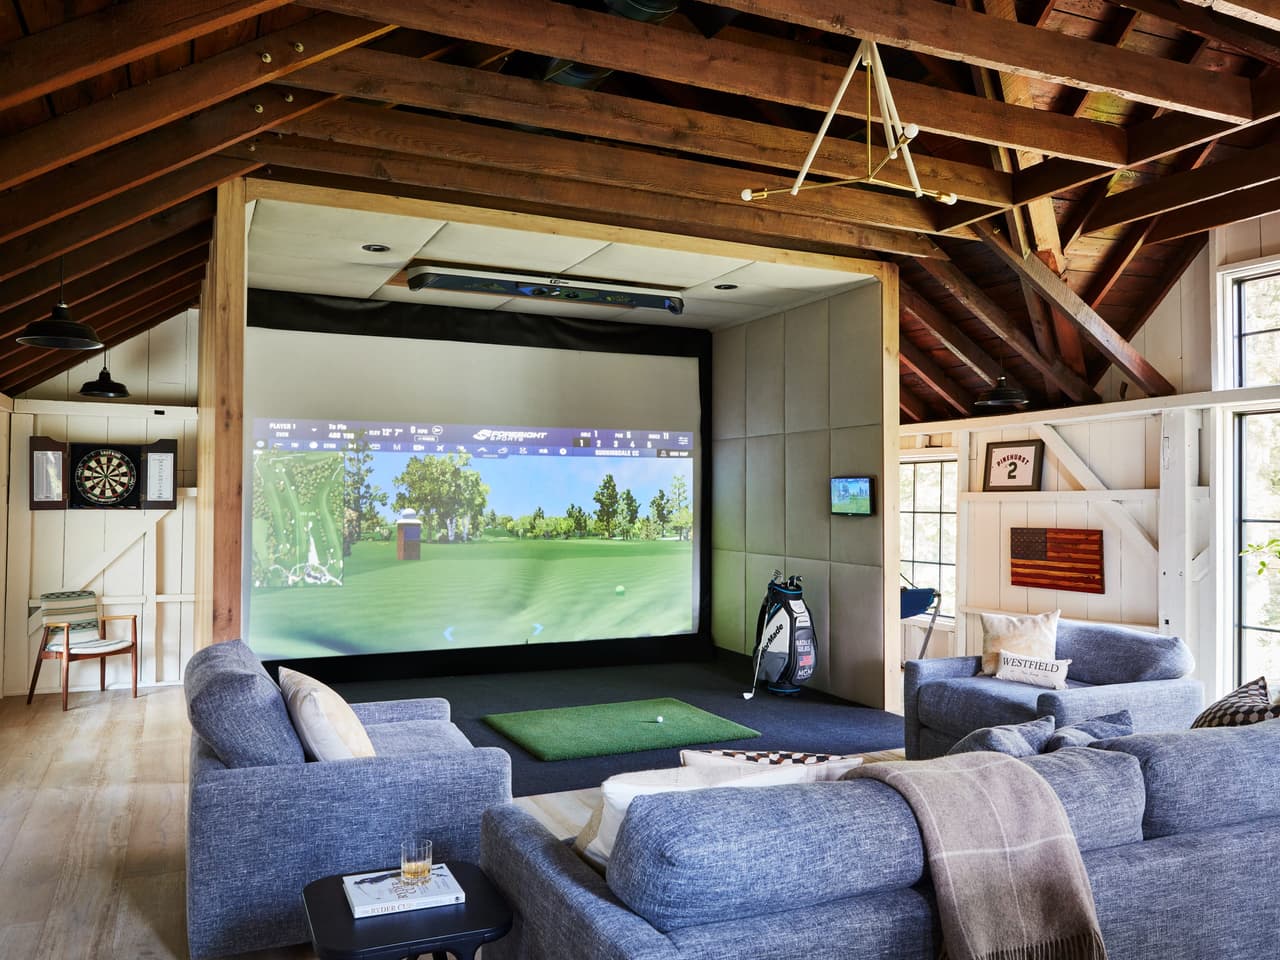
Golf simulator screen set into the barn wall, with sectional seating and a putting strip in front of it
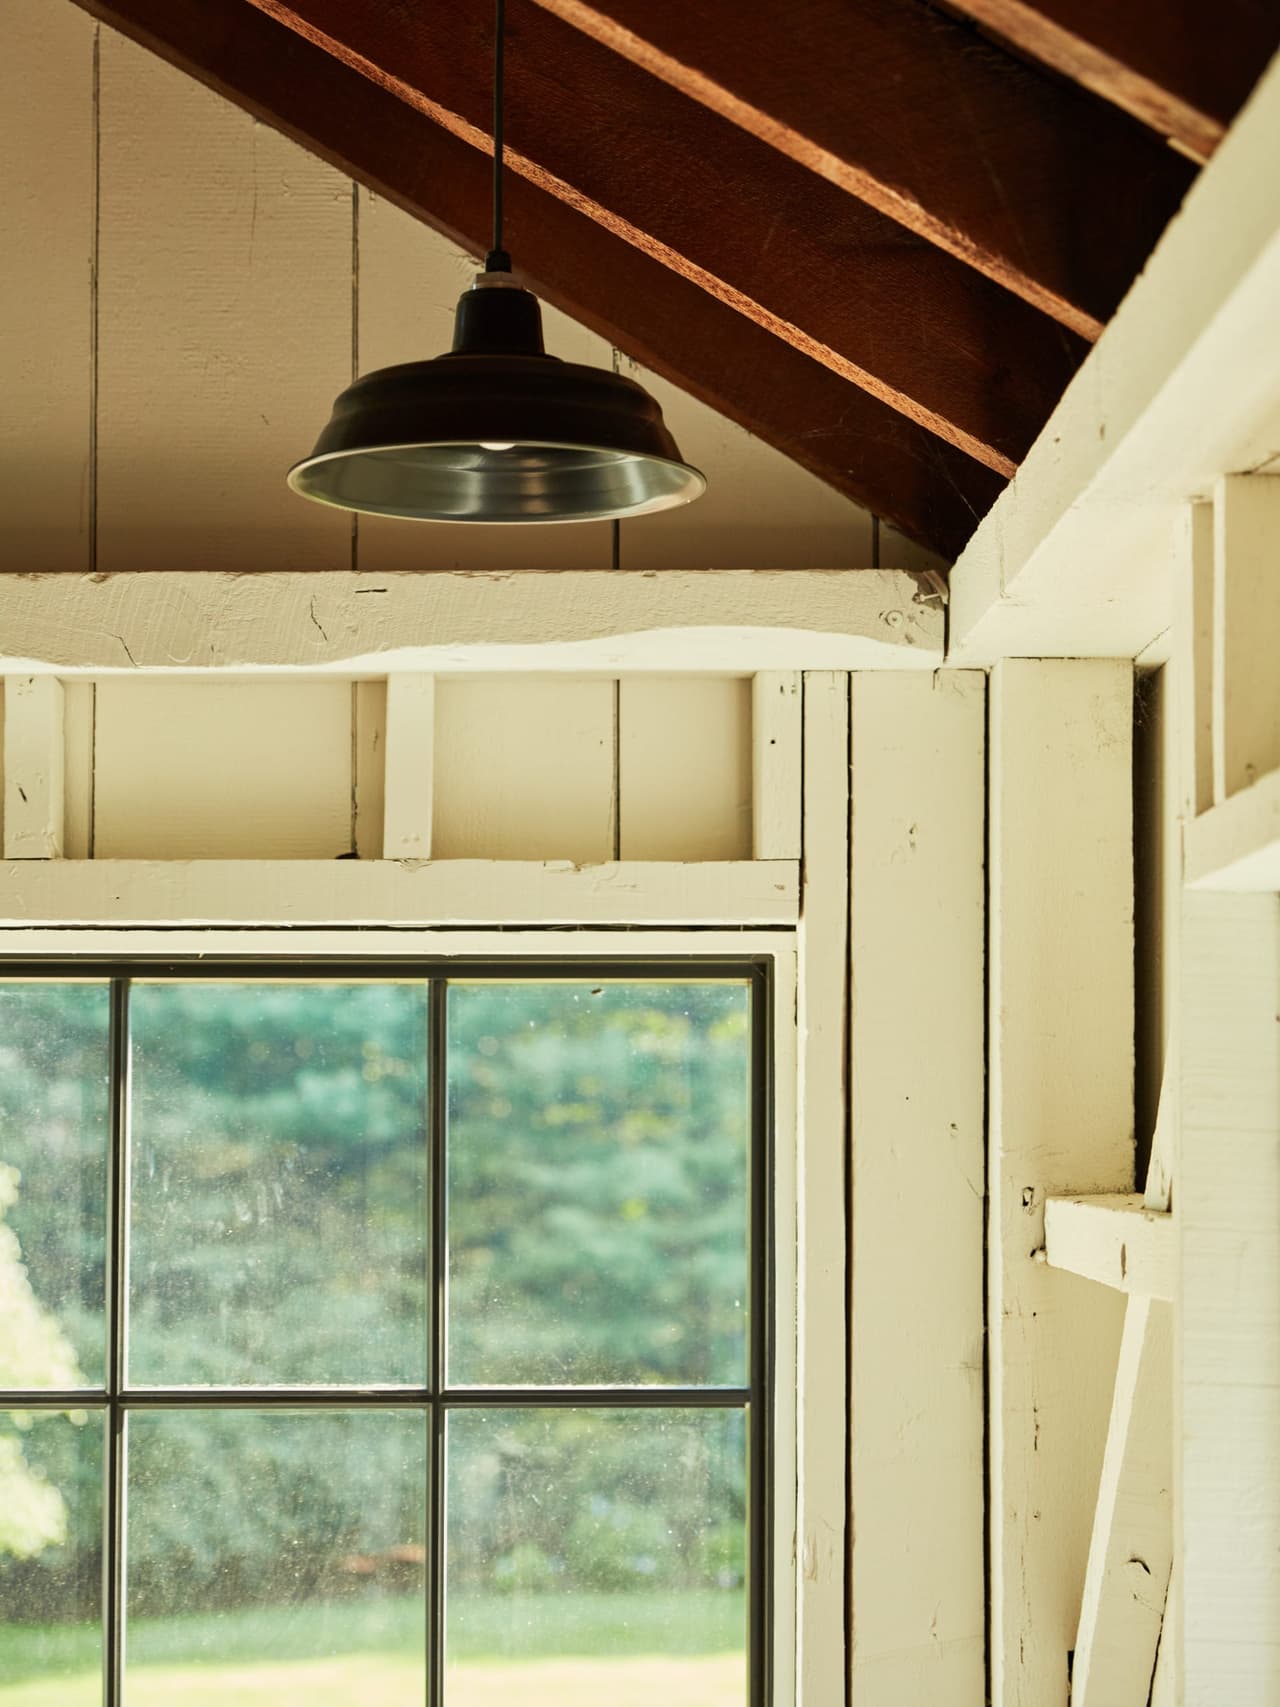
Plank siding and a gooseneck barn light where the roof meets the wall inside a Westfield, NJ historic barn renovation, above a black-framed window
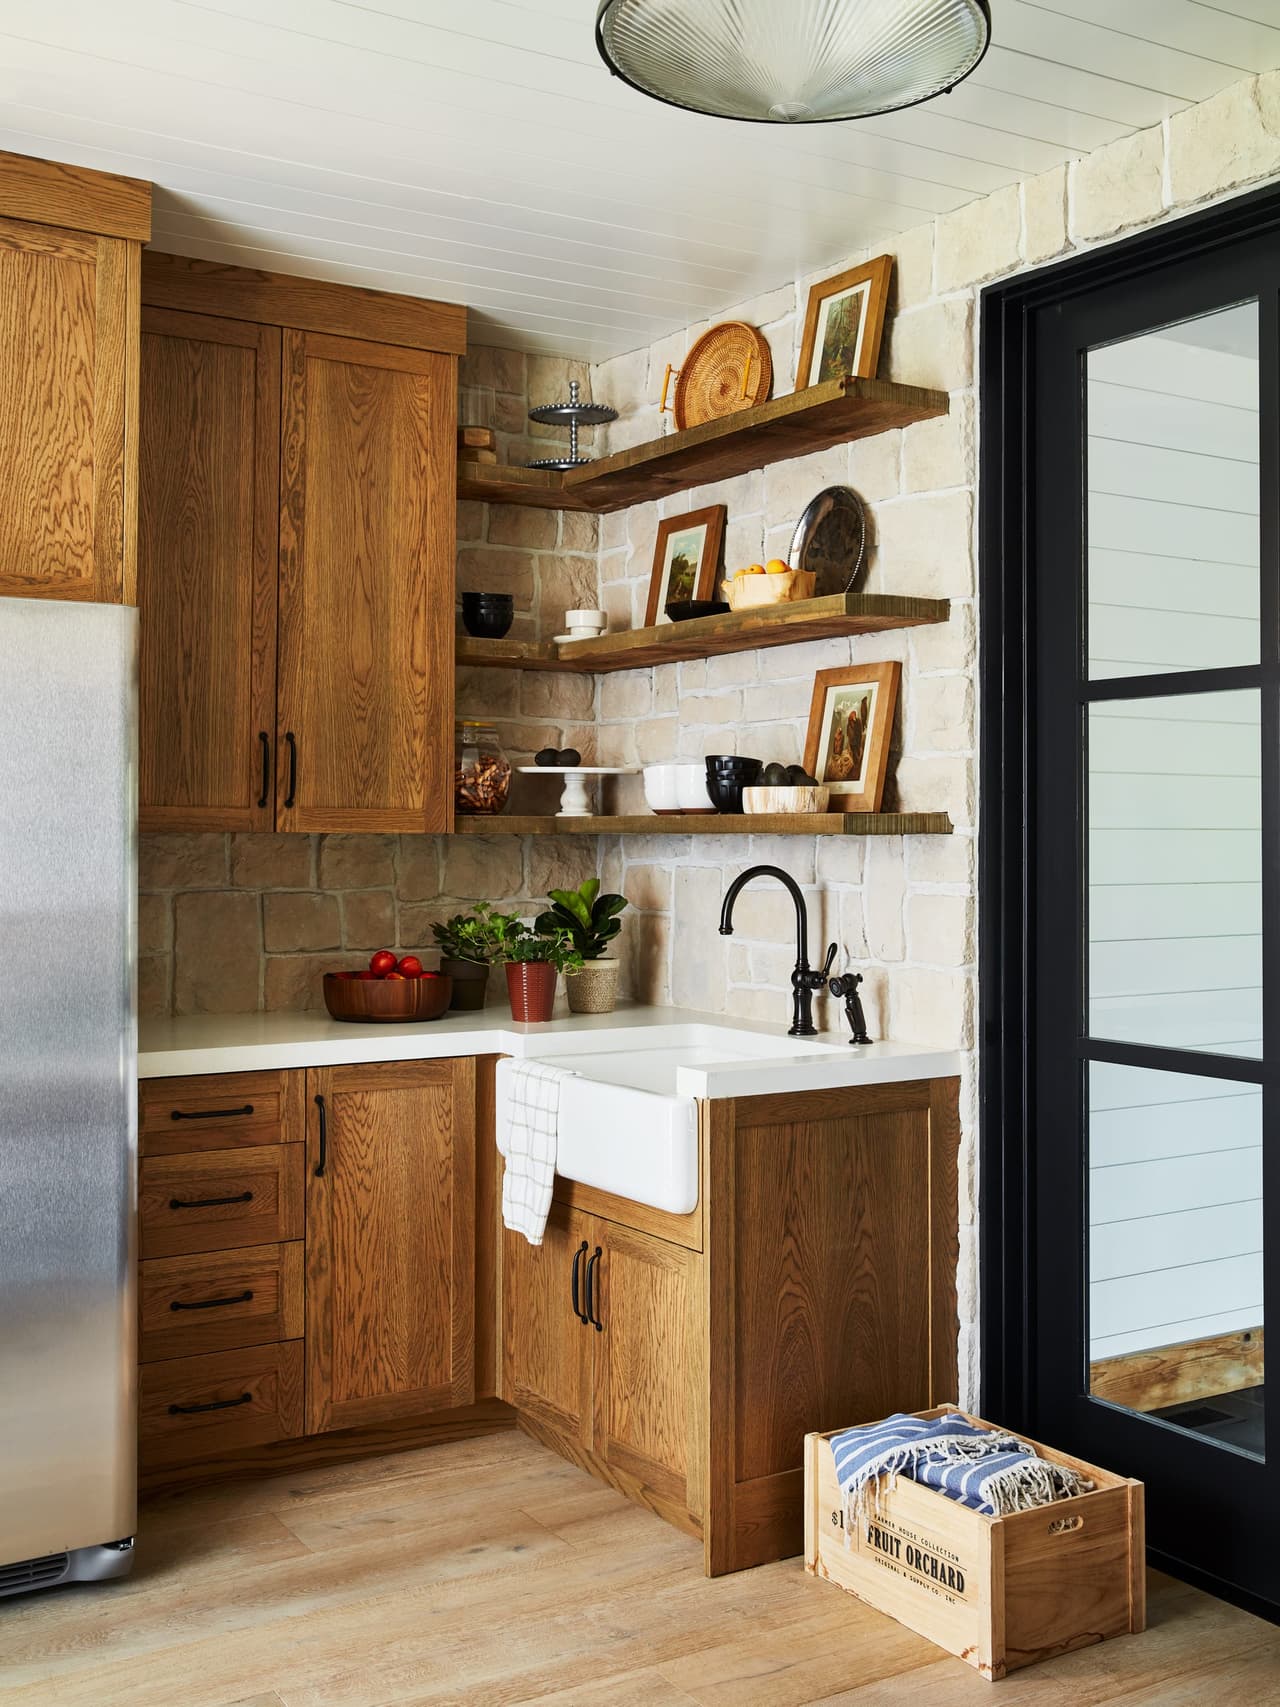
Kitchenette in a Westfield, NJ barn renovation, with rift oak cabinetry, floating shelves, an apron-front sink and a black steel door to the outside
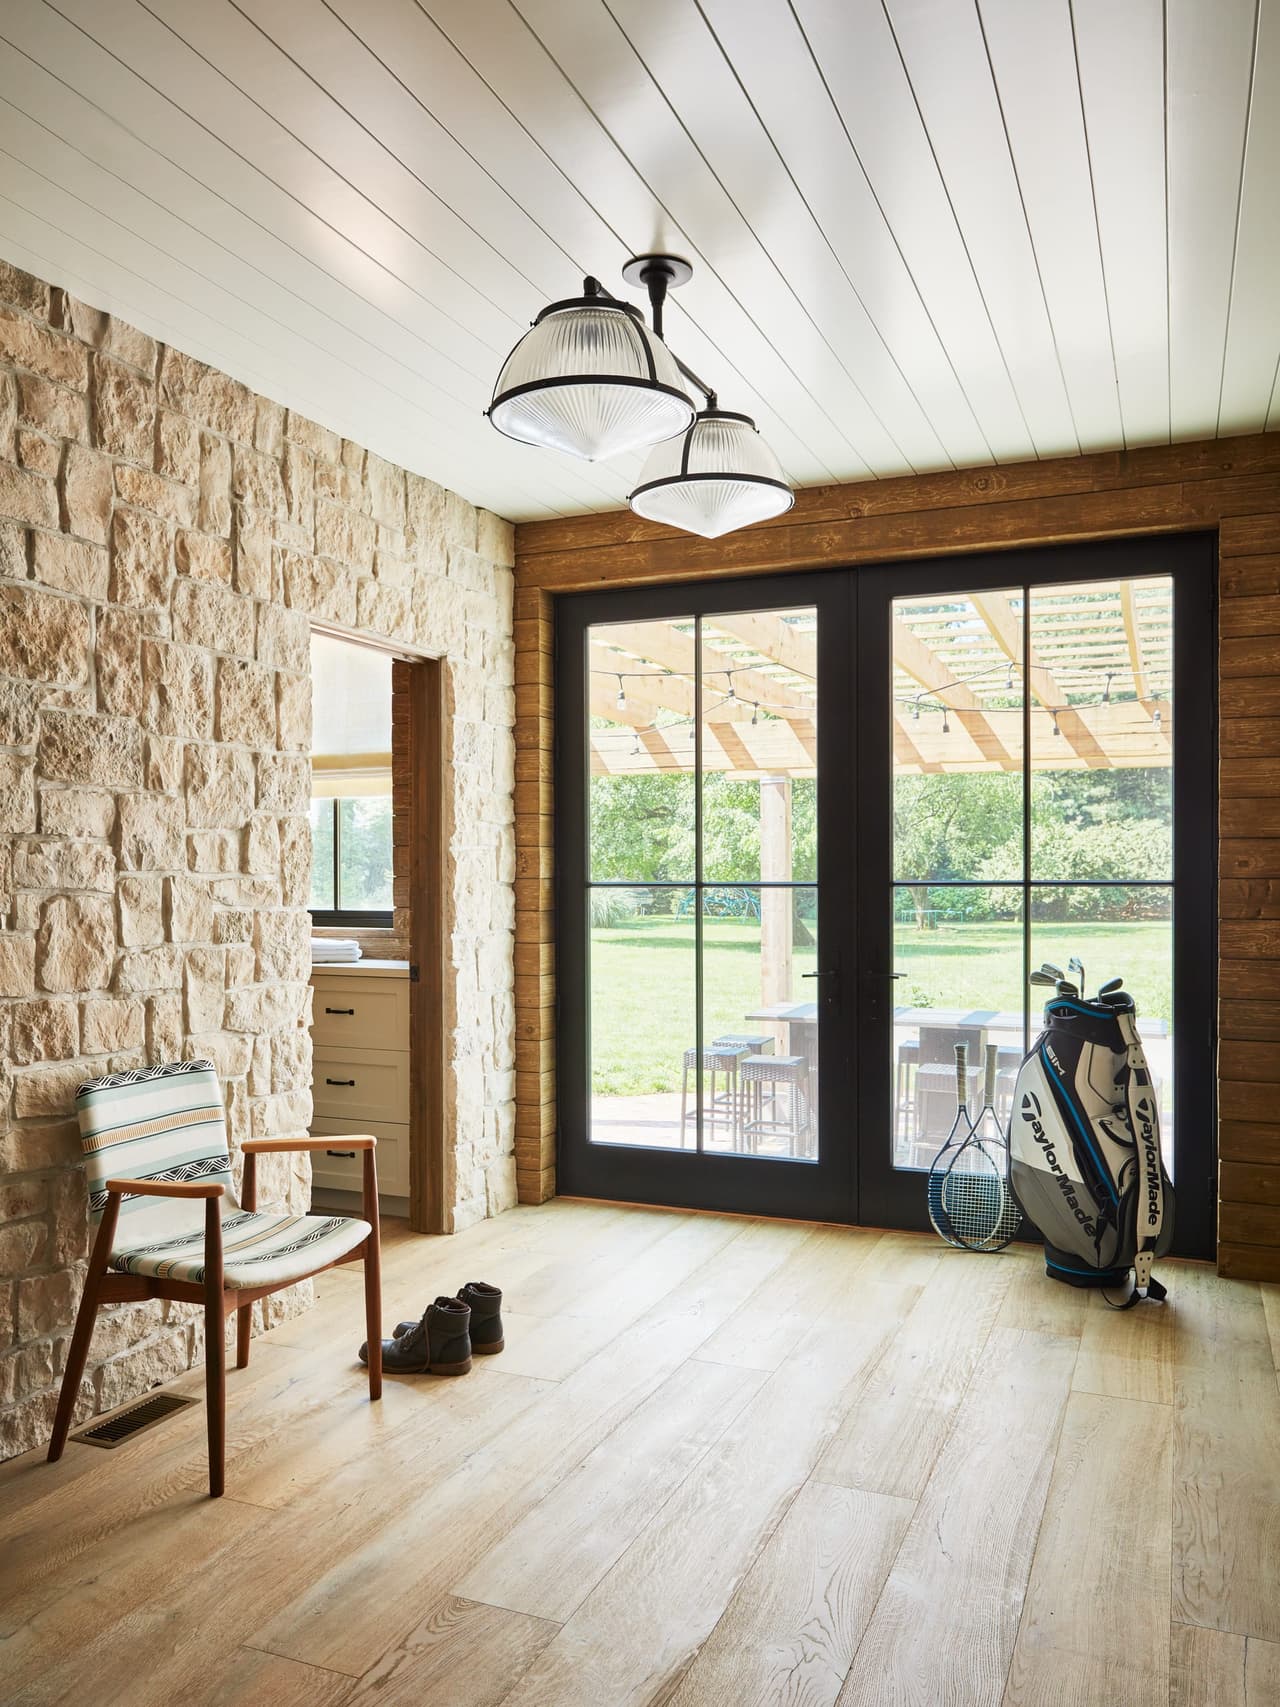
Hallway of a Westfield, NJ historic barn renovation, with an exposed stone wall, a planked ceiling and glazed doors onto the lawn
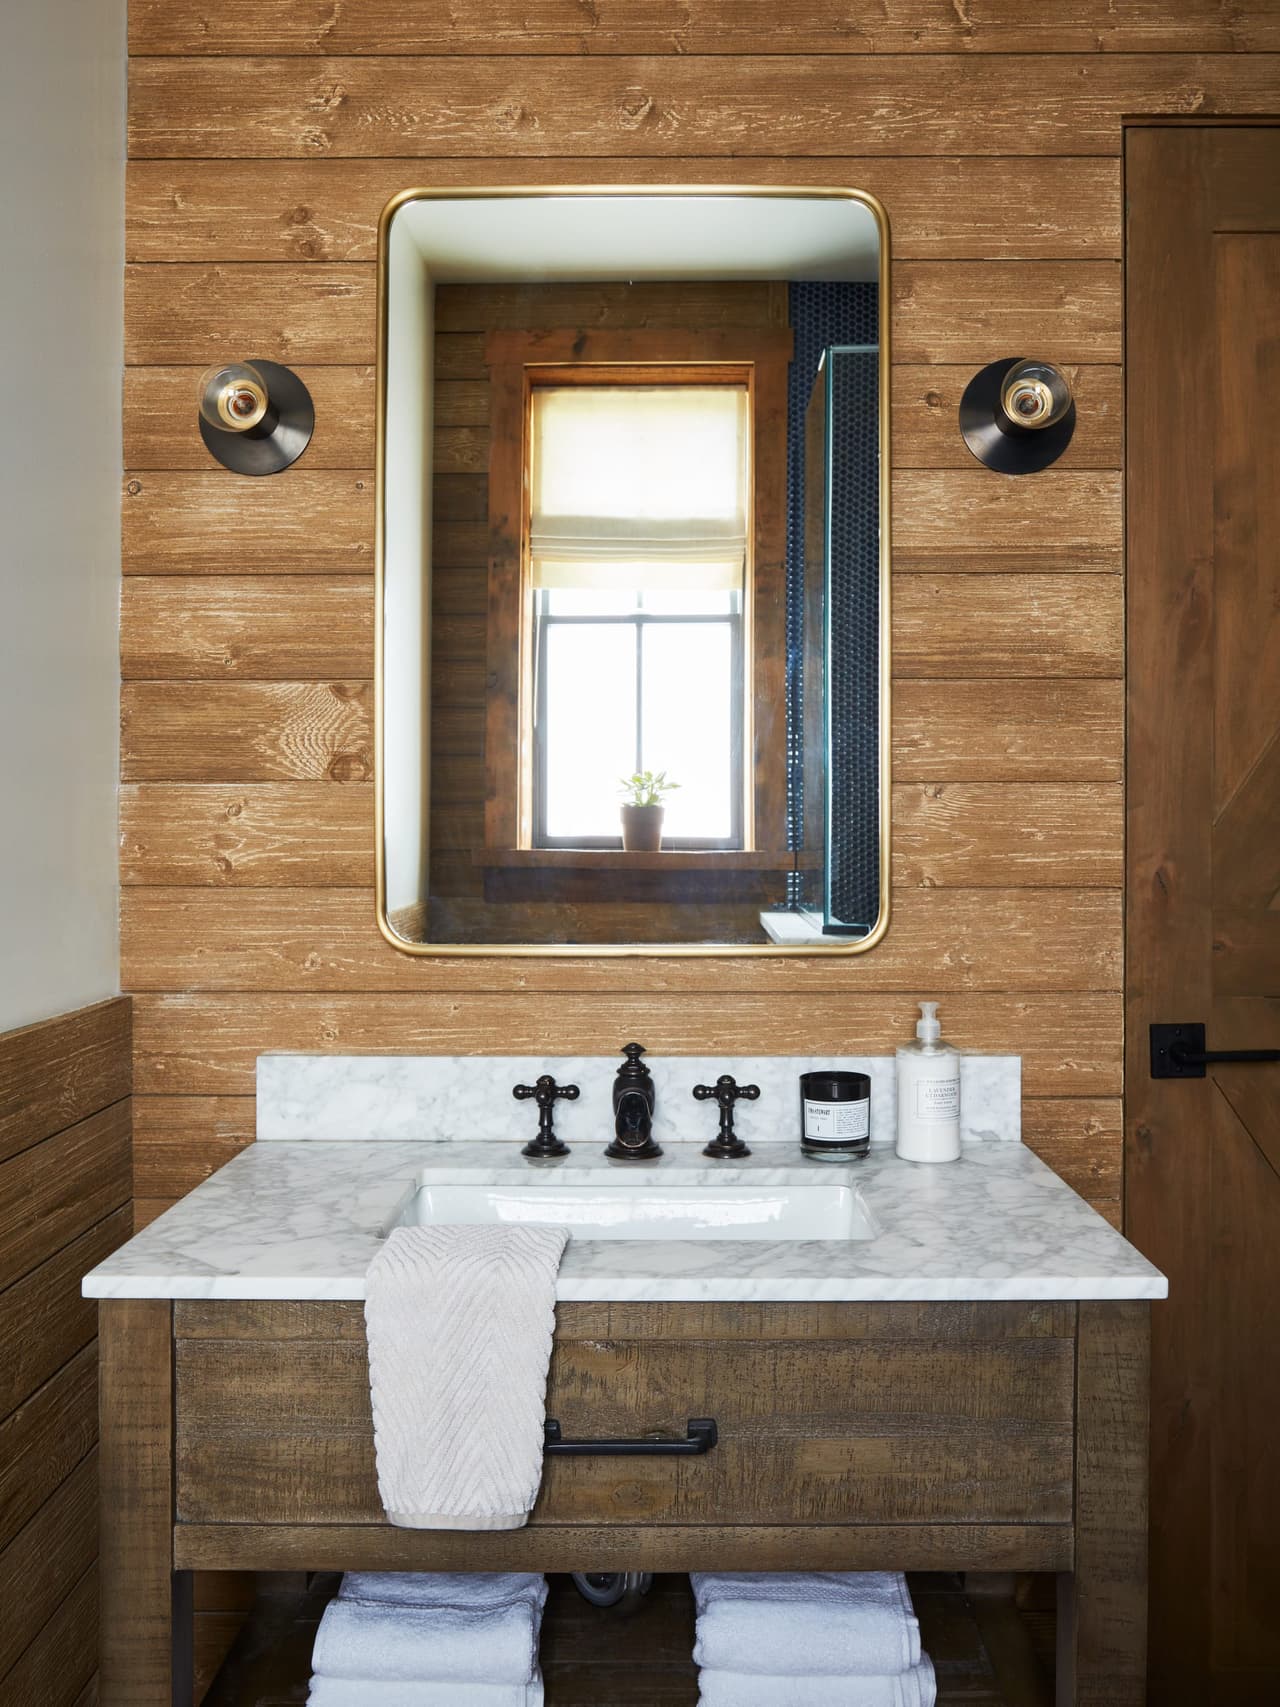
Bathroom in a Westfield, NJ barn renovation, with reclaimed wood walls, a marble-topped washstand and a black-framed mirror between two sconces
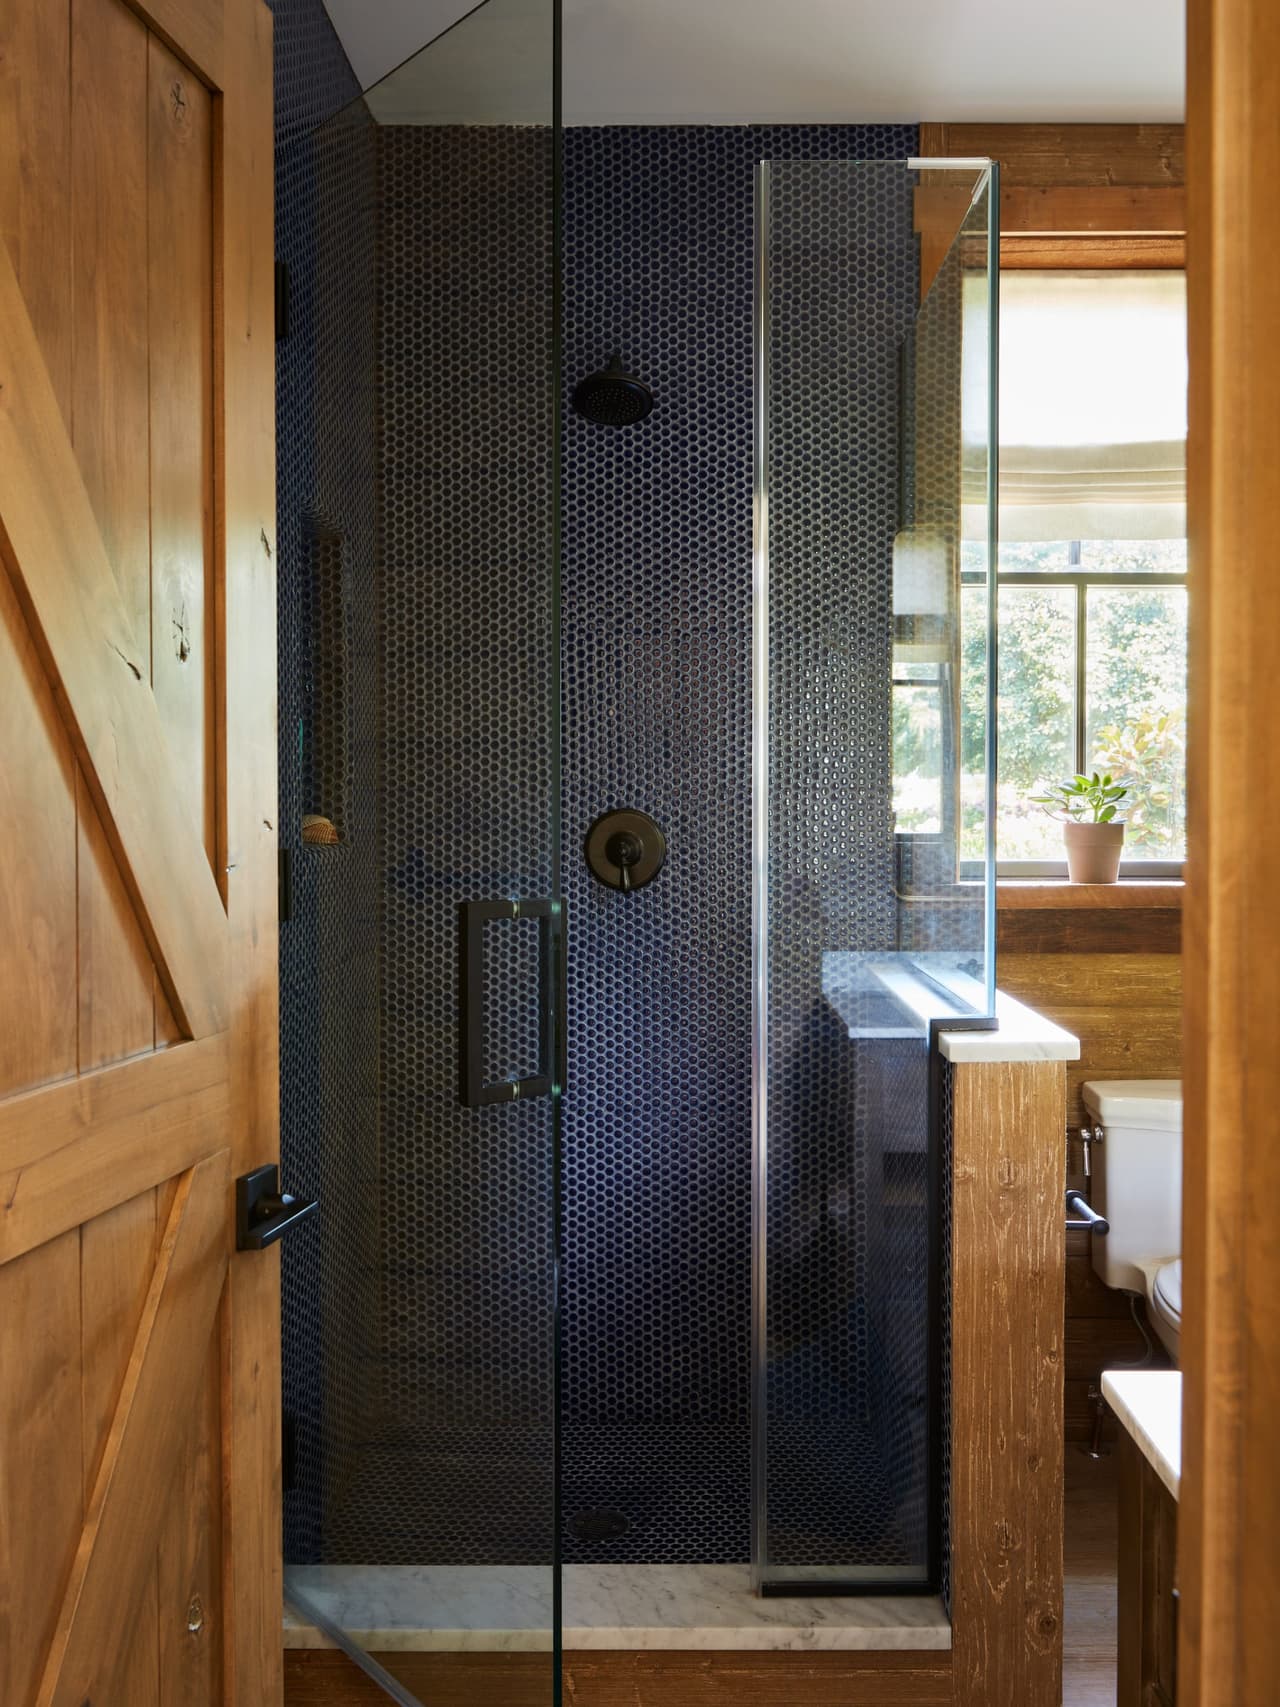
Walk-in shower lined in dark penny tile behind glass in a Westfield, NJ barn renovation, beside a plank door and reclaimed wood walls
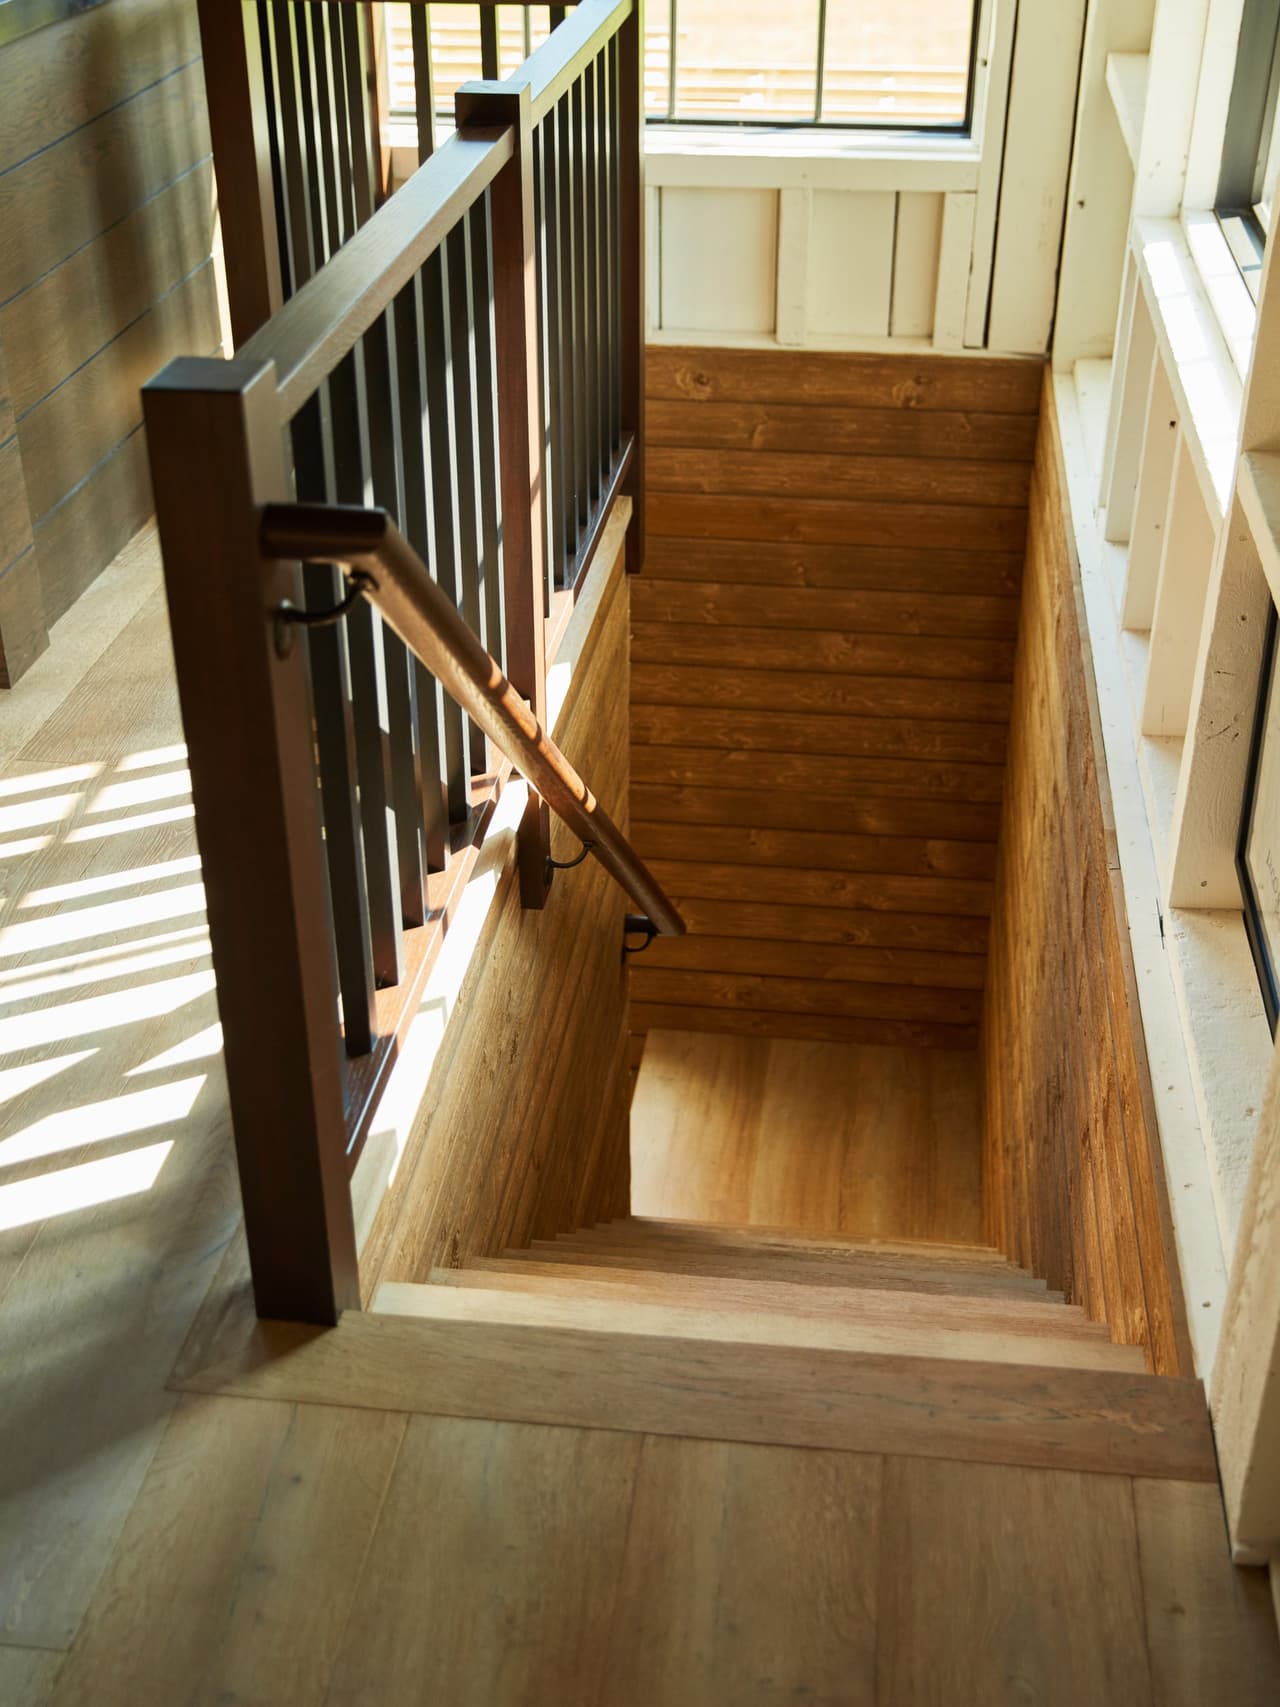
Stair of a Westfield, NJ historic barn renovation seen from above, with wood treads, a wood handrail and black metal balusters
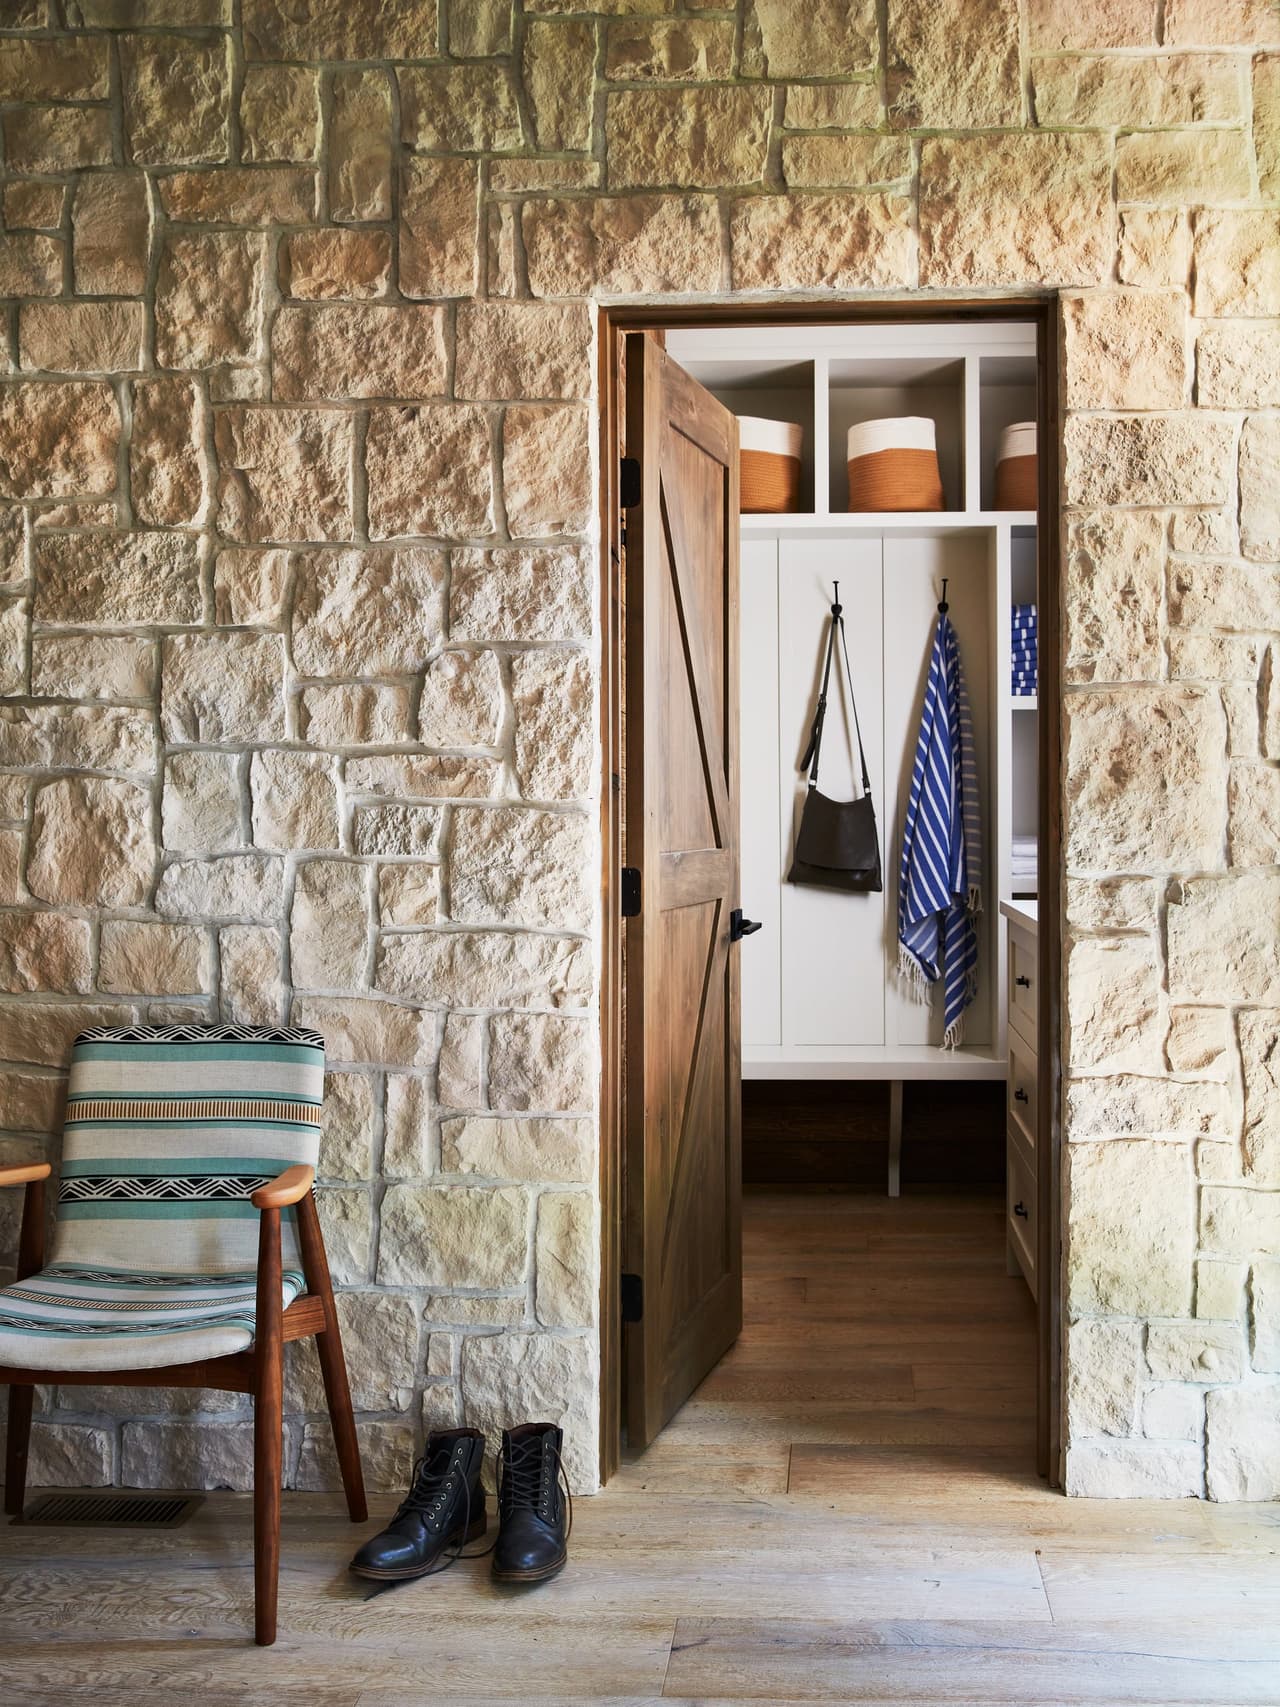
Stone wall and plank door opening to a mudroom with hooks and shelving, beside a bench

The Home

A large backyard barn belonging to an 1850s Victorian in Westfield, latterly used as a garage. The barn's backyard once met the backyard of Charles Addams's childhood home, and neighborhood children spent decades graffitiing its walls — which is how the building came to hold the thing that now defines it.

Client Goal

To turn an outbuilding being used for storage into a genuine destination: a multi-use space for gathering and entertaining that earned its place on the property rather than simply occupying a corner of it.

Solution

A dramatic conversion that keeps the historic structure rather than replacing it. The existing framing was retained and repurposed as far as possible and then deliberately showcased from inside the finished barn, so the age of the building reads as the point rather than as something to be covered over.

Construction

The main volume was opened into a spacious open-concept living room under a beamed, vaulted ceiling, with a full bar. Gaming areas, a full golf simulator, a pool house, a kitchenette and a gym were all built into the footprint. Original framing timber was repurposed into built-ins throughout. Outside, planked cedar offset with black-framed windows was chosen because it will patina over time to match the historic elements it sits against.

Design

The governing decision is restraint about the structure itself: exposing the original beams and reusing the original wood means the new work defers to the old. The cedar exterior was specified for how it will look in twenty years, not on handover day.

Result

A garage is now one of the most used buildings on the property, carrying everything from game days to golf to a workout without being reconfigured. It also preserved a piece of Westfield history: “Dudley” — a life-size chalk and pencil skeleton drawn on the barn wall by a ten-year-old Charles Addams, later of Addams Family fame, and named for the family's home on East Dudley Avenue. Dudley survived almost a century on the barn's second floor, untouched while the walls around him were graffitied over and over. He was removed for preservation during the renovation, and the homeowners have lent him long-term to the Town of Westfield.

Your project

Planning a significant renovation of your own? Start with MRC Design-Build or bring your architect’s plans. Tell us about your home, your priorities and the investment you have in mind.

Discuss Your Project