Home Is Where the Hearth Is

Westfield, NJ · Luxury Kitchen, Bar + Living Space Renovation

Watch the Home Is Where the Hearth Is video tour
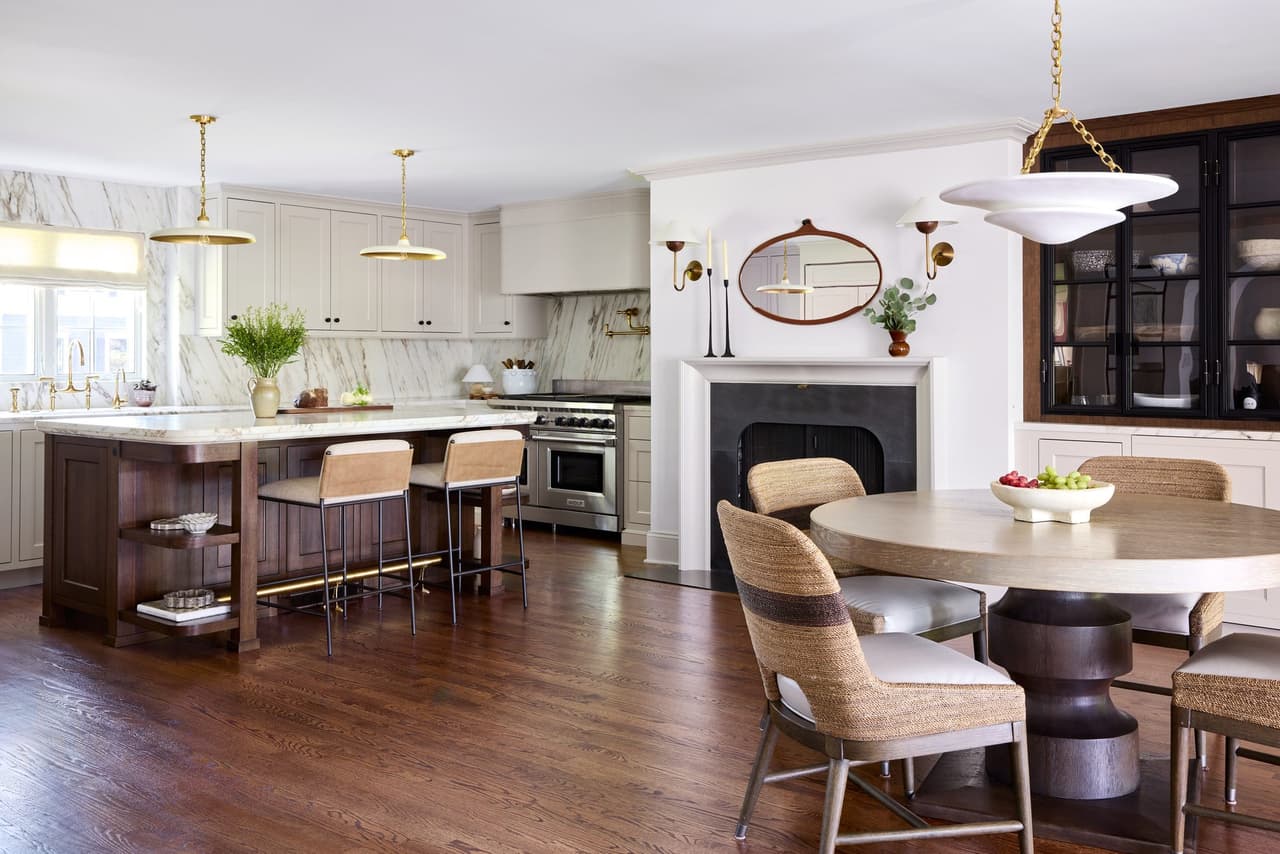
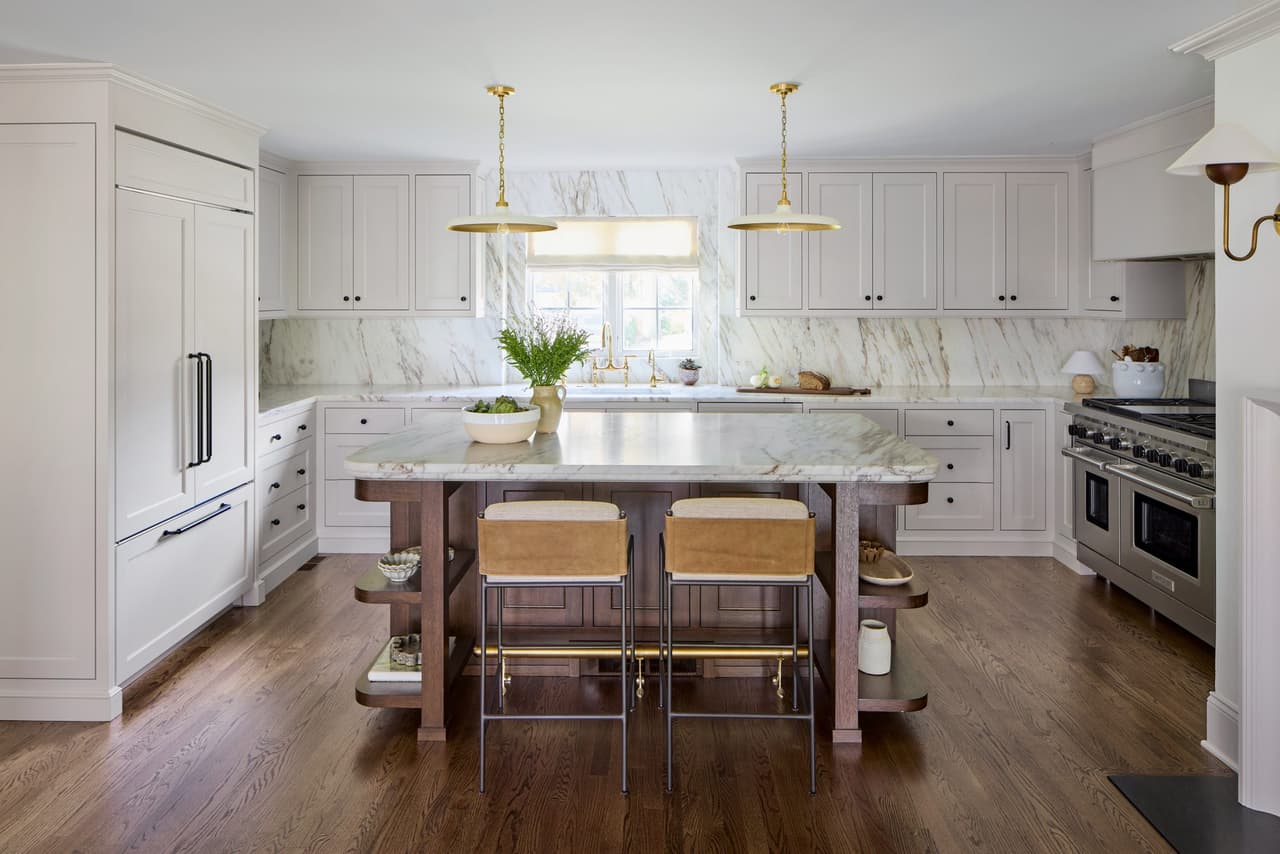
Renovated kitchen in a Westfield, NJ home by Michael Robert Construction, with soft neutral cabinetry, a full-height marble backsplash and a curved wood island on a brass foot rail
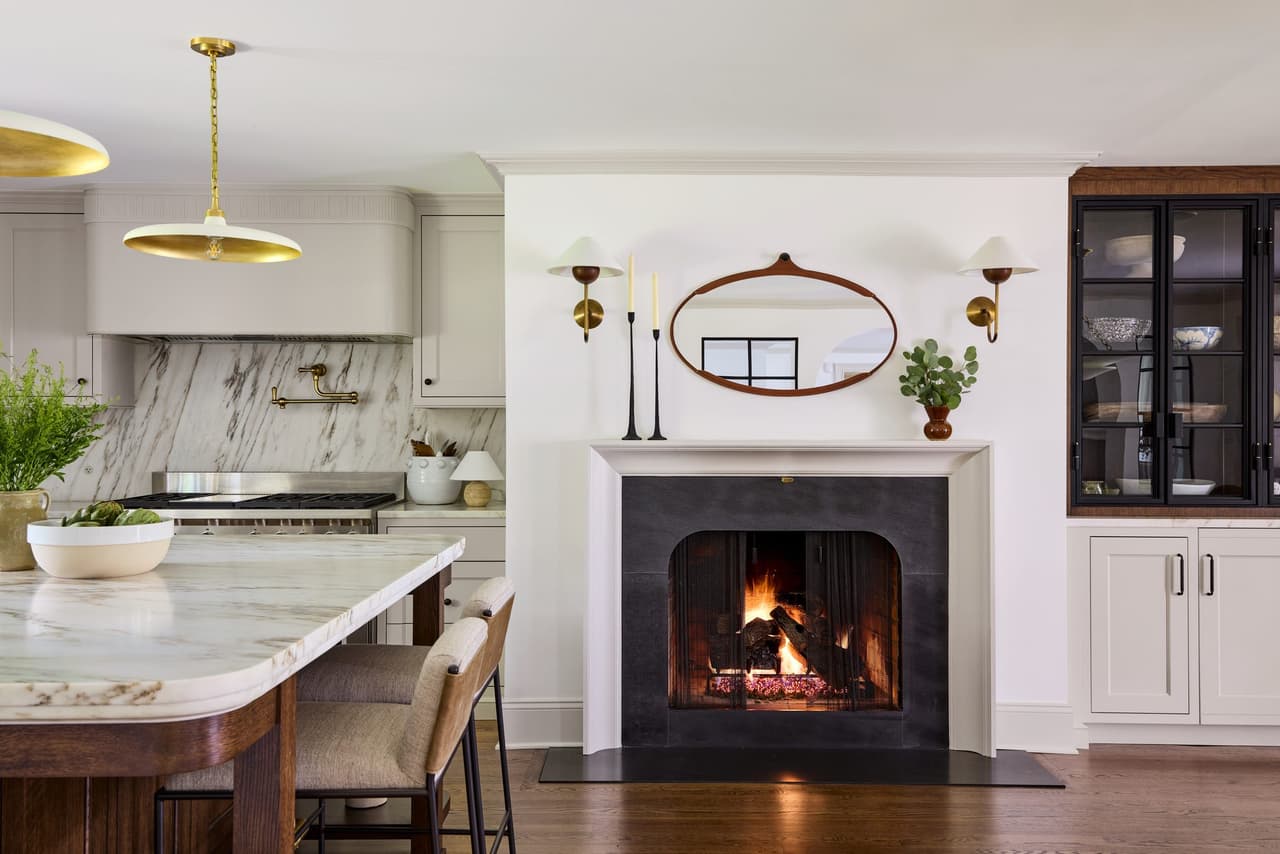
Custom kitchen cabinetry in a Westfield, NJ renovation, with a fluted millwork hood, a full-height marble backsplash and brass pendants over a curved wood island
Updated fireplace surround beside the kitchen of a Westfield, NJ renovation, with paired brass sconces, an oval mirror and steel-and-glass bar cabinetry to the right
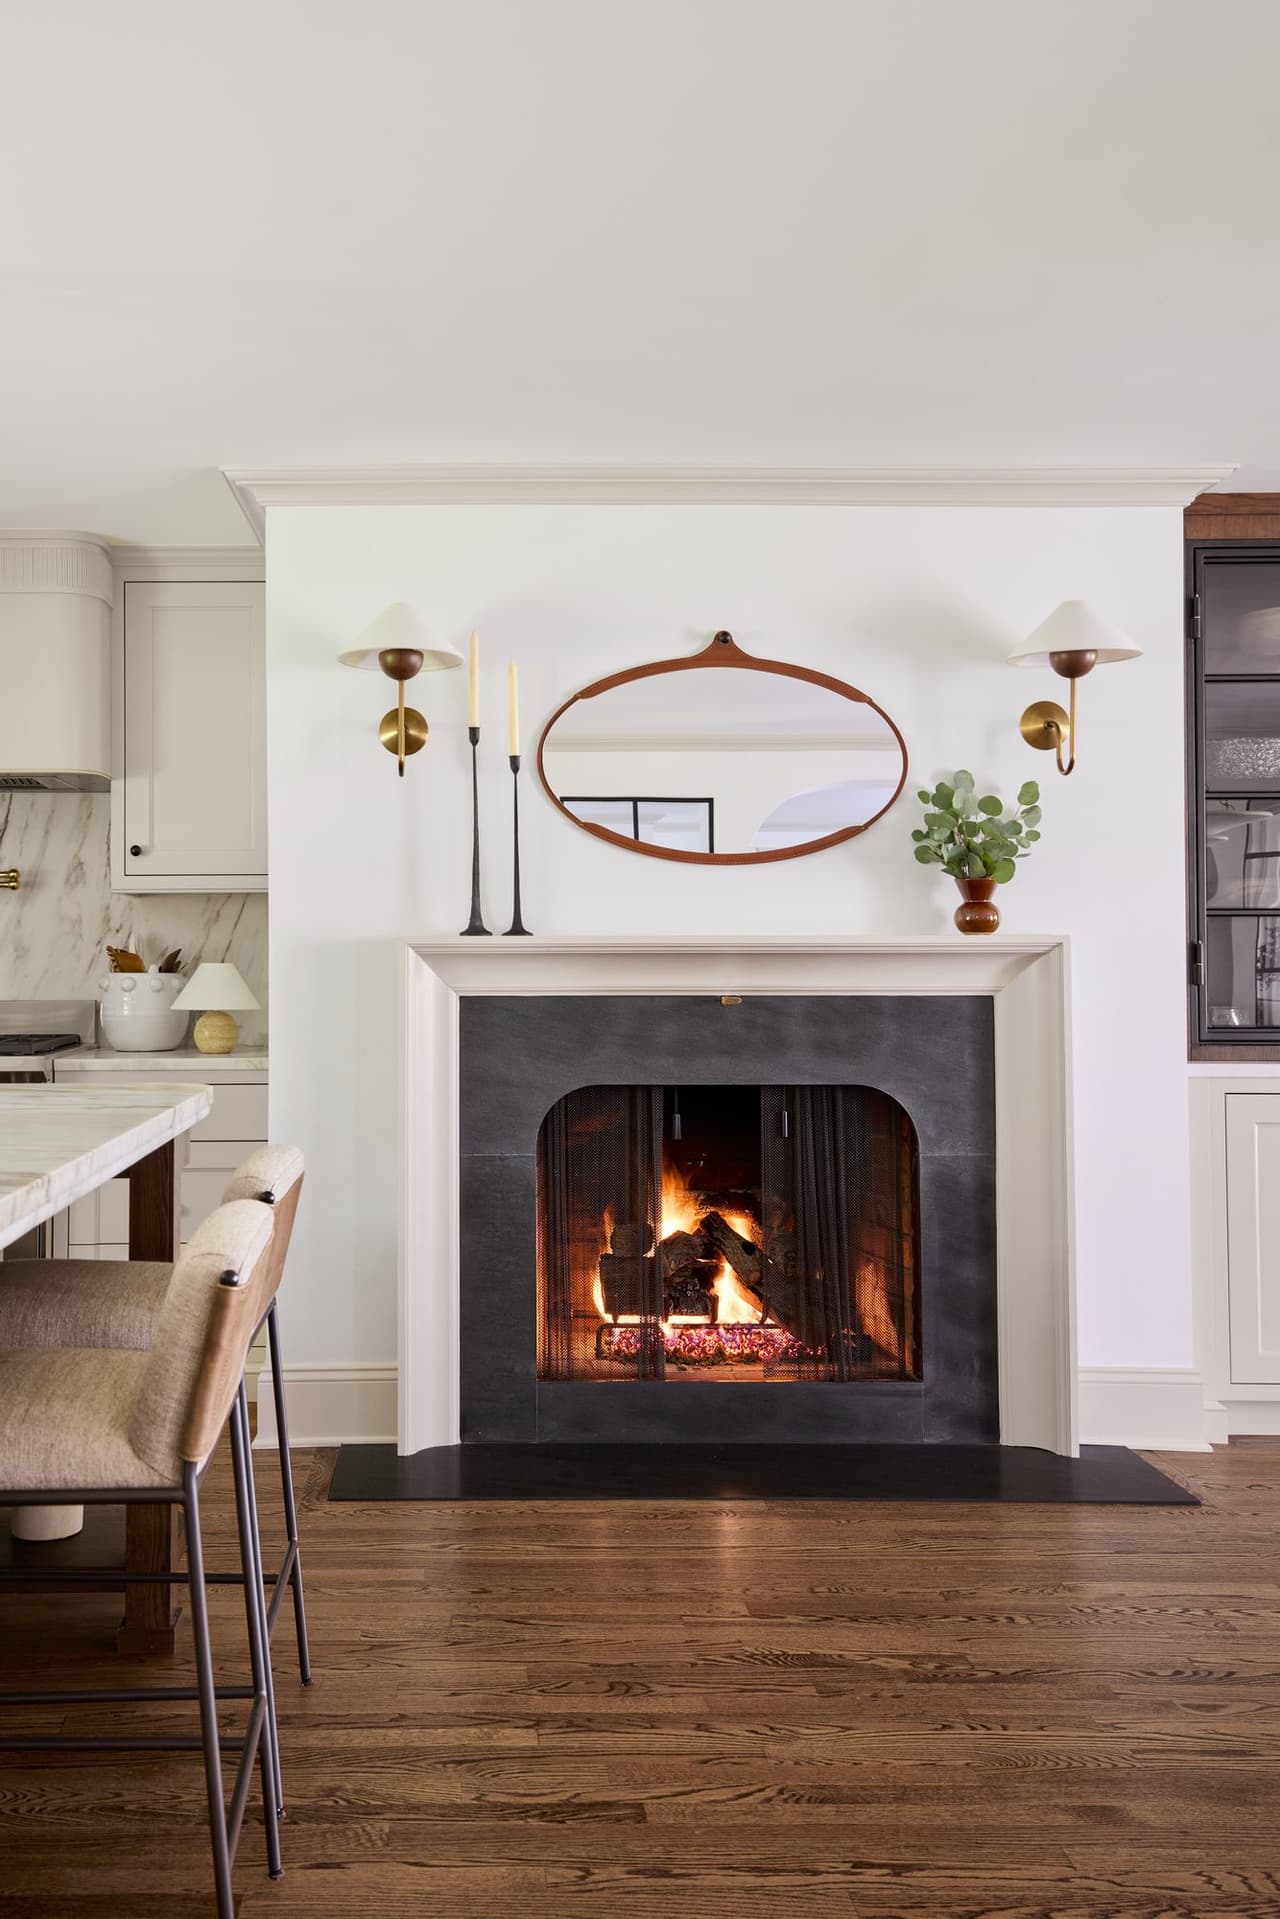
Renovated fireplace surround in a Westfield, NJ home, in honed dark stone within painted millwork, under an oval mirror between brass sconces
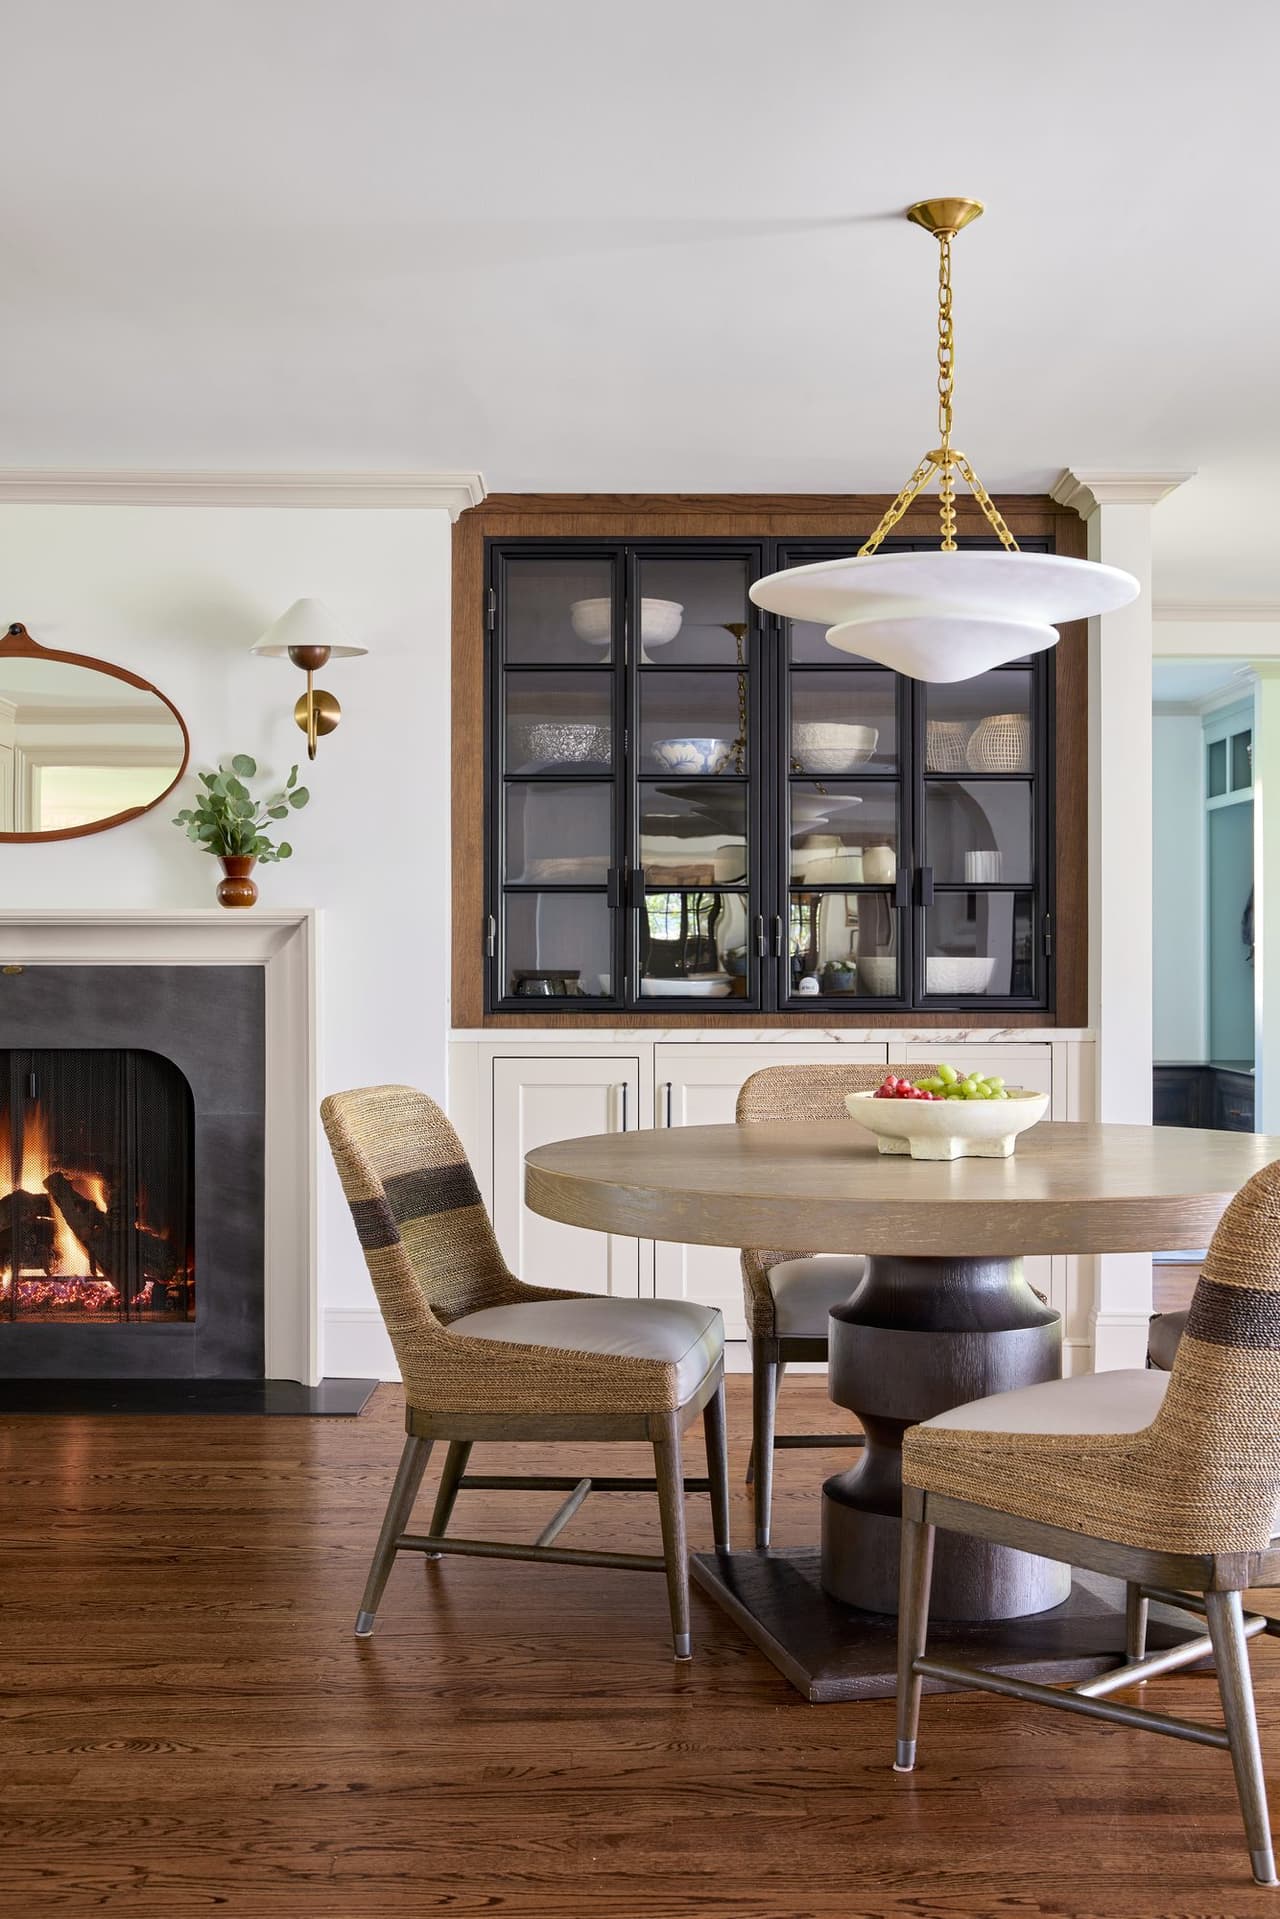
Dining area of a Westfield, NJ renovation furnished by Ellie Mroz Design, with a round oak table, woven chairs and a custom bar behind steel-and-glass cabinet doors
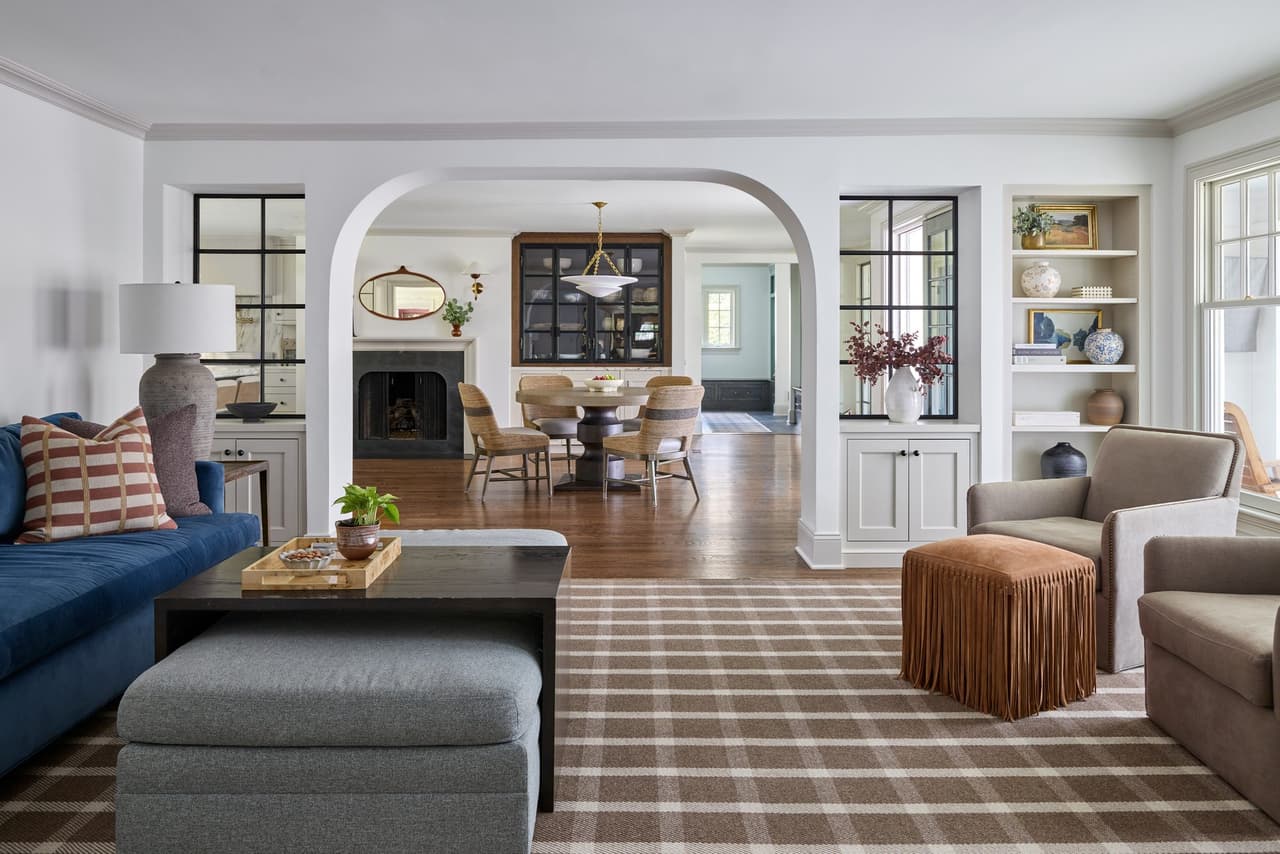
Sitting room of a Westfield, NJ renovation, with a broad arched opening to the dining area flanked by steel-and-glass panels, and painted built-in shelving
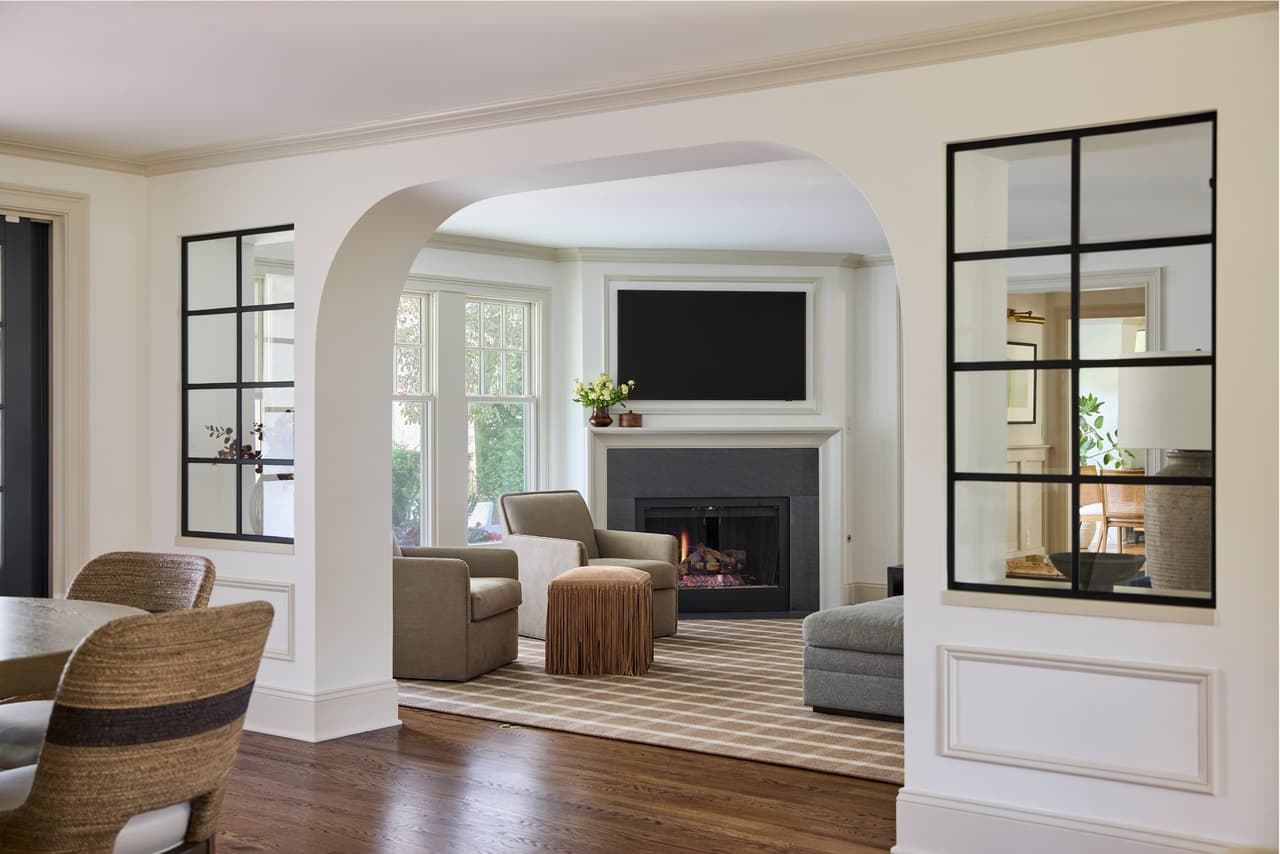
Arched opening framing the family room of a Westfield, NJ renovation, with a second redesigned fireplace surround in dark stone between bay windows
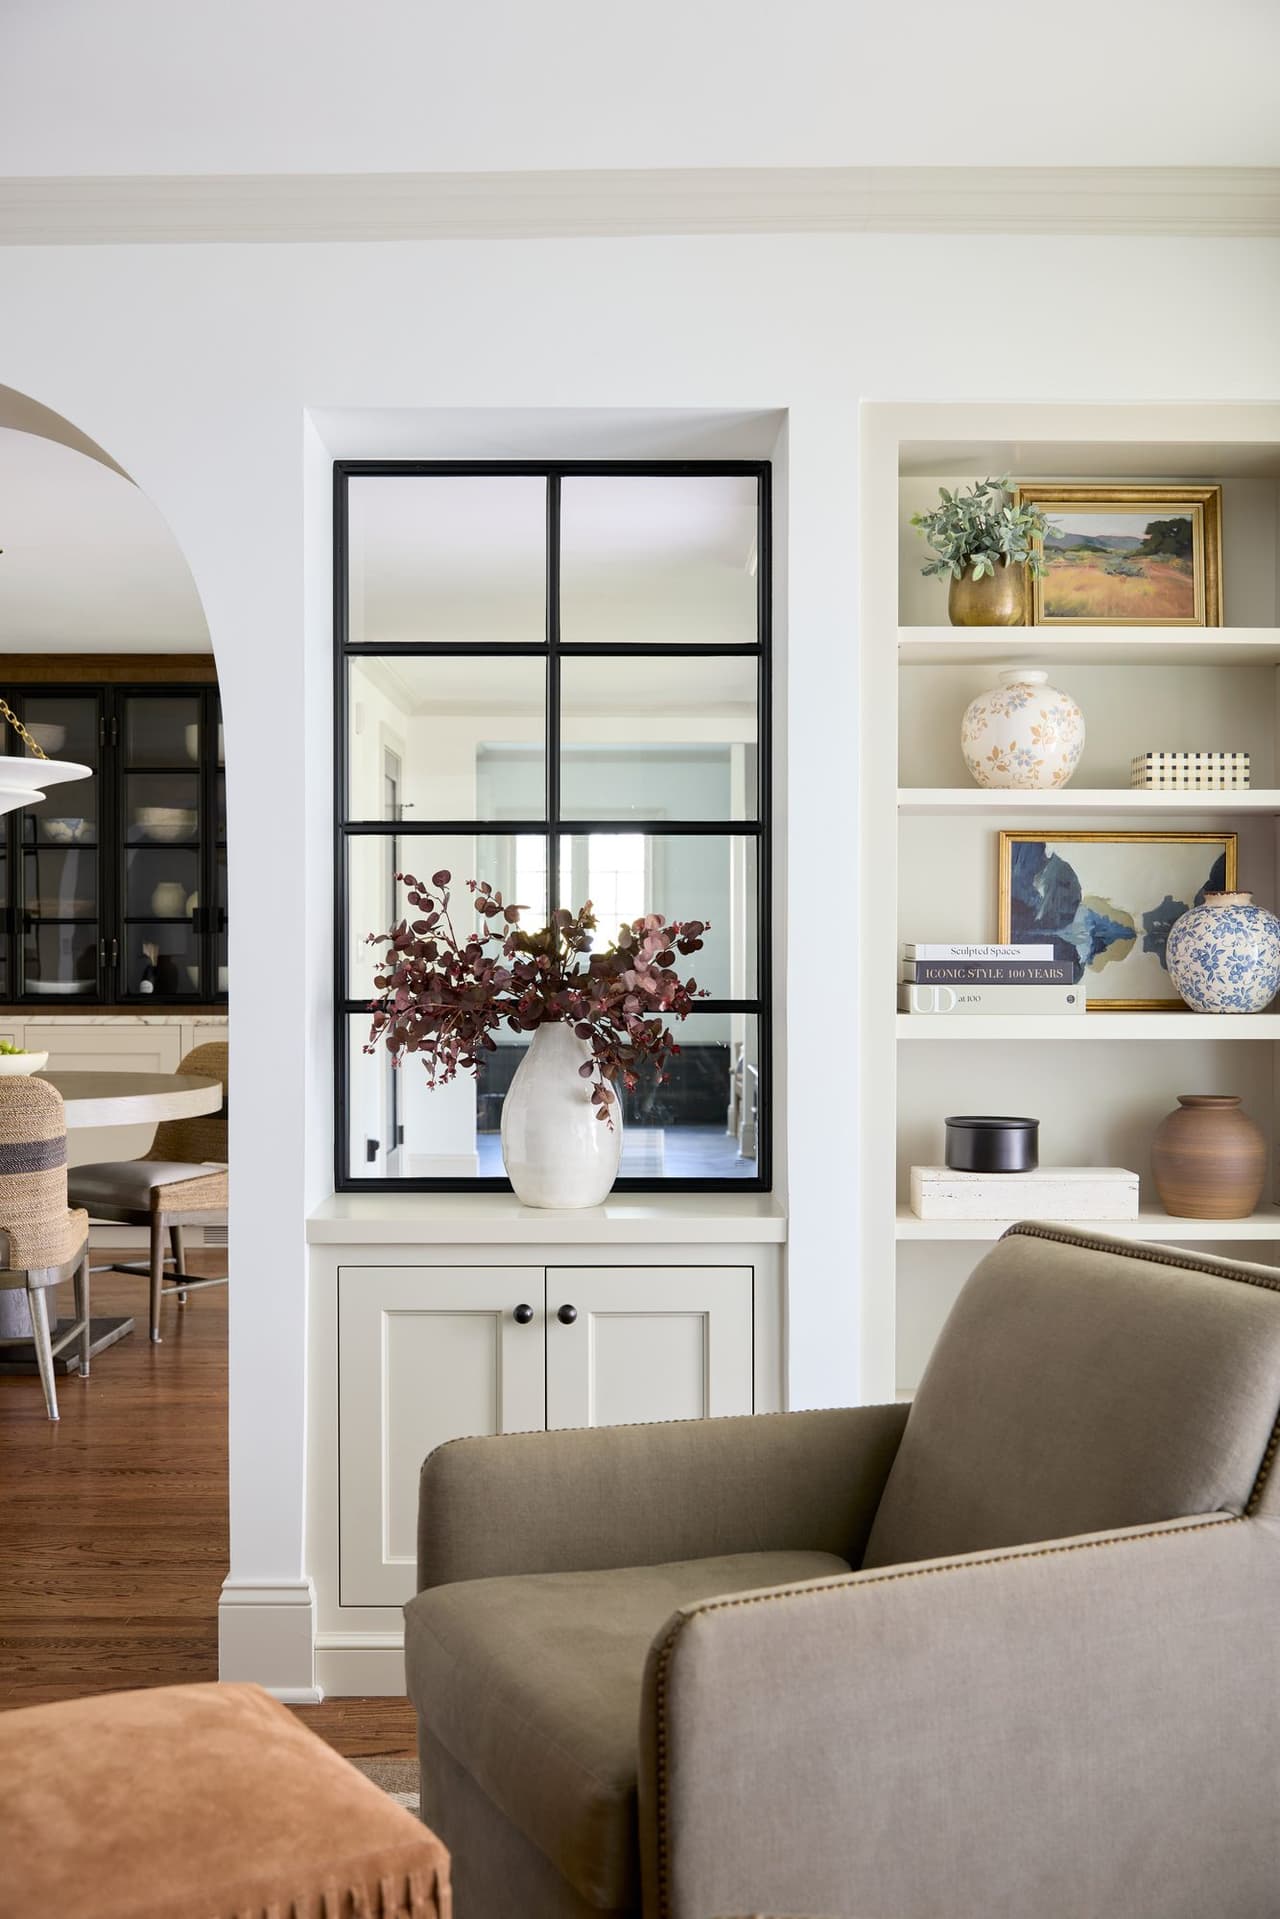
Painted built-in shelving beside an interior steel-and-glass window in a Westfield, NJ renovation, styled with artwork, ceramics and books
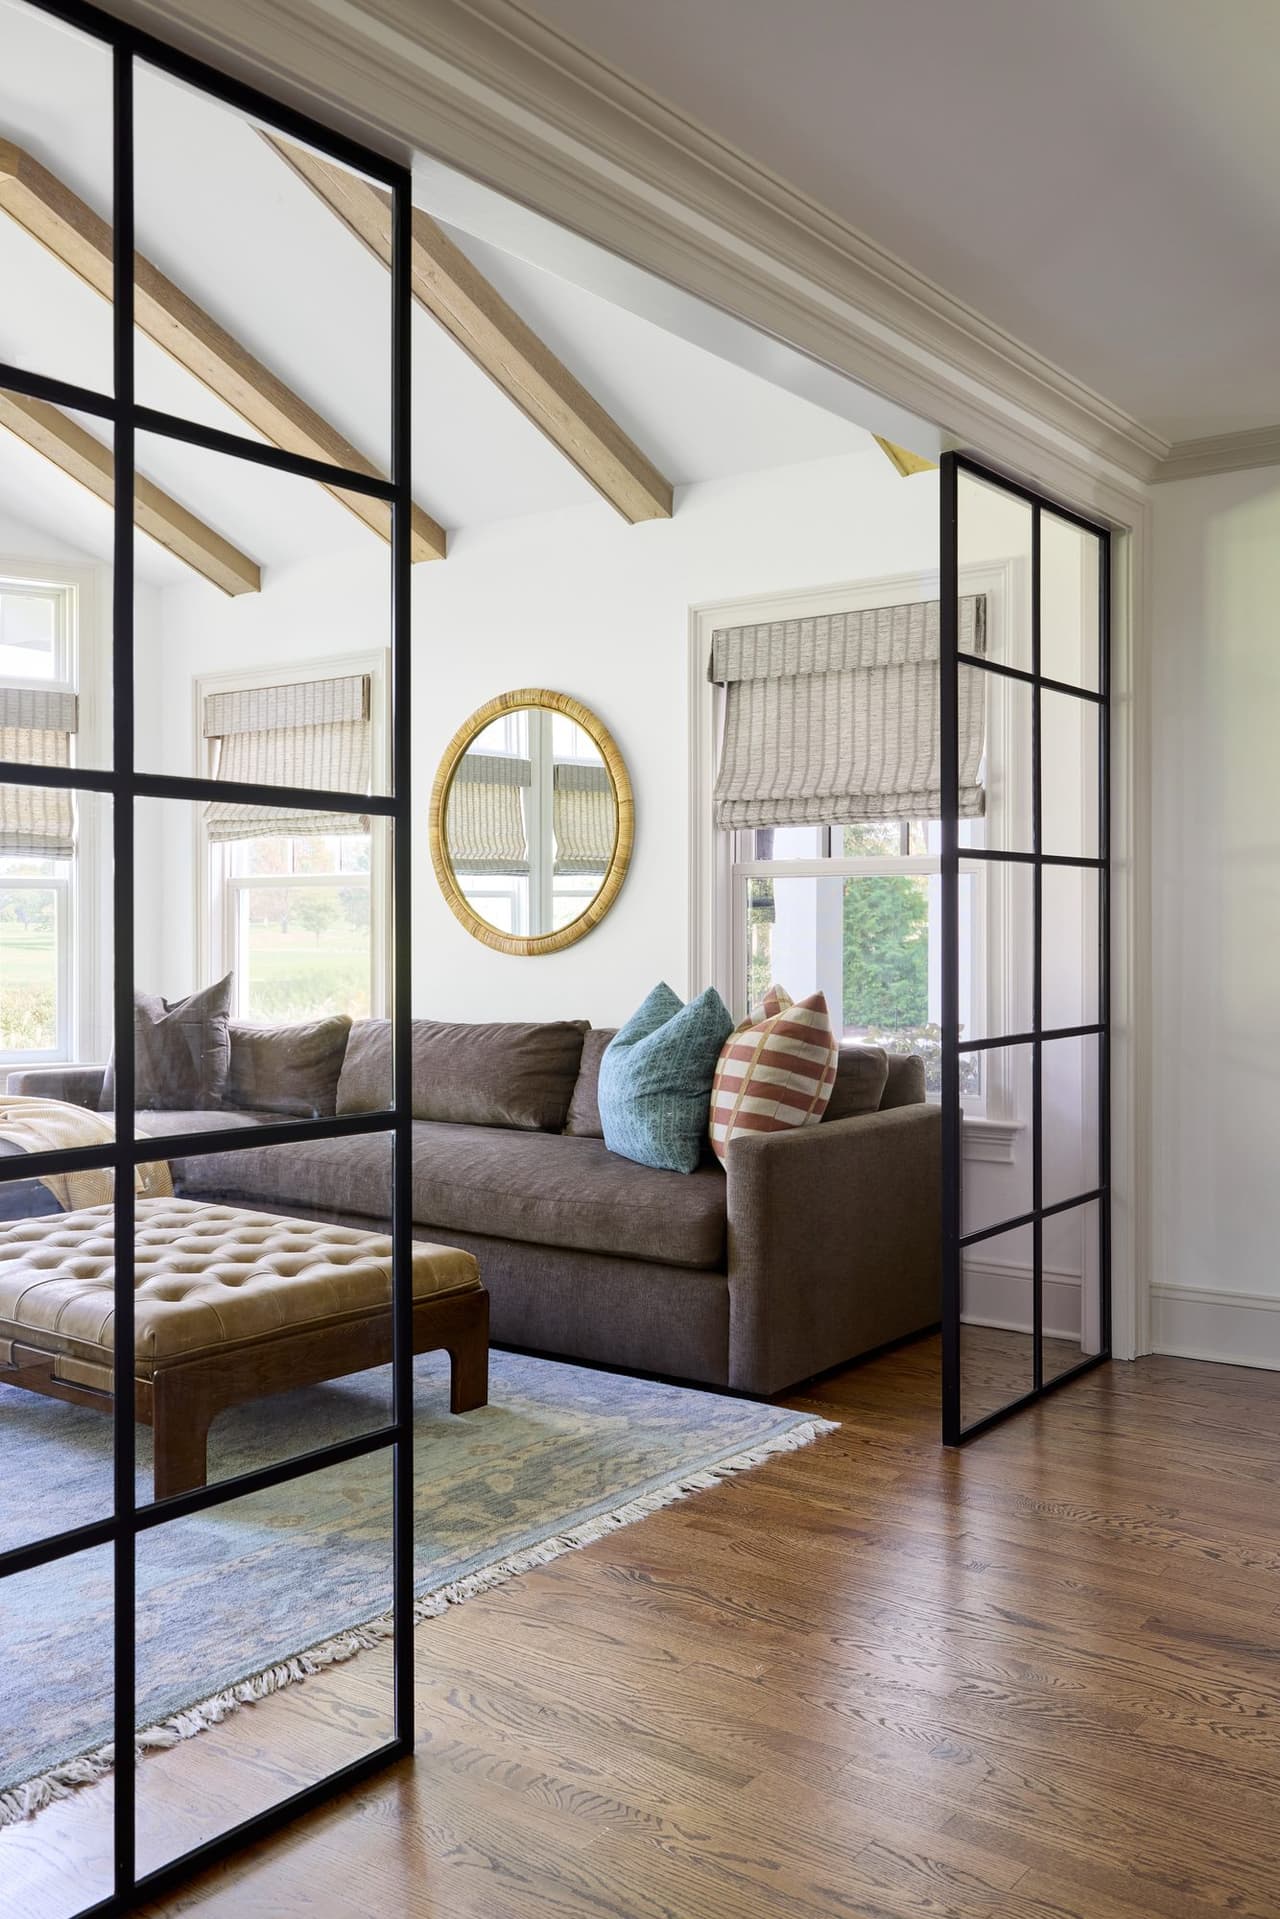
Steel-and-glass doors opening to the family room of a Westfield, NJ home furnished by Ellie Mroz Design, under a vaulted ceiling with exposed beams

Before

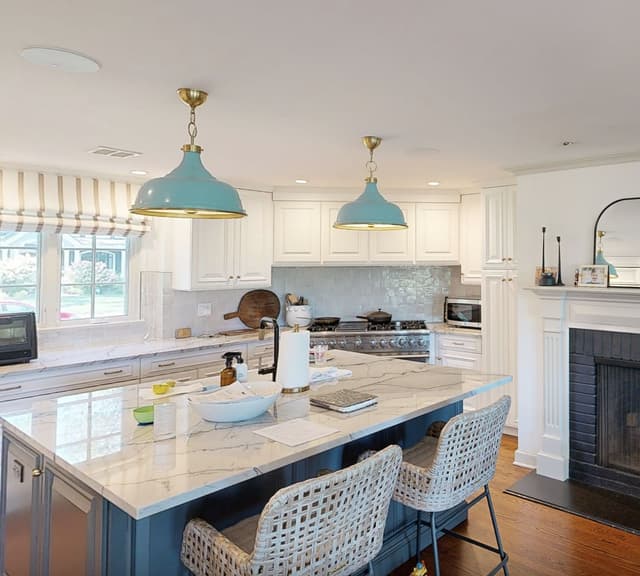
  • The kitchen of a Westfield, NJ home before renovation, with white raised-panel cabinetry, a blue island and turquoise pendants
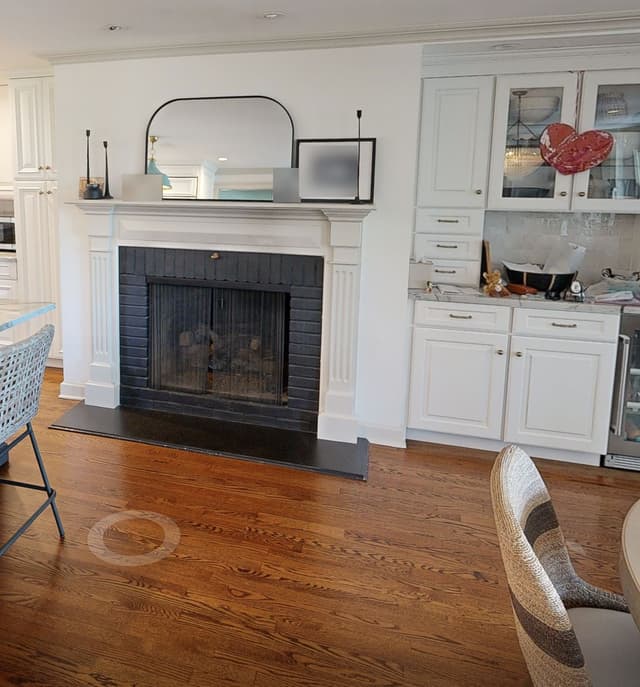
  • The kitchen fireplace of a Westfield, NJ home before renovation, in dark painted brick within a fluted white surround
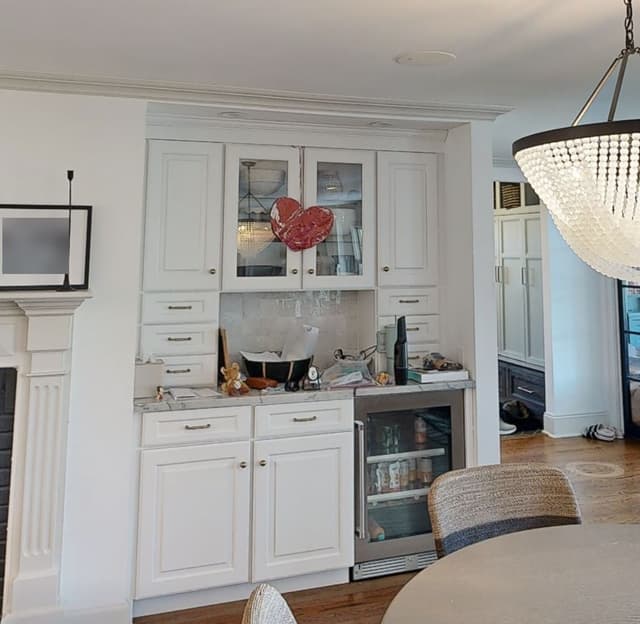
  • The bar area of a Westfield, NJ home before renovation, with white raised-panel cabinetry and a glass-front beverage refrigerator
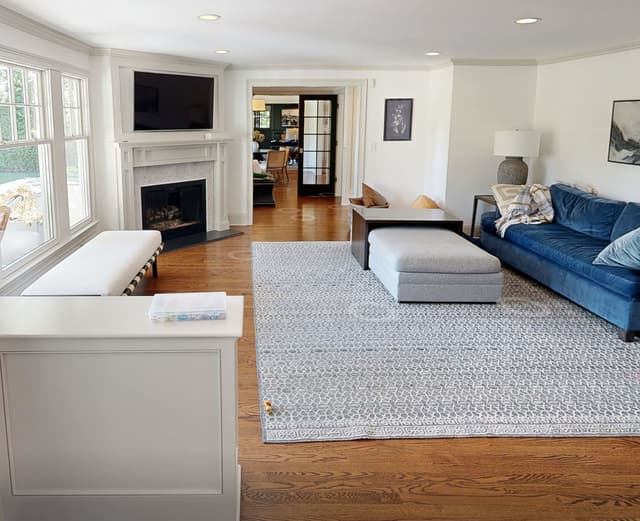
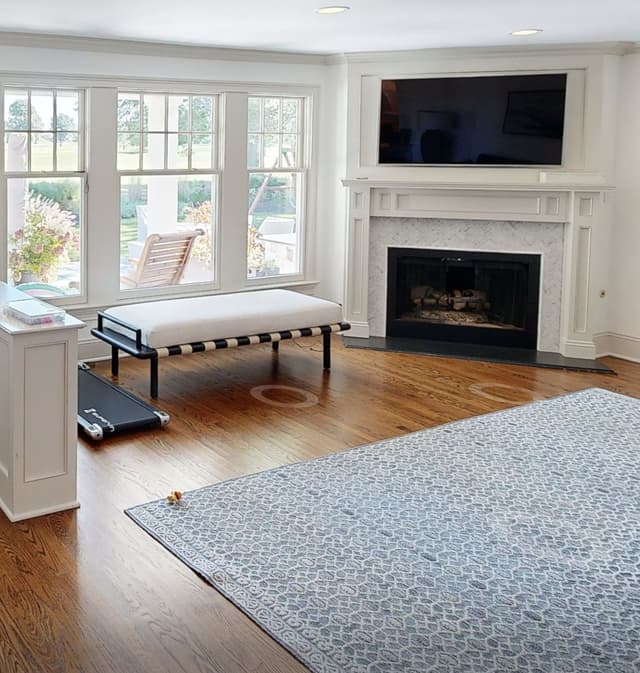
  • The sitting room of a Westfield, NJ home before renovation, with a marble-faced fireplace below a wall-mounted television
  • The family room of a Westfield, NJ home before renovation, with a marble-faced fireplace between bay windows

The Home

This classic Westfield home had a kitchen and adjoining living rooms that functioned independently but lacked a cohesive relationship. Earlier updates had left the spaces feeling disconnected, limiting the way the family moved between everyday meals, relaxing and entertaining.

Client Goal

Create a kitchen and surrounding living spaces that feel like one thoughtfully planned home: visually connected, practical for daily family life and equally comfortable when entertaining.

Solution

Michael Robert Construction approached the renovation as a connected set of spaces rather than a stand-alone kitchen project. A broad arched opening, carefully integrated steel-and-glass panels and doors, custom cabinetry, and redesigned fireplace surrounds established a stronger architectural relationship between the kitchen, dining and living areas. These interventions allow each room to retain its own character while contributing to a cohesive whole.

Construction

Soft neutral cabinetry, a full-height marble backsplash and a curved wood island bring balance to the kitchen. Detailed fluted millwork at the hood, carefully selected hardware, brass pendants and a brass island foot rail demonstrate the attention given to both craftsmanship and everyday use. Adjacent custom bar cabinetry with steel-and-glass doors adds another functional layer for gathering and entertaining.

Design

An arched opening framed by steel-and-glass panels creates a purposeful transition to the sitting room. Redesigned fireplace surrounds establish focal points in the connected spaces, while steel-and-glass doors provide flexibility between rooms without sacrificing light or sightlines. Refinished hardwood floors support continuity throughout the renovation.

Result

Working alongside Ellie Mroz Design, MRC coordinated the architectural and construction work with the interior details and furnishings. Upholstered seating, a custom sectional, rugs, lighting, artwork and accessories complete the rooms without competing with the architecture. The result is a home designed to work together, from the kitchen island to the spaces beyond.

Explore further

Kitchen and whole-home renovations in New Jersey · Westfield home renovations · Our design-build process · Integrated construction, interiors and furnishings · Explore the interiors by Ellie Mroz Design

Your project

Planning a substantial kitchen renovation or a more cohesive first floor? Tell us about your home, your priorities and the investment you have in mind.

Discuss Your Project