
Building a home is one of the most exciting—and personal—investments you can make. At Michael Robert Construction, we believe your home should be a reflection of your lifestyle, your values, and your vision. Whether you’re renovating a historic estate or building from the ground up, understanding the construction process brings clarity and confidence to your journey. Here’s a refined look at each major phase of building a custom home—delivered through our seamless collaboration with Ellie Mroz Design.
Phase 1: Thoughtful Planning & Tailored Design
Every exceptional home begins with inspired, strategic planning. This phase is where your needs, preferences, and design dreams come to life. Our team works closely with you to define the ideal square footage, layout, and architectural style—all while considering functional needs like a home office, guest suite, or open-concept kitchen. Renderings are useful tools to ensure that everyone agrees on the same aesthetic vision.
We also help evaluate your site, manage zoning and regulatory requirements, and begin the permitting process. Every decision—from kitchen island dimensions to energy-efficient systems—is guided by our design expertise and construction insight.
With Ellie Mroz Design leading the creative vision, and Michael Robert Construction overseeing feasibility and execution, your home’s blueprint is both beautiful and buildable – all under one roof.
Phase 2: Permits & Approvals
Navigating building permits and municipal approvals can be one of the most complex parts of the process, and we handle it for you — preparing the submission, carrying it through review and answering what the reviewer raises. What a set of plans has to satisfy is decided by the municipality and by the code officials reviewing it, which is why this stage is worked rather than promised.
Whether your property is in Summit, Madison, Westfield, or Short Hills, we coordinate with local agencies, homeowners’ associations, and inspectors to move your project forward smoothly and legally. This attention to detail at the outset helps prevent costly delays down the road.
Phase 3: Site Preparation
Once permits are secured, your land is prepared for construction. This includes clearing trees (only when absolutely necessary), leveling the ground, and digging trenches for utilities such as water, gas, and electrical systems. Proper grading ensures your home sits on stable soil and is protected from water intrusion.
This is where your vision begins to physically take shape—and where expert planning meets real-world conditions.
Phase 4: Foundation
The foundation is the literal and structural base of your home, and our team takes great care to ensure it is strong, durable, and precisely executed. Depending on your design, this may be a slab, crawl space, or full basement.
We waterproof and insulate your foundation to protect against the Northeast climate and lay the groundwork for long-term performance. A solid foundation means peace of mind for decades to come.
Phase 5: Framing
Framing is when your home becomes three-dimensional. Walls, floors, and the roofline are constructed with precision, forming the structural shell. Openings for windows, doors, and staircases are laid out according to your custom plans, giving you the first true sense of your home’s proportions and flow.
The frame is where square corners and true walls are either achieved or lost, which is why it is checked against the drawings as it goes up rather than after it is sheathed.
Phase 6: Roofing & Exterior Enclosure
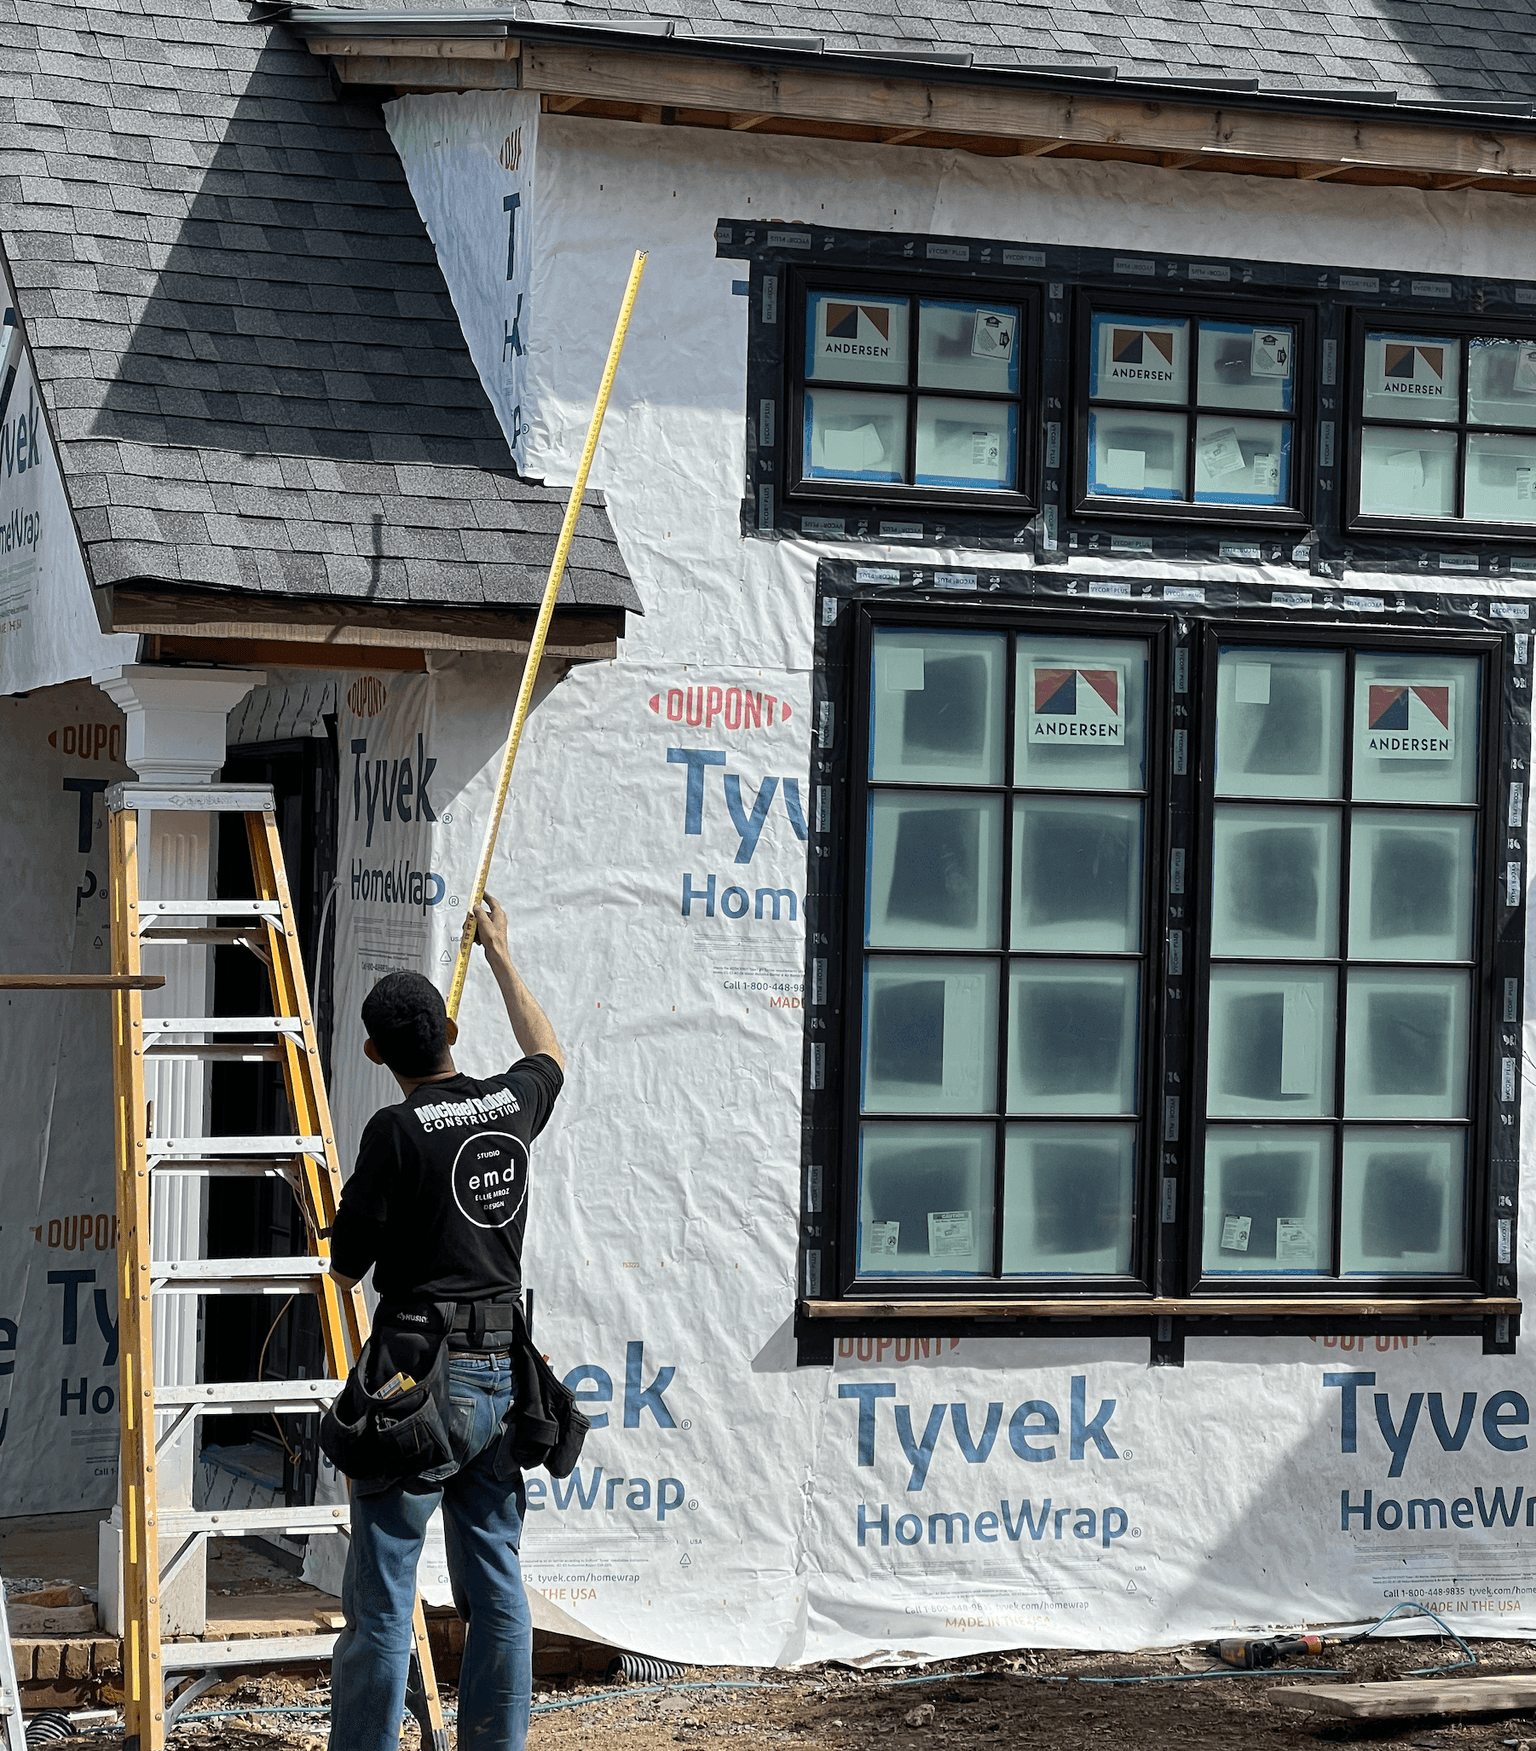
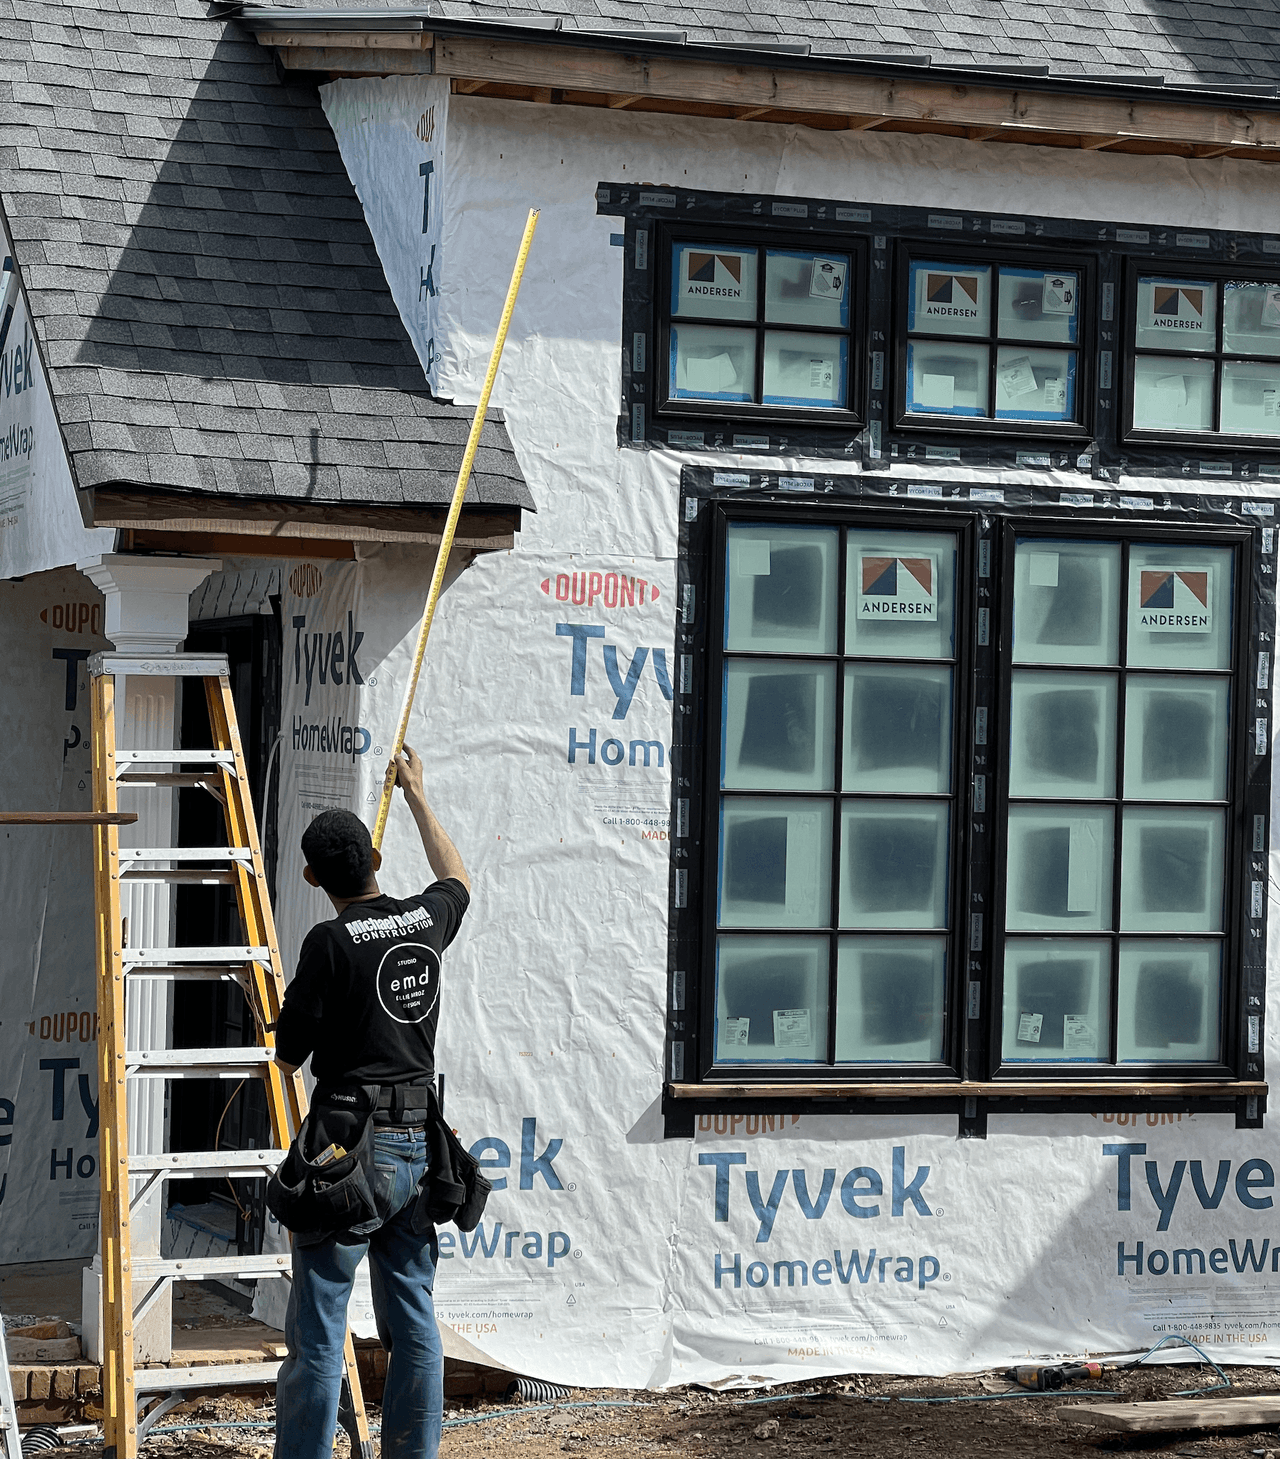
Once the frame is complete, the roof is installed and the home is “dried in.” This step seals your house from the elements, allowing interior work to proceed without weather interruptions. Windows and doors are installed, and the exterior façade begins to take shape—with options ranging from painted brick to custom siding.
Your choices here impact not only aesthetics but also durability and energy efficiency.
Phase 7: Mechanical Systems
Before walls are closed, all major systems are installed—including plumbing, HVAC, and electrical. These are critical to your comfort, safety, and daily living. At this stage, careful coordination ensures that all behind-the-wall infrastructure is positioned correctly and up to code.
Our team manages every trade to minimize conflicts, maintain efficiency, and uphold the highest standards of craftsmanship.
Phase 8: Finishes—Inside and Out
This is when your home begins to feel truly personal. Exterior finishes like brickwork or siding are completed, while inside, drywall is installed, sanded, and painted. Floors are laid—whether hardwood, tile, or stone—and cabinetry, countertops, and lighting fixtures are added.
Where Ellie Mroz Design has been engaged — an optional service on either MRC path — EMD leads the selection of these finishes against the architecture rather than against a mood board. Once drywall is up, clients who have also taken the furnishings service move into that side of the work for measuring, concept creation and selections, which is what makes it possible to move into a finished house rather than a completed one.
Phase 9: Final Inspections & Walkthrough
Before move-in, your home undergoes final inspections to ensure everything meets local codes and safety standards. Then, we walk through your new home together—reviewing every room, every finish, and every feature. We address any final touches needed and make sure you’re confident in how everything works.
Our relationship doesn’t end at handoff: MRC stands behind its work with a three-year warranty, three times the one-year term that is standard in the industry. The specific coverage, and what it asks of you in care and maintenance, is set out in your project agreement.
Why Choose Michael Robert Construction & Ellie Mroz Design
The design-build-furnish route exists so the decisions do not have to be re-made at each handover: architectural planning and construction are coordinated by one team, with interior design and furnishings available from Ellie Mroz Design as optional services on either path.
The sequence above is the same on a new house and on a whole-home renovation. What changes is how long each stage takes and how many of the decisions inside it you want to make yourself.
Where to Start
If you are at the beginning of one of these, start a project — the form asks for what a first conversation needs to be useful.
Questions this raises
Why is preconstruction a separate stage of a home project?
Design, scope, pricing, selections and approvals need to be coordinated before the affected construction can begin. Preconstruction is where the team works through those relationships and identifies unresolved decisions. It creates the basis for the building stage rather than simply adding time before it.
Is construction completion the same as finishing the interiors?
Not always. Construction closeout and furnishings installation involve different scopes and responsibilities. If you engage EMD, its full-room interior design and furnishings work can be coordinated with construction, but the engagement remains separate. Planning that sequence early helps clarify what will be complete at each stage.