
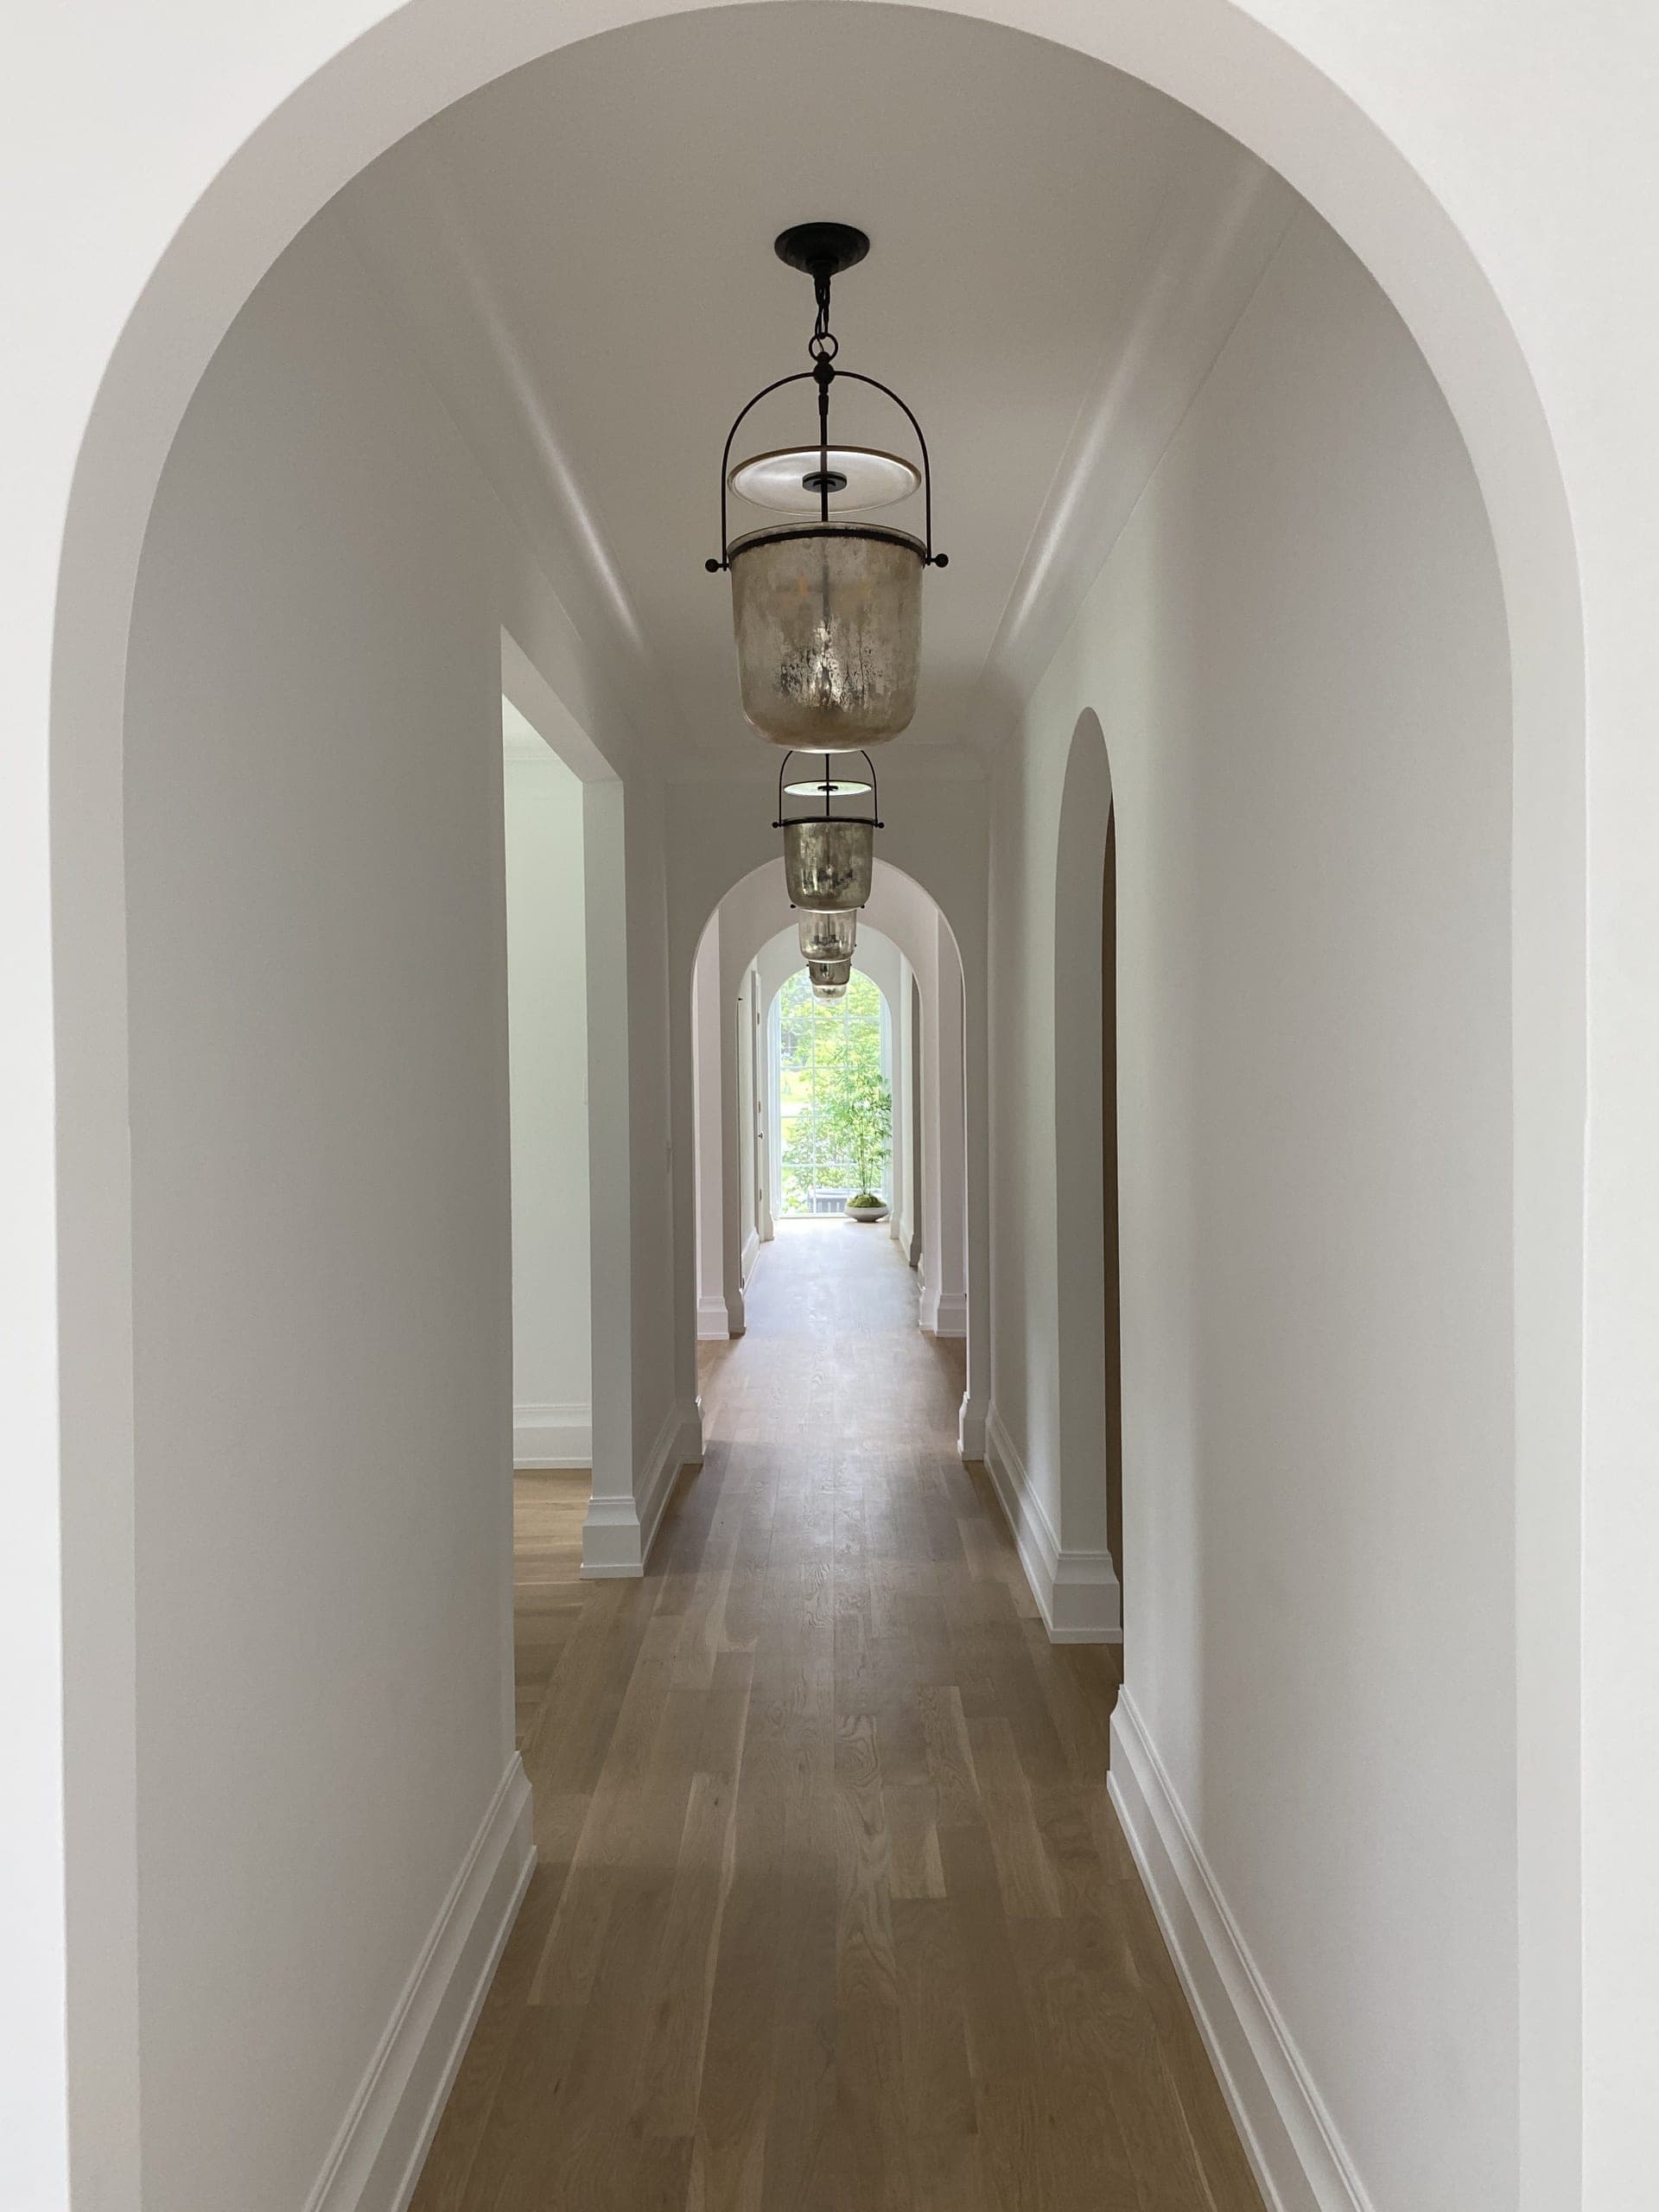
For Michael Robert Construction clients looking to elevate their home remodeling/new home design, we can bring in the services of Ellie Mroz Design, an optional service available on either MRC path. From home concept creation to architectural plan review to choosing selections, the two teams then work the same project rather than meeting at the handover. Here is what that changes about the house.
The Big Picture: Designing Our Homes
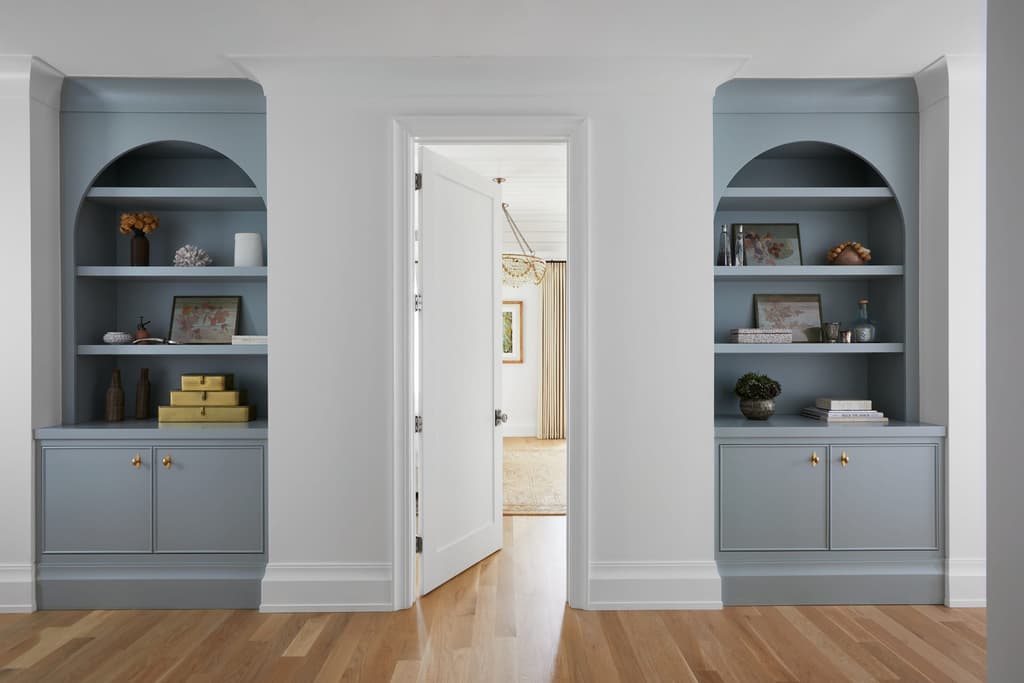
The MRC and EMD teams are guided by the principles of symmetry, proportion and balance. Whether this is reflected in home concept design or in details like nailing down the exact size of shutters, or shelving units, it makes all the difference.
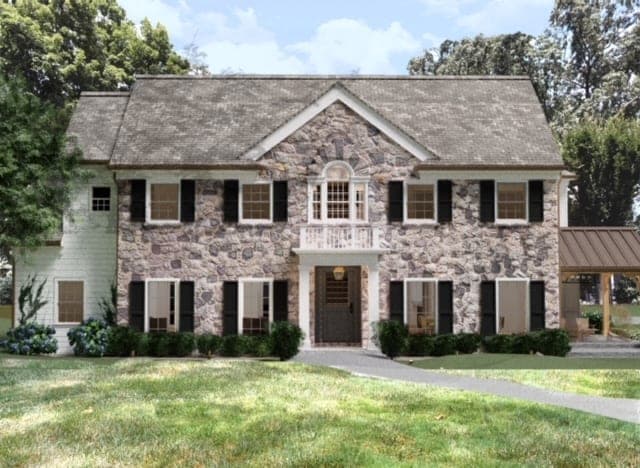
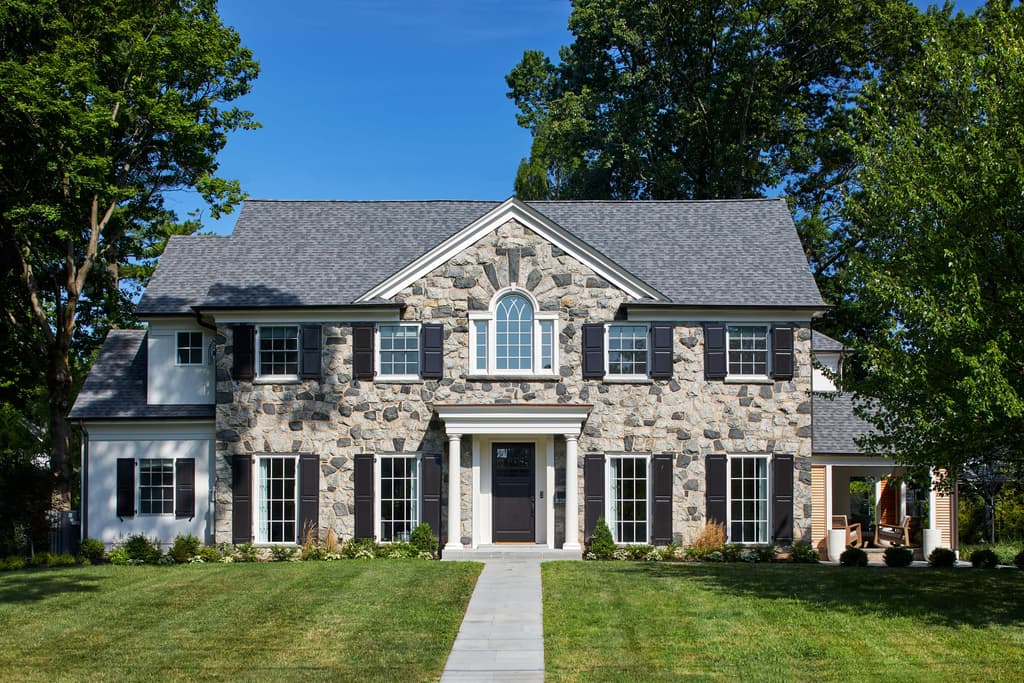
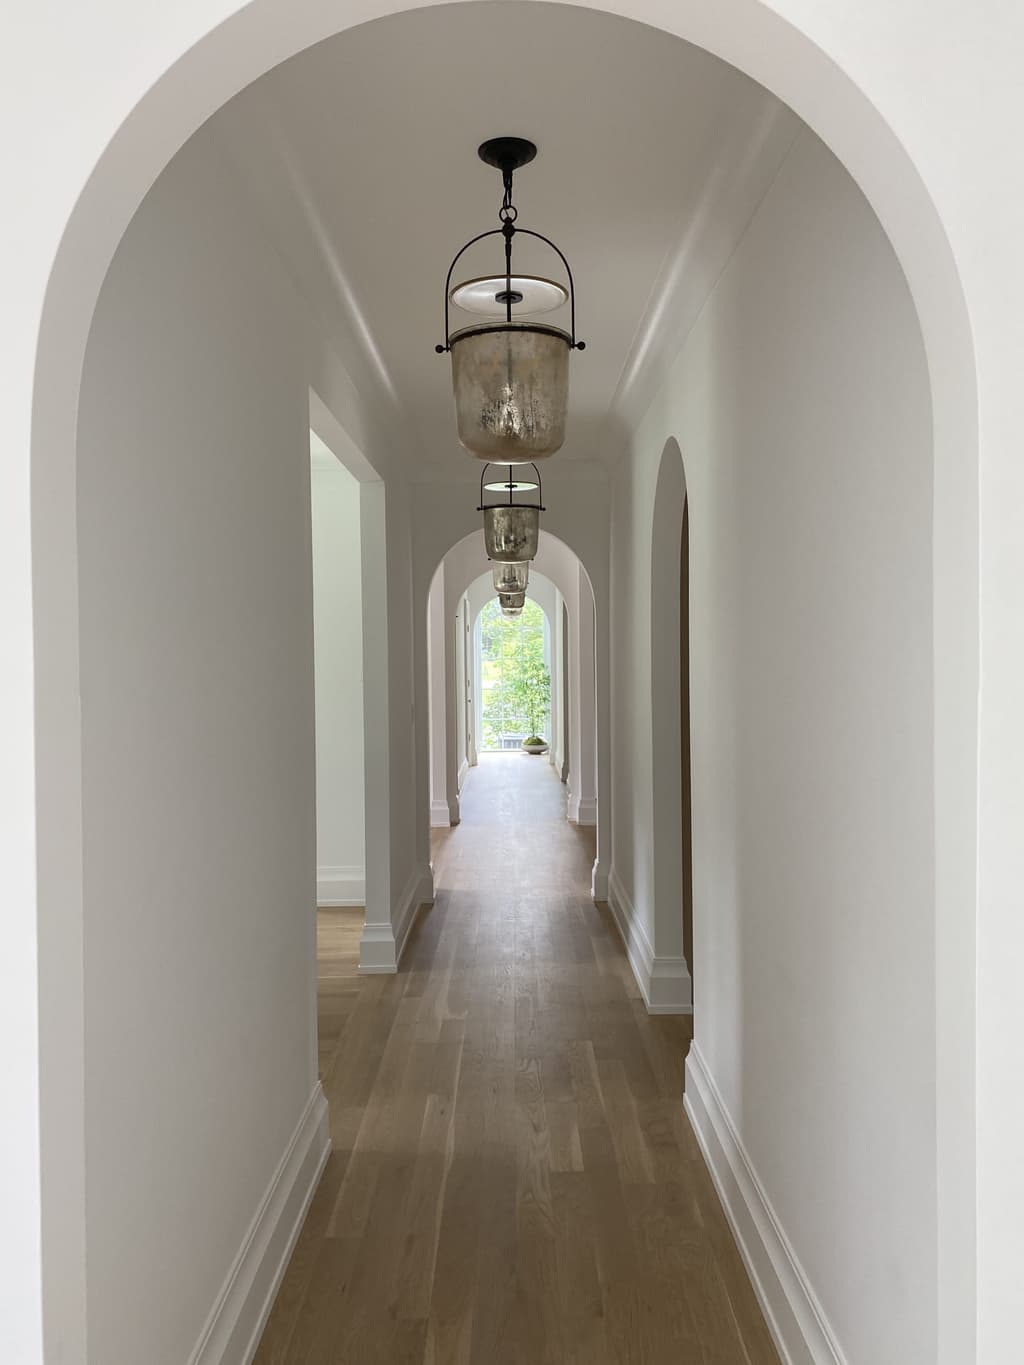
We love incorporating classic architectural elements such as archways and designing and building them in a new, fresh way.
Use of Classic Materials
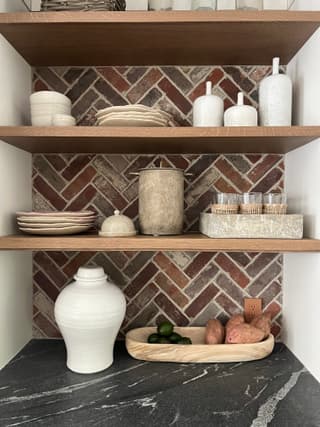
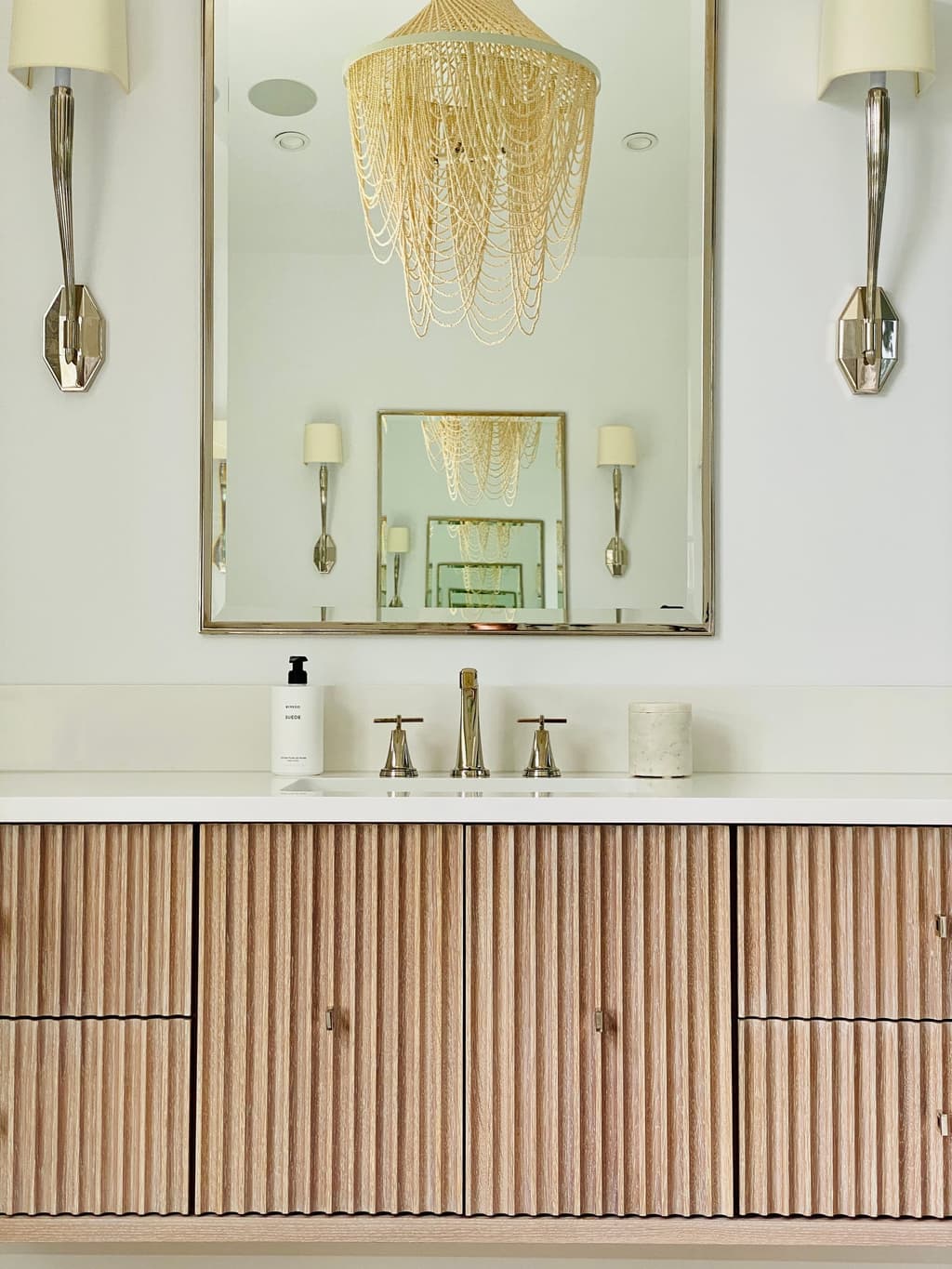
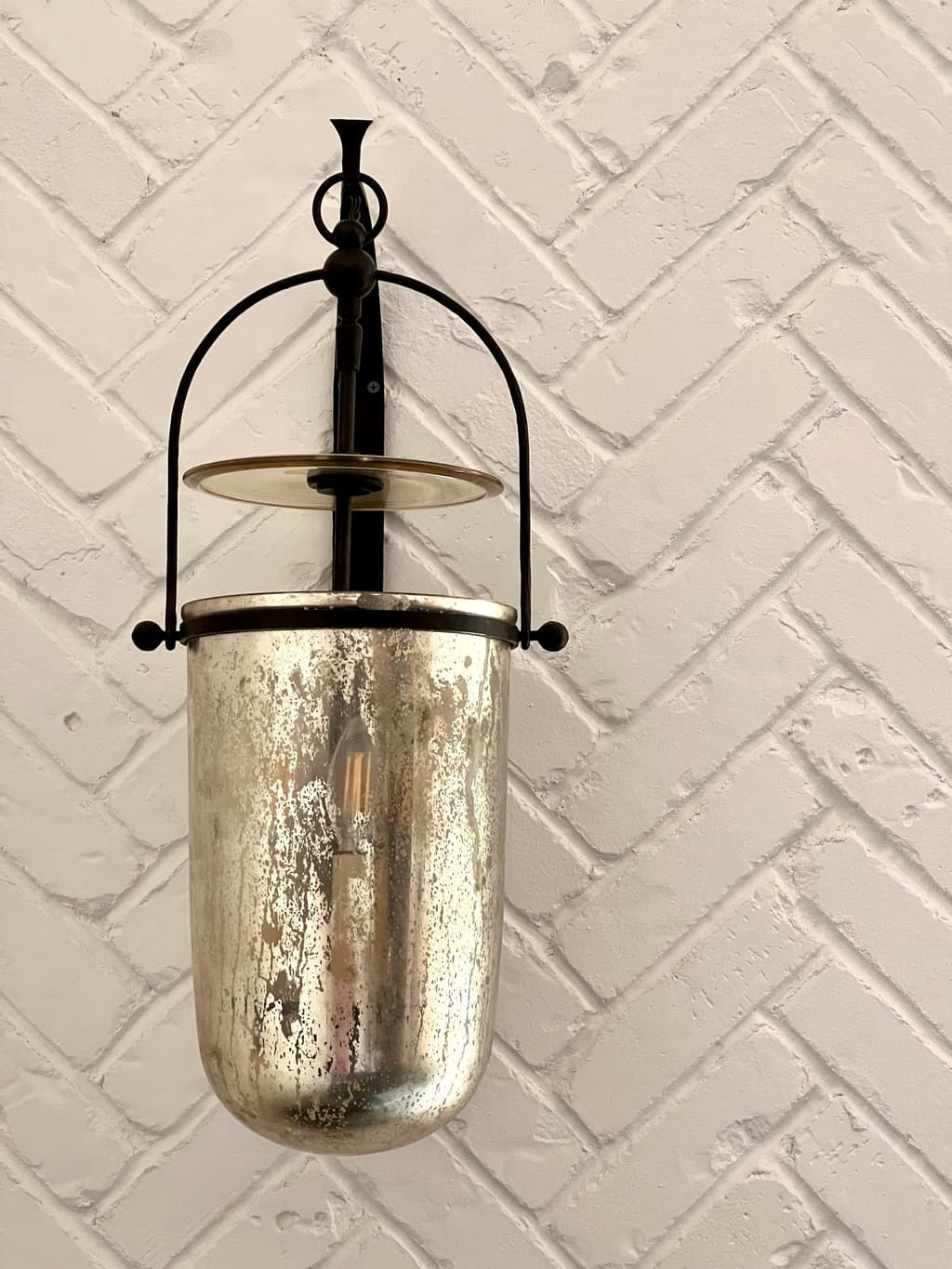
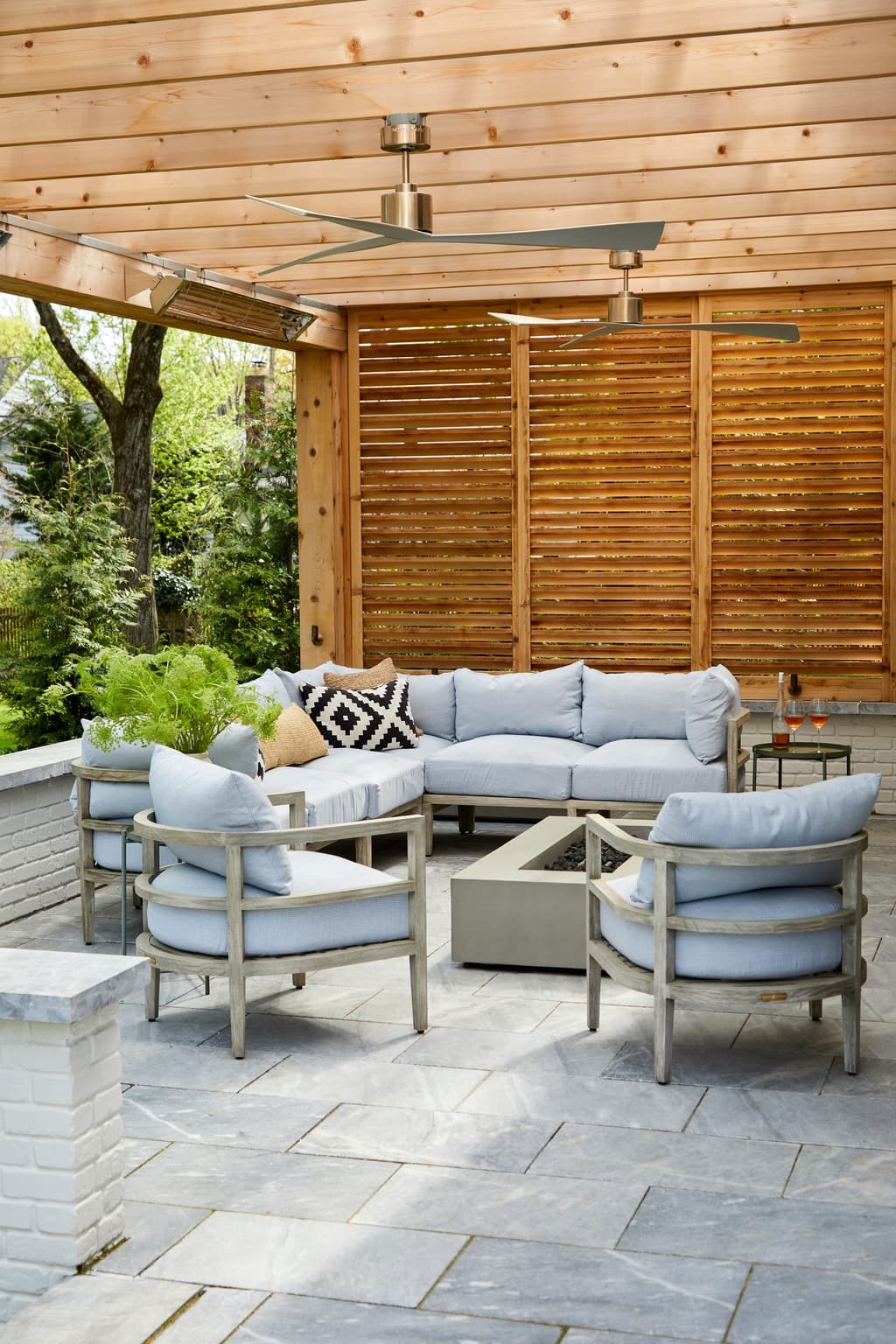
We are committed to our homes lasting the test of time. A big part of this is working with the EMD to choose classic, natural materials that will age gracefully overtime. We like to say “patina” over time – they just keep getting better! You will find cedar, marble and brick in many of our homes.
MRCxEMD Homes: All in the Details
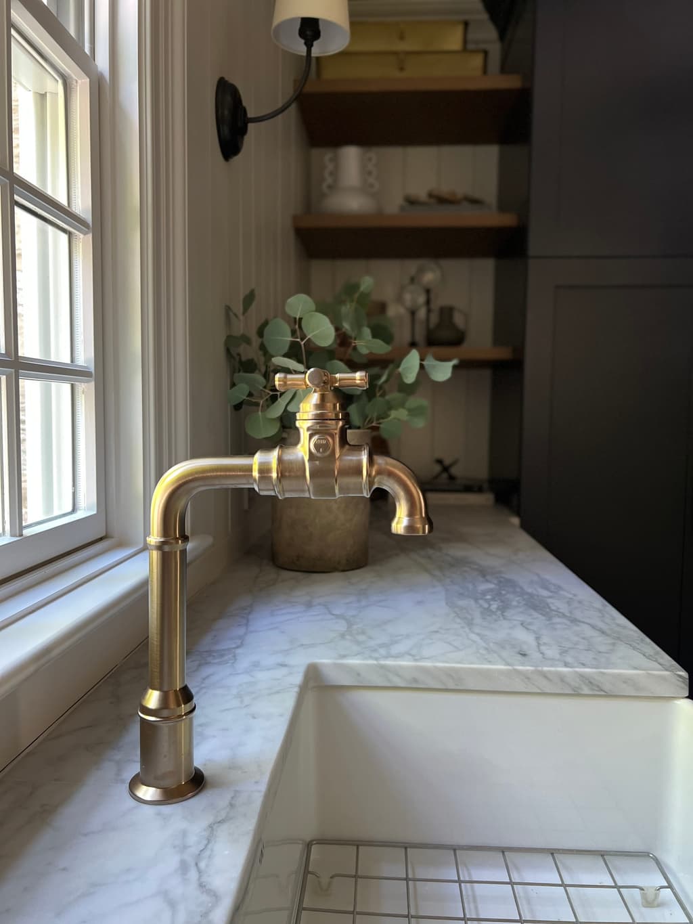
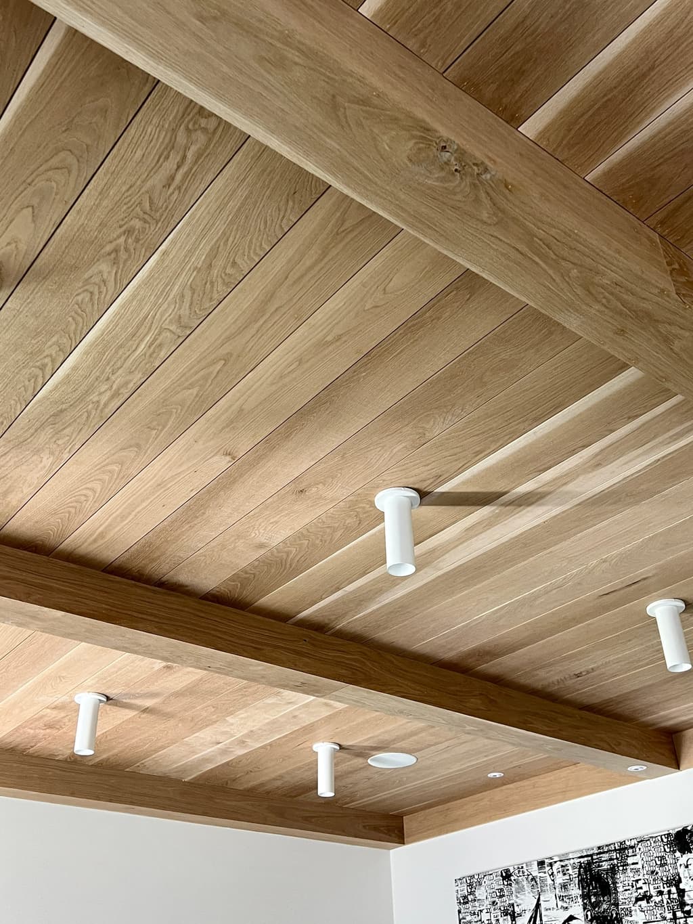
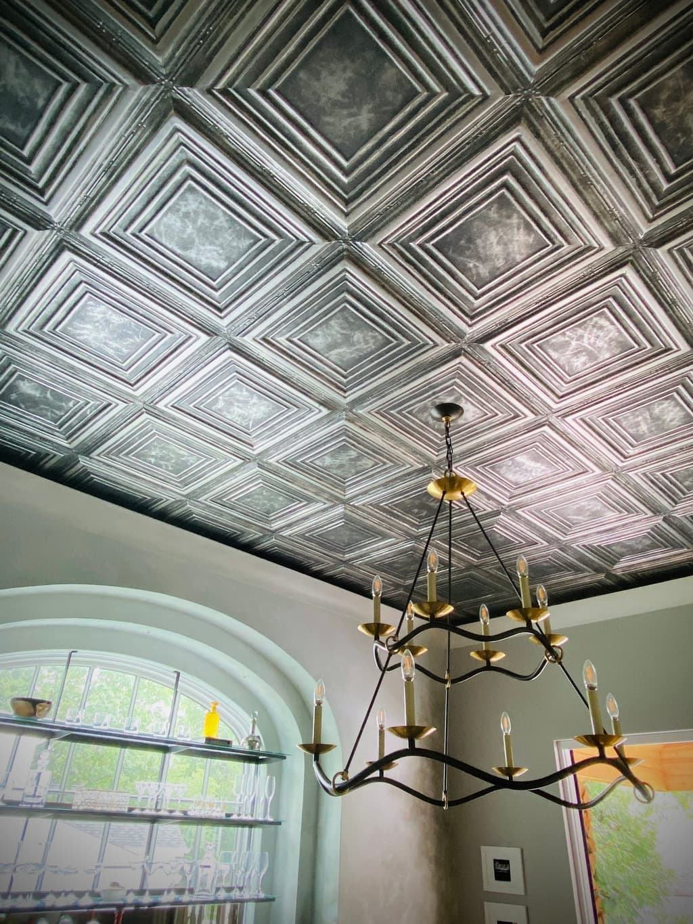
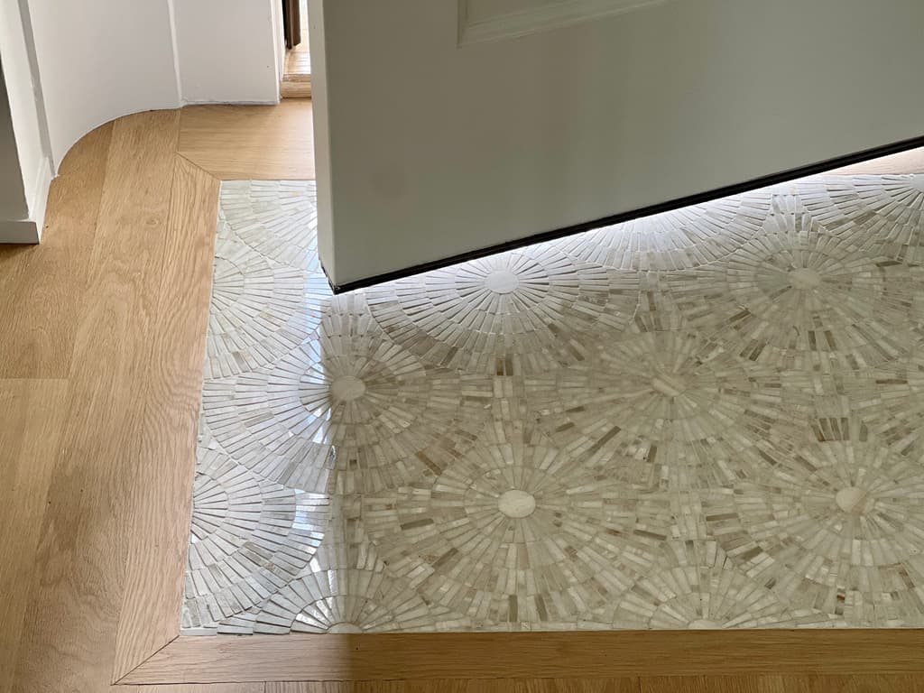
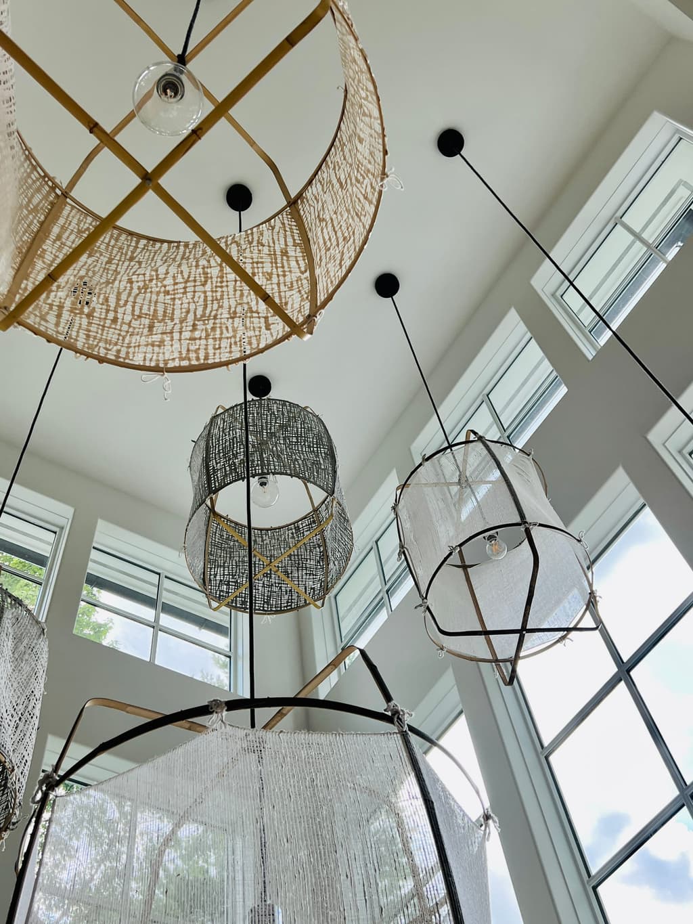
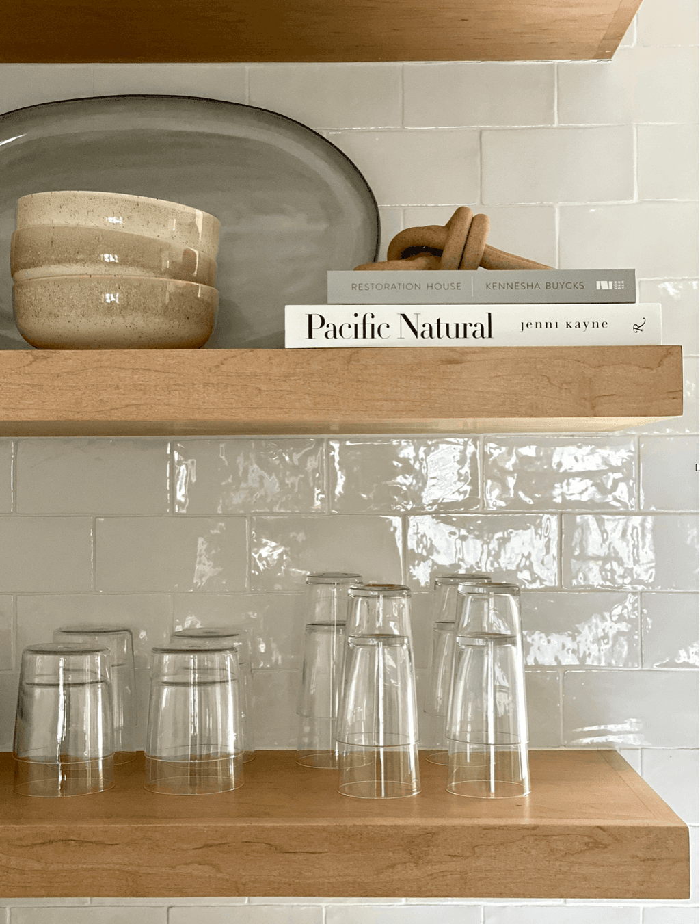
When you walk into an MRCxEMD, you won’t be able to pinpoint exactly what makes it different at first. But then, you’ll look up. And down. And see the treatments on the walls, the ceilings, the floors, the built-ins that make the home its unique self. Lighting placement and selection, moldings, hardware down to the knobs and pulls – it’s all deliberated over by the teams. And the end product looks cohesive, meticulous and different.
Bring the Outside Inside: Optimizing Indoor/Outdoor Living
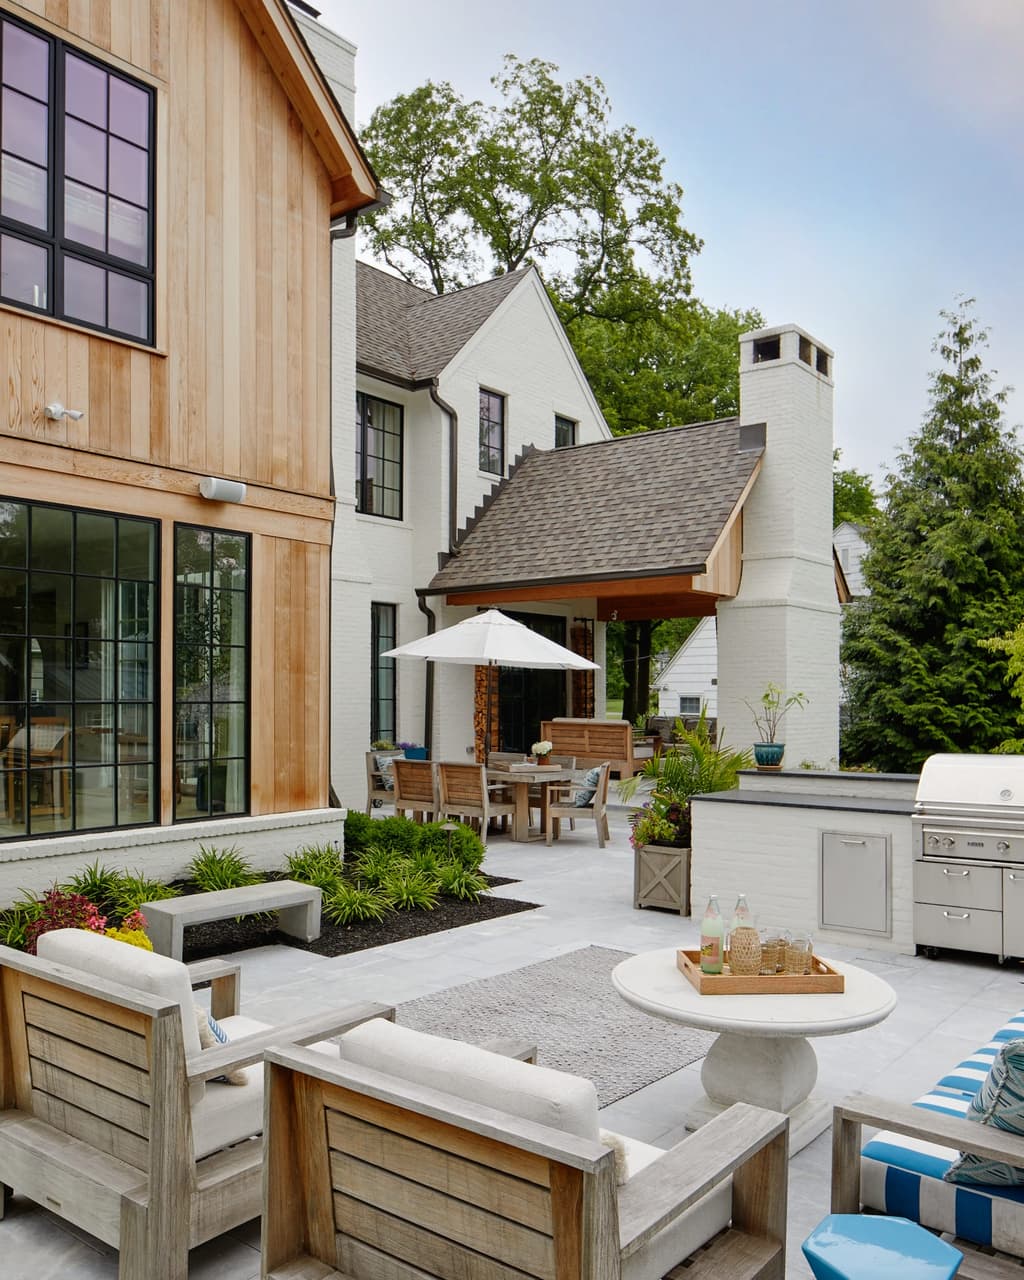
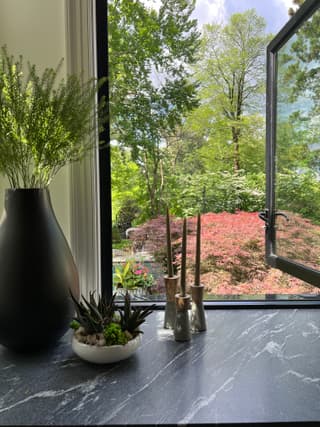
We know that we draw inspiration and positive energy from connecting to nature, so why wouldn’t we build homes with that connection? An MRCxEMD home will typically have not only dedicated outdoor spaces such as patios and/or porches, but will also have windows and doors planned from the start to maximize light and flow to these outdoor spaces from the inside. We design the outdoor spaces to feel like an extension of the home, with a cohesive aesthetic with the indoor spaces.
Making it Home: Interiors by Ellie Mroz Design
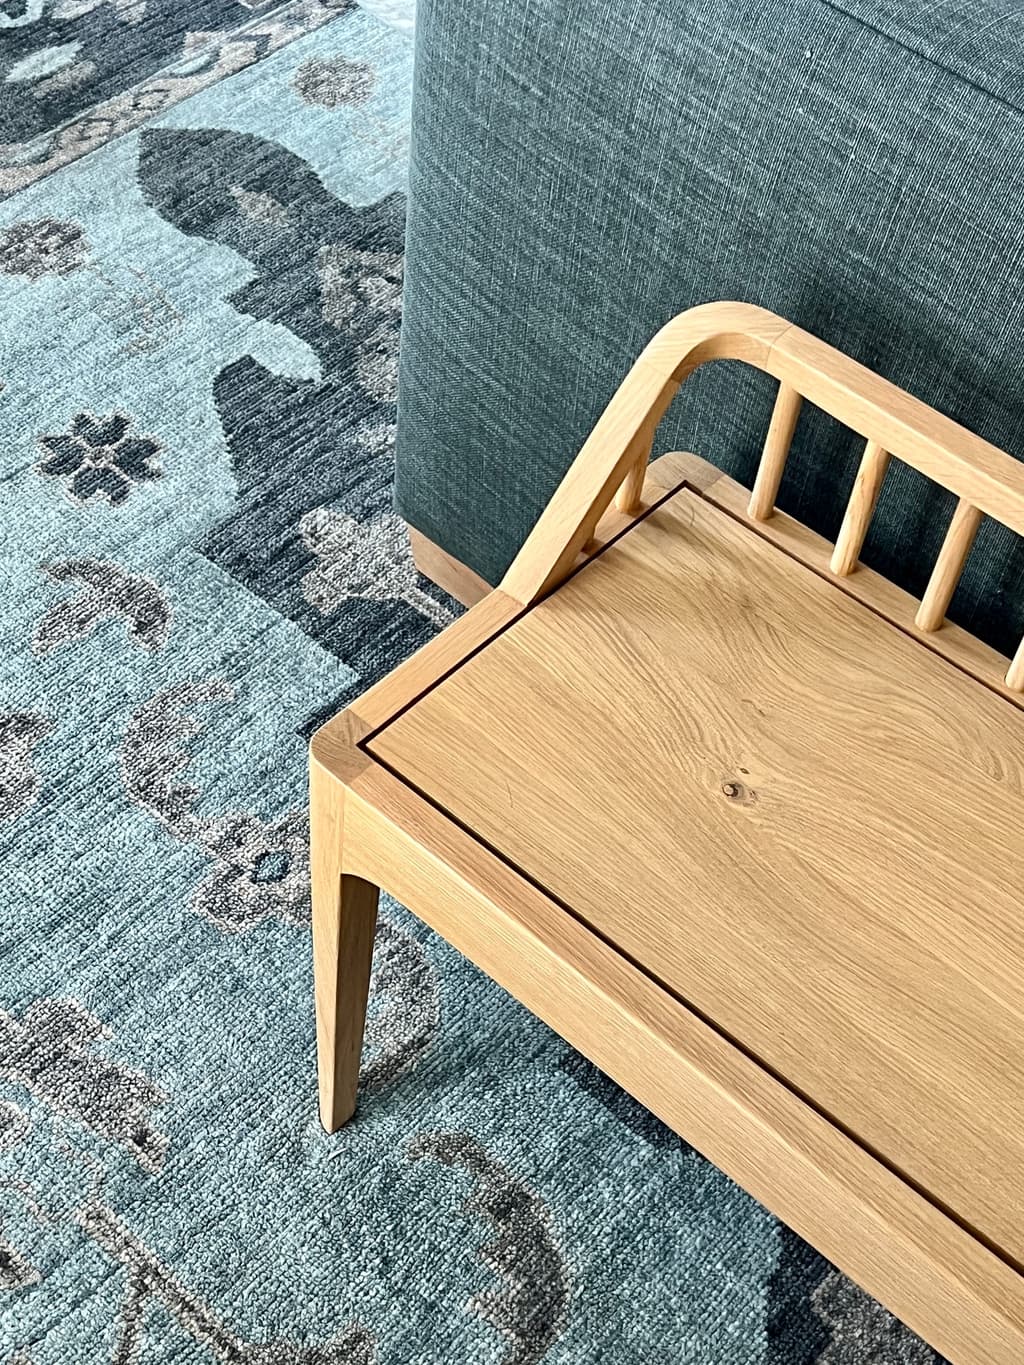
Many clients who build MRCxEMD homes opt for the EMD interior design service for furnishings, window treatments, rugs, art and accessories – all the things that turn our houses into homes.
Questions this raises
Does using MRC require engaging EMD?
No. EMD is optional whether you begin with MRC Design-Build or bring an outside architect's plans. We also collaborate with outside interior designers. The team should fit the project and the services you want.
What is the benefit of coordinating design and construction early?
It allows the team to consider how a choice affects the whole home, including construction details, budget and furnishings. Coordination helps expose conflicts while there is time to work through them; it does not remove the need for clear scope and timely decisions.