
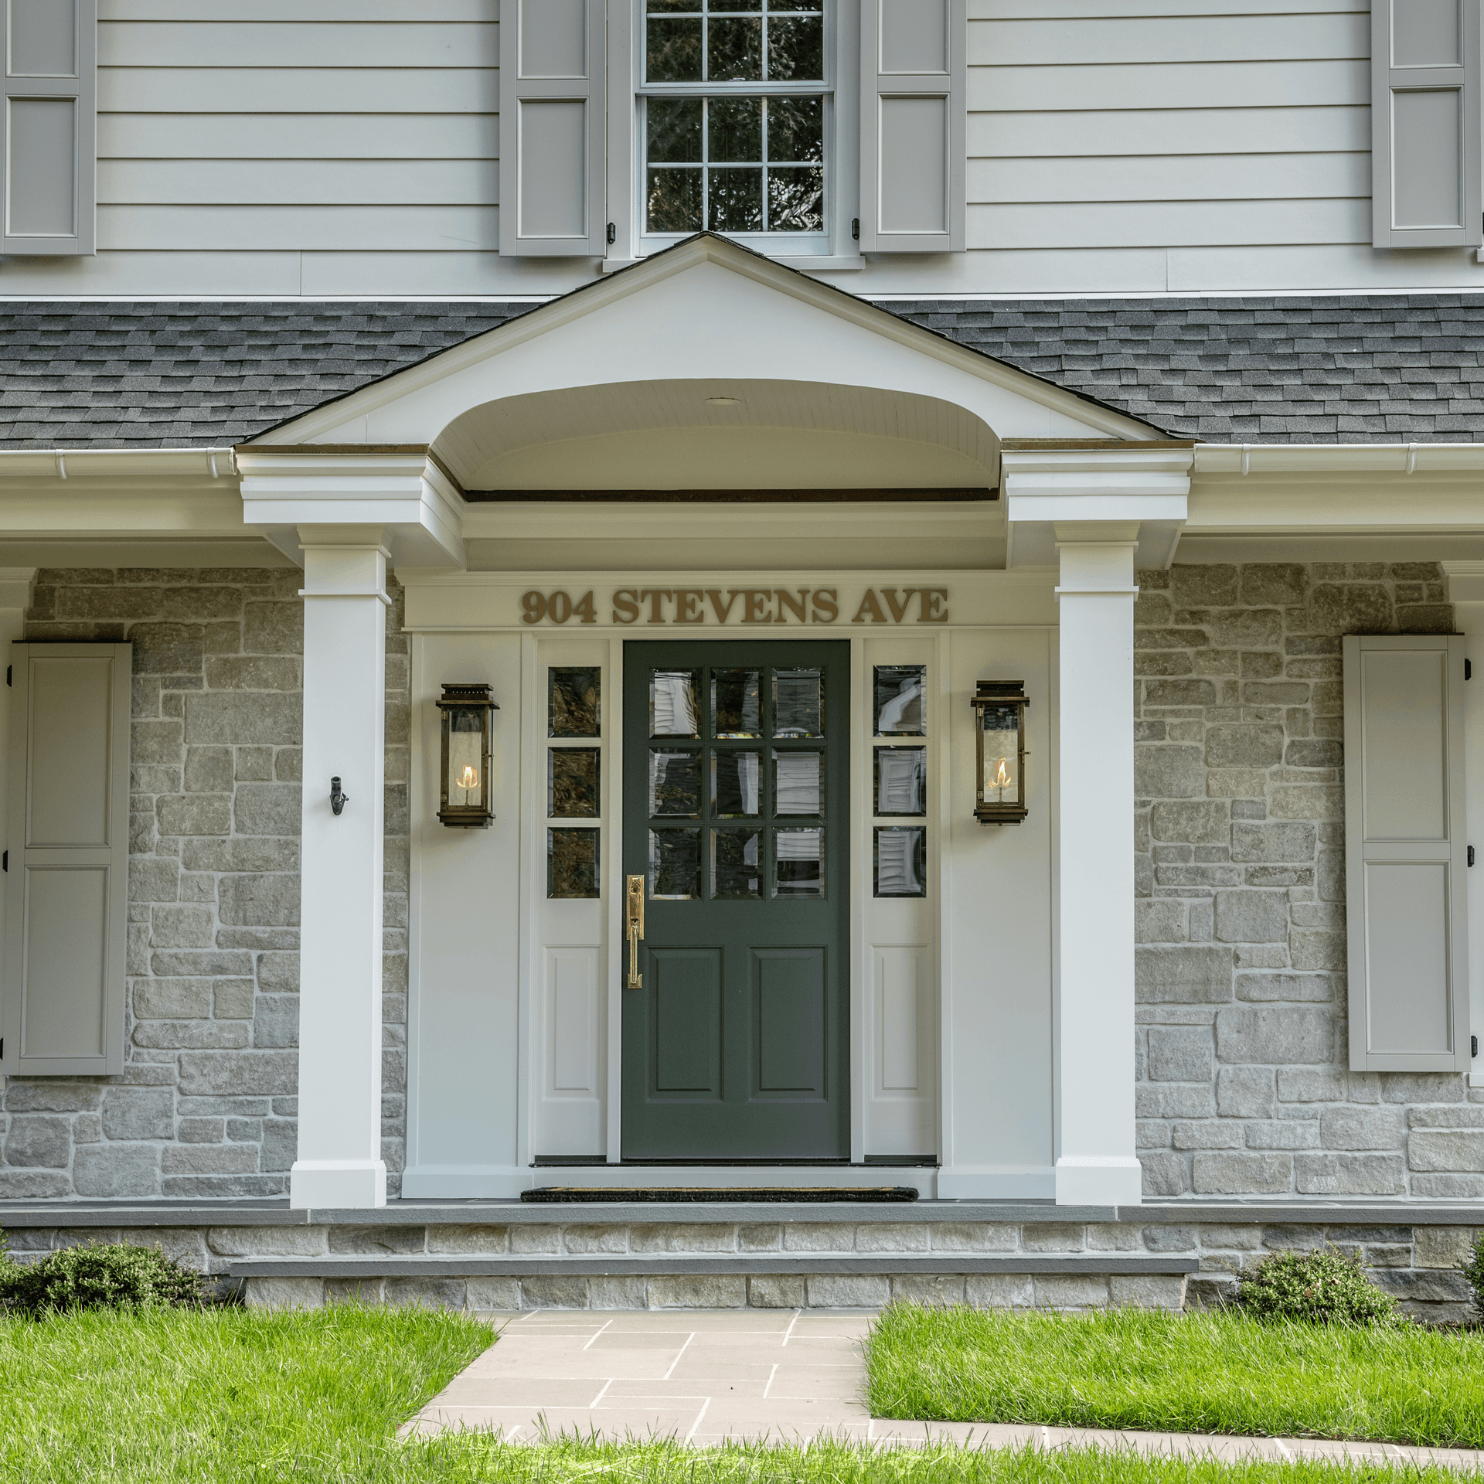
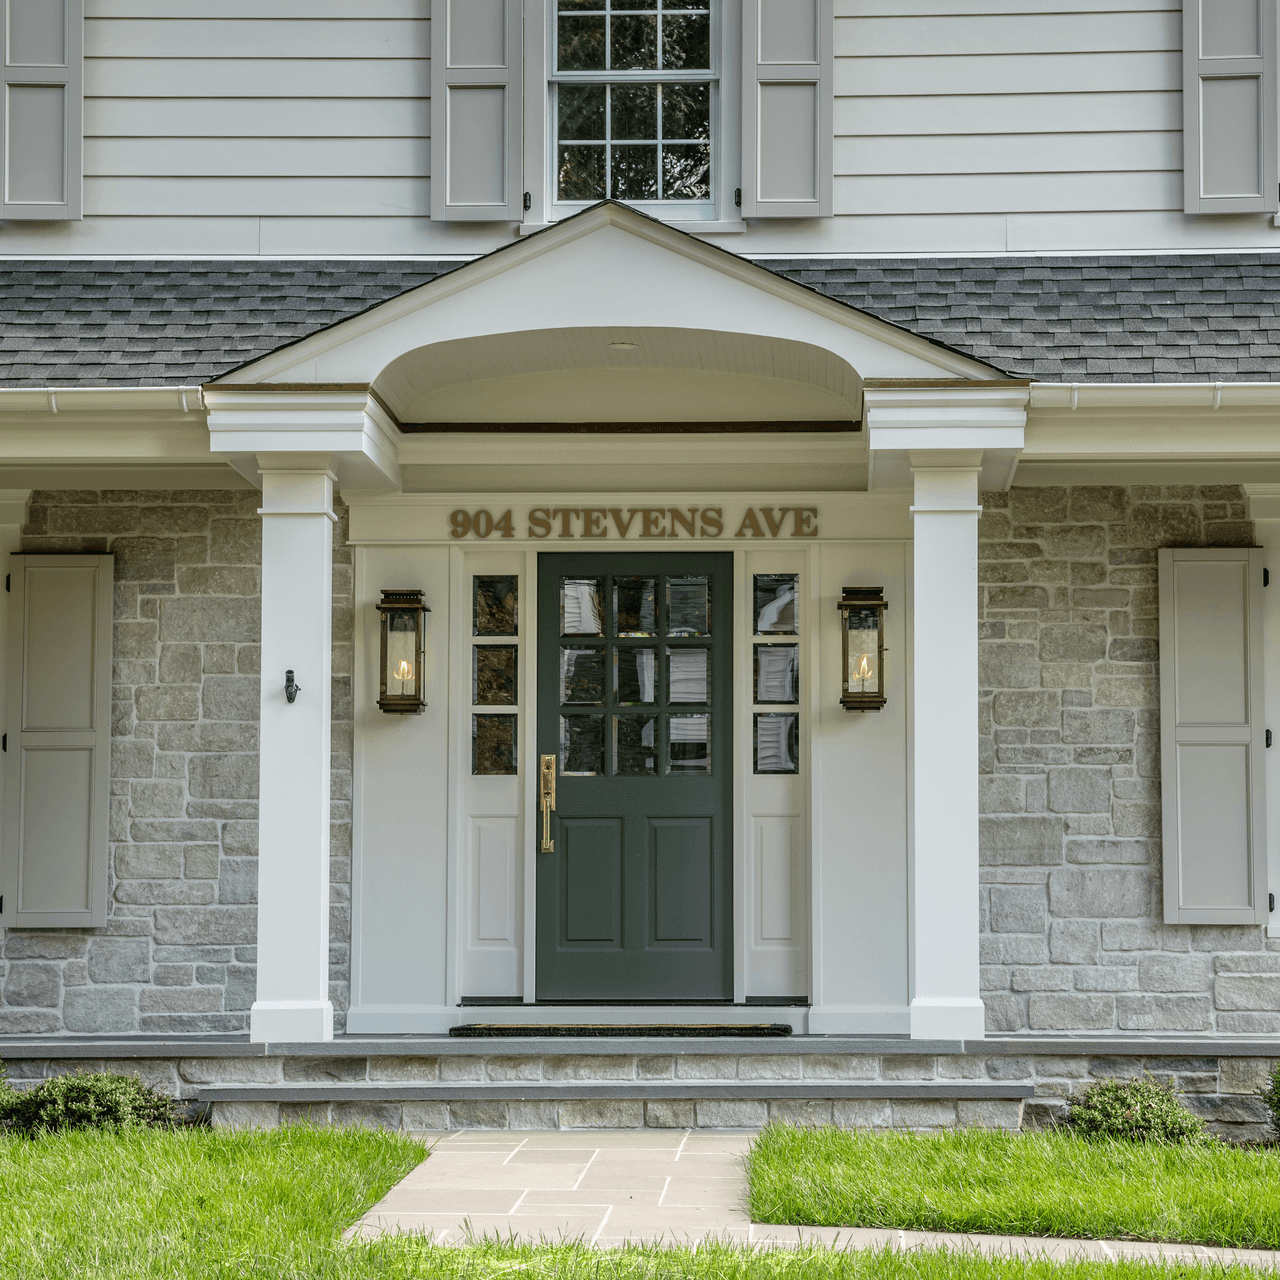
When it comes to home remodeling, working with a residential remodeler who has a deep understanding of historical proportions and symmetry can make all the difference in the end product. For bonus points, hire a company that can coordinate the whole project — architectural design, interior design, furnishings and accessories — which tends to produce a more cohesive result. But back to design with proportions and symmetry:
 1. The Part Least Likely to Date: Proportion is not a style. A well-proportioned room was pleasant in 1910 and is pleasant now, which is why it is the last thing in a house to look dated — the finishes and the fittings are what carry the decade.
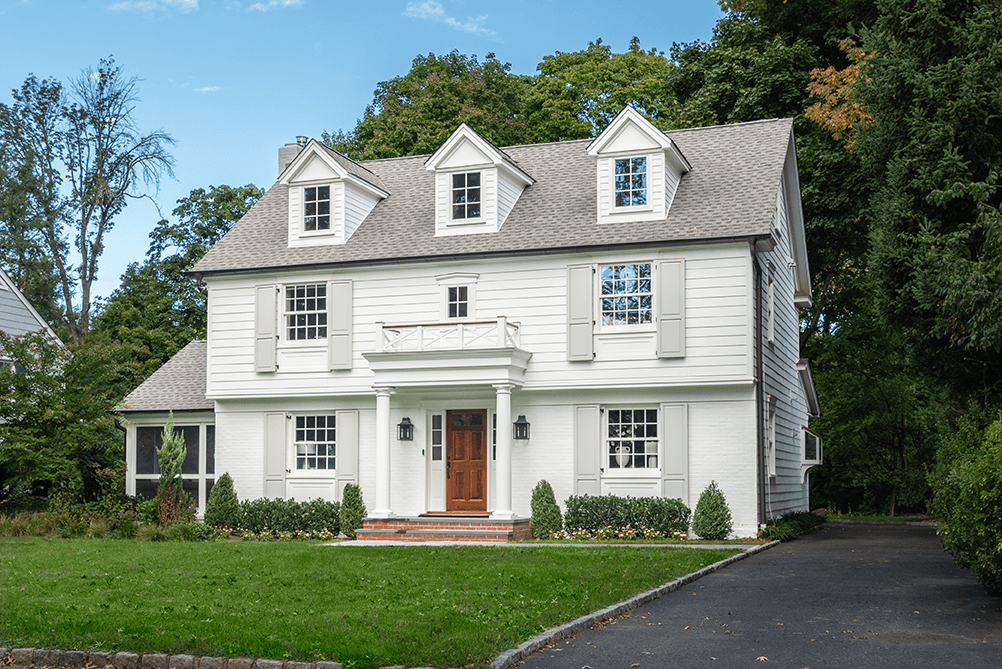
2. Improved Curb Appeal: Classical guidelines for proportions ensure that spaces are visually harmonious and cohesive; we’ve all driven by homes where a misplaced column or poorly proportioned window makes the home look “off”. Design and selections make all the difference!
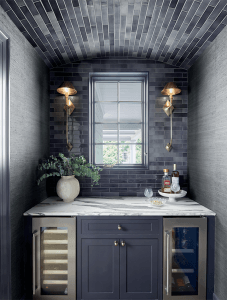
3. Preserving Historical Integrity: In historically significant homes, it’s important to maintain original proportions. A remodeler with a background in historical architecture can honor the building’s heritage while still modernizing its functionality, creating a space that respects the past while catering to today’s needs. This also goes for applying architectural understanding to the neighborhood and town’s roots; building a super modern home on a block of classic colonial homes may be a poor decision.
4. Work That Does Not Need Redoing: Proportion costs almost nothing to get right at the drawing stage and a great deal to correct afterwards — a window centered on the room it lights, a header height that matches the one beside it, a run of trim that stops where something changes. What it buys is a house that does not have to be revisited, which is a different and more honest thing than a figure about resale.
5. Cohesive Design from Architecture to Interiors: Since we can handle every aspect of the project—from the architectural framework to selections to interior furnishings—our team can ensure that historical design elements are integrated into every stage. This approach creates a unified look and feel, where the architecture, interior layout, and furnishings complement each other perfectly.
6. Full Service Custom Home Solutions: One team carrying a project from the architectural framework through construction is how historical proportion survives the hundreds of small decisions made after the drawings are finished — a header height, a muntin width, where a run of trim stops.
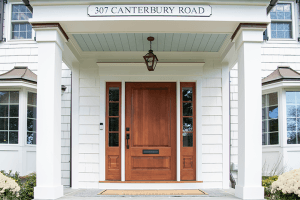 Choosing a remodeler who understands historical proportions and symmetry in home design—especially one that coordinates design and construction together—tends to make for a smoother process. Where a house has classical bones, that reading is the difference between an addition that disappears into the original and one that announces itself for as long as the house stands.
Questions this raises
What makes an addition look connected to the original house?
Its scale, roofline, openings and materials need to relate to the existing architecture. The interior connection matters too. Those relationships are designed together rather than solved by matching a siding color at the end.
Why should a builder understand the design intent?
Construction details affect the finished proportions and transitions. Understanding the intent helps the builder recognize which decisions need design coordination and when a field adjustment could change the result.