
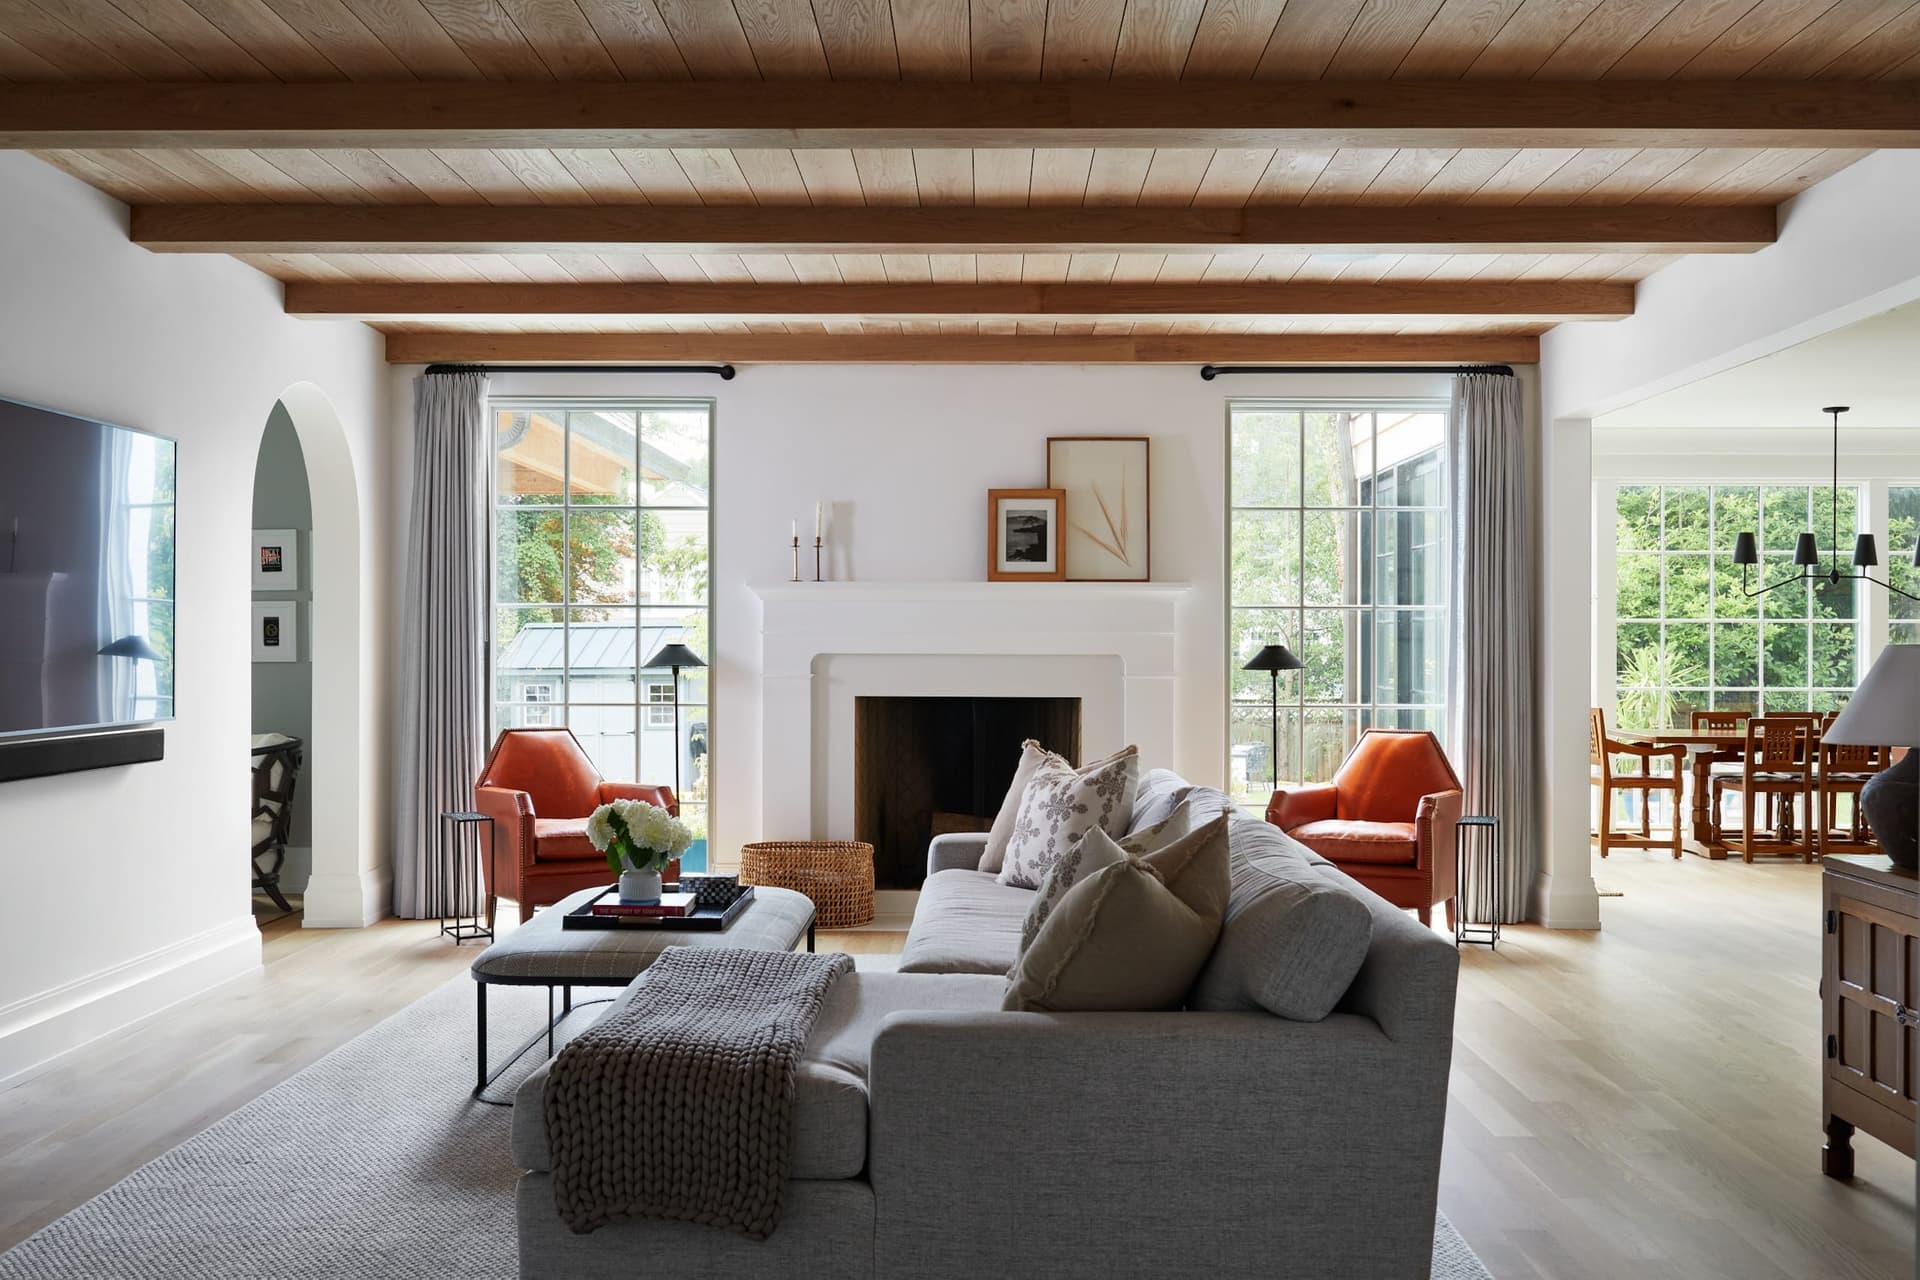
Home tours
MRCxEMD Home Tours: New Jersey Homes Built and Designed as One Project
See the MRCxEMD difference with a tour around these distinctive NJ homes.
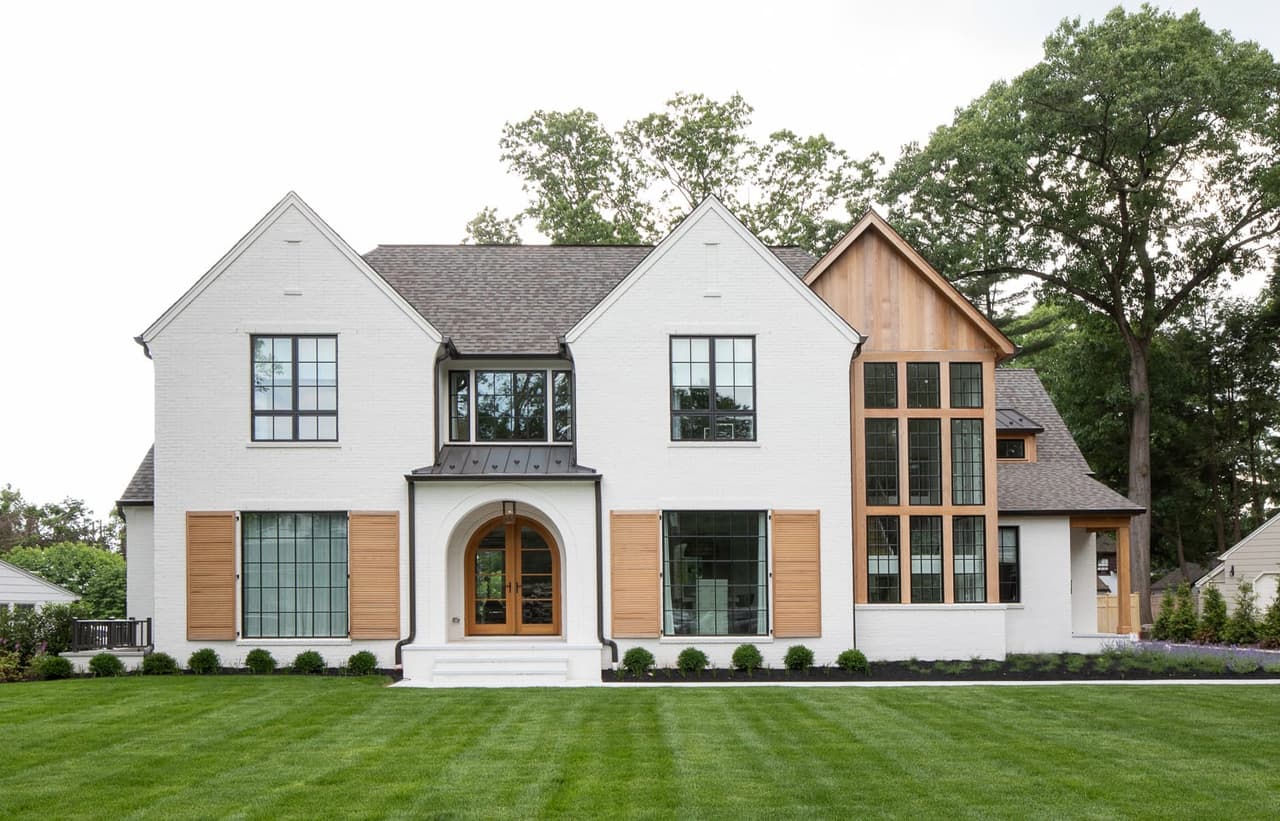 CasacquasantaA 5,000-square-foot custom home among Westfield’s Tudors, built to blend in and still read modern. The stairwell was pulled off to one side so every sight line ends at daylight, and the pub was positioned on the way to the wine room, family room and pergola — a wish-list room planned so it actually gets used.Construction by MRC · Interior design and furnishings by Ellie Mroz Design
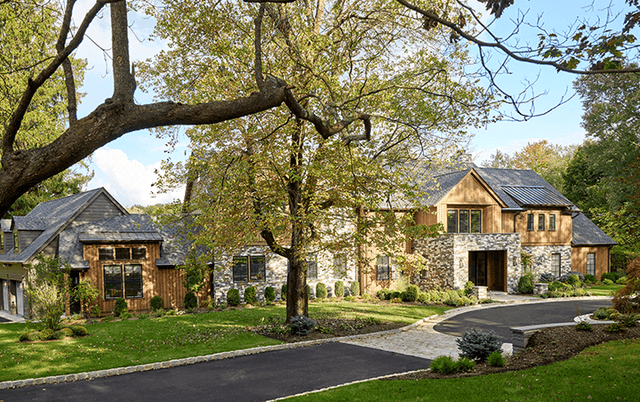 Yellowstone ReformationA 7,000-square-foot Mendham estate reworked exterior to interior. Stone carries from outside through to the inside so the two read continuously, and an oversized custom arched metal door opens the plan onto the covered patio and the grounds beyond.Architecture and construction by MRC · Interior design and furnishings by Ellie Mroz Design
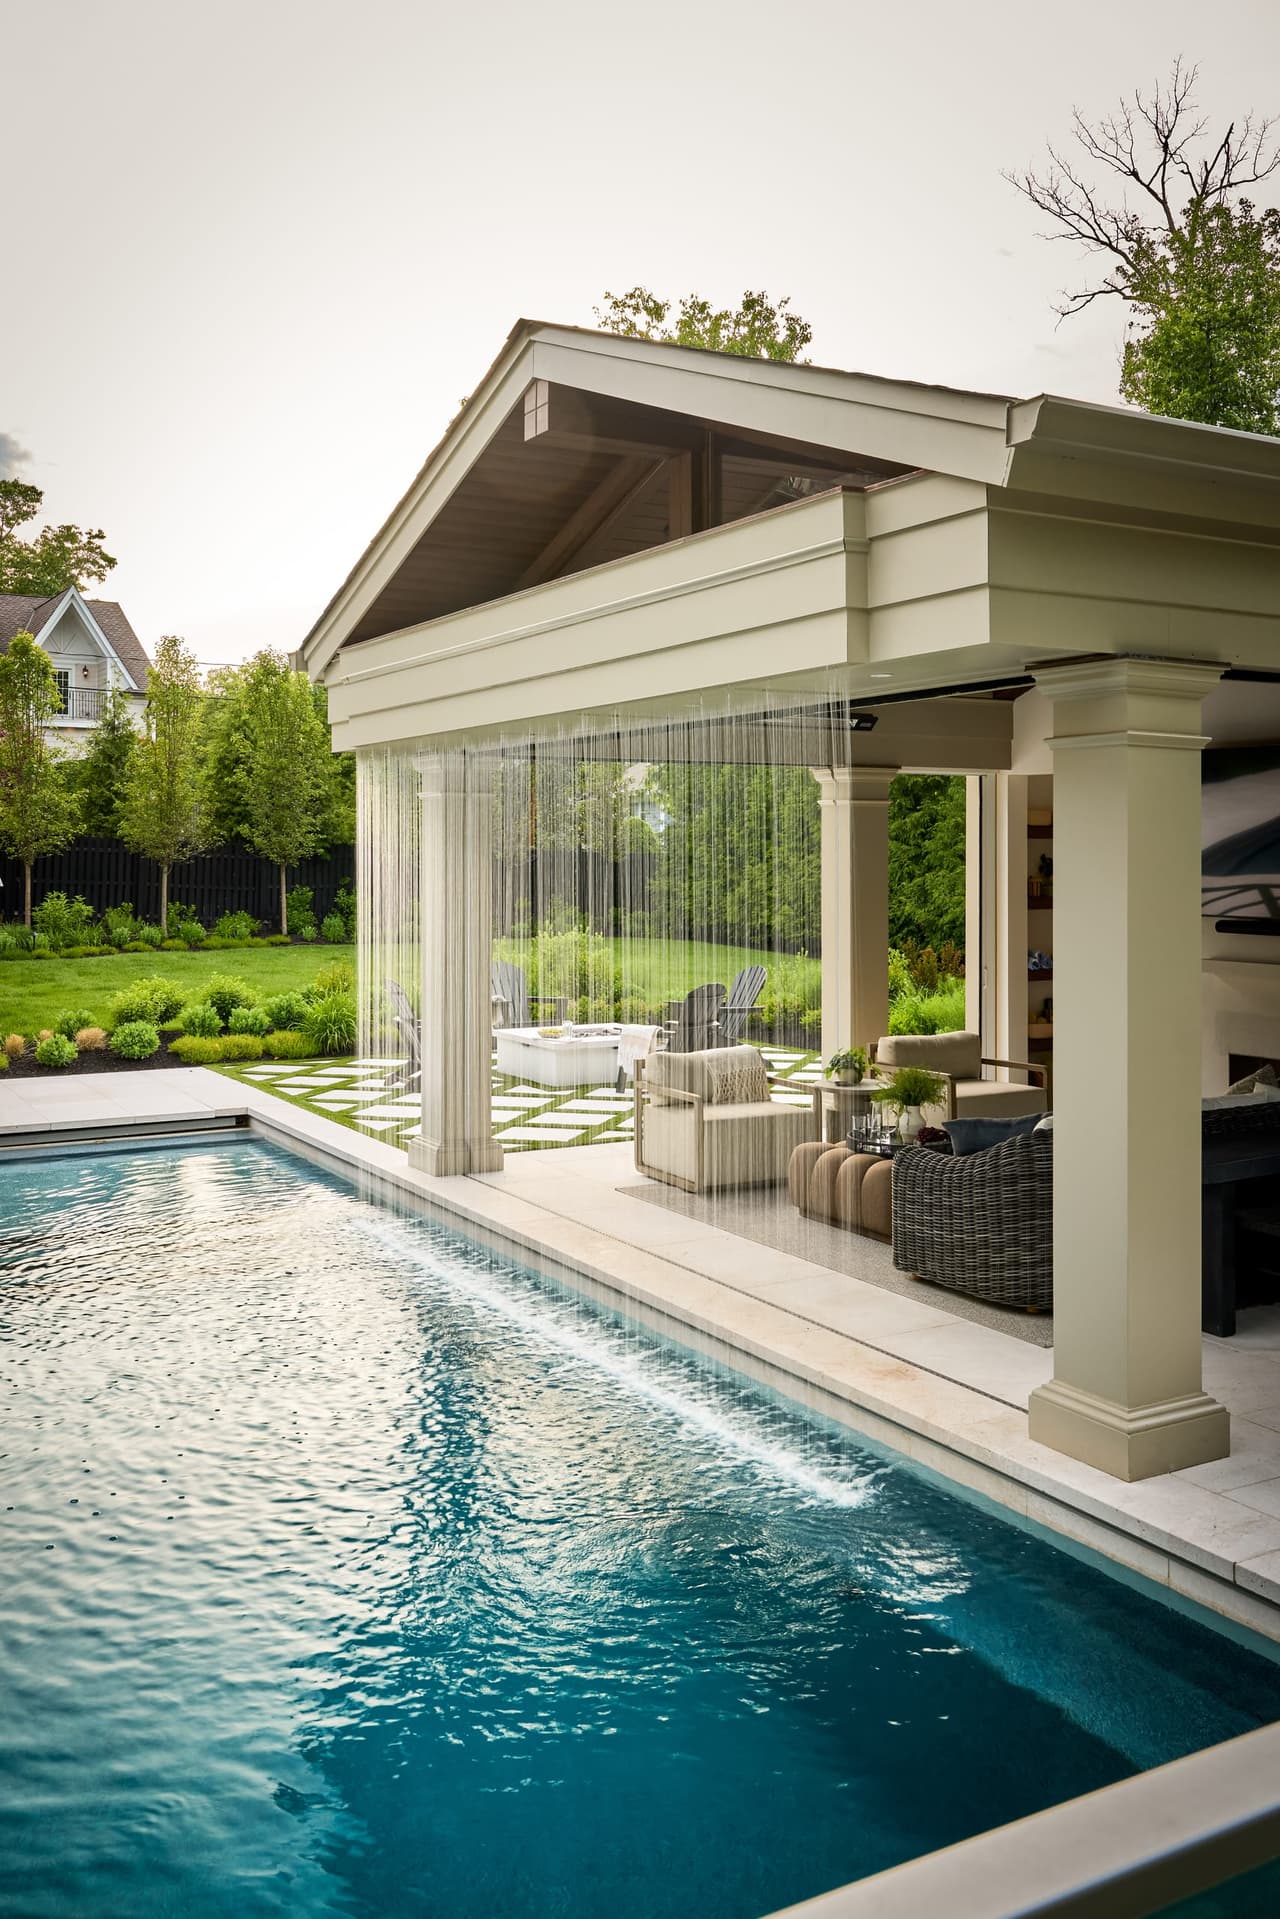 Luxury Pool, Cabana + Outdoor LivingA Westfield backyard built as four destinations rather than one: the pool, the covered cabana lounge, the sunbathing terrace and the fire-pit patio. The cabana is a true structure — gabled roof, detailed columns, planked ceiling, fireplace and integrated heat — so the yard works on an ordinary evening, not only at a party.Architecture and construction by MRC · Interior design and furnishings by Ellie Mroz Design
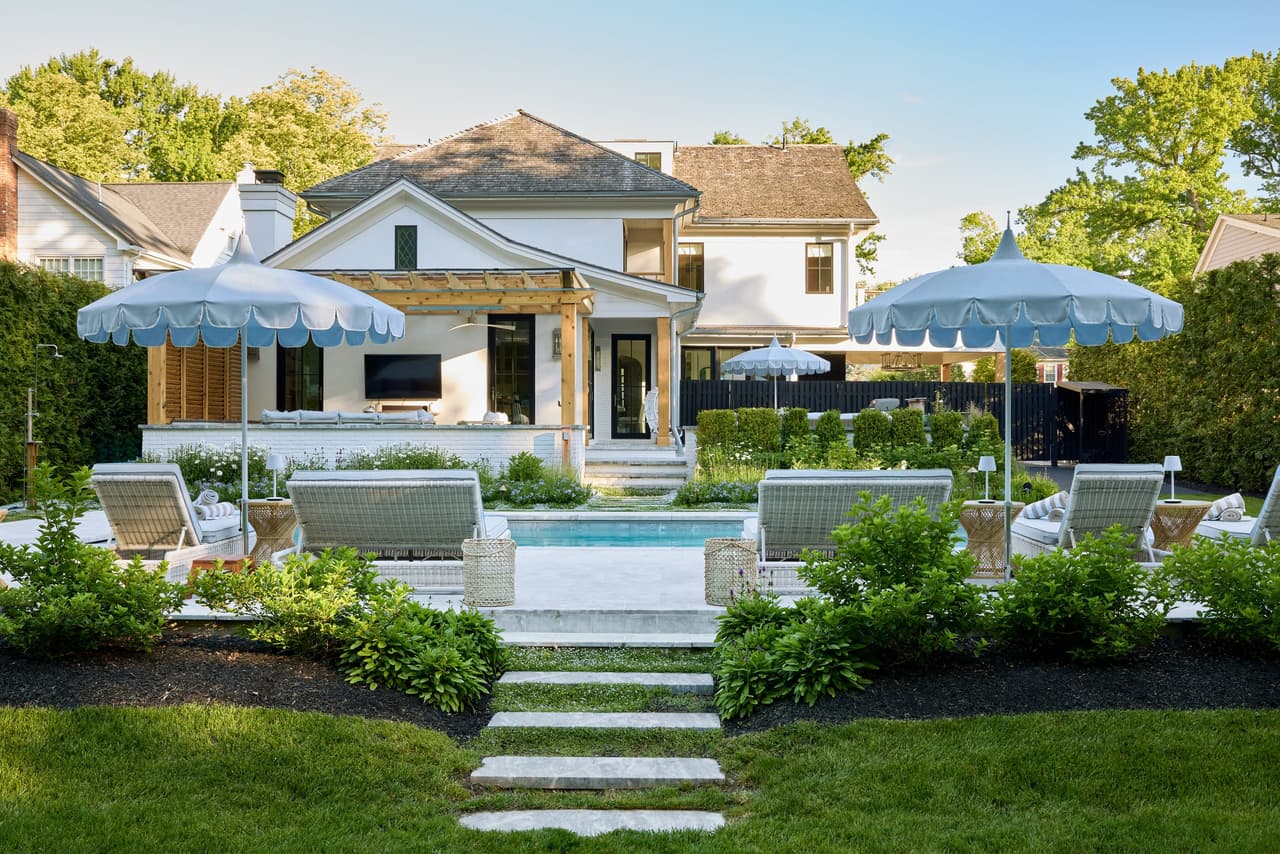 Refined Coastal Pool, Patio + Pool HouseThe backyard of a Westfield new-build, planned as one connected environment rather than a pool with furniture around it. A cedar pergola makes a covered outdoor room over the patio — slatted privacy walls, integrated fans and heaters — and a cedar-clad pool house serves the pool through a pass-through bar.Architecture and construction by MRC · Interior design and furnishings by Ellie Mroz Design
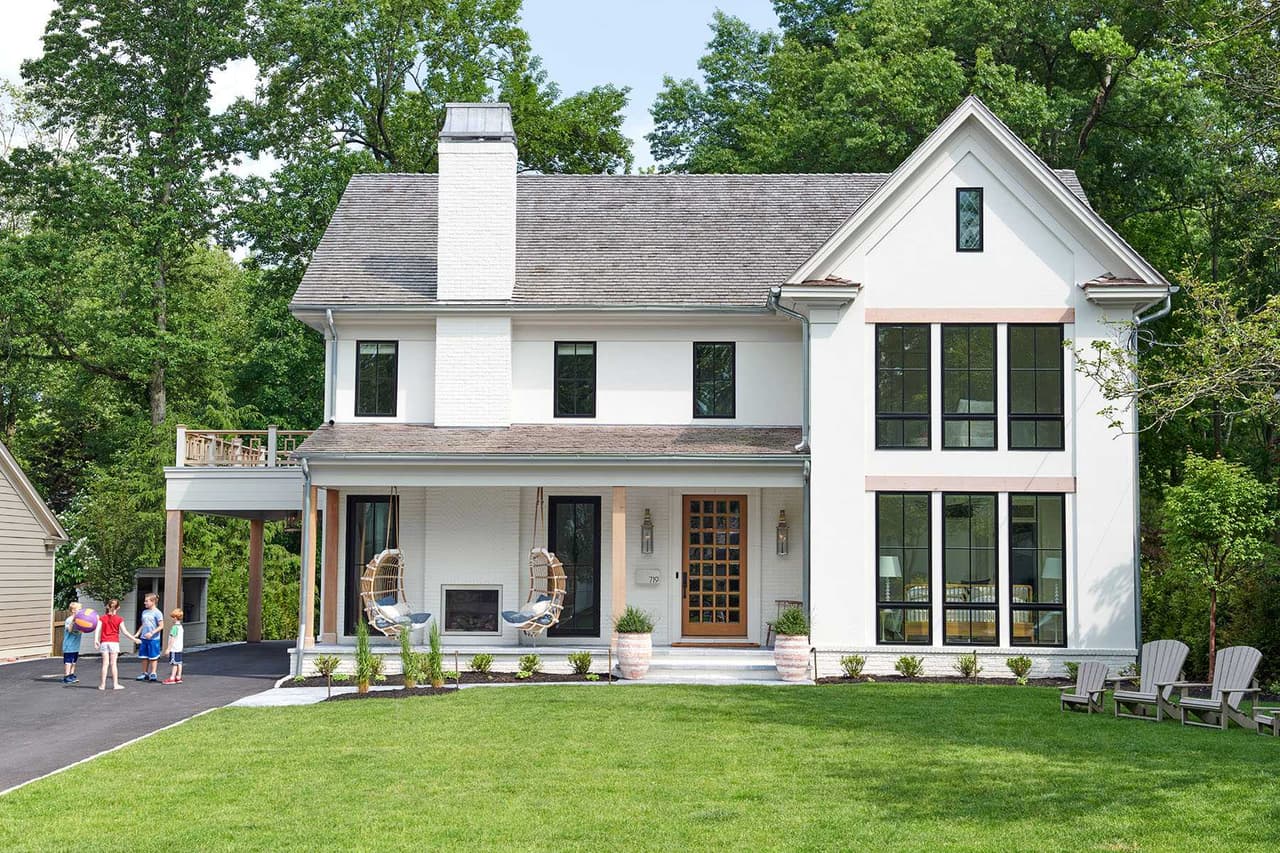 Shadowlawn DriveMike and Ellie’s own house, built new on a Westfield street. Layered trim and molding, vaulted ceilings, arched doorways and custom built-ins were framed in during construction rather than applied afterward — which is only possible when the interior detailing is settled before the walls close.Architecture and construction by MRC · Interior design by Ellie Mroz Design
Why it shows
What changes when both firms start on day one
The house reads as one idea, not two
When the cabinetry, lighting, tile and millwork are decided alongside the framing and the rough-ins, nothing has to be worked around later. Shadowlawn Drive is the clearest case: the layered trim, vaulted ceilings and built-ins that give the rooms their proportion were framed in, not fitted afterward.
The details are made for this house
A shared plan makes room for things that cannot be bought off a shelf — custom cedar shutters sized to oversized windows at Casacquasanta, a see-through stone fireplace set into the plan at Yellowstone, a carved-stone floating sink in a pool bathroom. Each one had to be decided early enough to be built.
The finish level holds all the way through
The usual place quality is lost is late, when a selection meets a condition nobody priced. Settling the interior decisions while the budget and the drawings are still open keeps the standard set at the start intact at the end — and keeps the hard conversations early, when they are cheap.
Keep going
See the full projects behind the tours
Every tour has a longer project story behind it — the scope, the construction decisions, the selections and the photography. Explore all projects, read how MRCxEMD works, or watch Mike and Ellie on George to the Rescue.