
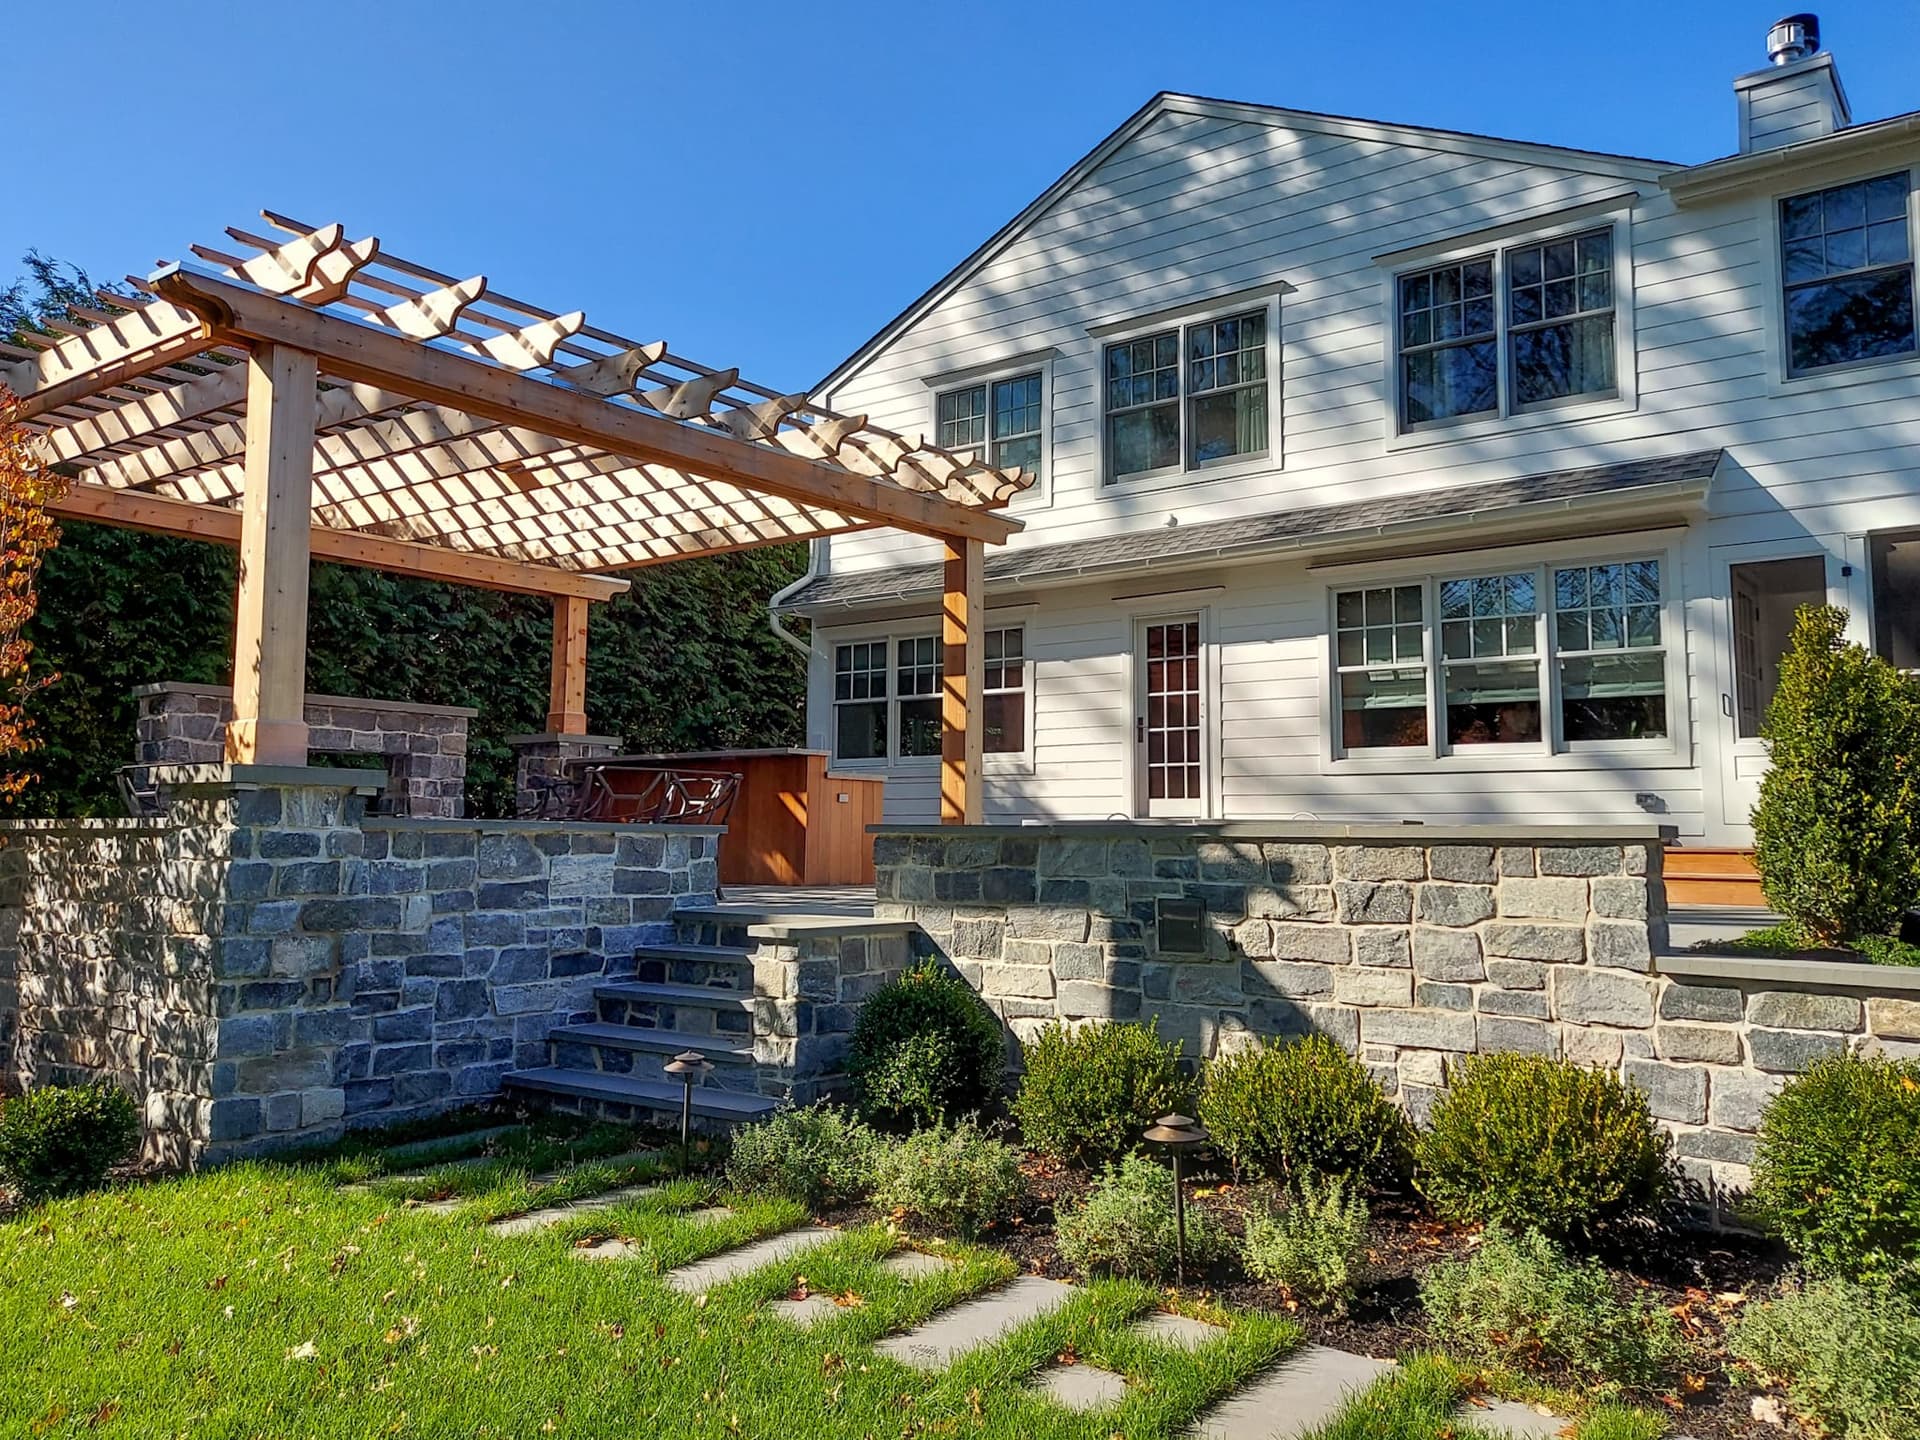
Classic Coastal Colonial: Addition + Remodel, Westfield NJ
Westfield, NJ · Whole-Home Renovation + Addition
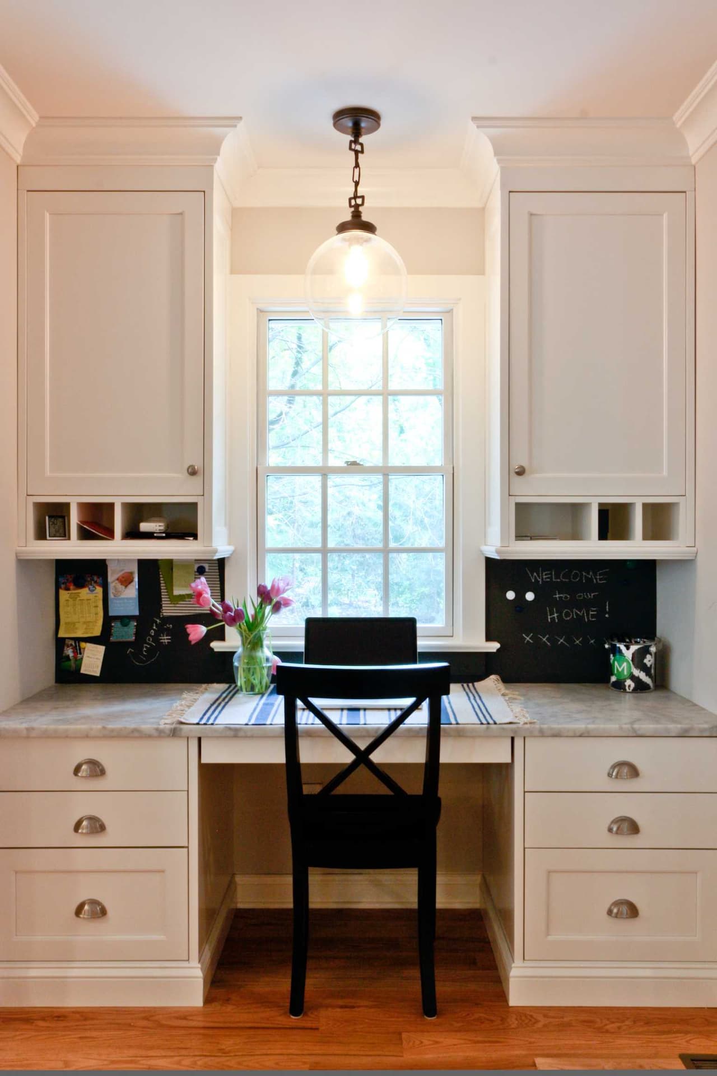
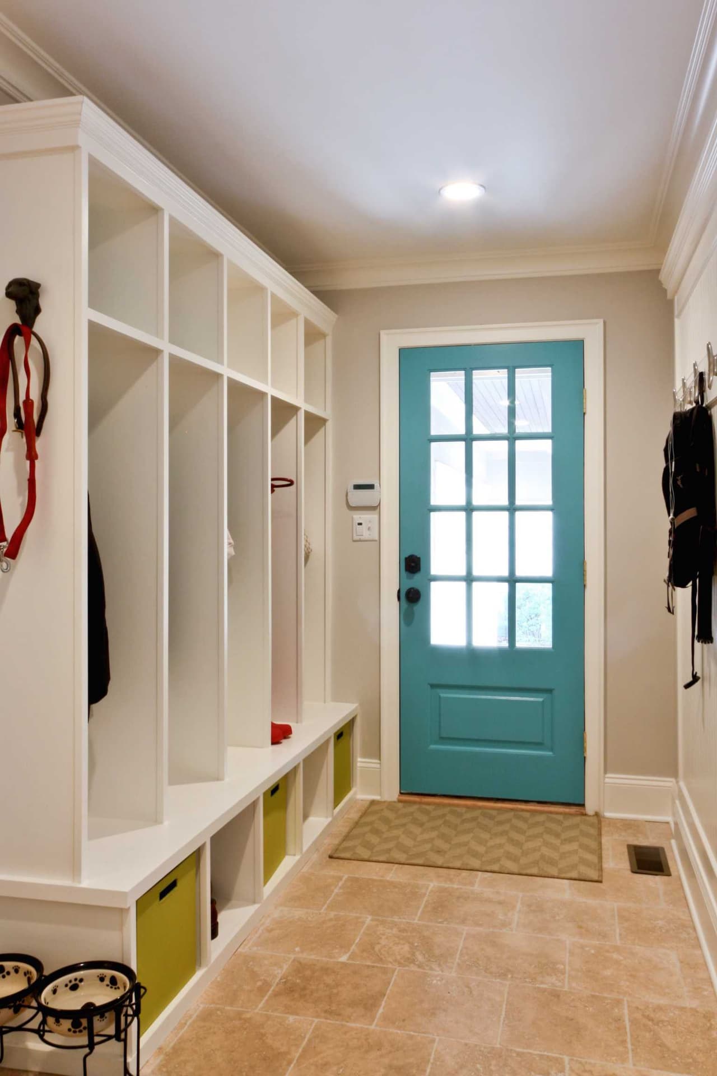
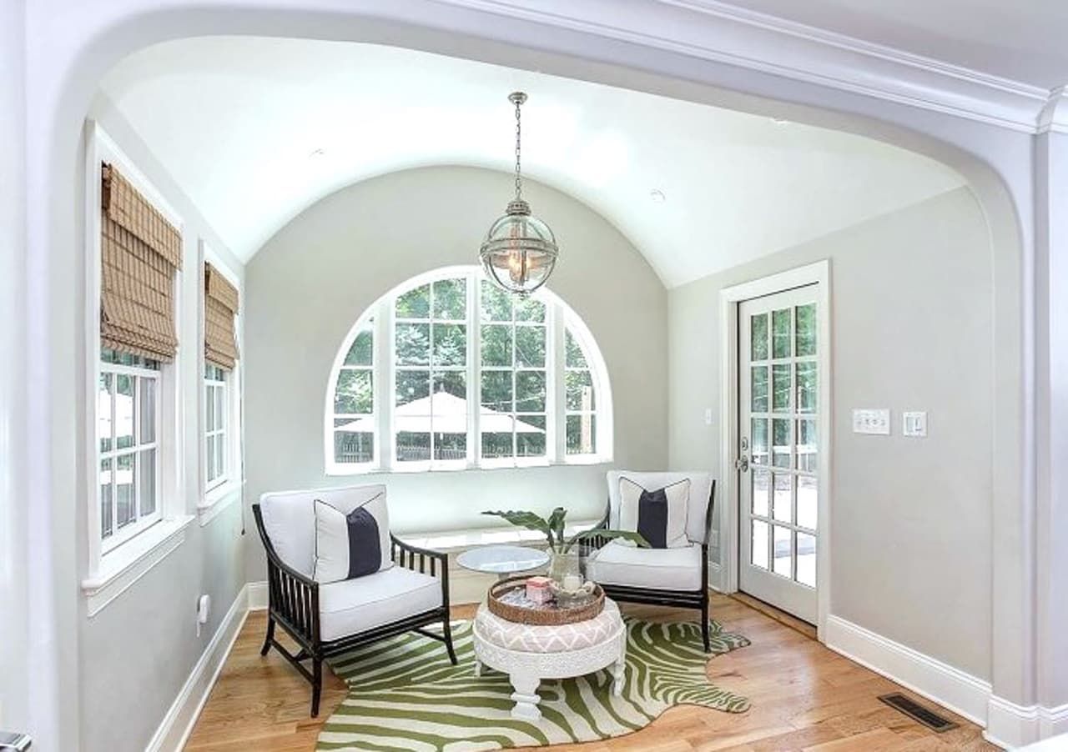
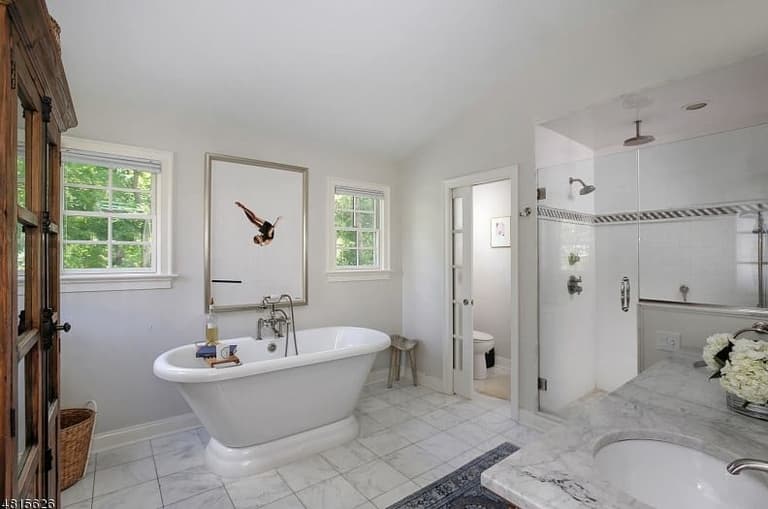
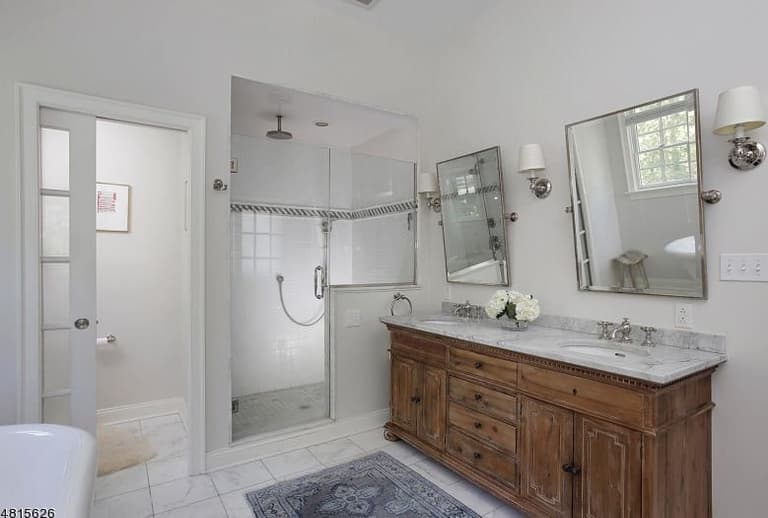
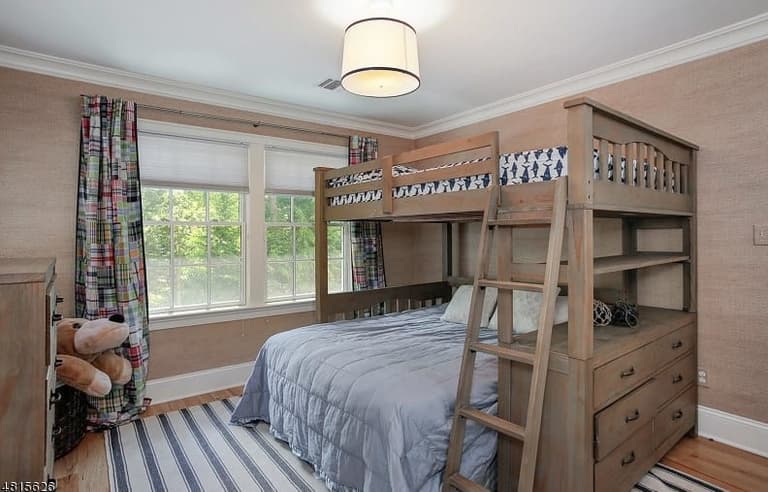
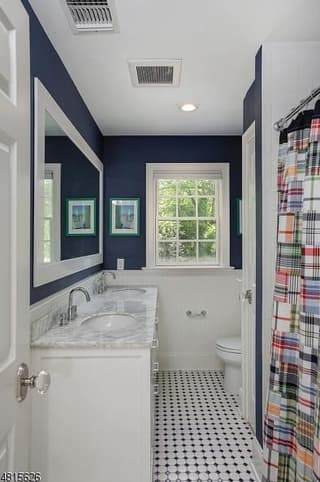
The Home
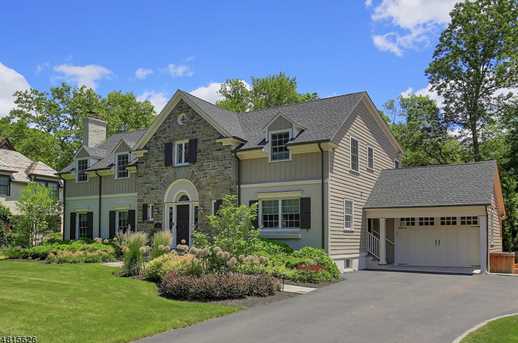
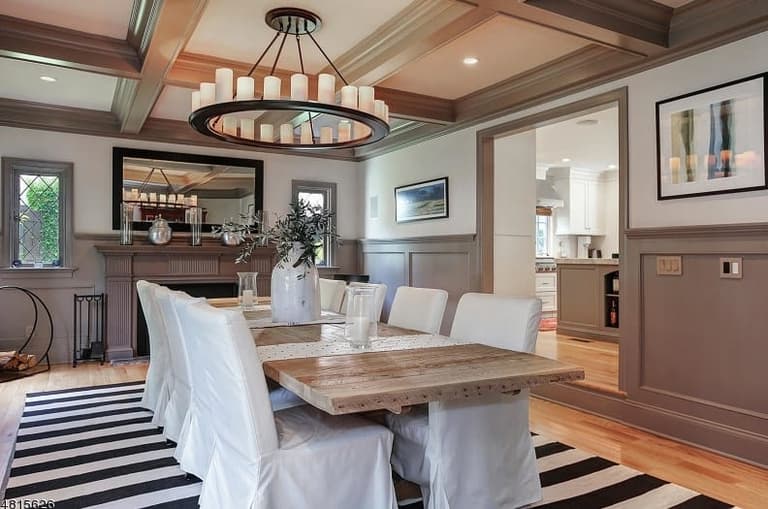
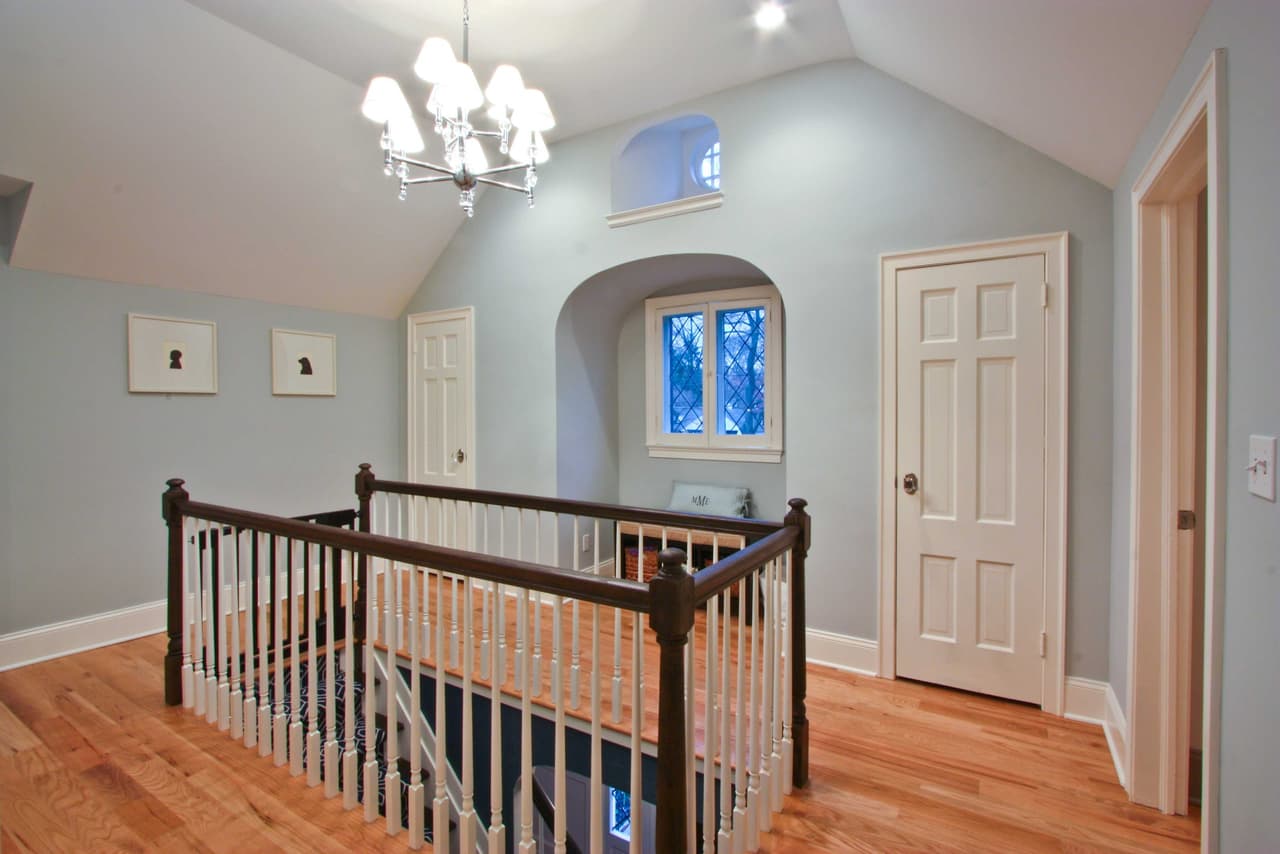
A 1939 Colonial on a tree-lined Westfield street that had barely been touched in sixty years. It was Mike and Ellie Mroz's own home — they met as high-school freshmen in Westfield, and came back to their hometown, where both their families still live, to buy it. The front facade and three front rooms — the dining room, the foyer and the formal living room — are the only original spaces left.
Client Goal
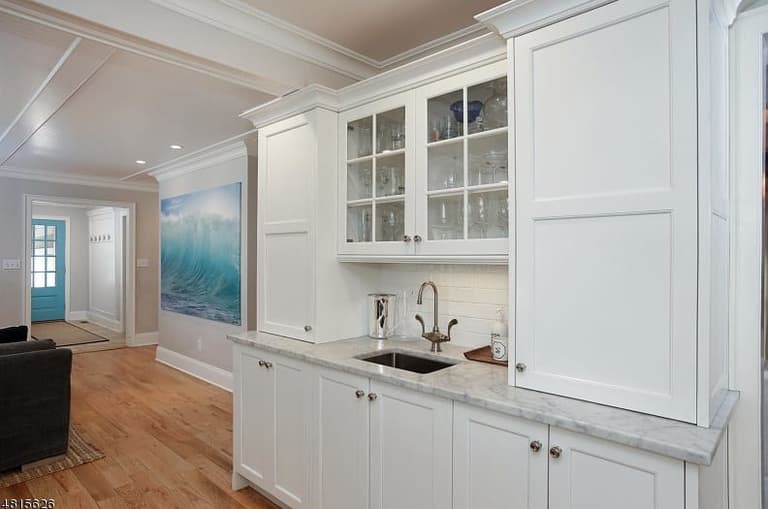
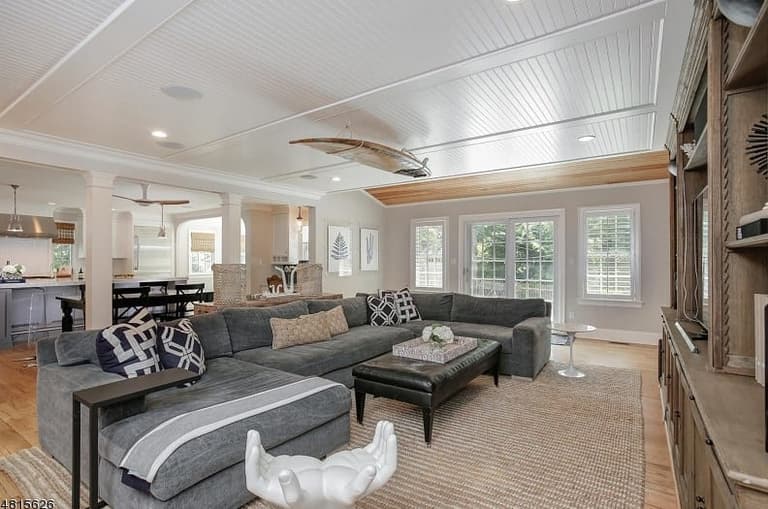
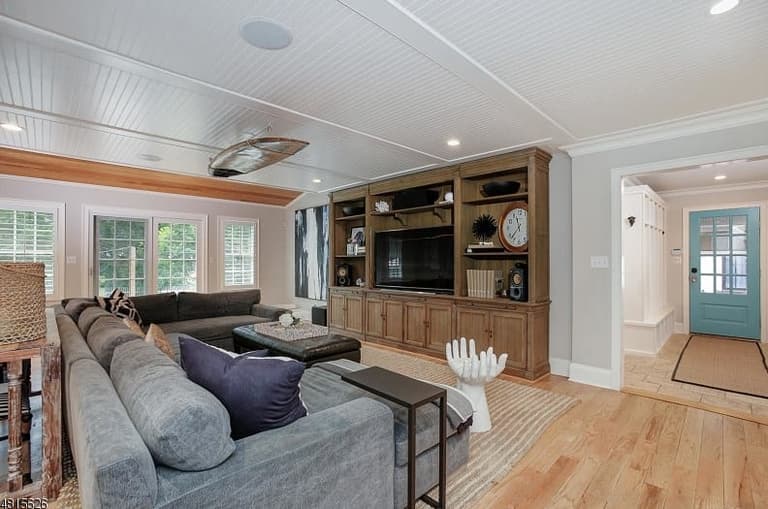
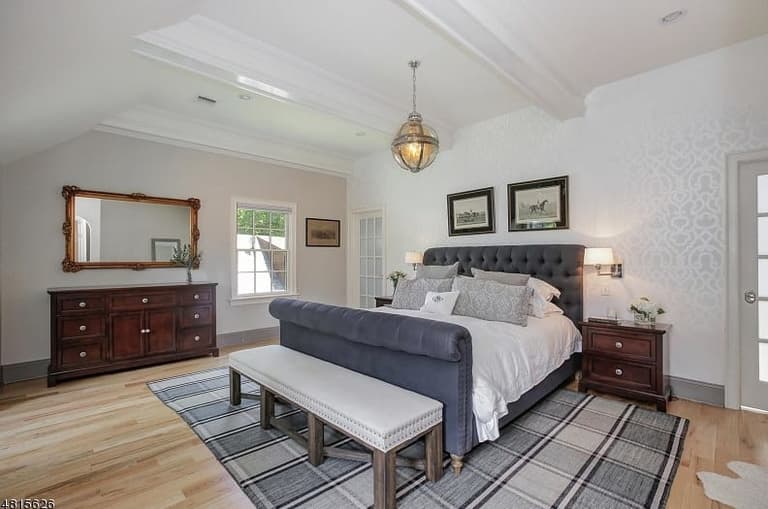
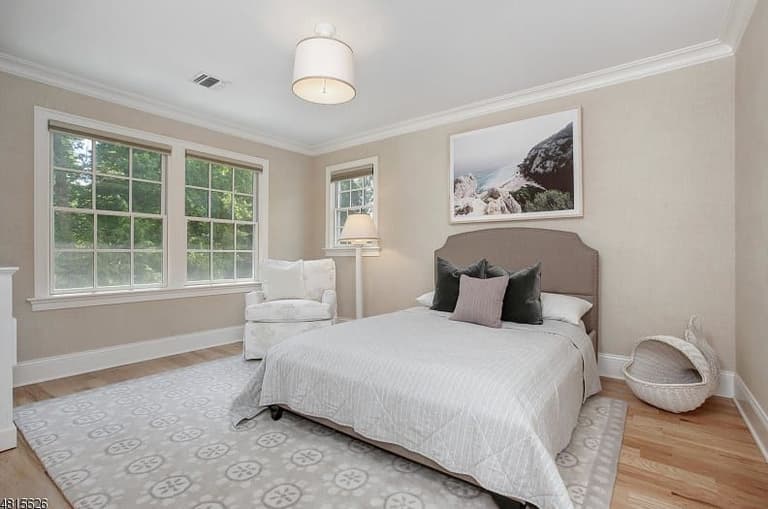
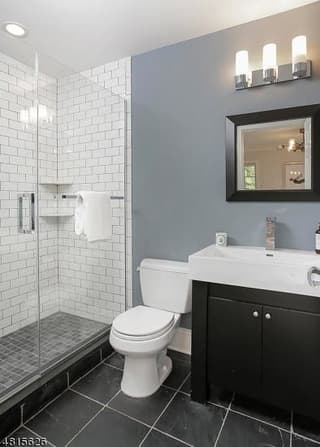
To honor the house's Colonial roots and architectural integrity while bringing in every modern amenity, and land on something casual and comfortable rather than formal. In Ellie's words, the brief was to expand and update the house while infusing a clean, classic, coastal style into the existing structure — rather than replacing the structure's character with it.
Solution
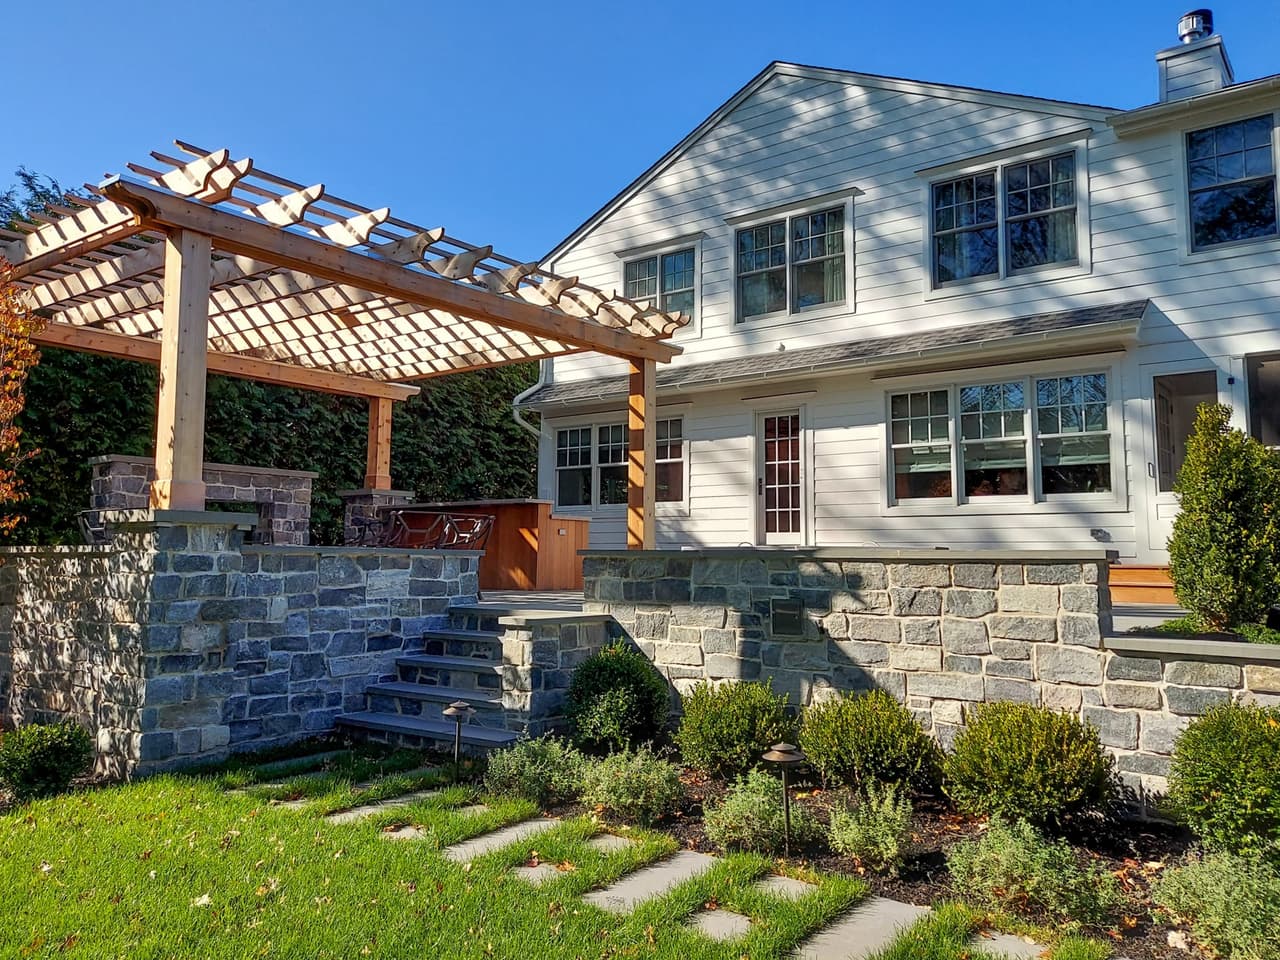
A complete renovation in 2011, reworking the floor plan and adding 1,500 square feet, designed and built by Michael Robert Construction with EMD on the interiors. The addition was drawn to mimic the existing structure and style, and the original plan's logic was kept legible. The CBRANJ judging panel noted how well that was achieved: visitors to the house often ask where the addition begins and the original home ends.
Construction
A house unchanged for six decades needs its systems and structure brought forward before anything cosmetic happens. The whole house was reworked, front to back and top to bottom, in seven months. The addition was tied into the existing envelope so the expanded house reads as one building from the street. Its performance was improved with green features from Green Energy Improvements, a sister company of Michael Robert Construction — making it one of the only Energy Star renovations in Westfield.
Design
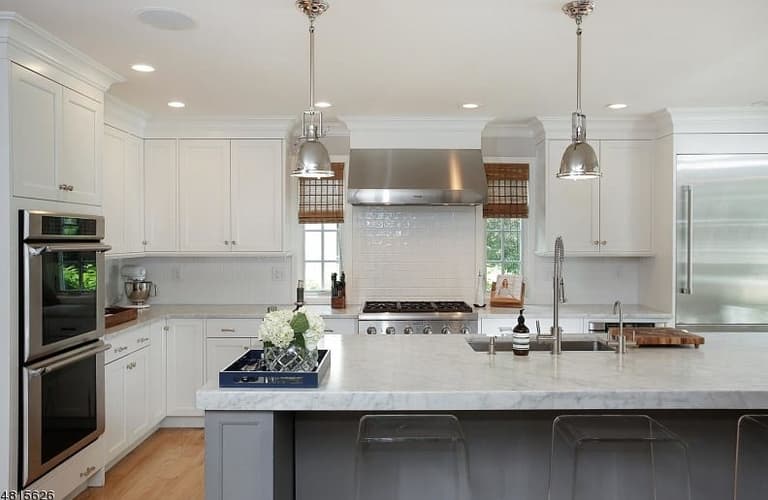
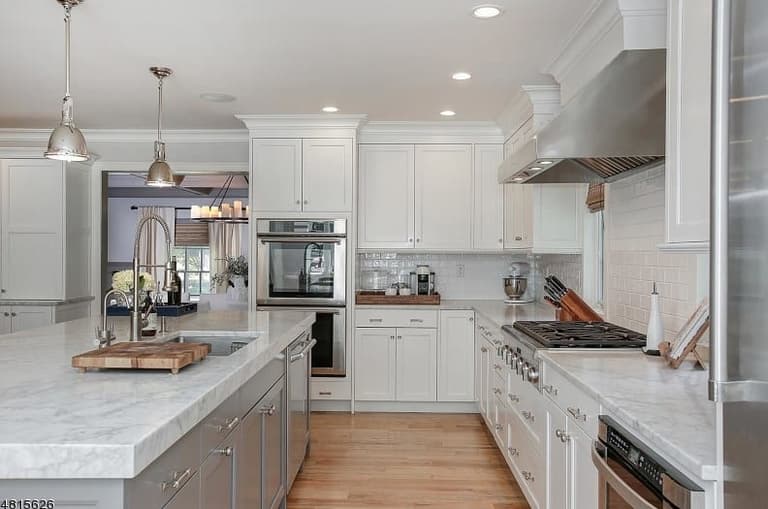
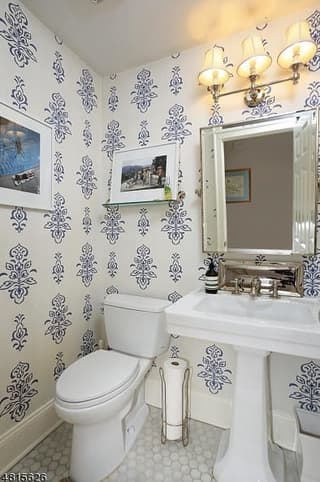
Clean, classic and coastal, worked into a 1930s Colonial rather than imposed on it. A herringbone hardwood floor with a walnut border runs through the foyer; the kitchen island is nearly ten feet long and sits beside a breakfast nook.
Result
First place for Best Historic Renovation from the Commercial Builders and Remodelers Association of New Jersey, for remodeling and expanding a 1930s Westfield home while preserving its integrity. It is also the first home Mike and Ellie renovated together, and the clearest early statement of what became the MRCxEMD approach: construction and interior decisions made in the same conversation, on a house they had to live in afterwards.