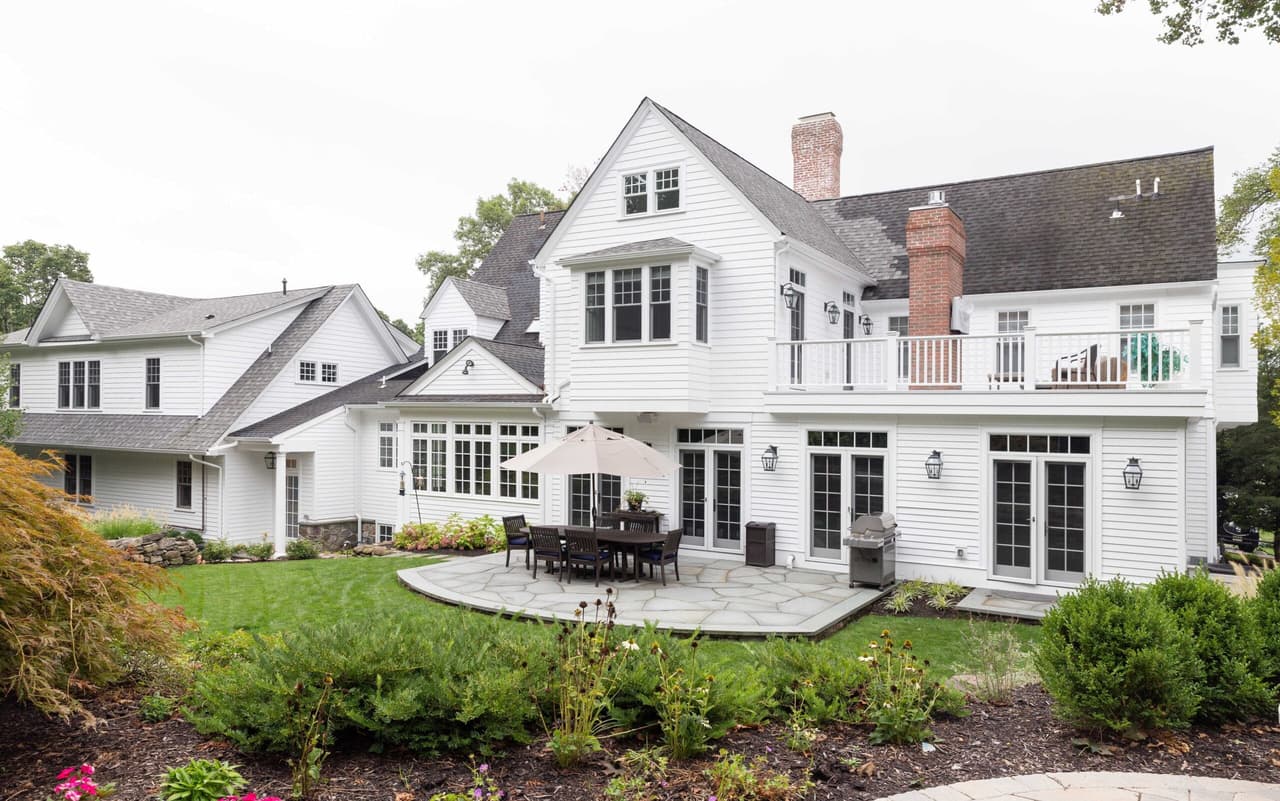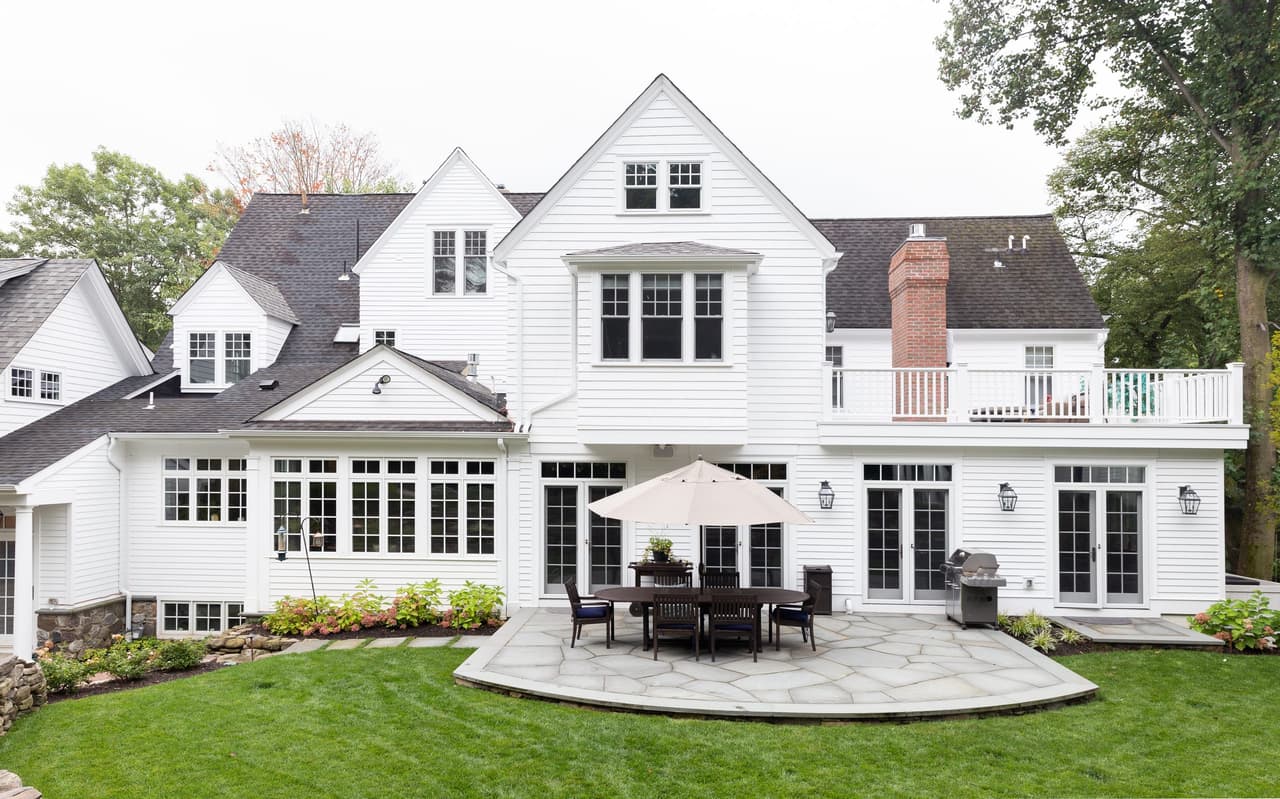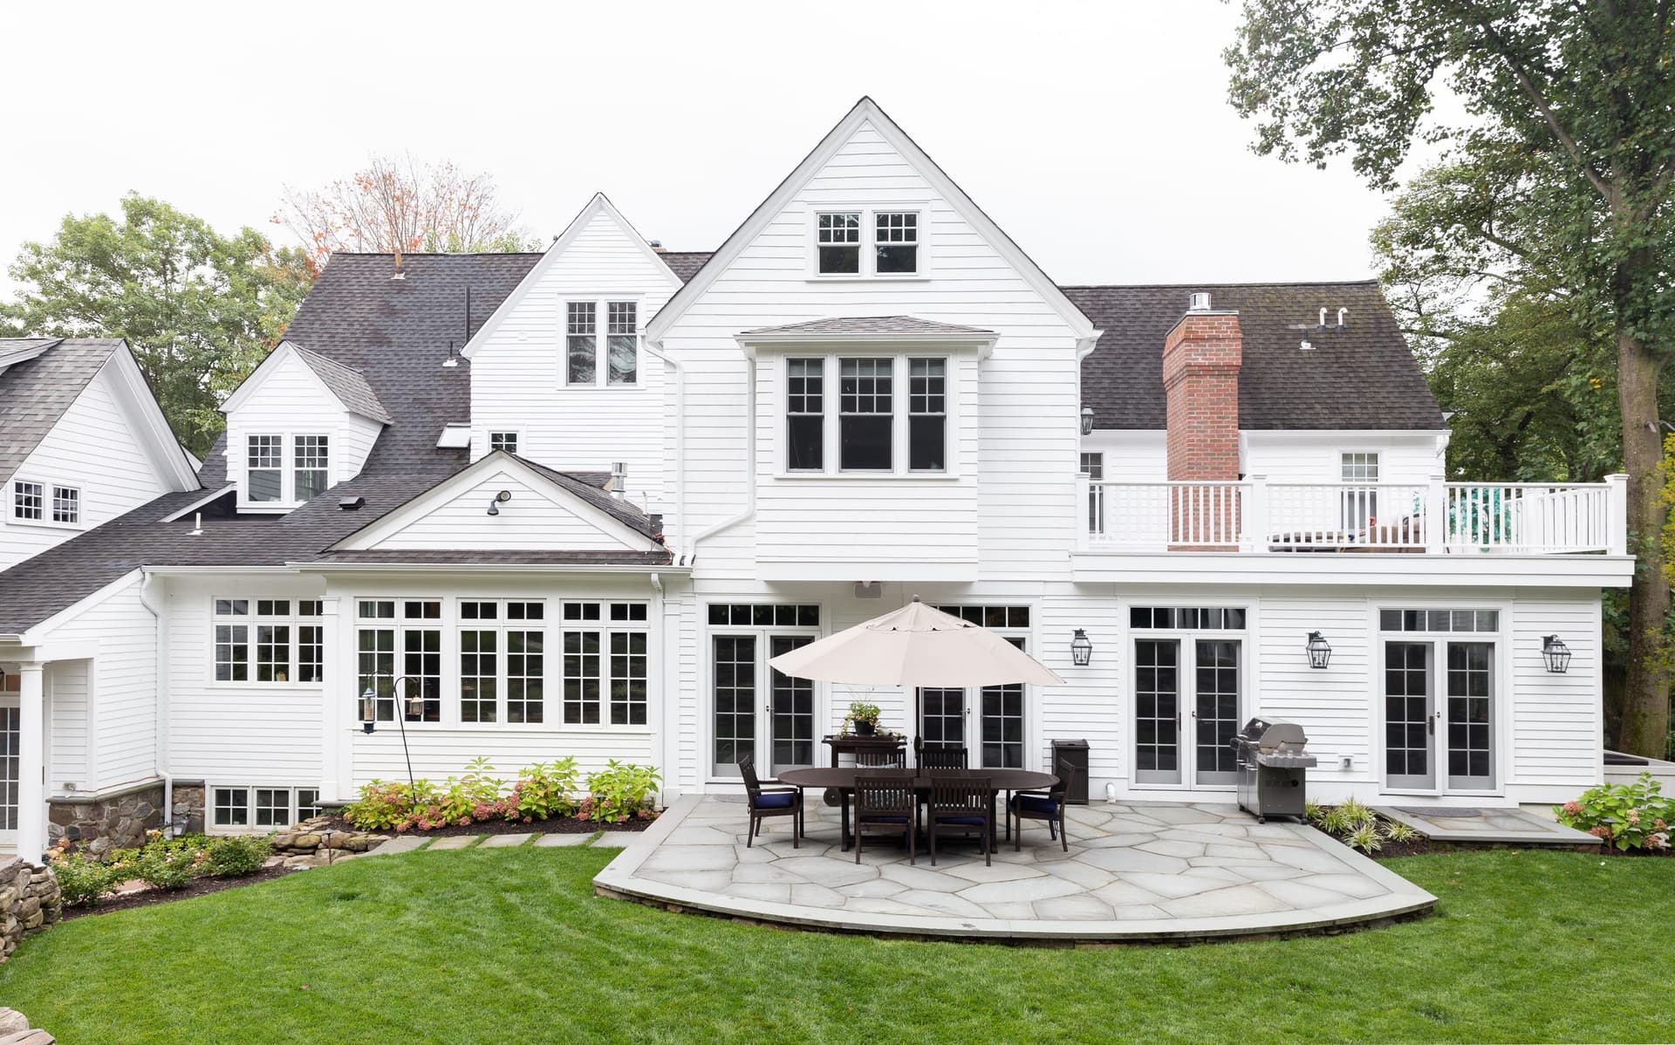
Rear of a white shingled home in Short Hills, NJ after renovation by Michael Robert Construction, with a brick chimney, a bluestone terrace and dining under an umbrella

Hartshorn Classic

Short Hills, NJ · Historic Renovation + Addition
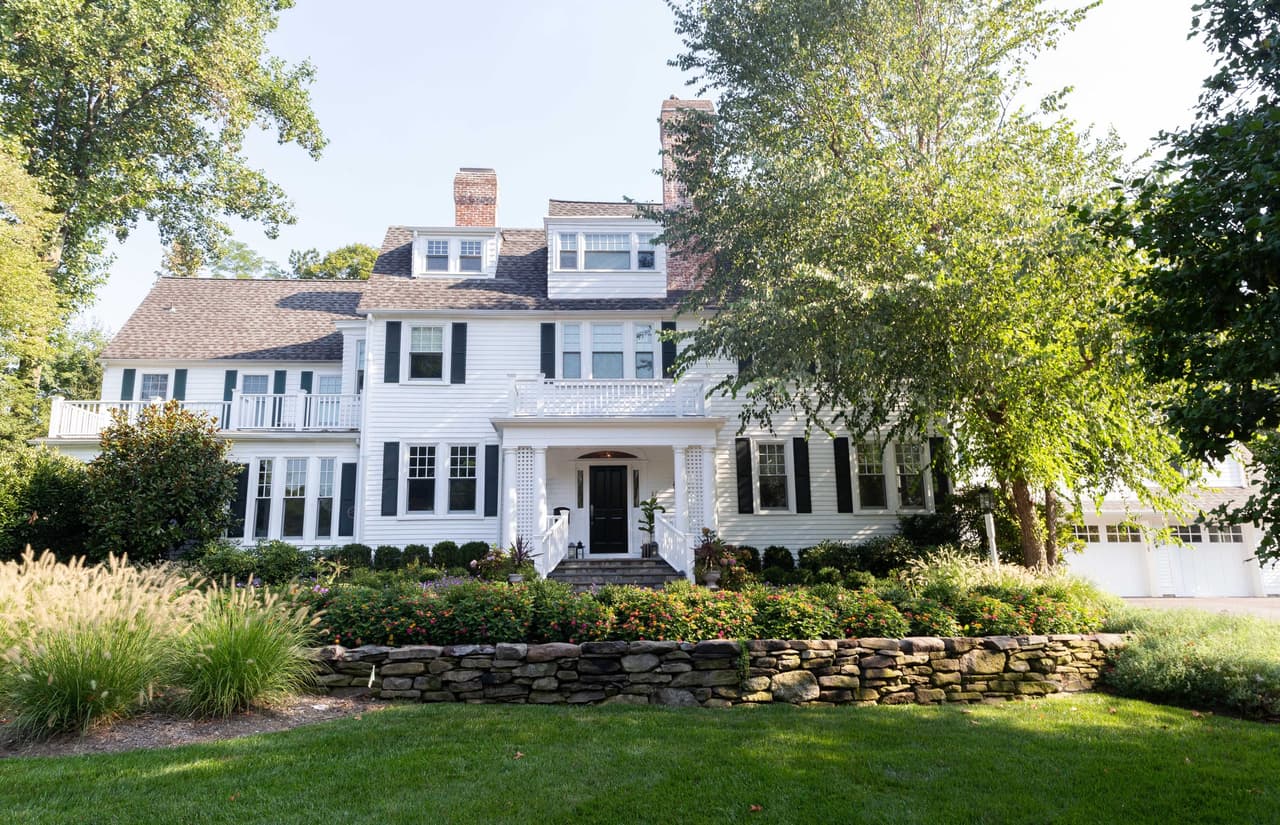
Front of Home
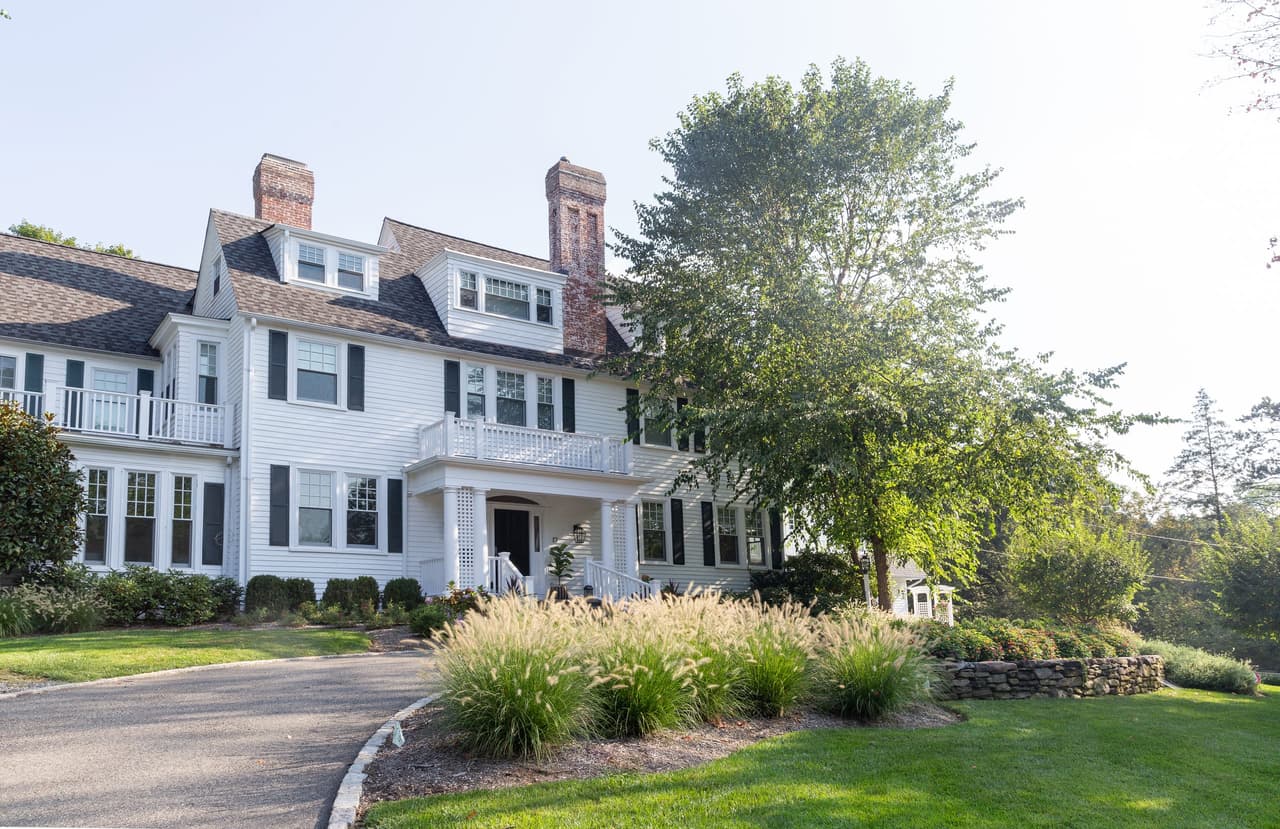
Front elevation of a white shingled historic home with twin brick chimneys, a columned porch and ornamental grasses along the drive in Short Hills, NJ
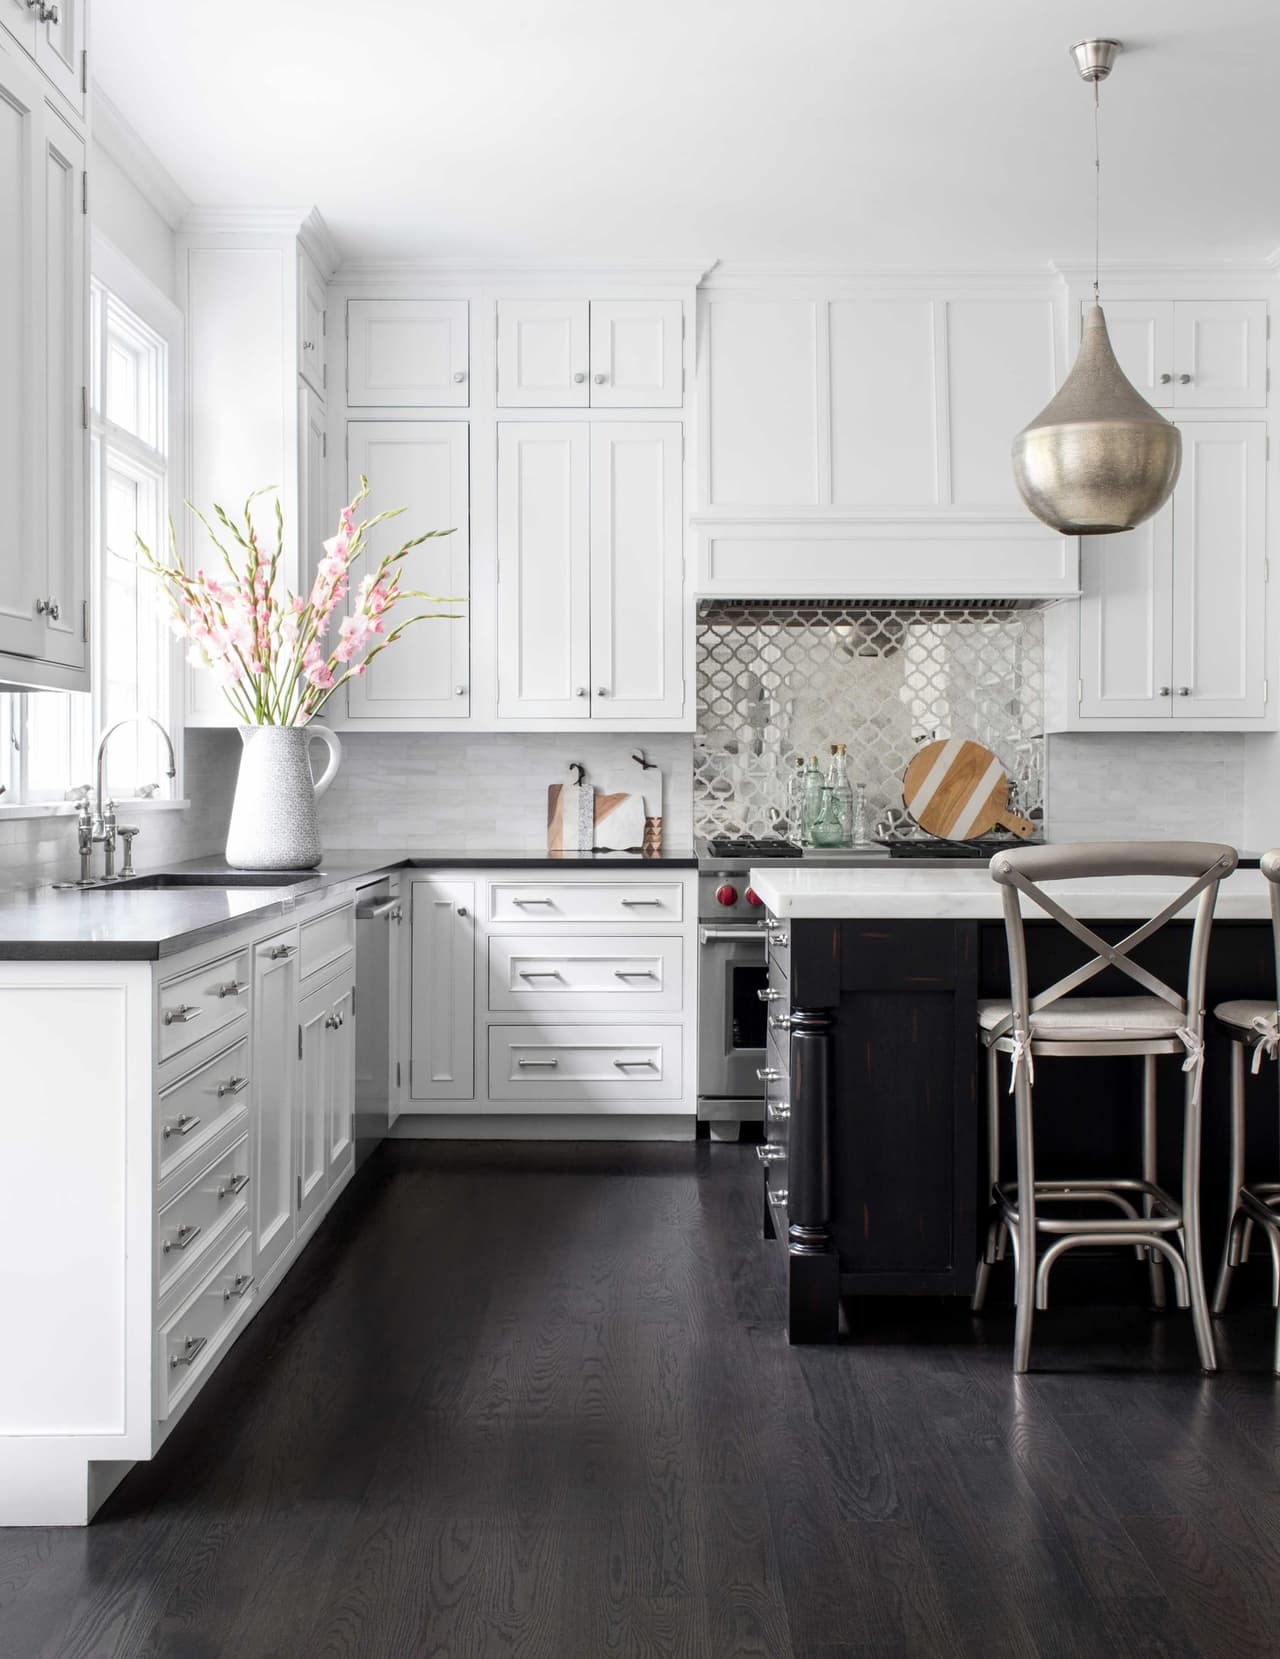
Kitchen with white inset cabinetry, a dark stained island, patterned tile behind the range and a brass pendant over dark wood floors
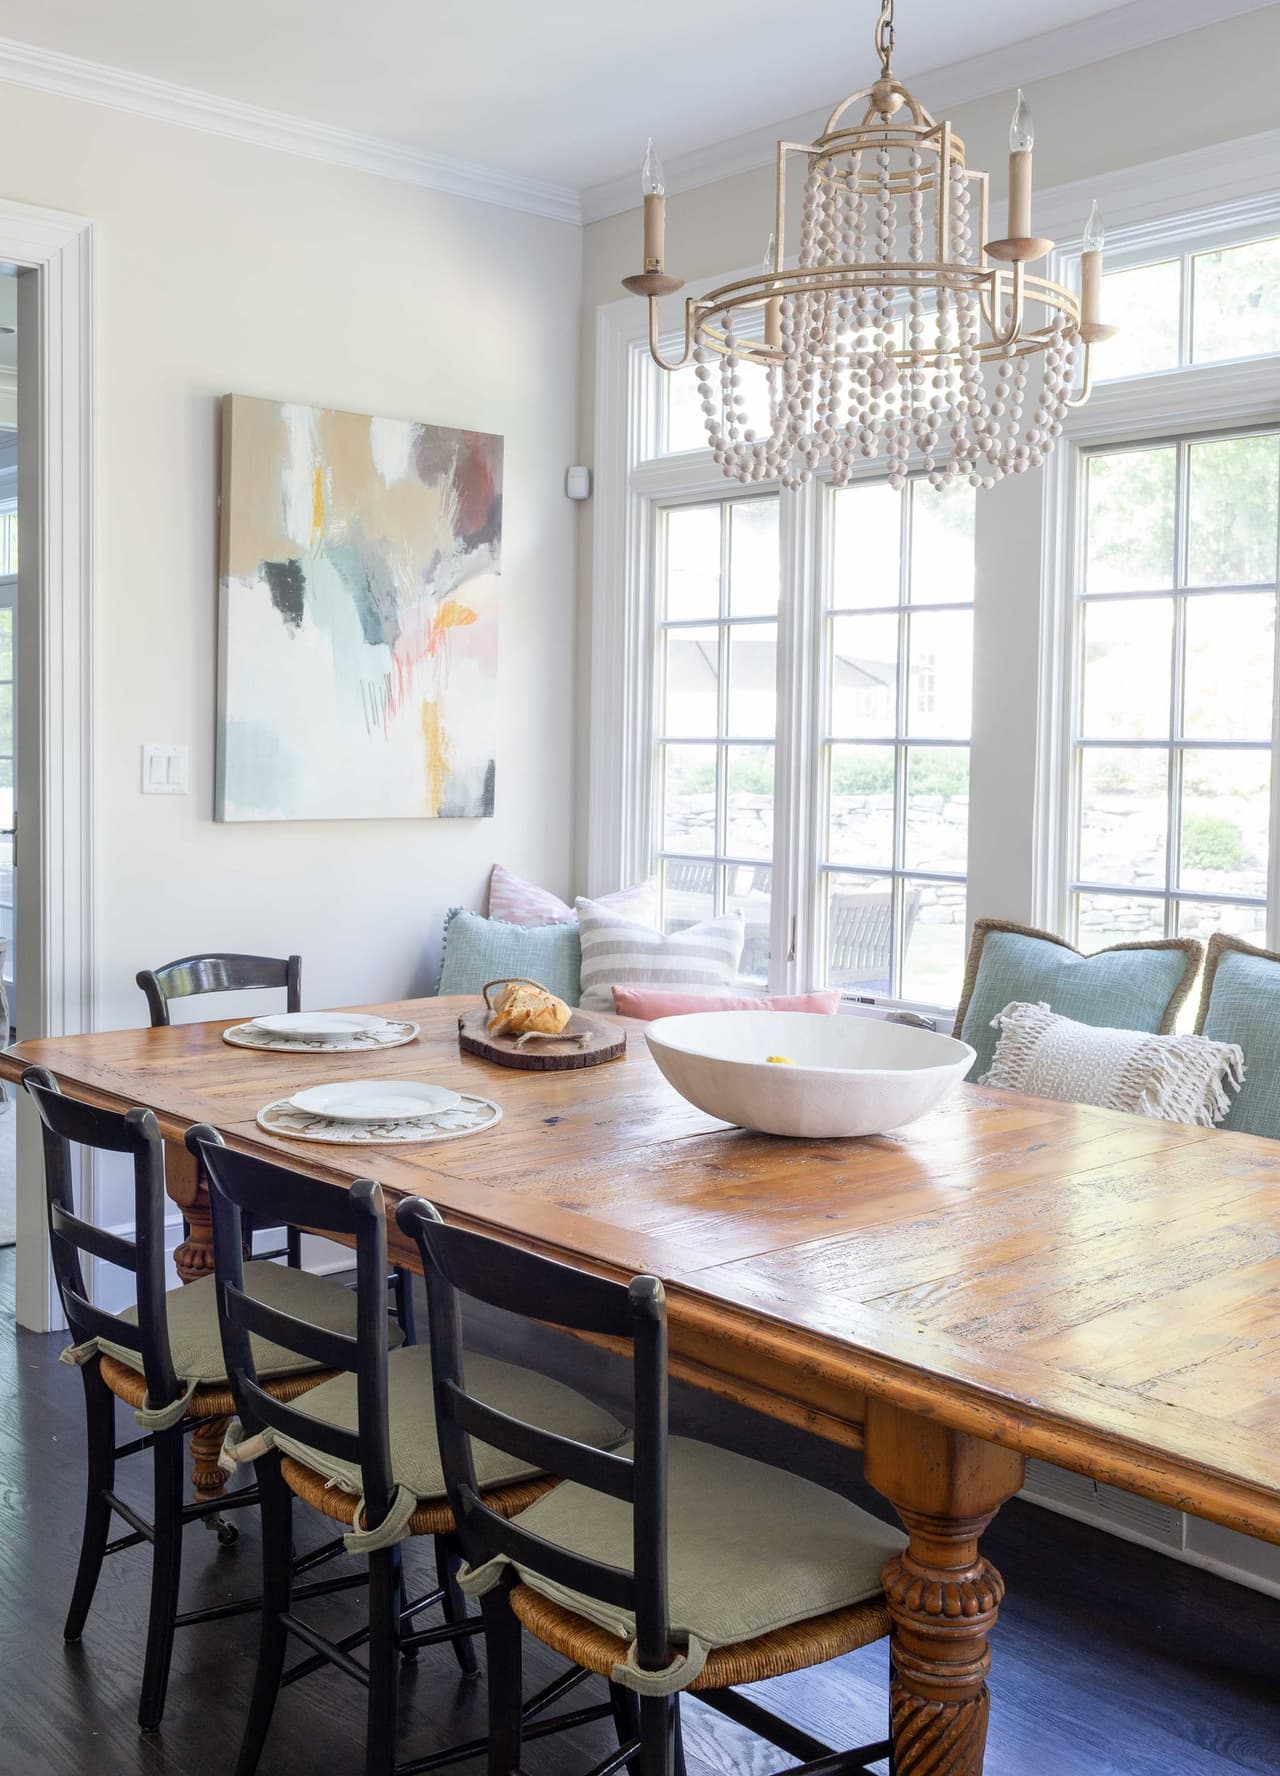
Breakfast room with a long farmhouse table, bentwood stools and a beaded chandelier beside a bank of windows with a built-in banquette
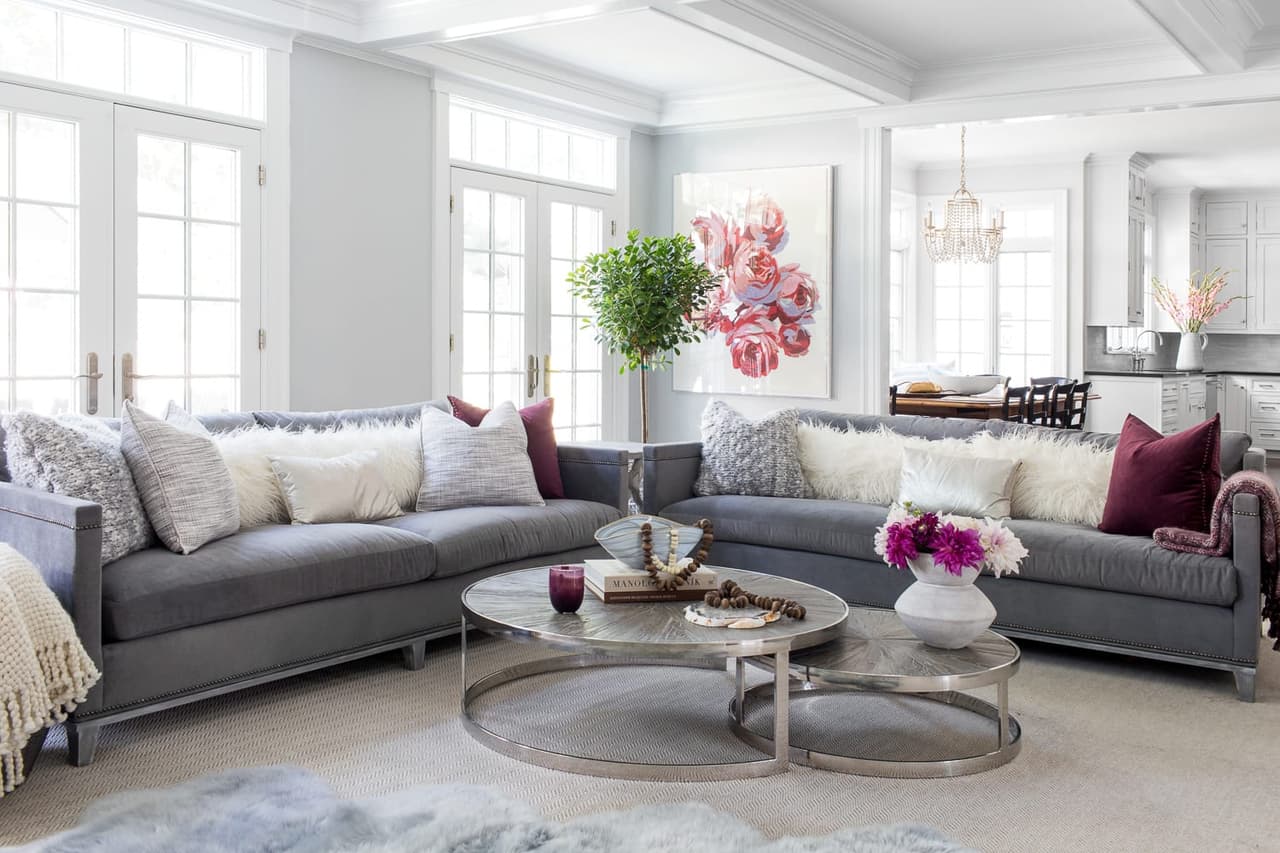
Family room with a curved gray sectional, round nesting coffee tables and French doors opening to the terrace
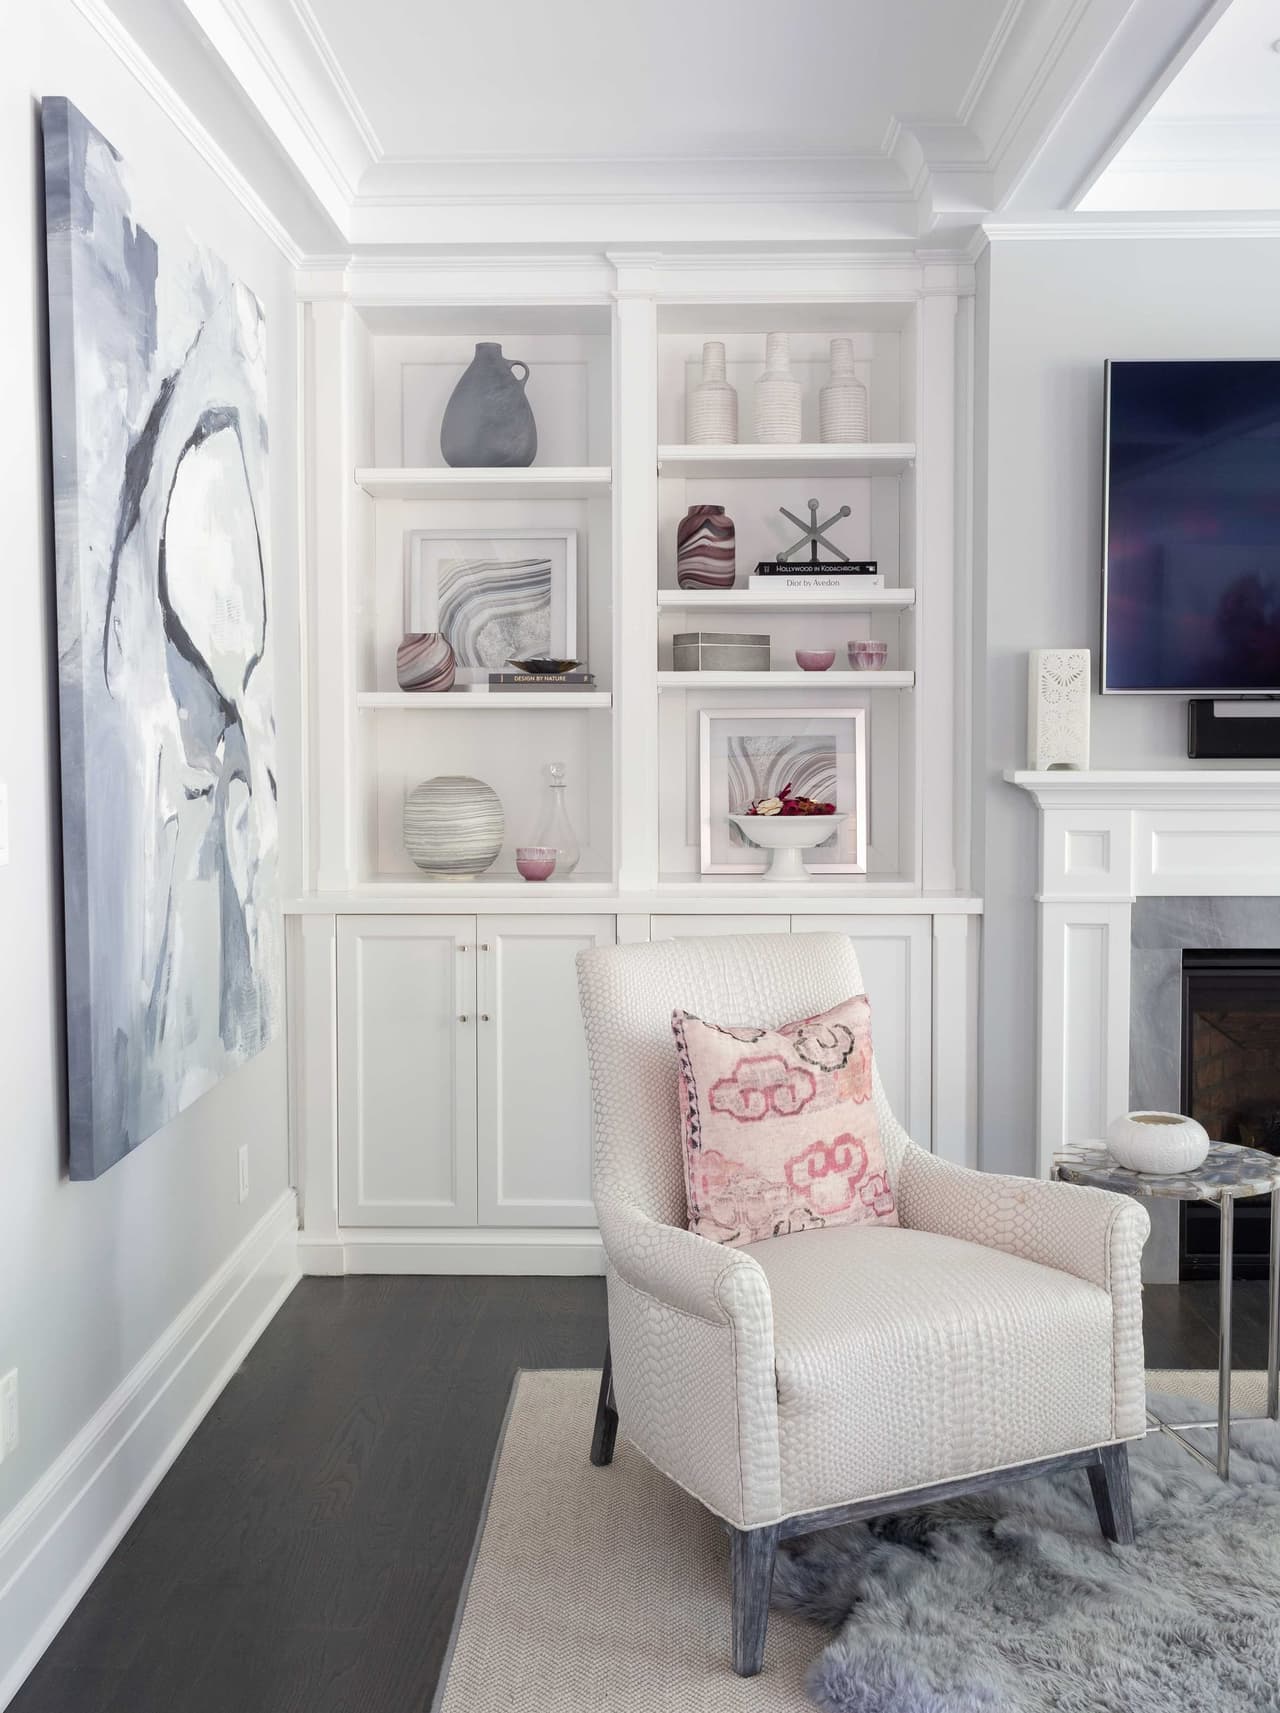
Sitting area with white built-in shelving and cabinetry flanking the fireplace, with a television set above the mantel
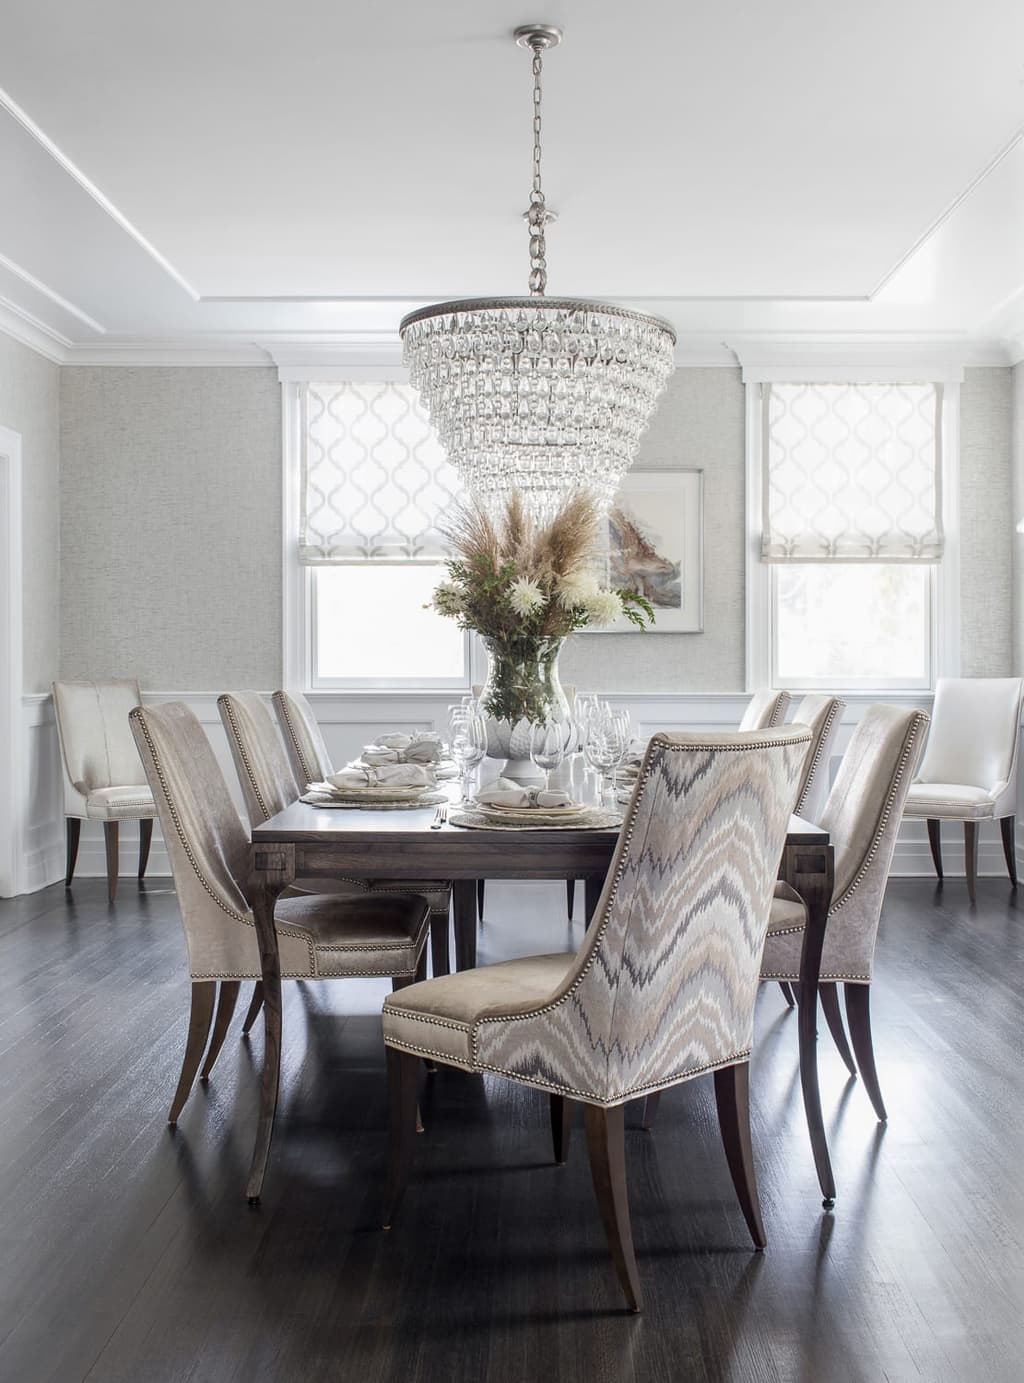
Dining room with a crystal drum chandelier, upholstered host chairs and woven Roman shades at the windows
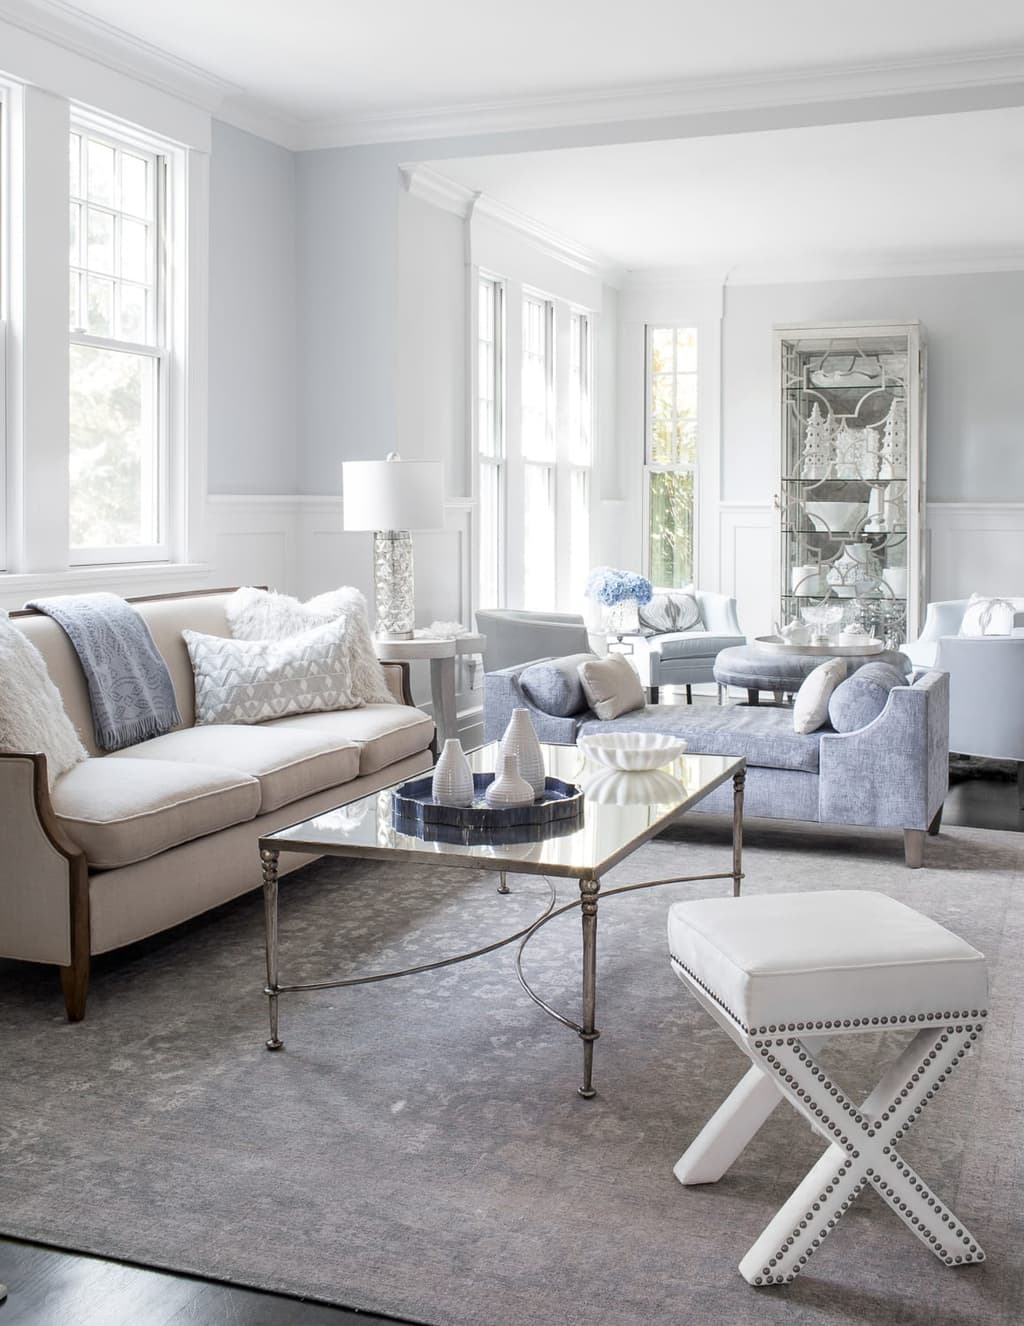
Living room with paneled wainscot, a tufted sofa, a mirrored coffee table and an X-bench by the window
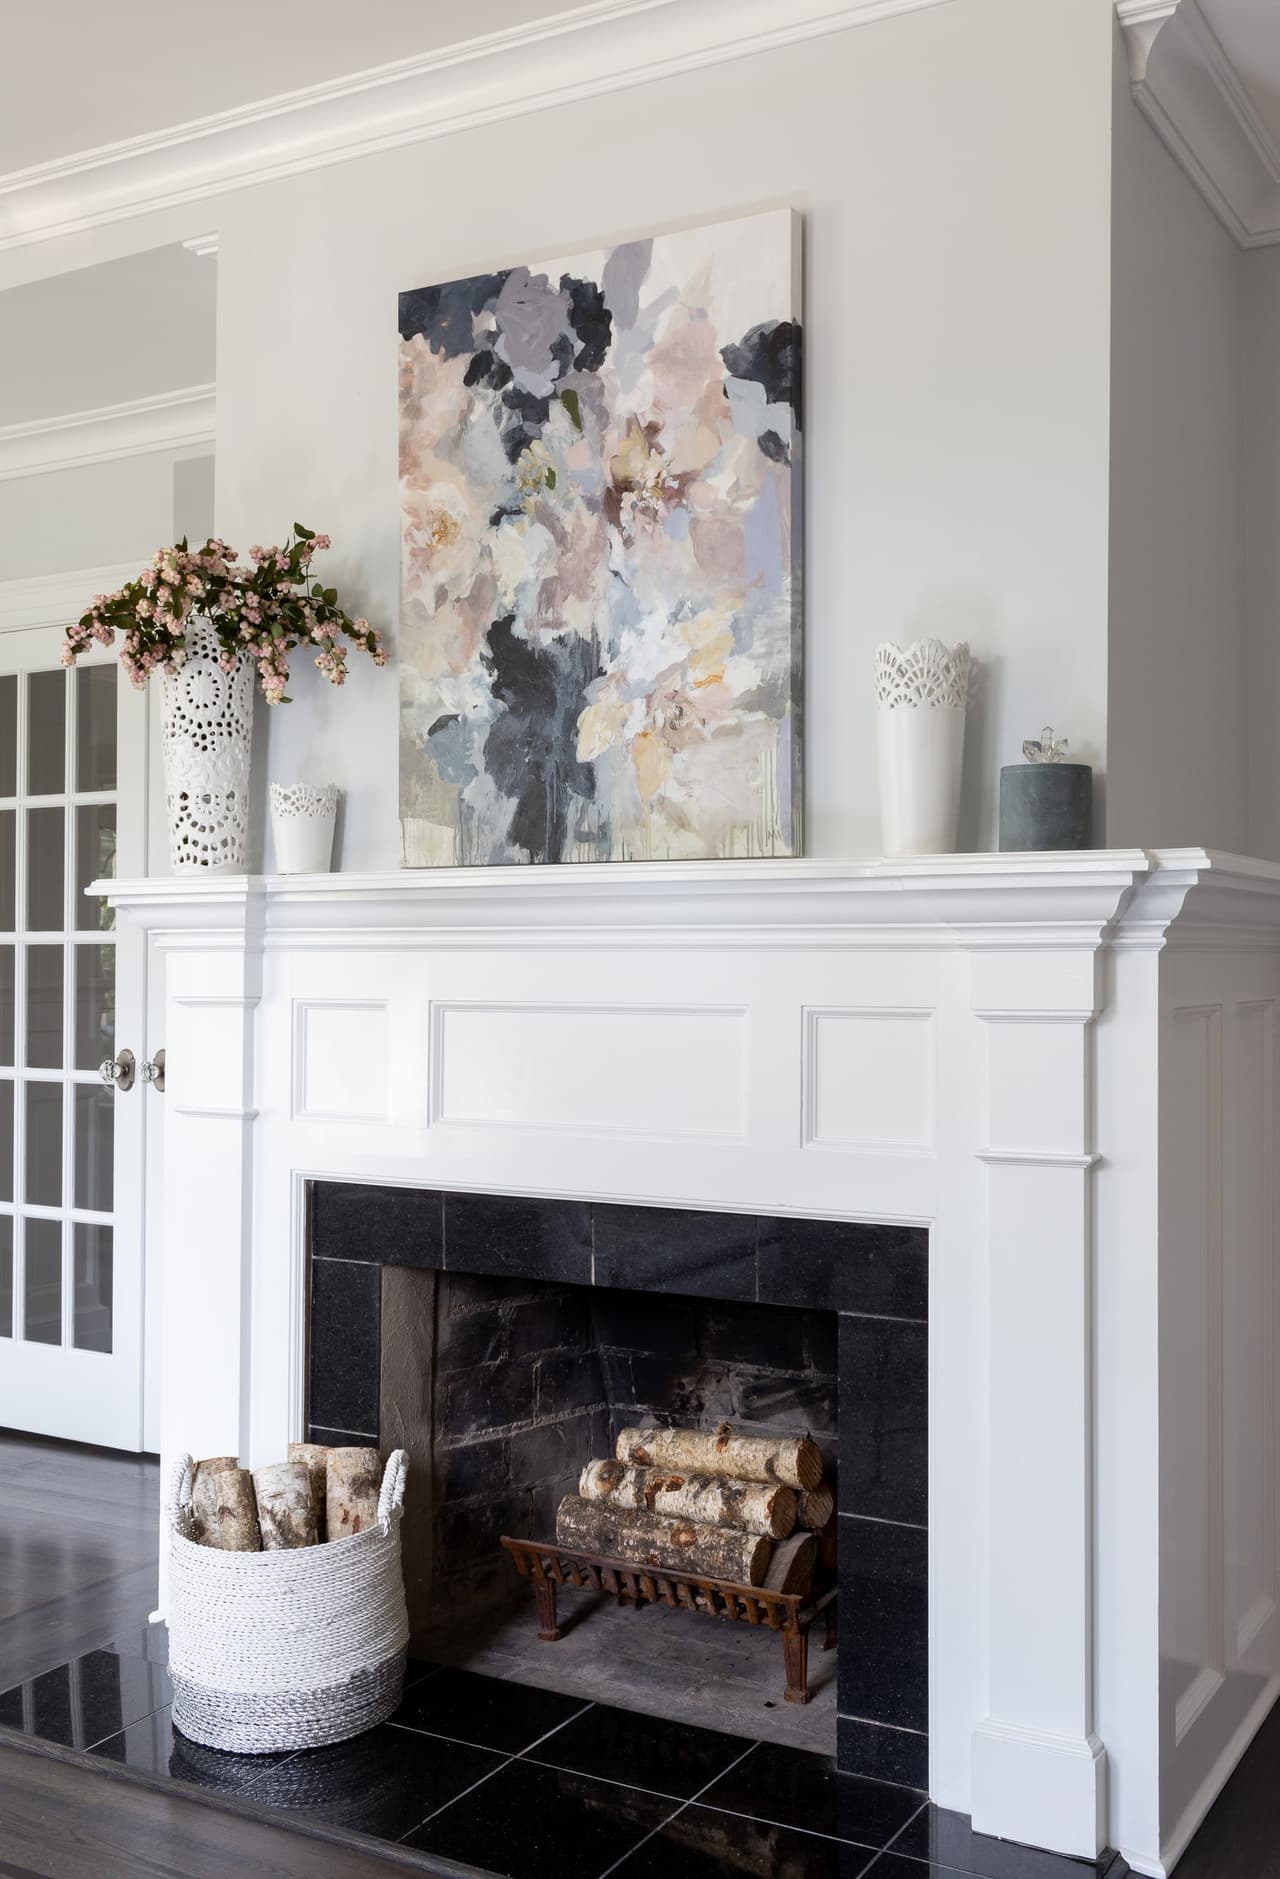
Fireplace with a white paneled overmantel, a dark tiled surround and a glass-front built-in cabinet beside it
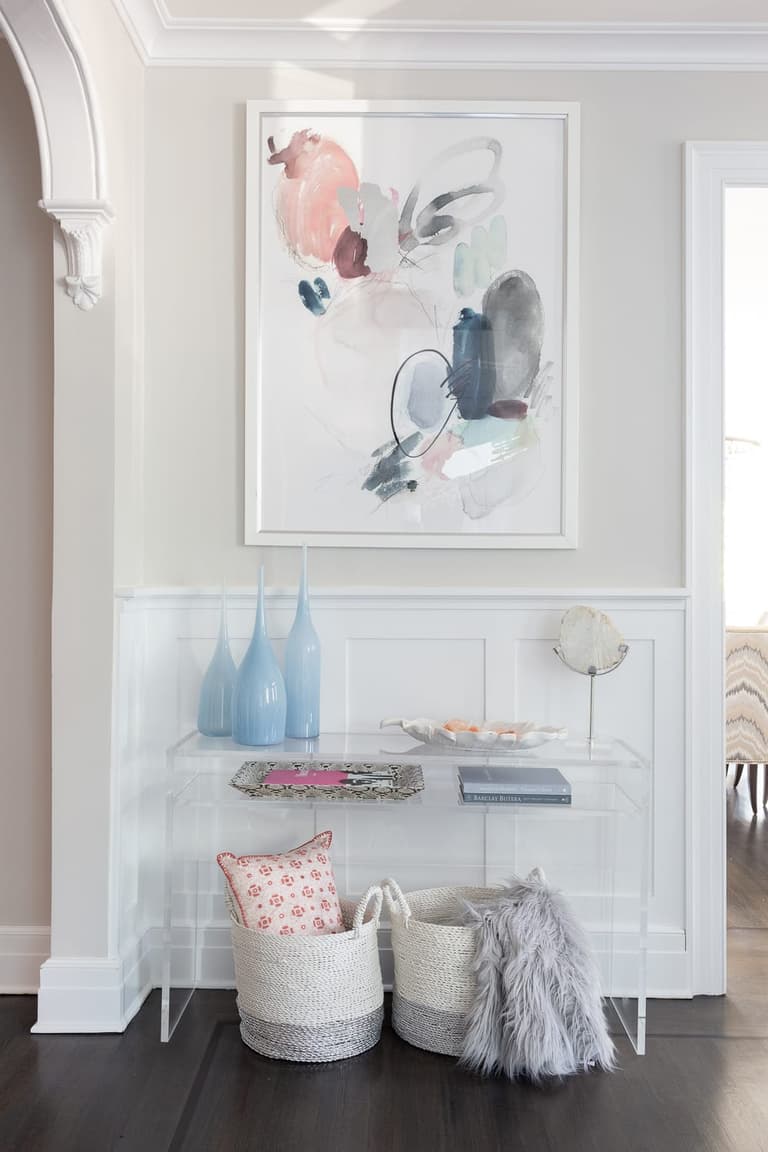
Hall beneath an arched opening, with an acrylic console table, framed artwork and woven storage baskets below
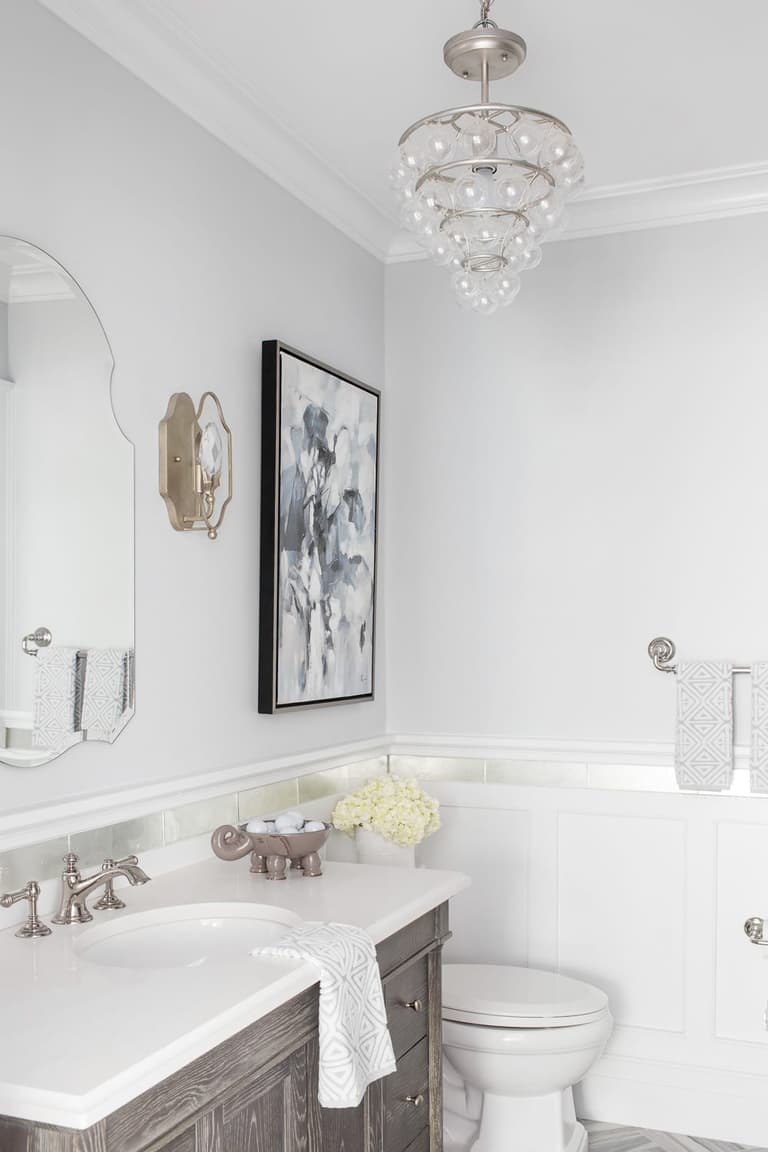
Bathroom with a gray vanity, an oval mirror, board wainscot and a glass pendant overhead
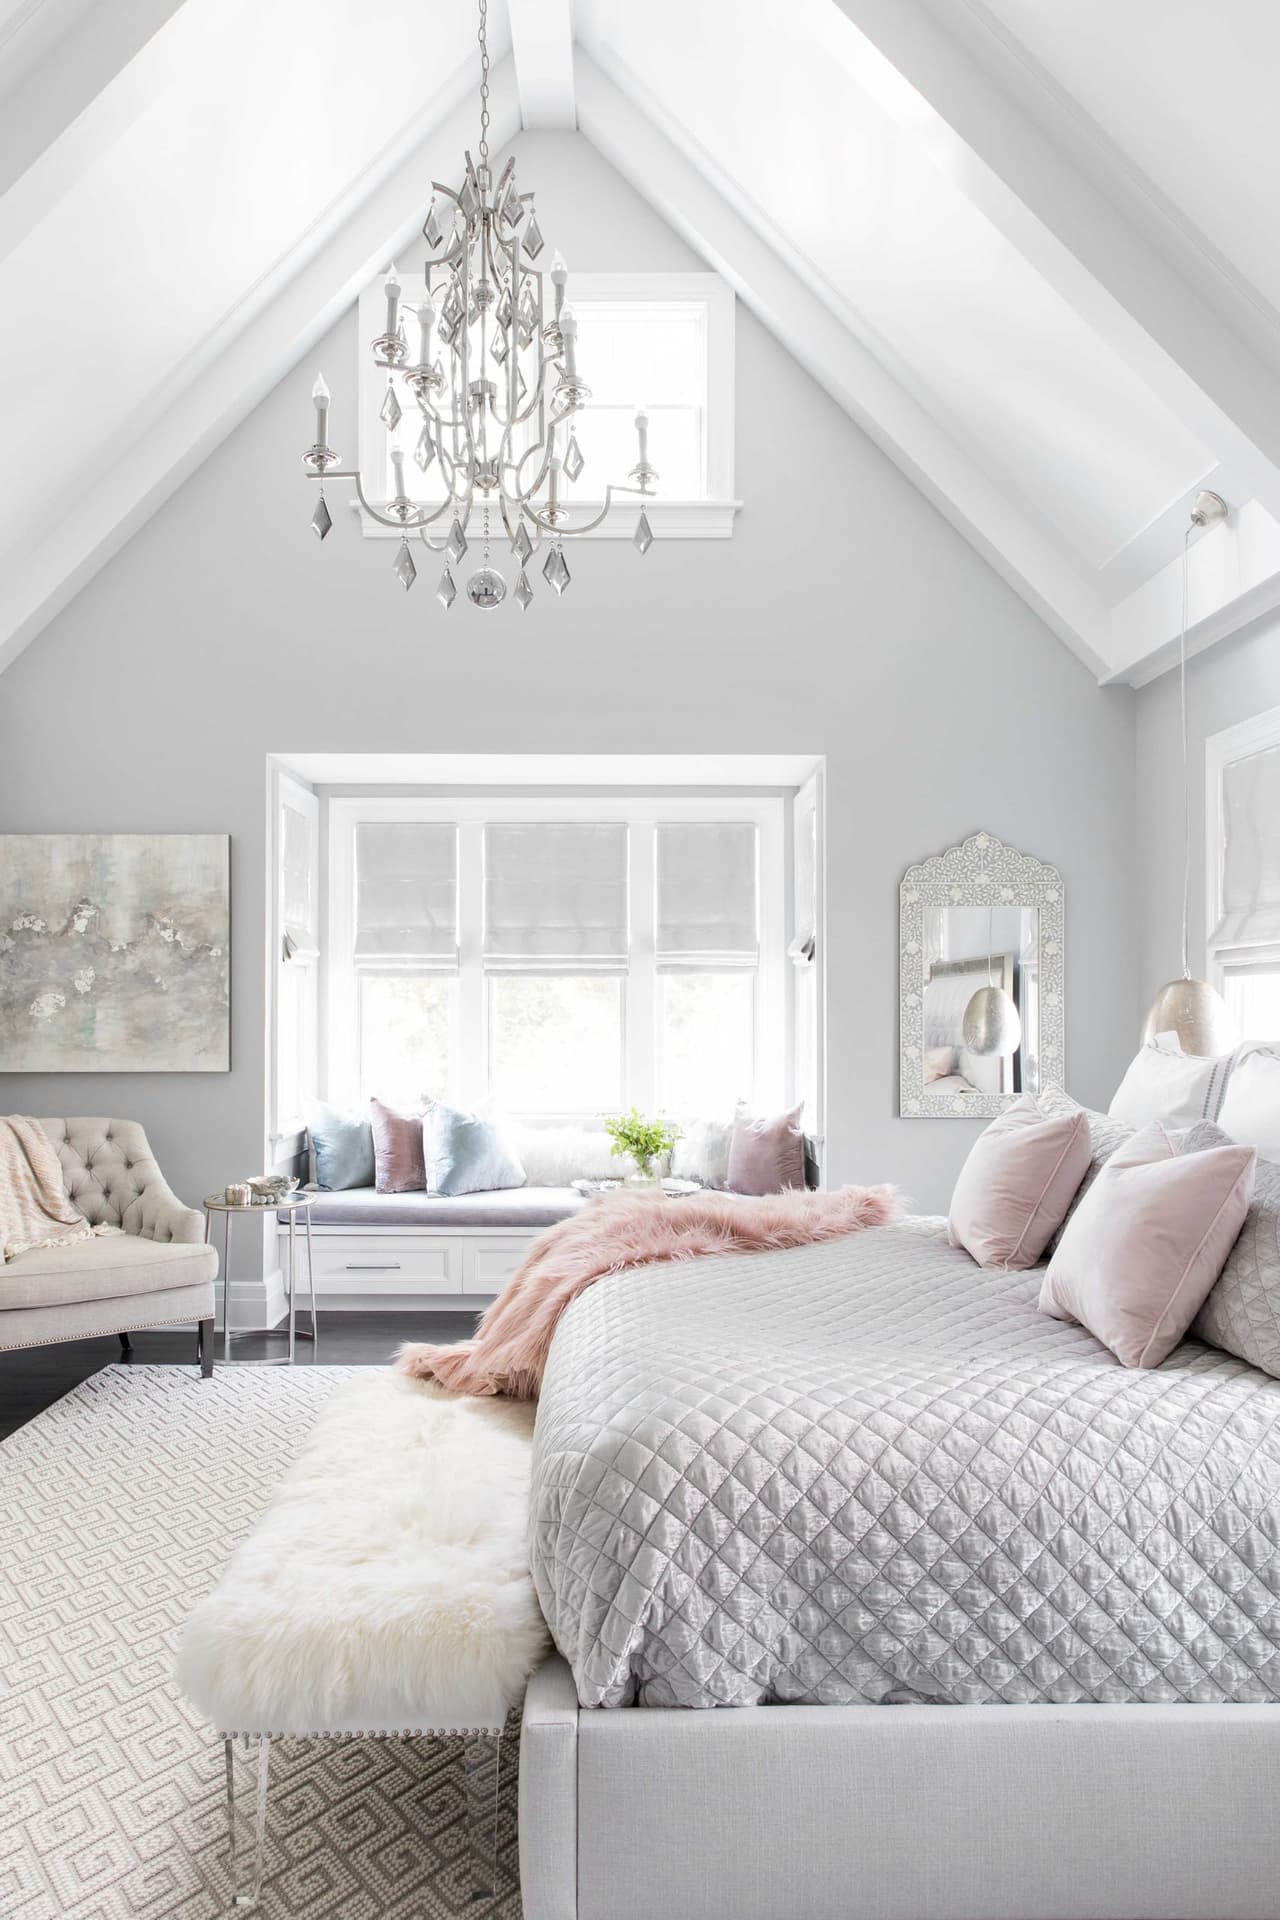
Bedroom under a vaulted ceiling with a crystal chandelier, a dormer window seat and an upholstered bench at the foot of the bed
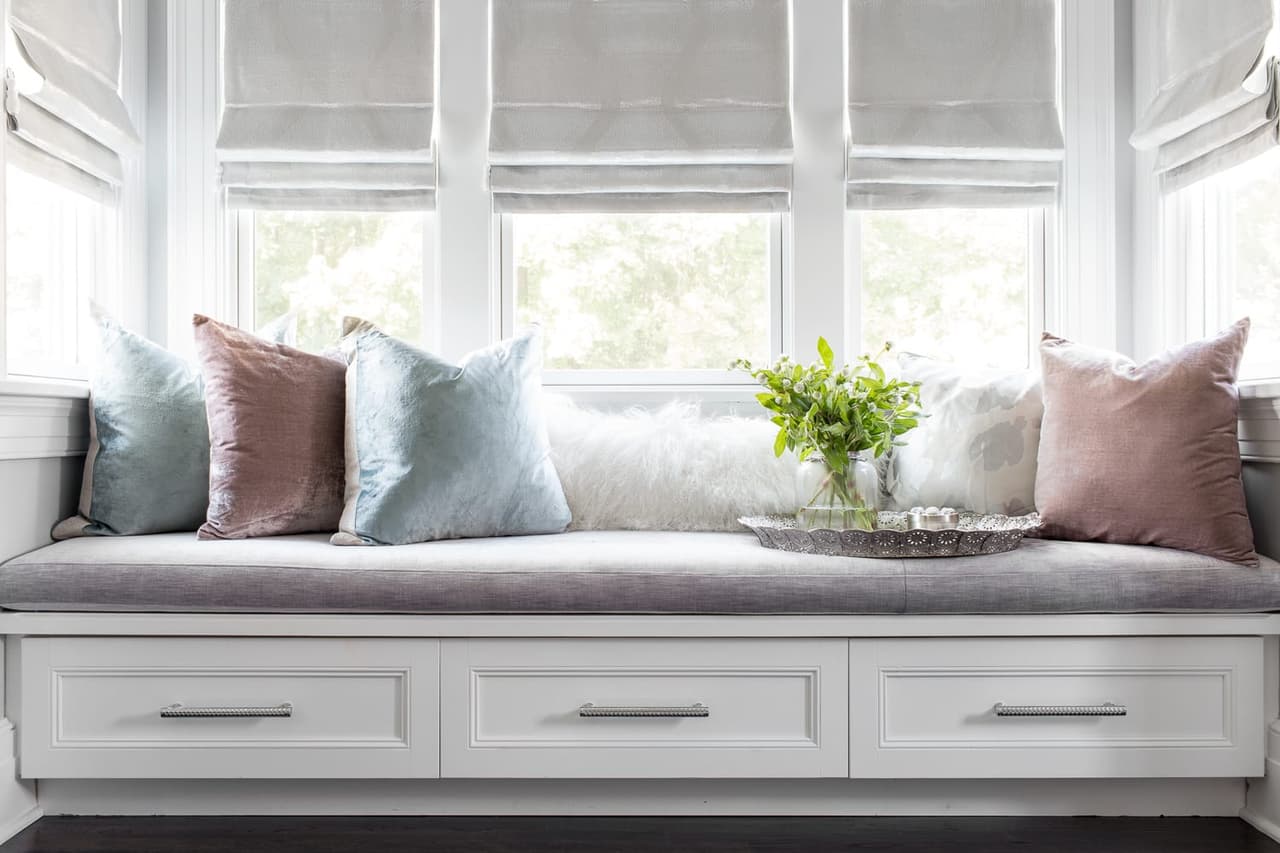
Window seat with drawer storage below, cushioned seating and woven Roman shades across three windows
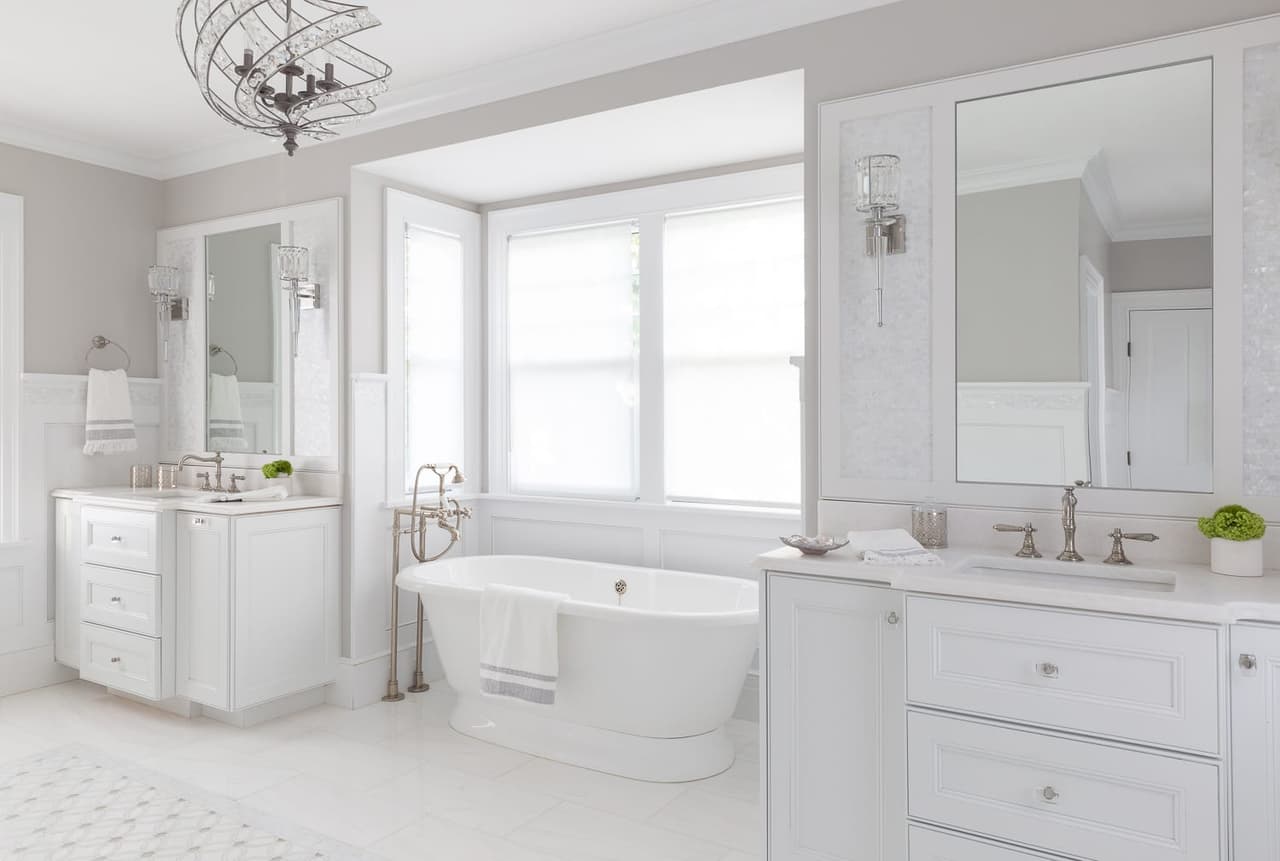
Primary bathroom with a freestanding tub set between two vanities, framed mirrors and patterned floor tile
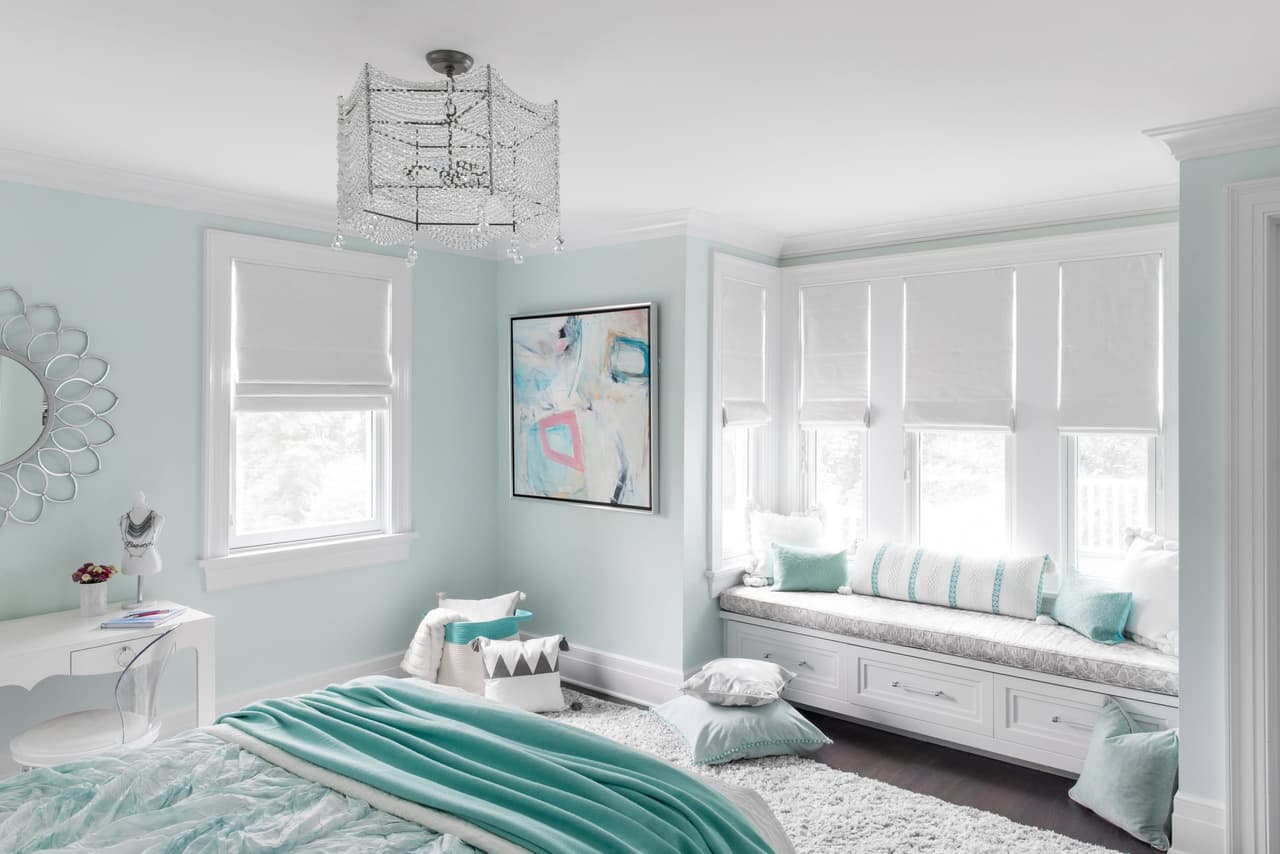
Bedroom in pale aqua with a window-seat bay, a lantern pendant and an upholstered bed
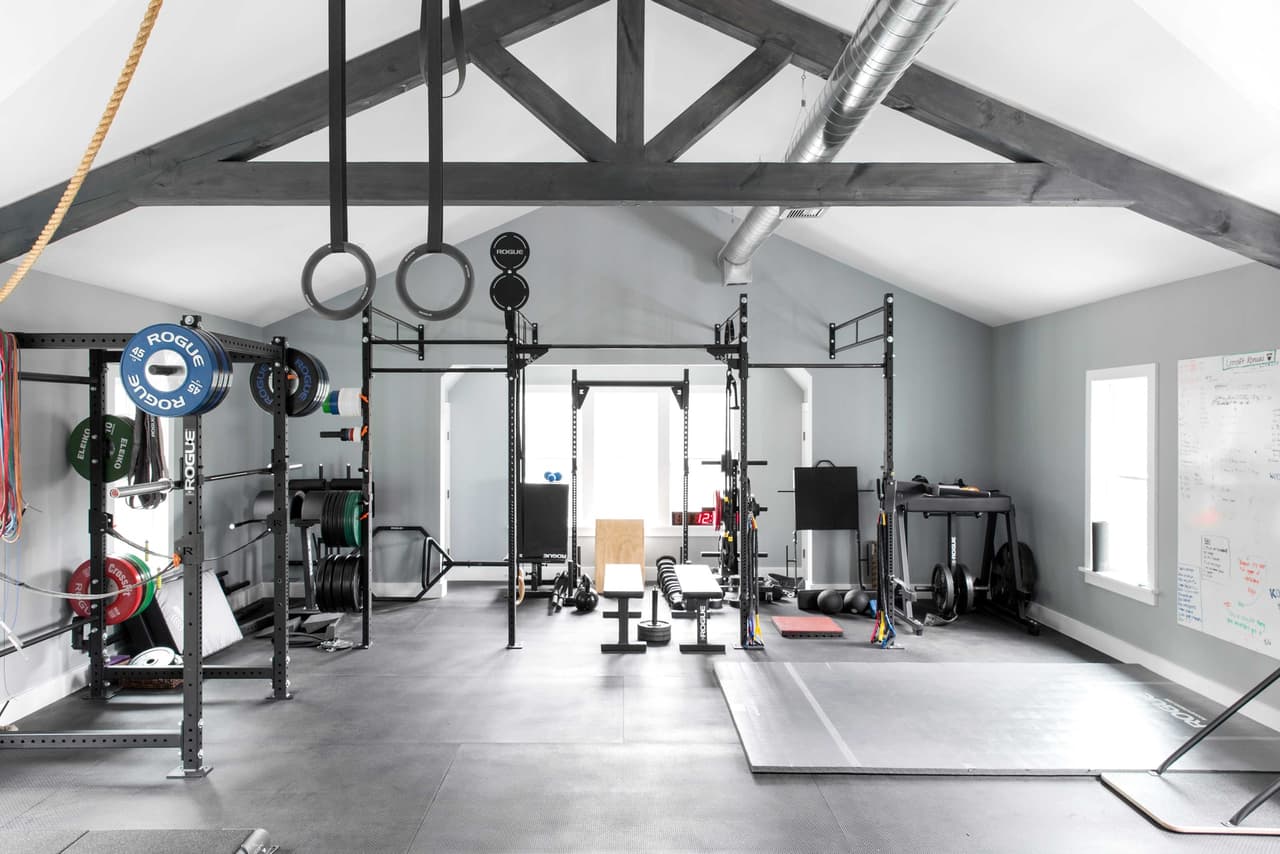
At Home Gym
Rear elevation of the white shingled home with a stone terrace, gabled dormers and brick chimneys above the lawn in Short Hills, NJ
Rear of a white shingled home in Short Hills, NJ after renovation by Michael Robert Construction, with a brick chimney, a bluestone terrace and dining under an umbrella
Garage Renovation
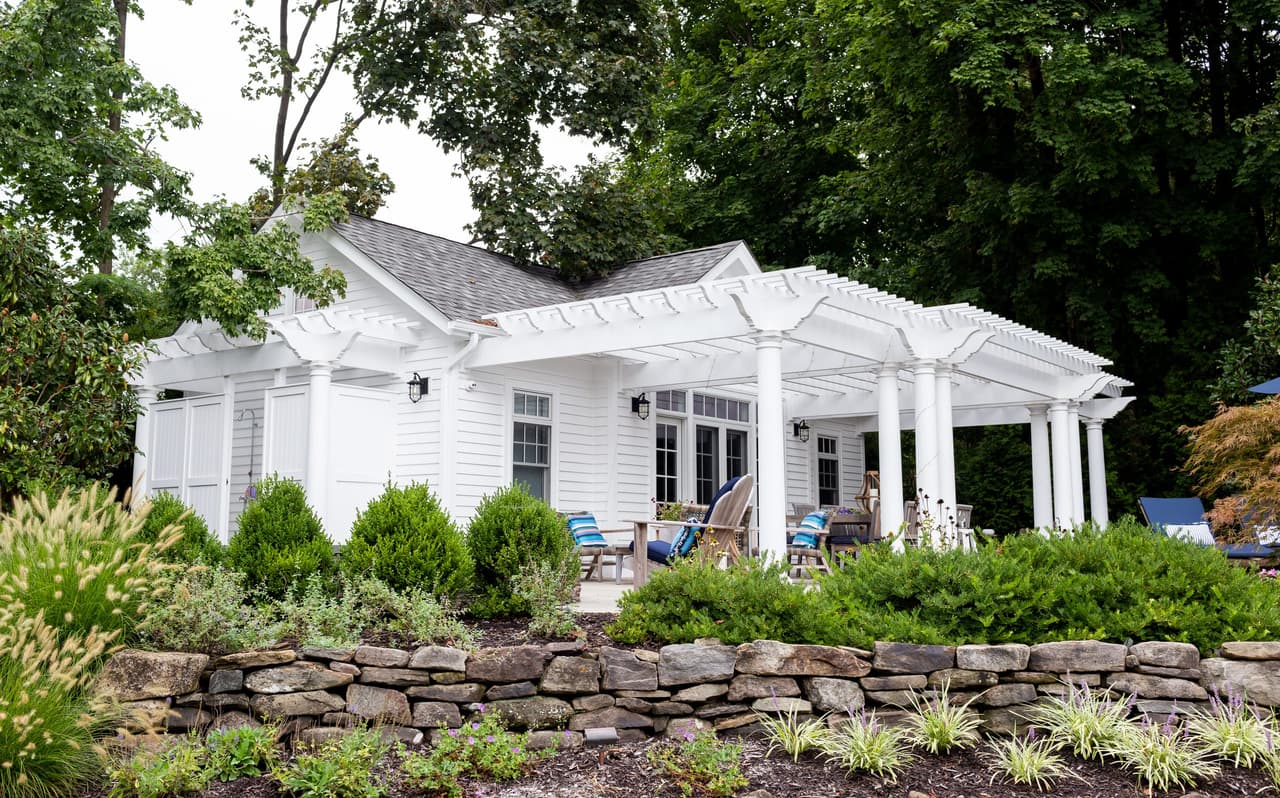
White pool house with a columned pergola above a dry-stacked stone retaining wall and planted border in Short Hills, NJ
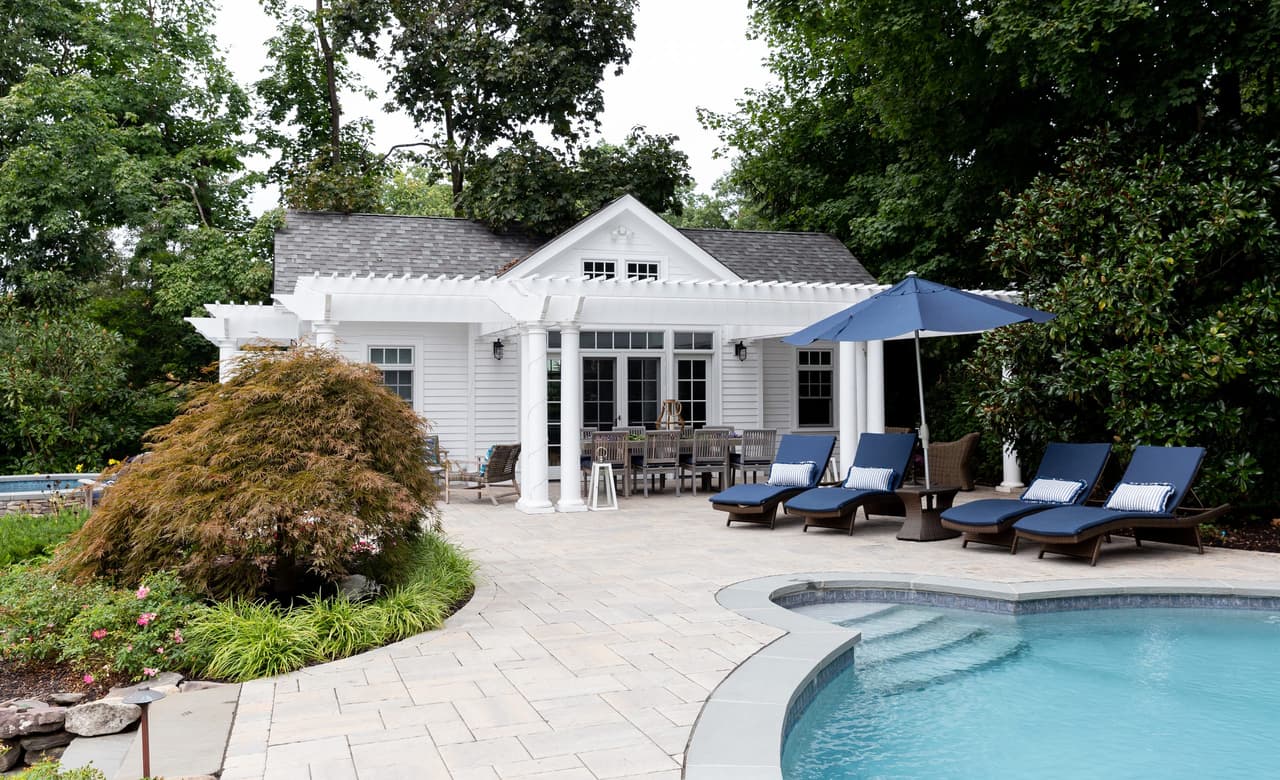
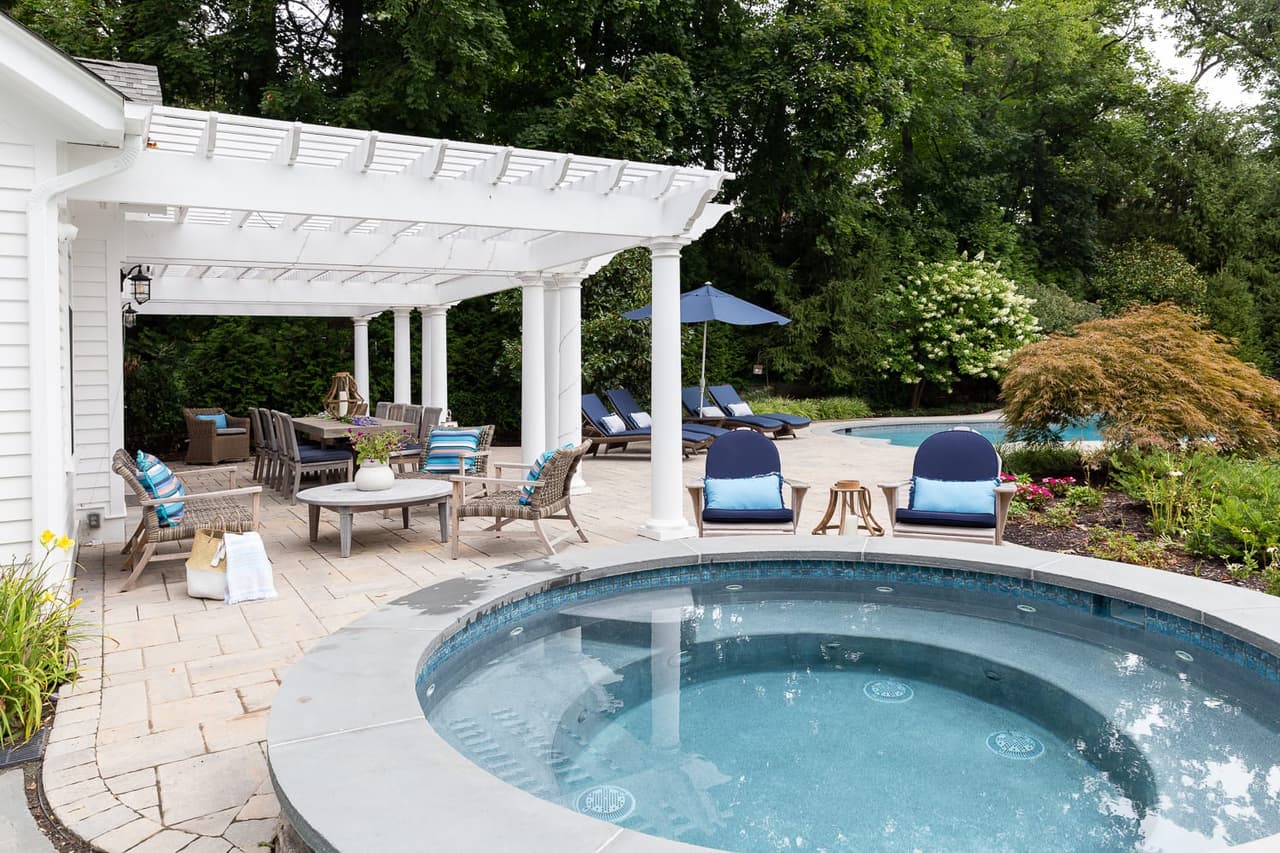
Pool and raised spa with a paver surround, navy loungers and the columned pool house beyond
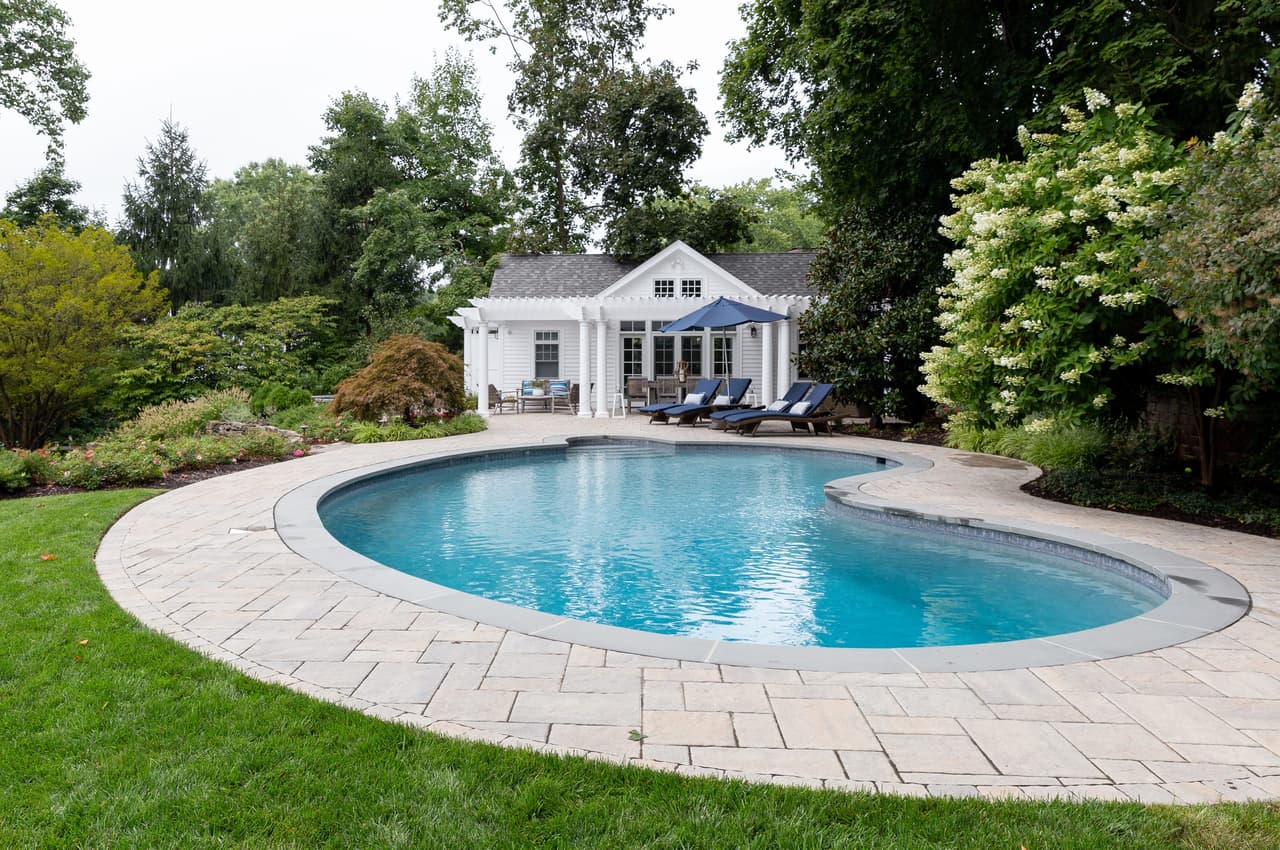
Kidney-shaped pool with paver coping set into the lawn, with the pool house and pergola beyond, in Short Hills, NJ
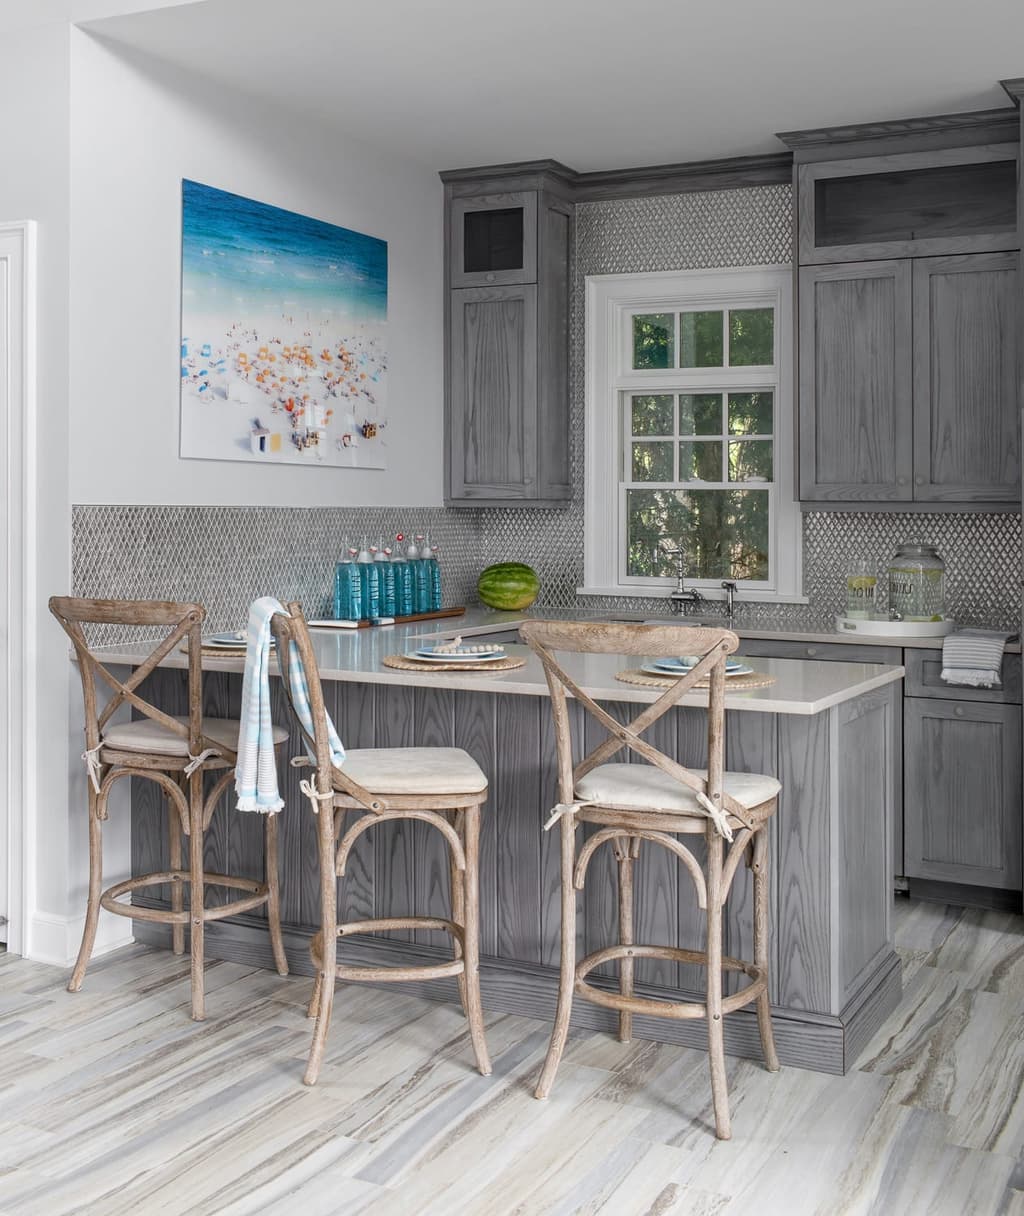
Pool house kitchenette with weathered gray cabinetry, a counter-height island and rush-seat stools
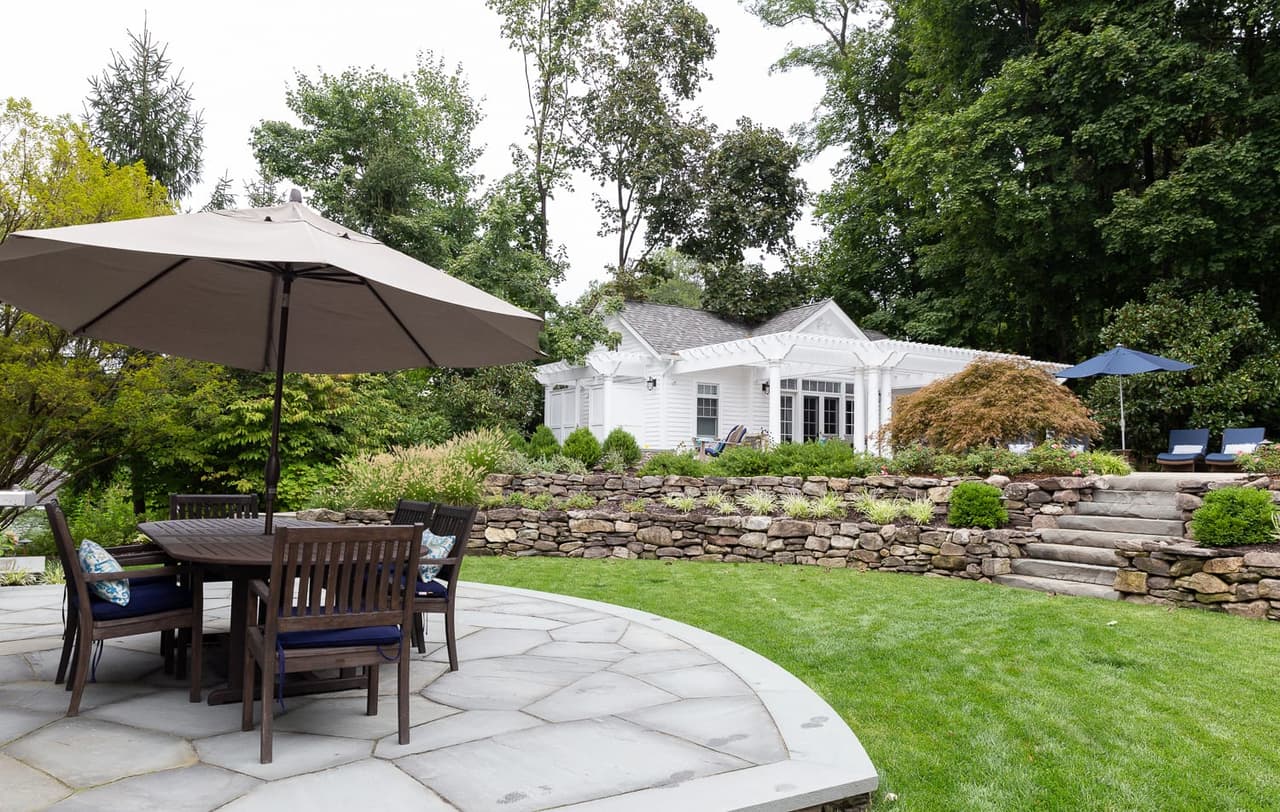
Bluestone dining terrace with an umbrella table and chairs, looking back toward the pool house
Pergola and lounge seating beside the pool and spa of a Short Hills, NJ home, built by Michael Robert Construction

The Home

A Short Hills historic beauty with the character intact and a plan that kept the family apart — the kitchen cut off from where everyone actually gathered.

Client Goal

A modern, open family home that still suited both intimate family time and gracious entertaining, with enough bathrooms to stop the household queueing and somewhere to park and store things.

Solution

An addition creating one large open family space, which is what finally connected the family room to a fully renovated kitchen. The rest of the program followed from having that center: more bathrooms, more parking and storage, and an outdoor retreat that works without going back indoors.

Construction

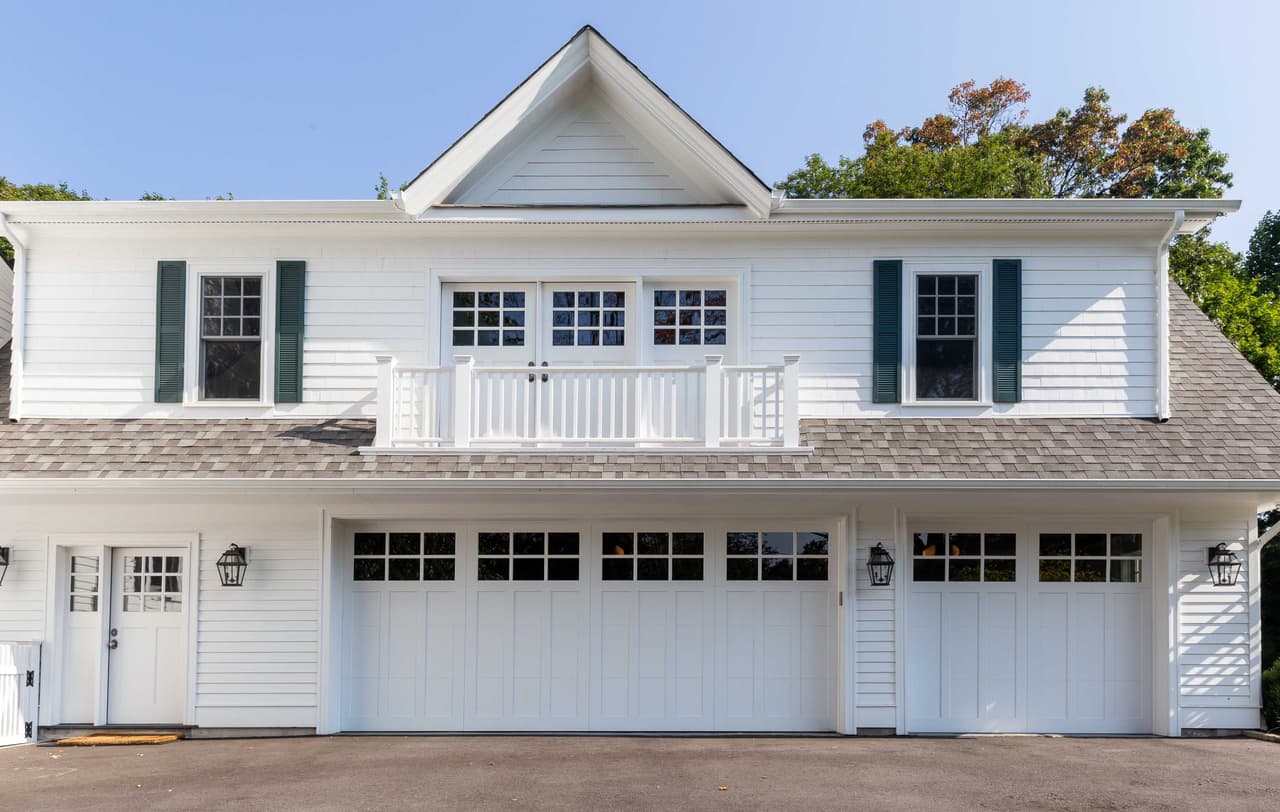
The addition joins the family room to the renovated kitchen under vaulted ceilings. Three new bathrooms were added, along with a three-car garage for parking and storage. A gym and a pool house were built new — the pool house serving the poolside entertaining area with its own amenities so it can be used independently of the main house.

Design

The work is additive rather than corrective: the historic character of the house is kept, and the new open volume is where the modern life happens. The pool house and poolside area were treated as a complete destination rather than as an outbuilding.

Result

The family can do a full workout, host poolside, and cook and gather in one connected space — without leaving the property. A historic house that now carries a modern family, and a staycation resort at the back of it.

Your project

Planning a significant renovation of your own? Start with MRC Design-Build or bring your architect’s plans. Tell us about your home, your priorities and the investment you have in mind.

Discuss Your Project