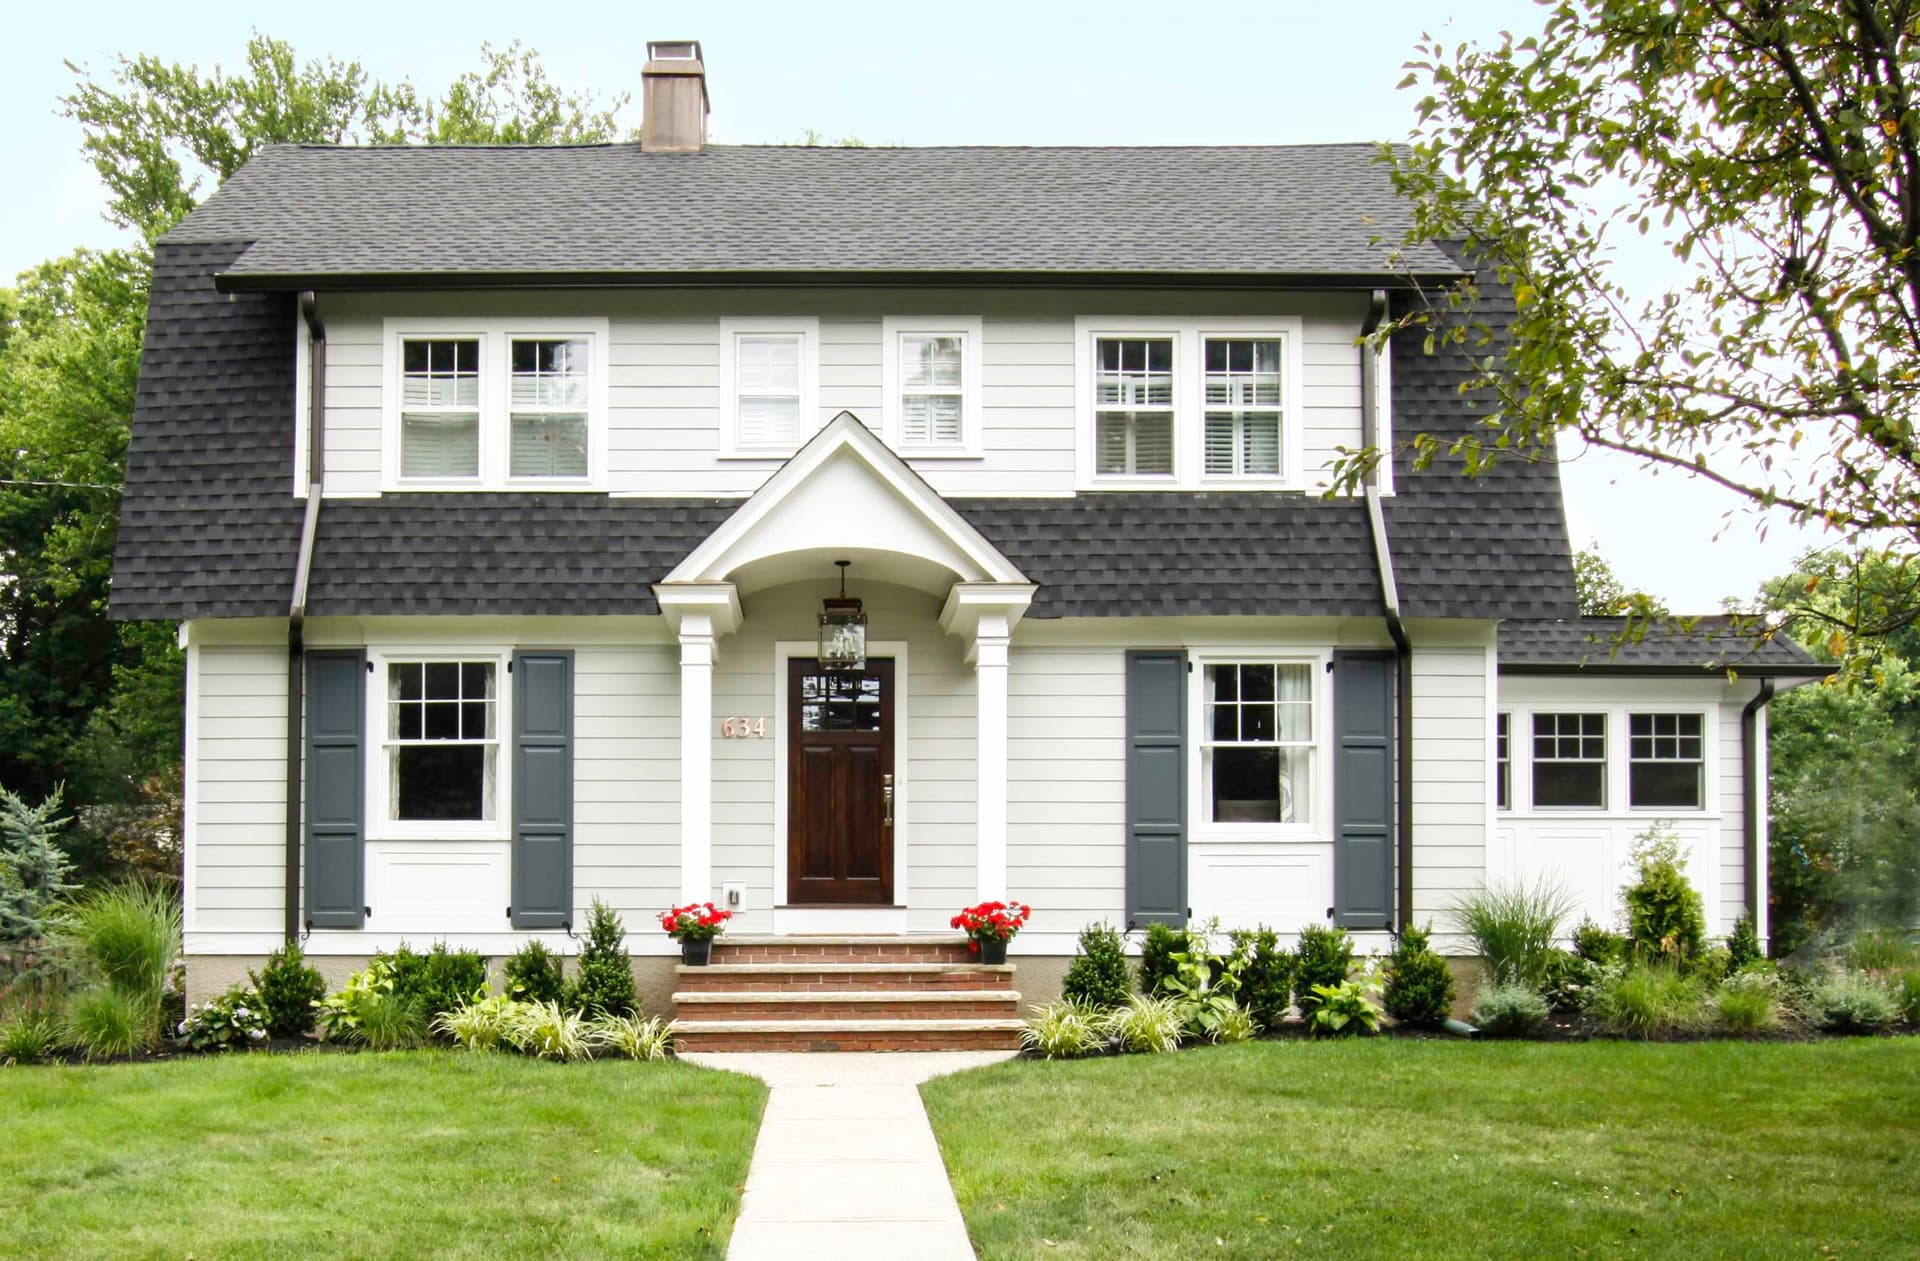
Front elevation of a white clapboard Dutch Colonial with a gambrel roof, dark gray shutters and an arched portico in Westfield, NJ

Elegant and Timeless

Westfield, NJ
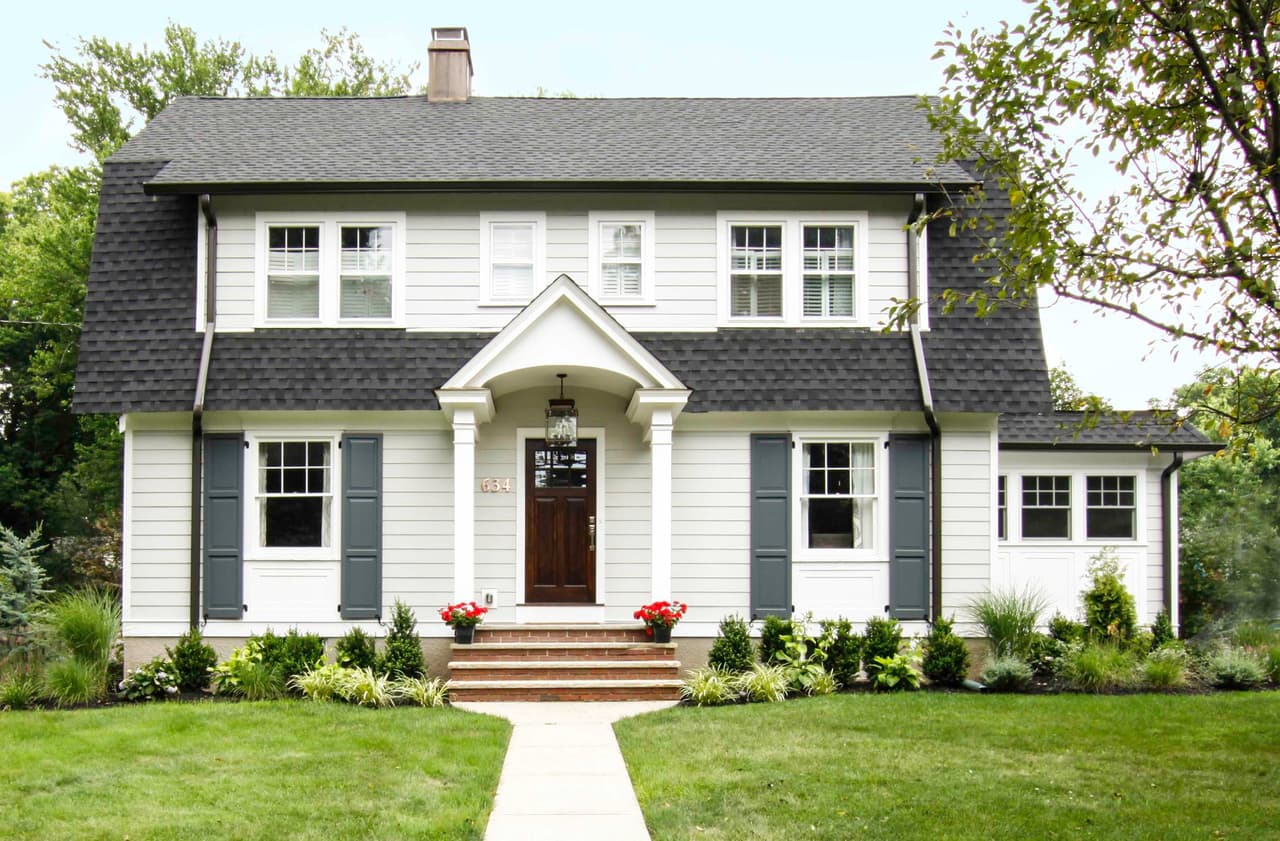
Front elevation of a white clapboard Dutch Colonial with a gambrel roof, dark gray shutters and an arched portico in Westfield, NJ
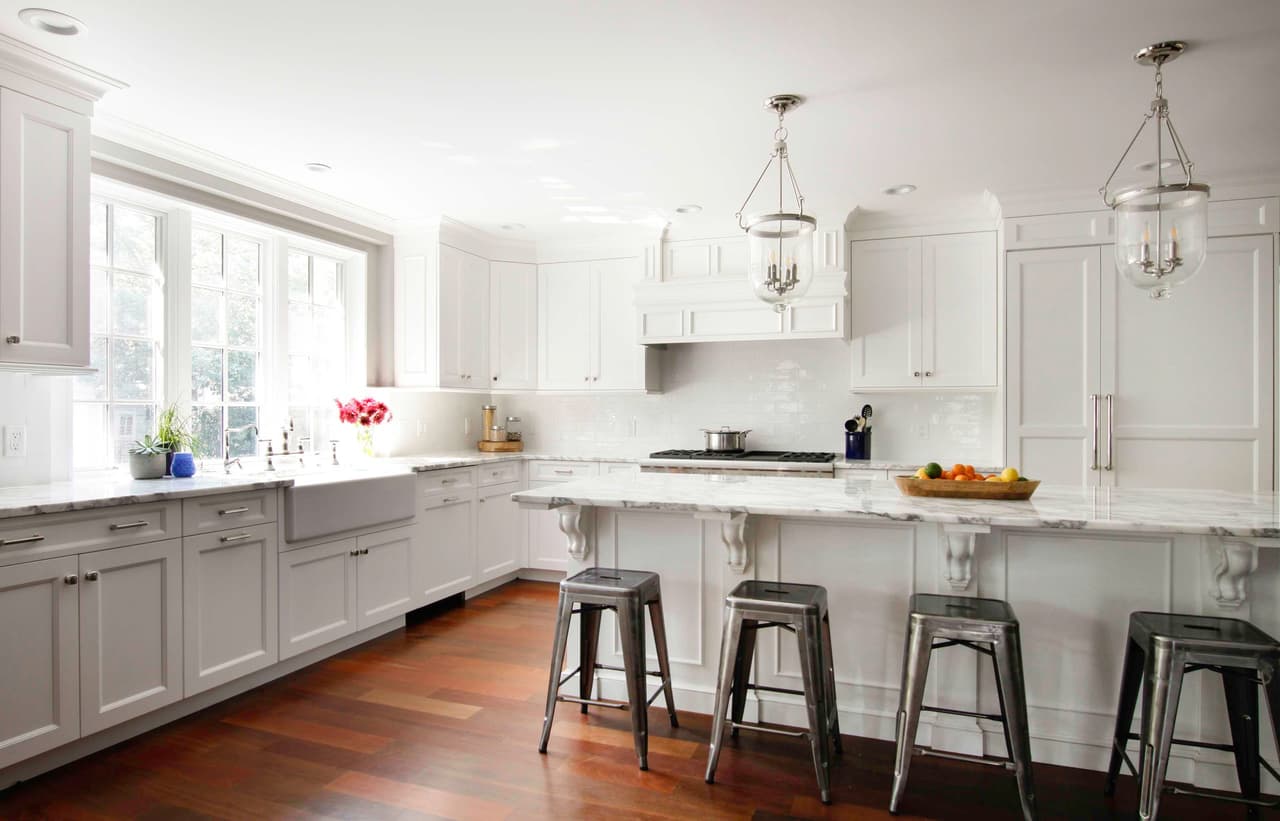
Kitchen with white cabinetry, a farmhouse sink under the window, lantern pendants and dark wood floors
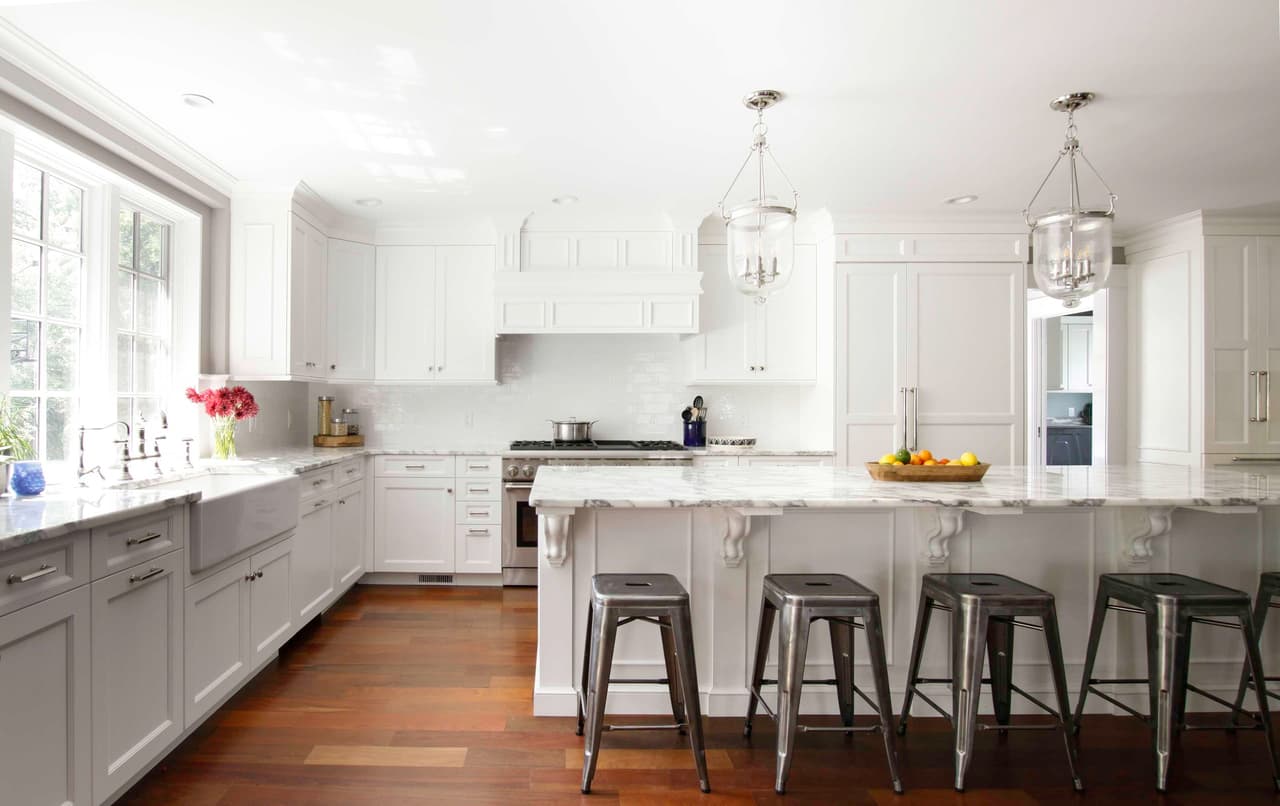
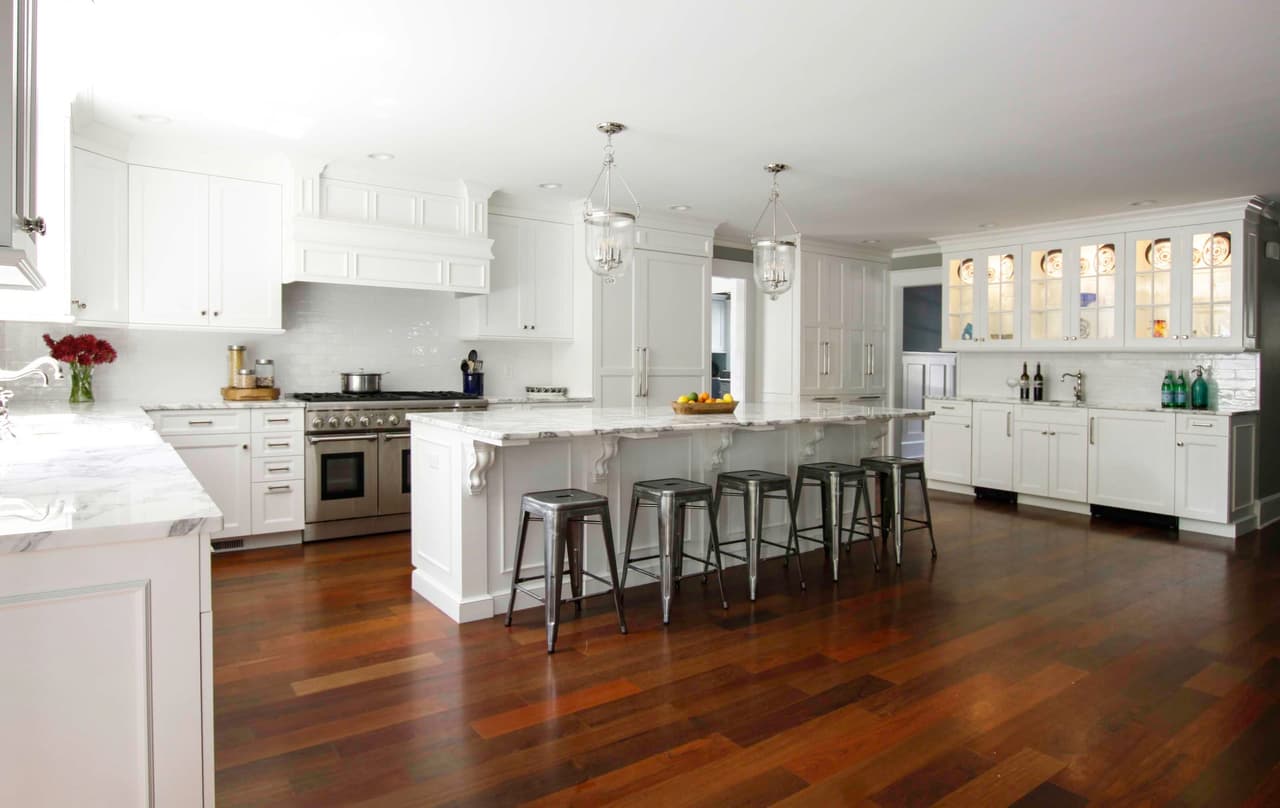
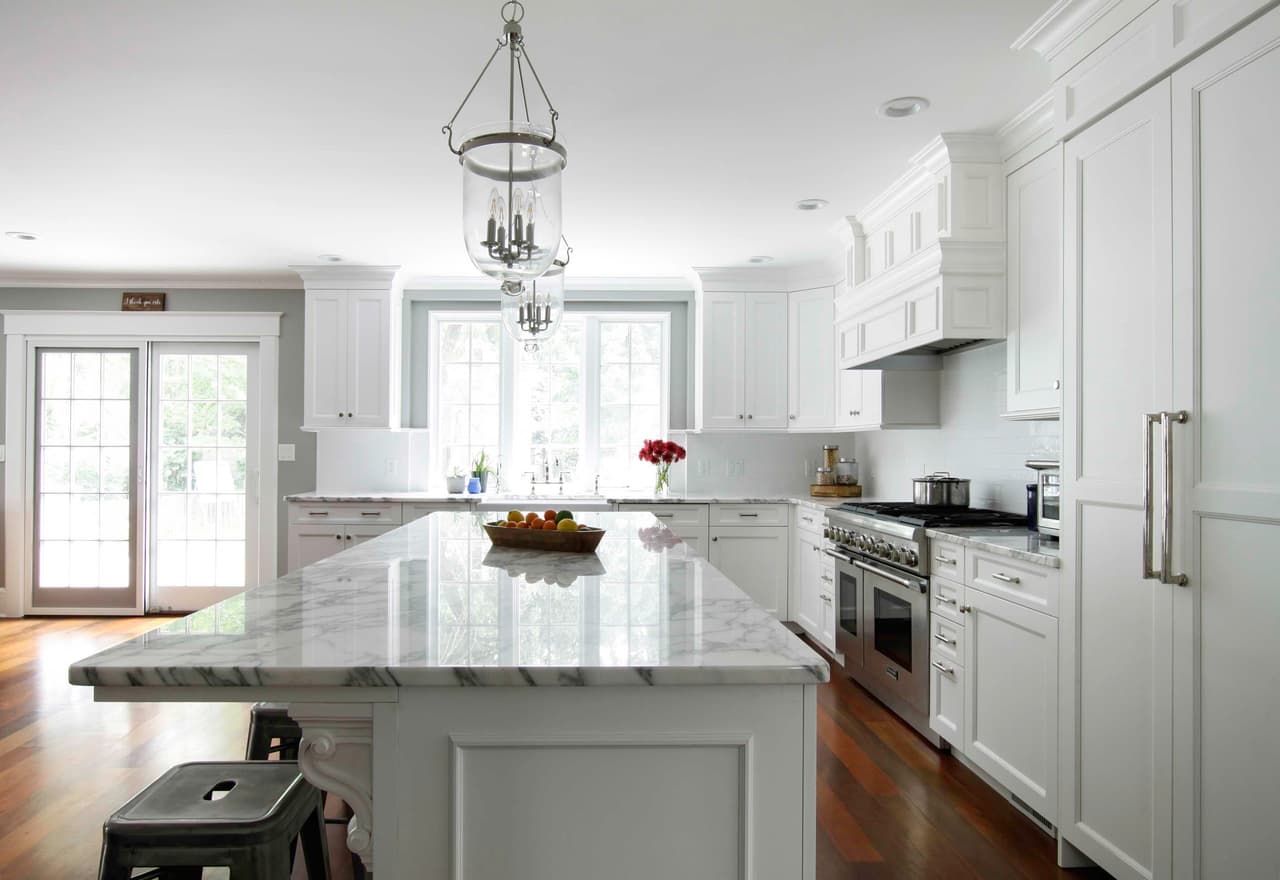
Open Airy Kitchen
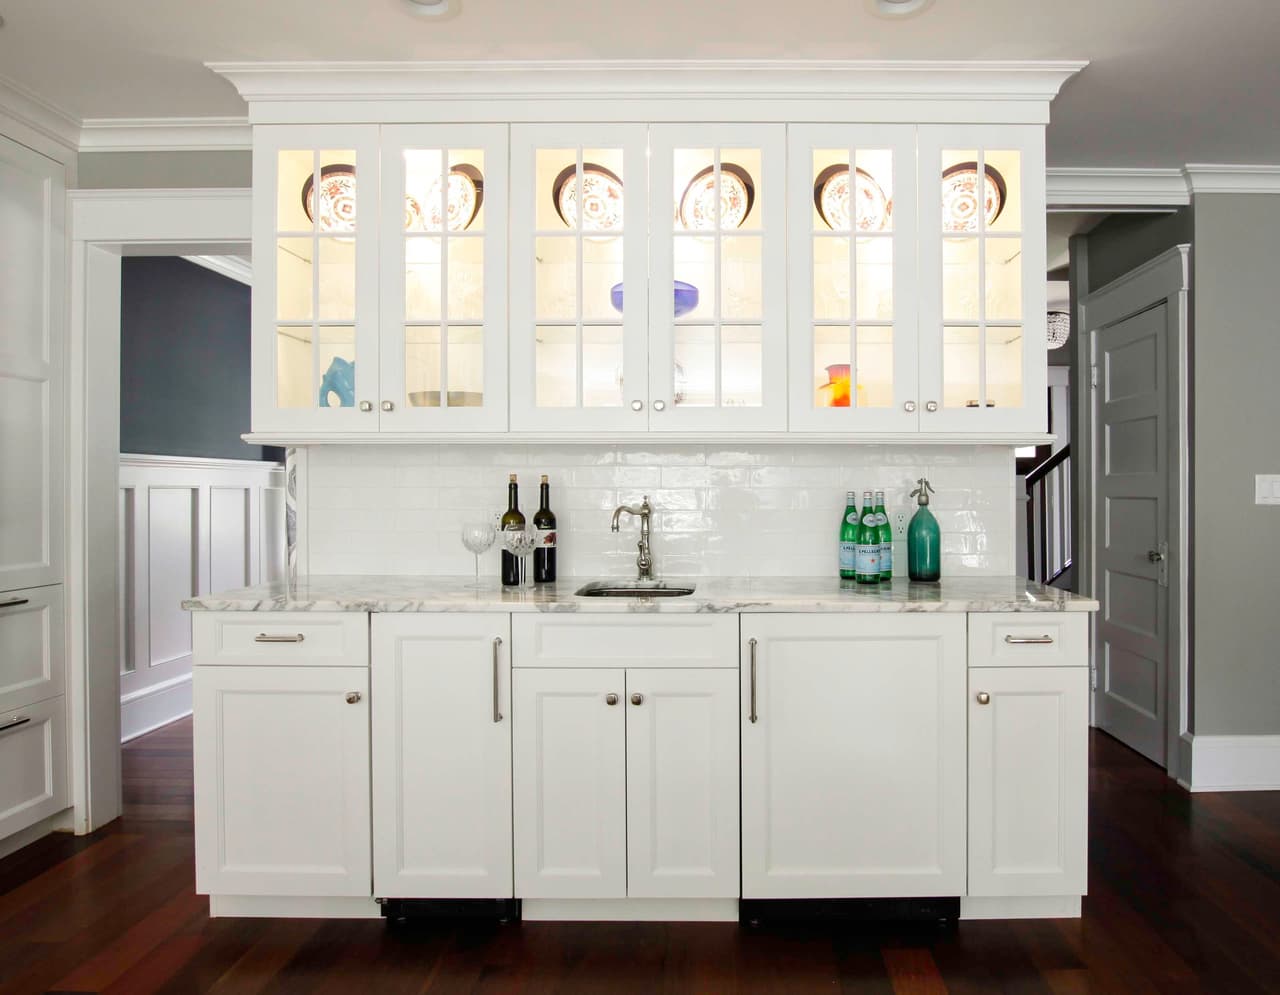
Kitchen looking down the island toward a glass-front hutch, with counter stools and a marble counter
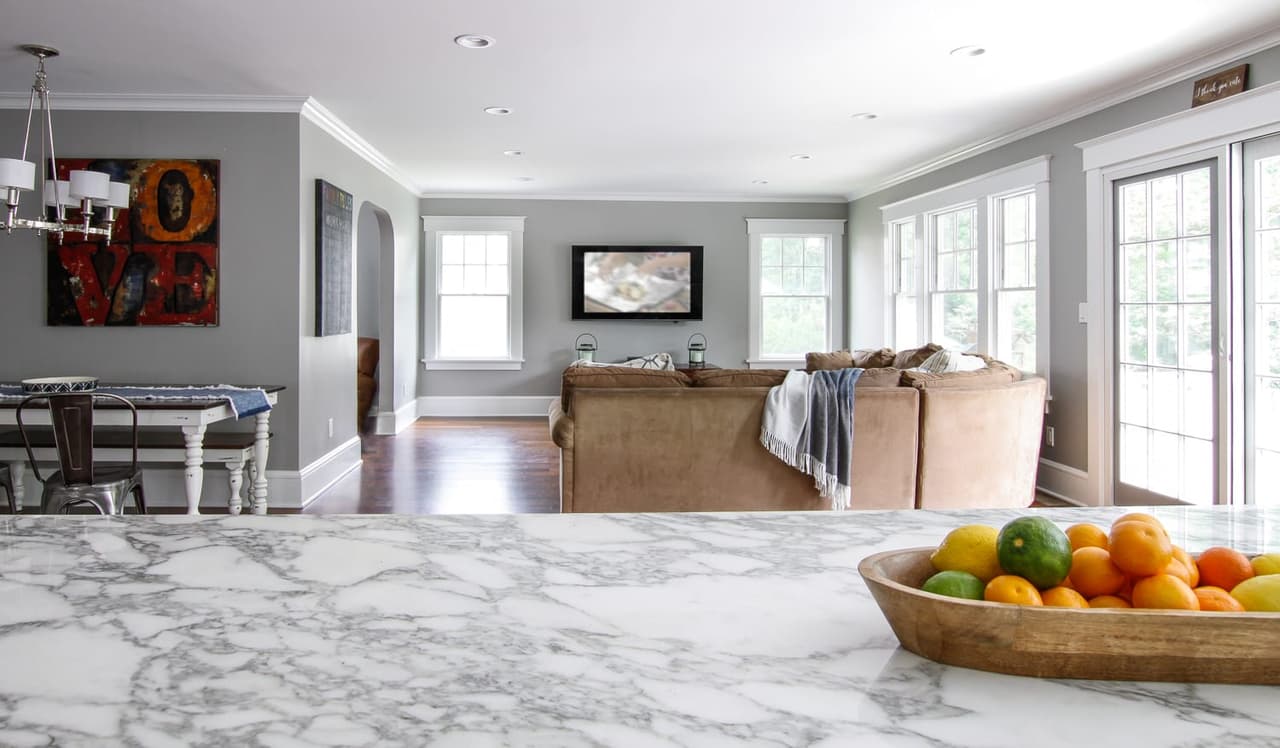
Kitchen island with a lantern chandelier above, a professional range and a door to the garden
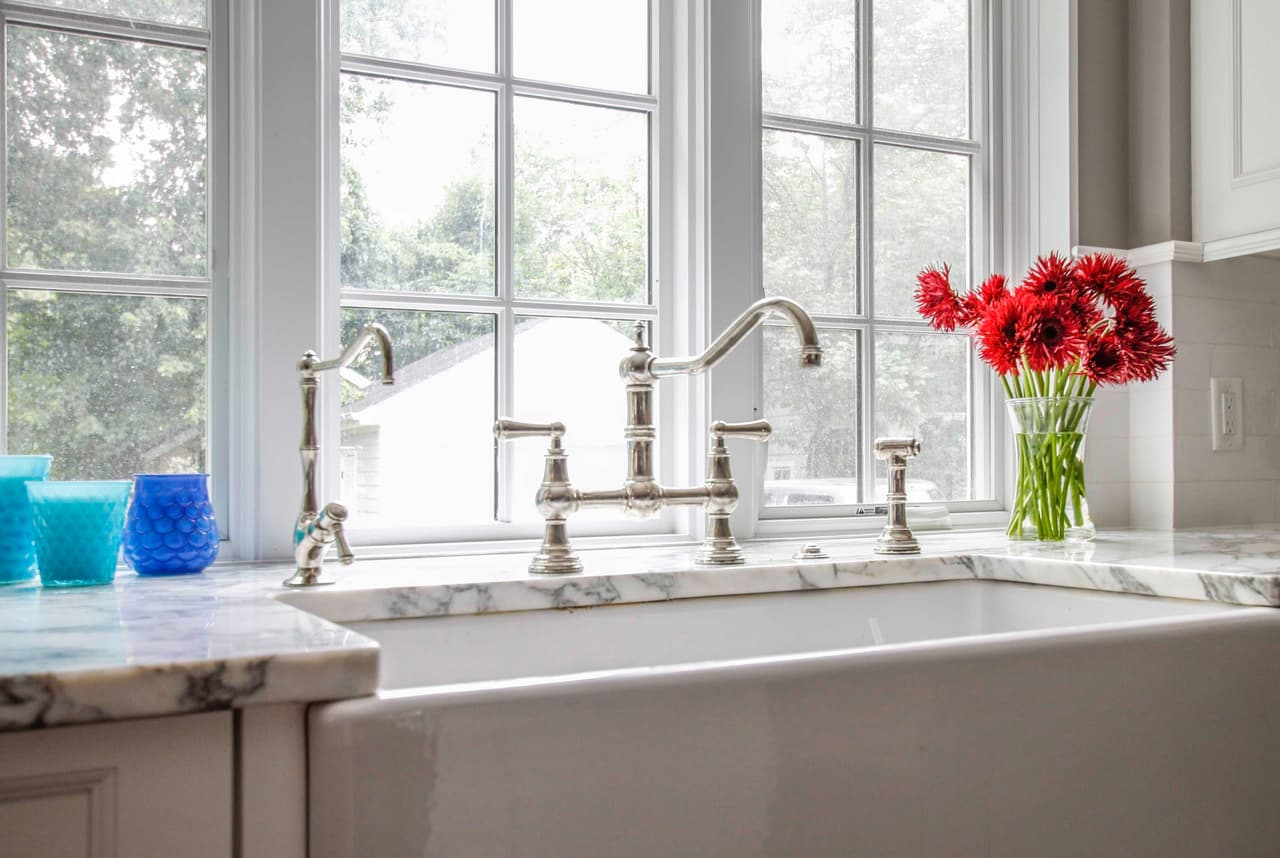
Kitchen faucet in a project in Westfield, NJ
Entertaining Space
Kitch To Family
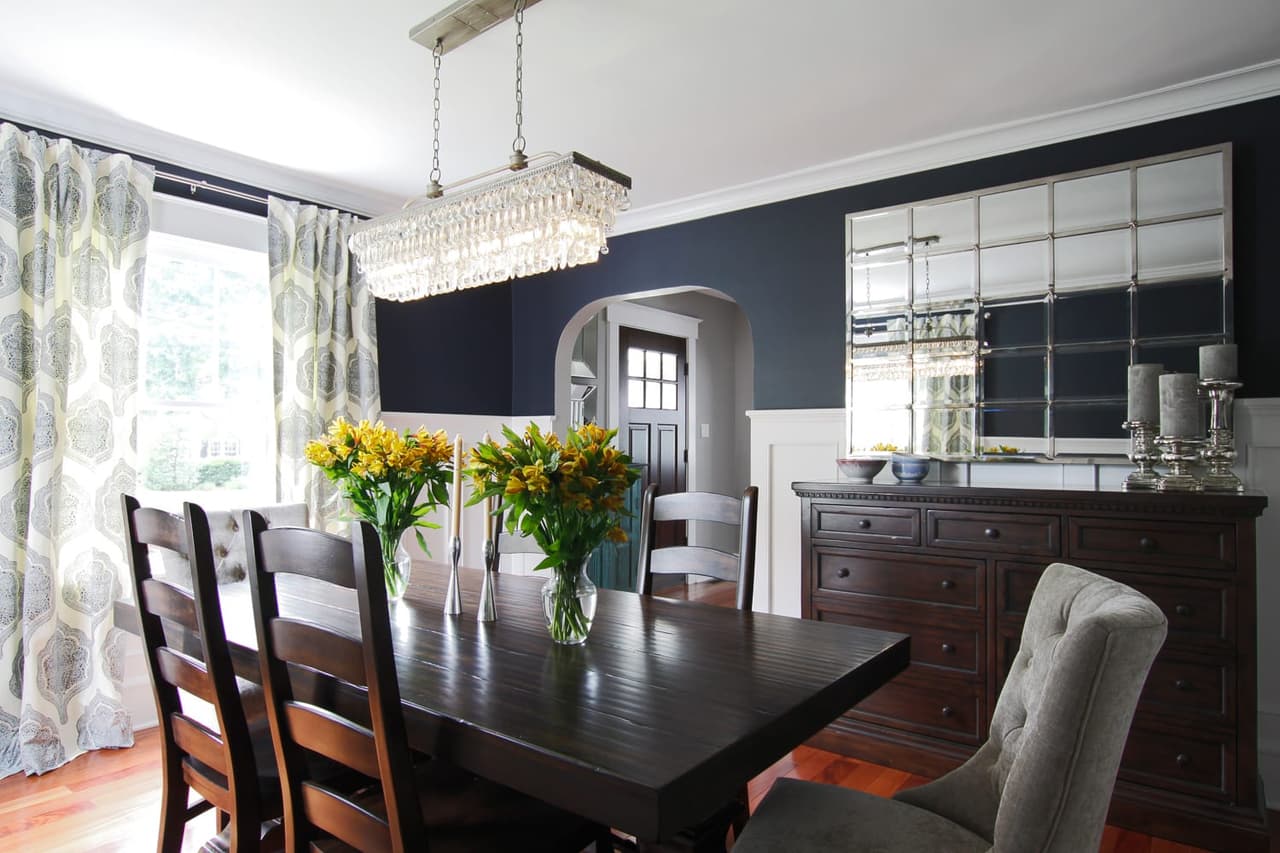
Dining room with a navy wall, a crystal linear chandelier and a dark sideboard beneath an arched opening
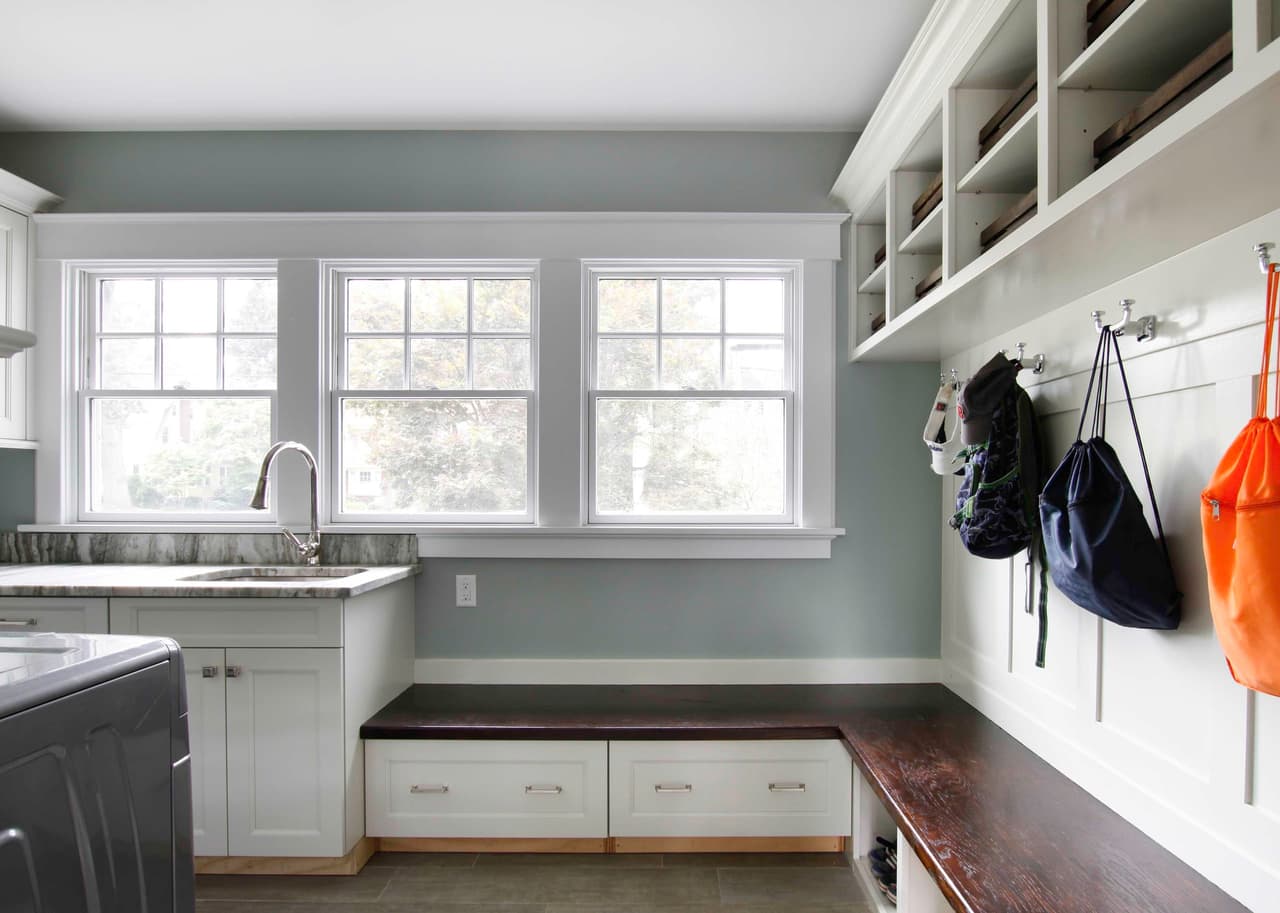
Mudroom with a built-in bench, cubby storage above, coat hooks and a sink under three windows
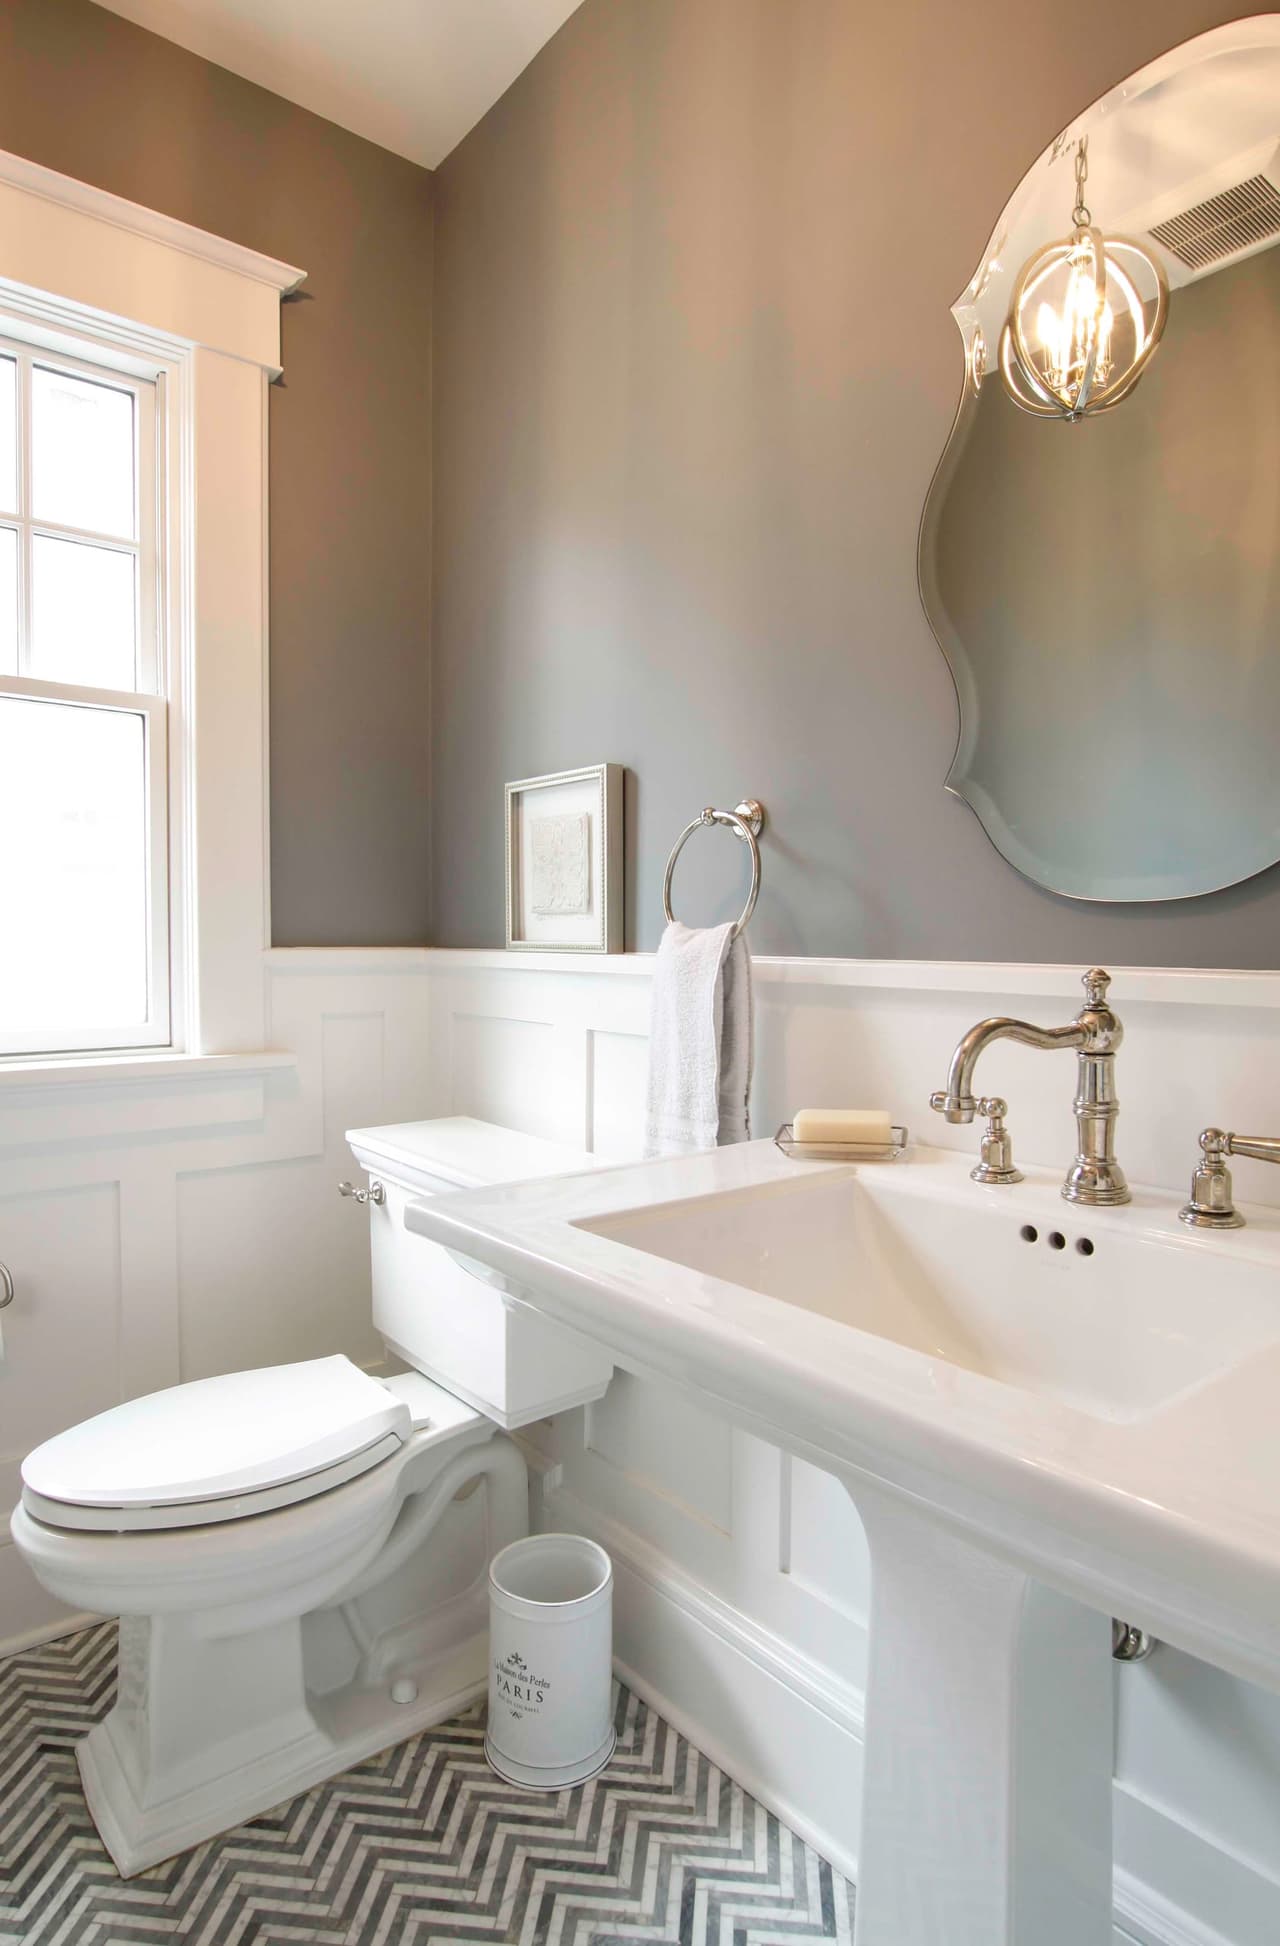
Powder room with a pedestal sink, an oval mirror, board wainscot and a patterned tile floor
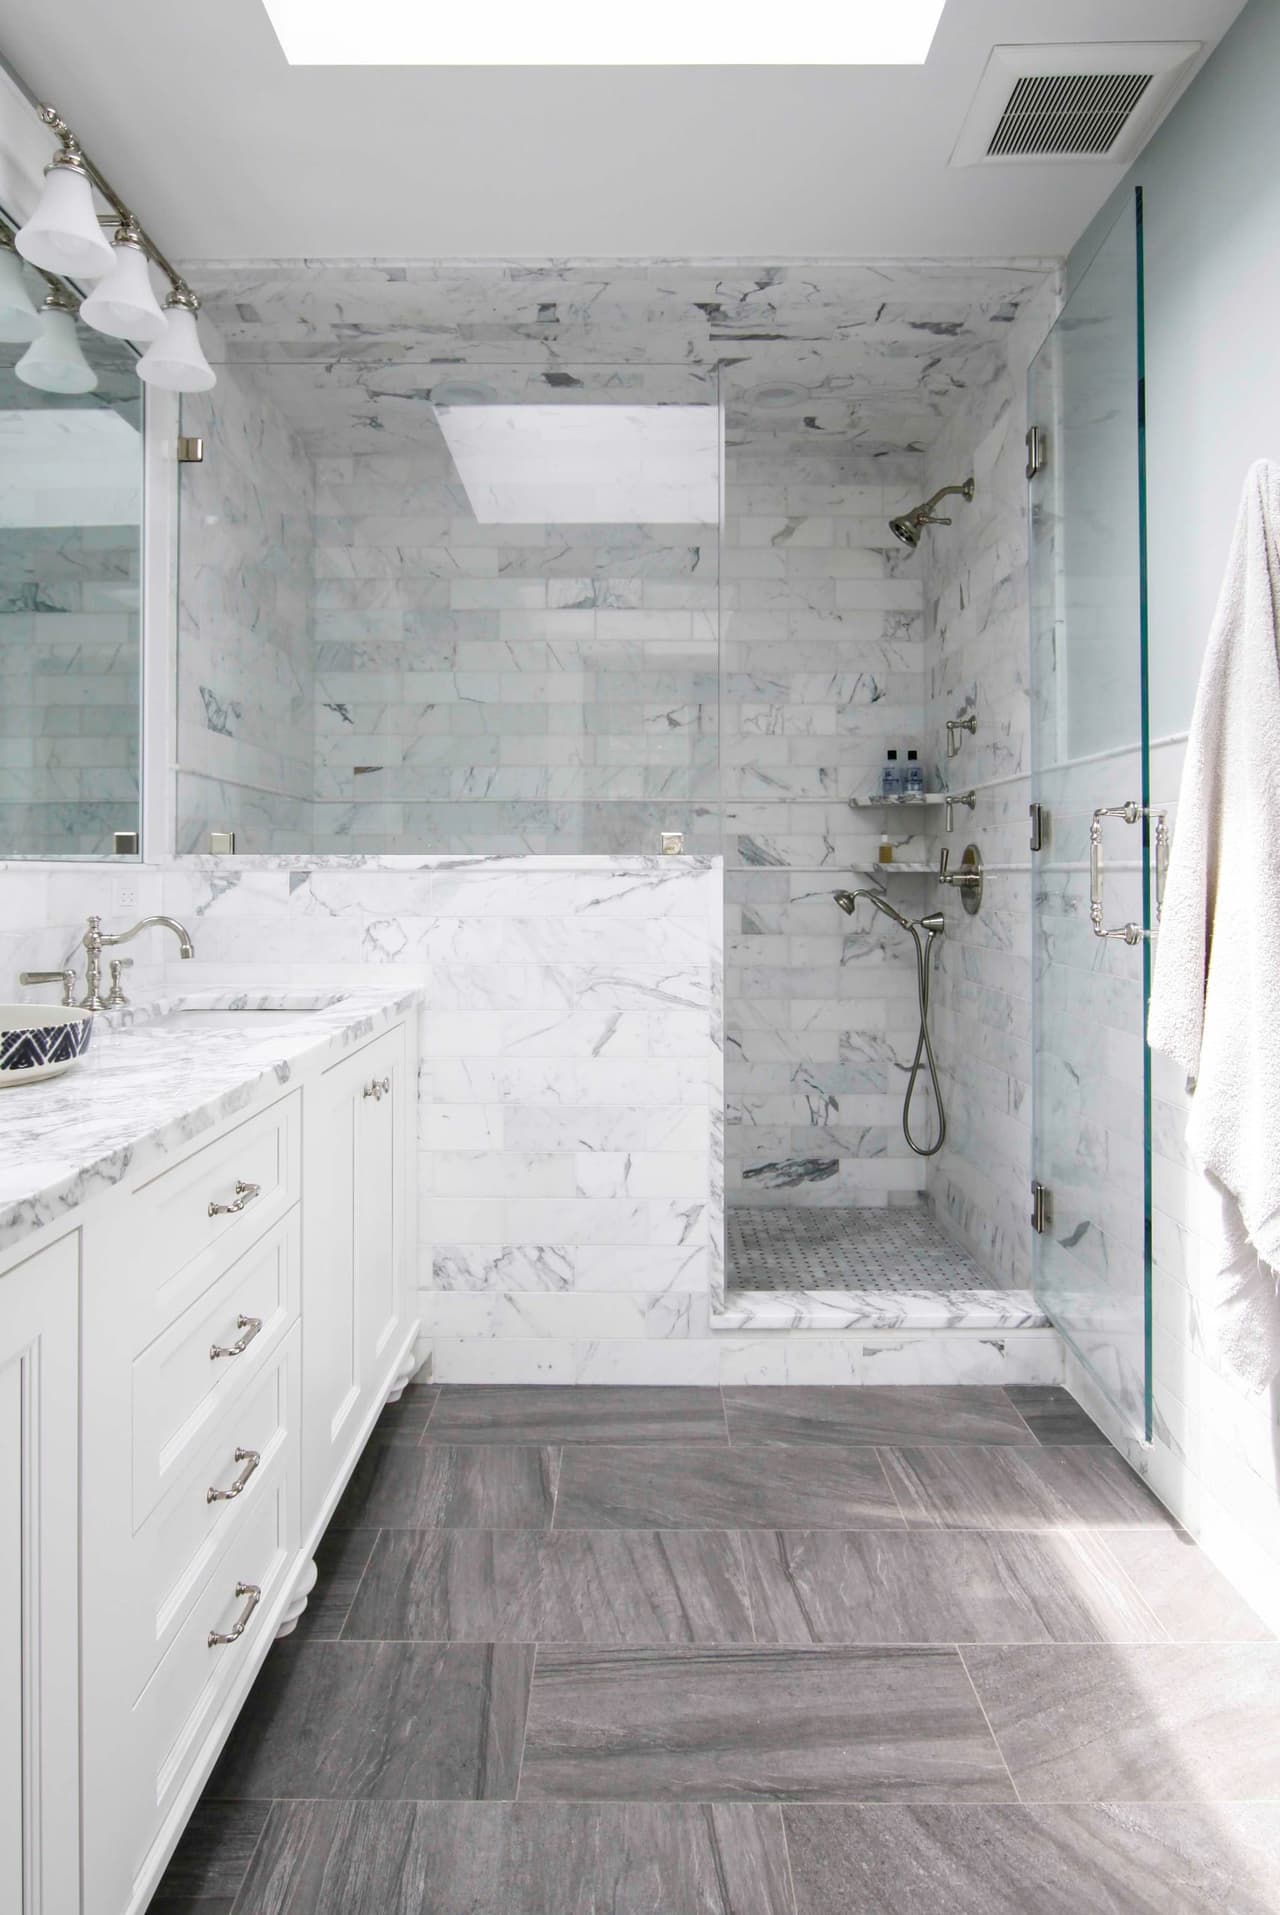
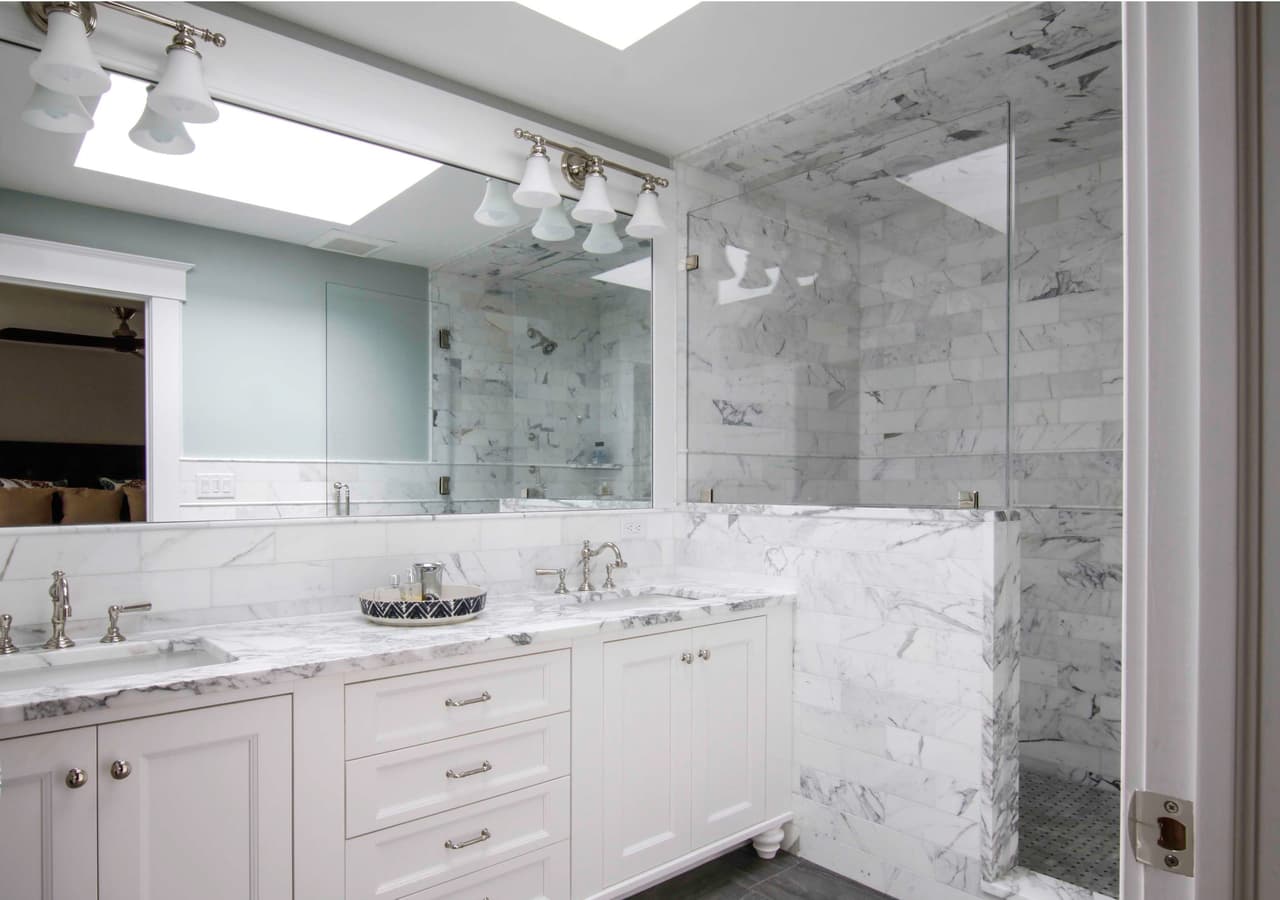
Primary bathroom with a marble-tiled walk-in shower, a long vanity and a herringbone stone floor
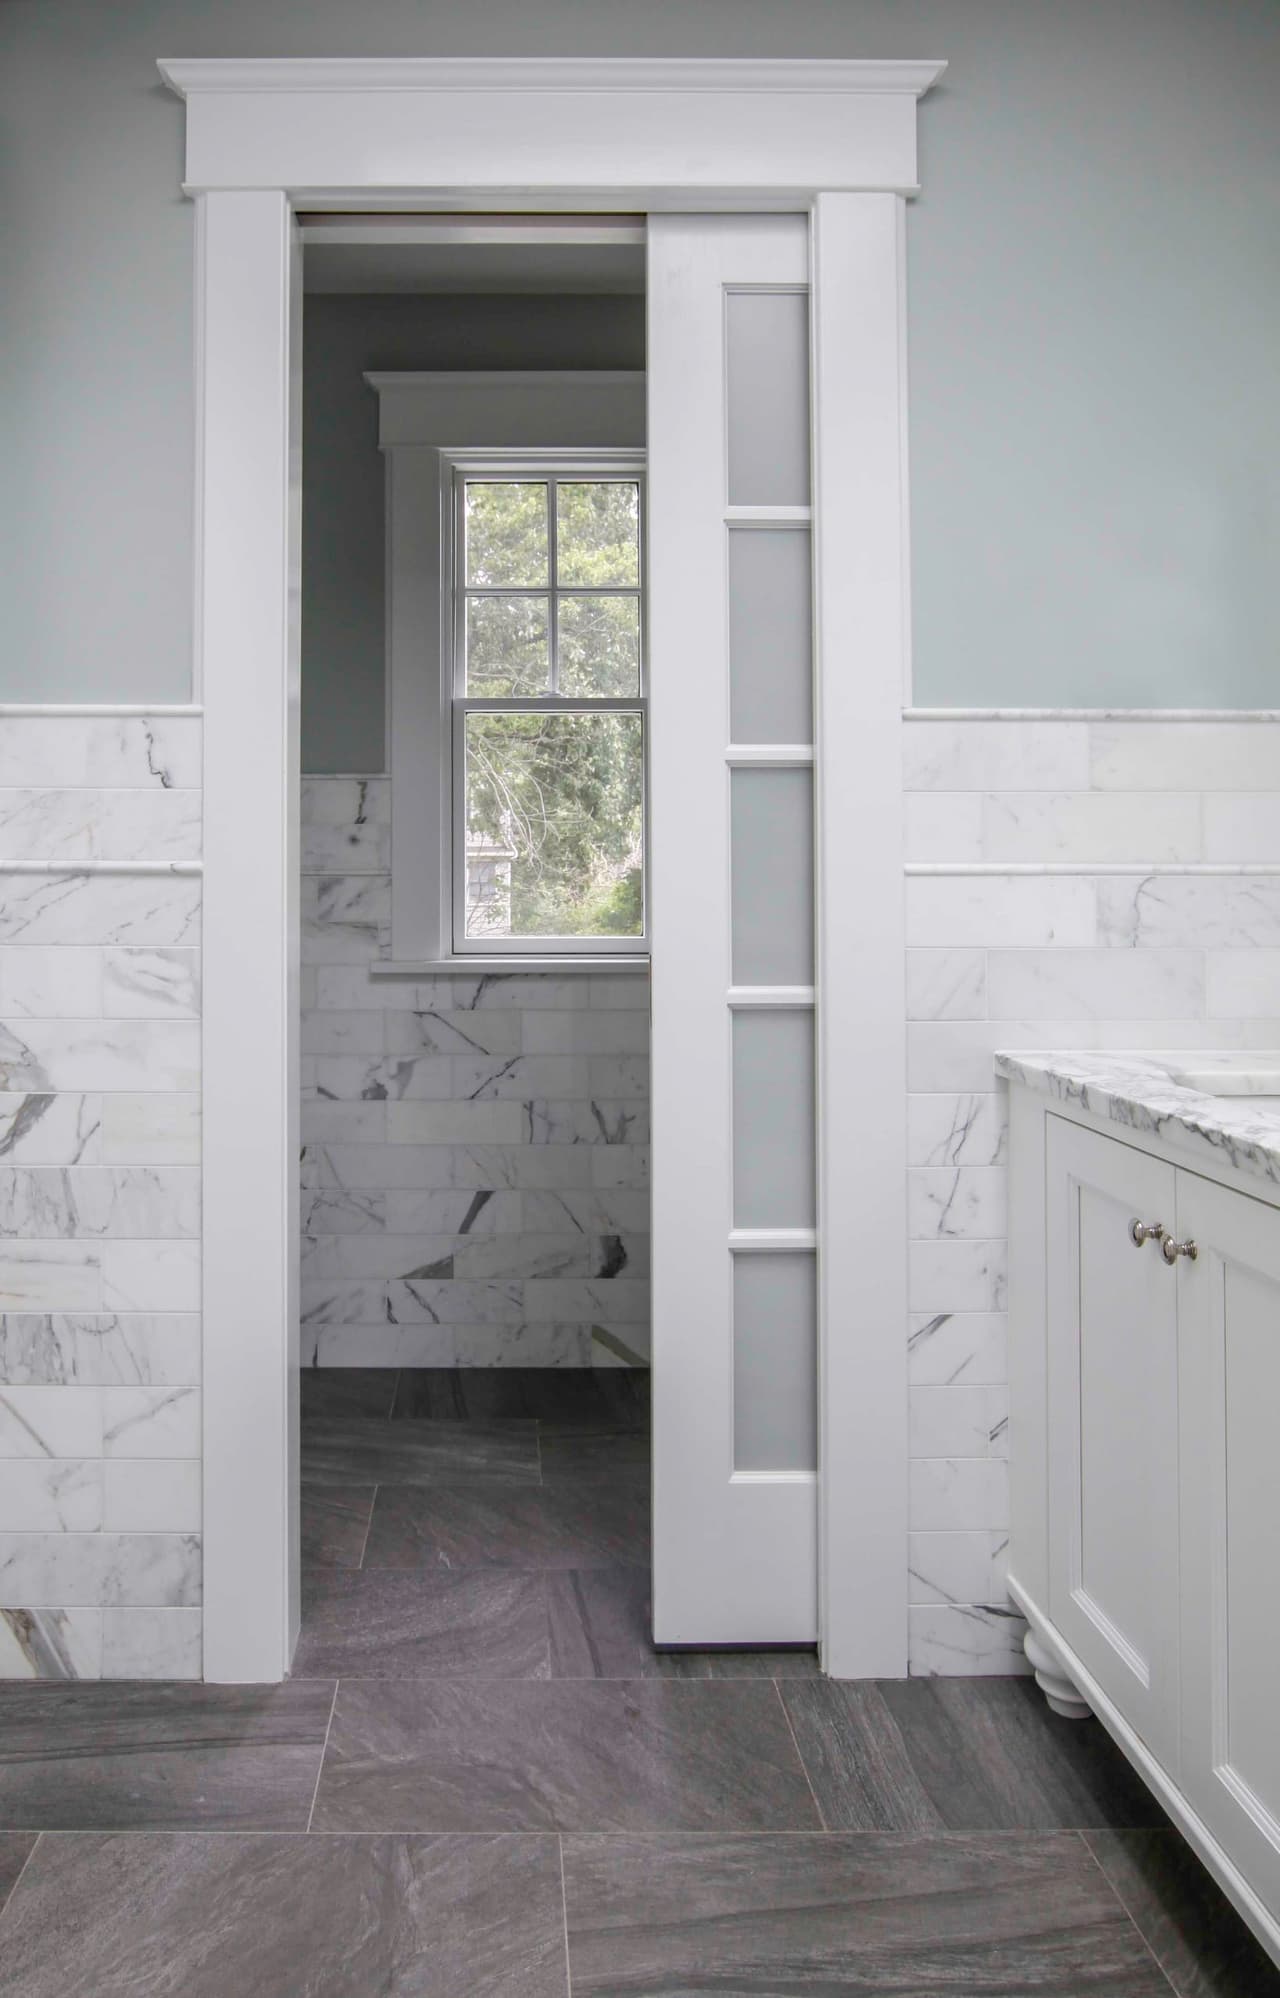
Pocket Door
Primary bathroom vanity in marble with a wall of mirror, under a skylight and track lighting
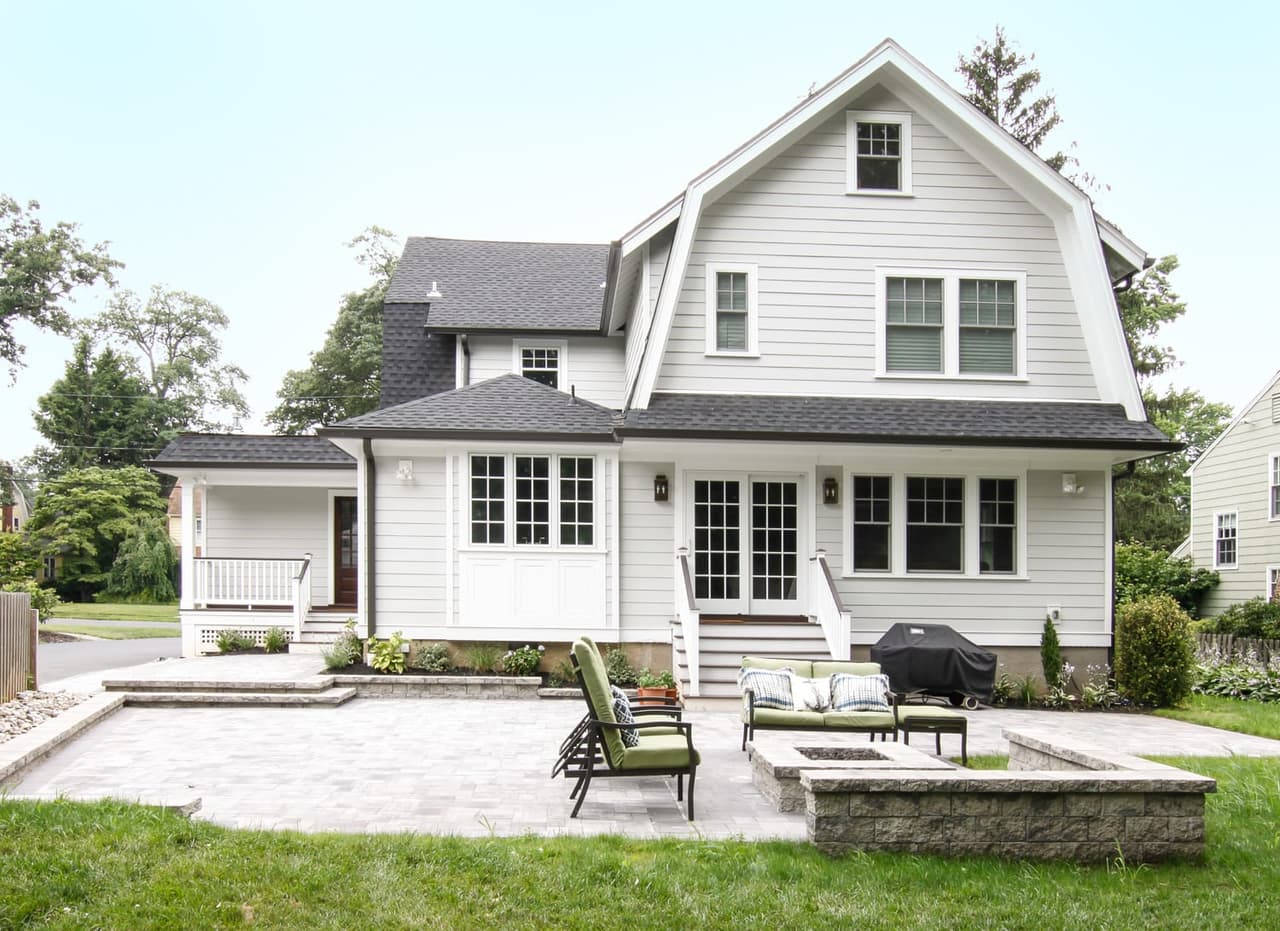
Exterior back in a project in Westfield, NJ

About This Project

Extensive renovations transformed this dated house to an elegant and timeless home. A rear addition made room for an expansive kitchen suited for the whole family. A spacious and functional mudroom with custom built-ins was also added to create an organized space for jackets, sports equipment, and endless odds and ends. Large windows infuse the home with natural light and highlight the classic white cabinets and marble counter tops. At the master bath, a frosted glass pocket door helps with privacy, while still permitting light to flow throughout the bathroom.