Full First Floor Remodel

Opening up a Home

Westfield, NJ
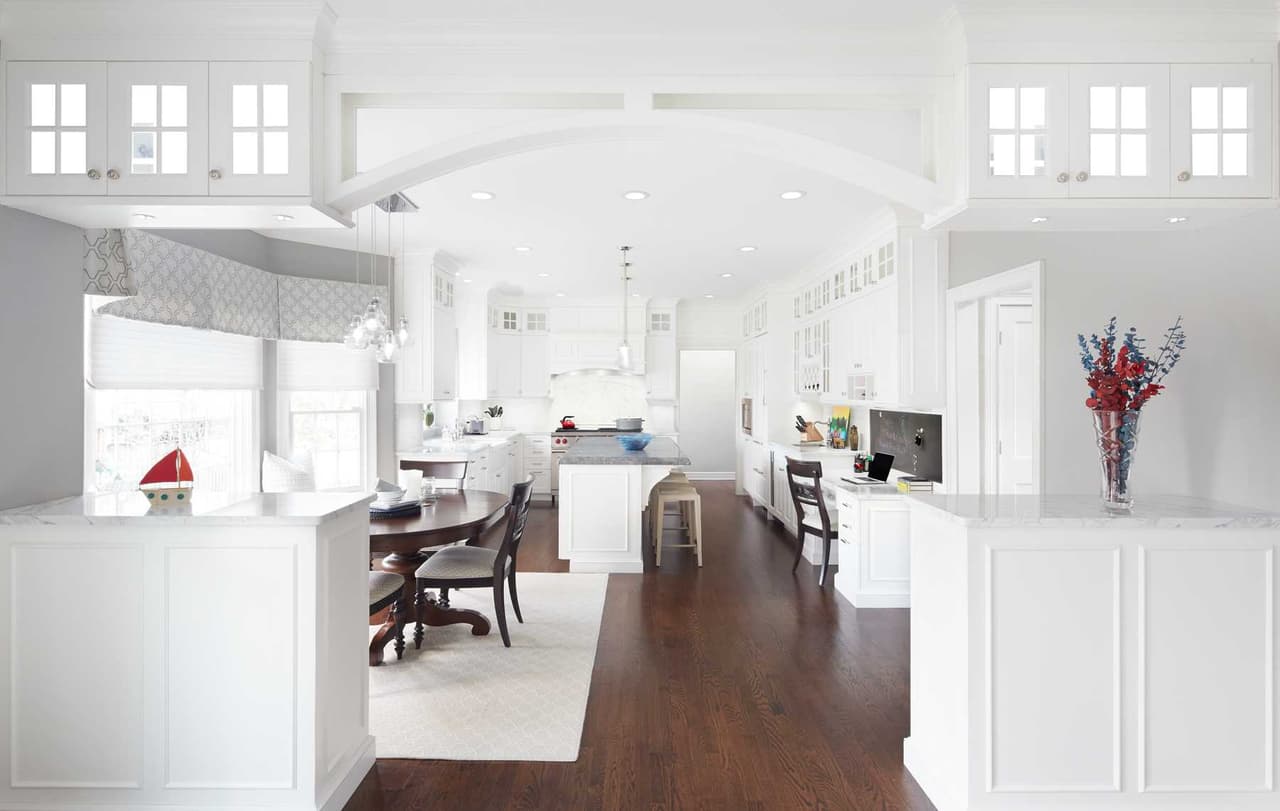
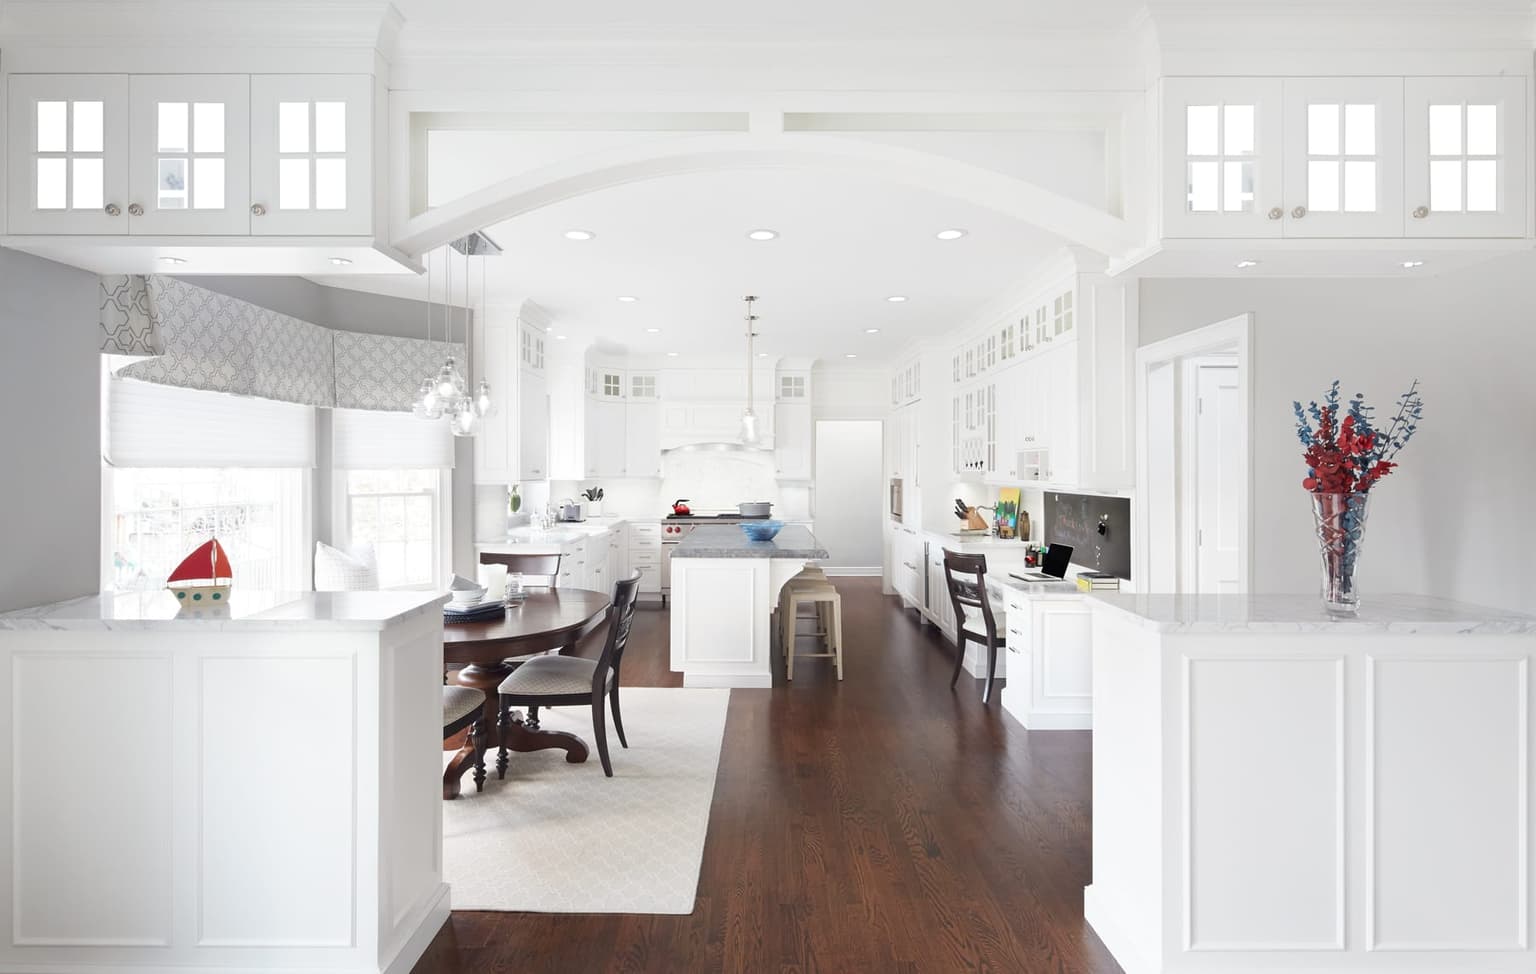
Kitchen and dining area under a barrel-vaulted ceiling, with white cabinetry and dark wood floors
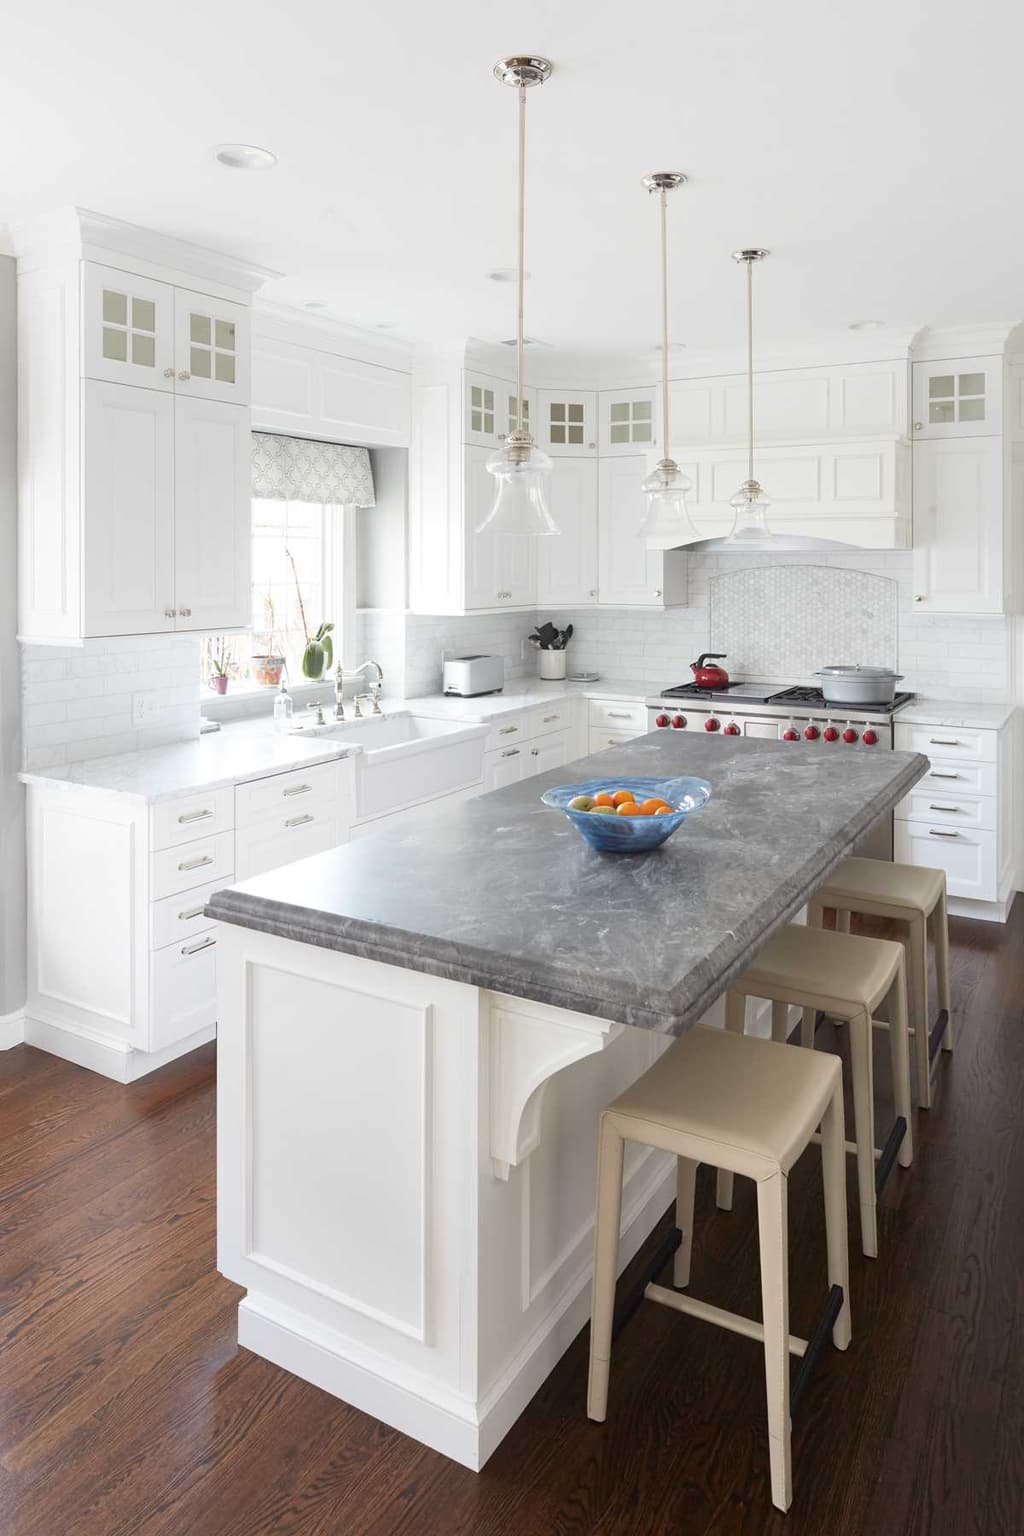
White kitchen in a Westfield, NJ renovation, with a soapstone island, three counter stools and glass-front upper cabinets either side of the window
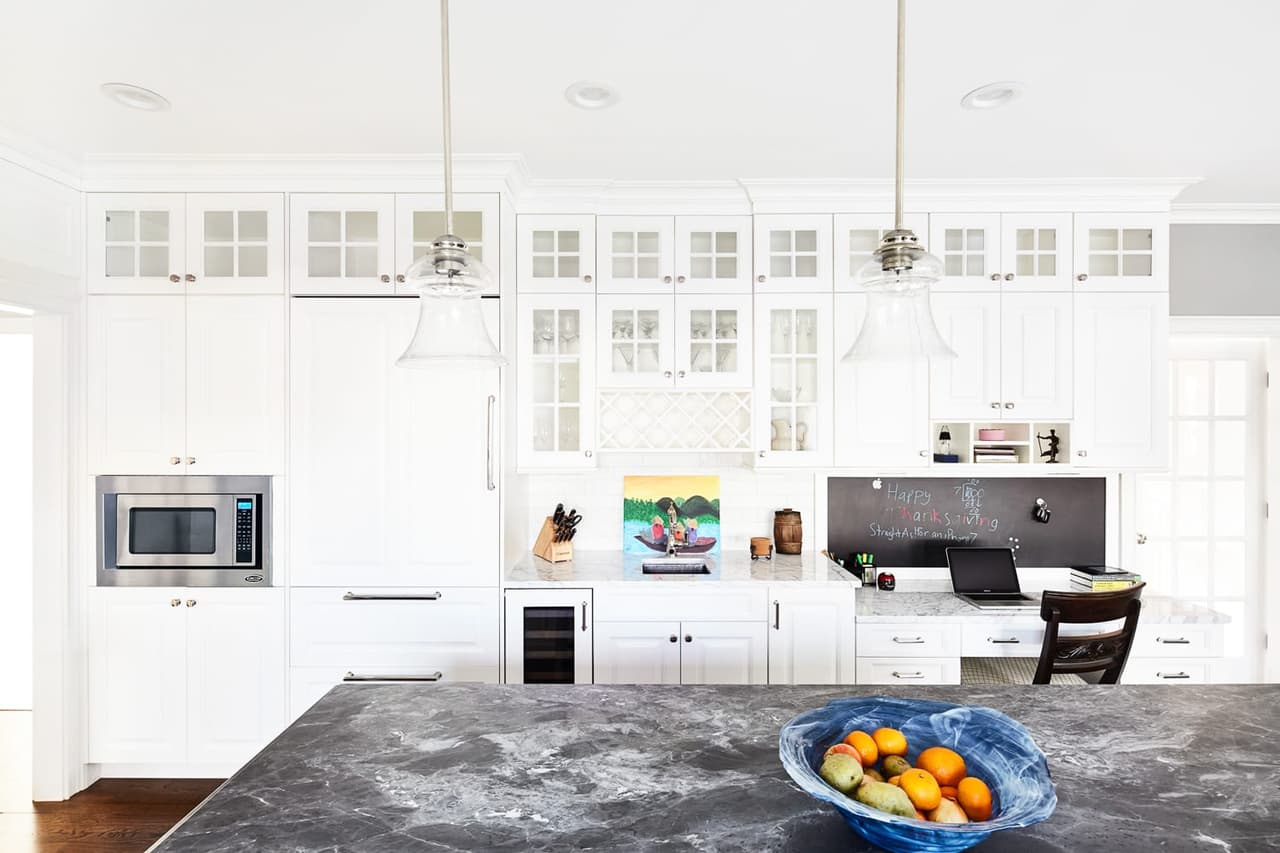
Kitchen with white cabinetry, glass-front uppers, a dark soapstone island and two glass pendants
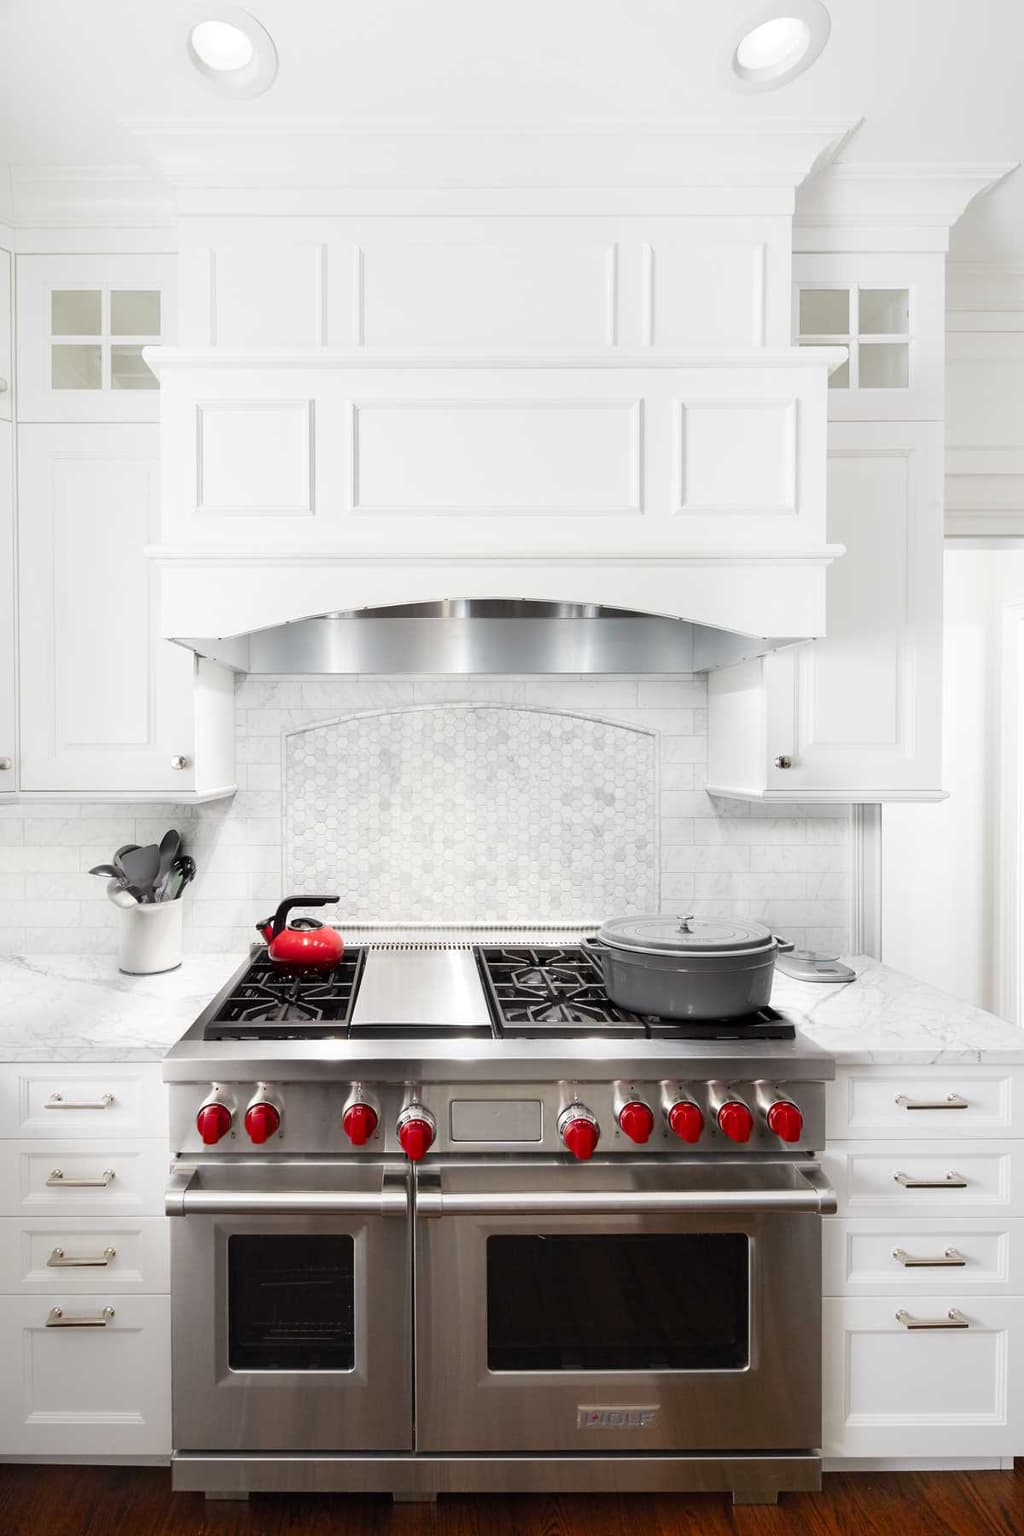
Range wall of a Westfield, NJ kitchen renovation, with a double range under a paneled hood between two mullioned cabinets
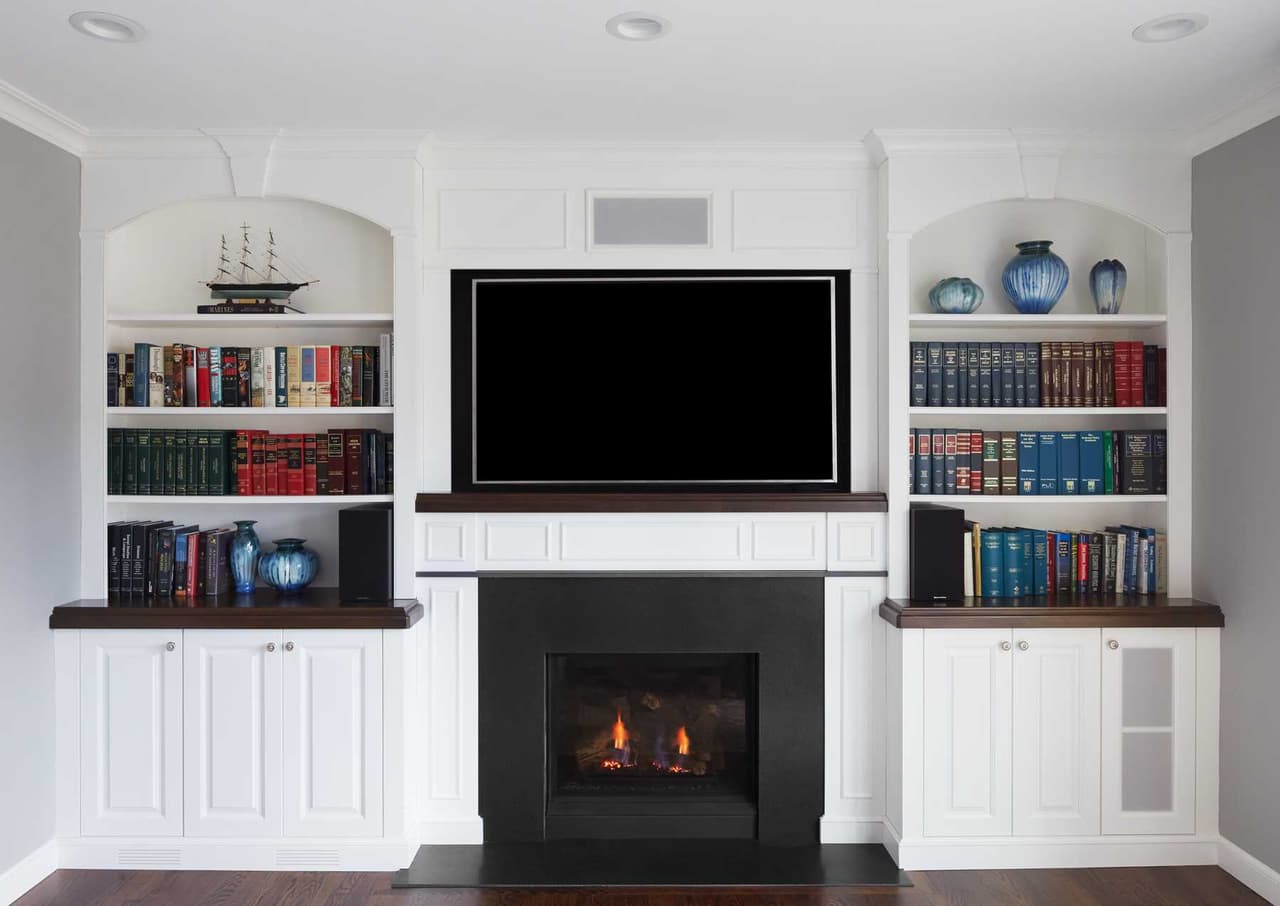
Living Space with Storage
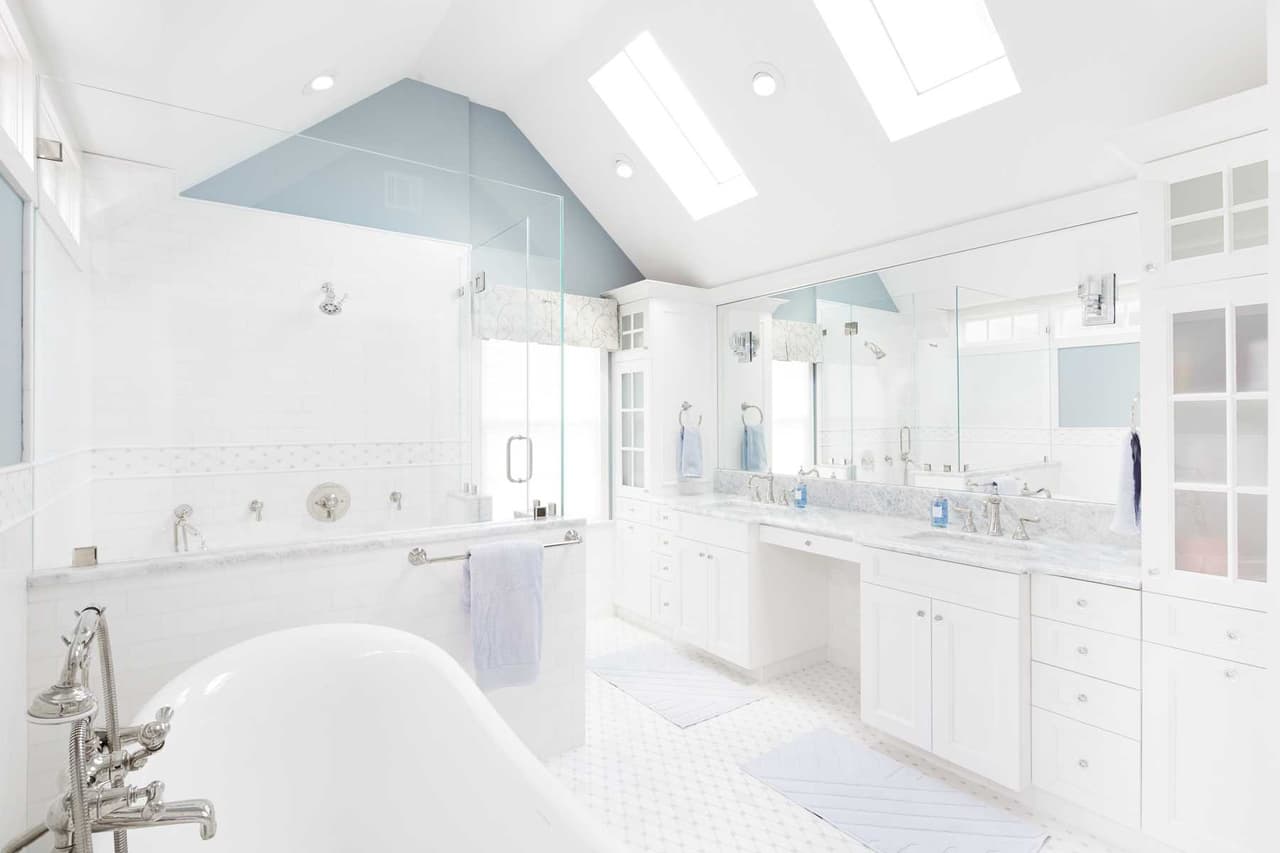
Primary bathroom under a vaulted ceiling with skylights, a freestanding tub and a double vanity
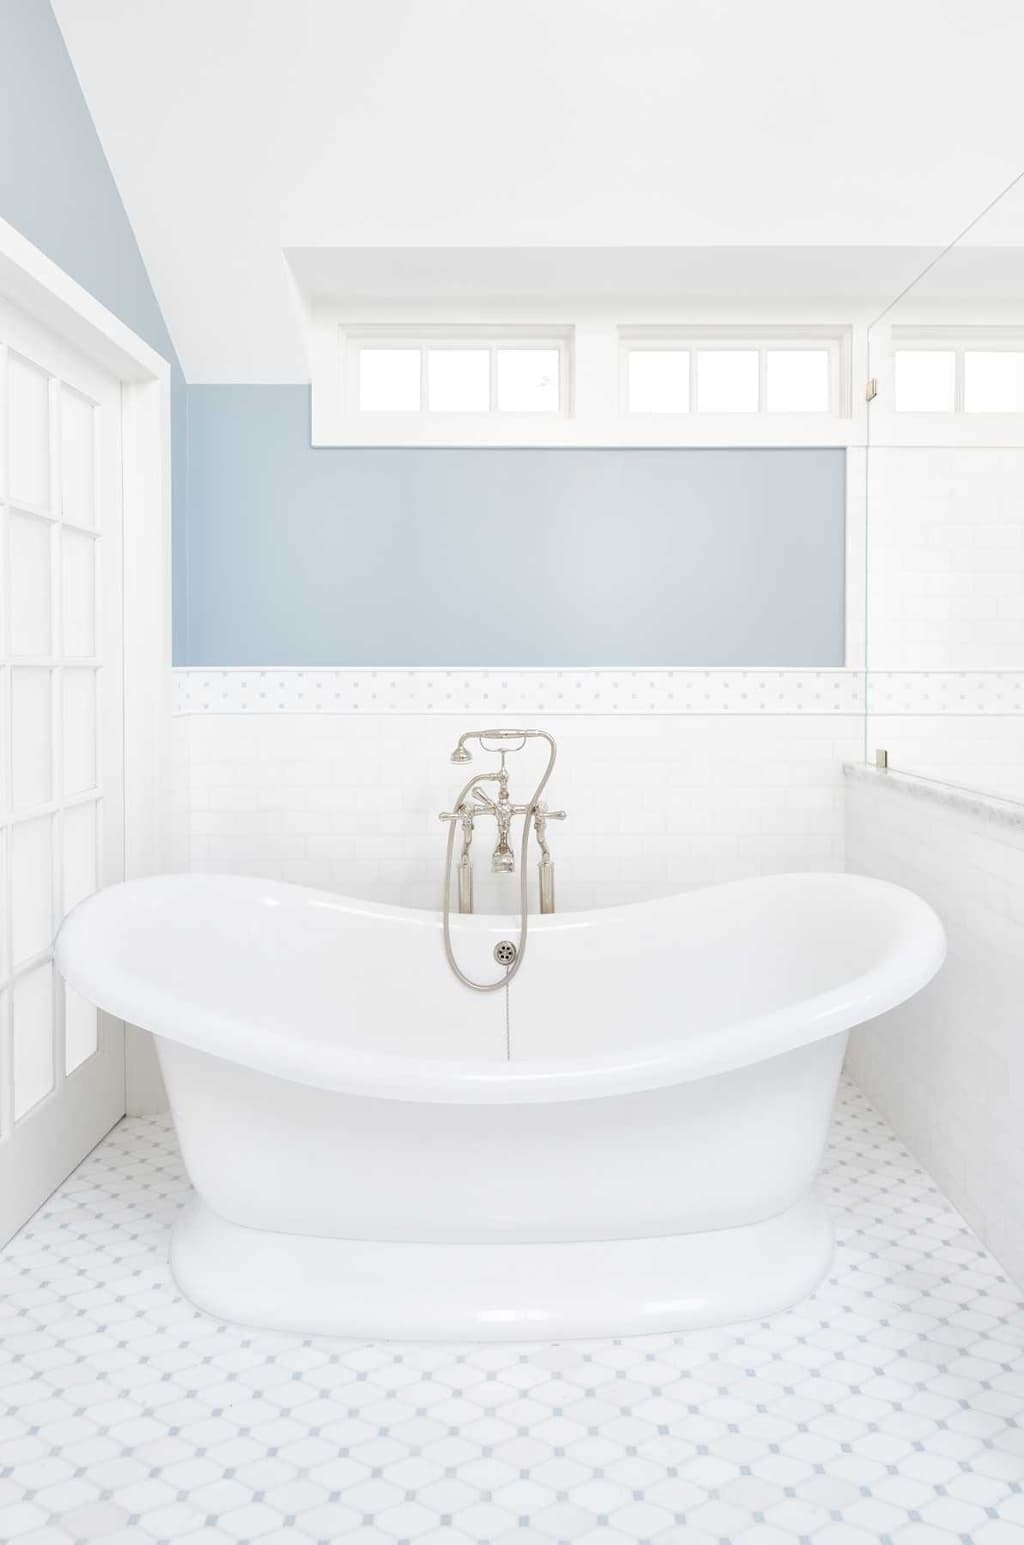
Master Bath
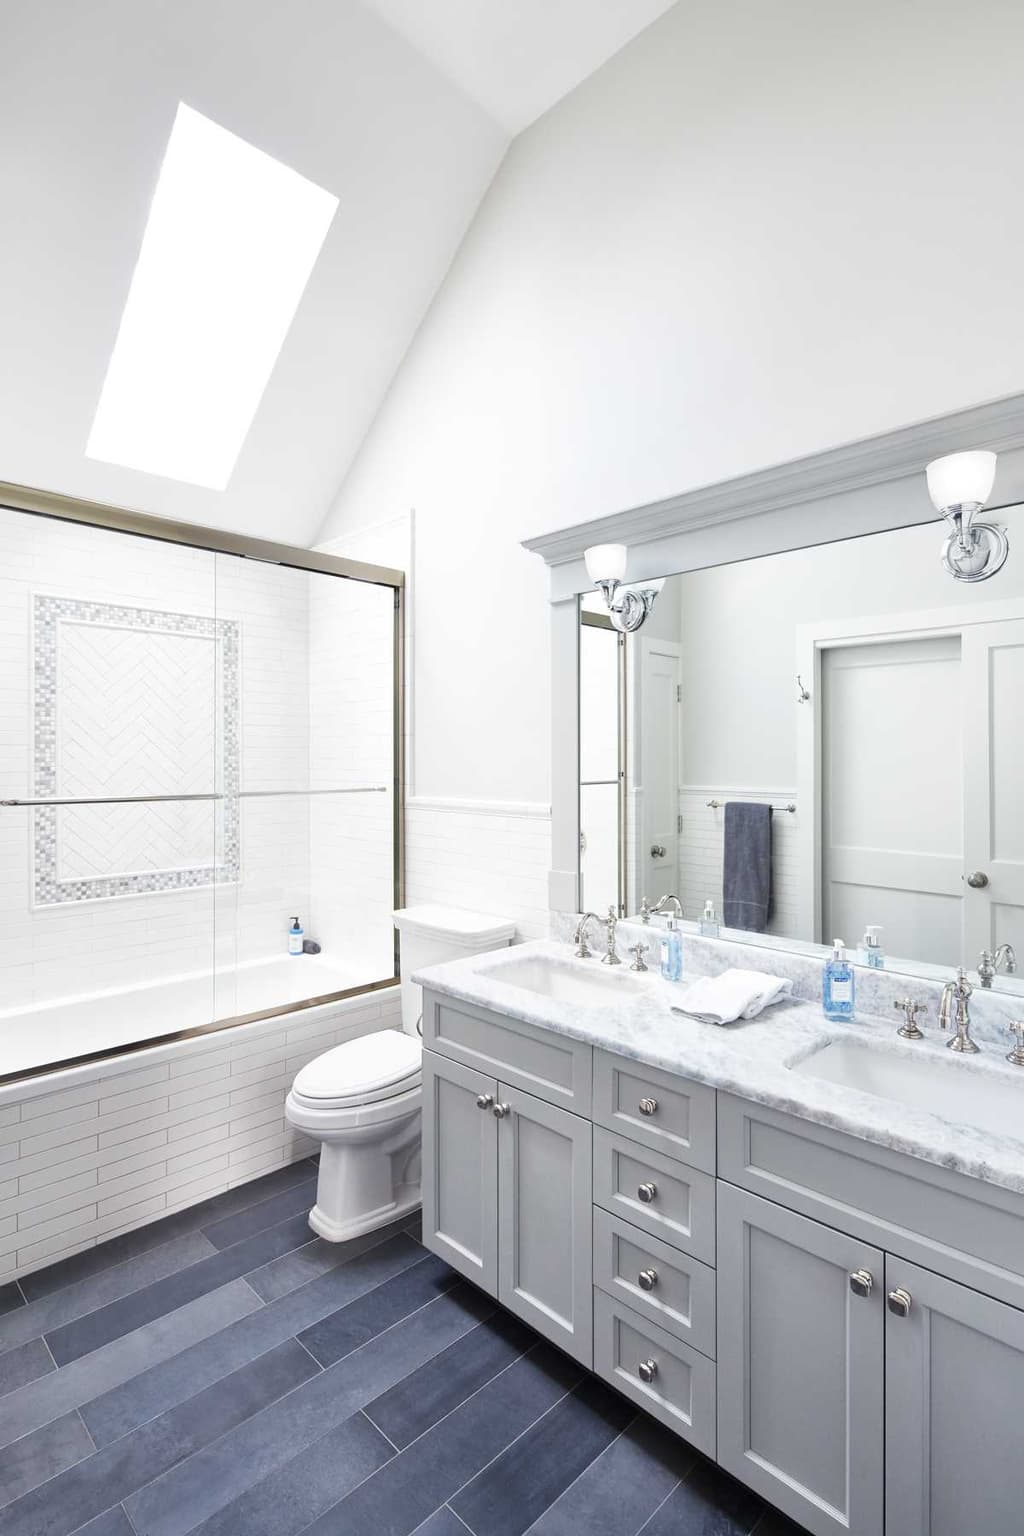
Bathroom in a Westfield, NJ renovation under a sloped ceiling with a skylight, with a gray vanity, a marble top and a tub behind the glass screen
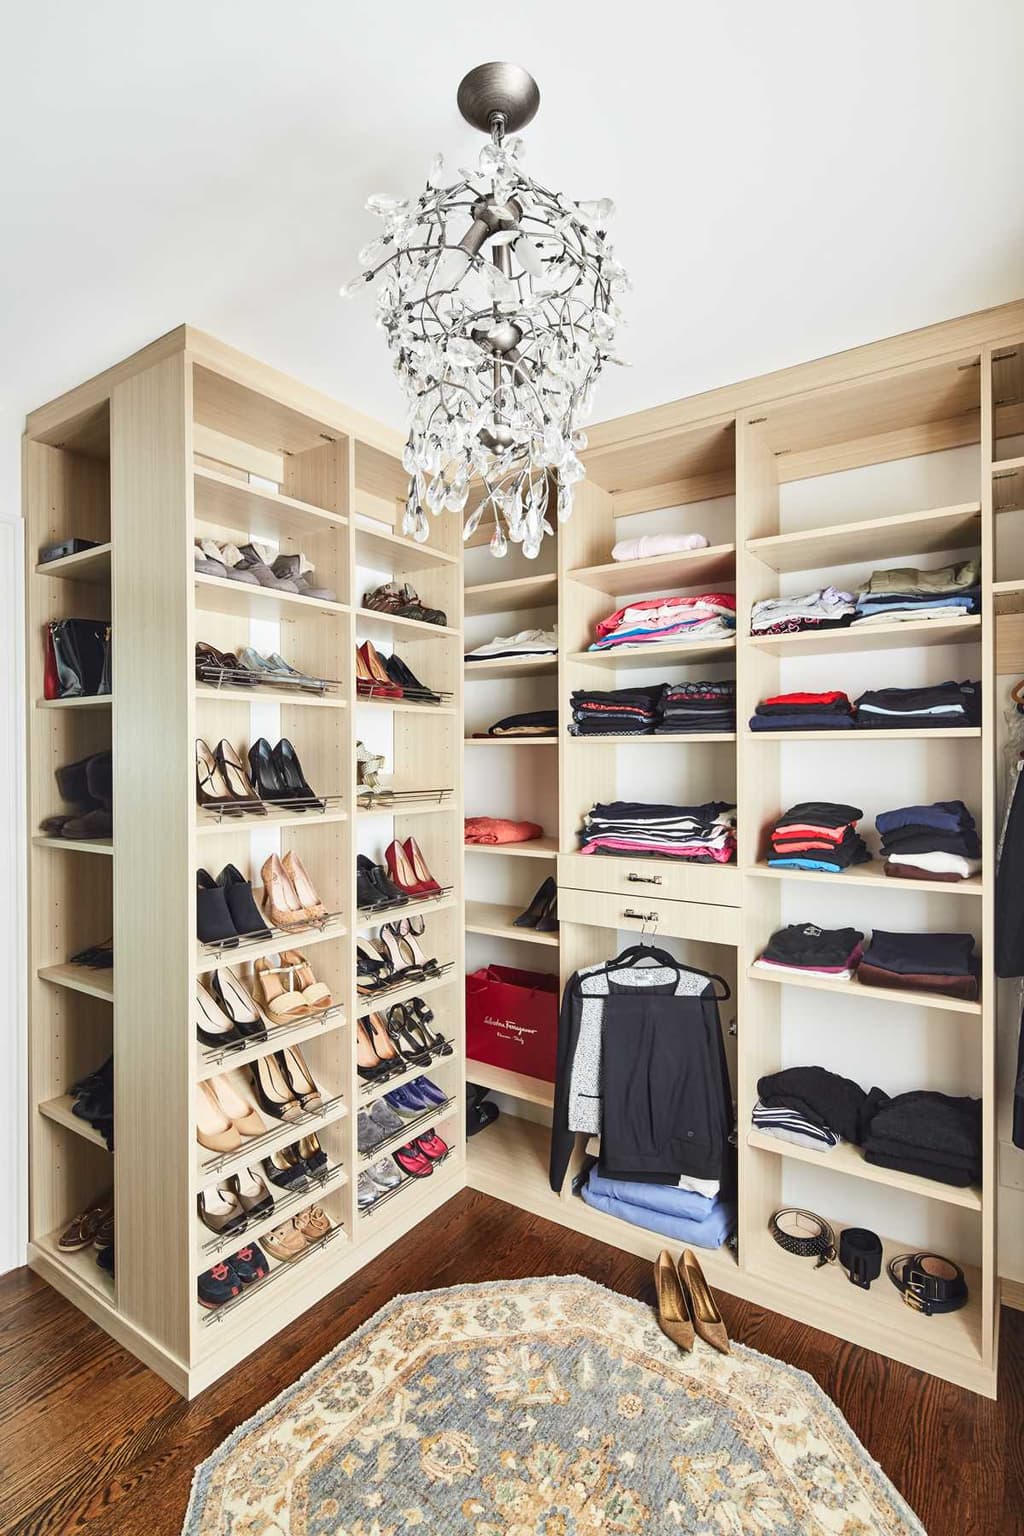
Custom Shelving

About This Project

To achieve a more open floor plan with flow for entertaining, MRC embarked on an entire first floor remodel. Changes included expanding the kitchen and taking down walls to create a layout aligned with modern-living. Custom cabinetry throughout the first floor provides ample storage and defines the distinct spaces. The dark gray island top is a striking contrast to the surrounding Carrera tile and white cabinets. In the master bathroom, skylights flood the space with natural light. The cool blue marble, oversized shower and free standing soaking tub transform the room into a sanctuary for relaxation.