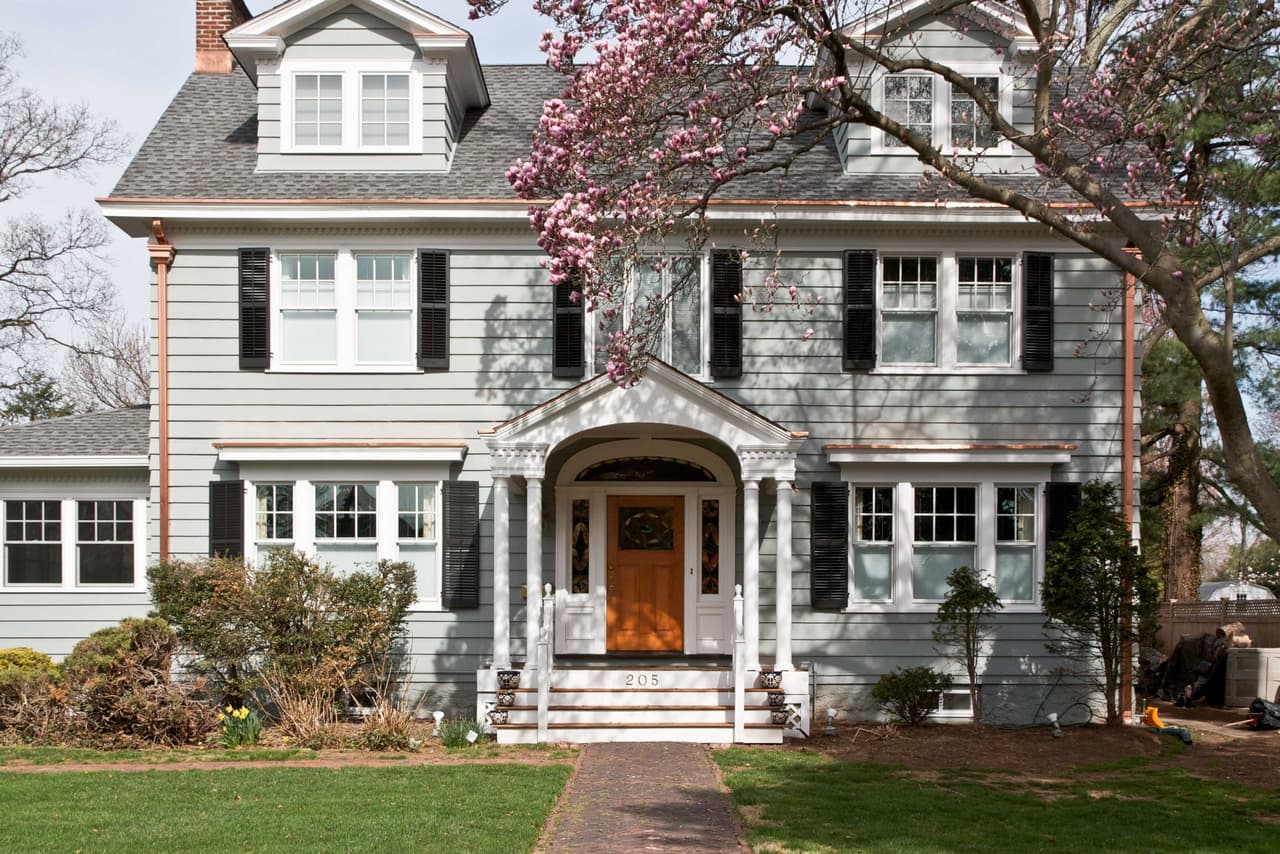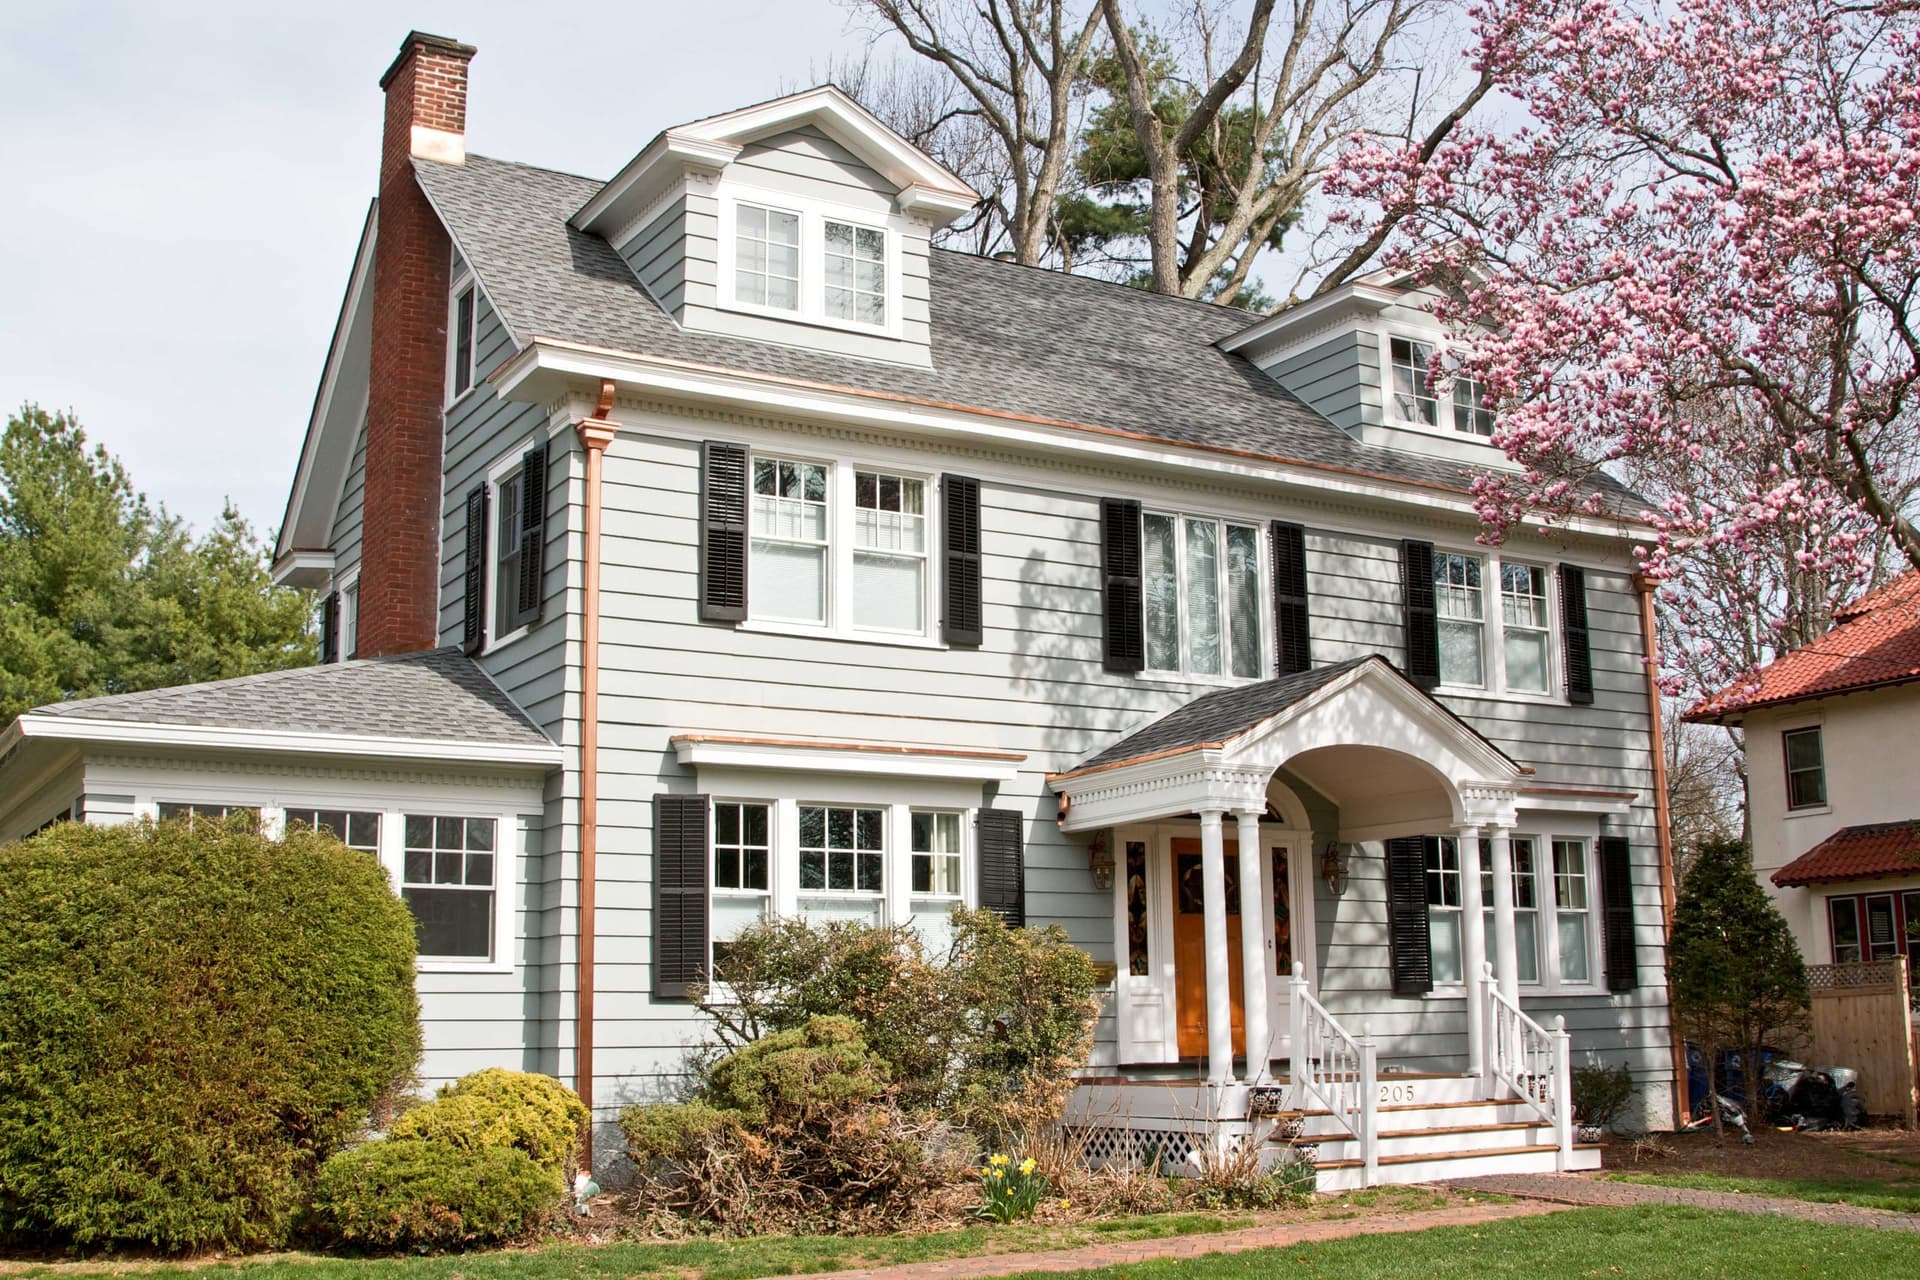
Front of a gray clapboard Westfield, NJ home with white trim, black shutters and two entry porches, with a cherry in blossom beside it

Modern Meets Traditional

Westfield, NJ
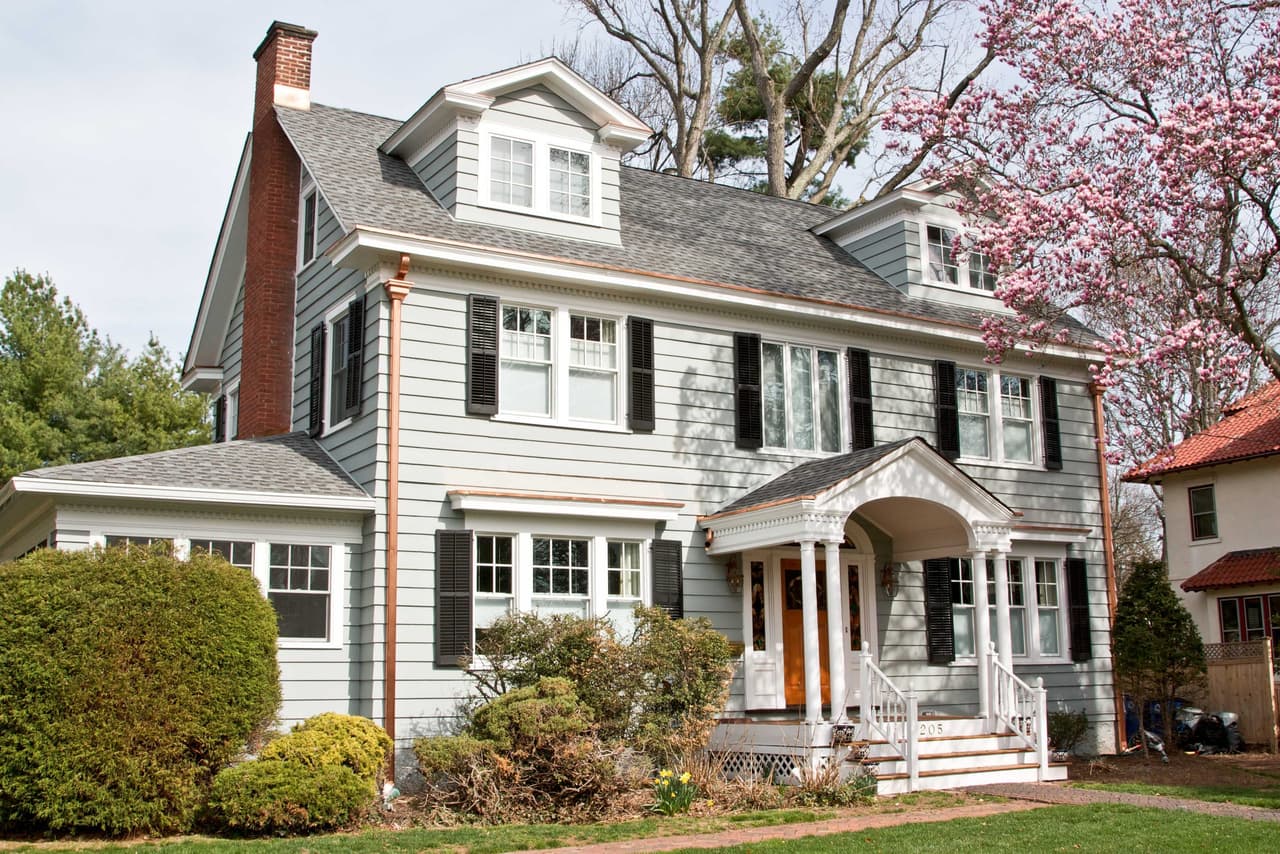
Front of a gray clapboard Westfield, NJ home with white trim, black shutters and two entry porches, with a cherry in blossom beside it
Front elevation of a gray shingled Colonial Revival with black shutters, an arched portico and a magnolia in bloom in Westfield, NJ
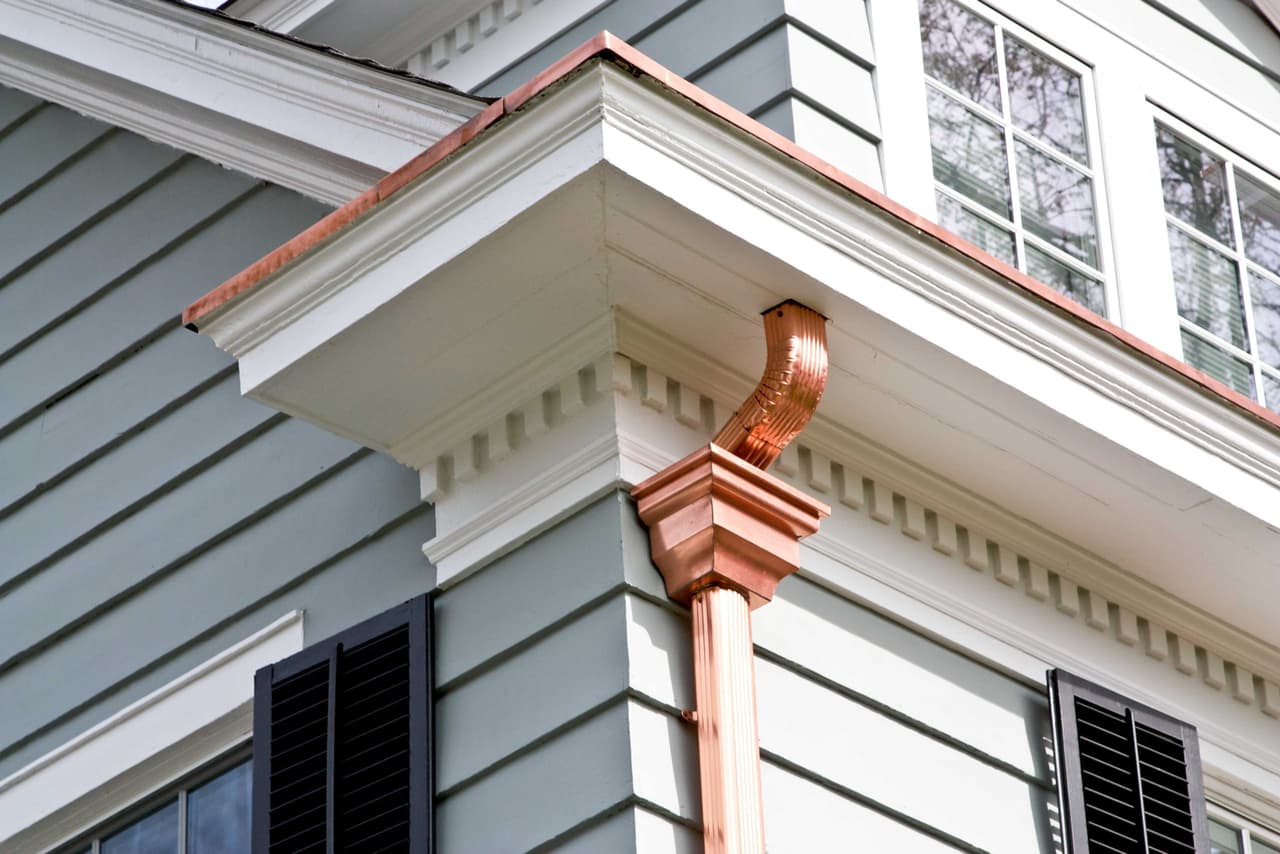
Copper leader head and bracketed cornice return where the roofline turns at a Westfield, NJ home, against gray clapboard
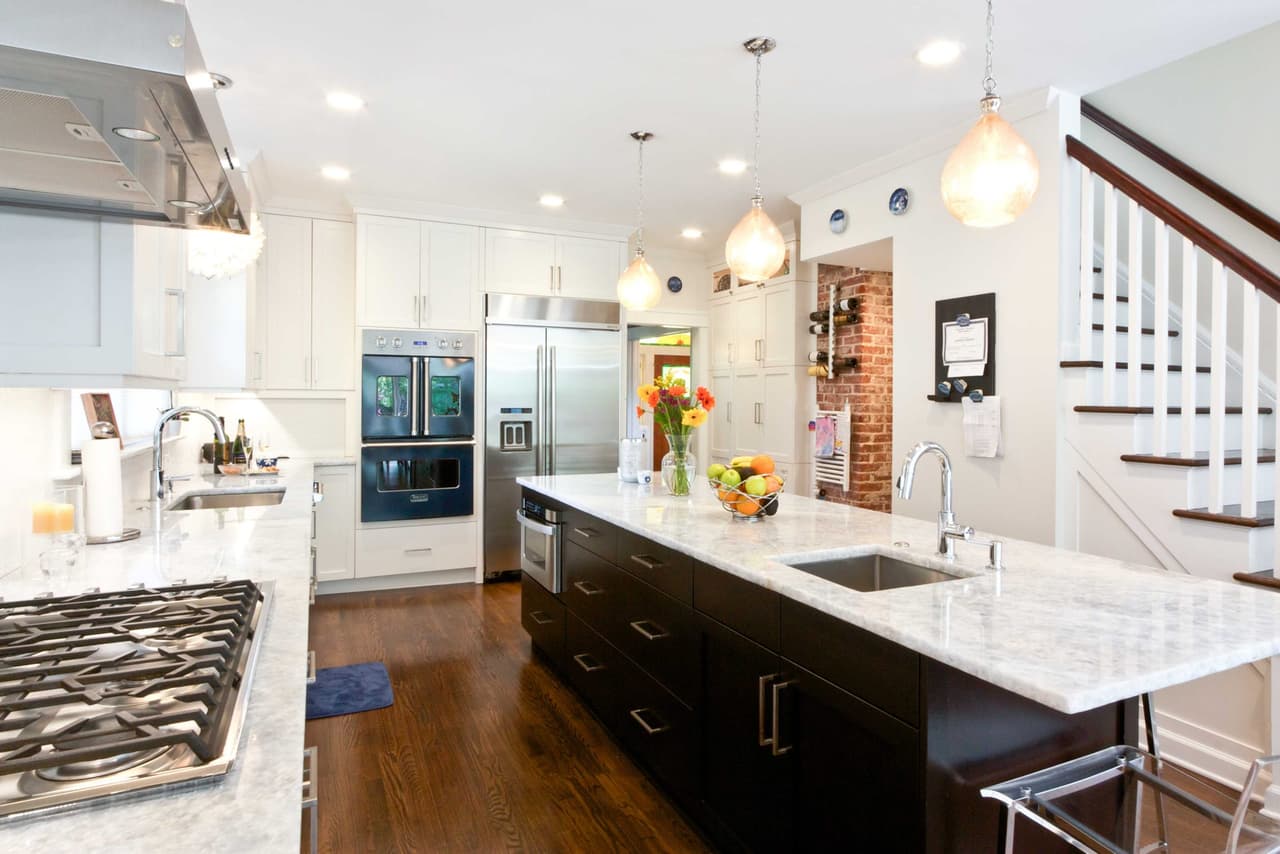
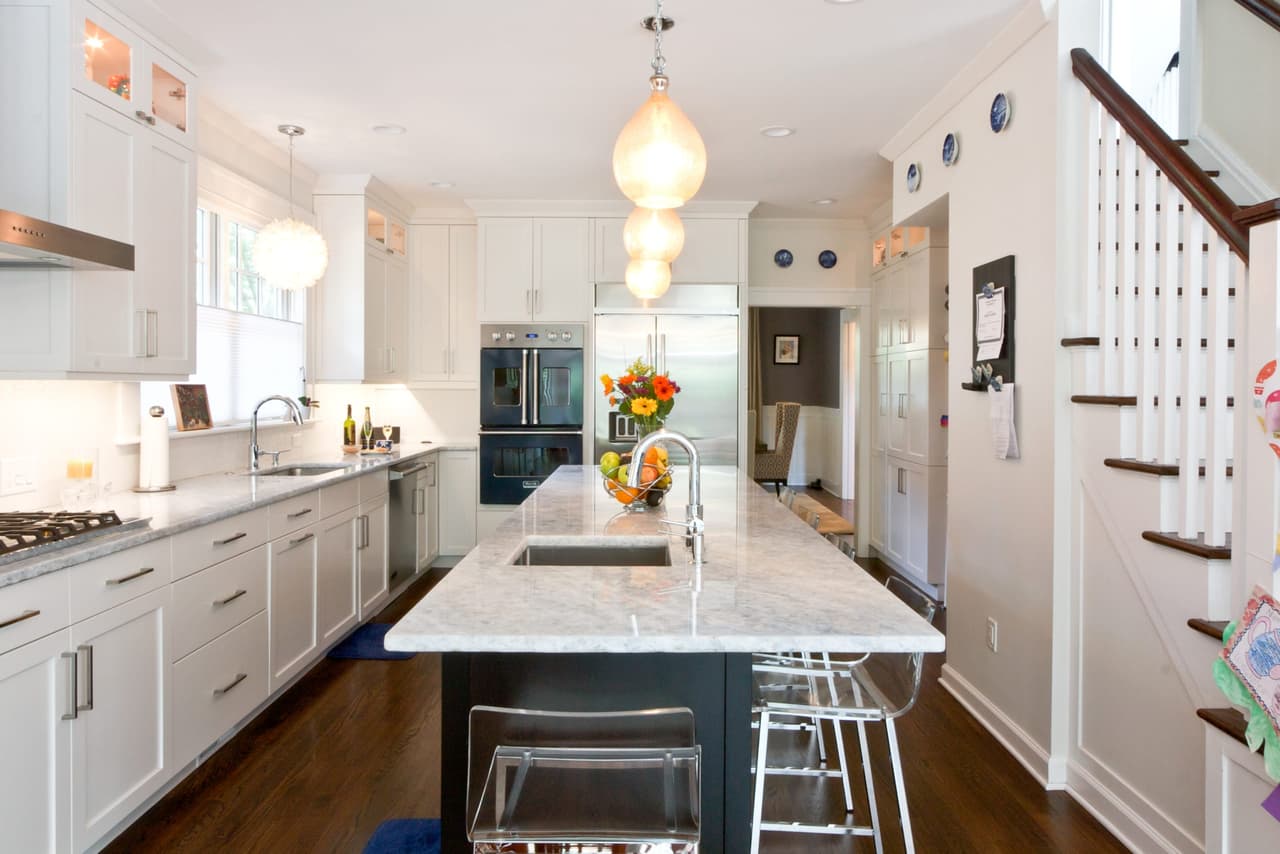
Kitchen with a long dark island, marble counters, glass pendants and a stair with a dark handrail beyond
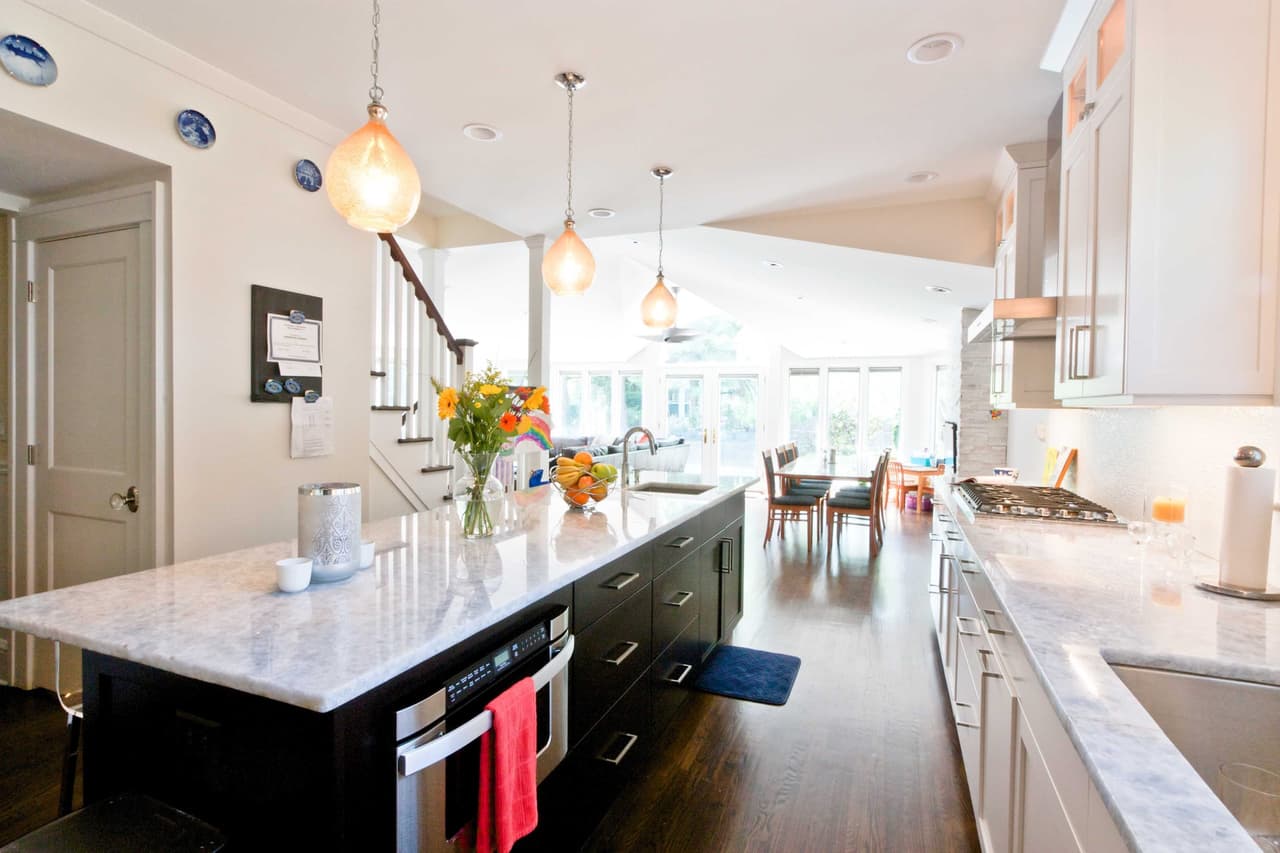
Kitchen island in marble with glass globe pendants above, open to a dining area at the far end
Kitchen with white perimeter cabinetry, a dark marble-topped island and acrylic counter stools
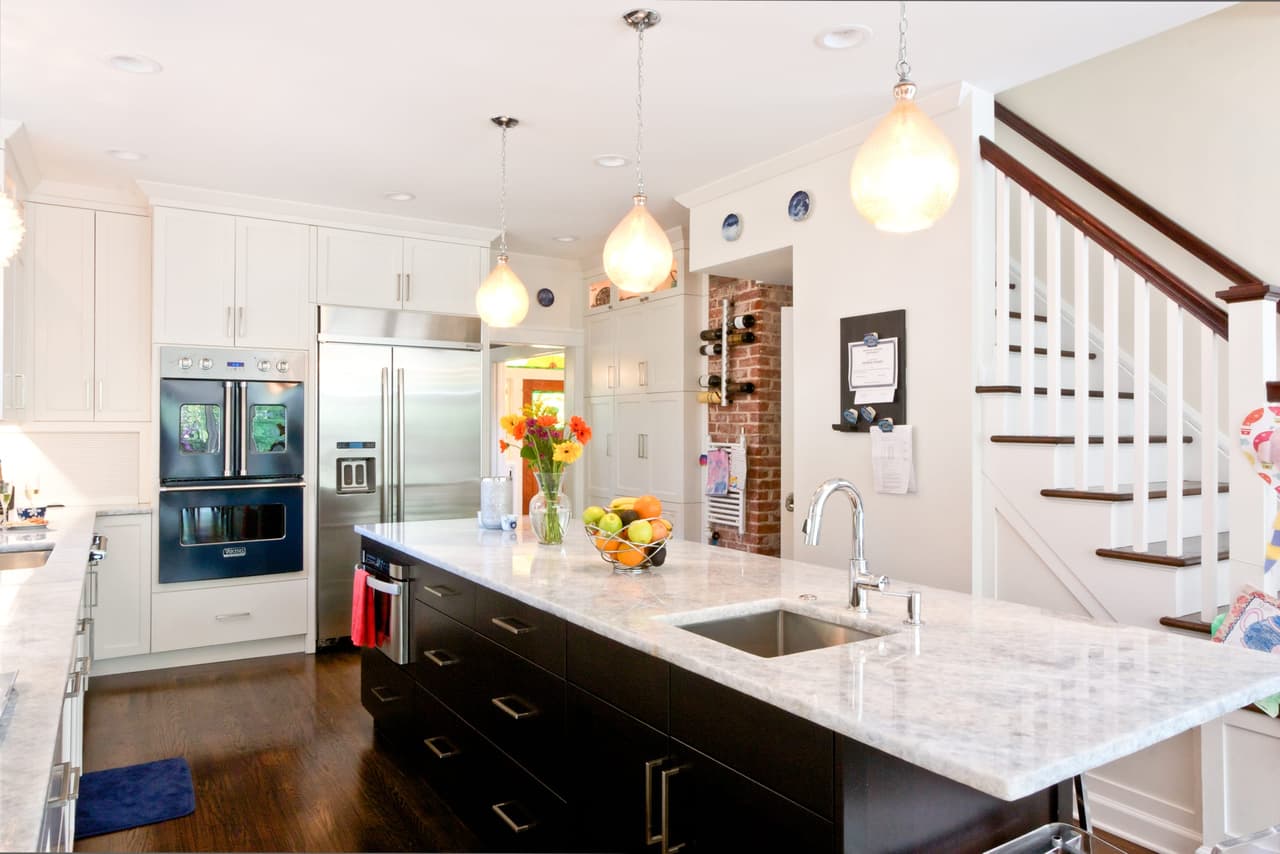
Kitchen looking toward the stair, with a dark island, undermount sink and stainless wall ovens
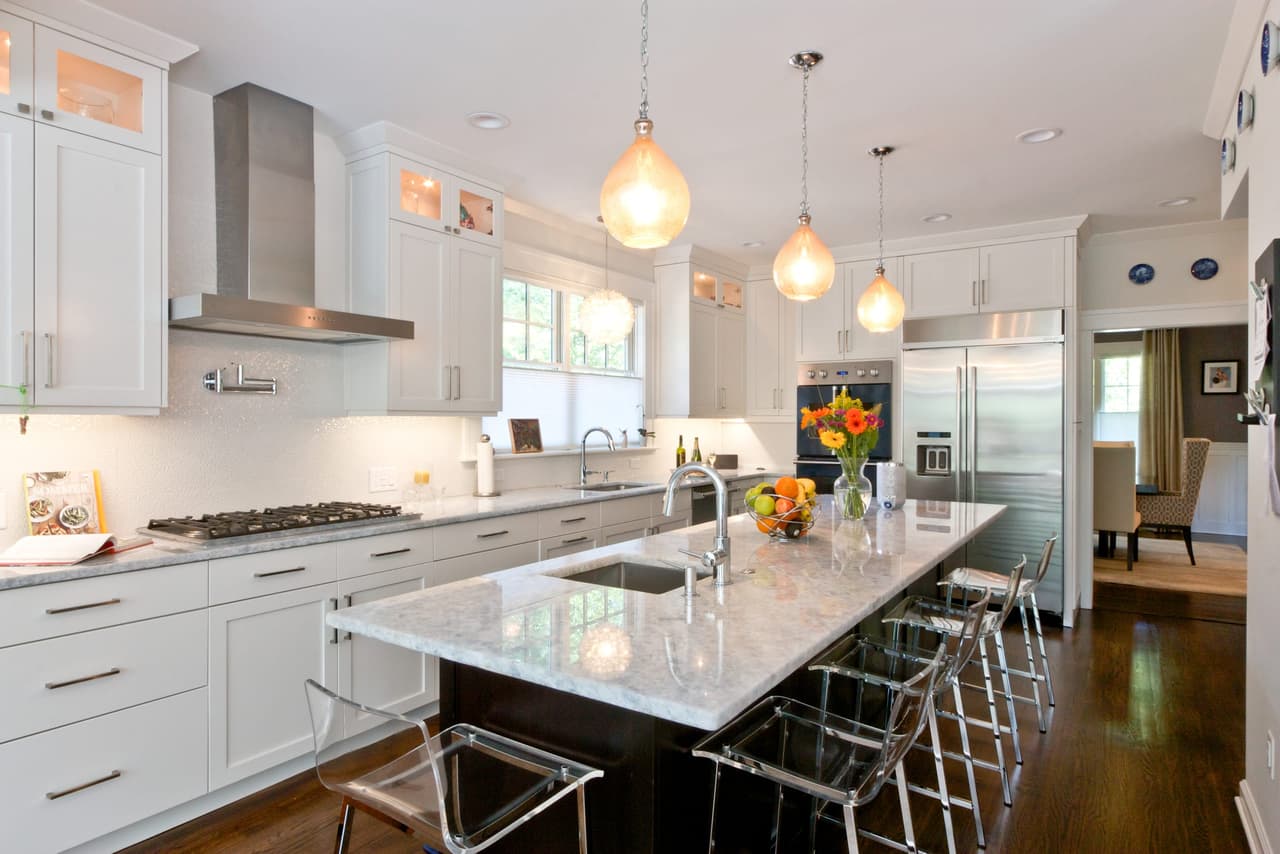
Kitchen with a stainless chimney hood over the range, marble counters and glass pendants above the island
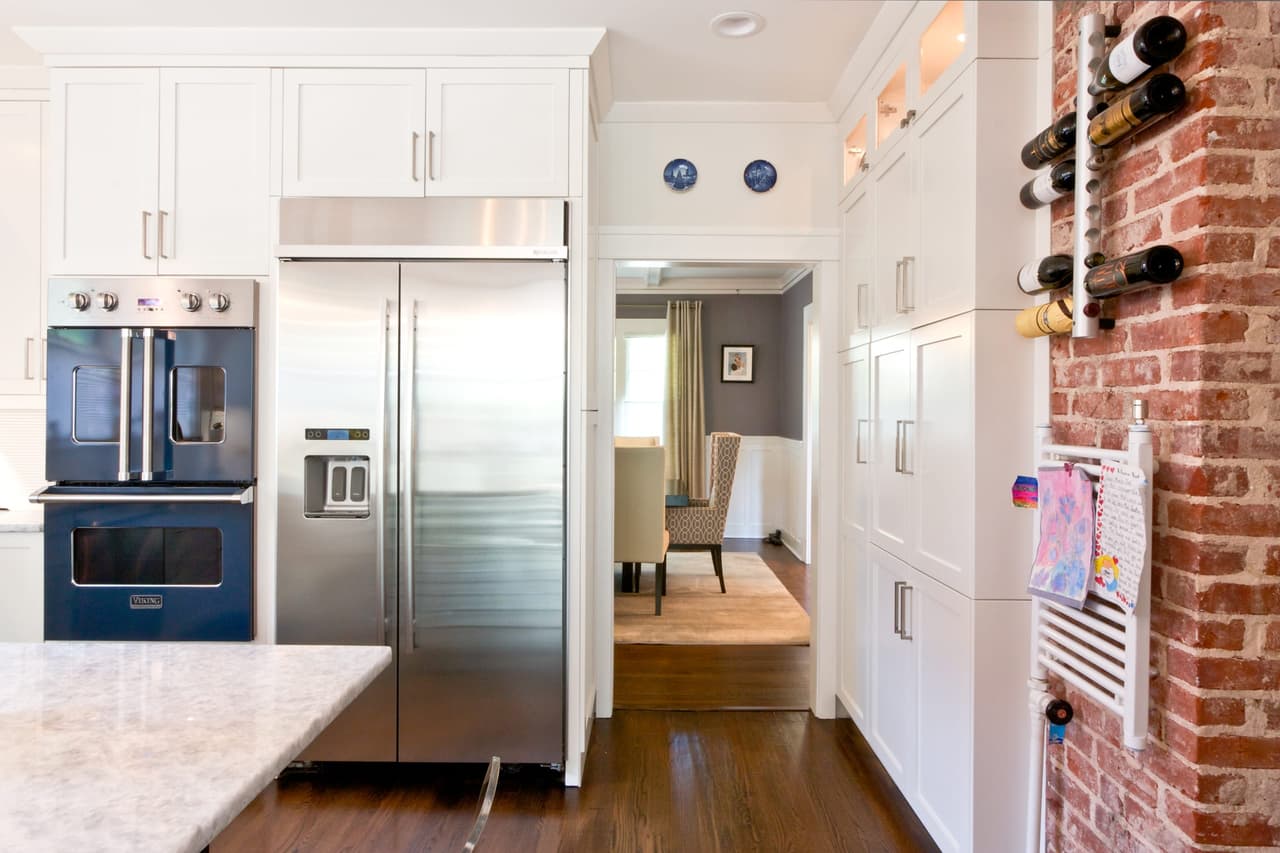
Kitchen of a Westfield, NJ renovation with a stainless refrigerator between white cabinets, blue wall ovens and a wine rack on the exposed brick chimney
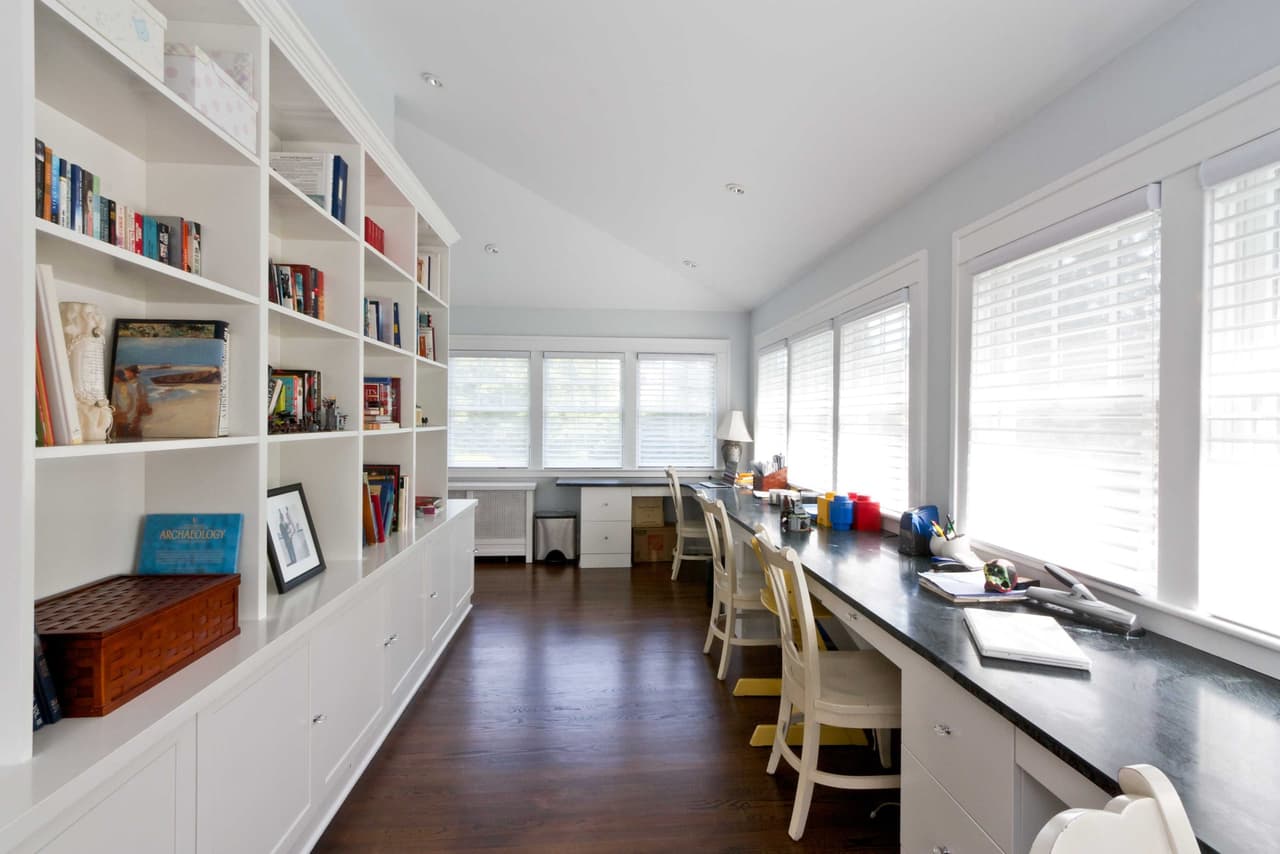
Long study in a Westfield, NJ renovation, with built-in bookshelves down one wall and a continuous desk under the windows opposite
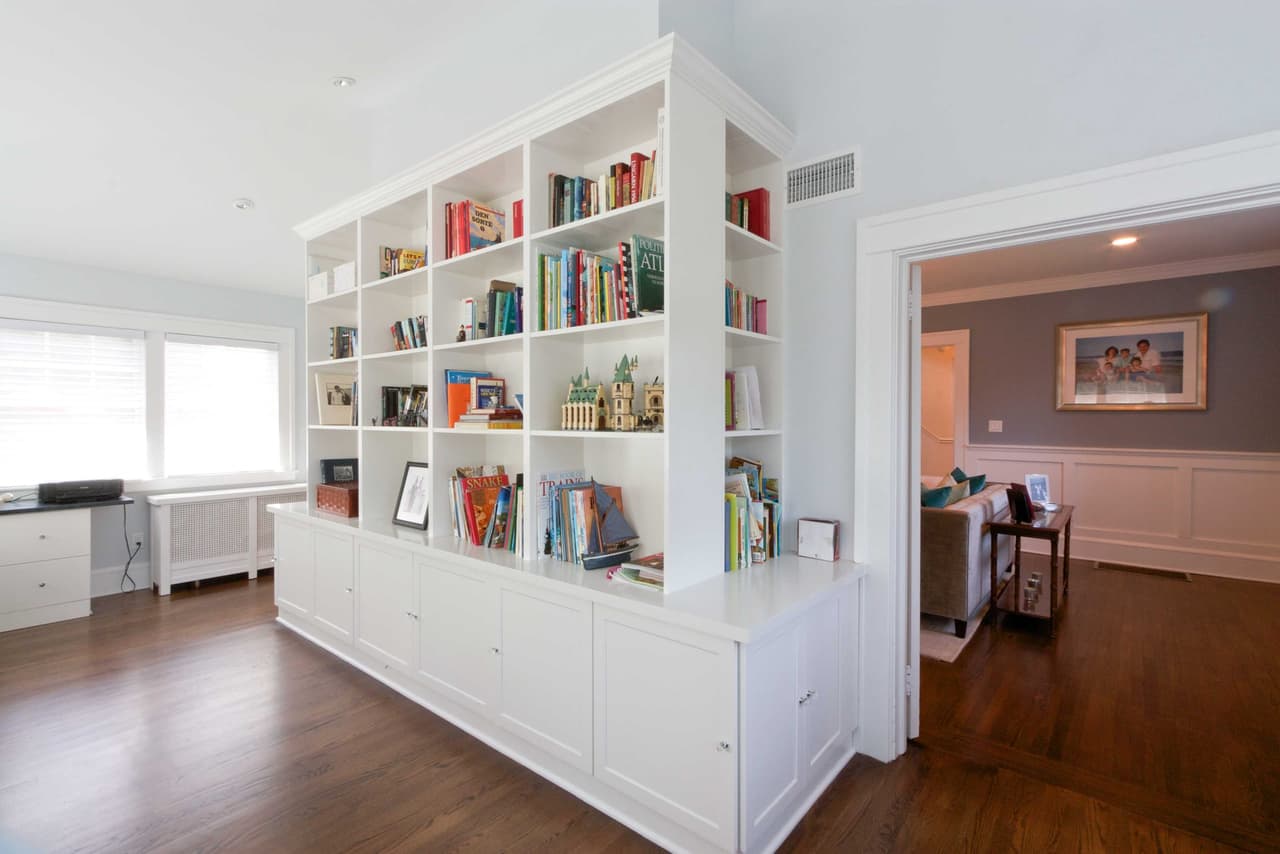
Built-in bookcase wall with cabinet storage below, framing an opening into the next room
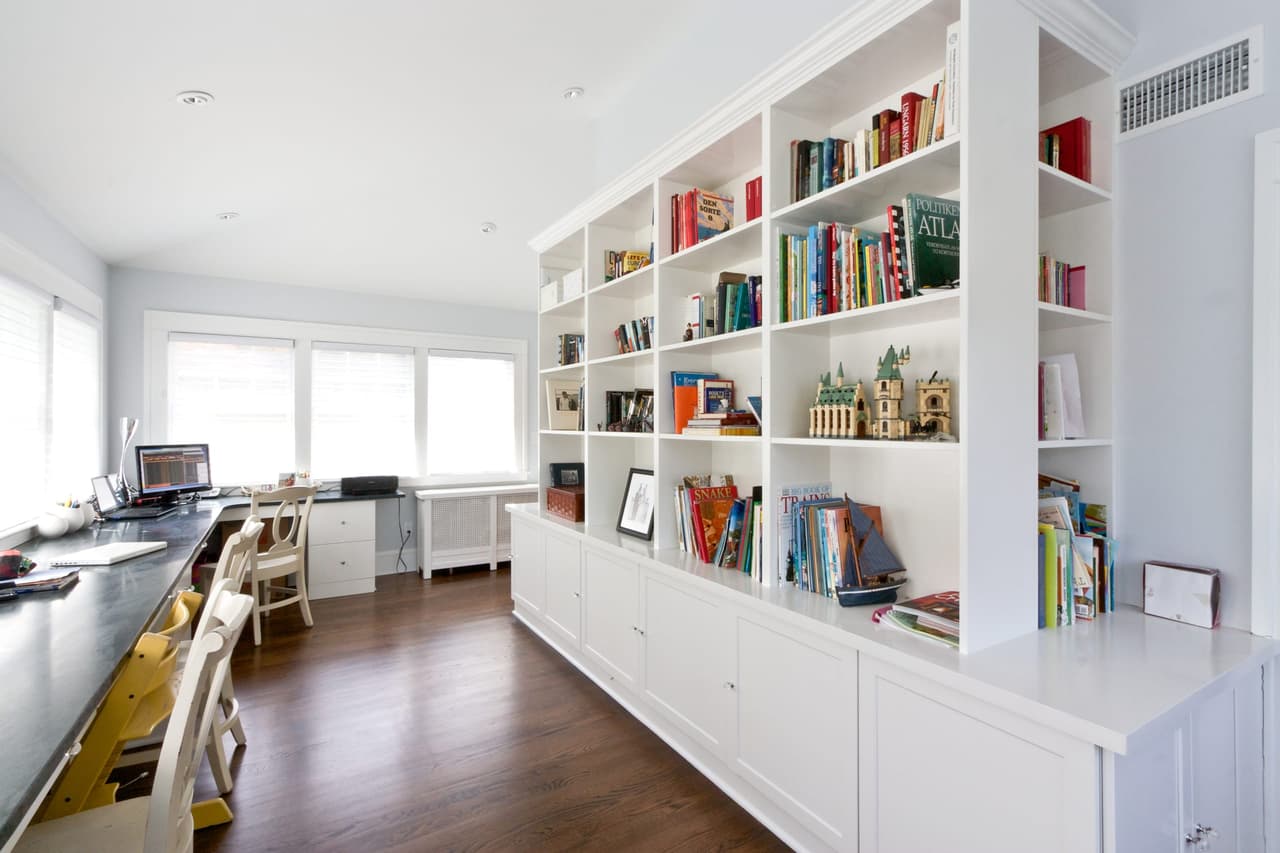
Built-in bookshelves and cupboards along the wall of a Westfield, NJ study, with the desk run and windows to the left
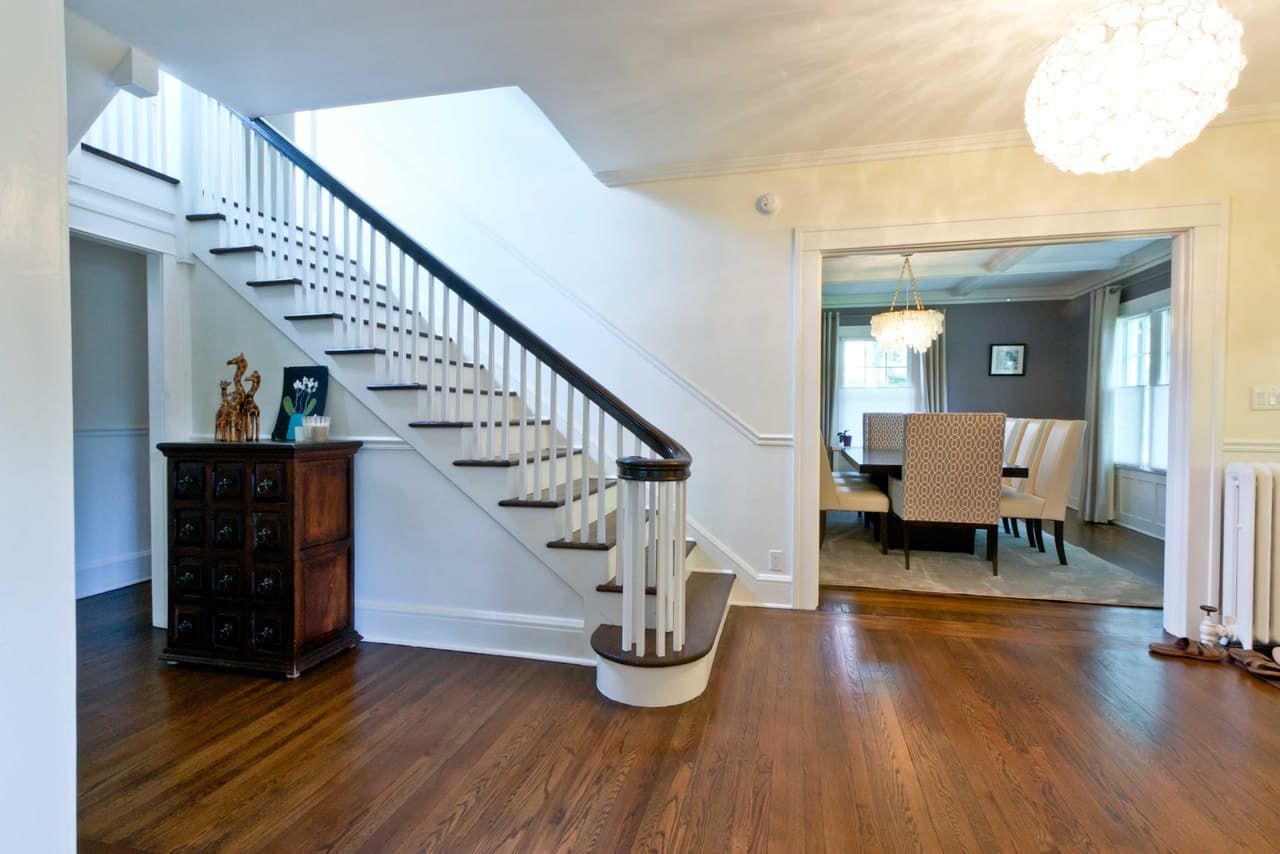
Foyer of a Westfield, NJ renovation, with a white painted stair and dark handrail, a wide-plank floor and the dining room through the opening
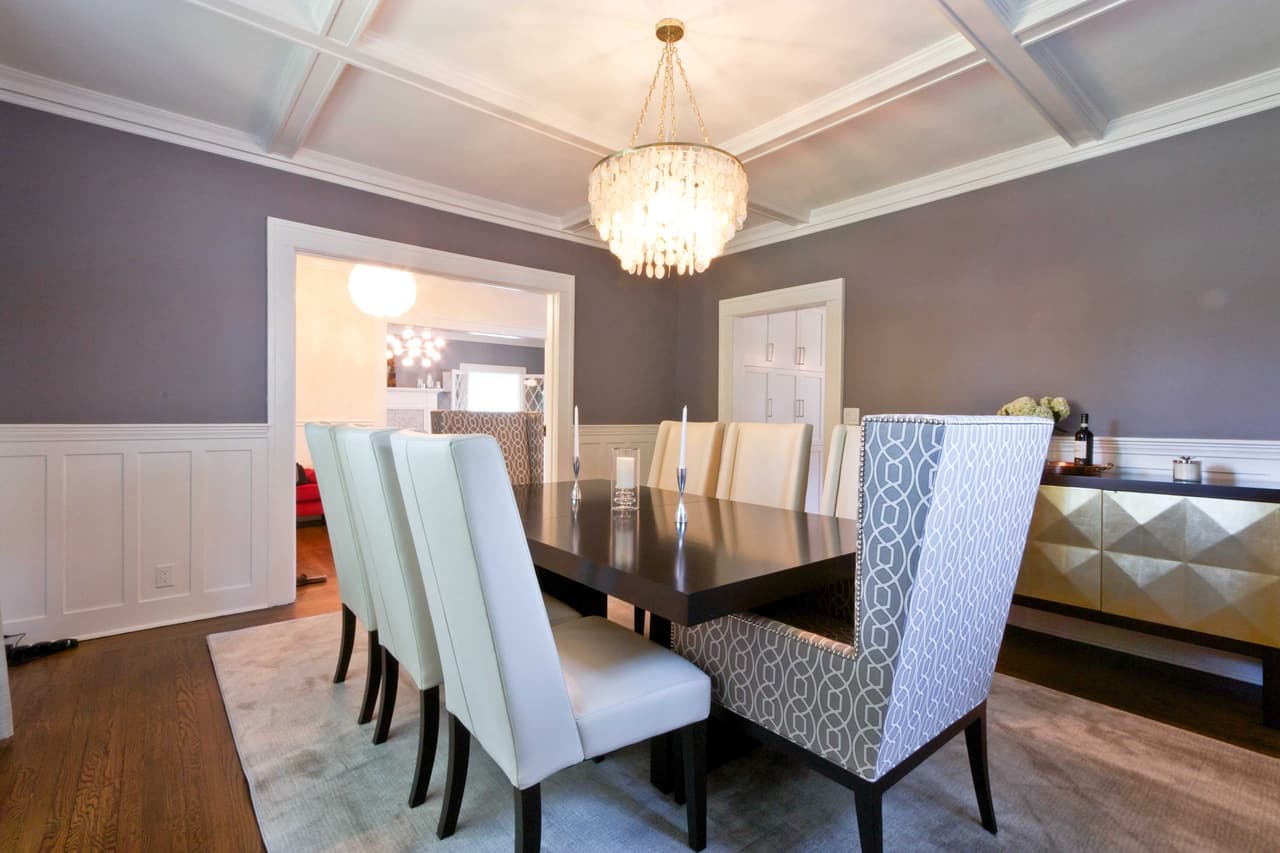
Dining room with a dark table, high-backed upholstered chairs, board wainscot and a crystal chandelier
Living Room
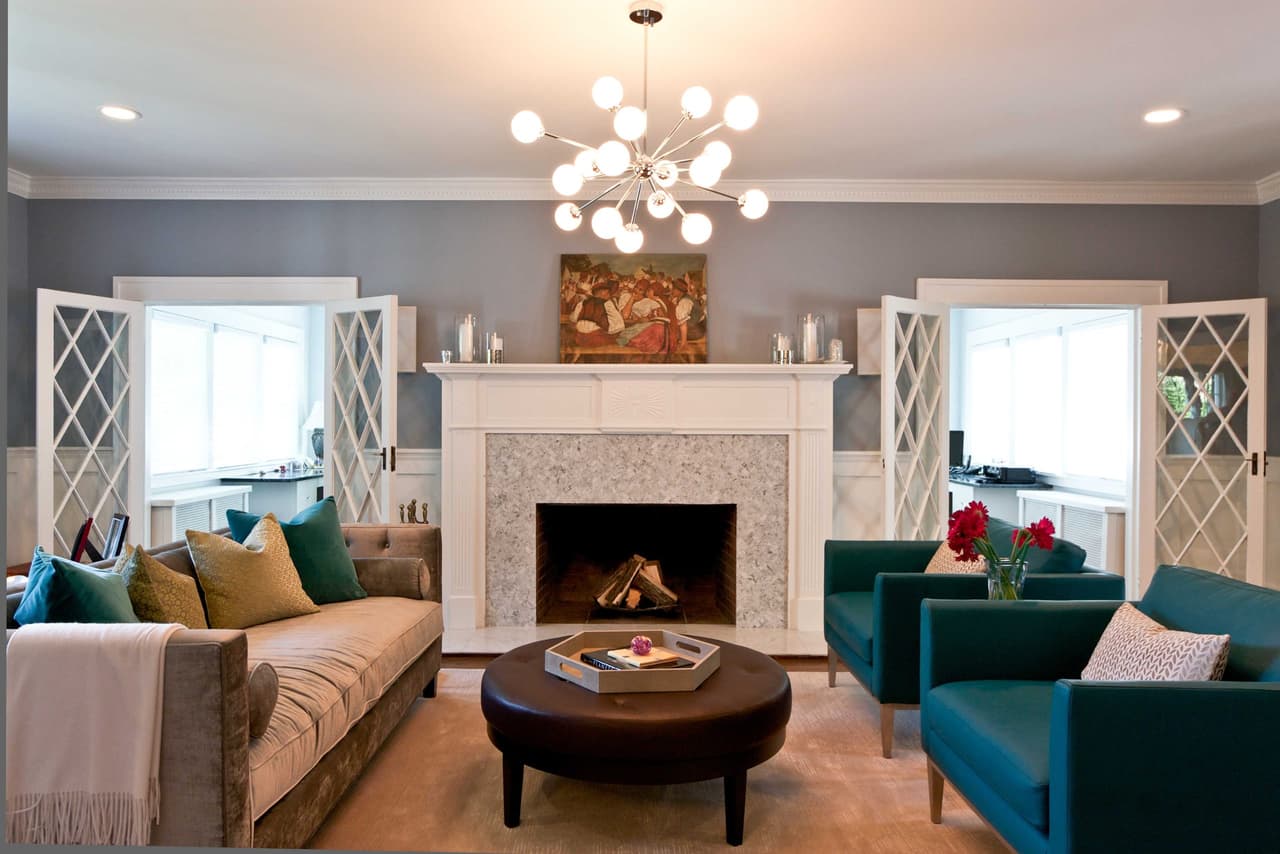
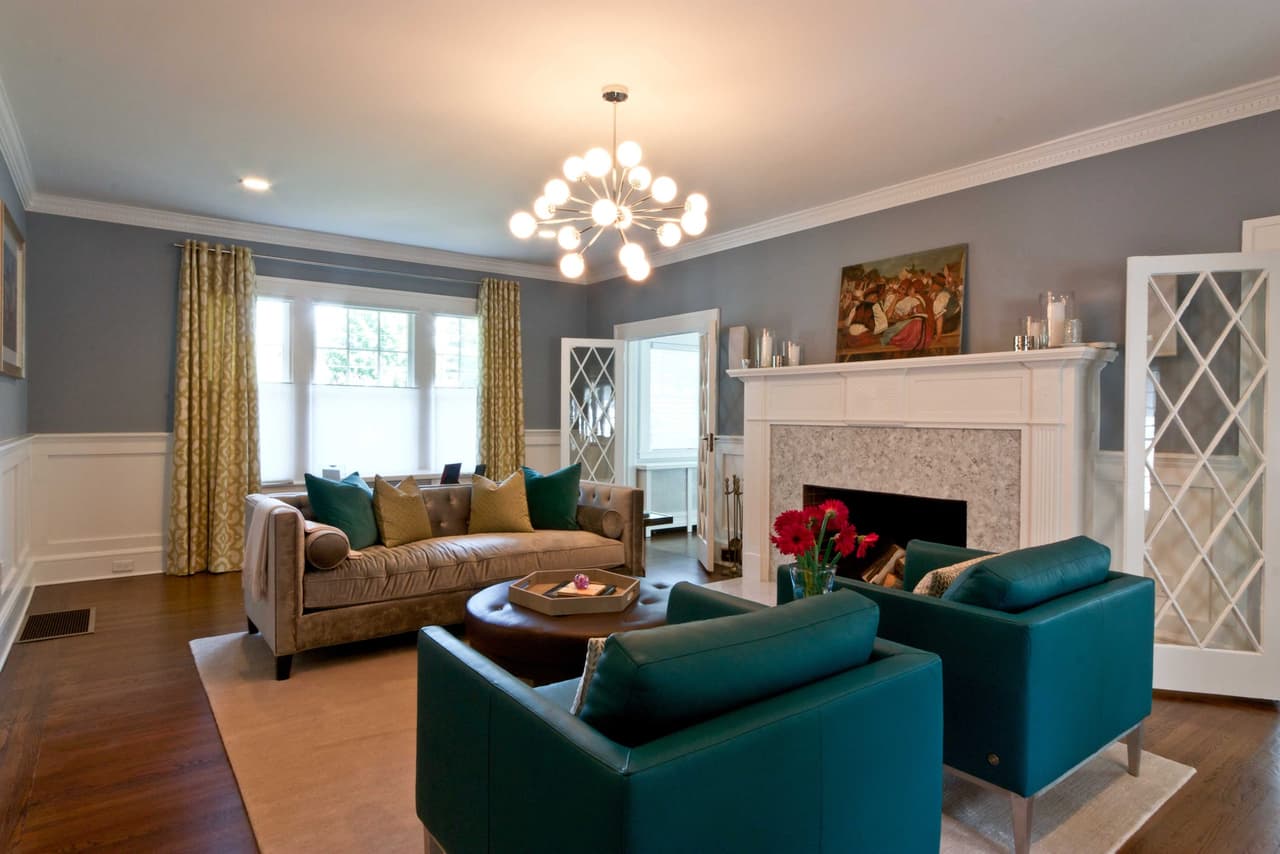
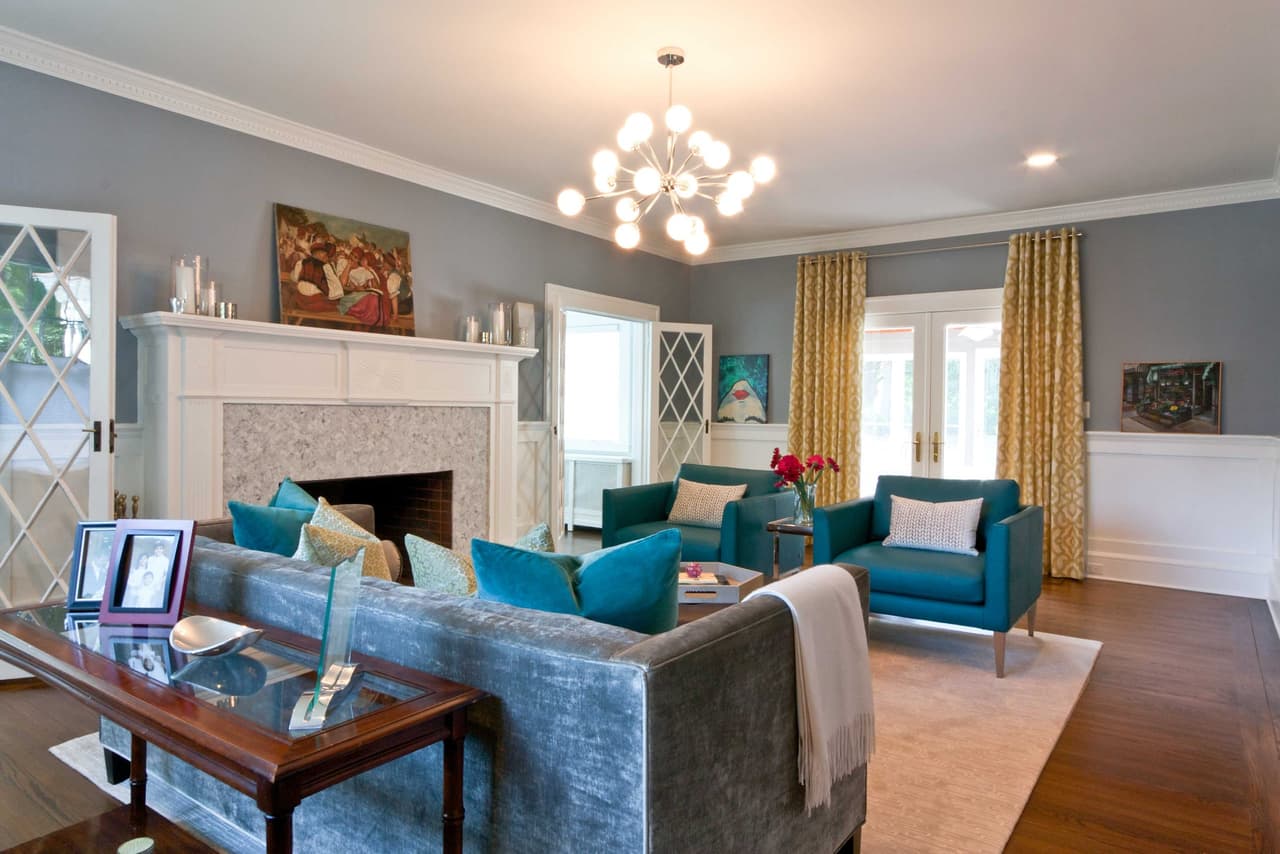
Living room with a tiled fireplace, leaded-glass built-ins, teal armchairs and a coffered ceiling
Living room seating around a tiled fireplace, with a sputnik chandelier and leaded-glass cabinet doors
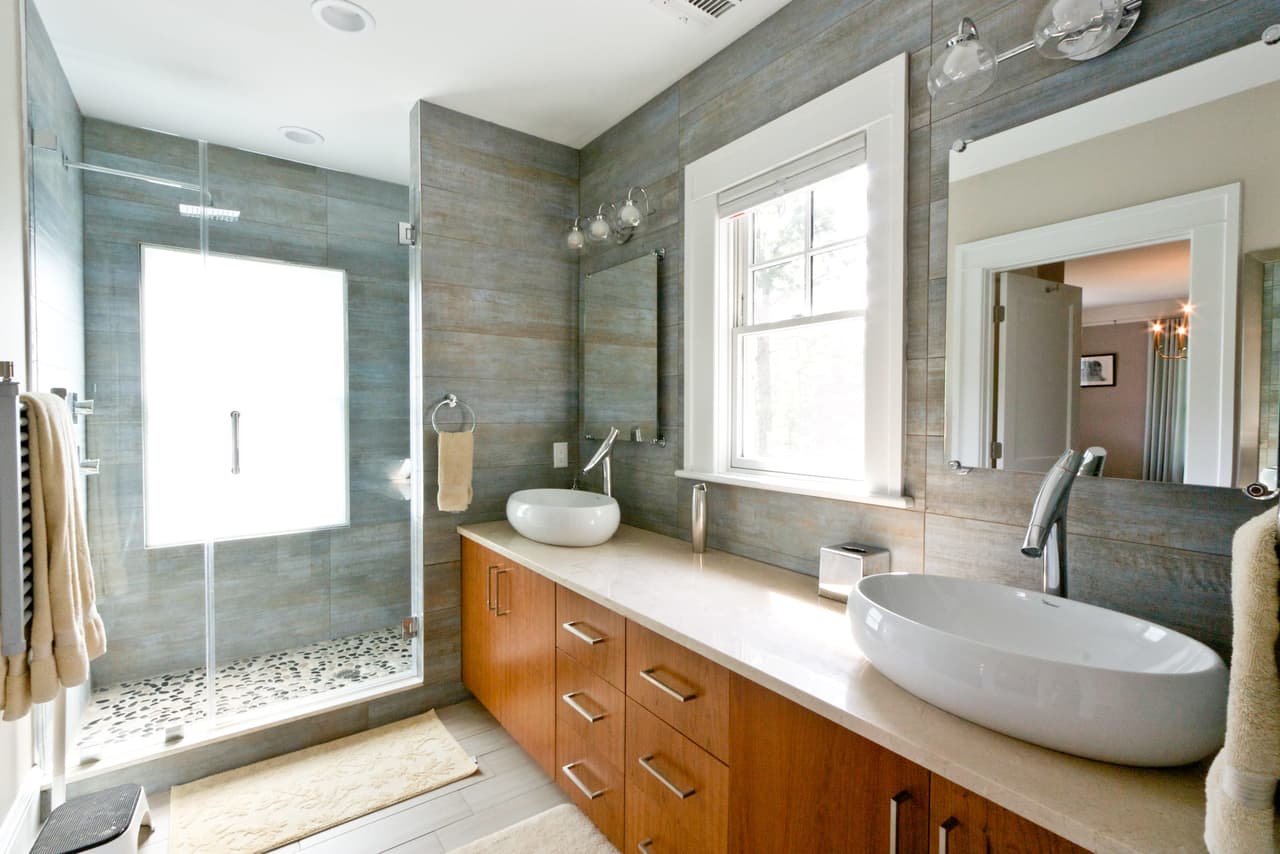
Bathroom in a Westfield, NJ renovation with twin vessel basins on a cherry vanity, a stone-tiled shower behind glass and a pebble floor
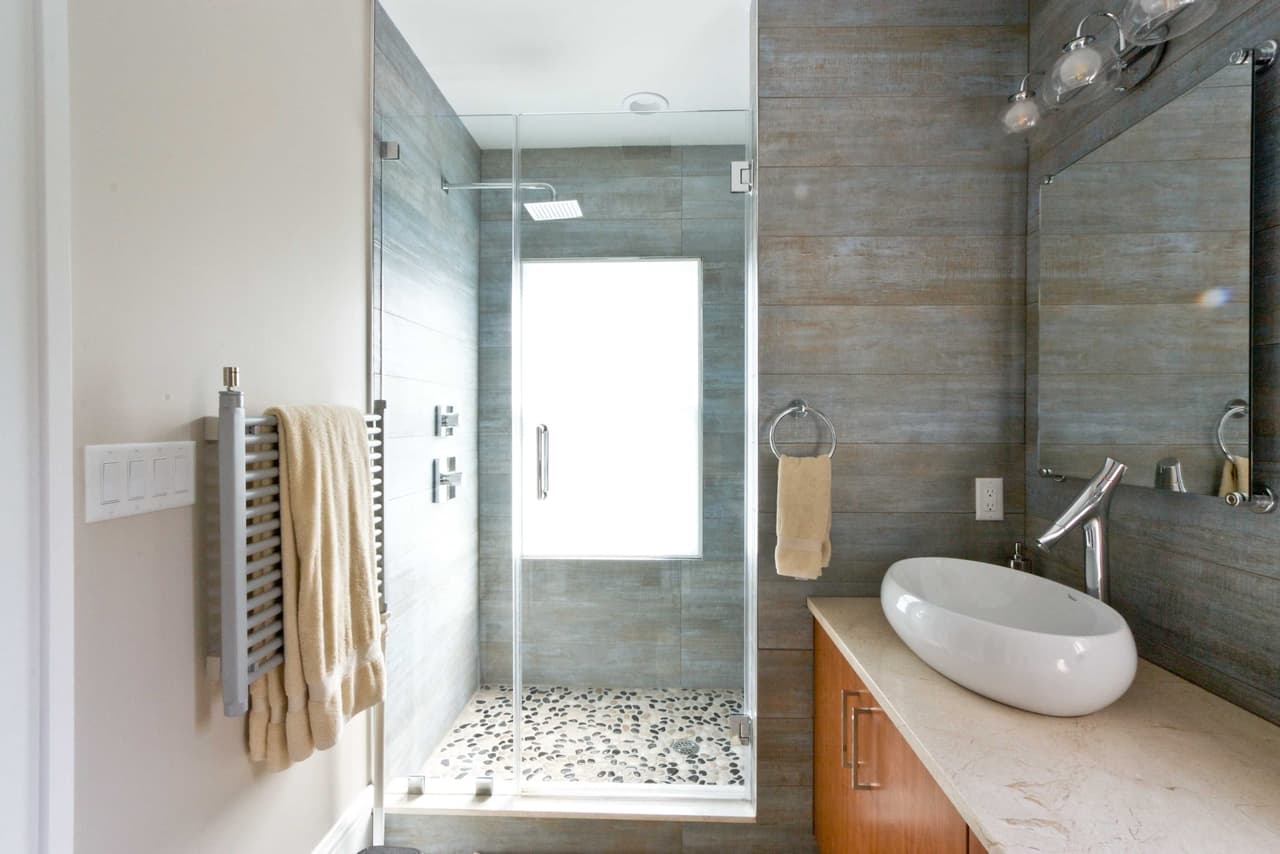
Bathroom with a glass shower, gray plank-look tile, a pebble shower floor and a vessel sink
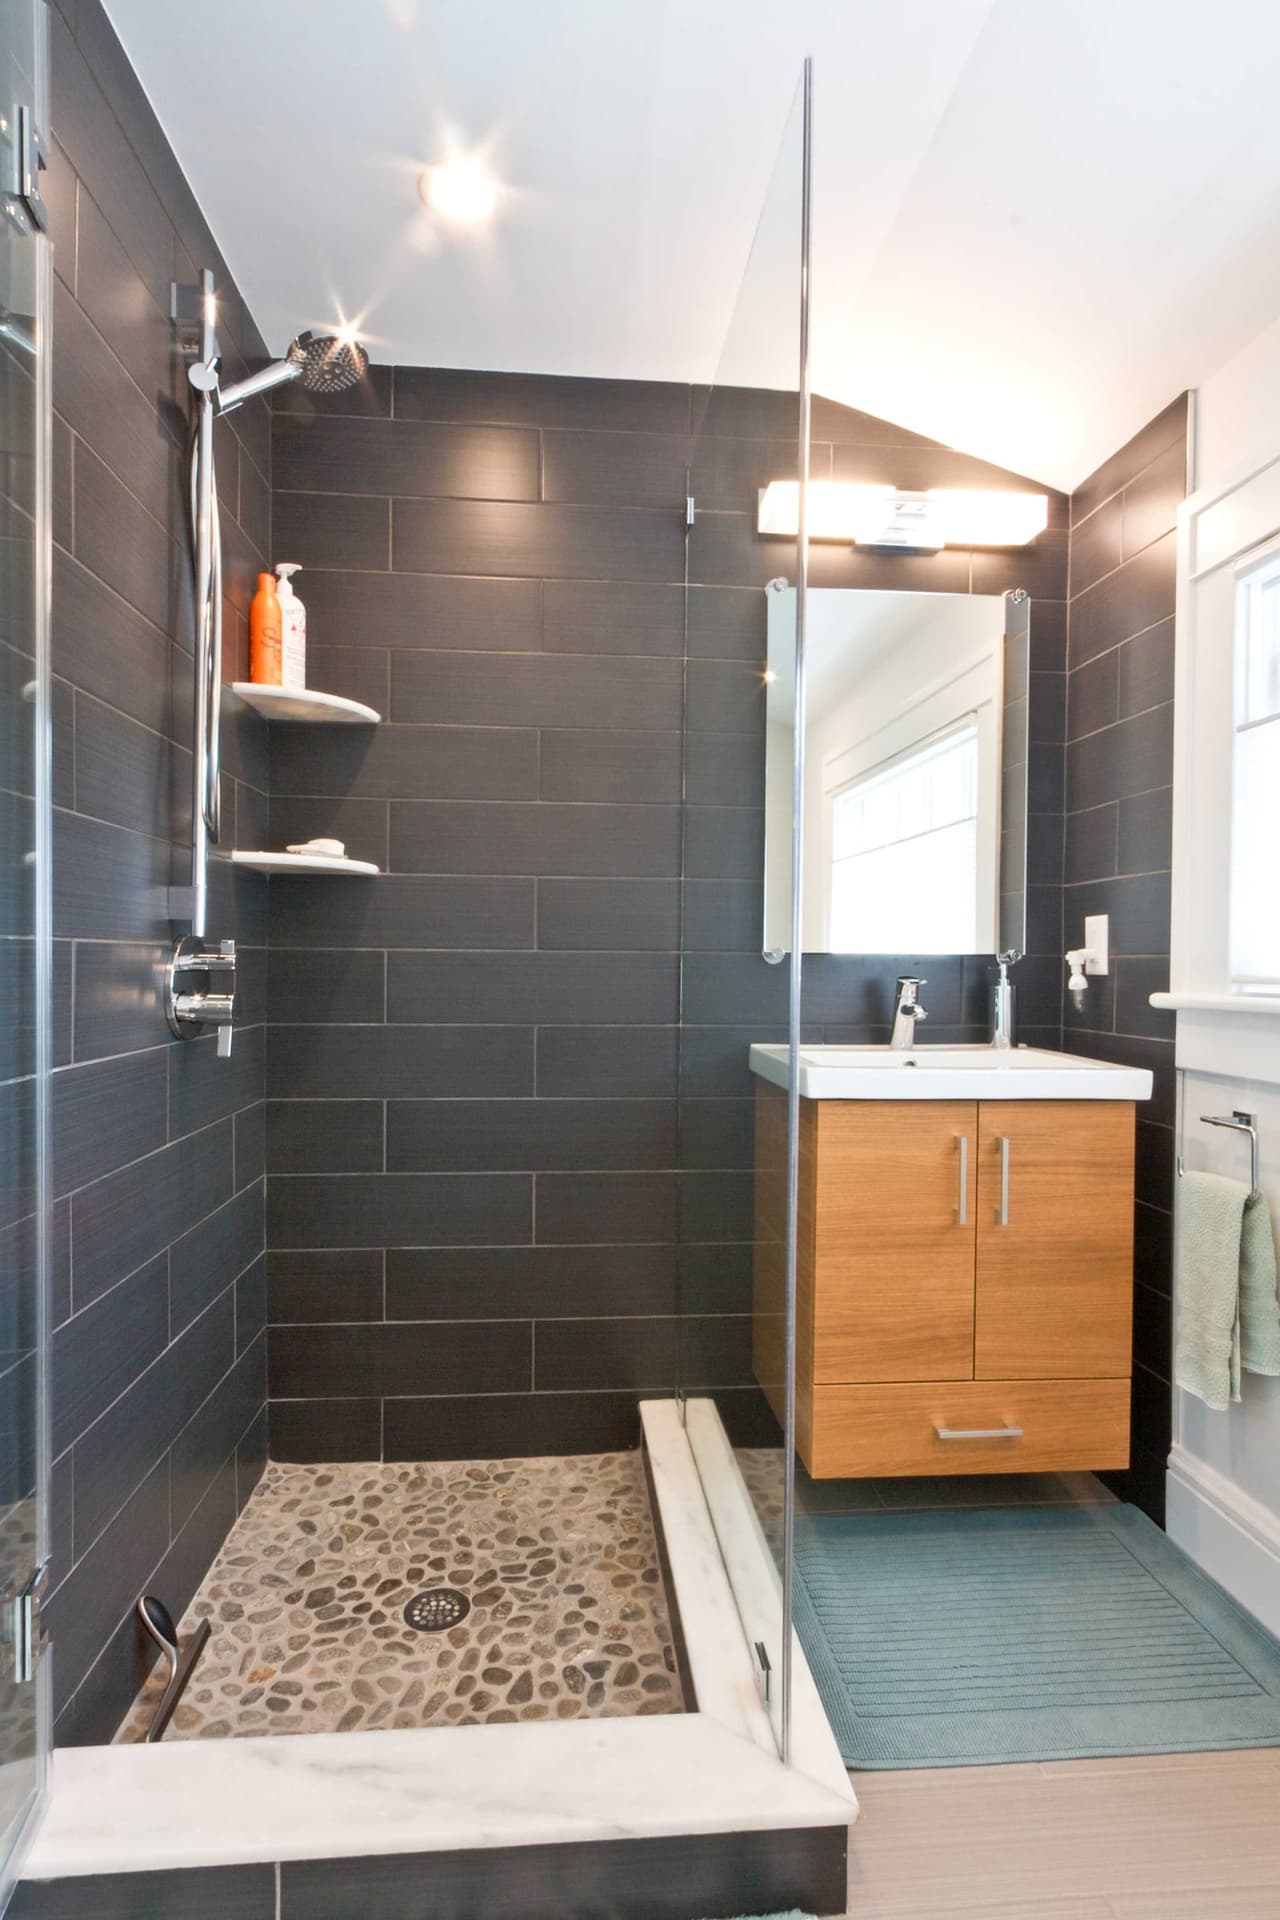
Shower with charcoal tile, a pebble floor, a glass partition and a wood vanity beyond

About This Project

A modern aesthetic merged with this classic colonial home created an opportunity for a unique renovation for MRC. In the kitchen, linear cabinets and appliances are juxtaposed against traditional features of the home. Full height tiled walls in the bathrooms serve a dual purpose, as both practical wall coverings and interesting design features. Copper gutters and flashing bring an understated elegance and contemporary touch to the exterior of this traditional Westfield beauty.