Fanwood Open Floor Plan

Fanwood | George to the Rescue | Opening Concept Living

Fanwood, NJ
Fanwood Open Floor Plan
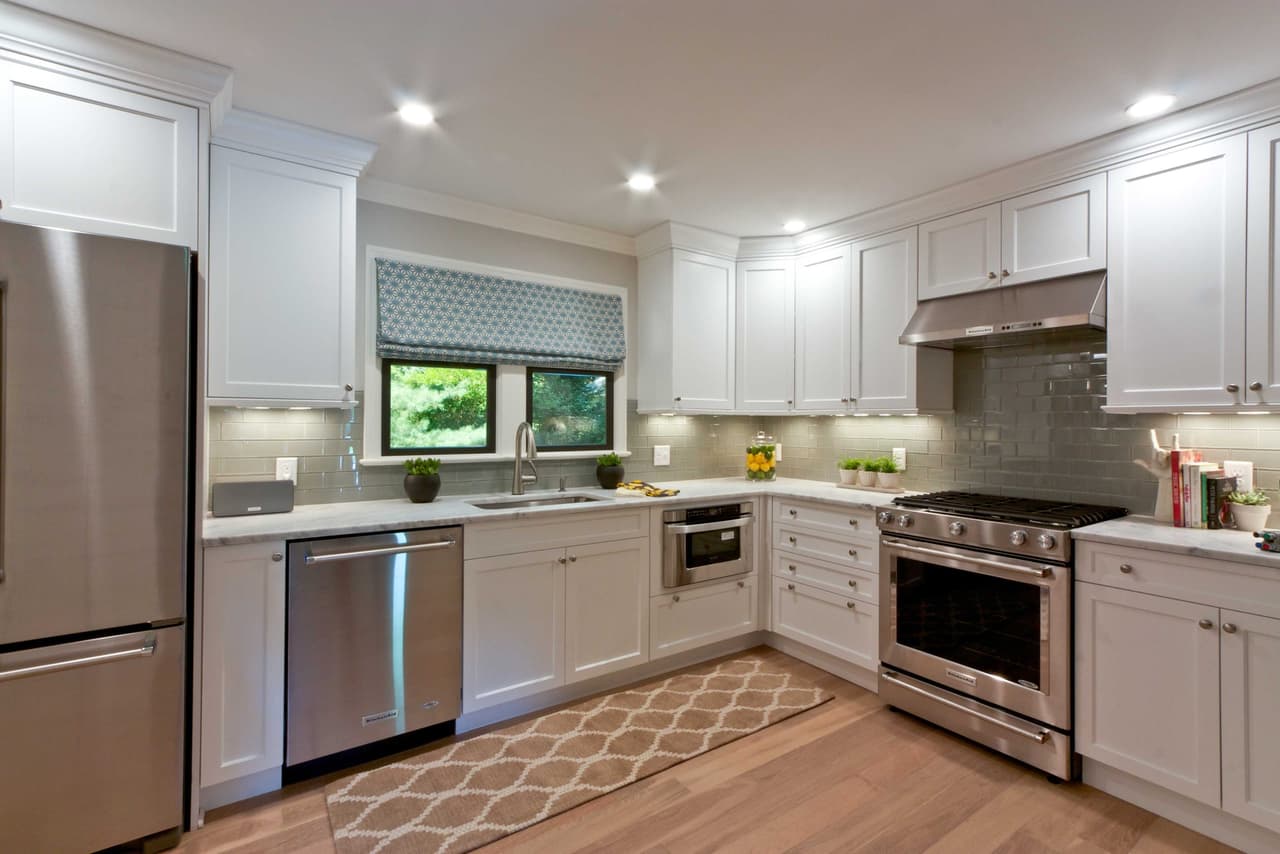
Kitchen with white cabinetry, stainless appliances, a patterned roman shade and a runner on oak floors
Fanwood Open Floor Plan
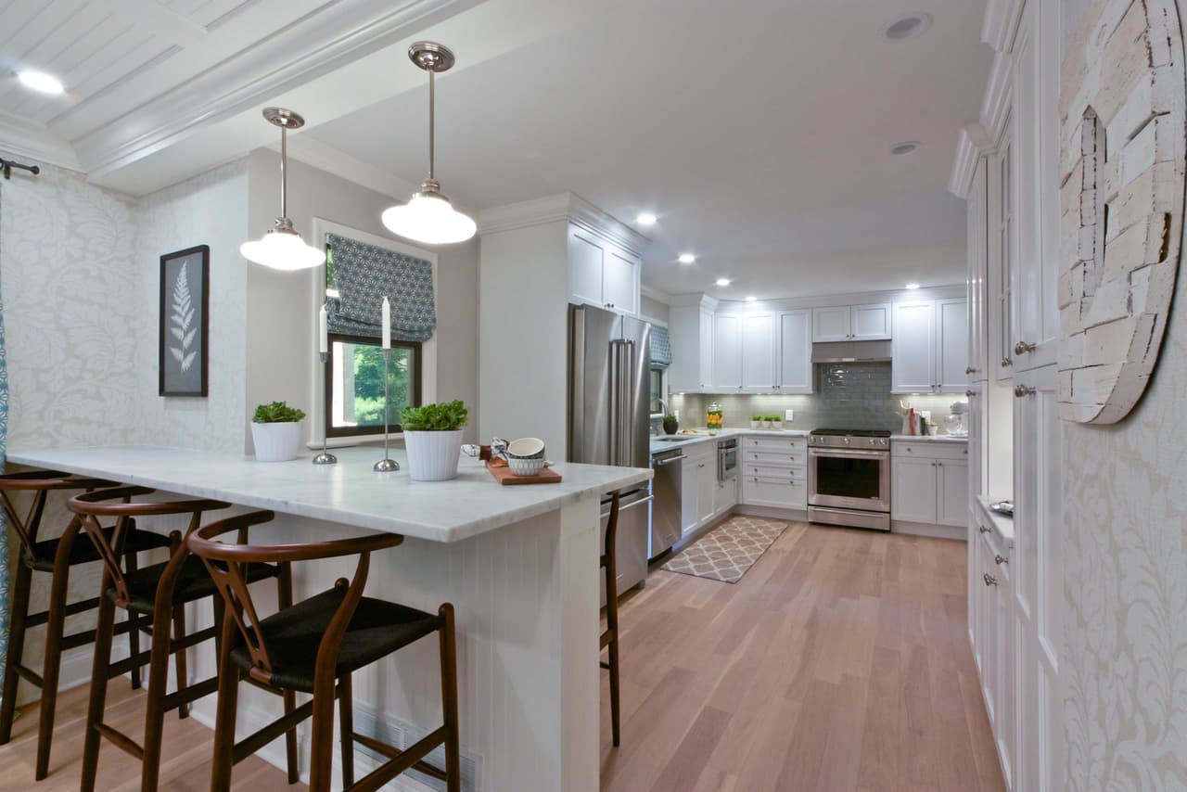
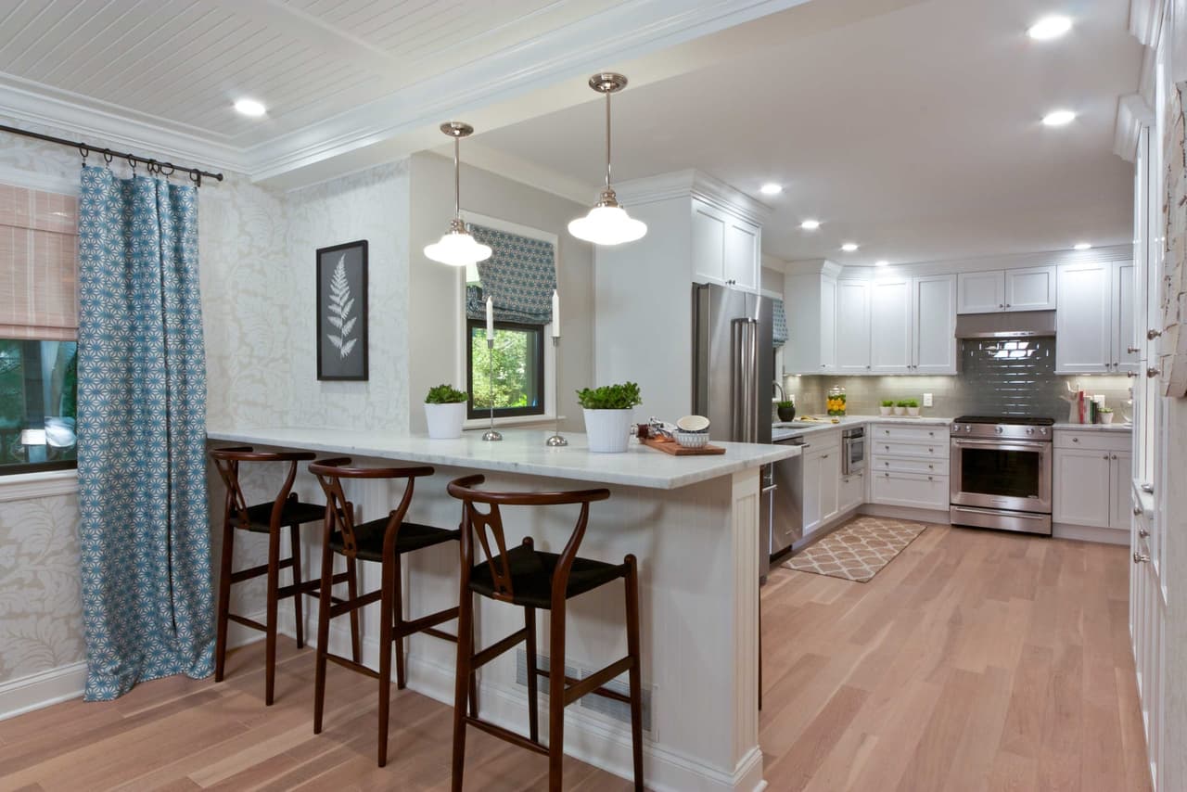
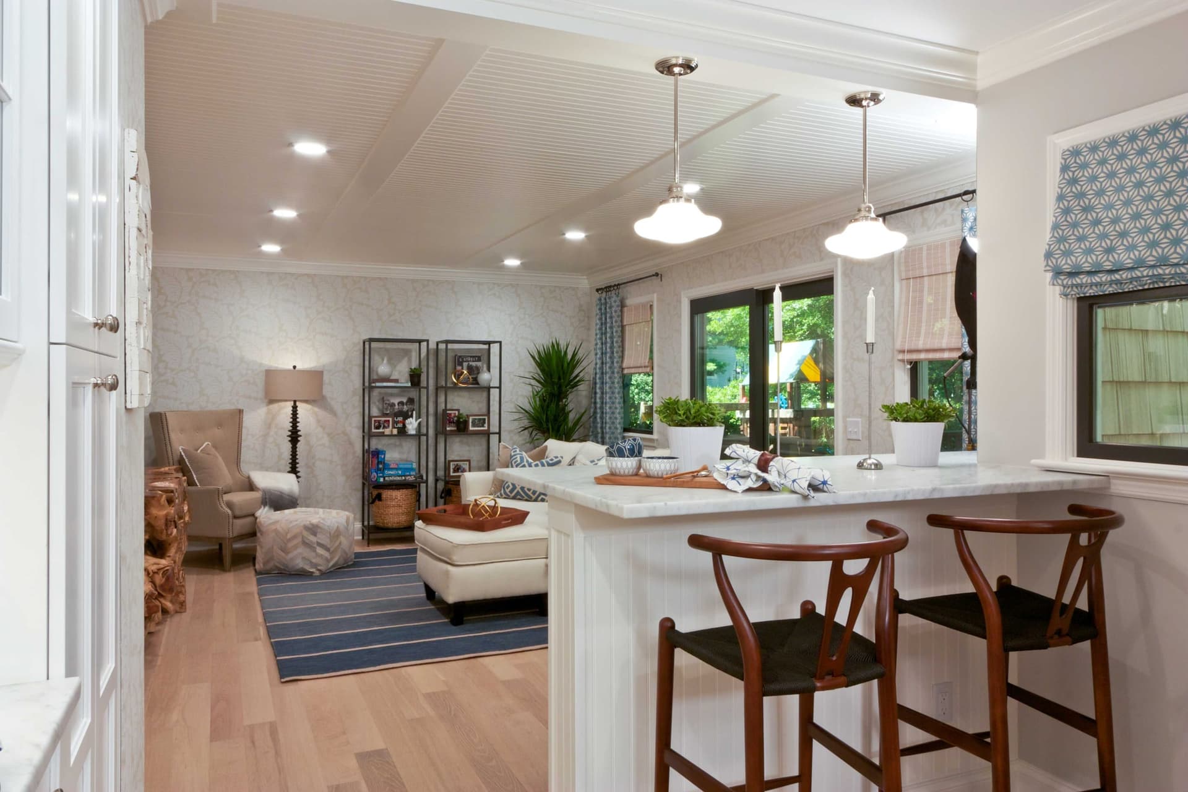
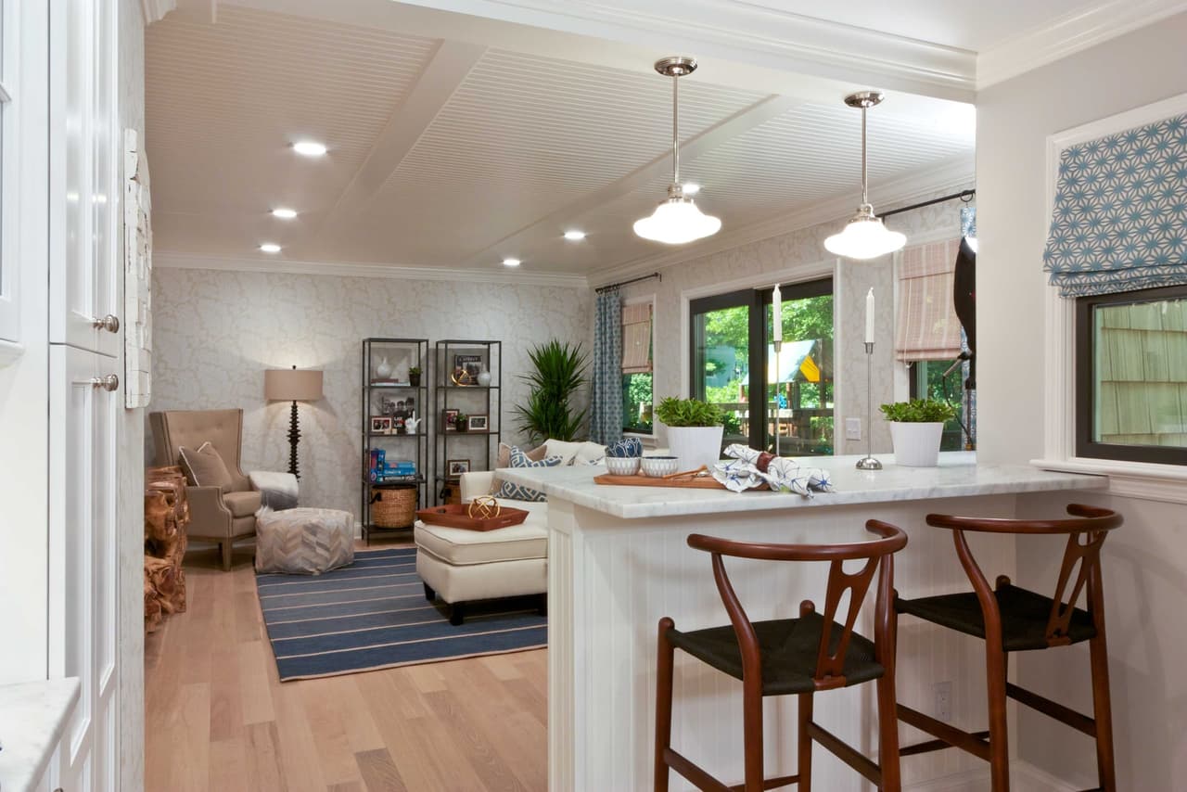
Opened-up kitchen seen from the living room, with a peninsula, three bentwood stools and pendant lights
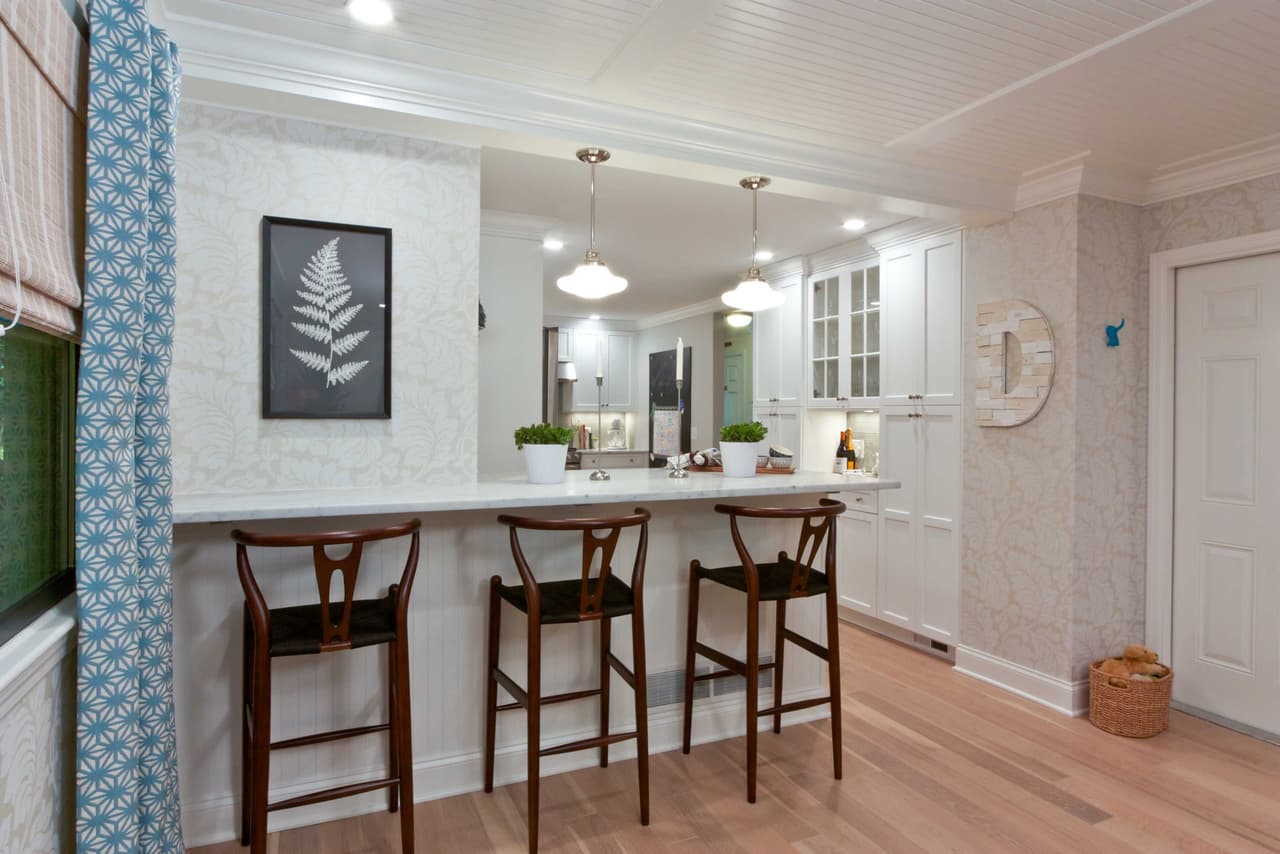
Kitchen peninsula with bentwood counter stools and dome pendants, open to the room beyond
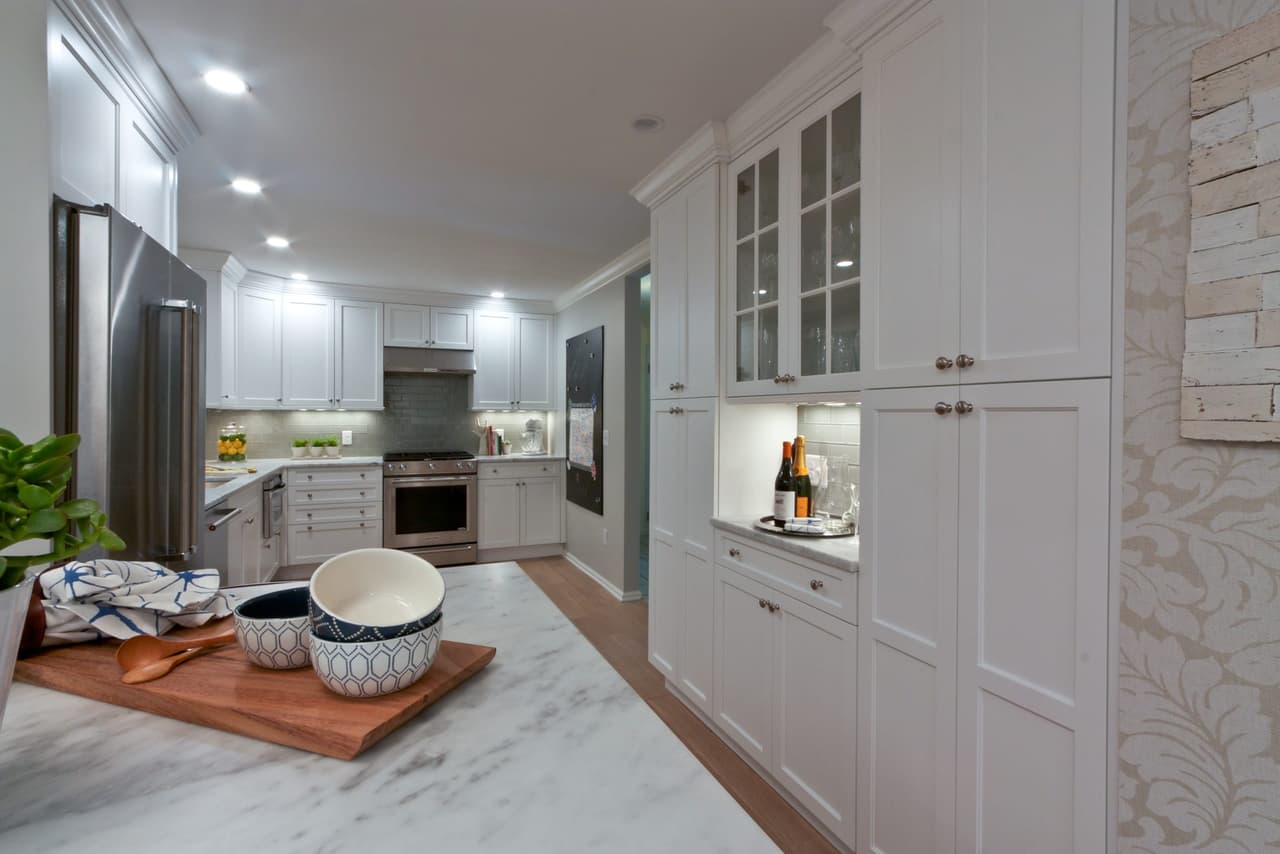
Marble counter with a wooden board and bowl, beside a run of white cabinetry and a glass-front cabinet
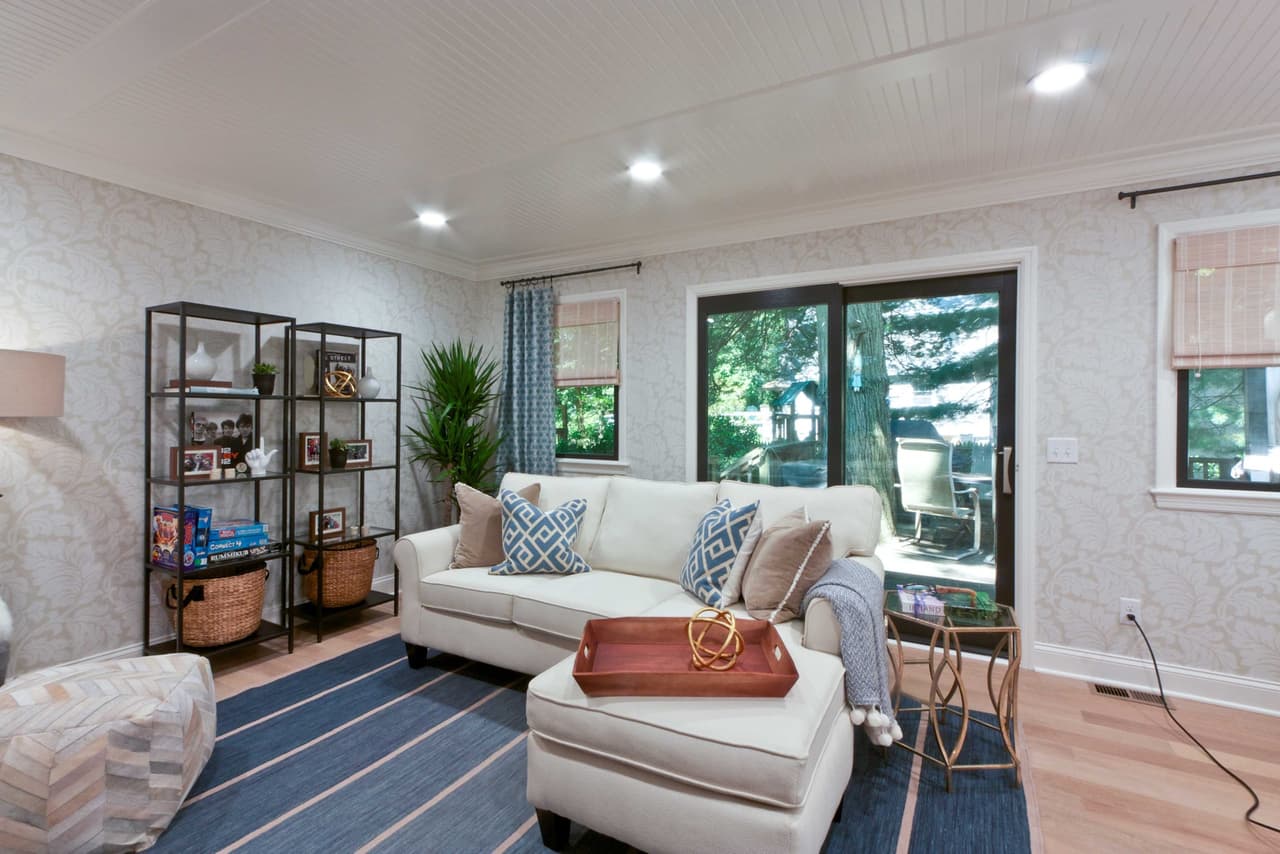
Living room with a white sectional, a striped blue rug, steel-framed shelving and sliding doors to the garden
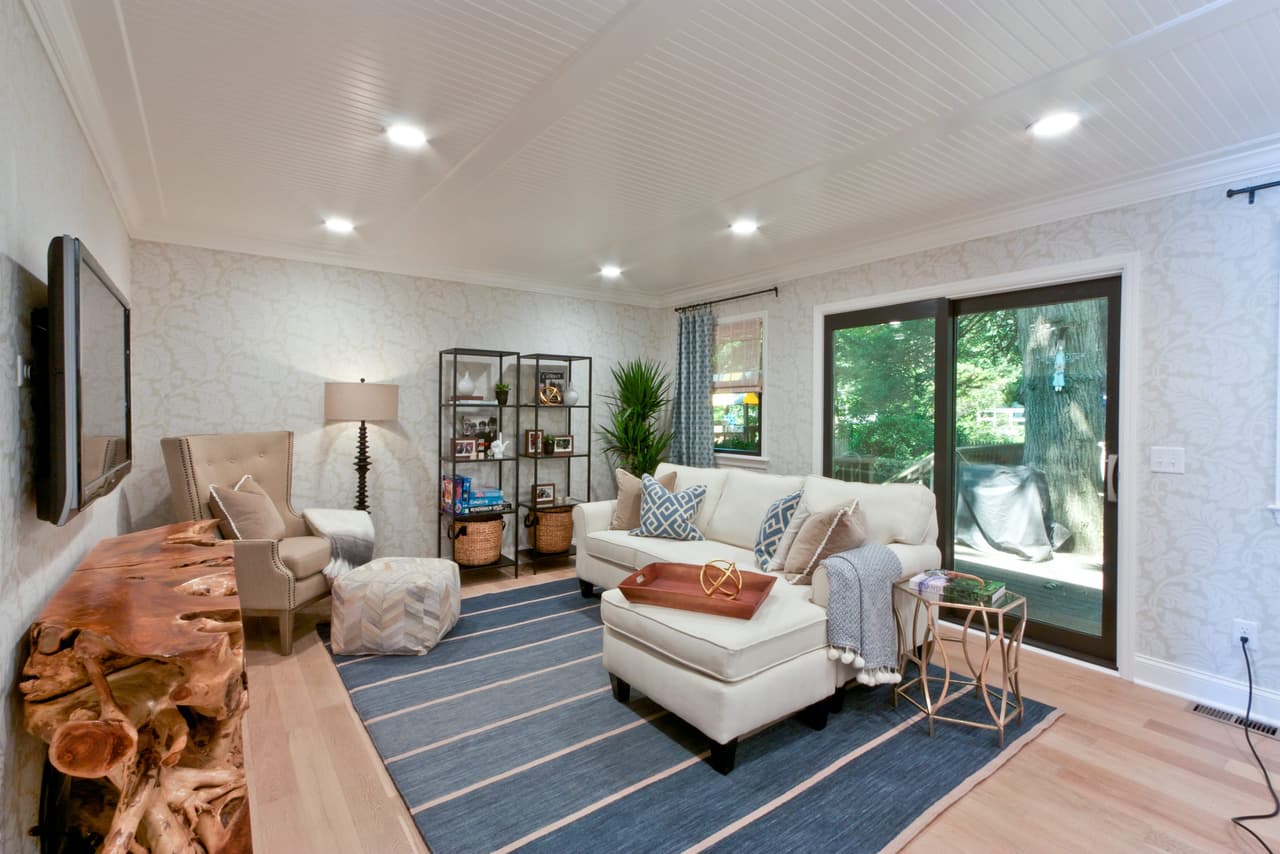
Living room with a live-edge console, a white sectional and steel shelving, open to the kitchen
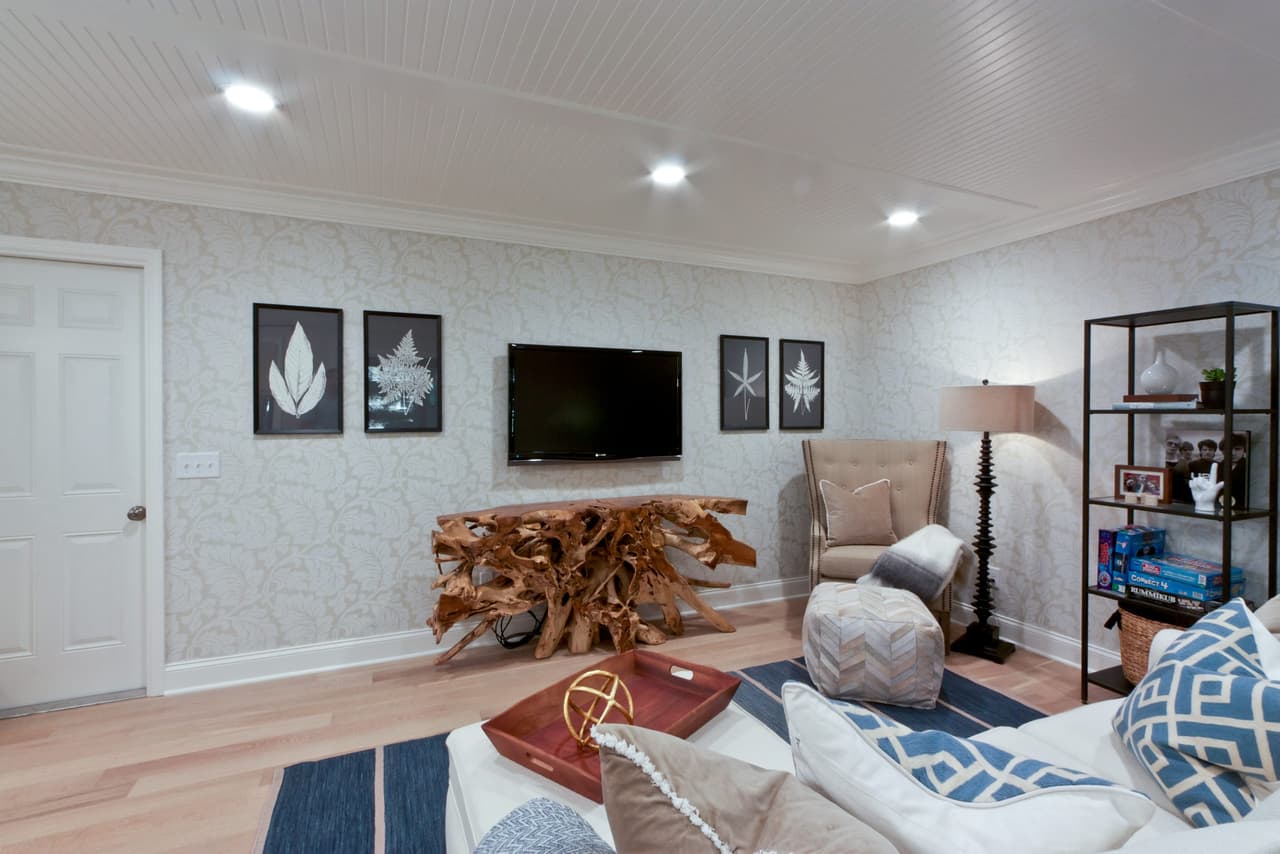
Living room with a wall-mounted television above a live-edge console, flanked by steel-framed shelving

About This Project

In their first collaboration with “NBC’s George to the Rescue,” MRC and Ellie Mroz Design donated time, labor and materials to provide a family in need with a functional living space. This close-knit family was unforgettably surprised with their dramatically renovated kitchen and family room space. Well-designed space and an attention to detail took this home from confining and limiting to spacious and inviting.