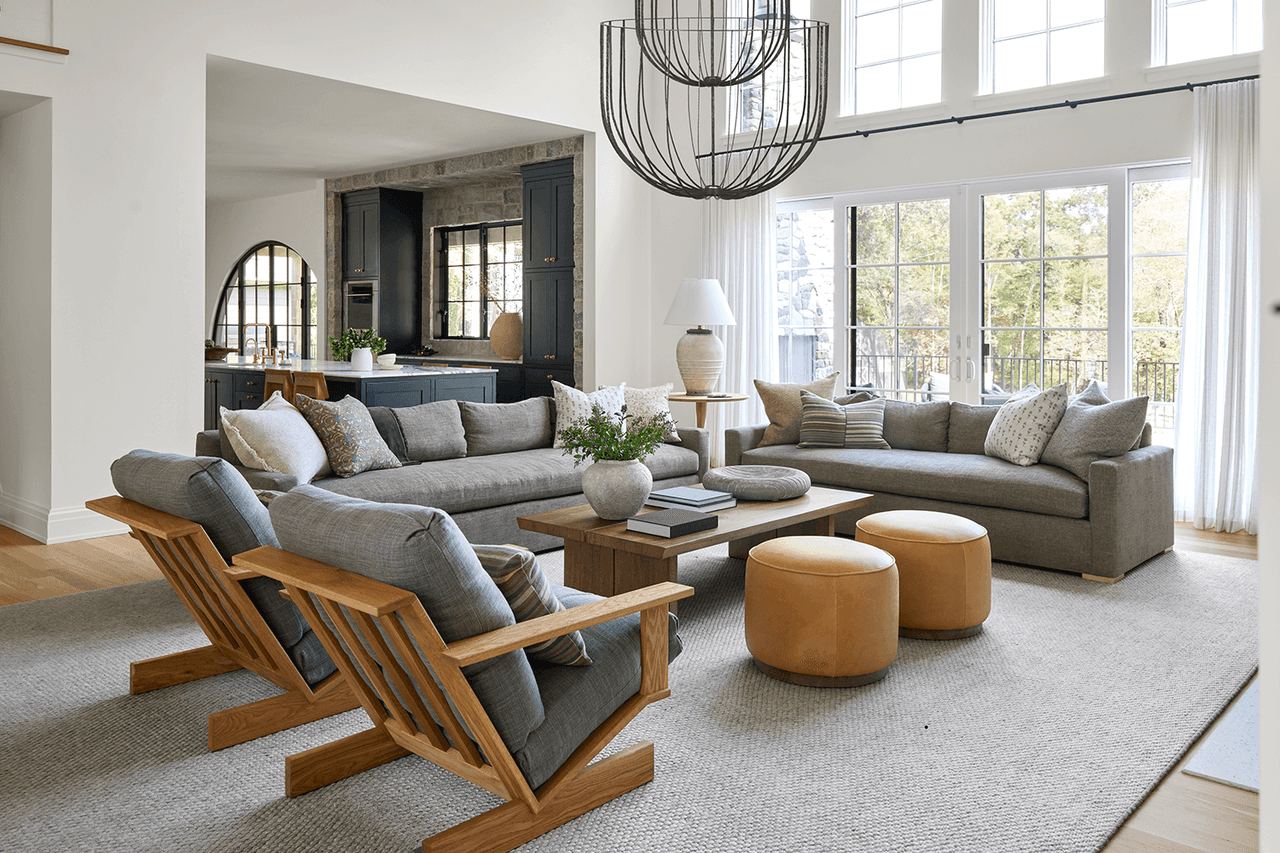
Family room of a Mendham, NJ home renovation, with a wire-frame chandelier, two sectionals and low wooden lounge chairs on a pale rug

Yellowstone Reformation

Mendham, NJ · Whole-Home Renovation

Watch the Yellowstone Reformation video tour
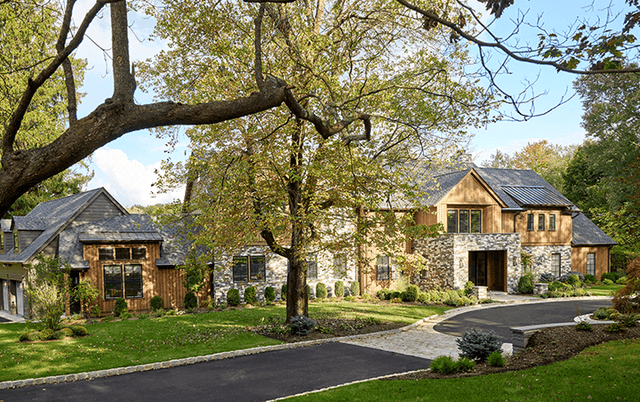
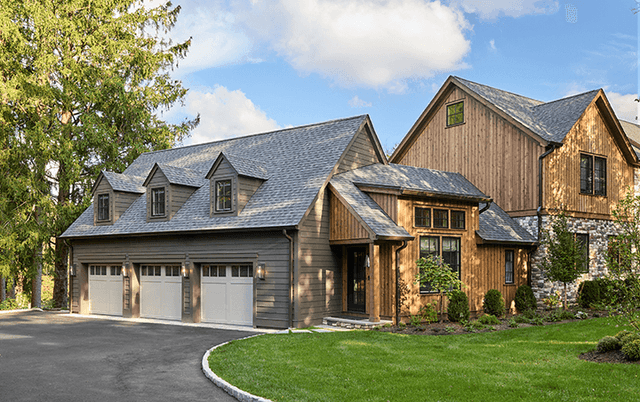
Front of a cedar and stone home in Mendham, NJ seen under a mature oak, with gabled dormers and a curving drive, built by Michael Robert Construction
Built-ins and architectural detail doing the work of making scale feel hospitable.
Three-bay garage wing of a cedar and stone Mendham, NJ home, with gabled dormers above and a stone chimney on the main house beyond
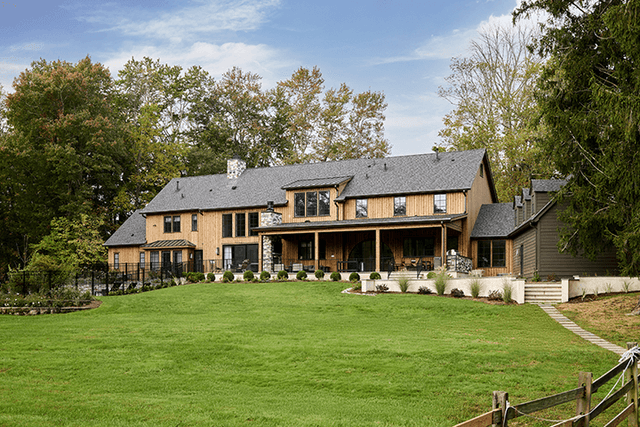
Back of a cedar and stone Mendham, NJ home across the lawn, with a long covered porch, stone chimneys and a split-rail fence along the field
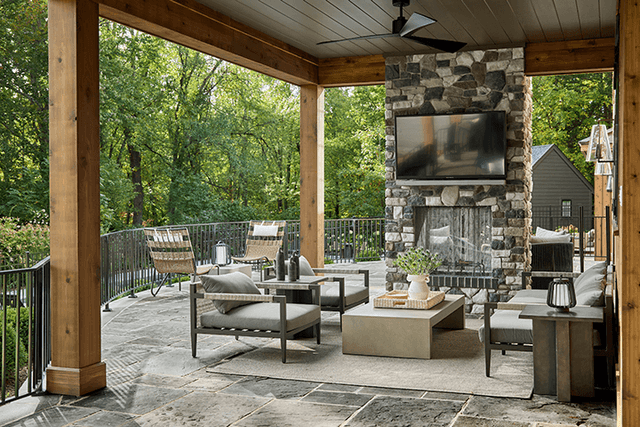
Covered patio at a Mendham, NJ home, with a stone fireplace and television under a timber ceiling, and an outdoor kitchen along the far wall
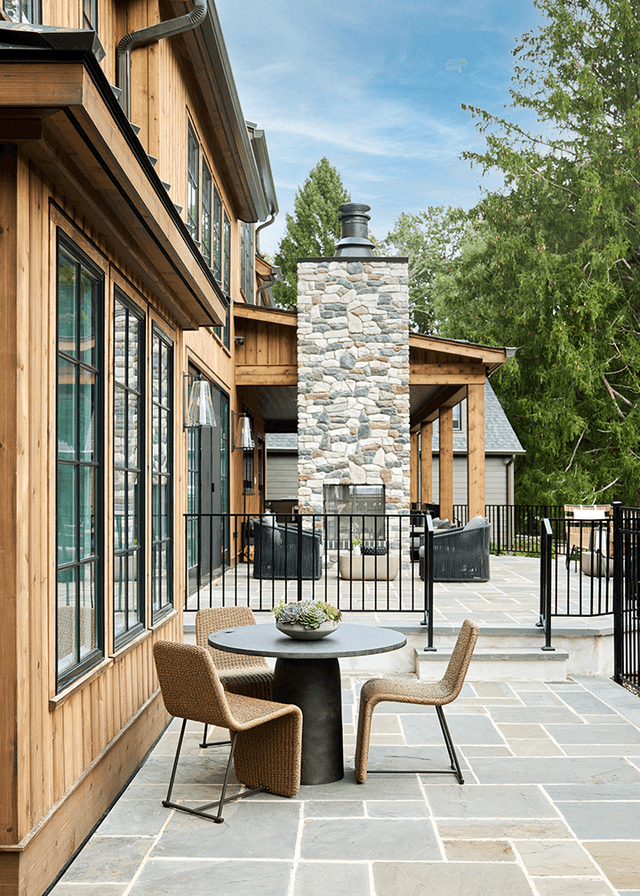
Bluestone patio along the cedar-clad rear elevation of a Mendham, NJ home, with a round table and two chairs beside the stone chimney
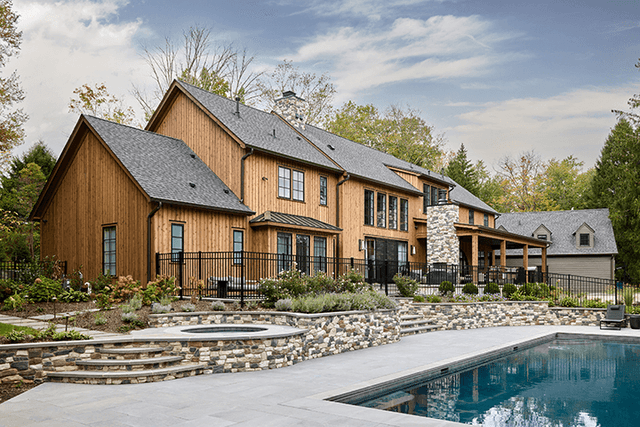
Pool and spa below the cedar and stone rear elevation of a Mendham, NJ home, with a dry-laid stone retaining wall between them
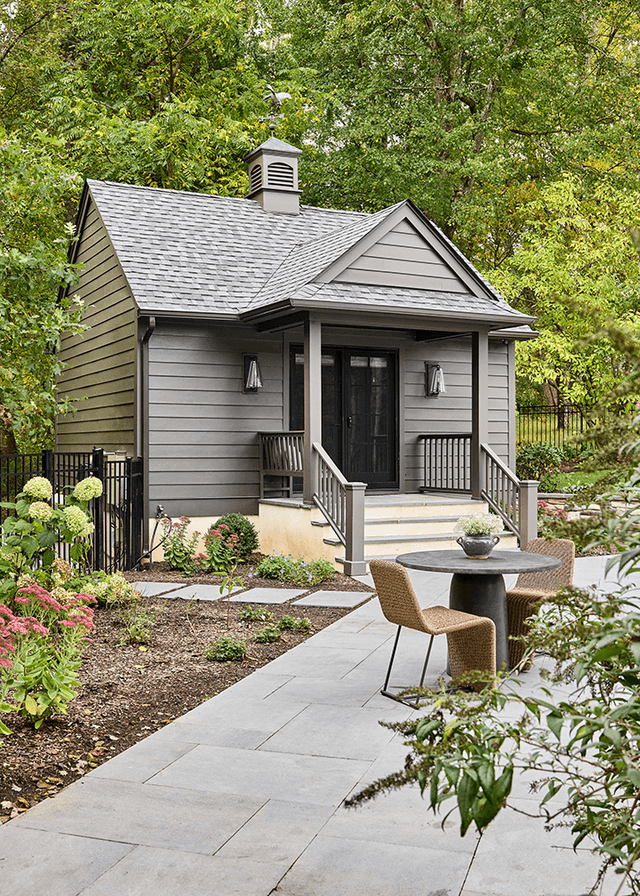
Shingled poolhouse at a Mendham, NJ home, with a cupola, a black door up two steps and a bluestone path through the planting
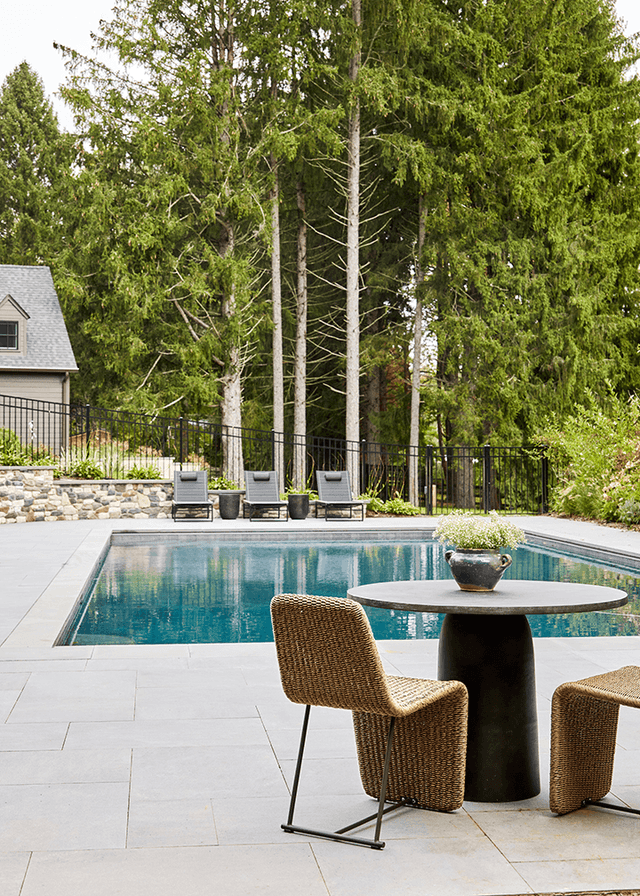
Pool and stone patio at a Mendham, NJ home, with woven chairs around a round table, loungers along the far side and pines behind
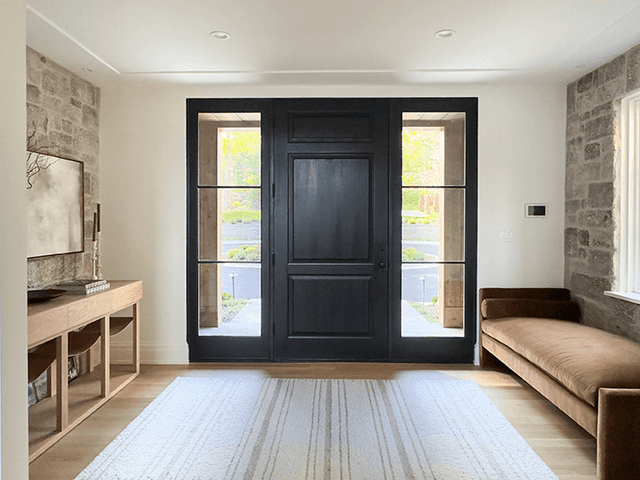
Entry of a Mendham, NJ home with a black front door between sidelights, an exposed stone wall and a leather bench along the window
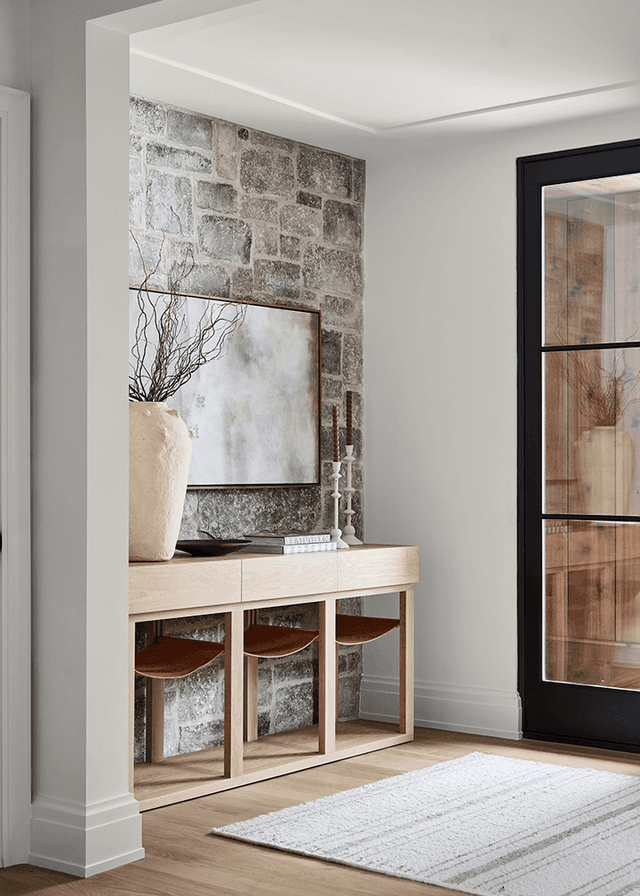
Stone wall and a long console with woven stools inside the entry of a Mendham, NJ home, beside the glazed front door
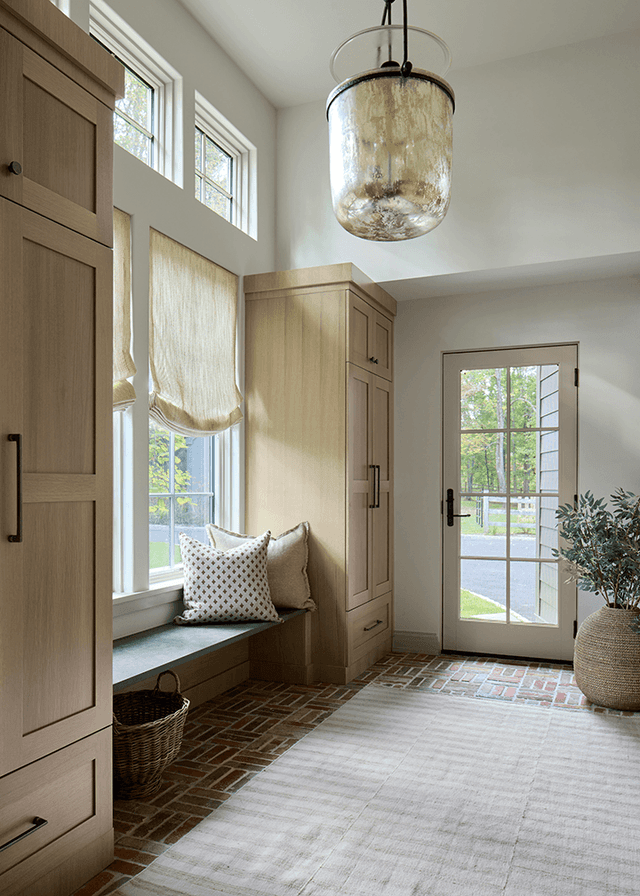
Mudroom of a Mendham, NJ home with custom white oak cabinetry, a window seat with a Roman shade and a brick floor
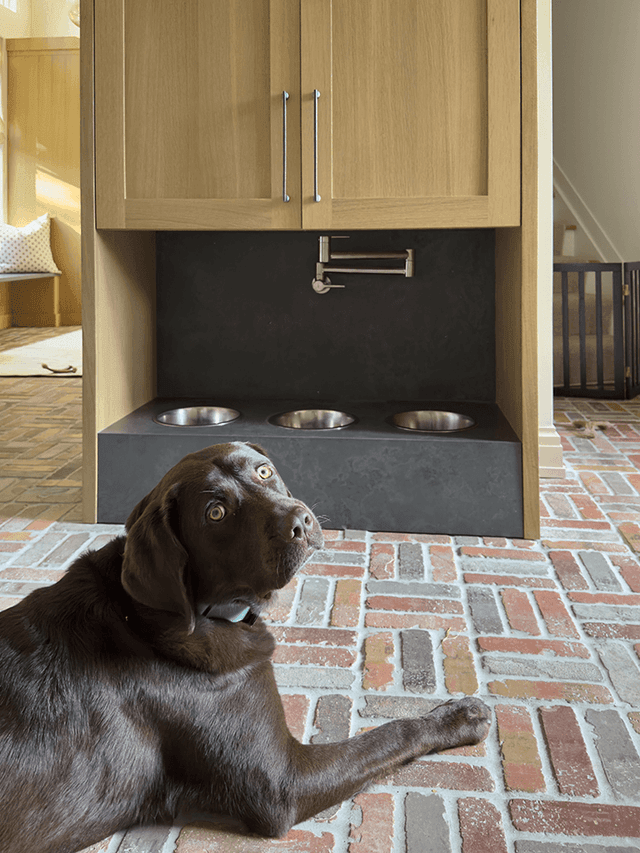
Chocolate Labrador on the brick floor beside a built-in feeding station with a soapstone surround in a Mendham, NJ mudroom
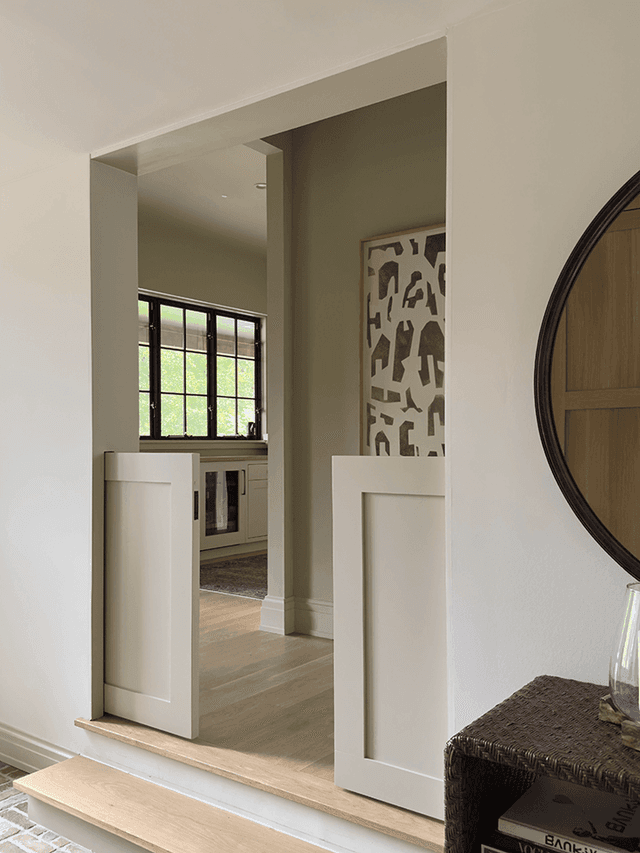
Mudroom of a Mendham, NJ home with a dog door cut into the custom cabinetry, a round mirror and a view through to the glazed back hall
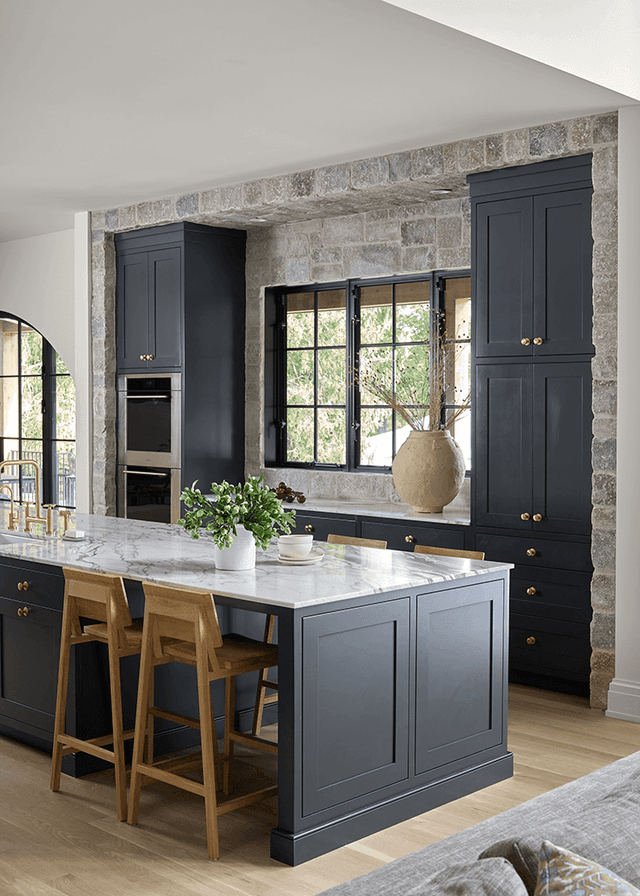
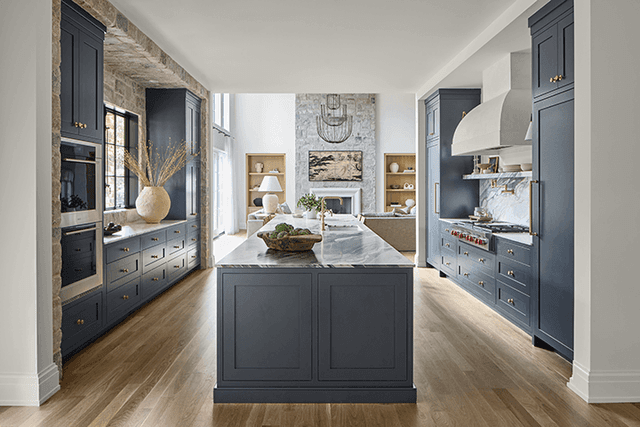
Kitchen of a Mendham, NJ home with navy custom cabinetry down both sides of an exposed stone wall and a marble-topped island with oak stools
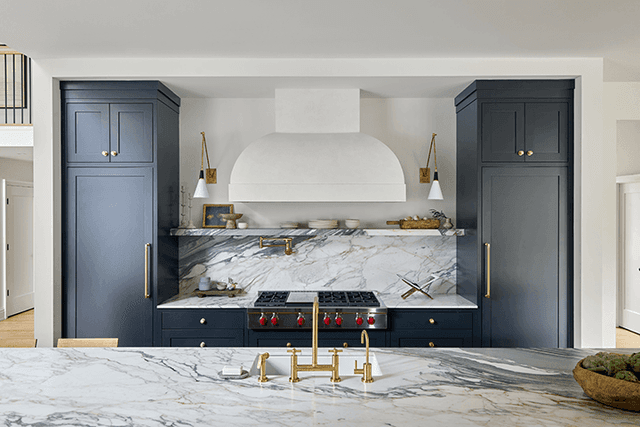
Range wall of a Mendham, NJ kitchen, with a plaster hood between navy cabinets and a marble slab carried up behind the brass-trimmed cooktop
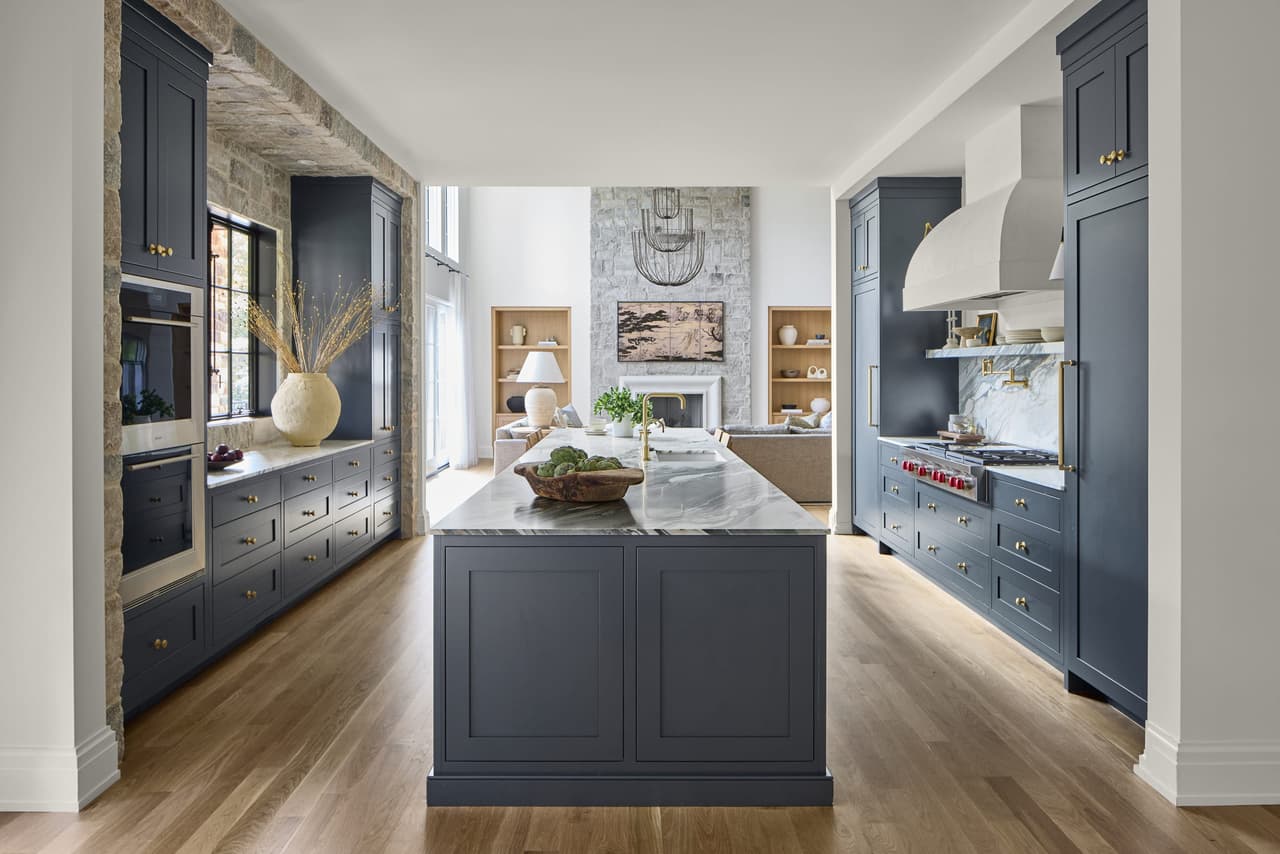
Kitchen island with marble and custom cabinets and open family room in luxury home near Summit NJ
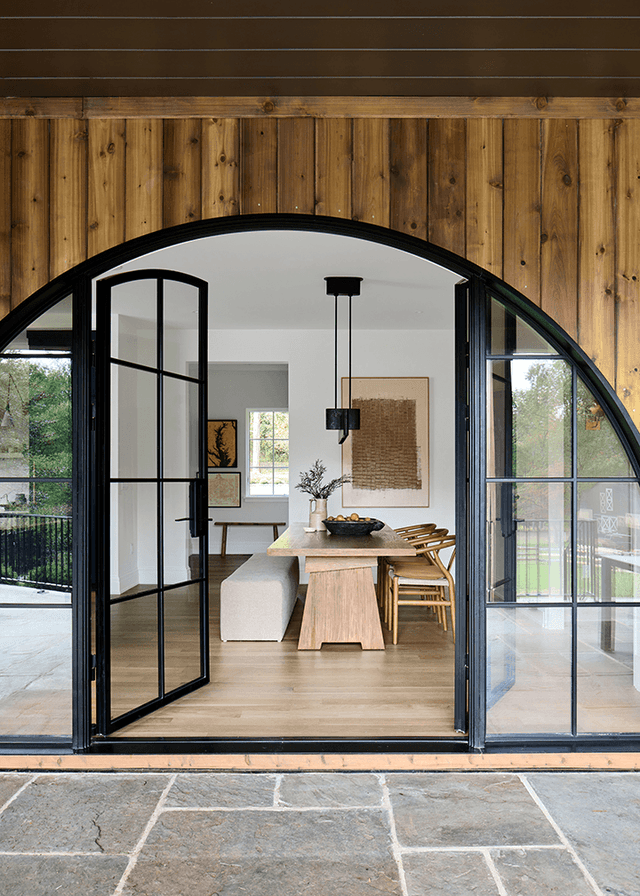
Arched black steel and glass door opening from the stone terrace into the dining room of a Mendham, NJ home, under a reclaimed wood wall
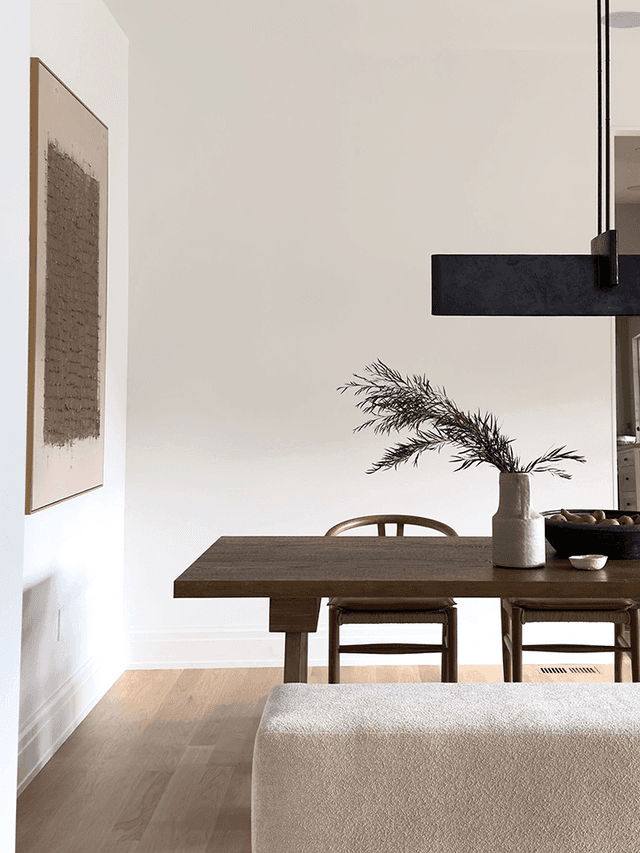
Dining room of a Mendham, NJ home with a dark wood table, spindle chairs, an upholstered bench and a linear black pendant above
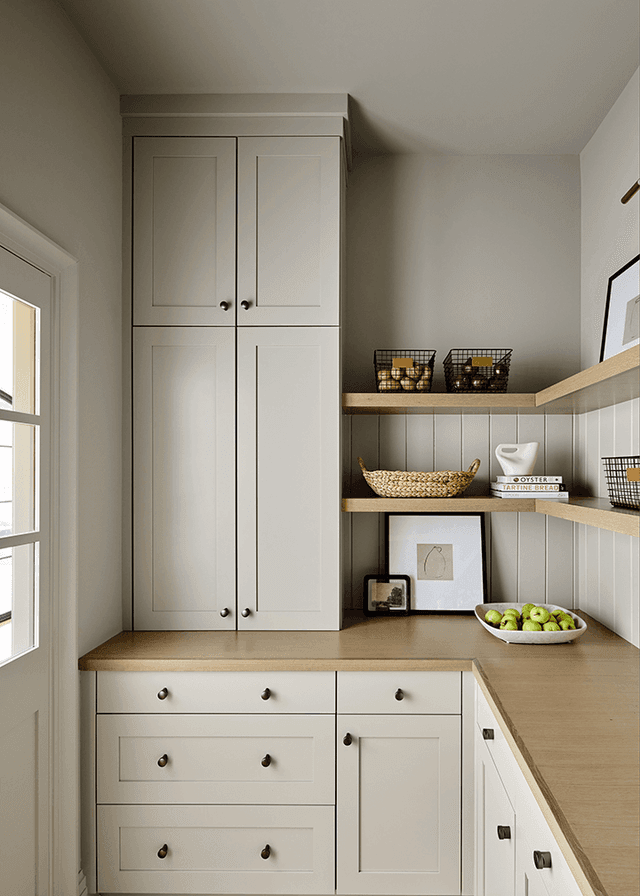
Walk-in pantry off a Mendham, NJ kitchen, with full-height cabinetry, open shelves above the counter and a window at the end
Family room of a Mendham, NJ home renovation, with a wire-frame chandelier, two sectionals and low wooden lounge chairs on a pale rug
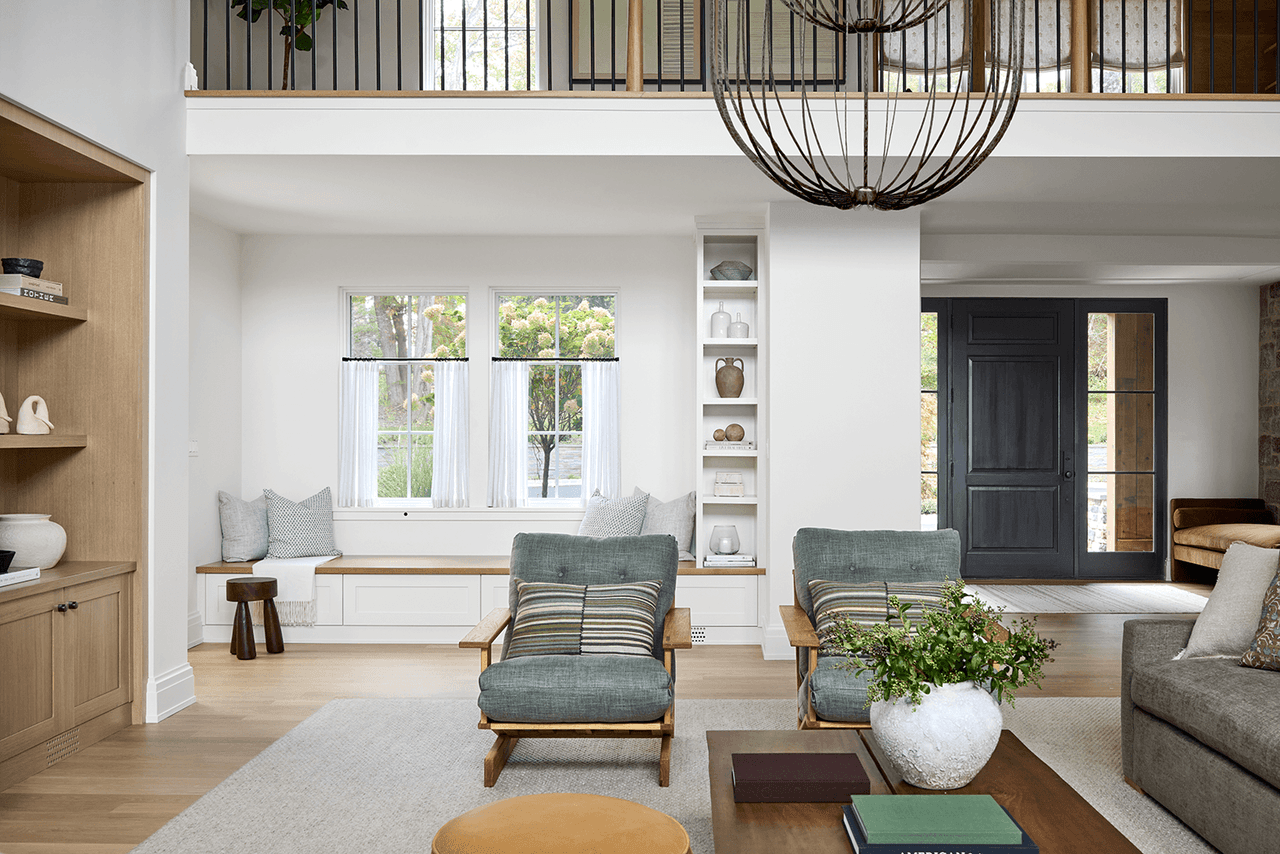
Window seat and built-in shelving at the end of the family room in a Mendham, NJ home renovation, with two green lounge chairs on a pale rug
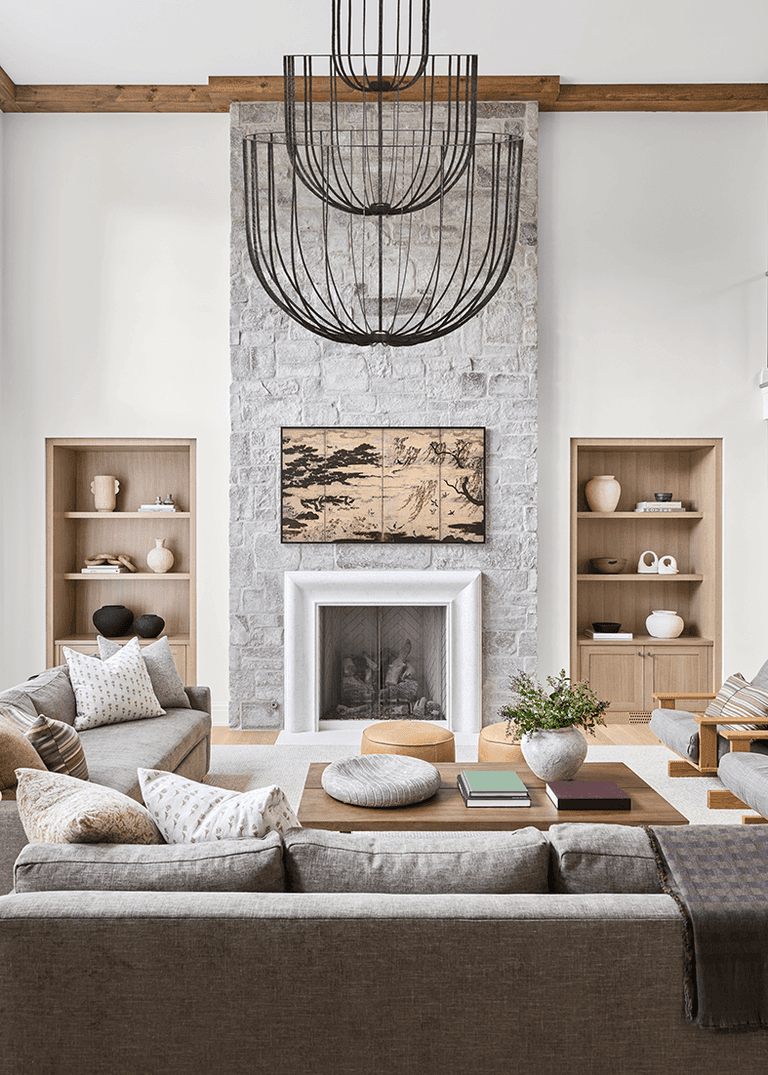
Stone chimney breast rising to the ceiling in the family room of a Mendham, NJ home renovation, flanked by oak shelving under a wire-frame chandelier
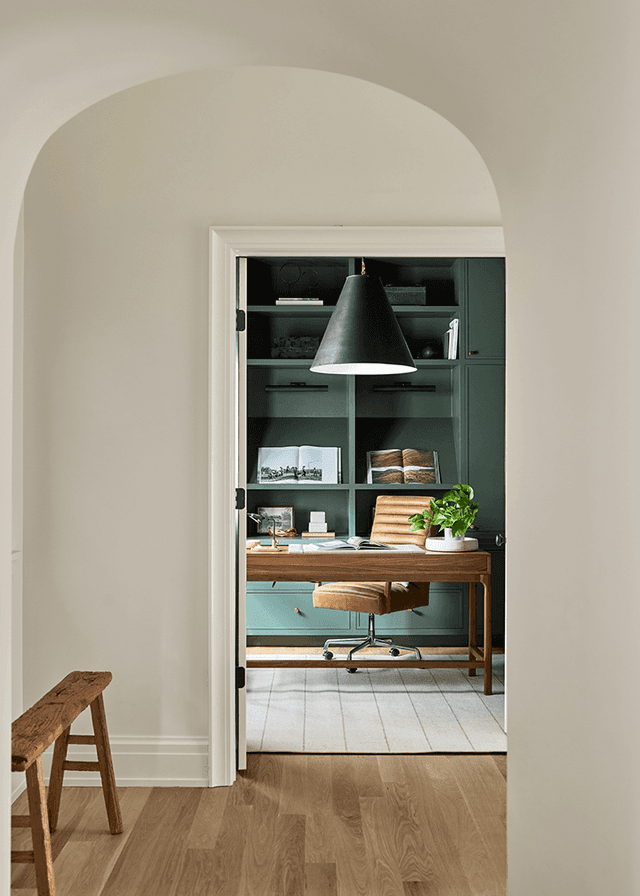
Arched doorway through to a home office in a Mendham, NJ renovation, with teal built-in cabinetry and a black cone pendant over the desk
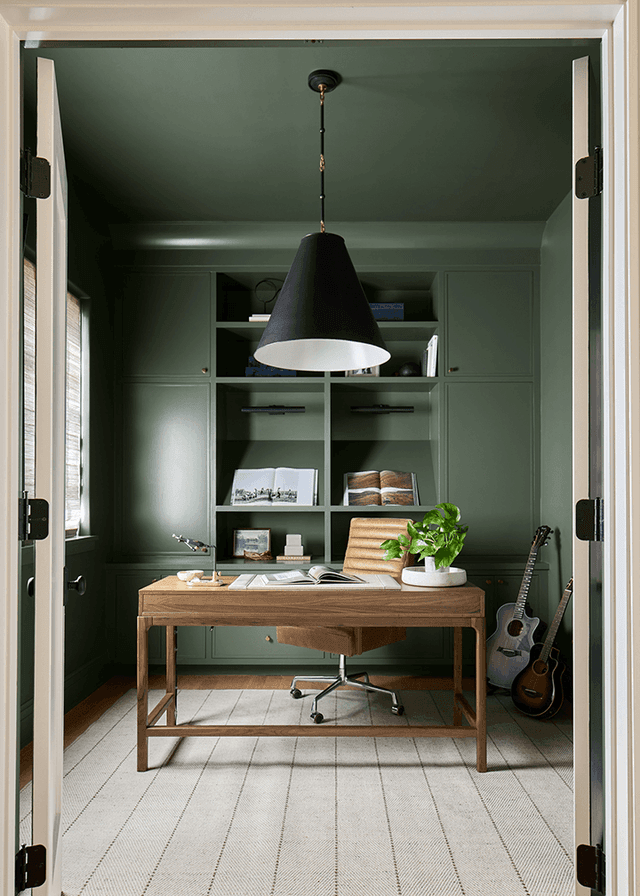
Home office in a Mendham, NJ home, painted deep green with built-in cabinetry, a black cone pendant and a guitar against the wall
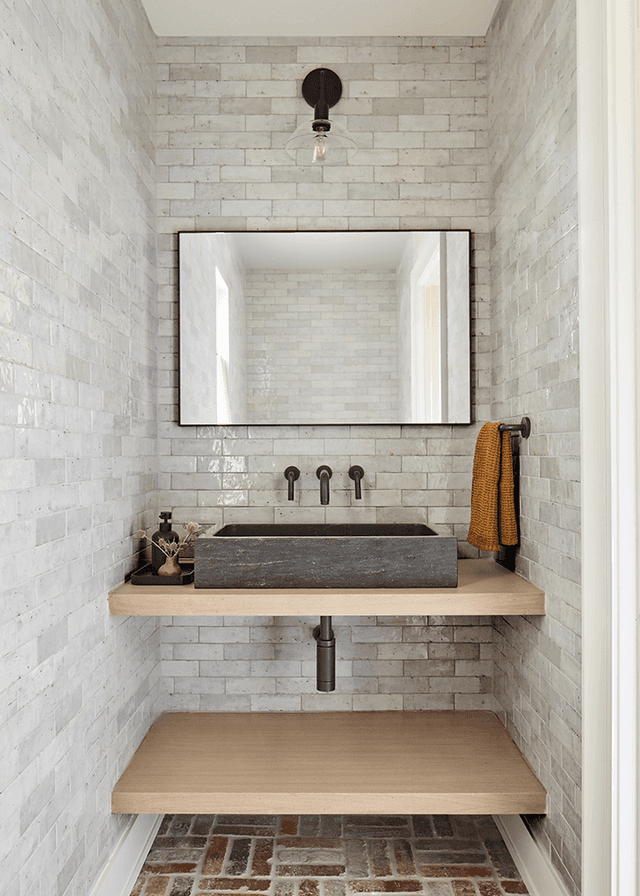
Powder room off the mudroom of a Mendham, NJ home, lined in handmade tile with a stone trough basin on an oak shelf and a brick floor
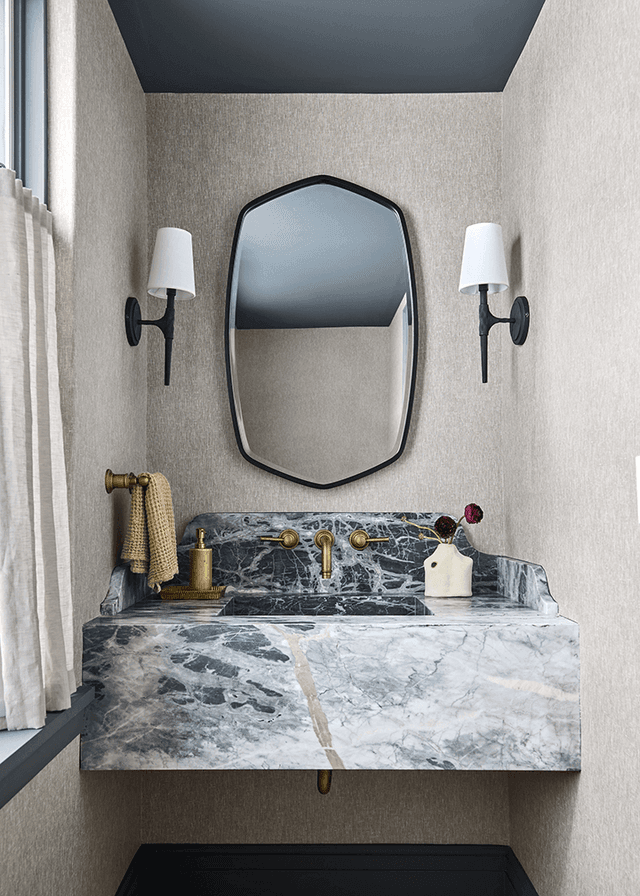
Floating marble basin with brass taps under a hexagonal mirror between two sconces in a Mendham, NJ powder room
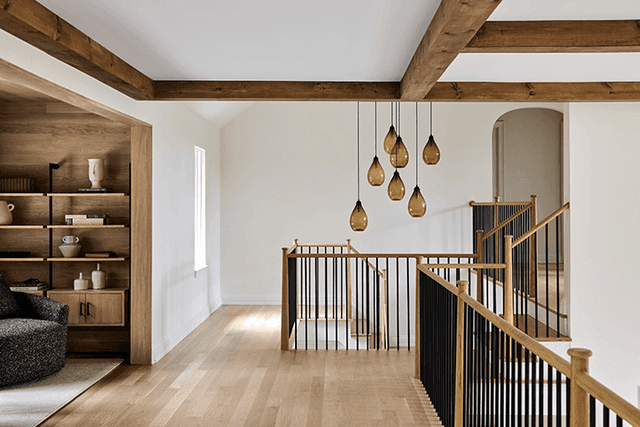
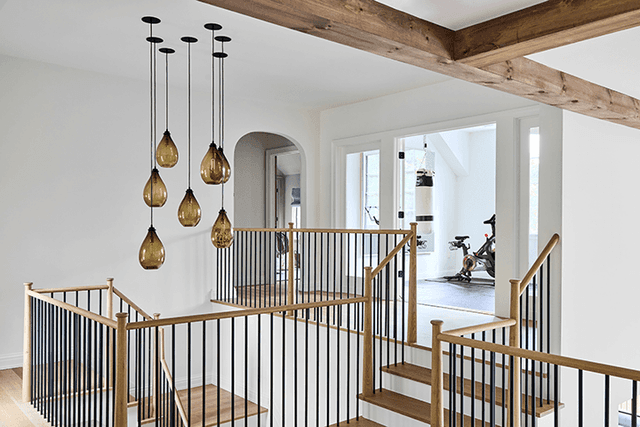
Upstairs hall of a Mendham, NJ home, with exposed beams, oak floors, a cluster of amber glass pendants over the stairwell and built-in shelving at the end
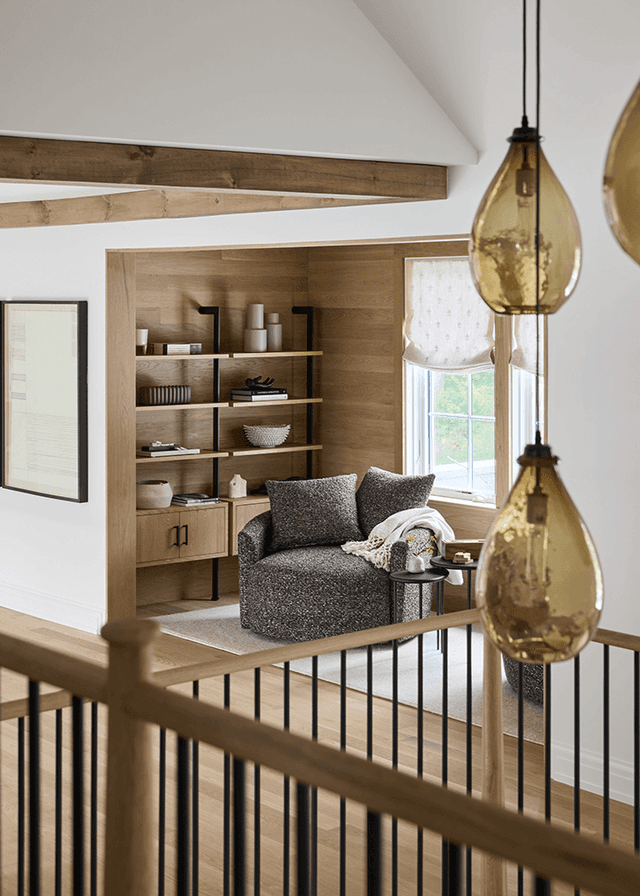
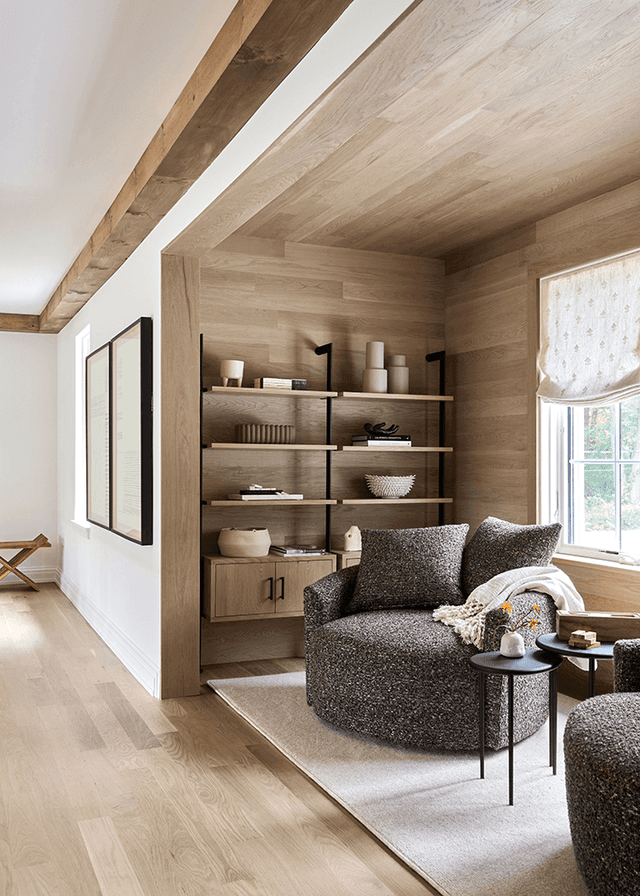
Reading nook off a Mendham, NJ upstairs hall, lined in oak shiplap with built-in shelves, a round swivel chair and amber pendants hung in front
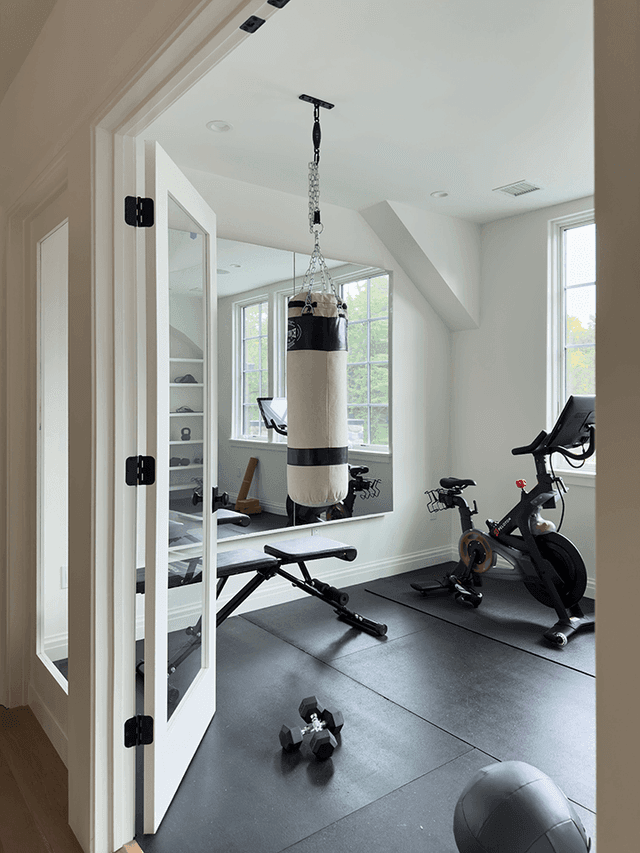
Home gym in a Mendham, NJ home seen through its steel-framed doors, with rubber flooring, a punching bag, two bikes and dumbbells
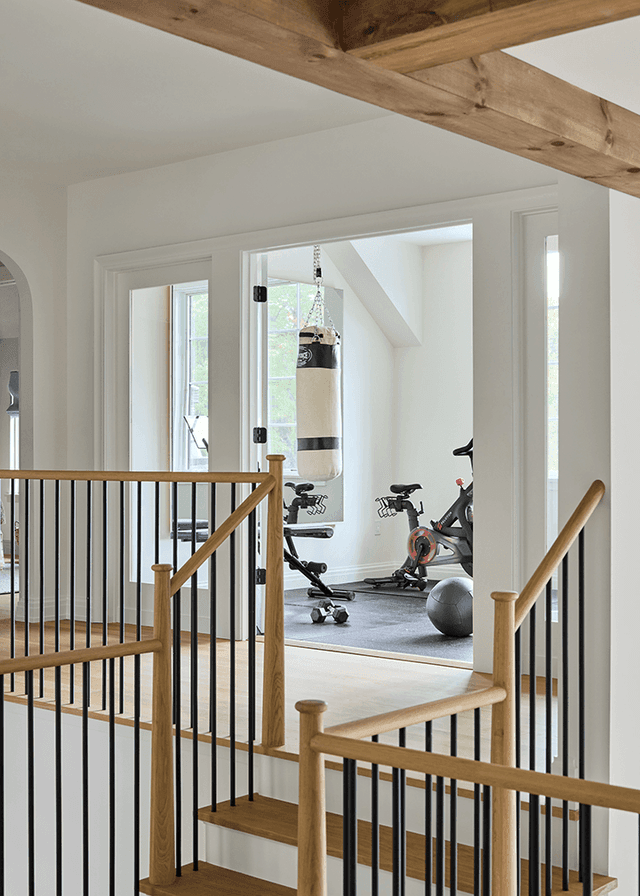
Landing beside the home gym of a Mendham, NJ home, with an oak handrail on black balusters and an exposed beam across the opening
Stairwell of a Mendham, NJ home seen from the landing, with oak handrails, black balusters and amber glass pendants dropping through the void
Oak shiplap nook with built-in shelving under a beam in a Mendham, NJ hall, with a round boucle swivel chair at the window
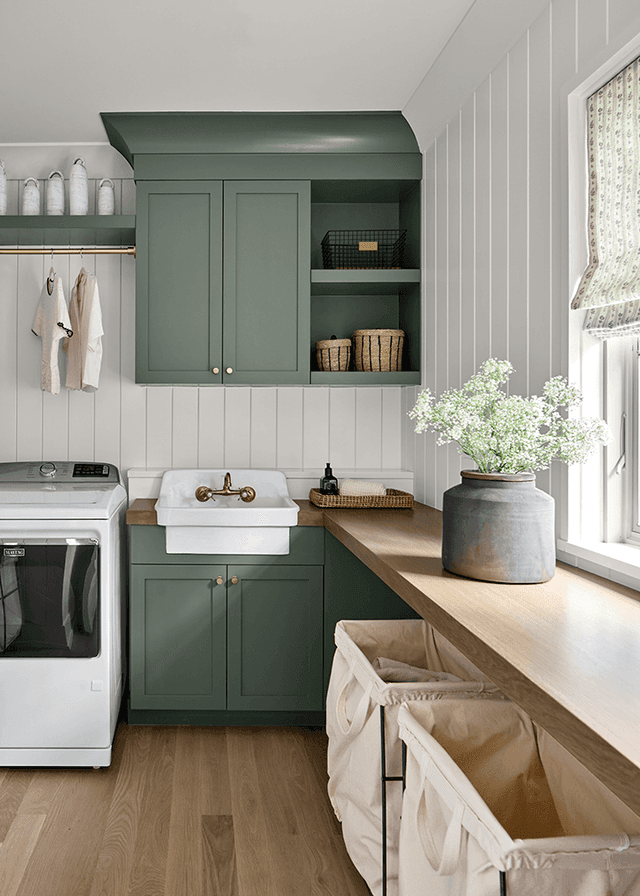
Laundry room in a Mendham, NJ home with teal custom cabinets over an apron sink, a brass tap, a vertical shiplap wall and canvas hampers below the counter
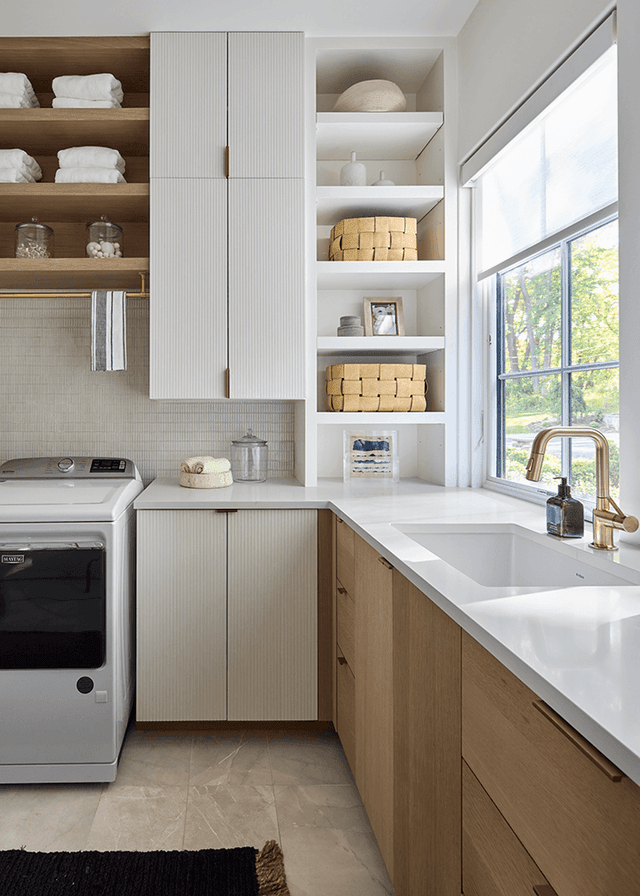
Second laundry in a Mendham, NJ home, with white fluted cabinet doors, open shelves, an oak base run and a brass tap over the sink
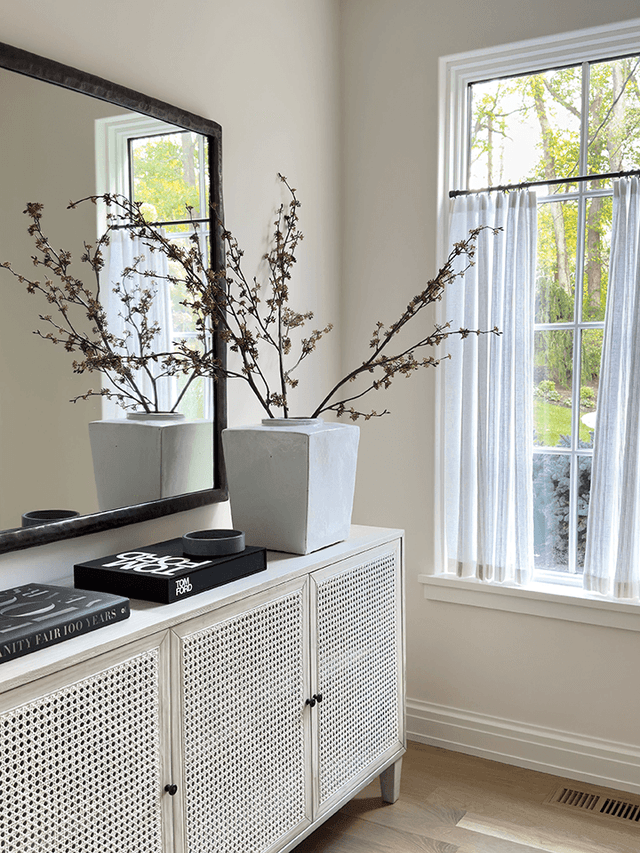
Anteroom to the primary suite of a Mendham, NJ home, with a cane-fronted console under a large leaning mirror between two windows
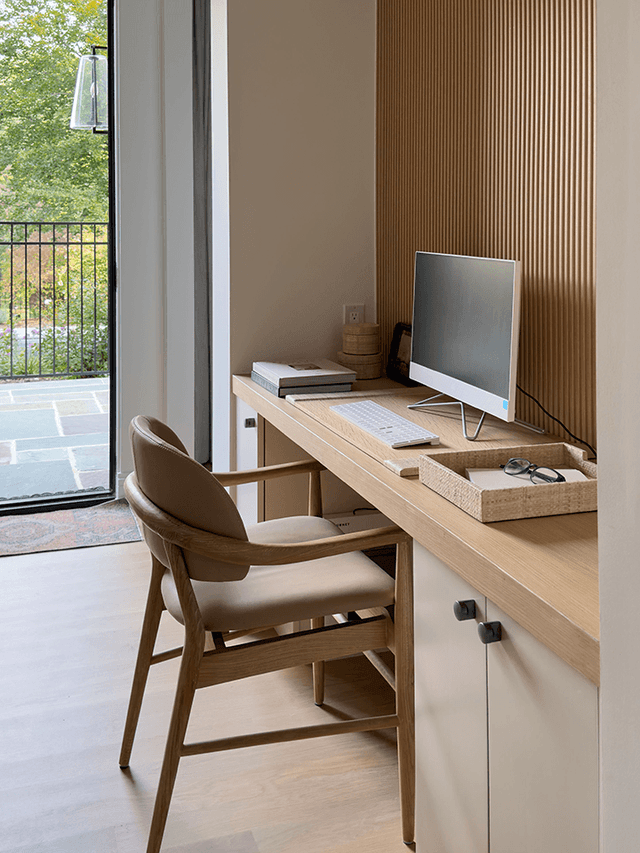
Built-in desk against a fluted oak wall in the primary suite of a Mendham, NJ home, beside glass doors onto the terrace
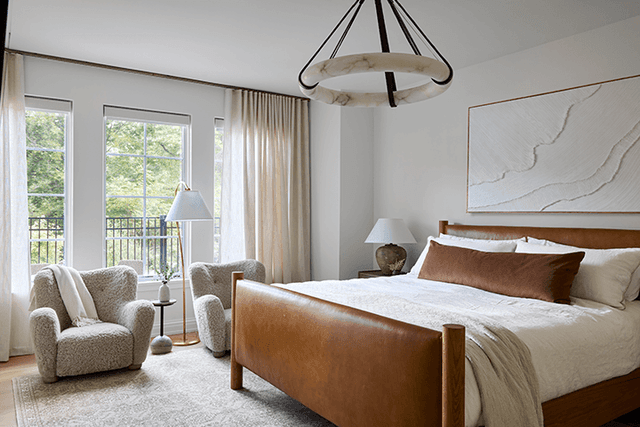
Primary bedroom of a Mendham, NJ home with a leather sleigh bed, two armchairs at the window and a black iron ring chandelier
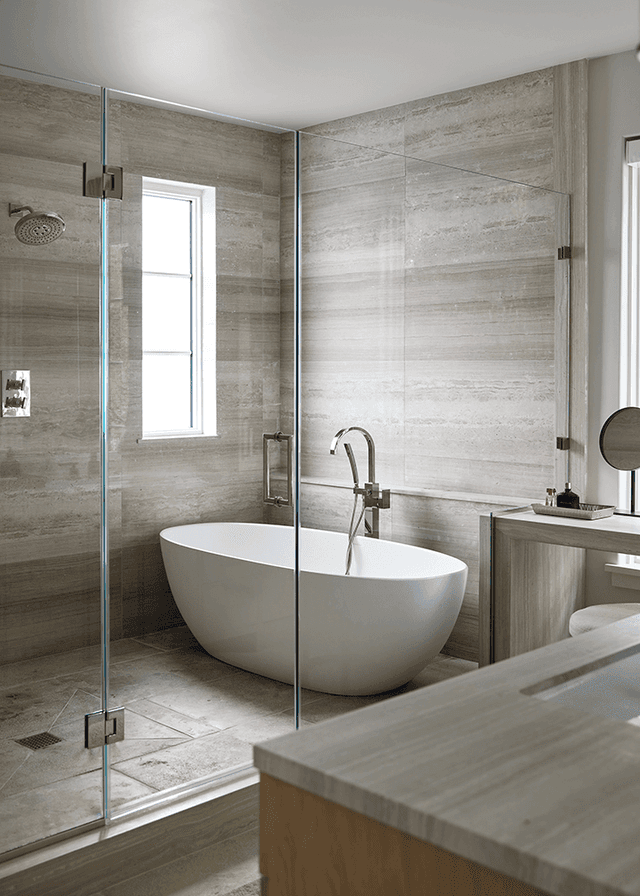
Wet room in the primary bathroom of a Mendham, NJ home, with a freestanding tub and a shower sharing one tiled enclosure behind glass
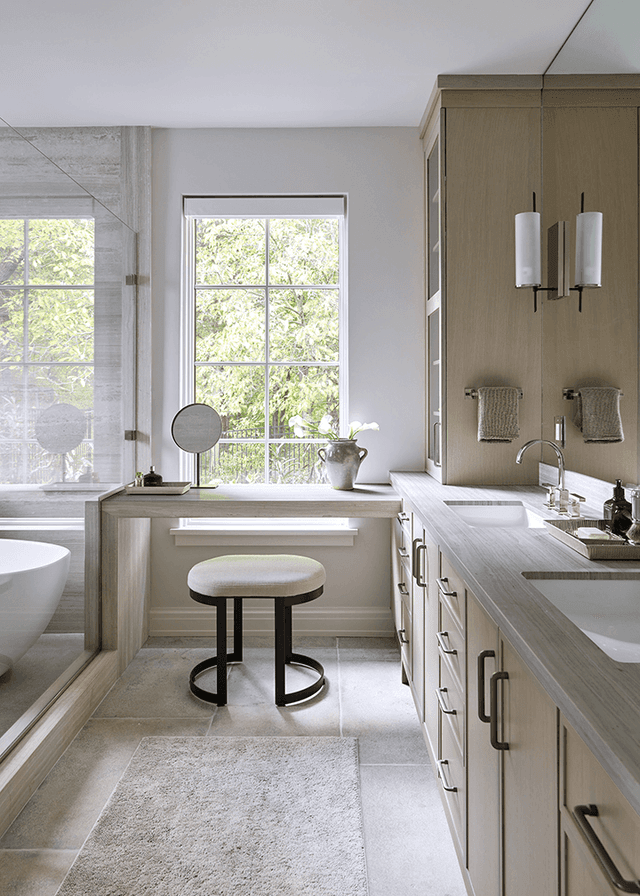
Custom double vanity in the primary bathroom of a Mendham, NJ home, with a dressing table between the basins and fluted sconces at the mirrors
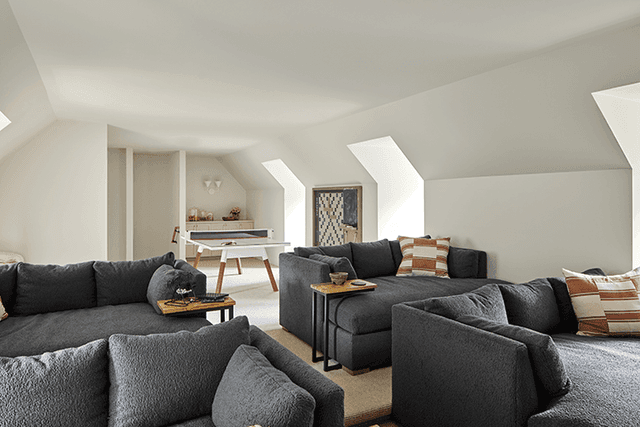
Home theater in a Mendham, NJ home under a sloped ceiling, with two charcoal sectionals facing the screen and a games table behind
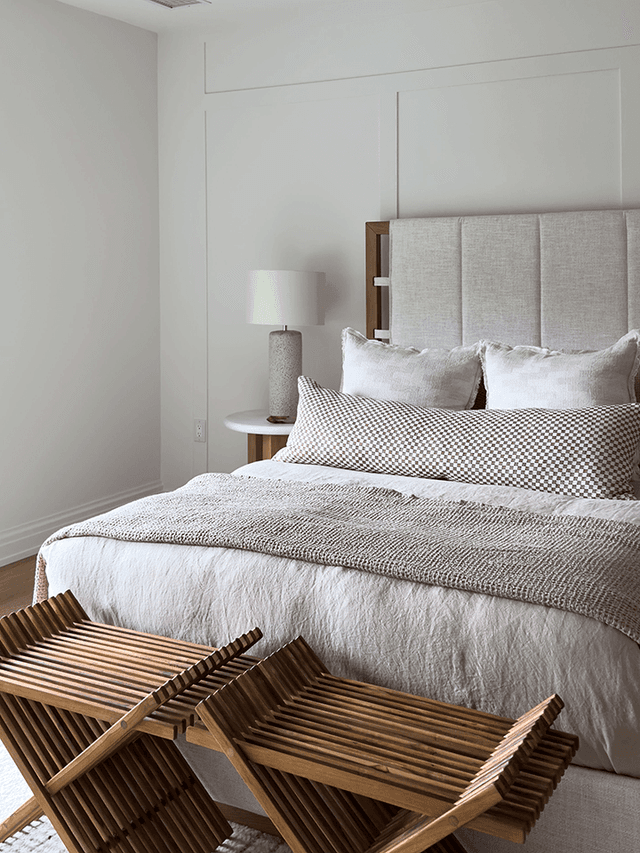
Guest room with an upholstered panel headboard, layered bedding and two slatted wooden benches at the foot of the bed
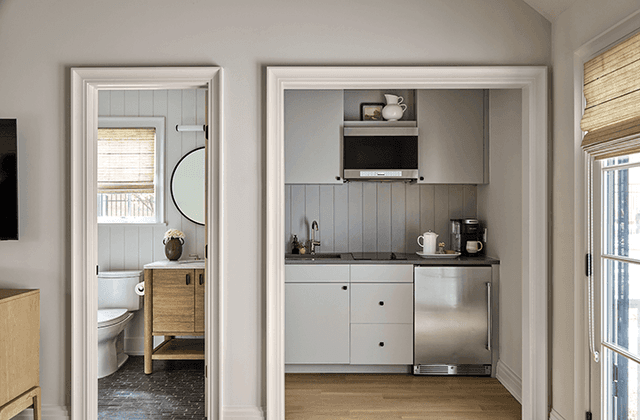
Kitchenette and shower room inside the poolhouse of a Mendham, NJ home, finished in shiplap with an oak washstand and a round mirror
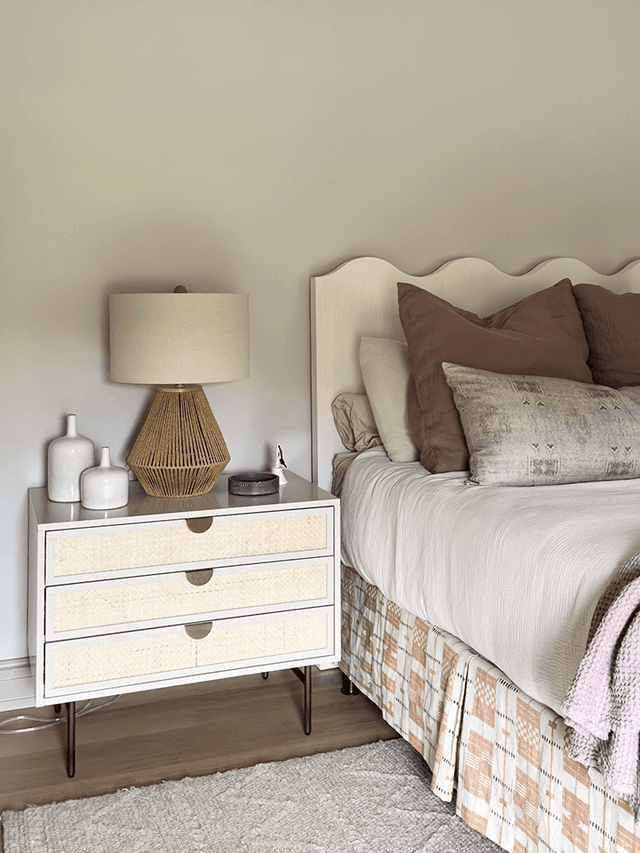
Child's bedroom in a Mendham, NJ home, with a scalloped upholstered headboard, a cane-fronted nightstand and a patchwork bed skirt
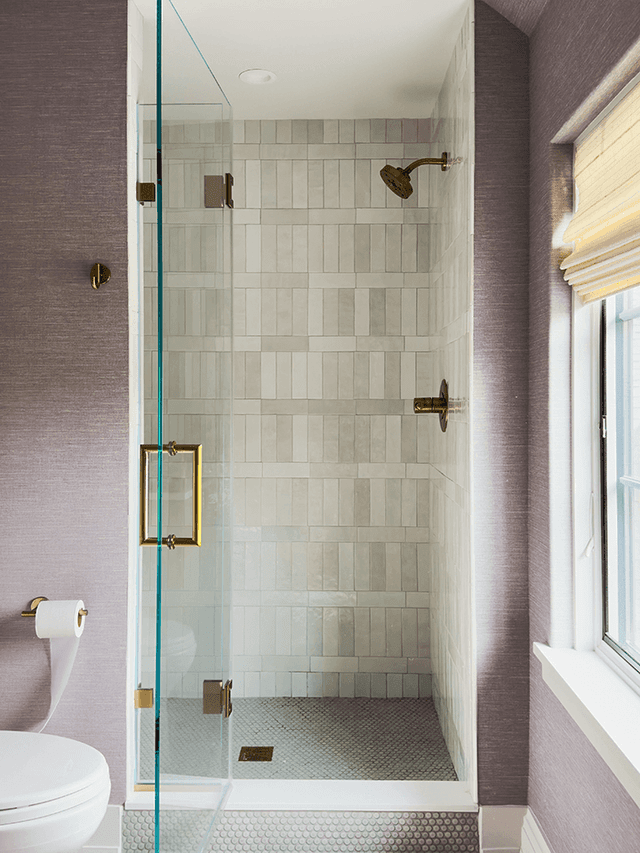
Children's bathroom in a Mendham, NJ home, with a zellige-tiled shower behind brass-framed glass, lilac grasscloth walls and a penny tile floor
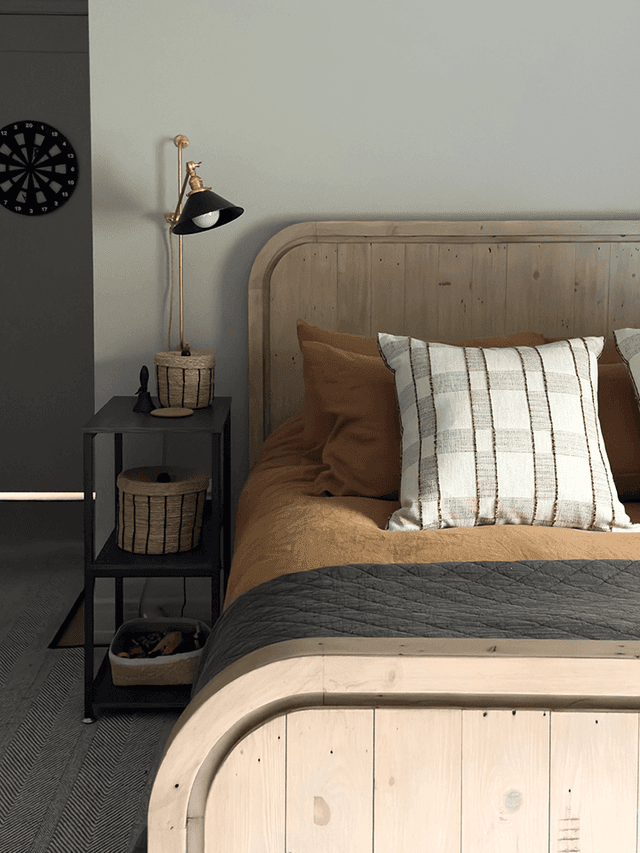
Child's bedroom in a Mendham, NJ home with a planked pine bed, a dark green wall and a black task lamp on an iron nightstand
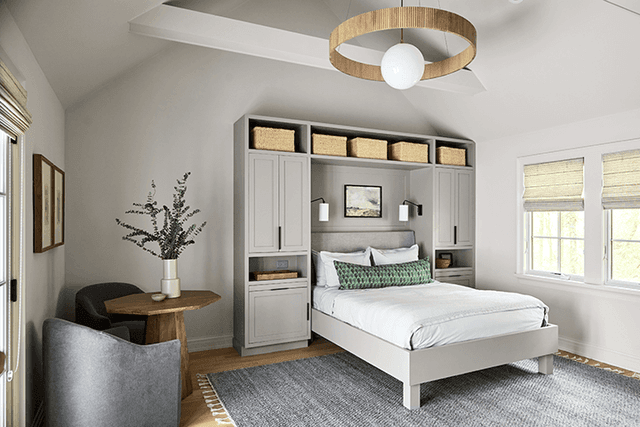
Bedroom in the poolhouse of a Mendham, NJ home, with a built-in headboard wall of cupboards and shelves and a woven ring light above
Marble-topped island and navy custom cabinetry in a Mendham, NJ kitchen, looking through the exposed stone wall to the family room fireplace

Before

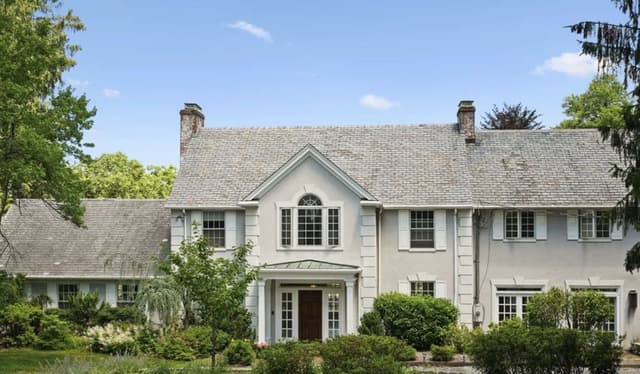
  • The front of a Mendham, NJ house before its whole-home renovation, a stucco colonial with a pedimented center gable and foundation shrubs grown up over the windows
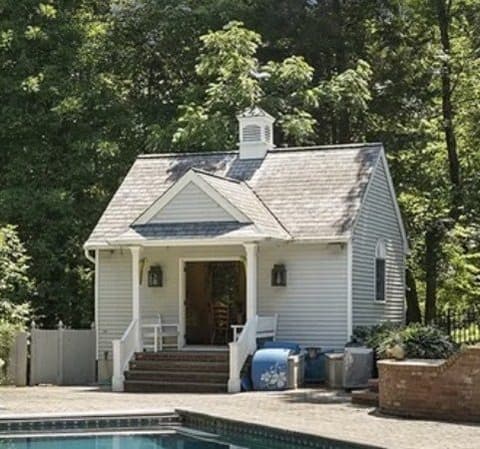
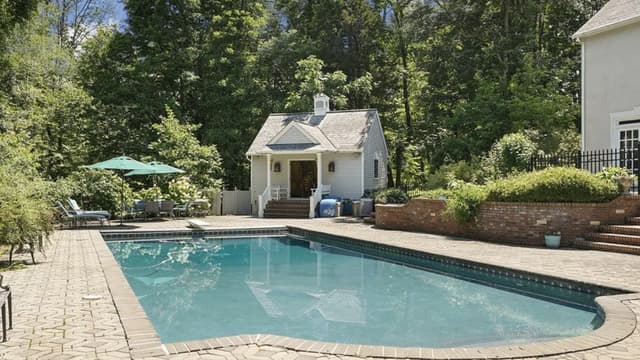
  • The poolhouse at a Mendham, NJ property before renovation, white clapboard with a cupola and a small porch above the pool
  • The pool at a Mendham, NJ property before renovation, a curved pool in a paver surround with the poolhouse on the bank behind it
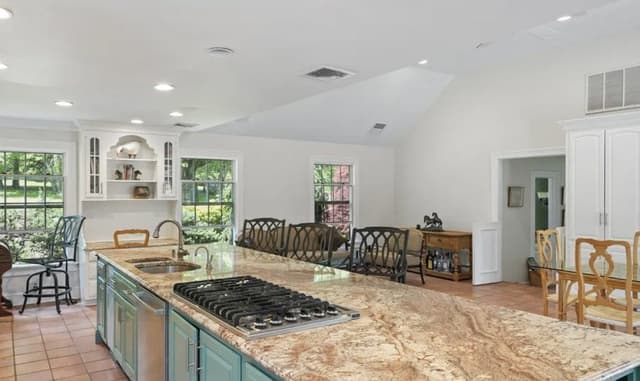
  • The kitchen of a Mendham, NJ house before renovation, with teal-painted cabinetry, a granite island and a vaulted ceiling over the breakfast room
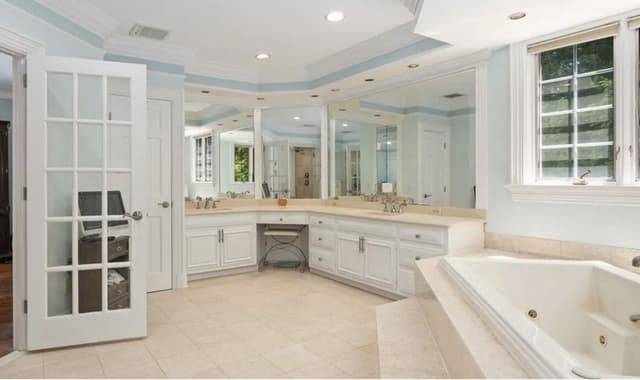
  • The primary bathroom of a Mendham, NJ house before renovation, with a corner jetted tub, a mirrored vanity run and pale blue walls

The Home

A 7,000-square-foot estate in Mendham, New Jersey, set on expansive grounds with a pond, a stable and horse trails. The existing house had extraordinary potential but needed a major reconfiguration of both its layout and its visual identity before it could take advantage of the land around it.

Client Goal

The homeowners arrived with a clear vision: a refined but welcoming house that felt deeply personal, highly functional, and completely finished the day they moved in. They wanted the property's setting brought inside through genuine indoor/outdoor living, with every comfort of a modern family home for an active young family.

Solution

MRCxEMD reimagined the entire house, exterior to interior, through floor planning, selections, final furnishings and accessories. The layout was reworked around family routines, entertaining, work-from-home needs and the property's views. Natural materials, warm finishes, custom millwork and generous windows keep a large house feeling warm and intentional rather than overwhelming.

Construction

Stone was carried from the exterior into interior spaces so the two read continuously, and windows and patio access were opened up to the grounds. The defining element is an oversized custom metal arched door onto a covered patio. A see-through stone wood-burning fireplace anchors the plan and pushes the entertaining space out into the landscape. A luxury pool house was built for hosting.

Design

A luxe, elevated point of view held against the comfort and durability an active young family needs. The aesthetic is modern organic — warm and layered rather than stark — with custom built-ins, storage and architectural detail doing the work of making scale feel hospitable.

Result

Every member of the family has a space that works: a custom kitchen, walk-in pantry, two laundry rooms, two home offices, a full gym, a kid's lounge and movie room, and a private primary suite. The pool house adds lounging and gathering areas with the views. The homeowners moved into a fully realized house — equally suited to an ordinary weekday and a memorable weekend at home.

Your project
Planning a significant renovation of your own? Start with MRC Design-Build or bring your architect’s plans. Tell us about your home, your priorities and the investment you have in mind.
Discuss Your Project