
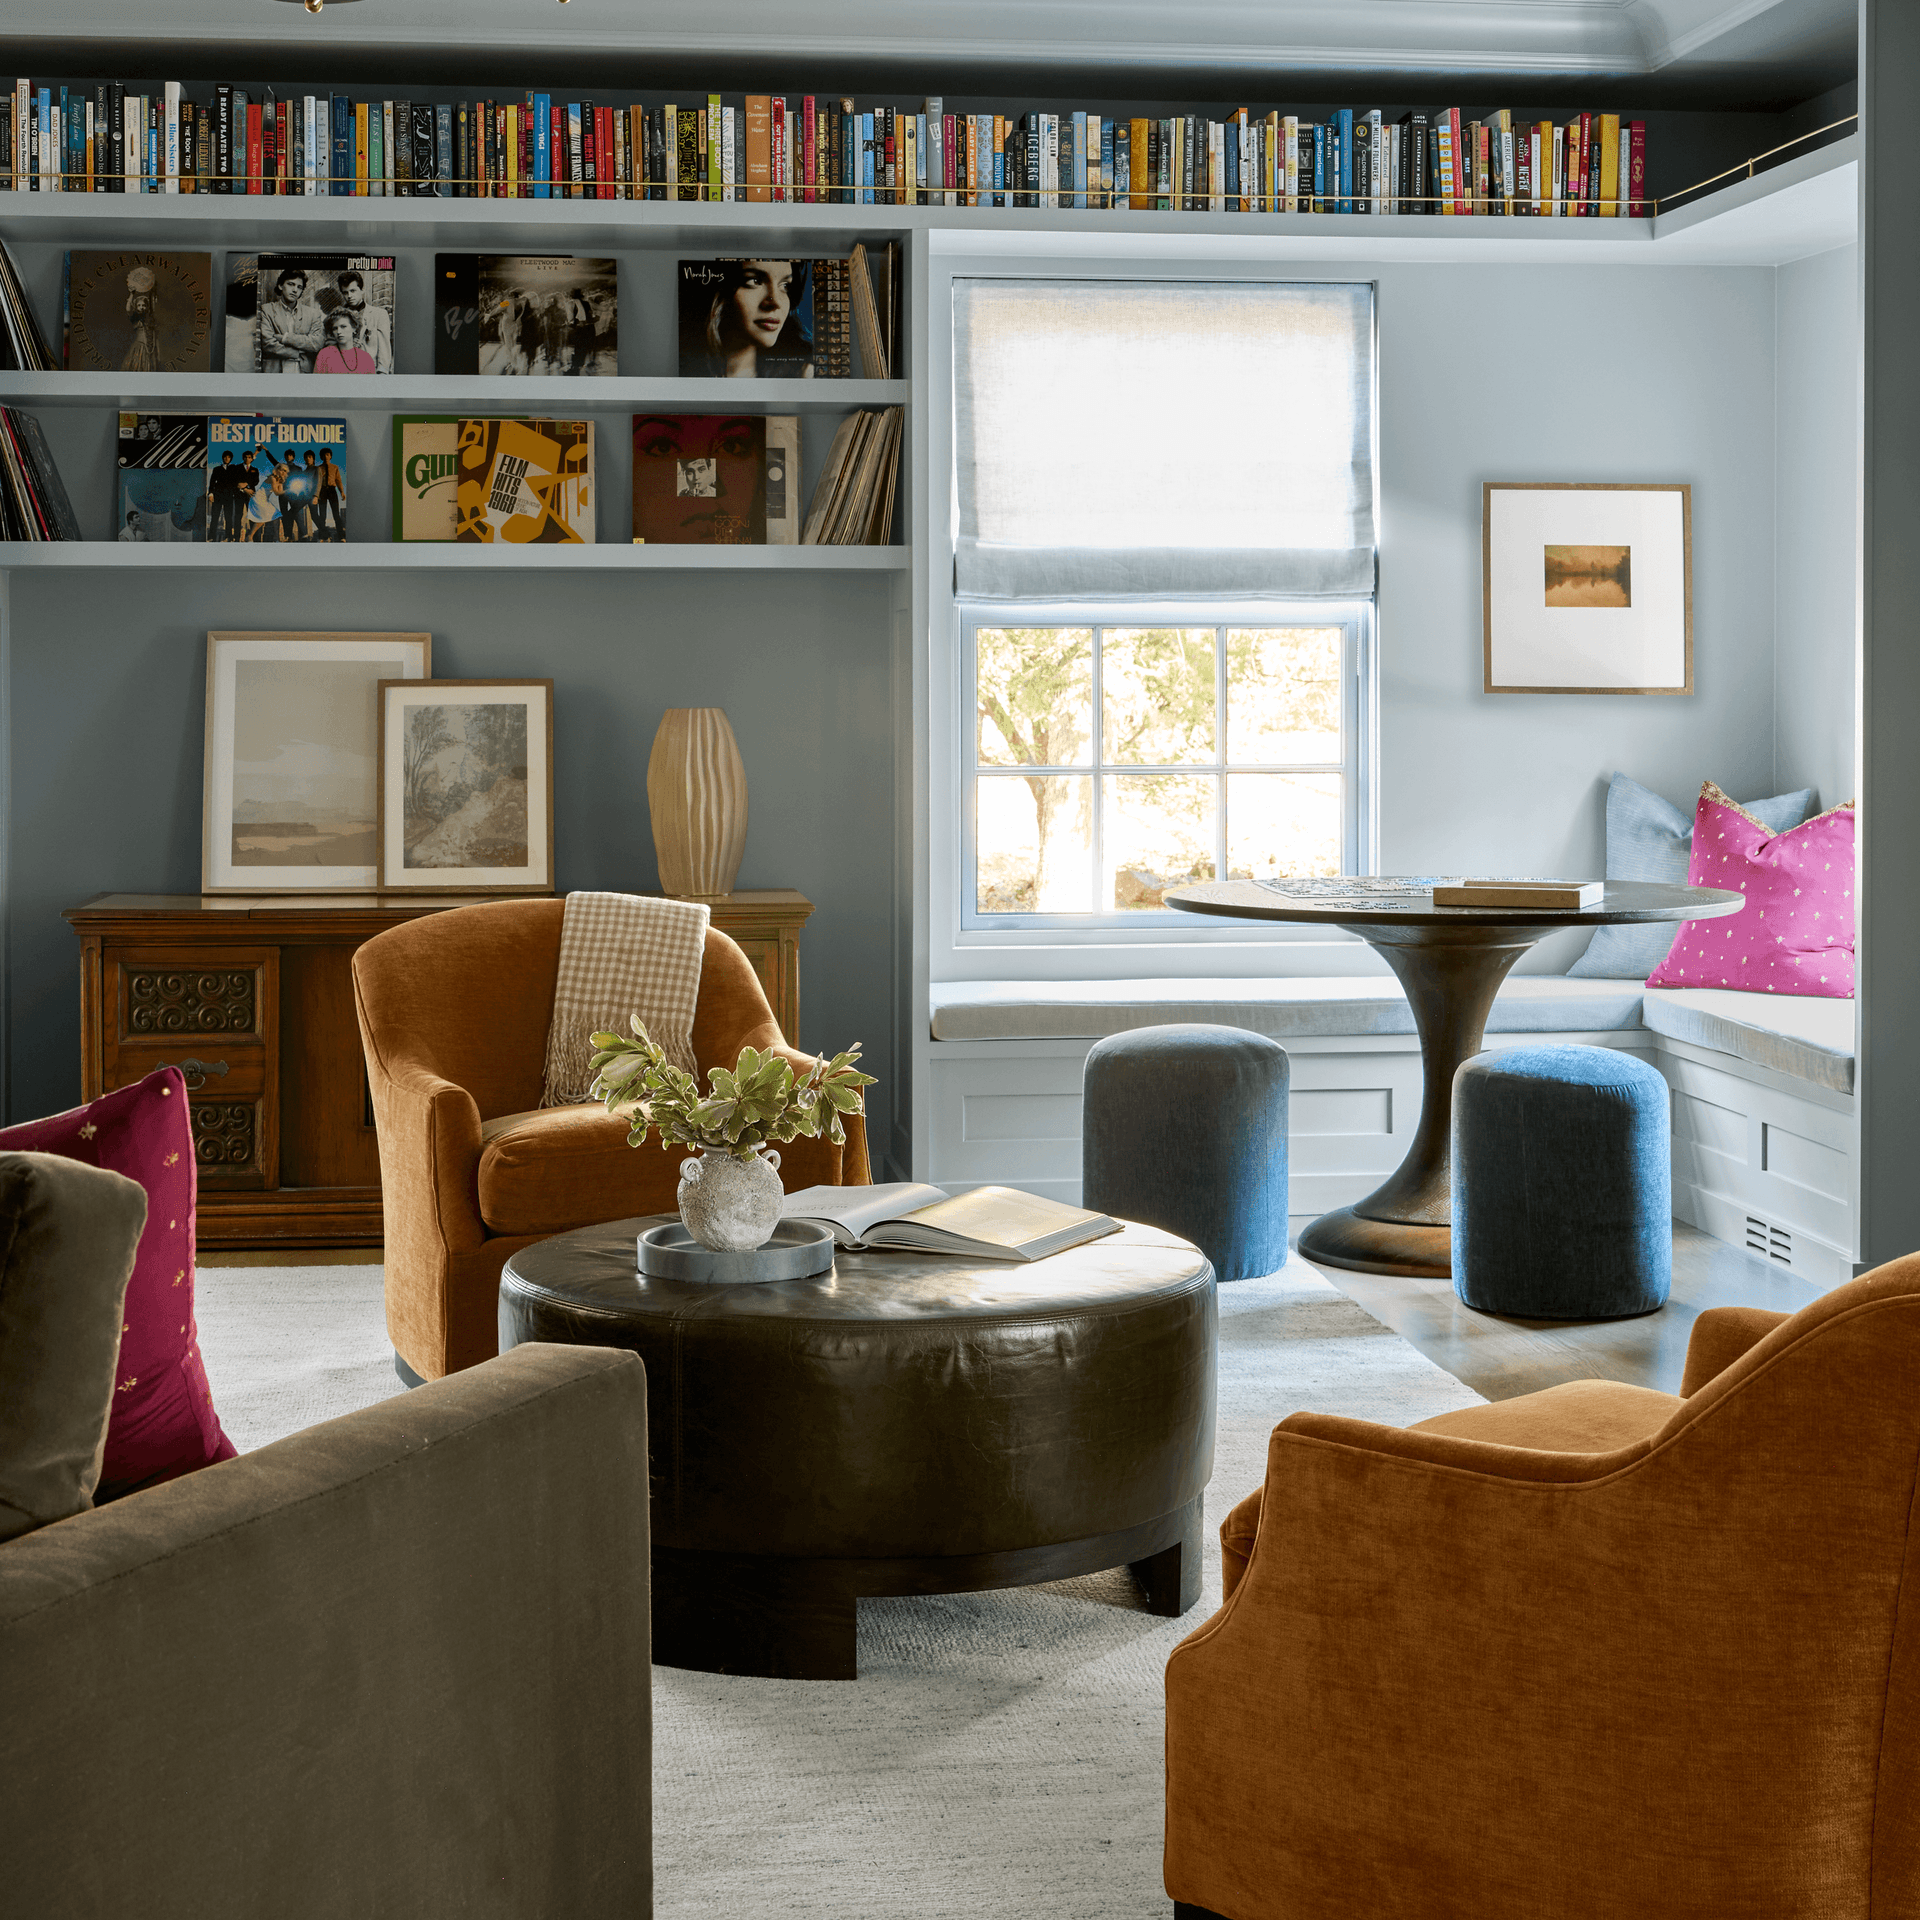
Project story · Summit, NJ
A Summit Home, Room by Room: How Construction and Interiors Were Coordinated
A kitchen renovation that became a whole-house project.
The brief was a kitchen. By the end it was most of a roughly 9,000-square-foot house in Summit — mudroom, butler’s pantry, theater, bar, two laundry rooms, library, living room, guest suite, gym, two offices, primary suite, closets and six more bathrooms. What made that expansion work rather than sprawl was treating it as one project: architecture, construction, finishes and furnishings decided together instead of handed from one firm to the next.
Why the scope grew
The kitchen was the symptom
The house worked, but room to room it did not hang together, and the kitchen was the space the family kept running into. That is a common pattern: the room that feels worst is often the one carrying the failures of the rooms around it.
Once planning started it was clear the real brief was a more cohesive, more functional house, with warmth and some personality rather than a neutral envelope. Expanding the scope at that point is cheaper than discovering it halfway through a kitchen.
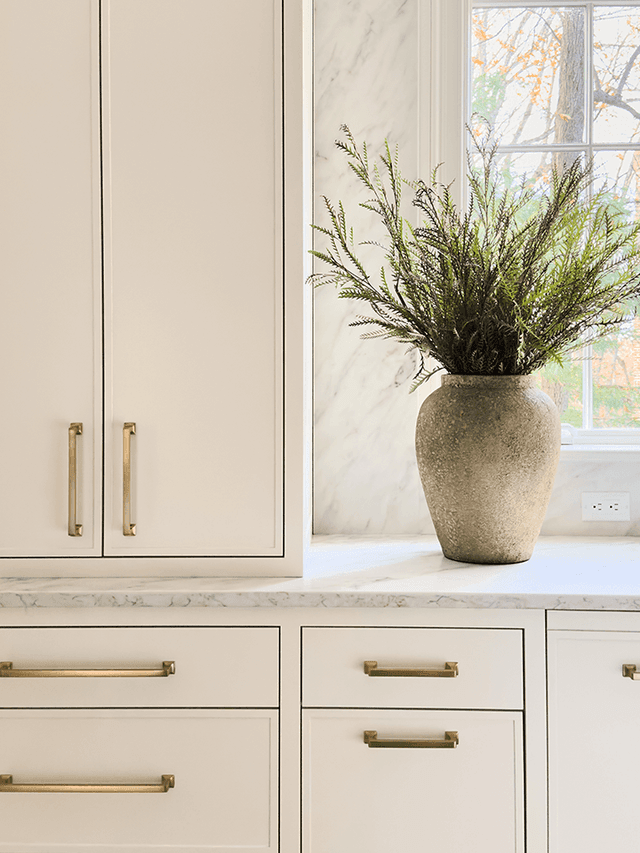
The kitchen, pantry and butler's pantry
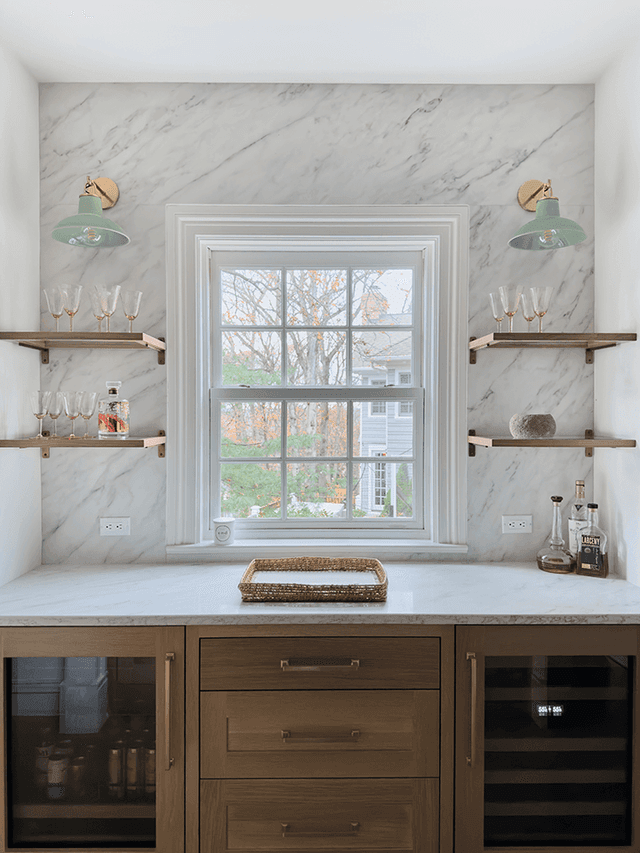
Cabinetry layout had to be settled before framing and rough-ins, because a run of custom cabinetry decides where a wall can land, where plumbing comes up and how much clearance an appliance door needs behind an island.
- MRC built
- Framing, structure, plumbing and electrical rough-ins set out to the cabinetry drawings rather than to a generic plan.
- EMD decided
- Cabinetry design, the marble, the tile and the fittings — selected early enough that the construction set could be built to them.
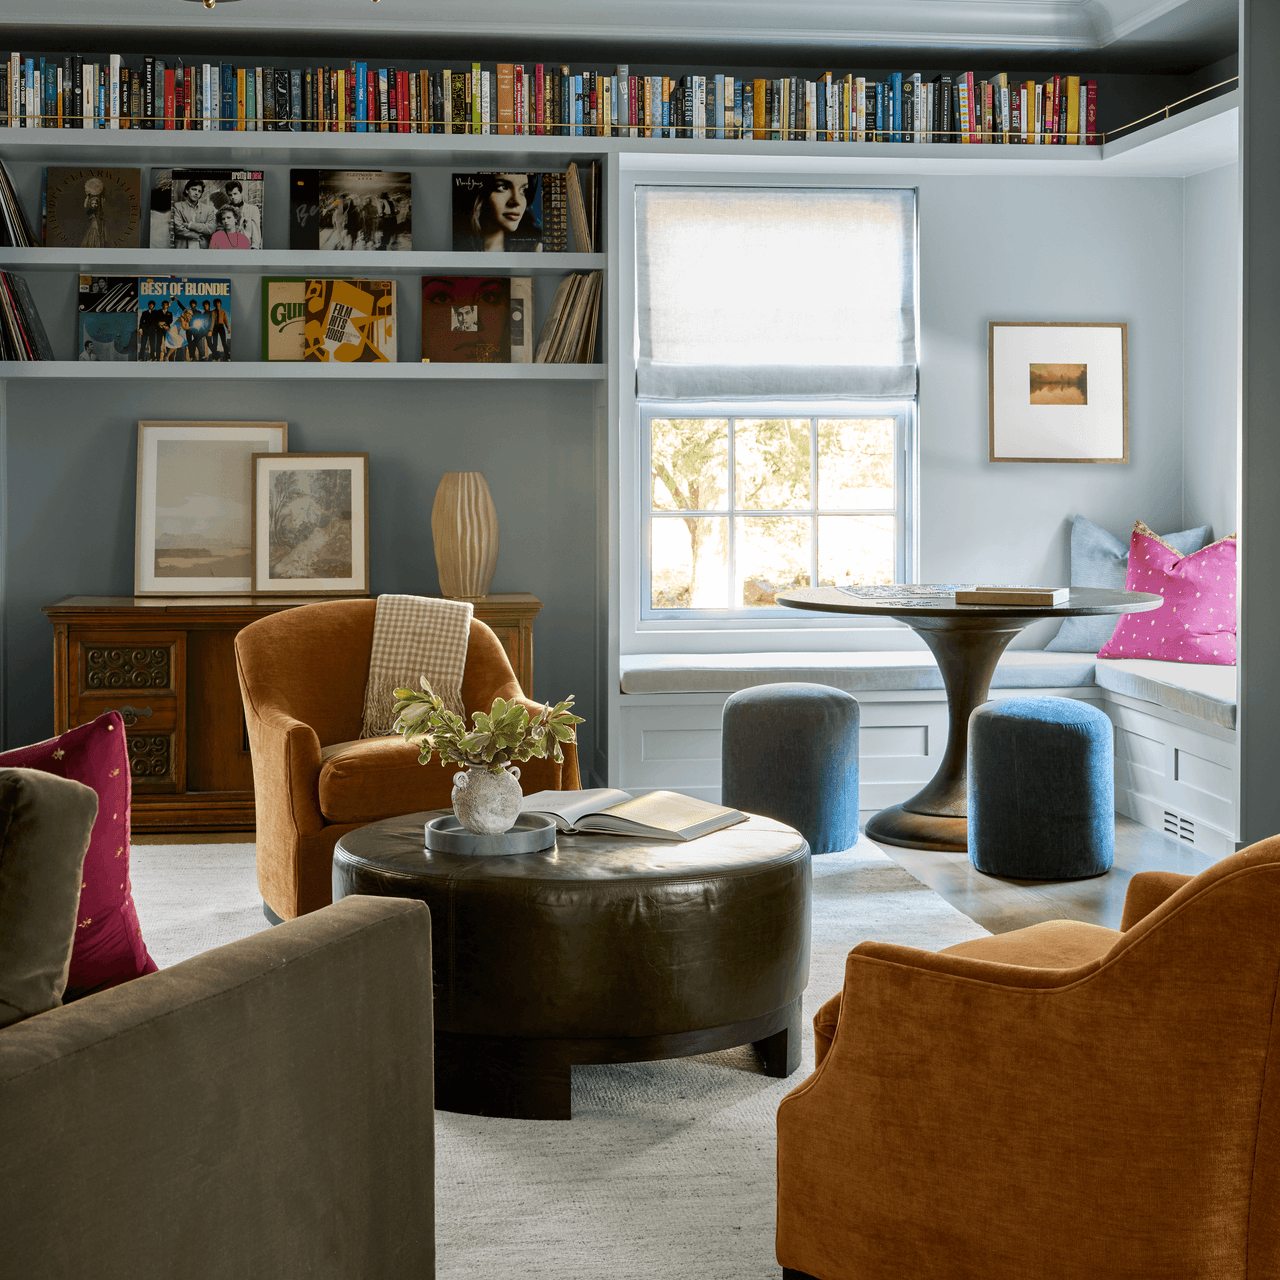
Winner, Special Feature Room — Metropolitan Builders & Contractors Association of New Jersey, 2026 Awards of Excellence
The library and lounge
A room built around a picture-rail book ledge and record storage is a construction problem before it is a decorating one: the ledge has to be carried by something, and the window-seat banquette has to be framed, not placed.
- MRC built
- Built-ins, the banquette, the ledge and the blocking behind them, plus the lighting locations the layout implied.
- EMD decided
- The blue-gray envelope, the furniture plan that put two swivel chairs and a round ottoman in conversation, and the collected objects on the shelves.
The theater and the bar
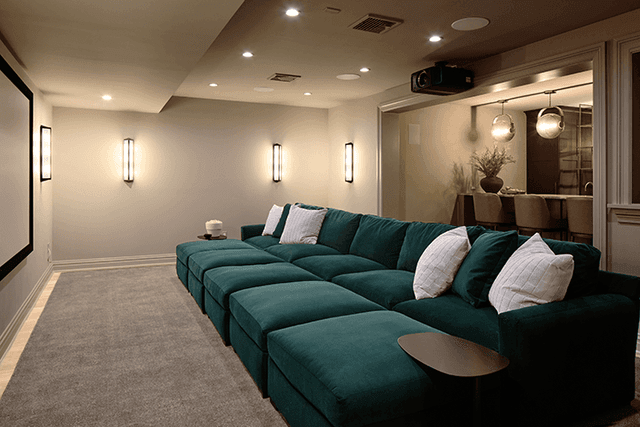
A moody room with a boutique-hotel feel needs its wiring, its lighting circuits and its seating positions agreed together. Where the seats go determines where the outlets and the light sources can be — which is a decision made before the walls close.
- MRC built
- The room build, the services and the millwork for the bar.
- EMD decided
- The lounge-inspired scheme, the tailored wall and ceiling treatments, and the furniture layout the services were set out to.
The mudroom, laundries and closets
These rooms are judged on whether they work on an ordinary Tuesday. They were planned around the family's actual routines — school bags, sports equipment, two laundry rooms rather than one — which meant deciding storage zones before cabinetry was ordered.
- MRC built
- Construction and the custom built-ins, with hidden storage and integrated organization designed into the carcasses.
- EMD decided
- How each zone is used and finished, and the selections that make a working room pleasant to stand in.
The gym and the offices
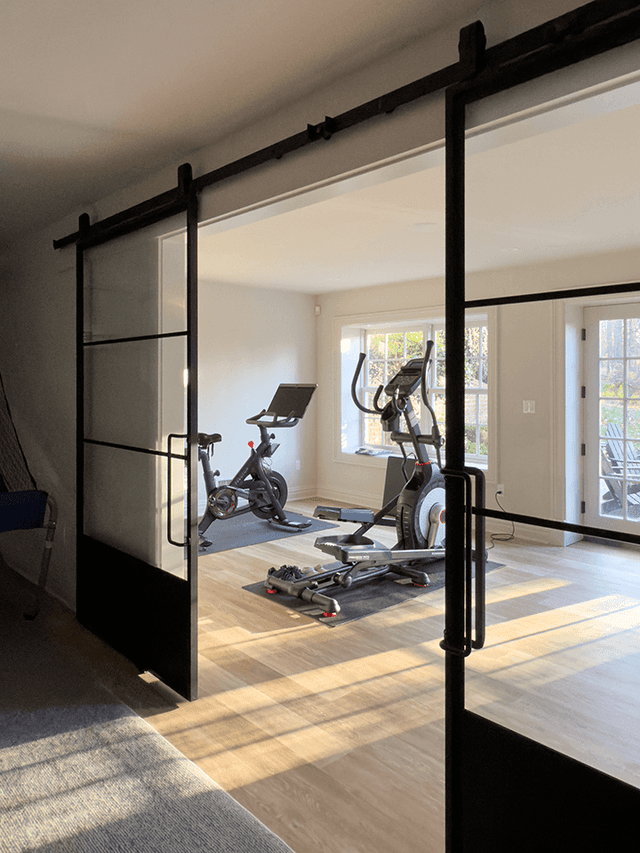
The gym gained custom glass and metal doors, which is a fabrication lead time and a structural opening before it is an aesthetic choice. Two home offices had to be quiet enough to work in while the shared rooms stay lively.
- MRC built
- The openings, the doors and the built-in desks and shelving.
- EMD decided
- The specification of the doors, and the finishes that let two work rooms read as part of the house.
What coordination actually bought
Decisions made once
Every selection on this house was made with the client rather than presented to them, which is slower in the planning and faster in the build. The interiors read as the family’s own because they chose them; the construction did not have to be unpicked because the choices arrived before the work reached them.
The pattern repeats through the house. Custom built-ins run throughout, giving real storage while carrying the architectural character — but a built-in is framing, not furniture, so it has to be decided early. Colorful tile, tailored wall and ceiling treatments and layered textiles give each room its own point of view, and the whole still holds together, because one team was tracking both.
The result
The same footprint, doing more
Cooking, school schedules, sports equipment and hosting all have somewhere to go. The bar, theater, library, guest suite and gym suit a quiet night or a large celebration, and two offices and the primary suite balance the lively shared rooms with somewhere to retreat.
Planning Something Like This?
Begin with MRC Design-Build for coordinated architectural planning and construction, or bring your architect’s plans and engage MRC as your construction partner. Interior design and furnishings are available from Ellie Mroz Design, and optional on either route.
Or call 908 232 0134. Whole-home renovations · How MRCxEMD works · More from the Journal