
Journal · Design & materials
Beyond Open Concept: Why the Best Floor Plans Have Some Definition
Connection and definition are not opposites — the plan decides which you get, and where.
Open-concept living changed the way we design homes. Kitchens connect to family rooms, sightlines stretch across entire floors, and daylight moves further into the plan. But a house that is entirely open asks every room to behave the same way. A foyer should feel like an arrival. A sitting room can be quieter than the kitchen it adjoins. Glass and steel partitions are one way to keep both.
A different approach to the open floor plan
The question is not simply which walls can come down. It is how each space should function, what you should see as you move through the home, and where a line between rooms would do more good than harm.
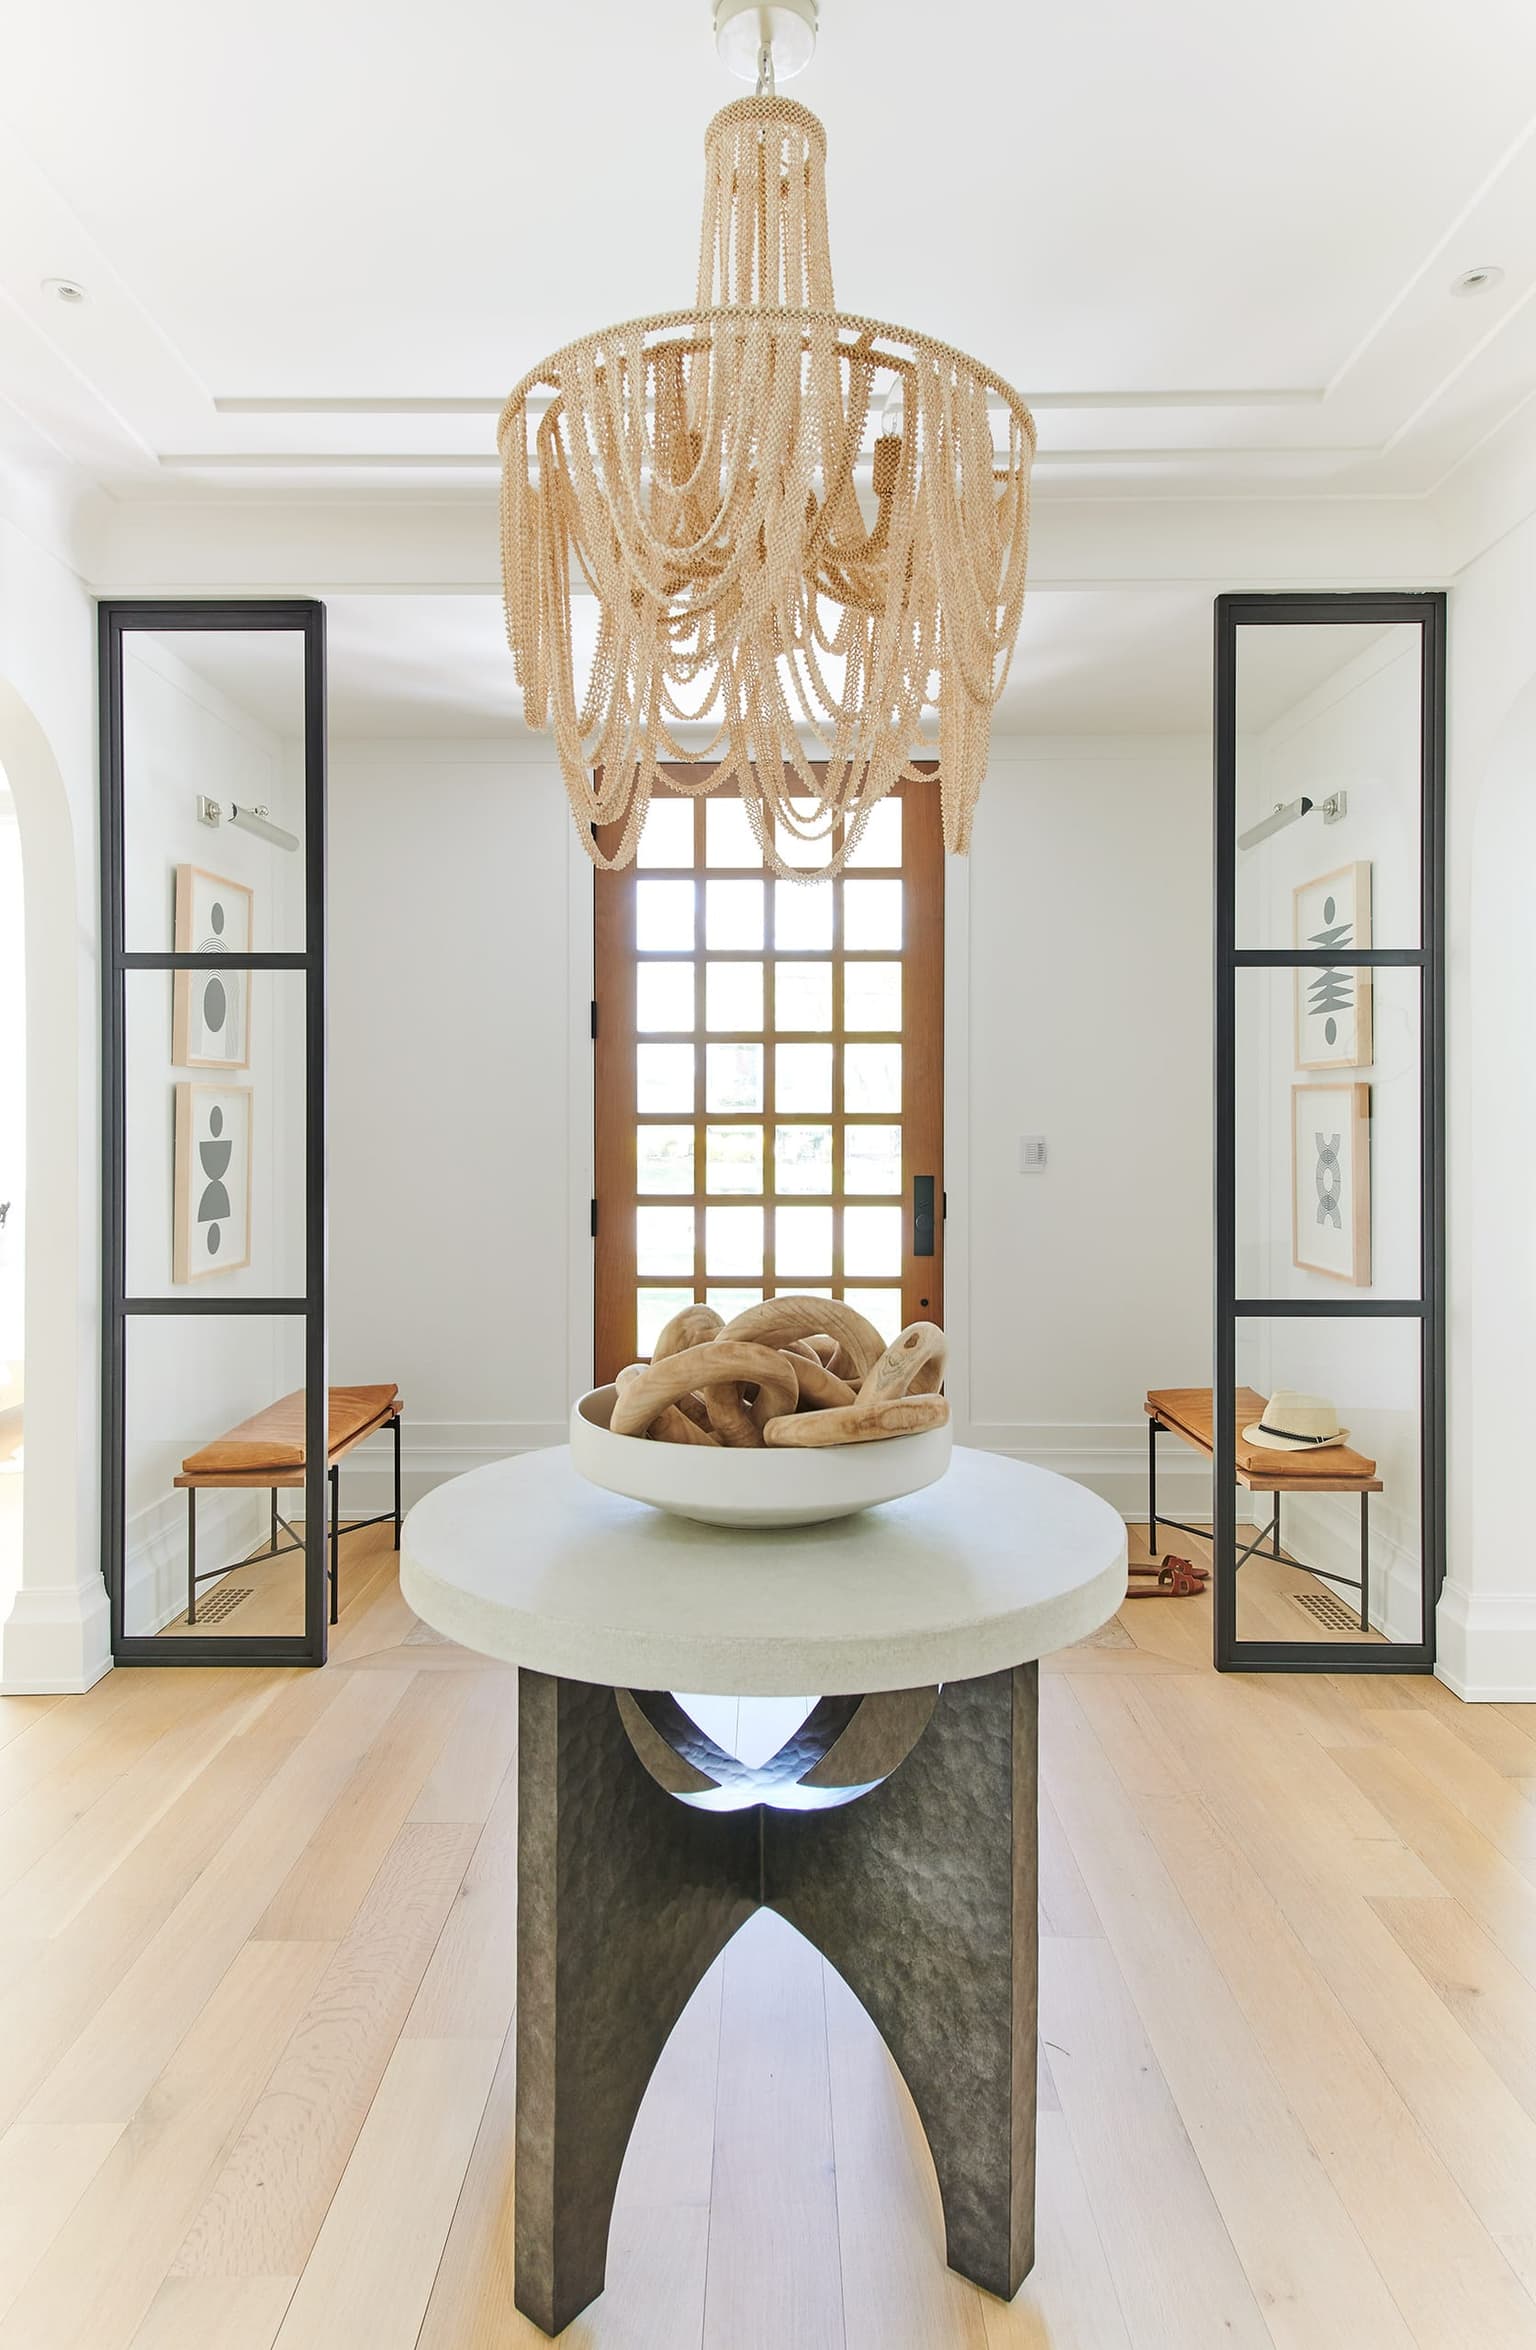
At Shadowlawn Drive, a custom new construction home in Westfield, glass-and-metal partitions help establish the foyer as a distinct arrival space while keeping adjoining rooms visually connected.
Architectural character without visual heaviness
Glass and metal bring structure to a room without the visual weight of a solid wall. Frame proportions, panel sizes, finish, hardware and alignment with the adjoining millwork are what separate a considered partition from an applied one.
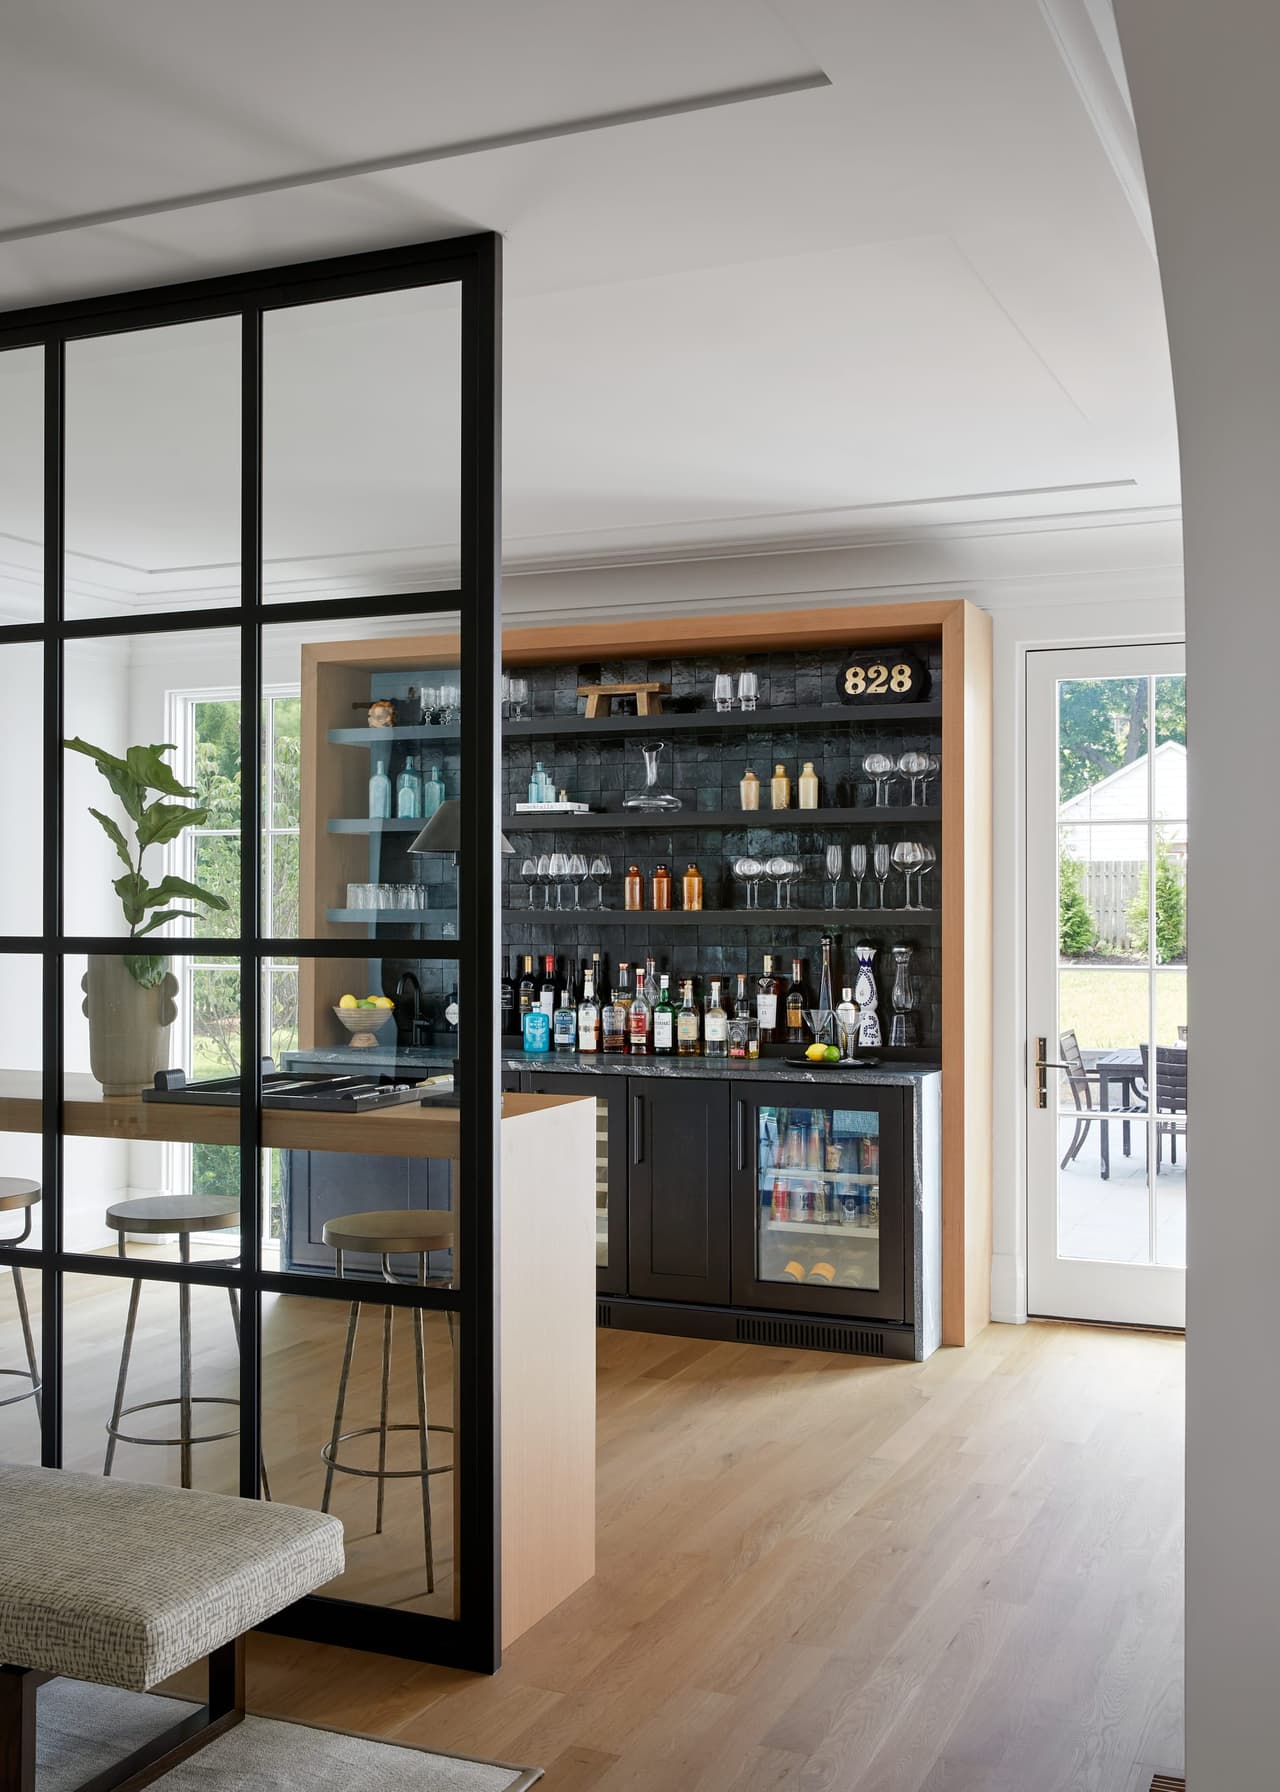
At Shadowlawn West, a major addition and renovation of an older Westfield home, the bar area demonstrates how black metal, glass, dark finishes and warm wood can bring a more contemporary layer to traditional architecture.
Plan the opening — and the room around it
A successful partition starts well before installation. We consider structural conditions, opening dimensions, door swings, thresholds, ceiling transitions and how the frame meets the floor and the trim on either side.
That is where early coordination between construction and interior design has real value. Working alongside Ellie Mroz Design, we can consider seating, built-ins and lighting while the opening is still a line on a drawing rather than a finished condition.
Connected rooms with distinct purposes
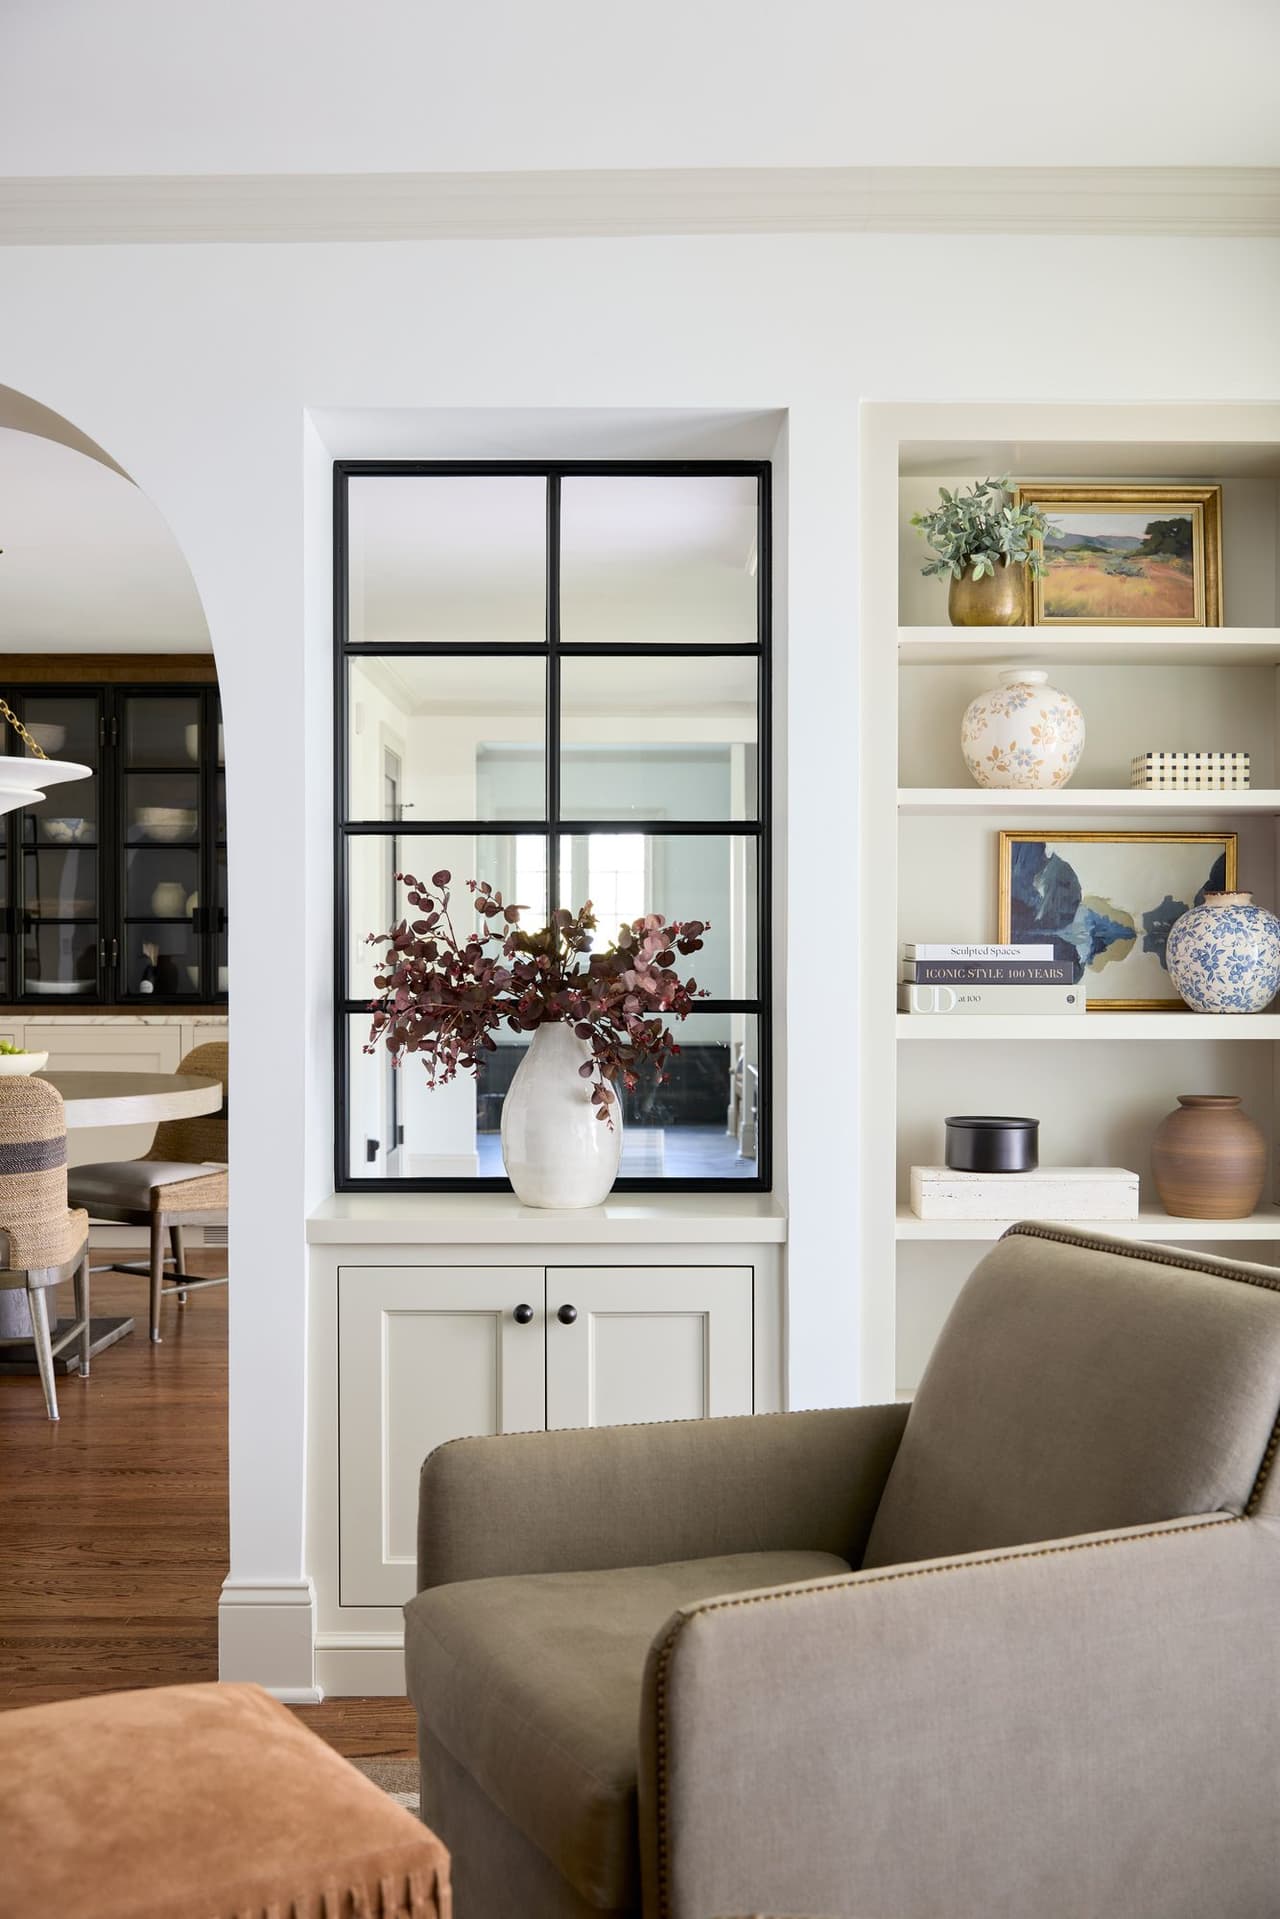
A sitting room can feel intimate without losing its connection to the rest of the first floor. An interior window can frame a view into the next space.
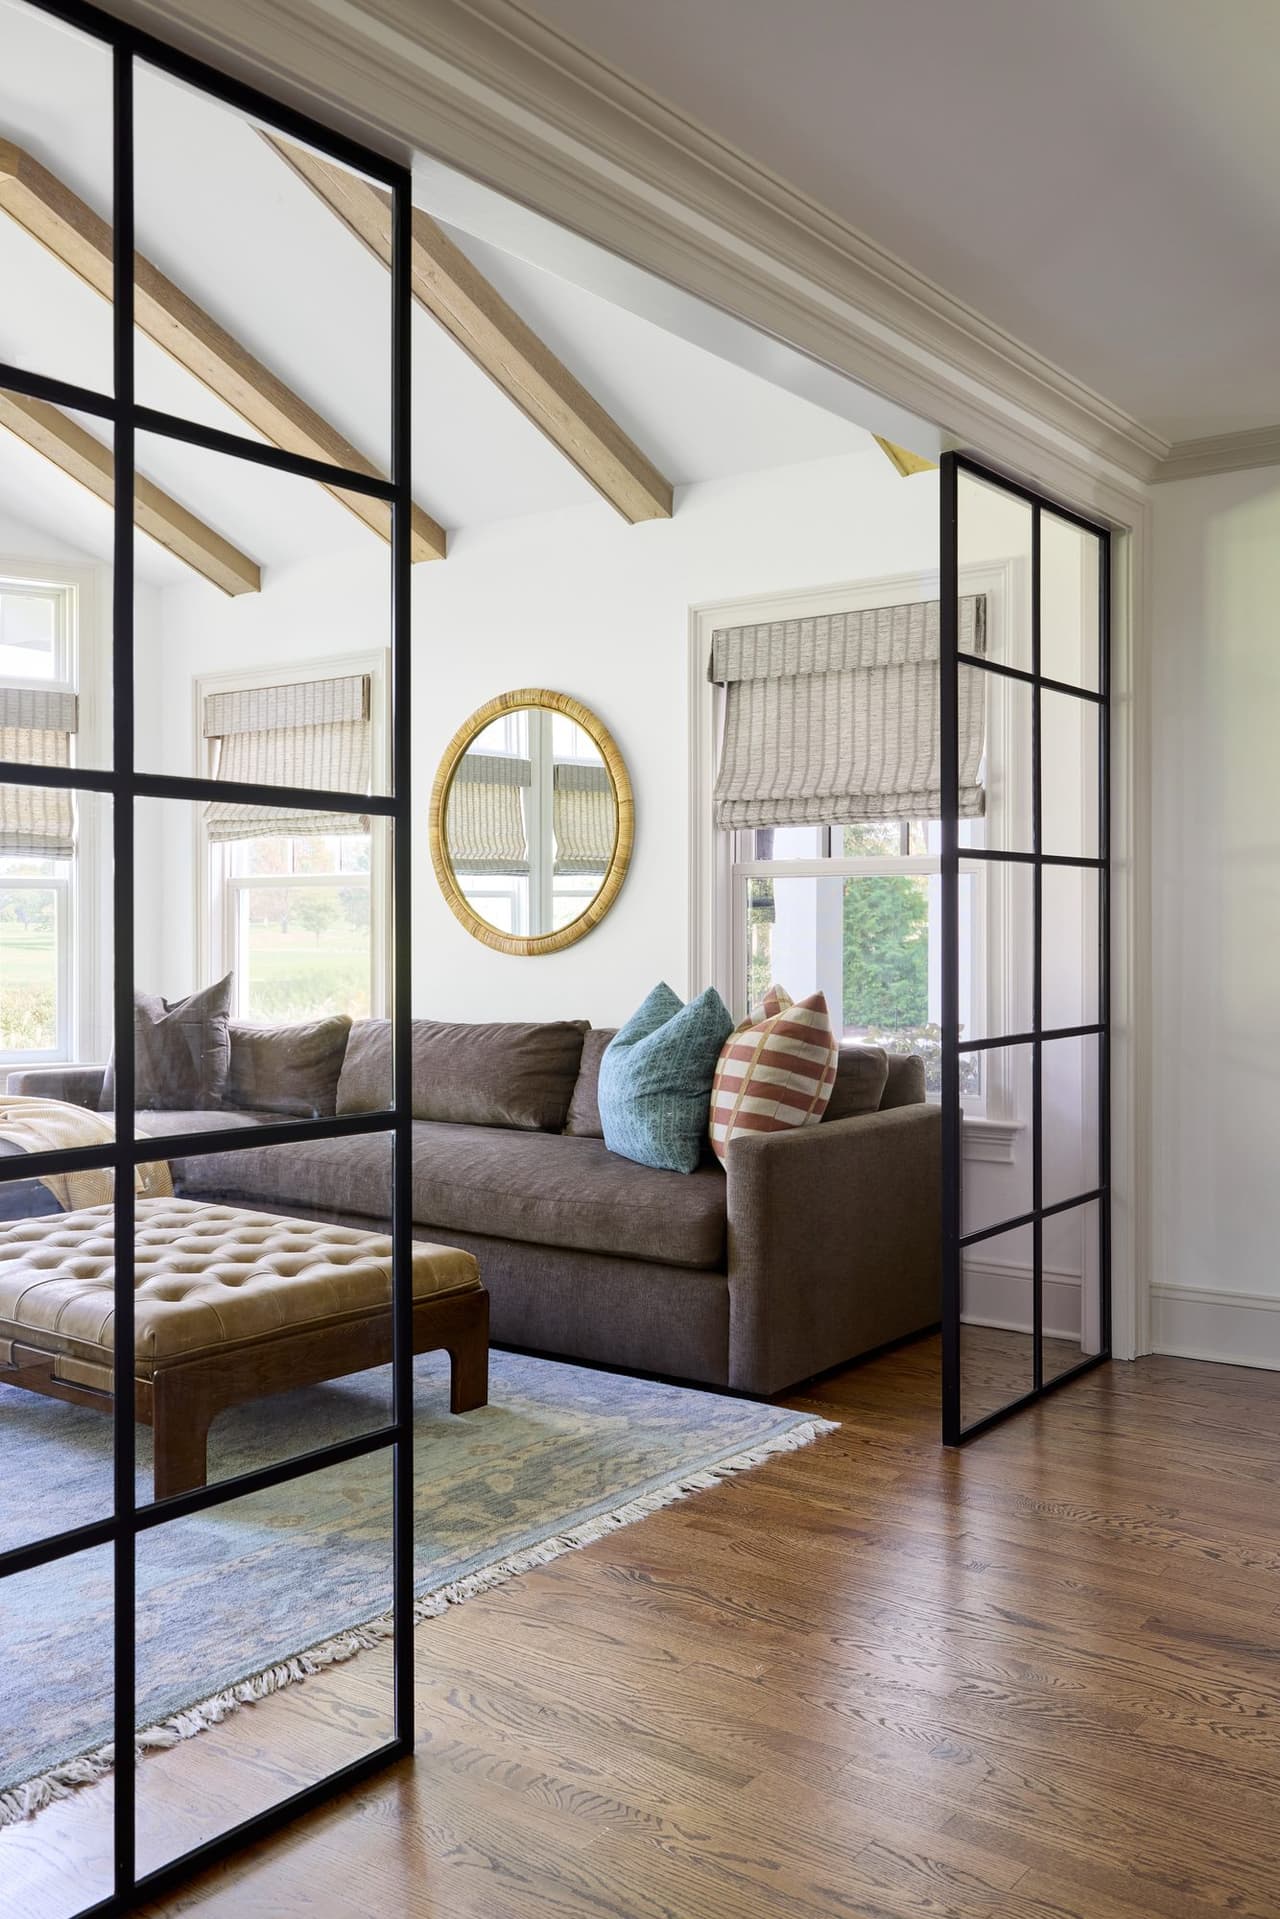
At Home Is Where the Hearth Is in Westfield, metal-framed glass doors and an interior glass window create subtle boundaries between living areas while maintaining views from one room to the next.
Are glass room dividers right for an existing renovation?
Often, yes. The right solution depends on the existing structure, the dimensions and the intended use. Some openings suit fixed glass; others benefit from operable doors. The answer comes out of the survey and the plan, not the catalogue.
A more considered kind of openness begins with a better plan. Explore our design-build process, custom new construction or more of our work.
Questions this raises
Do glass room dividers keep an open floor plan feeling bright?
Clear glazing preserves sightlines and allows daylight to pass between spaces, although the result depends on the home’s layout.
Can steel-framed glass doors be added during a renovation?
Yes, when the opening, structure, clearances and installation details are suitable. Early planning is important.
Do glass doors soundproof a room?
Not inherently. Acoustic performance depends on the glazing, seals, frame and installation, and a decorative partition should not be described as soundproof.
Can these details work in a traditional home?
Yes. Thoughtful proportions and finishes can connect contemporary metalwork with traditional millwork and warm materials.
MRC designs and builds custom homes and major renovations in Westfield, Summit, Chatham, Short Hills and surrounding New Jersey communities. Tell us about your project, or read Ellie Mroz Design’s companion piece on defining rooms through furnishings and light.