
Journal · Custom homes
The Luxury Home Details You Don't Notice — But Feel Every Day
The decisions that make a finished house feel effortless are made long before the paint colors.
Some of the most important decisions in a custom home never announce themselves. You notice them when a room feels balanced, when the daylight falls where you want it, when the furniture fits without compromise, or when the transition between two spaces feels natural. All of those come from decisions made long before finishes are chosen.
A floor plan that considers daily life
Good flow is more than an open concept. It is the relationship between entries, kitchens, living spaces and private rooms, and the way a family moves between them.
A beautifully proportioned room can still be frustrating if doors interrupt furniture placement or circulation cuts through a seating area. The plan comes first, and how the house will actually be used comes with it.
Windows placed for the architecture and the interiors
Window sizing and placement shape a home’s exterior composition, but they also decide what can happen inside. A window affects a built-in, a headboard, curtain hardware, or where a sofa can sit.
Looking at exterior massing and interior furniture needs together prevents the compromises that are very difficult to solve once the opening is framed.
Millwork that belongs to the room
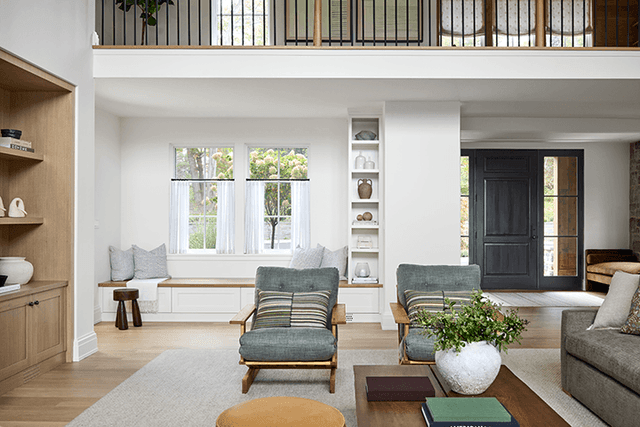
Built-ins, paneling, trim and cabinetry succeed when they respond to the architecture rather than appear added to it. Proportions, reveals, alignment and transitions are what separate the two.
A simple shelf can feel exceptional when it lines up with the room’s openings and suits the objects it is meant to hold. It is the same argument we make about proportion and symmetry, applied at close range.
Lighting that works with the plan
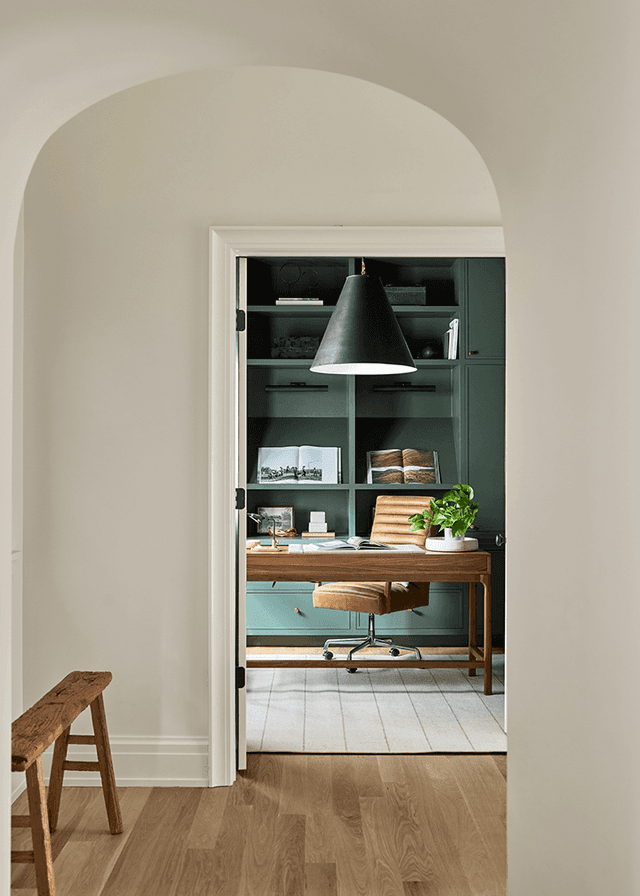
Lighting is both functional and architectural. A sconce’s location may depend on artwork or furniture; a pendant may need to center on a table rather than on the room.
Coordinating the electrical plan with cabinetry, ceilings and the interior design avoids awkward fixture positions that cannot be moved later. Ellie Mroz Design has written about the same problem from the furnishings side, in layering light at home.
Materials that meet thoughtfully
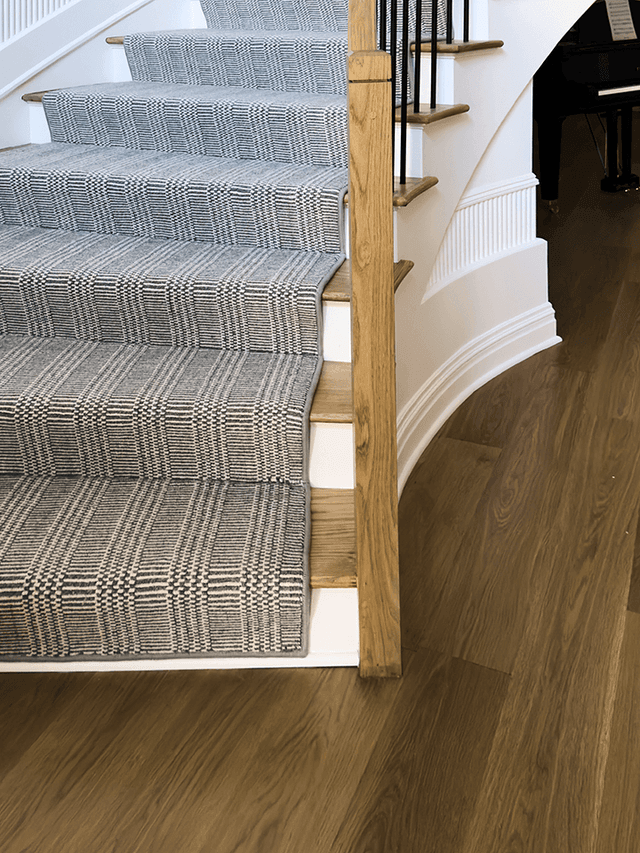
The intersection of wood, stone, tile, metal and plaster is where craftsmanship becomes visible. How does a floor transition at a doorway? How does trim meet a cabinet? How does a stone edge finish?
These small decisions are what a house feels like to live in.
Multiple perspectives, one coordinated project
Floor plans, exterior architecture and interior decisions are considered in conversation here. Working alongside Ellie Mroz Design means plans can be reviewed together before work reaches the next stage.
That matters because the best solutions usually sit between disciplines: window design and drapery, millwork and furniture, lighting and room layout.
Questions this raises
What should you prioritize when building a custom home?
The decisions that are hard to change later: layout, structure, window locations, ceiling heights, mechanical coordination and integrated millwork. Decorative layers can evolve; the architecture has to give them something to sit on.
When do these decisions actually get made?
Earlier than most people expect — generally during planning and well before construction. A room-by-room account of how that worked on one house is in A Summit Home, Room by Room.
Explore our renovations and custom homes to see how architectural planning, construction and interiors come together. Ready to discuss your own? Begin with MRC Design-Build or bring your architect’s plans.