
Operation Restoration Dudley
Westfield, NJ · Historic Renovation
The Home
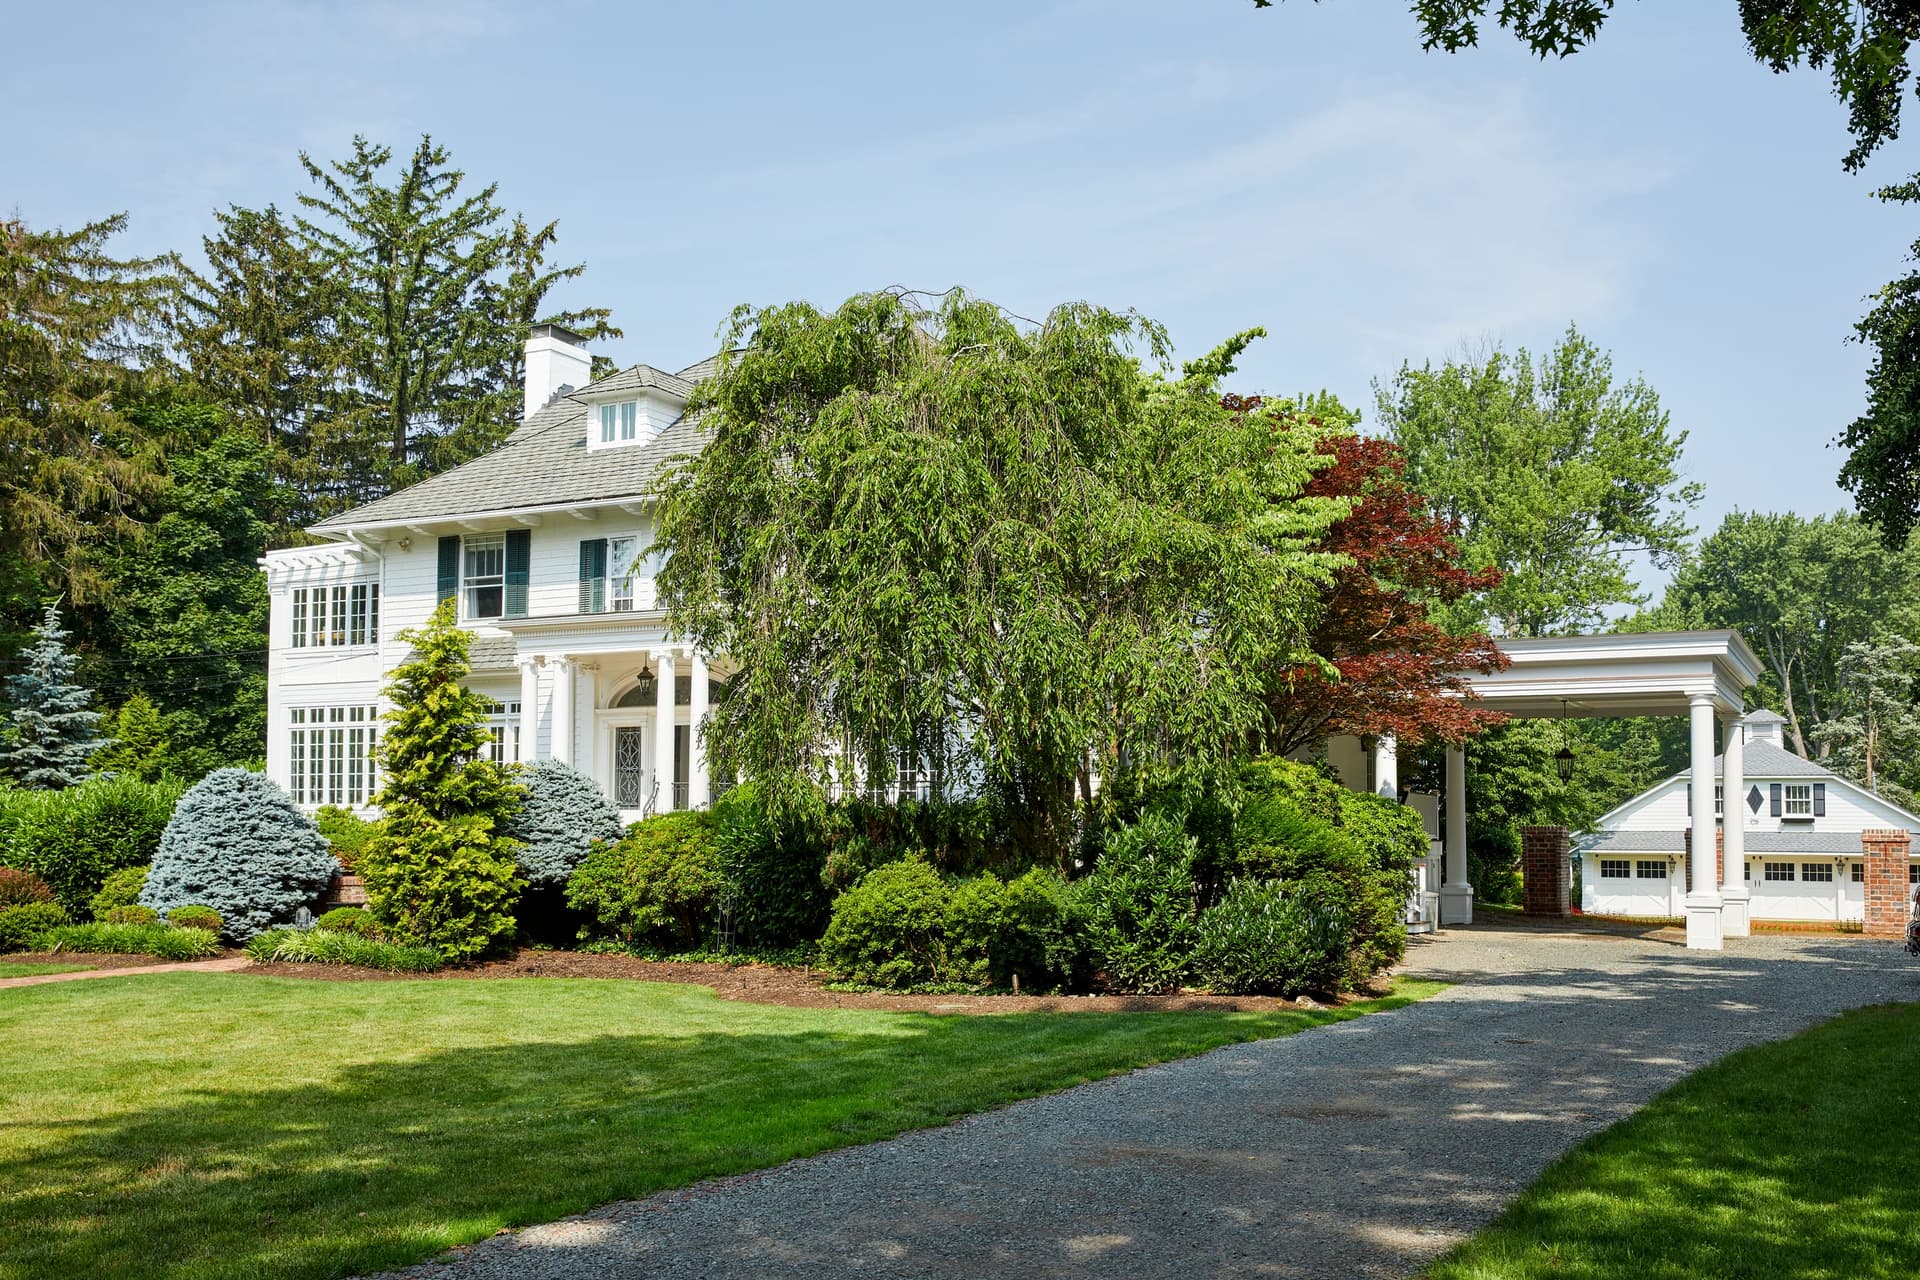
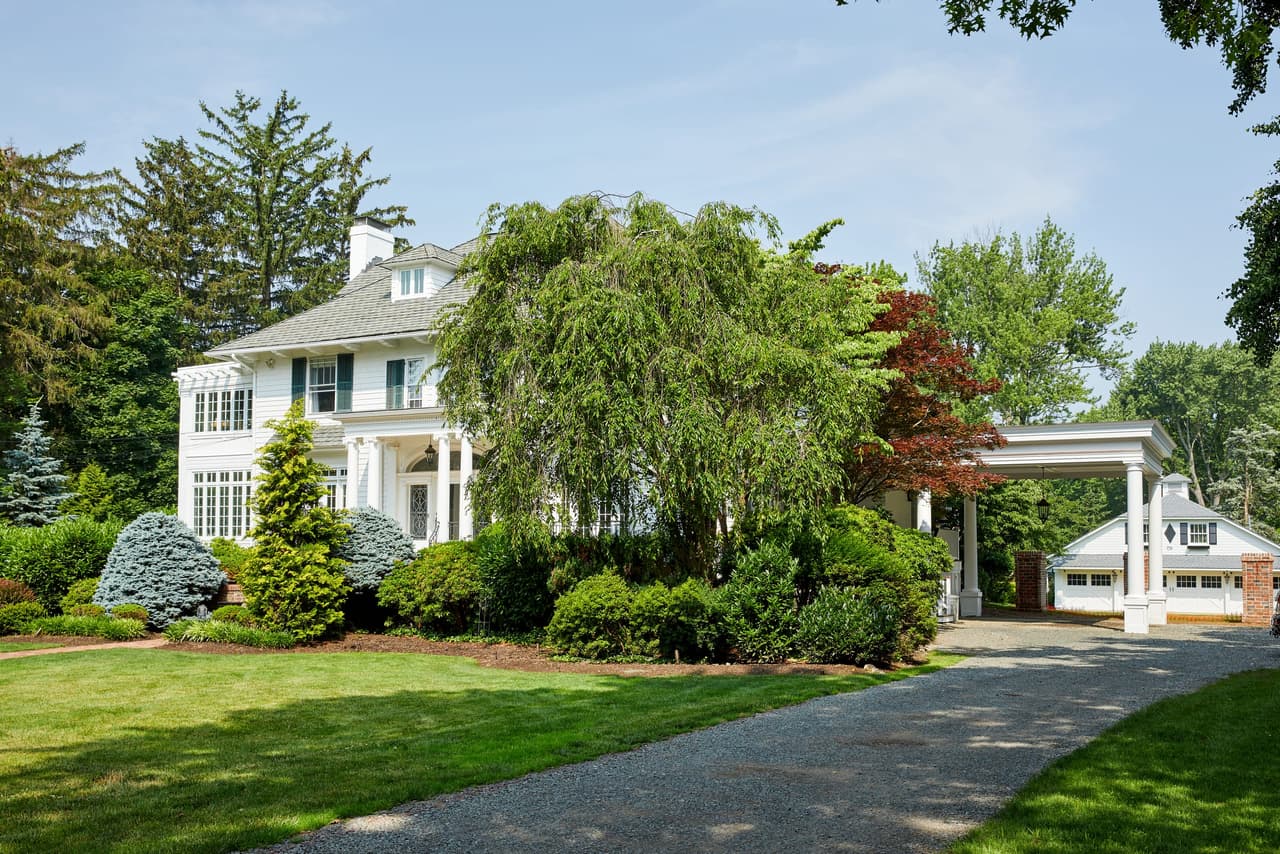
A Westfield classic built in 1905, on one of the town's most venerable blocks, bought by repeat clients. The architectural design was grand and meticulous and the century-old features were worth keeping — which set the constraint for everything that followed.
Client Goal
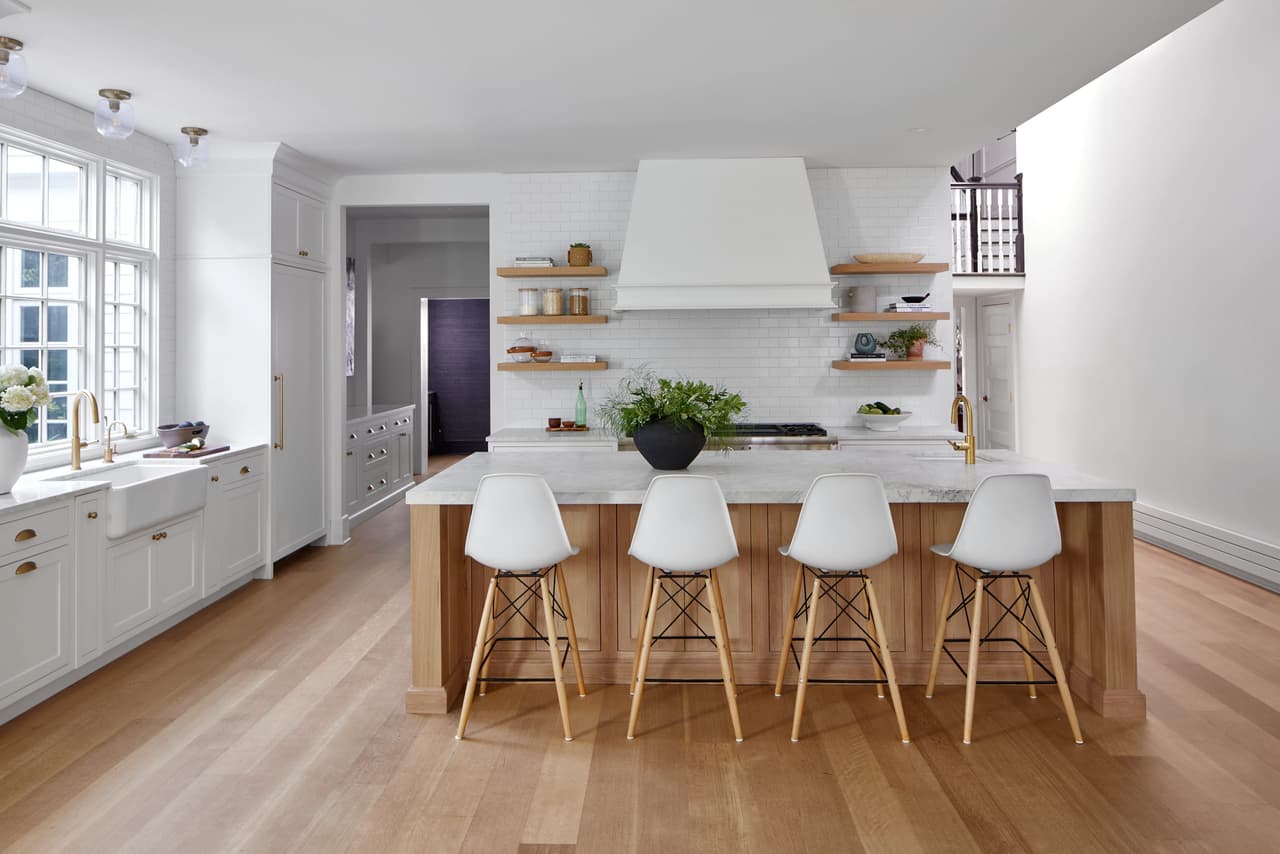
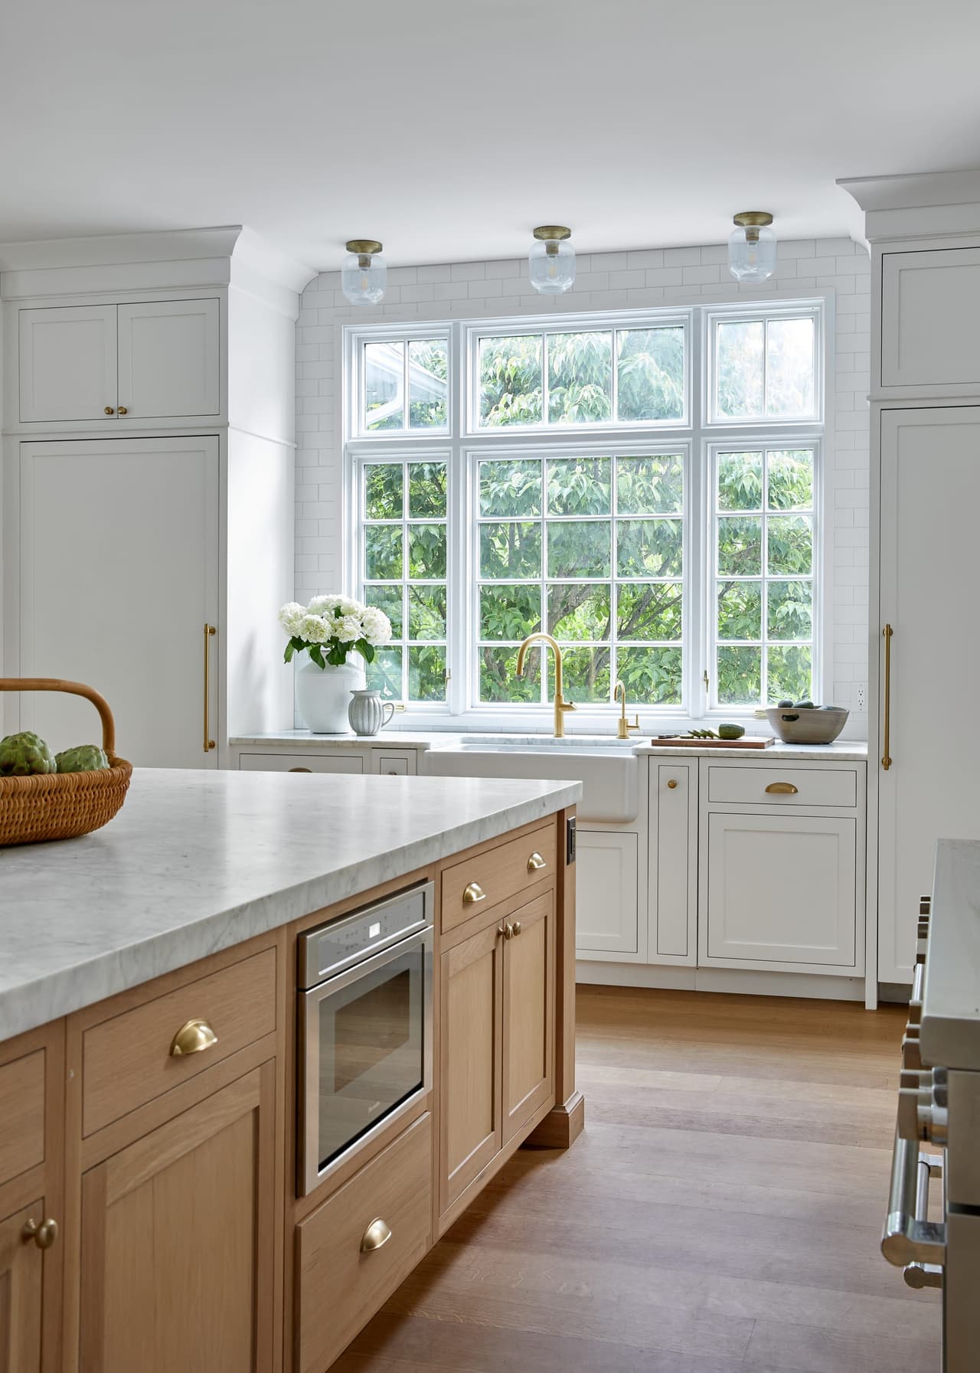
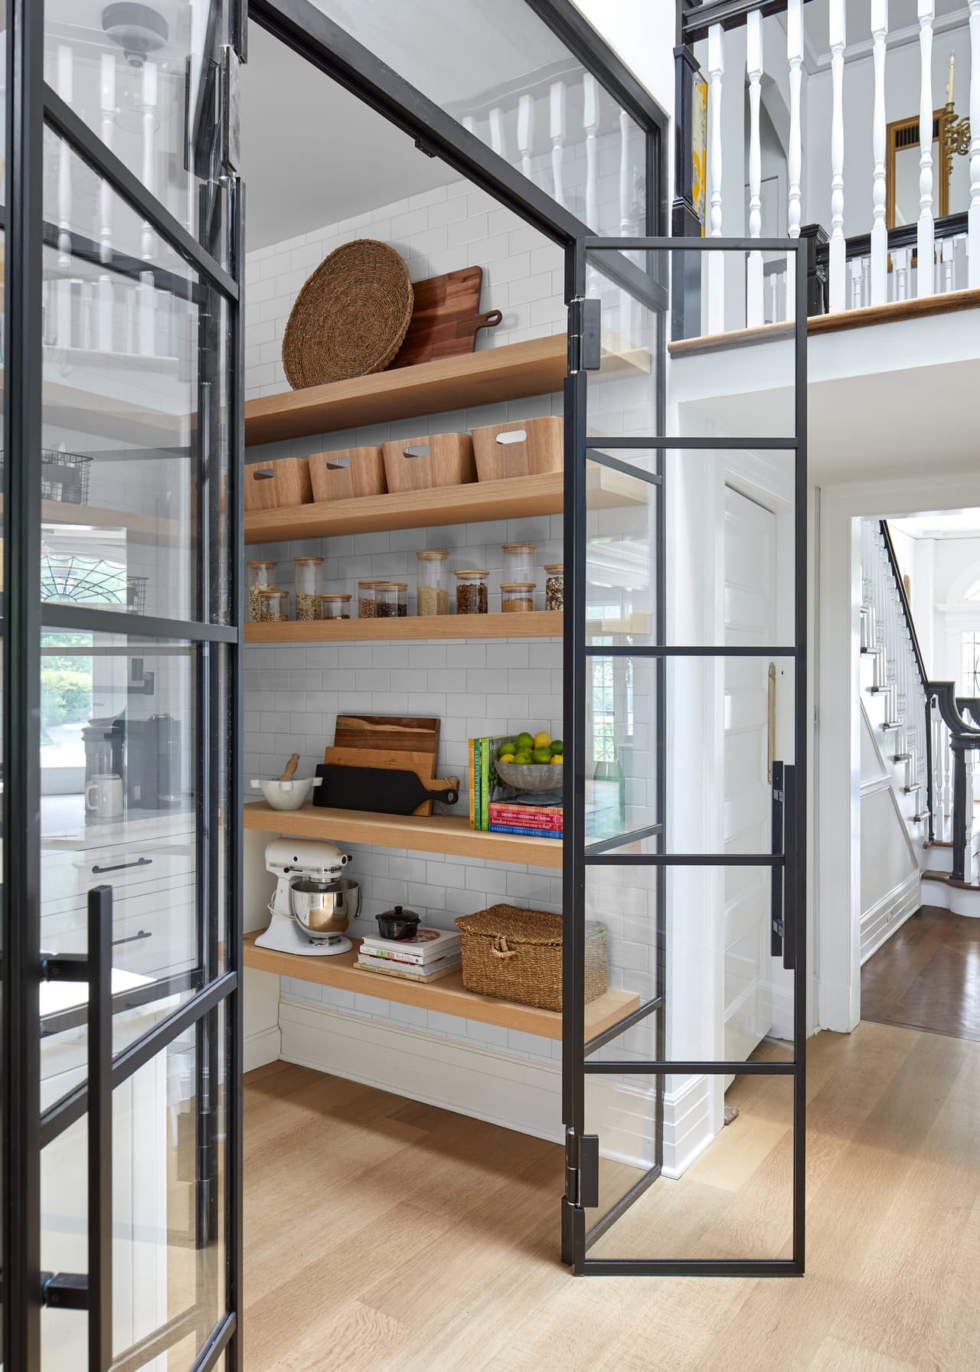
To honor and preserve the house's original character while making it genuinely suitable for a modern, active family of four and two dogs. One client is a nutritionist and chef, which made the kitchen and a walk-in pantry non-negotiable.
Solution
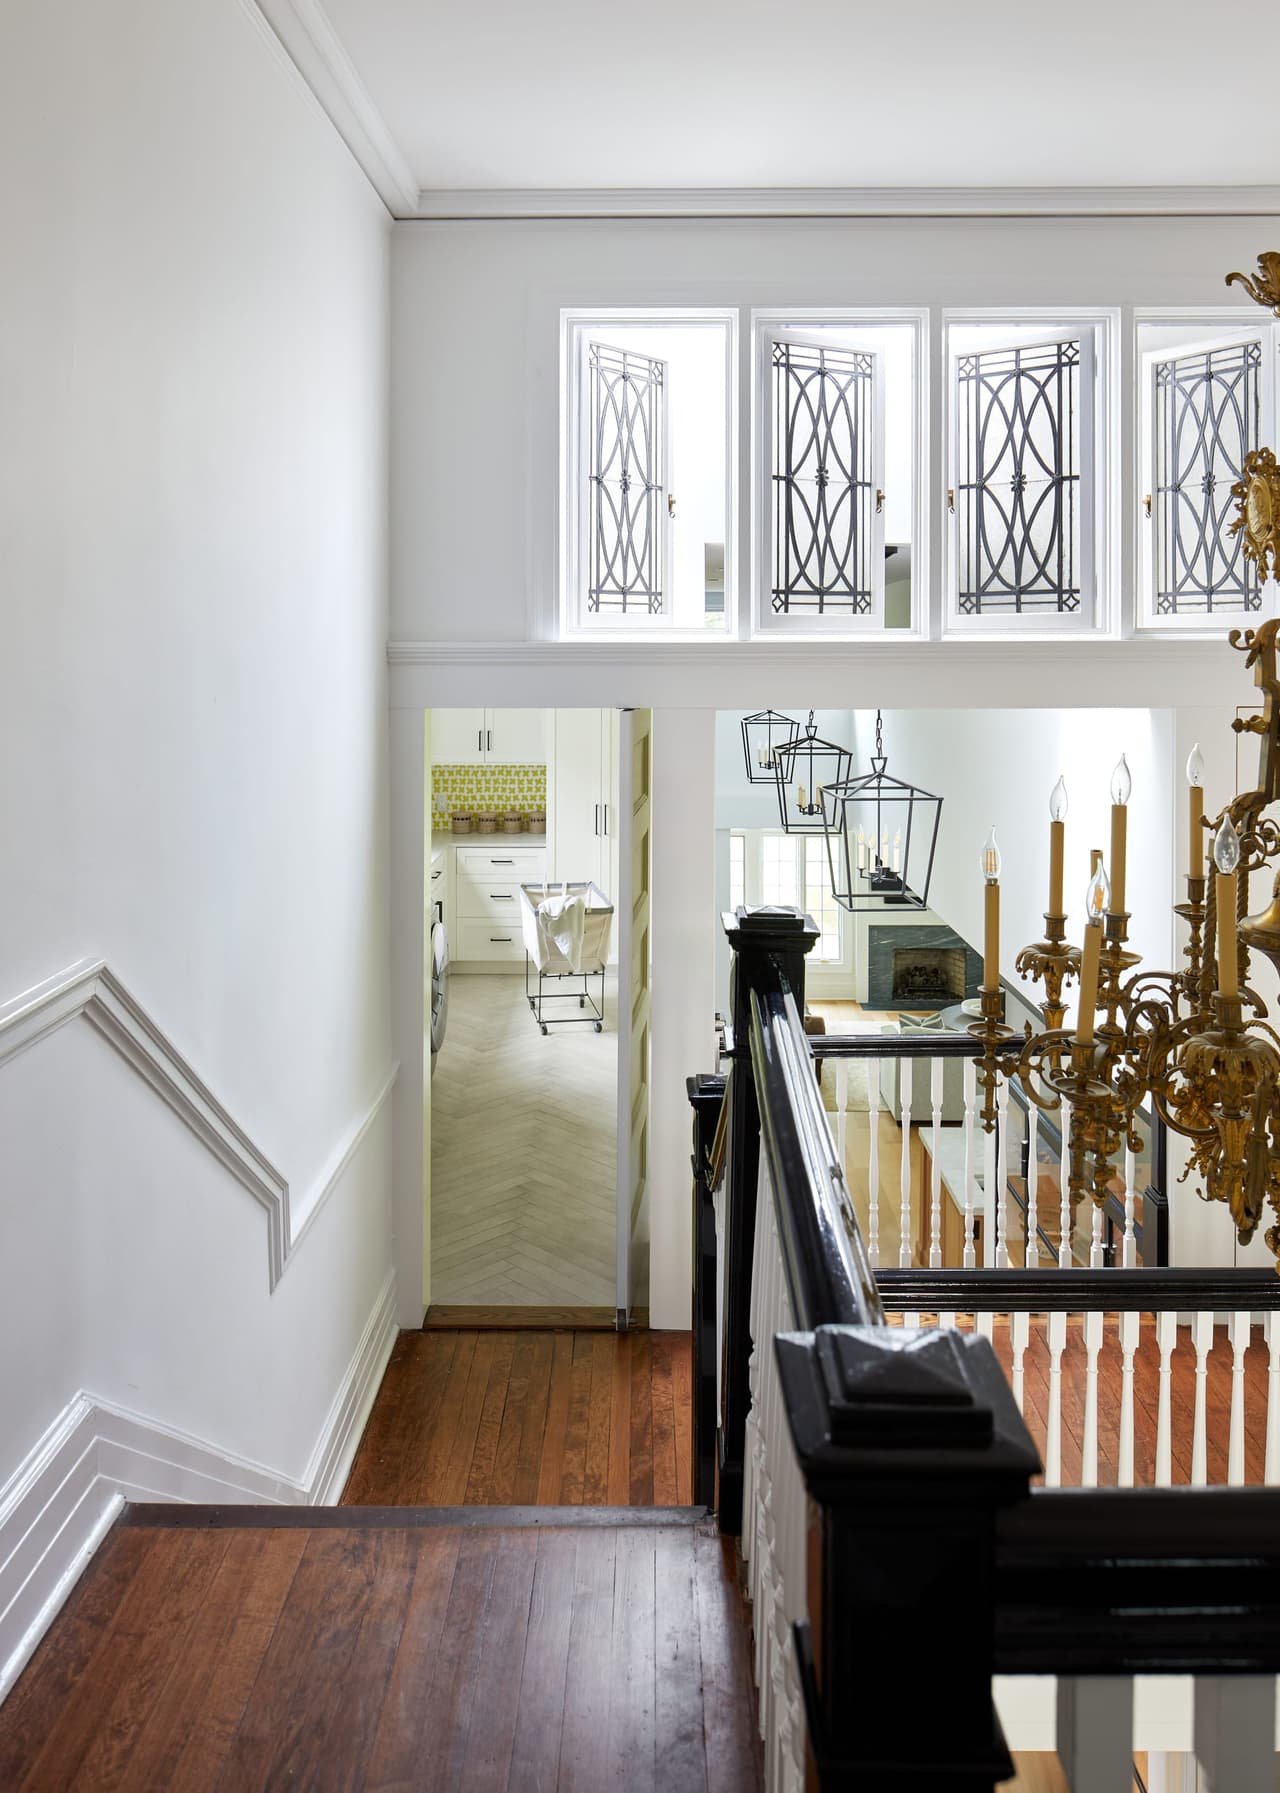
Creative floor-plan thinking rather than erasure, with an aesthetic both fresh and tied to the house's traditional roots. The guiding move was to connect the front entry to the back of the house, accentuating the original stairway windows and establishing a straight line of sight through the plan — achieved by opening ceilings and placing lighting deliberately.
Construction
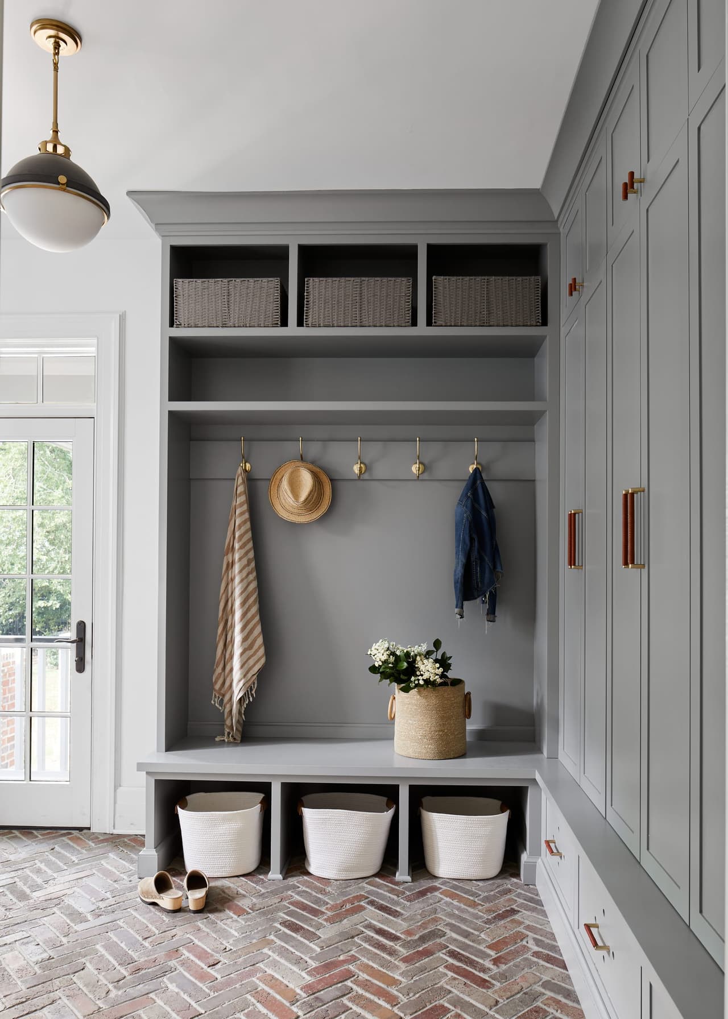
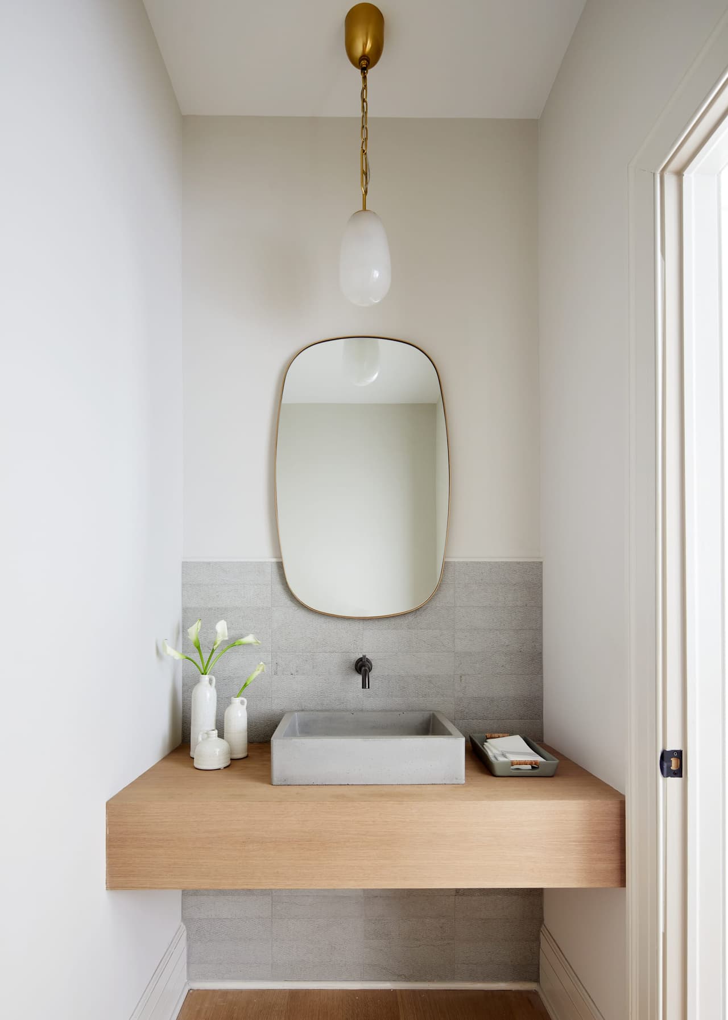
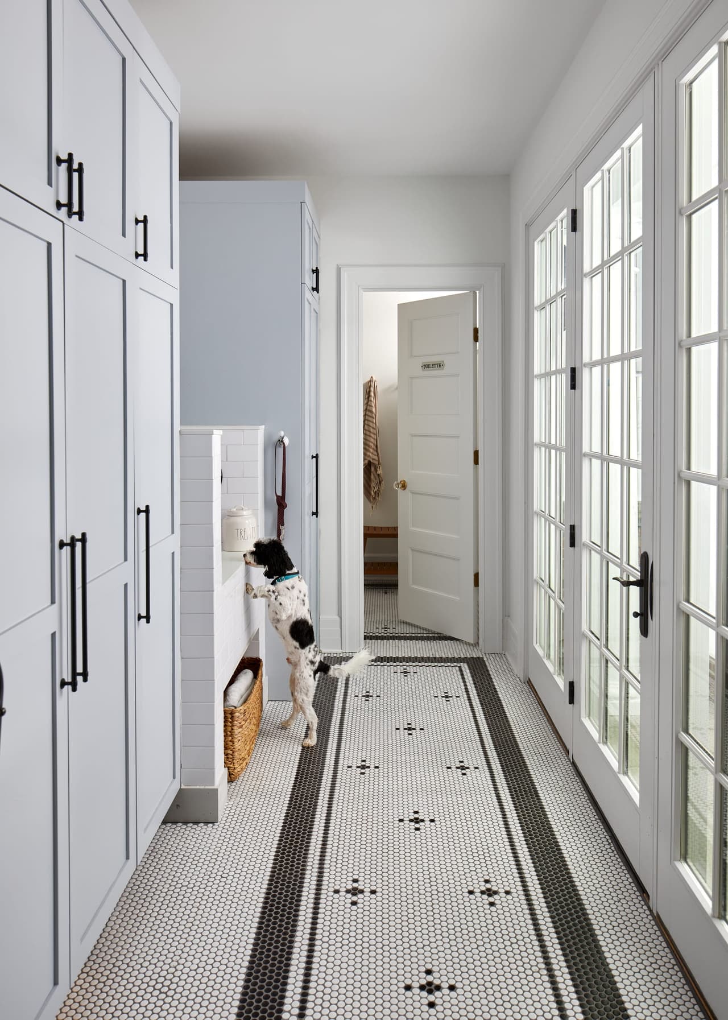
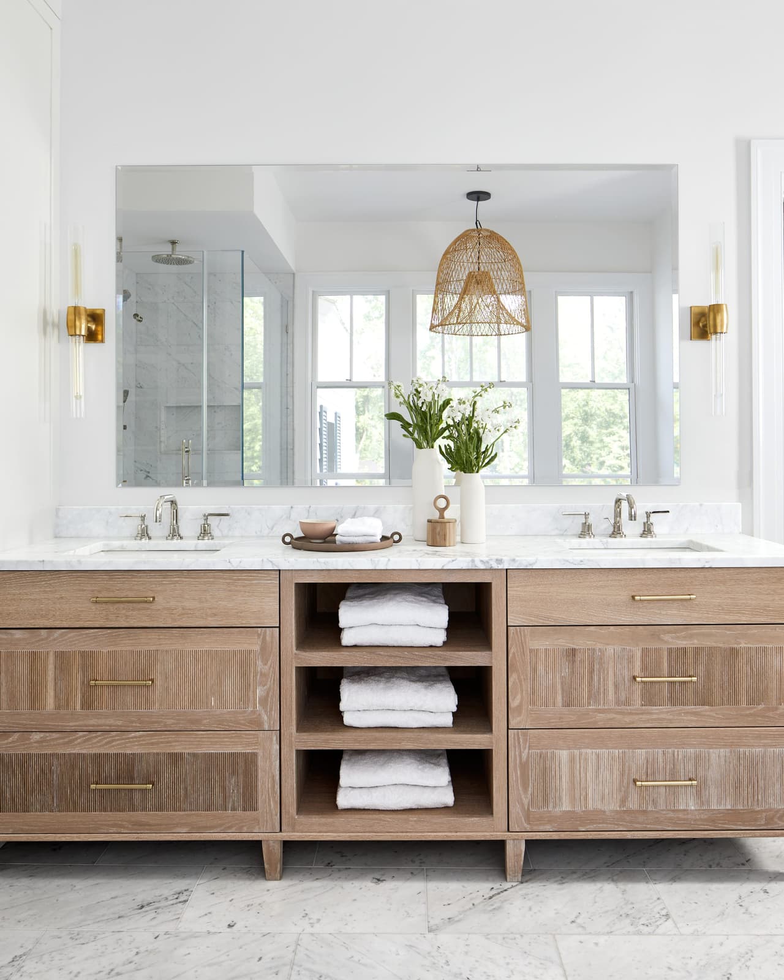
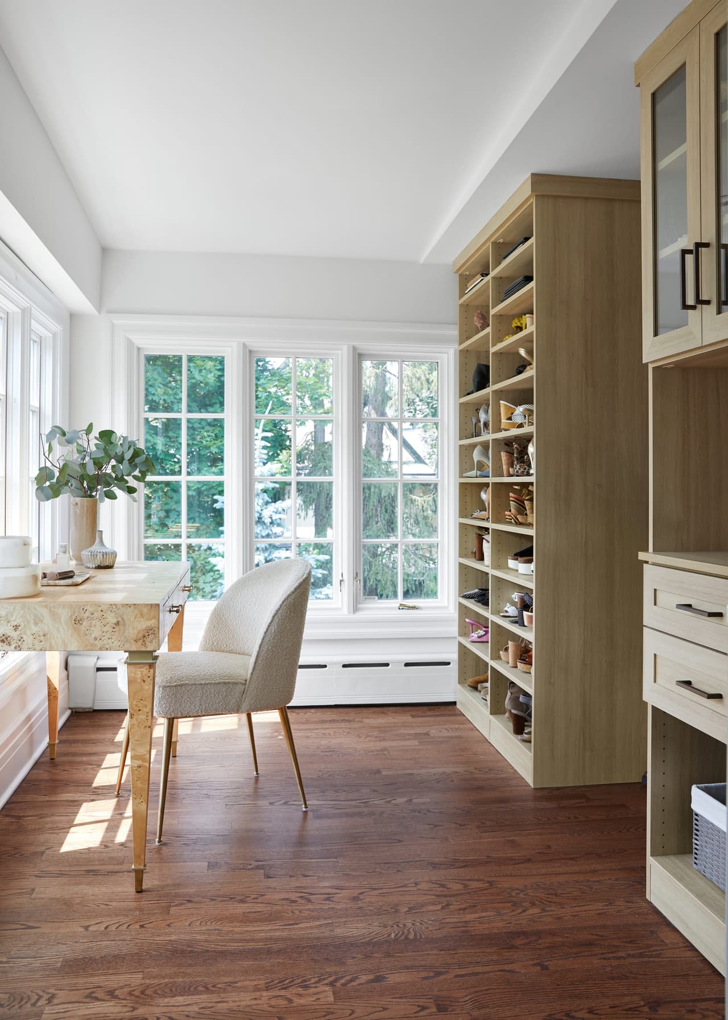
A sunken den and a landing-level bedroom were repurposed, which freed the room for a kitchen expansion, a metal-and-glass-door walk-in pantry, and relocation of the powder room to build a larger mudroom. The remaining den became a patio mudroom with a dog-washing station plus a powder room; the area above it became a laundry room. With no direct car entry, a new carport was built in the style of the house exterior so the clients can now pull up under cover and walk straight into the mudroom. The primary suite's bathroom and closets were renovated.
Design
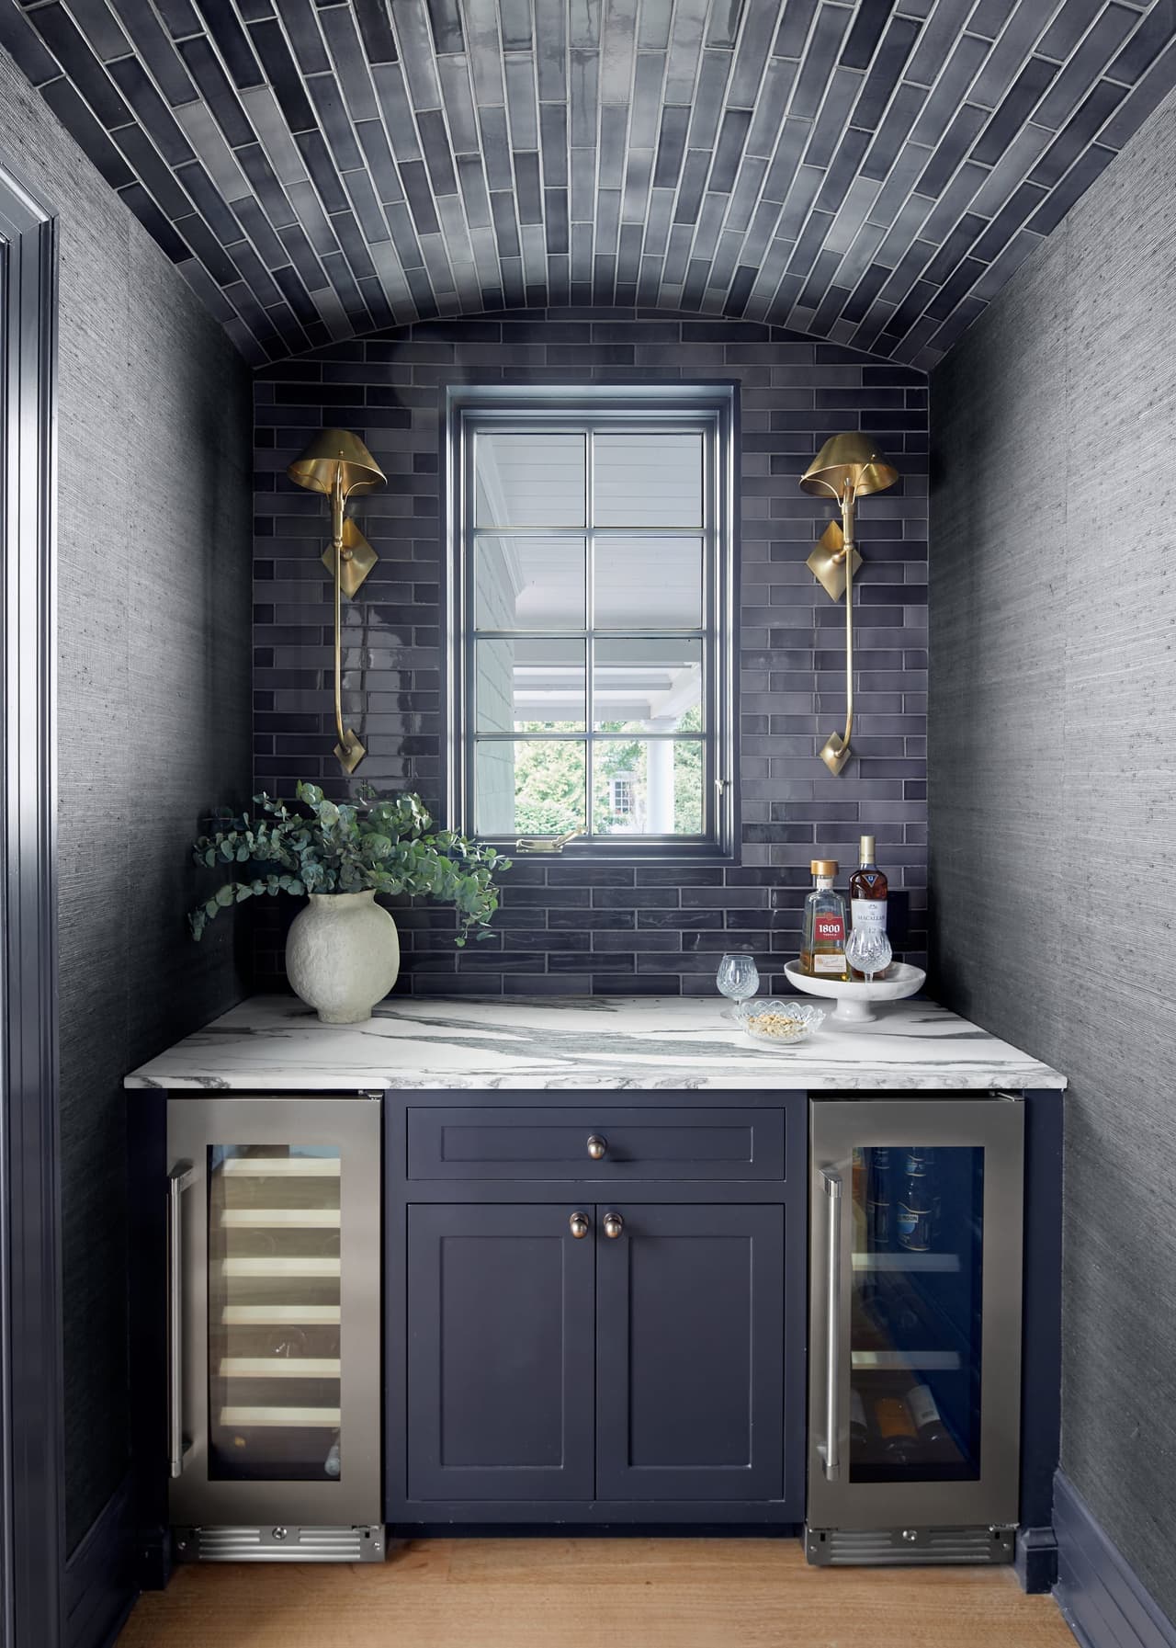
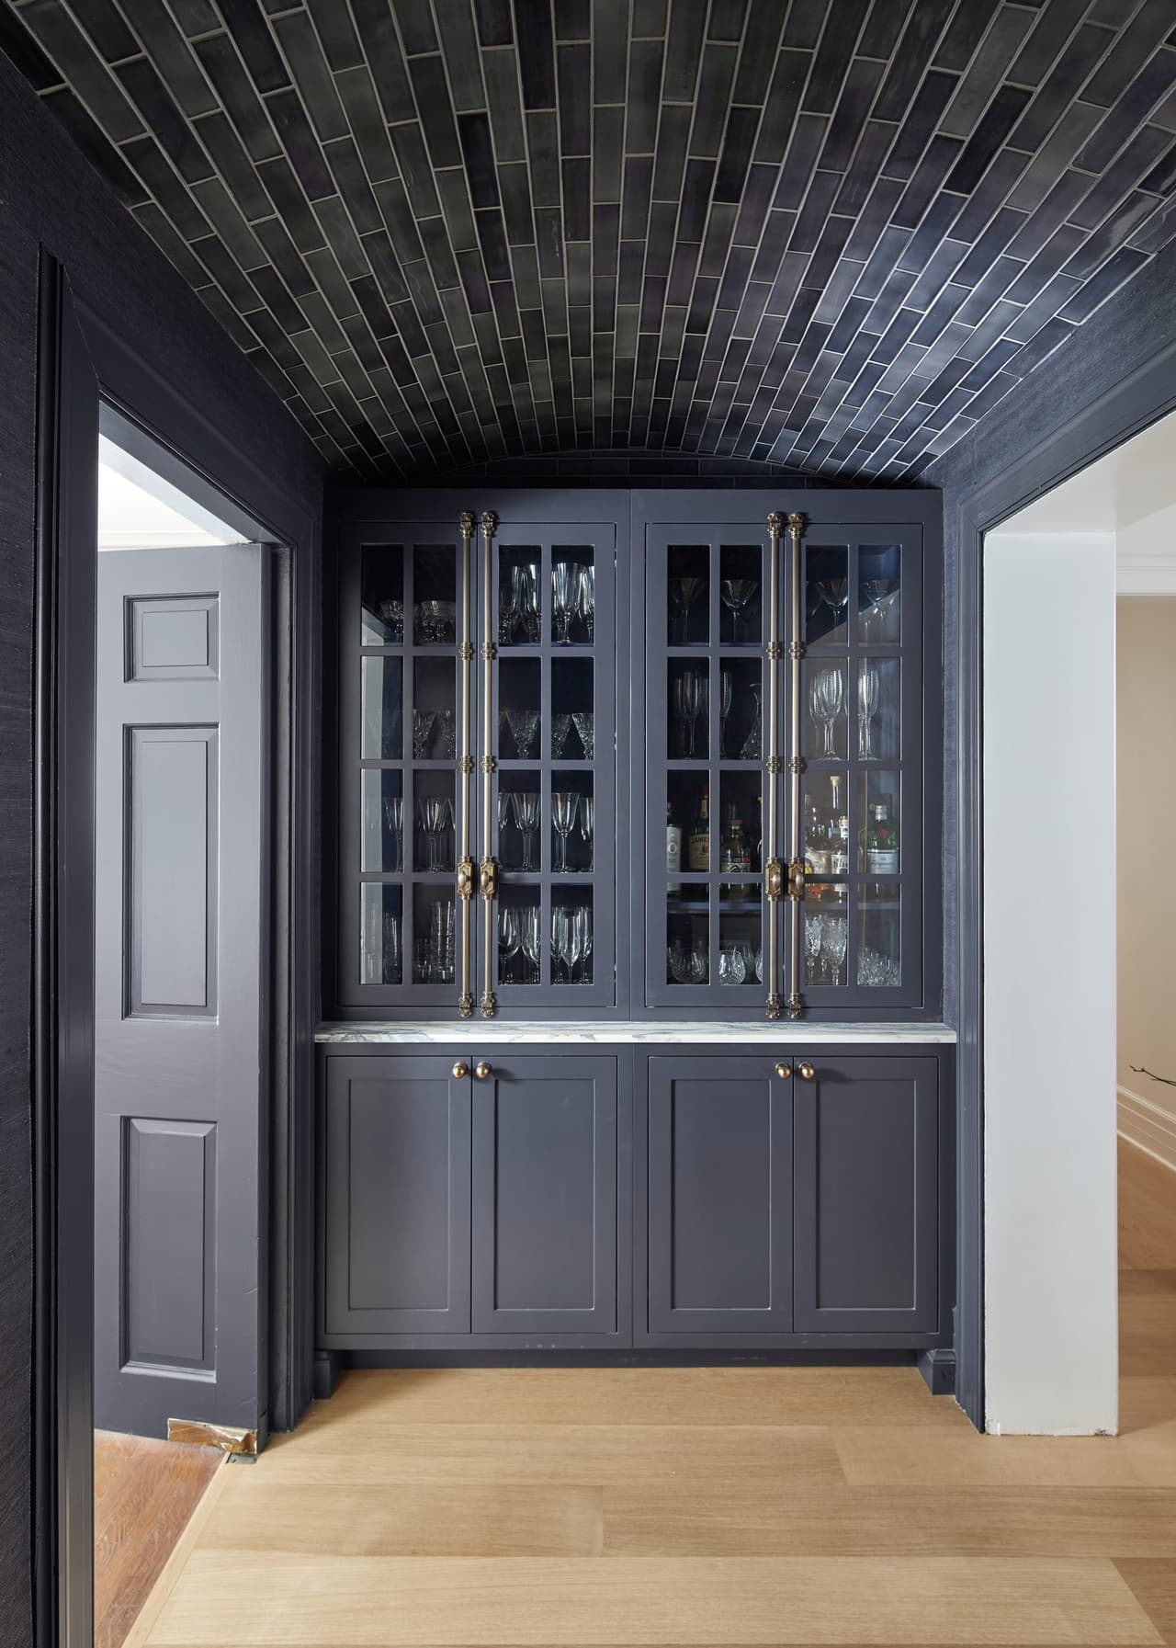
The butler's pantry is the showstopper — tile accentuating its arched ceiling, with unique hardware and lighting. Throughout, the fresh material palette is deliberately tied back to the house's traditional roots rather than contrasted against them, and the preserved features do the architectural work.
Result
The expansive new kitchen, with a full refrigerator and full freezer, opens to a light-filled family room and an eat-in breakfast nook, both preserved and updated. The line of sight from front entry to back of house now reads the way it was intended to. A 1905 house carries a modern family, two dogs and a working chef's kitchen without losing what made it worth buying.