
Journal · Kitchens
The Kitchen Behind the Kitchen: Sculleries, Hidden Storage and Custom Millwork
What makes a luxury kitchen work is usually the part you do not see.
A luxury kitchen is not defined only by its island or its stone. Often what makes it work is what you do not see: a place for appliances, thoughtful storage, and a plan for everything that happens before and after a meal. Sculleries, butler’s pantries and concealed storage let the main kitchen stay welcoming without asking anyone to give up function.
What is the difference between a scullery and a butler's pantry?
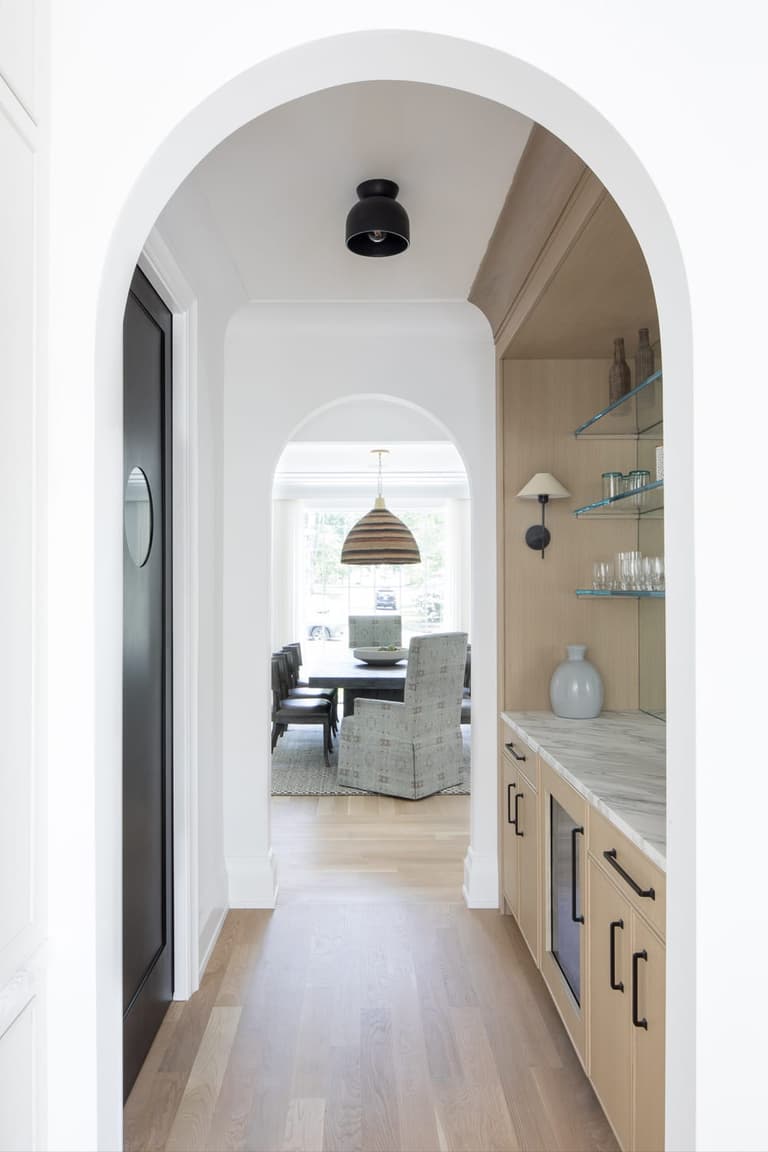
The terms overlap, and the exact program varies by home. A scullery typically emphasizes food preparation, cleanup or appliance-heavy tasks outside the main kitchen. A butler’s pantry traditionally serves storage, staging and entertaining, often between the kitchen and the dining room. A walk-in pantry usually focuses on dry goods and everyday storage.
The name matters less than the functions you actually need.
Do you need a second kitchen?
Not necessarily. For some families a well-organized pantry with outlets, shelving and counter space provides enough support. Others benefit from a separate prep zone, an additional sink or secondary refrigeration.
Every extra appliance or fixture adds planning requirements. Start by mapping daily routines, not by copying a floor plan from a magazine.
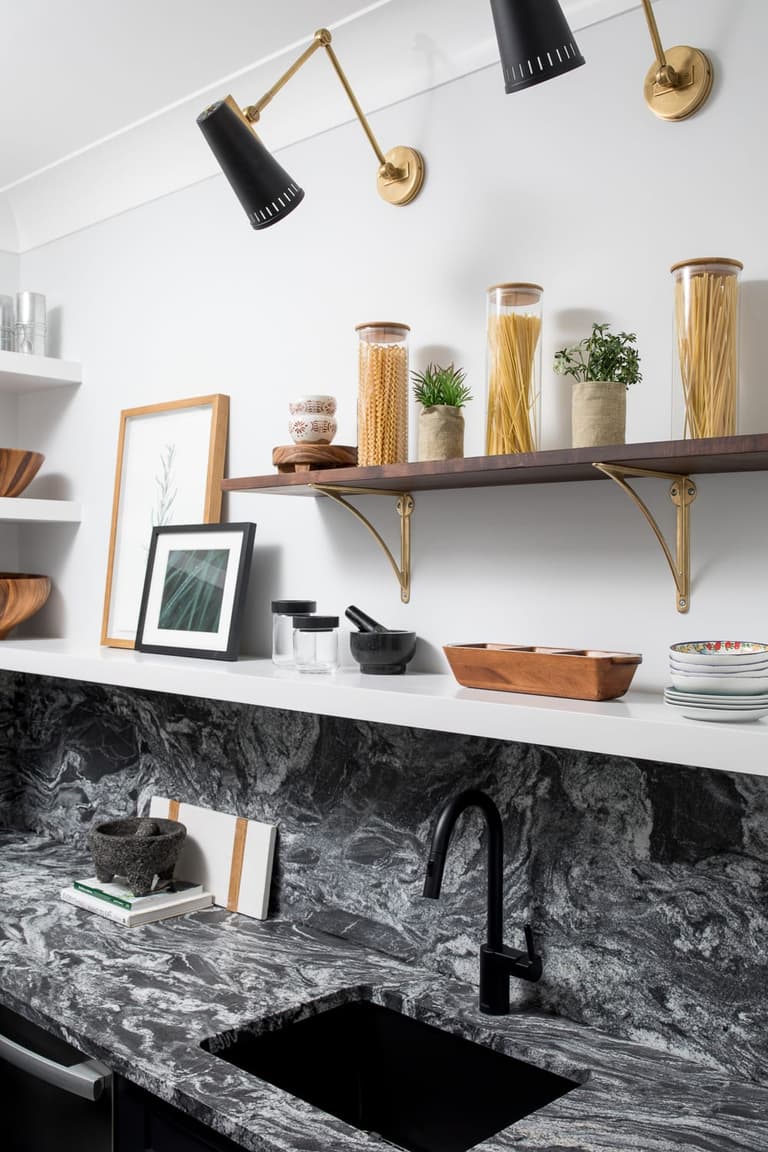
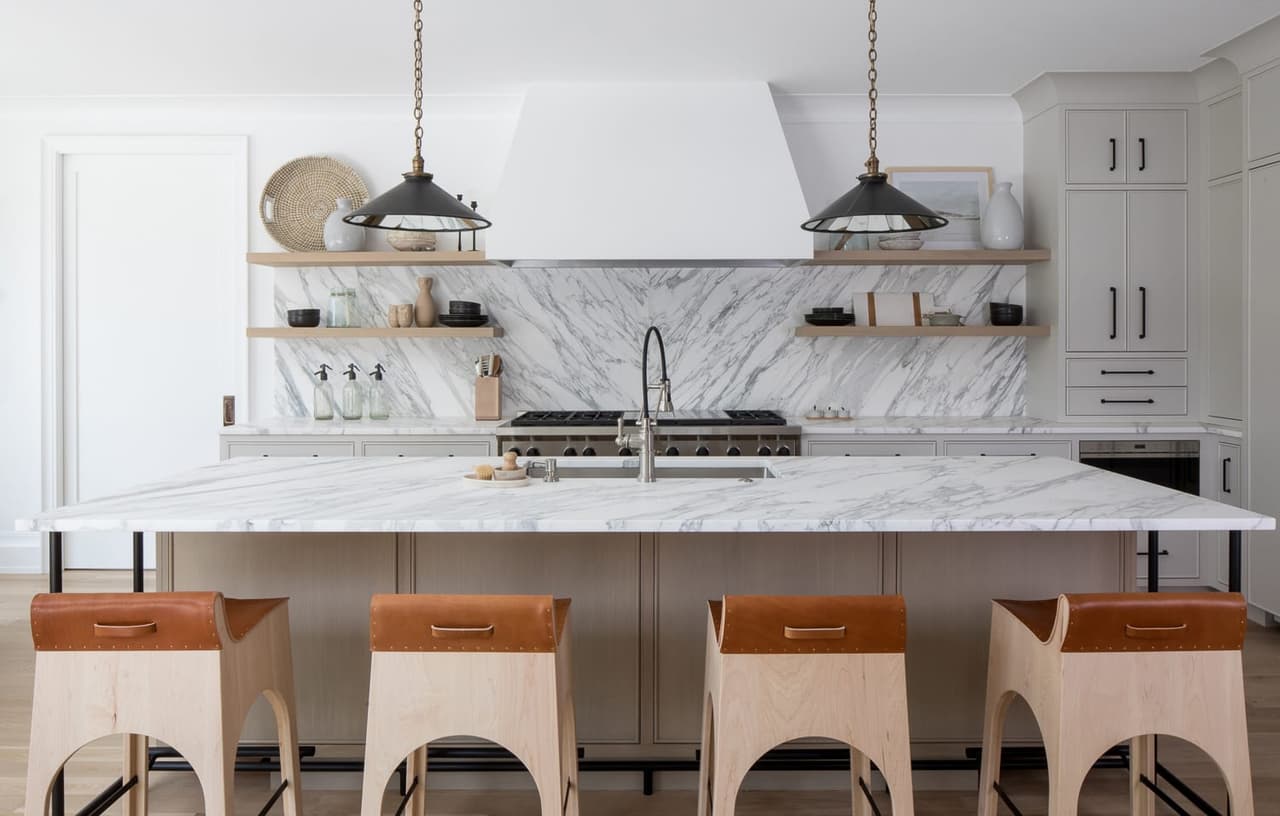
At Casacquasanta, a custom home in Westfield, all three exist in one plan: the kitchen below, a scullery for the work that makes a mess, and a butler’s pantry passing through to the dining room. That is the arrangement the rest of this article describes.
Hidden storage should still be easy to use
Concealed appliance garages, integrated cabinets and pantry doors create a calmer room. But storage only succeeds when things are convenient to reach, doors open freely and there is enough counter to put something down.
Cabinet dimensions, outlets, ventilation, lighting and clearances should be coordinated early, against the equipment that is actually going in.
Why millwork makes the difference
Custom cabinetry can respond to the specific architecture of a room. A cabinet might align with an opening, disguise a utility zone, or make a deliberate transition to the dining room.
The most successful kitchens consider cabinet elevations alongside window placement, ceiling details, stone, hardware and lighting — decisions that are far easier to resolve before construction than after the walls are closed.
How should a scullery fit into the floor plan?
Think about the route between groceries, prep, cooking, dining and cleanup. A beautiful secondary space that requires constant backtracking will not improve daily life.
Our design-build process settles layout and flow first, then coordinates the architectural and interior details so the rooms work together rather than in sequence.
Questions this raises
Is a scullery worth it in a renovation?
It can be, when the footprint and the household’s routines justify it. In some renovations, reallocating a nearby room or moving a doorway creates a genuinely useful pantry without an addition. In others the cost in circulation or budget makes a simpler storage solution the better answer.
How is this different from planning a butler's pantry and coffee bar?
That is the same kitchen seen from the entertaining side rather than the working side. We wrote about it separately in planning a kitchen, pantry and coffee bar as one system.
Planning a kitchen that looks beautiful and works beautifully? See the whole house at Casacquasanta, explore our renovation work, or start a project and tell us how your kitchen is actually used.