
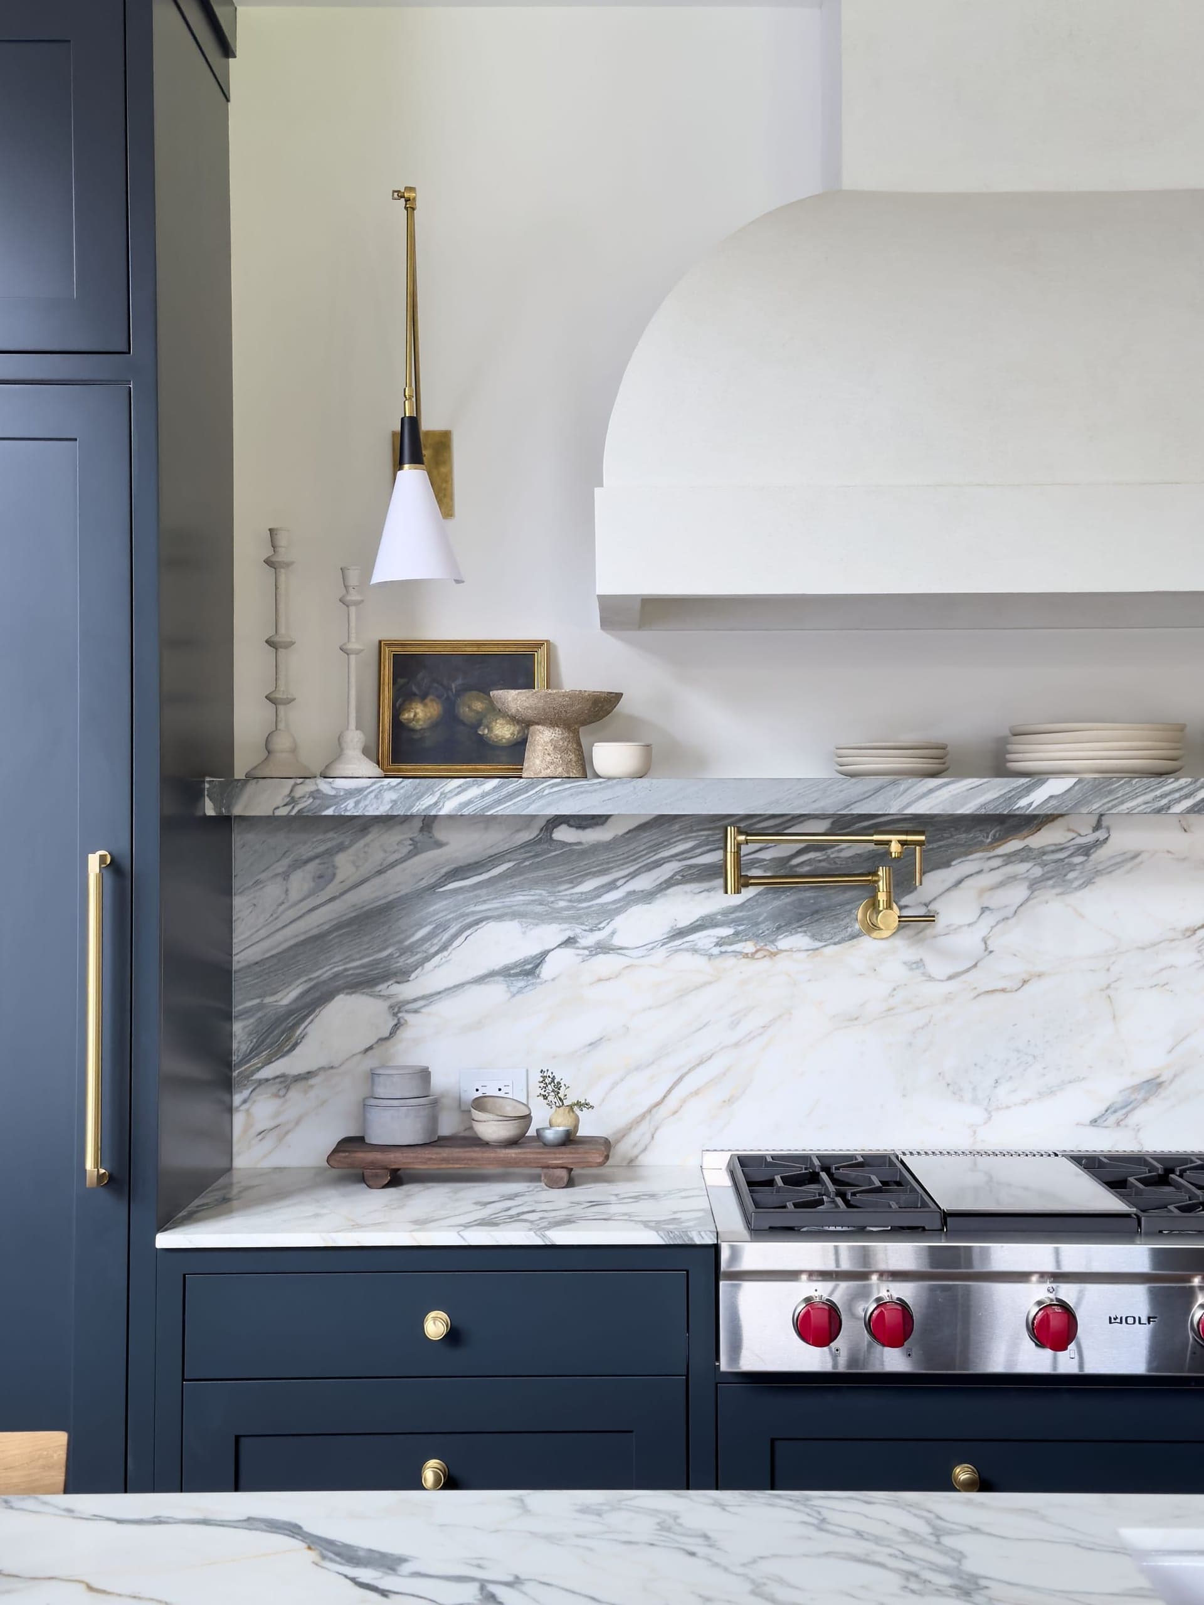
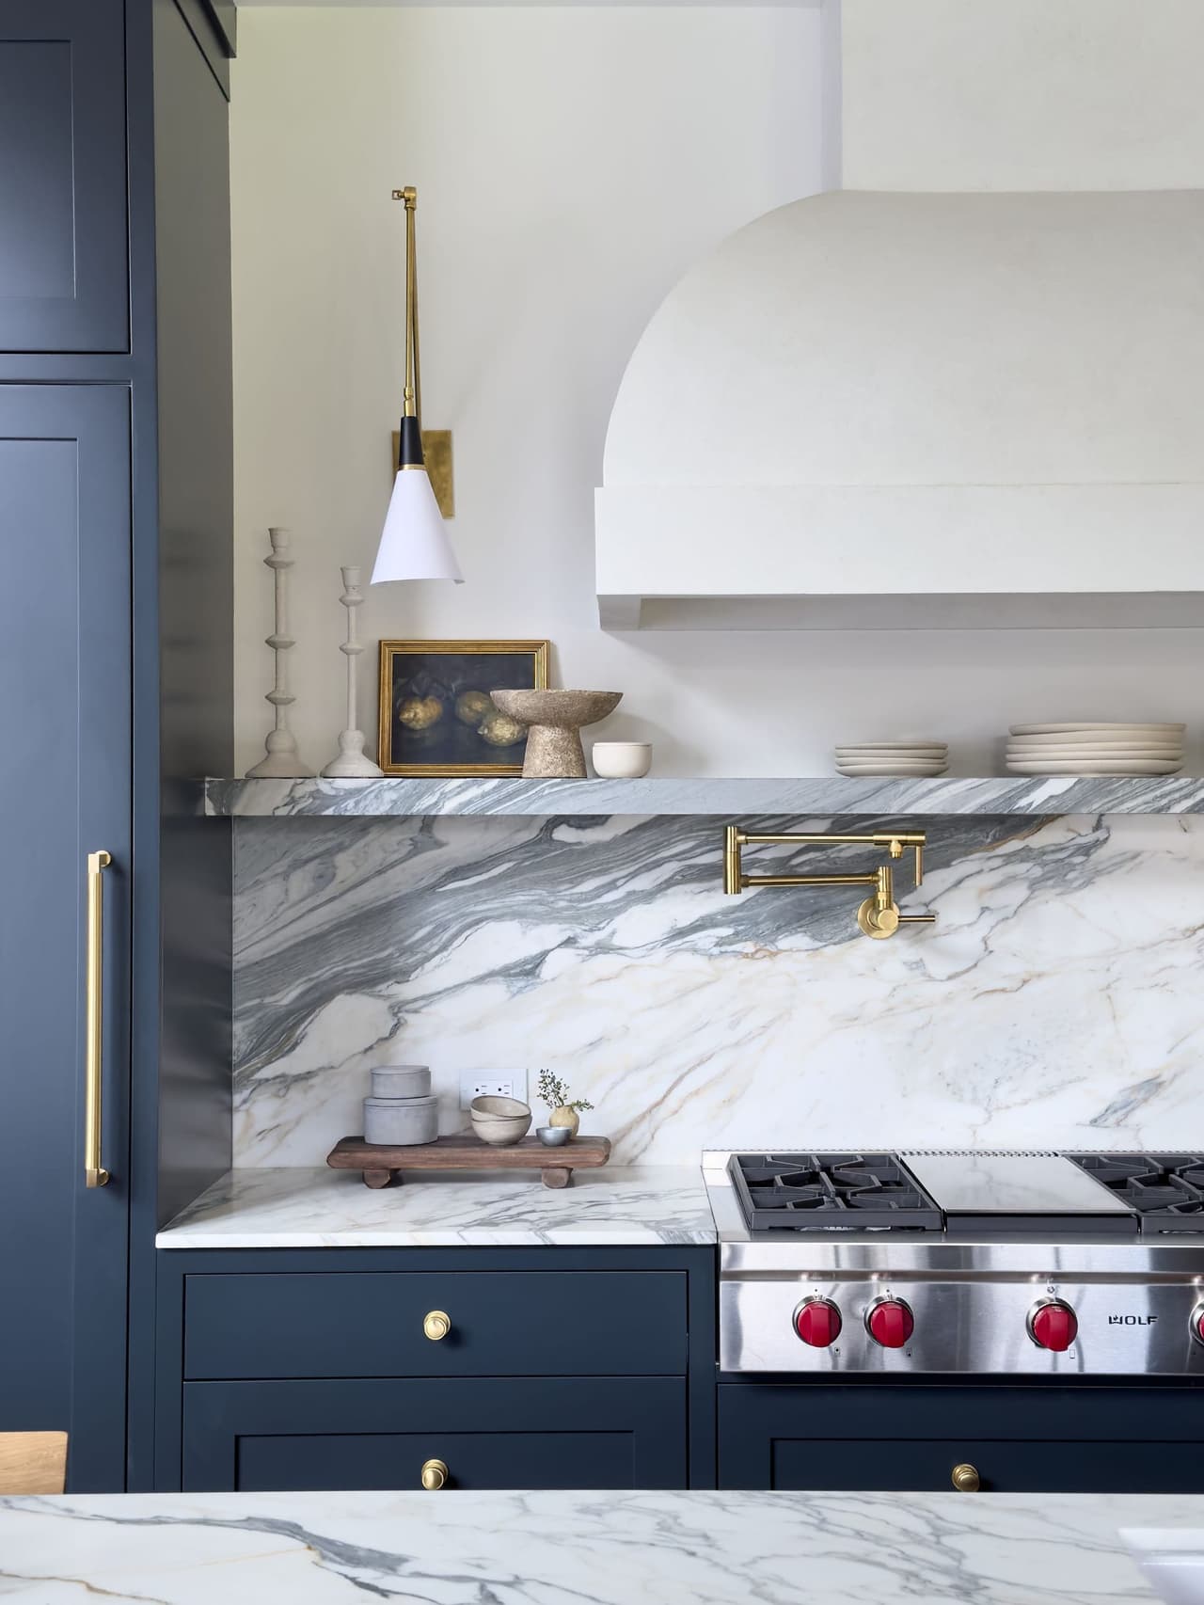
If you’re dreaming of a high-end kitchen renovation that balances timeless style with tailored function, it’s all about the details. At Michael Robert Construction, we specialize in crafting fully customized kitchens through a seamless design-build-furnish process in partnership with Ellie Mroz Design. Whether you’re renovating a historic Short Hills home or updating your Westfield home, these five expert strategies will help you create a one-of-a-kind space—with must-have features like a butler’s pantry and built-in coffee bar.
1. Layer Classic Materials Instead of Following Trends
A timeless kitchen begins with elevated materiality. Skip fast-moving design trends and instead layer enduring finishes like honed marble countertops, aged brass hardware, and custom inset cabinetry. These materials bring warmth, character, and longevity to your space, developing a patina and richness that only gets better with time.
2. Elevate the Butler’s Pantry Into a Design Moment
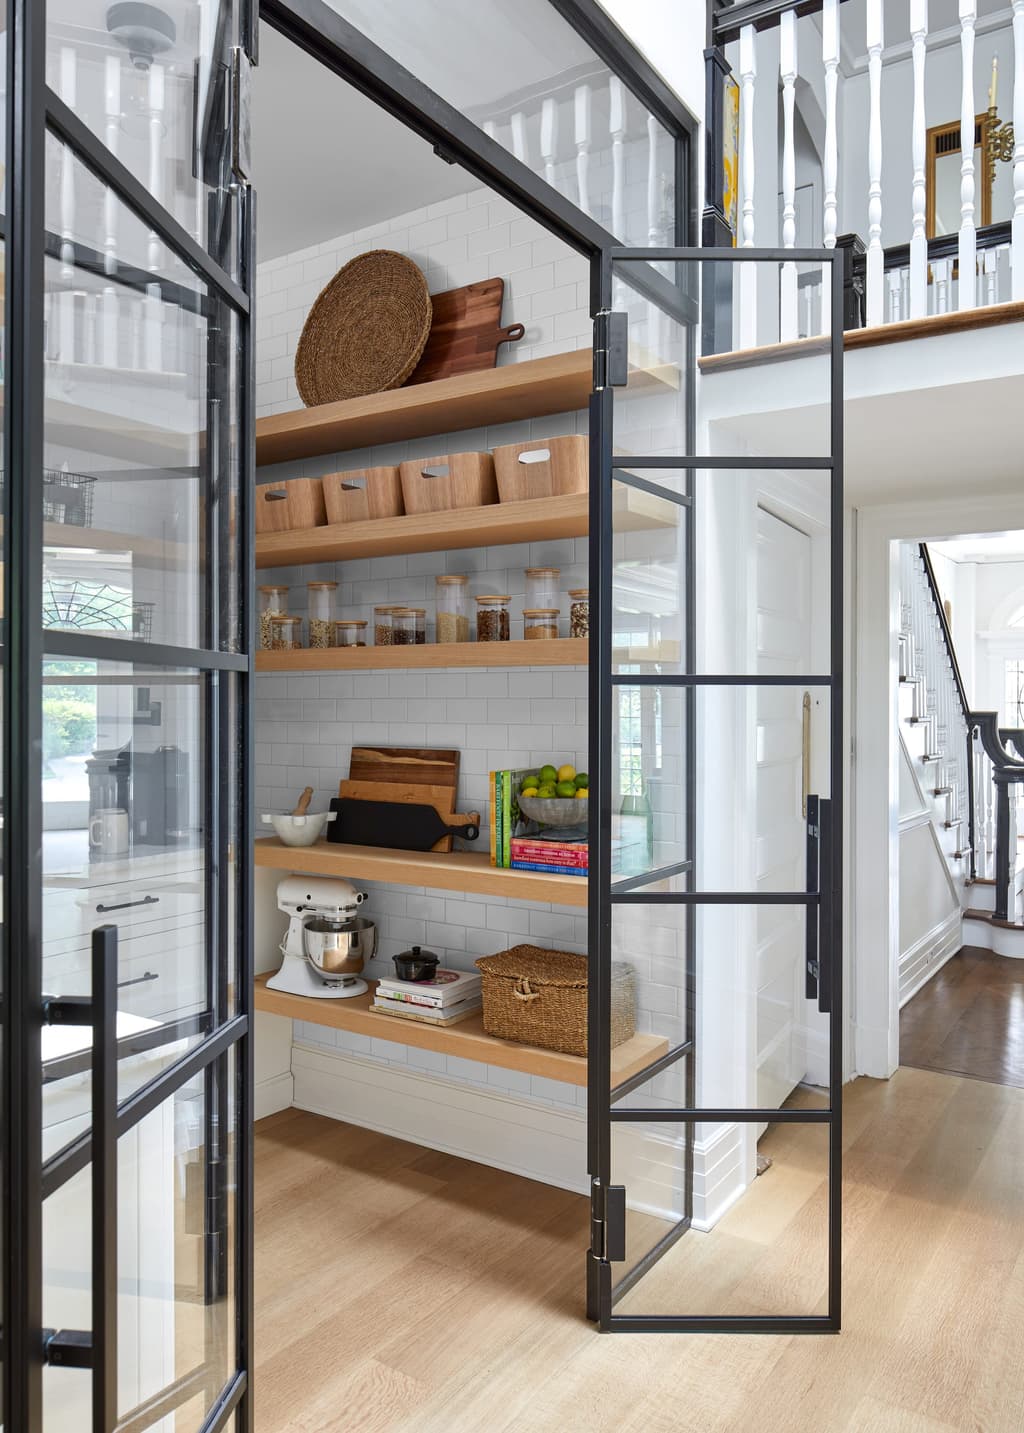
A butler’s pantry is more than a utilitarian storage zone — it is an opportunity to add drama and functionality. From statement lighting and patterned wallpaper to custom cabinetry and even a second dishwasher, this space can become the quiet hero of your home, perfect for entertaining or keeping the main kitchen clutter-free.
It is also a decision that has to be made early, because it is structural before it is decorative. On Layered and Luxe in Westfield the kitchen was enlarged to take a see-through pantry behind a custom steel-and-glass wall — a wall that has to be framed, supported and measured before any cabinetry is drawn. On Shadowlawn West the pantry came from adding a wall behind the refrigerator, which made room for storage and a family workstation and changed the circulation through the room. Neither is an upgrade you add at the end.
3. Design a Hidden Coffee Bar With Built-In Luxury
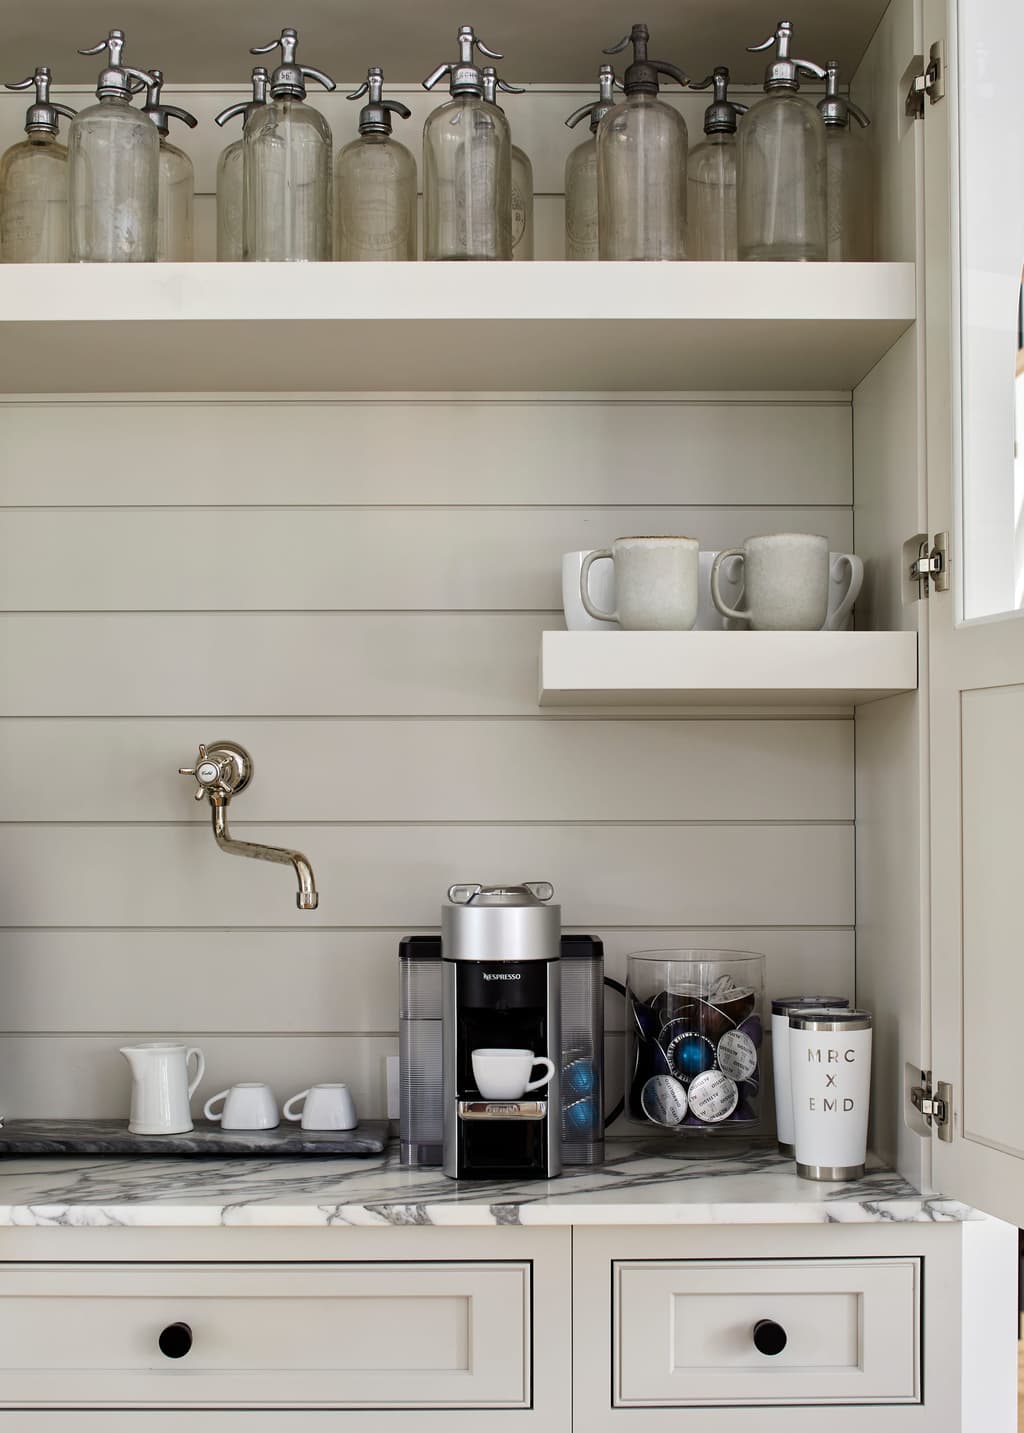
Your coffee bar should feel like a seamless part of the kitchen, not an afterthought — and the part that makes it seamless is decided in the rough-in. Appliance garages need a power outlet inside the cabinet rather than behind it. A pocket door needs the wall depth to disappear into. Plumbing is the one that cannot be retrofitted quietly: on Layered and Luxe the coffee bar has a wall spigot for filling the pot each morning, which means a supply line in that wall and a decision made before it closed, with cabinetry alongside sized to hold the mugs.
4. Use Architectural Details to Define the Space
Rather than relying on open-concept sprawl, use timeless architectural features to define each zone. Arched doorways, or custom glass and metal enclosures for your pantry, and full-height millwork can create a sense of order and elegance that anchors the kitchen as the heart of your home.
5. Add Bespoke, Furniture-Inspired Features
To truly stand out, your kitchen should include custom design details that feel collected and intentional. Think bespoke hoods (we’re loving custom plaster), furniture-like island legs, and unique marble design and installations on islands. These touches elevate the kitchen beyond utility and into artistry.
Crafting Custom Kitchens in New Jersey With Michael Robert Construction
At Michael Robert Construction, we understand that the kitchen is more than a workspace—it’s the emotional and functional center of your home. That’s why our clients trust us to bring their vision to life with meticulous craftsmanship, innovative solutions, and a strong design perspective. In collaboration with Ellie Mroz Design, we offer a seamless, full-service design-build experience—delivering timeless kitchens with thoughtful features and custom architectural elements.
Planning a substantial renovation or addition that includes the kitchen? We’ll consider cabinetry, pantry storage, appliance locations, circulation and the adjoining rooms together. Begin with MRC Design-Build or bring your architect’s plans; Ellie Mroz Design’s services are optional with either path.
Questions this raises
Do we need both a pantry and a separate coffee bar?
Only if they serve a useful purpose in your home. Consider daily routines, storage and the equipment each area needs. A well-planned support space should relieve pressure on the kitchen rather than duplicate functions without improving how it works.
When should appliances and cabinetry be coordinated?
During design, before the related construction information and orders are finalized. Dimensions, utilities, clearances and storage needs affect one another. MRC undertakes this work within a large-scale project.