
Summit NJ Design Build
Luxury Design-Build and Home Building in Summit, NJ
Michael Robert Construction coordinates architectural planning and construction for custom homes, major renovations and additions in Summit. Thoughtful design, early budgeting and careful craftsmanship guide the work from first ideas to completion.
Where to start
Architectural Planning and Construction for Your Summit Home
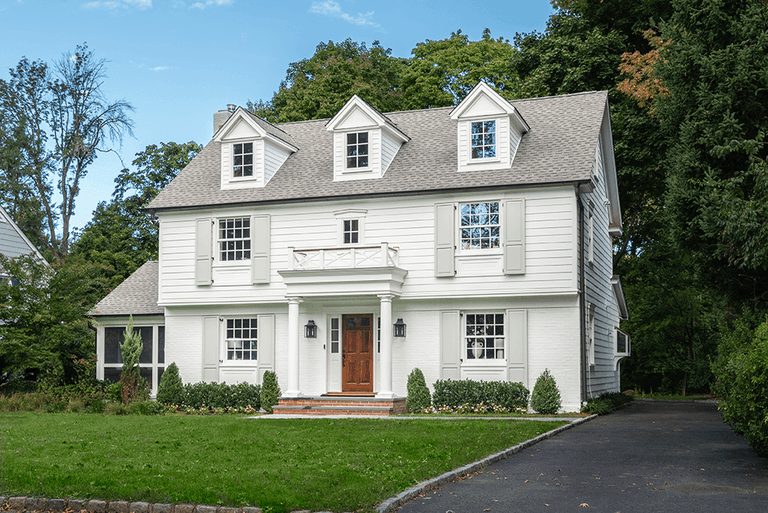
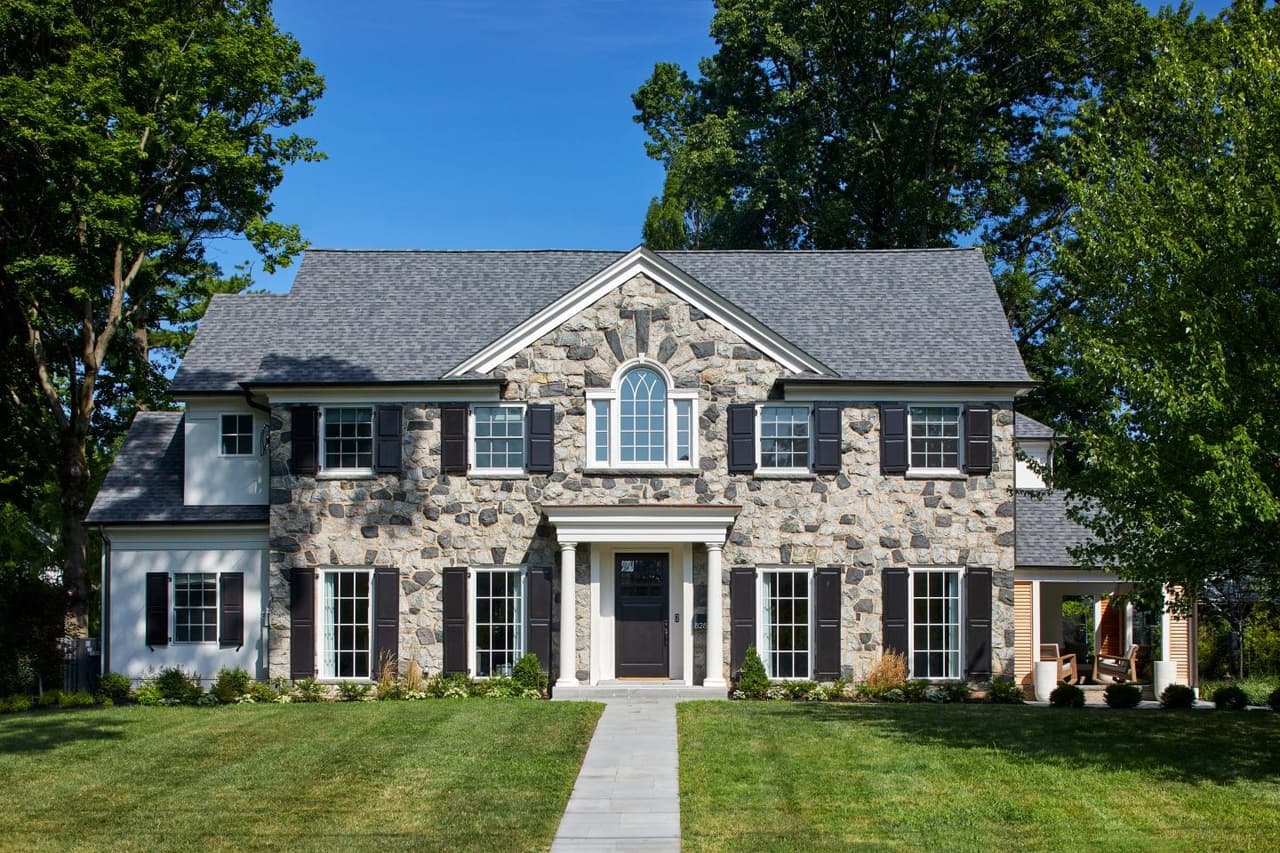
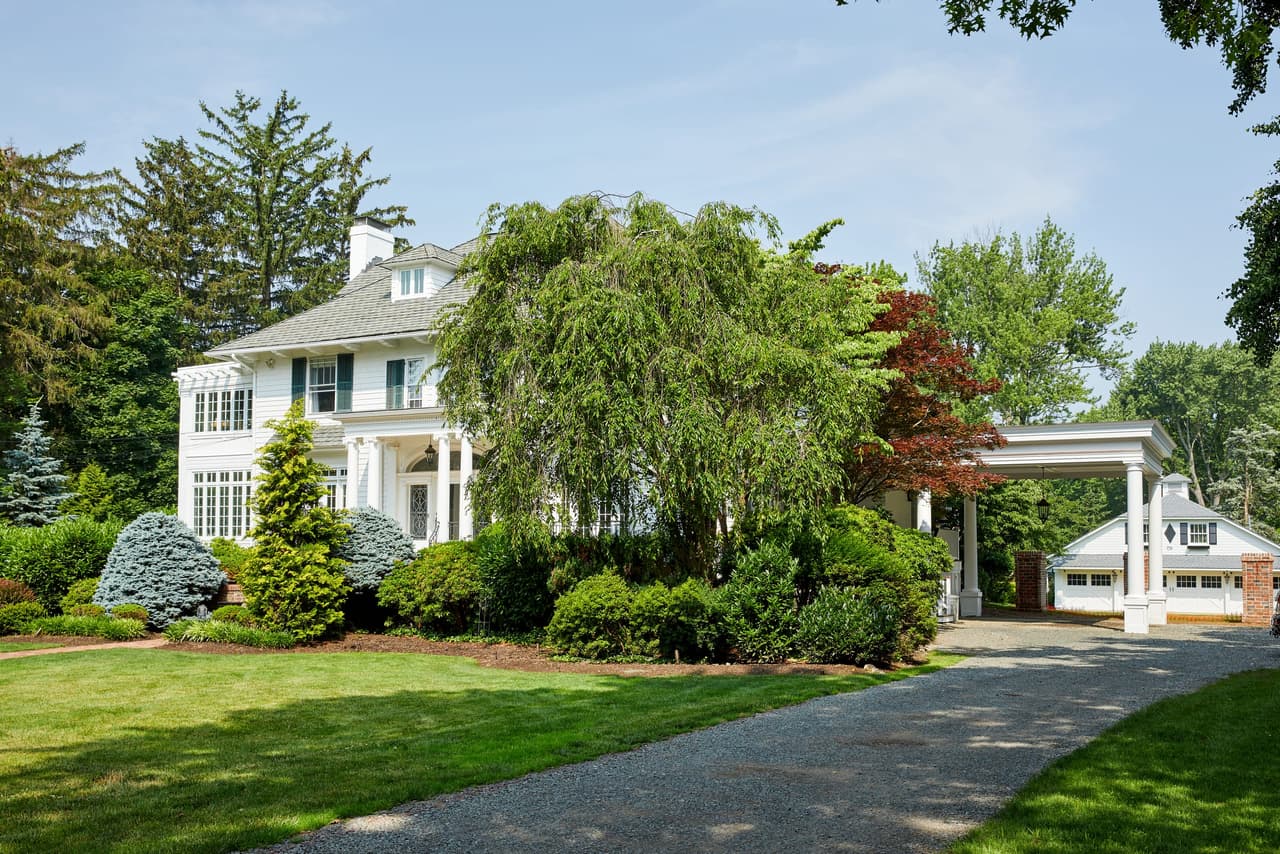
Summit's older homes reward meticulous architectural planning — incorporating period detail that adds charm and character while optimizing floor planning to match how modern families live.
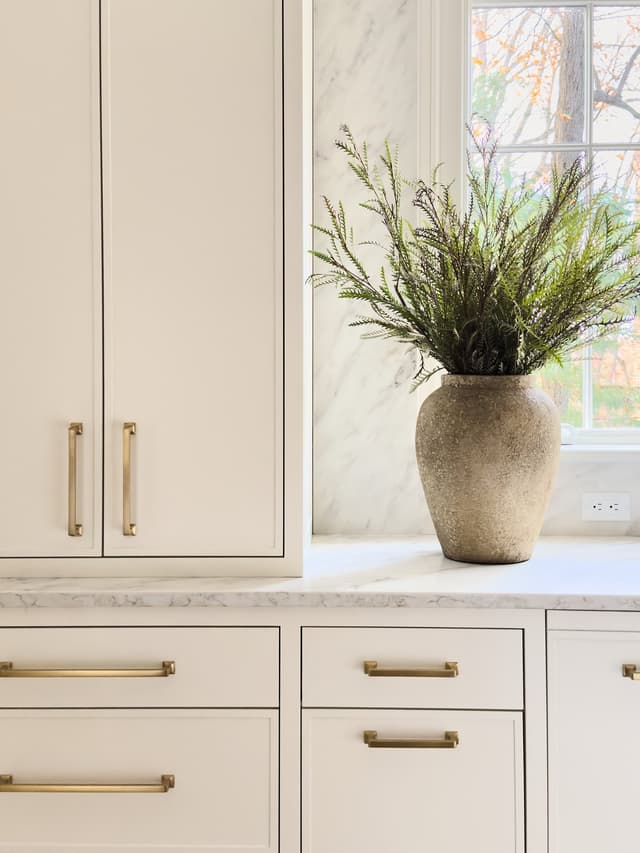
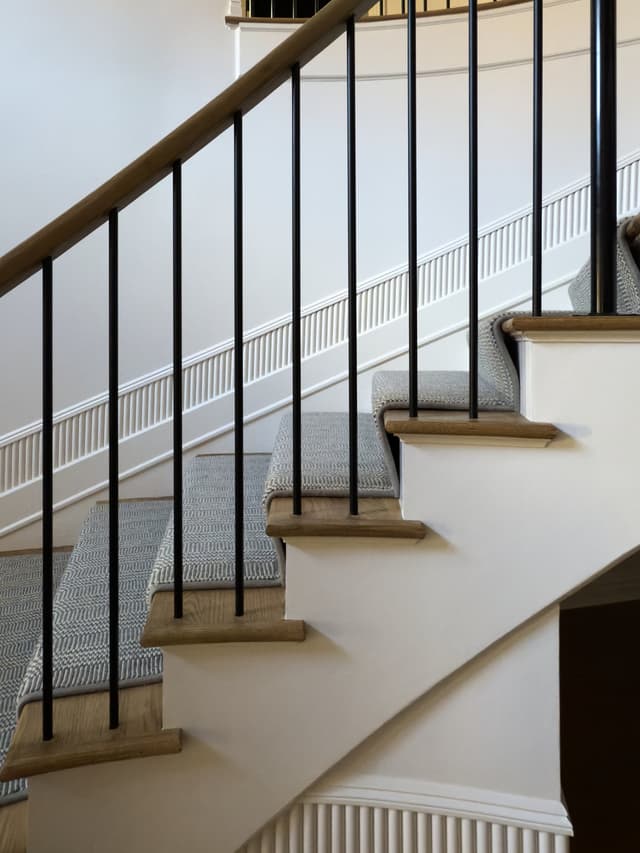
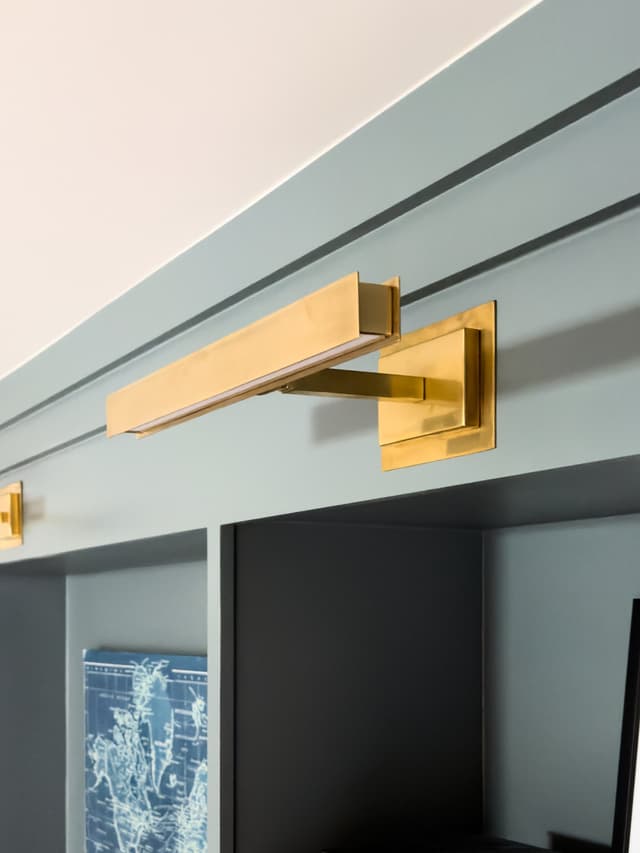
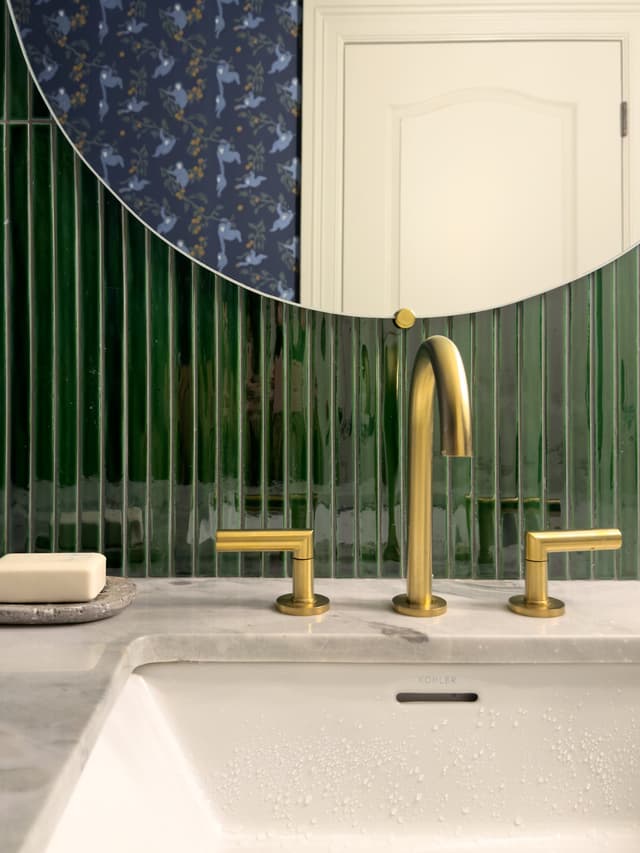
Every project begins the same way: with the existing home or property, the changes you need and the design goals behind them. Scope, construction considerations and anticipated investment are evaluated together, before key decisions are fixed.
The most successful home transformations begin long before construction. They begin with an understanding of how you live, what your existing home can accommodate, and how design decisions affect scope, cost, and execution.
At MRC, we bring architectural planning, preconstruction, estimating, engineering coordination, and construction management into one carefully managed process. Architectural drawings are prepared by the licensed architect of record we work with under a standing arrangement, so you do not need to find and engage an architect before you start — and if you already have one, we collaborate with your design team instead. We work seamlessly with our architect of record so that clients have one point of contact: MRC.
Two pathways
Two Ways to Begin Your Summit Project
Coordinated design-build
Begin with MRC while your ideas are taking shape. We coordinate architectural planning, estimating and construction, with architectural drawings prepared by the licensed architect of record.
Explore MRC Design-BuildBuild with your architect
Bring your architect and plans to MRC for scope review, construction input, budgeting and execution. We collaborate with your design team throughout the work.
Build from your architect's plans
With either pathway, Ellie Mroz Design can provide optional Construction Consulting and Furnishings. We also welcome your existing interior designer.
Architectural planning
Storybook Summit: Drawn First, Then Built
A full exterior renovation that started with the existing conditions, the client's goals and the aesthetic they were after — then the architectural details and a rendering, drawn to bring the home new life.
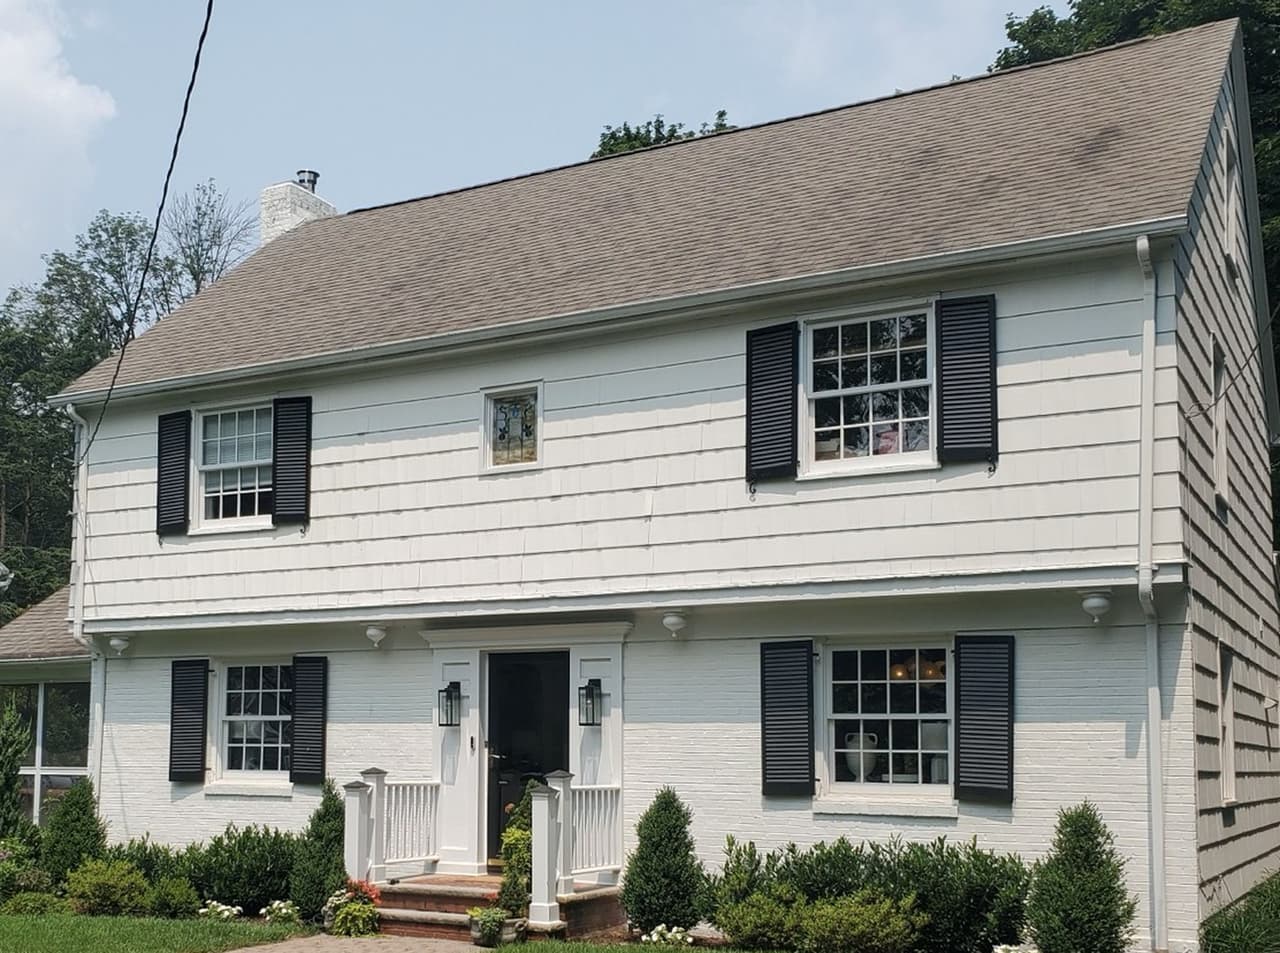
As we found it: no dormers, no portico, and an entry the facade gave nothing to. 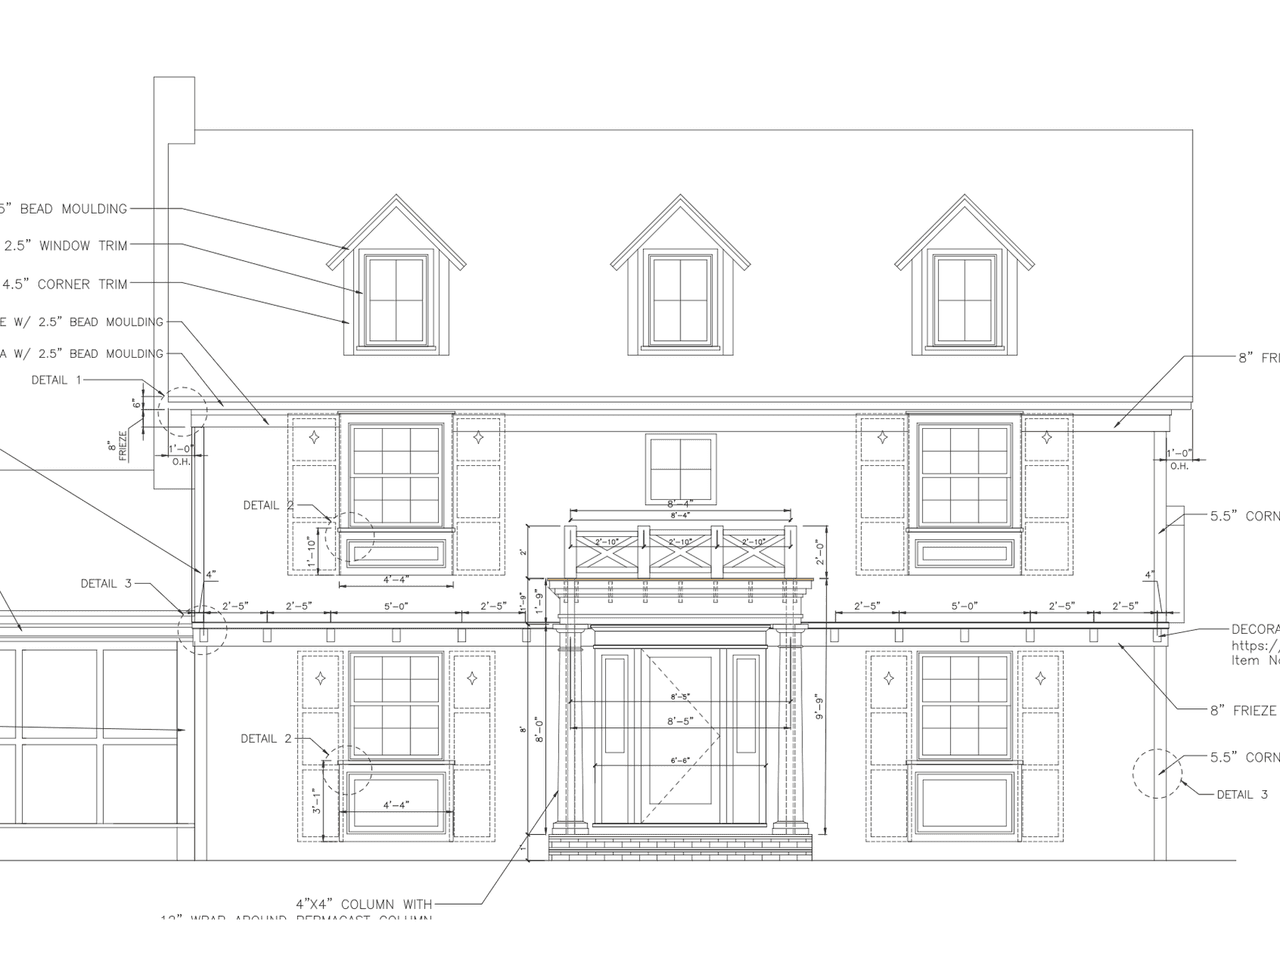
The front elevation, with three dormers added and every trim profile called out by size. 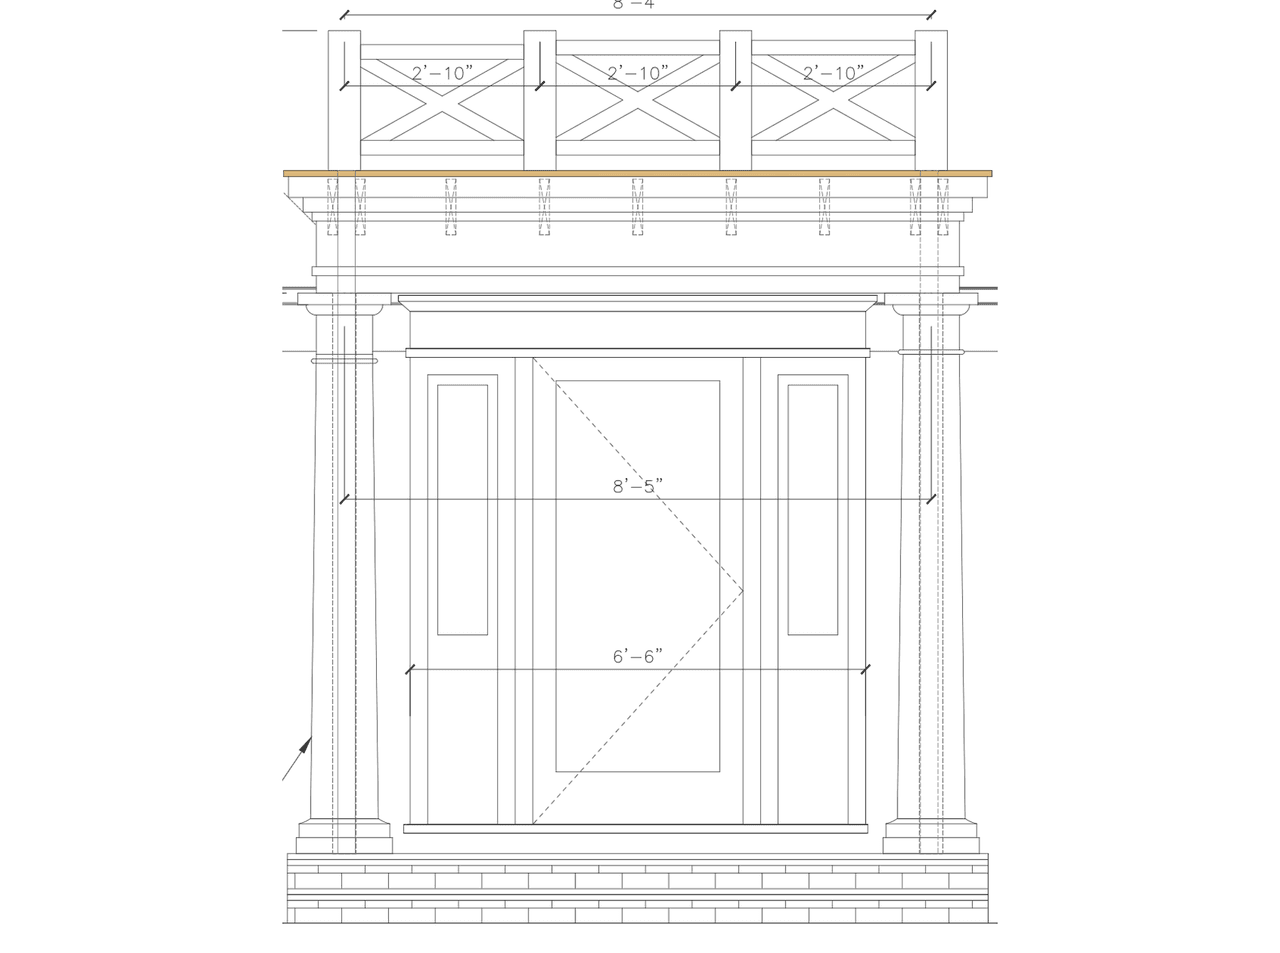
The entry, dimensioned: column spacing, the balcony balustrade, the door and its sidelights. 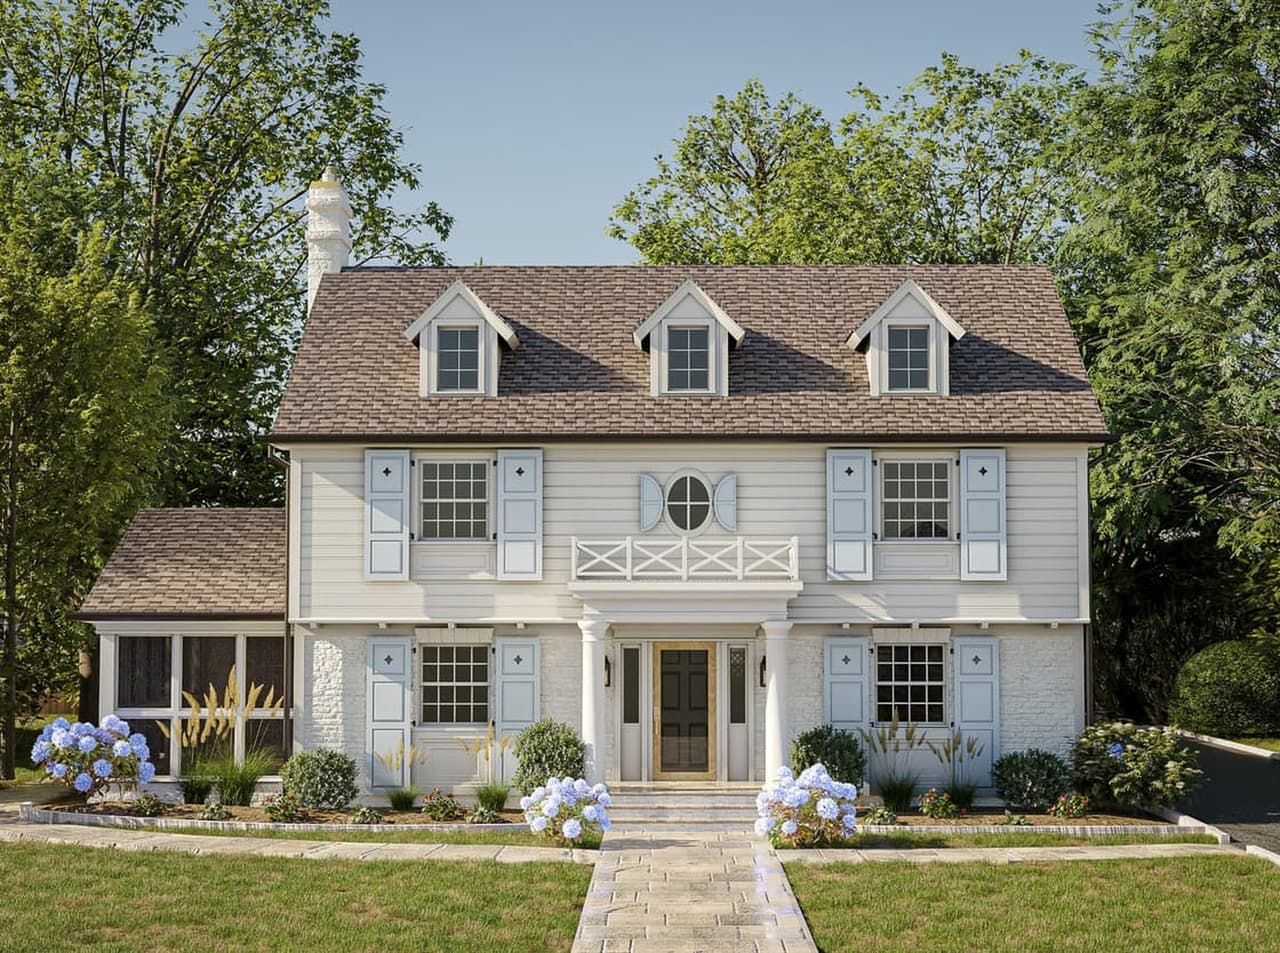
The rendering that settled it, before a single material was ordered. 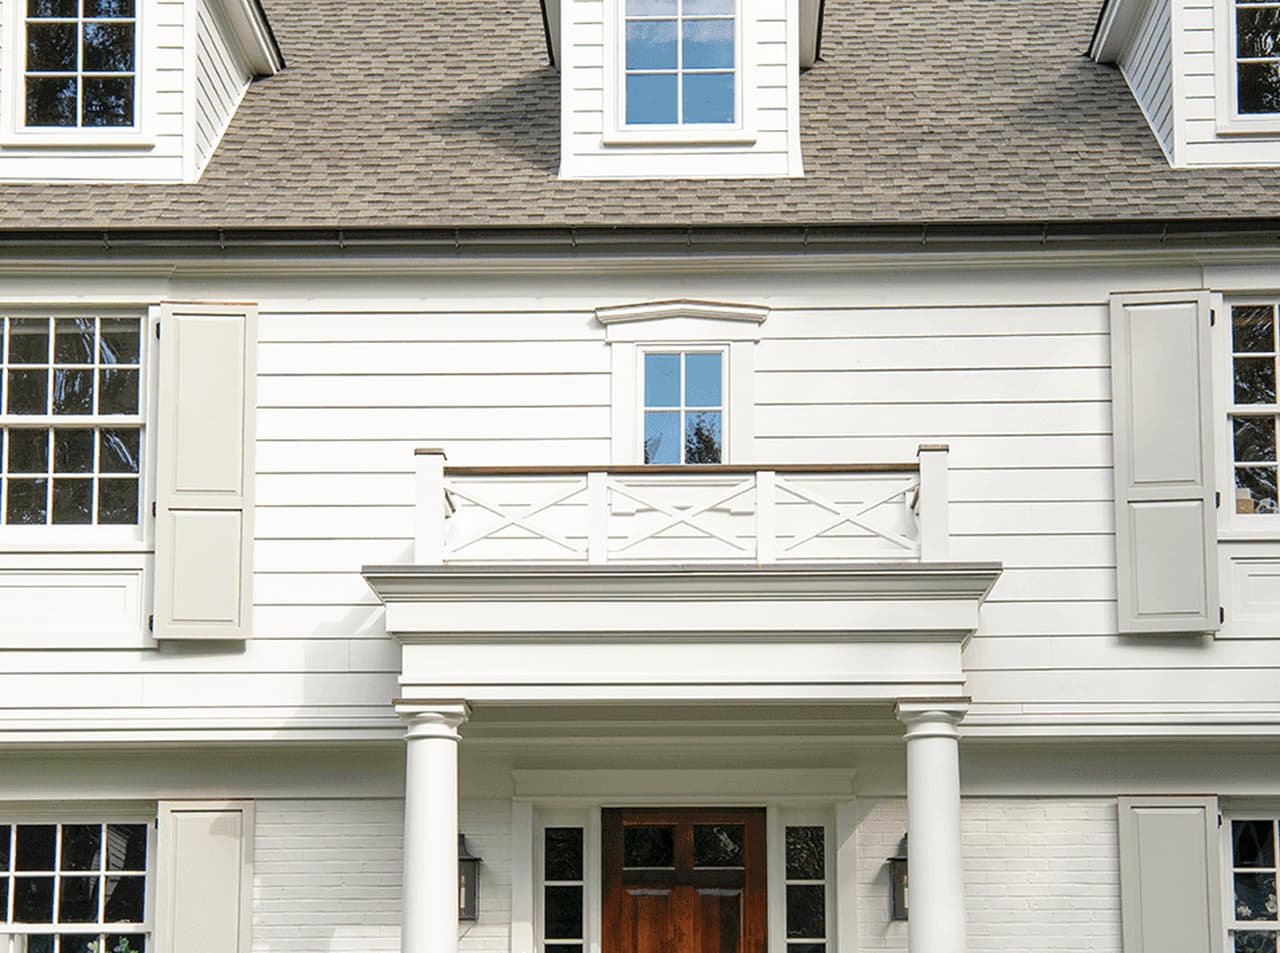
Built. The dormers, portico and balustrade as drawn. 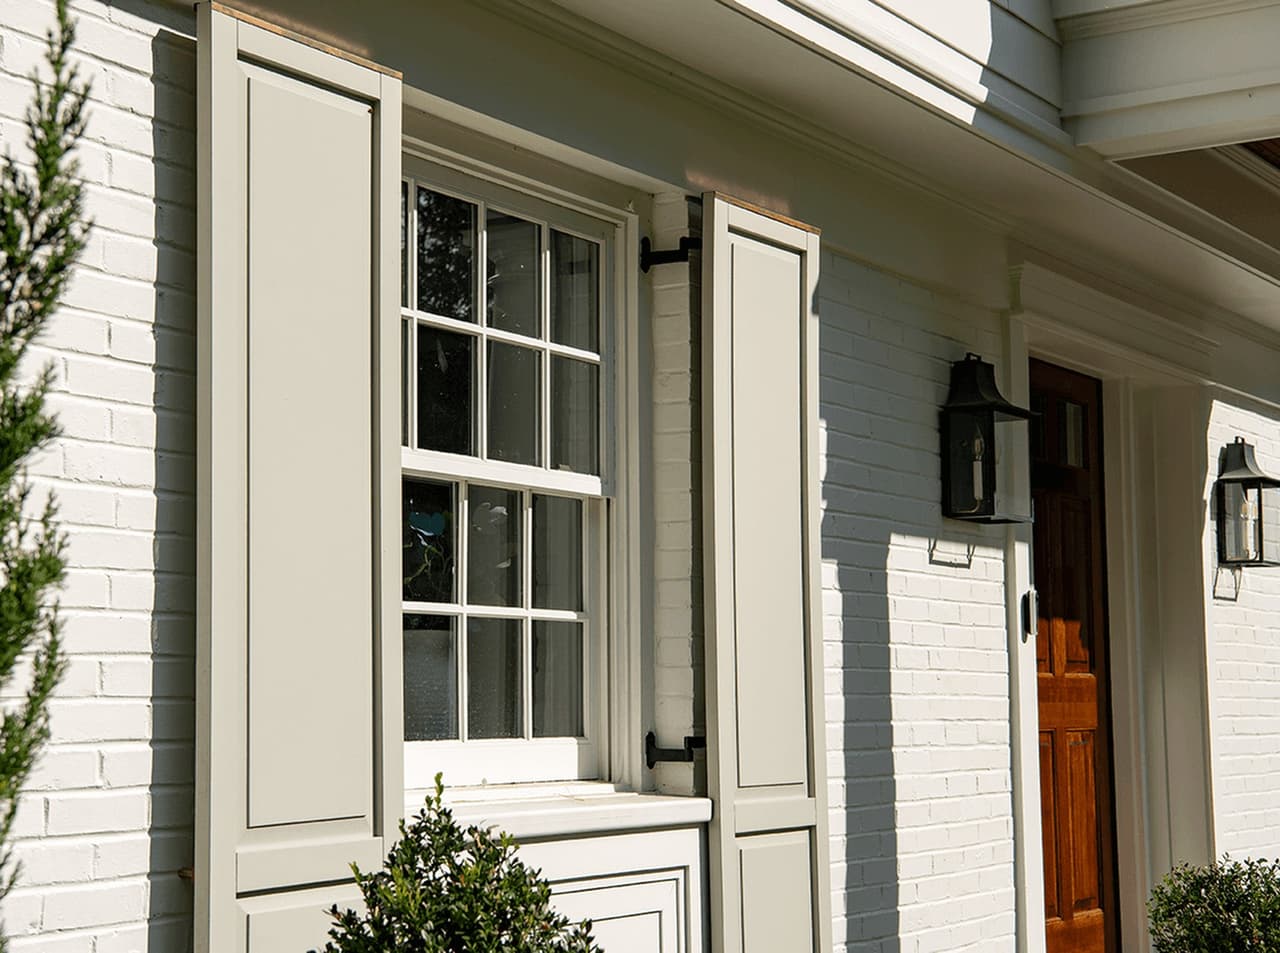
The detail the drawings were for: shutters, lantern and trim against painted brick.
Inside Summit Home Projects
Architectural Planning, Selections, Finishes and the Furnishings that Bring a Home to Life
Every space below is the same Summit home — the whole-home renovation that began with its kitchen and went on to touch nearly all of it. See the project in full
The Kitchen
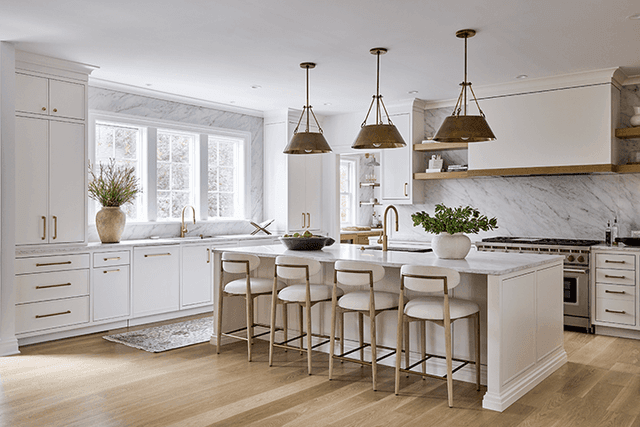
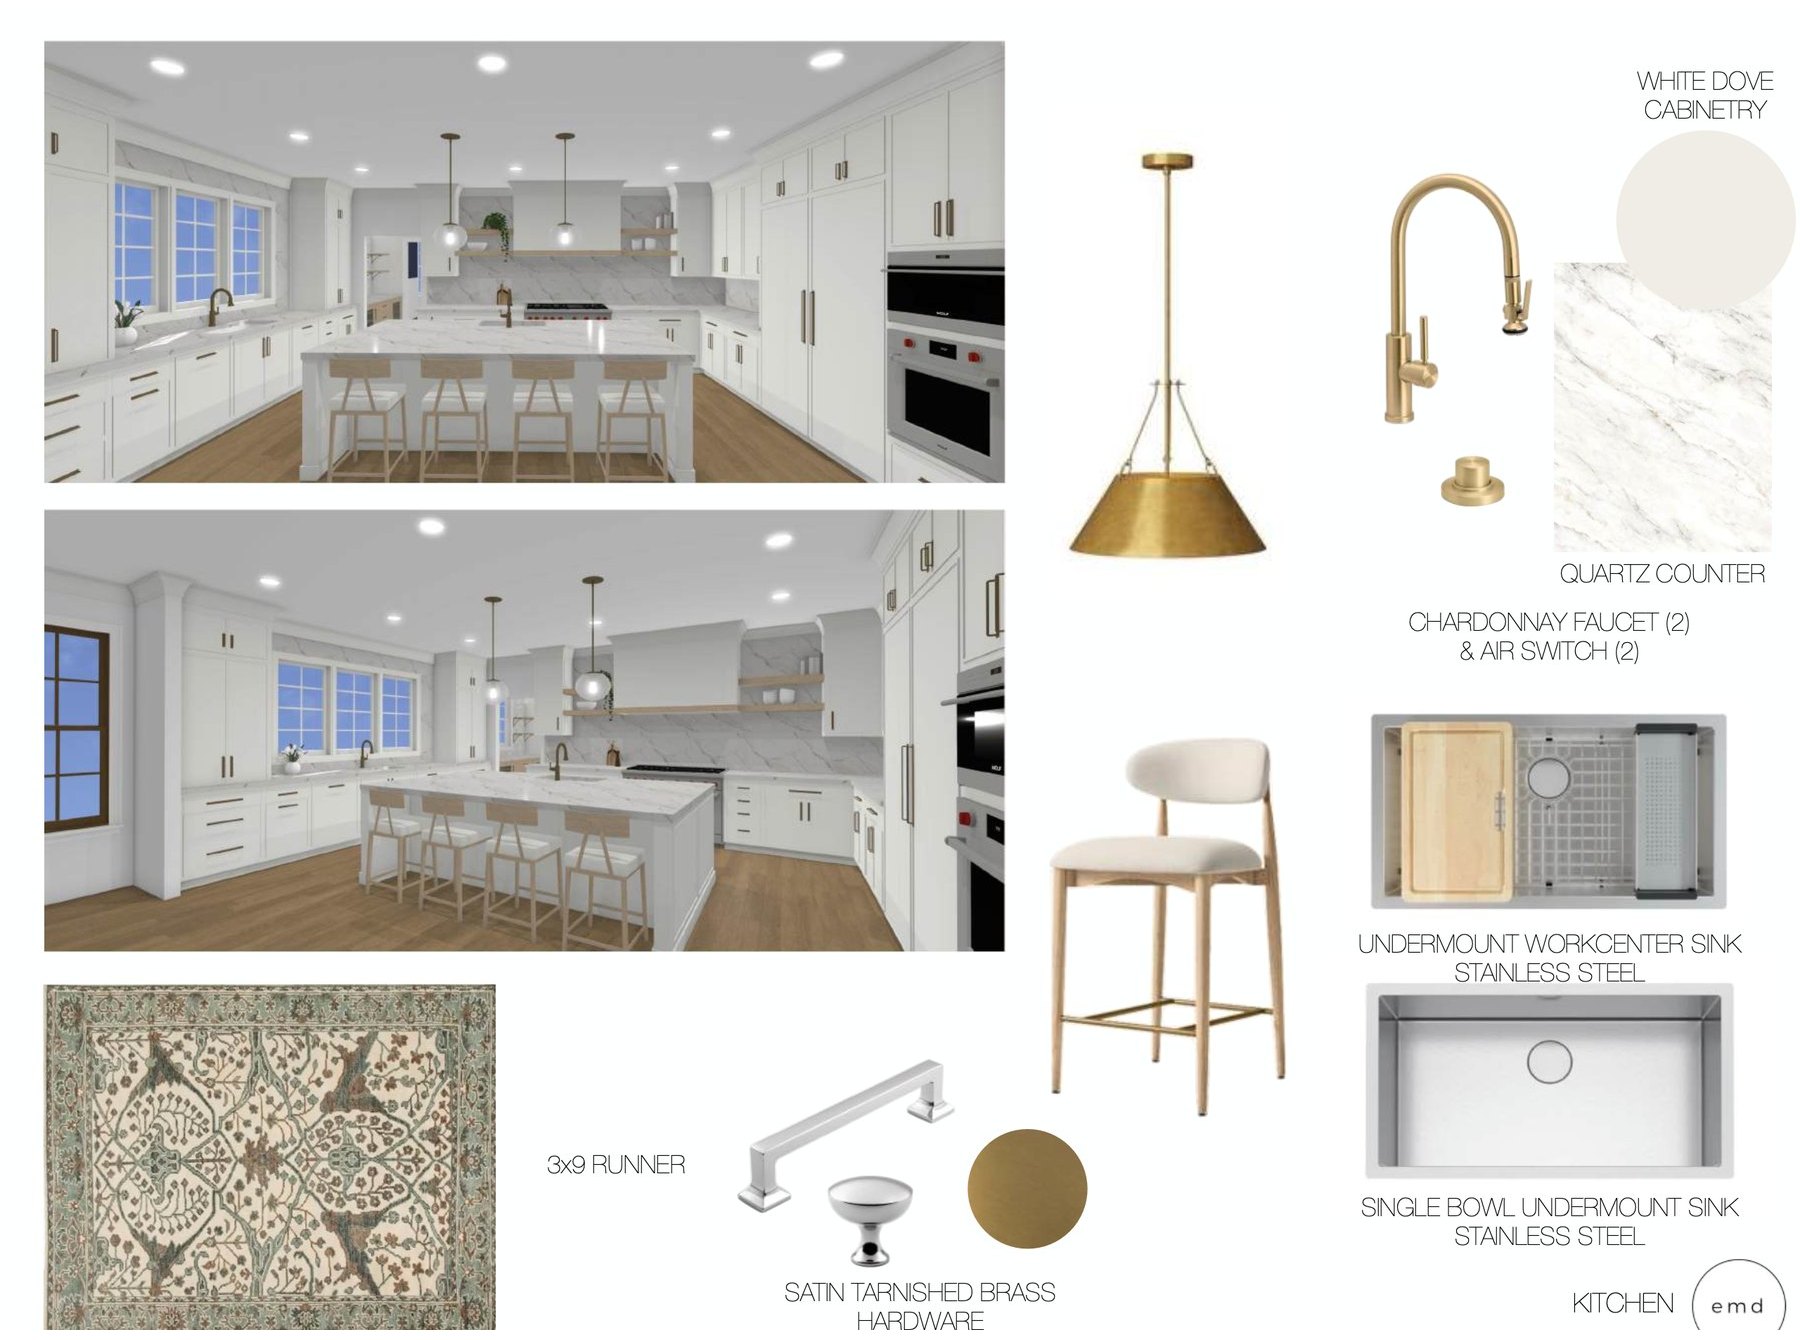
A closed kitchen with heavy cabinetry at the center of the house — replanned, drawn in elevation, then furnished as the room the whole renovation grew out of.
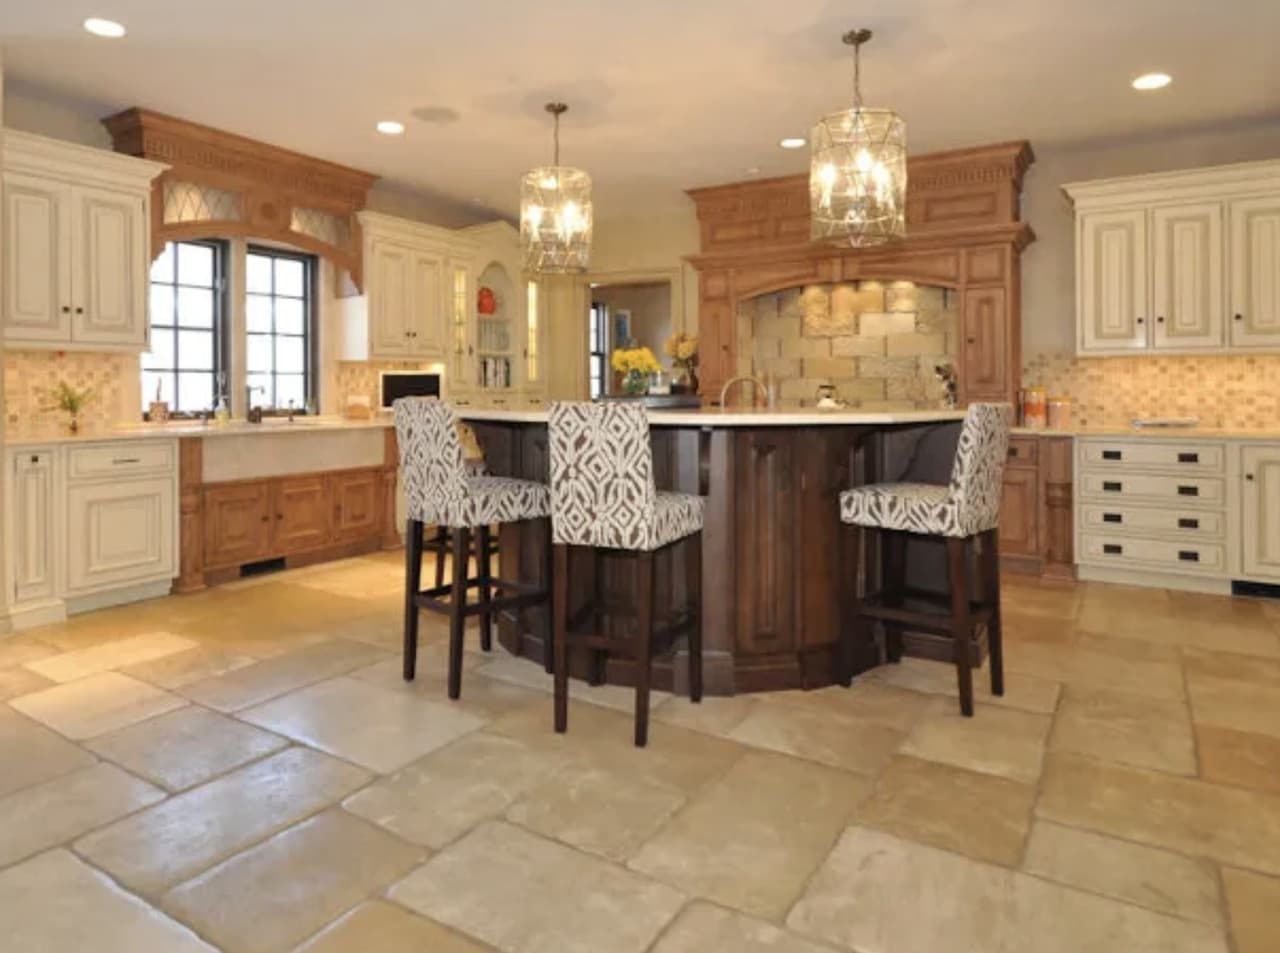
BeforeAs we found it: a closed plan, heavy raised-panel cabinetry and a travertine floor. 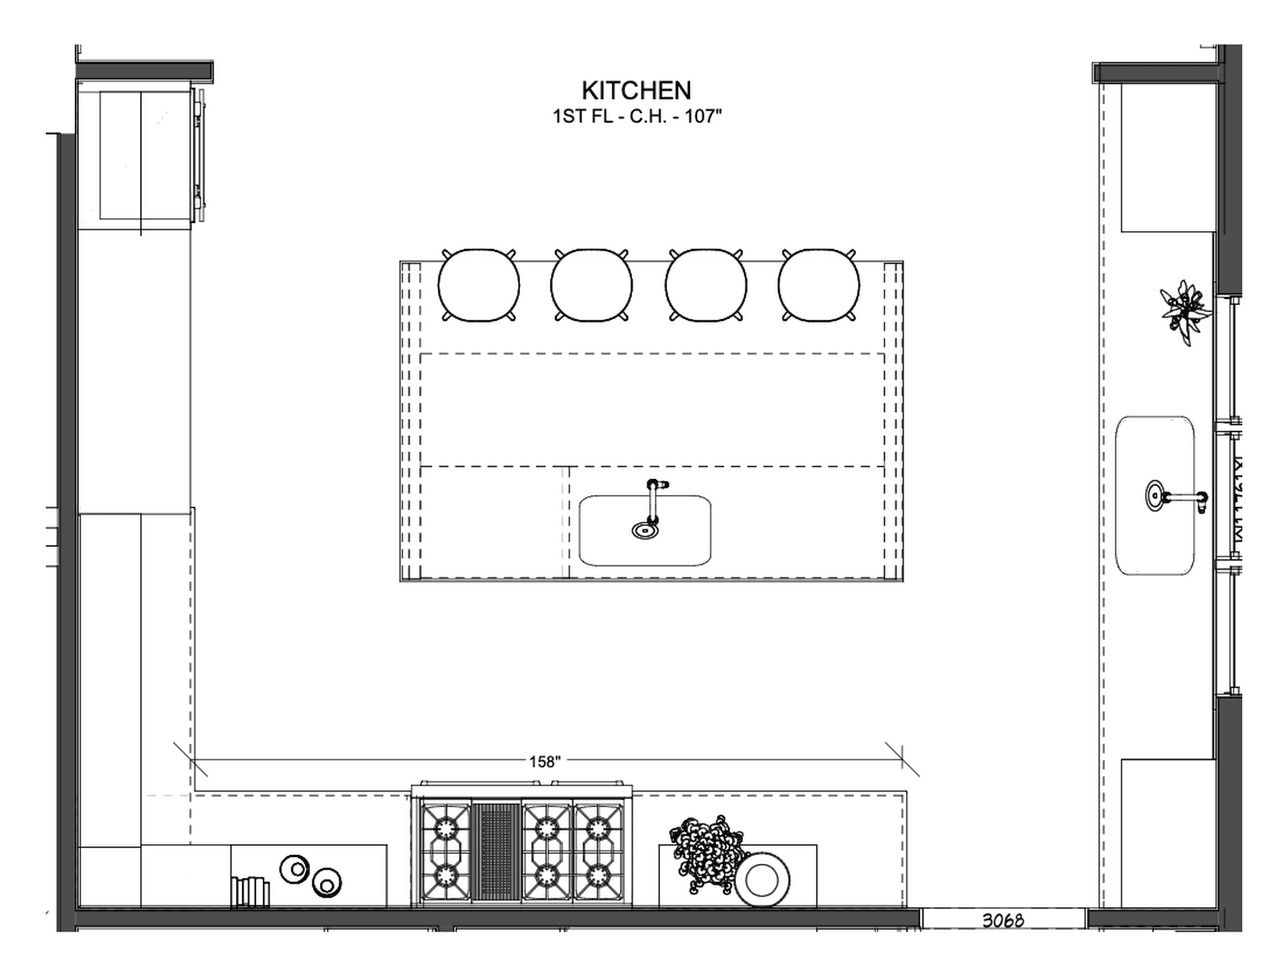 Enlarge the Kitchen floor plan
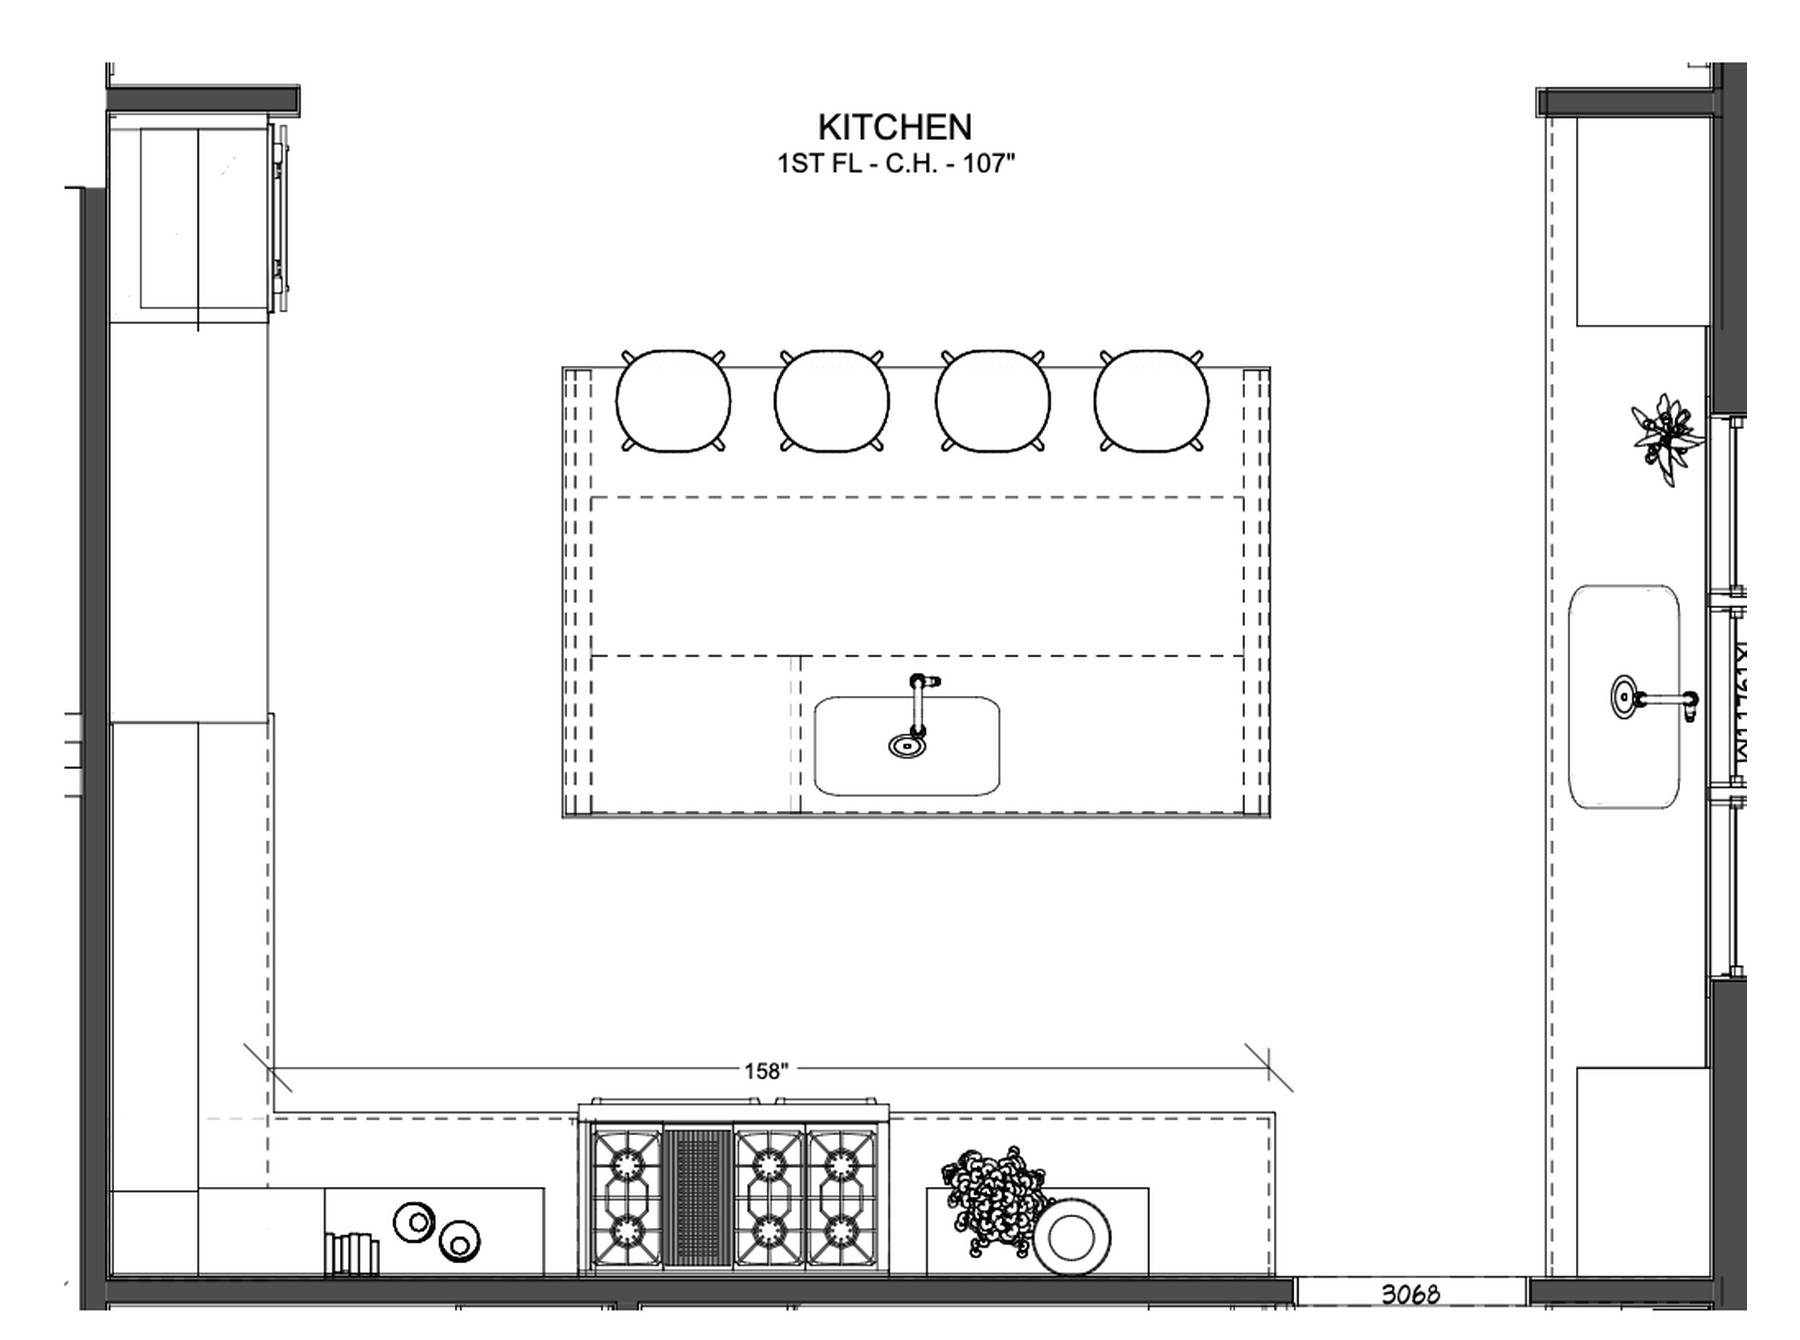
Architectural planningThe plan: the island set against the range wall, every run dimensioned, at a 107-inch ceiling. 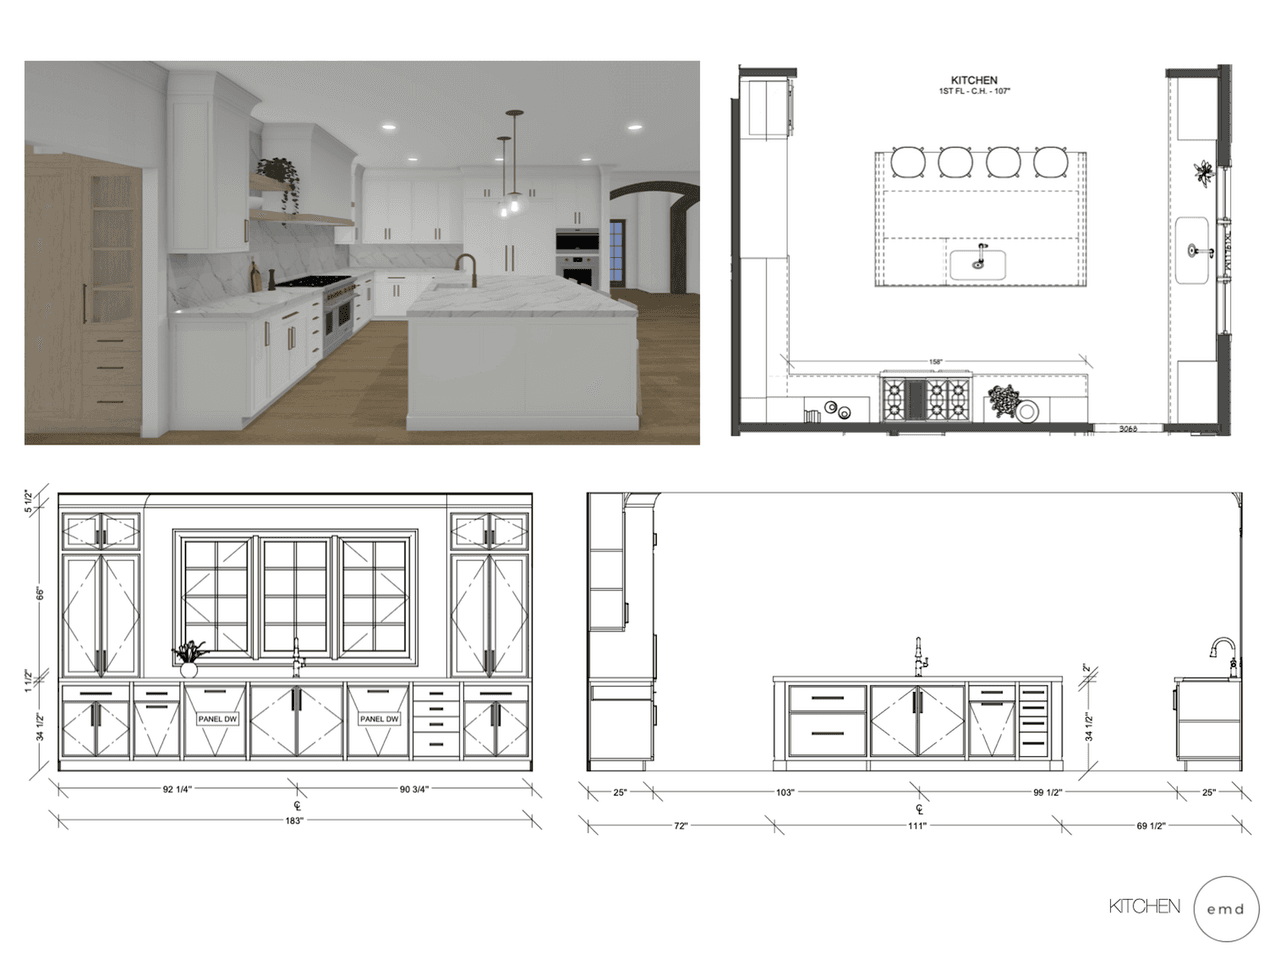
Line drawingsThen drawn in elevation — cabinetry, hood surround and window wall resolved to the inch. 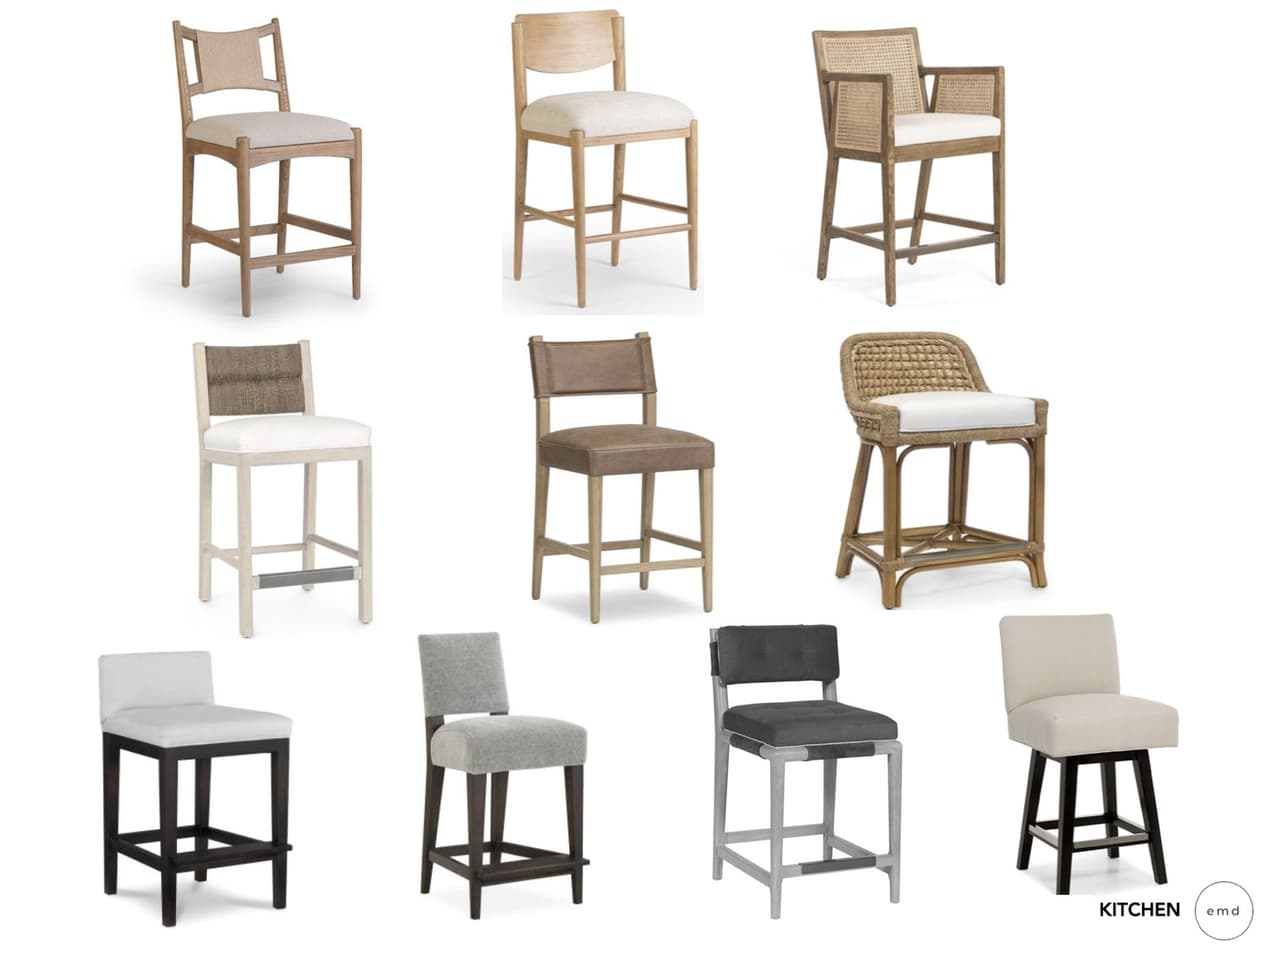 Enlarge the Kitchen furnishings options
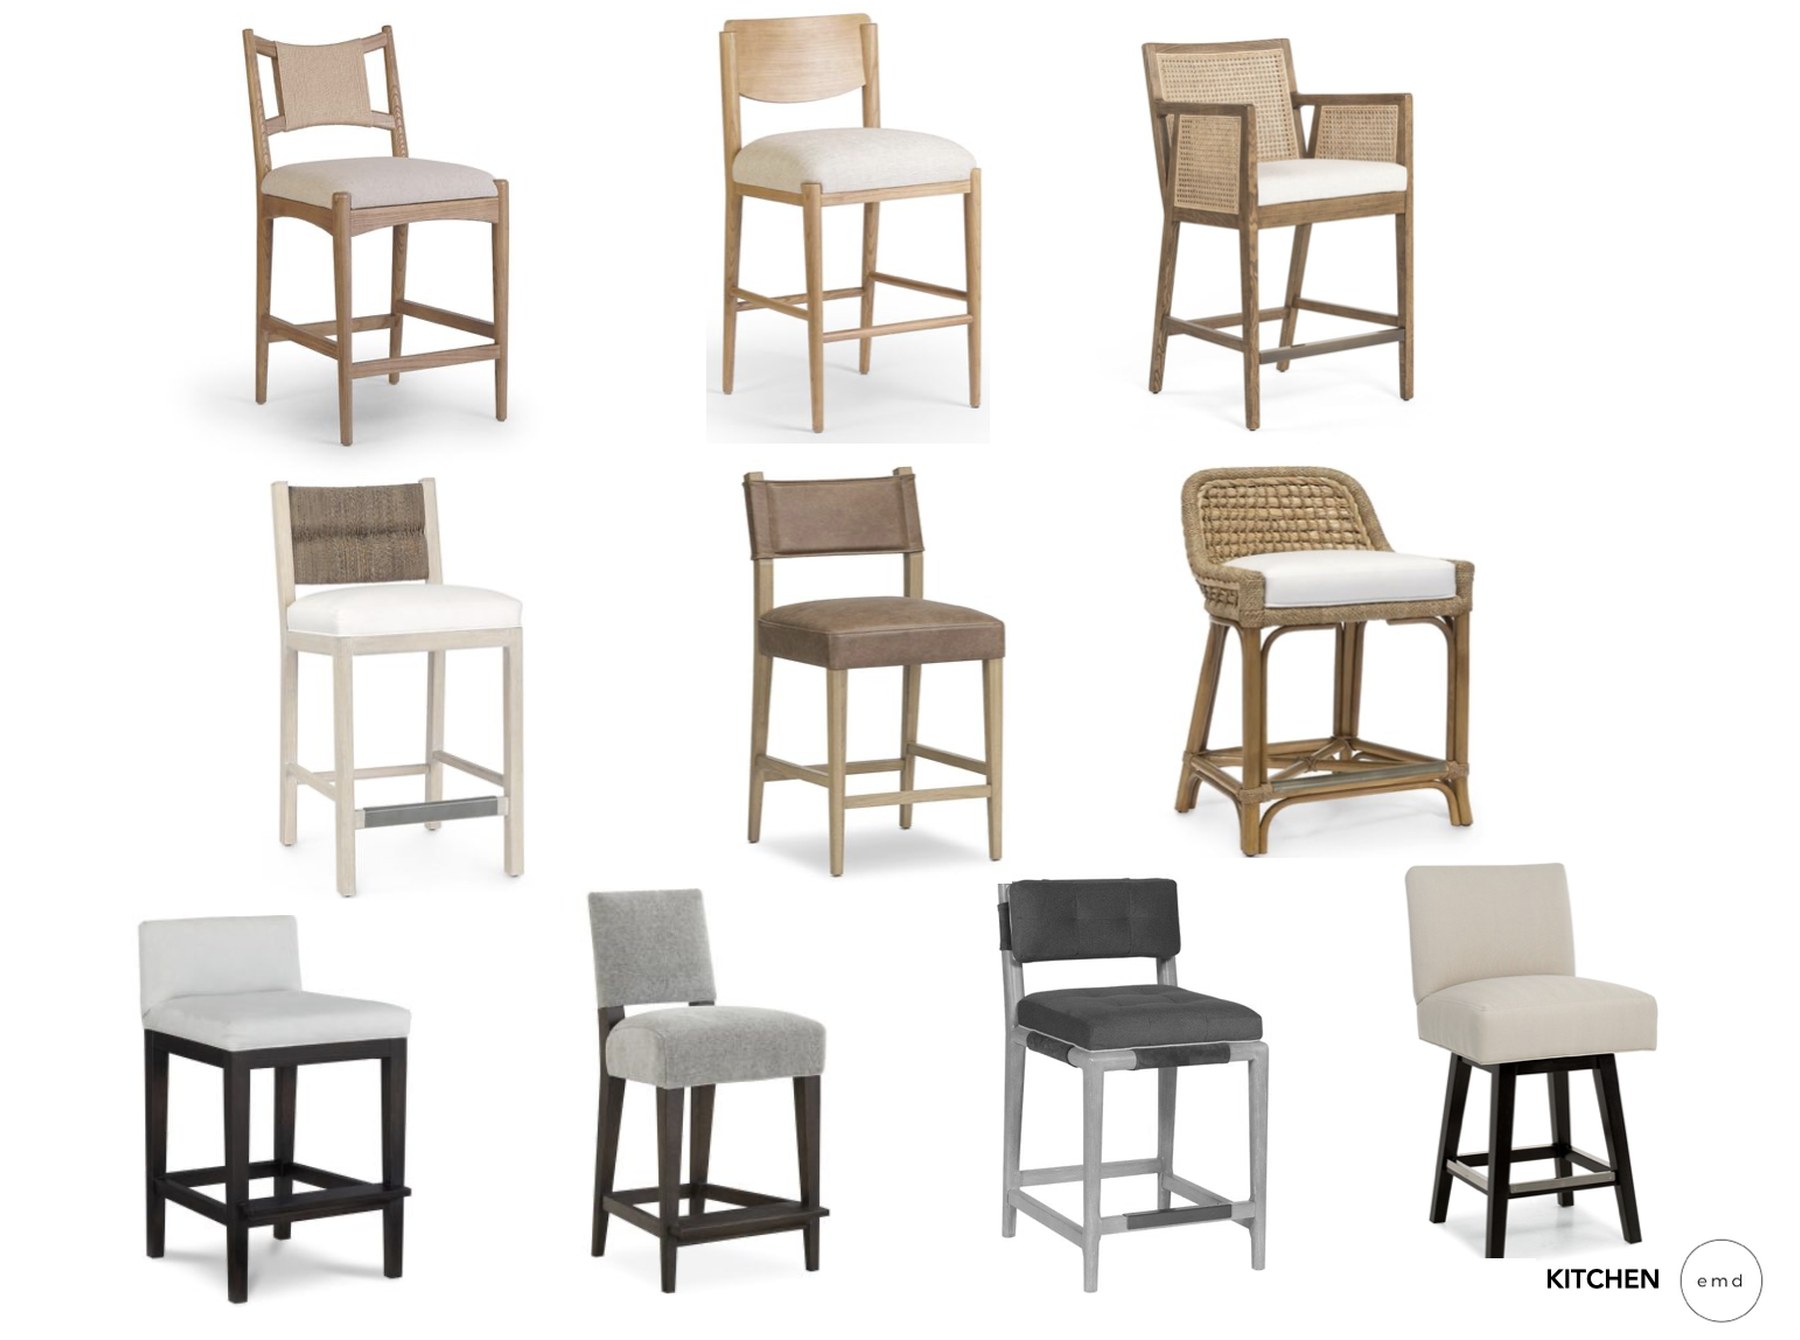
FurnishingsOpting to use Ellie Mroz Design means furnishing options are integrated with designs to ensure proper scale, cohesive integration with tile, stone, hardware and plumbing fixtures — and that the client has one stop for home completion, start to finish. 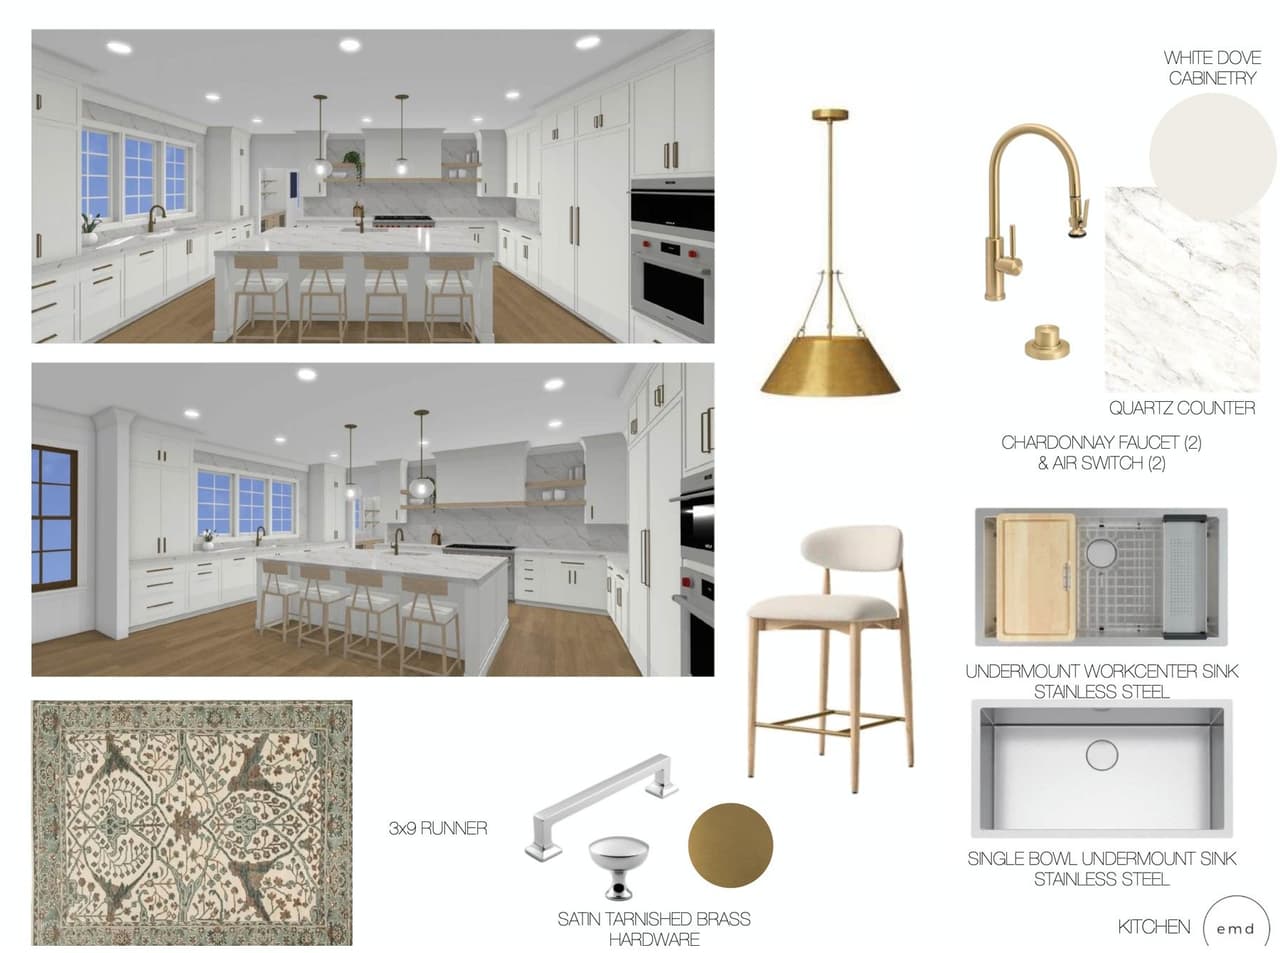 Enlarge the Kitchen selections board
Integrated conceptThe MRCxEMD result: cohesive, full home design under one roof. CompletionBuilt. The island, the pendants and the slab exactly where the drawings put them.
The Bar, Lounge & Theater
Creating a bar and lounge for a full family and guest entertaining experience.
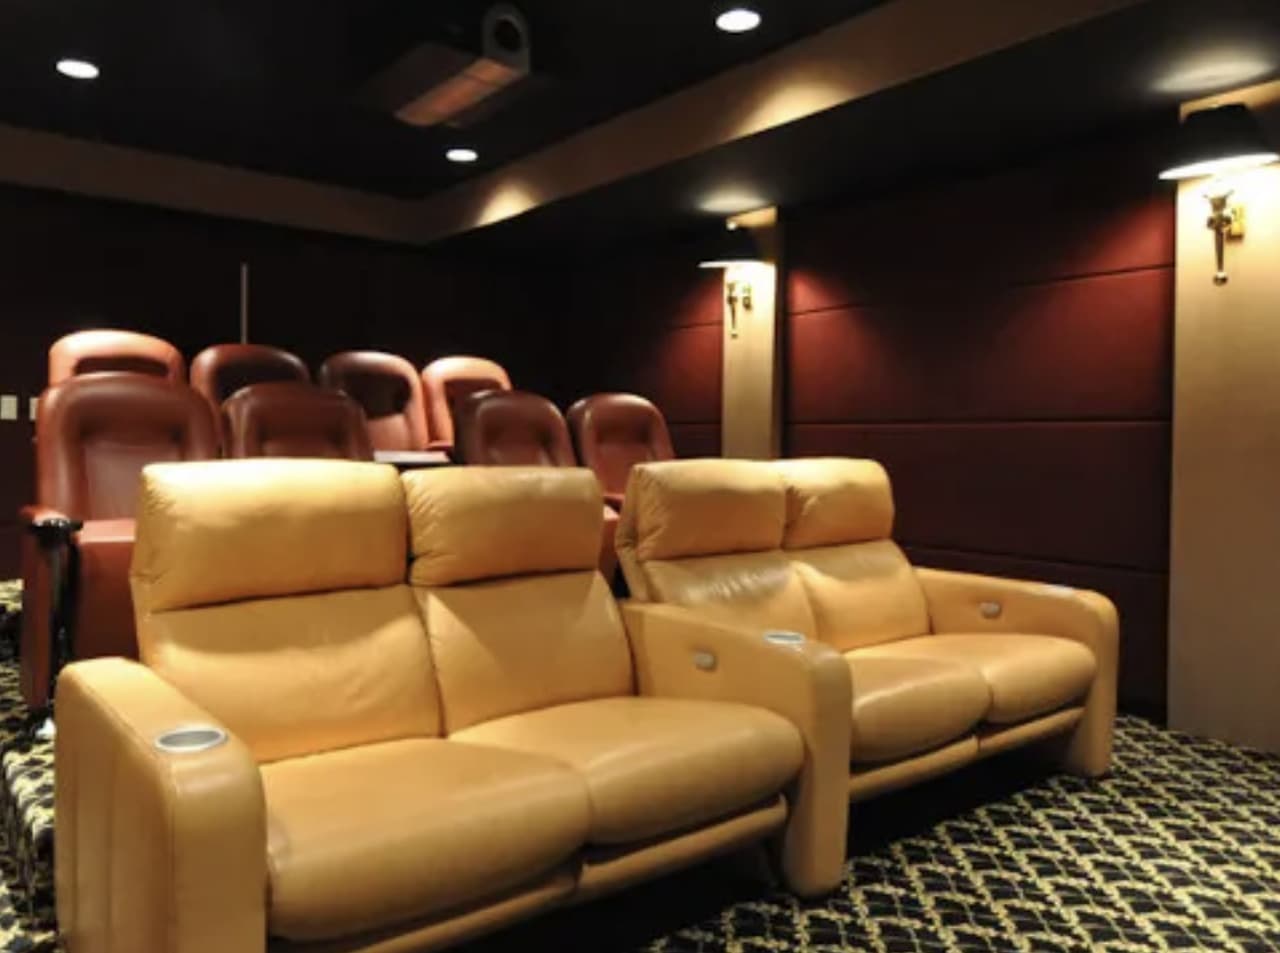
BeforeAs we found it: a closed theater with tiered recliners, and nowhere to gather. 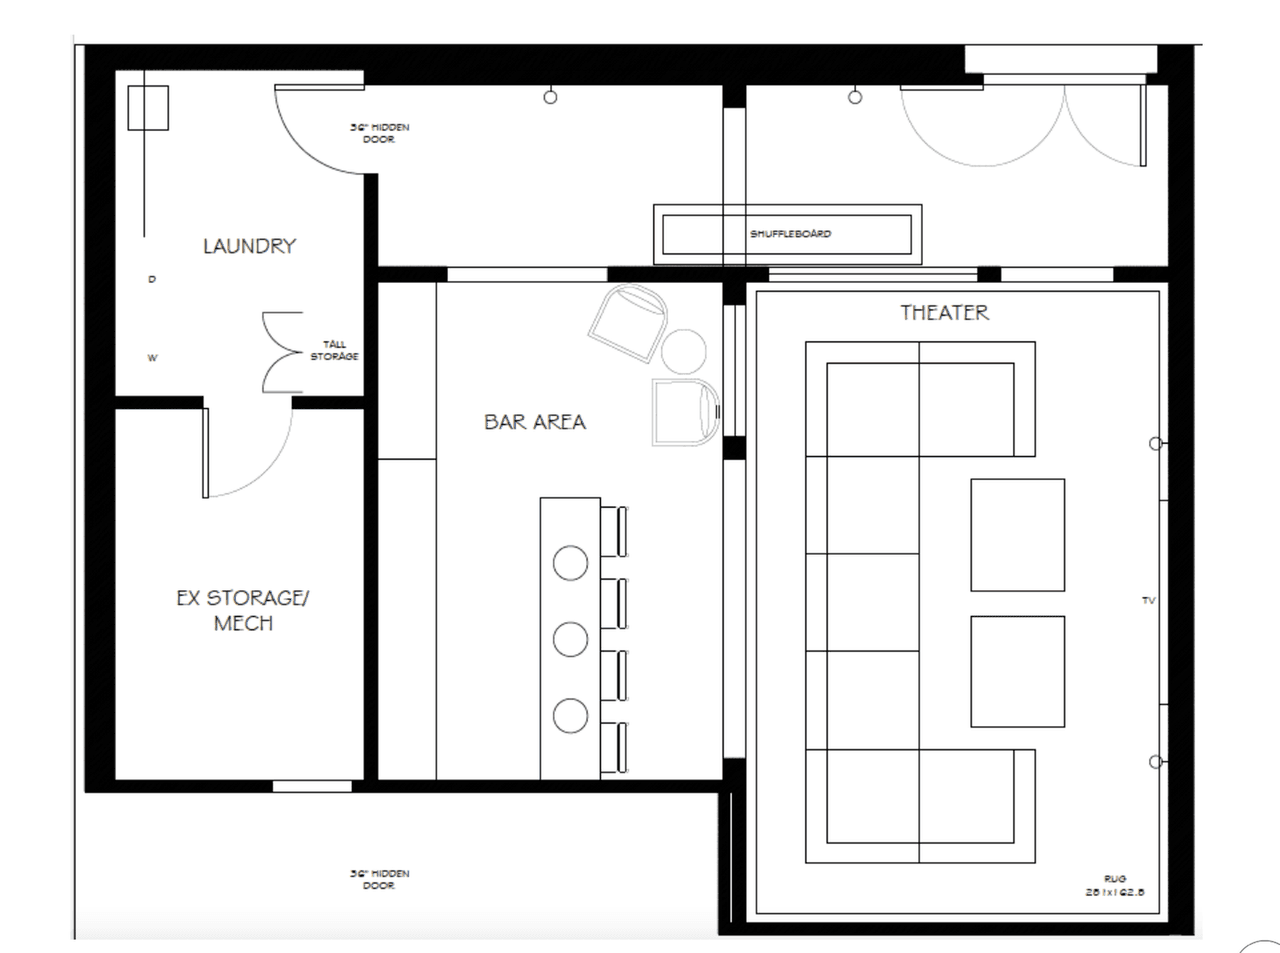 Enlarge the Bar, Lounge & Theater floor plan
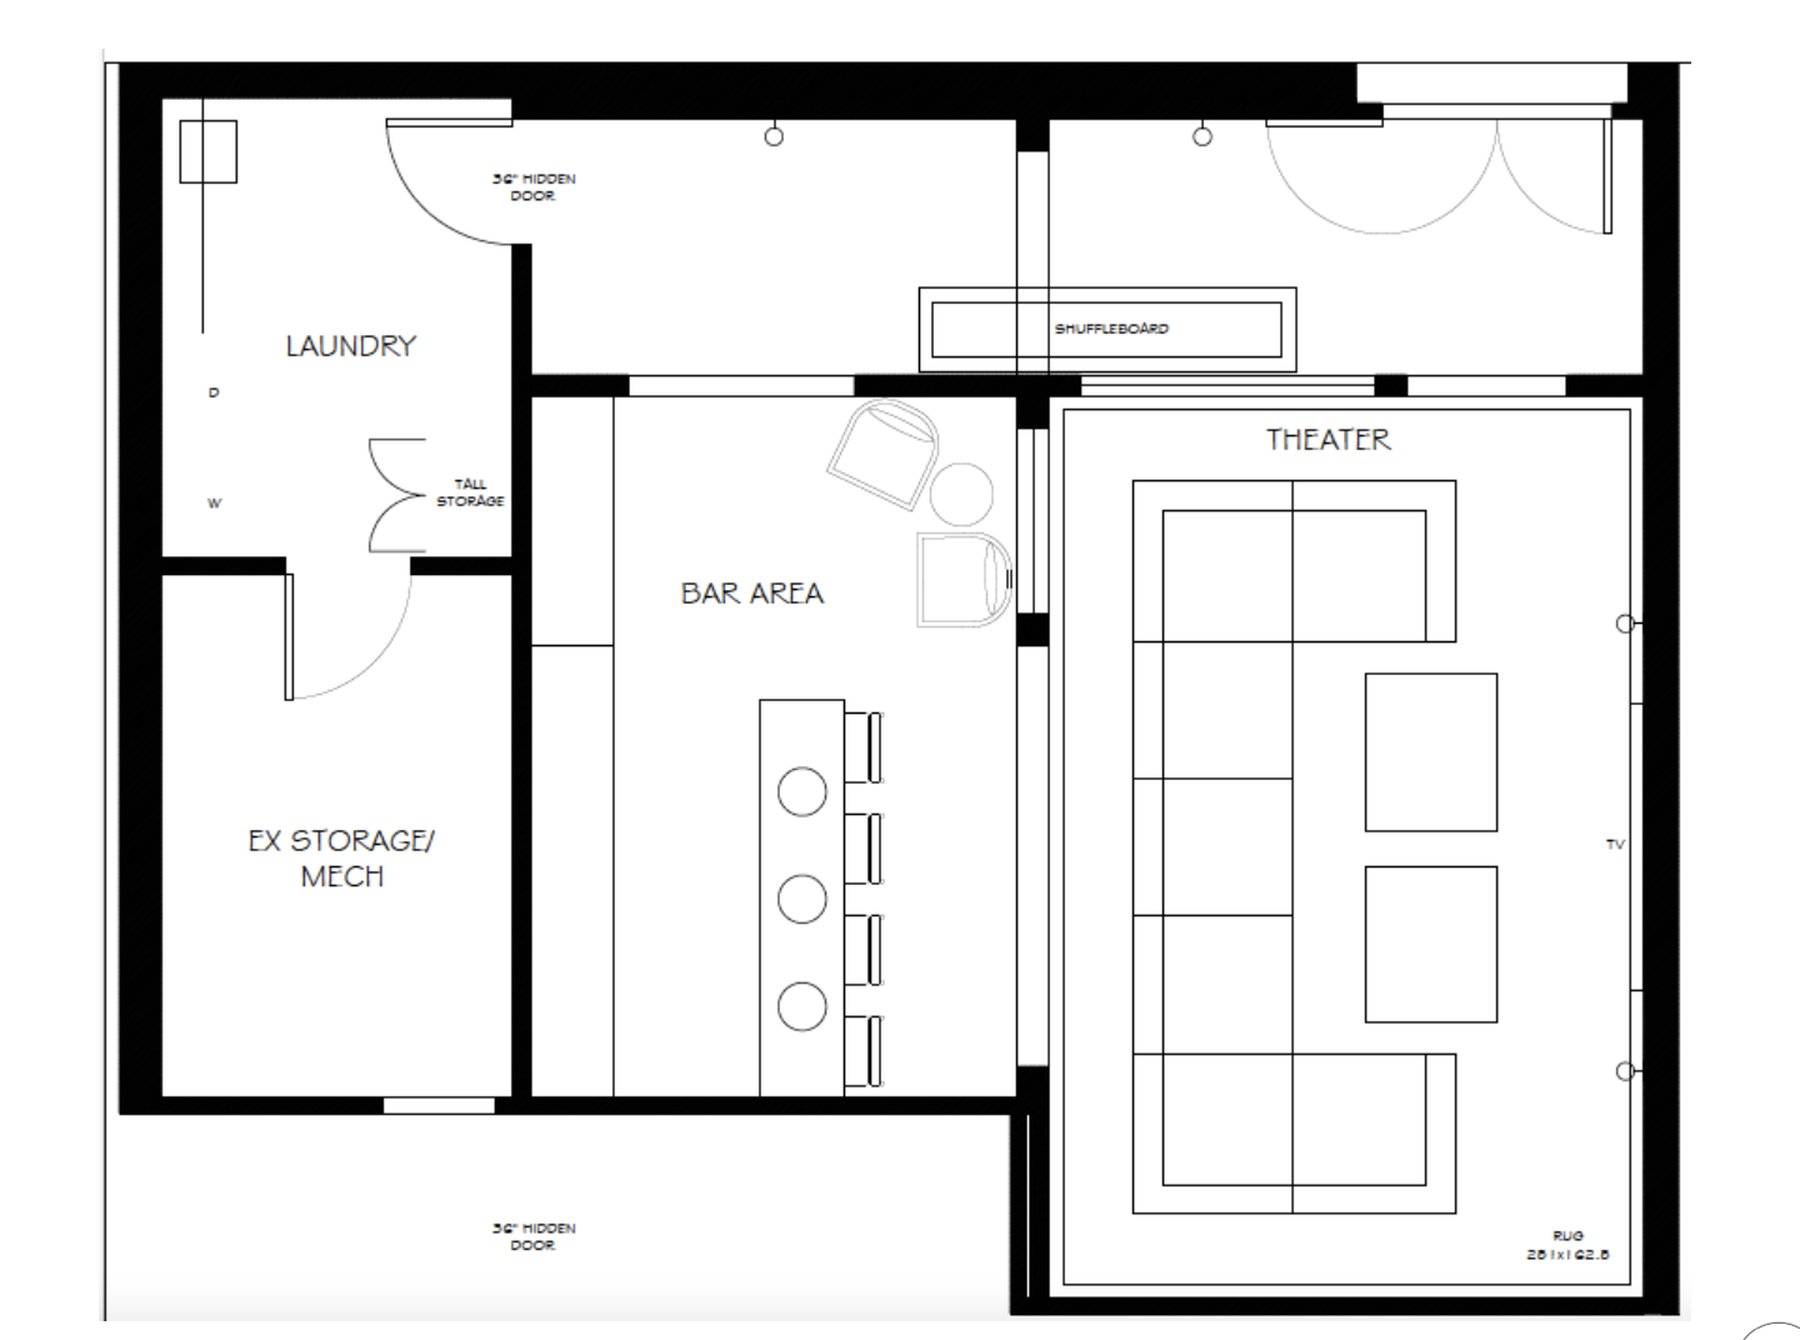
Architectural planningThe plan: a bar area carved out beside the theater, with the laundry and plant kept behind it. 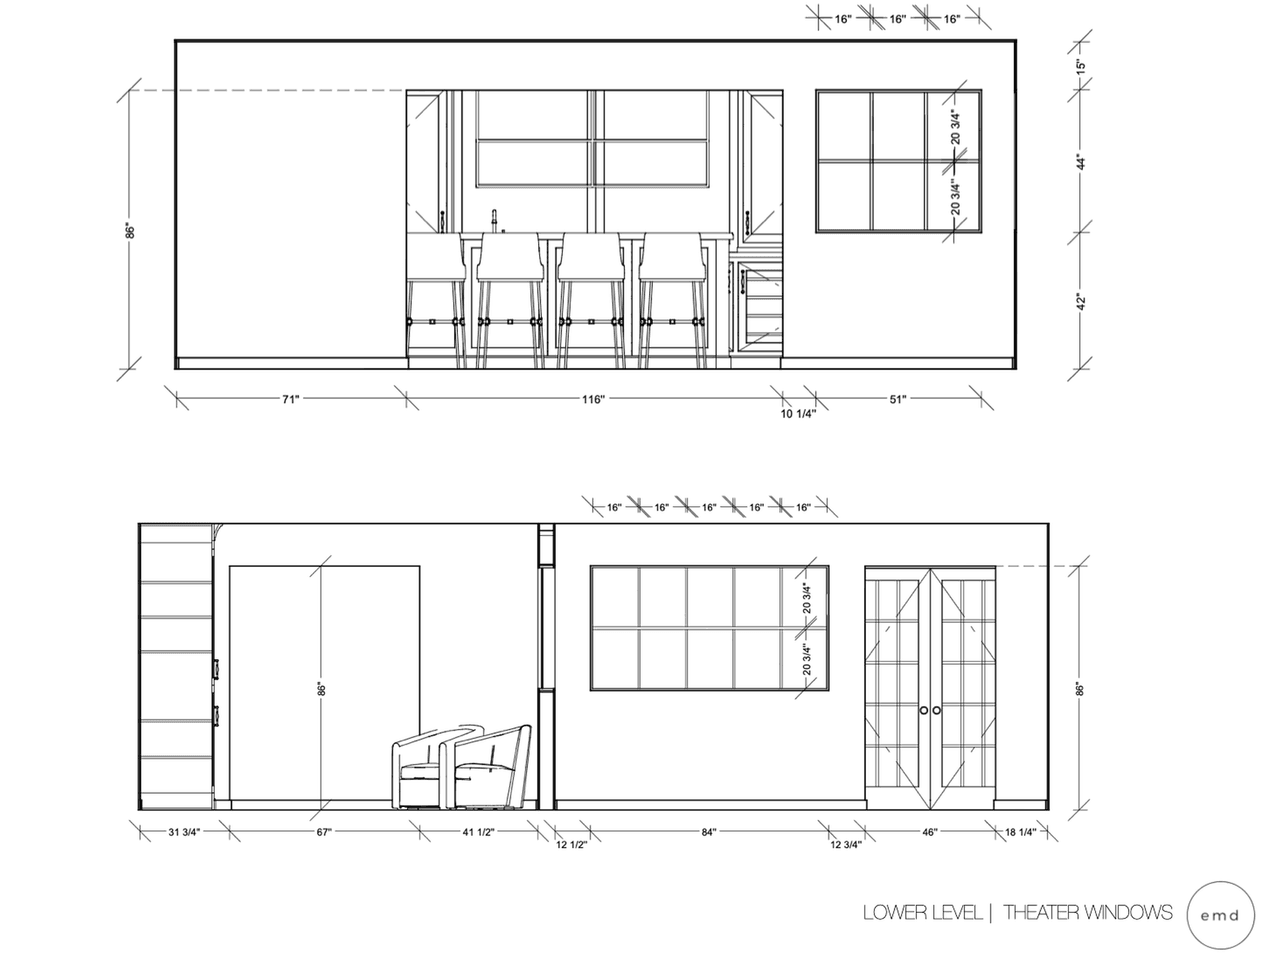
Line drawingsThe theater windows drawn in elevation, openings and casing dimensioned before framing. 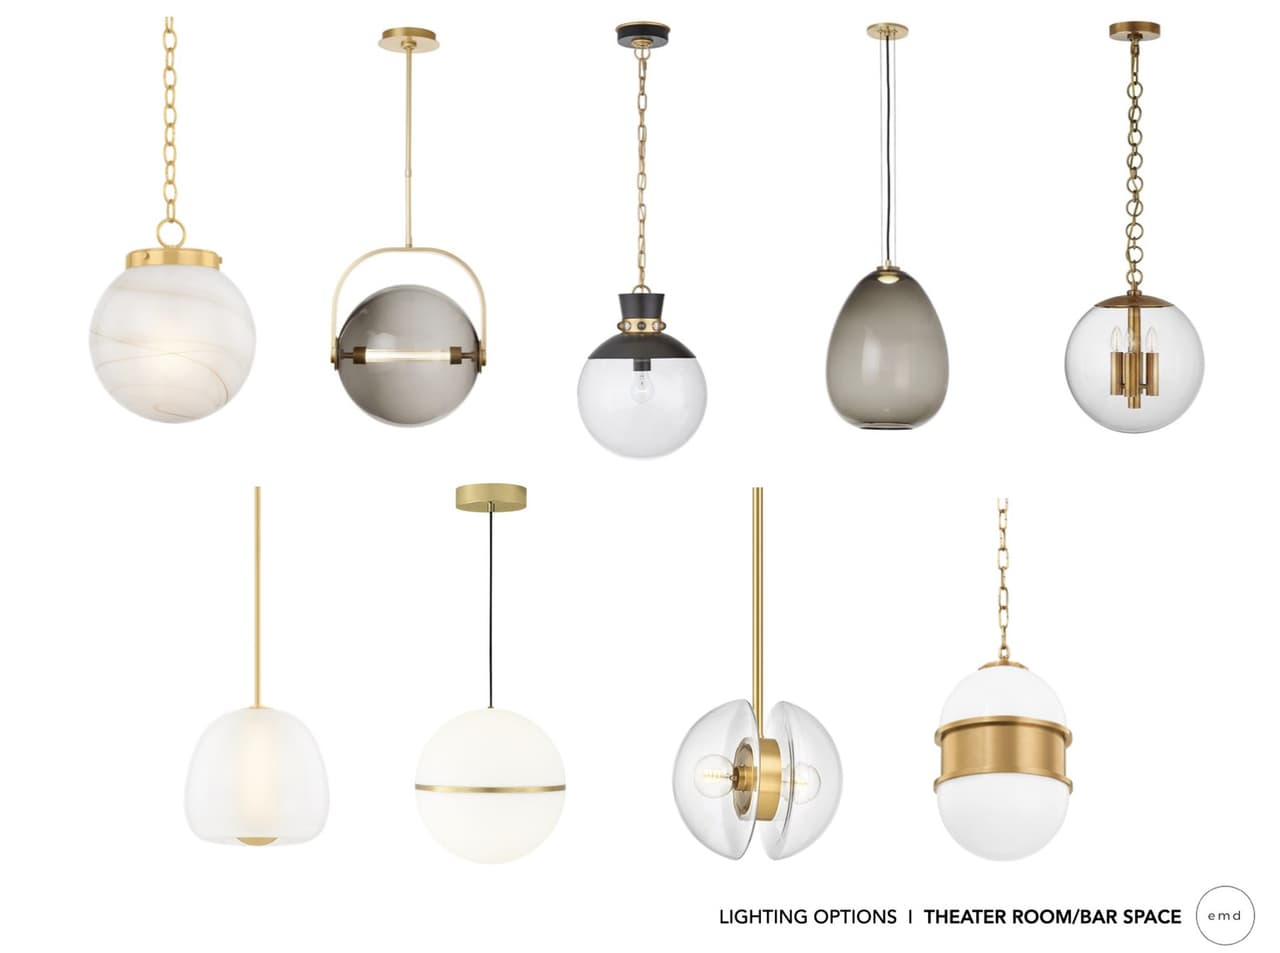 Enlarge the Bar, Lounge & Theater furnishings options
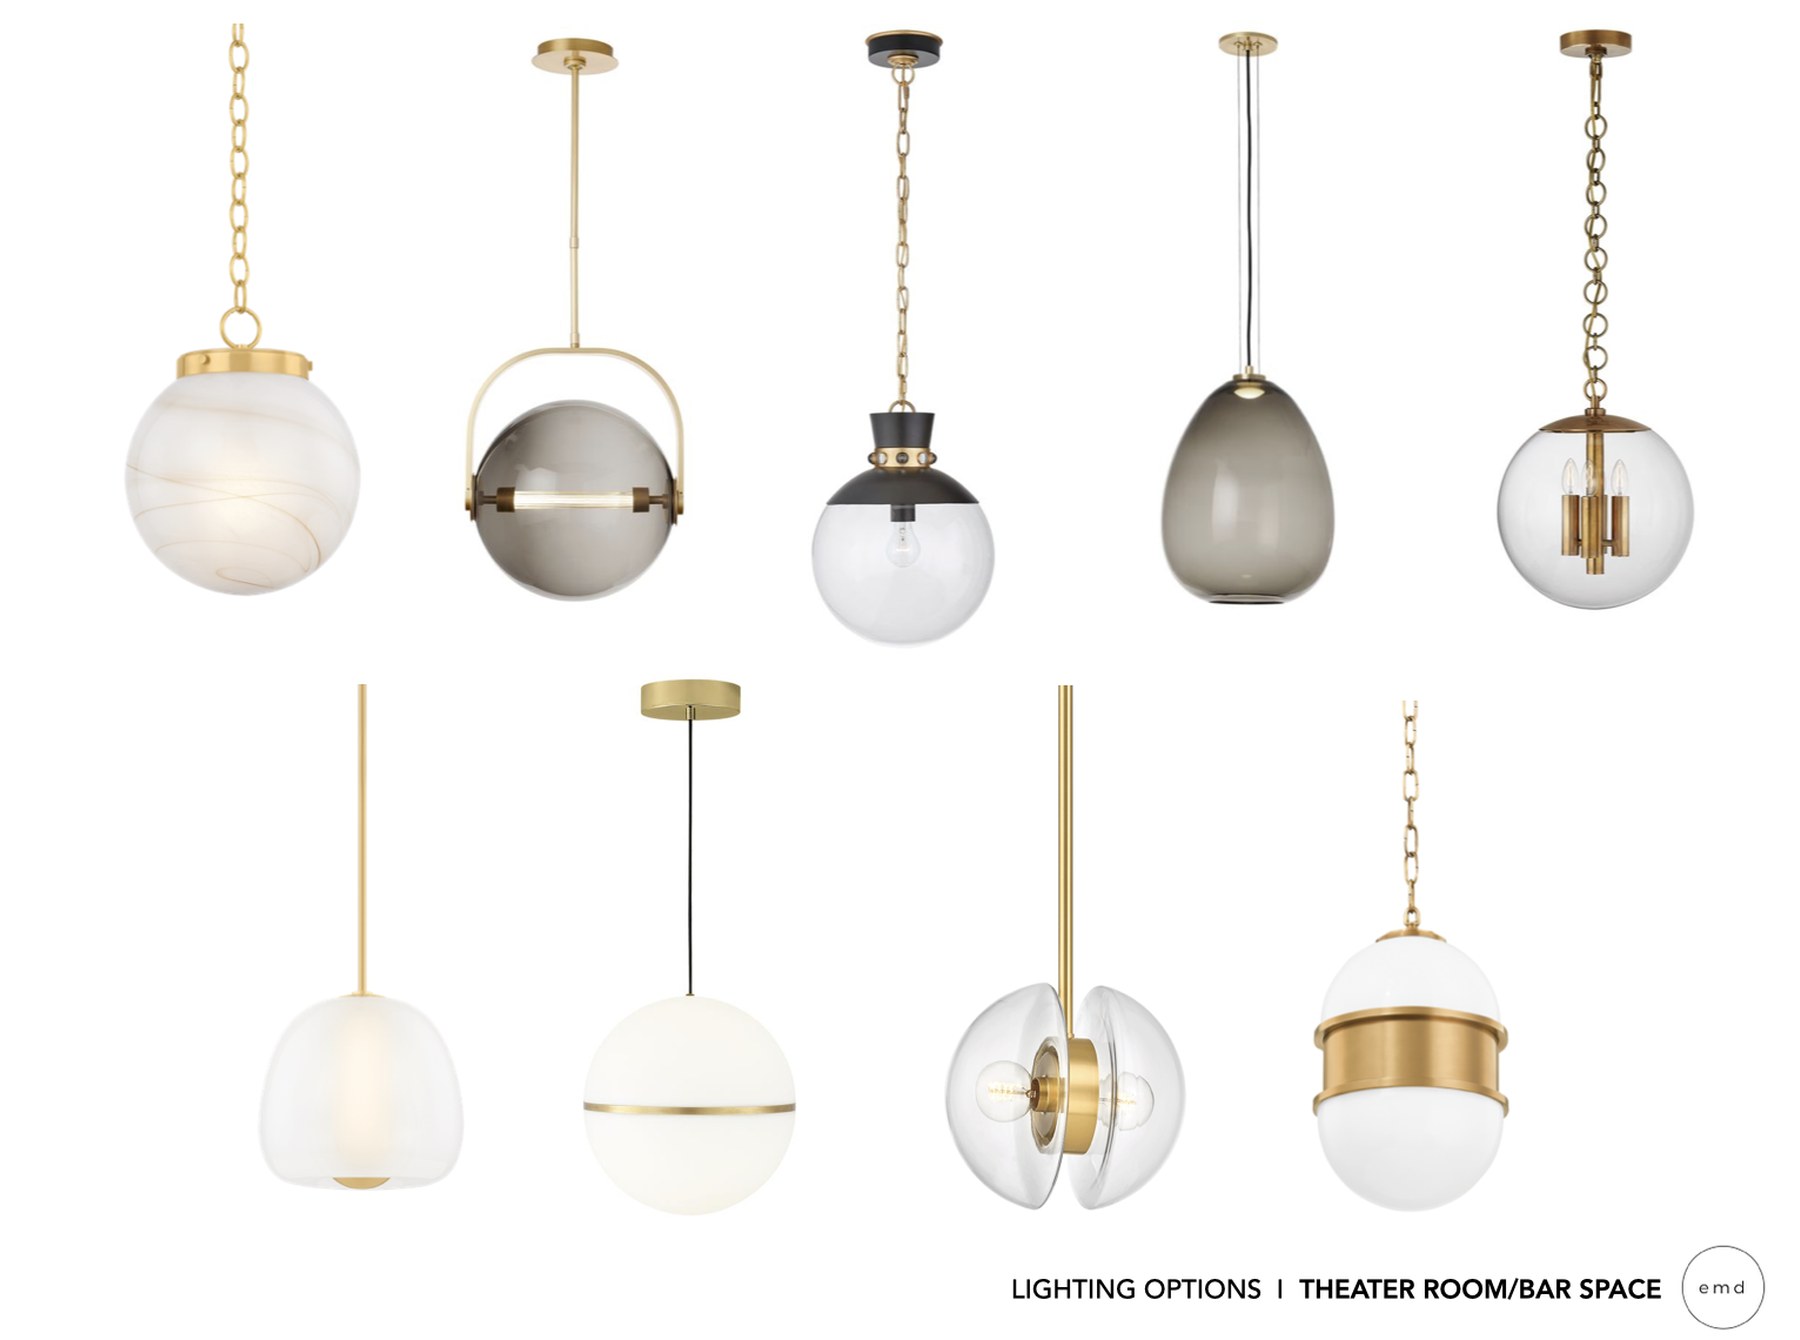
FurnishingsTen pendants shortlisted for the bar and theater, each presented in place so the choice is made against the finished room rather than from a catalog. 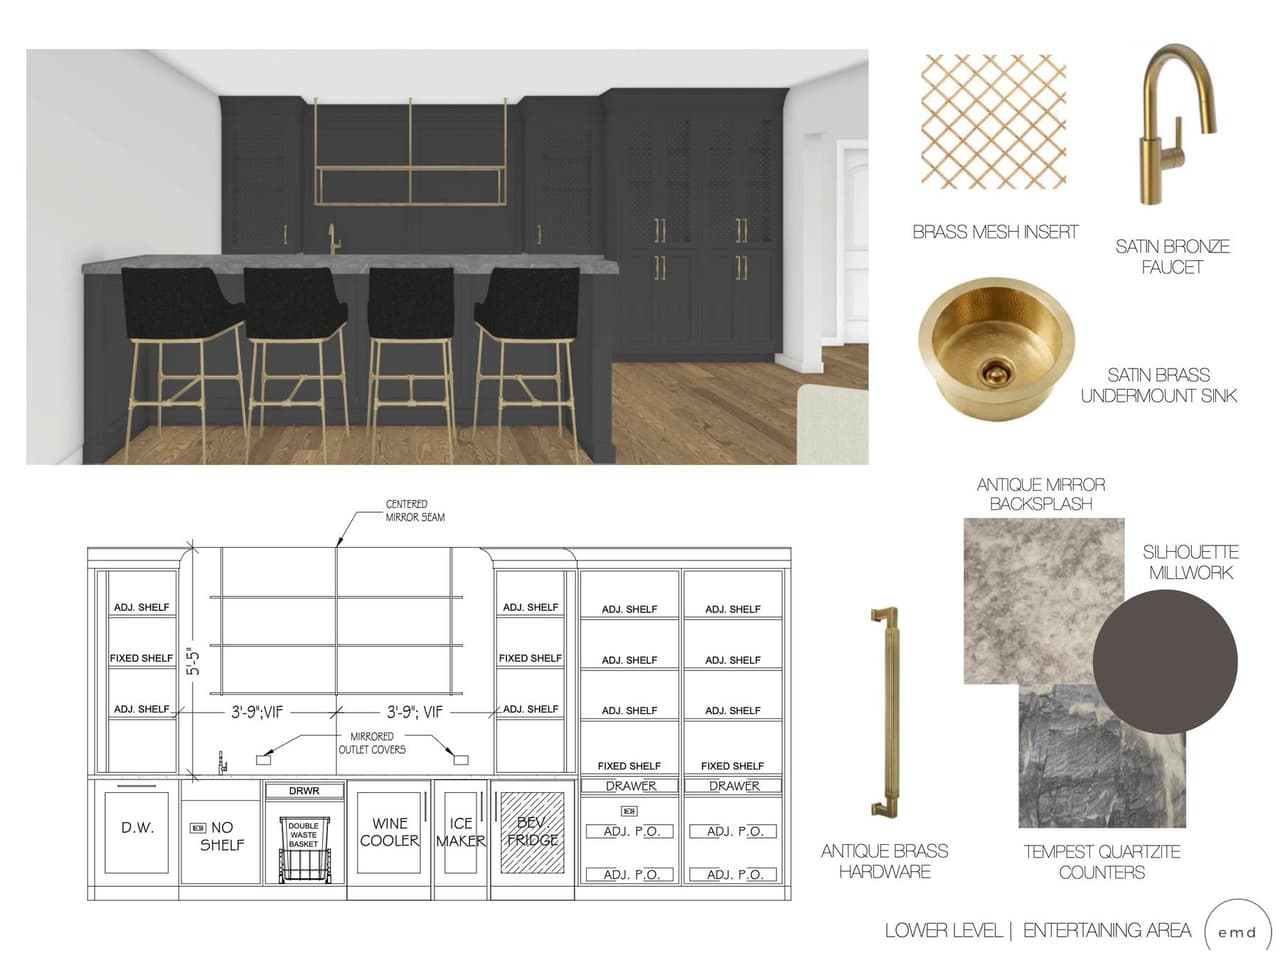 Enlarge the Bar, Lounge & Theater selections board
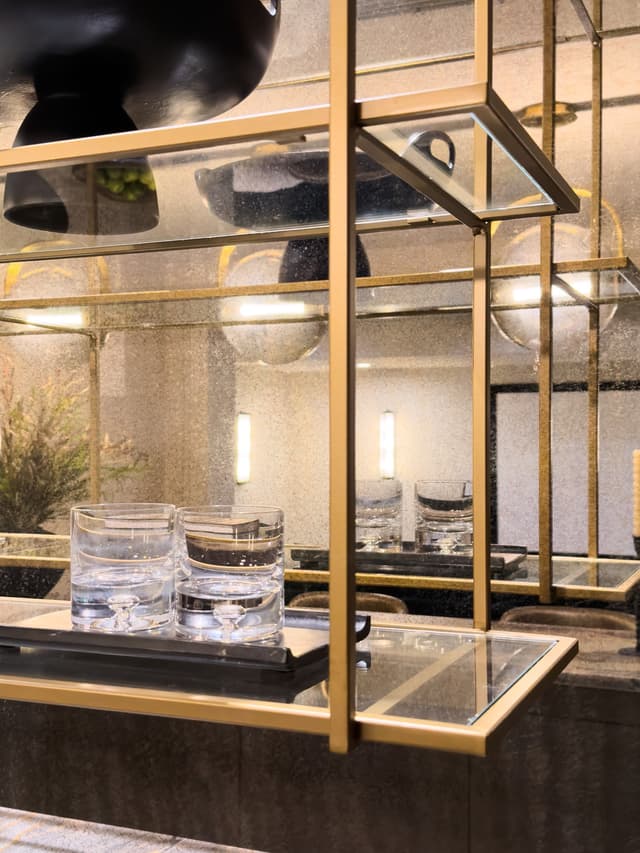
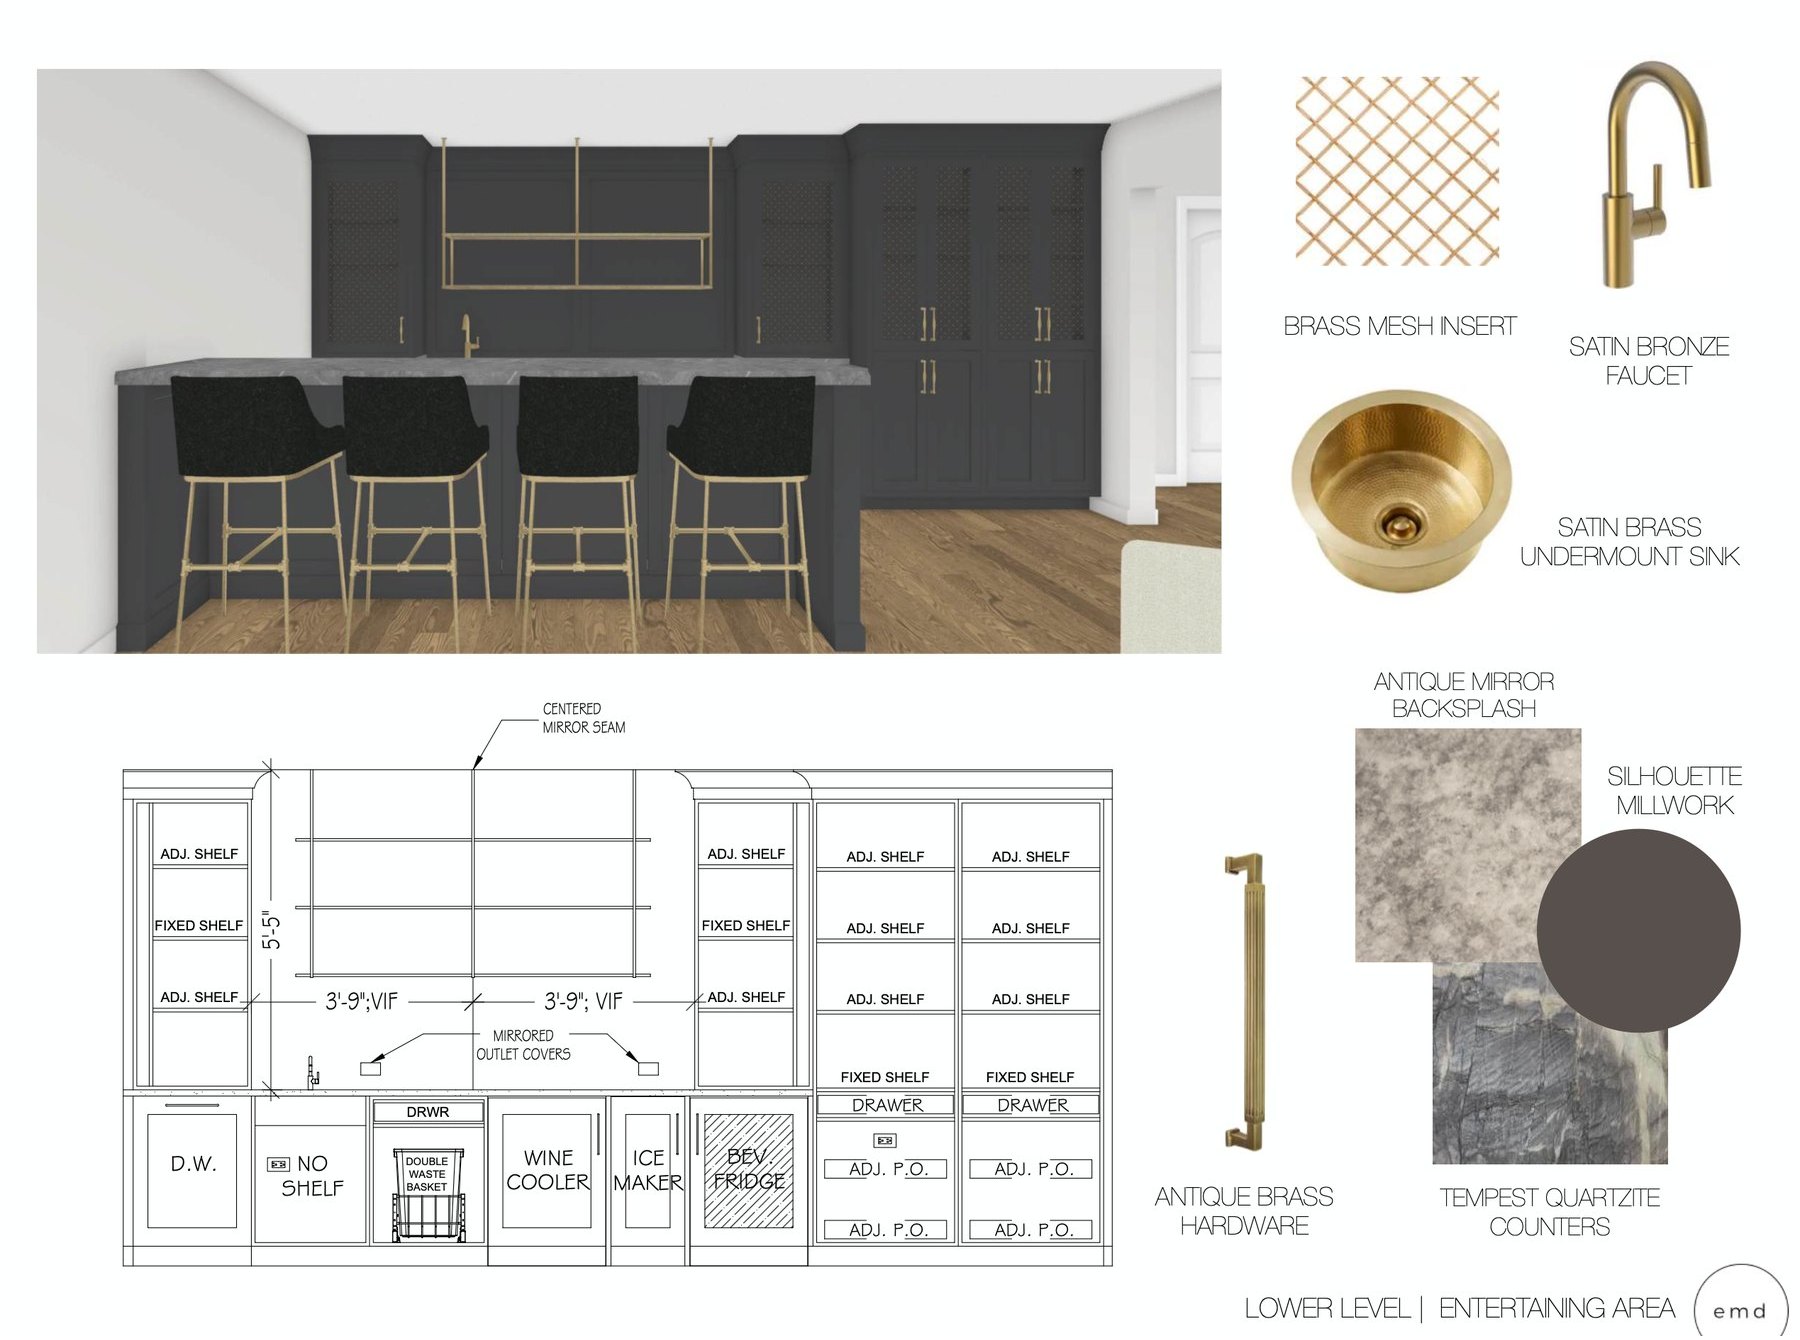
Integrated conceptDishwasher, wine cooler, ice maker and beverage fridge each given their width, the mirror seam centered, even the outlet covers specified — with the quartzite, antique mirror and brass selected to finish it. CompletionBuilt. The brass hanging shelving against the antique mirror, lit from inside. CompletionAnd the theater beside it, finished — the other half of the lower level the plan set out.
The Library & Music Room
A formal living room nobody used, replanned as a library and music room — drawn around how it would be lived in, modeled to test its proportions, then furnished to match.
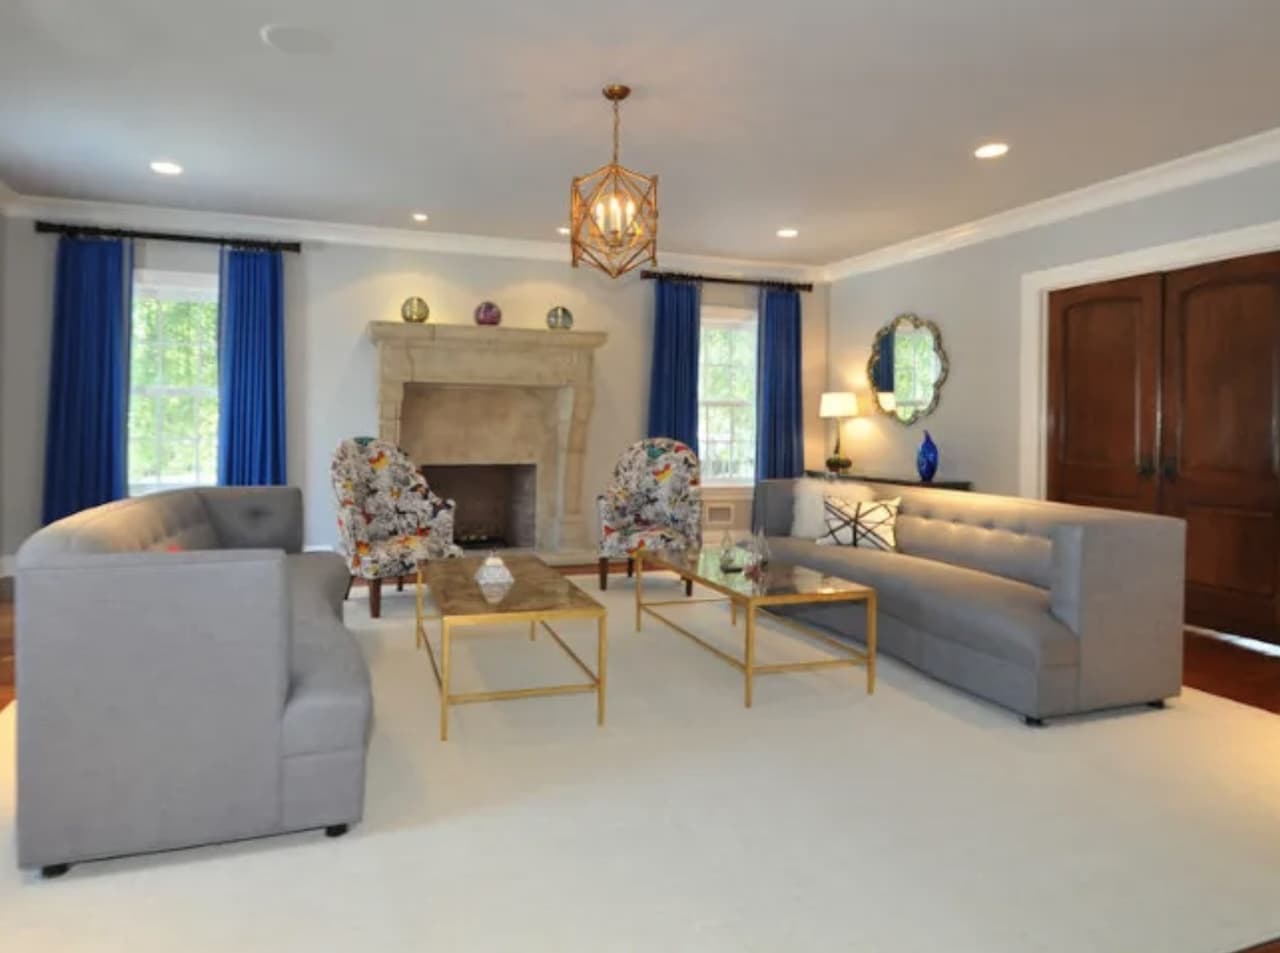
BeforeAs we found it: a formal room with nothing built in and nothing to draw anyone into it. 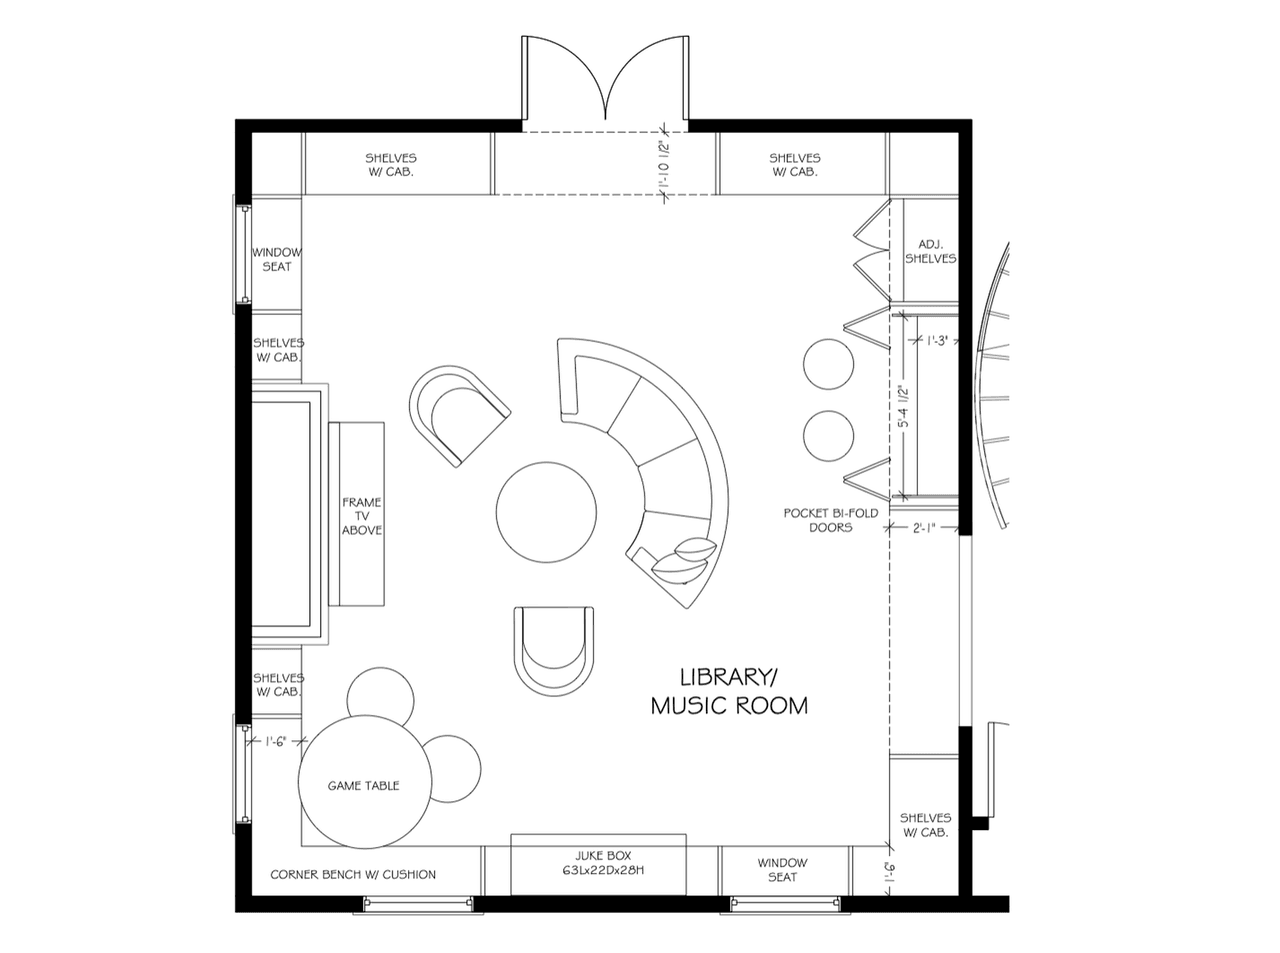 Enlarge the Library & Music Room floor plan
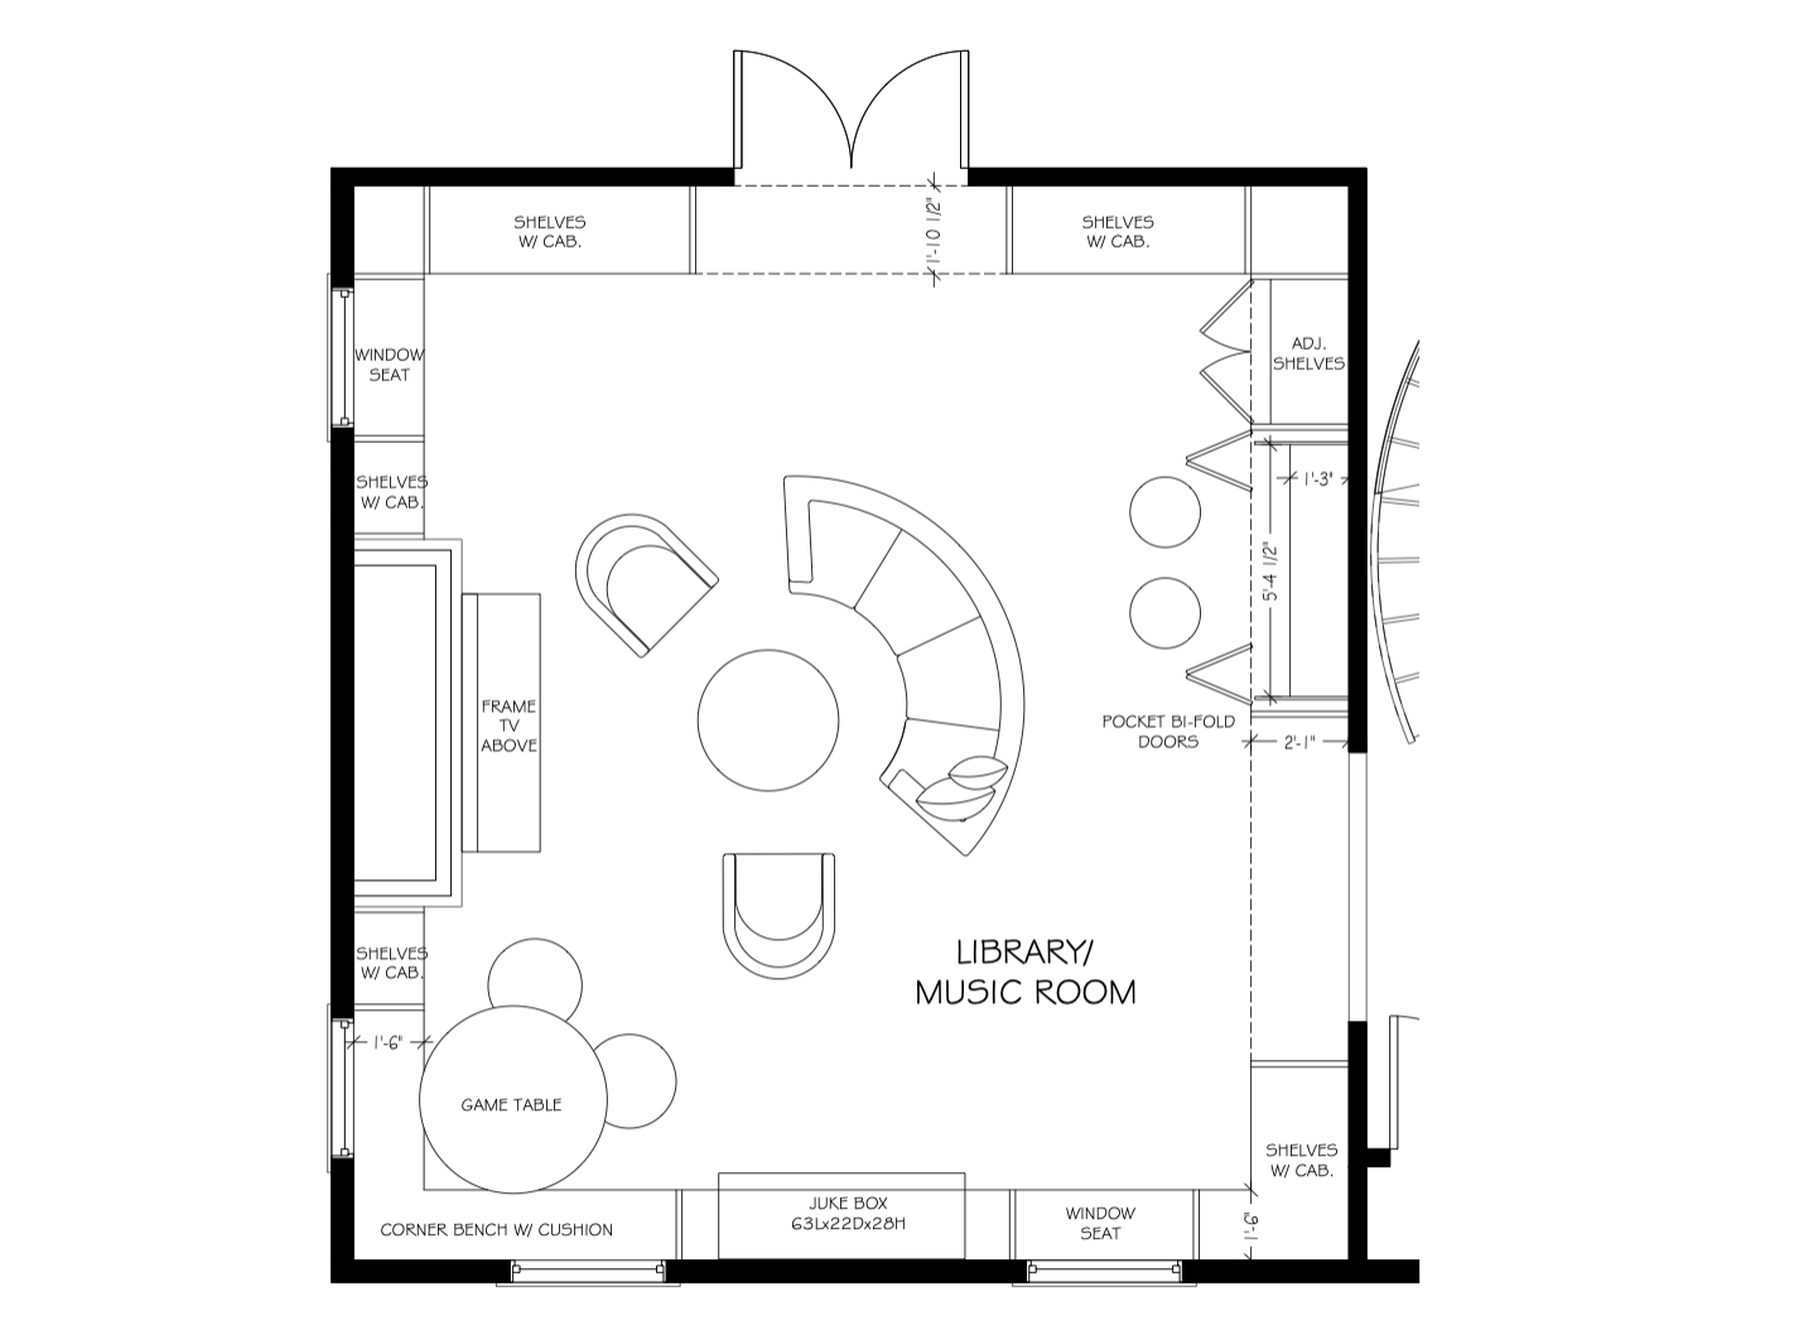
Architectural planningFurniture sized on the plan rather than fitted around it later: a curved sofa, a game table, window seats. 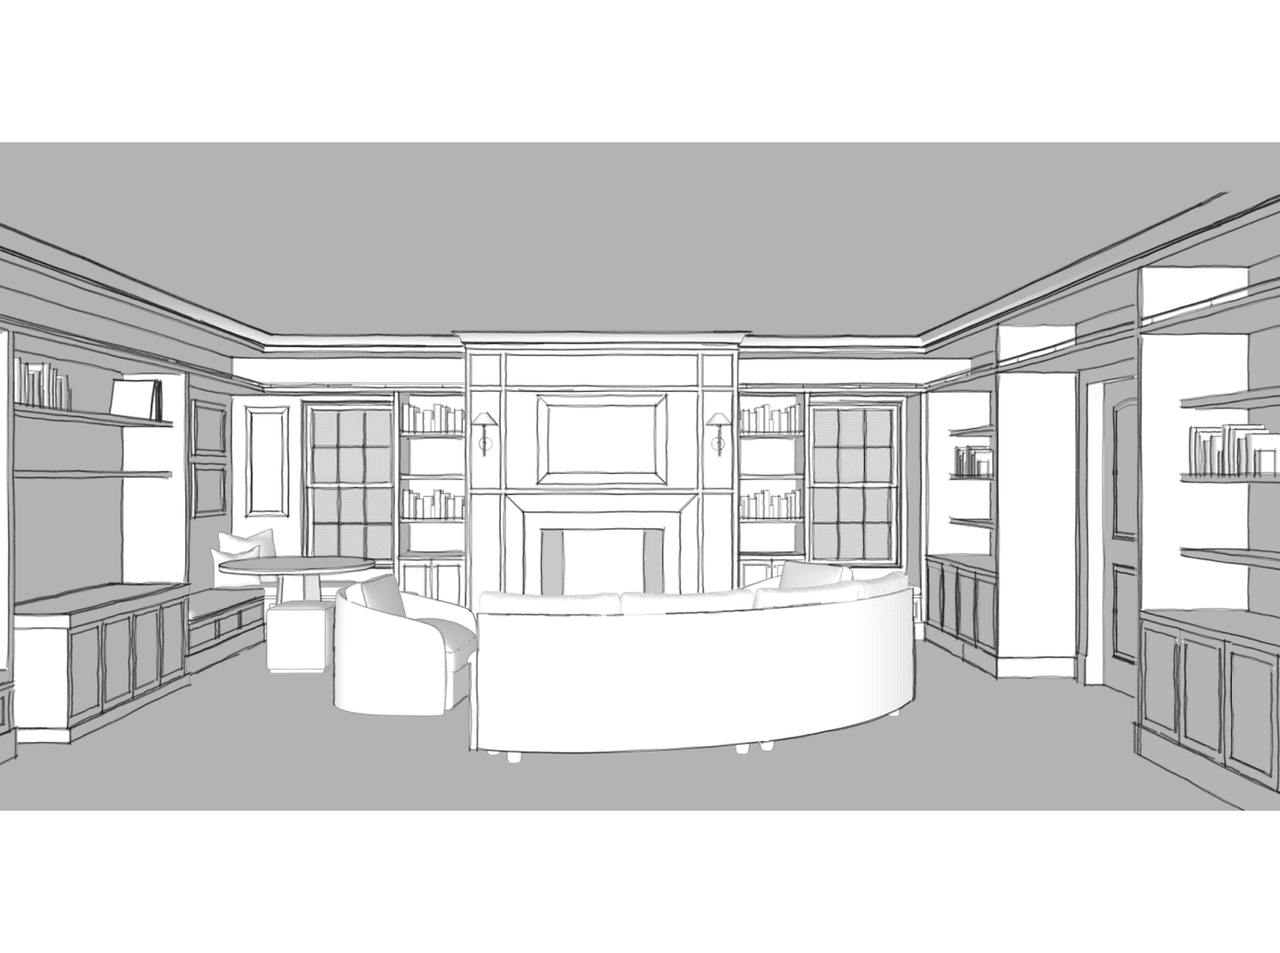 Enlarge the Library & Music Room 3D model
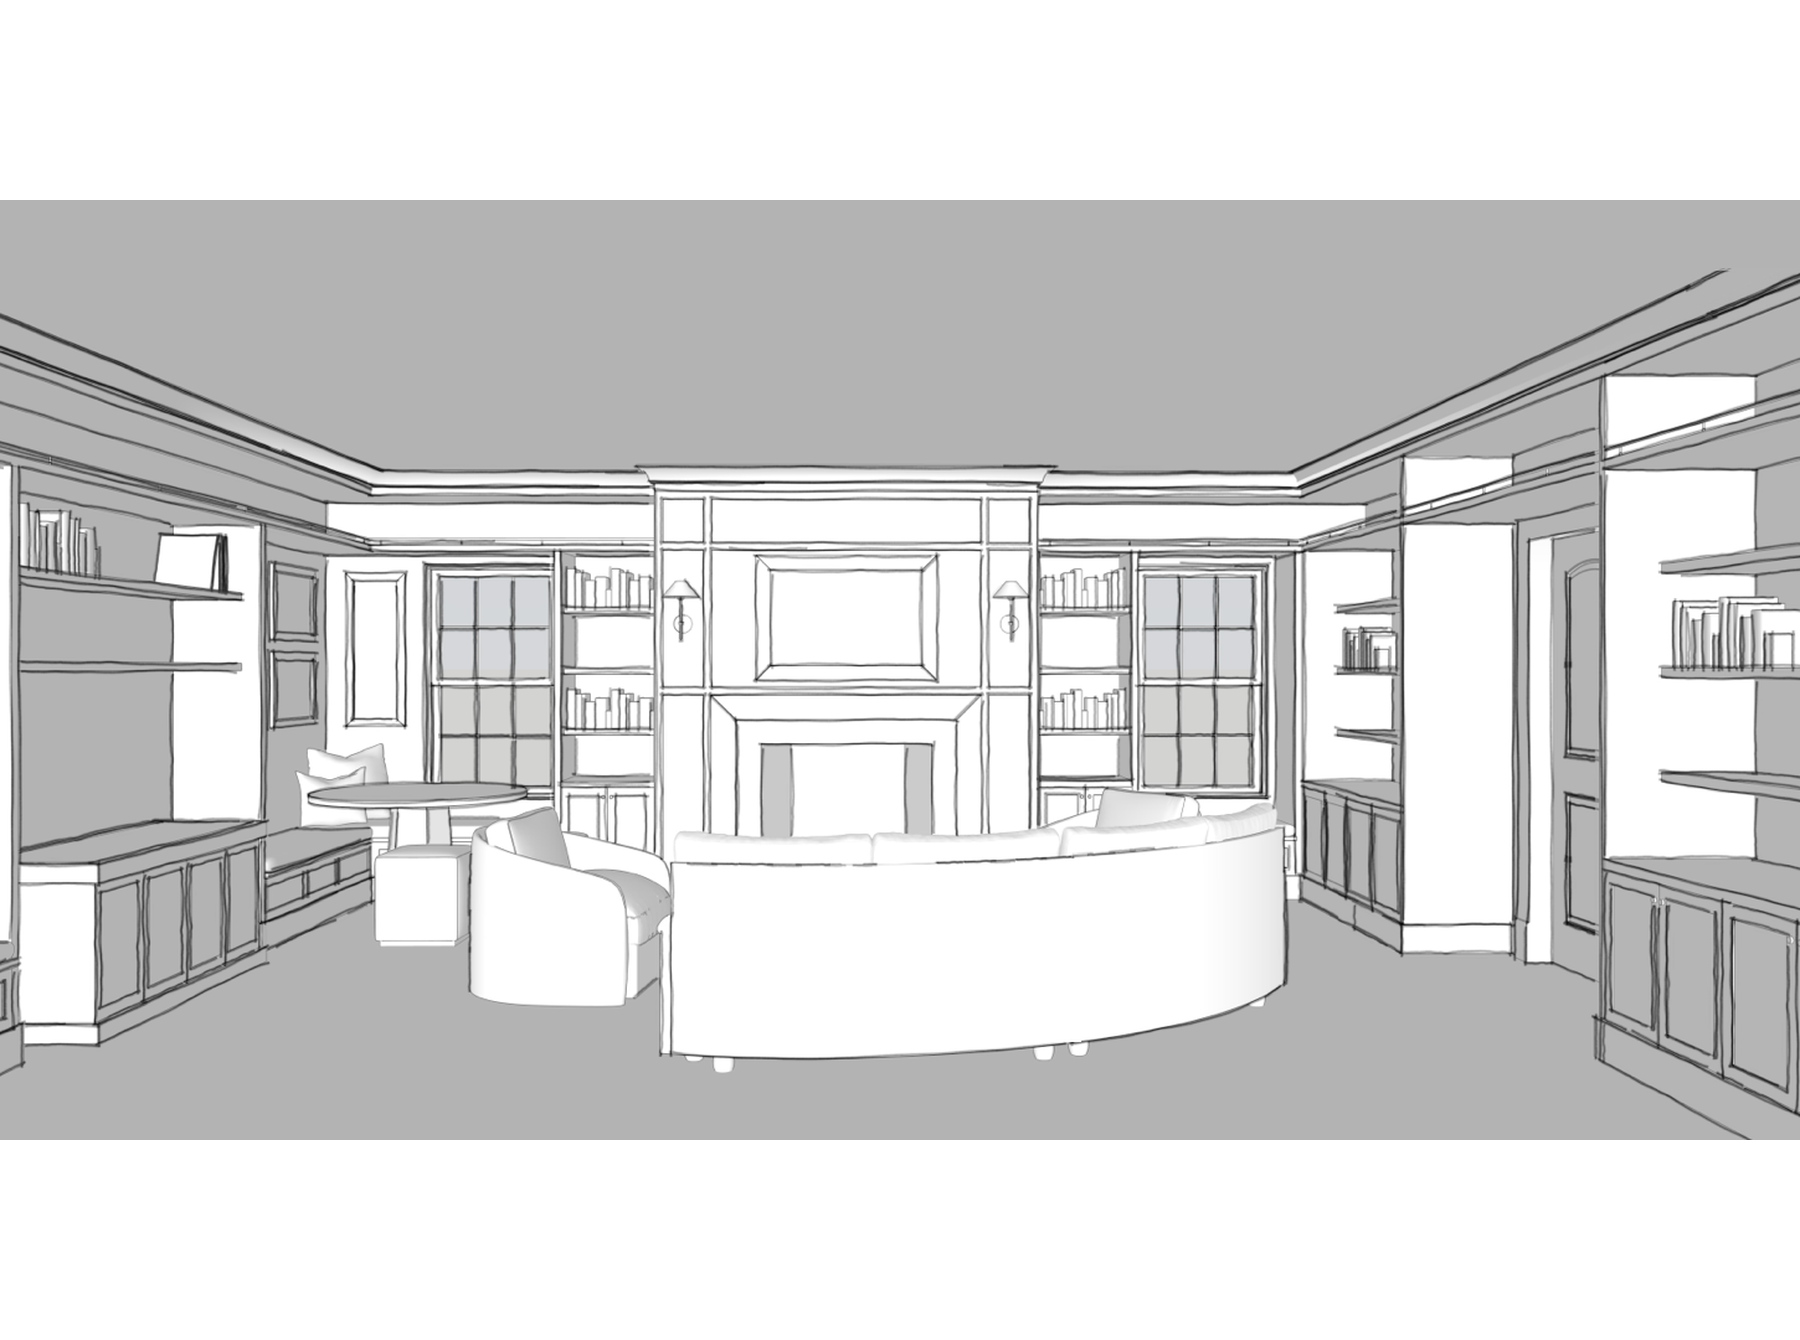
3D modelModeled, so the fireplace wall and the bookcases either side could be judged before they were built. 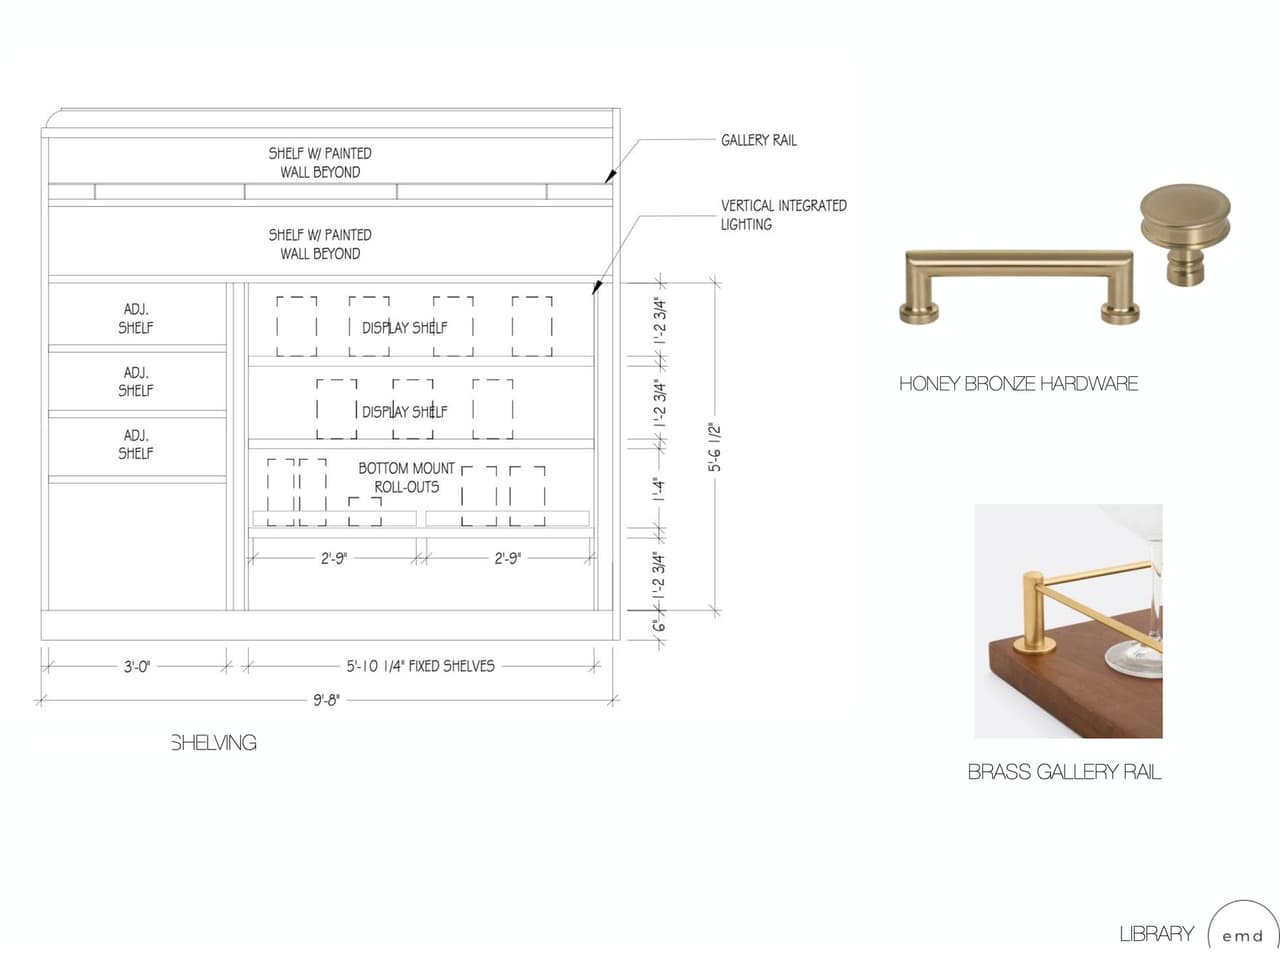
Integrated conceptThe shelving drawn to the inch — display shelves, roll-outs, lighting integrated into the uprights — beside the bronze hardware and brass gallery rail chosen for it. 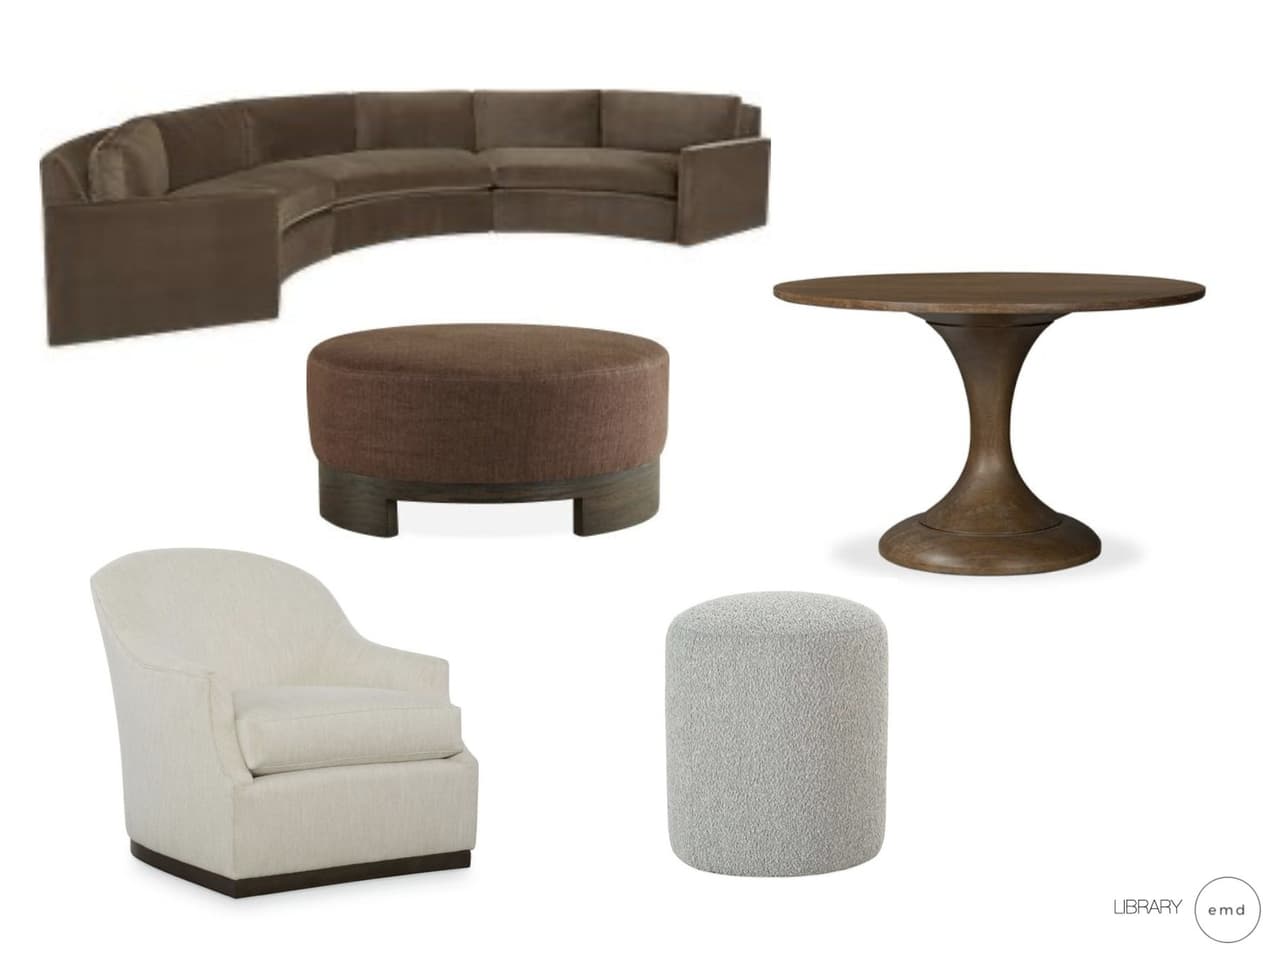 Enlarge the Library & Music Room furnishings options
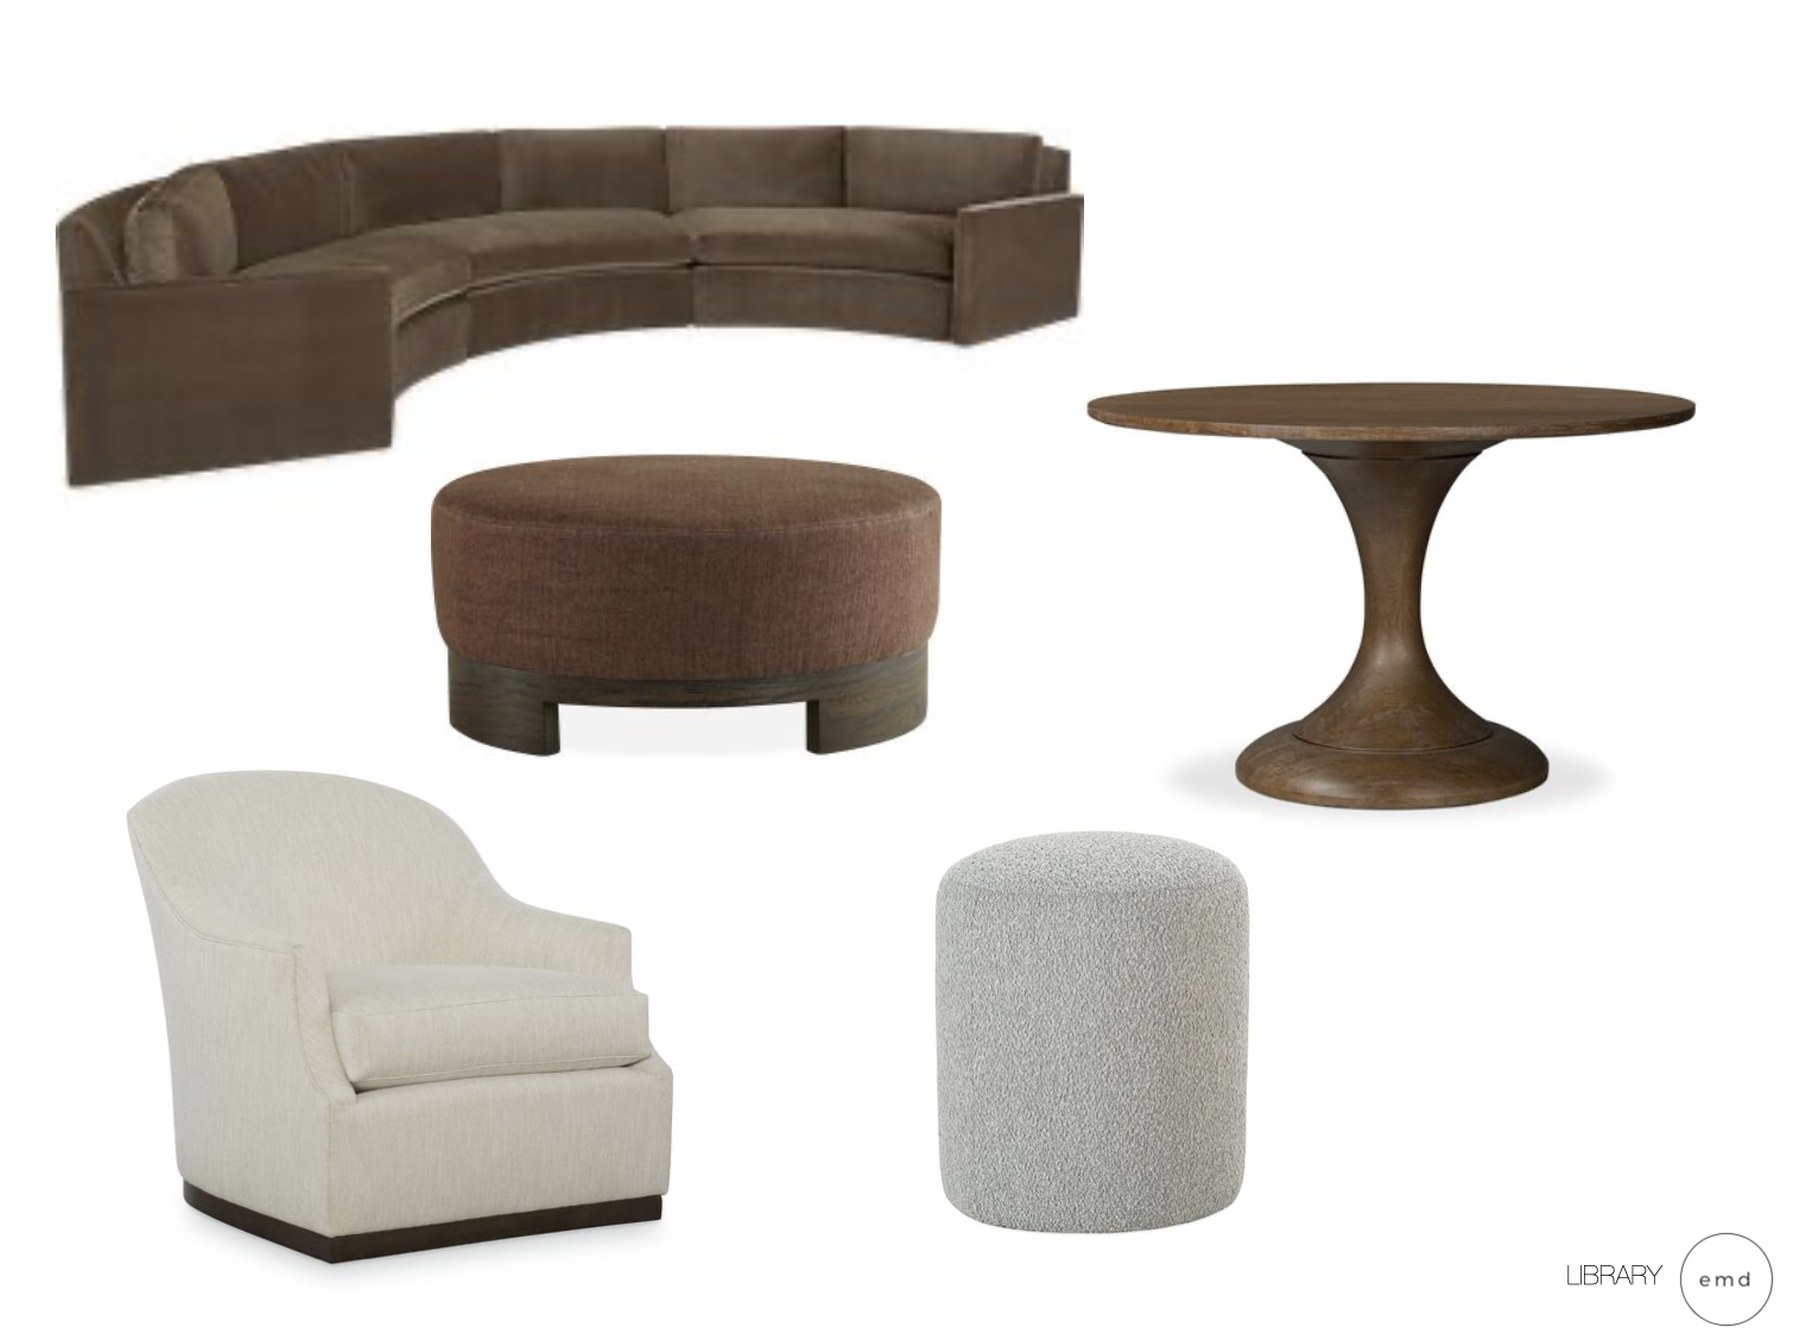
FurnishingsThe curved sectional, the ottoman and the pedestal table, chosen against the plan that made room for them. CompletionBuilt. Books and records on the shelves, the window seat occupied, the game table in use.
The Primary Bathroom
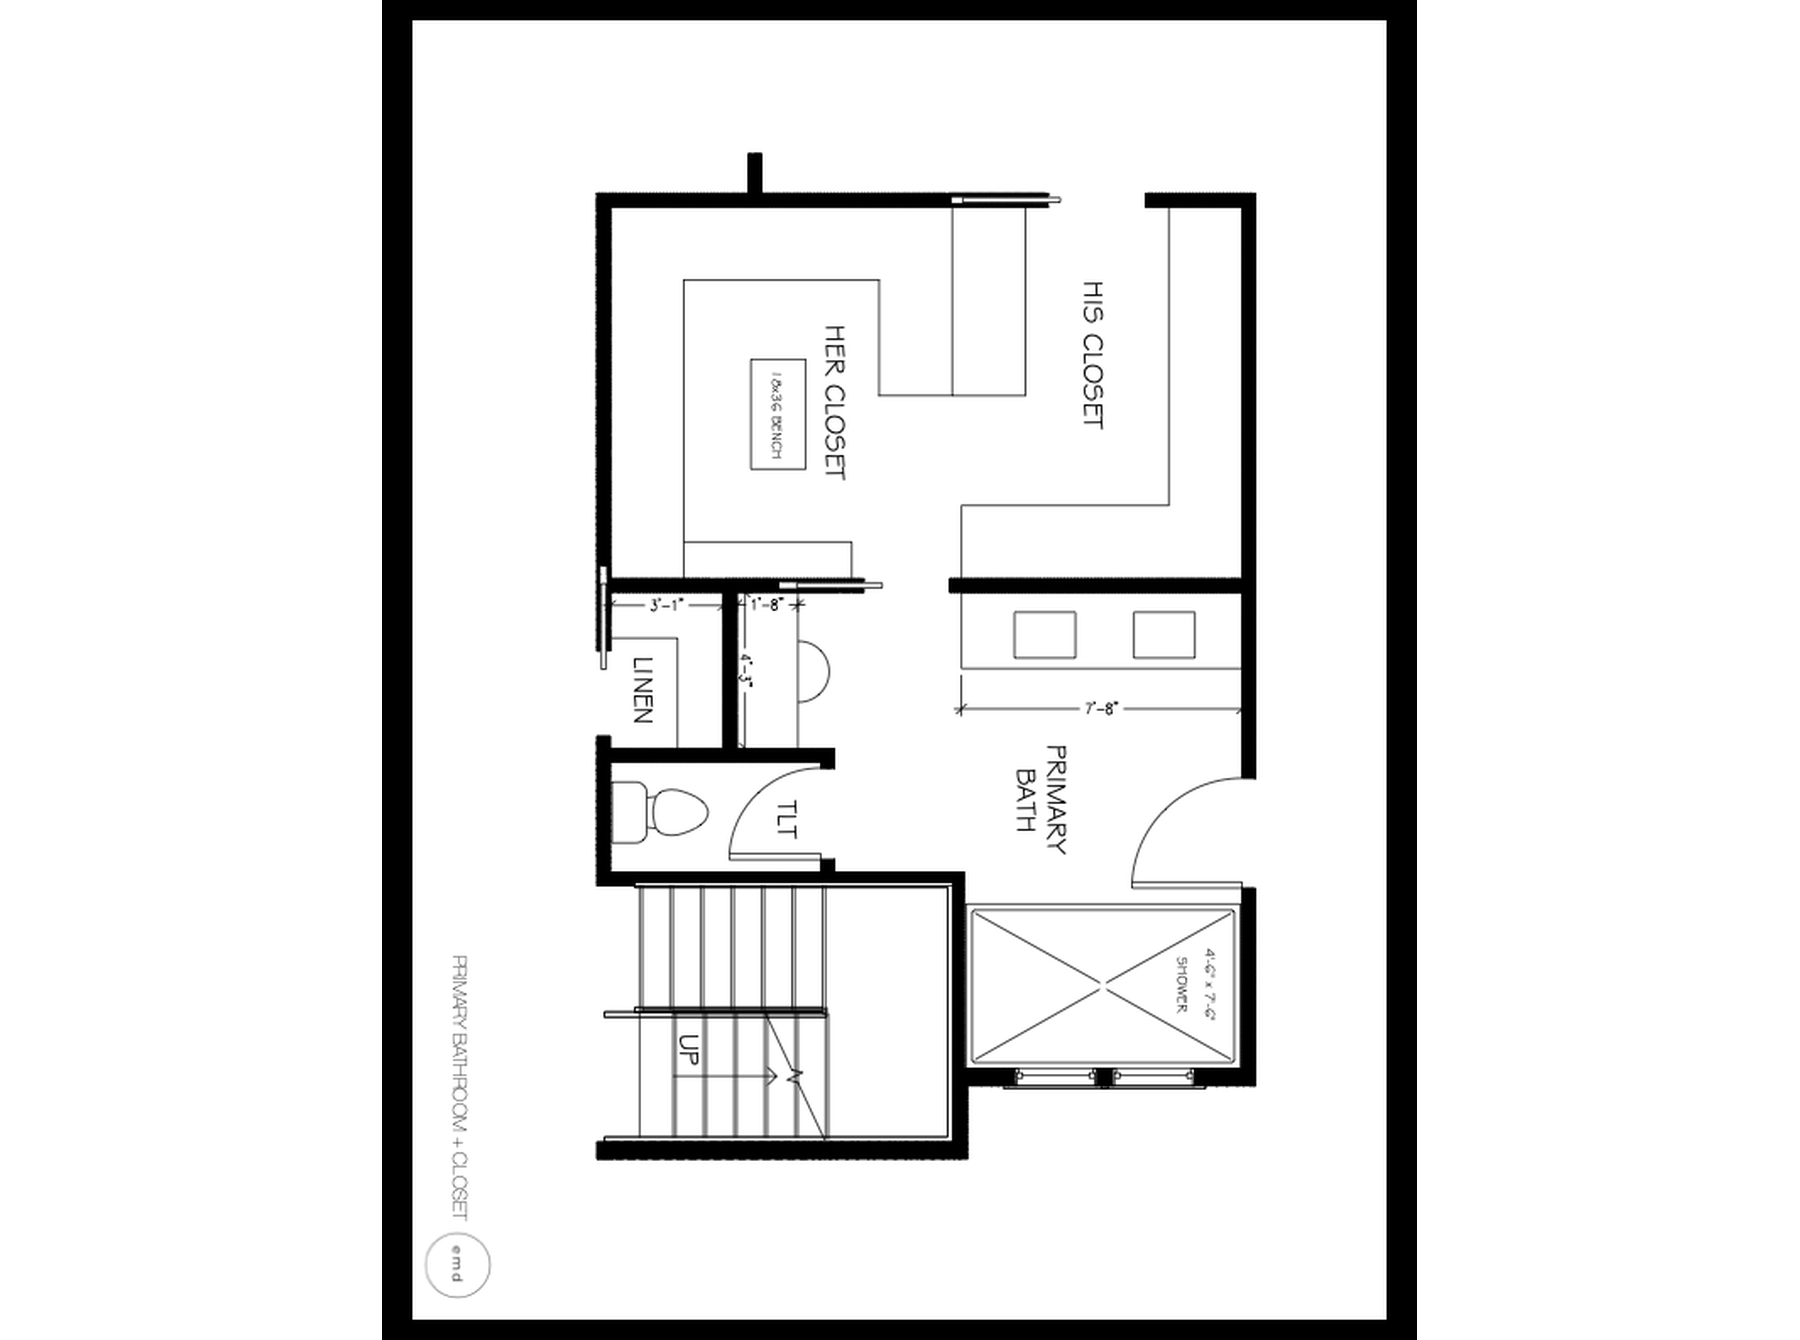
A dated bath with a drop-in tub and a checkerboard floor, replanned as a marble bathing suite with its own closets and a steam shower.
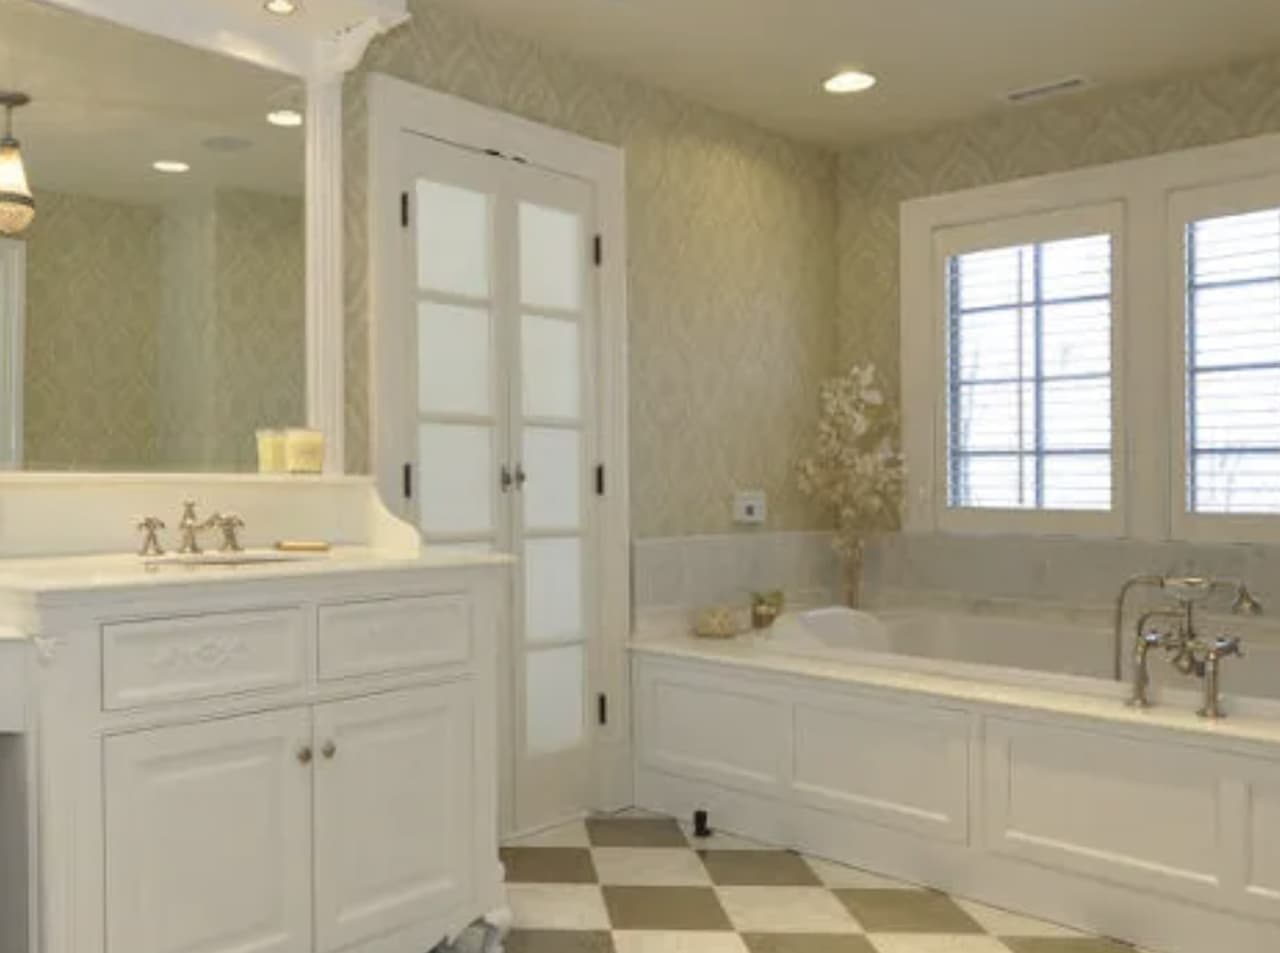
BeforeAs we found it: a drop-in tub under the window and a checkerboard floor. 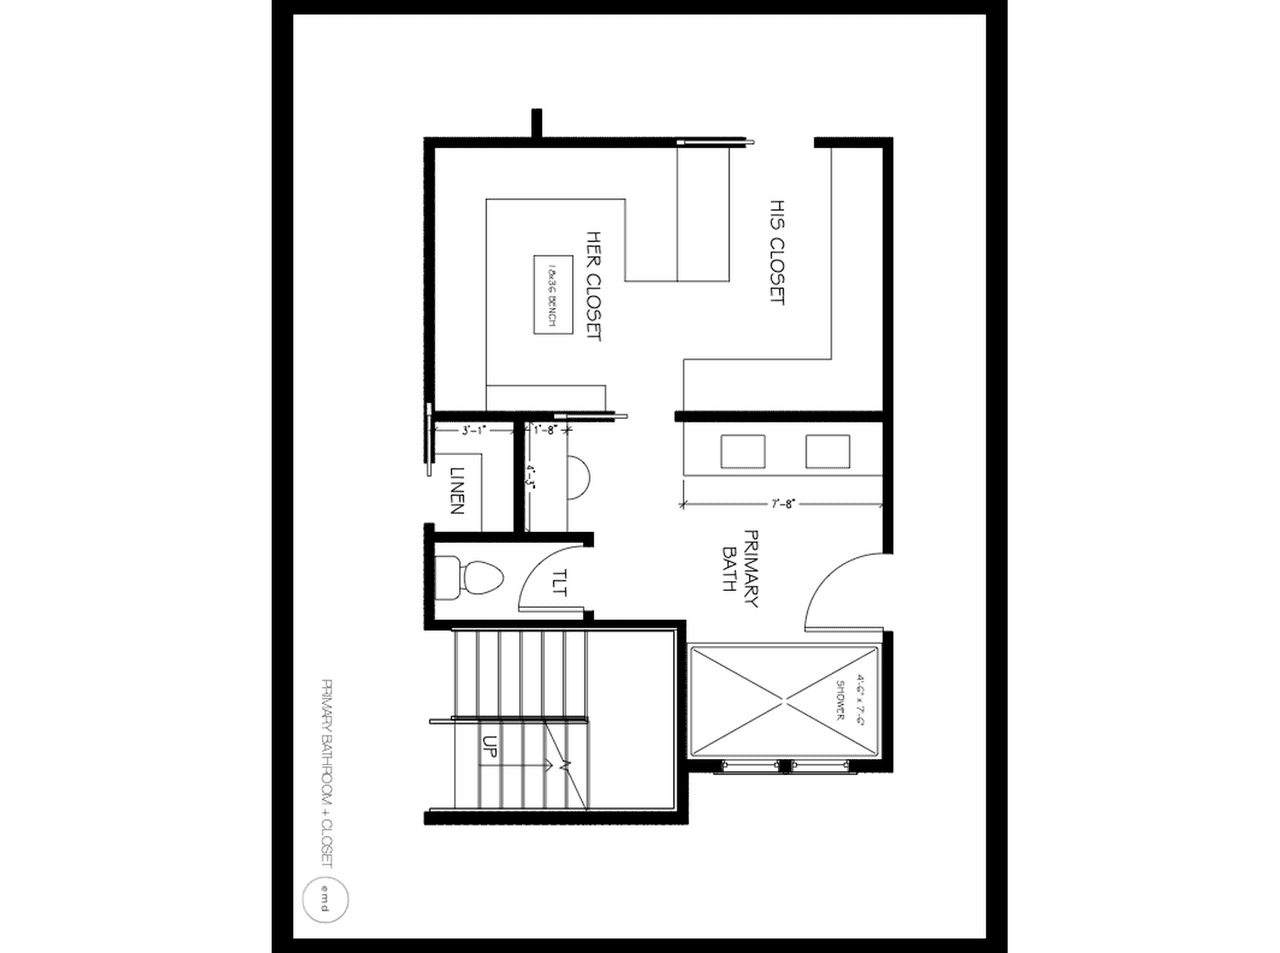 Enlarge the Primary Bathroom floor plan
Architectural planningThe plan: his and hers closets, a linen store and a separate water closet around the bathing suite. 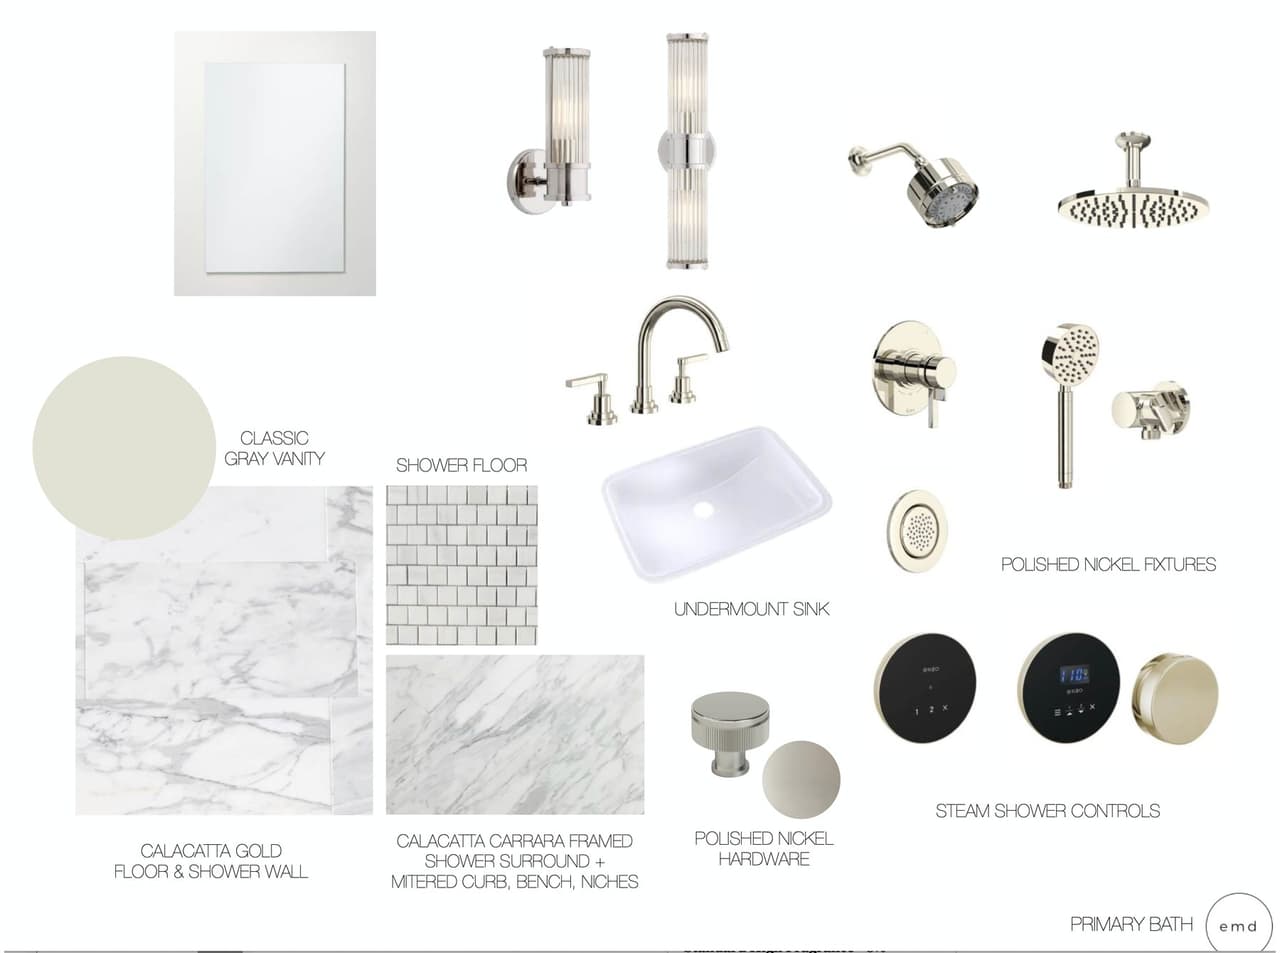 Enlarge the Primary Bathroom selections board
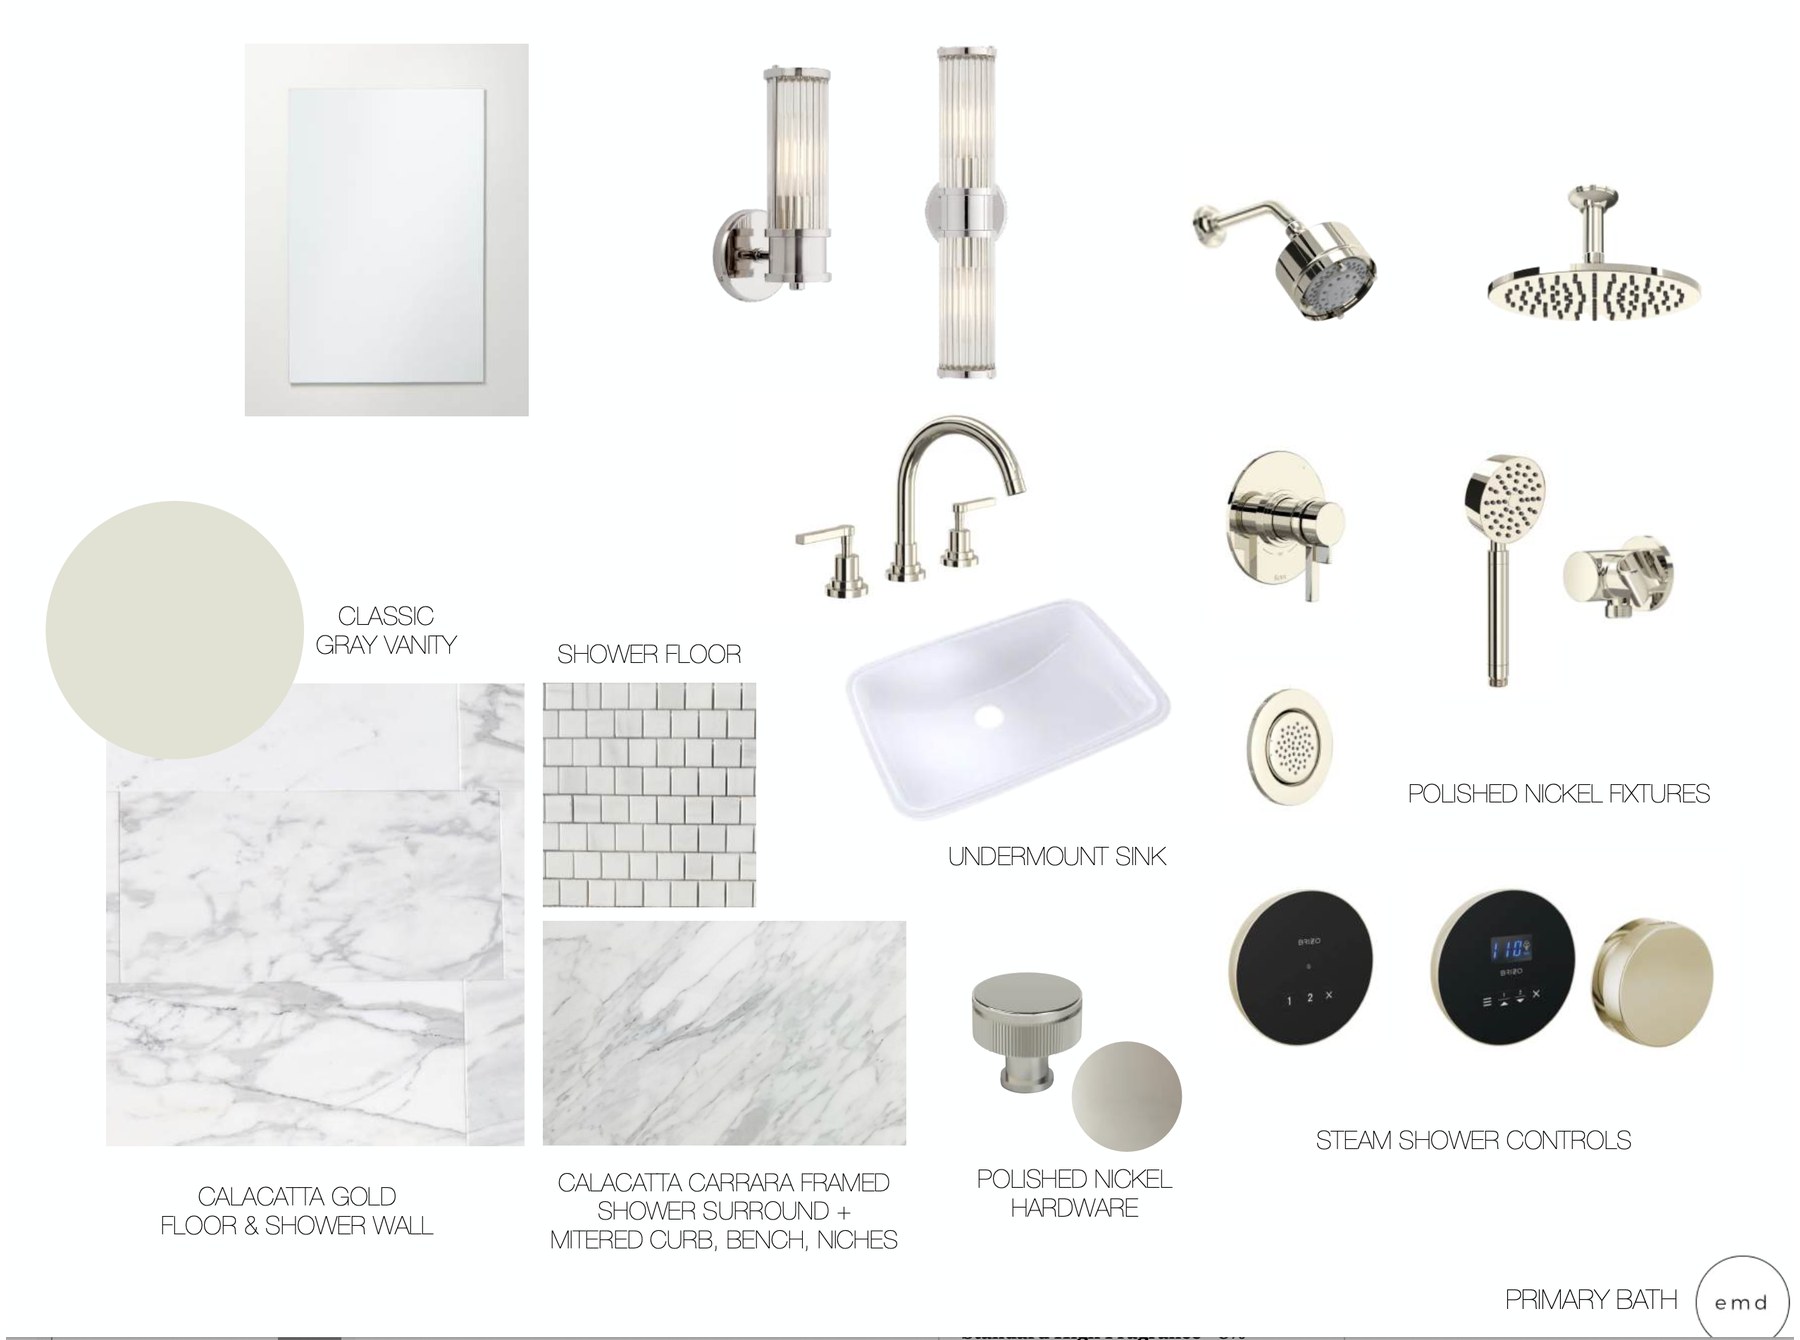
Integrated conceptVanity, fittings, stone and the steam controls settled together, before final selections and installation. 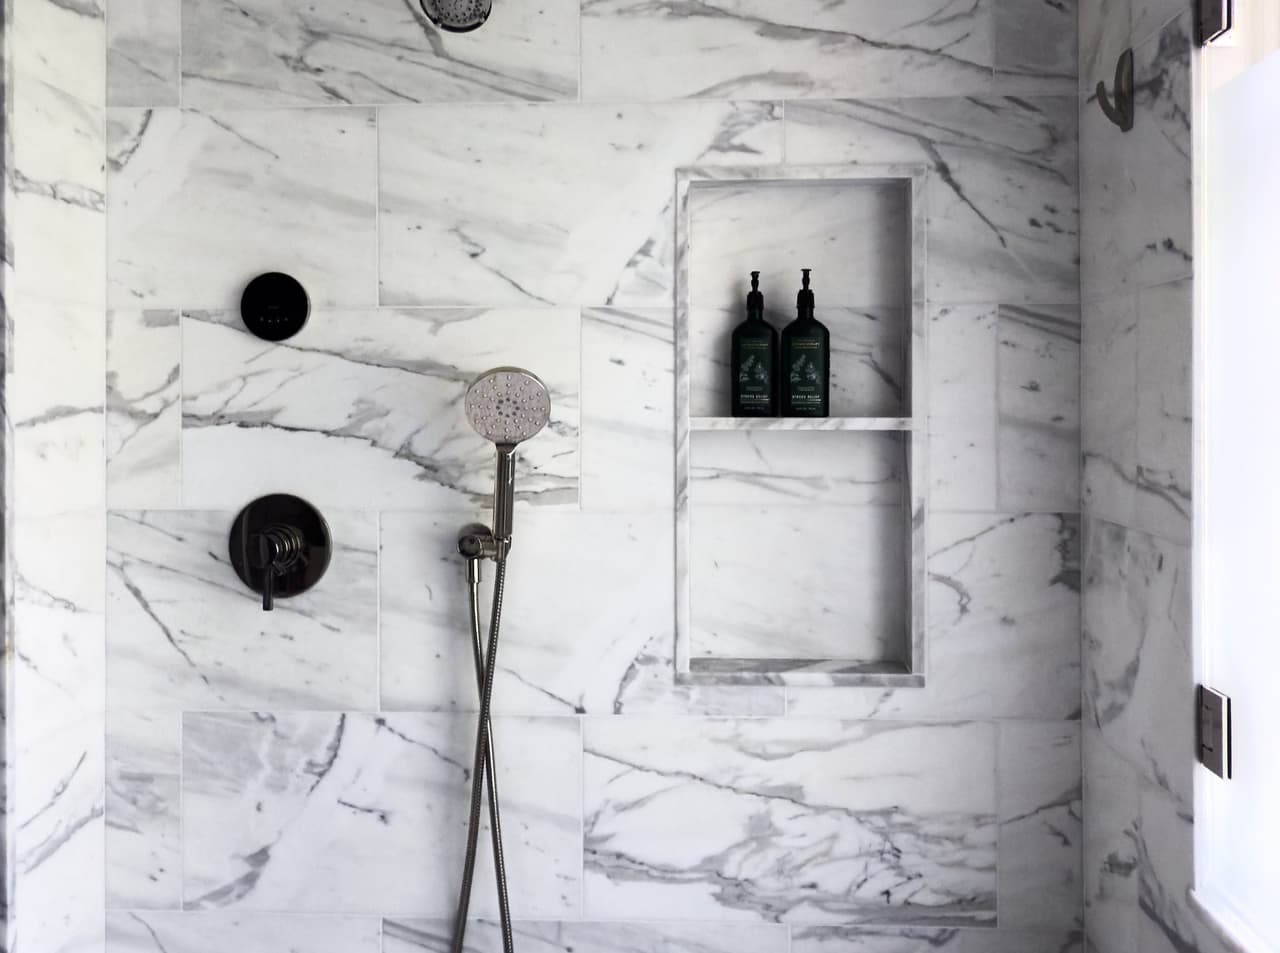
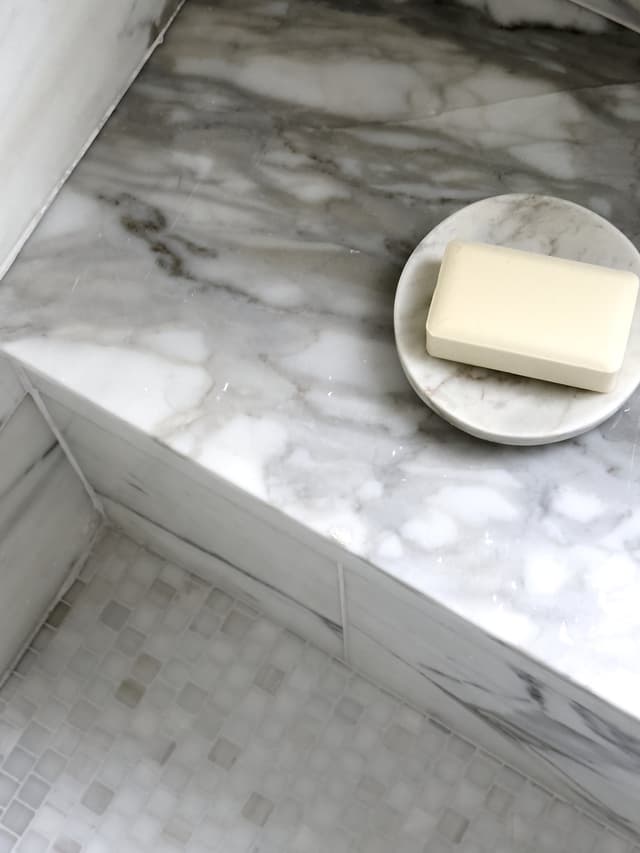
FinishesBookmatched marble carried through the shower, with the niche cut into the slab rather than tiled around. CompletionBuilt. The marble, the nickel and the glass exactly as specified. 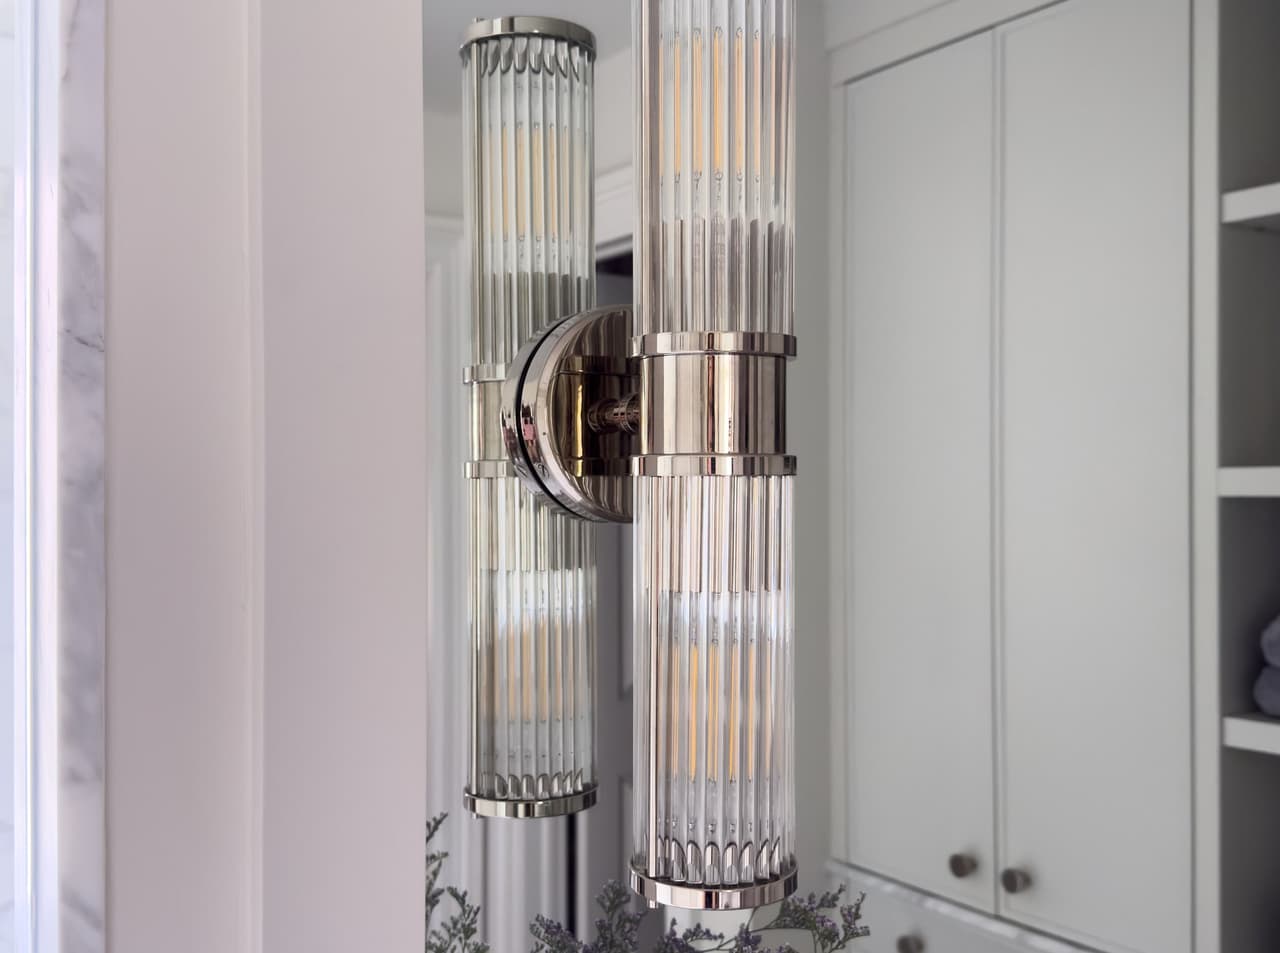
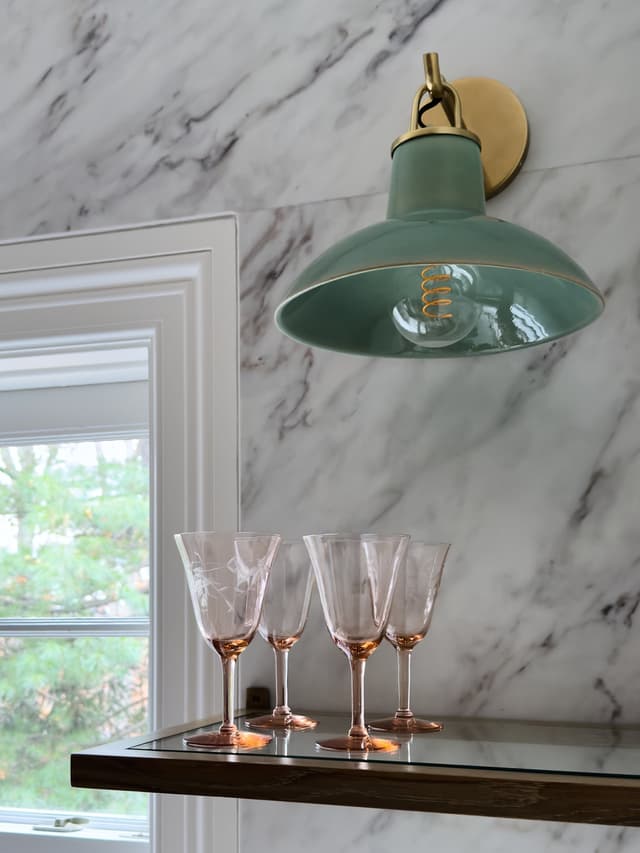
DetailThe fluted sconce from the selections sheet, in place.
The Home Office
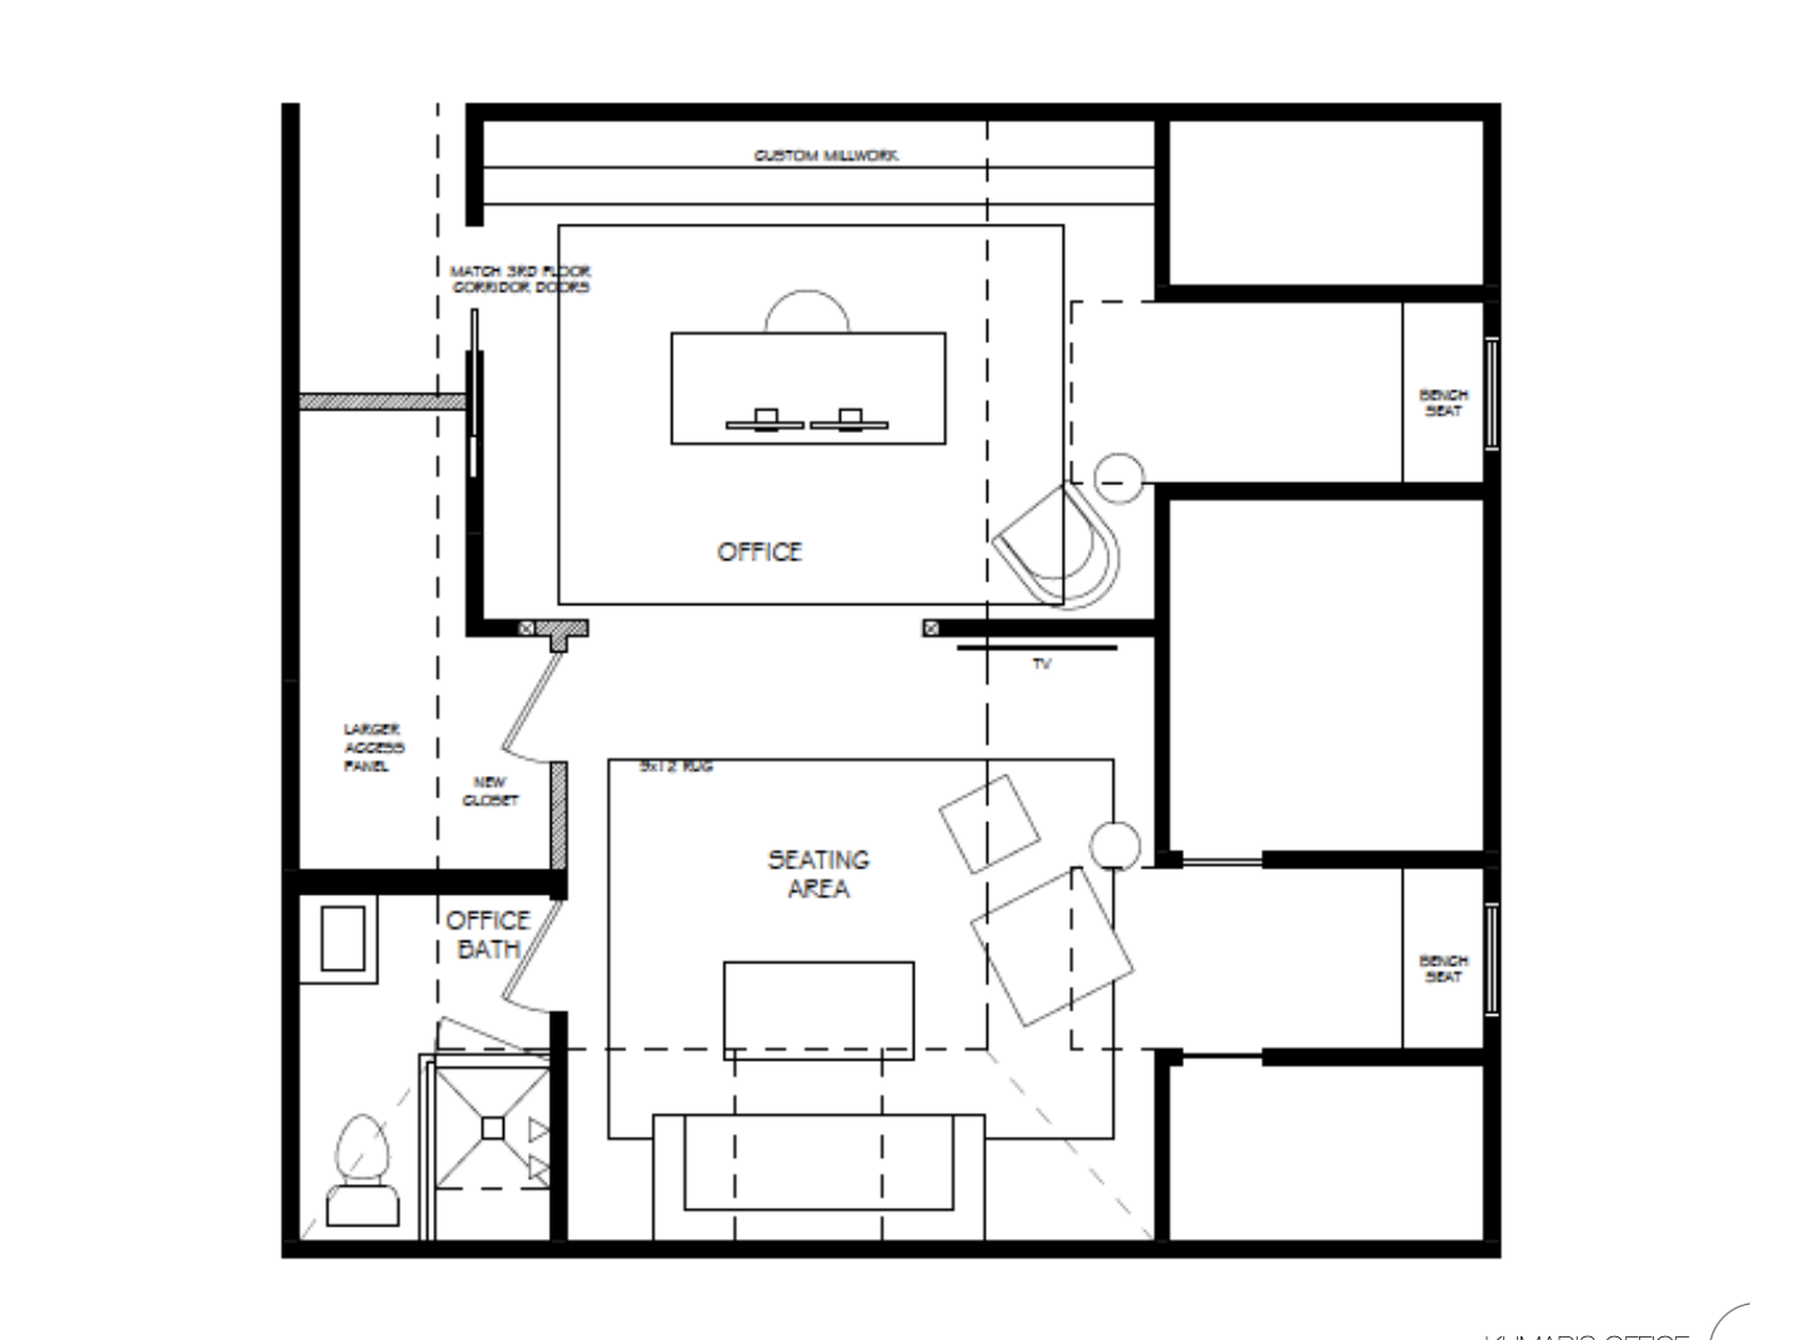
Creating a functional home office that also impresses Zoom viewers — planned around how the client uses it, down to the bay the printer lives in.
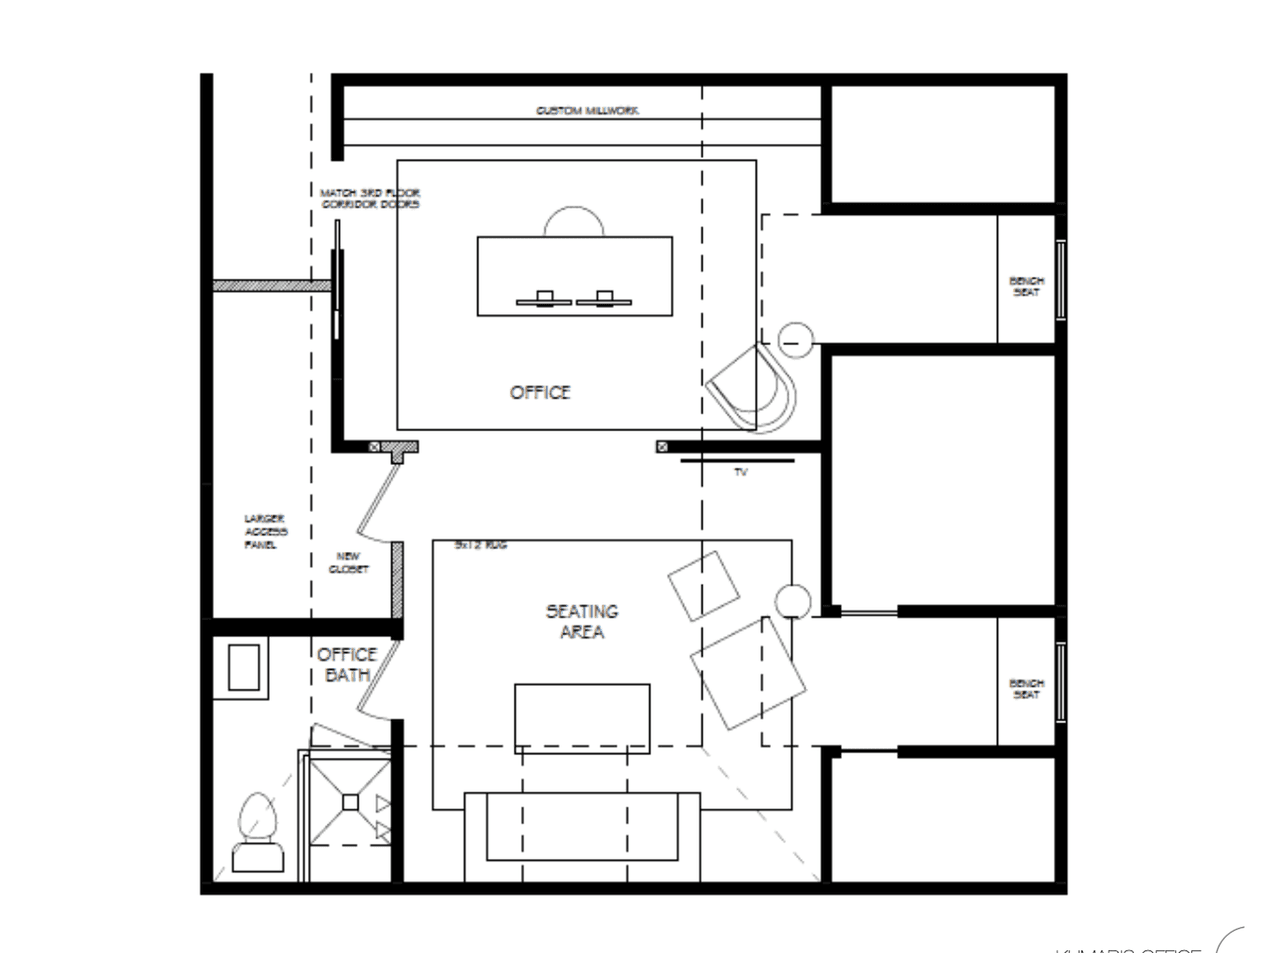 Enlarge the Home Office floor plan
Architectural planningThe plan: a working end against the millwork, a seating end beyond it, and its own bath. 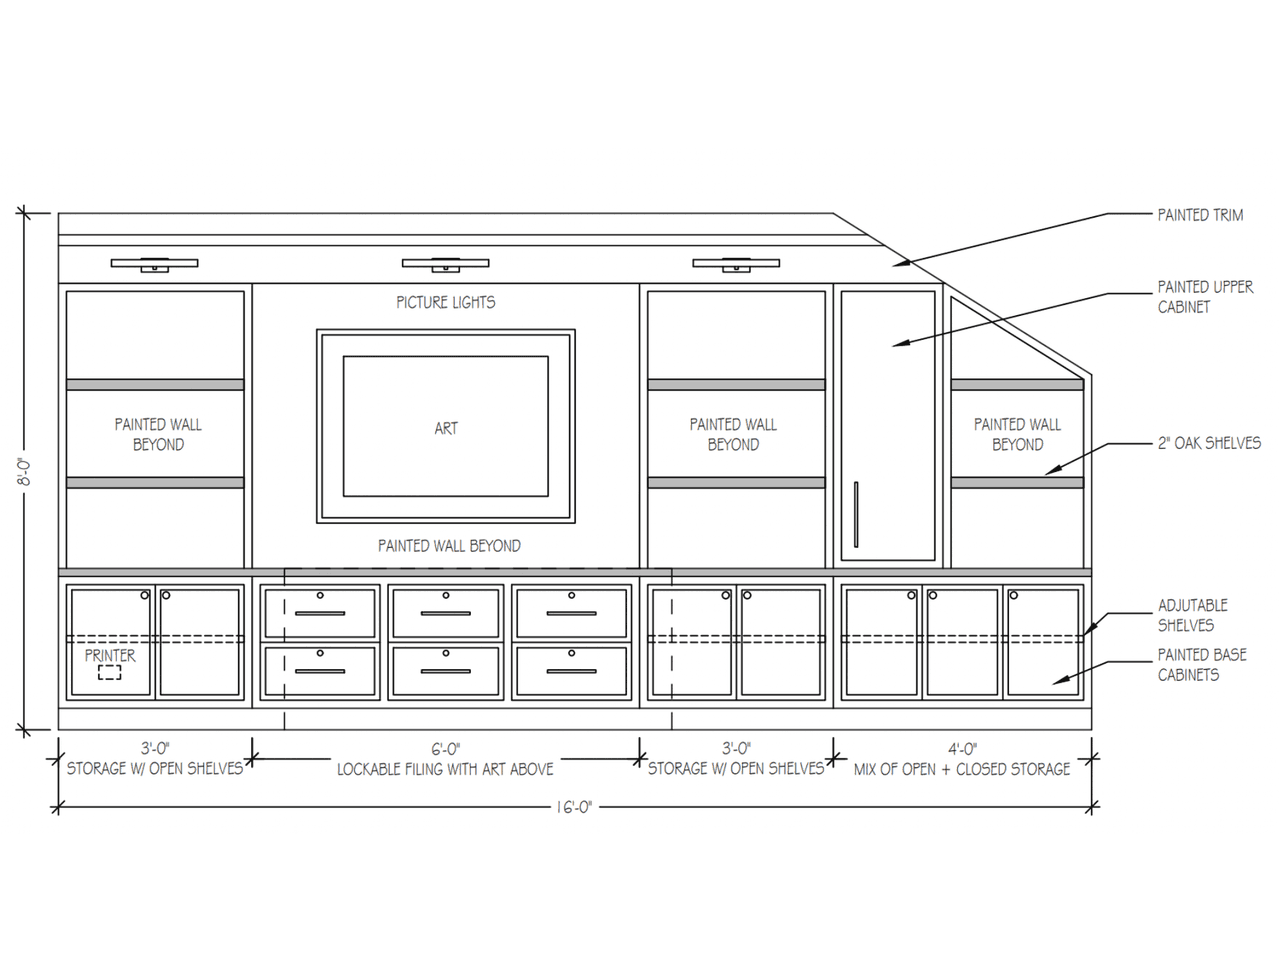
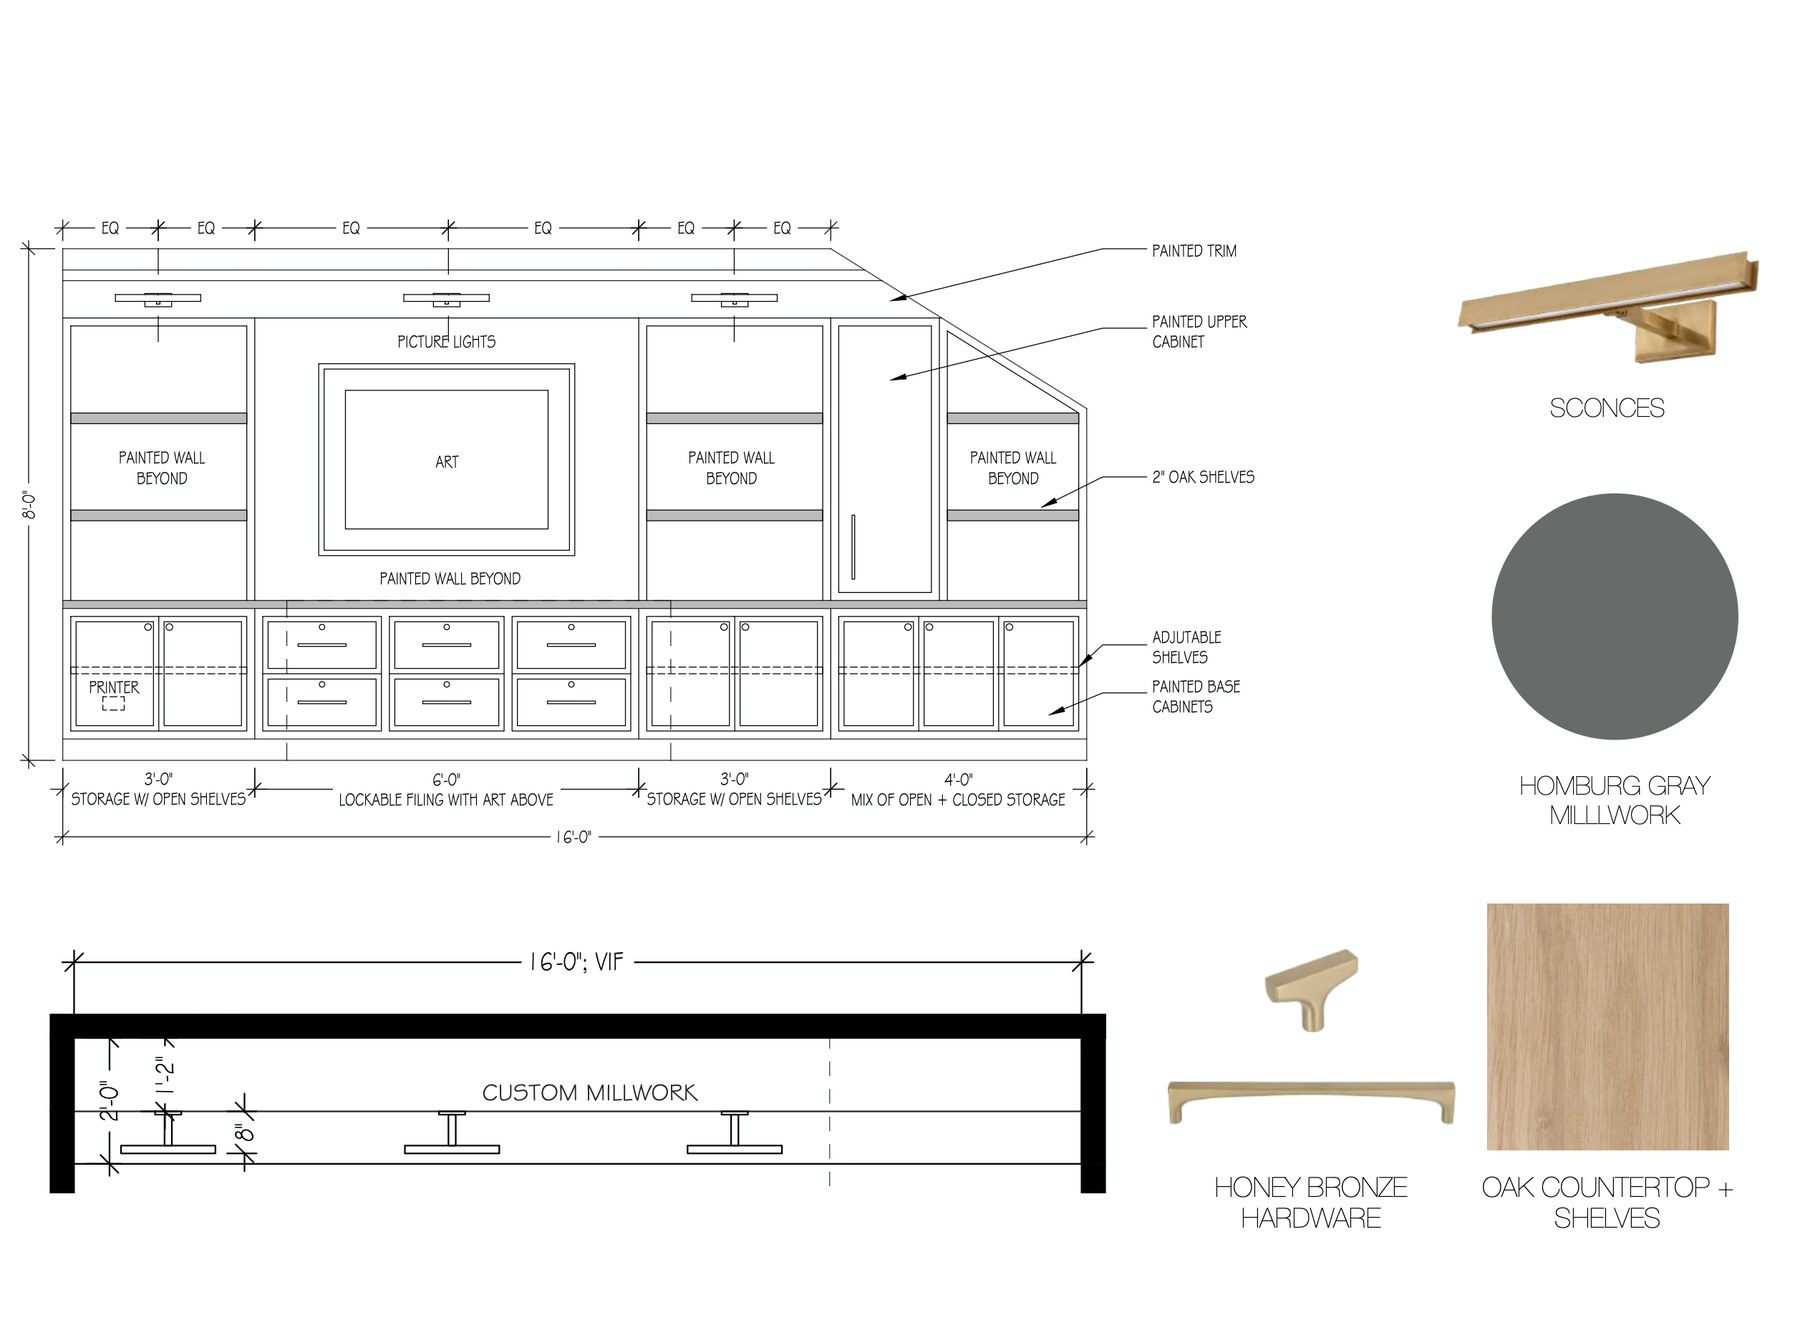
Line drawingsSixteen feet of it in elevation: lockable filing, a bay sized for the printer, open oak shelves, and picture lights set over the art. 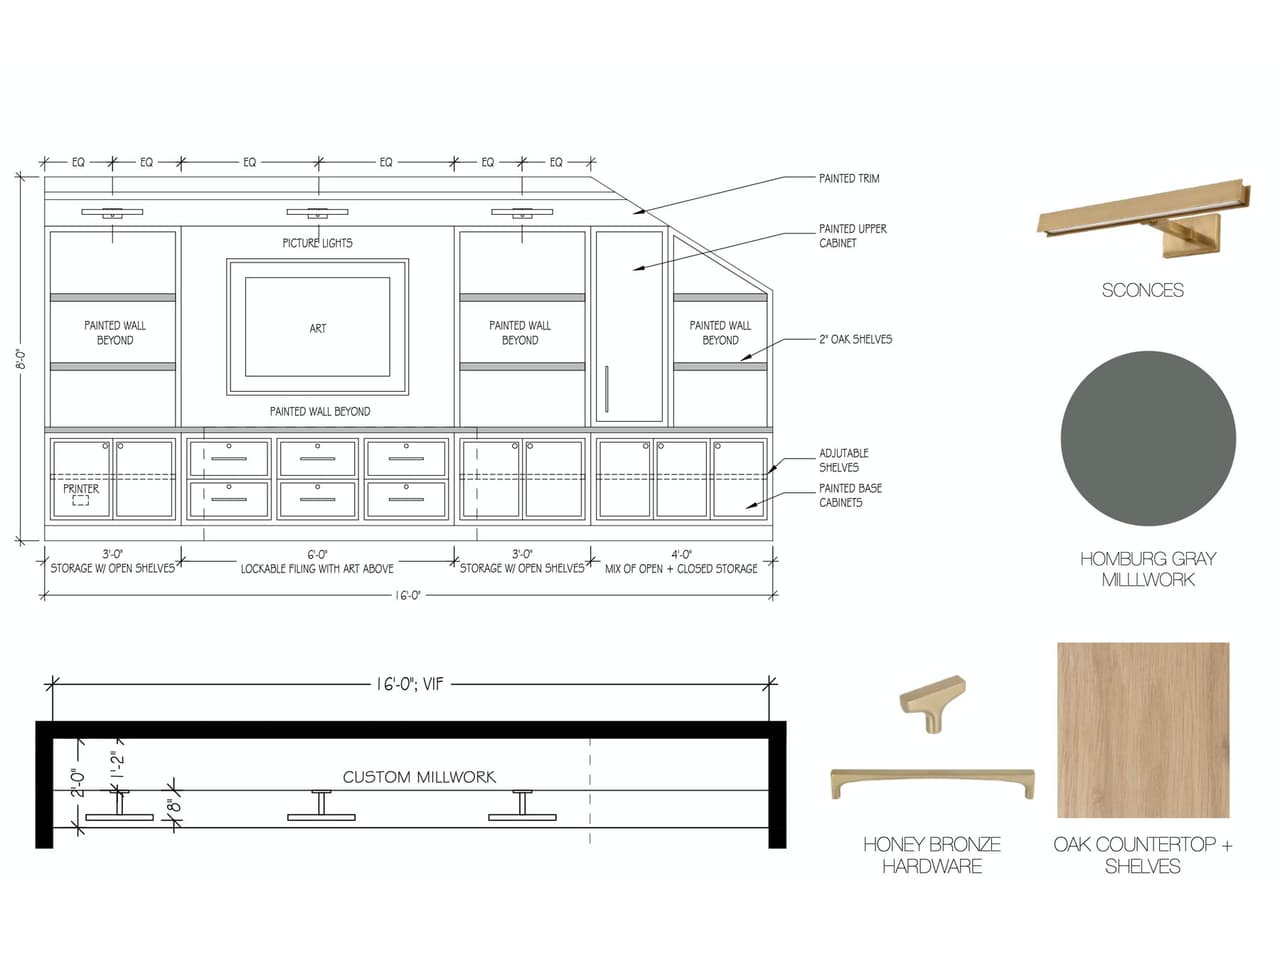 Enlarge the Home Office selections board
Integrated conceptThe millwork and its finishes on one sheet — the paint, the oak counter, the bronze and the sconces. 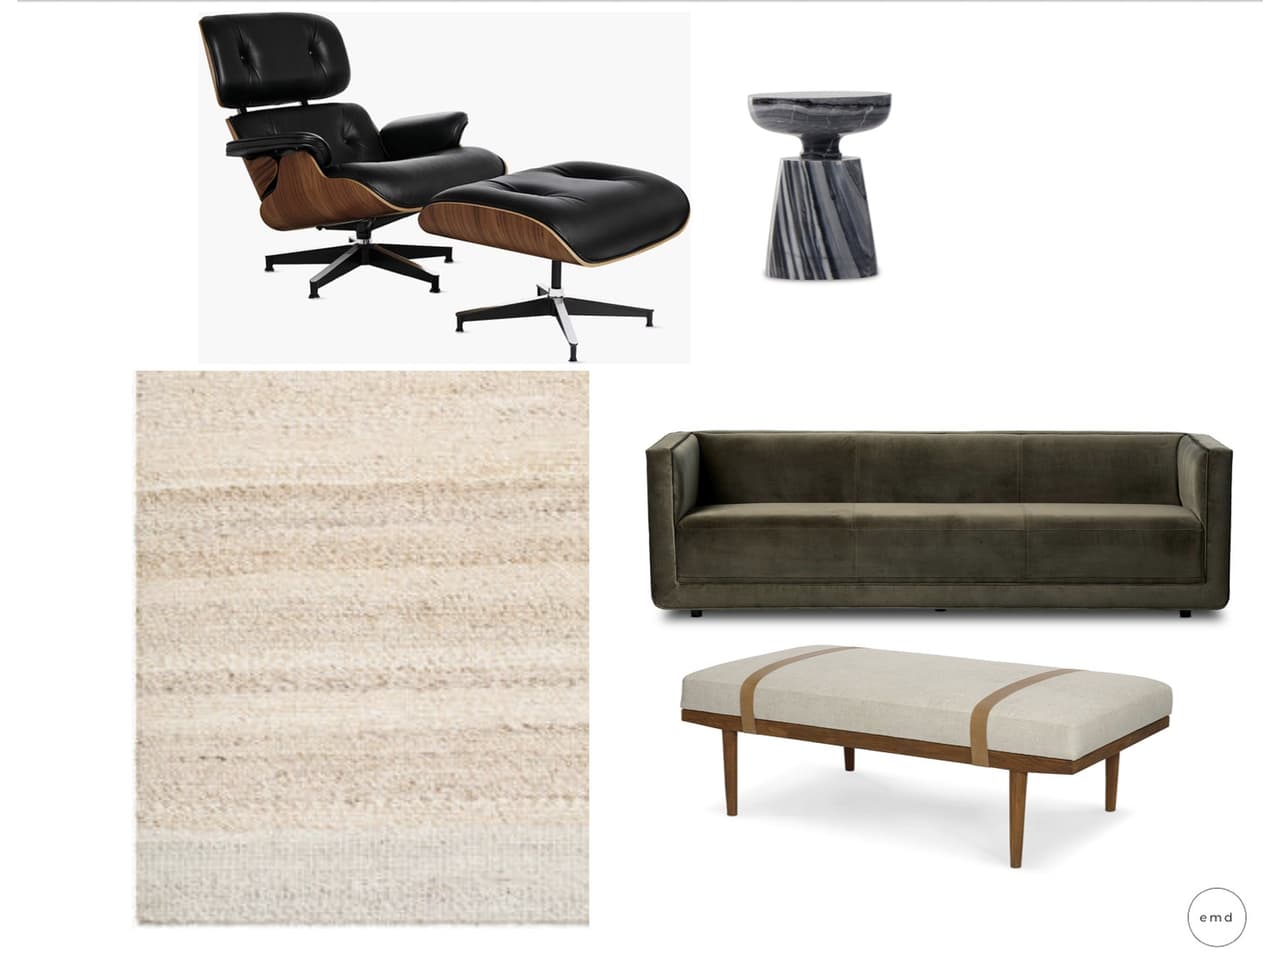 Enlarge the Home Office furnishings options
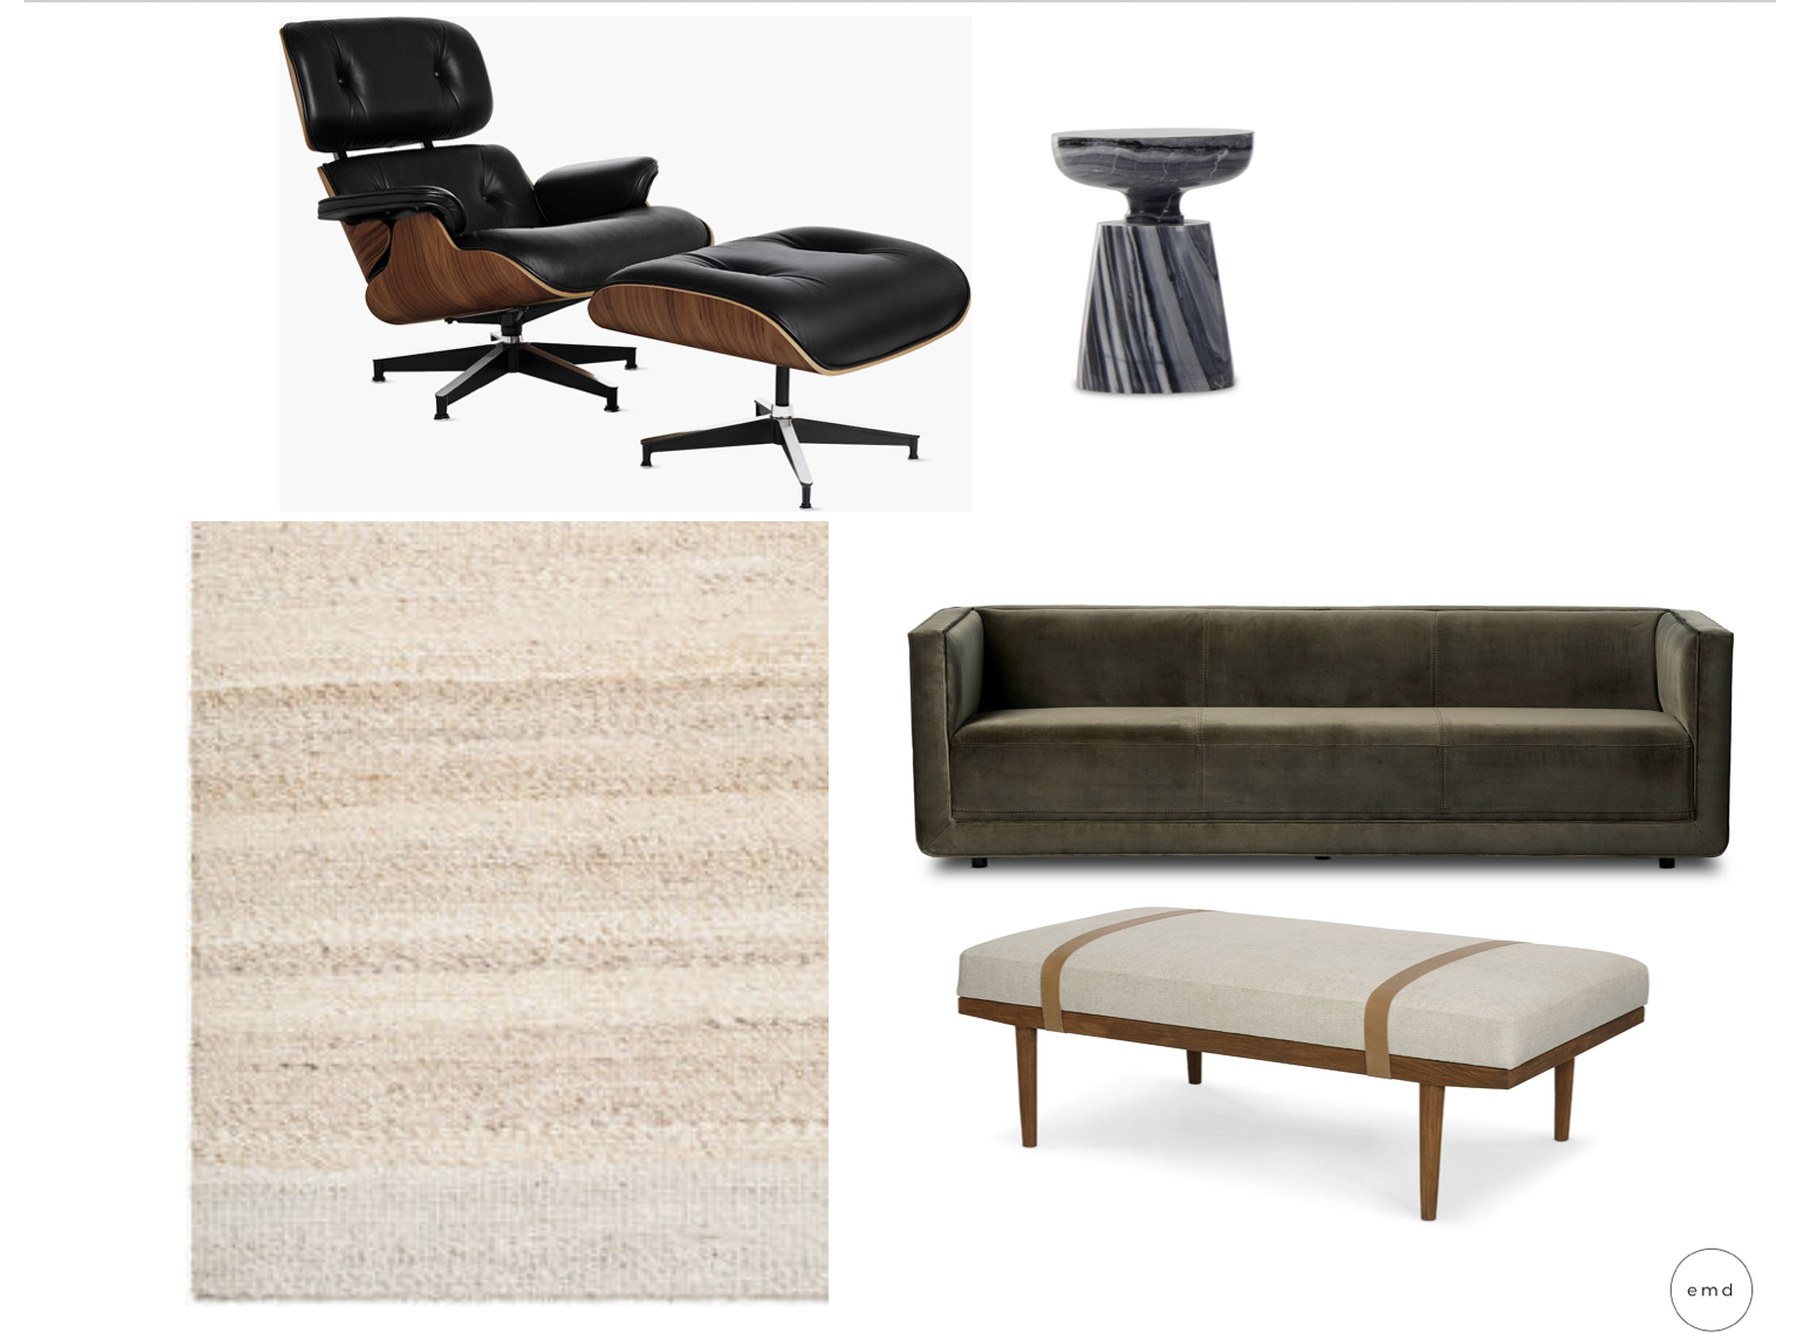
FurnishingsAnd the seating end furnished: a lounge chair, a sofa, a bench and the rug under them. 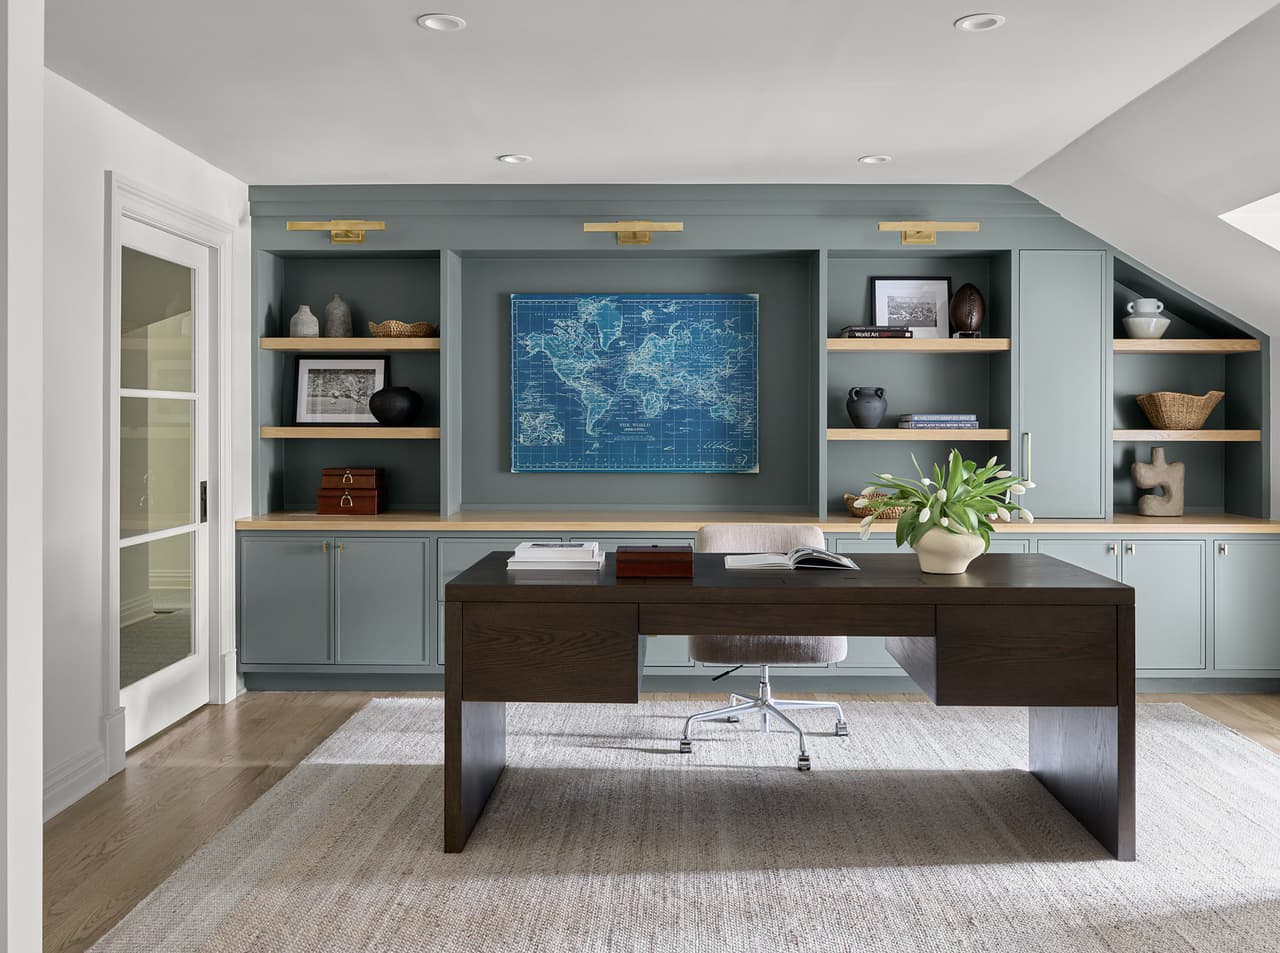
CompletionBuilt. The built-ins, the art and the picture lights exactly as drawn. 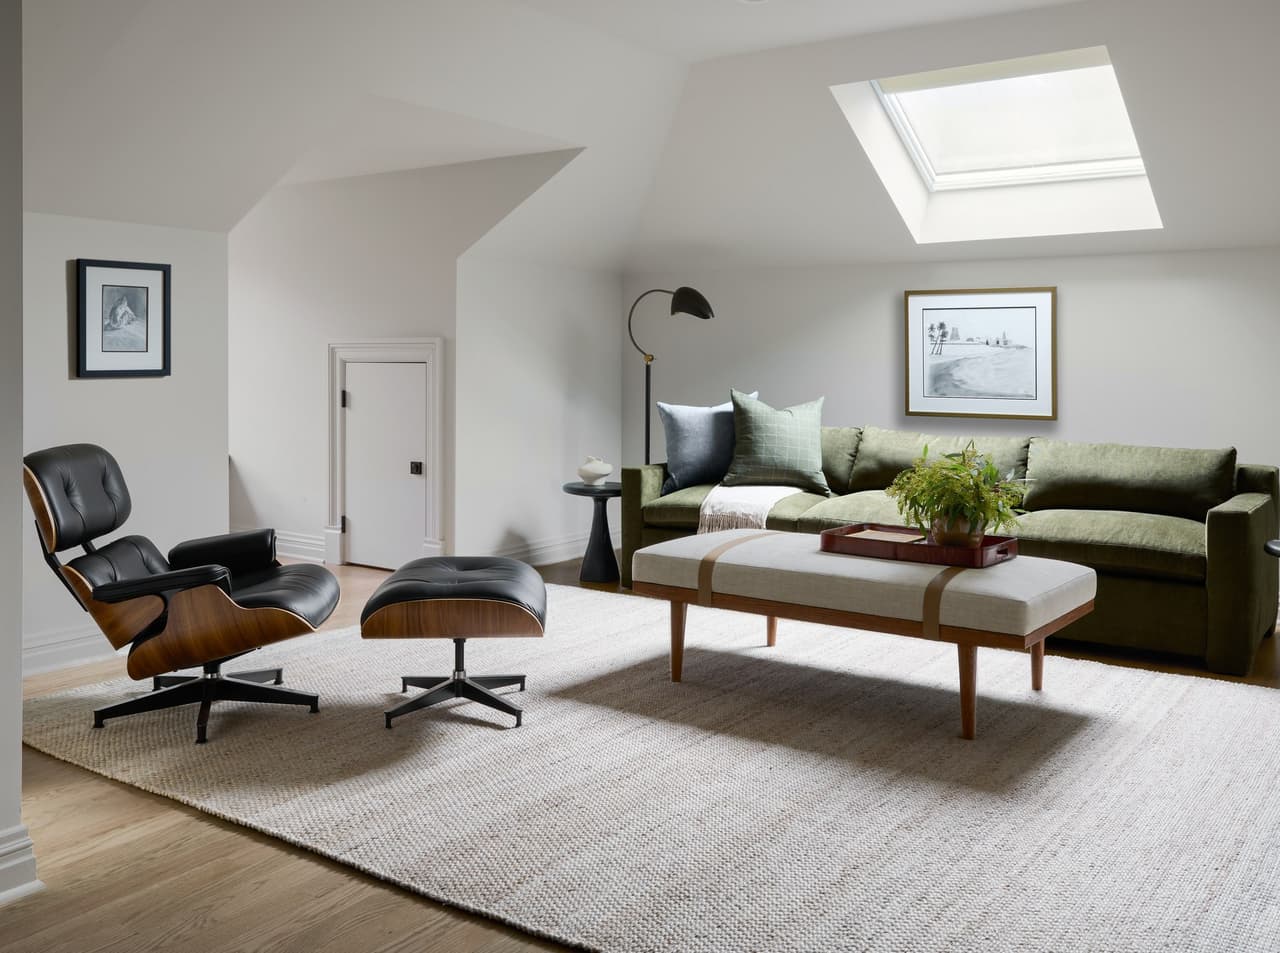
CompletionAnd the seating end as built, under the skylight the plan kept the ceiling open for.
MRC renovated the majority of our house and we love living in it. Their construction process was well managed from weekly walk throughs to having a point of contact that would directly answer any questions or concerns we had throughout the process. The in-house cabinetry is beautiful (office and living room pictures) and their custom kitchens and bathrooms are stunning as well. We partnered with Ellie Mroz Design (EMD) which made for a wonderfully integrated design and construction process.
What we build
Home Building and Renovation Services in Summit
Whole-Home Renovations
Reconsider layout, circulation, architectural details and the connections among the spaces a family actually uses every day.
Whole-home renovationsAdditions
Create new space with attention to scale, proportion and how the addition joins the original home — so it reads as part of the house, not an appendage.
AdditionsCustom Luxury Homes in Summit
Plan a home around your property and the way your family lives. MRC coordinates construction planning, budgeting and building, either through our design-build pathway or in collaboration with your architect.
Explore custom new homesKitchens & Connected Living Spaces
Sometimes a kitchen conversation reveals a larger opportunity. We consider the flow between cooking, dining, gathering and the adjacent rooms, so the result is cohesive rather than a series of isolated improvements.
A Summit kitchen that became a whole-home renovationHow it goes
Design Ambition, Grounded in Practical Planning
01
Understand the home and the vision
We begin with your priorities, the home's existing conditions, and the opportunities and constraints that may shape the project.
02
Study feasibility and align the budget
Depending on scope, we coordinate relevant zoning research, existing-condition documentation, structural input, preliminary design direction and early estimating, so important decisions are informed by both design and cost.
03
Coordinate the design team
Whether we help organize the architectural process or join a project with an outside architect already engaged, we establish clear communication between design, engineering, interiors and construction.
04
Build with accountability
Our team manages scheduling, trade coordination, quality, decisions and communication through construction, with attention to the details that make the finished home feel cohesive.
Alongside either path
Optional EMD Construction Consulting & Furnishings
Michael Robert Construction and Ellie Mroz Design work together as MRCxEMD. EMD Construction Consulting and Furnishings are optional services available with either MRC Design-Build or construction from your architect’s plans. We also welcome collaboration with your existing architect and interior designer.
Before you apply
What Shapes Feasibility on Your Summit Property
Approvals and requirements depend on the property and the proposed work, not on the town alone. Two houses on the same street can face different constraints once setbacks, lot coverage, grading, flood mapping or an existing non-conforming condition come into it.
The practical point is sequencing: the municipal review and the professional documentation it needs are coordinated with the project team as the design develops, rather than discovered after drawings are final. That is a large part of what preconstruction is for.
Questions
What Drives Your Construction Investment
What a project costs is driven by scope, the architecture, the finishes and the complexity of building it — not by a figure that can be quoted before anyone has seen the house. Design fees, furnishings and other project costs sit outside the construction number and are worth planning for separately.
We would rather tell you early and plainly whether we are the right firm for what you are planning than discover it late. Read the questions homeowners ask us most.
Questions
Summit Homeowners Ask Us
Do I need to hire an architect before contacting MRC?
No, and you do not need to find one separately. MRC works with a licensed architect of record under a standing arrangement, so the architectural drawings your project needs are prepared as part of the process. We help clarify goals, review existing conditions and feasibility, discuss preliminary budgets, and coordinate the architectural and engineering professionals involved. If you already have an architect, we welcome the collaboration.
Can MRC help with Summit zoning and addition feasibility?
Yes. Early project planning can include review of existing conditions and coordination of zoning analysis, survey information and structural engineering as appropriate. Final requirements and approvals depend on the property and the municipality.
Is design-build different from hiring an architect and builder separately?
Design-build emphasizes earlier collaboration between design and construction, helping align design direction with project cost and practical execution. An independent architect-led process can also work extremely well, and MRC supports both paths.
Can MRC manage architectural design and construction together?
Yes. MRC coordinates the architectural planning process and the construction, with a licensed architect of record engaged under a standing arrangement and licensed engineers brought in where a project requires them. We work seamlessly with our architect of record so that clients have one point of contact: MRC. The exact team and responsibilities are established per project, and MRC is a construction and design-build firm rather than a licensed architectural practice — the architect of record carries that responsibility.
Can Ellie Mroz Design be involved?
Yes. EMD can support construction-related interior selections and, for qualifying engagements, full-service interiors and furnishings. The teams can coordinate decisions across construction and interiors from the outset.
What types of Summit projects are a fit for MRC?
We focus on custom homes, substantial renovations, thoughtfully designed additions, kitchens within broader renovation plans, and projects where quality, organization and design coordination matter.
When should we reach out?
Ideally, while ideas are still taking shape. Early involvement allows time to assess feasibility, establish a realistic planning framework and identify the right design and construction team.
Does MRC build custom luxury homes in Summit?
MRC offers custom-home construction in Summit, alongside substantial renovations and additions. We can coordinate the planning and construction process or collaborate with your architect. Contact us to discuss the property, scope and anticipated construction investment.
Discuss Your Summit Home
Tell us about your Summit property, the changes you are considering, whether you already have an architect, and your anticipated construction investment.
Or call 908 232 0134. Our office is at 400 West Broad Street, Westfield, NJ 07090.